
REALHUB is on fire today

Properties

Browse or get in touch to schedule a walkthrough.

  • Nearby me
Price range

Popular Features

Community Features

Association

Property Features

Waterfront

View

Exterior Features

Interior Features

Style

10000 properties match your criteria

Updated 1 minute ago

E-Alert name

New on site 4 days ago
Welcome to this newly constructed Lopez Max Flex by Trinity Family Builders — a versatile multigenerational home designed for modern families seeking space, flexibility, and comfort. This 2,858 sq. ft. two-story floor plan features 5 bedrooms, 3.5 baths, and a 2-car garage, making it the perfect home for large families or those needing extra room for extended guests. The highlight of the Lopez Max Flex is the second primary bedroom on the ground level with its own ensuite bathroom, perfect for a private in-law suite. This thoughtful design provides convenience and accessibility for multi-generational families, visiting guests, or anyone who prefers first-floor living. An additional half bath on the lower level ensures guests have their own space without disturbing the suite, creating the ideal balance of comfort and privacy. The heart of the home is its expansive kitchen, seamlessly flowing into the family and dining rooms — perfect for gatherings, celebrations, or everyday meals. A den on the first floor provides a quiet retreat for work or study, while upstairs features a versatile gathering room ideal for movie nights or relaxed evenings at home. The main primary suite upstairs includes a spacious walk-in closet and Trinity’s signature Luxury Retreat Shower, delivering a spa-like experience. Outdoor living is just as inviting, with a covered entrance and a private lanai that’s perfect for dining, entertaining, or simply enjoying Florida’s year-round sunshine. The Lopez Max Flex also includes the exclusive Trinity Package Place, a secure outdoor storage and delivery area with a keypad lock for convenience and peace of mind. With its flexible floor plan, dedicated in-law suite, and premium features, the Lopez Max Flex is a great choice for families looking for a new-construction multigenerational home in Florida that blends privacy, convenience, and style.
#J1004639

DELAND

684 BIRDSWELL LANE

5 Beds

3 Baths

2,858 Sq.Ft.

$475,849

MLS#: J1004639

Under contract-accepting backup offers. Virtually Staged. GOLF & RETENTION POND FRONT! BOND PAID, BRAND NEW 4-ZONE HVAC, ROOF 2020, GAS, GOLF CART GARAGE & CUSTOM 2,582-SF, 3BR/2BA HOME in the Village of Glenbrook! This ONE-OWNER, CUSTOM home offers a flexible floor plan, expansive outdoor living and beautiful views overlooking the retention pond and 2nd tee of Fox Run Championship Golf Course. A standout feature is the PRIVATE EXTENDED-LIVING WING with an approximately 20' x 16' primary bedroom, dual walk-in closets, sliding glass doors to the lanai and an ensuite bath featuring a walk-in shower with built-in bench, split vanities, private water closet, large linen/storage closet and solar tubes. This wing also includes an approximately 22' x 7' den/study with exterior access and an impressive 28' x 16' BONUS ROOM showcasing golf and retention pond views through three large picture windows. Built-in cabinetry adds function, while sliding glass doors open directly to the lanai for wonderful entertaining space. French doors connect the bonus room to the den/study, with an additional door to the primary bedroom. This versatile configuration offers possibilities for a sitting area, home office, game room, hobby space or secondary living/dining area. The UPDATED DESIGNER KITCHEN features stone countertops, full-height backsplash, stepped cabinetry, lighted display cabinetry, above-and below-cabinet accent lighting, pantry and base cabinets with pull-out drawers, soft close, and stainless steel appliances, including a GAS GE Profile slide-in range and French-door, double-drawer refrigerator. The breakfast nook is accented with millwork details and shutters. The living and dining area features crown molding, wood cornices above the six-panel sliding glass doors, built-in accent cabinetry and a lighted glass-door display area. The guest bedroom suite features a lockable pocket door for added privacy. The front bedroom includes built-in storage cabinetry, while the additional bedroom features built-in closet organization. The updated guest bath offers a whirlpool tub and stone-countertop vanity. Outdoor living is a highlight with the EXPANDED approximately 28' x 26' SCREENED LANAI overlooking the retention pond and golf course. The built-in SUMMER KITCHEN includes a never-used LYNX GAS GRILL, stainless steel hood, sink, cabinetry, granite countertop and mini refrigerator. Skylights and architectural details enhance this generous entertaining space, with the golf cart path beyond the retention pond and golf course. Additional features include a BRAND-NEW 4-ZONE HVAC SYSTEM, ROOF 2020, WATER HEATER 2019, NATURAL GAS, GOLF CART GARAGE and BOND PAID. The home is located on a cul-de-sac street with no through traffic. The leaded glass front entry adds natural light and the front lawn has been resodded. Conveniently located near Glenview Country Club, championship golf, dining, tennis, pool and practice facilities, with Savannah Center and the Polo Fields nearby. Enjoy convenient access to Spanish Springs Town Square, Lake Sumter Landing, SR 441, CR 466, Southern Trace, Mulberry Plaza, Nancy Lopez Championship Golf Course and Arnold Palmer Country Club, plus executive golf, pickleball, tennis, bocce, softball, basketball and more. A distinctive combination of CUSTOM SPACE, A PRIVATE EXTENDED-LIVING WING, GOLF CART GARAGE, EXPANSIVE OUTDOOR LIVING and GOLF & RETENTION POND FRONTAGE in the Village of Glenbrook. Set up an appointment to view this stunning home!
#G5116372

THE VILLAGES

3425 STERLING STREET

3 Beds

2 Baths

2,582 Sq.Ft.

$795,000

MLS#: G5116372

Beautifully maintained 4BR/2.5BA single-story home in desirable Boca Landings! Oversized corner lot of 11,000+ SF with room for a pool, fenced yard, beautiful lake views and spectacular sunsets. Spacious screened patio with cabana bath is perfect for entertaining. Newly painted inside and out with refreshed landscaping, the light-filled open floor plan offers soaring ceilings, formal dining, living room, family room and breakfast area. Spacious primary suite features a walk-in closet with built-ins, separate shower, soaking tub, bidet and French doors to the patio. Laminate & tile flooring, granite countertops, stainless appliances. Roof 2023, AC 2025, impact protection. HOA $209/mo includes pool, playground, tennis, pickleball, roaming security, cable & internet!
#B26069130

Boca Raton

9224 LAKE SERENA Drive

4 Beds

2 Baths

2,205 Sq.Ft.

$799,900

MLS#: B26069130

Discover the exceptional waterfront lifestyle of Bay Colony with this desirable, first floor condo. The beautifully maintained and updated unit provides comfortable South Florida living in a community that truly is a hidden gem with an array of amenities and activities designed for an active and social lifestyle. Residents can enjoy tennis, Pickleball, walking, community socials, and waterfront surroundings all within a secure and welcoming environment. The first floor location is especially desirable offering easy access without the need for stairs. Whether you're looking for a full-time residence, seasonal retreat, or a South Florida getaway, this is an opportunity to enjoy relaxed waterfront living in Beautiful Bay Colony club!!!
#B26069040

Fort Lauderdale

6287 BAY CLUB Drive 2

2 Beds

2 Baths

1,200 Sq.Ft.

$350,000

MLS#: B26069040

Better than new, this 2018 built 3-bedroom, 2-bath home has been thoughtfully updated and is ready for its next owner. The spacious primary suite features a walk-in closet and a beautifully renovated bath, while brand new carpet freshens both secondary bedrooms. The kitchen shines with new appliances (2024), and a tankless water heater delivers endless hot water on demand. Epoxy-coated garage flooring adds a clean, finished touch. Out back, a fully fenced yard and covered lanai create your private retreat for morning coffee or weekend cookouts. Minutes to the highway for an easy commute and a short drive to downtown Stuart's shops, dining, and riverfront. Low monthly HOA. Newer construction, modern updates, and low fees. Schedule your showing today!
#B26068478

Stuart

7671 SW Harbor Cove Drive

3 Beds

2 Baths

1,636 Sq.Ft.

$529,000

MLS#: B26068478

Beautiful 2/2/1 villa with an excellent layout. The property is very bright, and its ceilings are very high, which makes the place feel incredibly fresh. The bathrooms are fully remodeled, as is the kitchen. The kitchen is large and spacious. It has an island, a pantry with farmhouse-style doors, and also a wine fridge. The fridge is 2 years old, and best of all, the landlord leaves the furniture. You just bring your personal items. The porch was converted by the owner into an office, and it's a fantastic space. The property has hurricane-proof doors, which make things easier during a storm. The property is just minutes from Sam's, restaurants, hospitals, shopping centers, and 20 minutes from the beach. The property can be rented with or without furniture.
#B26069304

Port St Lucie

4214 SE HOME Way

2 Beds

2 Baths

1,264 Sq.Ft.

$2,500

MLS#: B26069304
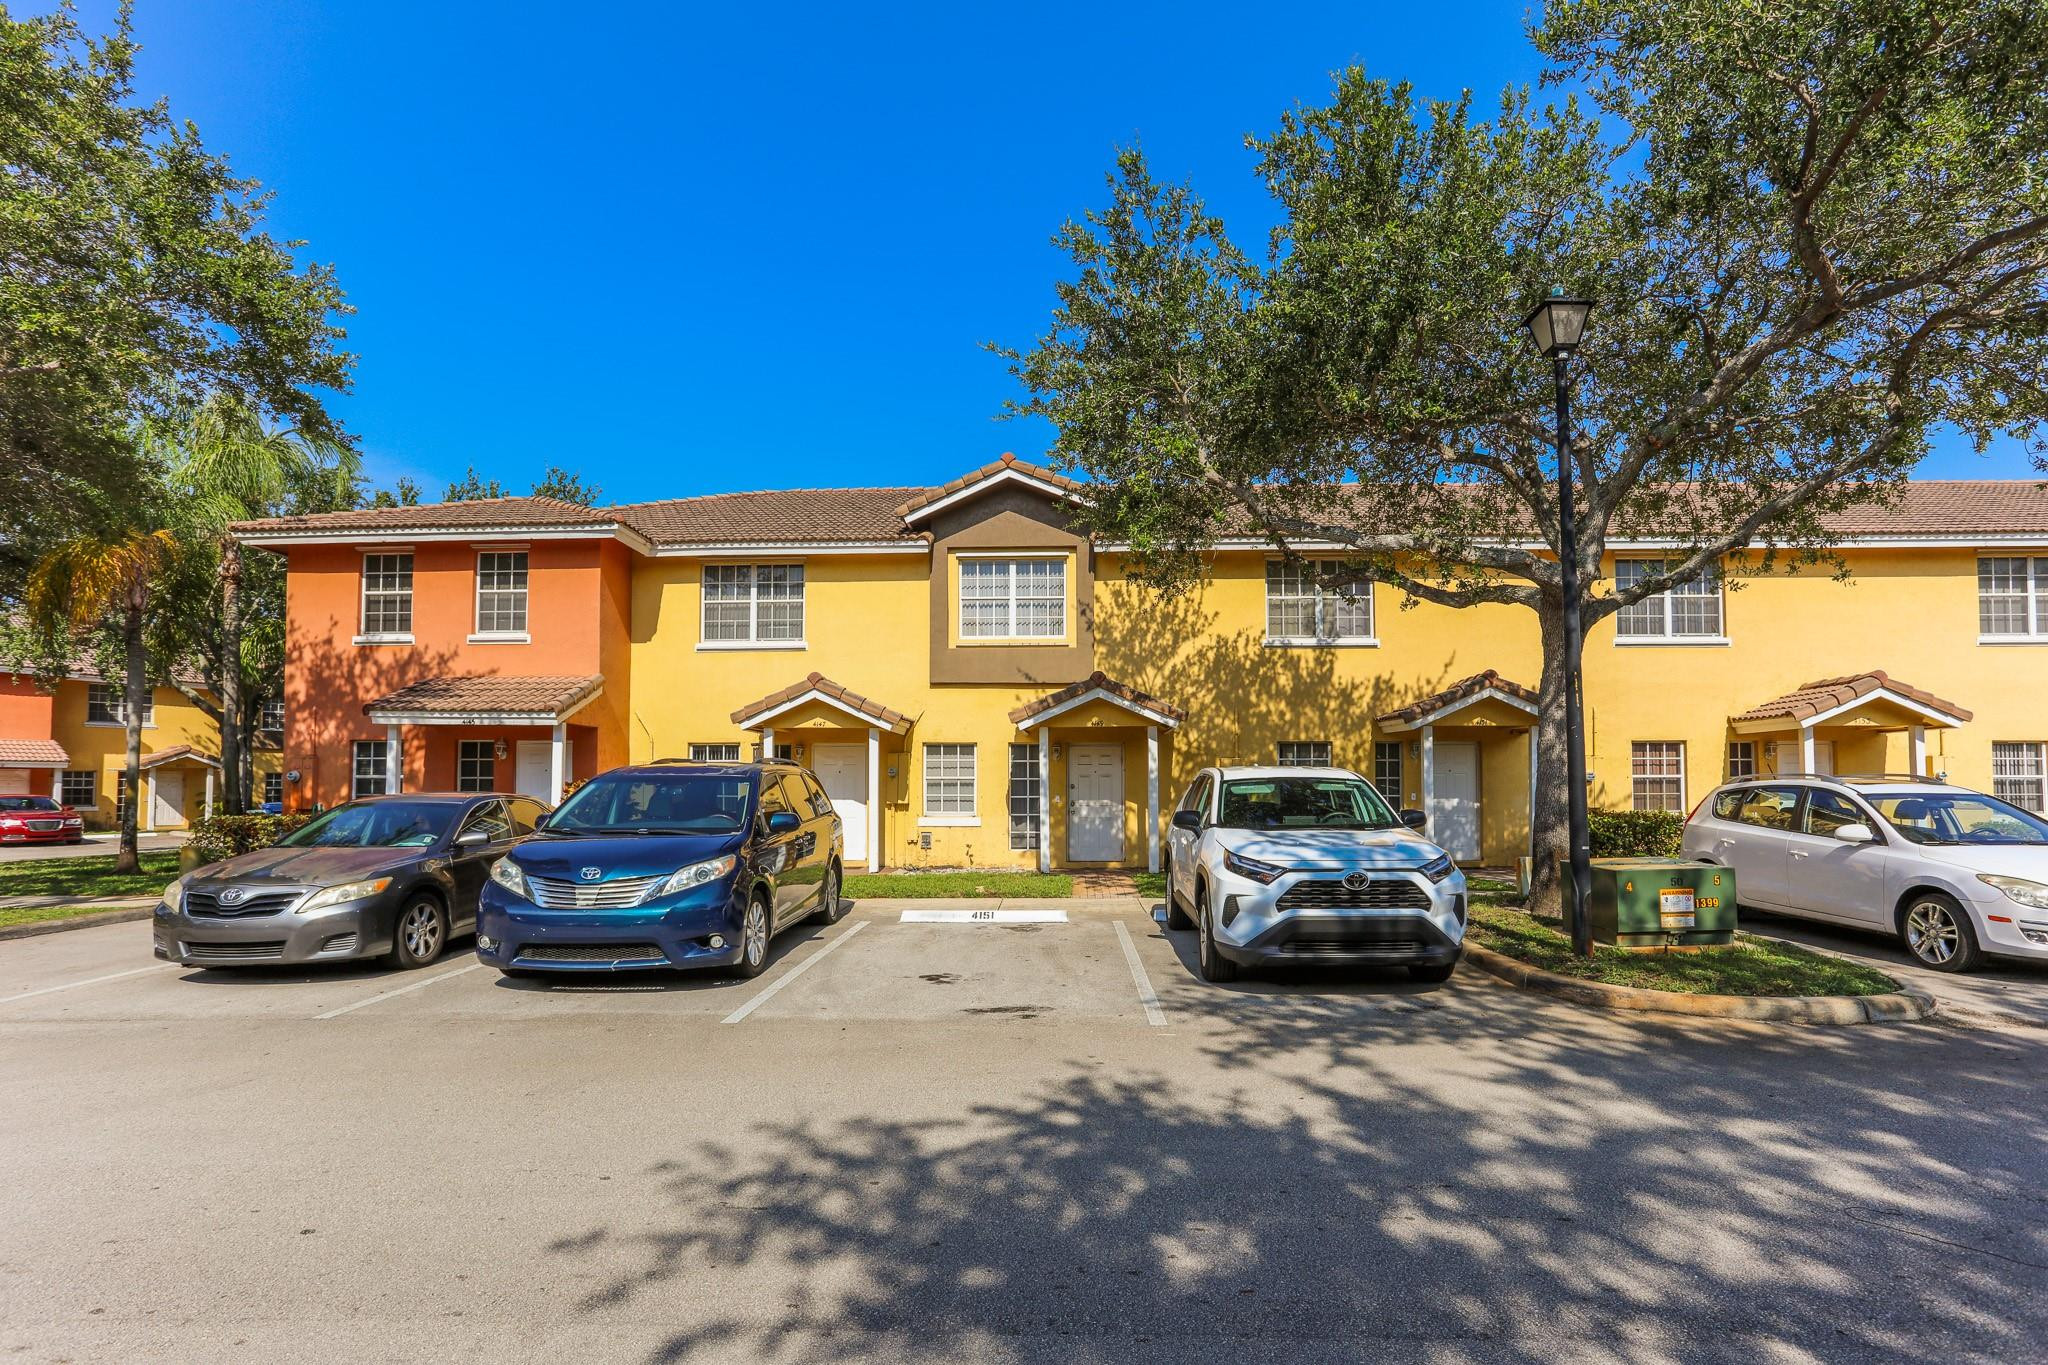
Enjoy comfort and functionality in this well-maintained townhome featuring wood-look tile on the main level, a convenient downstairs half bath, fresh interior paint, and generous storage (including a separate storage room). The A/C has been updated. Two assigned parking spaces are located directly in front of the unit. Conveniently close to shopping, transportation, and entertainment—ready for its next chapter and your personal touch. Enjoy comfort and functionality in this well-maintained townhome featuring wood-look tile on the main level, a convenient downstairs half bath, fresh interior paint, and generous storage (including a separate storage room). The A/C has been updated. Two assigned parking spaces are located directly in front of the unit. Conveniently close to shopping, transportation, and entertainment—ready for its next chapter and your personal touch.
#F10532693

Lauderhill

4149 NW 67th Te 4149

2 Beds

2 Baths

1,224 Sq.Ft.

$322,000

MLS#: F10532693

Ever wanted to enjoy peace and quiet while still having everyday conveniences just minutes away, AND NO HOA FEE? This is the one you’ve been waiting for! Situated on a beautifully cleared, fully fenced and gated 1-acre parcel with mature trees, this 2-bedroom, 2-bath home offers space, privacy, and plenty of possibilities.  Step inside to a bright and open floor plan featuring a living room, dining room, and family room. The oversized secondary bedroom was previously configured as two bedrooms and can easily be converted back, offering flexibility for your needs. The primary bedroom features a private ensuite bath with a walk-in shower. Updates and features include a metal roof, large screened-in patio, water heater (2024), propane tank (2025), gas range/cooktop, washer and dryer, interior laundry room, and well system with sump pump, two salt tanks, and water softener (2023).  Make this beautiful acre your own private oasis—plant a garden, enjoy the outdoors, fresh air, and stars in the sky, all while being just minutes from the shopping, grocery stores, restaurants, and conveniences of the Lake Nona area. Easy access to Boggy Creek Road and SR 417 keeps everything within reach. If you’ve been looking for a little more room to breathe without giving up convenience, this could be the one. Schedule your private showing today!
#O6437065

KISSIMMEE

4470 SEYMOUR STREET

2 Beds

2 Baths

1,248 Sq.Ft.

$324,900

MLS#: O6437065

Virtually Staged. Welcome to this inviting Port Charlotte home offering a comfortable layout with plenty of potential for everyday living and entertaining. The open living area provides a flexible gathering space that can accommodate a cozy family room, conversation area, or home entertainment setup. The kitchen offers a functional space for preparing meals while remaining connected to the main living area. The primary bedroom provides a private retreat with room for a bedroom suite, sitting area, or workspace, while the additional bedrooms can easily serve as guest rooms, children’s rooms, home offices, or creative spaces. The two bathrooms provide added convenience for residents and guests. An attached garage offers secure parking and additional storage potential, while the fenced yard and patio create an opportunity for outdoor dining, gardening, play, or relaxing in the Florida sunshine. With its practical floor plan, flexible rooms, and outdoor space, this property offers plenty of potential to make it your own in Port Charlotte.
#O6432005

PORT CHARLOTTE

1187 DESMOND STREET

3 Beds

2 Baths

1,475 Sq.Ft.

$269,900

MLS#: O6432005

Welcome to this charming two bedroom, one bathroom mobile home located in Summerfield, Florida. Nestled in a peaceful community, this cozy home features an inviting screened-in back porch, perfect for relaxing and enjoying Florida’s beautiful weather. The functional layout offers comfortable living space and is conveniently located near local shopping and dining. Please note, the home is equipped with a compact-capacity water heater. Available first week in September.
#OM731071

SUMMERFIELD

14092 SE 16TH COURT

2 Beds

1 Baths

924 Sq.Ft.

$1,125

MLS#: OM731071

How many boxes does this home check for you? A custom-built home, on a ONE ACRE LOT with a PRIVATE GATE, and FULLY FENCED FRONT AND BACK YARDS.  FIRST FLOOR PRIMARY SUITE with a remodeled primary bathroom.  SOLAR HEATED POOL and SPA with a large shaded lanai and SUMMER KITCHEN.  OVERSIZED two-car attached garage and TWO-CAR DETACHED GARAGE with storage room and carport!  NEW ROOF. NO HOA FEES.  NO CDD FEES. Ready to hear more?  There is so much to love about this estate home in unincorporated Lake County.  The first floor primary suite has a remodeled bathroom, dual closets, and a tray ceiling with crown molding.  The second bedroom on the first floor would make a great office or guest room.  Downstairs is another full bathroom with a walk in shower which is easily accessible from the pool.  Full laundry room downstairs. The living room has soaring TWENTY-FOOT CEILINGS, a large picture window overlooking the pool, a propane fireplace, crown molding, and a dazzling chandelier in the entryway.  The CHEF's KITCHEN has a WALK-IN PANTRY, two kitchen islands with onyx-galaxy granite counters, a GAS COOKTOP, a vent hood, a wine refridgerator, and lots of natural light. Upstairs you have a total of three large bedrooms and two full bathrooms, one of which is an en suite. There are walk in closets and linen closets throughout for plenty of storage.  OUTSIDE you have a huge covered lanai, a screened-in, solar-heated pool and spa, and a summer kitchen that runs on propane. 50 AMP RV Outlet.  Lime trees, moringa plants, and a loquat tree.  The SUNSET VIEWS are stunning as the backyard faces WEST. You're surrounded by other residential homes so your views are protected.  Here you can find the peace and quiet of country living while only being ten minutes from Downtown Historic Clermont's Montrose Street and the Waterfront Park on LAKE MINNEOLA.  It's about a fifteen minute drive to the Florida Turnpike.  You're less than three miles from the closest PUBLIX Grocery Store. Twenty-five minutes to COSTCO!  Swiss Fairways 18-hole public golf course AND Swiss Waterski Resort are right around the corner.  Not to mention only 30 MILES TO WALT DISNEY WORLD THEME PARKS!  ROOF 2023 (home and detached garage). Electric WATER HEATER 2023. SOLAR WATER HEATER FOR POOL 2024. NEW POOL PUMP AND FILTER 2023.  LVP FLOORING DOWNSTAIRS 2023. You've got to experience this home for yourself.  Schedule a tour today!
#O6432260

GROVELAND

12901 PHILLIPS ROAD

5 Beds

4 Baths

3,887 Sq.Ft.

$949,000

MLS#: O6432260

CASH ONLY SALE. Investment opportunity! Beautiful property on 0.39 acres, peaceful, private, partially fenced, storage shed, canal in the back, no rear neighbors! Great location in close proximity to Land O Lakes High School, Connerton Elementary, Recreation center - Heritage Park, many options for nearby shops and dining! Private setting, but convenient access to major highways Suncoast Parkway and 1-75.  Home is owner occupied, do not visit property without a confirmed appointment- List agent must accompany.
#TB8543209

LAND O LAKES

19201 DOVE ROAD

3 Beds

2 Baths

1,248 Sq.Ft.

$129,000

MLS#: TB8543209

Under contract-accepting backup offers. PRICE TO SELL! Welcome to 2971 Estancia Blvd, Apt 319, Clearwater, FL 33761! This 2-bedroom, 2-bath, first-floor end unit condo is ideally located in the heart of Countryside, just off US 19. Enjoy an open floor plan featuring a comfortable living room and dining area, a small eat-in kitchen, and spacious bedrooms. The primary bedroom offers a private en-suite bathroom and walk-in closet for added comfort and convenience. Step outside from the living room onto your screened-in patio, the perfect spot to relax and enjoy the Florida lifestyle. Assigned parking, plus a community pool and tennis courts, add to the convenience of this maintenance-free community. All ages are welcome! The HOA fee includes cable, internet, water, sewer, trash, exterior maintenance, pool maintenance, and grounds maintenance, making everyday living easy and worry-free. Centrally located near beautiful beaches, airports, shopping, restaurants, and medical facilities, this condo is a great opportunity for anyone looking for a convenient Florida lifestyle or an investment property. Don't miss your chance to make this Countryside condo your own!
#TB8541827

CLEARWATER

2971 ESTANCIA BOULEVARD 319

2 Beds

2 Baths

1,075 Sq.Ft.

$119,900

MLS#: TB8541827

First-Time Home Buyers & House Hackers, this one is for you!. Own a beautifully renovated home while creating an opportunity for **additional rental income** by renting the private in-law suite.  This move-in-ready home has been extensively updated with a brand-new roof (2026), a new A/C system with all-new ductwork, a new electrical panel, updated plumbing, a new water heater, and new double-pane windows. The interior and exterior have been freshly painted, and new luxury laminate flooring runs throughout.

The modern kitchen features new wood cabinetry, quartz countertops, brand-new appliances, and updated lighting and plumbing fixtures. The fully remodeled bathroom offers quartz countertops, new cabinetry, and stylish finishes.

The home’s private in-law suite includes a separate entrance and small kitchen, making it ideal for a roommate, extended family member, or potential tenant. Live in the main home while renting the additional space to help offset your monthly mortgage payment and build equity, all without sacrificing the comfort and functionality of your main living area.

An excellent opportunity for buyers looking to stop renting, become homeowners, and create income from their own property. The property may qualify for 100% financing. Schedule your private showing today!
#TB8541559

NEW PORT RICHEY

4624 PIRATE PLACE

4 Beds

2 Baths

1,324 Sq.Ft.

$275,000

MLS#: TB8541559

Discover the charm of downtown Sarasota from this expertly renovated residence in the heart of the coveted Laurel Park Arts District. Combining the character of a 1922 home with the comfort and style of modern living, this private, gated property is just moments from Main Street, Sarasota Bay, St. Armands Circle, Lido Beach, award-winning dining, boutiques, galleries and the city's vibrant arts and entertainment scene.

Inside, the open-concept design features a stunning quartz island, beautifully updated kitchen and baths, custom closets and designer finishes throughout. The two-bedroom, two-bath main residence is complemented by a separate flex building with additional living space and a private laundry room, ideal for guests, a home office or creative studio.

Outside, enjoy a fully fenced backyard with paver walkways, a lounging deck, covered carport, storage shed and outdoor shower. Major updates include a 2024 metal roof, 2023 HVAC, updated plumbing and a 2022 electrical panel. Offered fully furnished, this exceptional property is ready to enjoy.
#TB8542263

SARASOTA

1841 LAUREL STREET

2 Beds

2 Baths

1,552 Sq.Ft.

$1,000,000

MLS#: TB8542263

1 ... 381 382 383 384 385 ... 666
* Listings identified with the FMLS IDX logo come from FMLS and are held by brokerage firms other than the owner of this website. The listing brokerage is identified in any listing details. Information is deemed reliable but is not guaranteed. If you believe any FMLS listing contains material that infringes your copyrighted work please click here to review our DMCA policy and learn how to submit a takedown request. © 2024. First Multiple Listing Service, Inc.
 - property

Send a message

Message successfully sent.

Your message

What is 3 + 4 ?

Reason for contacting?

I agree to receive email communication and understand I can unsubscribe at any time.

I agree to be contacted by Sell South Florida via call, email, and text for real estate services. To opt out, you can reply 'stop' at any time or reply 'help' for assistance. You can also click the unsubscribe link in the emails. Message and data rates may apply. Message frequency may vary. Privacy Policy

Sign Out

Virtual Assistant

Would you like to take the next step with this property? We can help you schedule a showing or virtual tour, or send you more details.

Yes, I would like more information.

Thank You for Your Reply, One of Our Agents will contact you as soon as possible

No, maybe later.

Thank you, you can always contact me via email, phone number or through the contact form.

Realhub AI

Lucy - Your AI-Powered Realtor

Update Your Temporary Password

Personalize your search

Enter your email and we'll notify you immediately when new listings match what you're looking for.

or enter email address

Already have an account ? Login here

Continue your home search

I agree to receive communications and understand I can unsubscribe at any time.

I agree to be contacted by Sell South Florida via call, email, and text for real estate services. To opt out, you can reply 'stop' at any time or reply 'help' for assistance. You can also click the unsubscribe link in the emails. Message and data rates may apply. Message frequency may vary. Privacy Policy

Already have an account ? Login here

We use cookies

We use cookies primarily for analytics to enhance your experience. By accepting, you agree to our use of these cookies. You can manage your preferences or learn more about our cookies policy.






