
REALHUB is on fire today

Properties

Browse or get in touch to schedule a walkthrough.

  • Nearby me
Price range

Popular features

Community features

Association

Property features

Waterfront

View

Exterior Features

Interior Features

Style

10000 properties match your criteria

Updated 1 minute ago

E-Alert name
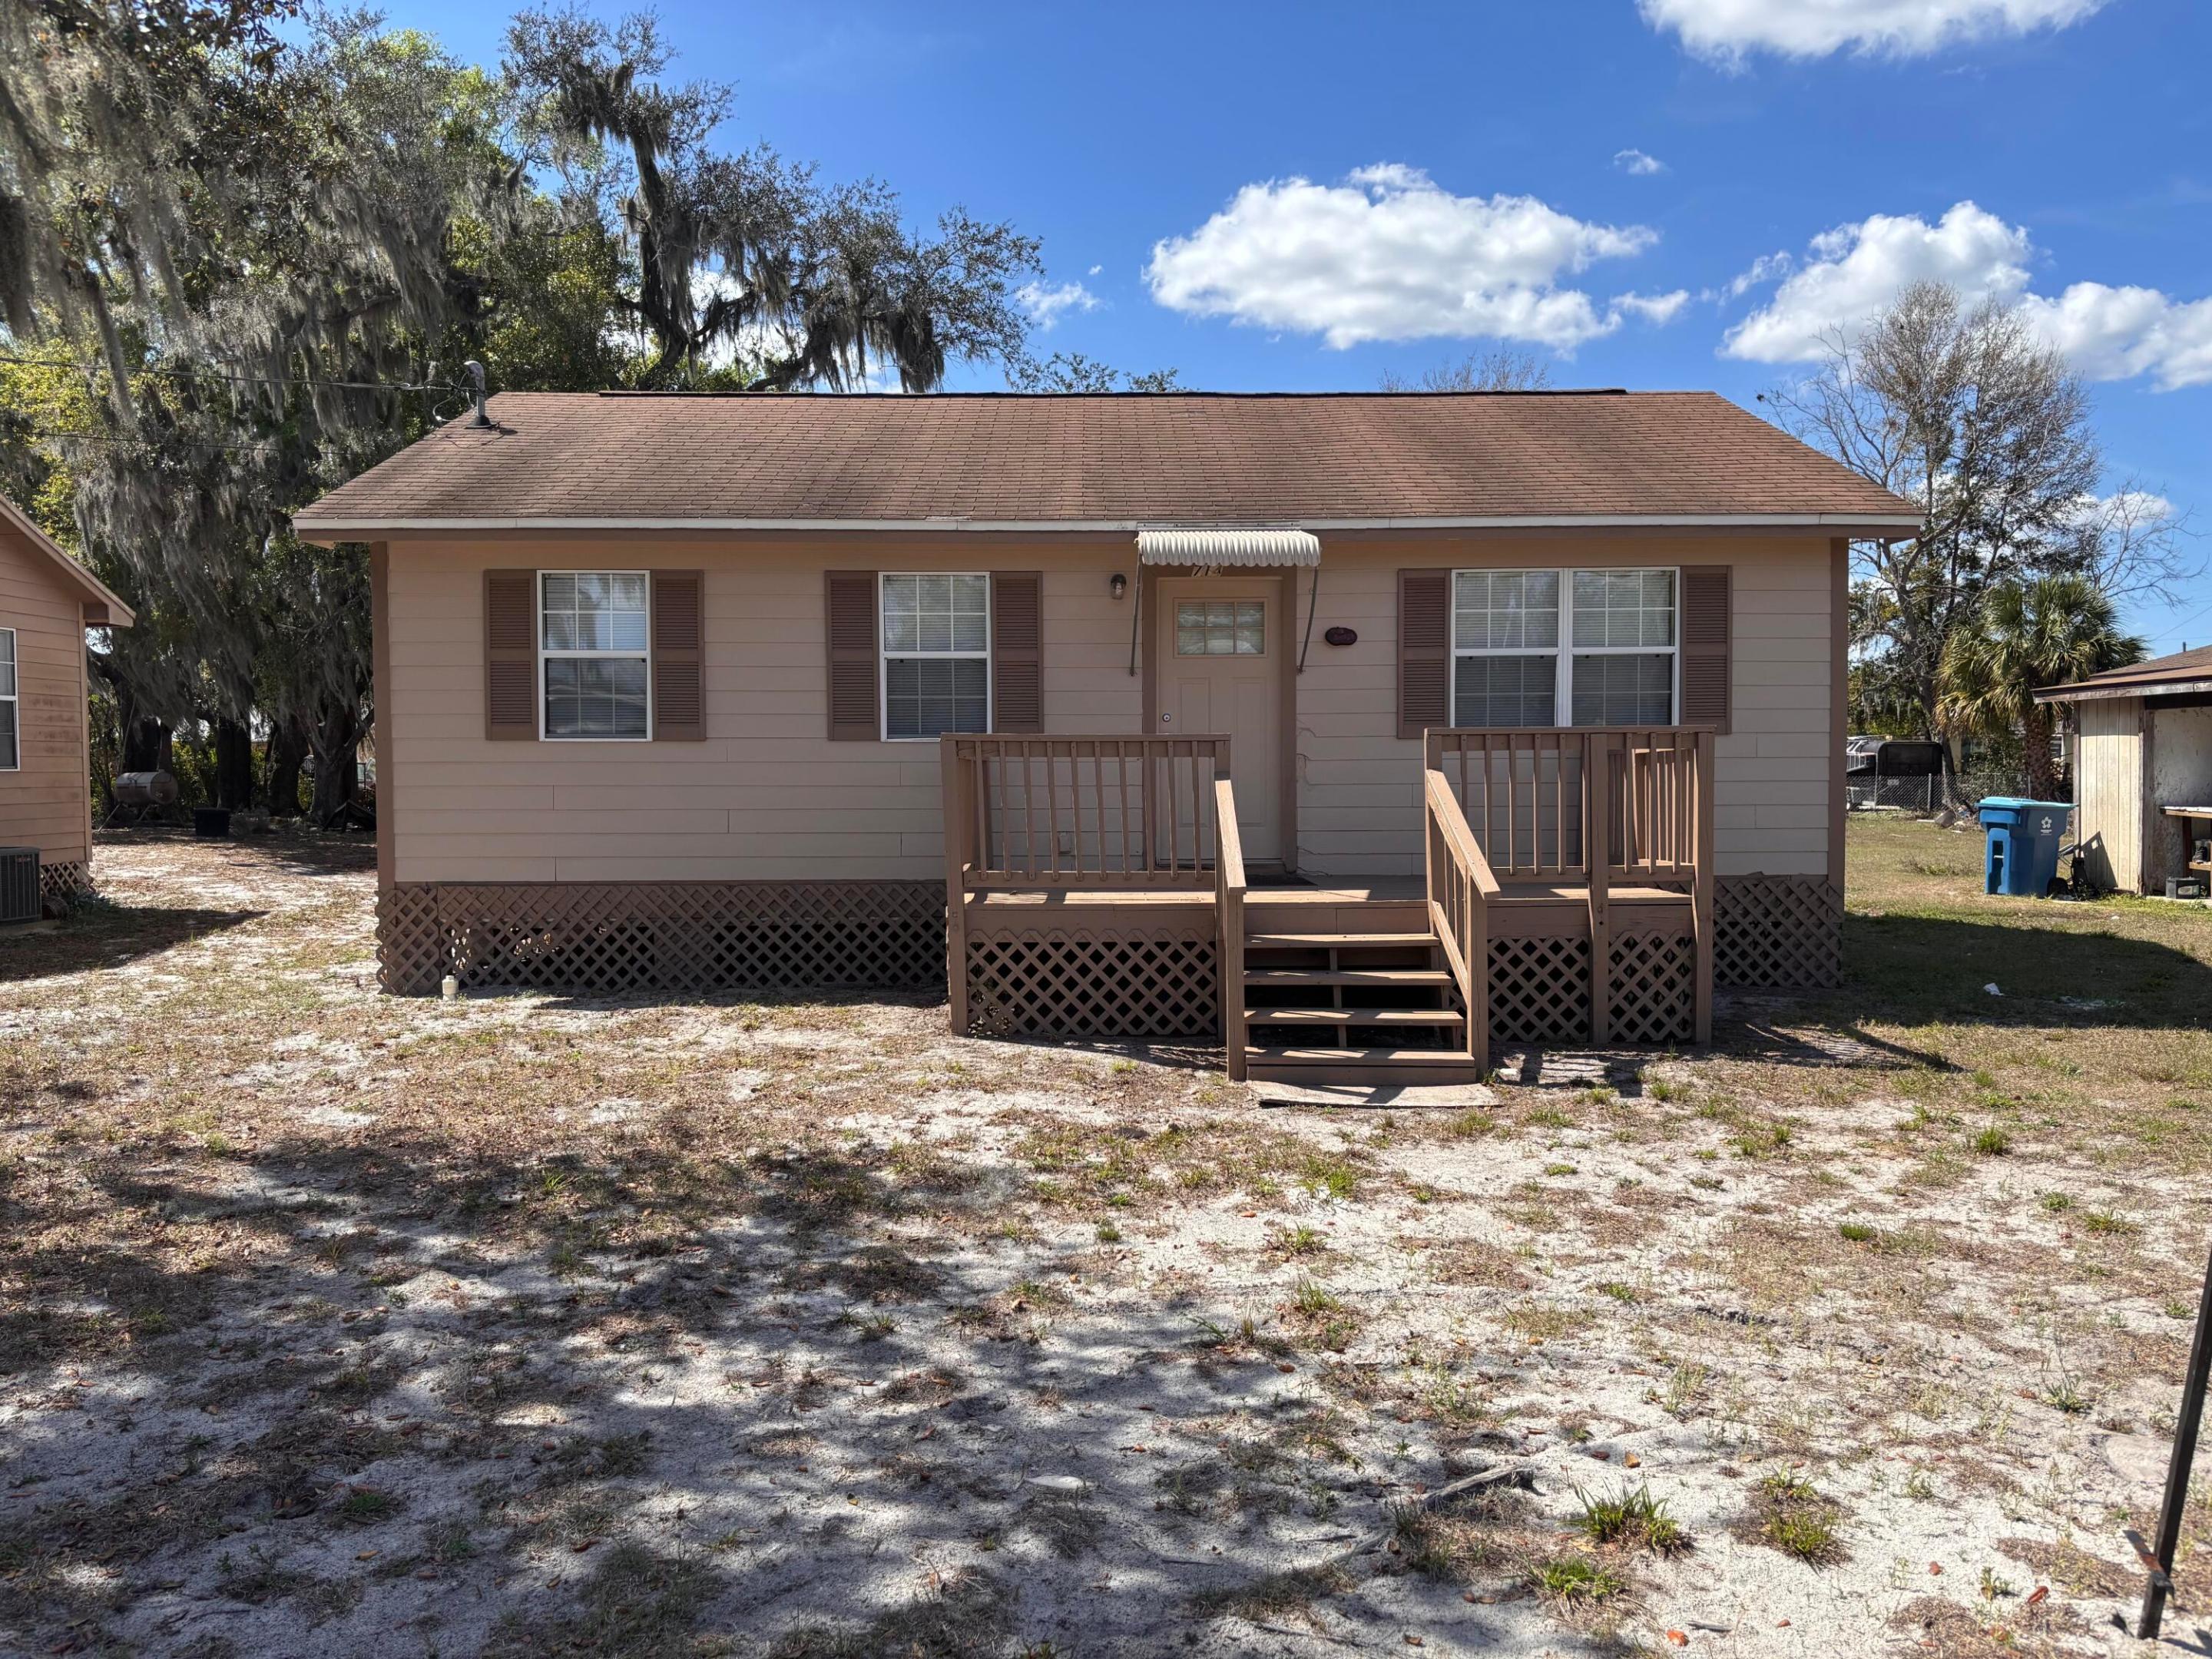
VERY NICE APT AND COMMUNITY, WASHER AND DRYER INSIDE UNIT, COMMUNITY POOL, GYM, CLUBHOUSE, EXCELLENT SCHOOLS, WALKING DISTANCE TO CORAL SQUARE MALL, QUIET COMMUNITY. ALL AGES. 650+ CREDIT (NO CREDIT KARMA).
#B26046509

Coral Springs

899 Riverside Drive 613

2 Beds

2 Baths

1,060 Sq.Ft.

$2,075

MLS#: B26046509

Under Construction. Receive up to $10,000 towards closing costs & special interest rates with the use of our preferred lender - Now through Sunday, August 2nd. 
This one-story, all concrete block constructed home has a truly open concept plan, featuring a spacious kitchen with a large quartz kitchen island that overlooks a large dining area, great room, and breakfast nook which flow out onto a covered lanai. The first phase of The Resort Club amenity center is NOW OPEN, including Trade Route Coffee Kitchen, Resort Style Pool, Fitness Center, Athletic Performance Center, and Pet Park. Future phases of The Resort Club will include a poolside bar & grill, outdoor activities area, The Event Center, and The Terrace Chef’s Patio. Future amenity centers, Adventure Retreat & Cabana Corner, will include Pickleball, Tennis & Bocce Courts, Pet Park, Golf Cart Parking, Sunset Terrace, Clubhouse, Resort Pool & Spa, Resistance Pool, Poolside Cabanas & Beach Area, Outdoor Activities Area, Poolside Grilling and more. This home comes with stainless steel dishwasher, range, and microwave. Pictures, photographs, colors, features, and sizes are for illustration purposes only and will vary from the homes as built. Home and community information including pricing, included features, terms, availability and amenities are subject to change and prior sale at any time without notice or obligation.
#A4698481

LAKEWOOD RANCH

18339 TAVERNSIDE TRAIL

3 Beds

2 Baths

1,565 Sq.Ft.

$380,990

MLS#: A4698481

Welcome to Royal Park Conds, one of Oakland Park's hidden gems! This spacious 1/1.5-bed/bath offers open floor concept, w/ large sliding glass doors that leads to open screen in patios for beautiful picturesque views of waterways, and beautiful sunsets each evening. Enjoy a breakfast/coffee at breakfast counter or dinner open island updated kitchen, this is perfect condo for you. Royal Park offers resort-style amenities including multiple swimming pools, fitness facilities, large clubhouse, walking paths, and scenic waterfront areas. Whether you're looking for a year-round residence, seasonal retreat, or investment opportunity, this condo delivers exceptional value in a vibrant and up-and-coming location. Experience affordable South Florida living surrounded by nature including 3 parks.  The seller has access to all the documents through the website, everything can be downloaded and accessible when needed.
#B26046540

Oakland Park

108 Royal Pk Drive

1 Beds

1 Baths

750 Sq.Ft.

$148,000

MLS#: B26046540

Price reduced
Under Construction. Archer's Mill presents the Destin. This spacious all concrete block construction single-family home features 4 bedrooms and 3 baths. As you enter the foyer, you are greeted with two bedrooms and a full bathroom. The well-appointed kitchen overlooks the dining room and features an island with bar seating, beautiful quartz countertops and stainless steel appliances. A versatile nook is located off the kitchen and can be adapted to fit your needs. Enjoy views of the oversized lanai from the spacious great room. Bedroom one, located in the back of the home for privacy has an en suite bathroom with a double vanity and spacious walk in closet. Bedroom four is tucked into the opposite corner of the house and includes a third bathroom. Like all homes in Archer's Mill, the Destin includes Smart home technology package which allows you to control your home with your smart device while near or away.

*Photos are of similar model but not that of exact house. Pictures, photographs, colors, features, and sizes are for illustration purposes only and will vary from the homes as built. Home and community information including pricing, included features, terms, availability and amenities are subject to change and prior sale at any time without notice or obligation. Please note that no representations or warranties are made regarding school districts or school assignments; you should conduct your own investigation regarding current and future schools and school boundaries.*
#O6420769

ORMOND BEACH

3042 KINGSMAN TRAIL

4 Beds

3 Baths

2,361 Sq.Ft.

$449,990

MLS#: O6420769

Price reduced
Rare opportunity, grab it before it is gone!!! Completely Furnished and Decorated Executive style home, just bring your toothbrush! Owner is a real-estate agent. Magnificent home in Woodland Lakes Preserve with gate and 24 hr guard community. Tons of upgrades! New July 2020 roof! Fresh May 2020 exterior paint! Enormous paver stone Patio with 8-person WATERFALL SPA and GAZEBO with BAR area, and gas FIREPIT table, OVERLOOKING STUNNING WATER VIEW! Whole house WATER FILTRATION SYSTEM, drink out of any faucet clean water! Second water meter to save on your water bill. 4 zone sprinkler system. Prewired home security system. As soon as you pull into the 3-Car Garage and park on the paver stone driveway you'll notice a difference. This Centerline built home is pure quality. 8 ft. doors, 5-1/4" baseboards, 10ft ceilings with crown molding on the first floor and 9 ft ceilings on the second floor. Insulated double pane windows will make you feel as if you walked into a Model Home. You will be Amazed with the Upgrades in this 4-bedroom, 4 bath, PLUS a 13x21 MOVIE THEATRE room with quality surround sound system and 75” LCD TV, beverage fridge and microwave. Master Suite has a trey ceiling, 2 enormous Walk-In-Closets, and a Spa-Like Bathroom. The Gourmet Kitchen includes 20x20 Tile Floors, 42" upper cabinets with crown molding, granite countertops, splash guards and Whirlpool Stainless Steel Appliances. Throughout the rest of the main living areas and all of the bedrooms you will enjoy stunning quality hardwood and laminate floors. The first floor is ideal for entertaining guests and family with its spacious pool room with quality 8 ft POOL TABLE; Furnished with furniture from Spain and Scandinavia dining room and butler’s pantry, master bedroom set is from Canada, guest bedroom from Spain and quality US furniture in other areas, movie theatre features electric powered recliners for all seats, as well as mix of electric and mechanical recliners in living room area. Your main floor already has a Full Bath with Shower to wash off after the spa. With this home you are all set to enjoy the full Florida Lifestyle. Laundry is on the 1st Floor, with a laundry sink and quality LG vertical appliances. Community features include resort style community pool and playground. Next to Waterford Lakes shopping mall. Next to University of Central Florida, Siemens, Lockheed Martin and Research Park, Next to 408 and 417. 20 min to Airport and 15 min to Downtown Orlando. Don't miss out!!!
#O6420684

ORLANDO

10767 WILLOW RIDGE LOOP

4 Beds

4 Baths

3,347 Sq.Ft.

$3,895

MLS#: O6420684

Call to schedule your private showing of this spacious second-floor Emerald Model in the highly desirable On Top of the World 55+ community. Offering approximately 1,400 square feet of comfortable living space, this bright and inviting 2-bedroom, 2-bath condominium has been freshly painted and features newer windows that fill the home with natural light. The generous floor plan provides plenty of room to relax, entertain, or simply enjoy the carefree Florida lifestyle. Convenient community laundry facilities are located on each floor, and the building is equipped with elevators for easy access. Life at On Top of the World is all about enjoying every day to the fullest. This popular golf course community offers an impressive clubhouse, heated swimming pool, tennis courts, shuffleboard, and an endless calendar of social activities, clubs, entertainment, and day trips. Whether you're looking to stay active, meet new friends, or simply relax in the sunshine, you'll find something to enjoy here. Ideally located near shopping, restaurants, banks, medical facilities, movie theaters, and everyday conveniences, you'll have everything you need just minutes from your front door. A pet will be considered, making this an even more appealing opportunity for those looking to enjoy an active Florida lifestyle with their furry companion. Don't miss your chance to own a home in one of the area's most sought-after 55+ communities. Call today to schedule your private tour
#TB8523747

CLEARWATER

2471 SUMATRAN WAY 25

2 Beds

2 Baths

1,400 Sq.Ft.

$1,400

MLS#: TB8523747

Highly sought-after Taft model situated on a generously sized lot offering exceptional privacy from the lanai. This beautifully maintained home features a brand-new HVAC system, high-end plantation shutters, and tile flooring throughout—no carpet!

The desirable split floor plan provides privacy for both owners and guests, with a guest bedroom and full bath at the front of the home and the spacious primary suite tucked away at the rear. The primary suite features a large walk-in closet, dual-sink vanity, frameless glass shower, and private water closet.

A versatile flex room with French doors off the main living area is perfect for a home office, den, or hobby room. The oversized kitchen is appointed with stainless steel appliances, granite countertops, a custom tile backsplash, and ample cabinetry for storage.

Additional upgrades include accordion hurricane shutters, 8-foot interior doors throughout, additional recessed lighting, a decorative glass front door, and a well-equipped laundry room with cabinetry and a newer front-load washer and dryer. There is a nice sized lanai with privacy views.

Enjoy resort-style living in IslandWalk, featuring two clubhouses, an event center, two resort-style pools plus a lap pool, 12 pickleball courts, Har-Tru tennis courts, basketball courts, a dog park, playground, community garden, and miles of golf cart, walking, and biking trails connected by picturesque Venetian-style bridges. With endless clubs, activities, and social events, there's always something to enjoy.

Even better, you'll appreciate low HOA and CDD fees, low property taxes, no flood insurance required, and maintenance-free living. Conveniently located just minutes from the Atlanta Braves' spring training stadium, Publix, restaurants, shopping, and more—all easily accessible by golf cart.

Experience Florida living at its finest—move right in and start enjoying the lifestyle you've been dreaming of!
#N6144853

VENICE

19035 MANGIERI STREET

2 Beds

2 Baths

1,437 Sq.Ft.

$399,000

MLS#: N6144853

Price reduced
Much sought after lake view Majesty model in 55+ community of Coral Lakes.  Beautifully remodeled 2 bedroom plus den and 2 full bathroom contemporary condo featuring white quartz counters, new stainless steel Samsung appliances, lazy susan, decorative tile back splash,  beautiful shelving w/ wine glass holders, convenient wood pull out drawers in shaker style white kitchen cabinets, under cabinet lighting and a huge 10' 4" x 44.5"  open quartz serving/breakfast bar.  Perfect for entertaining or just enjoying the beauty of it all.  Come and enjoy your morning coffee in the sunroom overlooking panoramic view of your sparkling lake.  More wonderful features of this condo are plantation shutters, Luxury vinyl wood floors, closets galore, indoor laundry room, ceiling fans, a gorgeous  contemporary dining room fixture, crown molding, a new a/c in 2022 w/UV light serviced quarterly and BRAND NEW, JULY 2026 GE PROFILE WASHER AND DRYER.  Enjoy your spacious 20' x 15' 10" Master Suite featuring mirrored fitted walk in closet with yet an additional mirrored closet and adjoining remodeled master bath with dual adjoined vanities, white quartz countertops, recessed medicine cabinet, linen closet w/pull outs, round LED dual bathroom lighting fixture, Toto toilet, a huge porcelain tile glassed in shower.   Low property taxes and current property insurance of $725.00 per year!   Coral Lakes is a fabulous community to live in with all their many features such as a newly renovated gorgeous 72,000 sq ft clubhouse with a 650 seat theater, over 50 Clubs and organizations, an indoor and outdoor heated pool. 10 Tennis courts, 6 pickle ball courts, shuffleboard, bocce ball court (under construction) a cafe with indoor and enclosed outdoor seating, state of the art fitness center, billiard room, library, steam rooms, saunas, hot tub and game rooms.  Deeded Carport Directly In Front of Building Entrance For Your Convenience!!!   Don't wait to have fun!  Call now to see!
#B26034878

Boynton Beach

5778 Crystal Shores Drive 303

3 Beds

2 Baths

1,869 Sq.Ft.

$399,900

MLS#: B26034878

Bright and inviting 2BR/2BA corner unit in Applewood Village II featuring beautiful lake views and scenic views of Tradewinds Park. This well-maintained condo offers newer kitchen appliances, updated countertops throughout, and an abundance of natural light. The building includes both elevator and stair access for convenience. Residents enjoy all the outstanding amenities of The Township, including a clubhouse, fitness center, aquatic center, tennis, pickleball, basketball, walking paths, and more. A wonderful opportunity in a sought-after community!
#B26046734

Coconut Creek

2767 Carambola Circle S 401

2 Beds

2 Baths

1,300 Sq.Ft.

$225,000

MLS#: B26046734

Welcome to a private estate where luxury, recreation, and exceptional craftsmanship come together to create an unparalleled Florida lifestyle. Nestled on approximately three beautifully landscaped acres in Eustis, just minutes from charming downtown Mount Dora, this one-of-a-kind property offers over 3,825 square feet of elegant living space designed for both grand entertaining and everyday comfort.
From the moment you arrive, the circular driveway, mature landscaping, and impressive estate presence set the tone for what awaits inside. Soaring ceilings, refined architectural details, spacious gathering areas, a dedicated home office, and a private theater room create a home that is both elegant and inviting. Pocket sliding doors seamlessly connect the interior living spaces to an extraordinary outdoor retreat. The resort-style saltwater pool and spa feature a beach entry, cascading waterfalls, tropical landscaping, expansive stone decking, and picturesque lake views, all enclosed within a spectacular screened lanai. Multiple covered entertaining areas, ceiling fans, outdoor dining spaces, and comfortable gathering areas create the feeling of a private Florida resort designed for year-round enjoyment. The spacious owner's retreat offers direct access to the lanai, dual walk-in closets, and a spa-inspired bath, while guest accommodations are thoughtfully positioned to provide comfort and privacy. One of the property's most remarkable features is the impressive detached RV, boat, and recreational garage. Designed for enthusiasts who need space to store, maintain, and showcase their collection, this extraordinary structure offers approximately 2,940 square feet of highly versatile space with insulated construction, soaring ceilings, oversized garage doors, extensive storage, workshop areas, and commercial-style 72-inch ceiling fans. Whether accommodating RVs, boats, classic cars, recreational vehicles, motorcycles, or hobby equipment, this exceptional building provides a level of flexibility and functionality rarely found in residential properties. Recent improvements include a new roof, updated HVAC systems, new kitchen appliances, a new pool and spa heater, updated wood flooring, refreshed exterior finishes, and numerous additional enhancements that reflect the pride of ownership found throughout the property. Additional features include a whole-house and pool generator system, hurricane shutters, an oversized attached garage, comprehensive surveillance system, mature landscaping, and scenic lake views that enhance the estate's peaceful and private setting. Whether you're searching for a luxury family retreat, an entertainer's dream, or a property that accommodates your passion for vehicles, boating, RV travel, and outdoor living, this exceptional estate delivers a lifestyle that is increasingly difficult to find. Conveniently located near downtown Mount Dora, Eustis, shopping, dining, golf, and the Harris Chain of Lakes, this is Florida estate living at its finest.
#O6416975

EUSTIS

605 OLD MOUNT DORA ROAD

4 Beds

2 Baths

3,825 Sq.Ft.

$1,850,000

MLS#: O6416975

Welcome to this well maintained 2 bedroom 2 bath Waterford Landing Condominium.  It's located in a condominium complex close to the University of Central Florida (UCF) area of Orlando, Florida.  It is know for its amenities like pools, a fitness center, and lake access. Convenient location near the UCF and Waterford Lakes Town Center.  It is close to restaurants and shopping.  Rugs, vinyl flooring, bathroom tiles and utilities like water heater, dryer, stove are new (2026). Washer and dryer has its own separate room. The open-concept includes a generous living and dining area that flows seamlessly into the kitchen, creating a great space for everyday living and entertaining. Living room area includes a fire place. Don’t miss this opportunity to own a 2-bedroom Condo in a highly convenient Orlando location!
#O6411558

ORLANDO

2550 N ALAFAYA TRAIL 7203

2 Beds

2 Baths

1,007 Sq.Ft.

$232,000

MLS#: O6411558

Welcome to 10044 Corso Milano Dr, a spacious 4-bedroom, 3-full-bath townhome in the gated Avesa community of Tampa. Built in 2019 and offering approximately 2,337 square feet, this newer townhome combines modern finishes, flexible living space, and an excellent central location just off Linebaugh Avenue, about a half mile from the Veterans Expressway.

The first floor features a large 2-car garage, a full bedroom and bathroom, and an open-concept kitchen, dining, and living area. The kitchen is designed for everyday living and entertaining with 42-inch cabinetry, granite countertops, stainless steel appliances, a walk-in pantry, and a large center island. From the main living area, step out to the rear patio overlooking a private wooded area, creating a peaceful backdrop rarely found in townhome living.

Upstairs, the oversized primary suite offers a sitting area and two large custom closets. The second floor also includes a laundry room, loft area ideal for a media room, office, playroom, or second living space, plus two additional bedrooms and a full bathroom.

This home is situated directly across from the community pool and mailboxes, adding everyday convenience. The location is hard to beat, with Costco, Sprouts, restaurants, shopping, Westchase, Citrus Park Mall, Tampa International Airport, and Gulf Coast beaches all within easy reach.

A newer, spacious townhome in a gated community with modern finishes, flexible living areas, a 2-car garage, and a private wooded rear view. This is a fantastic opportunity in a convenient Tampa location.
#O6420868

TAMPA

10044 CORSO MILANO DRIVE

4 Beds

3 Baths

2,337 Sq.Ft.

$429,900

MLS#: O6420868

Price reduced
Introducing the Denham at Harmony West: a stunning single-story home designed for modern family living. Spanning 2,336 square feet, the Denham offers 4 bedrooms, 3 bathrooms, and a spacious 3-car garage, combining luxury and functionality in perfect harmony.
The Denham features an open-concept design that maximizes space and comfort. This 4-bedroom, 3-bathroom home is ideal for both everyday living and entertaining. The gourmet kitchen boasts stainless steel appliances, a large center island, and a generous walk-in pantry, all seamlessly integrated with the living and dining areas. Each bedroom in the Denham is designed for privacy and relaxation. The primary suite, located at the rear of the home, offers a private retreat with an en-suite bathroom featuring a walk-in closet, double vanity, and walk-in shower. The additional bedrooms are versatile and well-sized, with two sharing a bathroom and one having its own dedicated bathroom.

*Photos are of similar model but not that of exact house. Pictures, photographs, colors, features, and sizes are for illustration purposes only and will vary from the homes as built. Home and community information including pricing, included features, terms, availability and amenities are subject to change and prior sale at any time without notice or obligation. Please note that no representations or warranties are made regarding school districts or school assignments; you should conduct your own investigation regarding current and future schools and school boundaries.*
#O6420902

ST CLOUD

2976 GREY MOSS DRIVE

4 Beds

3 Baths

2,336 Sq.Ft.

$469,990

MLS#: O6420902

Welcome to your perfect Deerfield Beach rental! This beautifully completely remodeled home is in excellent condition and offers no HOA, generous living spaces, and an incredible outdoor area designed for enjoying the South Florida lifestyle. Step outside to your private backyard oasis featuring a sparkling pool, a covered outside kitchen, outside toilet, sink and shower, an extra room in the backyard with air conditioner that can be used as an extra bedroom, a additional garage for motorcycle, bicycles or golf carts, and plenty of space for relaxing or entertaining. Need extra parking? The property also offers side yard space to park a boat, making it ideal for boating enthusiasts. Conveniently located just minutes from Deerfield Beach's beautiful beaches, shopping and restaurants.
#B26046526

Deerfield Beach

1316 SE 3rd Avenue

3 Beds

2 Baths

1,672 Sq.Ft.

$5,000

MLS#: B26046526

This spacious Lennar-built home is ideally situated on a quiet cul-de-sac and offers an open-concept layout with a highly desirable first-floor bedroom + full bath — perfect for guests, multi-generational living, or a home office setup. Features include impact windows, whole-home generator, motorized screened lanai, 3-car garage, abundant storage, and fully fenced backyard with privacy hedges and plenty of room for a custom pool. Thoughtfully designed for both everyday living and entertaining, all within one of Palm Beach County's most sought-after communities with resort-style amenities and top-rated schools.
#B26046560

Loxahatchee

1261 Deer Hvn Drive

4 Beds

3 Baths

2,628 Sq.Ft.

$4,400

MLS#: B26046560

1 ... 542 543 544 545 546 ... 666
* Listings identified with the FMLS IDX logo come from FMLS and are held by brokerage firms other than the owner of this website. The listing brokerage is identified in any listing details. Information is deemed reliable but is not guaranteed. If you believe any FMLS listing contains material that infringes your copyrighted work please click here to review our DMCA policy and learn how to submit a takedown request. © 2024. First Multiple Listing Service, Inc.
 - property

Send a message

Message successfully sent.

Your message

What is 3 + 4 ?

Reason for contacting?

I agree to receive email communication and understand I can unsubscribe at any time.

I agree to be contacted by Sell South Florida via call, email, and text for real estate services. To opt out, you can reply 'stop' at any time or reply 'help' for assistance. You can also click the unsubscribe link in the emails. Message and data rates may apply. Message frequency may vary. Privacy Policy

Sign Out

Virtual Assistant

Would you like to take the next step with this property? We can help you schedule a showing or virtual tour, or send you more details.

Yes, I would like more information.

Thank You for Your Reply, One of Our Agents will contact you as soon as possible

No, maybe later.

Thank you, you can always contact me via email, phone number or through the contact form.

Realhub AI

Lucy - Your AI-Powered Realtor

Update Your Temporary Password

Personalize your search

Enter your email and we'll notify you immediately when new listings match what you're looking for.

or enter email address

Already have an account ? Login here

Continue your home search

I agree to receive communications and understand I can unsubscribe at any time.

I agree to be contacted by Sell South Florida via call, email, and text for real estate services. To opt out, you can reply 'stop' at any time or reply 'help' for assistance. You can also click the unsubscribe link in the emails. Message and data rates may apply. Message frequency may vary. Privacy Policy

Already have an account ? Login here

We use cookies

We use cookies primarily for analytics to enhance your experience. By accepting, you agree to our use of these cookies. You can manage your preferences or learn more about our cookies policy.







