
REALHUB is on fire today

Properties

Browse or get in touch to schedule a walkthrough.

  • Nearby me
Price range

Popular Features

Community Features

Association

Property Features

Waterfront

View

Exterior Features

Interior Features

Style

10000 properties match your criteria

Updated 1 minute ago

E-Alert name
Price reduced
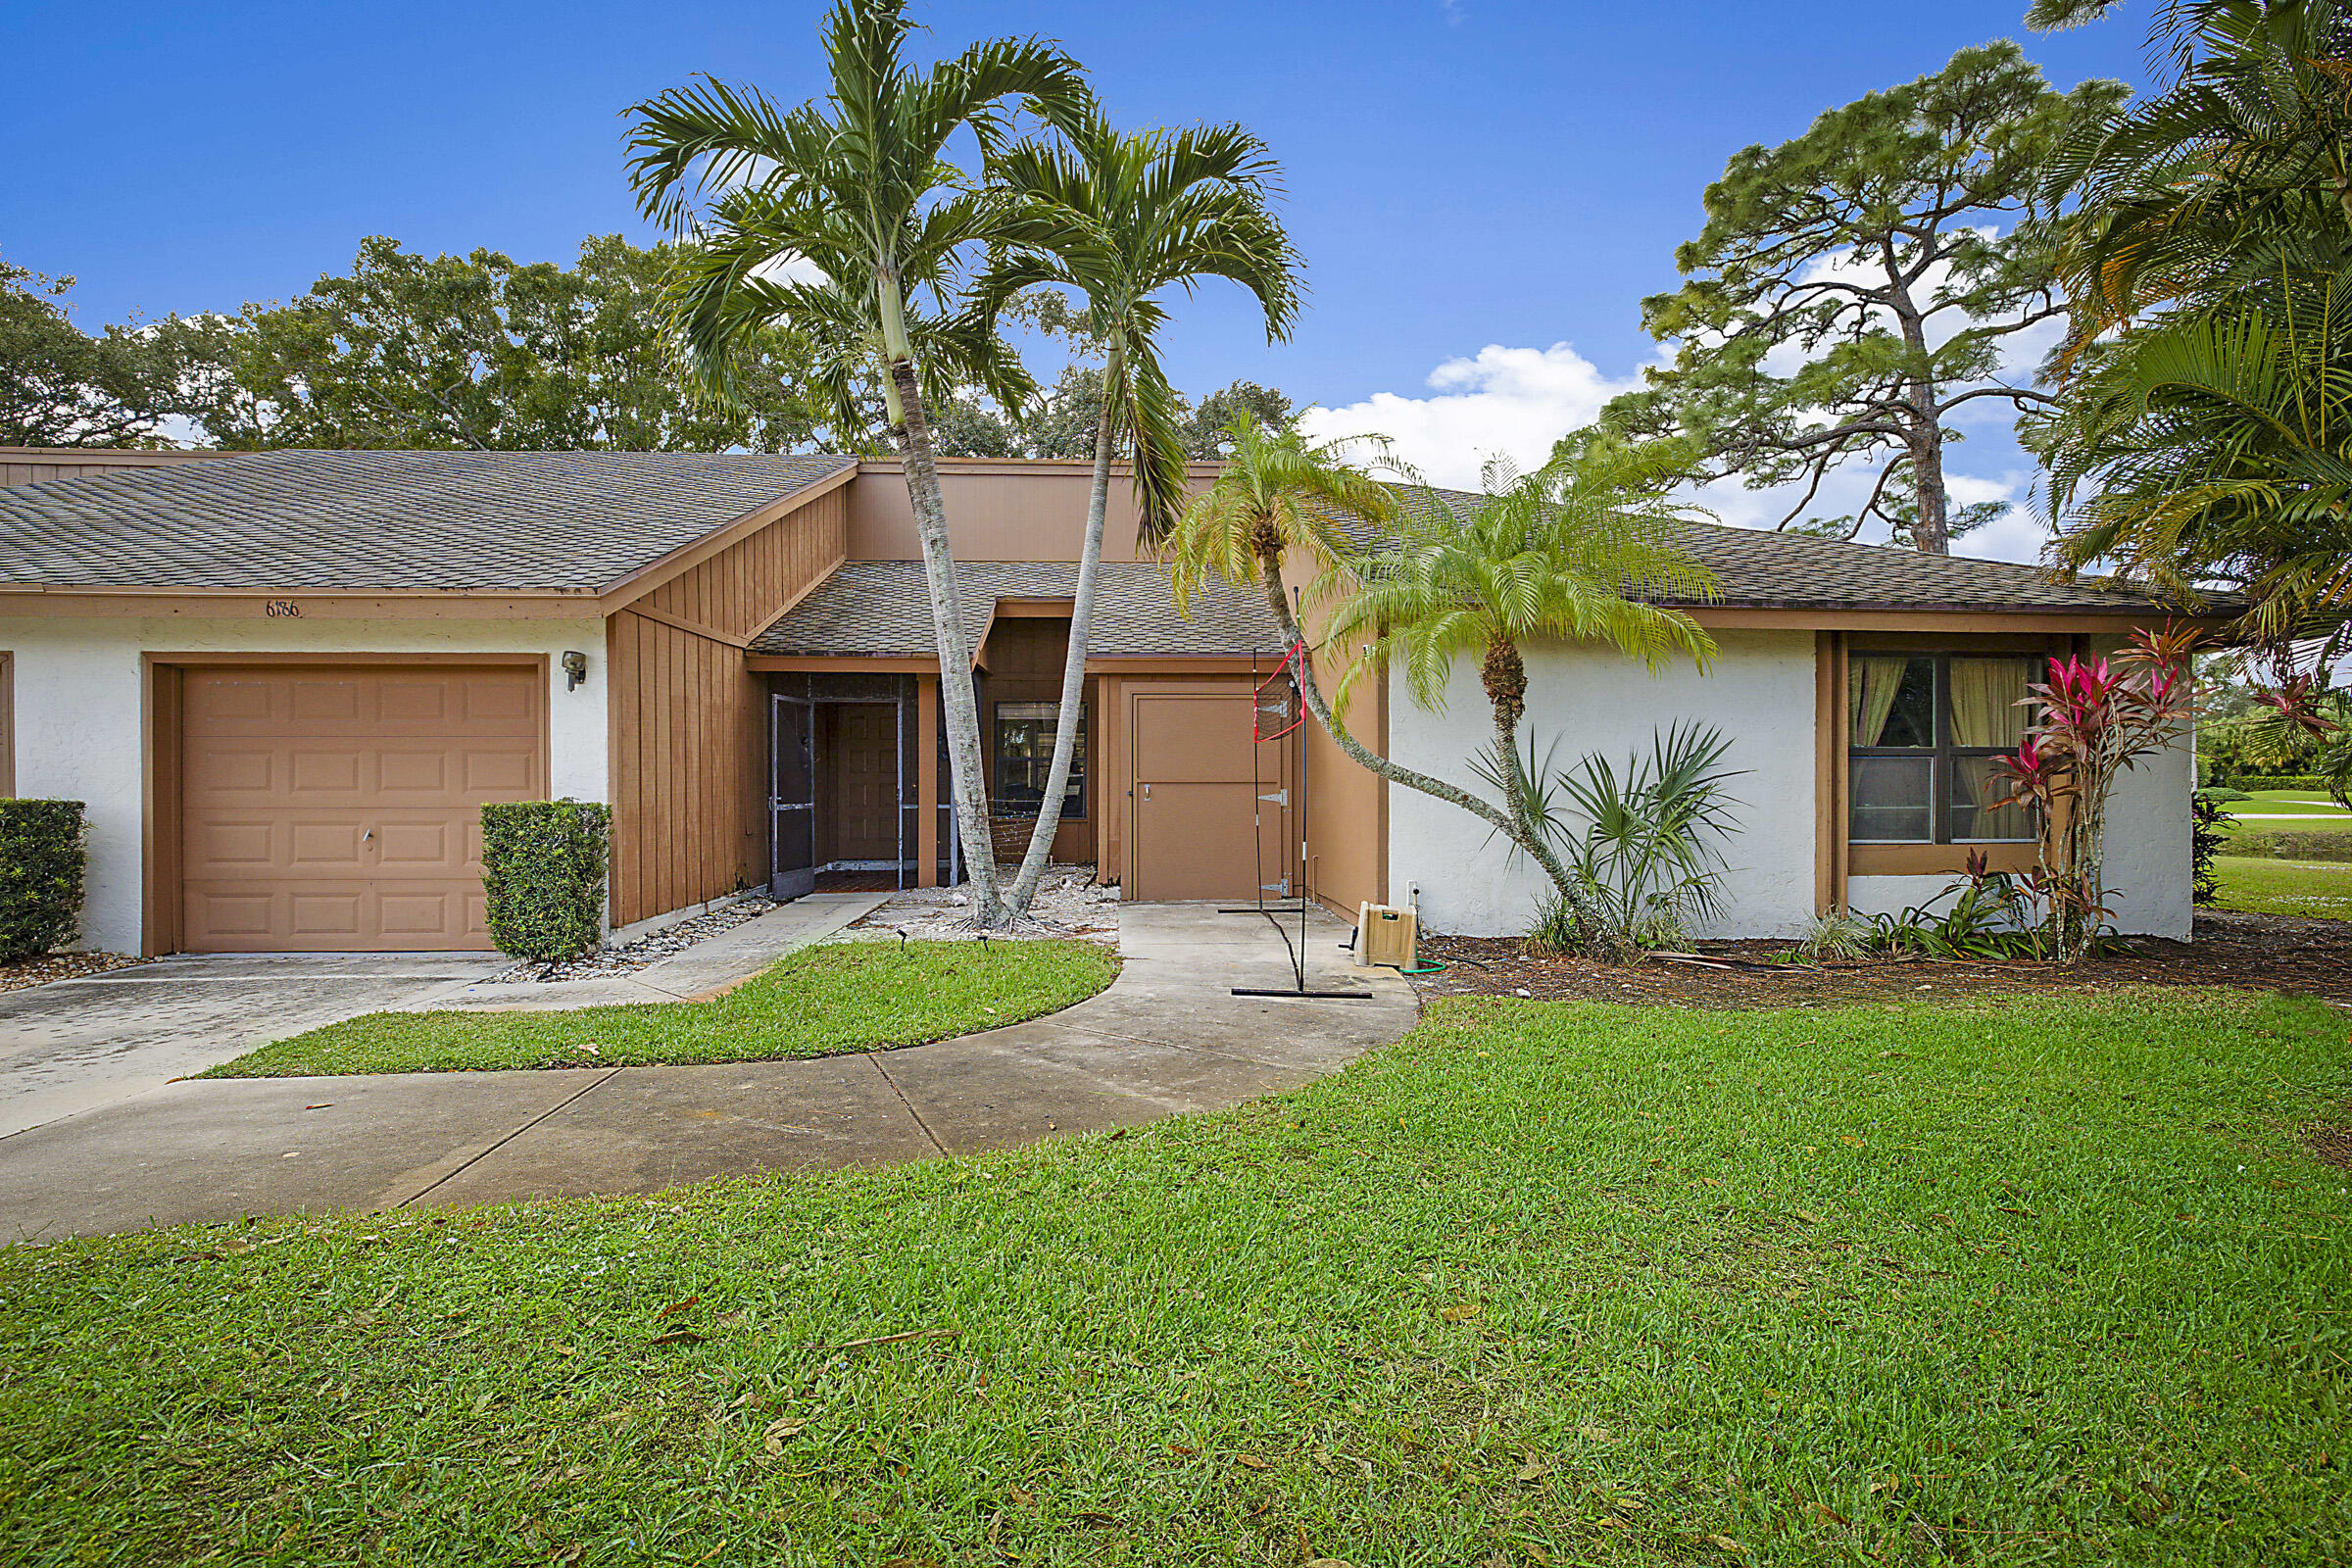
Enjoy breathtaking panoramic lake views from this Eastpointe patio home, offering endless potential in one of the community's most desirable settings. Priced to allow the next owner to personalize and update to their exact taste, this property presents an incredible opportunity for a primary residence, seasonal retreat, investment property, or renovation project.  Nearly every room showcases stunning water views and abundant natural light. The spacious living area is ideal for entertaining, while the oversized screened patio offers the possibility of additional enclosed living space. The kitchen is perfectly positioned to be opened up for an even brighter, more modern layout with expanded lake views.  The generously sized primary suite features beautiful lake vistas and an updated bathroom with tile flooring, a white vanity, and a glass walk-in shower. The oversized guest bedroom includes a walk-in closet, providing comfort and flexibility for visitors or additional living space.  Additional highlights include a one-car garage plus a separate golf cart garage/storage room, newer kitchen appliances (2023-2024), water heater (2021), A/C (2017), and roof (2000).  Located within a community requiring mandatory club membership, this home combines incredible views, great bones, and unlimited potential to create your dream Florida lifestyle.
#R11148407

Palm Beach Gardens

6186 Brandon Street

3 Beds

2 Baths

1,553 Sq.Ft.

$342,950

MLS#: R11148407

Virtually Staged. Affordable home in a lovely neighborhood. Enjoy a coffee from your back screen porch with a pond view. This 3/2 plan is ideal for full time or seasonal living. Ideally located 11 minutes to the beach and 6 minutes to the shops and restaurants on Canal Street. Concrete block construction with vaulted ceilings, tile and vinyl plank floorings, laundry room, skylights, lawn irrigation, and 2024 HVAC unit. Century Woods is a small HOA.  Homes seldom are on the market here so it won't last. Ready for quick occupancy. Easy to show.
#FC320600

NEW SMYRNA BEACH

505 CEDAREDGE DRIVE

3 Beds

2 Baths

1,362 Sq.Ft.

$300,000

MLS#: FC320600

Welcome first-time home buyer and investment to beautiful 4-bedroom 2 bath home locator close to team park and downtown Orlando FL.
#O6436203

ORLANDO

3637 CHALET COURT

4 Beds

2 Baths

1,140 Sq.Ft.

$380,000

MLS#: O6436203

Welcome to 2287 Pebblewood Drive- this is an ideal home or rental property for those seeking an updated living space. This renovated home has 3 bedrooms with 2 bathrooms. The renovations include new kitchen cabinets, kitchen appliances and Quartz countertops, fully renovated luxurious bathrooms, new flooring, new lighting, new ceiling fans and more. NEW AC in 2022! This home also has a newly painted interior/exterior. The property is just minutes from the new and trendy Hall’s on 5th, featuring local eateries, breweries, and community events. Outdoor enthusiasts will appreciate close proximity to Wekiwa Springs State Park and Rock Springs Run for kayaking, paddleboarding, swimming, and scenic hiking trails. Enjoy easy access to FL-414, 429, and other major highways, making travel to downtown Orlando, Winter Garden, and Mount Dora effortless. With low HOA fees and no CDD fees, this home offers flexibility for homeowners and investors alike.
#O6436330

APOPKA

2287 PEBBLEWOOD DRIVE

3 Beds

2 Baths

1,500 Sq.Ft.

$350,000

MLS#: O6436330

Welcome to this 3-bedroom, 2-bath lakefront home situated on over an acre of land, offering privacy, space, and plenty of potential. Surrounded by a peaceful natural setting, this property provides a great opportunity to enjoy waterfront living with room to make it your own.

The home features spacious living areas with plenty of natural light. The primary bedroom and en-suite bath are located on the first floor, while two additional bedrooms are upstairs. A sunroom provides additional flexible space that could be used as a home office, sitting area, hobby room, or other use to fit your needs.

A detached garage provides additional space for parking and storage. The home needs updating, making it an excellent opportunity for a buyer looking to renovate and add their own personal touches.

With over an acre of land, a waterfront setting, and plenty of possibilities, this property has great potential. Don't miss this chance to make it your own!
#A4703906

ORLANDO

12919 BROLEMAN ROAD

5 Beds

2 Baths

2,052 Sq.Ft.

$900,000

MLS#: A4703906

Gorgeous, freshly updated 4-bedroom, 3-bathroom concrete block home offering an abundance of space and a versatile floor plan! Freshly painted inside and out, this beautiful home features luxury vinyl plank flooring throughout the main living areas and all downstairs bedrooms.

The spacious kitchen includes a large breakfast area and an oversized breakfast bar with plenty of seating—perfect for entertaining family and friends. The home also offers formal living and dining rooms, along with a generous family room.

The private primary suite features a luxurious ensuite bathroom with a walk-in shower, garden tub, and large walk in closet . The split-bedroom layout provides added privacy, while the large upstairs bedroom with its own full bathroom is ideal for extended family, teenagers, guests, or use as a second primary suite.

Relax on the screened porch overlooking the spacious backyard, with plenty of room to add a future in-ground pool. Additional improvements include a newer roof 2023, brand-new air-conditioning system 2026, and brand-new water heater 2026.

Conveniently located near shopping, dining, the Palm Coast Tennis Center, pickleball courts, and just minutes from beautiful Flagler Beach. Easy to show—and easy to fall in love with!
#FC320890

PALM COAST

15 RIDLEY LANE

4 Beds

3 Baths

2,448 Sq.Ft.

$349,900

MLS#: FC320890

Pre-Construction. To be built. To be built. Brought to you by Noah Thomas Builders, designed with both lifestyle and long-term value in mind, this modern coastal residence is planned to showcase a spacious, open-concept design with thoughtfully separated living areas and a layout ideal for both personal use and guest accommodations. The design emphasizes comfort, privacy, and functionality—features that appeal to today’s luxury coastal buyers and renters alike. The open-concept design is anchored by a chef-inspired kitchen envisioned with a large gathering island, premium appliance selections, custom cabinetry, and refined coastal finishes—perfect for entertaining and maximizing guest appeal. Flowing seamlessly into the main living areas, the design emphasizes effortless indoor-outdoor living, with outdoor spaces to include a private pool and spa, creating a true island retreat. A true standout feature is the rooftop deck, planned as a private island retreat ideal for sunset views, entertaining, and elevated outdoor living—an amenity that significantly enhances both lifestyle enjoyment and rental desirability. Additional features include a private elevator, whole home generator, impact-rated windows and doors, and construction planned to meet or exceed current FEMA and coastal building standards, delivering durability, resiliency, and peace of mind. Located in the heart of Holmes Beach on Anna Maria Island, this homesite offers walkable access to sugar-sand beaches, restaurants, marinas, and the island trolley. Bradenton Beach remains one of the Gulf Coast’s most desirable and supply-constrained markets, making new construction opportunities particularly attractive from an investment perspective. Whether envisioned as a luxury second home, income-producing property, or long-term coastal hold, this project offers the opportunity to secure a high-quality, FEMA-compliant new construction asset in a proven beach market with enduring demand. Finishes, materials, and specifications may change during the build process. Pricing, availability, and final details subject to adjustment prior to completion.
#TB8540898

BRADENTON BEACH

214 N HARBOR DRIVE

4 Beds

4 Baths

2,200 Sq.Ft.

$3,100,000

MLS#: TB8540898

Welcome to this exceptional two-story home in Belmond Reserve at Cedarbrook, offering 3,362 square feet of thoughtfully designed living space with four bedrooms, three bathrooms, and a spacious upstairs loft. From the pavered driveway, you’ll enter an inviting open floor plan featuring a formal dining area and a butler’s pantry, perfect for a coffee station or bar. The chef-inspired kitchen features 42-inch espresso cabinetry, granite countertops, a large island, and an expansive walk-in pantry, opening to the spacious great room. The flexible first-floor bedroom and full bathroom provide an ideal option for guests, a home office, or multi-generational living. A convenient mudroom and access to the garage add to the home’s functional design. Upstairs, the versatile loft offers additional living space that can be used as a game room, media room, home theater, or lounge. The spacious primary suite features a private sitting area and an impressive walk-in closet with convenient access to the laundry room. The en-suite bathroom includes split vanities, custom shelving, a walk-in shower, garden tub, and separate lavatory. Two additional bedrooms share a full bathroom. With abundant storage, multiple closets, a large pantry, and thoughtful finishes throughout, this home combines comfort, style, and functionality. Ideally located with convenient access to shopping, dining, major roadways, and Tampa Bay’s many attractions, this beautiful home offers an exceptional rental opportunity in a desirable community. The owner is purchasing a new refrigerator for the home. Dog friendly, lawn fertilization included. The lease application fee is $75 per adult applicant and is non-refundable. Once approved, a $150 non-refundable lease administration fee is due.
#TB8542259

RIVERVIEW

13071 BROOKSIDE MOSS DRIVE

4 Beds

3 Baths

3,362 Sq.Ft.

$3,400

MLS#: TB8542259

Peace, privacy, and exceptional pond views define this spacious 4-bedroom, 2.5-bath pool home in the sought-after Villages at Eastwood. Situated on a premium homesite with tranquil pond views from both the side and rear of the property and no rear neighbors, this home offers a peaceful setting with the convenience of being close to everything in East Orlando.

A significant benefit for tenants: the owner will pay for lawn care, monthly solar panel payment and HOA fees. The home's solar panels provide an added energy-efficiency feature without the tenant having to take on the monthly solar payment.

The spacious floor plan features soaring ceilings, abundant natural light, and a private first-floor primary suite. Three additional bedrooms are located upstairs, providing flexibility for family, guests, a home office, or additional living space. The home has tile and laminate flooring throughout with no carpet. Recent improvements include whole-house re-piping, a newer gas range, and updates to the primary and half bathrooms.

The backyard is the true highlight of the property. Enjoy the private pool, expansive pond views, and peaceful natural surroundings without rear neighbors. Whether you're relaxing poolside, entertaining, or enjoying your morning coffee overlooking the water, the setting offers a sense of privacy that is hard to find.

Eastwood offers a variety of amenities, including tree-lined streets, scenic ponds, walking and biking trails, community parks, a resort-style pool, clubhouse, tennis courts, playgrounds, and golf.

The location is ideal for convenient East Orlando living, with Waterford Lakes Town Center, UCF, Research Park, shopping, dining, entertainment, and major employers nearby. Easy access to SR 408 and SR 417 provides convenient connections to Downtown Orlando, Orlando International Airport, area attractions, and Florida's Space Coast.

With its spacious layout, private pool, exceptional pond views, no rear neighbors, and owner-paid lawn and solar expenses, this home offers a comfortable and convenient leasing opportunity in one of East Orlando's established communities.
#O6436254

ORLANDO

13635 WATERHOUSE WAY

4 Beds

2 Baths

2,274 Sq.Ft.

$3,100

MLS#: O6436254

Rarely available 5th-floor residence in The Glens at Boca Del Mar, where a wall of sliders opens to a private screened porch framing serene views of both the shimmering water and the Via Mizner golf course beyond. This light-filled 2-bedroom, 2-bath condo lives larger than its footprint, with a generous open living and dining area, a spacious primary suite, and abundant closet and storage space throughout. Major systems are done: a newer A/C (2018) and water heater (2022) mean move-in-ready peace of mind. Location is the headline. You're minutes from Town Center at Boca Raton — South Florida's premier shopping destination, anchored by Saks Fifth Avenue, Nordstrom, Neiman Marcus, Bloomingdale's and 200+ shops and restaurants. World-class healthcare is close at hand, with Boca Raton Regional Hospital (Baptist Health) just a short drive away and West Boca Medical Center, MD Now Urgent Care, and countless medical offices nearby. Quick access to I-95, the Turnpike, Florida Atlantic University, golf, dining, and the beaches puts the very best of Boca right at your doorstep. This gated community offers resort-style living with a clubhouse, heated pool, and outdoor jacuzzi — plus on-site management to handle any issue promptly. A rare blend of comfort, convenience, and an unbeatable Boca Raton address.
#B26035998

Boca Raton

6620 Boca Del Mar Drive Apt 507

2 Beds

2 Baths

1,207 Sq.Ft.

$195,000

MLS#: B26035998

Virtually Staged. Turnkey furnished & move-in ready in Mirror Lake.

Enjoy easy Florida living in this beautifully updated 2-bedroom, 2-bath condo in the desirable Mirror Lake community of West Bradenton. Offered fully furnished and ideally situated on the second floor, this inviting residence is ready for you to arrive and enjoy the Gulf Coast lifestyle.

Step inside to a bright, welcoming interior featuring fresh paint, new carpeting, a cozy fireplace, and a desirable split-bedroom floor plan that provides added privacy for owners and guests. Recent improvements include a brand-new A/C system and new refrigerator, dishwasher, microwave, and washer, offering added comfort and peace of mind.

The well-designed layout includes an in-unit laundry room, while the screened balcony provides the perfect spot to enjoy your morning coffee or unwind in the Florida breeze.

Mirror Lake offers a maintenance-free lifestyle and an impressive collection of amenities, including a sparkling community pool, hot tub, tennis and pickleball courts, shuffleboard, fitness center, clubhouse, BBQ areas, and a spacious lakefront deck ideal for relaxing and gathering with friends. Spectrum TV, high-speed Wi-Fi, monthly pest control, and maintained community grounds are also included.

Location is another standout feature. You'll be conveniently close to IMG Academy, State College of Florida, shopping, restaurants, entertainment, and the beautiful Gulf Coast beaches, with Anna Maria Island and Sarasota within easy reach. Sarasota-Bradenton International Airport is also nearby, making this an especially convenient option for seasonal residents and visitors.

Whether you're searching for a full-time residence, seasonal Florida retreat, or investment opportunity, this turnkey furnished Mirror Lake condo combines comfort, convenience, amenities, and location in one exceptional package.

Schedule your showing today!
#A4703436

BRADENTON

3884 59TH AVENUE W 4198

2 Beds

2 Baths

912 Sq.Ft.

$134,999

MLS#: A4703436

Discover the perfect blend of peaceful country living and everyday convenience on this beautiful 4.80-acre parcel in Sumterville, Florida. Situated off CR 543A with paved road access directly to the property, this private setting offers easy access to I-75, Florida’s Turnpike, and Highway 301.
Enjoy being just minutes from The Villages, Eastport, and Middleton, where shopping, dining, entertainment, and essential services are close at hand. Families will appreciate the nearby, state-of-the-art Middleton Charter School, making school-day commutes simple and convenient.
The property is accented by majestic oak trees, natural wildlife, and a tranquil rural landscape. With no HOA or deed restrictions, there is ample flexibility to create the lifestyle you want—whether that means building a custom country estate, establishing a mini-farm, or keeping horses and cattle.
Conveniently positioned between Orlando and Tampa, with access to both international airports, this exceptional property delivers the privacy and freedom of country living without sacrificing proximity to modern amenities.
#O6436359

SUMTERVILLE

4.80 Acre CR 543A

None Beds

None Baths

4.8 acres

$200,000

MLS#: O6436359

Discover this welcoming 4-bedroom, 2-bath home located in Summers Corner, a quiet residential community in Davenport offering an excellent combination of comfort, functionality, and convenient location.
This single-story home features an inviting open-concept layout that seamlessly connects the main living areas, creating a spacious and comfortable flow throughout the home.
The community offers a peaceful residential setting and the added benefit of NO CDD, an important advantage for buyers looking to keep overall ownership costs more manageable.
Conveniently located with easy access to US-27 and I-4, the property provides connectivity to ChampionsGate, Posner Park, Kissimmee, Orlando, and Central Florida’s major attractions, with shopping, dining, and everyday services just minutes away.
A great opportunity for buyers seeking a functional home in a quiet community with convenient access to key areas and no additional CDD fees.
#S5156240

DAVENPORT

373 ABERDEEN DRIVE

4 Beds

2 Baths

1,867 Sq.Ft.

$365,000

MLS#: S5156240

Discover the Ivy at 10644 Orbit Terrace, a beautifully composed townhome where every square inch is designed for effortless living. Tucked within the gated enclave of The Towns at Skye Ranch, this home blends modern open-concept design with the ease of a low-maintenance lifestyle.

The main level is anchored by a front-facing kitchen featuring a generous pantry and a seamless flow into the dining area and great room. It’s a space that feels both airy and connected, extending naturally to your private patio—an ideal spot for morning coffee or evening relaxation. Upstairs, the layout offers a sense of privacy with a spacious primary suite, a bright secondary bedroom, a full bathroom, and a laundry area positioned exactly where you need it.

Living in Skye Ranch means being surrounded by the natural beauty of Sarasota. The community is framed by grand oaks, lush palms, and pristine lakes, offering a scenic backdrop for your daily routine. Located at Clark and Lorraine Roads, you’re perfectly positioned to enjoy everything the area has to offer.

This home is move-in ready with thoughtful extras already in place, including a refrigerator, washer, dryer, and whole-house blinds. Experience the perfect balance of modern comfort and natural serenity at the Ivy.
#J1004407

SARASOTA

10644 ORBIT TERRACE

2 Beds

2 Baths

1,187 Sq.Ft.

$259,000

MLS#: J1004407

Positioned on a premium homesite in Avalon Woods at Lakewood Ranch, this nearly new residence pairs contemporary design with a beautiful natural setting. Offering approximately 2,370 square feet with four bedrooms and two baths, the home overlooks a tranquil pond and preserve, creating a scenic backdrop where birds, deer and other wildlife are frequent visitors. A screened lanai extends the living space outdoors and provides an inviting place to enjoy the view throughout the year.

The home’s interior is designed for both flexibility and comfortable everyday living. Upstairs, a spacious loft creates an adaptable bonus area for a home office, media room, fitness space or casual retreat, while the primary suite includes a generous walk-in closet and dual-vanity bath. On the main level, 9-foot-4-inch ceilings add volume to the open living spaces, anchored by a well-appointed kitchen with quartz surfaces, an oversized island, plentiful cabinetry and a walk-in pantry. Quartz countertops carry through to the bathrooms for a cohesive finish. Additional features include an Ecobee smart thermostat, security system, glass front entry door and a two-car garage with epoxy flooring. The screened lanai provides a natural extension of the living area and a peaceful vantage point for enjoying the pond and preserve beyond.

The premium lot is a defining feature, offering a sense of openness and a direct connection to the surrounding landscape. Avalon Woods complements the setting with a neighborhood dog park, playground and green spaces, while its Lakewood Ranch location provides convenient access to parks and trails, shopping, dining, healthcare, recreation and the area's town centers.

With newer construction, desirable improvements, no CDD fees and a particularly appealing pond-and-preserve setting, this home offers the opportunity to enjoy the Lakewood Ranch lifestyle without the wait of building new. Schedule your private showing and experience the setting for yourself.
#A4703964

LAKEWOOD RANCH

14076 CRIMSON AVENUE

4 Beds

2 Baths

2,370 Sq.Ft.

$540,000

MLS#: A4703964

1 ... 543 544 545 546 547 ... 666
* Listings identified with the FMLS IDX logo come from FMLS and are held by brokerage firms other than the owner of this website. The listing brokerage is identified in any listing details. Information is deemed reliable but is not guaranteed. If you believe any FMLS listing contains material that infringes your copyrighted work please click here to review our DMCA policy and learn how to submit a takedown request. © 2024. First Multiple Listing Service, Inc.
 - property

Send a message

Message successfully sent.

Your message

What is 3 + 4 ?

Reason for contacting?

I agree to receive email communication and understand I can unsubscribe at any time.

I agree to be contacted by Sell South Florida via call, email, and text for real estate services. To opt out, you can reply 'stop' at any time or reply 'help' for assistance. You can also click the unsubscribe link in the emails. Message and data rates may apply. Message frequency may vary. Privacy Policy

Sign Out

Virtual Assistant

Would you like to take the next step with this property? We can help you schedule a showing or virtual tour, or send you more details.

Yes, I would like more information.

Thank You for Your Reply, One of Our Agents will contact you as soon as possible

No, maybe later.

Thank you, you can always contact me via email, phone number or through the contact form.

Realhub AI

Lucy - Your AI-Powered Realtor

Update Your Temporary Password

Personalize your search

Enter your email and we'll notify you immediately when new listings match what you're looking for.

or enter email address

Already have an account ? Login here

Continue your home search

I agree to receive communications and understand I can unsubscribe at any time.

I agree to be contacted by Sell South Florida via call, email, and text for real estate services. To opt out, you can reply 'stop' at any time or reply 'help' for assistance. You can also click the unsubscribe link in the emails. Message and data rates may apply. Message frequency may vary. Privacy Policy

Already have an account ? Login here

We use cookies

We use cookies primarily for analytics to enhance your experience. By accepting, you agree to our use of these cookies. You can manage your preferences or learn more about our cookies policy.






