
REALHUB is on fire today

Properties

Browse or get in touch to schedule a walkthrough.

  • Nearby me
Price range

Popular Features

Community Features

Association

Property Features

Waterfront

View

Exterior Features

Interior Features

Style

10000 properties match your criteria

Updated 1 minute ago

E-Alert name

Enjoy easy Florida living in the desirable 55+ community of The Grove in Fort Pierce! This inviting 2-bedroom, 2-bath residence offers a spacious split-bedroom layout that provides separation and privacy. Enjoy the ease of walking distance to the pool, tennis/pickleball, and shuffleboard courts. LVP flooring extends throughout the main living areas and both bedrooms, while the kitchen features wood flooring and a tastefully updated design that has been maintined. The comfortable layout and low-maintenance lifestyle make this home an ideal choice to enjoy access to a clubhouse, community pool, and an active calendar of social activities within a well-kept community. Ideally situated close to shopping, restaurants, medical facilities, golf courses, and the beautiful Treasure Coast Beaches
#B26068172

Fort Pierce

5840 SUMMERFIELD Court

2 Beds

2 Baths

1,228 Sq.Ft.

$185,000

MLS#: B26068172

Completely renovated 2-bedroom, 2-bath corner unit with the feel of a brand-new condo. Designed by a licensed contractor and professional interior designer, it features luxury flooring, custom lighting, concealed TV wiring and a French door to a screened balcony overlooking the heated pool and gardens. Gourmet kitchen offers quartz counters, custom built-ins, tile backsplash, stainless appliances and wine refrigerator. Spa-style baths include oversized tiled showers; both bedrooms have custom closets. Upgrades include new electrical panel, newer A/C, solid-core doors, trim and fixtures. Quiet, well-kept community with heated resort-style pool, saunas and bike room. Walk to dining, fitness and gourmet market; minutes to the beach, Wilton Manors and FLL airport. Building B was rebuilt from the ground up in 2000 and features sprinkler system and impact windows and doors throughout. Hallways feature new porcelain tile landings and carpeting. Heated swimming pool is being completely modernized with low-profile coping, new tiles and new aggregate finish.
#B26068192

Oakland Park

4025 N Federal Highway 228B

2 Beds

2 Baths

960 Sq.Ft.

$315,000

MLS#: B26068192

BE THE FIRST TO RENT THIS BRAND-NEW WATERFRONT FLOOR PLAN HOME BY DAVID WEEKLEY AT WATERSIDE AT EMERALD LANDING! And be just steps from the community’s incredible resort-style amenities! This home delivers the best of modern Florida living.

Step inside to discover a spectacular designer-upgraded kitchen featuring a Samsung Bespoke refrigerator, stainless-steel vent hood, gas cooktop, built-in microwave and oven, wine cooler, and oversized island flowing beautifully into the family and dining areas. The home also comes equipped with a brand-new Electrolux washer and dryer, so everything is ready for you from day one.

Enjoy the peace of mind of impact-rated windows and a tankless water heater, plus a private study with elegant French doors. Open the doors to your extended, enclosed lanai and create your own outdoor retreat.

Upstairs, the luxurious Owner’s Retreat awaits with a dramatic tray ceiling, spa-inspired super shower, and spacious walk-in closet, while two additional bedrooms and a flexible loft give everyone room to relax, work, or entertain—with **high-speed internet included!**

And then there’s the lifestyle—walk just steps from your front door to the resort-style pool with lap lanes, pickleball courts, dog park, boat dock, water taxi, and scenic walking paths! Waterside Place is practically at your doorstep, offering fabulous shopping, dining, entertainment, waterfront events, and more.

This isn’t just a rental—it’s your family’s chance to be in a brand-new home while enjoying one of Lakewood Ranch’s most exciting resort-style communities! Don’t wait—this rental won’t last!
#A4703929

SARASOTA

7271 KODIAK LANE

3 Beds

2 Baths

2,453 Sq.Ft.

$4,750

MLS#: A4703929

Virtually Staged. Welcome to Bristol Bay! This inviting 2-bedroom, 2-bathroom first-floor condo offers 922 square feet of comfortable living space, an assigned parking spot, and a convenient location close to shopping, dining, parks, and Daytona’s world-famous beaches. Inside, a spacious open living area creates an easy flow from the living room into the dining area and kitchen. The generously sized kitchen offers plenty of cabinet and counter space, providing both functionality and room to entertain. The primary bedroom features an en-suite bathroom with a tub and shower combination, while the second bedroom offers ample space for guests, an office, or additional living needs. A screened-in lanai provides a relaxing outdoor retreat. The condo also features new appliances and is located within the well-maintained Bristol Bay community, where residents enjoy access to a community pool and playground. The HOA includes exterior maintenance, insurance, landscaping, pest control, and use of the community amenities. With its desirable first-floor location, thoughtful layout, and proximity to the coast, this condo offers a wonderful opportunity to enjoy the Daytona Beach lifestyle. Mortgage savings may be available for buyers of this listing.
#NS1089082

SOUTH DAYTONA

430 BANANA CAY DRIVE A

2 Beds

2 Baths

922 Sq.Ft.

$120,000

MLS#: NS1089082

Virtually Staged. Escape the hustle and bustle and enjoy country living on 1.1 acres zoned AR! This three-bedroom, two-bath double-wide is situated on a spacious corner lot that is completely fenced and features a barn and pasture area, offering plenty of room for your animals to roam. Inside, you’ll find a desirable split-bedroom floor plan and cathedral ceilings that create an open and inviting feel. Step outside to the huge rear deck, perfect for relaxing or entertaining, and gather around the fire pit on those cool Florida evenings. With plenty of outdoor space and a peaceful setting, this property offers a great opportunity to enjoy a more relaxed lifestyle. Come take a look and see all this property has to offer! This property may qualify for Seller Financing (Vendee).
#W7888910

SPRING HILL

17438 LAWLESS ROAD

3 Beds

2 Baths

1,431 Sq.Ft.

$215,500

MLS#: W7888910

Excellent opportunity to own 1.6 acres of residentially zoned land with approximately 200 feet of frontage along State Road 100 in Bradford County, Florida. This wooded parcel offers a desirable combination of accessibility, visibility, and space, providing an ideal setting for a future North Florida homesite. The property’s generous highway frontage provides convenient access while the wooded landscape offers the opportunity to thoughtfully clear and develop the property to suit your plans, with the option to retain mature trees for added privacy and natural character. Conveniently positioned along the SR 100 corridor, this property offers access to nearby communities and the amenities of North Florida while providing the space and flexibility that come with acreage ownership. Whether you're planning a primary residence, future homesite, or long-term land investment, this 1.6-acre Bradford County parcel presents an excellent opportunity to own a well-located piece of North Florida.
#GC542979

LAKE BUTLER

TBD SR 100

None Beds

None Baths

1.6 acres

$59,999

MLS#: GC542979
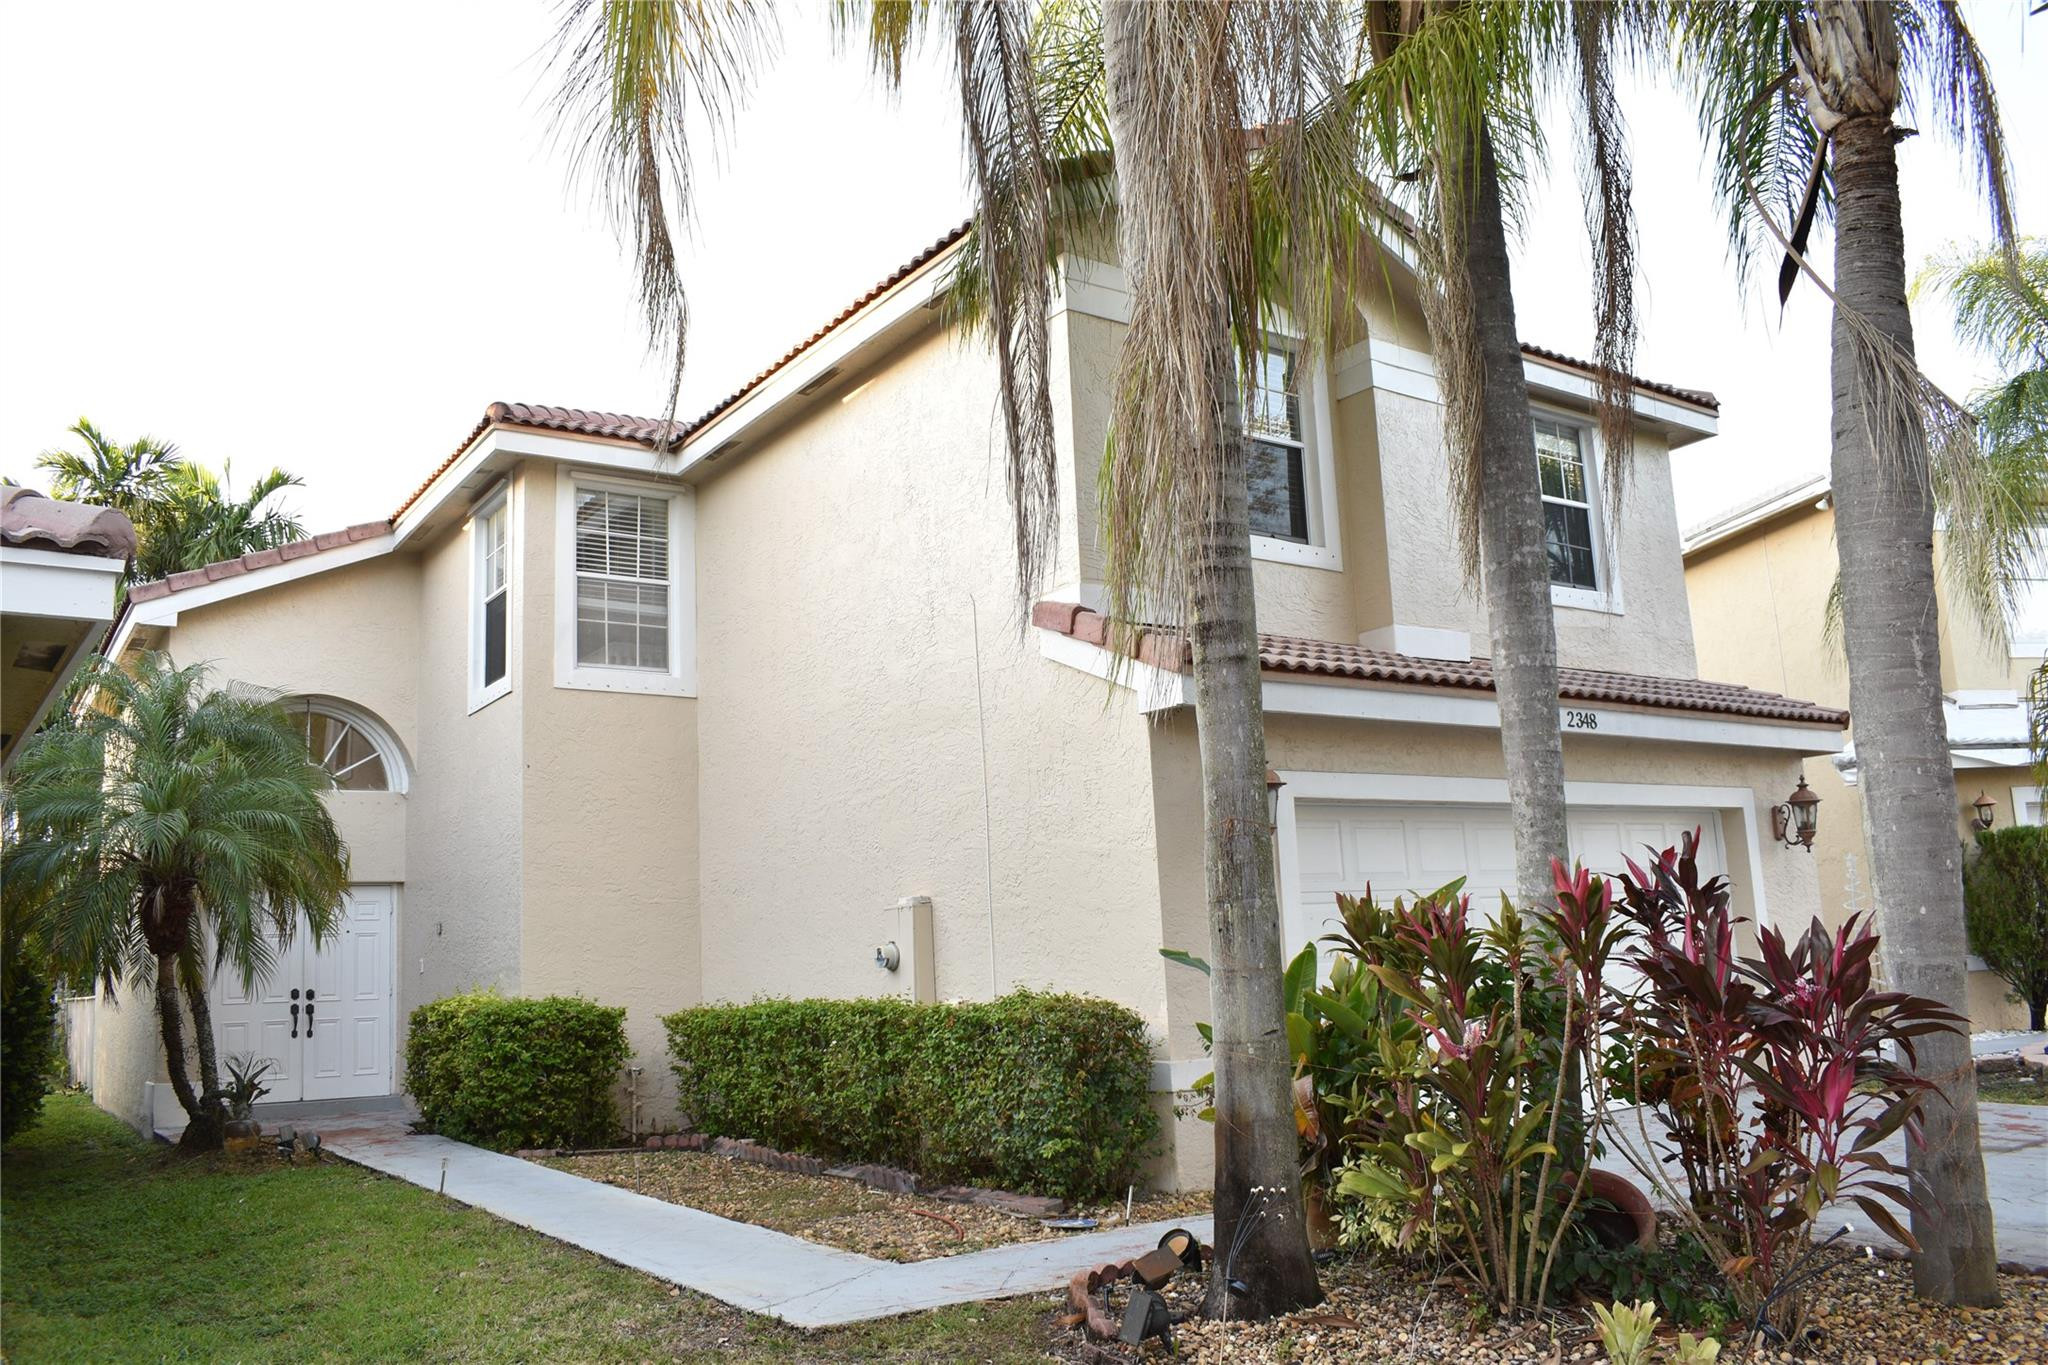
Impeccable 3/2.5 substantially remodeled 2 story home in desirable Silver Lakes. Updated kitchen cabinets,  Stainless steel appliances, granite counter tops, wooden staircase, remodeled bathrooms, great floor plan, Tile floors downstairs and laminated floors upstairs, huge fenced patio, It won't last!
#B26040427

Miramar

2348 SW 177th Avenue

3 Beds

2 Baths

1,862 Sq.Ft.

$3,400

MLS#: B26040427

Virtually Staged. Welcome to 448 Cotswold Circle in Davenport! This 3-bedroom, 2-bath home offers a spacious and flexible floor plan with multiple living areas, an office/flex room, and plenty of room to make the space your own. The front living and dining area provides a welcoming entry into the home, while the large family room and breakfast nook offer additional space for everyday living and entertaining.

The kitchen features ample cabinet and counter space, stainless steel appliances, a breakfast bar, pantry, and an open layout overlooking the family room. The split-bedroom floor plan provides added privacy, with a spacious primary suite featuring a walk-in closet and private bathroom with a walk-in shower. Two additional bedrooms, a second full bathroom, office/flex space, and convenient inside laundry room complete the interior.

Flooring includes laminate throughout the main living areas, linoleum in the bathrooms, and carpet in two of the bedrooms. Several important updates have already been completed, including the roof replaced in 2017, A/C replaced in 2020 with a UV light, water heater replaced in 2020, and the home's exterior painted in 2021. The home is also connected to public sewer with no septic system.

One of the highlights of the property is the large screened lanai, measuring approximately 35 feet long and overlooking an open green space with no immediate rear neighbor. With plenty of room for outdoor seating, dining, or entertaining, the lanai provides a great extension of the home's living space.

Additional features include a 2-car garage with storage racks, extended paver driveway, ceiling fans, and a functional open layout. Conveniently located in Davenport near shopping, dining, major roadways, and Central Florida attractions. With generous living space, useful updates, and plenty of potential to add your own personal touches, this home is ready for its next owner. Schedule your showing today!
#G5116663

DAVENPORT

448 COTSWOLD CIRCLE

3 Beds

2 Baths

2,080 Sq.Ft.

$275,000

MLS#: G5116663

This inviting  2/2 Ruby model in the Village of Marsh Bend offers a bright, comfortable interior and comes TURNKEY, making it easy to start enjoying The Villages lifestyle from day one.Inside, you’ll find an open, easy-flowing floor plan with vaulted ceilings, neutral finishes and attractive flooring throughout. The kitchen features white cabinetry, stainless steel appliances, a gas range, generous counter space and a large breakfast bar that opens to the main living area—perfect for casual meals and entertaining.The spacious living and dining areas are filled with natural light, while the primary suite offers a relaxing retreat with a walk-in closet and private bath featuring a walk-in shower. The guest bedroom and bath provide comfortable accommodations for visiting family and friends. An inside laundry adds everyday convenience.
One of the highlights is the screened outdoor living area, already furnished and ready for morning coffee, afternoon reading or an evening cocktail. The charming white picket fencing and mature landscaping add to the home’s welcoming curb appeal.Garage has epoxy finish and there’s a water filtration system as well!And the location is hard to beat! Magnolia Plaza is conveniently nearby, Edna’s on the Green is approximately 4 minutes away, and Sawgrass Grove is only about 10 minutes away, putting dining, shopping, entertainment and recreation within easy reach. Make your appt today!
#G5116941

THE VILLAGES

2451 SOPER STREET

2 Beds

2 Baths

1,148 Sq.Ft.

$309,900

MLS#: G5116941

• No rear neighbors — total privacy on a premium corner lot
• Resort-style backyard: $100,000+ in pool, lanai, and outdoor upgrades
• Newer roof and A/C (2020) — major systems already handled
• Every builder upgrade completed before move-in — shows better than new.          

Rarely does a home combine a resort-style backyard, total privacy, and zero deferred maintenance, all in one address. This nearly new home offers model-quality living with no rear neighbors on a premium corner lot at the main entrance to Meadowgrove, and every builder upgrade was completed before the family ever moved in, making it show better than new.
Step inside to wood-look ceramic tile flooring throughout (no carpet anywhere), and the open floor plan immediately draws you into the Kitchen, Dining Room, and Gathering Room — which complete the main living area, a.k.a. the heart of the home. Soaring 8-foot solid wood doors, crown molding in the living area and master suite, and recessed ceilings in the Foyer, Flex Room, and Master Suite complete the finished look. The kitchen is a showpiece with upgraded cabinetry with decorative molding and glass-front inserts, upper-cabinet LED lighting, granite counters, and upgraded stainless steel appliances. A dedicated office plus a flex room (easily a second office or playroom) add flexible living space, and upgraded light fixtures and ceiling fans carry the finished look through every room.
The master suite delivers a spa-level bath with an upgraded walk-in shower and soaking tub, plus a semi-custom closet. Thoughtful extras, including soft-close doors, faux wood blinds throughout, and custom wood shutters in the office and flex room, add to the detail. Three glass sliders in the main living area are wired and ready for electric blinds, and the laundry room includes upper cabinets for extra storage.
Outside, the lanai, pool, and backyard create a true resort-style escape: a custom heated pool and spa with 6 waterfalls and LED lighting,  paver lanai and full pool cage, ceiling fan and mounted TV on the covered lanai and high-quality outdoor patio speakers for year-round entertaining. To replicate this backyard today would cost approximately $100,000 or more.
Major systems are fully updated, with a new roof and A/C (2020), new water heater (2026), and a whole-home water softener. Additional upgrades include professionally designed landscaping, paver driveway and front entry, fully fenced yard, and garage ceiling storage racks.
With upgrades this complete and a backyard this rare, homes like this simply don't last in Valrico. Schedule your private showing today.
#TB8541378

VALRICO

2505 EARLY DAWN COURT

4 Beds

2 Baths

2,535 Sq.Ft.

$649,900

MLS#: TB8541378

Virtually Staged. Hello, Sunshine! Check me out!

I’m a 3-bedroom, 2-bath Monticello Courtyard Villa in the Village of Hawkins, and I’m definitely not your average villa.

For starters, I’m sitting on a generous 7,303-square-foot corner lot with a PRIVATE enclosed yard and ROOM FOR A POOL. Bring the dog, bring the patio furniture, bring the pool plans. I can handle it.

Inside, my SPLIT-BEDROOM floor plan gives everyone a little breathing room, while my open living spaces keep things bright, comfortable, and easy for entertaining.

My 152-square-foot enclosed FLORIDA ROOM has windows with screens, blackout shades, its own MINI-SPLIT system, and Shark’s Coating on the floor. Better yet, it faces north, so you can enjoy the space without feeling like you’re sitting on the surface of the sun.

And wait until you see my 2-car, straight-drive-in garage. At approximately 630 square feet, it’s OVERSIZED, cooled with its own mini-split, has INSULATED garage doors, added R-30 insulation, solar-powered roof ventilation, and Shark’s Coating on the floor. Yes, even my garage is a little spoiled.  My garage is so large I think you can fit 3 golf carts and a car!

I’ve also had plenty of practical upgrades, including RAIN GUTTERS and downspouts, an IRRIGATION FILTRATION , REVERSE OSMOSIS at the kitchen sink, upgraded HVAC filtration and ionization, professionally cleaned and sealed tile and grout, a newer GE microwave, and a Bosch dishwasher installed in 2025.

Out back, you’ll find concrete patio areas, grass, privacy, and plenty of room to create your own Florida retreat.

And location? I’m in Hawkins, close to Sawgrass Grove and Eastport, with dining, entertainment, recreation, golf, and plenty of golf-cart adventures nearby.

I’m upgraded, well located, sitting on an oversized corner lot, and I’ve even got ROOM FOR A POOL.

Come see me. I think I clean up pretty well.
#G5116799

THE VILLAGES

5805 CAMDYN COURT

3 Beds

2 Baths

1,633 Sq.Ft.

$479,000

MLS#: G5116799

Welcome to this charming two-story home located in the quiet Scenic Terrace community in Haines City/Lake Hamilton, a pet-friendly community with a resort-style pool, surrounded by beautiful nature while still being close to everyday conveniences. The property features 4 bedrooms with walk-in closets, a spacious loft, and an interior laundry room conveniently located on the second floor, along with a kitchen with a large island and granite countertops, perfect for gathering with family and friends. It also offers a cozy front porch and a partially fenced backyard, ideal for enjoying time with family or pets. Its strategic location, just minutes from the school and between Tampa and Orlando, provides easy access to all of Central Florida, in a rapidly growing area with convenient access to supermarkets, restaurants, shops, and hospitals. Weekends come to life with nearby options such as Port 27, Legoland Florida Resort, Bok Tower Gardens, and shopping at Posner Park Village. Available for immediate occupancy and easy, fast application. Contact us today to schedule your showing!
#S5156312

HAINES CITY

2669 BUTTERCUP AVENUE

4 Beds

2 Baths

2,660 Sq.Ft.

$2,300

MLS#: S5156312

Virtually Staged. Welcome to this beautifully maintained 2-bedroom, 2-bathroom condominium in The Pinnacle at Carrollwood! This spacious third-floor residence offers 1,164 sq ft of comfortable living space and features several important updates, including a NEW 2.5-ton HVAC system installed in 2023, a remodeled primary bathroom completed in 2024, and a NEW washer installed in 2025. The open floor plan provides a comfortable flow between the living and dining areas, while the private balcony offers a pleasant outdoor space to relax and unwind. The primary bedroom features a walk-in closet for added storage. Located within a gated community, residents enjoy a community pool, clubhouse, fitness center, and other convenient amenities. With its desirable Carrollwood location, this home offers easy access to major roads, shopping, dining, entertainment, and everyday conveniences. A wonderful opportunity to own a well-maintained condo with key updates already completed. Schedule your private showing today!
#TB8542198

TAMPA

5610 PINNACLE HEIGHTS CIRCLE 309

2 Beds

2 Baths

1,164 Sq.Ft.

$207,000

MLS#: TB8542198

Available for Lease starting October 2026. Gorgeous gated turnkey HOME BUILT IN 2025, located in one of the area's most desirable 55+ Active Adult communities. Beautifully maintained this elegant residence offers 2 bedrooms, 2 bathrooms, a versatile flex room currently used as a private office, and 1,783 square feet of well-designed living space. RENT INCLUDES include lawn care and exterior maintenance, reclaimed water irrigation, basic cable and internet, offering added convenience and value. The gourmet kitchen features stainless steel appliances, sleek MODERN cabinetry, Quartz countertops, and convenient pull-out drawers that maximize storage and functionality. The Splendor model offers neutral-toned ceramic tile flooring throughout the main living areas, creating an inviting atmosphere. Additional upgrades include ceiling fans in both bedrooms and the living room for year-round comfort, a stylish modern barn door that provides added privacy for the office or flex space, and a professionally finished epoxy-coated garage floor that adds both durability and stylish look. All appliances convey making this truly a move-in-ready home. The open-concept floor plan creates a seamless flow that is ideal for everyday living. Designed for a LOW-MAINTENANCE lifestyle without sacrificing luxury, this home allows you to spend more time enjoying life and less time on upkeep. Tenants can enjoy resort-style amenities including a stunning clubhouse, pool, poolside bar, fitness center, elegant ballroom, café-style restaurant, pickleball and tennis courts, and walking trails. A full calendar of social events, clubs, and activities supports an active and connected lifestyle. Golf carts are welcome, making it easy to get around the community and enjoy convenient access to the nearby Mirada Lagoon, which features a private resident-only entrance area for relaxation and recreation. Whether you’re seeking an active lifestyle, or the perfect place to enjoy your next chapter, this exceptional home offers the ideal blend of luxury, convenience, and community living. Close to grocery stores, shopping centers, restaurants, medical facilities, close access to highways about 40 mins from downtown Tampa, and 1.5 hours from beaches or the Disney Theme parks! Schedule your private tour.
#TB8542096

SAN ANTONIO

31735 GRIFFIN SANDS LANE

2 Beds

2 Baths

1,783 Sq.Ft.

$2,399

MLS#: TB8542096

Welcome to this beautifully updated 3-bedroom, 2-bathroom home in desirable Alafaya Woods in the heart of Oviedo! 
Offering 1,484 square feet of comfortable living space, this home features remodeled bathrooms, a spacious 2-car garage, and a screened-in porch perfect for relaxing or entertaining year-round.

One of the standout features is the oversized backyard, offering plenty of room for outdoor activities, gardening, pets, or creating your own private retreat. The thoughtfully updated bathrooms add a fresh, modern touch, while the home's functional layout provides comfortable spaces for everyday living.

Located in sought-after Oviedo, this home offers the perfect combination of updates, space, and an active community lifestyle. Alafaya Woods features a community park and playground, with neighborhood streets and surrounding areas that are perfect for jogging, walking, and getting outside for daily exercise. Don't miss the opportunity to make this Alafaya Woods gem your new home!
#O6435121

OVIEDO

1022 WARD CIRCLE

3 Beds

2 Baths

1,484 Sq.Ft.

$425,000

MLS#: O6435121

1 ... 562 563 564 565 566 ... 666
* Listings identified with the FMLS IDX logo come from FMLS and are held by brokerage firms other than the owner of this website. The listing brokerage is identified in any listing details. Information is deemed reliable but is not guaranteed. If you believe any FMLS listing contains material that infringes your copyrighted work please click here to review our DMCA policy and learn how to submit a takedown request. © 2024. First Multiple Listing Service, Inc.
 - property

Send a message

Message successfully sent.

Your message

What is 3 + 4 ?

Reason for contacting?

I agree to receive email communication and understand I can unsubscribe at any time.

I agree to be contacted by Sell South Florida via call, email, and text for real estate services. To opt out, you can reply 'stop' at any time or reply 'help' for assistance. You can also click the unsubscribe link in the emails. Message and data rates may apply. Message frequency may vary. Privacy Policy

Sign Out

Virtual Assistant

Would you like to take the next step with this property? We can help you schedule a showing or virtual tour, or send you more details.

Yes, I would like more information.

Thank You for Your Reply, One of Our Agents will contact you as soon as possible

No, maybe later.

Thank you, you can always contact me via email, phone number or through the contact form.

Realhub AI

Lucy - Your AI-Powered Realtor

Update Your Temporary Password

Personalize your search

Enter your email and we'll notify you immediately when new listings match what you're looking for.

or enter email address

Already have an account ? Login here

Continue your home search

I agree to receive communications and understand I can unsubscribe at any time.

I agree to be contacted by Sell South Florida via call, email, and text for real estate services. To opt out, you can reply 'stop' at any time or reply 'help' for assistance. You can also click the unsubscribe link in the emails. Message and data rates may apply. Message frequency may vary. Privacy Policy

Already have an account ? Login here

We use cookies

We use cookies primarily for analytics to enhance your experience. By accepting, you agree to our use of these cookies. You can manage your preferences or learn more about our cookies policy.






