
REALHUB is on fire today

Properties

Browse or get in touch to schedule a walkthrough.

  • Nearby me
Price range

Popular Features

Community Features

Association

Property Features

Waterfront

View

Exterior Features

Interior Features

Style

10000 properties match your criteria

Updated 1 minute ago

E-Alert name

Pre-Construction. To be built. What's Special: 1st Floor Primary Suite | Covered Lanai | High Ceilings | Pond View. New Construction – December Completion! Welcome to the Tybee at 860 Steel Drive in Indigo Creek! This spacious two-story home is thoughtfully designed to bring everyone together while still offering plenty of room to relax and recharge. The open-concept gourmet kitchen features a large island, walk-in pantry, and butler pantry, flowing seamlessly into the dining area, great room, and covered lanai with an outdoor kitchen rough-in for effortless indoor-outdoor living. A private primary suite on the main floor creates a peaceful retreat, while a first-floor secondary bedroom and full bathroom offer added flexibility. Upstairs, four additional secondary bedrooms surround a central game room, providing the perfect space for movie nights, hobbies, or everyday fun. A dedicated study, generous storage, and versatile living spaces make this home as functional as it is inviting. Indigo Creek in Apollo Beach offers stunning lake views and plenty of ways to enjoy nature. Planned amenities include a pool, cabana, dog park, and boardwalk, along with a National Wildlife Federation–certified monarch butterfly garden and a nature playscape. Additional Highlights Include: extended flooring on main level into primary bedroom and closet. MLS#TB8542252
#TB8542252

APOLLO BEACH

860 STEEL DRIVE

6 Beds

4 Baths

3,505 Sq.Ft.

$669,234

MLS#: TB8542252

3 bedroom, 2 bath home that needs a complete rehab. 816 sq ft. detached garage,  oversized .41 acre lot, fenced back yard, screened front porch. Great location right off of Kings Hwy near 41. The back yard overlooks a pond of water. Buyer is advised to have complete and thorough inspections done and to verify all information. Seller/Agents have no knowledge of property conditions, condition of mechanicals, or cause of AS IS condition. Being Sold As-Is.
#K4903730

PORT CHARLOTTE

4366 EAGLET ROAD

3 Beds

2 Baths

1,782 Sq.Ft.

$104,500

MLS#: K4903730

Fully updated and renovated 1 bedroom, 1 bath condo in Cypress Point at PGA National. The unit is currently leased on an annual basis at $2,000 per month, providing immediate rental income, with the tenant responsible for electricity and Wi-Fi. The property also features a brand new A/C system installed in 2026. Offered at an attractive 7.76% cap rate, this is a turnkey opportunity for investors seeking strong in place income.   This property is also being offered alongside two additional fully renovated units MLS B26068272 and a third listing coming soon creating the opportunity to acquire a three unit investment portfolio with an average cap rate of approximately 7.5%. Units may be purchased individually or as a portfolio.
#B26068273

Palm Beach Gardens

271 Cypress Point Drive

1 Beds

1 Baths

502 Sq.Ft.

$200,000

MLS#: B26068273

Under Construction. What's Special: Corner Lot | Covered Lanai | No Rear Neighbors. New Construction - December Completion! Welcome to the Caicos at 11199 Silver Trumpet Loop in Esplanade at McKinnon Groves! This thoughtfully designed new home features an open-concept floor plan that seamlessly connects the kitchen, dining area, and great room, creating a bright and welcoming space for everyday living. Sliding glass doors extend the living area to the covered lanai, making indoor-outdoor living effortless. The primary suite offers a peaceful retreat with a spacious bathroom and generous walk-in closet. A secondary bedroom, full bathroom, and dedicated study provide comfortable accommodations for guests and the flexibility to work from home. Additional Highlights Include: tray ceiling pkg, double pocket doors at study, 8' interior doors, single pocket door at primary bath, single pocket door at bedroom 2 to bath, and extended flooring to primary suite. Photos are for representative purposes only. MLS#O6436537
Esplanade at McKinnon Groves offers resort-style living in a gated Winter Garden community surrounded by natural beauty. Planned amenities include a fitness center, movement studio, resort pool and spa, Bahama Bar, pickleball, tennis, and bocce courts. Residents will also enjoy yoga lawns, a Bark Park, rose garden, scenic trails, concierge services, and year-round events. Zoned for Lake County schools, it blends everyday convenience with an active lifestyle.
#O6436537

WINTER GARDEN

11199 SILVER TRUMPET LOOP

2 Beds

2 Baths

1,515 Sq.Ft.

$447,118

MLS#: O6436537

Rare Multi-Structure Investment: 2 Detached Homes on 1 Parcel in Historic Largo Redevelopment District. Position your portfolio in one of Pinellas County’s key redevelopment zones. This unique dual-dwelling property features two independent Old Florida detached homes on a single lot, delivering built-in diversification, immediate cash-flow potential, and multiple execution strategies: dual rental income, house-hacking/live-in investment, or long-term value-add play. Property Highlights & Key Capital Improvements:
Primary Residence (1001 15th Ave NW): Well maintained by a long-term owner; features a brand-new central A/C system (2022), sturdy metal roof, and attached covered carport. Classic pine flooring throughout. Secondary Cottage (1455 10th St NW): Proven rental history, fixer upper, with strong value-add potential. Fully detached with its own driveway access and covered carport. Shared Utility Outbuilding: Centralized communal barn-shed equipped with full washer/dryer hookups and auxiliary storage to serve both units.
Low Risk Exposure: Located in FEMA Flood Zone X (no mandatory flood insurance required). Location & Infrastructure: Situated just 1 mile from the West Bay Drive urban corridor, minutes to downtown Largo redevelopment projects, and 2.5 miles to the Gulf Coast beaches.
Investment Flexibility: Whether you're executing a buy-and-hold strategy, maximizing gross yield via distinct leases, or building equity in a growing coastal submarket, this turn-key layout minimizes overhead while offering clear upside. Check it out today!
#TB8542120

LARGO

1455 10TH STREET NW

None Beds

None Baths

1,522 Sq.Ft.

$375,000

MLS#: TB8542120

Welcome to this beautifully maintained 3-bedroom, 2.5-bathroom single-family home featuring a versatile bonus room, located in the highly sought-after Tapestry community. Built in 2019, this home combines modern design, comfort, and functionality. The open-concept layout seamlessly connects the spacious living and dining areas with the kitchen, creating an ideal setting for both entertaining and everyday living. The gourmet-style kitchen features stainless steel appliances, granite countertops, and ample cabinetry. The primary suite offers a private and inviting retreat with a walk-in closet and an en-suite bathroom featuring dual vanities and a soaking tub, while the two additional generously sized bedrooms provide comfort and privacy. As an added bonus, the home features a versatile bonus room that can be used as a home office, playroom, entertainment area, study, or multifunctional space to suit the resident’s needs. The property also offers a private backyard, perfect for relaxing or entertaining, as well as a two-car garage with additional storage space. Residents of Tapestry enjoy resort-style amenities, including a community pool, fitness center, playgrounds, walking trails, and the added benefit of living in a gated community. Conveniently located just minutes from The Loop, major highways, restaurants, entertainment, and Orlando’s world-renowned attractions, this home offers an excellent combination of space, comfort, convenience, and lifestyle.
#S5156241

KISSIMMEE

2440 VARENNA LOOP

3 Beds

2 Baths

1,860 Sq.Ft.

$3,000

MLS#: S5156241

Come live in this charming mid-century beach house behind the gates of Florida's best-
known beach front community at The Sanderling Club. This attractive beach house sits
on a private 1.13 acre lot with in ground pool and lots of lush all native Florida tropical
landscaping. This beach house is nestled between Heron Lagoon and the pristine
Siesta Key Beach.
This 3 bedroom, 3 bath, 2-story block home has a new kitchen with all new appliances
and an oversized master suite that allows you to wake up viewing water in two
directions. The beautiful mid-century coastal retreat has buffed terrazzo flooring and
solid cast-in-place concrete construction and a brand new roof. This exquisite home
offers 2 open roof top decks with amazing Gulf views and sunsets from the front and
calming views of Florida nature on Heron Lagoon in the rear.
Residents enjoy Gulf access, a 24 hour manned security gate, and exclusive community
amenities including tennis, pickle ball, kids playground, great fishing and a clubhouse overlooking the Gulf waters with dolphins and pelicans galore.
#A4703559

SARASOTA

7665 SANDERLING ROAD

3 Beds

3 Baths

2,766 Sq.Ft.

$6,500

MLS#: A4703559

Under contract-accepting backup offers. Welcome to this beautifully appointed Farnese by Taylor Morrison, offering approximately 2,100 square feet of thoughtfully designed living space in the sought-after Cobblestone community of Palmer Ranch. This popular floor plan features 2 bedrooms, a versatile den/flex room that can easily be converted to a 3rd bedroom by adding a closet, and 2½ baths. The adaptable layout offers the functionality of a 3-bedroom home while retaining the convenience of a dedicated den or office, with additional possibilities for sleeping or living space.  The inviting foyer opens to the spacious great room, which flows seamlessly into the gorgeous designer kitchen featuring an expansive island, generous counter space and adjacent dining area. The primary suite offers a bay window, dual sinks, roomy corner shower, private water closet and oversized walk-in closet.  Step outside to exceptional outdoor living in your private resort-style retreat, where an L-shaped covered outdoor living area overlooks the pool and spa. A gas fireplace creates the perfect setting for relaxing evenings and year-round entertaining. The lanai is equipped with Armour Shield hurricane-rated electric roll-down screens, while hurricane shutters provide additional protection for the remainder of the home.  A Kohler whole-house gas generator provides added peace of mind.  Additional features include a second refrigerator in the 2-car garage with extended 2nd bay, which conveys with the home.  One of Cobblestone on Palmer Ranch’s greatest advantages is its exceptional location.  Enjoy close proximity to a public park and access to the Legacy Trail, along with upscale shopping, dining and recreational opportunities. Highly regarded schools and medical facilities are conveniently nearby, while the world-famous beaches of Siesta Key are just four miles away. Downtown Sarasota’s renowned arts, culture, dining and entertainment are also just a short drive away.  With flexible living spaces, exceptional indoor-outdoor living, extensive hurricane protection and an enviable Palmer Ranch location, this home offers an ideal combination of comfort, versatility and peace of mind.
#A4703320

SARASOTA

8716 AMARETTO AVENUE

3 Beds

2 Baths

2,111 Sq.Ft.

$699,000

MLS#: A4703320

A truly unique opportunity to own well over half an acre of ultra-private property, set far back from the road, with 12 feet of deeded Lake Sybelia frontage and access. This charming, updated, cottage-style home offers 3 bedrooms plus a den, 2.5 bathrooms, and plenty of separate flex space for entertaining, both inside and out. The family room is light and bright with skylights, terracotta-look tile floors, a beamed ceiling, a window seat, and brick mantle. The inviting kitchen features smoky blue cabinetry, a farm sink, new refrigerator, tile counters and floors, and opens to the dining room and a light-filled sitting room with built-in wet bar, wine storage, and accordion doors opening to the backyard. The adjacent Florida room has walls of windows overlooking the yard and a door leading to the backyard. The split-bedroom floor plan offers two bedrooms sharing an updated hall bath with tile floors, quartz counters, dual sinks, and multiple showerheads, including a rain shower. The separate primary suite, part of the 2001 addition, is spacious with three closets and French doors opening to a brick patio. The primary bath features a single-sink vanity, built-in cabinetry, and shower. An attached den with a half bath and closet provides flexible space for an office, nursery, or additional sitting area. Additional features include wood floors in all bedrooms, ceiling fans, plantation shutters, a water softener, and interior laundry. Recent updates include roof (2019), AC (2023), insulation (2025), electric panel (2024), hot water heater (2026), lighting, fixtures, a new electric fence, and more. A long private driveway leads to a large circular drive at the rear of the property. A detached shed has electricity and running water. The fully fenced backyard offers mature landscaping, in-ground irrigation, and ample space and flexibility for outdoor living, entertaining, RV or boat storage, or for future improvements, additions, or to create a custom new build.  The property includes a deeded 12-foot-wide strip of Lake Sybelia frontage, providing usable lake access and potential for an EZ floating dock; see survey/attachment for details. Ideally located near the new Maitland Public Library, currently under construction and expected to open in 2027, as well as the Enzian Theater, Maitland Art & History Center, and Lake Lily Park, and just minutes to Winter Park and Downtown Orlando. Assigned schools include Lake Sybelia Elementary, Maitland Middle, and Edgewater High. Lot size is approximately 0.65 acres public record, including the portion of the parcel extending into Lake Sybelia; approximately 0.58 acres is dry land. Buyer to verify all measurements, property boundaries and lake access.
#O6436414

MAITLAND

790 S LAKE SYBELIA DRIVE

None Beds

None Baths

0.65 acres

$960,000

MLS#: O6436414

Welcome to this impressive two-story single-family home in the highly sought-after Lake Berkley Resort, a gated community in Kissimmee, FL. This spacious 6-bedroom, 3-bath property features a 2-car garage, an inviting screened-in pool and lanai, and has become a STR favorite with strong booking history and future reservations already in place.

The home is TURN KEY, offering versatility for both personal use and continued investment. Recent improvements include kitchen appliances, exterior paint, flooring, refinished pool, pool pump and heater with remote access. Additional upgrades include Wi-Fi enabled remote access to the front door and HVAC. The washer and dryer were replaced in 2022, and the roof was replaced in 2019.

The first floor offers a comfortable family room, eat-in kitchen, primary bedroom with en-suite, two additional bedrooms, a full bath, and a dedicated laundry room. Sliding glass doors from both the kitchen and living room lead to the screened pool area—perfect for entertaining or enjoying Florida sunshine. The second floor features three additional bedrooms and a full bath with tub, providing ample space for guests. All bedrooms have generous closet storage. The primary suite includes a large walk-in closet, a locked owner’s closet, and a spacious en-suite bathroom with dual sinks, soaking tub, and separate shower.

Lake Berkley Resort residents and guests enjoy a wide range of amenities including a clubhouse, community pool, tennis courts, fitness center, jogging trail, and fishing pier. The community’s prime location places you less than 15 miles from all Disney Parks and Universal Studios, with convenient access to major highways, shopping, dining, and entertainment.

Whether you’re seeking a vacation home, a full-time residence, or a proven income-producing rental, this exceptional property offers unmatched flexibility and value.
#O6436142

KISSIMMEE

4613 FORMBY COURT

6 Beds

3 Baths

2,317 Sq.Ft.

$499,900

MLS#: O6436142

Under contract-accepting backup offers. Welcome Home! This beautiful two-story residence in the heart of Pinellas Park offers the perfect blend of comfort, style, and modern updates. From the moment you step inside, you’re greeted by an open, airy layout, elegant tile flooring, and spacious living and dining areas that flow effortlessly into the kitchen.

The first floor is ideal for both everyday living and entertaining, featuring a convenient half bath and a large laundry room with abundant storage. The beautifully updated kitchen is a true centerpiece, showcasing a farmhouse-style sink, reverse osmosis system, tasteful backsplash, and walk in pantry—perfect for home-cooked meals and gathering with friends and family. A whole-house water softener adds everyday comfort and convenience.

Upstairs, retreat to your spacious master suite—your own private sanctuary—complete with a large walk-in closet, relaxing garden tub, separate shower and double vanity with granite countertops. Two additional bedrooms provide generous closet space and share a well-designed Jack and Jill bathroom, making the layout both functional and family friendly. A versatile landing area at the top of the stairs provides the perfect spot for a home office, reading nook, or cozy lounge space.

Step outside and embrace Florida living at its best. The fully fenced backyard is designed for relaxation and entertaining, featuring a large patio and gazebo with a sectional that conveys with the home. Whether you’re hosting weekend gatherings or enjoying quiet evenings outdoors, this space is ready for it all. A new storage shed adds even more practicality.

This home has been thoughtfully upgraded for peace of mind and long-term value, including a new roof (2024), new washer and dryer (2025), new impact-rated French doors (2026), new kitchen backsplash, and new kitchen sink. Additional features include hurricane shutters, a reverse osmosis system, and a whole-house water softener.

Perfectly located with quick access to beautiful Gulf beaches, shopping, dining, parks, and all that Pinellas County has to offer, this home delivers both convenience and lifestyle. Best of all, no flood insurance is required!

This is more than just a home—it’s a place to live, relax, and create lasting memories.
#TB8539682

PINELLAS PARK

7749 75TH STREET N

3 Beds

2 Baths

1,868 Sq.Ft.

$530,000

MLS#: TB8539682

Pack your bags! Your vaction home is ready with everything you need. This 6/5 home offers to luxurious suites one upstairs and one downstairs. Cooking and meals will be fun and easy with this beautiful and well equipped kitchen. The spacious family roomand dining combo offers a comfortable and relaxing place to wind down after enjoying all the nearby parks and recreation. The screened pool and patio is the perfect place to cool off. Paradise palms is close to Disney, Universal, restaurants, shopping, and highways. Schedule your tour today.
#O6436601

KISSIMMEE

8935 CUBAN PALM ROAD

6 Beds

5 Baths

3,015 Sq.Ft.

$510,000

MLS#: O6436601

WATERFRONT VALUE-ADD OPPORTUNITY — This spacious 3-bedroom, 3-bath waterfront townhome offers nearly 2,000 sq. ft. of living space, tranquil water views, multiple screened balconies and decks, and a setting that feels like a private coastal retreat — offered AS-IS and Priced for Condition.
Here's what makes this one worth a serious look: the capital-intensive work is already behind you. The kitchen was remodeled in 2020 with granite countertops, custom tile backsplash, stainless steel appliances, abundant cabinetry, a breakfast bar, and a walk-in pantry. The A/C system was installed in 2018 and the water heater in 2019. What remains is cosmetic — paint, flooring, finishes, and personal taste — the kind of scope a buyer controls on their own timeline and budget. Updated units in this community command meaningfully stronger pricing. That difference is left on the table here.
Step inside to an open-concept living and dining area oriented to the waterfront views. Sliding glass doors extend the living space onto a private screened balcony overlooking the water — morning coffee, evening cocktails, outdoor dining, or simply watching the boats and wildlife go by.
Upstairs, two generously sized primary-style suites each offer a private bath and flexible sitting or office space. The waterfront suite features vaulted ceilings, two walk-in closets, a private screened balcony, and an updated en-suite bath with granite finishes and a spacious tiled walk-in shower.
Outdoor living is the defining feature, with three separate waterfront spaces extending from the ground floor, the main living level, and the primary bedroom. The sparkling community pool is only steps away, yet the home maintains a peaceful and private waterfront atmosphere. Ideally located just minutes from the Gulf beaches, parks, boat ramps, restaurants, shopping, and everything the surrounding beach communities have to offer, Tara Cay combines the freedom of waterfront living with the ease of a low-maintenance townhome lifestyle. Three levels of waterfront enjoyment, boating access, beautiful updates, and Florida living from sunrise to sunset—this is the coastal lifestyle you've been waiting for.
The systems that typically consume a renovation budget are already handled. Offered AS_IS and priced for condition, with the upside left on the table for the next owner. Investors and renovation-minded buyers are encouraged to run their numbers and take a hard look. Cash offers preferred; proof of funds required with all offers. Seller is positioned to close quickly and cleanly — no repair negotiations, no appraisal contingency to manage .
#TB8542207

SEMINOLE

9870 INDIAN KEY TRAIL 64

3 Beds

3 Baths

1,749 Sq.Ft.

$350,000

MLS#: TB8542207

Enjoy a peaceful view from this charming 2-bedroom, 1-bath condo, ideally positioned along the 17th hole in the Seven Springs Golf Community with a scenic pond as your backdrop. Whether you're looking for a full-time residence, seasonal retreat, or low-maintenance home, this condo offers an affordable opportunity to enjoy a golf community lifestyle.
Optional social membership provides access to additional amenities, including a clubhouse, swimming pools, tennis and pickleball courts, and more. Seven Springs also features two golf courses, a pro shop, and a restaurant open to the public, giving residents and guests plenty of options close to home.
Conveniently located in New Port Richey, you'll be near shopping, dining, entertainment, and local favorites such as Sims Park, James E. Grey Preserve, Jay B. Starkey Wilderness Park, and Green Key Beach. Spend your weekends exploring nature trails, enjoying local events, or relaxing along the Gulf Coast.
The HOA includes water, sewer, and trash, adding to the ease of ownership. With golf course and pond views, community amenities, and a convenient location, this condo is ready for its next owner. Schedule your showing today!
#TB8539840

NEW PORT RICHEY

3354 SCORECARD DRIVE

2 Beds

1 Baths

874 Sq.Ft.

$120,000

MLS#: TB8539840
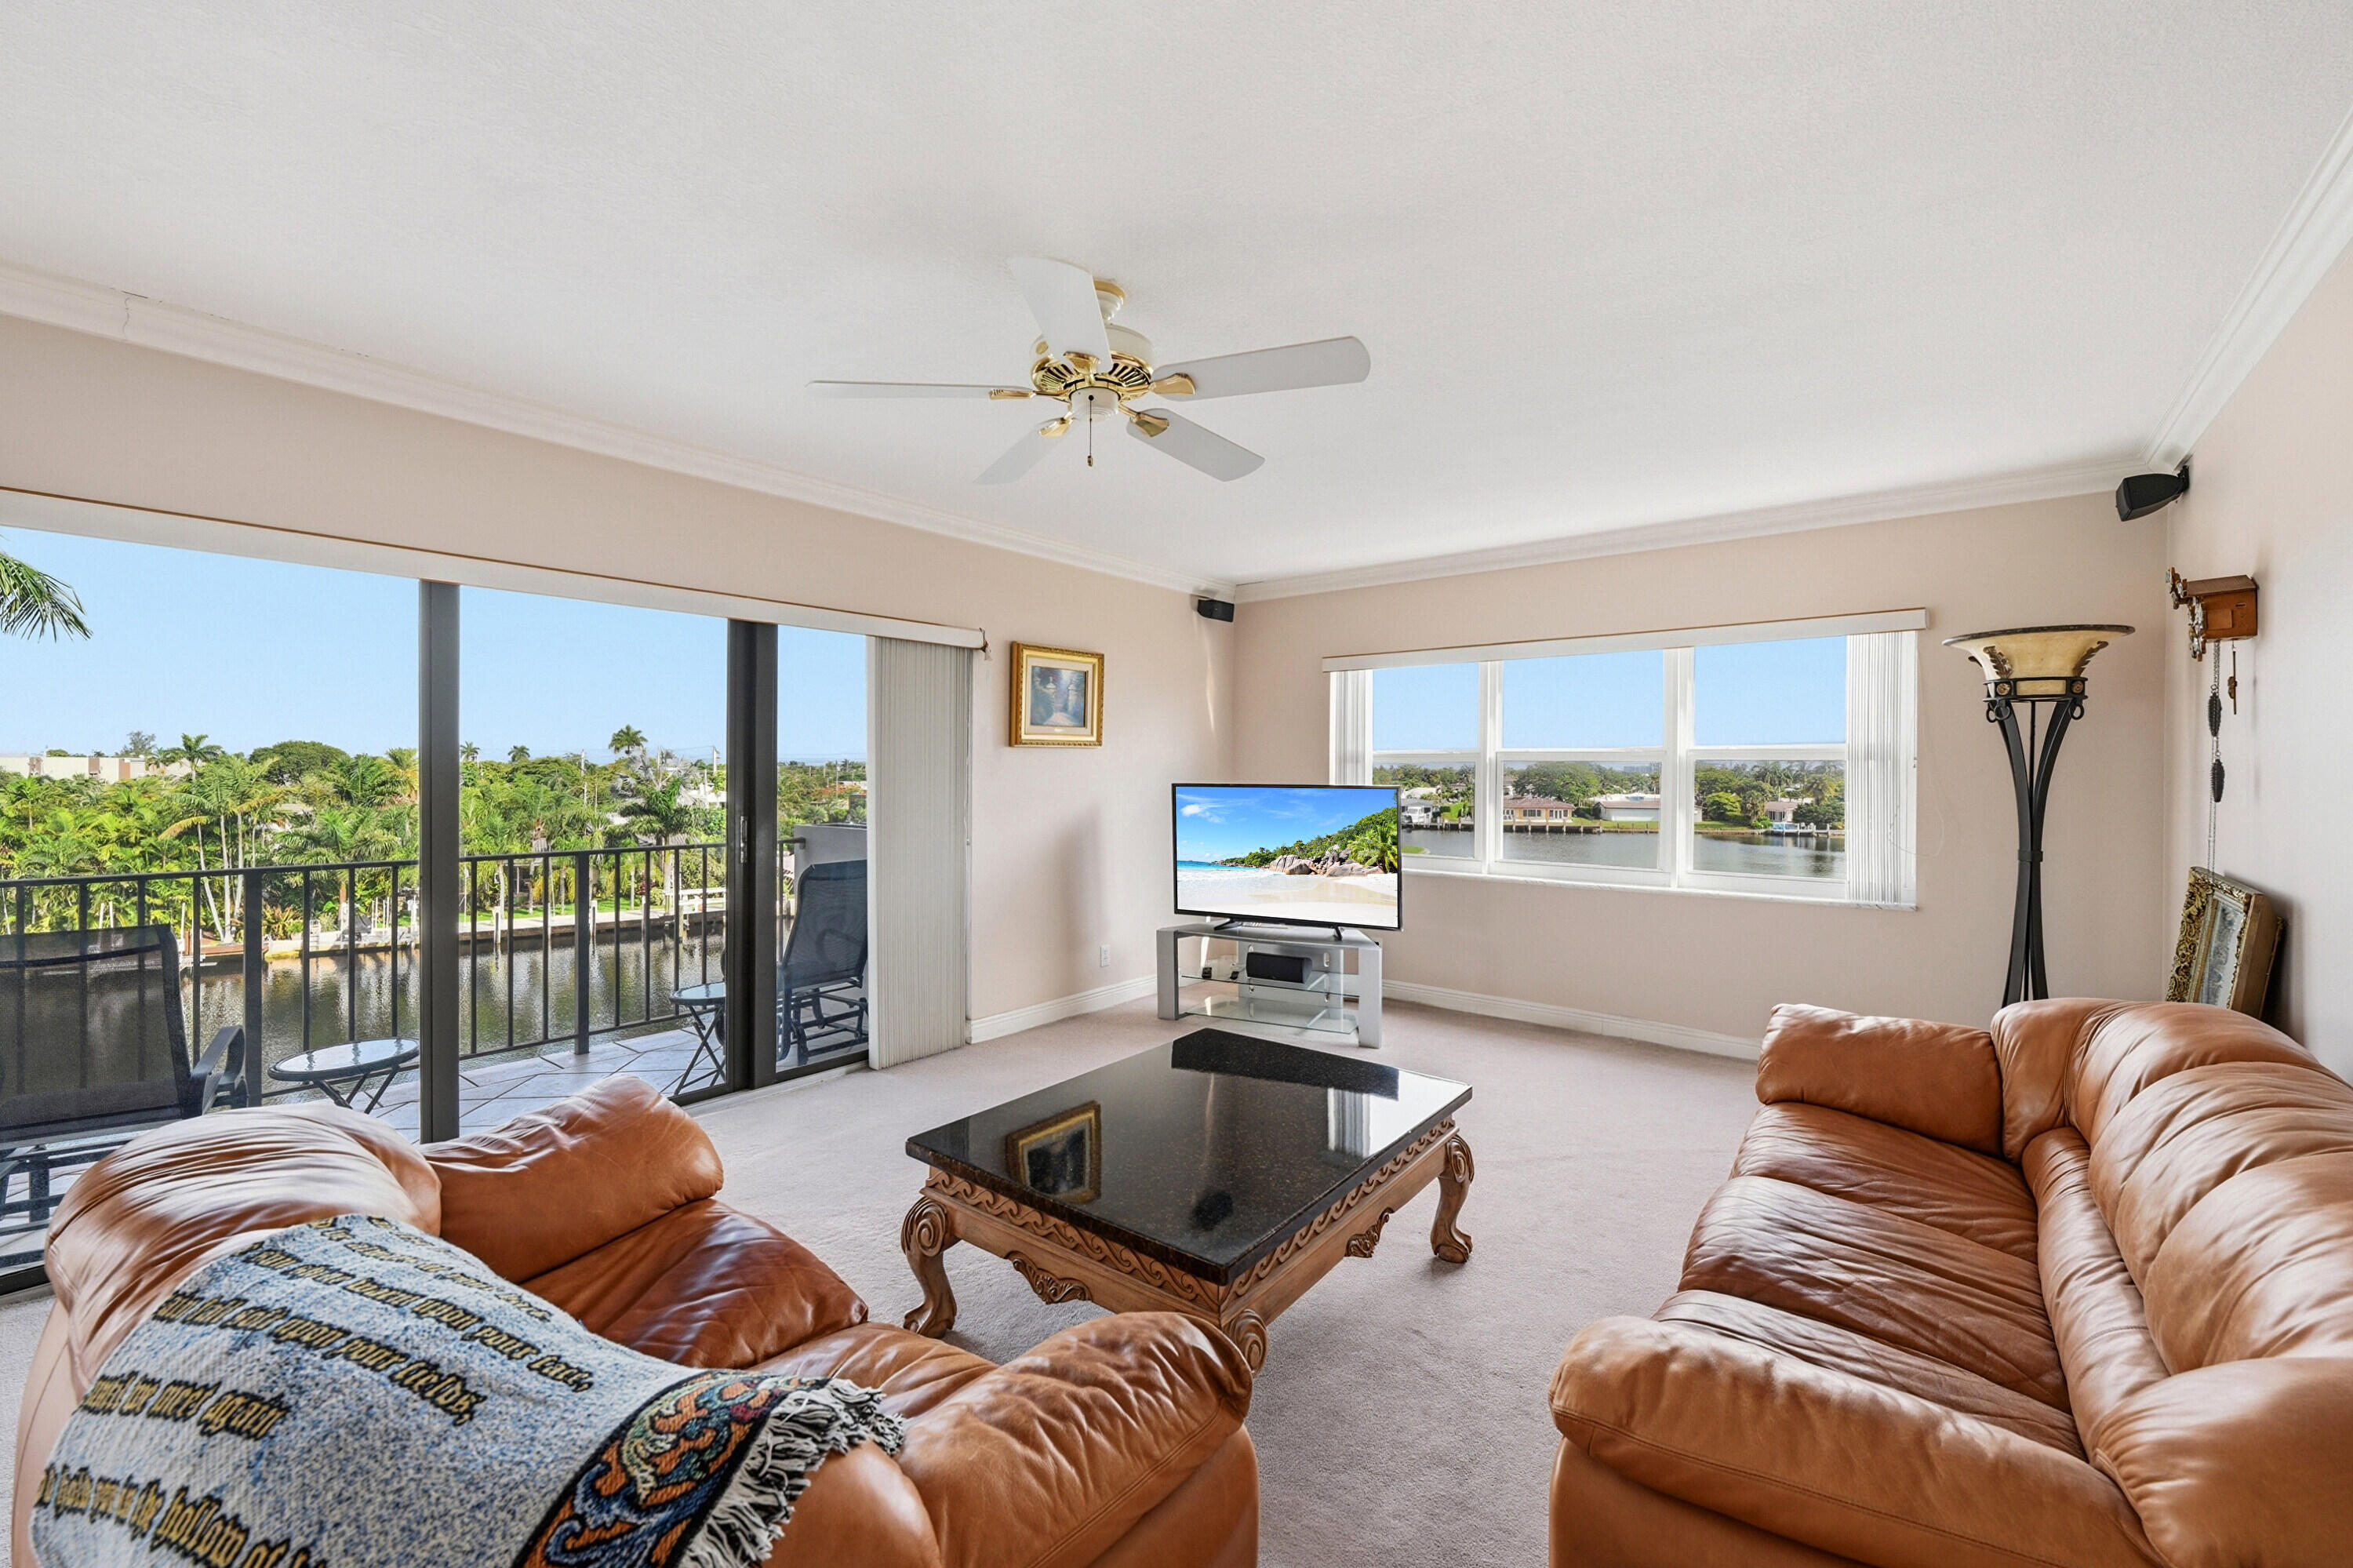
Wake up to stunning water views from every room! Located in highly desirable East Fort Lauderdale, this bright 2BR/2BA condo features a spacious split floor plan and a private balcony perfect for waterfront sunsets. The oversized primary suite offers a walk-in closet and dedicated vanity. Includes partial impact windows and the absolute best covered parking spot in the building! Nestled in the coveted, A-rated Bayview Elementary School district, you are just minutes from award-winning beaches, Downtown, and premium dining. Don't miss this incredible lifestyle opportunity!
#B26046542

Fort Lauderdale

1839 Middle River Drive 302

2 Beds

2 Baths

1,196 Sq.Ft.

$489,000

MLS#: B26046542

1 ... 569 570 571 572 573 ... 666
* Listings identified with the FMLS IDX logo come from FMLS and are held by brokerage firms other than the owner of this website. The listing brokerage is identified in any listing details. Information is deemed reliable but is not guaranteed. If you believe any FMLS listing contains material that infringes your copyrighted work please click here to review our DMCA policy and learn how to submit a takedown request. © 2024. First Multiple Listing Service, Inc.
 - property

Send a message

Message successfully sent.

Your message

What is 3 + 4 ?

Reason for contacting?

I agree to receive email communication and understand I can unsubscribe at any time.

I agree to be contacted by Sell South Florida via call, email, and text for real estate services. To opt out, you can reply 'stop' at any time or reply 'help' for assistance. You can also click the unsubscribe link in the emails. Message and data rates may apply. Message frequency may vary. Privacy Policy

Sign Out

Virtual Assistant

Would you like to take the next step with this property? We can help you schedule a showing or virtual tour, or send you more details.

Yes, I would like more information.

Thank You for Your Reply, One of Our Agents will contact you as soon as possible

No, maybe later.

Thank you, you can always contact me via email, phone number or through the contact form.

Realhub AI

Lucy - Your AI-Powered Realtor

Update Your Temporary Password

Personalize your search

Enter your email and we'll notify you immediately when new listings match what you're looking for.

or enter email address

Already have an account ? Login here

Continue your home search

I agree to receive communications and understand I can unsubscribe at any time.

I agree to be contacted by Sell South Florida via call, email, and text for real estate services. To opt out, you can reply 'stop' at any time or reply 'help' for assistance. You can also click the unsubscribe link in the emails. Message and data rates may apply. Message frequency may vary. Privacy Policy

Already have an account ? Login here

We use cookies

We use cookies primarily for analytics to enhance your experience. By accepting, you agree to our use of these cookies. You can manage your preferences or learn more about our cookies policy.






