
REALHUB is on fire today

Properties

Browse or get in touch to schedule a walkthrough.

  • Nearby me
Price range

Popular Features

Community Features

Association

Property Features

Waterfront

View

Exterior Features

Interior Features

Style

10000 properties match your criteria

Updated 1 minute ago

E-Alert name

This is not your typical remodeled Shadybrook Village unit! This 3-bedroom, 2.5-bath home offers over 1,400 sq. ft. of comfortable living space with a fresh, move-in-ready feel and a great location. This unit is almost away of immediate neighbors; the home offers a surprising sense of privacy. Step outside to the fenced backyard with pavers installed in 2019—an awesome space for grilling, entertaining, pets, or simply relaxing outdoors. The community pool is just steps away, so close it practically feels like an extension of your backyard, while the trail behind the property adds even more outdoor space to enjoy.
The home was completely remodeled in 2018. The water heater was replaced approximately three years ago. The A/C system is from 2011, with the exterior fan, interior blower and thermostat all replaced approximately three months ago.
Shadybrook Village is an established community with ongoing improvements and amenities including a community pool, clubhouse, tennis and basketball courts. Best of all is the convenient location with easy access to Sarasota and Bradenton, shopping, dining, SRQ Airport and major roads. If you’re looking for an updated home with privacy, great outdoor space and a convenient Sarasota/Bradenton location, this one stands out from the rest.
#A4703382

SARASOTA

6814 WHITMAN PLACE 6814

3 Beds

2 Baths

1,408 Sq.Ft.

$175,000

MLS#: A4703382

Under Construction. What's Special: Corner Lot | Deep Backyard | Oversized Closet in Primary. New Construction - December Completion! Welcome to the Biloxi at 3023 Parapet Terrace Place in Timber Ridge! This thoughtfully designed single-story home showcases the perfect balance of comfort and flexibility. The open-concept kitchen features a spacious island, walk-in pantry, and seamless flow into the dining area and great room, making everyday living and entertaining effortless. Tucked away for privacy, the primary suite features a spacious bathroom and walk-in closet. Two secondary bedrooms and a shared full bathroom are located near the front of the home, while the covered lanai provides a relaxing outdoor retreat. Timber Ridge offers a convenient location just minutes from I-4, close to major employment hubs and top attractions in fast-growing Hillsborough County. Planned community amenities include a National Wildlife Federation–certified Nature Play Space, a dog park, and a walking trail, creating a welcoming place to enjoy the outdoors. Additional Highlights Include: flush mount lighting in the great room and French doors into the study. MLS#TB8542039
#TB8542039

PLANT CITY

3023 PARAPET TERRACE

3 Beds

2 Baths

1,898 Sq.Ft.

$409,178

MLS#: TB8542039

Under Construction. Labelle – This townhome is a 4 bedroom, 2.5 baths and 2 car garage, all built with concrete block construction on both the first and second floor. Designed for flexibility, the fourth bedroom also offers the option to transform into a spacious loft-ideal for a home office, playroom, or relaxing second living space. Each design includes spacious living areas, modern kitchen layouts with oversized islands, quartz counters, stainless steel appliances, RevWood Select flooring throughout, private covered lanais and primary suites with walk in closets.


*Photos are of similar model but not that of exact house. Pictures, photographs, colors, features, and sizes are for illustration purposes only and will vary from the homes as built. Home and community information including pricing, included features, terms, availability and amenities are subject to change and prior sale at any time without notice or obligation. Please note that no representations or warranties are made regarding school districts or school assignments; you should conduct your own investigation regarding current and future schools and school boundaries.*
#O6436162

OSTEEN

479 REMICK STREET

4 Beds

2 Baths

1,758 Sq.Ft.

$322,990

MLS#: O6436162

Welcome to 7731 Bracken Dr, a fully renovated 3-bedroom, 2-bath home in Port Richey's Jasmine Lakes neighborhood, sitting on a quarter-acre lot. The converted garage offers a third bedroom or flexible bonus room — ideal as a guest suite, home office, or playroom. Every inch of this home has been thoughtfully updated: wide-plank luxury vinyl flooring runs throughout, paired with recessed lighting and brand-new ceiling fans in every room. The kitchen is a showpiece — navy shaker cabinetry, crisp quartz countertops, and a full stainless Samsung appliance suite (range, microwave, dishwasher, refrigerator). Both bathrooms received a designer-level renovation with matte black plumbing fixtures, quartz vanities, and large-format tiled walk-in showers — one with a striking navy accent stripe, the other with a rain shower head and marble-look tile.

Out back, a covered open-air pavilion with an attached storage shed anchors the massive fenced yard — perfect for entertaining, cookouts, or extra storage for tools and toys. The property also features a private mini orchard, including mango (front and back yard), lemon, orange, lime (three trees), tamarind, star fruit, sour apple, Barbados cherry, and Florida grape.
#TB8541765

PORT RICHEY

7731 BRACKEN DRIVE

3 Beds

2 Baths

1,591 Sq.Ft.

$270,995

MLS#: TB8541765

Welcome To The Bellalago Lifestyle! This Beautifully Maintained Home Is Ideally Positioned On An Oversized Cul-De-Sac Lot With Peaceful Water Views, No Rear Neighbors, And The Space And Privacy That Make This Property Truly Stand Out. The Flexible Floor Plan Offers Three Traditional Bedrooms Plus A Bonus Room With A Closet That Can Be Used As A Home Office, Flex Space, Guest Room, Or Potential Fourth Bedroom, Providing Options To Fit A Variety Of Needs. From The Moment You Step Inside, Impressive High Ceilings Create An Open, Airy Feel And Enhance The Sense Of Space And Natural Light Throughout The Main Living Areas. The Spacious Kitchen Features Upgraded Granite Countertops, Stainless Steel Appliances, A Center Island, And Generous Prep And Storage Space, Making It Perfect For Everyday Living And Entertaining. Upgraded Granite Countertops Continue Into The Bathrooms For A Cohesive Finish. One Of The Home's Standout Features Is Its Indoor-Outdoor Flow. Two Separate Sets Of Sliding Glass Doors—One From The Dining Area And Another From The Main Living Area—Provide Convenient Access To The Large Screened Patio. It's An Ideal Setting For Morning Coffee, Outdoor Dining, Entertaining, Or Simply Relaxing While Taking In The Peaceful Water View. Additional Features Include A Radiant Barrier Designed To Help Reduce Heat Transfer Through The Attic And Support Improved Energy Efficiency And Indoor Comfort, A Water Heater Approximately 2–3 Years Old, And An HVAC System That Has Been Recently Serviced. The Home Has Been Lightly Lived In And Reflects True Pride Of Ownership. A Screened And Pavered Front Entry And Beautiful Barrel-Tile Roof Further Enhance The Home's Florida Style And Curb Appeal. Beyond The Home, Bellalago Delivers A True Resort-Style Florida Lifestyle With Guard-Gated Access, Three Community Pools, Fitness Centers, Tennis And Basketball Courts, Playgrounds, Scenic Walking And Biking Trails, Fishing Opportunities, Year-Round Community Activities, And An On-Site Restaurant For Convenient Dining Right Within The Community. Boating Enthusiasts Can Take Advantage Of Bellalago's Community Boat Ramp And Lift, Providing Access To The Expansive Waters Of Lake Tohopekaliga For Boating, Fishing, And Days On The Water. Bellalago's Waterfront Amenities Also Include A Scenic Boardwalk And Fishing Pier, Creating Even More Ways To Enjoy The Lake Toho Lifestyle. And When It's Time To Enjoy Everything Central Florida Has To Offer, Walt Disney World Is Approximately 23 Miles Away, With Shopping, Dining, Entertainment, And Orlando-Area Attractions Within Convenient Reach. Enjoy The Best Of Central Florida Living With Space, Privacy, Water Views, Resort-Style Amenities, And An Incredible Waterfront Community Lifestyle All In One Place. Schedule Your Private Showing And Experience What Makes This Bellalago Home Special!
#S5156217

KISSIMMEE

1631 KINGFISHER COURT

3 Beds

2 Baths

2,138 Sq.Ft.

$399,900

MLS#: S5156217

Welcome to this beautiful new-construction home featuring 3 bedrooms and 2.5 bathrooms. The thoughtfully designed open floor plan offers an abundance of natural light and creates a warm, inviting atmosphere. The spacious kitchen features ample cabinet space, a pantry, and a large island, all overlooking the family room—perfect for staying connected while entertaining family and friends. The generously sized bedrooms provide plenty of comfort and privacy. Step outside to a spacious backyard with endless possibilities. Create your own outdoor oasis with a garden, pool, entertaining area, or whatever your imagination inspires. Don’t miss the opportunity to make this beautiful new home your own.Located on a CORNER LOT with NO HOA.
#O6433487

DELAND

1306 EAST PARKWAY

3 Beds

2 Baths

1,551 Sq.Ft.

$349,900

MLS#: O6433487

Rare opportunity to own approximately 3.81 acres in a convenient Orlando location, offering plenty of space, privacy, and flexibility. A large portion of the property borders a lake, providing beautiful lake views and a peaceful natural setting. This partially cleared lot offers open space and convenient access to a main road, providing a great balance of accessibility and privacy. Build your dream home and create your own private oasis while enjoying the benefits of acreage without being far from Downtown Orlando and Florida’s renowned East Coast beaches. Buyer and buyer’s agent to independently verify all information, lot dimensions, property boundaries, permitted uses, and development potential.
#R4911867

ORLANDO

1146 BELVEDERE ROAD

None Beds

None Baths

3.81 acres

$385,000

MLS#: R4911867

Move In November 4th, 2026. Discover this stunning 4-bedroom, 3-bathroom home featuring a 3-car garage, new flooring throughout, freshly painted interiors and breathtaking lake and preserve views. The open and airy floor plan is perfect for both indoor and outdoor entertaining. Relax on the extended covered lanai or outdoor brick patio, and enjoy fishing and birdwatching right from your backyard with no homes across the lake. The chef's kitchen boasts quartz countertops, wood cabinetry, stainless steel appliances, a stylish backsplash, and under-cabinet lighting. The spacious master suite includes two walk-in closets and a luxurious bathroom with quartz counters, dual sinks, a garden tub, and a large shower. The versatile front bedroom can serve as an office or additional living space. Conveniently located near restaurants, shopping, golf, beaches, and a boat ramp. Experience all that Lakewood Ranch, Sarasota, Bradenton, St. Pete, and Tampa have to offer!
#A4703805

BRADENTON

727 129TH STREET NE

4 Beds

3 Baths

2,330 Sq.Ft.

$3,550

MLS#: A4703805

Under contract-accepting backup offers. Rarely does a waterfront homesite like this come available on Siesta Key. Set directly on Little Sarasota Bay with sweeping water views and a front-row seat to the Intracoastal Waterway, this parcel is a blank canvas for the custom waterfront home you've always imagined.

Positioned on Midnight Pass Road on the quieter, south end of the key, this lot offers 49' of direct bay frontage ideal for a new dock and boat lift, with easy Intracoastal access and no fixed bridges standing between you and the Gulf of Mexico. Picture your mornings on the water's edge as the sun rises over the bay, and your evenings watching dolphins roll past your home in the golden glow of a Siesta Key sunset.

The location speaks for itself: minutes from Turtle Beach's soft sand and laid-back charm, a short drive to the world-renowned white sand of Siesta Key Beach and the shops and restaurants of Siesta Village, and only 20 minutes to the culture, shopping, dining, and energy of downtown Sarasota.

This is a rare opportunity to build new construction on a true waterfront lot in one of Southwest Florida's most sought-after barrier island communities, a legacy property ready to help you bring your dream of your waterfront home a reality.  Remember to add a roof-top deck to enjoy Gulf of Mexico water views and amazing daily sunsets!
#A4703798

SARASOTA

8009 MIDNIGHT PASS ROAD

None Beds

None Baths

0.2 acres

$1,700,000

MLS#: A4703798

Residential / AG Zoned 2.69ac parcel with a 3,200sf shop / barn. This well-constructed building has two 11' x 13'H roll doors that open into a spacious garage ideal for RV and/or Boat storage.  An insulated, full height wall separates the RV portion from a Livestock Area that has a trench floor drain, casement windows and thermostat controlled Ventilation Fans. 8' x 10' Office or Feed Room with a 6' x 8' roll door and A/C, plus a 30' x 40' concrete apron at building front. Versatile building for personal storage, small business or both. And plenty of room to build a home on this oak shaded parcel. See BROCHURE.
#B26067746

Fort Pierce

Xxx W Midway Road

None Beds

None Baths

3,200 Sq.Ft.

$699,000

MLS#: B26067746

Price reduced
2 ACRES WITH POTENTIAL TO DIVIDE • CORNER LOT • 3-CAR GARAGE • NO HOA • NO CDD • FEMA FLOOD ZONE X • BUILT 2022
Welcome to this beautiful ranch-style modern home nestled on 2 acres in the desirable Royal Highlands area of Weeki Wachee. Built in 2022, this inviting property offers the space and privacy of country-style living while remaining convenient to shopping, dining, recreation, and Florida’s Nature Coast.

Inside, the home features 3 bedrooms, 2 bathrooms, a dedicated office, and an open split-bedroom floor plan designed for comfortable everyday living. Vaulted ceilings enhance the main living area, while tile flooring extends throughout the home.

The kitchen is the heart of the home, featuring quality wood cabinetry, a farmhouse sink, granite countertops, and a large center island with a waterfall edge and built-in beverage refrigerator. A separate cooktop and built-in wall oven/microwave complete the space, perfect for everyday meals or gathering with family and friends.

The private primary suite offers a peaceful retreat with a tray ceiling, dual walk-in closets, and an ensuite bathroom with wood cabinetry and granite countertops.

Double French doors open to the spacious 28' x 12' covered rear porch, creating a wonderful place to relax, entertain, or enjoy the enormous backyard. Provisions are already in place for a future outdoor kitchen and swimming pool, allowing the next owner to make the space their own. A generous 40' x 7' covered front porch offers yet another welcoming place to enjoy the beautiful surroundings. Don't forget the rocking chairs!

Set on a corner parcel with frontage on Thrasher Avenue and Night Heron Road, the property offers plenty of room for vehicles, recreational toys, and future plans. The circular driveway connects both roads for convenient drive-through access, while an additional parking pad beside the 3-car garage provides space for a boat or RV.

The rear property has been cleared for a future workshop, with a 125-amp subpanel already installed and convenient access from Night Heron Road.

For additional peace of mind, the home includes a transferable 2-10 Florida Home Builders Warranty, with structural coverage through November 2032, subject to warranty terms and transfer requirements.

The property is currently one 2-acre parcel and offers the potential to divide subject to Hernando County requirements and approval. Based on the proposed division, approximately 47,169 sq. ft. would front Night Heron Road and approximately 40,009 sq. ft., including the existing home, would front Thrasher Avenue.

Conveniently located near US Highway 19 with easy access to shopping, dining, and Florida's Nature Coast. Spend your days kayaking the crystal-clear waters of Weeki Wachee Springs, boating and fishing along the coast, relaxing at Pine Island, or exploring Homosassa Springs, Annutteliga Hammock, and Chassahowitzka Wildlife Management Area. Your next Florida adventure can begin right outside your door.

With no HOA or CDD, FEMA Flood Zone X, room to spread out, and possibilities for the future, this is more than a place to call home—it's an opportunity to live where the world comes to vacation.

Schedule your private showing today and come see what makes 10361 Thrasher Avenue feel like home.
#W7888814

WEEKI WACHEE

10361 THRASHER AVENUE

3 Beds

2 Baths

1,965 Sq.Ft.

$564,999

MLS#: W7888814

Discover your own private tropical retreat just minutes from Wilton Drive and Downtown Fort Lauderdale! This charming 3 bedroom, 1 bath home offers exceptional indoor / outdoor living with a inviting layout with updates and impact-resistant windows and doors throughout. Step outside to a private, fully fenced backyard surrounded by mature palms and lush tropical landscaping.  The oversized heated in-ground pool features gradual entry steps, a spacious pool deck, and a newer pool pump. It's perfect for relaxing or entertaining year-round. Recently operated as a licensed vacation rental with a nightly rate of approximately $250 - $350 (for only 2 of the bedrooms), offering an attractive opportunity for investors, a vacation home, or a primary residence.  Additional features include a circular driveway with parking for up to 5-6 vehicles, a large walk-in storage shed, multiple outdoor seating areas, a laundry room, and no HOA. Ideally located near Wilton Drive, Las Olas Boulevard, Downtown Fort Lauderdale, beaches, dining, shopping, entertainment, the airport, and I-95. A unique opportunity to enjoy the South Florida lifestyle while benefiting from excellent income potential. Furnishings and accessories are optional, offering the potential for a turnkey opportunity. Additional features include underground power service enhancing the property's curb appeal and provides reduced exposure to weather related outages.
#B26067849

Fort Lauderdale

1600 NW 4TH Avenue

3 Beds

1 Baths

1,067 Sq.Ft.

$519,900

MLS#: B26067849
Price reduced
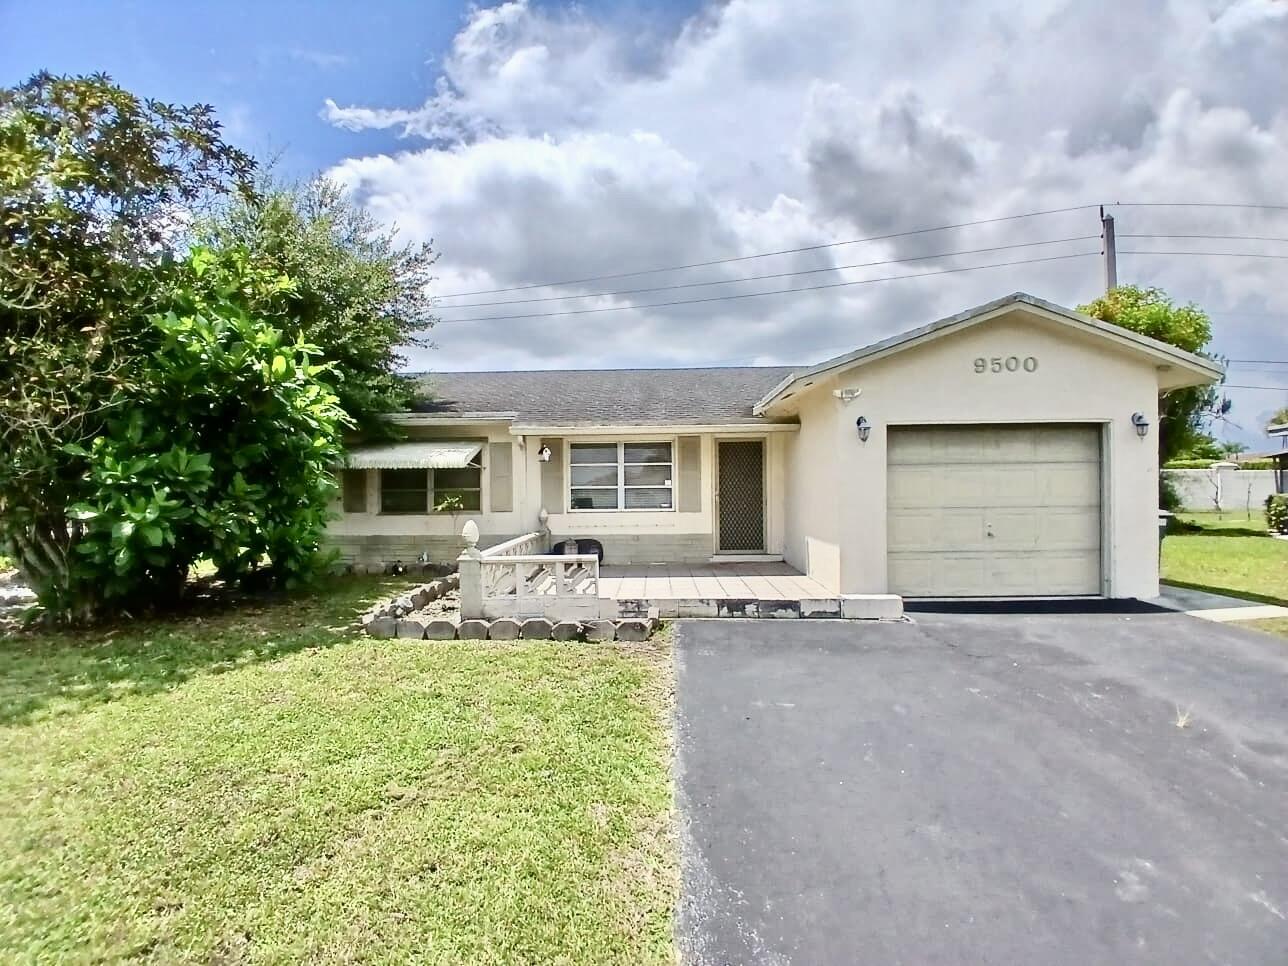
EXCELLENT POTENTIAL for EQUITY! This Home is Located in a Great Area and Beautiful Development! This Home has an attractive Layout with Split Floor Plan, Very Large Screened Patio in the Rear and also Large Front Porch. One Car Garage with Cabinets. Laundry Room also Located within the Home. Lots of Closet Space. AC is 2020.The Home does need some TLC including paint and some updating. The Community of Westwood 4 at Tamarac has Many Attractive Homes and is Well Maintained! This is an EXCELLENT OPPORTUNITY for an Owner Looking for Huge Equity Potential in a Great Location! At least 1 Occupant must be 55+ with no resident under 18. No Leasing for the first 5 years.
#B26048507

Tamarac

9500 NW 70th Street

3 Beds

2 Baths

1,366 Sq.Ft.

$329,000

MLS#: B26048507

EASY TO SHOW. GATED, IMMACULATE 2/2 LUXURY CONDO WITH OPEN GARDEN VIEW. CENTRALLY LOCATED NEAR SAWGRASS EXPRESSWAY AND EXCELLENT SCHOOLS. RESORT STYLE AMENITIES INCLUDE HEATED POOL, SPA, CLUBHOUSE, FITNESS CENTER, TENNIS COURT, INDOOR RACQUET BALL COURT, AND BUSINESS CENTER. SPLIT BEDROOM FLOORPLAN, WALK-IN CLOSET, HIGH CEILINGS, FULL SIZE WASHER AND DRYER!
#B26067626

Tamarac

8020 N NOB HILL Road 206

2 Beds

2 Baths

981 Sq.Ft.

$239,000

MLS#: B26067626

Price reduced
Investment opportunity in St. Petersburg! Built in 2024, 2045 27th Ave N features a spacious main residence plus a detached two bedroom ADU, with both currently tenant occupied for immediate income potential.

The main home offers 2,380 square feet of living space with 3 bedrooms, 2.5 bathrooms, a dedicated office and an upstairs bonus room. The first floor features an open living, dining and kitchen layout with a separate office, powder bath and access to the covered outdoor space. Upstairs, the primary suite is joined by two additional bedrooms, a full bath and a generous bonus room.

At the rear of the property, the detached ADU adds another 800 square feet of living space with 2 bedrooms, 2 full bathrooms, an office and its own kitchen and living area. The ADU sits above the detached one car garage with additional storage and utility space, creating a functional separation between the two residences.

Together, the property offers approximately 3,180 square feet of heated living space with 5 bedrooms, 4.5 bathrooms, 2 offices and a bonus room between the main residence and ADU. With both residences already rented, this is a great opportunity for an investor looking for an income producing property or a buyer who wants the flexibility of two separate living spaces.

Conveniently located in St. Petersburg’s 33713 area with easy access to Downtown St. Pete, Central Avenue, shopping, dining and I-275, this property offers newer construction, flexible living space and built in rental potential all in one.
#TB8541069

ST PETERSBURG

2045 27TH AVENUE N

5 Beds

4 Baths

3,180 Sq.Ft.

$888,899

MLS#: TB8541069

1 ... 624 625 626 627 628 ... 666
* Listings identified with the FMLS IDX logo come from FMLS and are held by brokerage firms other than the owner of this website. The listing brokerage is identified in any listing details. Information is deemed reliable but is not guaranteed. If you believe any FMLS listing contains material that infringes your copyrighted work please click here to review our DMCA policy and learn how to submit a takedown request. © 2024. First Multiple Listing Service, Inc.
 - property

Send a message

Message successfully sent.

Your message

What is 3 + 4 ?

Reason for contacting?

I agree to receive email communication and understand I can unsubscribe at any time.

I agree to be contacted by Sell South Florida via call, email, and text for real estate services. To opt out, you can reply 'stop' at any time or reply 'help' for assistance. You can also click the unsubscribe link in the emails. Message and data rates may apply. Message frequency may vary. Privacy Policy

Sign Out

Virtual Assistant

Would you like to take the next step with this property? We can help you schedule a showing or virtual tour, or send you more details.

Yes, I would like more information.

Thank You for Your Reply, One of Our Agents will contact you as soon as possible

No, maybe later.

Thank you, you can always contact me via email, phone number or through the contact form.

Realhub AI

Lucy - Your AI-Powered Realtor

Update Your Temporary Password

Personalize your search

Enter your email and we'll notify you immediately when new listings match what you're looking for.

or enter email address

Already have an account ? Login here

Continue your home search

I agree to receive communications and understand I can unsubscribe at any time.

I agree to be contacted by Sell South Florida via call, email, and text for real estate services. To opt out, you can reply 'stop' at any time or reply 'help' for assistance. You can also click the unsubscribe link in the emails. Message and data rates may apply. Message frequency may vary. Privacy Policy

Already have an account ? Login here

We use cookies

We use cookies primarily for analytics to enhance your experience. By accepting, you agree to our use of these cookies. You can manage your preferences or learn more about our cookies policy.






