Features & Amenities

Interior

  • Other Interior Features

    Elevator, Crown Molding, Eat-in Kitchen, Open Floorplan, Walk-In Closet(s)

  • Total Bedrooms

    3

  • Bathrooms

    2

  • 1/2 Bathrooms

    1

  • Cooling YN

    YES

  • Cooling

    Central Air

  • Fireplace YN

    NO

  • Heating YN

    YES

  • Heating

    Central, Electric

  • Pet friendly

    Cats OK, Dogs OK, Yes

Exterior

  • Garage

    No

  • Construction Materials

    Block, Frame

  • Other Exterior Features

    Lighting, Outdoor Grill, Private Entrance, Storage

  • Parking

    Assigned, Covered, Guest, Open, Basement

  • Pool

    Yes

  • Pool Features

    Gunite, Heated, In Ground, Private

  • Waterfront YN

    NO

  • View

    Water

Area & Lot

  • Property Type

    Residential

  • Property Sub Type

    Condominium

Price

  • Sales Price

    $1,175,000

  • Tax Amount

    $13,597.7

  • Sq. Footage

    2,056

  • Price/SqFt

    $571

HOA

  • Association

    No

School District

  • Elementary School

    N/A

  • Middle School

    N/A

  • High School

    N/A

Property Features

  • Stories

    7

  • New Construction

    NO

  • Association Amenities

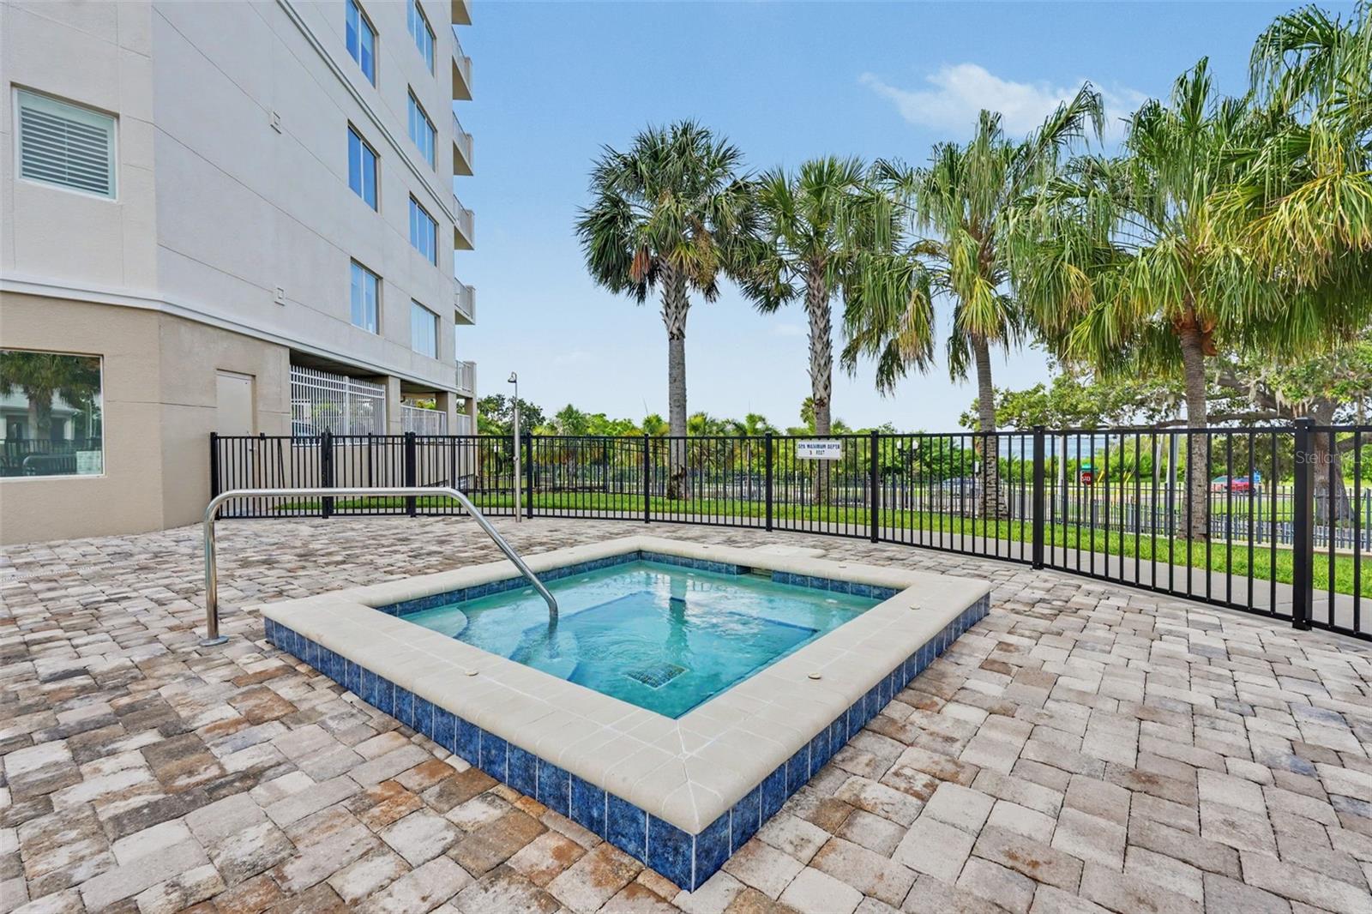
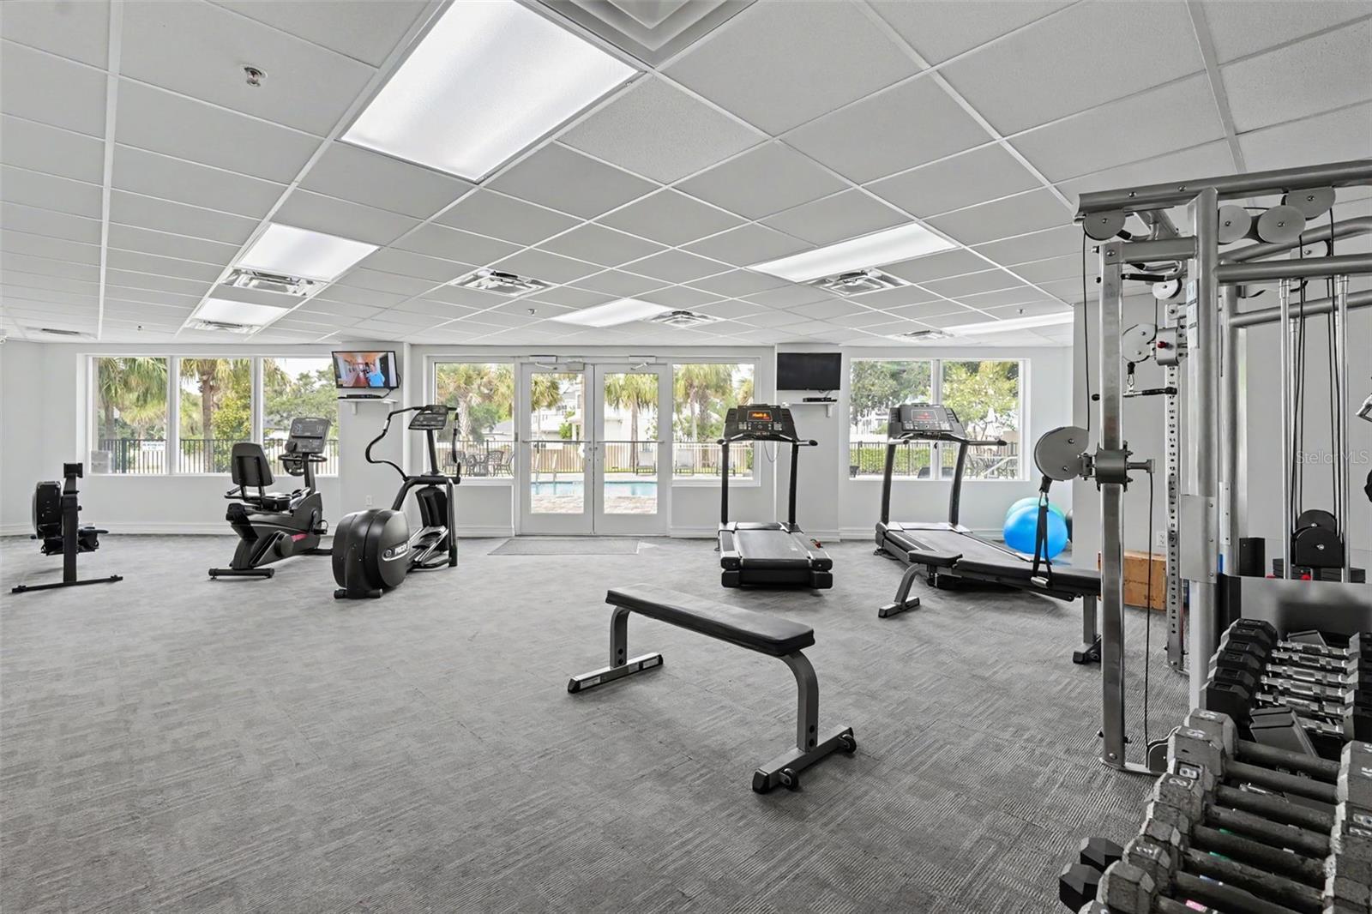
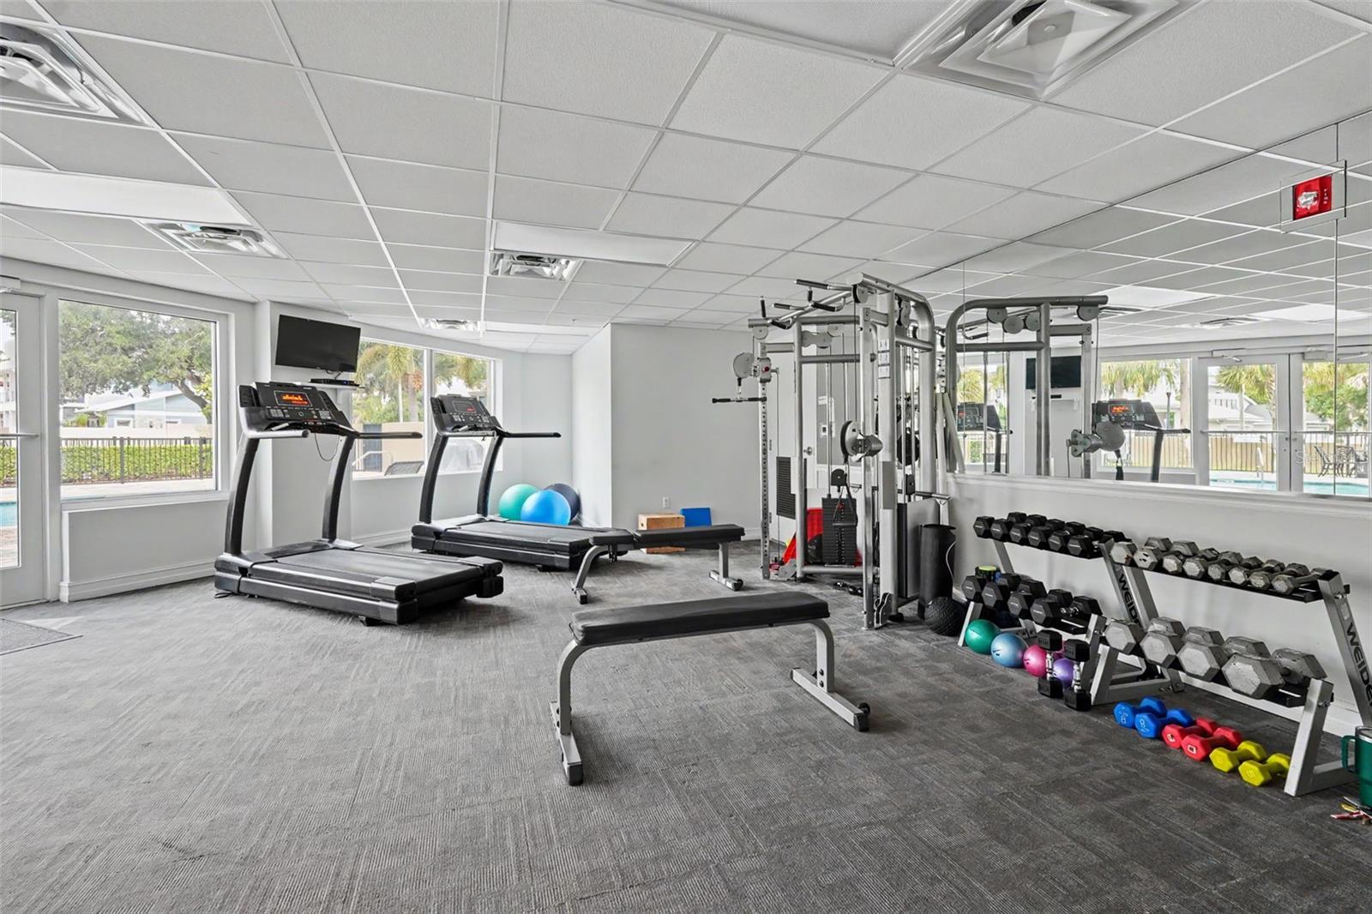
    Elevator(s), Fitness Center, Gated, Pool, Spa/Hot Tub, Storage

  • Foundation Details

    Slab

  • Ownership

    Condominium

  • Senior Community YN

    NO

  • Sewer

    Public Sewer

  • Tax Lot

    0490

  • Water Source

    Public

Schedule a Showing

Showing scheduled successfully.

<
>
IN PERSON
VIA CHAT

What is 3 + 4 ?


Change time

Mortgage calculator

Estimate your monthly mortgage payment, including the principal and interest, property taxes, and HOA. Adjust the values to generate a more accurate rate.

Your payment

Principal and Interest:

$

Property taxes:

$

HOA fees:

$

Total loan payment:

$

Total interest amount:

$

Location

County

Pinellas

Elementary School

Middle School

High School

Listing Courtesy of Melody Hunter , CHARLES RUTENBERG REALTY INC

RealHub Information is provided exclusively for consumers' personal, non-commercial use, and it may not be used for any purpose other than to identify prospective properties consumers may be interested in purchasing. All information deemed reliable but not guaranteed and should be independently verified. All properties are subject to prior sale, change or withdrawal. RealHub website owner shall not be responsible for any typographical errors, misinformation, misprints and shall be held totally harmless.

Agent Ashley Baillio

FOUNDER

Ashley Baillio

Call Ashley today to schedule a private showing.


* Listings on this website come from the FMLS IDX Compilation and may be held by brokerage firms other than the owner of this website. The listing brokerage is identified in any listing details. Information is deemed reliable but is not guaranteed. If you believe any FMLS listing contains material that infringes your copyrighted work please click here to review our DMCA policy and learn how to submit a takedown request.© 2024 FMLS.
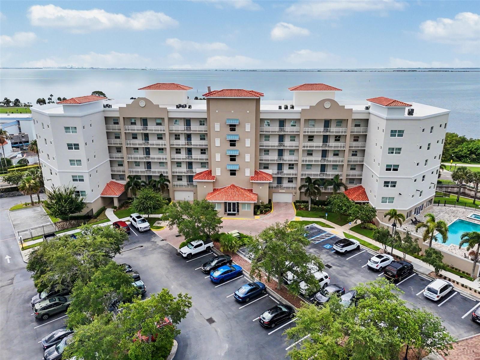
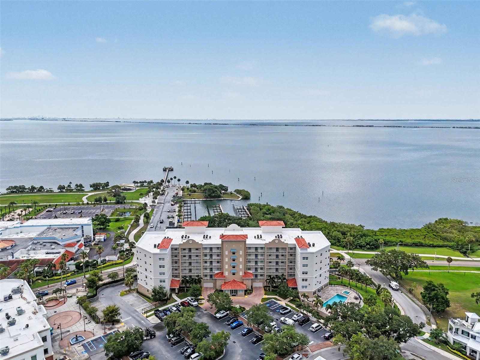
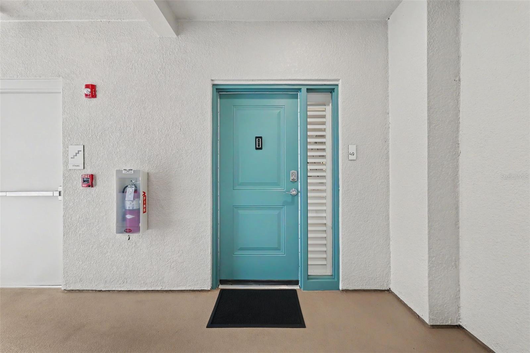
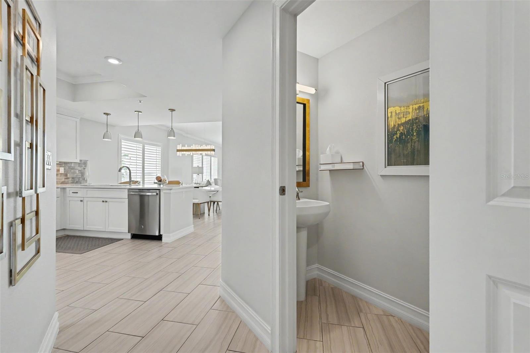
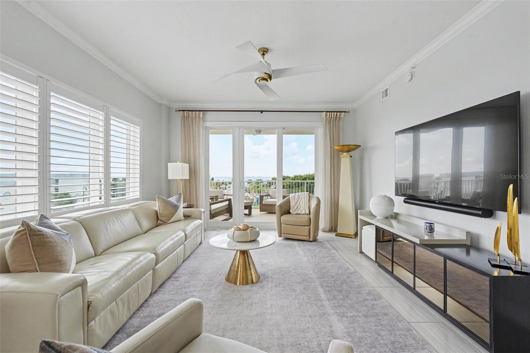
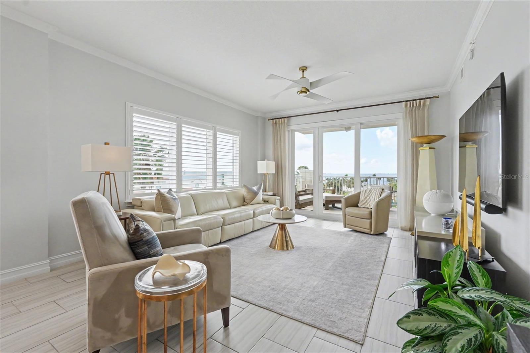
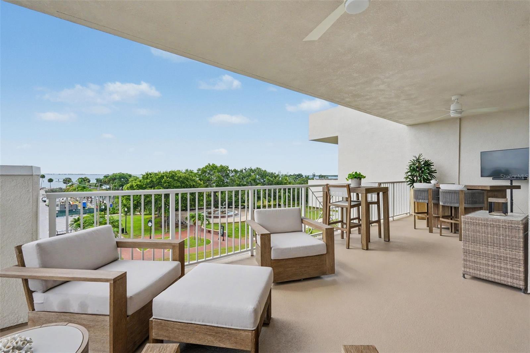
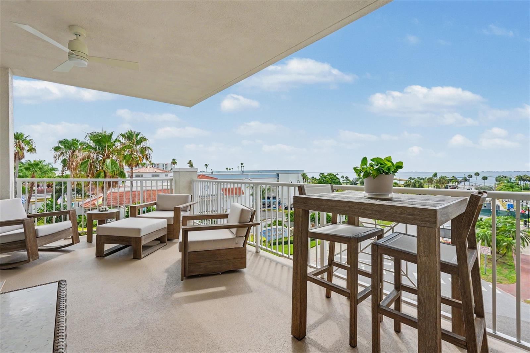
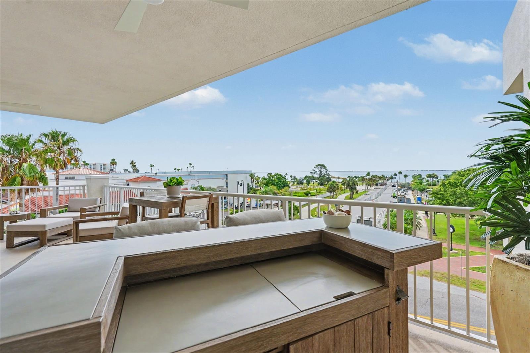
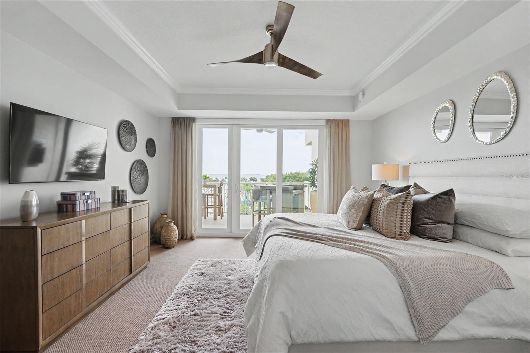
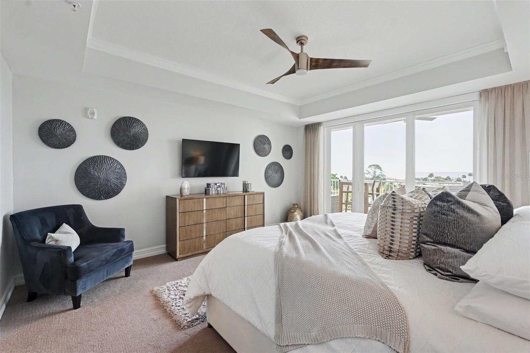
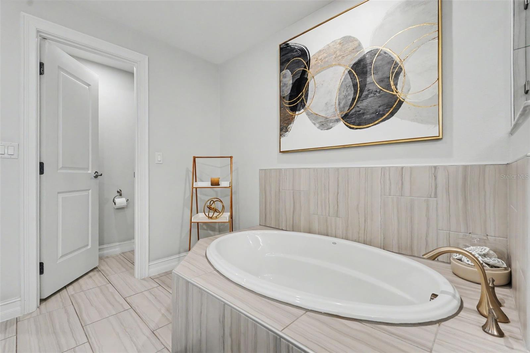
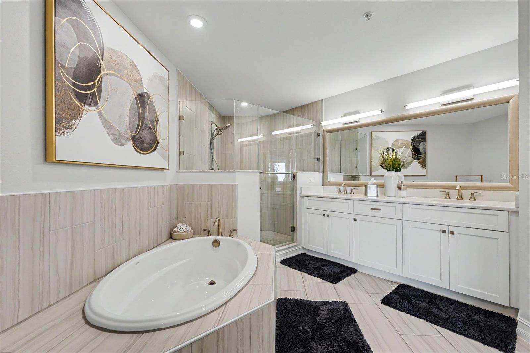
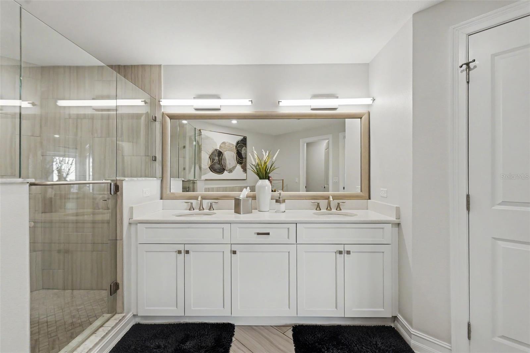
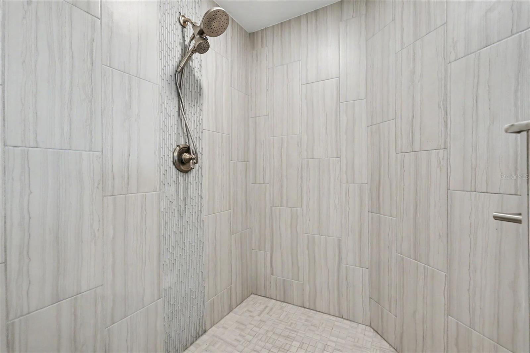
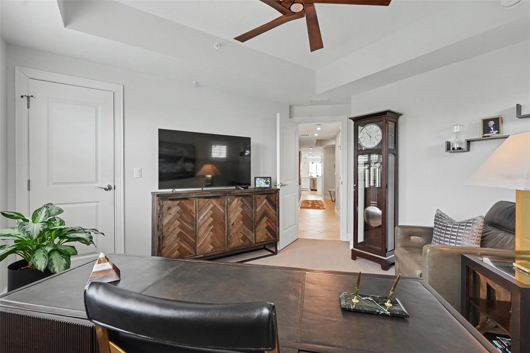
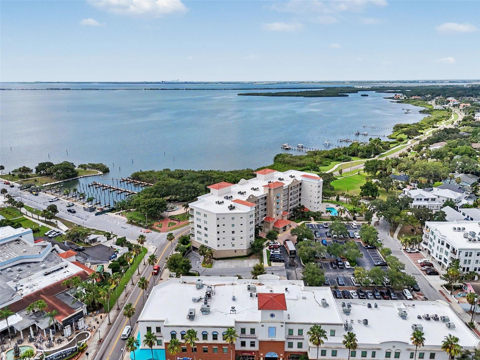
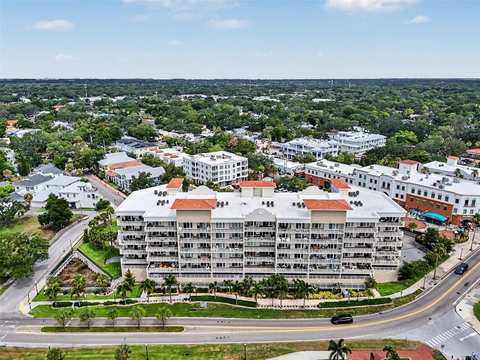
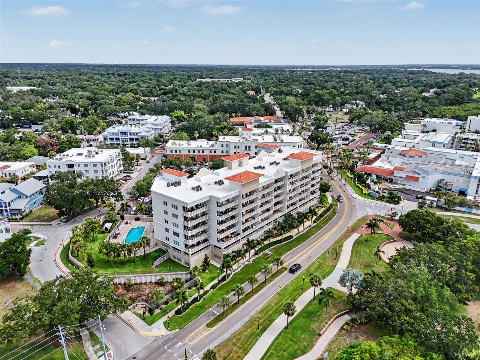
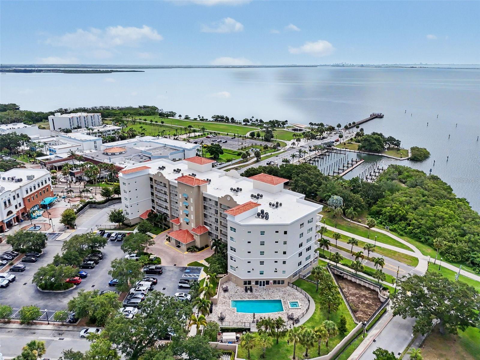
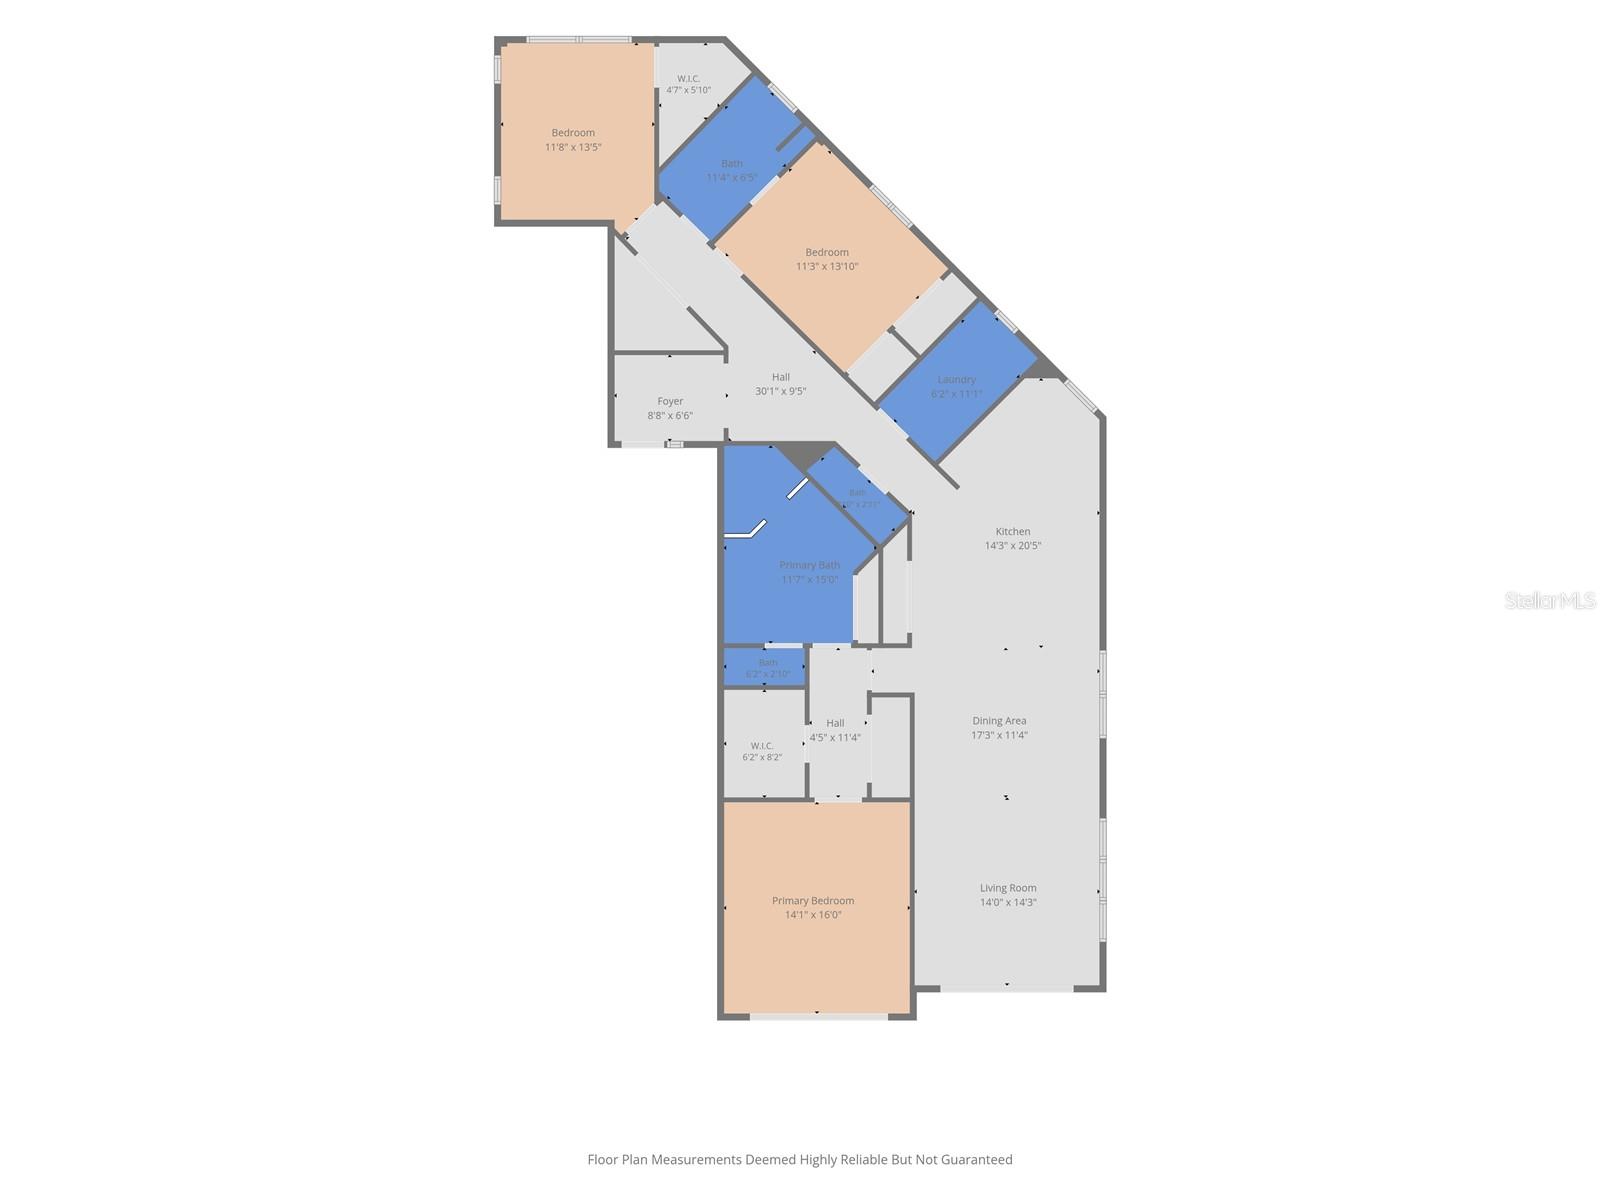
Welcome to one of Safety Harbor's most desirable condominium communities, a boutique community built in 2019 consisting of only 45 residences, with just 10 highly sought-after end units.  Homes in this community seldom become available for sale. This exceptional END-UNIT residence offers over 2,000 square feet of thoughtfully designed living space with 3 bedrooms, 2.5 bathrooms, and breathtaking panoramic views of Downtown Safety Harbor, Tampa Bay, the marina, pier, and Veterans Park.
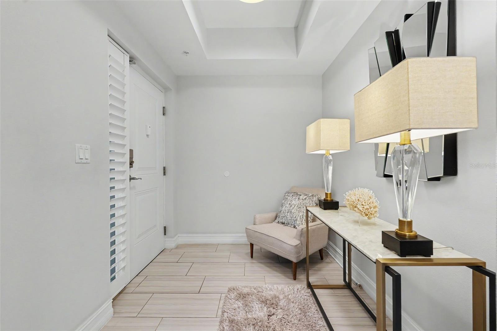
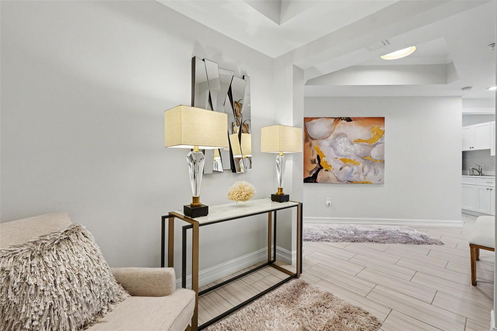
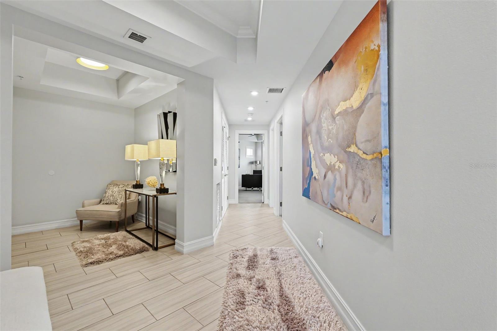
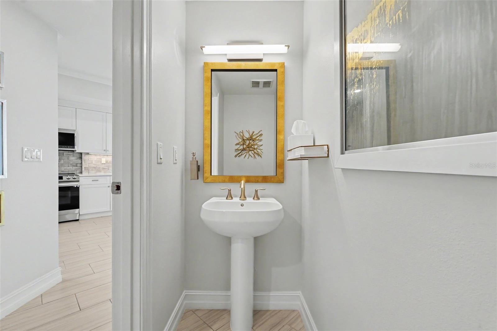
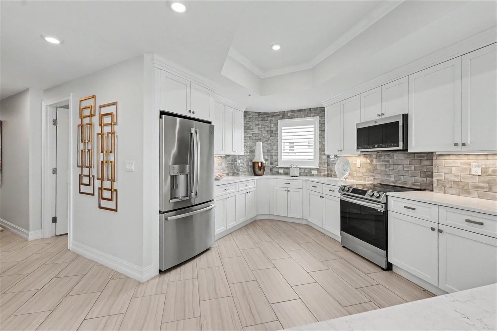
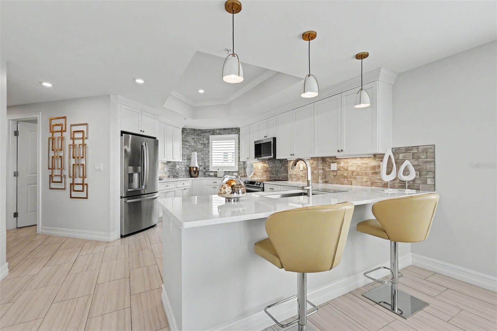
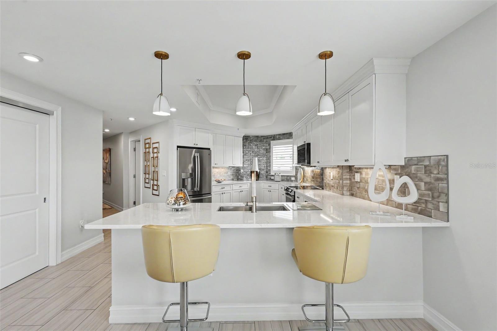
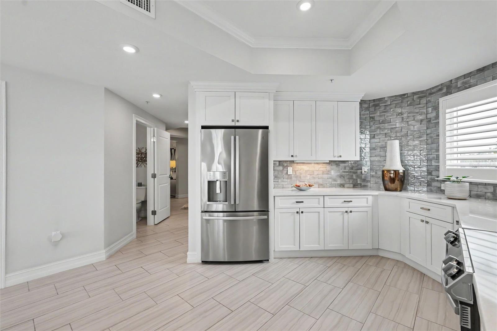
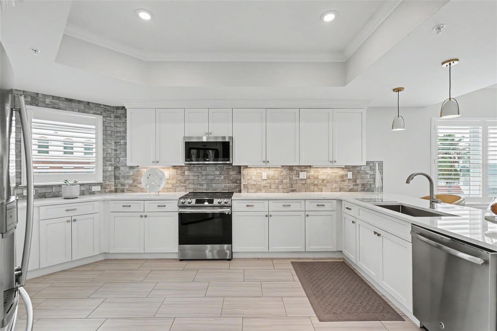
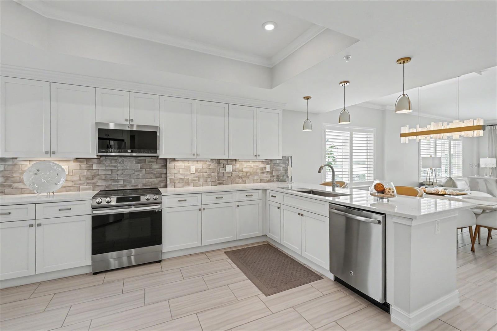
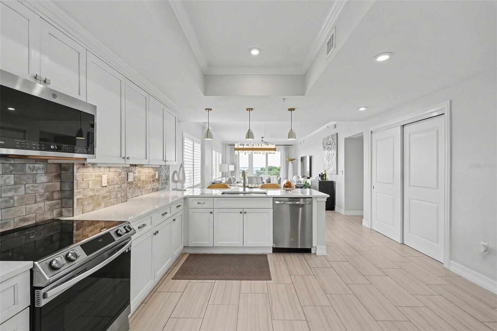
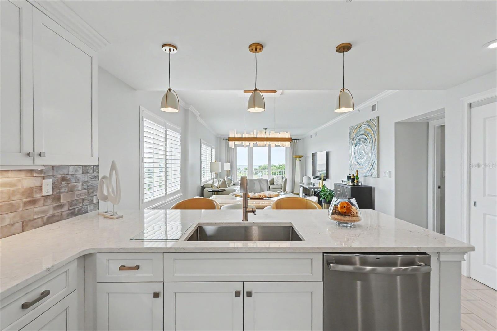
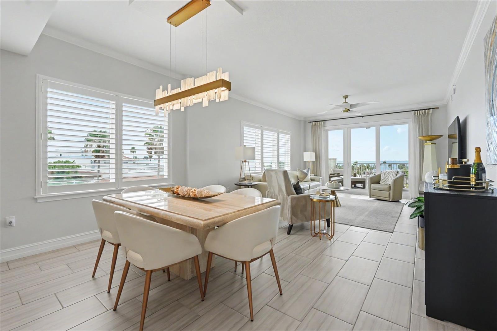
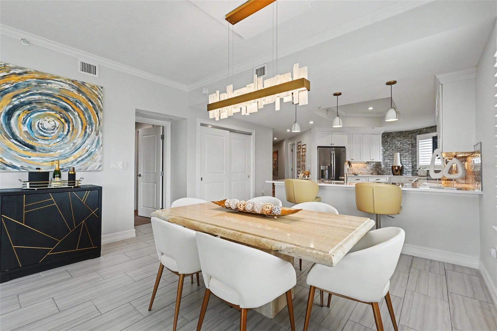
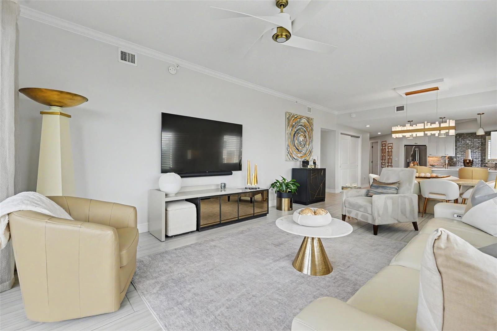
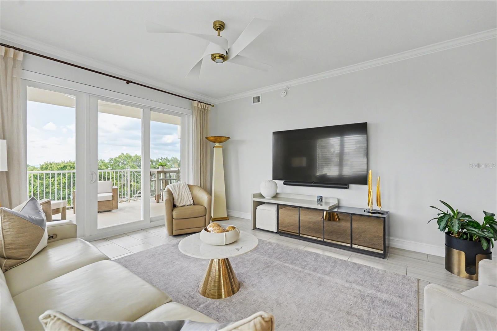
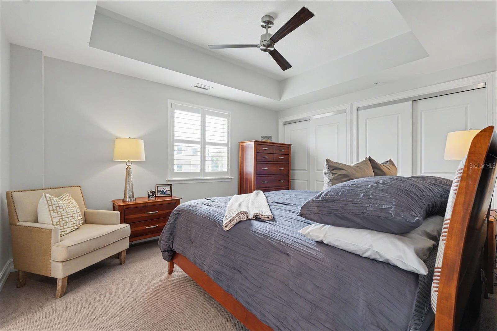
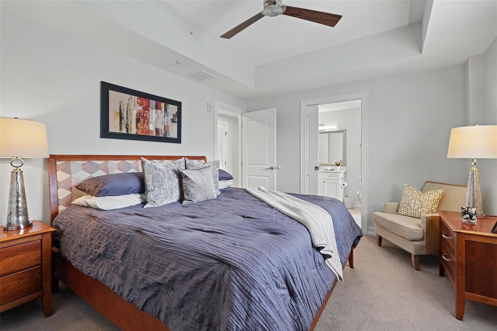
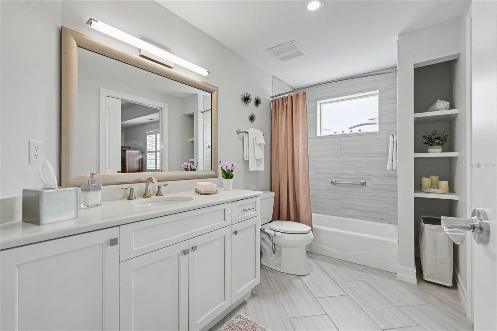
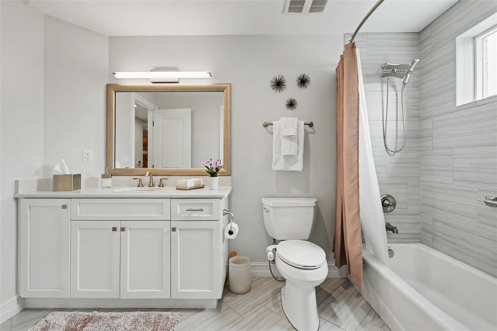
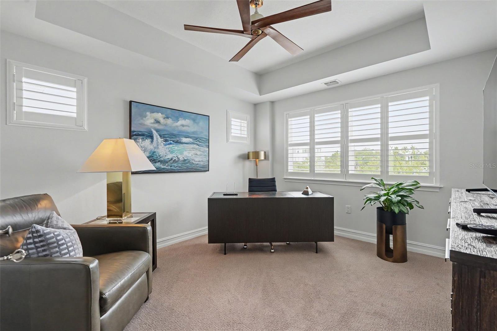
The abundance of windows fills the home with natural light, creating a bright, open, and inviting atmosphere throughout. This RARELY AVAILABLE end unit  floor plan has been meticulously maintained and beautifully upgraded with plantation shutters on the windows, remote-controlled shades on the sliding glass doors, upgraded lighting fixtures, carefree tile flooring throughout the main living areas, and new carpeting in all bedrooms.
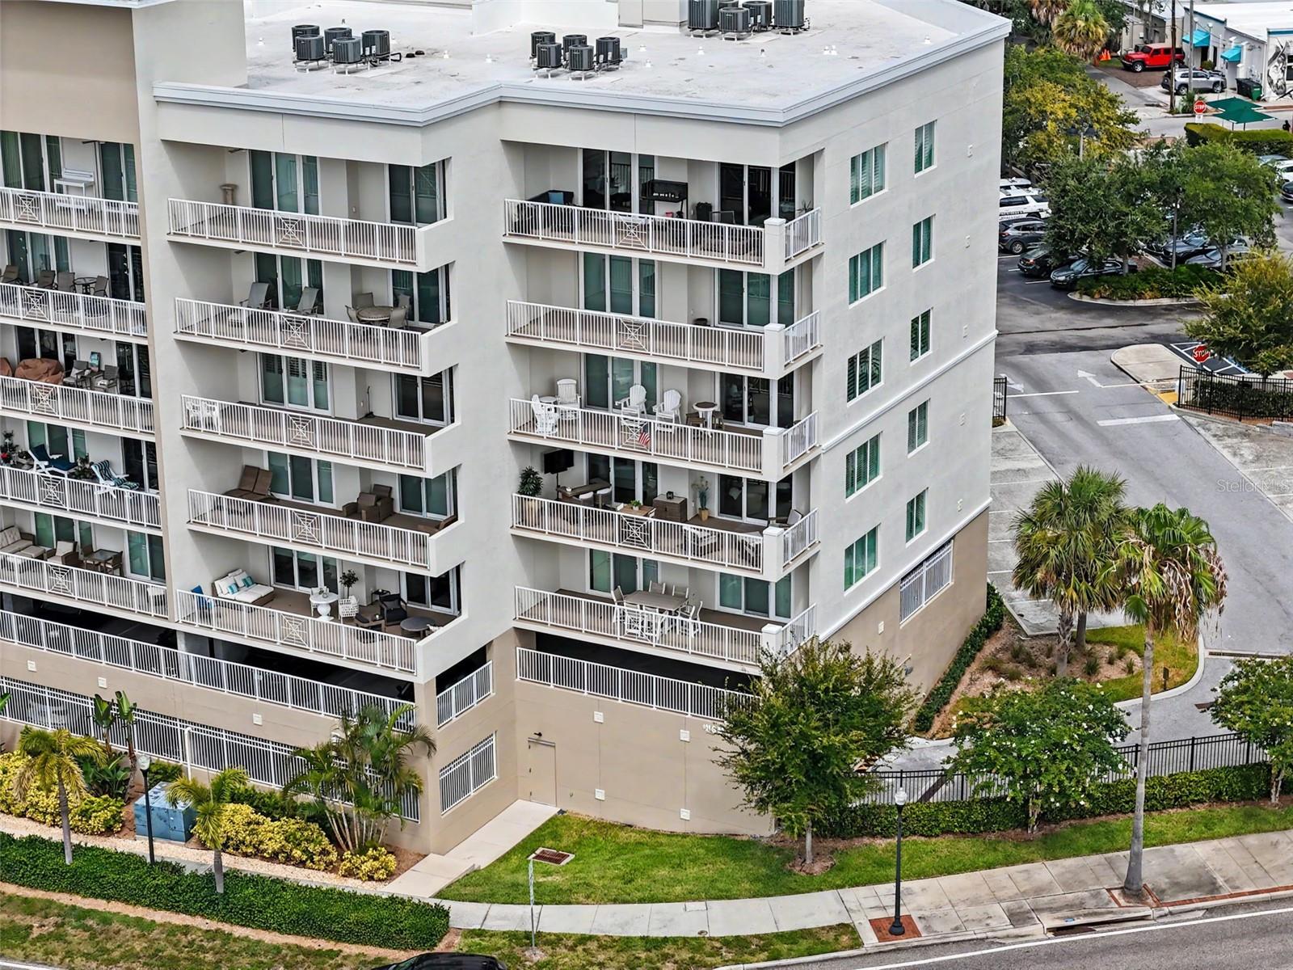
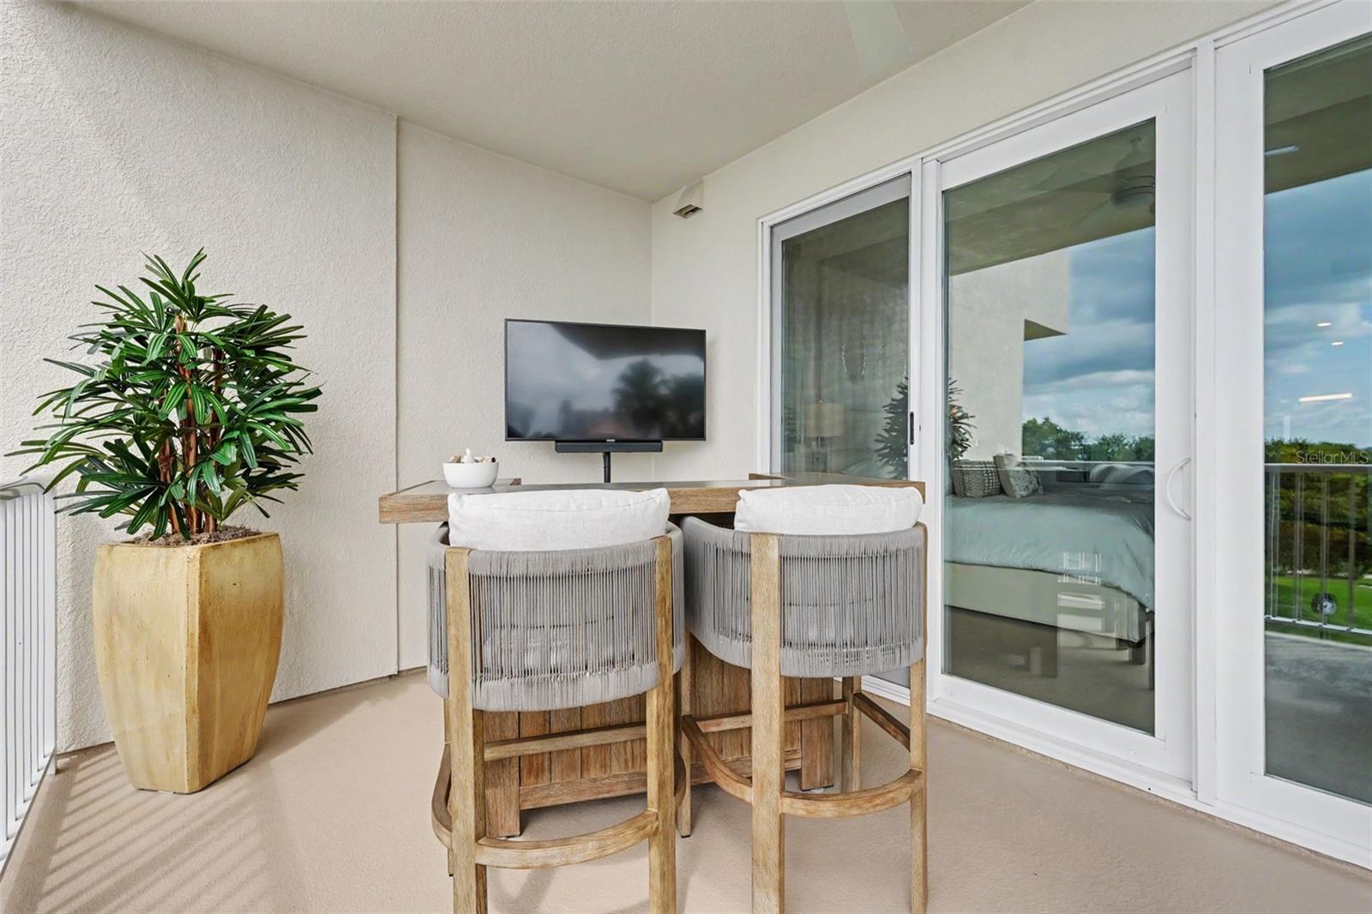
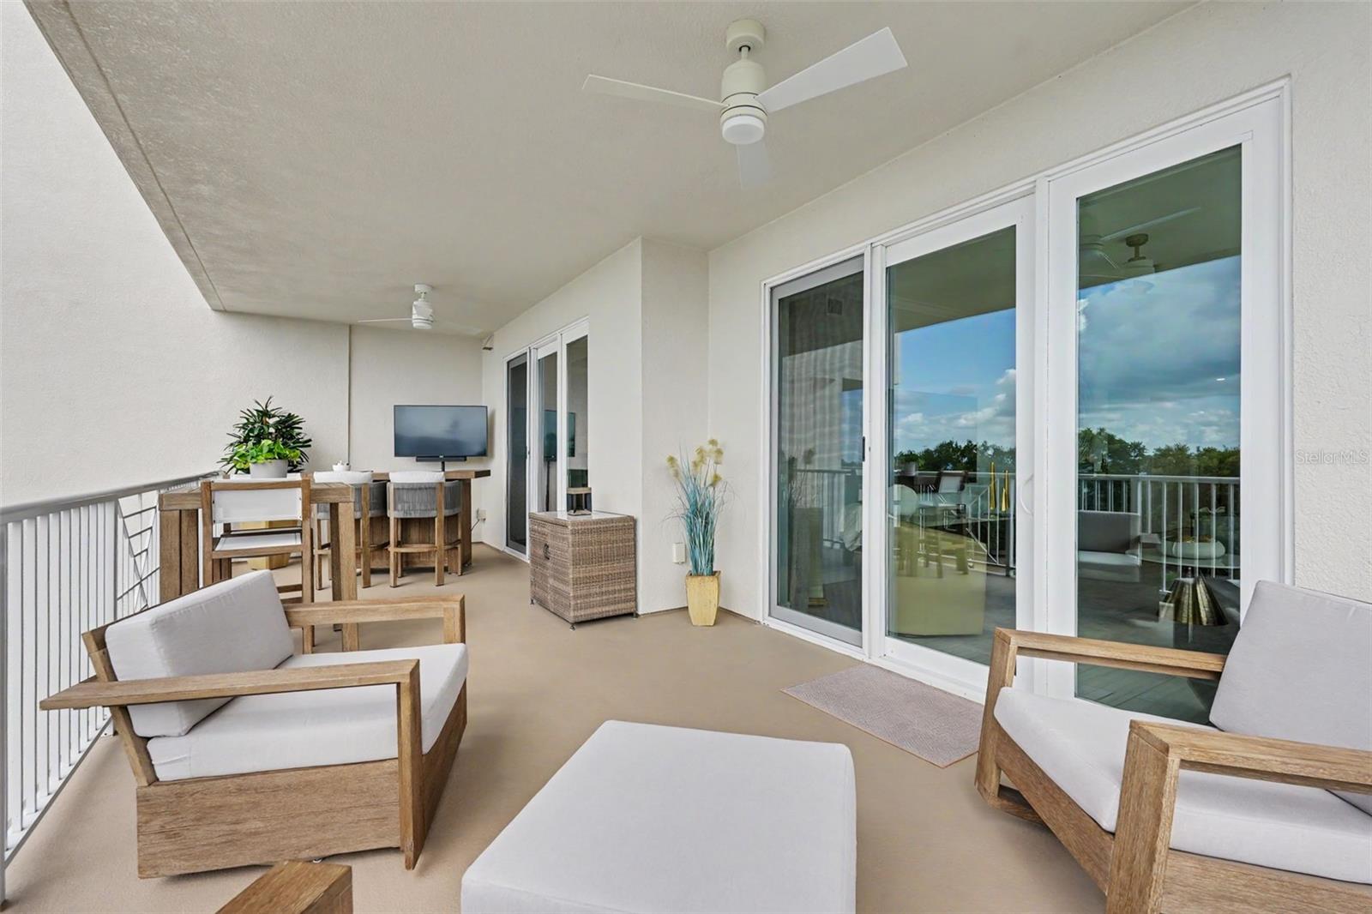
The spacious kitchen opens seamlessly to the living and dining areas, making it perfect for entertaining or simply enjoying the spectacular water and downtown views. Step outside onto your private balcony and experience one of Safety Harbor's most unique features—front-row seats to holiday celebrations, community parades, festive events, and fireworks right from the comfort of your own home.
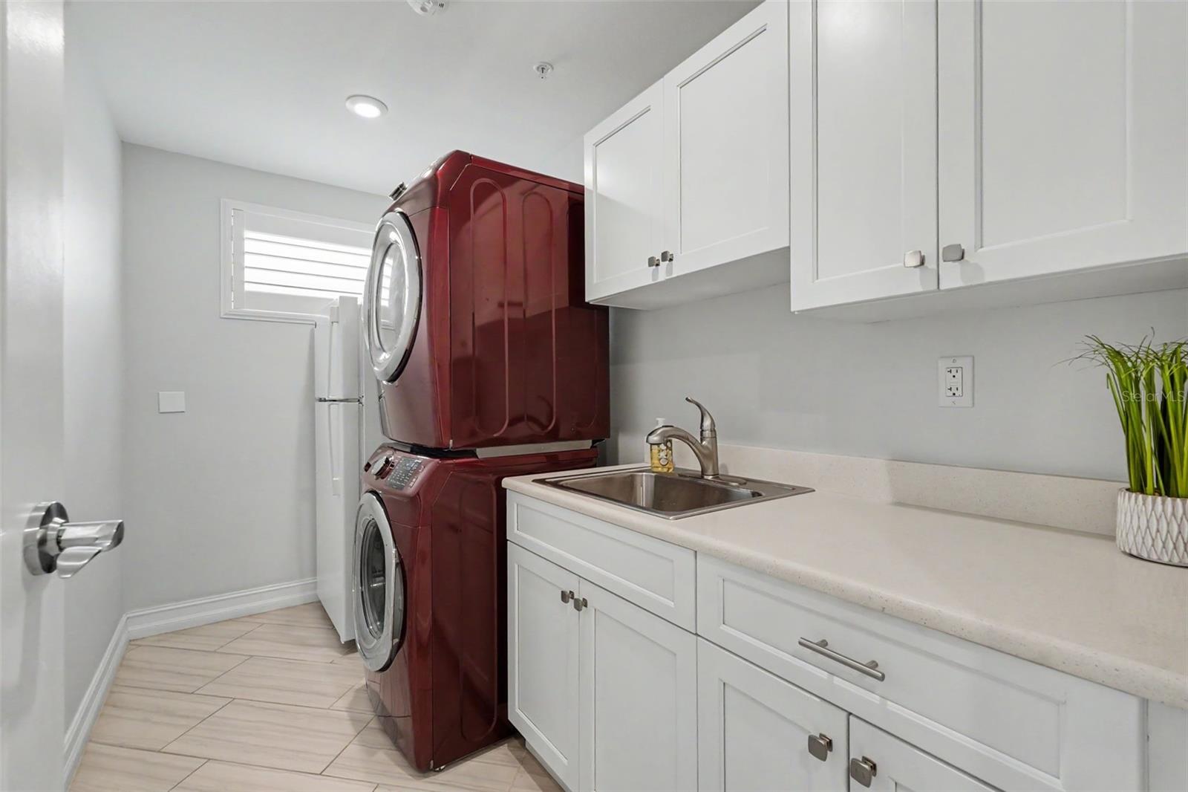
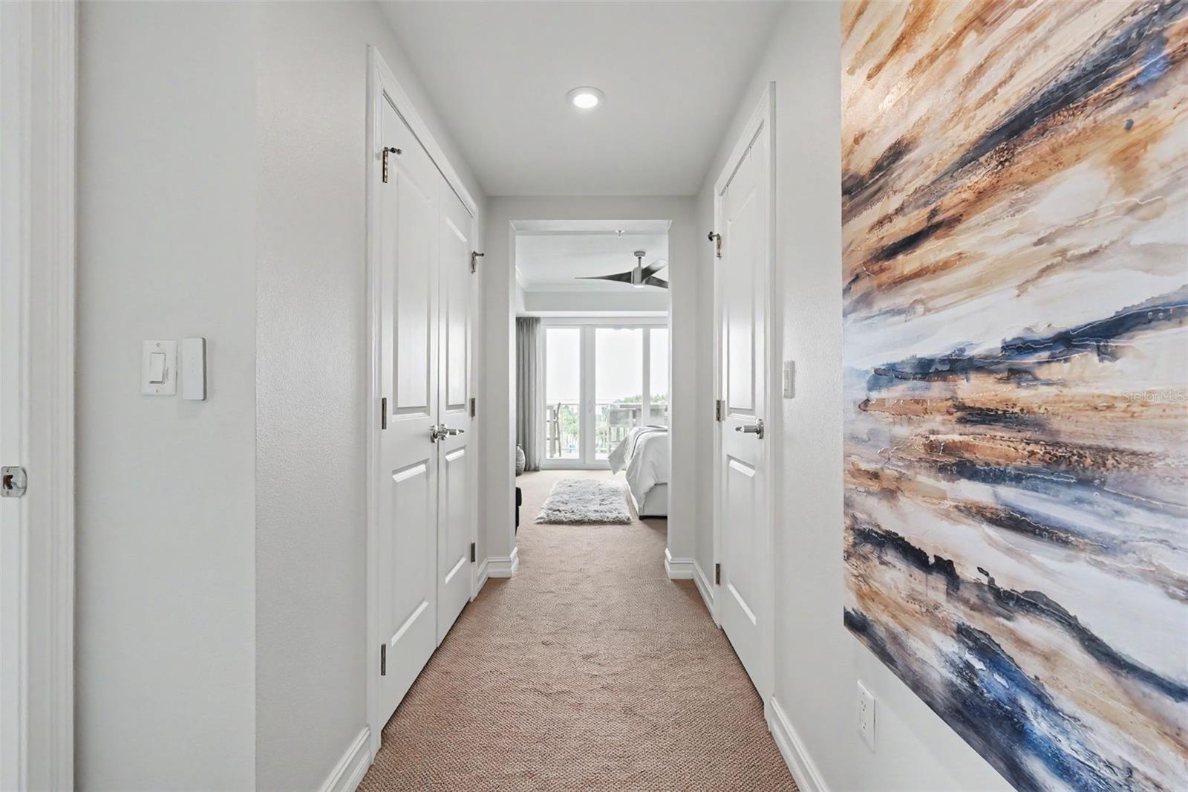
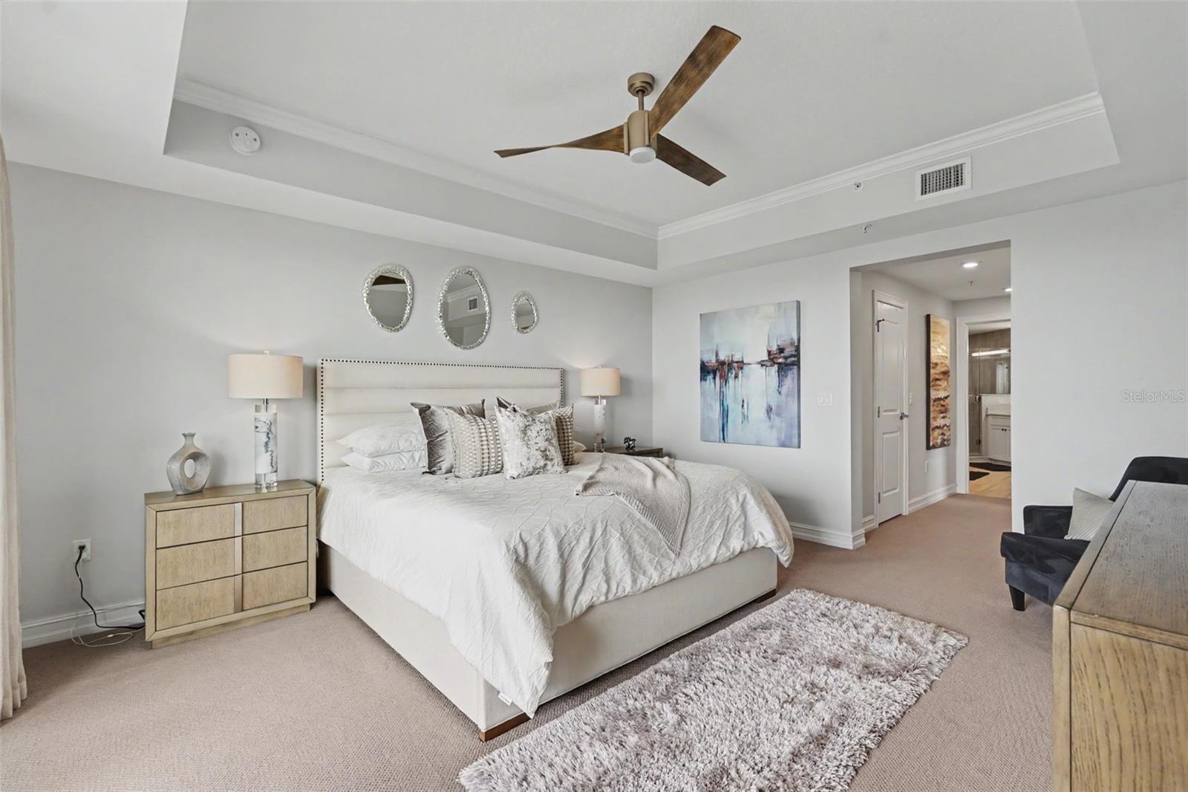
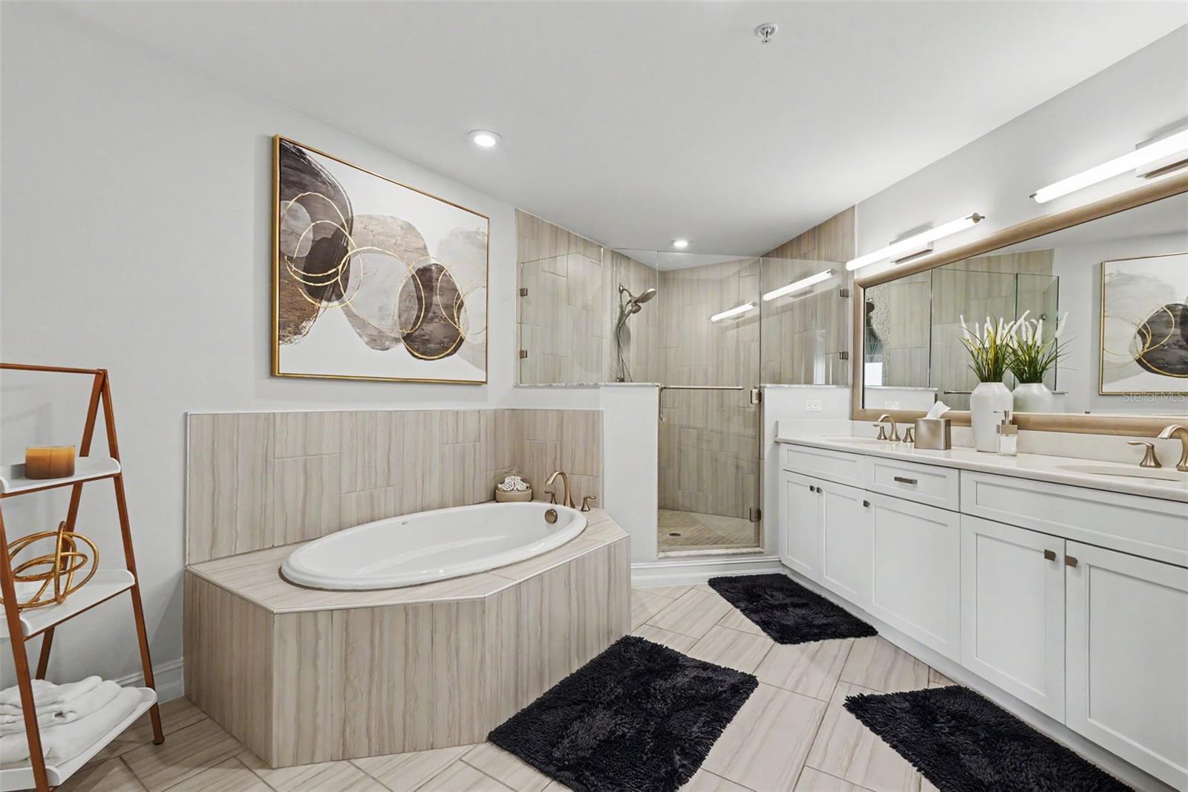
The oversized primary suite provides a peaceful retreat with great views, while the generous secondary bedrooms provide flexibility for guests, family, or a home office. The large inside laundry room is an added bonus, complete with a utility sink and an additional refrigerator. Storage is plentiful throughout the residence, plus you'll appreciate the private storage closet conveniently located in the secured garage.
Additional features include TWO assigned under-building parking spaces with secured garage access, two elevators for added convenience, ample guest parking, and the confidence of fully funded condominium reserves.
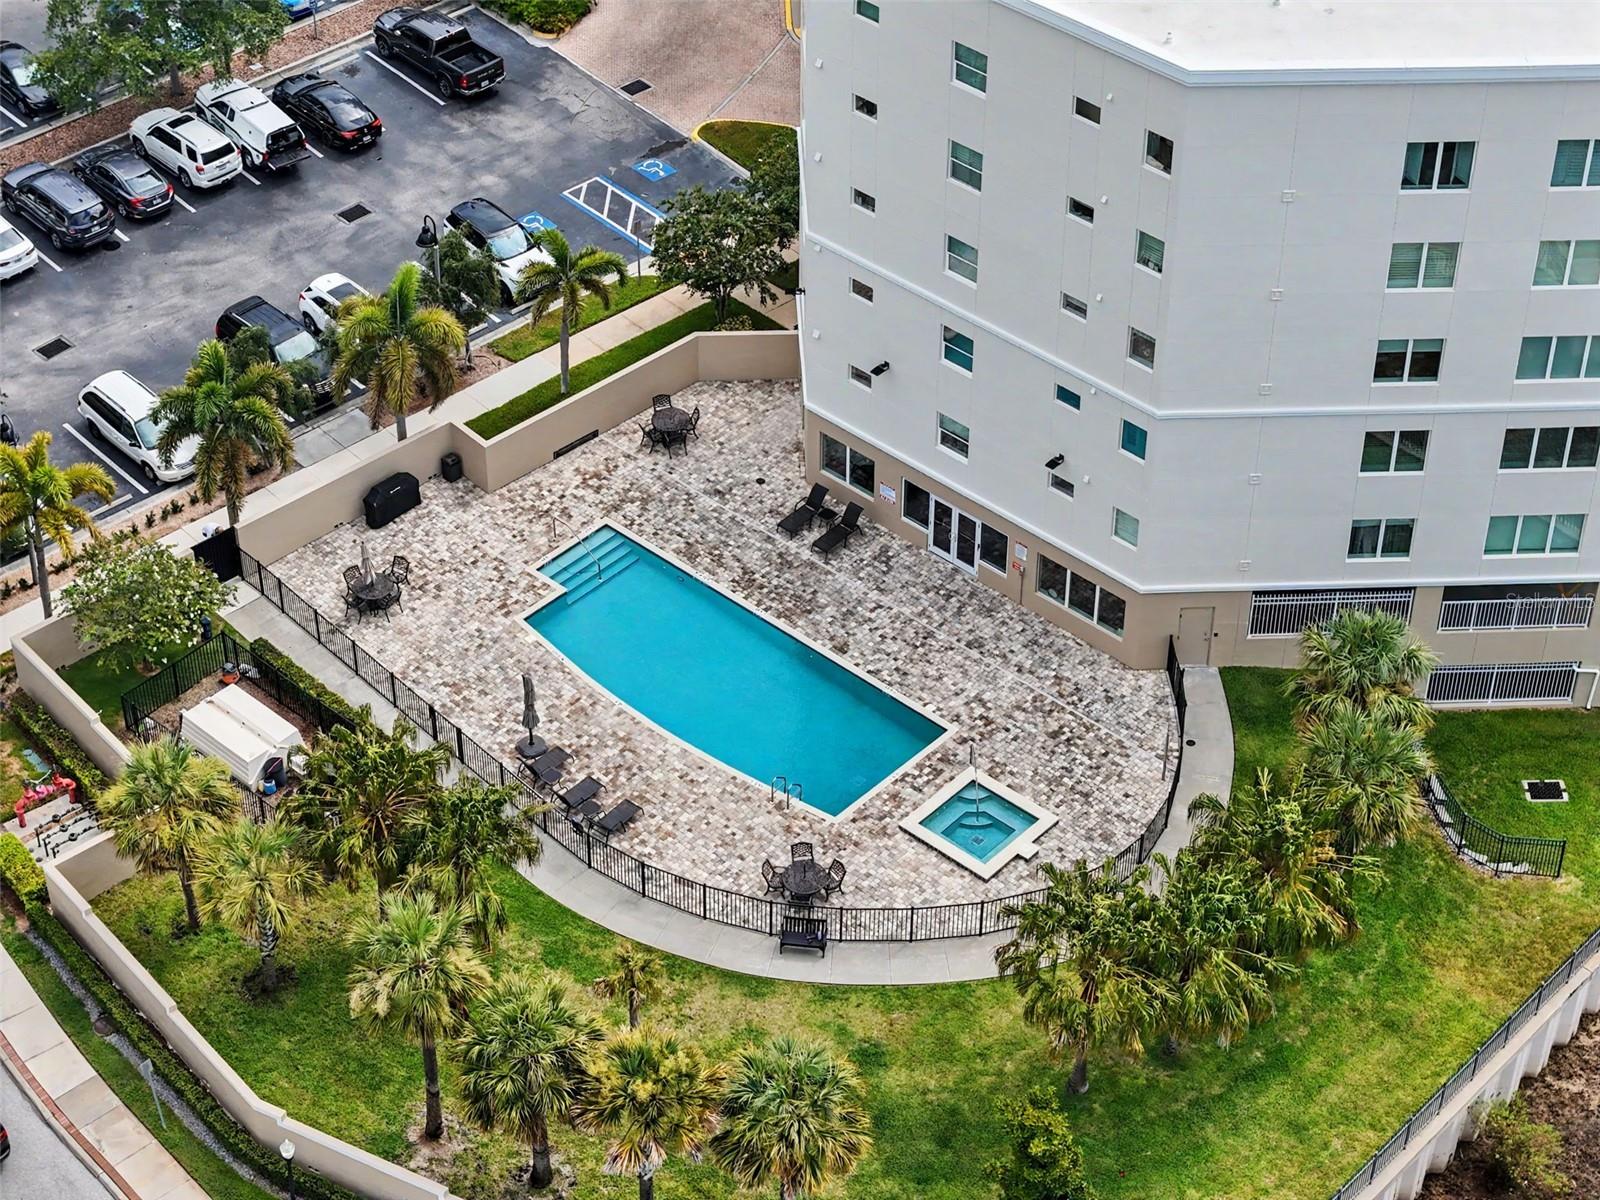
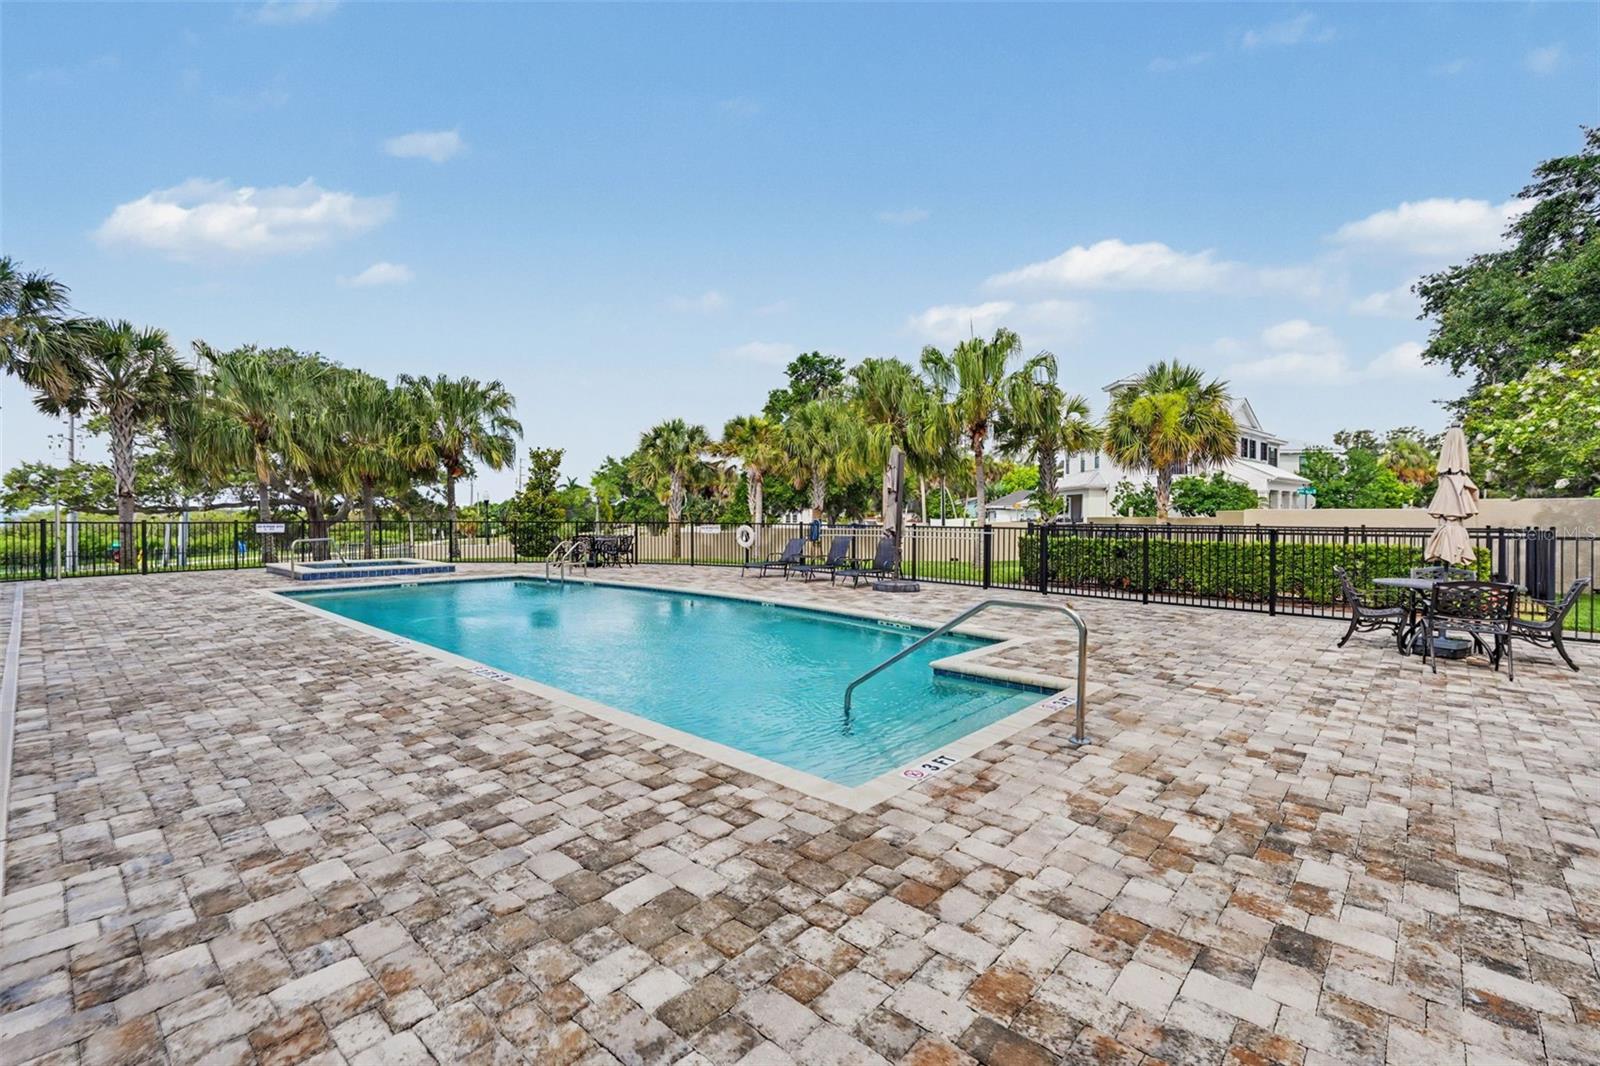
Residents enjoy resort-style amenities including a heated swimming pool, hot tub, and fitness center. The community has also recently enhanced its curb appeal with freshly painted building exteriors and beautiful new landscaping.
Location truly sets this home apart. Situated just steps from charming Downtown Safety Harbor, you'll enjoy walking to award-winning restaurants, boutique shopping, coffee shops, community events, the world-renowned Safety Harbor Resort & Spa, waterfront parks, the marina, and the scenic walking and bicycling paths along Tampa Bay. Philippe Park is only minutes away, and Tampa International and St. Pete-Clearwater International Airports are easily accessible, making travel exceptionally convenient.
This is a rare opportunity to own one of the community's premier end-unit residences offering spectacular views, an exceptional floor plan, luxury amenities, and the unmatched Safety Harbor lifestyle.

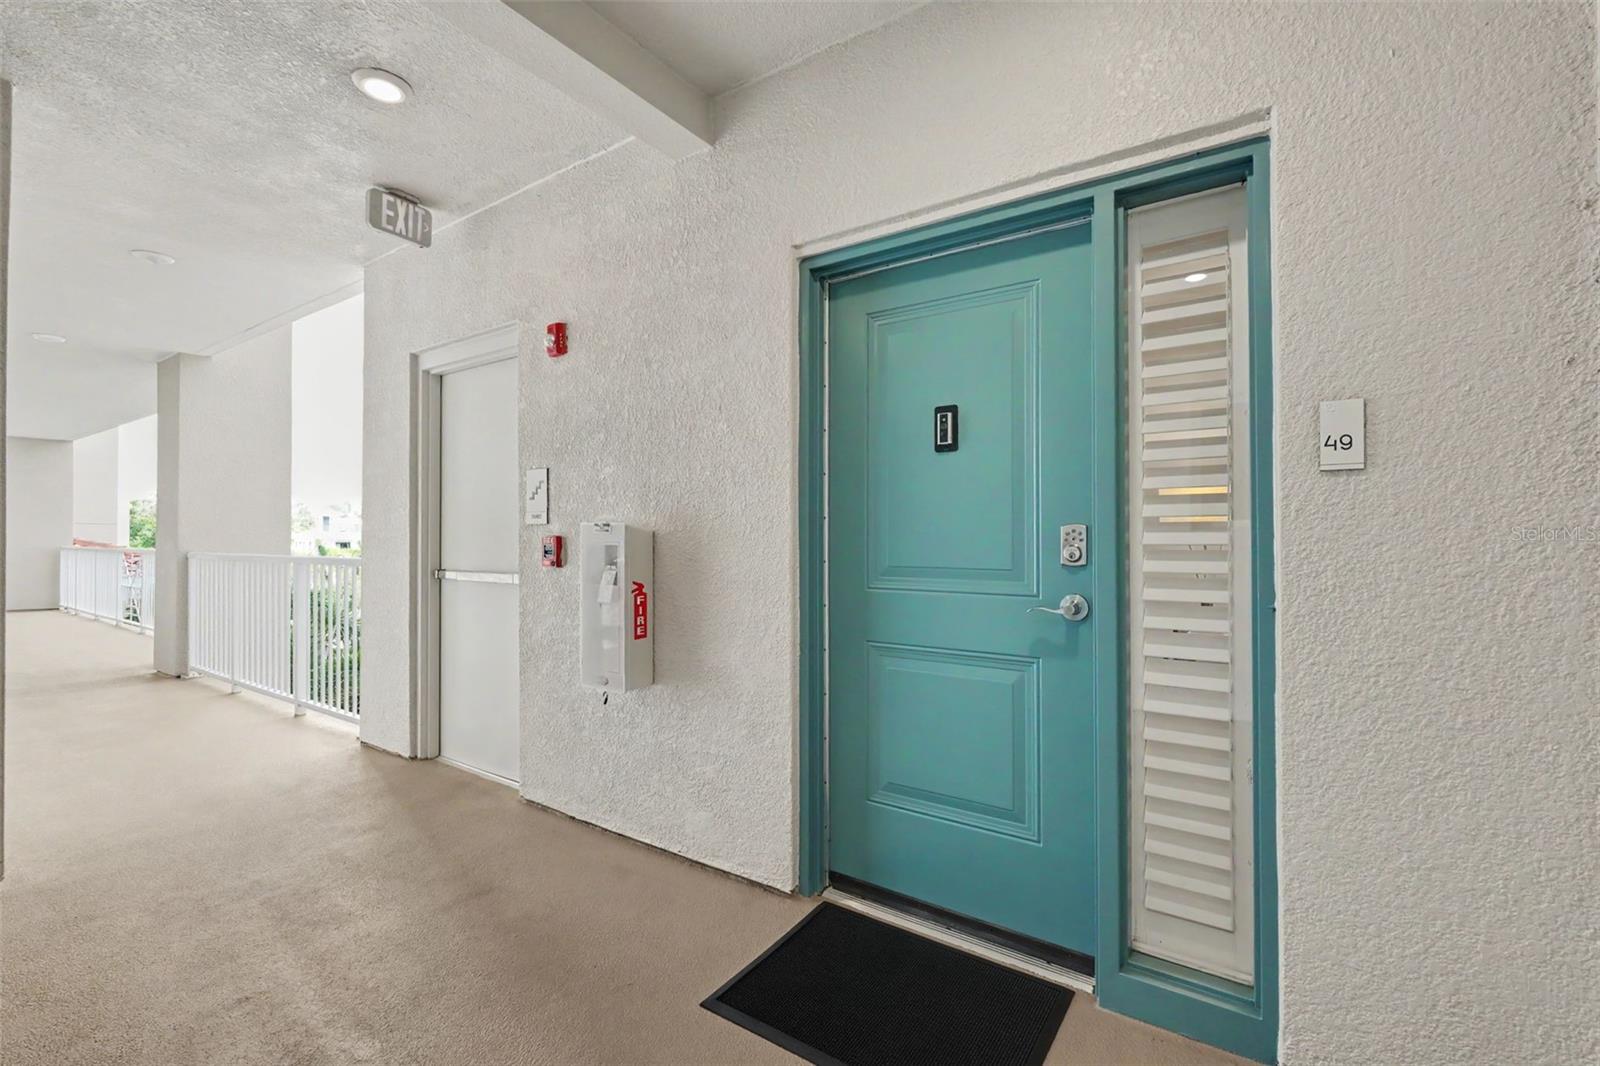
101 S BAYSHORE BOULEVARD 49

Message successfully sent.

What would you like to know?

What is 3 + 4 ?

I agree to receive email communication and understand I can unsubscribe at any time.

I agree to be contacted by Sell South Florida via call, email, and text for real estate services. To opt out, you can reply 'stop' at any time or reply 'help' for assistance. You can also click the unsubscribe link in the emails. Message and data rates may apply. Message frequency may vary. Privacy Policy

Related Properties

Virtually Staged. Updated 5BR/4BA home built on a post tension slab sits on an expansive lot with quiet surroundings, this 5-bedroom, 4-bathroom residence offers exceptional space, thoughtful updates, and convenient proximity to downtown Safety Harbor. A new gloss-sealed paver driveway (May 2026) offers massive parking leading to the 3-car garage with epoxy flooring. Arrive past a fountain and new double glass doors into an open layout with custom window treatments and tinted rear glass. The living space features a built-in entertainment center with a Bose system, while the kitchen boasts a new butler’s pantry with mahogany counters and a lighted bar. Highlights include a primary bath with a tub/jacuzzi, a private pool-side bedroom with its own entrance, a water softener, and an 8-camera 4K security system.The backyard is an outdoor haven, showcasing a gloss-sealed paver deck and a remodeled saltwater pool (2023) with built-in jet seating. Host at the granite bar with a sink, fan, and 65" TV, or gather around the travertine propane fire pit. Complete with an irrigation system, retaining wall, and a 10'x10' shed with a riding mower, this property combines quality updates with prime location.
#TB8537003

SAFETY HARBOR

1701 COUNTRY TRAILS DRIVE

5 Beds

4 Baths

3,245 Sq.Ft.

$1,399,999

MLS#: TB8537003

Welcome to 231 2nd St S #202, a rare opportunity in the heart of highly sought-after downtown Safety Harbor. Located in The Residences at Harbour Pointe West, an exclusive 12-unit community built in 2022, this beautifully maintained corner unit residence combines modern elegance, quality craftsmanship, and small-town charm. 

From the moment you arrive, you’ll notice the solid block construction, impact-rated windows and doors, and attractive exterior that fits perfectly with the character of Safety Harbor. The private lobby and secured entrances provide added peace of mind. The property also offers under-building assigned parking and a private 5x7 climate-controlled storage room.

Inside, the bright open-concept floor plan features a desirable split-bedroom layout, 9-foot ceilings, and luxury vinyl plank flooring throughout. The welcoming foyer includes a stylish half-bath and opens into a spacious living area that’s perfect for entertaining.

The kitchen is truly a highlight, featuring crisp white custom shaker cabinetry, Quartz countertops, a large island with additional storage, tile backsplash, premium Bosch appliances and a gas cooktop. The kitchen flows naturally into the dining area and sun-filled living room, where oversized windows and sliding glass doors open to a generous private balcony with an east and southern exposure overlooking the lively downtown surroundings and bay views!

The spacious primary suite offers two custom closet systems and a beautiful spa-inspired en-suite bath with a double vanity, walk-in shower, soaking tub, and seamless glass enclosure. The guest bedrooms are situated on the opposite side of the home, providing privacy. A dedicated laundry room with a  built-in sink, and plenty of storage adds even more functionality.

No flood insurance required, and the community is pet friendly! Condo fees include building insurance, water, sewer, trash, gas, elevator maintenance, the building-wide water-softener system, reserves, secured building entry, and exterior maintenance, providing the convenience of stress-free living.

Best of all, you’re just steps from the Safety Harbor Spa, waterfront, boutique shops, street festivals/markets, and award-winning restaurants, with easy access to Tampa Bay and Florida’s world-class beaches. Enjoy the best of both worlds—small-town charm, a vibrant downtown lifestyle, and all the modern conveniences you could want. This is Florida living at its finest!
#TB8540963

SAFETY HARBOR

231 2ND STREET S 202

3 Beds

2 Baths

1,740 Sq.Ft.

$999,000

MLS#: TB8540963

Welcome to your own private retreat in the sought-after Bay Woods community of Safety Harbor! Beautifully renovated and thoughtfully designed, this spacious 3-BEDROOM + HUGE DEN/OFFICE (POTENTIAL 4TH BEDROOM) POOL HOME offers exceptional versatility, abundant NATURAL LIGHT, VAULTED CEILINGS, and an incredible multi-level layout unlike anything else on the market. From the moment you step inside, you’ll appreciate the seamless flow and inviting atmosphere. The light-filled second living room features French doors that open directly to the pool, creating a seamless connection between indoor and outdoor spaces. The main-level primary suite offers privacy and comfort with a LARGE WALK-IN CLOSET and beautifully updated en-suite bath featuring a SOAKING TUB, FLOATING VANITY, and a generous amount of space. Upstairs is designed for entertaining with a formal dining room, and a beautifully updated kitchen featuring QUARTZ COUNTERTOPS, DOUBLE OVENS, STAINLESS STEEL APPLIANCES, a FLAT-TOP COOKTOP, and abundant cabinetry overlooking the inviting family room with a WOOD-BURNING FIREPLACE. Two additional bedrooms and a full guest bath complete the upper level. The lower level is a true standout, offering an expansive 771 SQ. FT. ENTERTAINMENT ROOM, a FULL BATHROOM, and a laundry room. This area could be used as a guest suite, home office, gym, media room, or private space for a young adult or in-law. Step outside to your own backyard oasis featuring a FRESHLY RECOATED 10-FOOT-DEEP POOL, an expansive BRICK PAVER PATIO, a convenient POOL BATHROOM, and a FULLY FENCED, HUGE BACKYARD with endless room to entertain, play, garden, or simply relax. NO DIRECT REAR NEIGHBORS. One of the home’s most impressive features is the OVERSIZED GARAGE with a 16-FOOT GARAGE DOOR, perfect for BOAT STORAGE, RV STORAGE, a workshop, or all your recreational toys. It's massive, yet remarkably discreet from the outside, blending seamlessly with the home's exterior. NOT located in a flood zone. Recent updates include a NEW ROOF (2025), TWO NEW A/C UNITS, FRESH POOL RECOATING, and numerous modern finishes throughout, making this home truly MOVE-IN READY. Located in the desirable Bay Woods community, you’ll be just a 5-MINUTE BIKE RIDE TO PHILIPPE PARK, offering scenic waterfront trails, picnic pavilions, playgrounds, and a public boat ramp. DOWNTOWN SAFETY HARBOR is only 7 MINUTES AWAY, where you’ll enjoy local restaurants, boutique shopping, and the popular Market on Main. TAMPA INTERNATIONAL AIRPORT and Florida’s WORLD-RENOWNED GULF BEACHES are approximately 20 MINUTES AWAY. THIS IS TRULY A HOME THAT MUST BE SEEN IN PERSON. The photos simply cannot capture the incredible FLOW, LAYOUT, NATURAL LIGHT, and SPACIOUS FEEL throughout the home. If you’re looking for a property with incredible flexibility, generous living space, a HUGE FENCED BACKYARD, POOL, and an unbeatable Safety Harbor location, THIS IS THE ONE!
#A4701313

SAFETY HARBOR

17 PINEWOOD CIRCLE

3 Beds

4 Baths

2,880 Sq.Ft.

$950,000

MLS#: A4701313
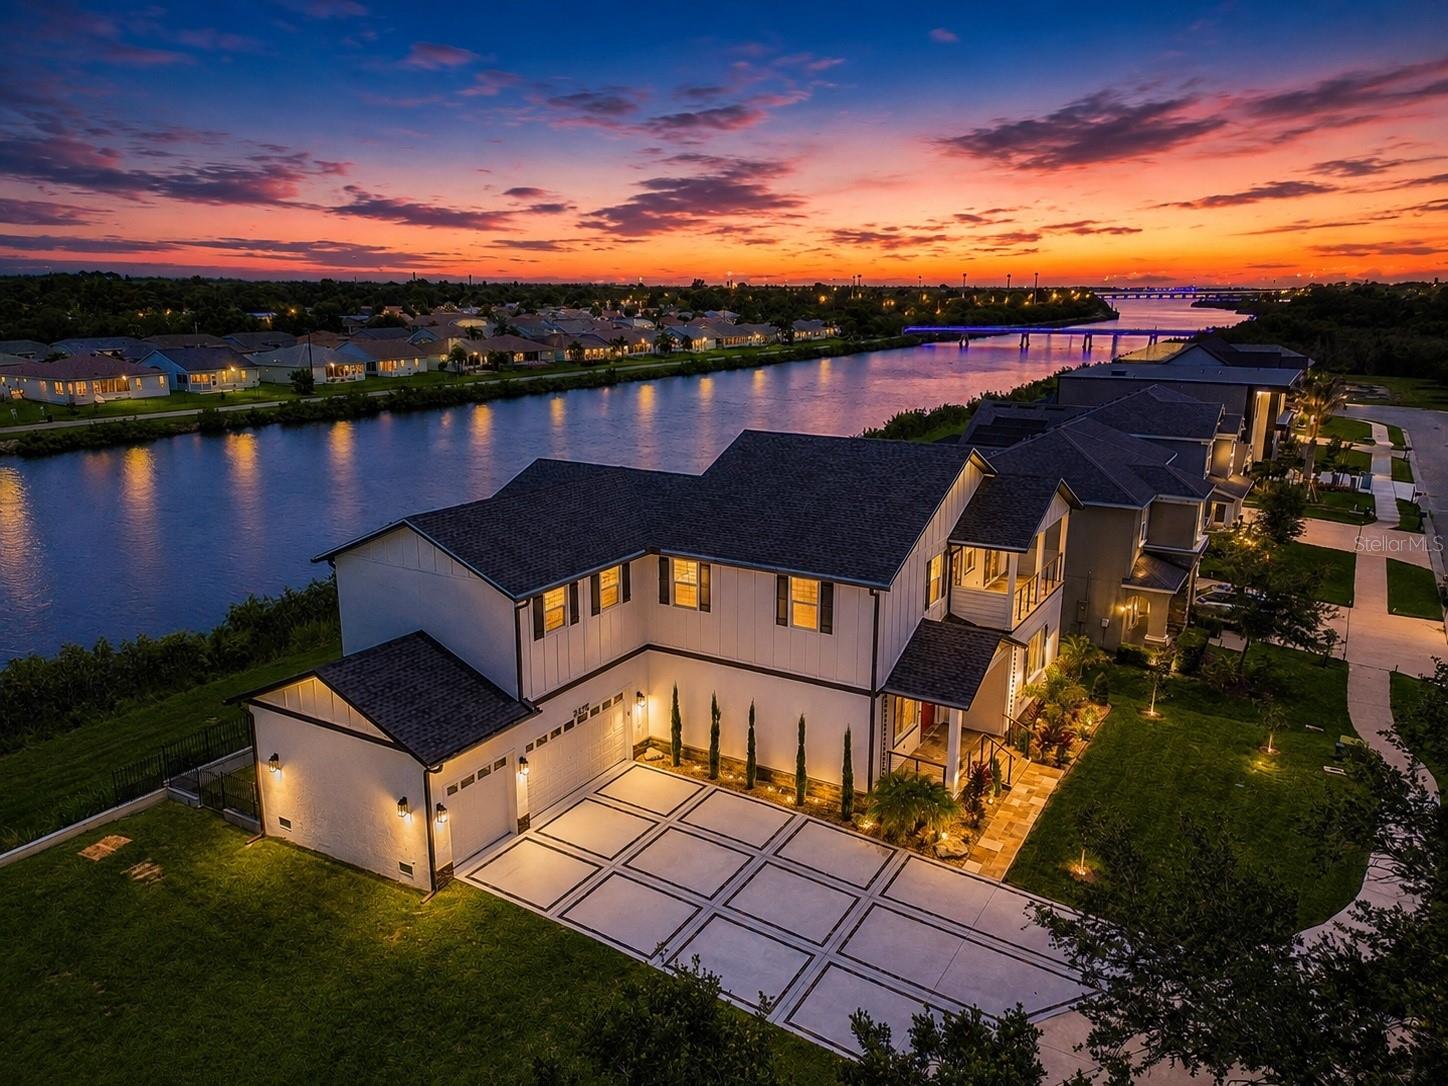
Virtually Staged. Welcome to one of Pinellas County’s most exceptional values in luxury new construction. Completed in 2025 and never occupied, this extraordinary waterfront pool home combines timeless architecture, impeccable craftsmanship, and designer finishes typically found in homes at a substantially higher price point. Situated on an oversized waterfront homesite, enjoy breathtaking sunsets, frequent dolphin sightings, abundant wildlife, and picturesque water views that define Florida luxury living. Offering 4 bedrooms, 4 full bathrooms, 3,433 square feet, and an oversized 3-car garage, this stunning residence showcases exceptional curb appeal with architectural millwork, stone accents, hurricane-impact windows, lush European-inspired landscaping, a spacious motor court, travertine walkways, and a welcoming covered front porch. Inside, soaring 10-foot ceilings and an open-concept floor plan create an inviting space for everyday living and entertaining. Engineered hardwood flooring, crown molding, custom wood ceiling beams, and a sleek electric fireplace complement walls of glass overlooking the pool and waterfront. The chef’s kitchen is a showpiece featuring ceiling-height custom cabinetry, premium quartzite countertops, under-cabinet and designer island lighting, a professional cooktop with designer hood, pot filler, built-in wall oven and microwave, and an oversized island overlooking the water. The first floor also includes a full guest bath and private en-suite bedroom, ideal for guests or multigenerational living. Upstairs, a custom wrought-iron staircase leads to a spacious loft and an incredible primary retreat featuring dual custom closets, a private waterfront balcony, and a spa-inspired bath with a freestanding soaking tub, oversized dual vanity, LED mirrors, smart toilet, and an oversized walk-in shower wrapped in imported floor-to-ceiling tile. Two additional bedrooms complete the second floor, including one with a private en-suite bath while the other shares a beautifully appointed hall bath. Both enjoy access to a second-story balcony. Outdoor living is equally impressive with an elevated resort-style pool, elegant cable railing, travertine decking with mosaic accents, tongue-and-groove wood ceilings, and expansive covered entertaining space overlooking the water. Additional upgrades include custom closet systems throughout, extensive millwork, whole-home water softener, reverse osmosis water filtration, epoxy garage flooring, premium lighting and fixtures, and countless designer touches throughout. Conveniently located near award-winning Gulf beaches, premier shopping, dining, top medical facilities, downtown St. Petersburg, Tampa, and Tampa International Airport, this remarkable residence delivers luxury, lifestyle, and exceptional value in one extraordinary package! Make your private appointment today.
#TB8526904

SAFETY HARBOR

3426 CHANNELSIDE COURT

4 Beds

4 Baths

3,433 Sq.Ft.

$1,399,900

MLS#: TB8526904
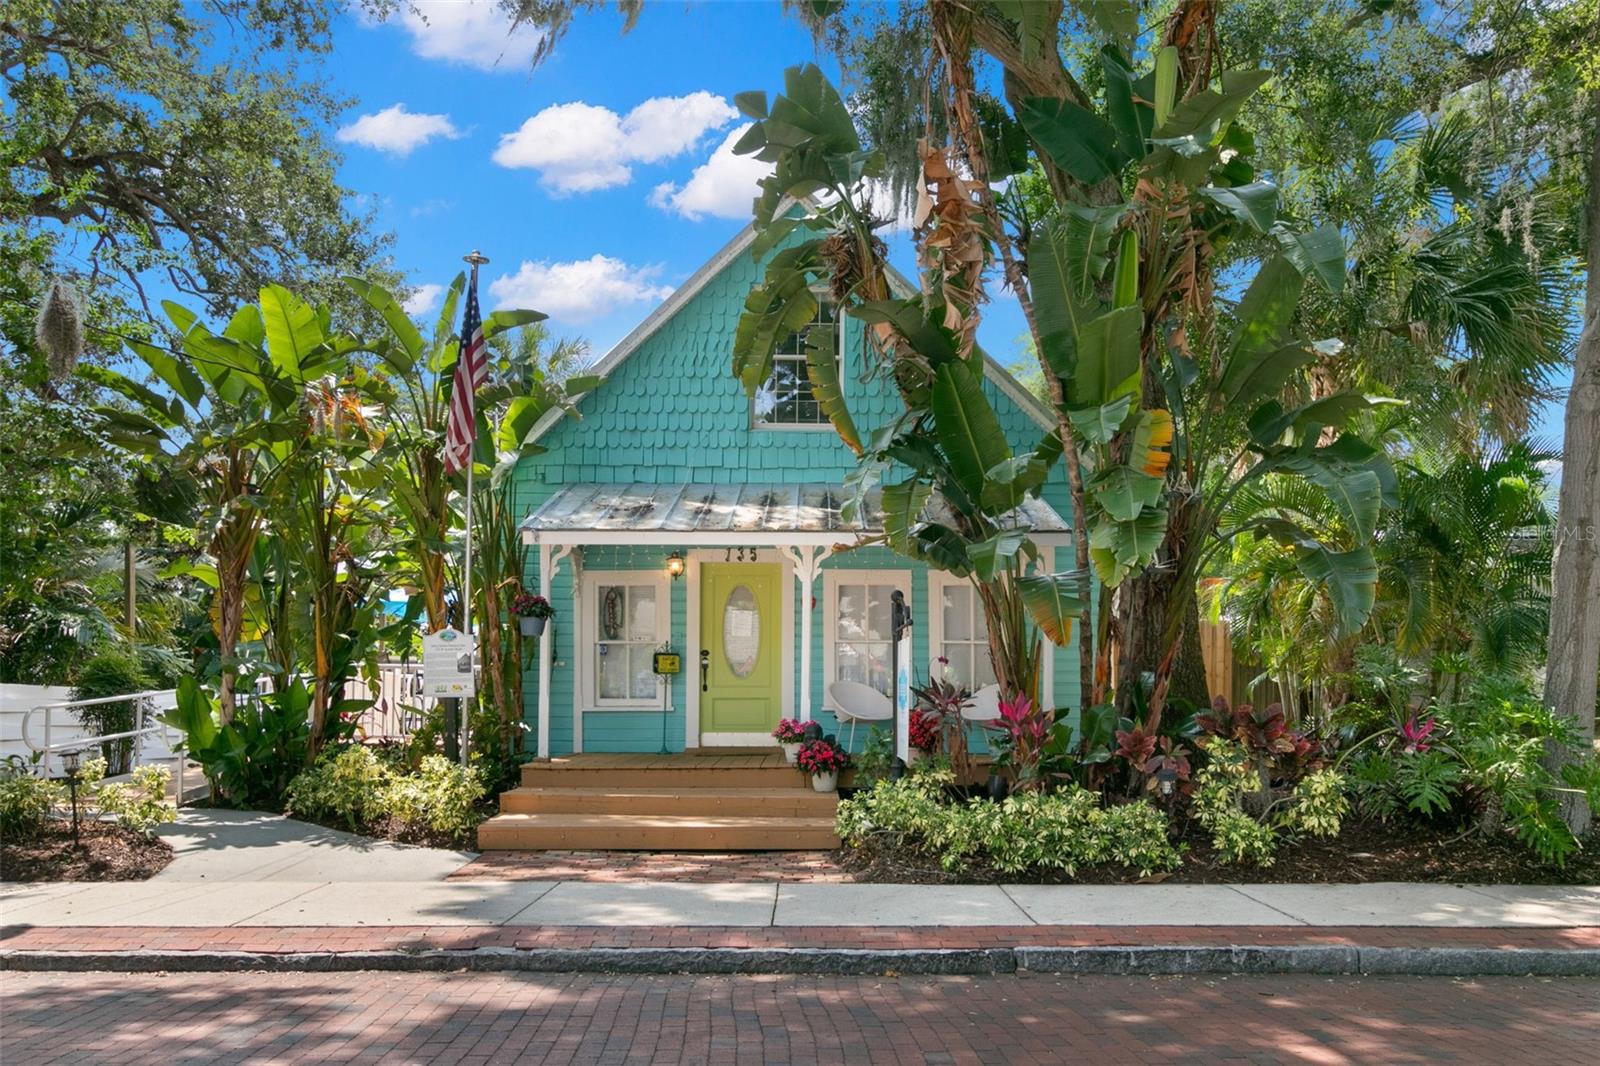
Welcome home to The Tupelo on 4th Cottage and Art Studio Property..... just behind the Gazebo! This iconic Safety Harbor property offers a blend of Historic and New with an incredible location in the heart of Safety Harbor! The charming 2-Story COTTAGE BUILDING (Approx 1,280 sq ft) fronting the 4th Ave N brick streets is a Wood-Frame Vernacular architecture structure featuring a wide front porch, wrap-around porch/Veranda, ADA Ramp/ Half Bathroom, and unique "fish scale" siding on the front gable - one of the most recognizable buildings in all of Safety Harbor. This historic property was maintained as a private residence until 2012 when it was converted in to Commercial use. For the last decade the front Cottage building as been used a LOCAL BOUTIQUE. The rear ART STUDIO BUILDING (Approx 840 sq ft) was built as an addition in 2014, and features separate entrance, 1 Office, Half Bath, Kitchenette area, high ceilings, Skylights and large open space. The two buildings are connected with an indoor hallway and also have separate entrances @ each end of the property. MOSAIC BENCH: The property is also home to a Custom 40-foot Mosaic Bench (with over 10,000 hand cut tiles!) inspired by Spanish Architect Antoni Gaudi'- a popular destination & photo location for Safety Harbor visitors. Myriad of Permitted and Conditional Uses offering flexibility and possibilities for this space: (MSM- Main Street Marketplace Zoning): Possible Uses: Residential, Multi-family, Art Gallery, Business and Professional Offices, Eating establishments/Taverns, Retail, Bed & Breakfast, etc. Buyers of this incredible property will enjoy the downtown lifestyle:  3rd Friday of every month (Evening Street Closure), Sip & Shop events, Sunday Markets next door at the Gazebo / 4th Ave N, July 4th & December Holiday Parades, and other Special Events. This unique property offers an amazing opportunity for the next Owner- please reach out for a private tour.
#TB8528153

SAFETY HARBOR

135 4TH AVENUE N

3 Beds

2 Baths

2,120 Sq.Ft.

$1,350,000

MLS#: TB8528153

One private acre in Safety Harbor. Rarely does a property like this become available. Nestled on a beautiful homesite in desirable Safety Harbor, this charming farmhouse-style residence,  just minutes to downtown, offers the perfect blend of country living and modern convenience.

The home features 3 generous bedrooms, 2.5 bathrooms, and two versatile bonus rooms that can be used as a home office, gym, playroom, guest space, or hobby room. Outside, enjoy your own backyard oasis with a sparkling Pebble Tec pool, expansive deck and grill area, covered outdoor living areas, and a detached air conditioned 3-car garage with breezeway to the house.

 The expansive acreage provides room for gardening, recreation, and endless possibilities.

Enjoy the tranquility of country-style living. Walk, ride your bike or golf cart  to beautiful Philippe Park featuring tree lined walkways, boat launch, picnic shelters and minutes from charming downtown Safety Harbor. 
Safety Harbor feels like a Hallmark movie come to life. Stroll to locally owned coffee shops, cozy wine bars, craft breweries, boutique shopping, the beloved Sunday Farmers Market, and year-round festivals that bring the community together. Spend an evening on the waterfront pier watching the dolphins and manatees surface in the bay, or enjoy the breathtaking sunsets along the shoreline.

Privacy. Space. Flexibility. Opportunity. No HOA , High and Dry. This is Safety Harbor living at its finest.
4 Point inspection completed, Concrete Block , Roof 2007 no issues , 6 years remaining. 3 HVAC plus a mini split , 2021, 2025 and 2026,
#TB8512600

SAFETY HARBOR

3525 FAIRVIEW STREET

3 Beds

2 Baths

2,762 Sq.Ft.

$1,250,000

MLS#: TB8512600
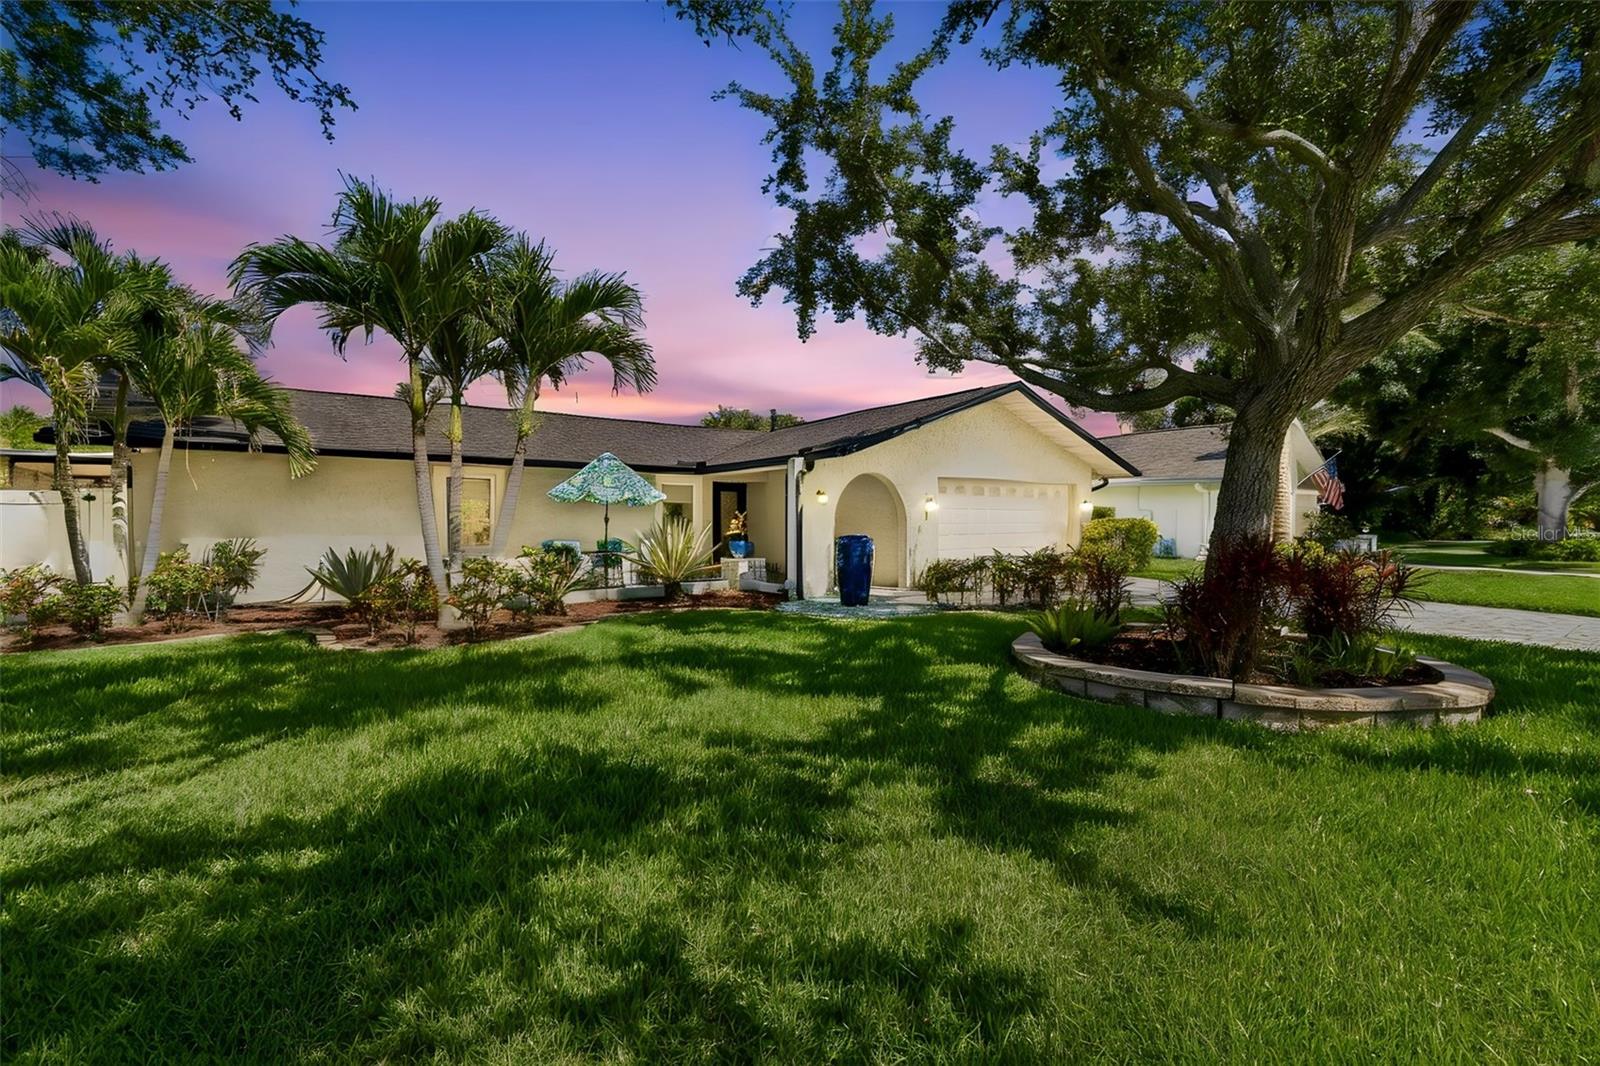
This is a Safety Harbor single family home for sale. Located close to downtown. The bike and walking trail is two blocks away on Bayshore Blvd. The home is located on Alligator Lake, with no backyard neighbors and a beautiful view of the lake and trees. Boats are frequently fishing and wave runners come by from time to time. The Community Center is one block away, with many activities and a workout facility. Safety Harbor Resort & Spa, is a few minute walk away. Every "Third Friday" the streets of downtown Safety Harbor are closed for Music artist, booths and tents. Many local bands play on this evening. Many eating establishments to choose from for dinning, as well as local coffee shops, including Starbucks. There is never a dull moment in this lovely quaint and much sought after town. The house is move in ready. The furniture is negotiable, if desired.
#TB8521002

SAFETY HARBOR

725 DEL ORO DRIVE

2 Beds

2 Baths

1,689 Sq.Ft.

$965,900

MLS#: TB8521002
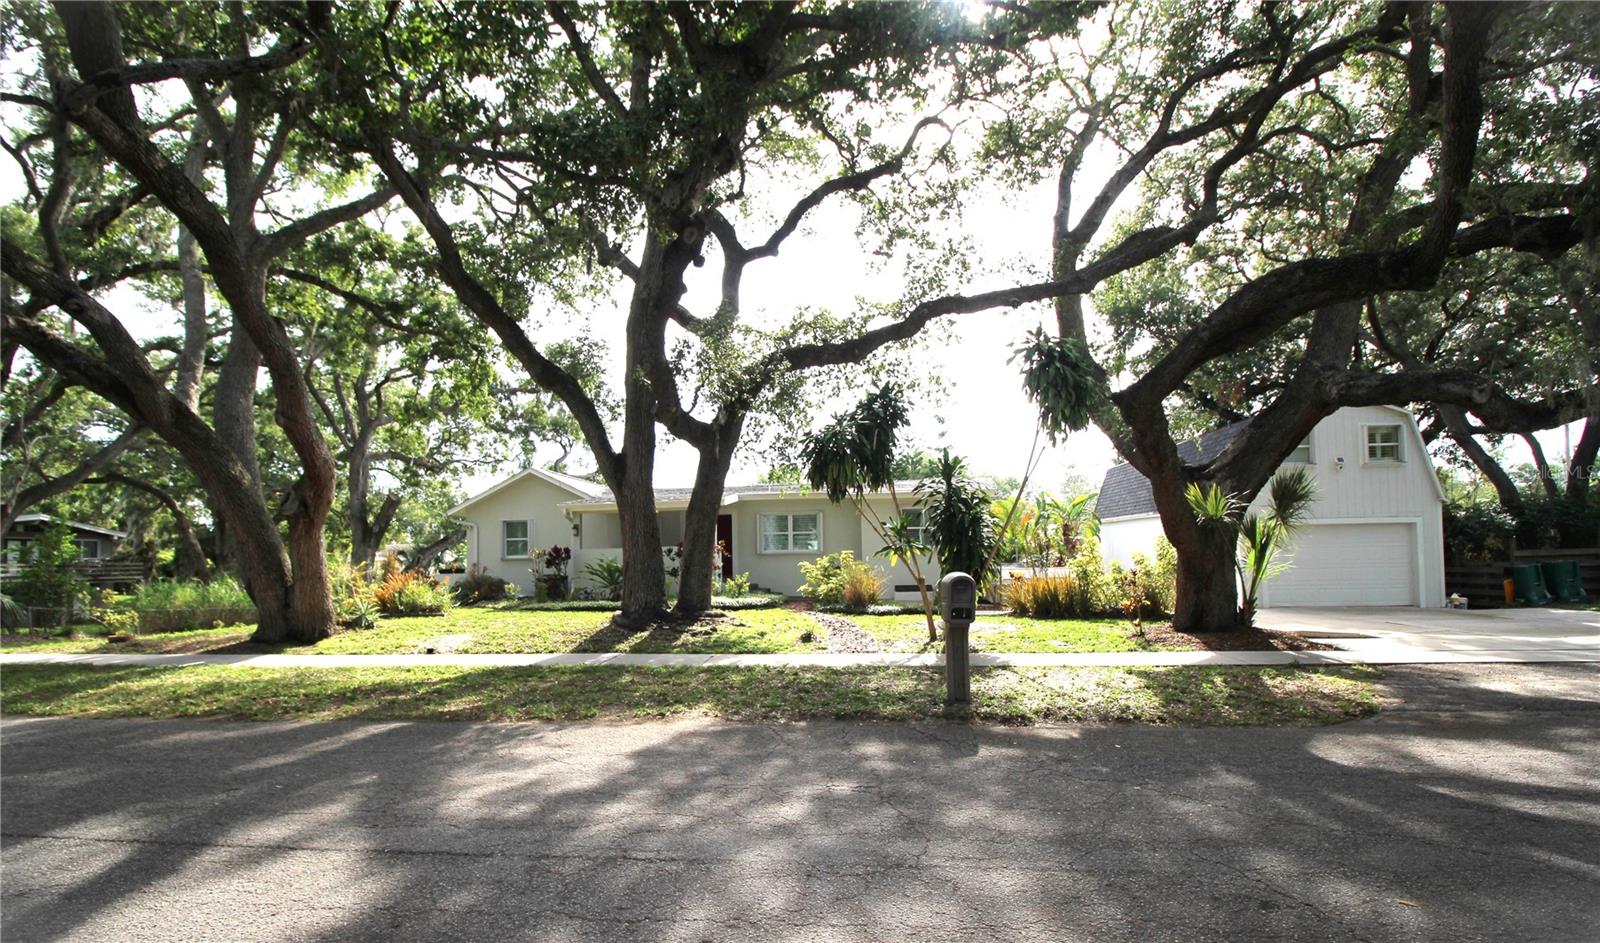
Exceptional Location next to Phillippe Park's Main Entrance in Safety Harbor for this Remodeled 2 story Home. A total of 5,843 sq-ft & 3,802 sq-ft Heated Sq-Ft. 5 Beds, 4 Baths in the Main House and a 480 sq-ft 1 bed/1 bath Guest house over a 640 Sq Ft Garage. The Whole on a 120 x 117 Ft lot. Feature: A large bean shaped pool, screened in with stone Deck & oversized Porch. New kitchen with new appliances, Double glass windows, Hurricane Shutters. French doors, new colonial shatters on every window. New fixtures, LED bulbs & electronic mirrors. Many closet spaces. New carpet, Travertine Floor. 3-year-old Roofs. New gutters. Smart A/C thermostat & Smart water heater control Wi-Fi. Osmosis system for the entire Property. Storm Drainage outside & a Sump Pump stabilizer inside. Too much to list … Ready to move-in Amazing Property, located on a serene, charming street, near Downtown Safety Harbor & all Amenities.
#TB8512678

SAFETY HARBOR

2436 NAVAREZ AVENUE

6 Beds

5 Baths

3,802 Sq.Ft.

$940,000

MLS#: TB8512678
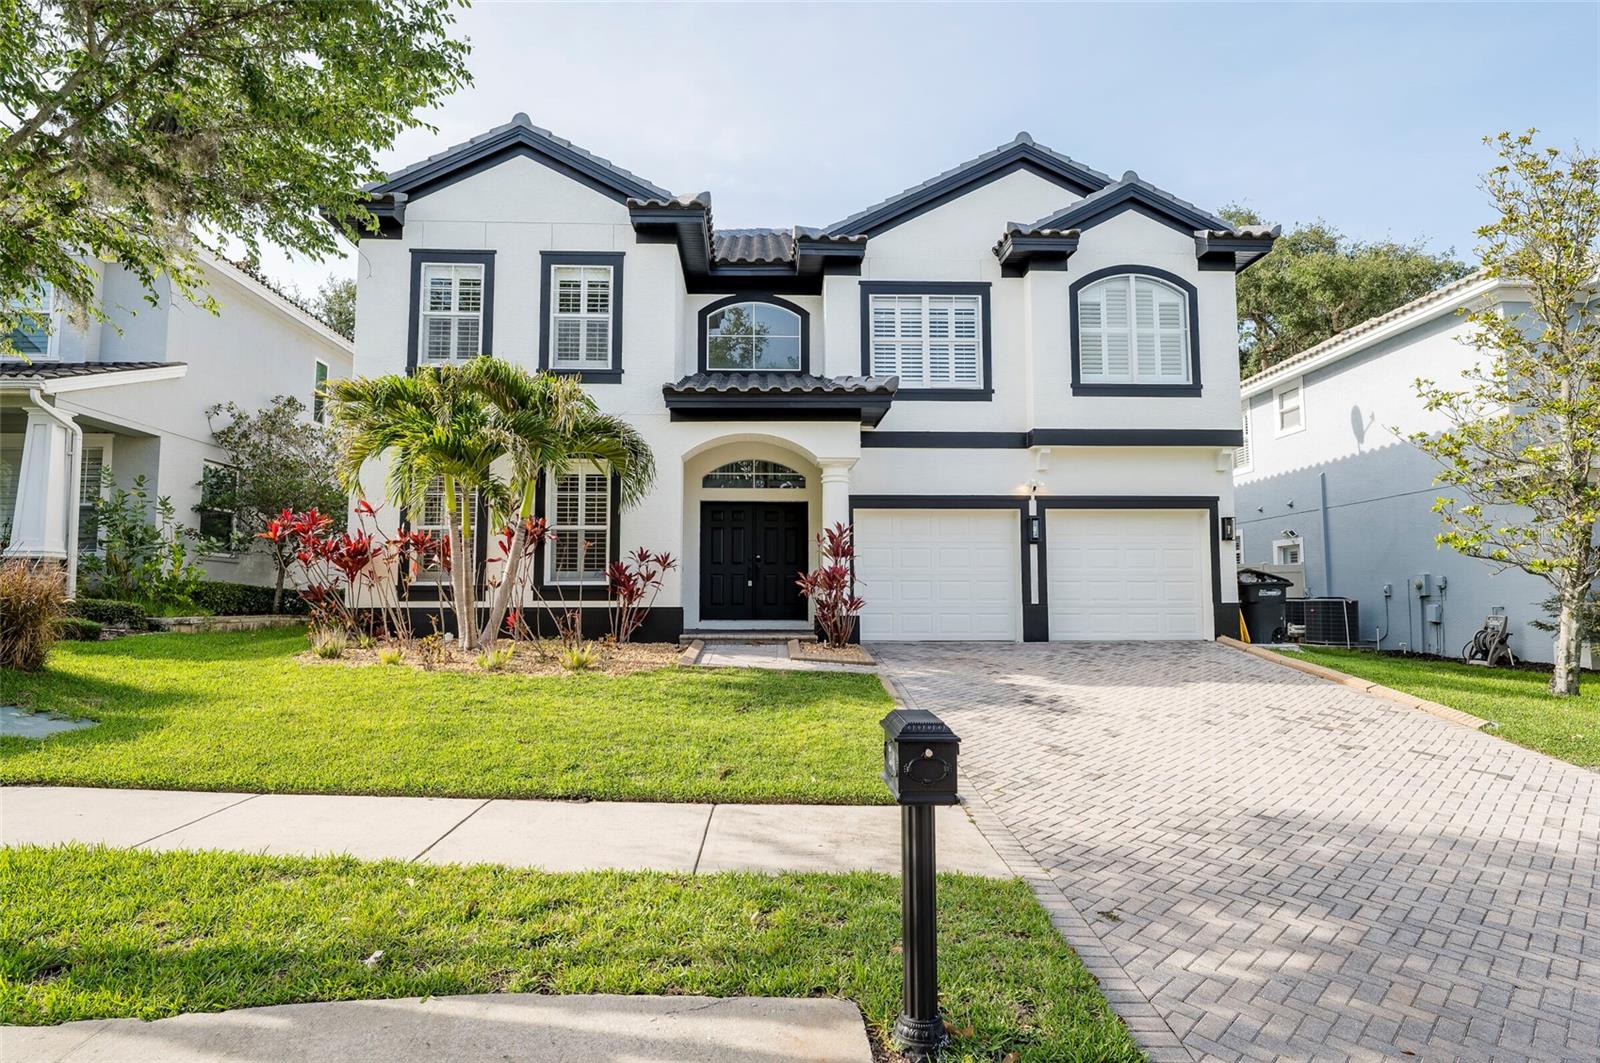
Location, location, location! Welcome to beautiful Safety Harbor, one of the most desirable communities in Pinellas County, known for its charming downtown, waterfront parks, and top-rated schools.
This fully updated, move-in ready home features extensive upgrades throughout. Zoned for highly sought-after Safety Harbor Elementary and Safety Harbor Middle Fundamental School.
All kitchens and all bathrooms have been completely remodeled with modern finishes. Major improvements include a brand-new roof (December 2025) and two new A/C systems installed in February 2026.
Interior updates include fresh paint completed in December 2025, creating a clean and modern feel throughout. The backyard features low-maintenance artificial turf, providing a clean outdoor space with no dirt or mud tracking into the home.
A standout feature is the custom theater room, offering a true home entertainment experience. All theater room furniture is included with the sale.
Additional highlights:
• No flood insurance required
• Homeowners insurance approximately $3,600/year
• Well-maintained and truly move-in ready
• Convenient to downtown Safety Harbor, parks, dining, and waterfront amenities
A rare opportunity in a prime location
#TB8511118

SAFETY HARBOR

2348 MESSENGER CIRCLE

4 Beds

4 Baths

3,553 Sq.Ft.

$1,099,999

MLS#: TB8511118

 - property

Send a message

Message successfully sent.

Your message

What is 3 + 4 ?

Reason for contacting?

I agree to receive email communication and understand I can unsubscribe at any time.

I agree to be contacted by Sell South Florida via call, email, and text for real estate services. To opt out, you can reply 'stop' at any time or reply 'help' for assistance. You can also click the unsubscribe link in the emails. Message and data rates may apply. Message frequency may vary. Privacy Policy

Sign Out

Virtual Assistant

Would you like to take the next step with this property? We can help you schedule a showing or virtual tour, or send you more details.

Yes, I would like more information.

Thank You for Your Reply, One of Our Agents will contact you as soon as possible

No, maybe later.

Thank you, you can always contact me via email, phone number or through the contact form.

Realhub AI

Lucy - Your AI-Powered Realtor

Update Your Temporary Password

Personalize your search

Enter your email and we'll notify you immediately when new listings match what you're looking for.

or enter email address

Already have an account ? Login here

Continue your home search

I agree to receive communications and understand I can unsubscribe at any time.

I agree to be contacted by Sell South Florida via call, email, and text for real estate services. To opt out, you can reply 'stop' at any time or reply 'help' for assistance. You can also click the unsubscribe link in the emails. Message and data rates may apply. Message frequency may vary. Privacy Policy

Already have an account ? Login here

We use cookies

We use cookies primarily for analytics to enhance your experience. By accepting, you agree to our use of these cookies. You can manage your preferences or learn more about our cookies policy.