Features & Amenities

Interior

  • Other Interior Features

    Stone Counters, Walk-In Closet(s)

  • Total Bedrooms

    5

  • Bathrooms

    3

  • Cooling YN

    YES

  • Cooling

    Central Air

  • Fireplace YN

    NO

  • Heating YN

    YES

  • Heating

    Central

  • Pet friendly

    Yes

Exterior

  • Garage

    Yes

  • Garage spaces

    2

  • Construction Materials

    Block, Stucco

  • Parking

    Driveway, Garage Door Opener, Attached

  • Pool

    No

  • Waterfront YN

    NO

  • View

    Park/Greenbelt

Area & Lot

  • Lot Features

    Landscaped, Level

  • Lot Size(acres)

    0.14

  • Lot Size(square feet)

    6252.0

  • Property Type

    Residential

  • Property Sub Type

    Single Family Residence

  • Architectural Style

    Contemporary

Price

  • Sales Price

    $500,000

  • Tax Amount

    $6,710.98

  • Sq. Footage

    2, 765

  • Price/SqFt

    $180

HOA

  • Association

    YES

  • Association Fee 2

    $250

  • Association Fee

    $134.37

  • Association Fee Frequency

    Monthly

  • Association Fee 2 Frequency

    Annually

  • Association Fee Includes

    N/A

  • Total Monthly Fees

    $155.2

School District

  • Elementary School

    Aurelia Cole Academy

  • Middle School

    Aurelia Cole Academy

  • High School

    South Lake High

Property Features

  • Stories

    2

  • New Construction

    YES

  • Foundation Details

    Slab

  • Ownership

    Fee Simple

  • Senior Community YN

    NO

  • Sewer

    Public Sewer

  • Tax Lot

    35

  • Water Source

    Public

Schedule a Showing

Showing scheduled successfully.

<
>
IN PERSON
VIA CHAT

What is 3 + 4 ?


Change time

Mortgage calculator

Estimate your monthly mortgage payment, including the principal and interest, property taxes, and HOA. Adjust the values to generate a more accurate rate.

Your payment

Principal and Interest:

$

Property taxes:

$

HOA fees:

$

Total loan payment:

$

Total interest amount:

$

Location

County

Lake

Elementary School

Aurelia Cole Academy

Middle School

Aurelia Cole Academy

High School

South Lake High

Listing Courtesy of Kasey Hilyard, PLLC , PALM CIRCLE REALTY

RealHub Information is provided exclusively for consumers' personal, non-commercial use, and it may not be used for any purpose other than to identify prospective properties consumers may be interested in purchasing. All information deemed reliable but not guaranteed and should be independently verified. All properties are subject to prior sale, change or withdrawal. RealHub website owner shall not be responsible for any typographical errors, misinformation, misprints and shall be held totally harmless.

Agent Ashley Baillio

FOUNDER

Ashley Baillio

Call Ashley today to schedule a private showing.


* Listings on this website come from the FMLS IDX Compilation and may be held by brokerage firms other than the owner of this website. The listing brokerage is identified in any listing details. Information is deemed reliable but is not guaranteed. If you believe any FMLS listing contains material that infringes your copyrighted work please click here to review our DMCA policy and learn how to submit a takedown request.© 2024 FMLS.
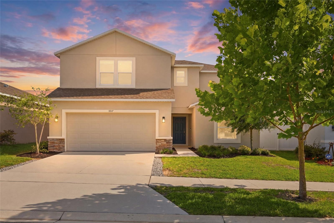
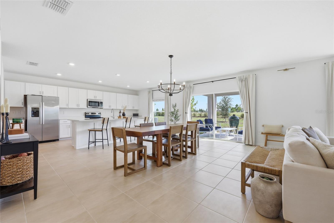
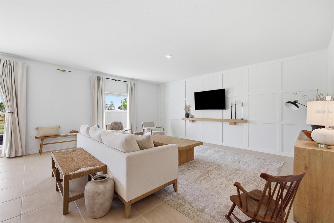
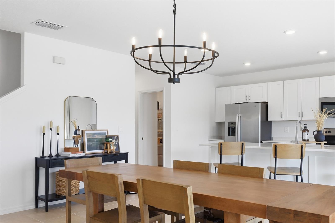
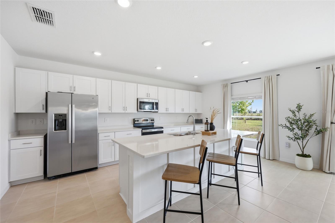
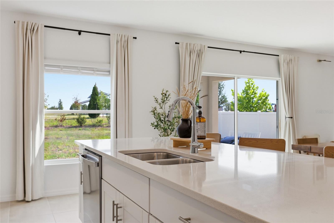
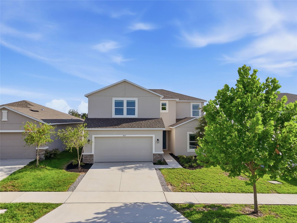
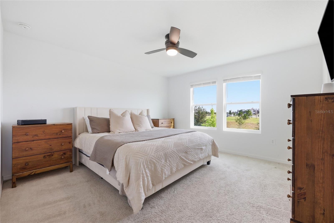
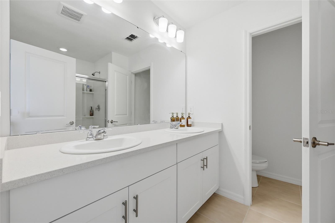
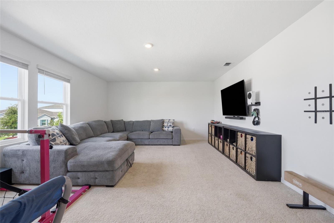
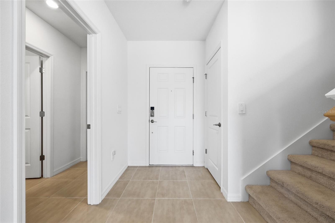
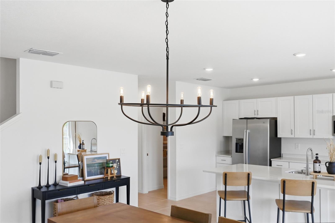
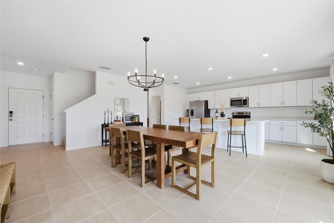
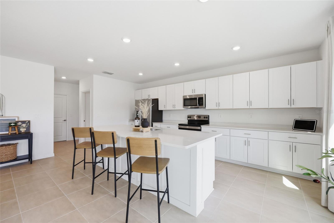
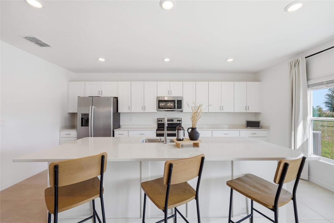
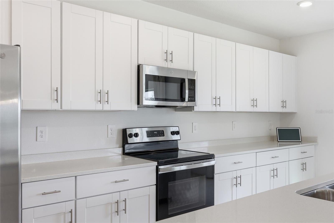
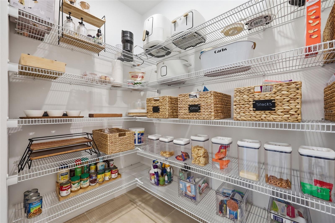
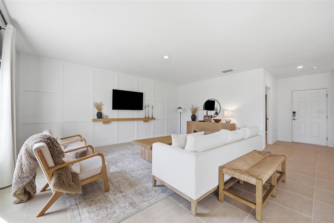
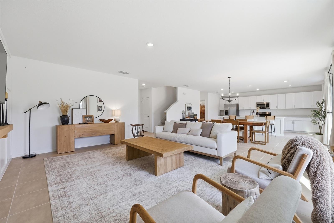
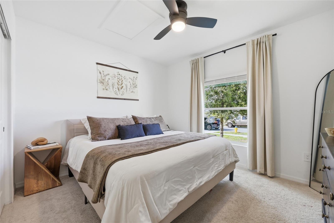
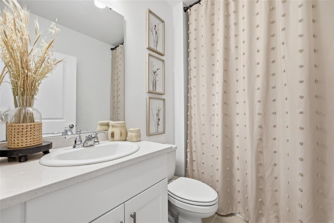
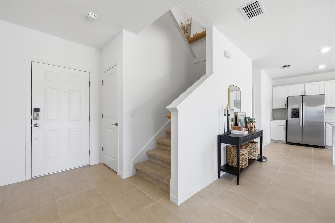
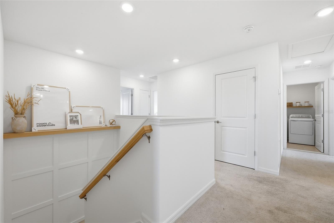
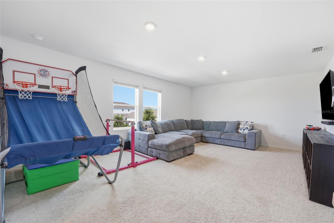
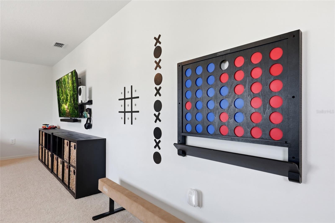
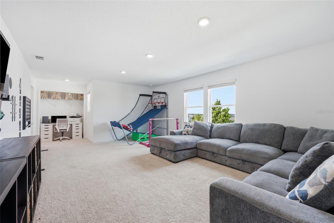
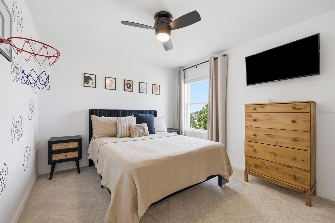
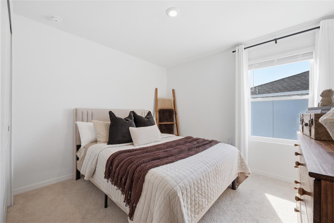
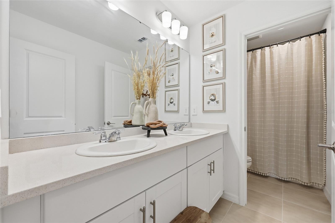
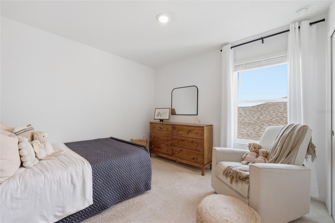
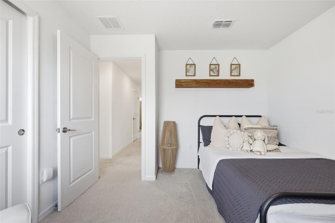
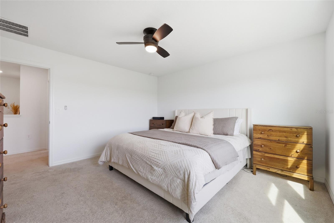
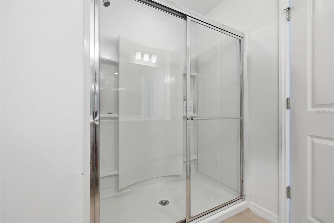
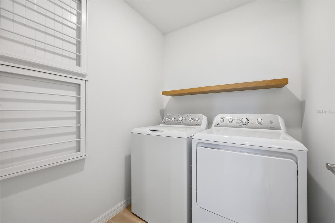
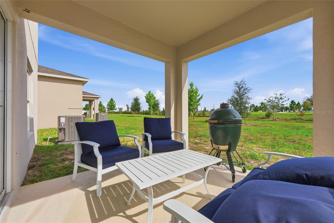
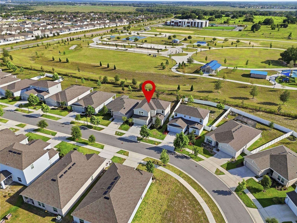
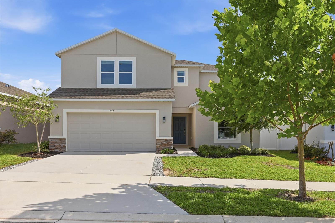
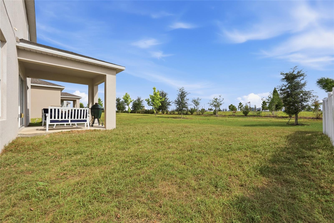
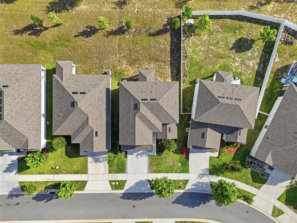
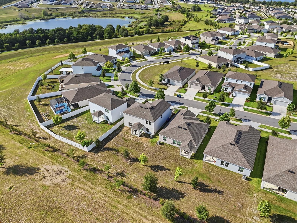
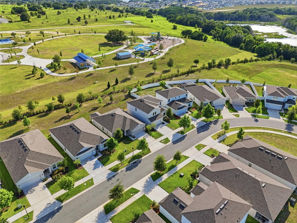
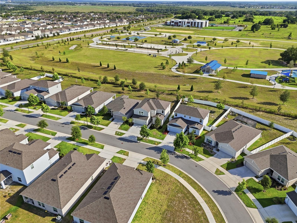
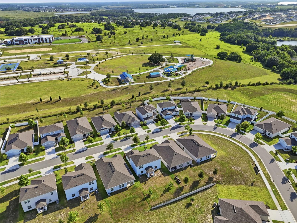
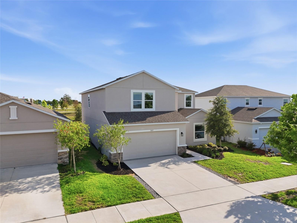
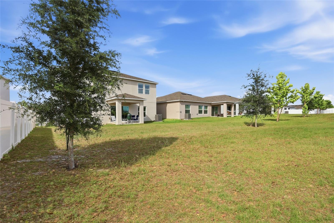
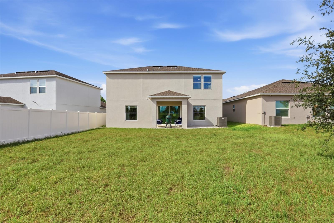
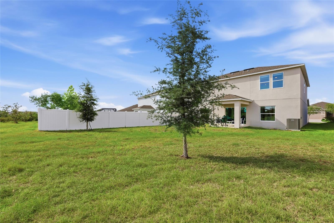
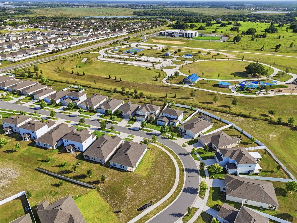
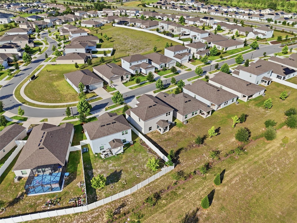
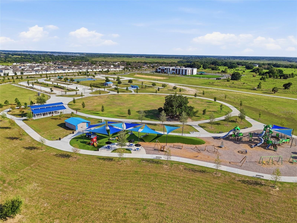
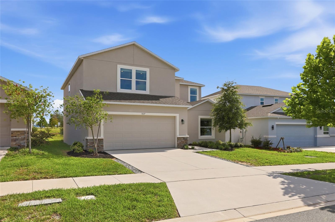
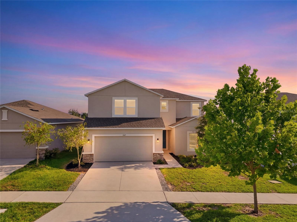
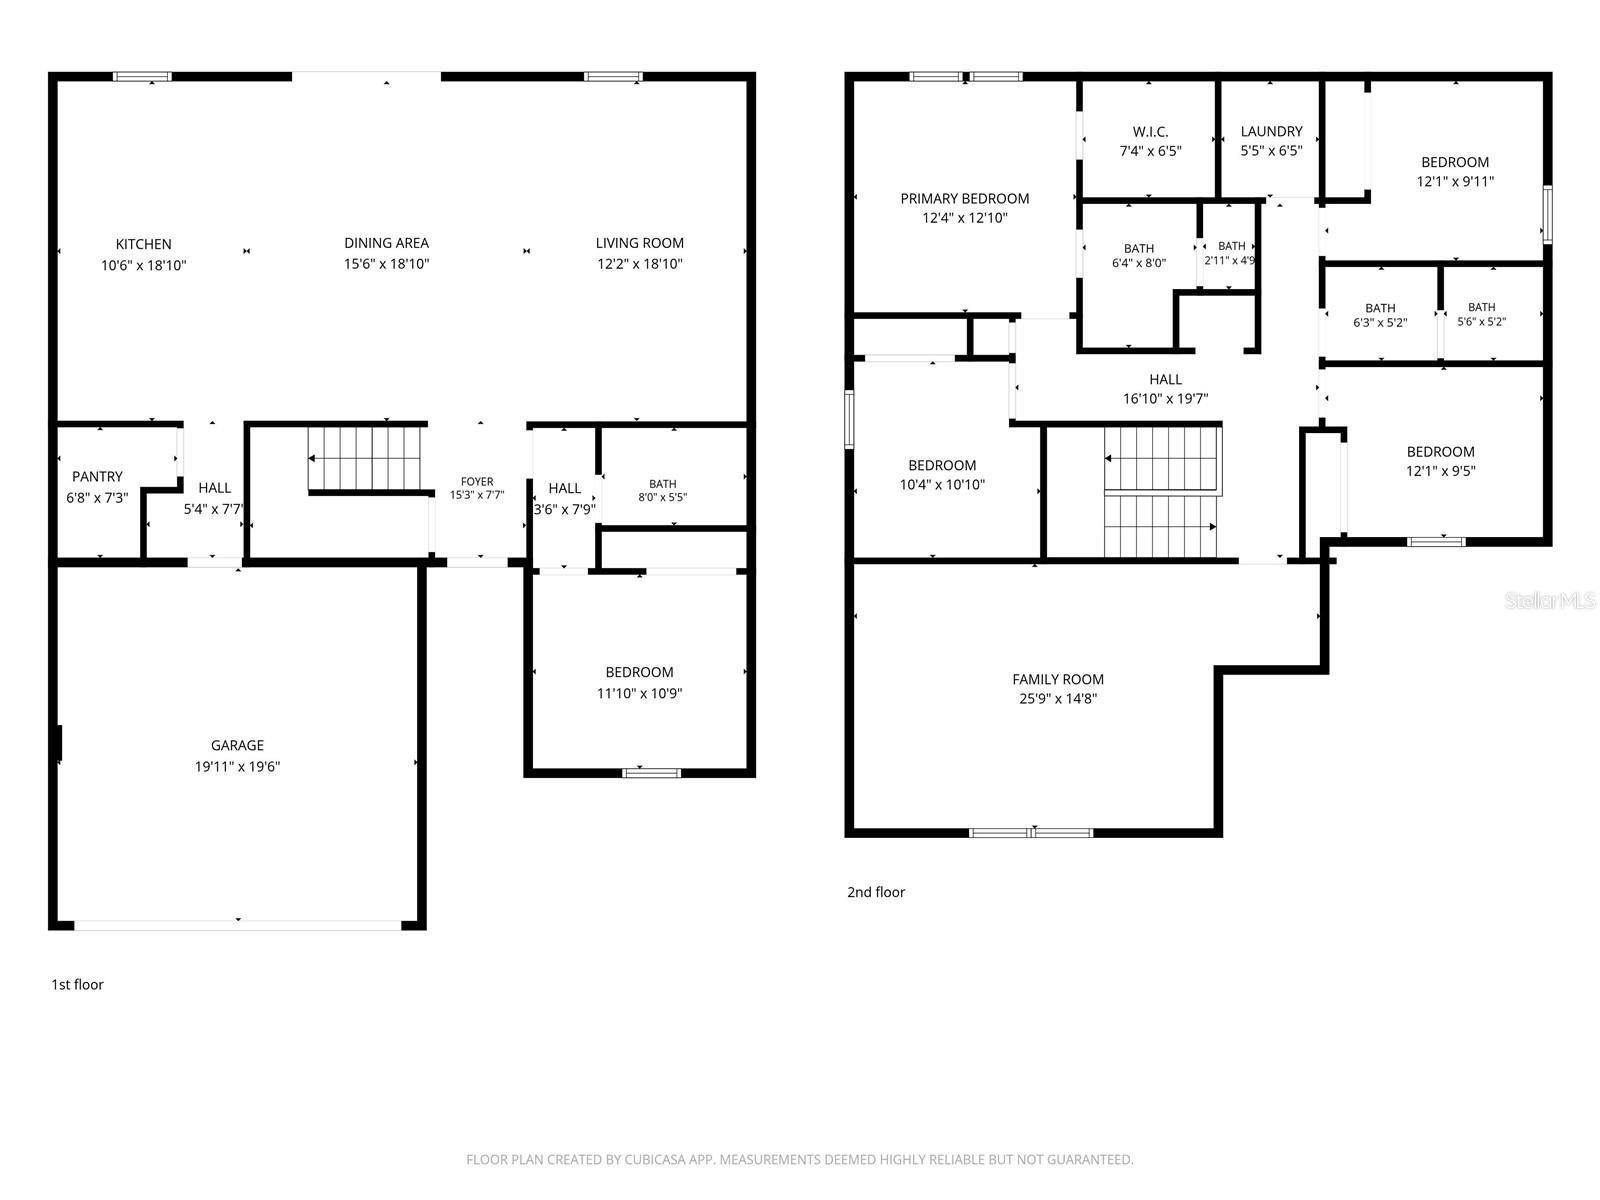
Why wait to build when you can move right into this beautifully upgraded, nearly new home that shows like a model? Built in 2023 and meticulously maintained, this spacious 5-bedroom, 3-bathroom home is perfectly positioned in one of Groveland's most desirable communities. Thoughtfully designed with both style and functionality in mind, this home offers modern finishes, generous living spaces, and a flexible floor plan ideal for today's lifestyle. The heart of the home is the stunning chef-inspired kitchen featuring upgraded EXTENDED CABINETRY, QUARTZ countertops, stainless steel appliances, abundant prep space, and a WALK-IN PANTRY you'll have to see to appreciate. The OPEN-CONCEPT design seamlessly connects the kitchen to the casual dining area and impressive great room, creating the perfect space for entertaining guests or enjoying everyday life. Throughout the home, you'll find designer lighting, stylish paint selections, and thoughtful upgrades that elevate the space far beyond builder-grade finishes. A first-floor bedroom and full bathroom provide an ideal setup for guests, multi-generational living, or a private home office. Upstairs, retreat to the SPACIOUS PRIMARY SUITE, while three additional bedrooms offer plenty of room for extended family and guests. The ENORMOUS BONUS ROOM creates endless possibilities as a media room, game room, playroom, fitness space, or second living area. You'll also appreciate the conveniently located UPSTAIRS LAUNDRY ROOM, thoughtfully positioned near the majority of the bedrooms. Step outside and enjoy one of this home's most desirable features: a premium homesite backing directly to Cherry Lake Park, offering peaceful views, added privacy, and no rear neighbors. This unique location also places community gatherings right outside your back door, from festive holiday celebrations to the popular 2nd Friday Food Truck events featuring live music, local vendors, and a true sense of community. You'll also appreciate being adjacent to the new Cherry Lake Preparatory Academy, which currently serves Pre-K through 7th grade and is planned to expand into 8th grade in 2027, making school routines easier than ever. With five true bedrooms, a first-floor guest suite, an enormous bonus room, upstairs laundry, and a park-side location, this home delivers the space, flexibility, and upgrades today's buyers are searching for. Unlike waiting on new construction, the upgrades are already complete and ready to be enjoyed from day one. Combining modern construction, designer finishes, and an unbeatable location, this move-in-ready home offers the perfect opportunity to enjoy the best of Groveland living—without the wait of new construction.

1017 CALICO POINTE CIRCLE

Message successfully sent.

What would you like to know?

What is 3 + 4 ?

I agree to receive email communication and understand I can unsubscribe at any time.

I agree to be contacted by Sell South Florida via call, email, and text for real estate services. To opt out, you can reply 'stop' at any time or reply 'help' for assistance. You can also click the unsubscribe link in the emails. Message and data rates may apply. Message frequency may vary. Privacy Policy

Related Properties

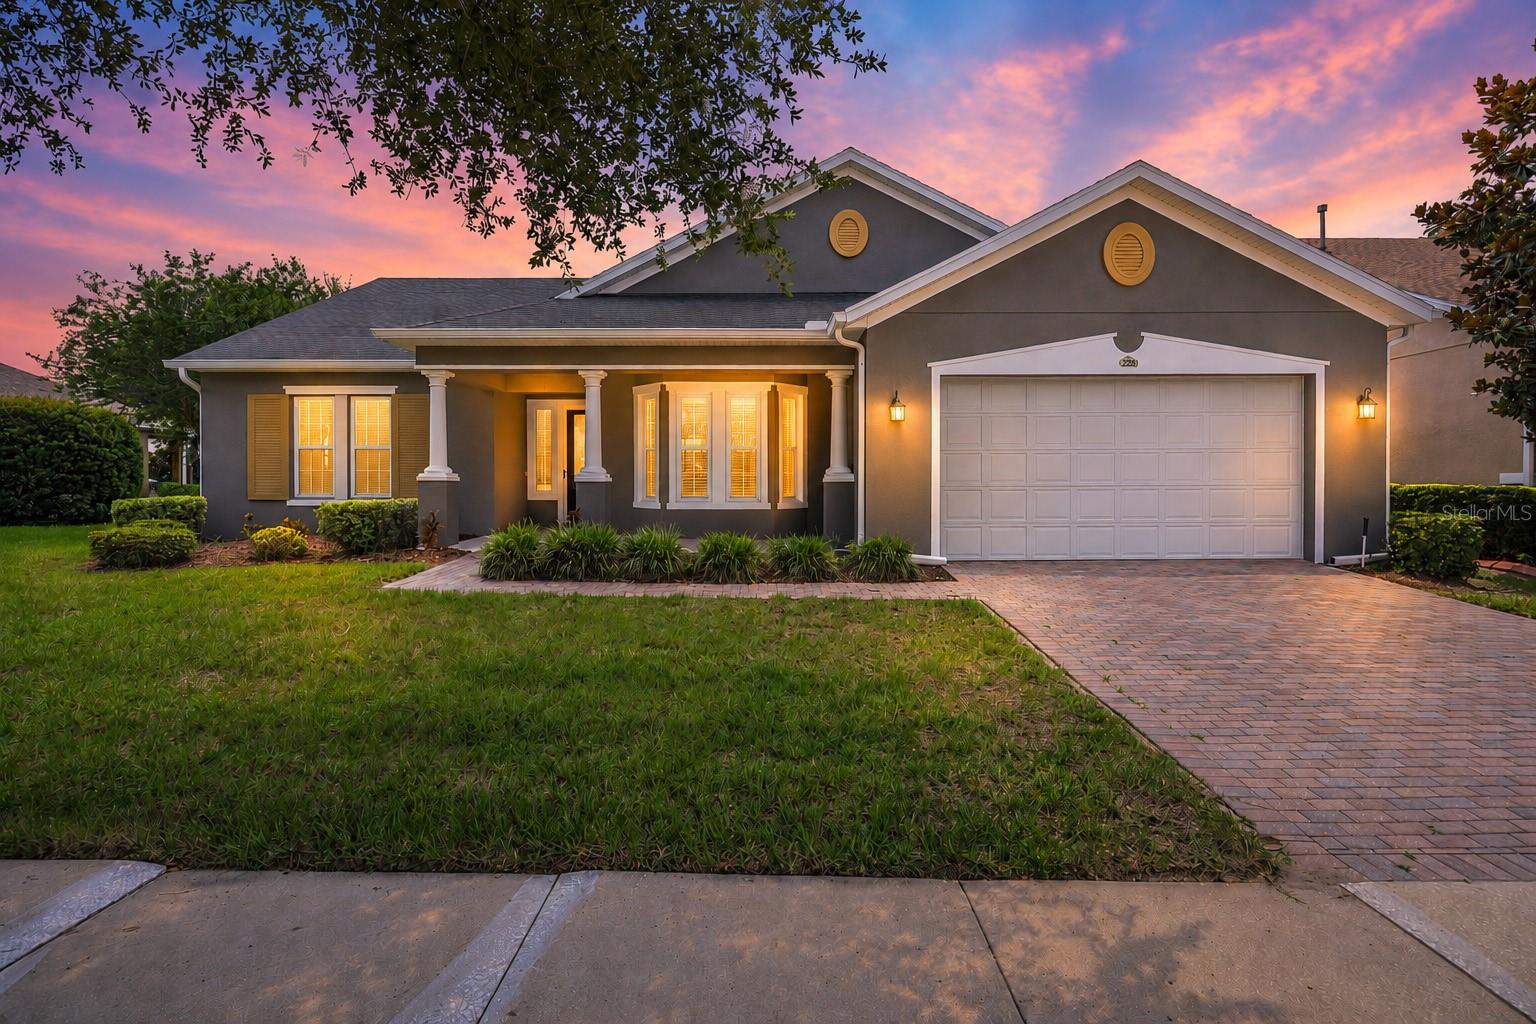
Virtually Staged. Move-in ready and perfectly situated on a premium homesite with tranquil conservation views and no rear neighbors, this beautifully maintained 2-bedroom, 2-bath home with a den offers 2,197 square feet of comfortable living in the highly sought-after 55+ resort-style Trilogy community. A welcoming front porch, paver driveway, and oversized 2.5-car garage create exceptional curb appeal. Inside, the spacious open-concept floor plan seamlessly connects the living, dining, and kitchen areas, making it ideal for both everyday living and entertaining. The gourmet kitchen is thoughtfully designed with granite countertops, 42-inch cabinetry with crown molding and under-cabinet lighting, stainless steel appliances including a gas range and French door refrigerator, tile backsplash, center island, breakfast bar, and a separate breakfast nook. The versatile den provides the perfect space for a home office, hobby room, or additional living area. The spacious primary suite features a walk-in closet with custom organizers and a luxurious en suite bath with dual vanities, a relaxing garden tub, and a glass-enclosed walk-in shower. A generously sized guest bedroom and full bath are located on the opposite side of the home, creating an ideal, private guest retreat. The laundry room is equipped with additional cabinetry and countertop workspace for added convenience. Enjoy peace of mind with numerous upgrades, including paid-off solar panels, fresh exterior paint (June 2026), AC (2024), double-pane windows, and radiant barrier. Step outside to the screened lanai and enjoy peaceful conservation views—an ideal setting for your morning coffee or evening relaxation. Living in Trilogy means enjoying one of Central Florida's premier active adult lifestyles, with access to the spectacular 57,000-square-foot Magnolia House clubhouse featuring an on-site restaurant and bar, event center with concerts and live entertainment, culinary kitchen, art studio, billiards, poker, golf simulator, state-of-the-art fitness center, indoor and outdoor resort-style pools, tennis courts, pickleball courts, bocce ball, basketball, and an endless calendar of clubs, activities, and social events. The gated community also offers 24-hour guarded security, while the HOA includes lawn maintenance, cable television, and high-speed internet, allowing you to enjoy a truly maintenance-free lifestyle. This exceptional home offers the perfect combination of comfort, privacy, energy efficiency, and world-class amenities, all in one of Central Florida's most desirable active adult communities. *Aerial photo property lines are an estimate and to be verified by buyer.
#G5114506

GROVELAND

228 BAYOU BEND ROAD

2 Beds

2 Baths

2,197 Sq.Ft.

$415,000

MLS#: G5114506
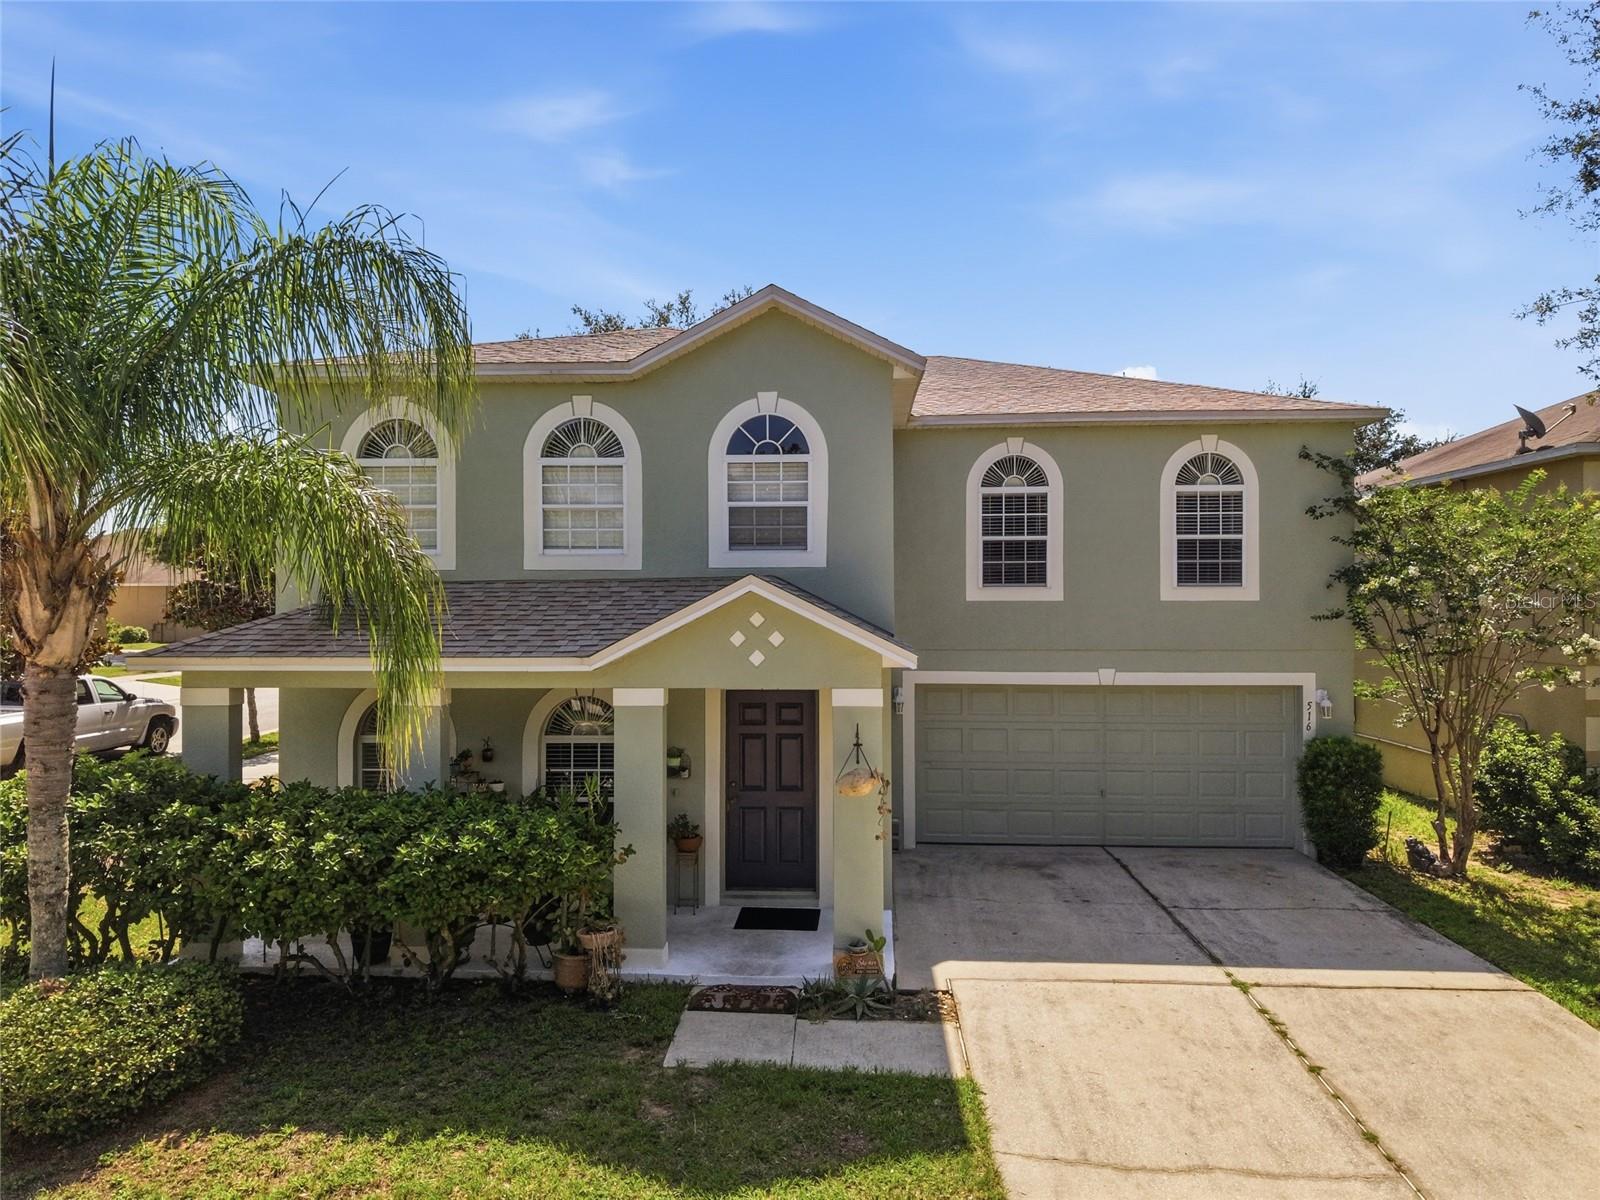
With over 3,900 square feet of living space, this 5-bedroom, 4-full bath home offers an incredible amount of living space and a flexible floor plan to fit a variety of lifestyles. Located in a neighborhood that's tucked away while still offering convenient access to South Lake High School, shopping, dining, and major roadways, you'll enjoy the balance of convenience and location.

One of this home's standout features is its 3 private bedroom suites—one located on the first floor and two upstairs—making it ideal for multi-generational living, extended family, guests, or anyone who appreciates extra privacy. Two of the suites feature spacious layouts with dual closets, separate showers and tubs, while the third offers its own private bath and generous bedroom.

The kitchen was designed with functionality in mind, offering space for either an oversized refrigerator or even dual refrigerators, making it perfect for larger households or those who love to entertain. You'll also appreciate the storage tucked beneath the staircase, making great use of space that often goes unused.

Enjoy your morning coffee on the welcoming covered front porch or relax & grill out on the rear patio. The neighborhood also features a playground and dog park just down the street for added outdoor enjoyment.

Recent improvements include the roof replaced in 2023, professionally sealed stucco and fresh exterior paint, along with fresh interior paint and new carpet downstairs.

With its generous square footage, versatile layout, and endless potential, this home is ready for its next owner to make it their own.
#G5114275

GROVELAND

516 CADIZ DRIVE

5 Beds

4 Baths

3,644 Sq.Ft.

$409,900

MLS#: G5114275
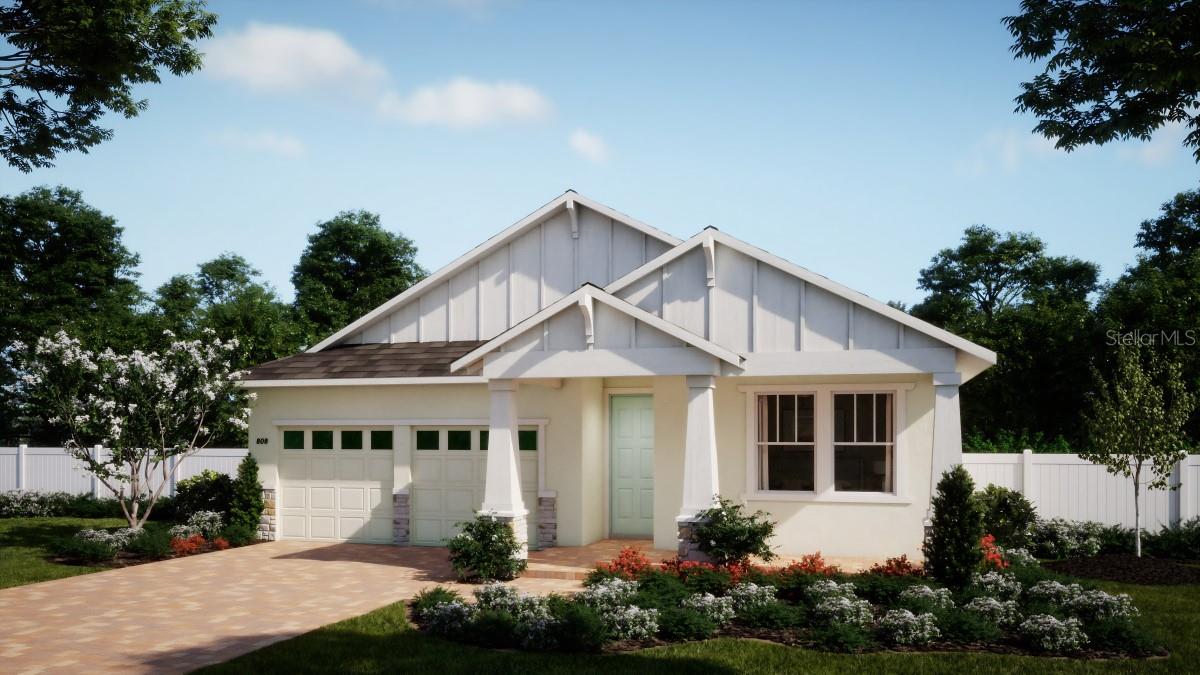
Under Construction. Welcome to the stunning Willow floorplan - our only 1 story plan with 4 Bedrooms and 3 full Baths with Summer delivery, in the vibrant new Cypress Bluff community! This beautifully crafted home features impressive 9'4" ceilings and an open-concept design with a spacious Great Room that flows into the Dining area and out to a large covered rear Lanai—perfect for entertaining and enjoying Florida’s indoor-outdoor lifestyle. Elegant tile flooring runs through the main living areas, while the upgraded Kitchen boasts 42" cabinets, quartz countertops, a stylish tile backsplash, stainless steel appliances, a large island, and a corner pantry closet. The Primary Suite offers a luxurious retreat with a generous walk-in closet, dual sink vanity, a linen closet, and walk-in shower with upgraded wall tile surround. Complete with a 2-car garage, this home blends modern style, comfort, and convenience. Future Community amenities will include a beautiful Pool overlooking Lake Lucy, Cabana, walking trails, and 2 Playgrounds, with future shopping and retail within the Community. Cypress Bluff offers quick access to the Florida Turnpike, and conveniently located just minutes from downtown Groveland and Clermont.
#O6421352

GROVELAND

361 SUNBROOK DRIVE

4 Beds

3 Baths

2,030 Sq.Ft.

$440,990

MLS#: O6421352
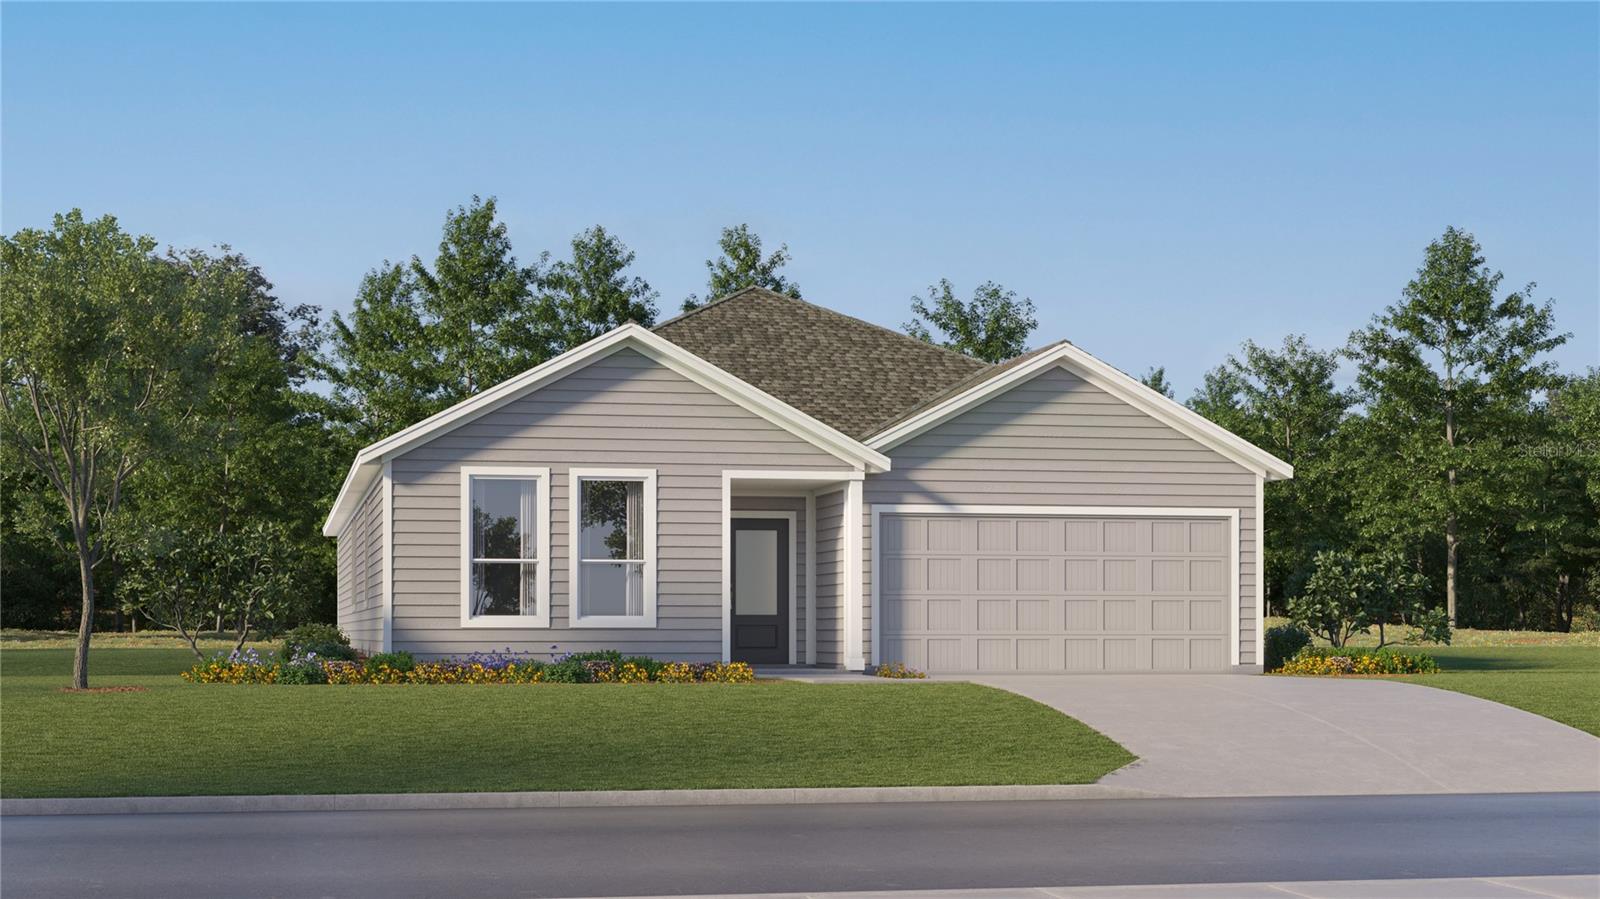
Under Construction. The new single-story McCartney Next Gen® home features a private suite with its own entrance, living area, kitchenette, bedroom, bathroom and laundry, perfect for multigenerational households. The main home is host to an inviting open-concept layout with easy access to a covered patio for seamless indoor-outdoor living. Two secondary bedrooms are located off the foyer, and a lavish owner’s suite is tucked into a private rear corner, complete with a full bathroom and walk-in closet. With “Everything’s Included”, luxury and value go hand in hand. Enjoy connectivity, green building features, plus new energy conscious appliances. Welcome to Meadow Pointe Hidden Ridge!  This area features beautiful natural landscapes with plenty of options for outdoor recreation, with several parks and lakes located nearby. Strategically located close to Orlando and theme parks, it is known for its picturesque hills and pristine lakes. Schedule your appointment today!
#O6420741

GROVELAND

854 TUNDRA LOOP

4 Beds

3 Baths

2,366 Sq.Ft.

$458,990

MLS#: O6420741
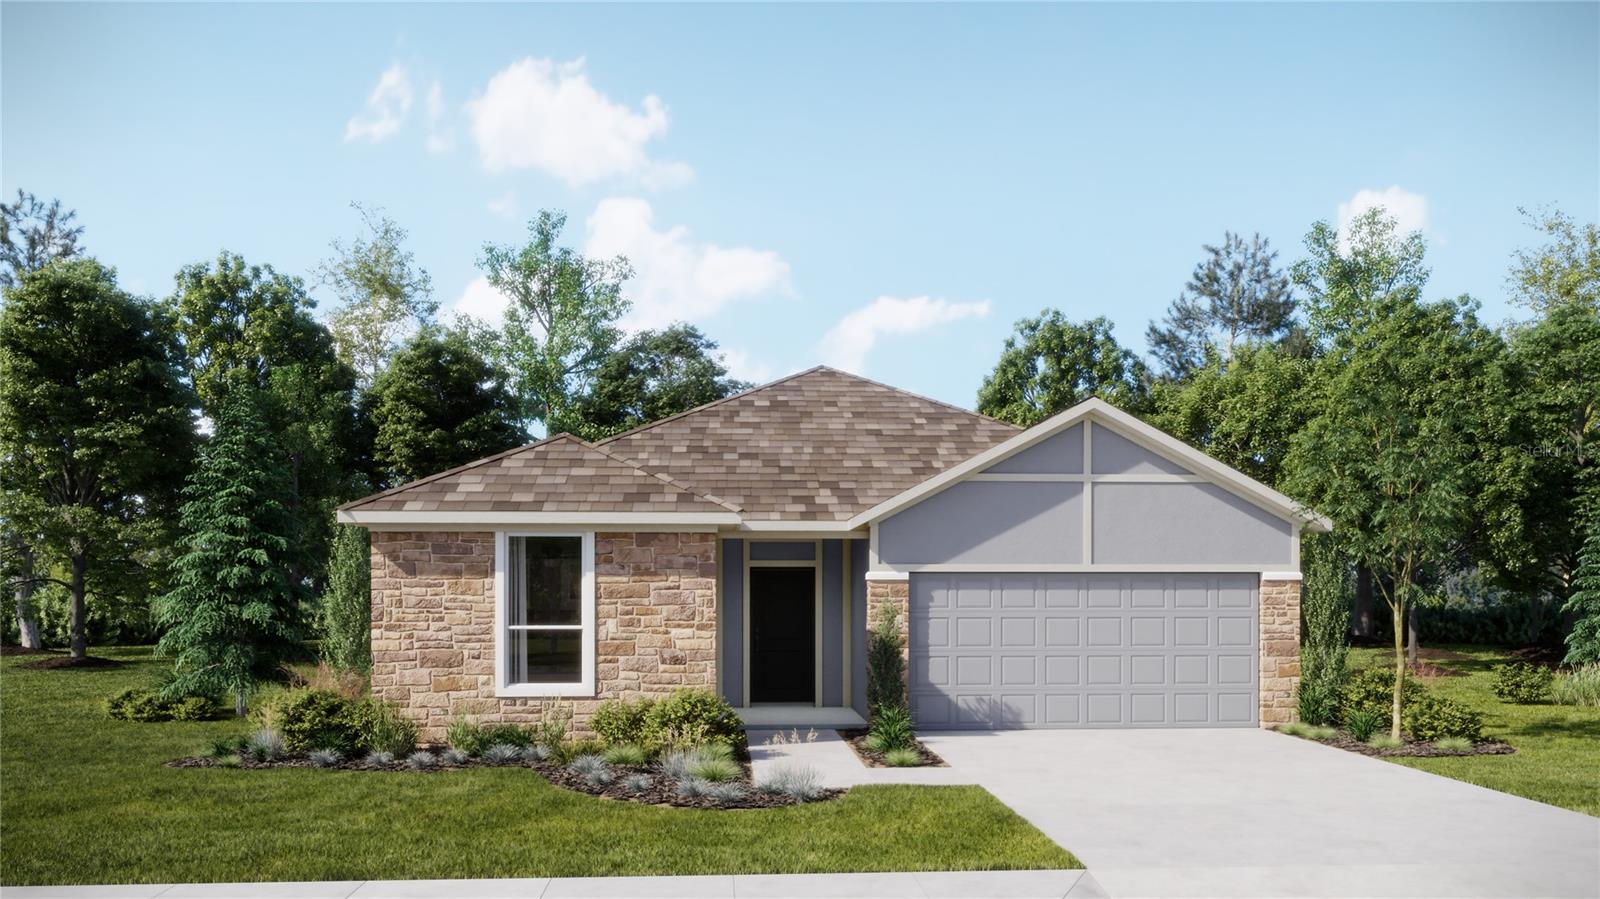
Virtually Staged. Under Construction. This new four-bedroom Hendrix offers convenient single-story living. Three secondary bedrooms are located near the front of the home off the foyer, near a versatile flex space ready to be used as an office or studio. An open-concept floorplan blends the kitchen, living and dining areas with easy access to a covered patio, while a luxe owner’s suite is nestled into a private rear corner, providing direct access to a full bathroom with dual sinks and a walk-in closet. With “Everything’s Included”, luxury and value go hand in hand. Enjoy connectivity, green building features, plus new energy conscious appliances. Welcome to Meadow Pointe Hidden Ridge!  This area features beautiful natural landscapes with plenty of options for outdoor recreation, with several parks and lakes located nearby. Strategically located close to Orlando and theme parks, it is known for its picturesque hills and pristine lakes. Schedule your appointment today!
#O6420259

GROVELAND

850 TUNDRA LOOP

4 Beds

3 Baths

2,175 Sq.Ft.

$412,490

MLS#: O6420259
Price reduced
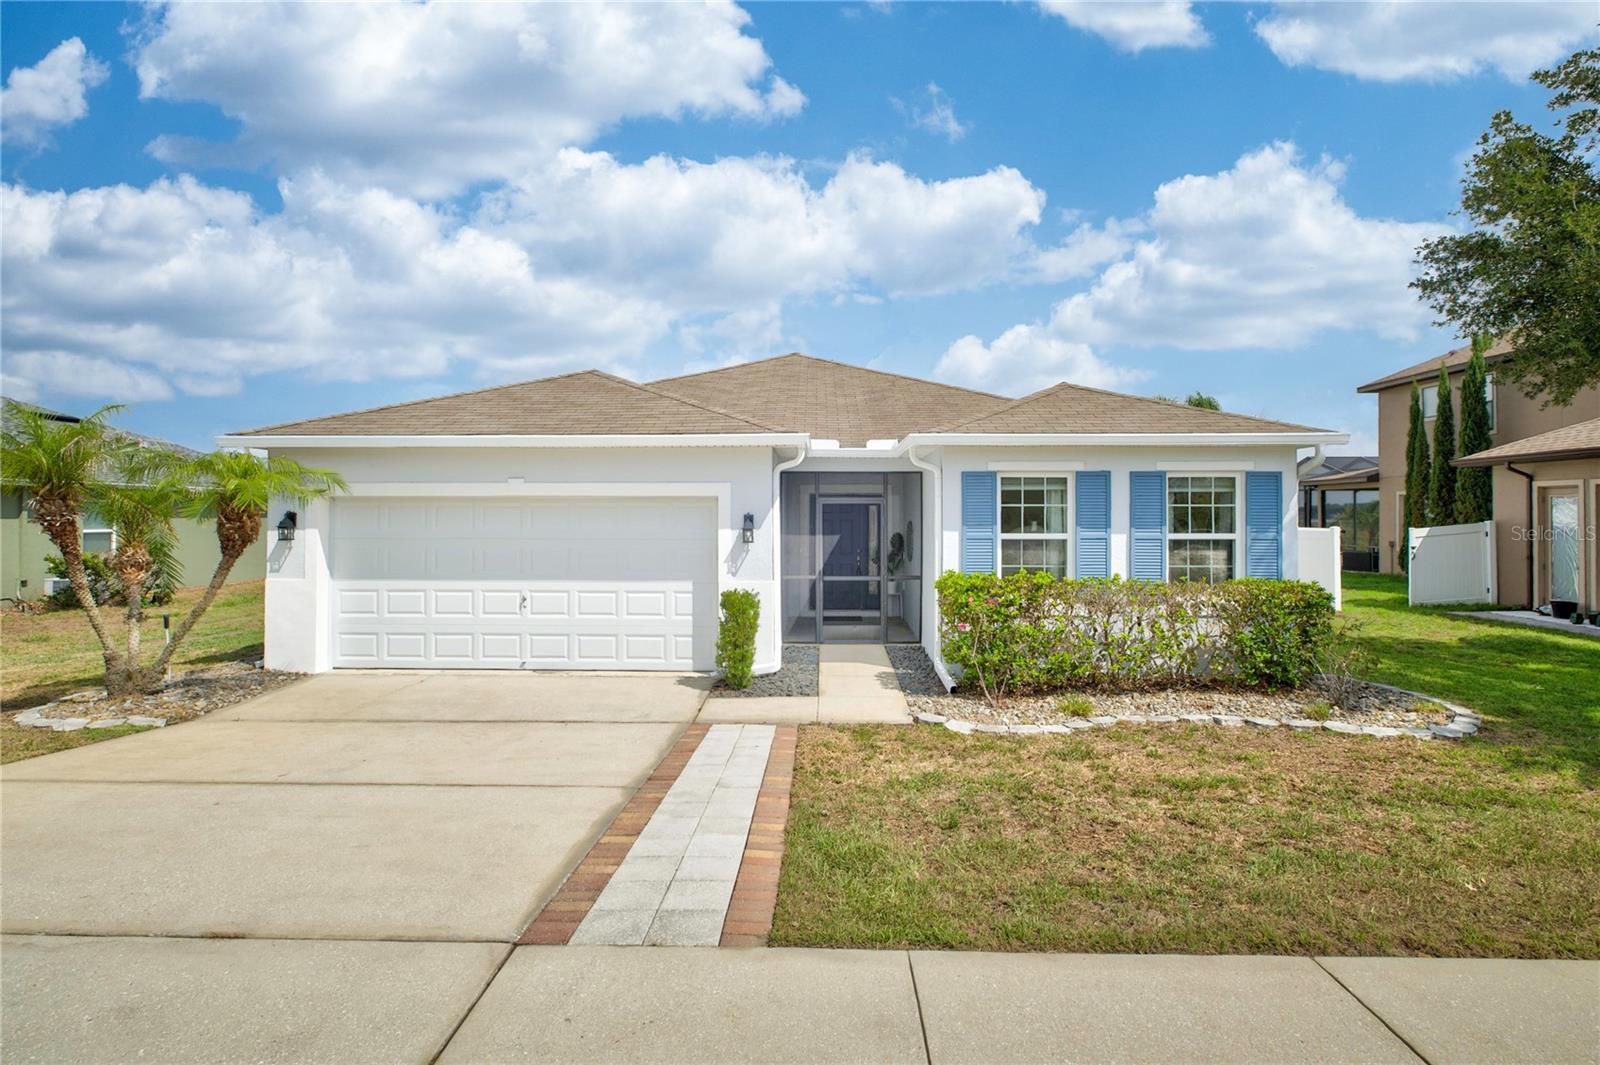
Enjoy the ultimate waterfront lifestyle in this beautiful 3-bedroom, 2-bathroom home, perfectly situated on a generous 0.43-acre lot overlooking Cherry Lake. Offering 1895' of living space with the added financial benefit of a low HOA and no CDD fees. The home features a spacious, open-concept split floor plan with low-maintenance ceramic tile flooring throughout. The large Great Room provides excellent flexibility to serve as an oversized living area or a formal living and dining combination, while a separate breakfast nook offers a bright space for daily dining next to the kitchen with its stainless-steel appliances. Additional interior highlights include a dedicated indoor laundry room and a primary bathroom featuring modern updates completed in 2020 and new water heater 2025.

The outdoor space is the true highlight, featuring direct canal access to the skiable waters of Cherry Lake.  The HOA allows for private docks to be built, offering the perfect opportunity to customize your lakefront experience. Out back, a large screened in lanai, complete with soaking spa, leads to a fenced-in yard—making it the perfect spot to unwind and watch the sun go down over the water.
#O6419709

GROVELAND

713 BLACK EAGLE DRIVE

3 Beds

2 Baths

1,895 Sq.Ft.

$474,900

MLS#: O6419709
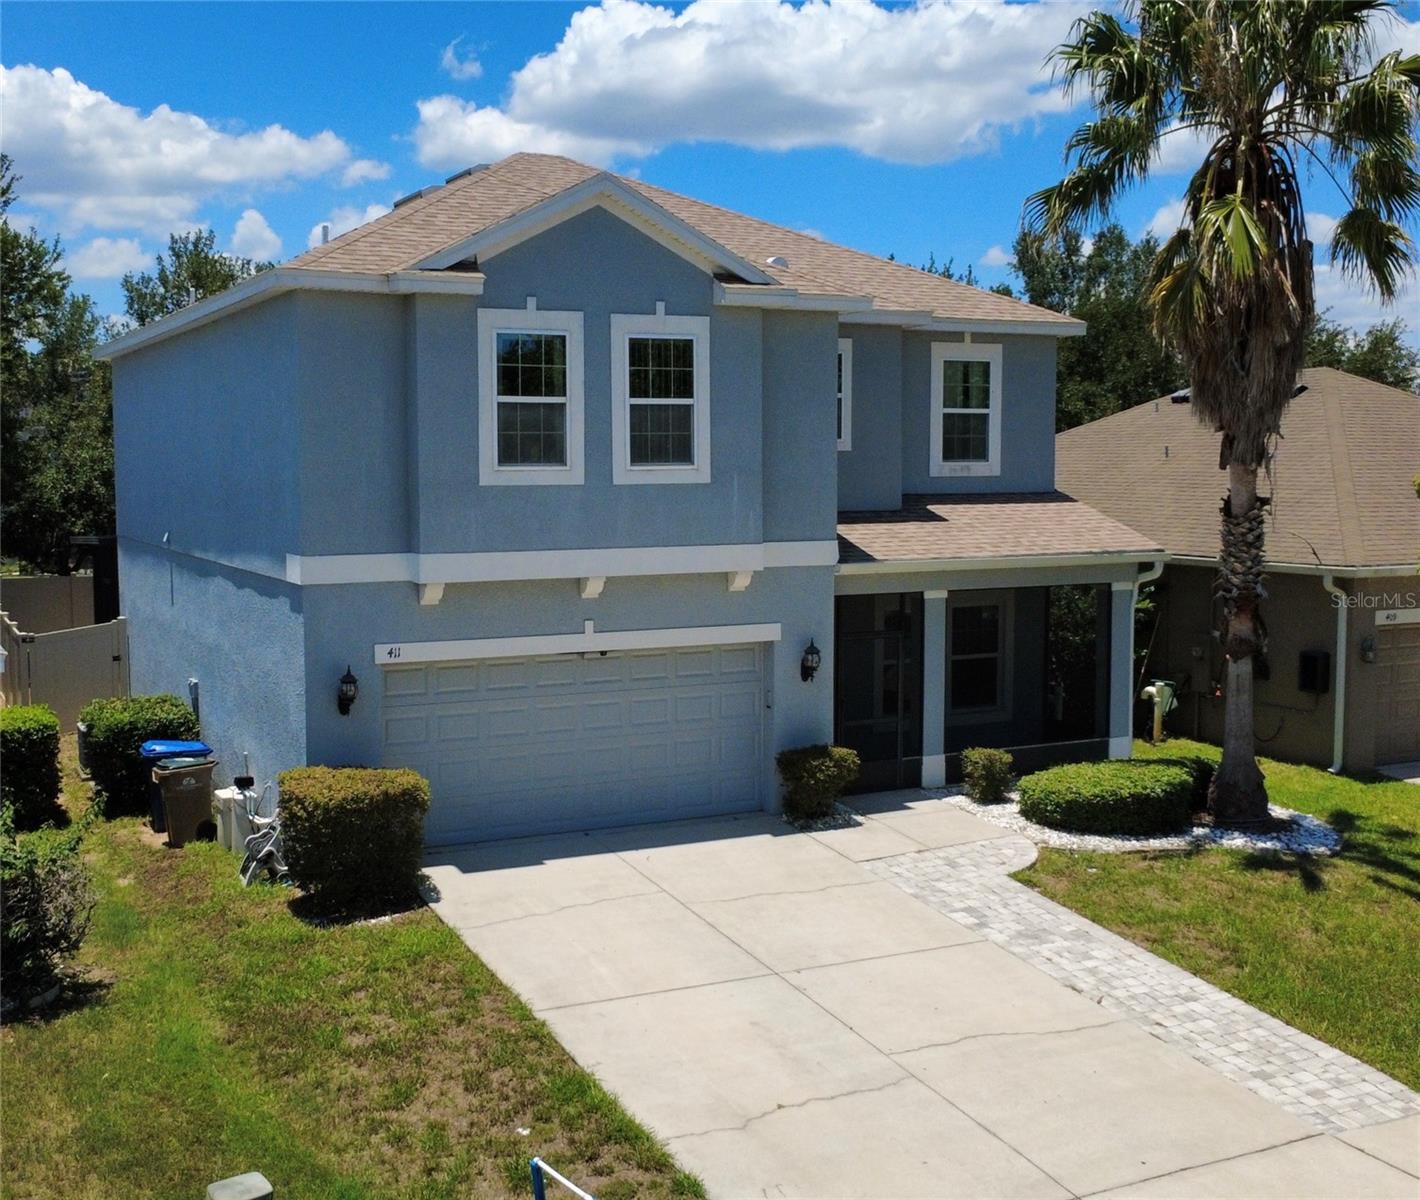
Find your slice of Florida paradise right here in this amazing neighborhood of Waterside Pointe with resort style amenities! This spacious and beautifully designed 2-story home offers 5 bedrooms, 3 full bathrooms, a 2 car garage with large fenced in back yard. NEW ROOF 2023! All new kitchen appliances 2024! Stepping inside you are welcomed by an open-concept floor plan perfect for entertaining or family time. The expansive Kitchen, dining & living areas create the perfect gathering spaces. The lower level also features a guest bedroom and a versatile bonus room offering flexibility for a home office, playroom, or multi-generational living. The real wood flooring and color combinations add true character throughout the home. Off the dining, sliding glass doors lead to a large enclosed patio, creating the perfect opportunity to extend your living space outdoors. Upstairs, you will find a spacious loft area customizable to fit your needs, whether as a media room, home office, or cozy retreat. The impressive primary suite offers a walk-in closet and a private ensuite bathroom featuring a relaxing garden tub & separate walk-in shower. Additional 3 bedrooms, a conveniently located laundry room, and another full bathroom with a tub/shower combo are also upstairs. LOW HOA in this beautiful community! Great schools, shopping & restaurants are close by. Florida's best amusement parks; Disney World, Universal Studios are approx. 23 miles away, the East Coast & Atlantic Ocean is approx. 65 miles & the West Coast by Weeki Wachee Springs & more Gulf Beaches are approx. 52 miles. This central location has so much to enjoy!
#TB8521730

GROVELAND

411 ROCK SPRINGS CIRCLE

5 Beds

3 Baths

2,444 Sq.Ft.

$429,000

MLS#: TB8521730
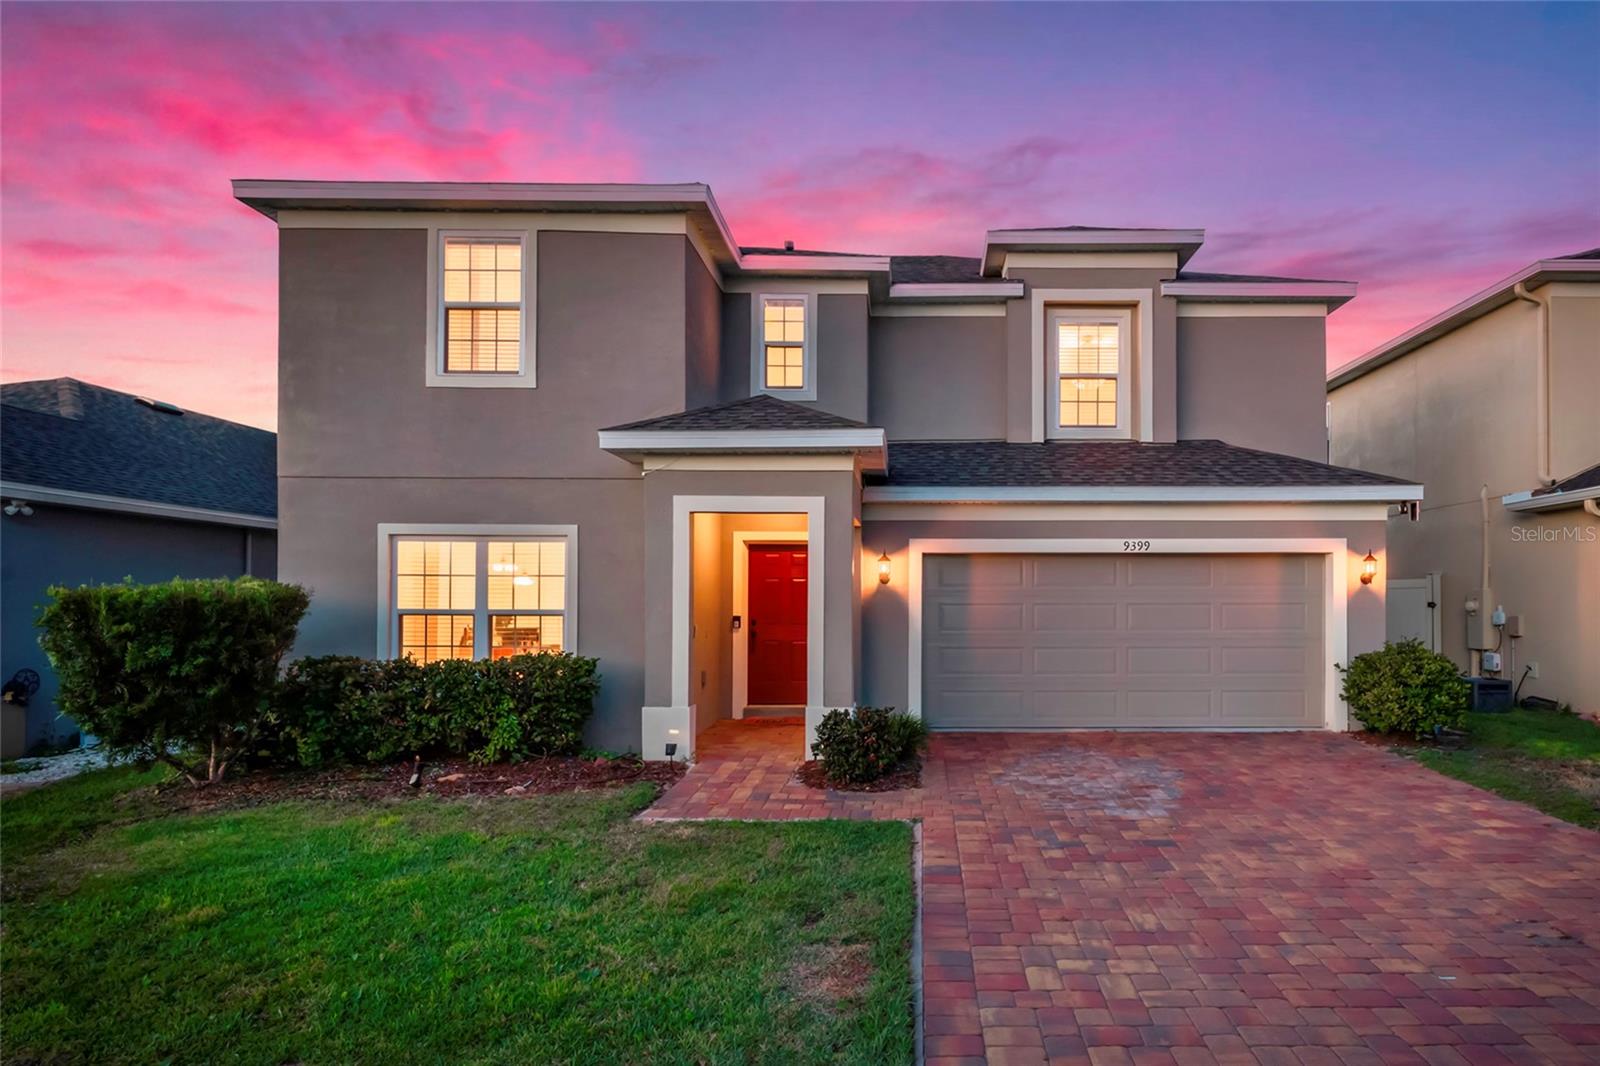
Welcome to Cypress Oaks, where space, convenience, and lifestyle come together in one exceptional home.
This beautifully designed 2021 home offers 4-bedroom, 2.5-bath residence offers over 2,500 square feet of thoughtfully planned living space in one of the area's most desirable locations. Situated just steps from a neighborhood park and nestled within a quiet community between Downtown Clermont and Downtown Groveland, you'll enjoy the perfect balance of privacy and accessibility.
The main level is designed for both entertaining and everyday living, featuring a spacious formal dining room, an open-concept living area, and a stunning kitchen complete with an oversized island, abundant cabinetry, dry bar, and an expansive walk-in pantry. Whether hosting gatherings or enjoying a quiet evening at home, this space offers the perfect blend of comfort, functionality, and style.
Upstairs, a versatile second living area provides the perfect flex space for a media room, playroom, home office, or additional living area. The serene primary suite serves as a private retreat, featuring a spa-inspired bathroom with a rainfall shower and a generous walk-in closet. One secondary bedroom has been thoughtfully transformed into an impressive custom walk-in closet, offering incredible flexibility to suit a variety of needs and lifestyles.
Step outside to the covered lanai and enjoy a spacious backyard with plenty of room to relax, entertain, or enjoy Florida's year-round outdoor living.
Residents of Cypress Oaks enjoy access to resort-style amenities including a community pool, playgrounds, and direct access to the Minneola Trail. Ideally located just minutes from Clermont Waterfront Park, Lake David Park, shopping, dining, and major commuter routes, this home places everyday conveniences within easy reach.
If you've been searching for a home that offers room to grow, modern comfort, and an active Central Florida lifestyle, this is one you won't want to miss.
#G5114172

GROVELAND

9399 VILLANOVA DRIVE

4 Beds

2 Baths

2,586 Sq.Ft.

$445,000

MLS#: G5114172
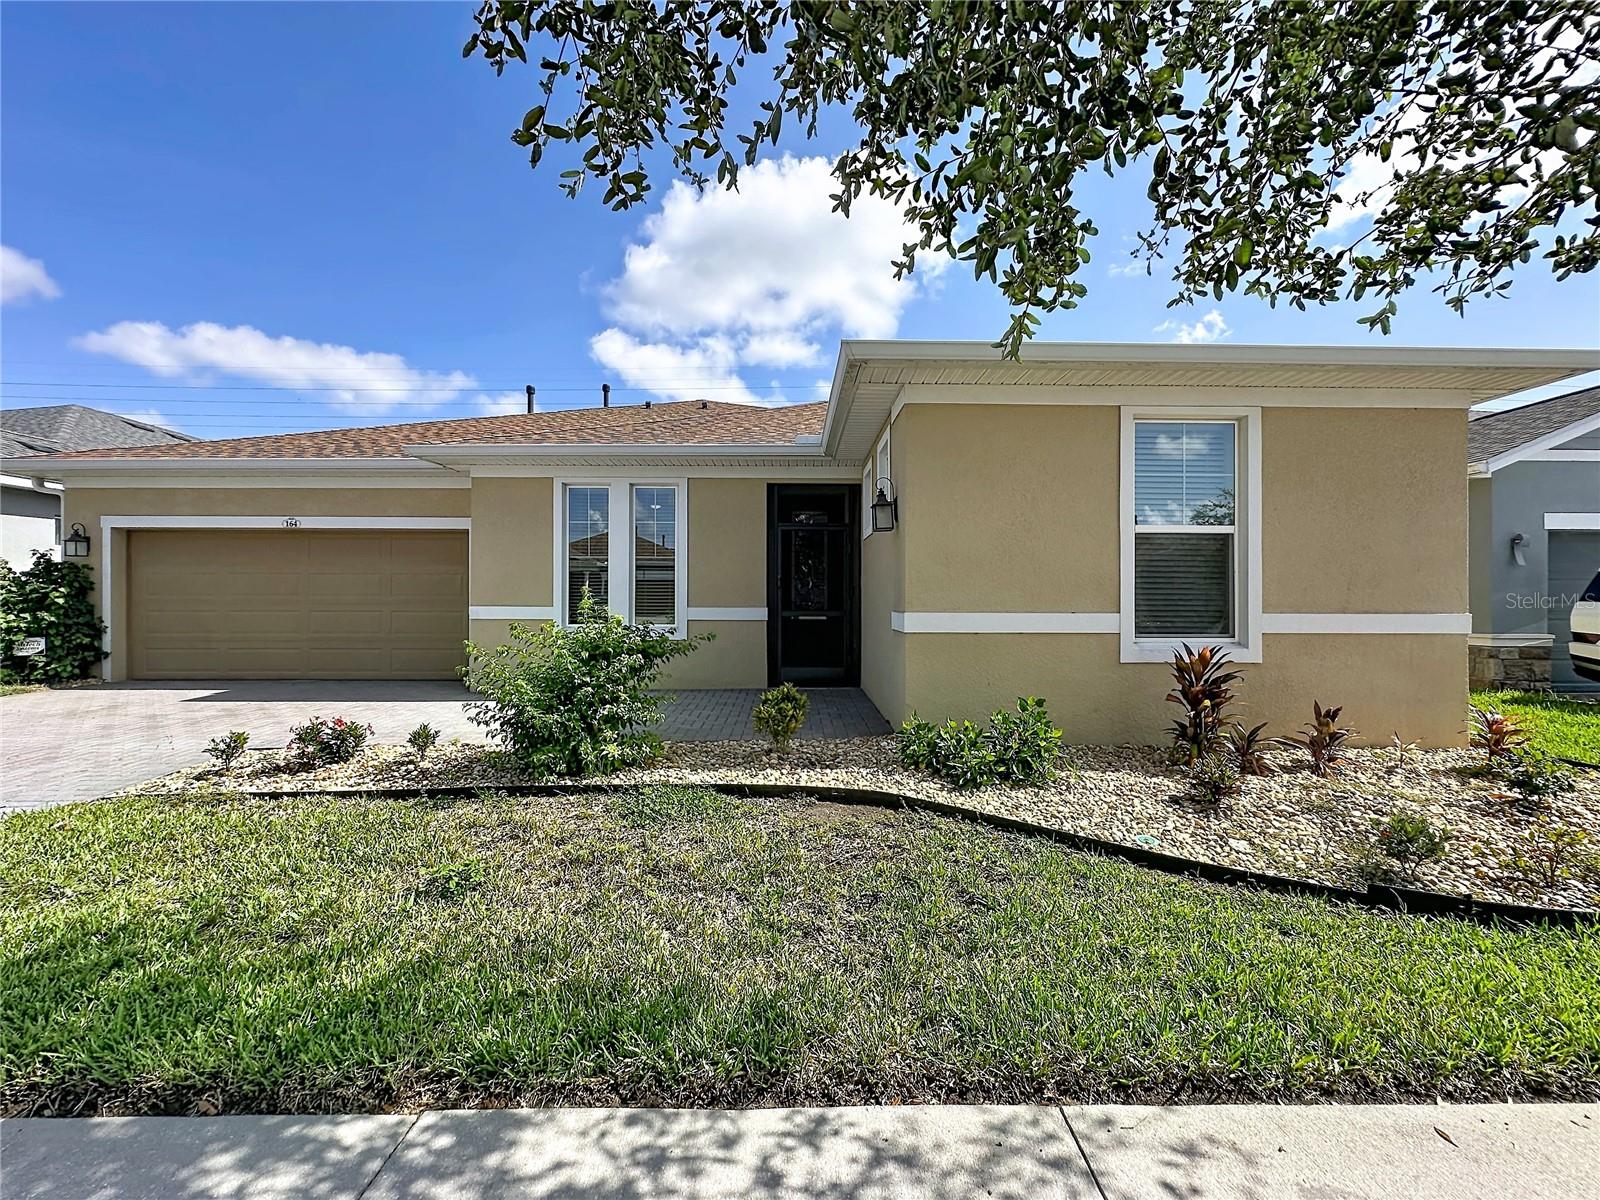
Located on a premium home site with a peaceful conservation view in the highly sought-after Trilogy Orlando, this expanded Proclaim floor plan offers an exceptional blend of comfort, quality, and thoughtful upgrades. This spacious 3-bedroom, 3.5-bath home with a den provides flexibility for guests, hobbies, or a private home office. The light and bright kitchen features beautiful white cabinetry, granite countertops, stainless steel appliances, and convenient pull-out shelving, creating a highly functional and welcoming space for both everyday living and entertaining. Pull-outs are also featured in the bathrooms, adding ease and organization throughout the home. Tile flooring is laid on the diagonal, enhancing the open feel and adding a subtle designer touch throughout the main living areas. The open layout flows effortlessly to a large screened lanai with an extended birdcage, offering the perfect setting to enjoy Florida’s indoor-outdoor lifestyle year-round while overlooking the serene conservation area. Whether relaxing with morning coffee or hosting friends, this private outdoor space enhances the home’s livability. The primary suite is thoughtfully appointed with custom-made closet systems, maximizing storage and organization. Additional highlights include custom cabinetry in the garage, epoxy-coated garage flooring, and a home that has been meticulously maintained, reflecting true pride of ownership and move-in-ready condition. The home also includes a transferable termite prevention plan and an AC maintenance agreement, offering added peace of mind. Residents of Trilogy Orlando enjoy an exceptional resort-style 55+ lifestyle, centered around a stunning 57,000-square-foot clubhouse. Amenities include indoor and outdoor resort-style pools, a state-of-the-art fitness center, craft and card rooms, a billiards room, event and gathering spaces, an on-site restaurant and bar, walking paths, and a dedicated dog park. A full calendar of activities and social events makes it easy to stay active, engaged, and connected. This home offers the perfect combination of elegant living, thoughtful upgrades, and a vibrant community lifestyle.
#G5114015

GROVELAND

164 SILVER MAPLE ROAD

3 Beds

3 Baths

2,379 Sq.Ft.

$499,999

MLS#: G5114015
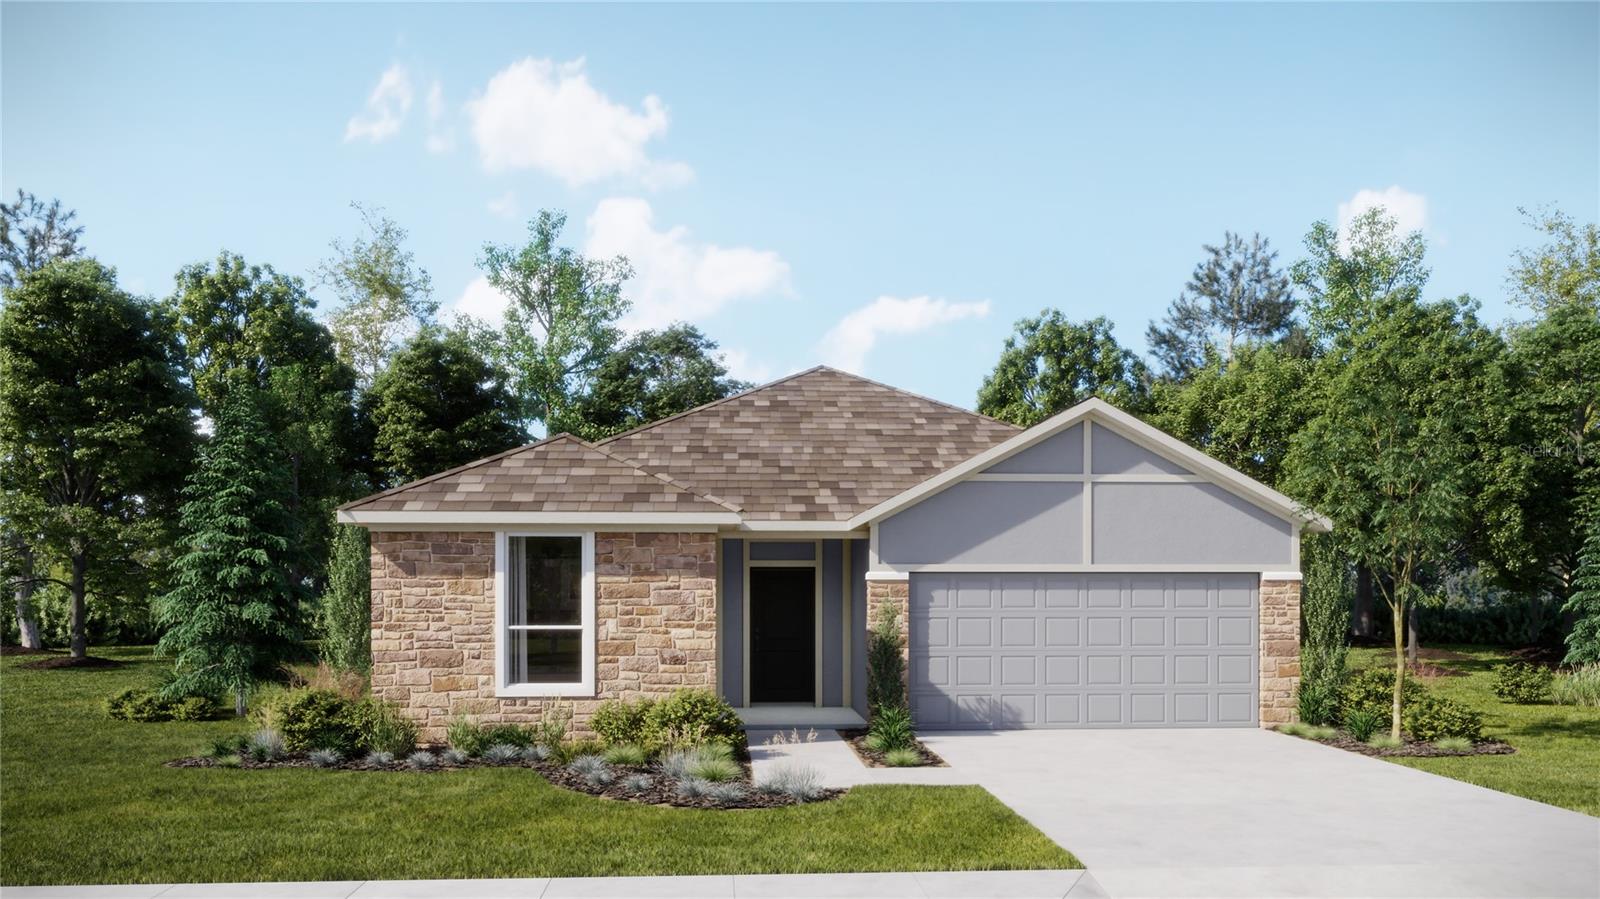
Virtually Staged. Under Construction. This new four-bedroom Hendrix offers convenient single-story living. Three secondary bedrooms are located near the front of the home off the foyer, near a versatile flex space ready to be used as an office or studio. An open-concept floorplan blends the kitchen, living and dining areas with easy access to a covered patio, while a luxe owner’s suite is nestled into a private rear corner, providing direct access to a full bathroom with dual sinks and a walk-in closet. With “Everything’s Included”, luxury and value go hand in hand. Enjoy connectivity, green building features, plus new energy conscious appliances. Welcome to Meadow Pointe Hidden Ridge!  This area features beautiful natural landscapes with plenty of options for outdoor recreation, with several parks and lakes located nearby. Strategically located close to Orlando and theme parks, it is known for its picturesque hills and pristine lakes. Schedule your appointment today!
#O6419354

GROVELAND

886 TUNDRA LOOP

4 Beds

3 Baths

2,175 Sq.Ft.

$412,490

MLS#: O6419354

 - property

Send a message

Message successfully sent.

Your message

What is 3 + 4 ?

Reason for contacting?

I agree to receive email communication and understand I can unsubscribe at any time.

I agree to be contacted by Sell South Florida via call, email, and text for real estate services. To opt out, you can reply 'stop' at any time or reply 'help' for assistance. You can also click the unsubscribe link in the emails. Message and data rates may apply. Message frequency may vary. Privacy Policy

Sign Out

Virtual Assistant

Would you like to take the next step with this property? We can help you schedule a showing or virtual tour, or send you more details.

Yes, I would like more information.

Thank You for Your Reply, One of Our Agents will contact you as soon as possible

No, maybe later.

Thank you, you can always contact me via email, phone number or through the contact form.

Realhub AI

Lucy - Your AI-Powered Realtor

Update Your Temporary Password

Personalize your search

Enter your email and we'll notify you immediately when new listings match what you're looking for.

or enter email address

Already have an account ? Login here

Continue your home search

I agree to receive communications and understand I can unsubscribe at any time.

I agree to be contacted by Sell South Florida via call, email, and text for real estate services. To opt out, you can reply 'stop' at any time or reply 'help' for assistance. You can also click the unsubscribe link in the emails. Message and data rates may apply. Message frequency may vary. Privacy Policy

Already have an account ? Login here

We use cookies

We use cookies primarily for analytics to enhance your experience. By accepting, you agree to our use of these cookies. You can manage your preferences or learn more about our cookies policy.