


Property
Beds
5
Full Baths
3
1/2 Baths
1
Year Built
2000
Sq.Footage
3,253
Virtually Staged. SPACE TO SPREAD OUT, ROOM TO GATHER & A FLOOR PLAN THAT WORKS FOR REAL LIFE. Set within GATED WINDERMERE CHASE, this spacious 5-BEDROOM, 3.5-BATH POOL HOME offers approximately 3,253 square feet with a FIRST-FLOOR PRIMARY SUITE, THREE DISTINCT LIVING AREAS, generously sized bedrooms and exceptional storage throughout. From the moment you enter, the home feels open, bright and substantial. A formal dining room sits just off the foyer, while arched openings and a dramatic staircase lead into the heart of the home. The TWO-STORY FAMILY ROOM makes an immediate impression with soaring ceilings, abundant natural light and an upstairs overlook that adds to the sense of space. The kitchen is designed for everyday living and entertaining, with a CENTER ISLAND, granite countertops, stainless steel appliances, abundant cabinetry and plenty of prep and serving space. It opens directly to the family room, keeping everyone connected whether you are cooking dinner, entertaining friends or simply enjoying a quiet evening at home. The FIRST-FLOOR PRIMARY SUITE offers privacy from the secondary bedrooms and direct access to the lanai and pool through sliding glass doors. The spacious primary bath features dual vanities, a soaking tub, separate shower and generous storage. A WALK-IN CLOSET completes the suite. Upstairs, FOUR ADDITIONAL BEDROOMS provide plenty of room for family, guests, work-from-home space or hobbies, and EACH BEDROOM HAS ITS OWN WALK-IN CLOSET. An OVERSIZED UPSTAIRS BONUS ROOM creates an entirely separate living area for movies, games, homework, fitness, play space or whatever best fits your lifestyle. Combined with the main family room and additional living space downstairs, the home offers THREE LIVING AREAS so everyone can spread out without feeling disconnected. Outside, the Florida lifestyle continues with a SCREEN-ENCLOSED SALTWATER POOL and both COVERED AND OPEN LANAI SPACE for relaxing, dining or entertaining. Beyond the pool area, the PVC-FENCED BACKYARD provides additional outdoor space on a .2739-ACRE / 11,931-SQUARE-FOOT CORNER HOMESITE. The interior has been RECENTLY REPAINTED in a fresh, neutral palette, giving the home a clean backdrop while leaving plenty of opportunity for the next owner to add their own style over time. This is a home you can enjoy now and personalize at your own pace. Windermere Chase is an established GATED COMMUNITY with a neighborhood playground, pavilion and green space. THORNEBROOKE ELEMENTARY IS WITHIN WALKING DISTANCE, and residents can also WALK TO NEARBY RESTAURANTS—an unusual convenience in this part of Windermere/Gotha. Shopping, dining and major roadways are all close by, with easy access throughout the Windermere, Gotha and greater Orlando area. With FIVE BEDROOMS, WALK-IN CLOSETS THROUGHOUT, A FIRST-FLOOR PRIMARY SUITE, THREE LIVING AREAS, A SALTWATER POOL, FENCED YARD and a generous corner lot, this home offers the kind of space and flexibility that is increasingly hard to find. There is room here for everyone—and room to make it distinctly your own.
Features & Amenities
Interior
-
Other Interior Features
Crown Molding, Eat-in Kitchen, High Ceilings, Open Floorplan, Stone Counters, Vaulted Ceiling(s), Walk-In Closet(s)
-
Total Bedrooms
5
-
Bathrooms
3
-
1/2 Bathrooms
1
-
Cooling YN
YES
-
Cooling
Central Air
-
Fireplace YN
NO
-
Heating YN
YES
-
Heating
Central, Electric
-
Pet friendly
Yes
Exterior
-
Garage
Yes
-
Garage spaces
2
-
Construction Materials
Block, Stucco
-
Other Exterior Features
Private Yard
-
Parking
Driveway, Garage Faces Side, Attached
-
Pool
Yes
-
Pool Features
Gunite, In Ground, Screen Enclosure, Private
-
Waterfront YN
NO
Area & Lot
-
Lot Features
Landscaped
-
Lot Size(acres)
0.27
-
Lot Size(square feet)
11,931
-
Property Type
Residential
-
Property Sub Type
Single Family Residence
Price
-
Sales Price
$700,000
-
Tax Amount
$10,165
-
Sq. Footage
3,253
-
Price/SqFt
$215
HOA
-
Association
YES
-
Association Fee
$2,560
-
Association Fee Frequency
Annually
-
Association Fee Includes
N/A
-
Total Monthly Fees
$213.33
School District
-
Elementary School
Thornebrooke Elem
-
Middle School
Gotha Middle
-
High School
Olympia High
Property Features
-
New Construction
NO
-
Foundation Details
Slab
-
Ownership
Fee Simple
-
Senior Community YN
NO
-
Sewer
Public Sewer
-
Tax Lot
40
-
Water Source
Public
Schedule a Showing
Showing scheduled successfully.
Mortgage calculator
Estimate your monthly mortgage payment, including the principal and interest, property taxes, and HOA. Adjust the values to generate a more accurate rate.
Your payment
Principal and Interest:
$
Property taxes:
$
HOA fees:
$
Total loan payment:
$
Total interest amount:
$
Location
County
Orange
Elementary School
Thornebrooke Elem
Middle School
Gotha Middle
High School
Olympia High
Listing Courtesy of Cindy Rosenbloom , THE ROSENBLOOM TEAM
RealHub Information is provided exclusively for consumers' personal, non-commercial use, and it may not be used for any purpose other than to identify prospective properties consumers may be interested in purchasing. All information deemed reliable but not guaranteed and should be independently verified. All properties are subject to prior sale, change or withdrawal. RealHub website owner shall not be responsible for any typographical errors, misinformation, misprints and shall be held totally harmless.

FOUNDER
Ashley Baillio
Call Ashley today to schedule a private showing.

* Listings on this website come from the FMLS IDX Compilation and may be held by brokerage firms other than the owner of this website. The listing brokerage is identified in any listing details. Information is deemed reliable but is not guaranteed. If you believe any FMLS listing contains material that infringes your copyrighted work please click here to review our DMCA policy and learn how to submit a takedown request.© 2024 FMLS.
Related Properties
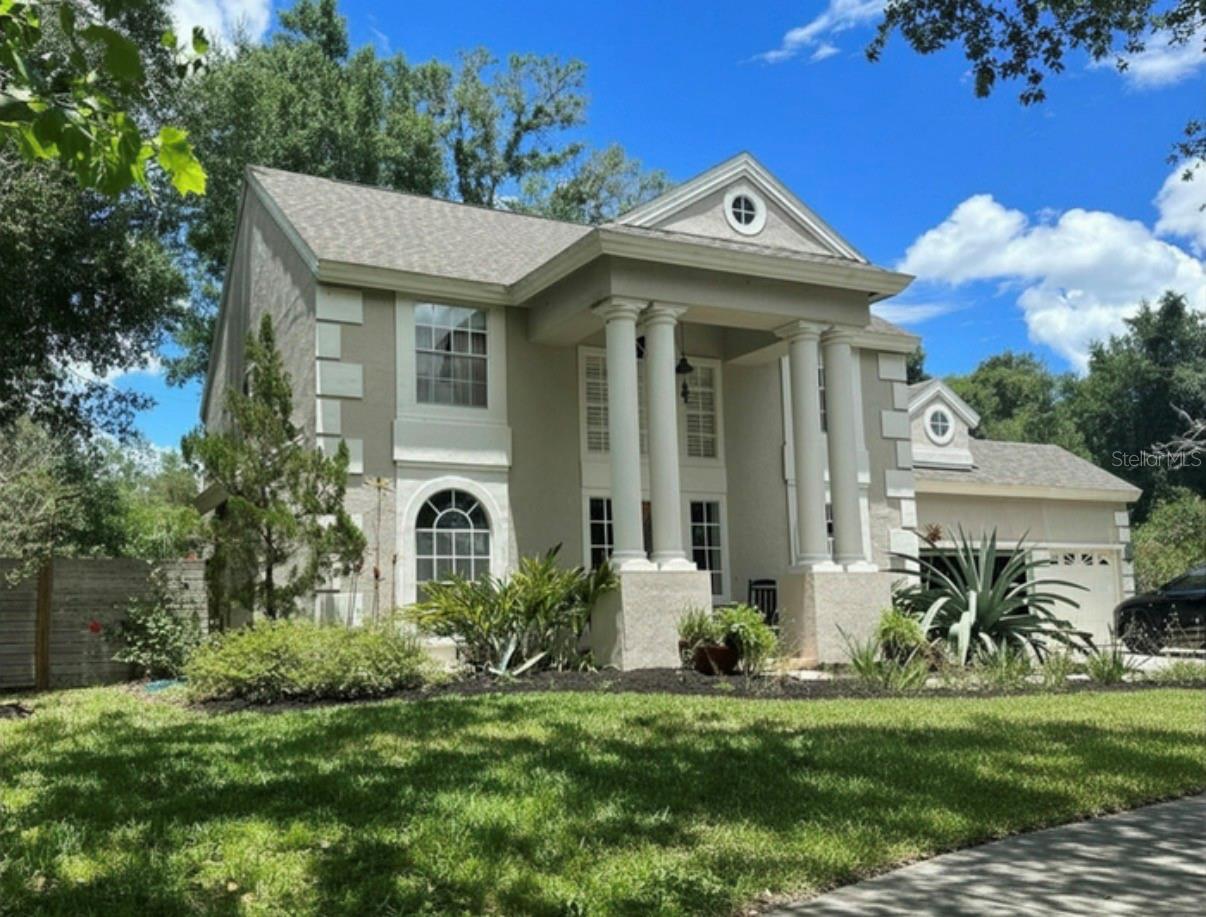
GOTHA
1701 BRIDLEWALK COURT
5 Beds
3 Baths
2,743 Sq.Ft.
$650,000
MLS#: O6422612
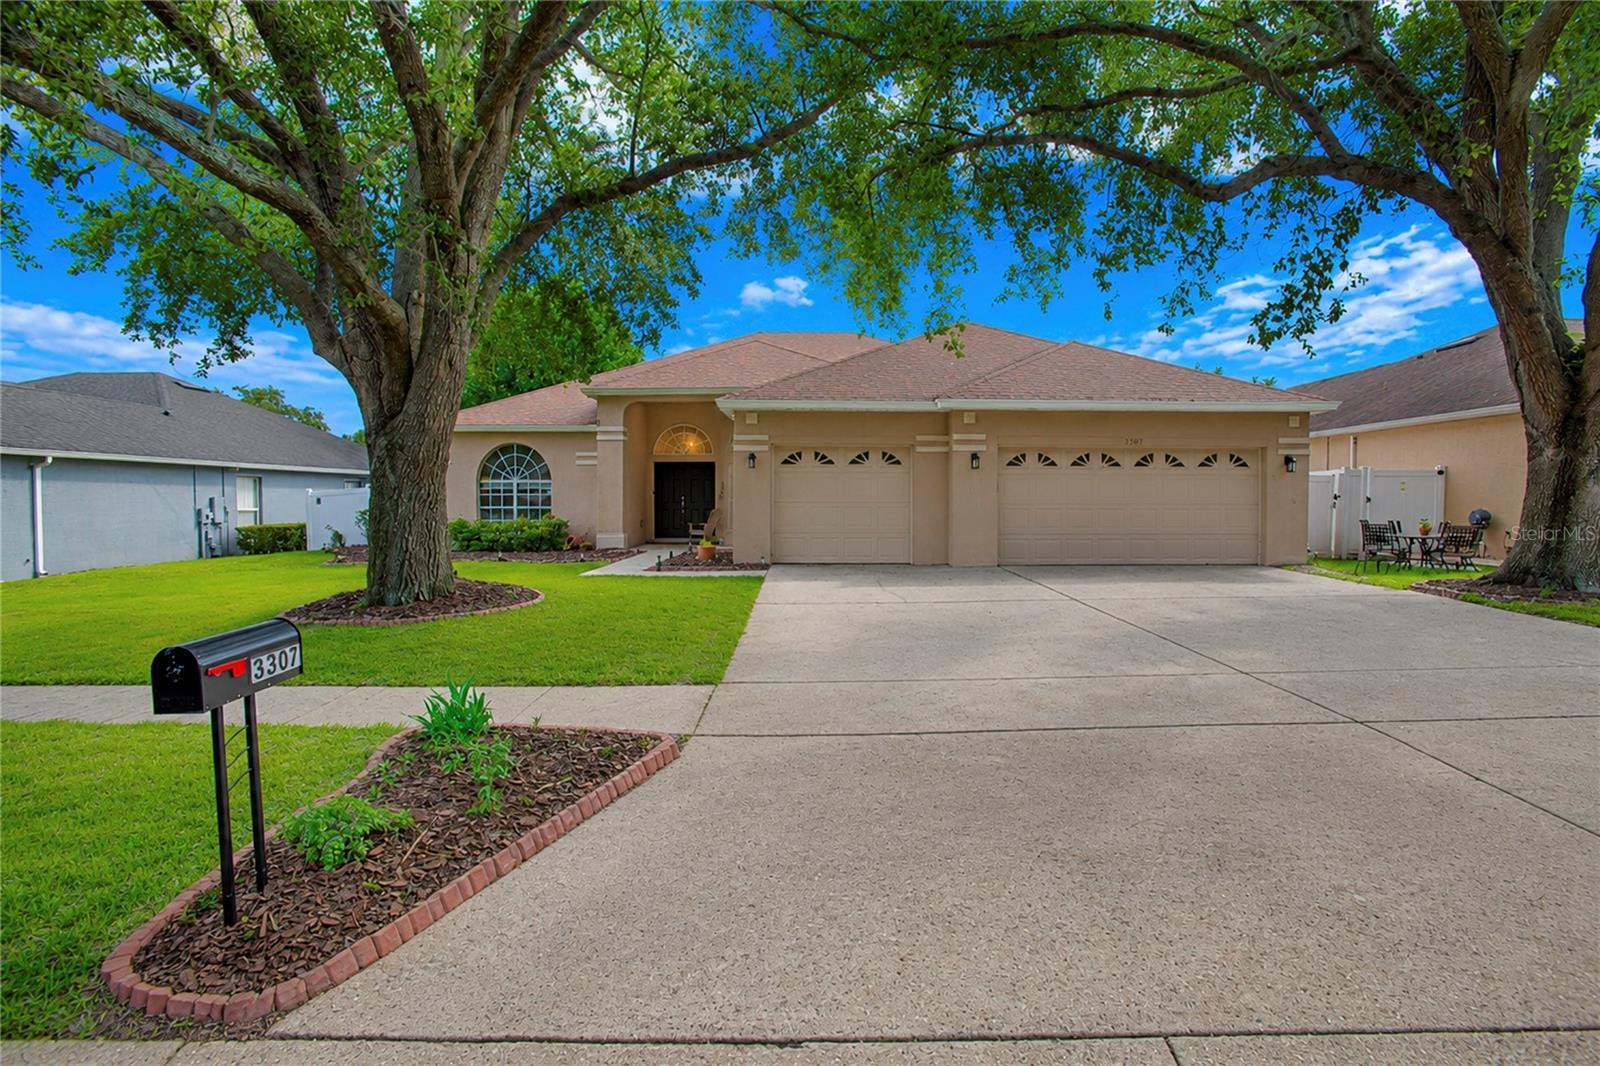
GOTHA
3307 ROYAL ASCOT RUN
4 Beds
3 Baths
2,511 Sq.Ft.
$604,000
MLS#: O6420247
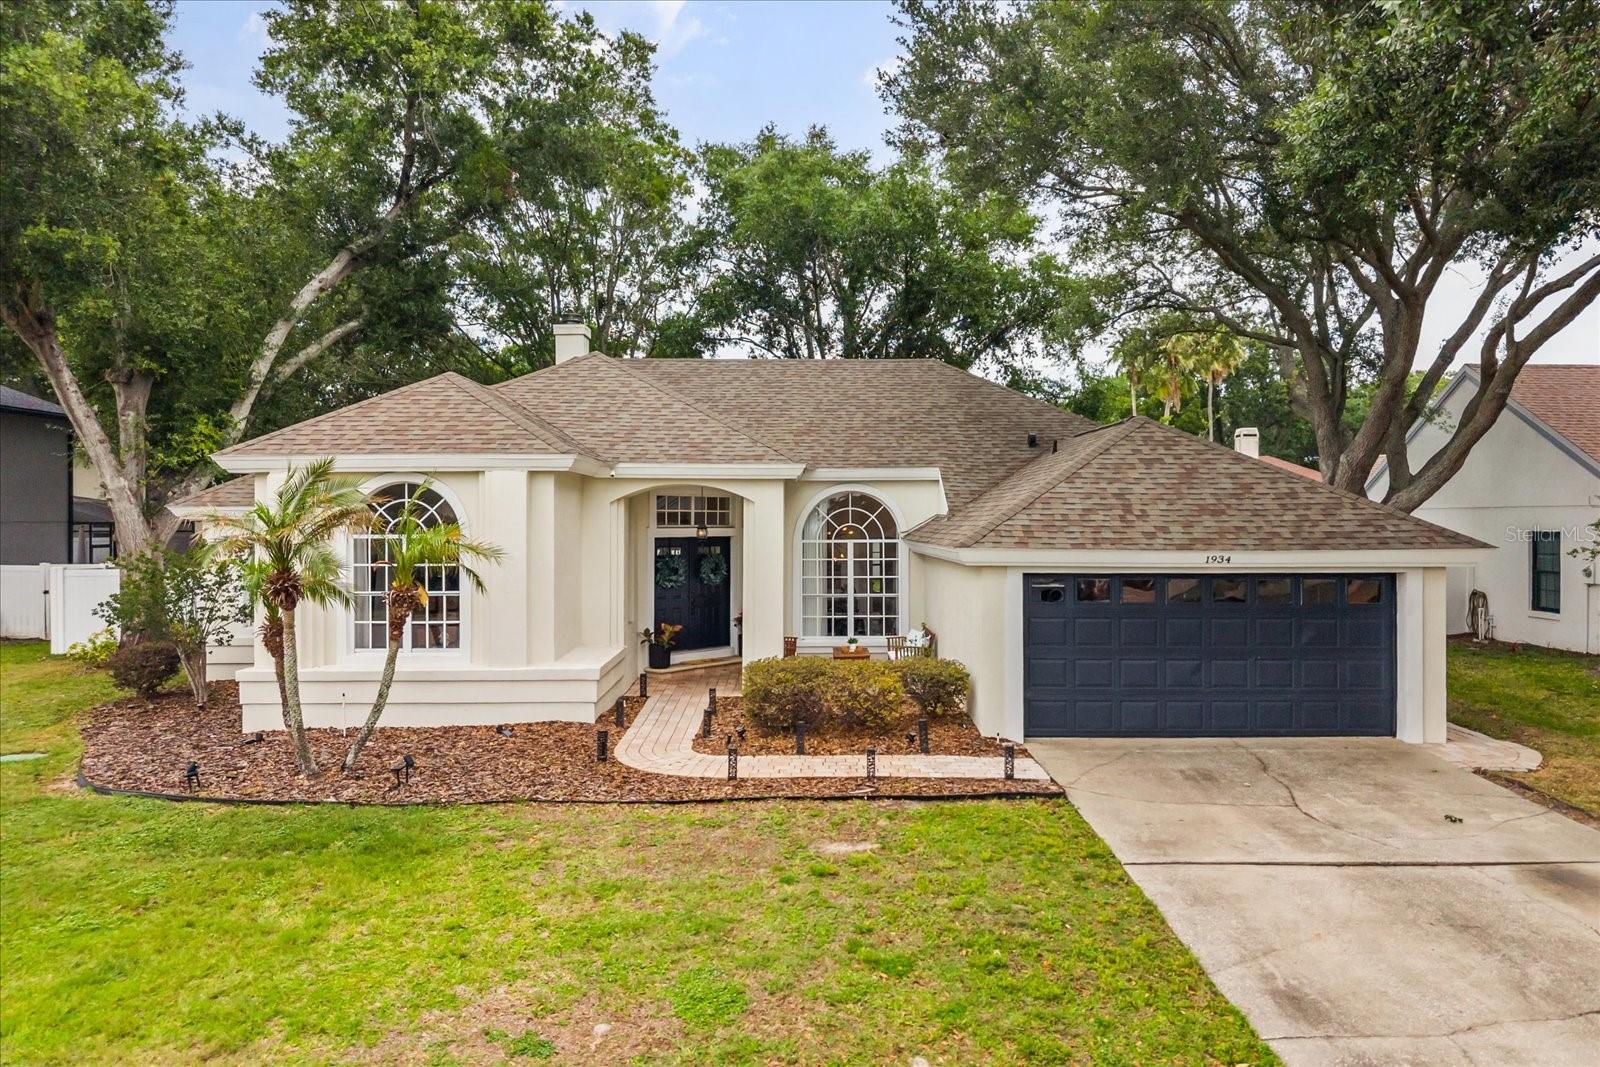
GOTHA
1934 THOROUGHBRED DRIVE
4 Beds
3 Baths
2,326 Sq.Ft.
$650,000
MLS#: O6401305
