Features & Amenities

Interior

  • Other Interior Features

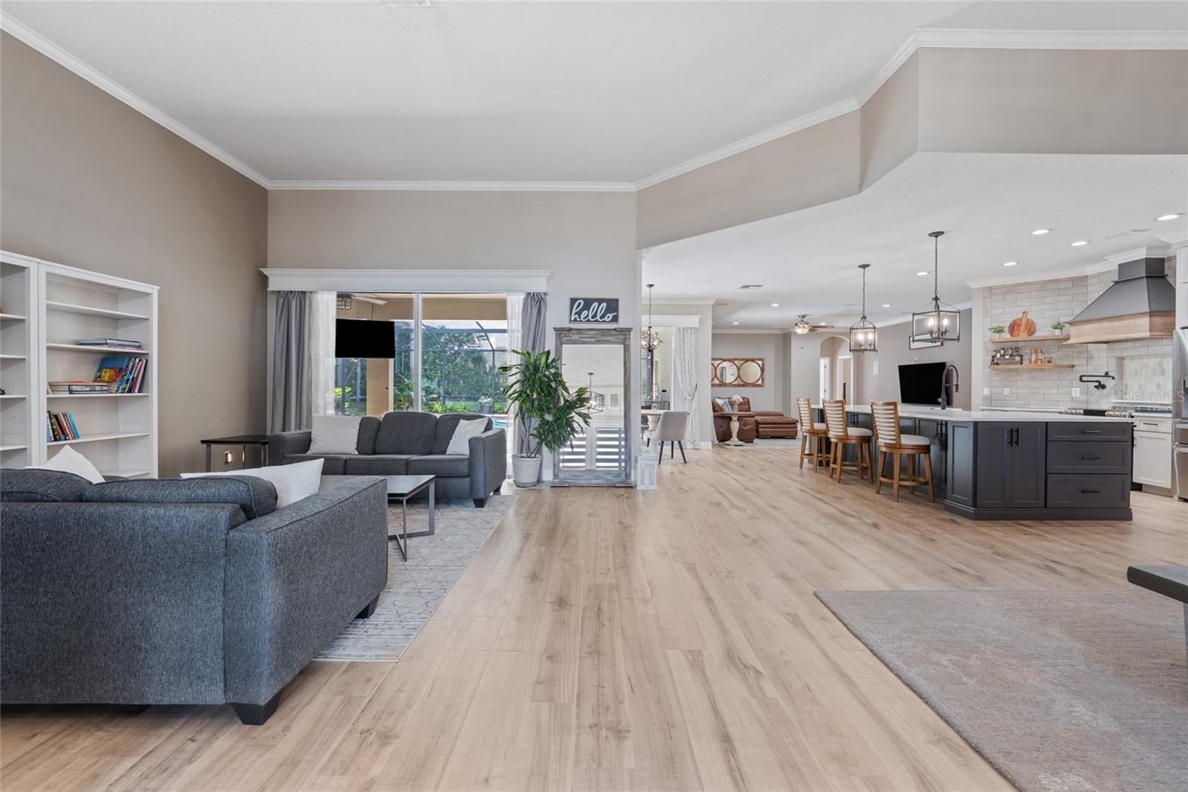
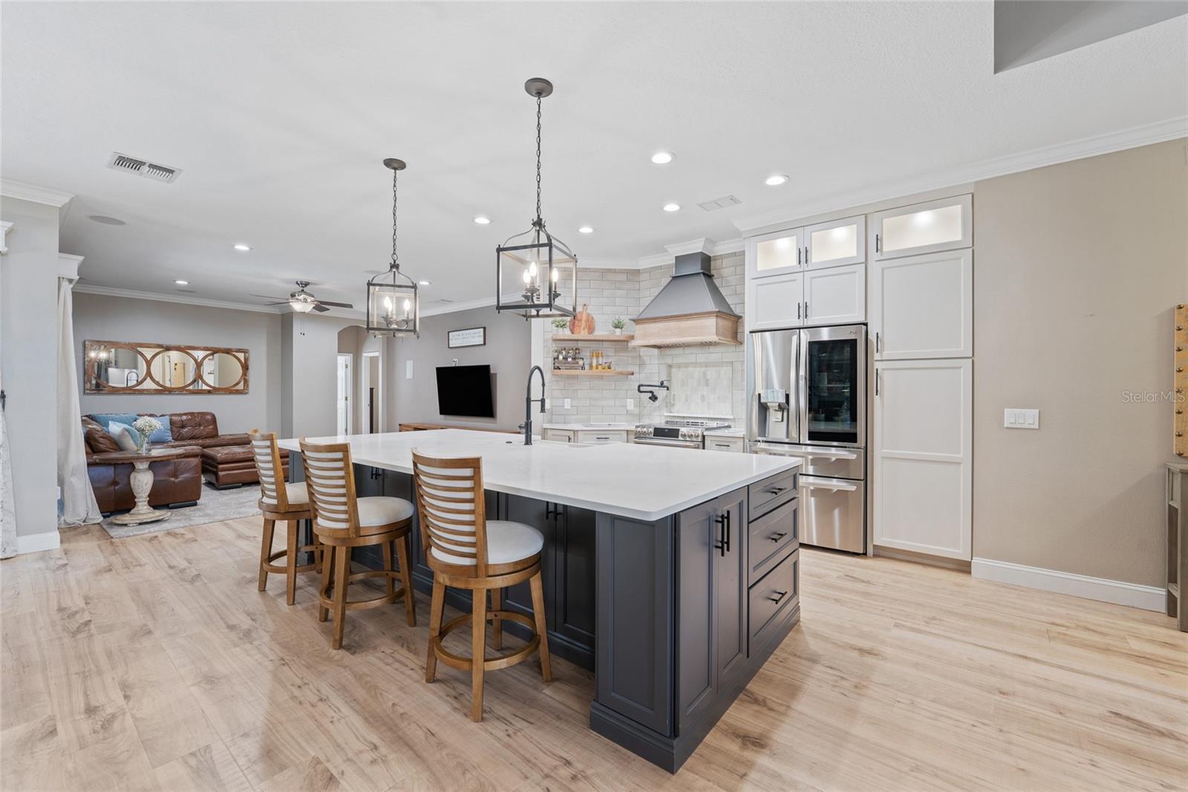
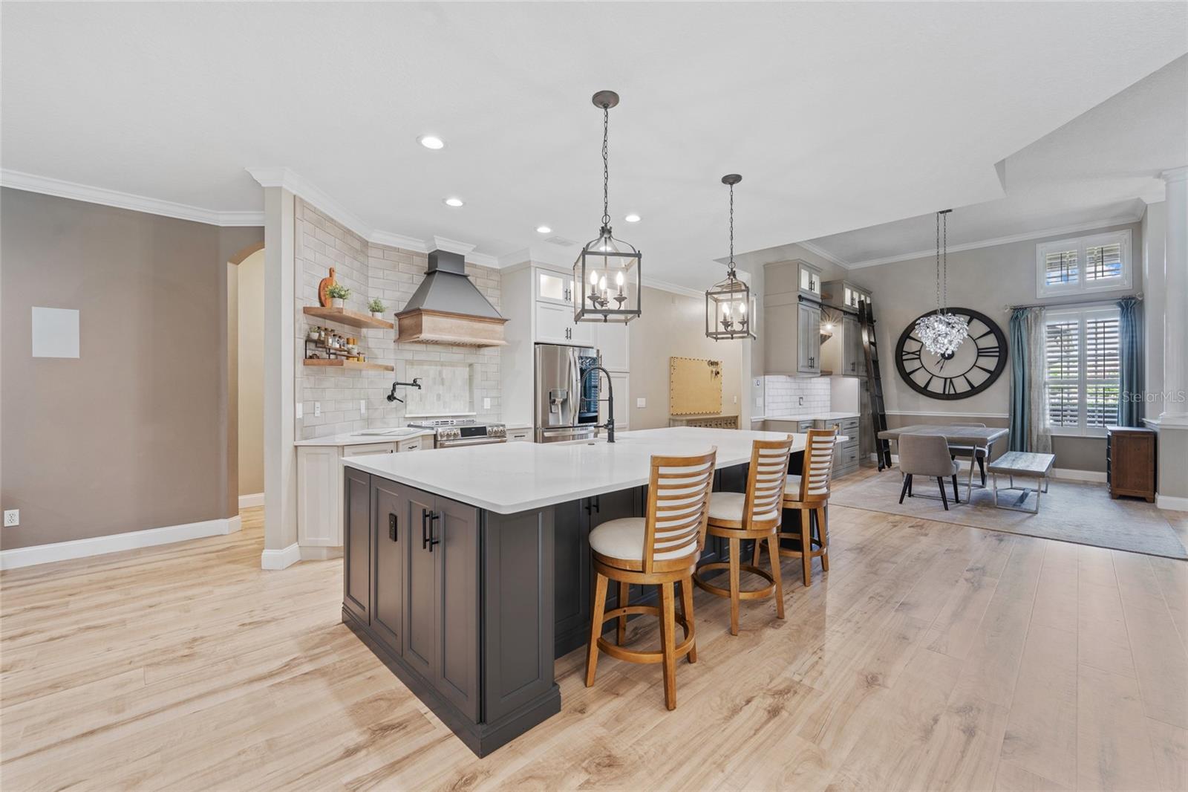
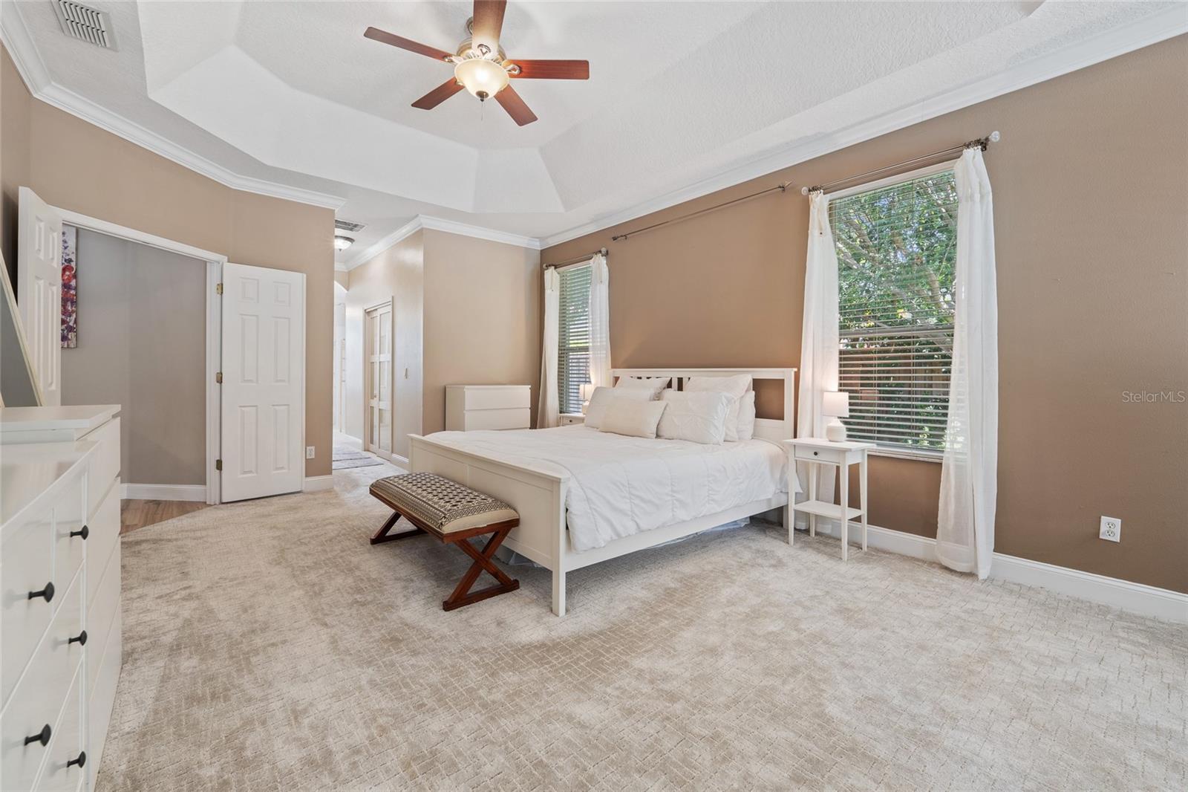
    Crown Molding, Dry Bar, Eat-in Kitchen, High Ceilings, Open Floorplan, Smart Home, Stone Counters, Tray Ceiling(s), Walk-In Closet(s), Wet Bar

  • Total Bedrooms

    5

  • Bathrooms

    3

  • Cooling YN

    YES

  • Cooling

    Central Air

  • Fireplace YN

    NO

  • Heating YN

    YES

  • Heating

    Active Solar, Central, Solar

  • Pet friendly

    Yes

Exterior

  • Garage

    Yes

  • Garage spaces

    3

  • Construction Materials

    Block, Concrete, Stucco

  • Other Exterior Features

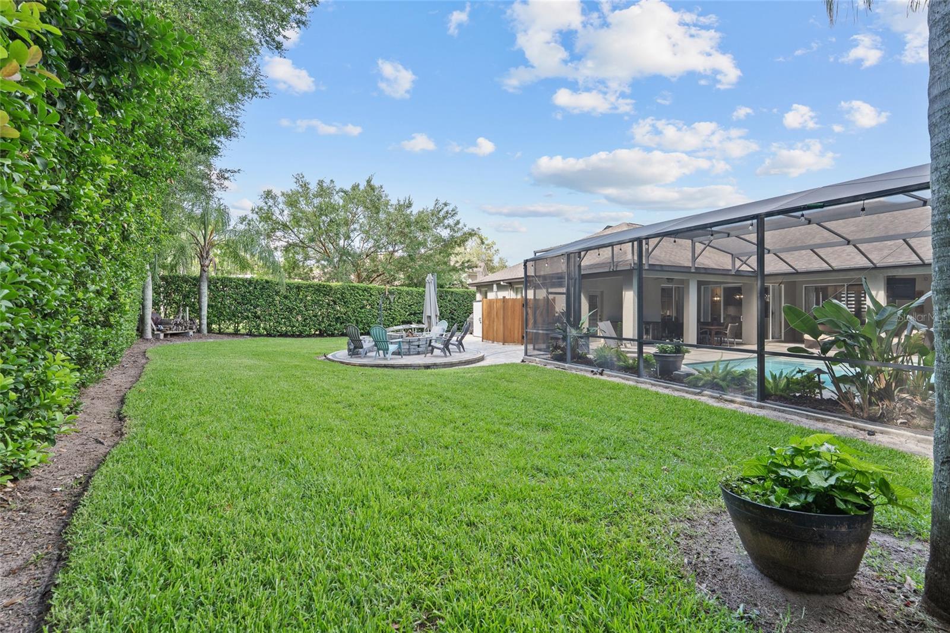
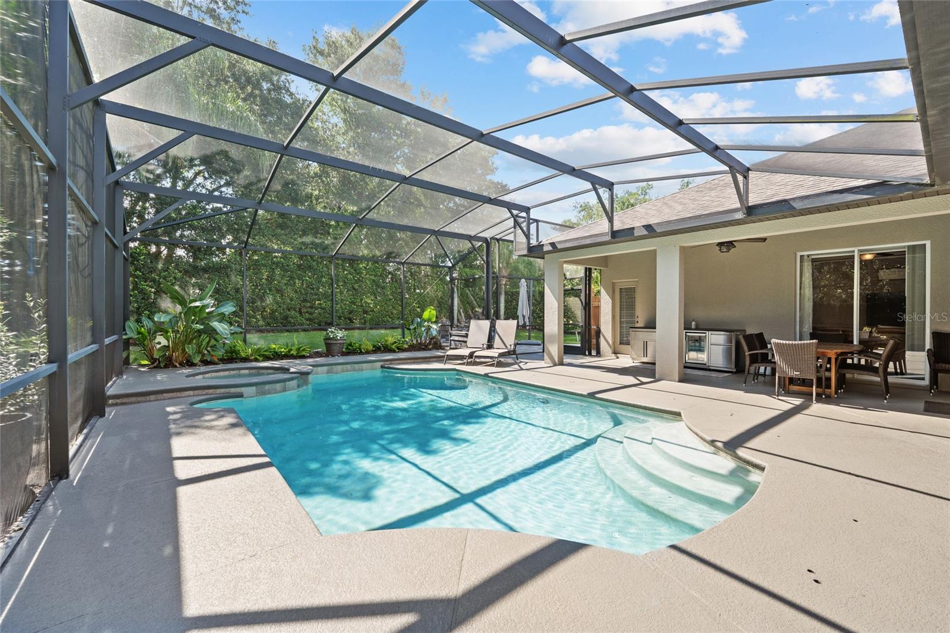
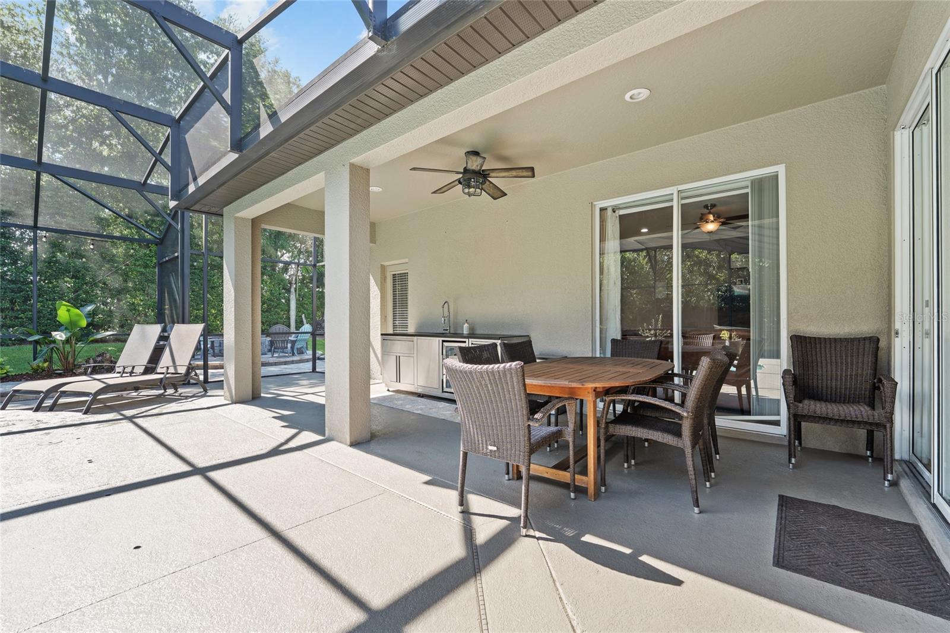
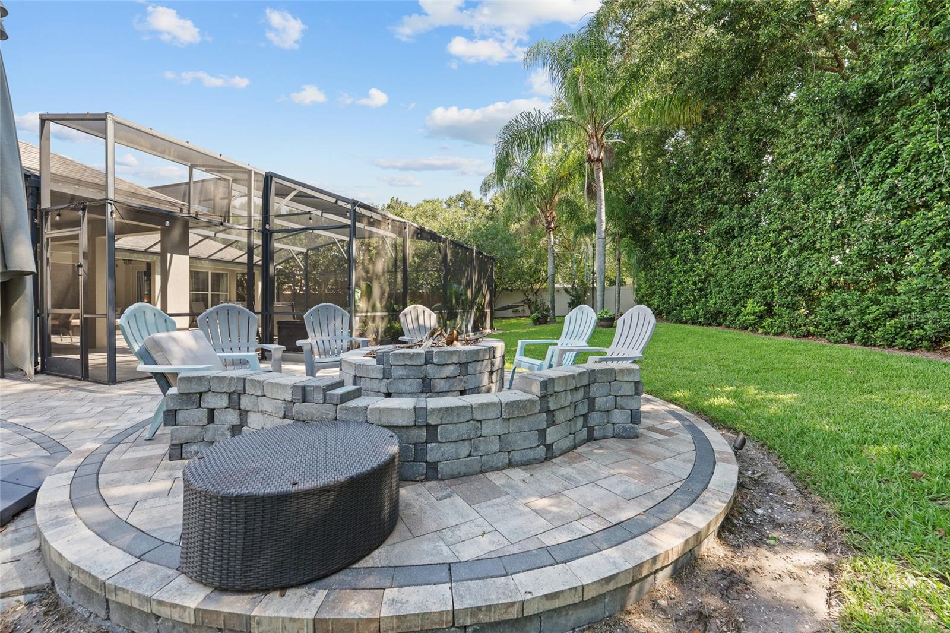
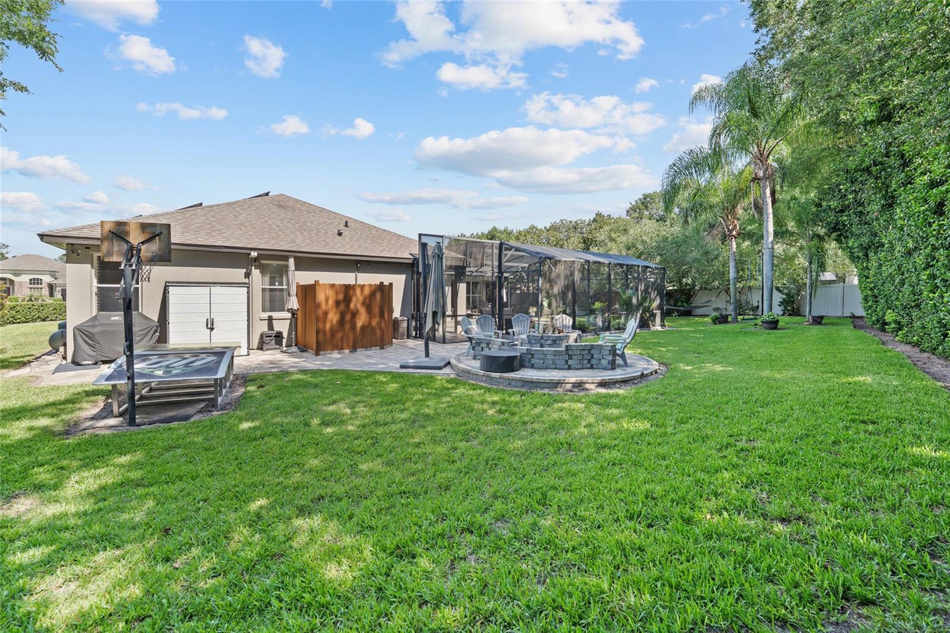
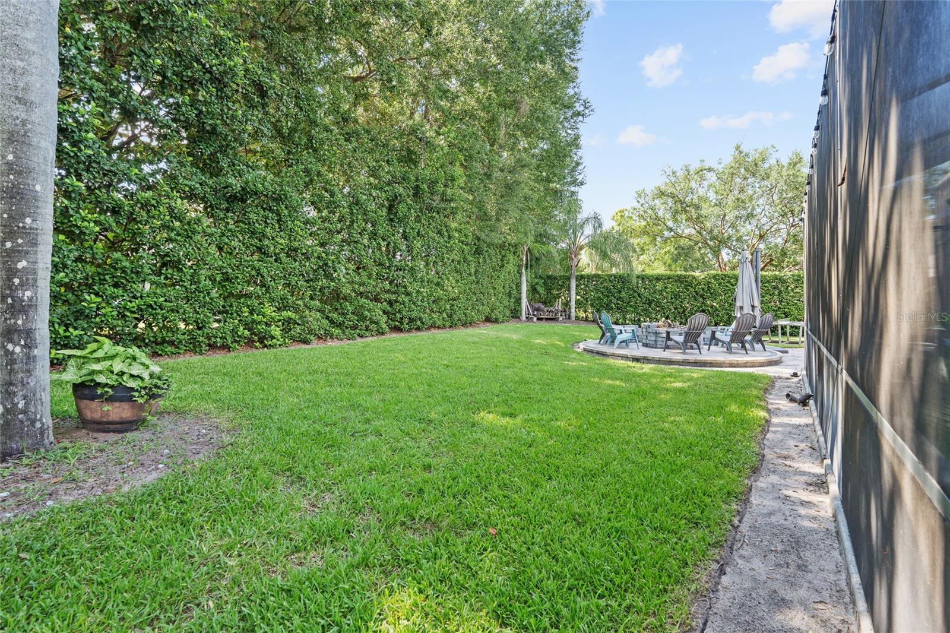
    Fire Pit, Lighting, Outdoor Kitchen, Rain Gutters

  • Parking

    Driveway, Electric Vehicle Charging Station(s), Garage Door Opener, Attached

  • Patio and Porch Features

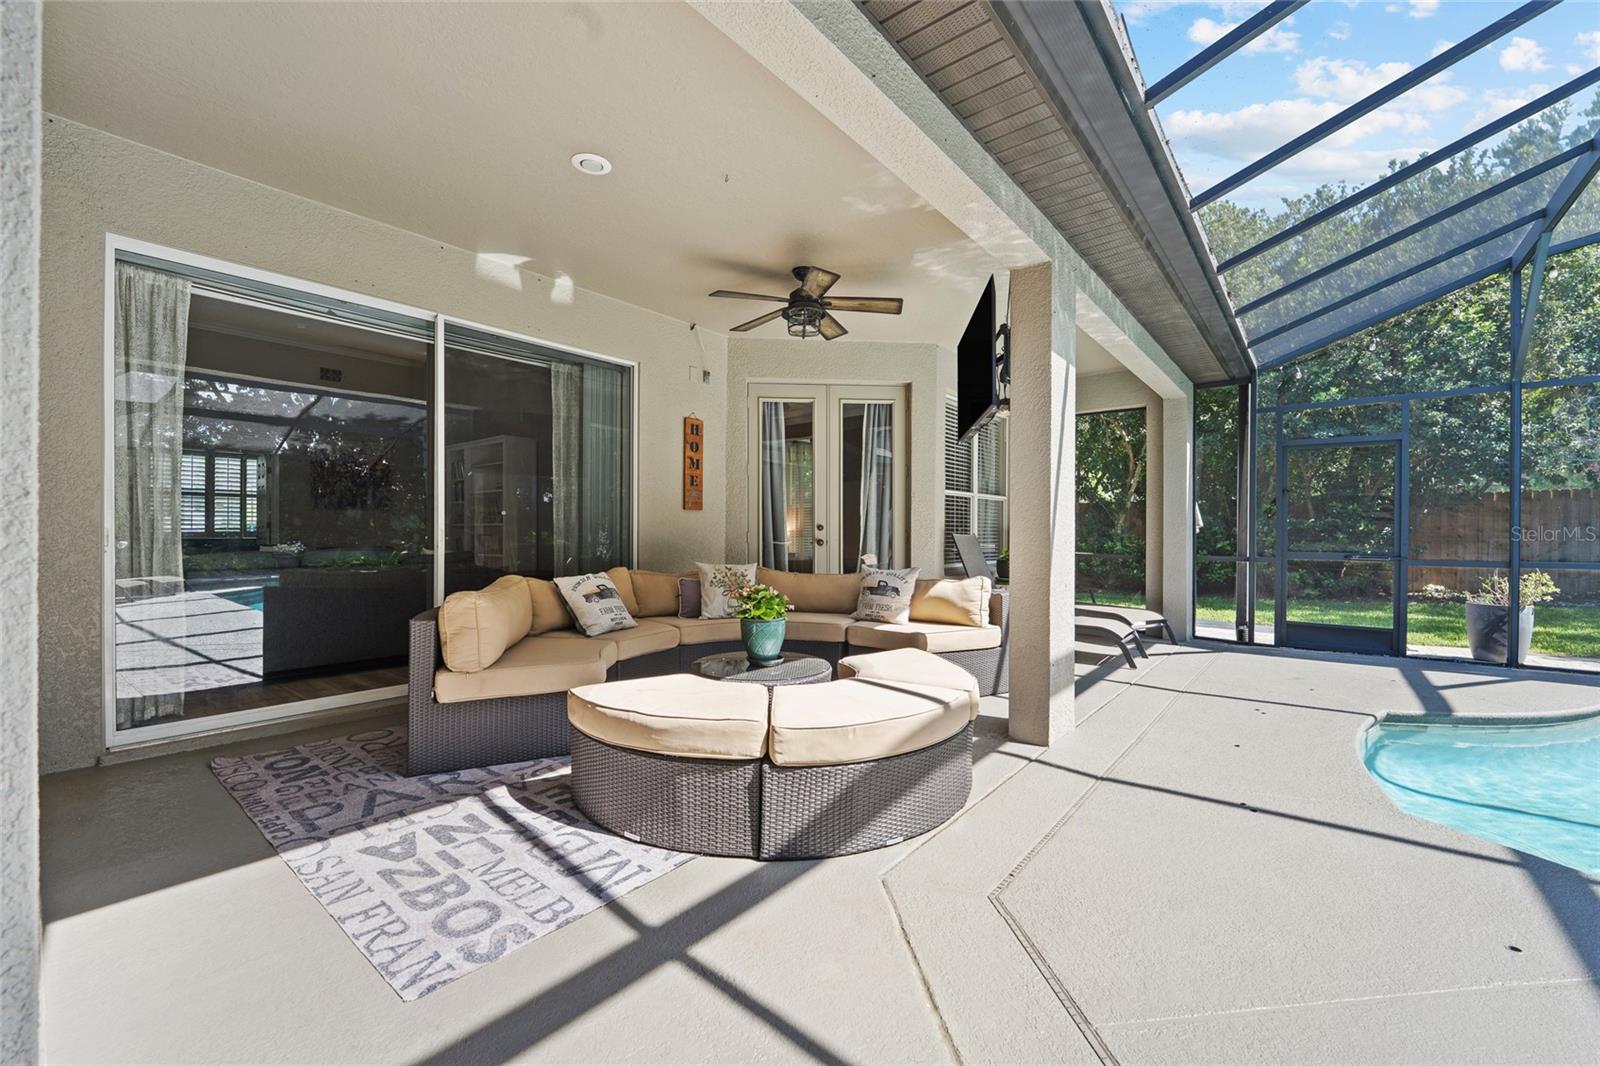
    Patio, Screened

  • Pool

    Yes

  • Pool Features

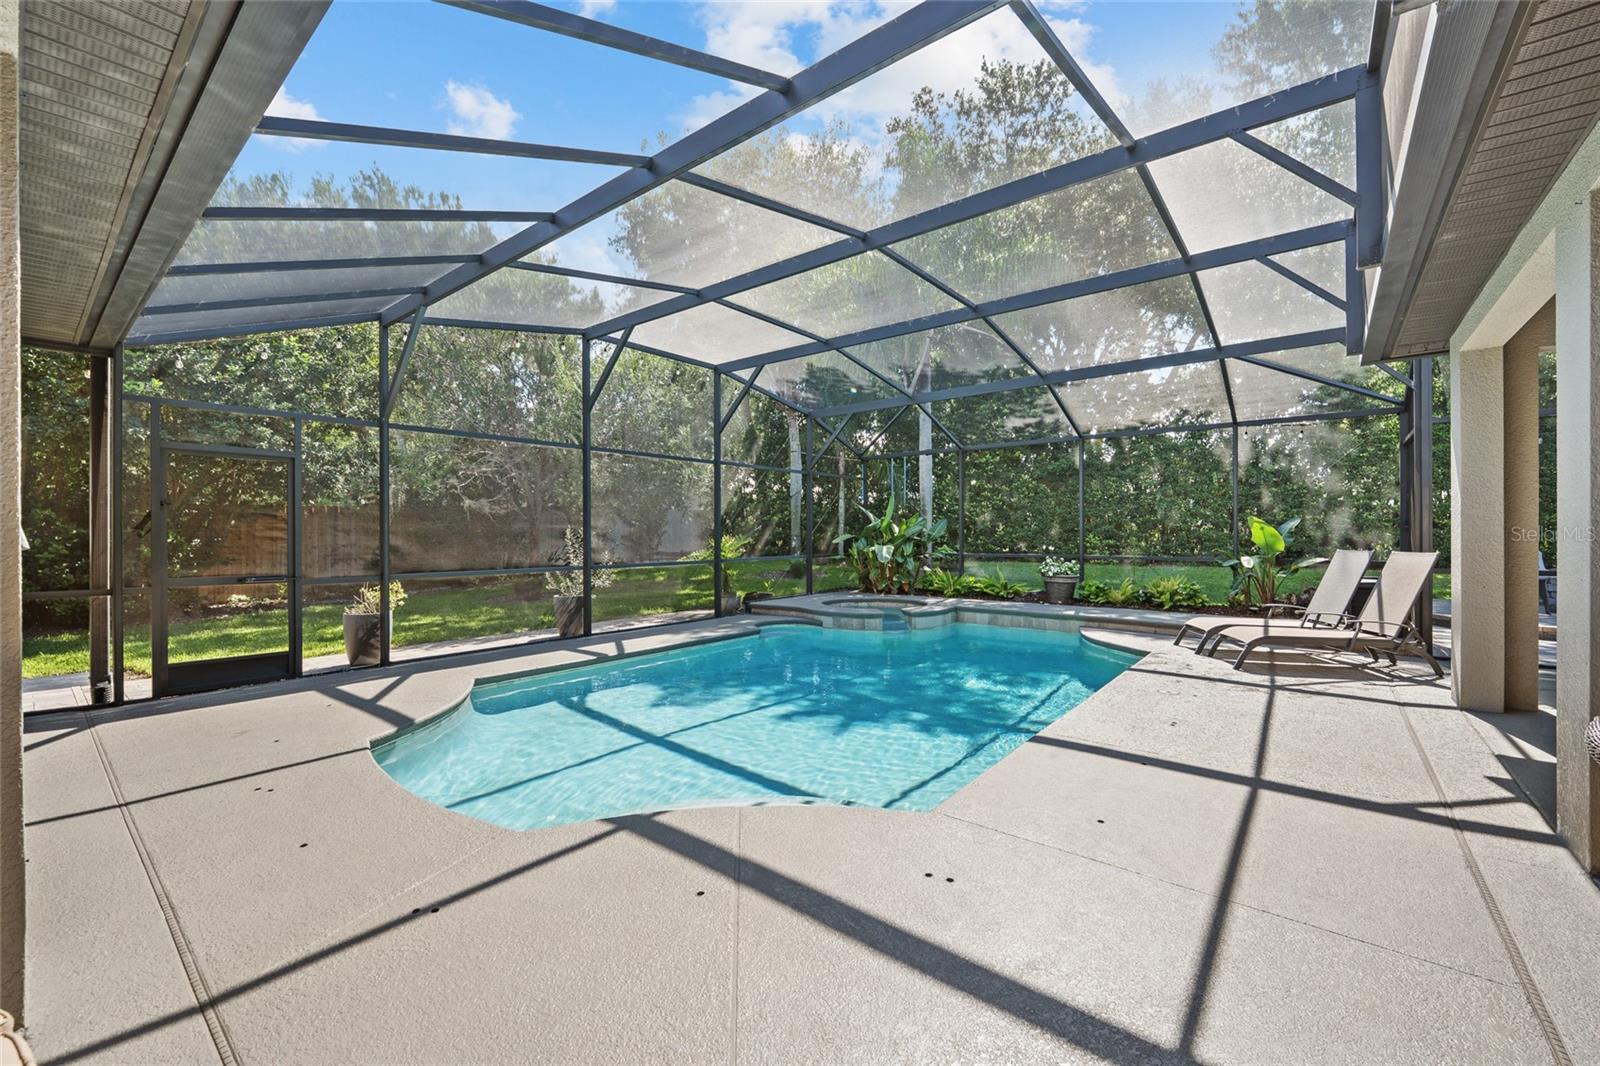
    Gunite, In Ground, Salt Water, Screen Enclosure, Private

  • Waterfront YN

    NO

Area & Lot

  • Lot Features

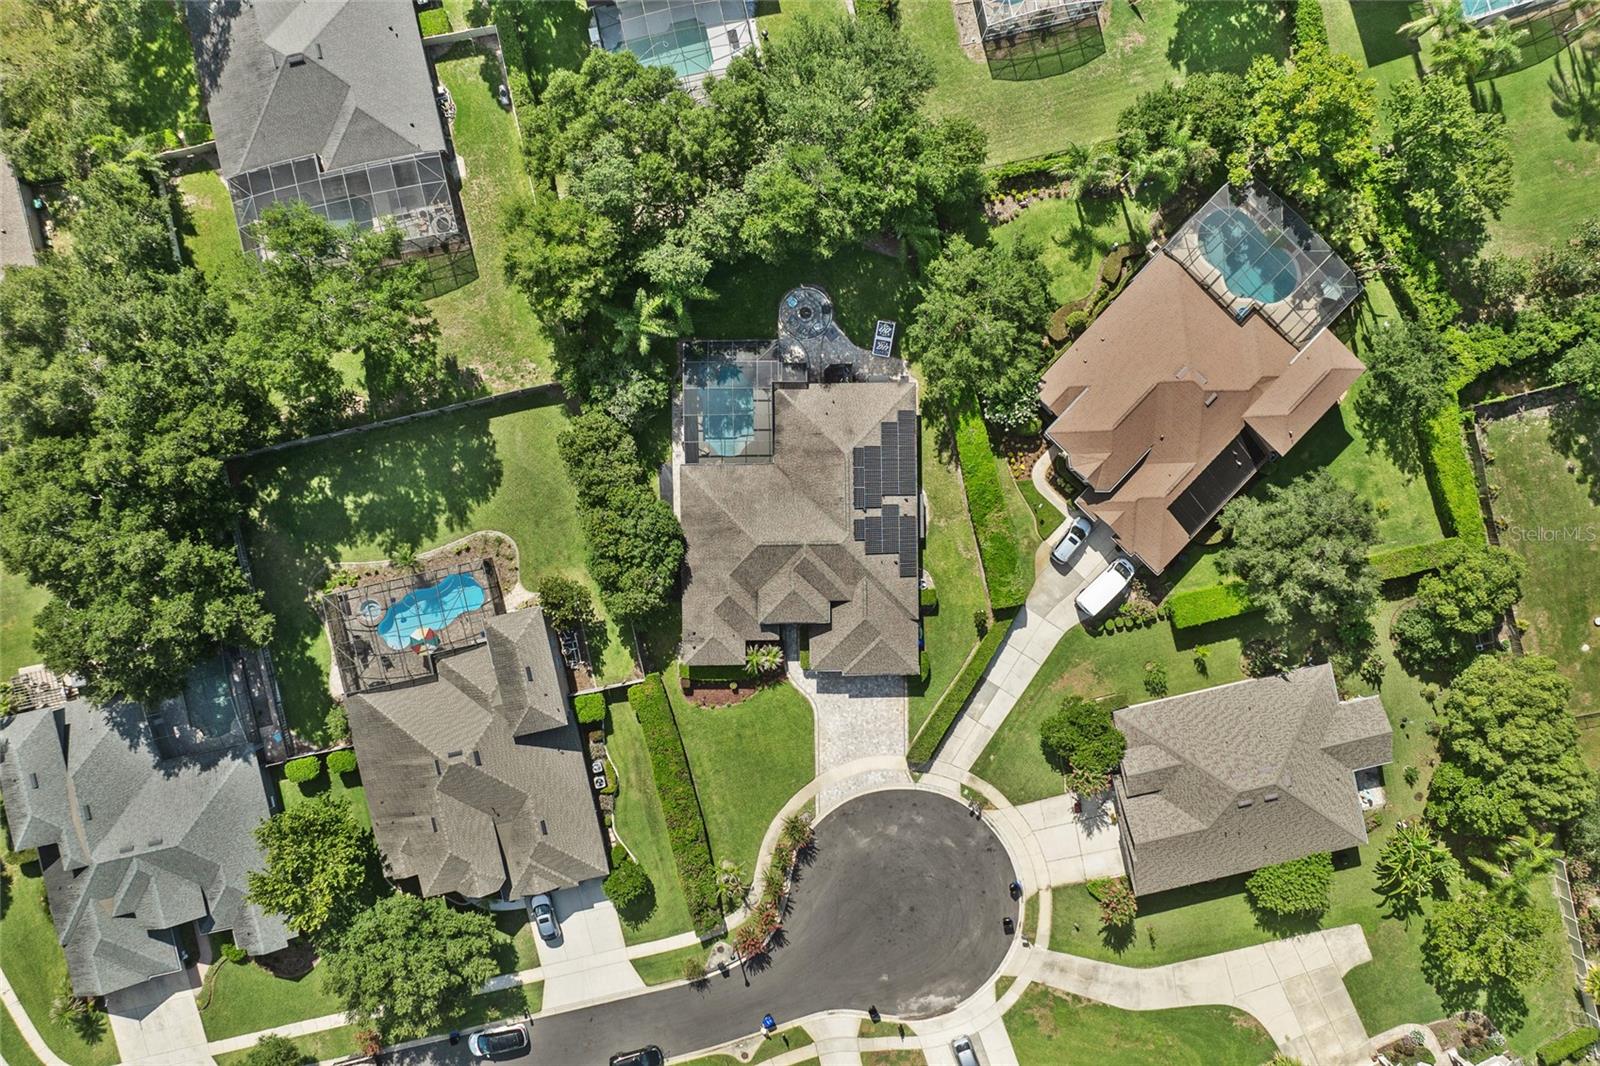
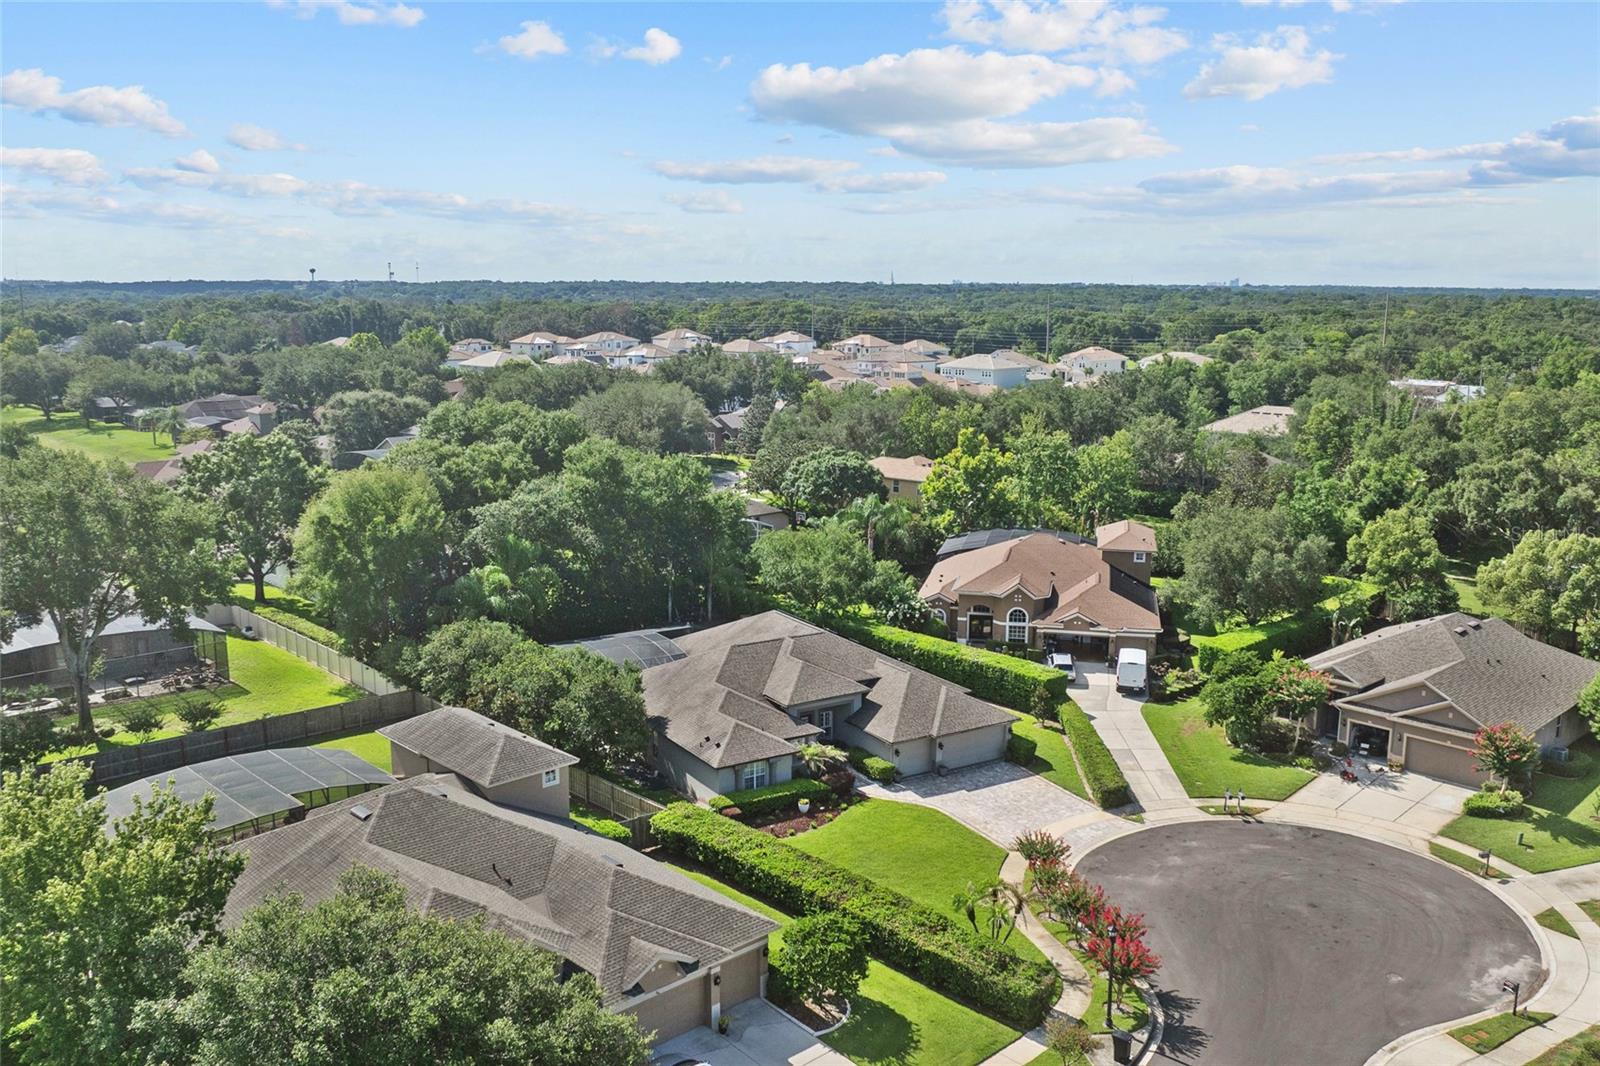
    Cul-De-Sac, Landscaped, Level, Paved, Private

  • Lot Size(acres)

    0.39

  • Lot Size(square feet)

    16873.0

  • Property Type

    Residential

  • Property Sub Type

    Single Family Residence

Price

  • Sales Price

    $895,000

  • Tax Amount

    $10,846.92

  • Sq. Footage

    3, 041

  • Price/SqFt

    $294

HOA

  • Association

    YES

  • Association Fee

    $499

  • Association Fee Frequency

    Quarterly

  • Association Fee Includes

    N/A

  • Total Monthly Fees

    $166.33

School District

  • Elementary School

    Thornebrooke Elem

  • Middle School

    Gotha Middle

  • High School

    Olympia High

Property Features

  • New Construction

    NO

  • Association Amenities

    Gated

  • Foundation Details

    Slab

  • Ownership

    Fee Simple

  • Senior Community YN

    NO

  • Sewer

    Public Sewer

  • Tax Lot

    45

  • Water Source

    Public

Schedule a Showing

Showing scheduled successfully.

<
>
IN PERSON
VIA CHAT

What is 3 + 4 ?


Change time

Mortgage calculator

Estimate your monthly mortgage payment, including the principal and interest, property taxes, and HOA. Adjust the values to generate a more accurate rate.

Your payment

Principal and Interest:

$

Property taxes:

$

HOA fees:

$

Total loan payment:

$

Total interest amount:

$

Location

County

Orange

Elementary School

Thornebrooke Elem

Middle School

Gotha Middle

High School

Olympia High

Listing Courtesy of Jenny Dunn , STOCKWORTH REALTY GROUP

RealHub Information is provided exclusively for consumers' personal, non-commercial use, and it may not be used for any purpose other than to identify prospective properties consumers may be interested in purchasing. All information deemed reliable but not guaranteed and should be independently verified. All properties are subject to prior sale, change or withdrawal. RealHub website owner shall not be responsible for any typographical errors, misinformation, misprints and shall be held totally harmless.

Agent Ashley Baillio

FOUNDER

Ashley Baillio

Call Ashley today to schedule a private showing.


* Listings on this website come from the FMLS IDX Compilation and may be held by brokerage firms other than the owner of this website. The listing brokerage is identified in any listing details. Information is deemed reliable but is not guaranteed. If you believe any FMLS listing contains material that infringes your copyrighted work please click here to review our DMCA policy and learn how to submit a takedown request.© 2024 FMLS.
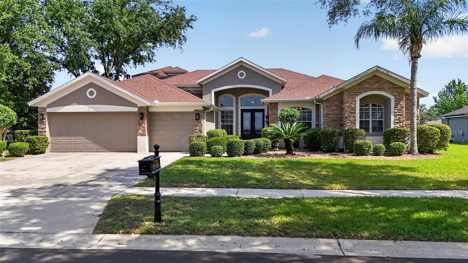
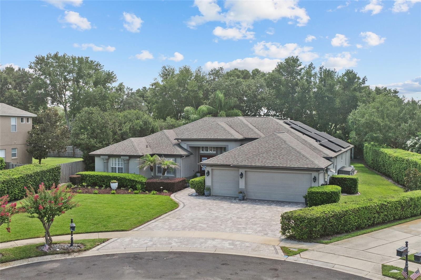
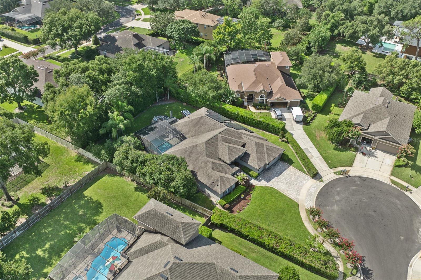
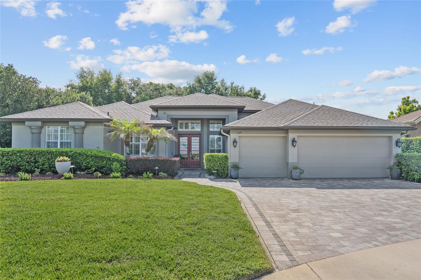
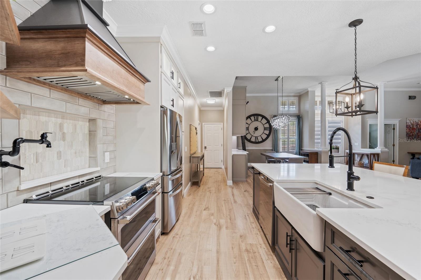
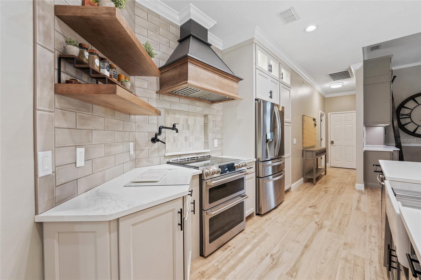
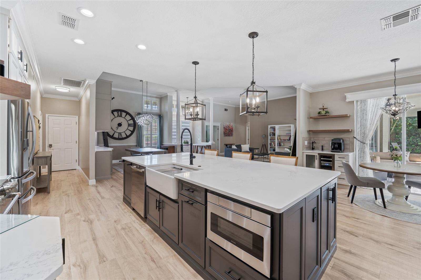
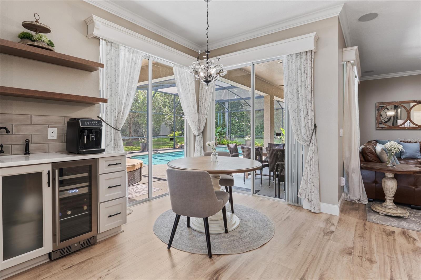
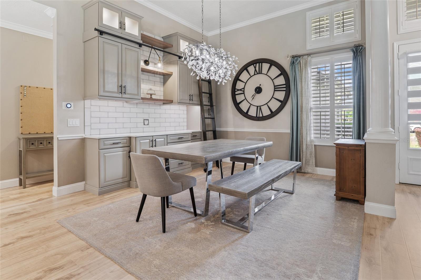
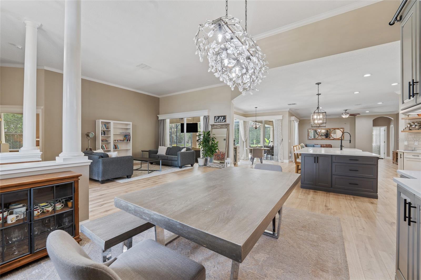
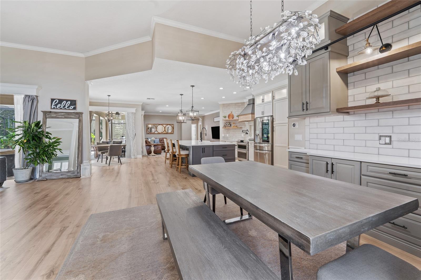
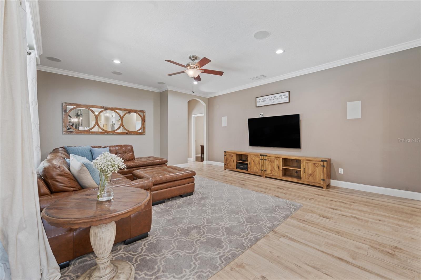
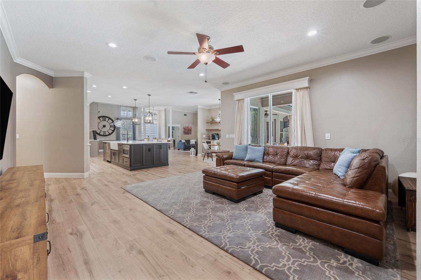
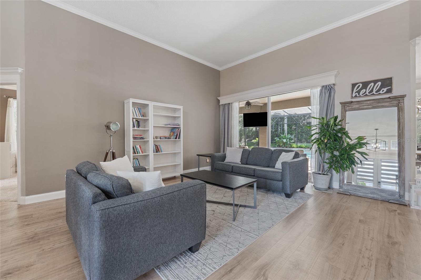
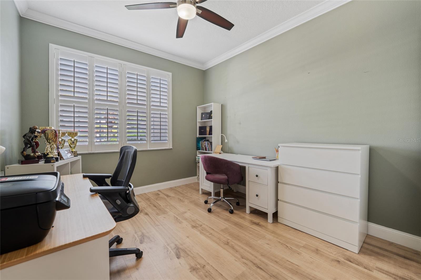
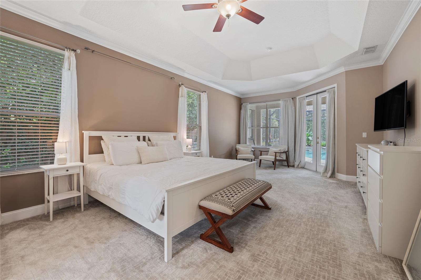
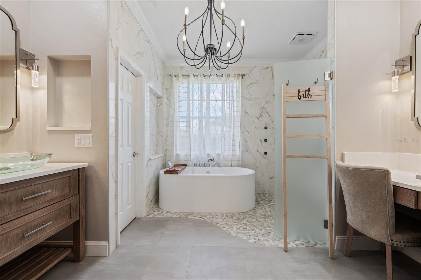
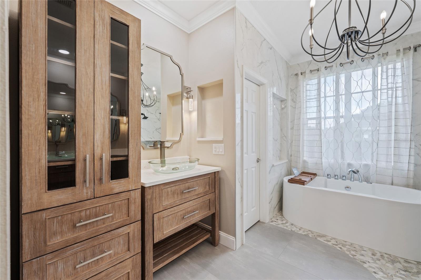
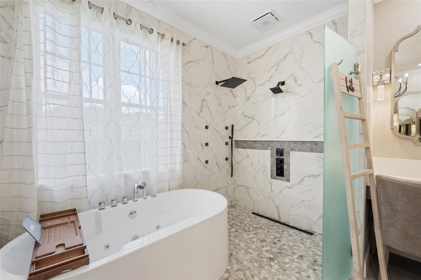
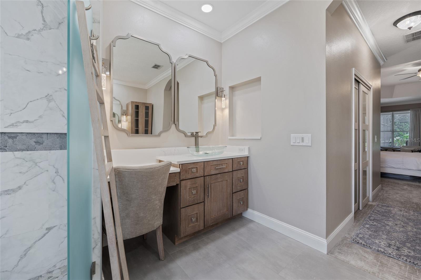
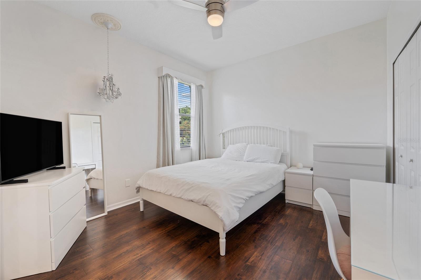
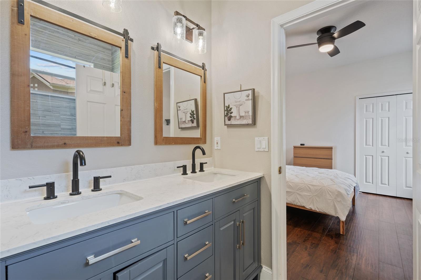
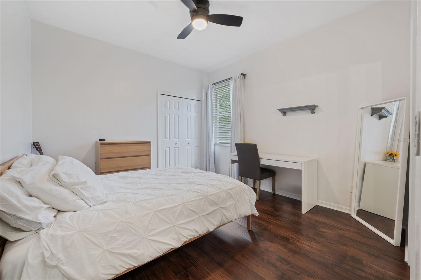
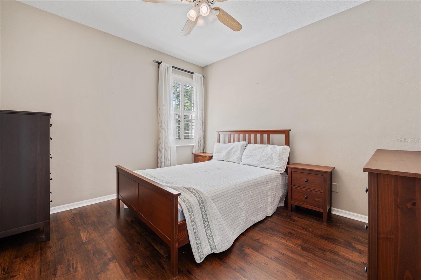
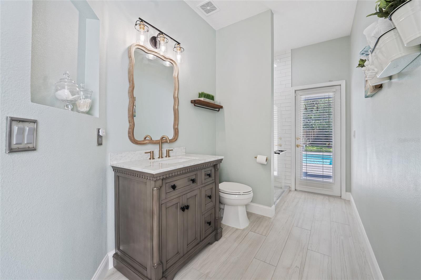
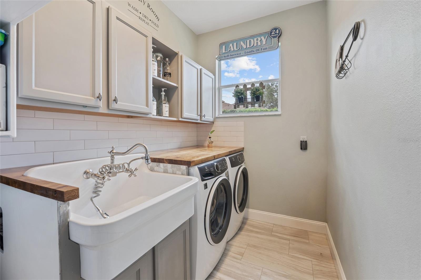
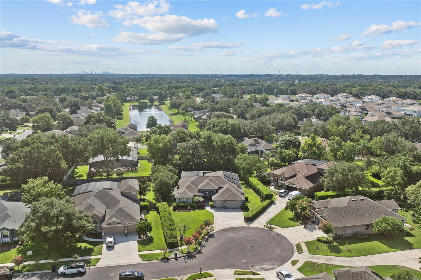
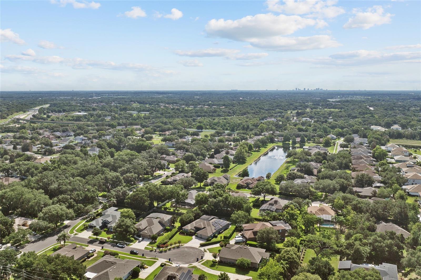
Under contract-accepting backup offers. Completely redesigned with style, entertaining, and modern living in mind, this exceptional, single-story, pool home is one of the finest opportunities to become available in gated Oaks of Windermere. Offering more than 3,000 square feet, and a $250,000 beautifully executed renovation, this five-bedroom residence was thoughtfully reimagined around today's lifestyle, creating an open, light-filled floor plan filled with natural light and exceptional functionality. Walls were removed to seamlessly connect the kitchen, dining, and great room, creating an inviting space that lives as beautifully, and easily, as it entertains. At the heart of the home, the stunning, renovated kitchen features a premium GE Café range, soft-close cabinetry, elegant stone countertops, an oversized island and an open design that naturally brings everyone together, from everyday dinners to memorable gatherings with family and friends. A spacious, breakfast nook looks onto your backyard oasis and features a wet bar with reverse osmosis system. Beautifully updated bathrooms continue the home’s fresh, transitional style, while the primary bath enjoys its own dedicated, tankless hot water heater. The flexible, fifth bedroom is currently used as a home office, offering the ideal work-from-home space. Through sliding glass doors, step outside to your own private, backyard retreat, where a screened, saltwater pool, summer kitchen and fire pit area surrounded by an expanded paver patio, invite year-round outdoor living. Rarely found in this community, the oversized, private backyard offers exceptional space to relax, play, or entertain, while the large, landscaped front yard creates equally impressive curb appeal. And the grounds are irrigated with a well added by the sellers, significantly reducing your water bill! An expanded, paver driveway leads to the spacious, three-car garage, complete with a Tesla charging station, where you'll also find a hybrid hot water heater which pulls heat from the garage! Additional upgrades include fully paid for, whole-house solar panels, smart home lighting, and a new Electrolux washer and dryer that convey with the home. Perfectly situated on a prime cul-de-sac lot within gated Oaks of Windermere, this home is zoned for highly sought-after Thornebrooke Elementary and award-winning Olympia High School. Enjoy unmatched convenience to Winter Garden Village, featuring a Super Target, Best Buy and Lowe's, as well as other shopping and dining options. Charming Downtown Windermere with its weekly farmers market and monthly Food Truck Nights are a bike ride away, while famed Restaurant Row in Dr. Phillips is less than a 15 minutes drive. Want to live where it's easy to frequent Universal Studios and Walt Disney World? This home is situated between the two parks, only 15 minutes to Universal and you can be on Disney's doorstep in less than a half hour. With easy access to the Florida Turnpike, SR-429, and SR-408, you can be in downtown Orlando in less than 20 minutes or be on the beach in an hour and change. Homes that combine this level of renovation, a single-story layout, an oversized private yard, and a gated Gotha location nestled along the Windermere town limit, rarely come to market. Schedule your private showing today and experience firsthand the lifestyle, quality, and convenience that make this exceptional home truly one of a kind!

1019 PARKWOOD COVE COURT

Message successfully sent.

What would you like to know?

What is 3 + 4 ?

I agree to receive email communication and understand I can unsubscribe at any time.

I agree to be contacted by Sell South Florida via call, email, and text for real estate services. To opt out, you can reply 'stop' at any time or reply 'help' for assistance. You can also click the unsubscribe link in the emails. Message and data rates may apply. Message frequency may vary. Privacy Policy

Related Properties

Price reduced
Tucked inside a gated Gotha community, this beautifully maintained 5-bedroom, 4-bath pool home offers the perfect blend of space, comfort, and location. Situated at 10354 Oakview Pointe Terrace, you’ll enjoy a quiet residential setting with easy access to Winter Garden Village, major roadways, and all that Central Florida has to offer.
Step inside to discover a thoughtfully designed split floorplan featuring formal living and dining rooms enhanced by crown moulding, and plantation shutters. The heart of the home is a spacious, open-concept kitchen complete with a large island, breakfast bar, solid surface countertops, stainless steel appliances, closet pantry, and sunny breakfast nook—all overlooking the inviting family room and leads to the covered lanai and pool, creating a seamless indoor-outdoor flow that’s perfect when entertaining. 
The oversized primary suite is a true retreat, showcasing coffered ceilings, dual walk-in closets, and private French doors leading to the covered lanai. The en-suite bath features dual vanities, a relaxing garden tub, and separate shower. Two of the secondary bedrooms share a Jack-n-Jill bathroom and one bathroom is conveniently located upstairs in the Bonus Room.
Upstairs, a generous bonus room provides flexible space for a media room, home office, or playroom.
Step outside to your private backyard oasis—complete with a screened, pavered pool and spa, covered lanai, and peaceful pond views. A dedicated pool bath adds convenience for outdoor entertaining.
Additional highlights include ceramic and laminate flooring throughout, a 3-car garage, Florida-friendly landscaping, a fully equipped laundry and permanent lights on the roofline. 
This home combines thoughtful upgrades, a functional layout, and a prime location—making it a standout opportunity in the heart of Gotha.
#O6404503

GOTHA

10354 OAKVIEW POINTE TERRACE

5 Beds

4 Baths

3,412 Sq.Ft.

$899,000

MLS#: O6404503
Price reduced
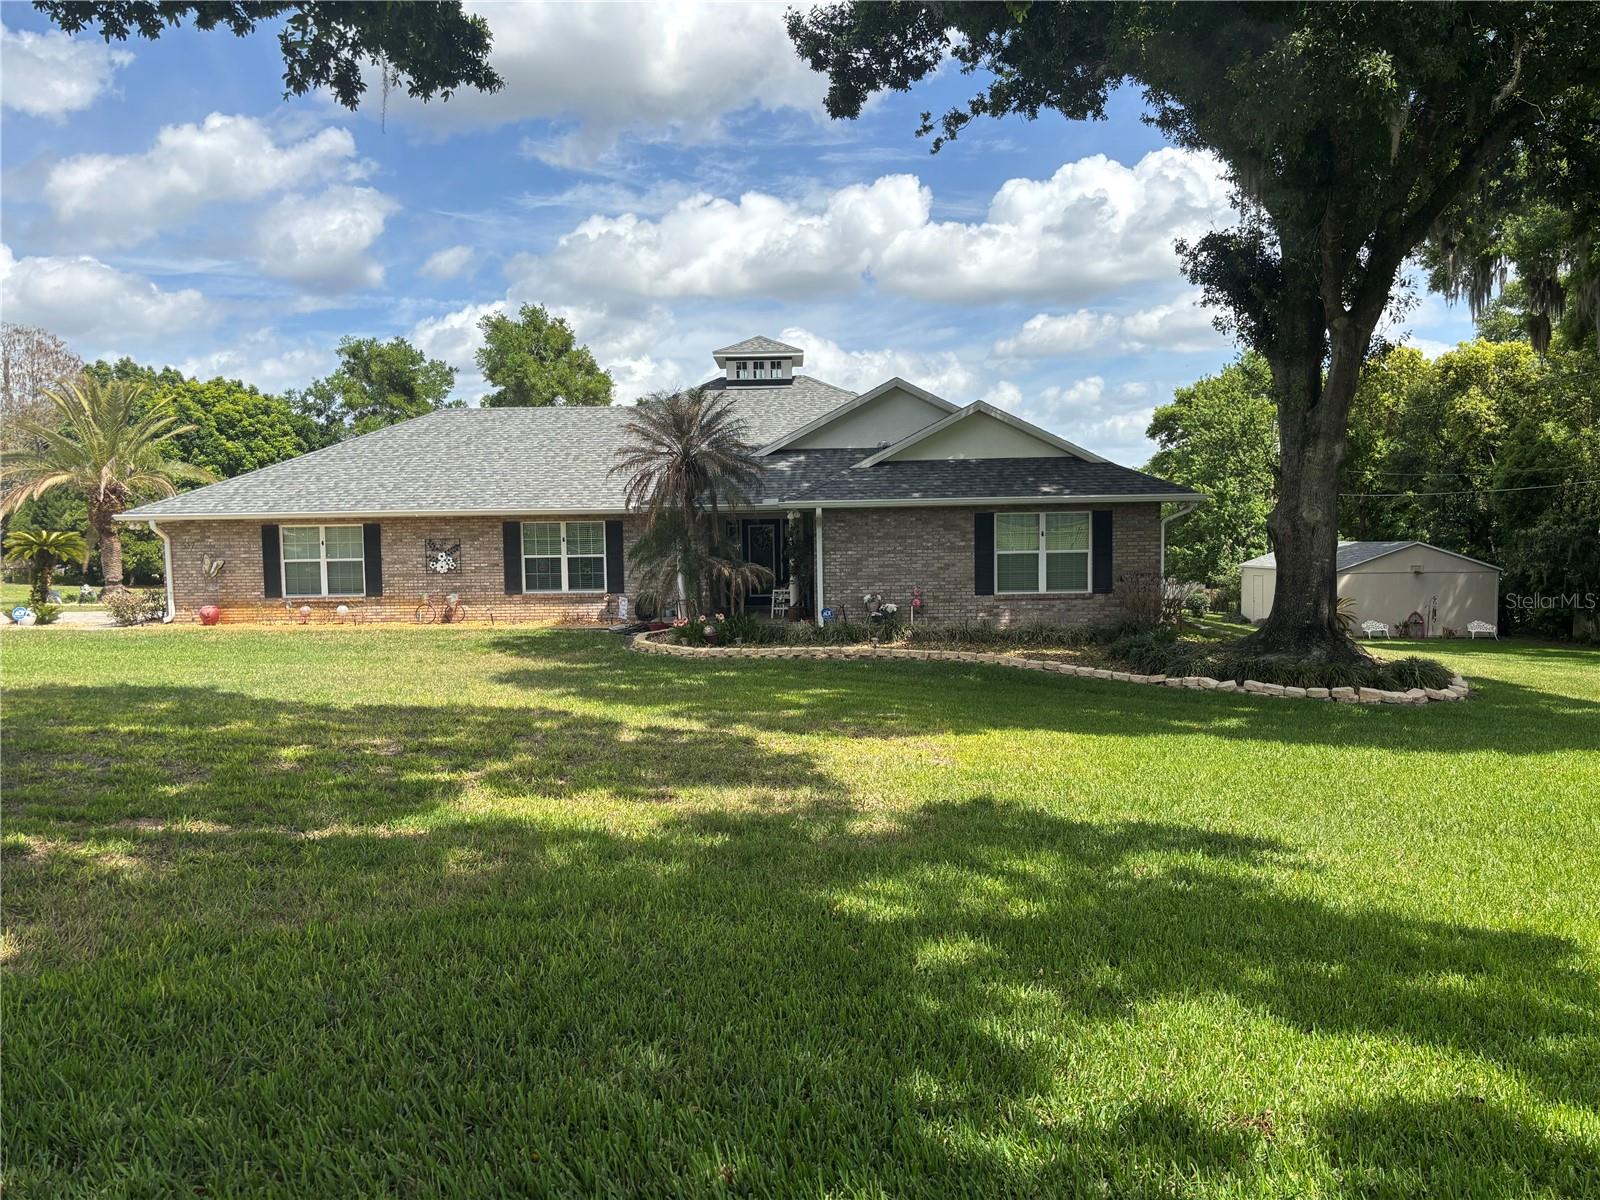
A relaxing way of life is waiting for you to discover in this beautifully maintained & spacious 3-bedroom, 2.5 bath, executive pool/spa home. Sitting pretty on .87 acres of land with views of Lake Rose, this peaceful oasis that is hard to match features an oversize 2 car side entry garage, a 20 x 30 accessory structure with electricity, and ample outside space that offers many possibilities. If expansion is desired or maybe you’re an avid gardener, the options are yours to discover! Let’s step inside & tour this upgraded, well-appointed home that offers views of the lake from many of the rooms. Features include a split bedroom floor plan, a spacious kitchen with island, & oversized breakfast bar that overlooks the living room, family sunroom, and dining room, easily making the kitchen the heart of the home as well as making this home perfect for entertaining and everyday living. The primary suite is spacious & offers a tray ceiling, walk-in closet & an en-suite featuring dual sinks, separate shower, and jetted soaking tub. The home features engineered wood flooring throughout as well as custom wood cabinetry, solid surface counter tops, crown molding, 5” baseboards, double pane windows & high vaulted ceilings. In the center of the home is the cupola that allows for extra natural lighting & features a beautiful chandelier to offer an ambiance that again is hard to beat. Additional features and updates include:  NO HOA, freshly painted inside and out, well and septic have been recently serviced and updated, a new roof, new a/c, new water heater, and a water treatment system. You can move in without any concerns. Step out back to the screened in pool and spa with waterfalls that offer peaceful views of Lake Rose and allow you to enjoy the sounds of silence all while just a short distance from downtown Orlando. This excellent location gives you a perfect view of the east coast rocket launches with night launches offering some particularly spectacular sights.

Gotha is located in Central Florida, you are within 30 minutes of the area attractions, shopping, fine dining, and approximately 1 hour to the east coast beaches of Cocoa or New Smyrna or 2 hours to the west coast beaches. If you are looking for a 4th bedroom or office, the dining room has a closet and can be converted to suit your needs. The seller uses Choice Home Warranty and will transfer the warranty to the new buyer.

This truly is a special place to call home.
#O6368398

GOTHA

537 WOODLAWN CEMETERY ROAD

3 Beds

2 Baths

2,506 Sq.Ft.

$739,900

MLS#: O6368398
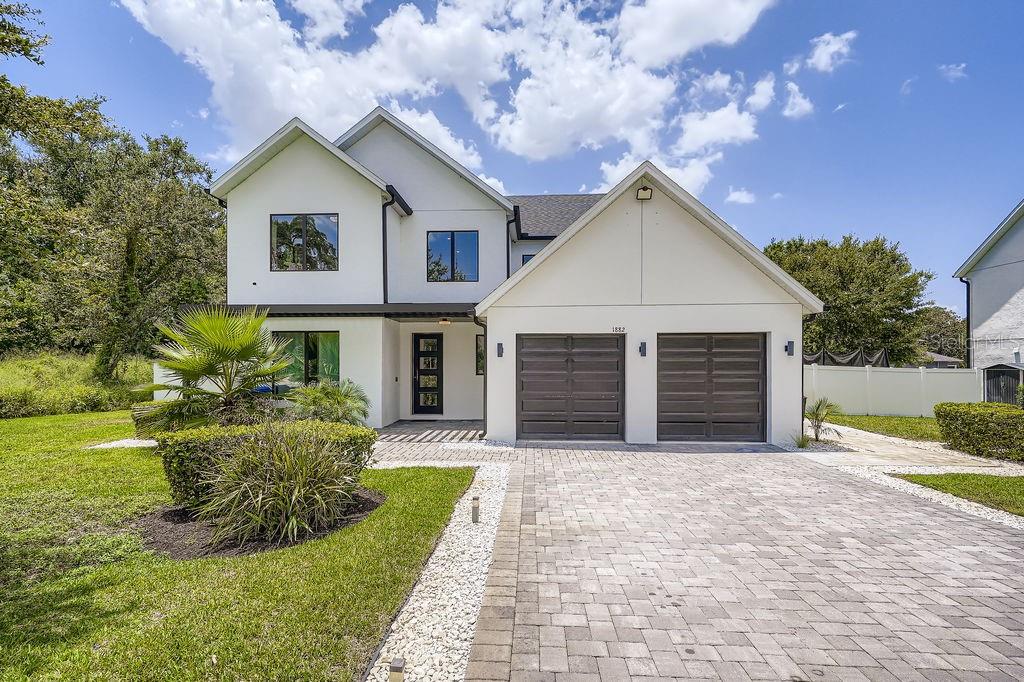
Absolutely Stunning Modern Home with No HOA on Nearly Half an Acre! Welcome to 1882 Lake Pearl Dr in the charming town of Gotha, an exquisite 4-bedroom, 3.5-bath single-family home that perfectly blends modern design with comfortable living. Built in 2021, this property has been meticulously maintained by its original owners and sits at the end of a quiet dead-end street with no through traffic, offering the ultimate in privacy. Inside, you’ll find beautiful fully upgraded flooring, unique wall panels, and a chef-inspired kitchen with elegant custom cabinetry, Quartz Countertops, and a beautiful wine cellar. The open layout is bright and inviting, designed to seamlessly accommodate both daily living and entertaining. The home features four spacious bedrooms and three full bathrooms, along with a convenient half bath, providing plenty of space for family and guests. Step outside to enjoy the absolutely gorgeous pool and an expansive lot of nearly half an acre. Only half of the property is cleared, offering endless potential for expansion, gardening, or creating your dream outdoor oasis. With no HOA, elegant curb appeal, and a modern architectural design, this property is truly a rare find.
#O6331316

GOTHA

1882 LAKE PEARL DRIVE

4 Beds

3 Baths

2,469 Sq.Ft.

$799,990

MLS#: O6331316

 - property

Send a message

Message successfully sent.

Your message

What is 3 + 4 ?

Reason for contacting?

I agree to receive email communication and understand I can unsubscribe at any time.

I agree to be contacted by Sell South Florida via call, email, and text for real estate services. To opt out, you can reply 'stop' at any time or reply 'help' for assistance. You can also click the unsubscribe link in the emails. Message and data rates may apply. Message frequency may vary. Privacy Policy

Sign Out

Virtual Assistant

Would you like to take the next step with this property? We can help you schedule a showing or virtual tour, or send you more details.

Yes, I would like more information.

Thank You for Your Reply, One of Our Agents will contact you as soon as possible

No, maybe later.

Thank you, you can always contact me via email, phone number or through the contact form.

Realhub AI

Lucy - Your AI-Powered Realtor

Update Your Temporary Password

Personalize your search

Enter your email and we'll notify you immediately when new listings match what you're looking for.

or enter email address

Already have an account ? Login here

Continue your home search

I agree to receive communications and understand I can unsubscribe at any time.

I agree to be contacted by Sell South Florida via call, email, and text for real estate services. To opt out, you can reply 'stop' at any time or reply 'help' for assistance. You can also click the unsubscribe link in the emails. Message and data rates may apply. Message frequency may vary. Privacy Policy

Already have an account ? Login here

We use cookies

We use cookies primarily for analytics to enhance your experience. By accepting, you agree to our use of these cookies. You can manage your preferences or learn more about our cookies policy.