Features & Amenities

Interior

  • Other Interior Features

    Other, Bar

  • Total Bedrooms

    5

  • Bathrooms

    4

  • 1/2 Bathrooms

    1

  • Cooling YN

    YES

  • Cooling

    Electric

  • Fireplace YN

    NO

  • Heating YN

    YES

  • Heating

    Electric

  • Main Level Bedrooms

    5

  • Pet friendly

    Dogs OK, Yes

Exterior

  • Garage

    Yes

  • Garage spaces

    3

  • Construction Materials

    Block

  • Other Exterior Features

    Built-in Barbecue, Barbecue

  • Parking

    Attached, Garage

  • Patio and Porch Features

    Covered, Patio

  • Pool

    Yes

  • Pool Features

    In Ground, Salt Water, Heated, Private

  • Waterfront YN

    YES

  • View

    Lake, Water

Area & Lot

  • Lot Size(acres)

    0.31

  • Property Type

    Residential

  • Property Sub Type

    Single Family Residence

Price

  • Sales Price

    $2,999,999

  • Tax Amount

    $26,569

  • Sq. Footage

    5,295

  • Price/SqFt

    $566

HOA

  • Association

    YES

  • Association Fee

    $1,460

  • Association Fee Frequency

    Quarterly

  • Association Fee Includes

    N/A

School District

  • Elementary School

    Park Trails

  • Middle School

    Westglades

  • High School

    Marjory Stoneman Douglas

Property Features

  • Stories

    2

  • Association Amenities

    Basketball Court, Clubhouse, Fitness Center, Golf Course, Gated, Management, Playground, Pool, Tennis Court(s)

  • Senior Community YN

    NO

  • Sewer

    Public Sewer

  • Water Source

    Public

Schedule a Showing

Showing scheduled successfully.

<
>
IN PERSON
VIA CHAT

What is 3 + 4 ?


Change time

Mortgage calculator

Estimate your monthly mortgage payment, including the principal and interest, property taxes, and HOA. Adjust the values to generate a more accurate rate.

Your payment

Principal and Interest:

$

Property taxes:

$

HOA fees:

$

Total loan payment:

$

Total interest amount:

$

Location

County

Broward

Elementary School

Park Trails

Middle School

Westglades

High School

Marjory Stoneman Douglas

Listing Courtesy of Rick Rapp , TRAVERS MIRAN REALTY

RealHub Information is provided exclusively for consumers' personal, non-commercial use, and it may not be used for any purpose other than to identify prospective properties consumers may be interested in purchasing. All information deemed reliable but not guaranteed and should be independently verified. All properties are subject to prior sale, change or withdrawal. RealHub website owner shall not be responsible for any typographical errors, misinformation, misprints and shall be held totally harmless.

Agent Ashley Baillio

FOUNDER

Ashley Baillio

Call Ashley today to schedule a private showing.


* Listings on this website come from the FMLS IDX Compilation and may be held by brokerage firms other than the owner of this website. The listing brokerage is identified in any listing details. Information is deemed reliable but is not guaranteed. If you believe any FMLS listing contains material that infringes your copyrighted work please click here to review our DMCA policy and learn how to submit a takedown request.© 2024 FMLS.
Amazing watefront home in Parkland Golf and Country Club! The beautiful home offers all anyone needs in a home, with 5 bedrooms, enormous bonus room, covered patio with outdoor kitchen, pool and three car garage. Greeted by the amazing wood floors this home gives a truly warm peaceful feeling for all to enjoy.  Large master bedroom offers great views of the tranquil backing lake, while the downstairs bonus room provides all the space needed for a game room, theater, man cave or whatever you can imagine! Parkland Golf gives owners a true country club lifestyle with possibly the best golf course in Broward, tennis, on site restaurant and bar, tiki bar at pool with resort service, on site child care, pickle ball, fitness and so much more!  Schedule your showing now!

10282 SWEET BAY Manor

Message successfully sent.

What would you like to know?

What is 3 + 4 ?

I agree to receive email communication and understand I can unsubscribe at any time.

I agree to be contacted by Sell South Florida via call, email, and text for real estate services. To opt out, you can reply 'stop' at any time or reply 'help' for assistance. You can also click the unsubscribe link in the emails. Message and data rates may apply. Message frequency may vary. Privacy Policy

Related Properties

Custom-built Luxury Home in the prestigious Parkland Golf & Country Club, ideally positioned on a private and .5 acre PRIME lot & cul-de-sac overlooking the 11th green & 12th tee. Remodeled by Luxury builder Ellemar, this exceptional home offers a total of 4,479 sq. ft with 4 bedrooms, 3 baths, & a 3 car garage with epoxy flooring. Refined interiors showcase soaring ceilings, tray details, crown molding, travertine & wood floors, formal living & dining rooms, a gourmet kitchen with Thermador appliances, quartz counters, & a waterfall island. The split layout boasts a luxurious primary suite with custom dual closets. Outdoors enjoy 250'+ of frontage, a paved pool deck with pool, putting green, full home generator & a stunning 1,134 sq. ft custom pavilion with full outdoor kitchen!
#B26058812

Parkland

9840 BAY LEAF Court

4 Beds

3 Baths

4,479 Sq.Ft.

$2,995,000

MLS#: B26058812
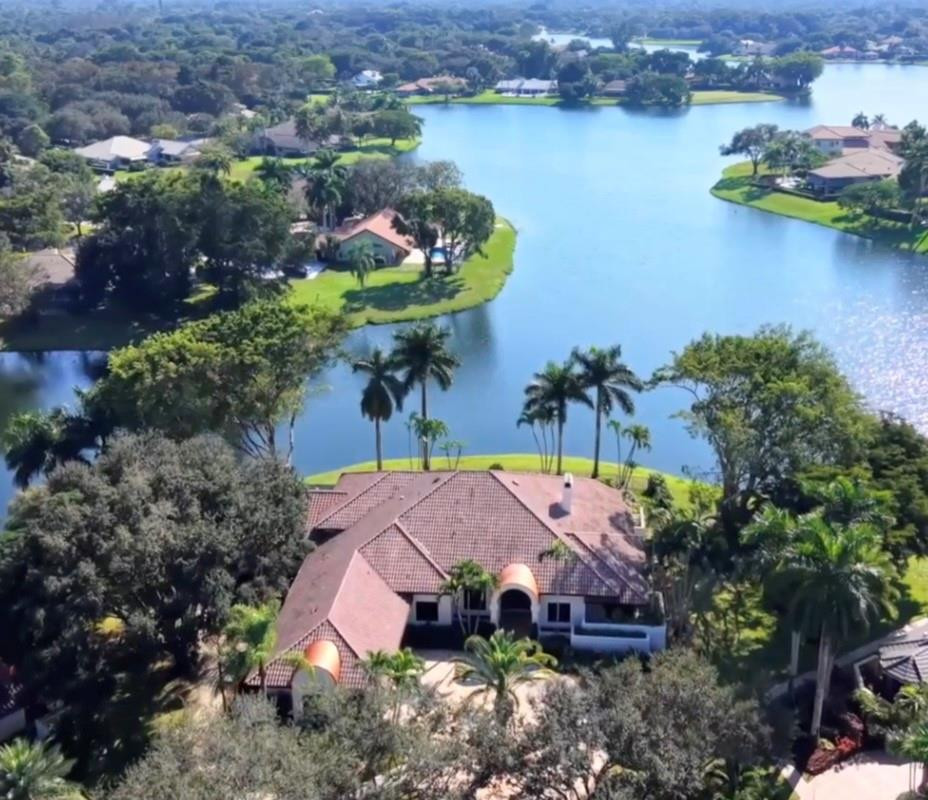
Magnificent home is the Florida luxury retreat, masterfully renovated to blend sophisticated modern design w idyllic waterfront living nestled on a quiet cul-de-sac. Open-concept layout maximizes breathtaking wide-water views, seamlessly integrating indoor luxury w serene outdoor environment. Wide-water views from various points in the home & from the oversized patio- pool area. Entire home meticulously renovated w a contemporary luxe interior design, high-quality finishes, attention to detail. 7 bedrooms & 5.5 bathrooms, attached guest house for multi generational living, Chef's kitchen, 4 AC's, impact window & doors. A showcase of high-end finishes & impeccable craftsmanship, designed a tranquil & luxurious lifestyle. One mile walk to house of worship & school, close to shopping & parks Key spaces include:• Gourmet Kitchen: A chef's dream, large, fully-fitted kitchen includes high-end appliances, solid wood cabinetry, ample counter space, and modern touches like silent-close drawers. Perfect for entertaining or daily culinary pursuits. • Bathrooms: Master baths resembles a spa retreat, complete with features such as a deep soaker tub, separate shower, his and her sinks, and elegant fixtures.• Versatile Guest House: The attached guest house offers privacy for visitors or an ideal space for a dedicated entertainment area, multi generational living or "man cave"• Durability and Comfort: The property has been thoroughly upgraded with practicality in mind, including impact glass and doors throughout for peace of mind, and four newer AC units for optimal climate control. New lighting throughout.Property Highlights:• Breathtaking Water Views: Enjoy mesmerizing, wide-water views from various pointsin the home, or outside on the oversized patio and pool area maximizing the serene waterfront lifestyle. Partial screened patio, new fence summer kitchen, outside built in bar.• Modern Elegant Renovation: The entire home has been meticulously renovated with a contemporary luxe interior design, featuring high-quality finishes, attention to detail, and a sophisticated atmosphere.• Spacious Living: The property boasts 7 bedrooms and 5.5 bathrooms, providing ample space for family and guests.• Premium Upgrades Galore • Durability & Safety: Equipped with impact glass and doors throughout for enhancedsecurity and protection.• Utmost Comfort: Features four newer AC units ensuring optimal climate control and efficiency.• Exquisite Details: The renovation includes high-end materials such as quartz countertops, custom cabinetry, modern lighting and seamless indoor-outdoor transitions.This residence is a showcase of high-end finishes and impeccable craftsmanship, designed for those seeking a tranquil and luxurious lifestyle in a sought-after waterfront location.Community pool, tennis courts, pickle ball, guard gate, clubhouse included in HOA dues
#B26029779

Parkland

7600 Hyannis Lane

7 Beds

5 Baths

6,054 Sq.Ft.

$2,799,000

MLS#: B26029779

Experience modern living in this stunning waterfront residence in Parkland Bay, featuring five spacious bedrooms, five bathrooms, and two powder rooms, along with a breathtaking great room and dedicated study. Enjoy picturesque long lake views over a 178-acre expanse, complemented by high-end upgrades like a built-out bonus space and a theater equipped with a projector and screen. The home includes motorized window and lanai screens, a smart-home system with security cameras, upgraded Wi-Fi, and color-changing soffit lighting. Additional highlights are a Generac generator, whole-house water softener, and mosquito misting system. The gourmet kitchen features a new backsplash, upgraded faucet, pull-out organizers, and a pantry with a wine fridge. All bathrooms have been tastefully upgraded.
#B26055051

Parkland

12450 N PARKLAND BAY Trail

5 Beds

5 Baths

5,202 Sq.Ft.

$2,500,000

MLS#: B26055051
Price reduced
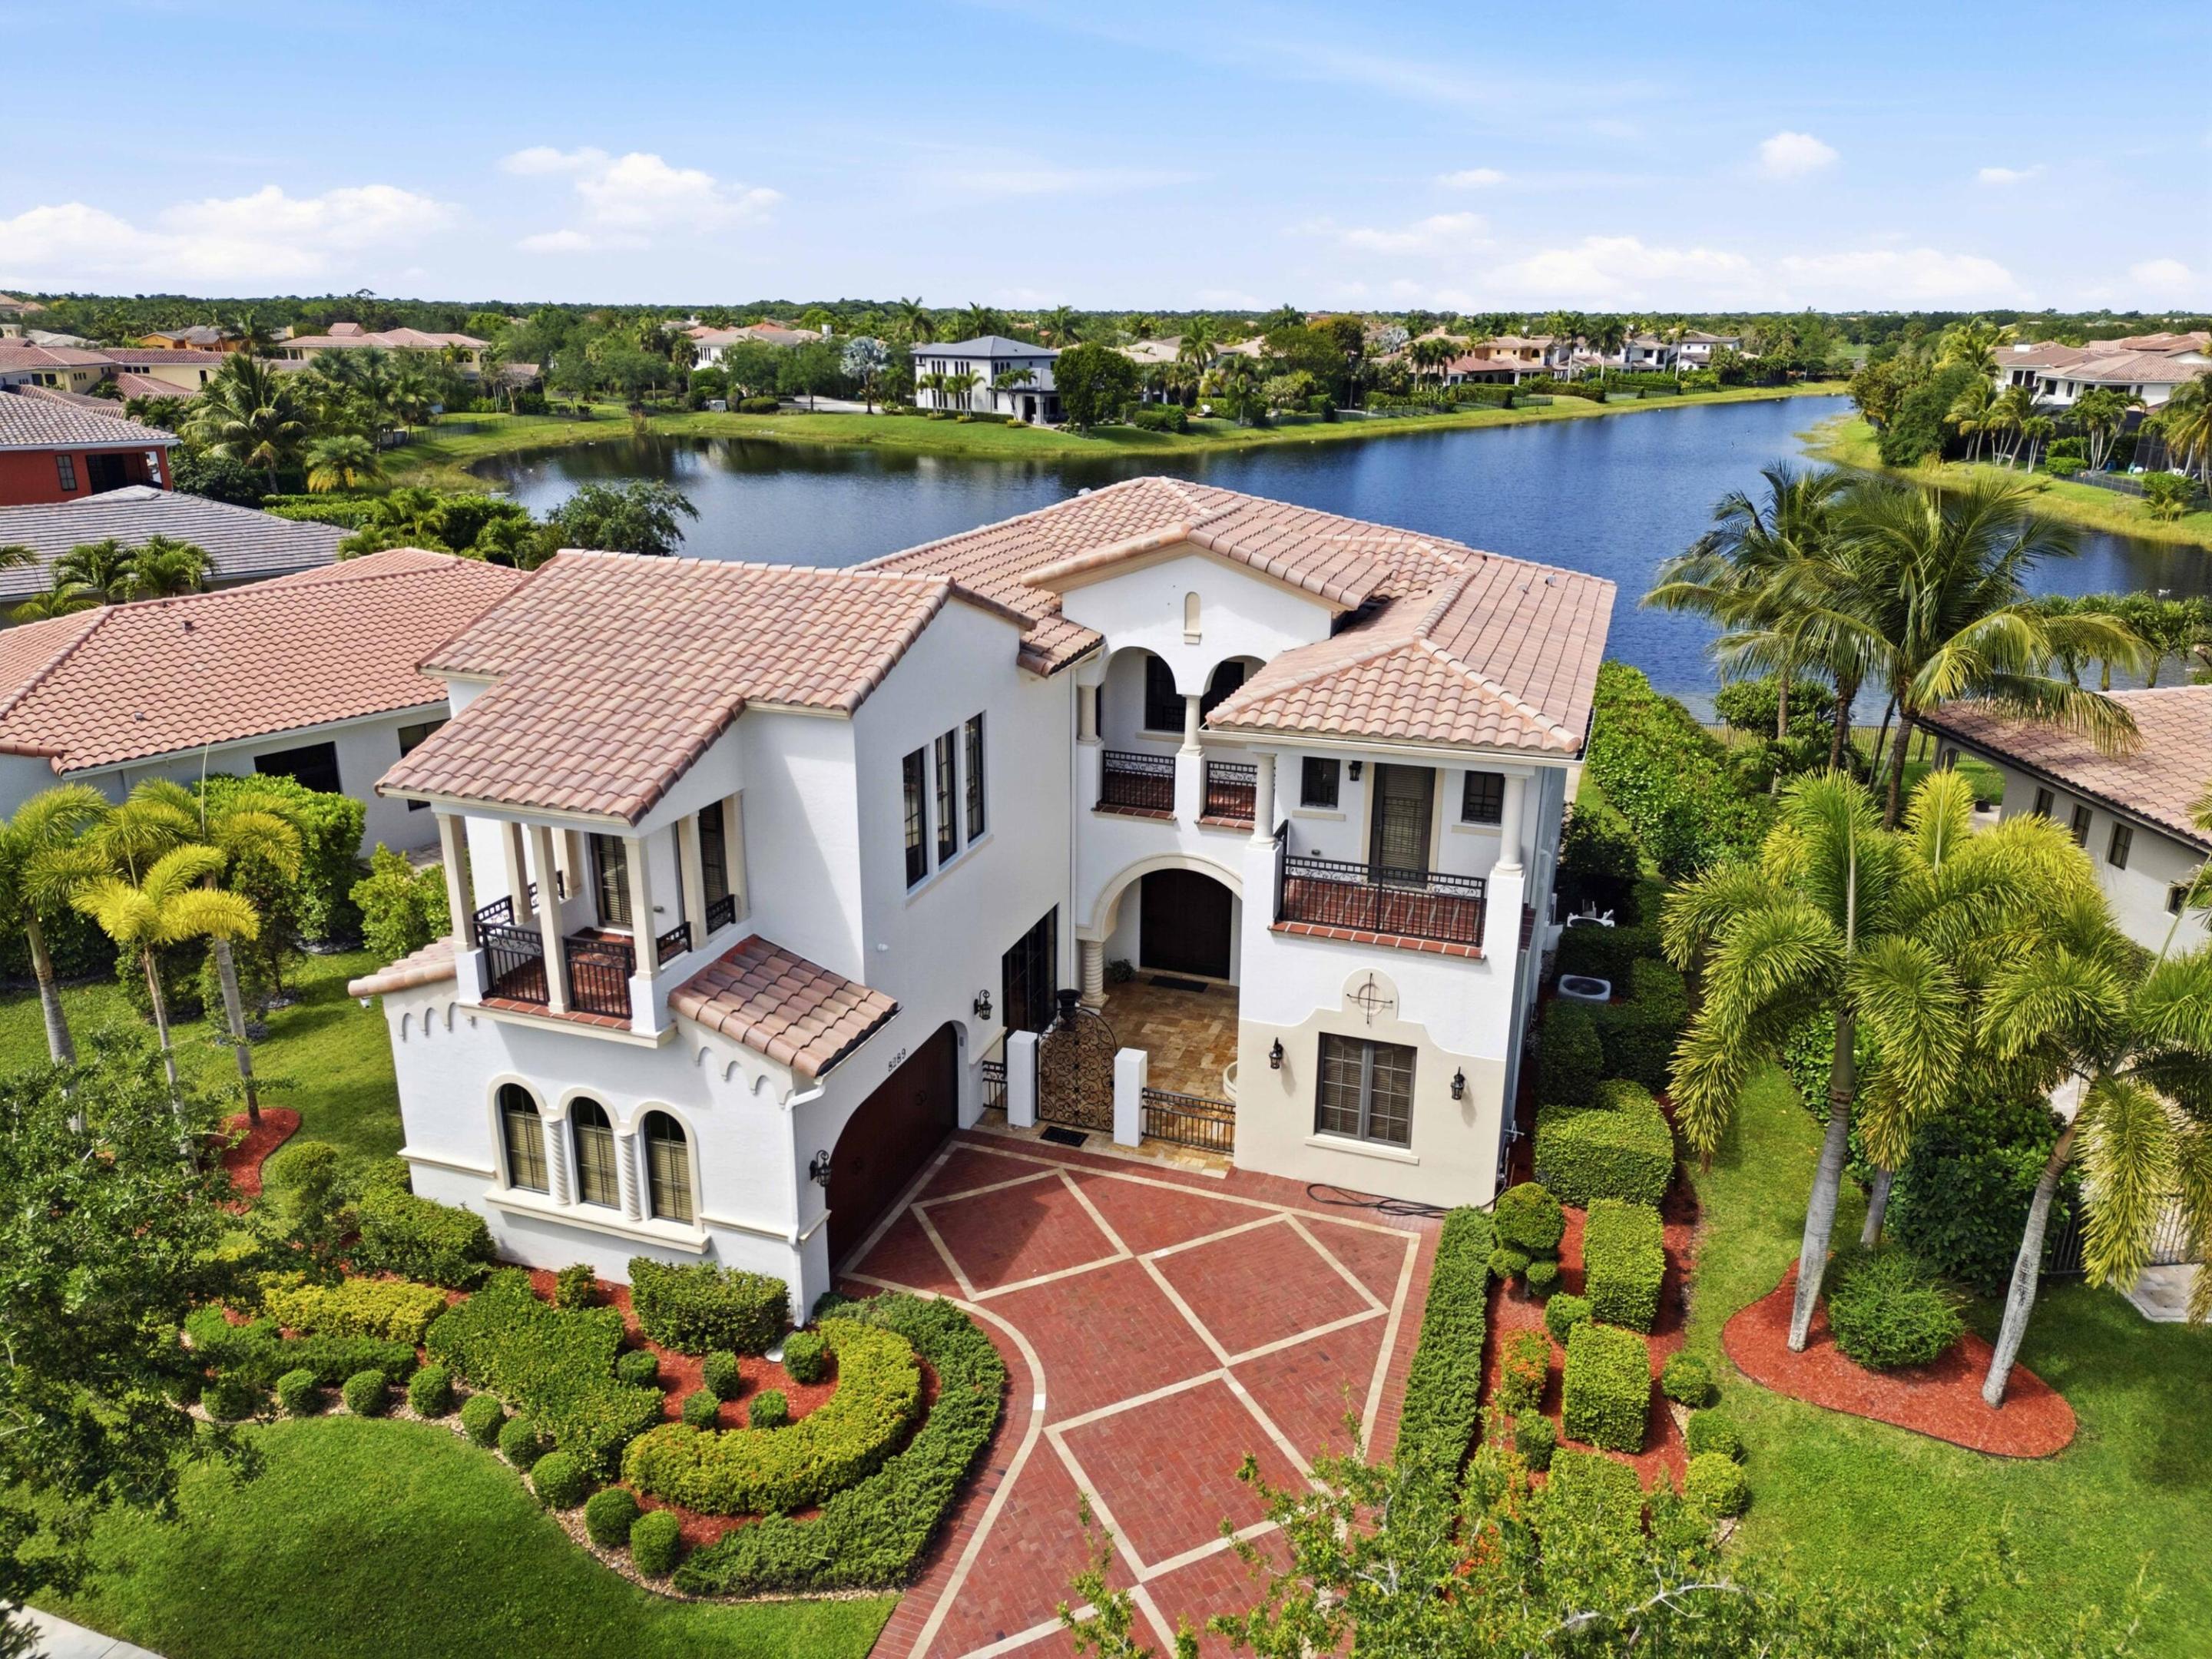
Experience one of the finest waterfront lots in Parkland Golf, showcasing expansive west-facing views and breathtaking sunsets each evening. This exceptional WCI-built home includes a private in-law suite complete with its own entrance, living area, full bathroom, and bedroom—ideal for extended family or older children seeking independence.  With nearly 5,000 square feet of interior living space, the home offers versatility and comfort for a variety of lifestyles. Positioned between two single-story residences, it provides a rare sense of openness where water views take center stage from nearly every room—while still maintaining the privacy you desire.  A truly special property that combines space, views, and functionality—schedule your private showing today.
#B26023857

Parkland

8289 Emerald Avenue

6 Beds

5 Baths

4,948 Sq.Ft.

$2,449,000

MLS#: B26023857

Cul-de-sac, point lakefront, .94 acre estate offers breathtaking water views as far as the eye can see! The contemporary design features soaring ceilings, an abundance of windows and 8' sliding glass doors. The open floor plan moves seamlessly between the elegant living room, which features a stunning bar, and the family room, game room (37'x30') and loft (27'x15'). The home boasts five full bedrooms plus an office--the loft and game room can easily be converted to additional bedrooms. Outstanding/desirable features include: triple split floor plan; marble floors; coral, wood burning fireplace; exquisite light fixtures; gorgeous kitchen with granite & stainless steel; new roof 2025; freshly painted 2025; all impact glass; second story wrap-around balcony; stunning, remodeled bathrooms; spacious, covered patio; outdoor custom kitchen; exquisite, oversized pool and spa; beautiful grounds with putting green...all with spectacular water views!
#B26022481

Parkland

7031 Ventura Court

6 Beds

4 Baths

7,424 Sq.Ft.

$2,495,000

MLS#: B26022481
Price reduced
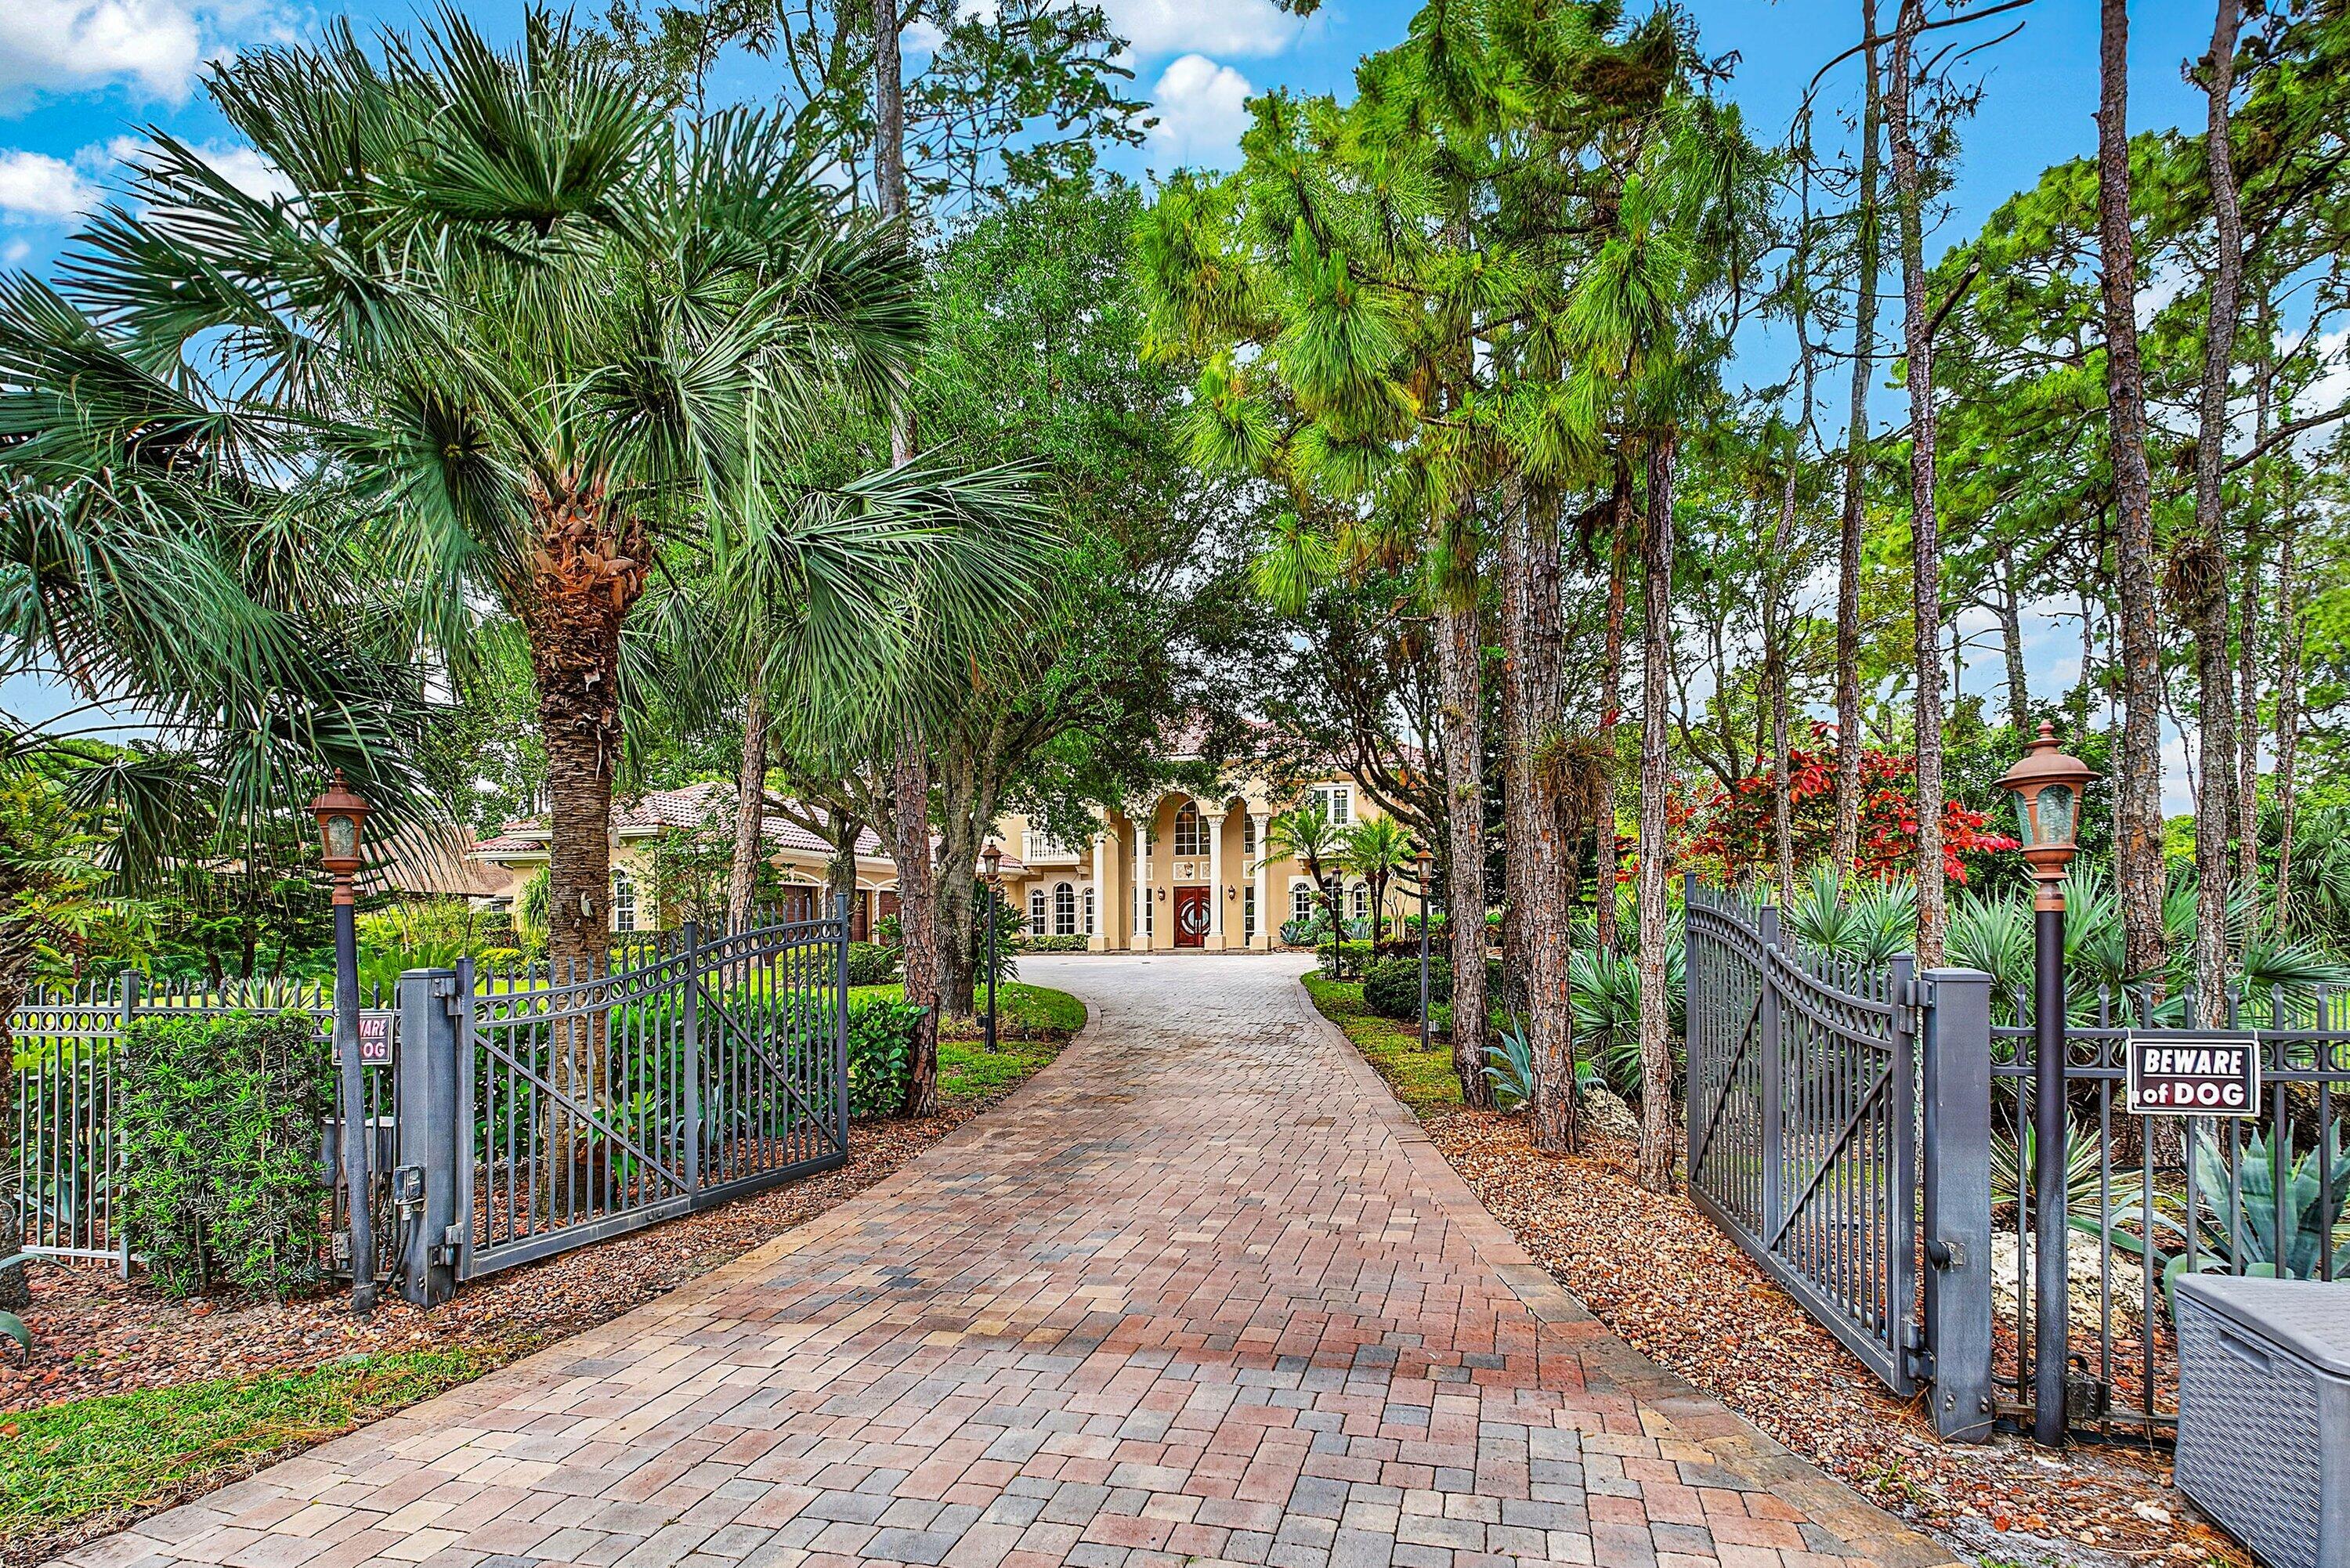
Experience the pinnacle of luxury living at 6071 NW 69th Way in Parkland's coveted Pine Tree Estates. Set on a private, lushly landscaped 1-acre lot, this extraordinary estate redefines elegance and comfort. Step through the gates into your own serene sanctuary, complete with an oversized pool, a spacious 4-car garage, and an attached in-law suite featuring a full kitchenette & accessibility features—perfect for multi-generational living or hosting guests in style. The first-floor master suite offers a seamless blend of sophistication and accessibility, while the chef's kitchen is a culinary masterpiece outfitted with a full-size Subzero fridge and freezer, dual prep islands, and even an outdoor kitchen featuring a wood-fired pizza oven.  Seller financing available.  Entertaining is a breeze here, with a billiard/game room and a screened-in lanai ideal for gatherings of any size. Take the festivities outdoors to the pool house or simply unwind in complete tranquility. And with the added peace of mind of a full-house generator, this estate ensures comfort no matter the season. This is more than a home—it's a lifestyle. Located in one of Parkland's most prestigious neighborhoods, this property offers the perfect mix of privacy, luxury, and convenience. Schedule your private tour today to truly appreciate all this exceptional estate has to offer.
#B26017695

Parkland

6071 NW 69th Way

7 Beds

7 Baths

7,621 Sq.Ft.

$3,225,000

MLS#: B26017695

 - property

Send a message

Message successfully sent.

Your message

What is 3 + 4 ?

Reason for contacting?

I agree to receive email communication and understand I can unsubscribe at any time.

I agree to be contacted by Sell South Florida via call, email, and text for real estate services. To opt out, you can reply 'stop' at any time or reply 'help' for assistance. You can also click the unsubscribe link in the emails. Message and data rates may apply. Message frequency may vary. Privacy Policy

Sign Out

Virtual Assistant

Would you like to take the next step with this property? We can help you schedule a showing or virtual tour, or send you more details.

Yes, I would like more information.

Thank You for Your Reply, One of Our Agents will contact you as soon as possible

No, maybe later.

Thank you, you can always contact me via email, phone number or through the contact form.

Realhub AI

Lucy - Your AI-Powered Realtor

Update Your Temporary Password

Personalize your search

Enter your email and we'll notify you immediately when new listings match what you're looking for.

or enter email address

Already have an account ? Login here

Continue your home search

I agree to receive communications and understand I can unsubscribe at any time.

I agree to be contacted by Sell South Florida via call, email, and text for real estate services. To opt out, you can reply 'stop' at any time or reply 'help' for assistance. You can also click the unsubscribe link in the emails. Message and data rates may apply. Message frequency may vary. Privacy Policy

Already have an account ? Login here

We use cookies

We use cookies primarily for analytics to enhance your experience. By accepting, you agree to our use of these cookies. You can manage your preferences or learn more about our cookies policy.