


Property
Beds
3
Full Baths
2
1/2 Baths
None
Year Built
2013
Sq.Footage
2,066
Under contract-accepting backup offers. Welcome to this beautifully appointed custom-built Samuelson home, tucked away on a small, private cul-de-sac and featuring a sparkling saltwater pool! PARTIAL WINDOW UPDATE. Thoughtfully designed, one-level-living ranch style home with a custom, glass front door, high ceilings, easy-care tile throughout the living spaces, and an open floorplan. Enjoy the quality finishes and wonderful attention to detail, such as the plantation shutters, offering an inviting blend of comfort, style, and functionality. The spacious kitchen is a true standout, featuring granite countertops, 42-inch custom-bump-up cabinetry with crown molding, a glass-tile backsplash, under-cabinet lighting, vented microwave, stainless steel appliances, and a huge pantry. The laundry room adds even more convenience with a built-in sink, extra closet space, and included washer and dryer. The great room, kitchen, and second bedroom showcase beautiful double tray ceilings with crown molding, while 10-foot ceilings enhance the main living areas. Custom ceiling fans and lighting fixtures are found throughout, complemented by oil-rubbed bronze faucets and door hardware. The spacious primary suite is a private retreat, complete with French doors opening directly to the pool area and two walk-in closets. The luxurious primary bath features granite countertops, dual sinks, a large walk-in shower with floor-to-ceiling tile, and a relaxing garden tub. The screened in lanai provides a line of bushes for maximum privacy with a covered area for those warmer days and nights. Enjoy built-in sound speakers in both the great room and lanai, perfect for entertaining indoors or out. The extra-wide two-car garage provides plenty of additional storage options, while the attic features plywood flooring for convenient storage. With its private setting, beautiful finishes, thoughtful upgrades, and inviting poolside lifestyle, this exceptional home is ready to welcome you!
Features & Amenities
Interior
-
Other Interior Features
Crown Molding, Eat-in Kitchen, High Ceilings, Open Floorplan, Stone Counters, Tray Ceiling(s), Walk-In Closet(s)
-
Total Bedrooms
3
-
Bathrooms
2
-
Cooling YN
YES
-
Cooling
Central Air
-
Fireplace YN
NO
-
Heating YN
YES
-
Heating
Central, Electric
-
Pet friendly
Cats OK, Dogs OK, Yes
Exterior
-
Garage
Yes
-
Garage spaces
2
-
Construction Materials
Block, Stucco
-
Other Exterior Features
Other, Private Entrance, Private Yard, Rain Gutters
-
Parking
Garage Door Opener, Oversized, Attached
-
Patio and Porch Features
Covered, Patio, Screened
-
Pool
Yes
-
Pool Features
Gunite, In Ground, Salt Water, Screen Enclosure, Private
-
Waterfront YN
NO
-
View
Pool
Area & Lot
-
Lot Features
Cul-De-Sac
-
Lot Size(acres)
0.19
-
Lot Size(square feet)
8,129
-
Property Type
Residential
-
Property Sub Type
Single Family Residence
-
Architectural Style
Contemporary
Price
-
Sales Price
$550,000
-
Tax Amount
$4,904
-
Sq. Footage
2,066
-
Price/SqFt
$266
HOA
-
Association
YES
-
Association Fee 2
$100
-
Association Fee
$320
-
Association Fee Frequency
Quarterly
-
Association Fee 2 Frequency
Quarterly
-
Association Fee Includes
N/A
-
Total Monthly Fees
$140
School District
-
Elementary School
Odessa Elementary
-
Middle School
Seven Springs Middle-PO
-
High School
J.W. Mitchell High-PO
Property Features
-
New Construction
NO
-
Association Amenities
Gated, Playground
-
Foundation Details
Slab
-
Ownership
Fee Simple
-
Senior Community YN
NO
-
Sewer
Public Sewer
-
Tax Lot
154
-
Water Source
Public
Schedule a Showing
Showing scheduled successfully.
Mortgage calculator
Estimate your monthly mortgage payment, including the principal and interest, property taxes, and HOA. Adjust the values to generate a more accurate rate.
Your payment
Principal and Interest:
$
Property taxes:
$
HOA fees:
$
Total loan payment:
$
Total interest amount:
$
Location
County
Pasco
Elementary School
Odessa Elementary
Middle School
Seven Springs Middle-PO
High School
J.W. Mitchell High-PO
Listing Courtesy of Justine Manousogiannakis PLLC , FUTURE HOME REALTY
RealHub Information is provided exclusively for consumers' personal, non-commercial use, and it may not be used for any purpose other than to identify prospective properties consumers may be interested in purchasing. All information deemed reliable but not guaranteed and should be independently verified. All properties are subject to prior sale, change or withdrawal. RealHub website owner shall not be responsible for any typographical errors, misinformation, misprints and shall be held totally harmless.

FOUNDER
Ashley Baillio
Call Ashley today to schedule a private showing.

* Listings on this website come from the FMLS IDX Compilation and may be held by brokerage firms other than the owner of this website. The listing brokerage is identified in any listing details. Information is deemed reliable but is not guaranteed. If you believe any FMLS listing contains material that infringes your copyrighted work please click here to review our DMCA policy and learn how to submit a takedown request.© 2024 FMLS.
Related Properties

TRINITY
1231 KETZAL DRIVE
4 Beds
2 Baths
3,232 Sq.Ft.
$659,000
MLS#: W7888978

TRINITY
1236 FLORA VISTA STREET
2 Beds
2 Baths
1,903 Sq.Ft.
$450,000
MLS#: TB8540758

TRINITY
1016 KETZAL DRIVE
3 Beds
2 Baths
2,142 Sq.Ft.
$595,000
MLS#: W7888602

TRINITY
1501 FLATWOOD COURT
4 Beds
3 Baths
2,925 Sq.Ft.
$600,000
MLS#: TB8531195

TRINITY
2121 BRANDING IRON COURT
5 Beds
2 Baths
3,067 Sq.Ft.
$575,000
MLS#: TB8537862

TRINITY
1307 KETZAL DRIVE
4 Beds
3 Baths
3,260 Sq.Ft.
$579,000
MLS#: TB8537863

TRINITY
11421 STRATHAVEN COURT
3 Beds
3 Baths
2,494 Sq.Ft.
$585,000
MLS#: TB8536892

TRINITY
1810 WINSLOE DRIVE
4 Beds
3 Baths
2,140 Sq.Ft.
$570,000
MLS#: W7888147
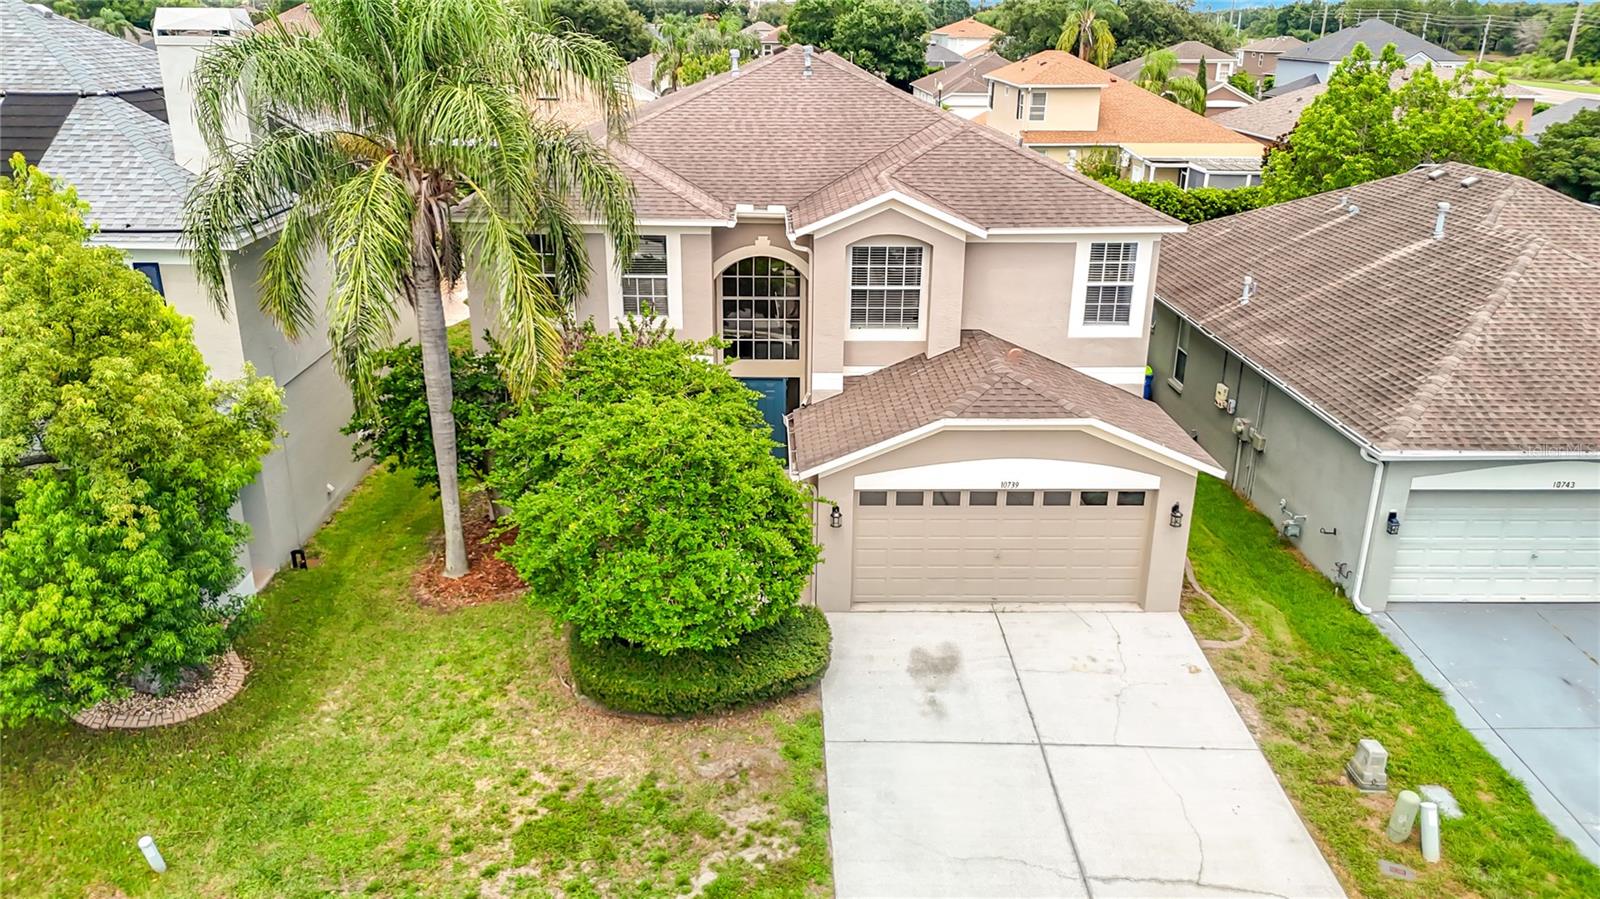
TRINITY
10739 EVENINGWOOD COURT
5 Beds
3 Baths
3,498 Sq.Ft.
$555,000
MLS#: TB8528162
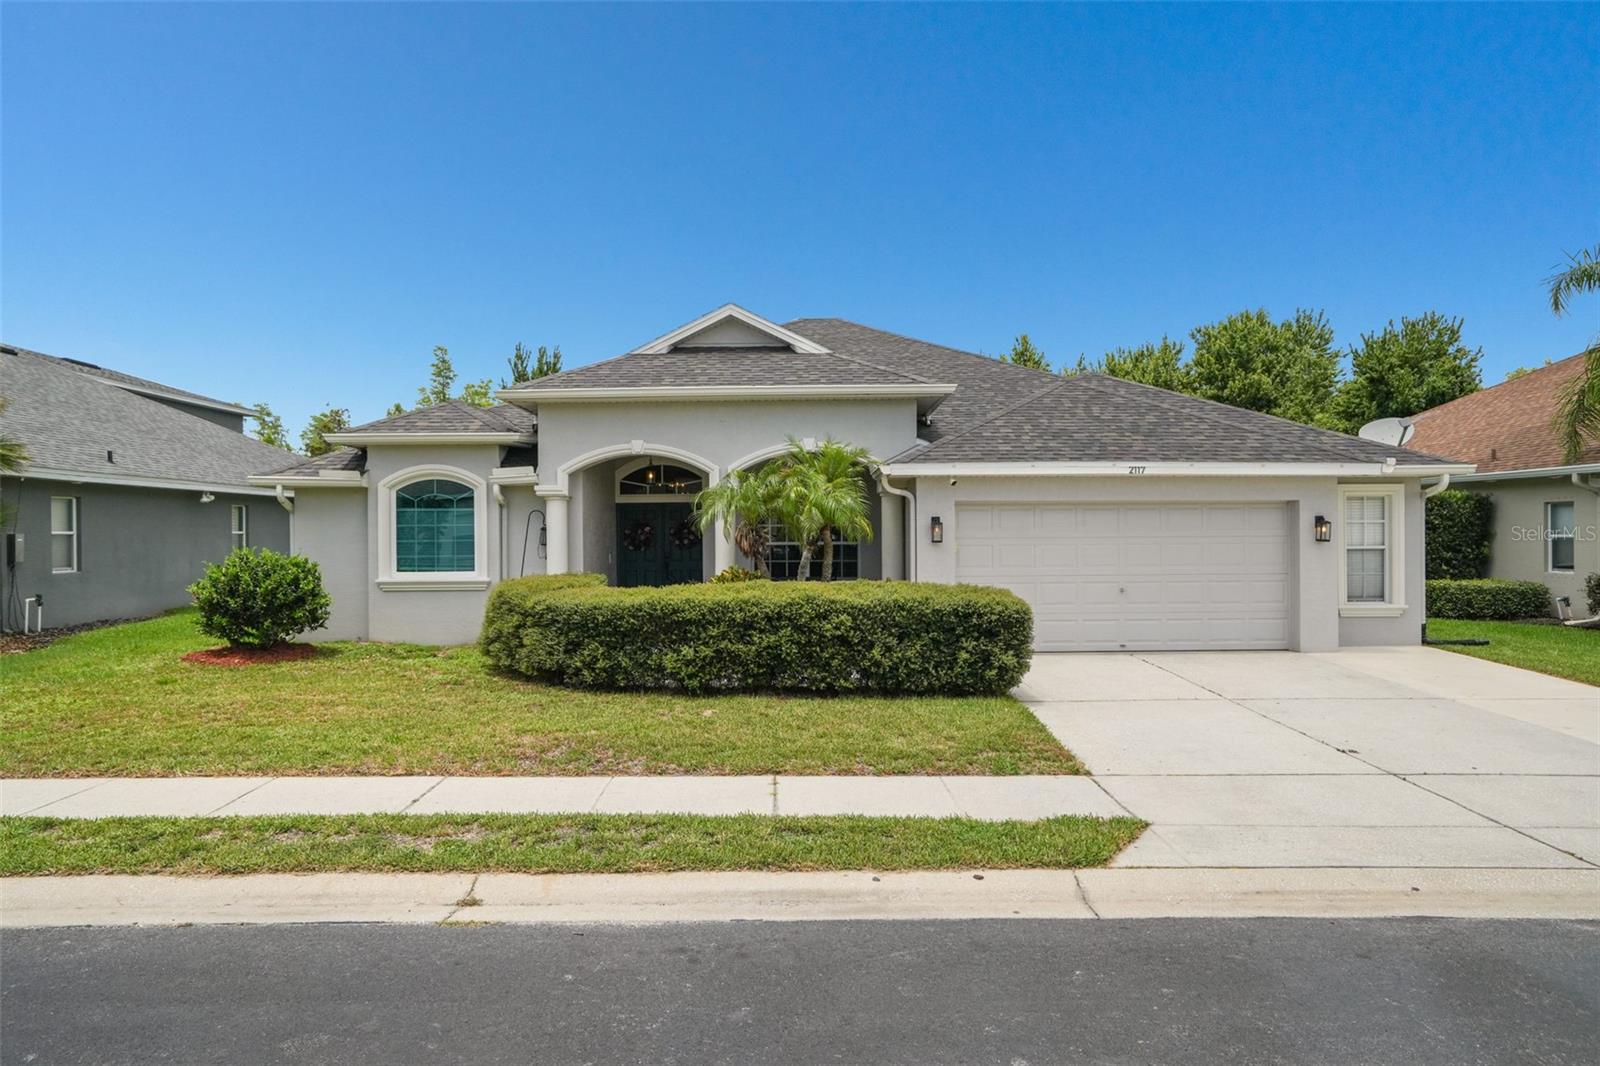
TRINITY
2117 LARKSPUR COURT
4 Beds
3 Baths
2,531 Sq.Ft.
$594,999
MLS#: TB8527018
