Property
Beds
3
Full Baths
2
1/2 Baths
None
Year Built
2003
Sq.Footage
1,296
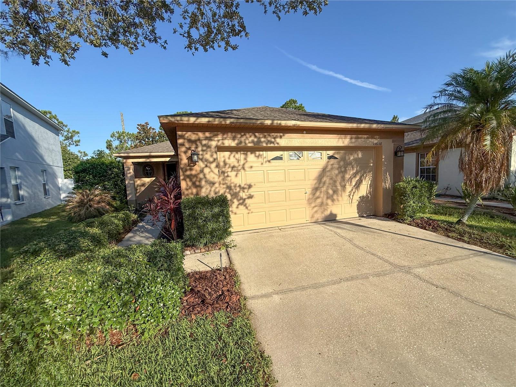
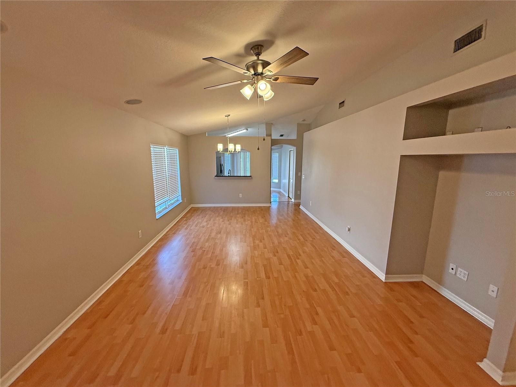
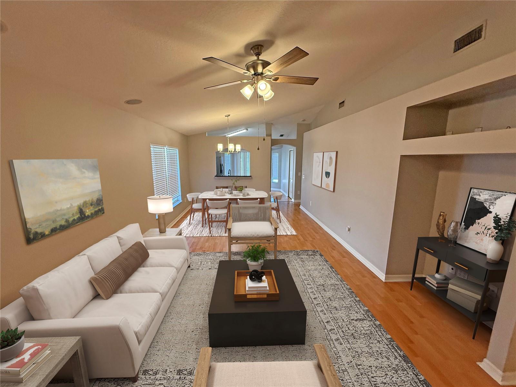
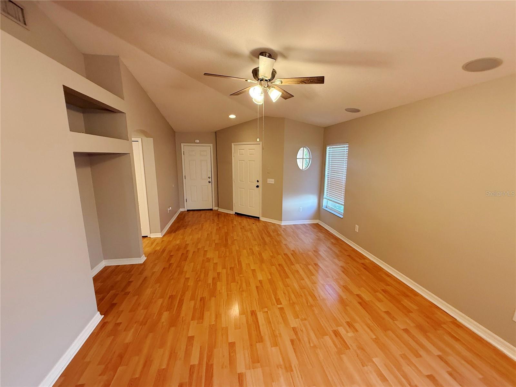
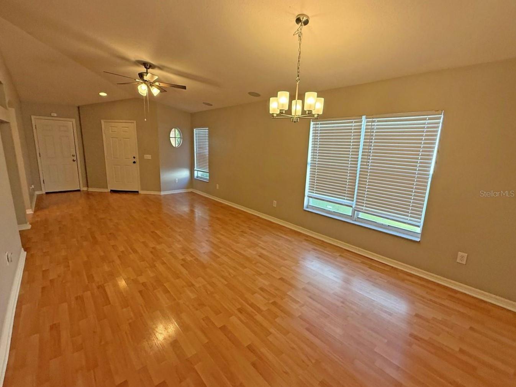
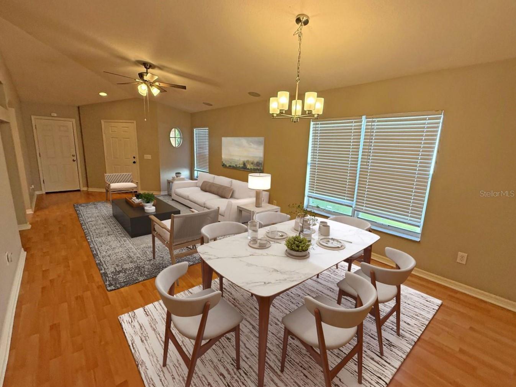
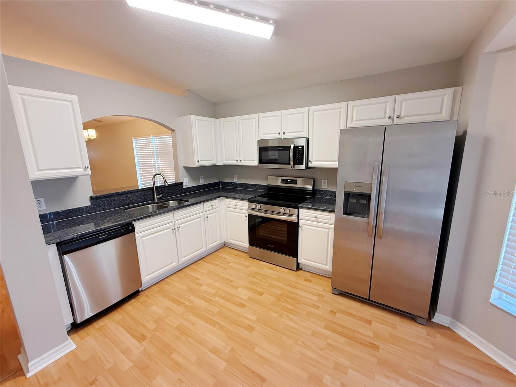
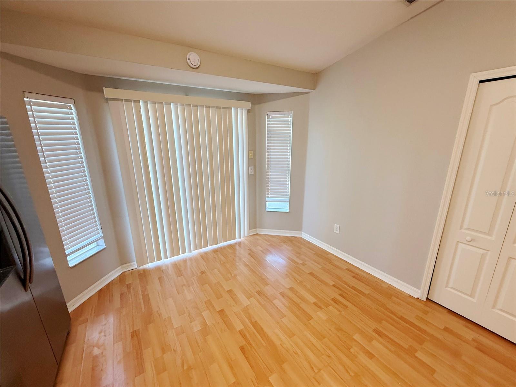
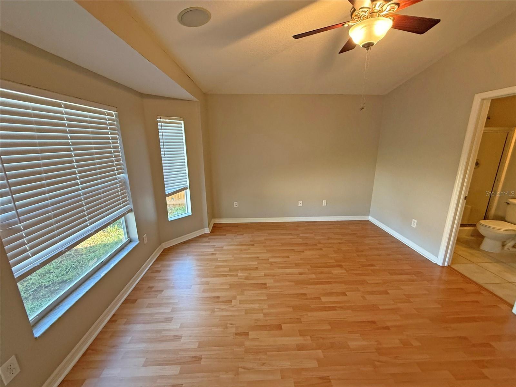
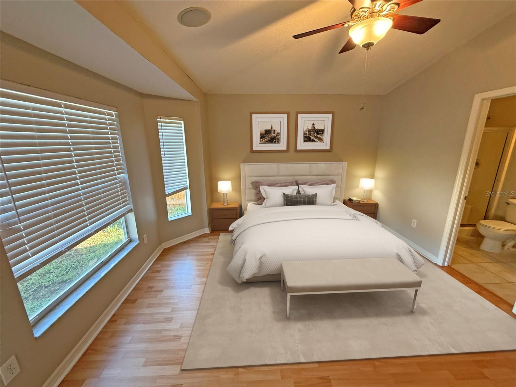
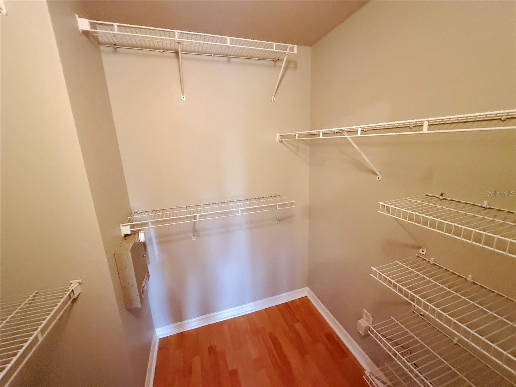
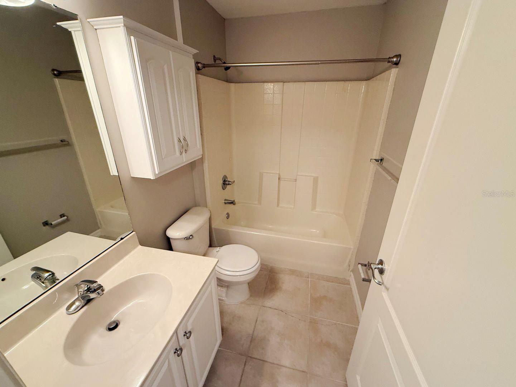
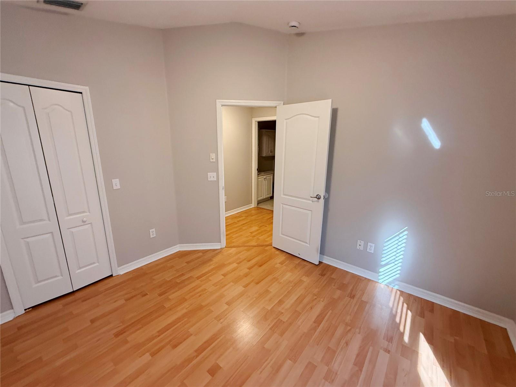
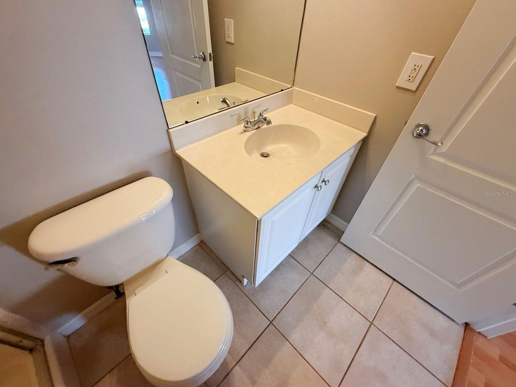
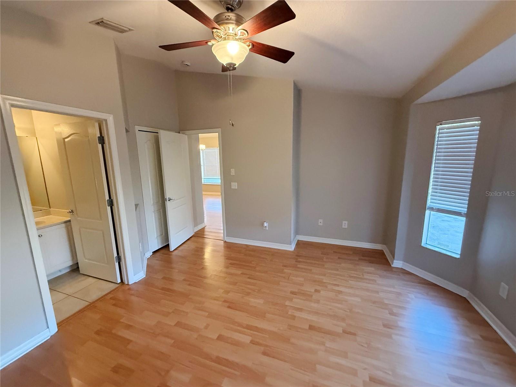
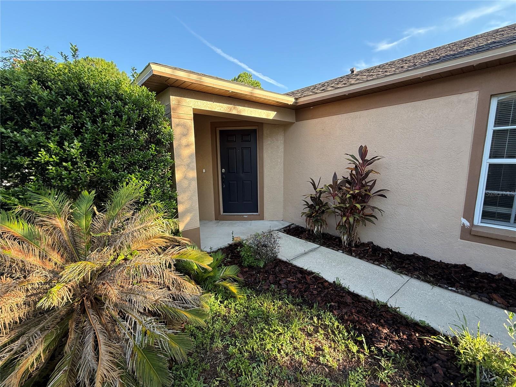
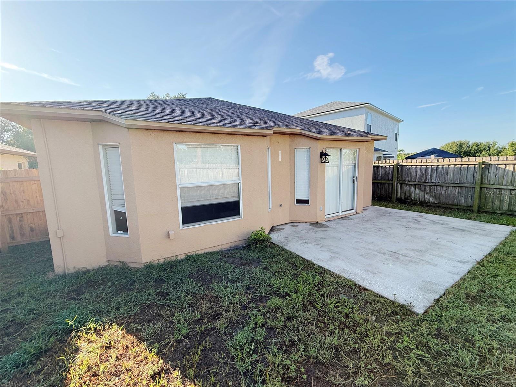
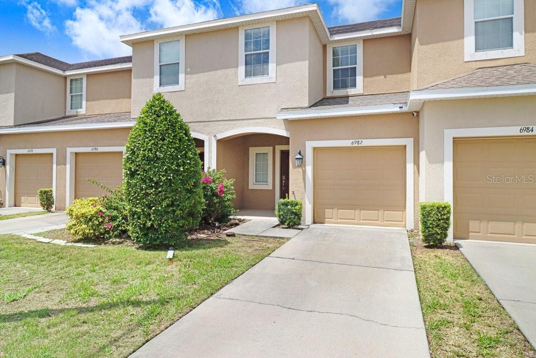
Virtually Staged. Welcome to Riverview's Panther Trace. This 1 story block home offers an open concept floorplan with 1296 square feet, 3 bedrooms, 2 bathrooms and 2 car garage. This split bedroom floor plan greets you at the door with secondary bedrooms immediately to your right along with a full bathroom. Continue into the heart of the home and find a spacious living and dining room area right off the kitchen. The kitchen includes closet pantry, ample cabinet and counter space, pass through to the dining room and area for a table. The sliding glass doors take you out to a nice sized fenced in backyard with patio. The Primary Suite is directly off of the living/dining room, separate from the secondary bedrooms, and includes walk in closet, vanity and step in shower. Easy access to interstate, restaurants and shopping. It's good to be home.
Features & Amenities
Interior
-
Other Interior Features
Stone Counters, Walk-In Closet(s)
-
Total Bedrooms
3
-
Bathrooms
2
-
Cooling YN
YES
-
Cooling
Central Air
-
Fireplace YN
NO
-
Heating YN
YES
-
Heating
Central
-
Pet friendly
Yes
Exterior
-
Garage
Yes
-
Garage spaces
2
-
Construction Materials
Stucco
-
Parking
Driveway, Attached
-
Patio and Porch Features
Patio
-
Pool
No
-
Waterfront YN
NO
Area & Lot
-
Lot Features
Cul-De-Sac
-
Lot Size(acres)
0.1
-
Lot Size(square feet)
4400.0
-
Property Type
Residential
-
Property Sub Type
Single Family Residence
Price
-
Sales Price
$269,900
-
Tax Amount
$5,663.33
-
Sq. Footage
1, 296
-
Price/SqFt
$208
HOA
-
Association
YES
-
Association Fee
$100
-
Association Fee Frequency
Annually
-
Association Fee Includes
N/A
-
Total Monthly Fees
$8.33
School District
-
Elementary School
Collins-HB
-
Middle School
Rodgers-HB
-
High School
Riverview-HB
Property Features
-
Stories
1
-
New Construction
NO
-
Foundation Details
Slab
-
Ownership
Fee Simple
-
Senior Community YN
NO
-
Sewer
Public Sewer
-
Tax Lot
36
-
Water Source
Public
Schedule a Showing
Showing scheduled successfully.
Mortgage calculator
Estimate your monthly mortgage payment, including the principal and interest, property taxes, and HOA. Adjust the values to generate a more accurate rate.
Your payment
Principal and Interest:
$
Property taxes:
$
HOA fees:
$
Total loan payment:
$
Total interest amount:
$
Location
County
Hillsborough
Elementary School
Collins-HB
Middle School
Rodgers-HB
High School
Riverview-HB
Listing Courtesy of Trish Carter , CARTER COMPANY REALTORS
RealHub Information is provided exclusively for consumers' personal, non-commercial use, and it may not be used for any purpose other than to identify prospective properties consumers may be interested in purchasing. All information deemed reliable but not guaranteed and should be independently verified. All properties are subject to prior sale, change or withdrawal. RealHub website owner shall not be responsible for any typographical errors, misinformation, misprints and shall be held totally harmless.

FOUNDER
Ashley Baillio
Call Ashley today to schedule a private showing.

* Listings on this website come from the FMLS IDX Compilation and may be held by brokerage firms other than the owner of this website. The listing brokerage is identified in any listing details. Information is deemed reliable but is not guaranteed. If you believe any FMLS listing contains material that infringes your copyrighted work please click here to review our DMCA policy and learn how to submit a takedown request.© 2024 FMLS.
Related Properties
RIVERVIEW
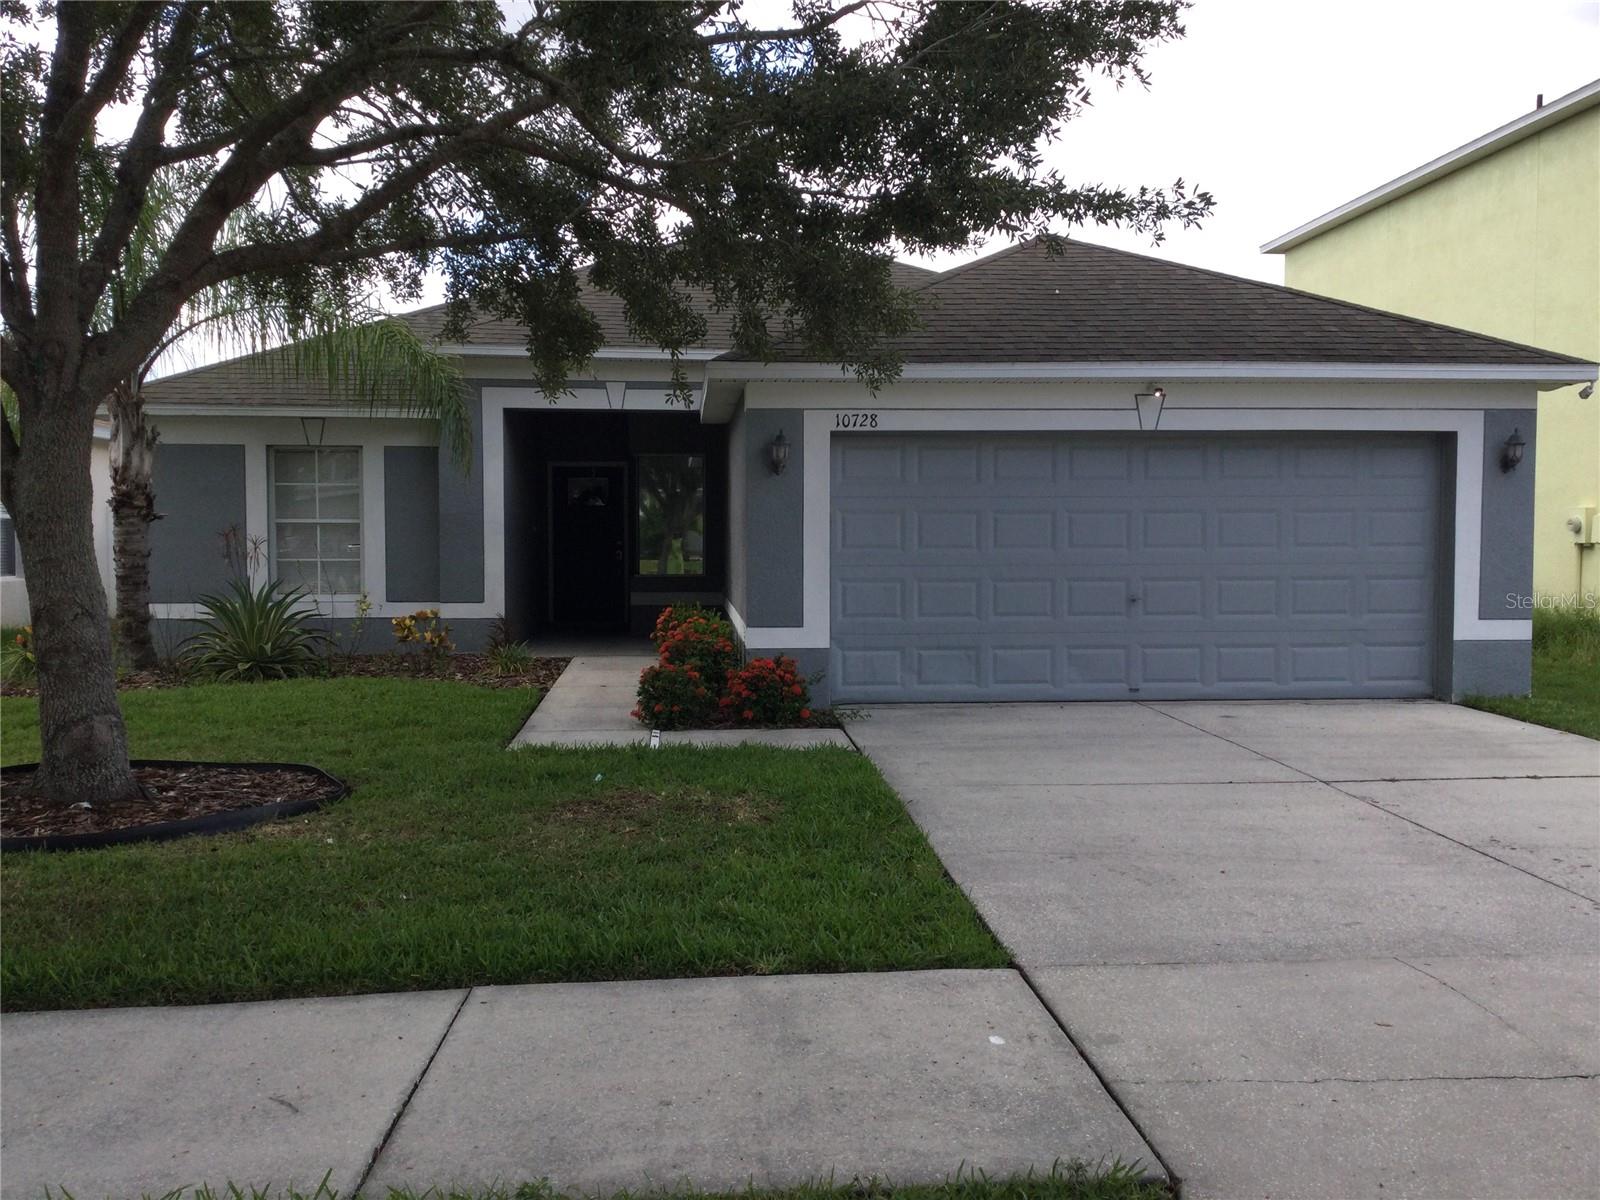
10728 SHADY PRESERVE DRIVE
4 Beds
2 Baths
1,564 Sq.Ft.
$320,000
MLS#: TB8526819
RIVERVIEW
13803 GENTLE WOODS AVENUE
3 Beds
2 Baths
1,158 Sq.Ft.
$310,995
MLS#: TB8527203
RIVERVIEW
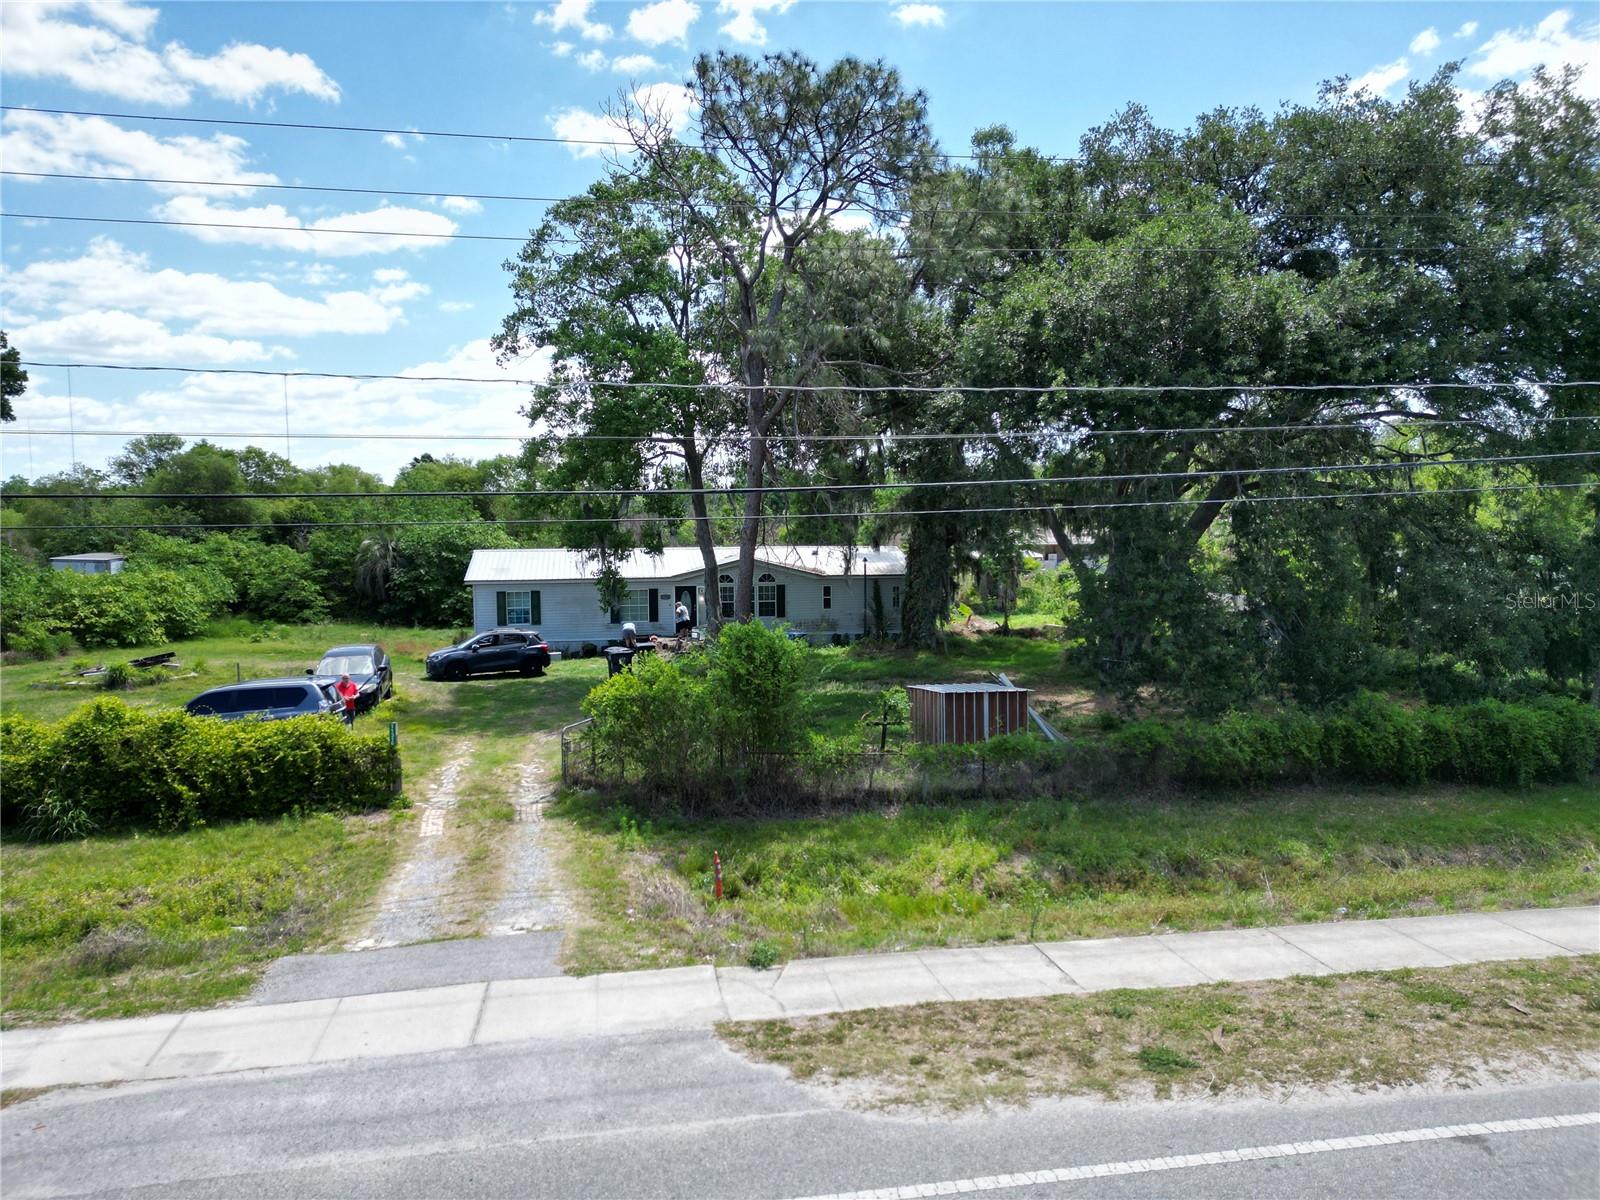
11316 MCMULLEN ROAD
3 Beds
2 Baths
1,680 Sq.Ft.
$220,000
MLS#: TB8526630
RIVERVIEW
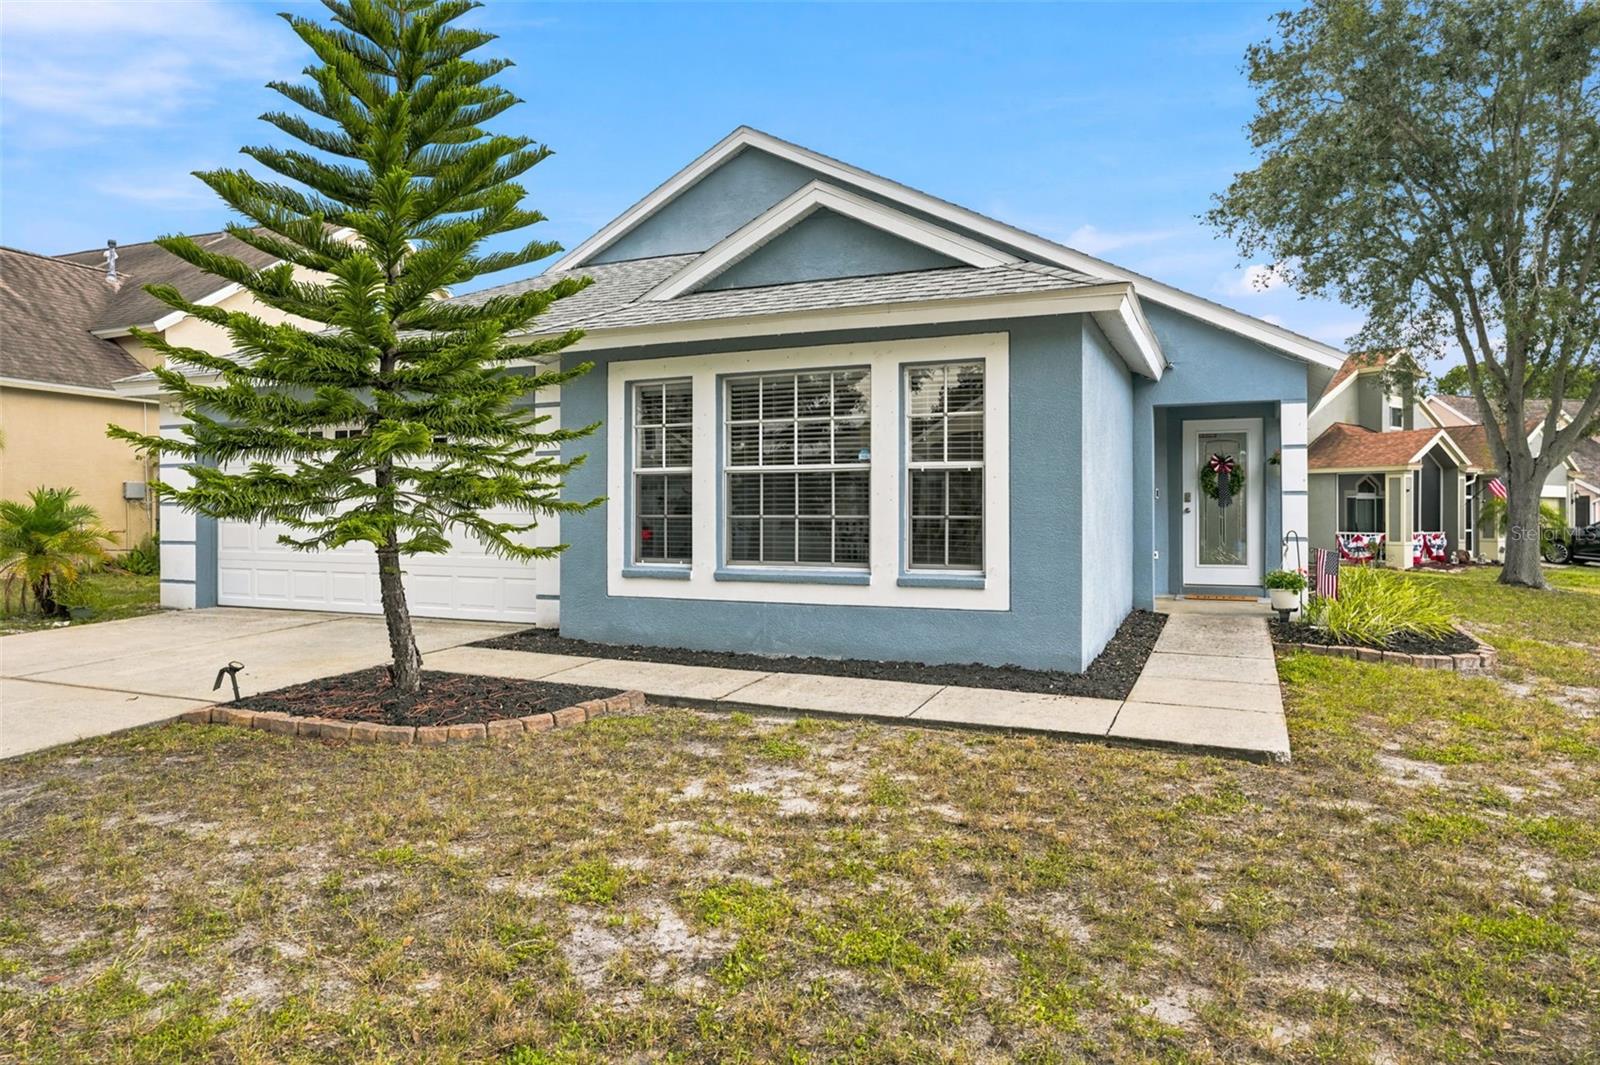
12703 BRAMFIELD DRIVE
3 Beds
2 Baths
1,651 Sq.Ft.
$304,900
MLS#: TB8525988
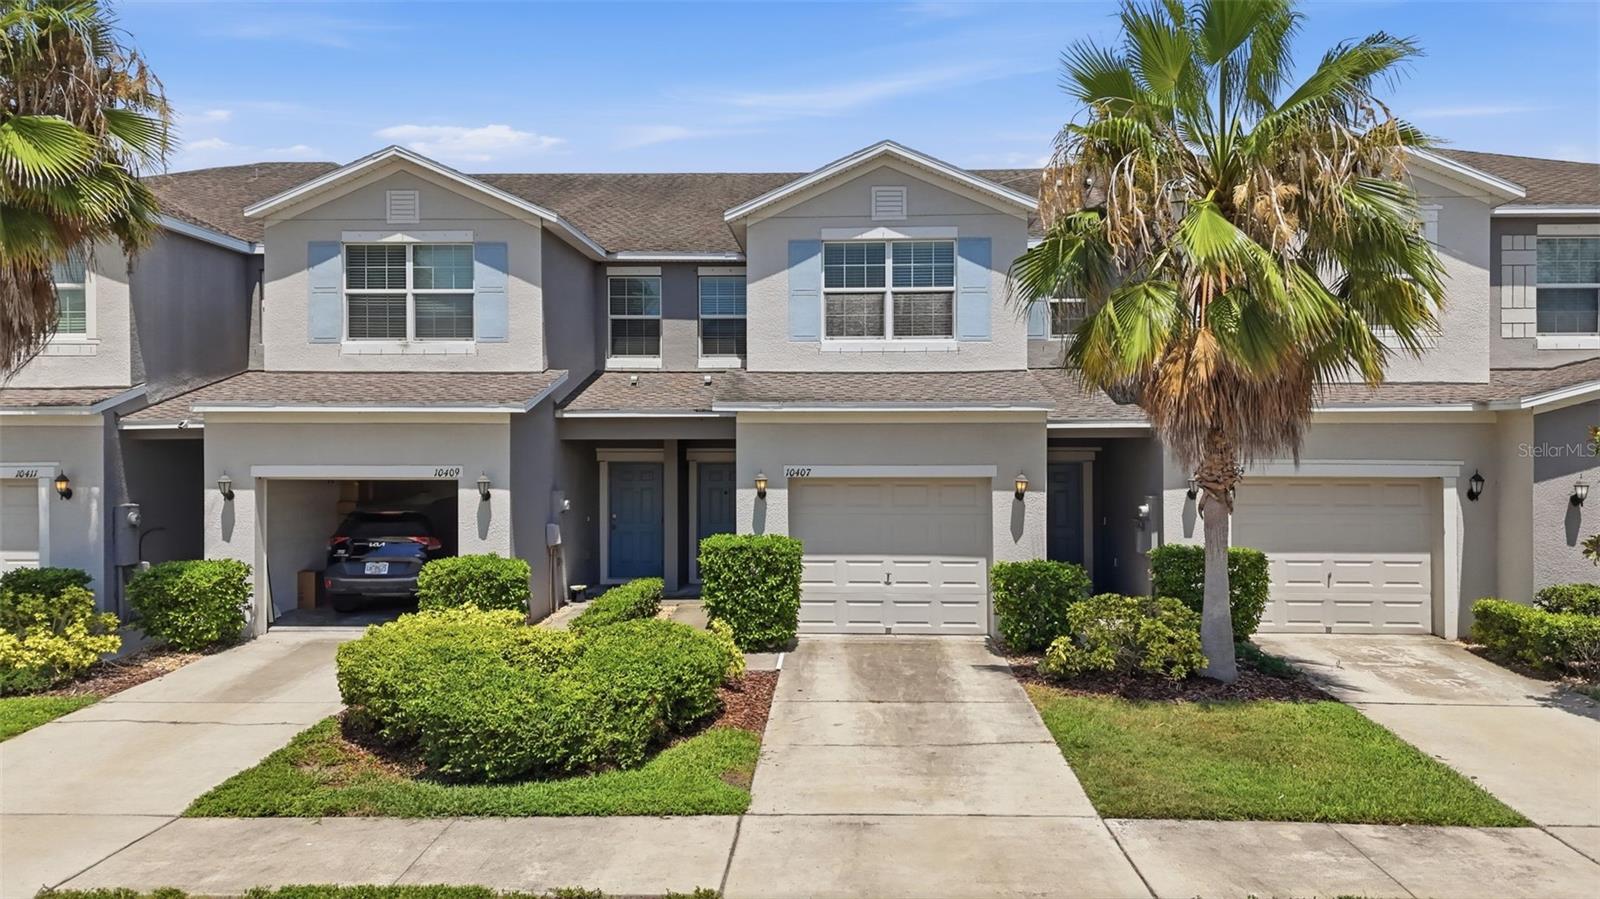
RIVERVIEW
10407 LAKE MONTAUK DRIVE
3 Beds
2 Baths
1,884 Sq.Ft.
$269,900
MLS#: TB8524689
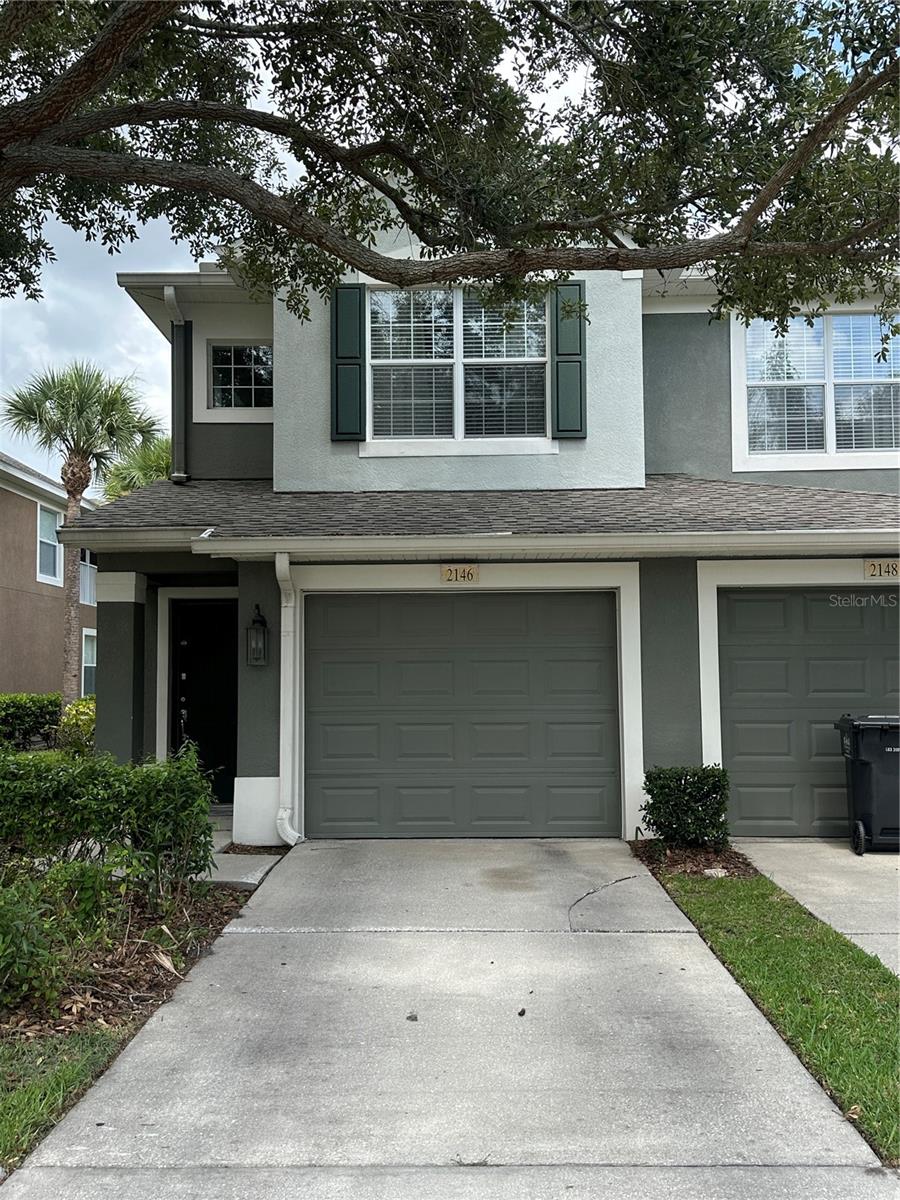
RIVERVIEW
2146 RIVER TURIA CIRCLE N/A
2 Beds
2 Baths
1,484 Sq.Ft.
$280,000
MLS#: TB8526102
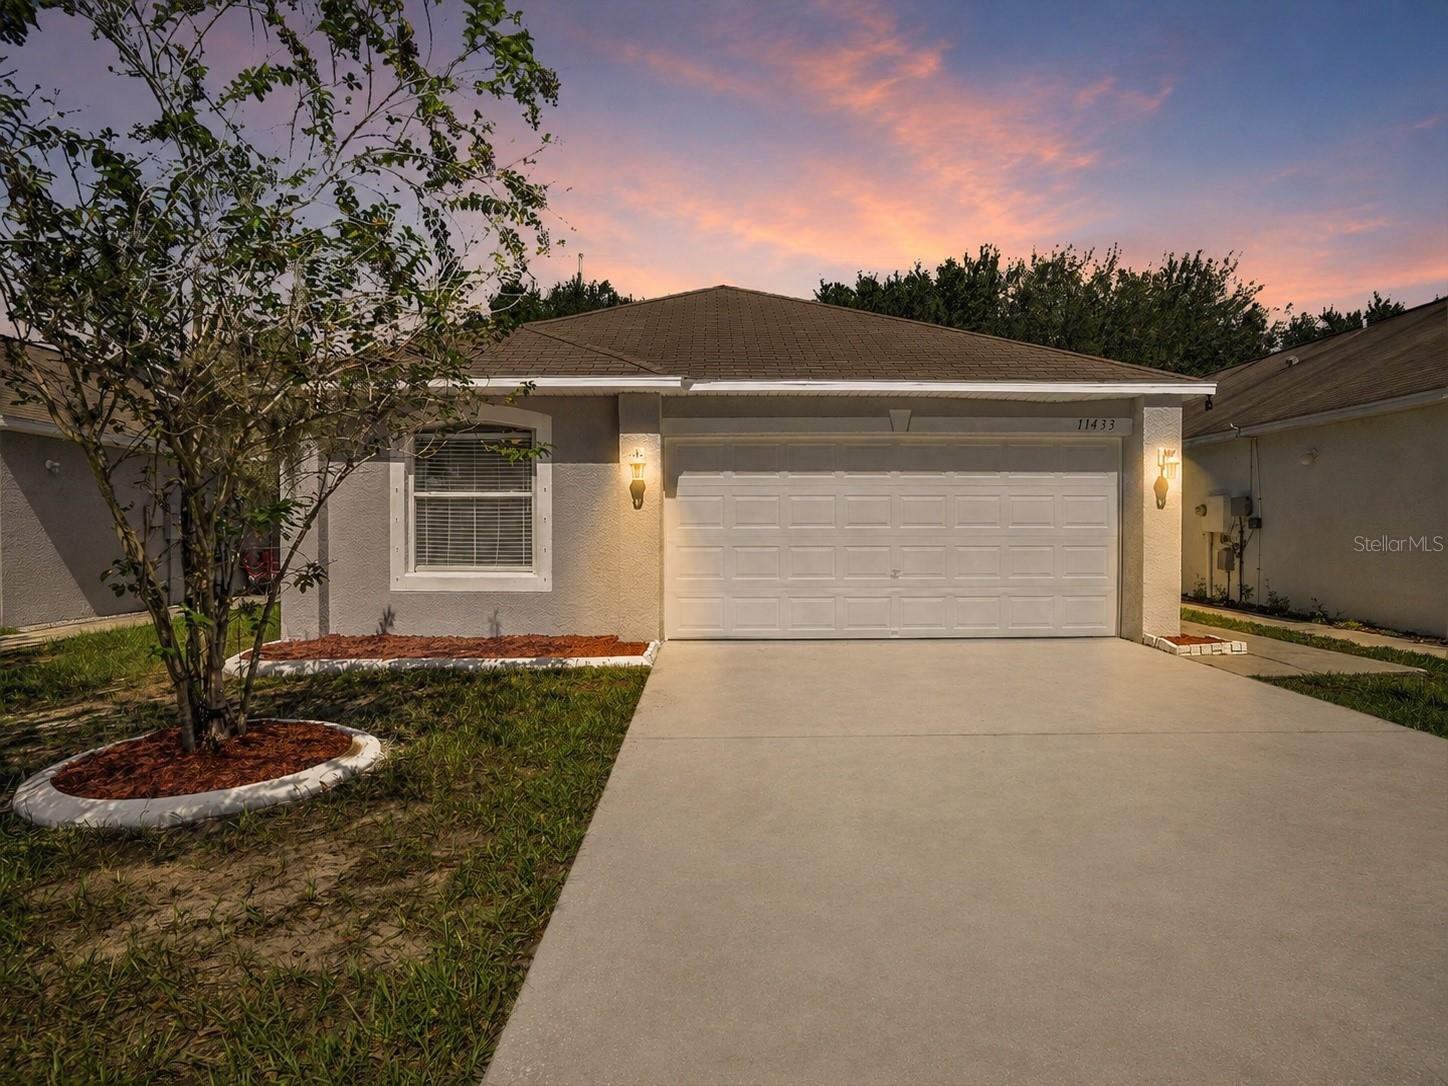
RIVERVIEW
11433 IVY FLOWER LOOP
3 Beds
2 Baths
1,341 Sq.Ft.
$299,900
MLS#: TB8525891
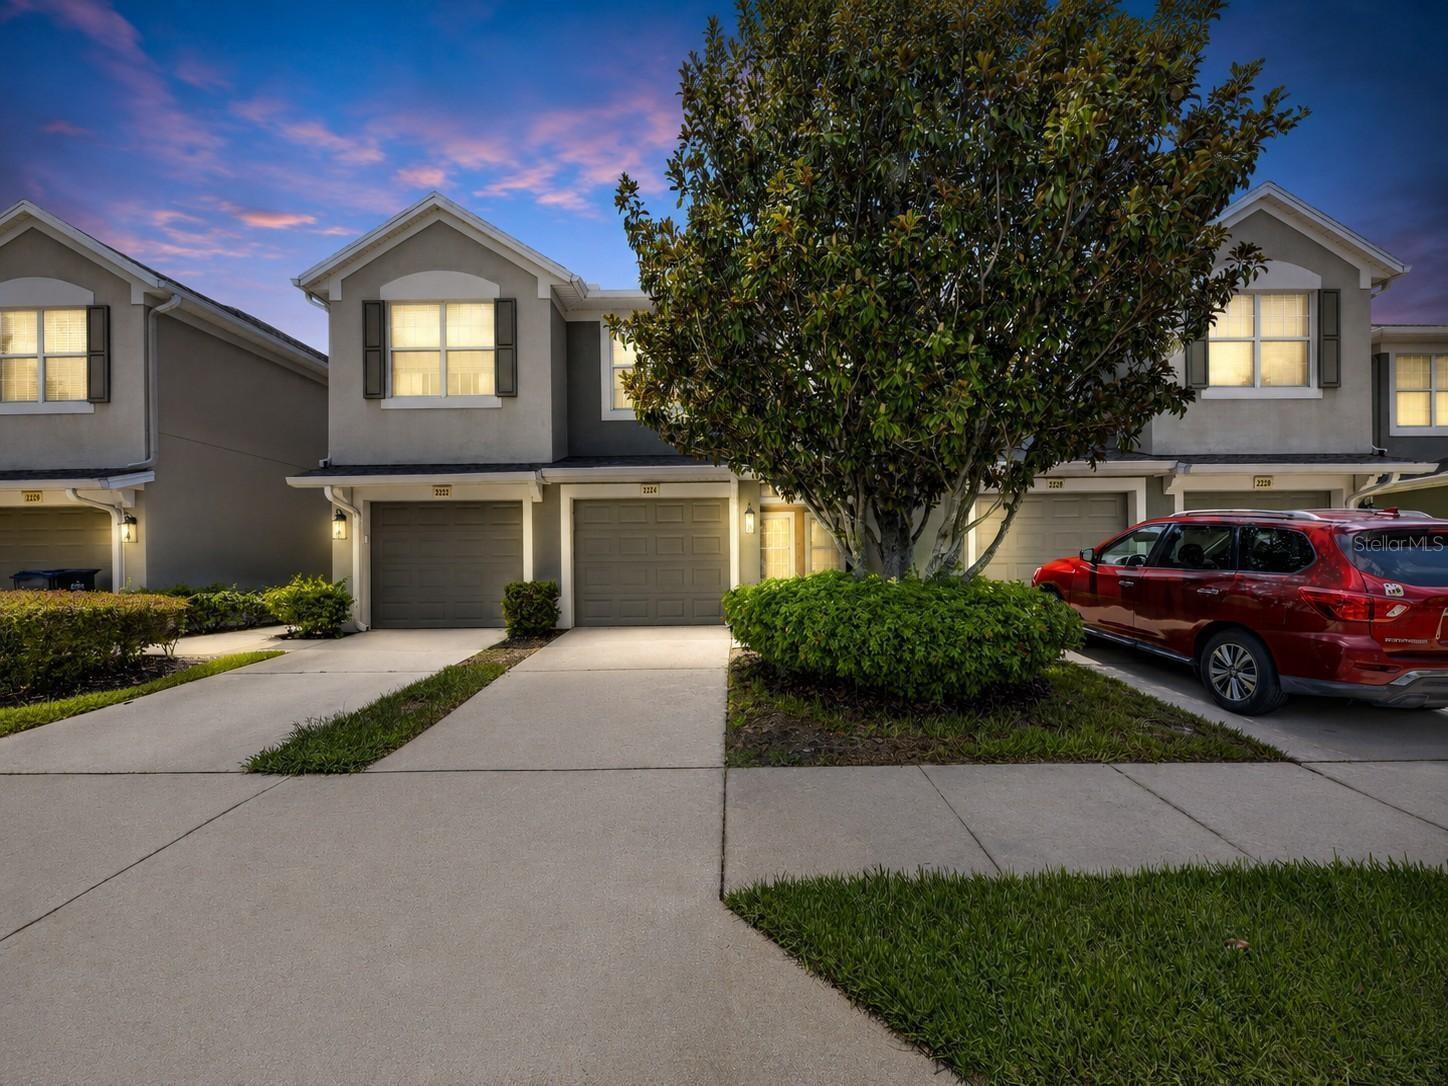
RIVERVIEW
2224 KINGS PALACE DRIVE
2 Beds
2 Baths
1,401 Sq.Ft.
$285,000
MLS#: TB8524959
RIVERVIEW
6982 HOLLY HEATH DRIVE
3 Beds
2 Baths
1,400 Sq.Ft.
$258,900
MLS#: TB8525776
