Features & Amenities

Interior

  • Other Interior Features

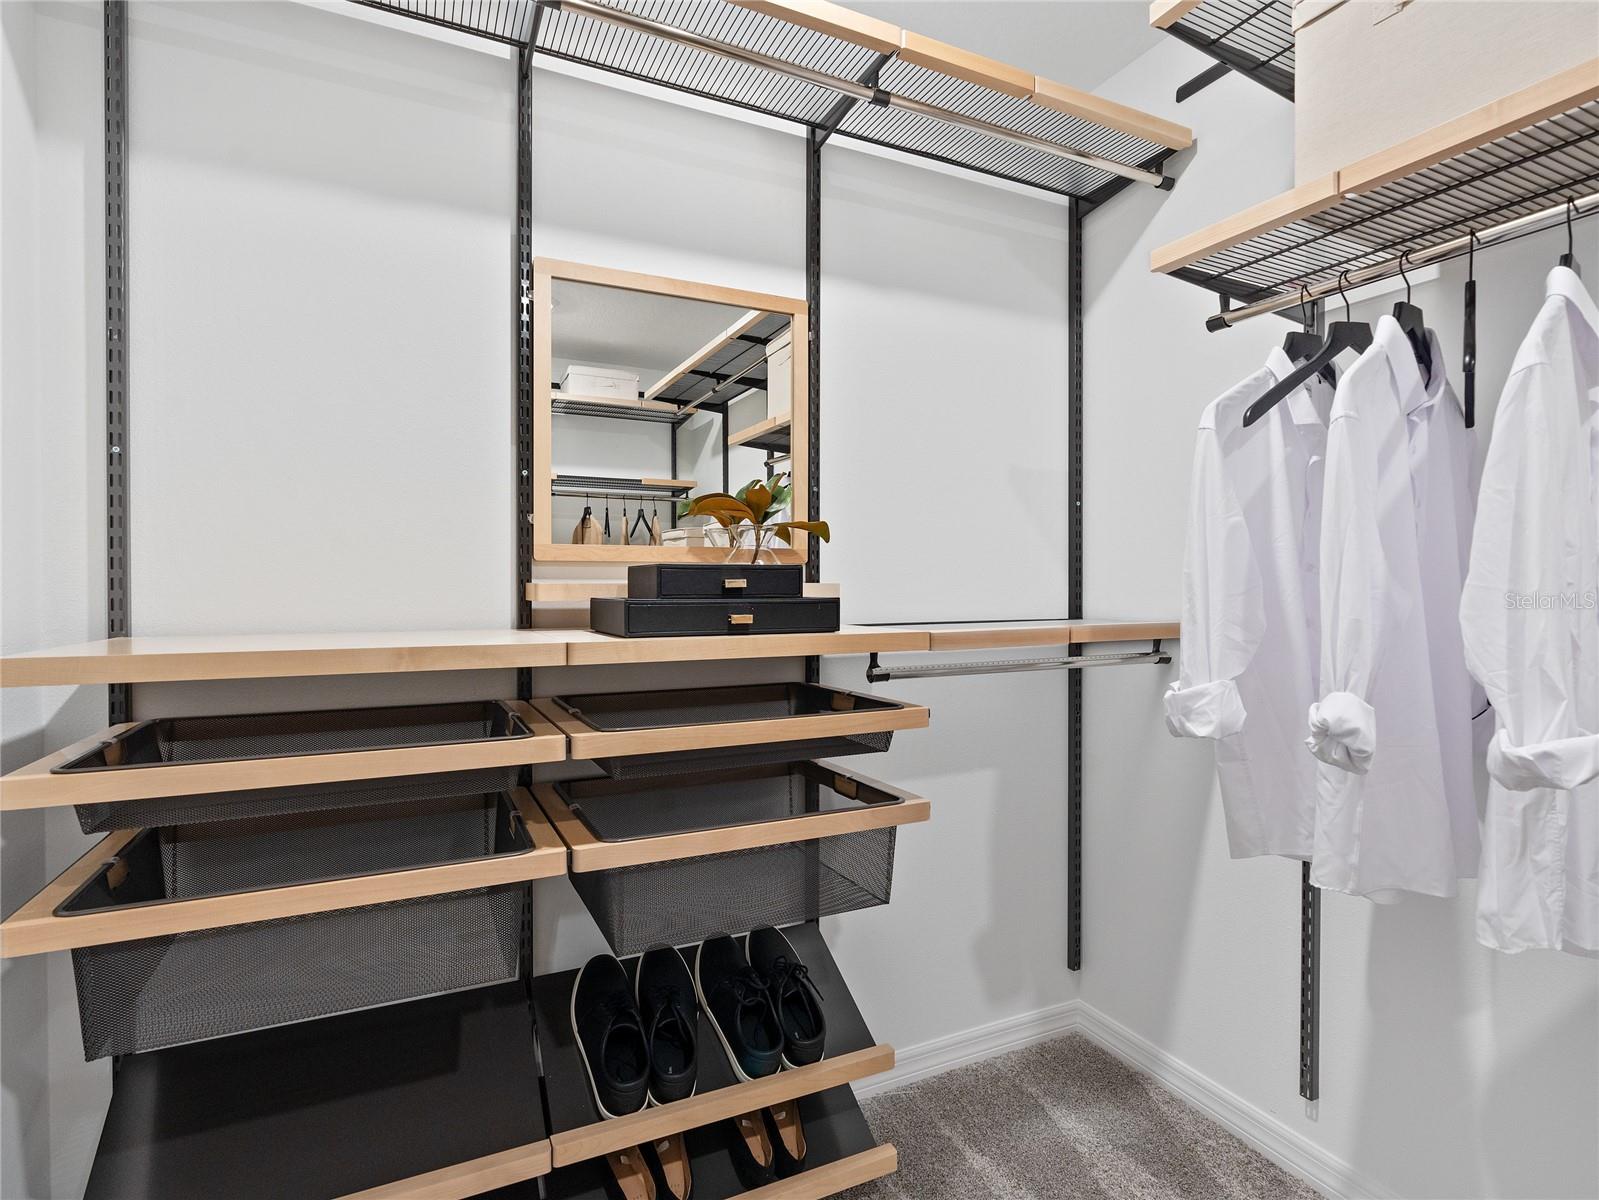
    Eat-in Kitchen, Open Floorplan, Stone Counters, Walk-In Closet(s)

  • Total Bedrooms

    4

  • Bathrooms

    3

  • Cooling YN

    YES

  • Cooling

    Central Air

  • Fireplace YN

    NO

  • Heating YN

    YES

  • Heating

    Central, Electric, Heat Pump

  • Pet friendly

    Number Limit

Exterior

  • Garage

    Yes

  • Garage spaces

    2

  • Construction Materials

    Block, HardiPlank Type, Stucco, Frame

  • Other Exterior Features

    Lighting

  • Parking

    Alley Access, Driveway, Garage Door Opener, Garage Faces Rear, Attached

  • Patio and Porch Features

    Covered, Rear Porch

  • Pool

    No

  • Waterfront YN

    NO

  • View

    Park/Greenbelt

Area & Lot

  • Lot Features

    Cleared, Corner Lot, Level, Paved

  • Lot Size(acres)

    0.1

  • Lot Size(square feet)

    4550.0

  • Property Type

    Residential

  • Property Sub Type

    Single Family Residence

  • Architectural Style

    Bungalow

Price

  • Sales Price

    $632,650

  • Tax Amount

    $488

  • Sq. Footage

    2, 341

  • Price/SqFt

    $270

HOA

  • Association

    YES

  • Association Fee

    $167

  • Association Fee Frequency

    Monthly

  • Association Fee Includes

    N/A

  • Total Monthly Fees

    $167

School District

  • Elementary School

    Vista Lakes Elem

  • Middle School

    Odyssey Middle

  • High School

    Colonial High

Property Features

  • Stories

    2

  • New Construction

    YES

  • Association Amenities

    Clubhouse, Fitness Center, Pool, Recreation Facilities, Trail(s)

  • Foundation Details

    Slab

  • Ownership

    Fee Simple

  • Senior Community YN

    NO

  • Sewer

    Public Sewer

  • Tax Lot

    107

  • Water Source

    Public

Schedule a Showing

Showing scheduled successfully.

<
>
IN PERSON
VIA CHAT

What is 3 + 4 ?


Change time

Mortgage calculator

Estimate your monthly mortgage payment, including the principal and interest, property taxes, and HOA. Adjust the values to generate a more accurate rate.

Your payment

Principal and Interest:

$

Property taxes:

$

HOA fees:

$

Total loan payment:

$

Total interest amount:

$

Location

County

Orange

Elementary School

Vista Lakes Elem

Middle School

Odyssey Middle

High School

Colonial High

Listing Courtesy of Adrienne Escott , PULTE REALTY OF NORTH FLORIDA LLC

RealHub Information is provided exclusively for consumers' personal, non-commercial use, and it may not be used for any purpose other than to identify prospective properties consumers may be interested in purchasing. All information deemed reliable but not guaranteed and should be independently verified. All properties are subject to prior sale, change or withdrawal. RealHub website owner shall not be responsible for any typographical errors, misinformation, misprints and shall be held totally harmless.

Agent Ashley Baillio

FOUNDER

Ashley Baillio

Call Ashley today to schedule a private showing.


* Listings on this website come from the FMLS IDX Compilation and may be held by brokerage firms other than the owner of this website. The listing brokerage is identified in any listing details. Information is deemed reliable but is not guaranteed. If you believe any FMLS listing contains material that infringes your copyrighted work please click here to review our DMCA policy and learn how to submit a takedown request.© 2024 FMLS.
Under Construction. EverBe is a new master planned community where convenience and connections combine to create a new standard for home. Located in Orlando with quick access to 417 & 528, this lifestyle community will offer miles of pathways & trails, wi-fi-enabled green spaces, unique outdoor recreation areas, a fitness center, a clubhouse complex with resort pool, 2G internet, and a waterfront amenity and town center. Get excited for EverBe - everything home should ever be! 

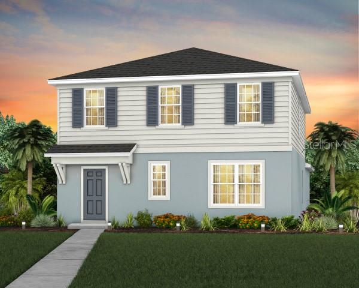
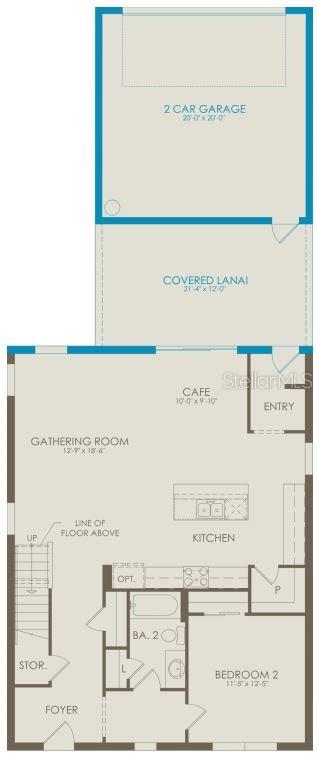
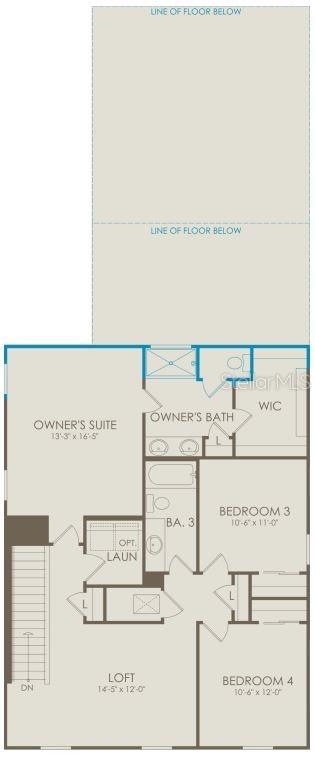
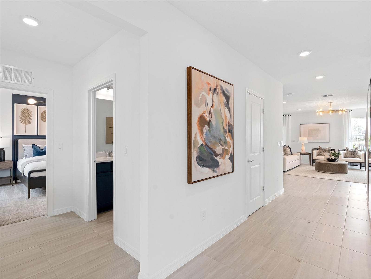
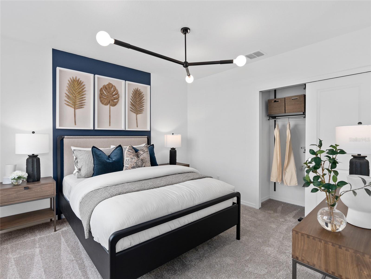
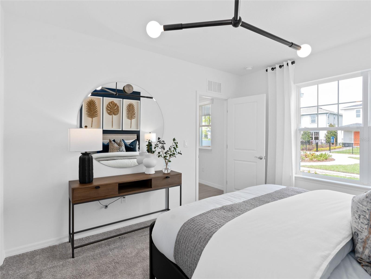
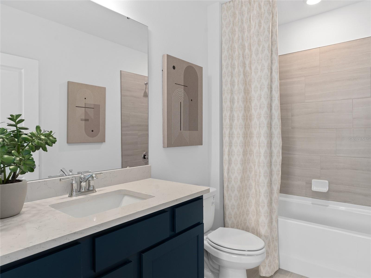
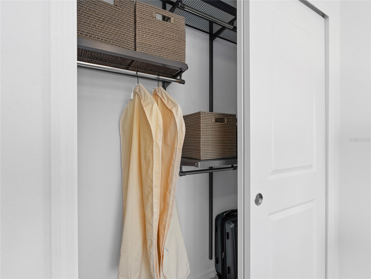
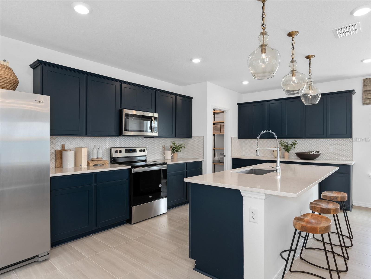
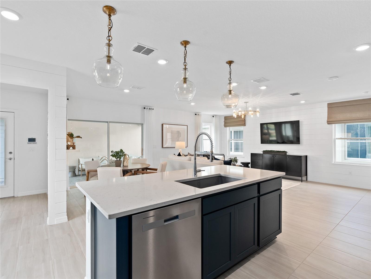
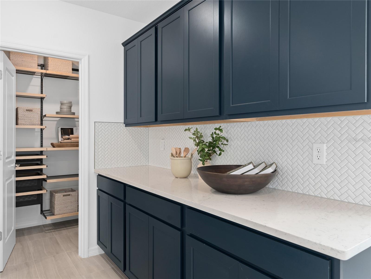
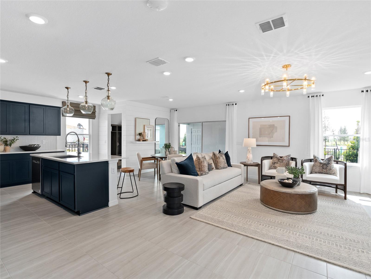
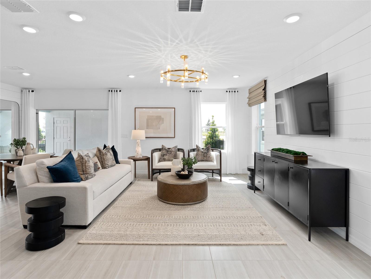
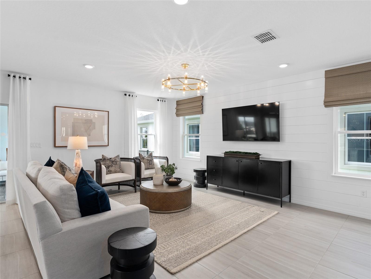
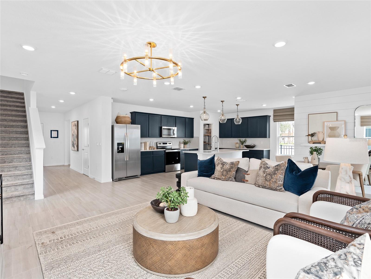
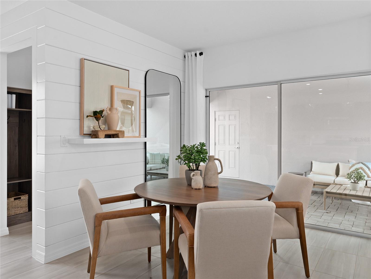
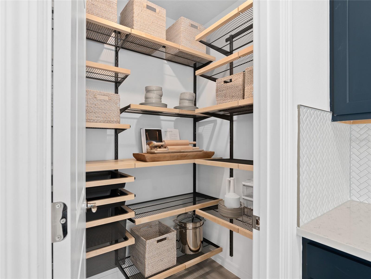
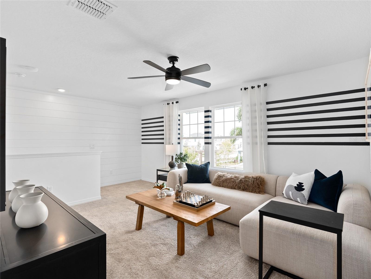
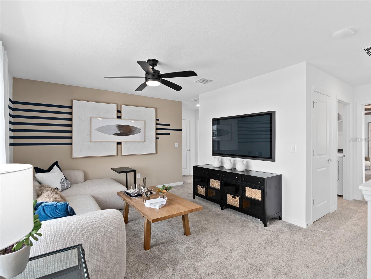
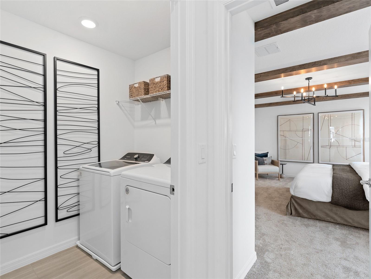
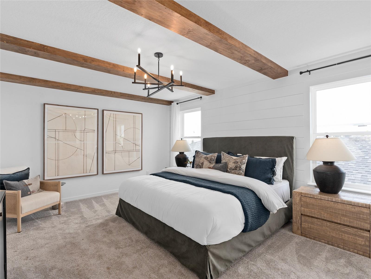
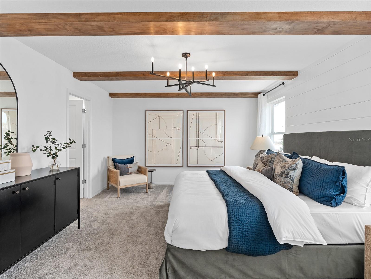
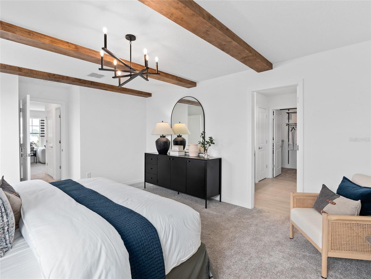
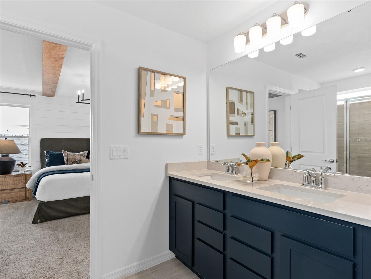
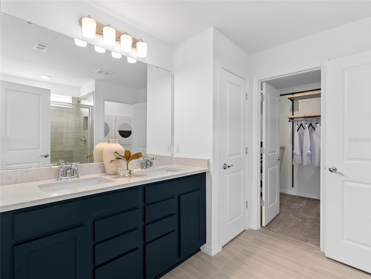
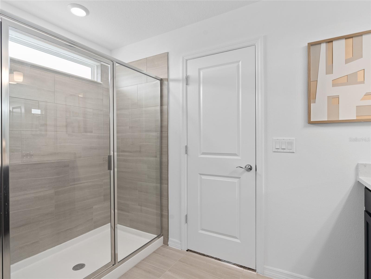
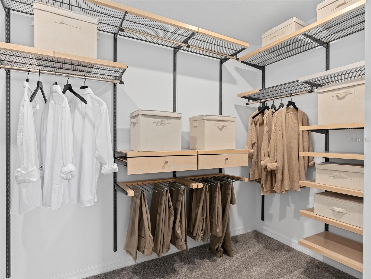
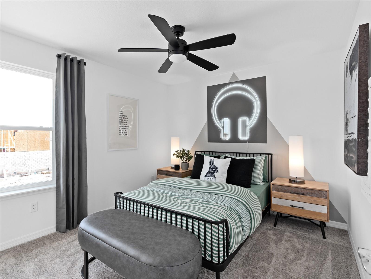
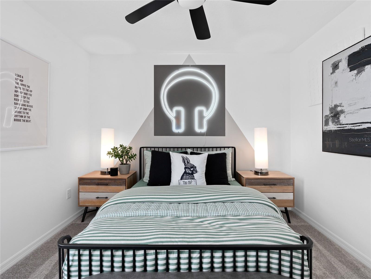
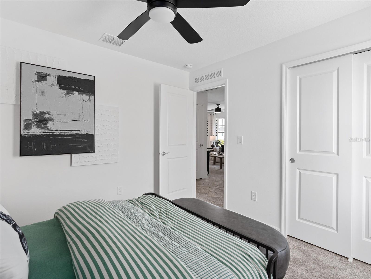
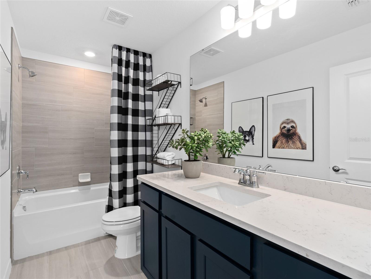
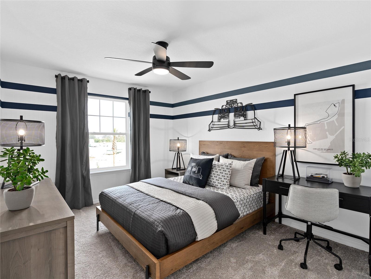
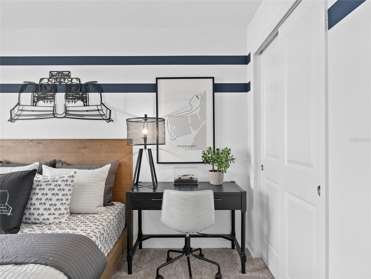
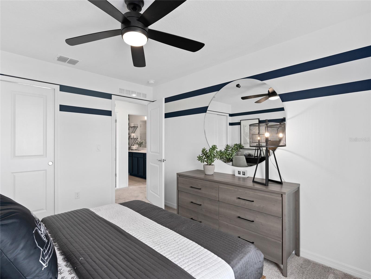
This Florida Mediterian-inspired home offers 4 bedrooms, 3 bathrooms, a loft, a covered lanai, and a 2-car detached rear-load garage. Upon entry, you'll be greeted by a grand foyer with ample storage, including two closets, leading into an open-concept living space. A private hallway off the foyer offers a guest bedroom and full bath, creating an ideal space for visitors. The heart of the home unfolds into a spacious kitchen, café, and gathering room, with seamless access to the covered lanai—ideal for indoor-outdoor living. The chef’s kitchen is a true standout, featuring a large center island, corner walk-in pantry, and stainless steel appliances, including a microwave and a refrigerator. Elegant Trenton Seaboard cabinetry, a decorative tile backsplash, and Lagoon Pol countertops complete the space, ensuring both style and functionality. Upstairs, the luxurious owner’s suite provides the perfect retreat, tucked at the rear of the home for ultimate privacy. The spa-inspired en suite bathroom boasts a glass-enclosed shower, a quartz-topped dual vanity, and a spacious walk-in closet, creating a sanctuary of relaxation. Two additional bedrooms, sharing their own dedicated hallway, offer added privacy and comfort, while a full bathroom serves the space. The second floor also includes two linen closets, a laundry room, and a large loft area—ideal for flexible living. Thoughtful luxury touches throughout the home include Wood-Look Luxury Vinyl flooring on the first floor (except the first-floor bedroom, which features plush, stain-resistant Shaw brand carpeting and the bathroom which is tile), carpeting on the staircase and second-floor bedrooms, tile in the bathrooms and laundry room, and pre-wiring for pendant lighting. For added convenience from day one, this home comes complete with 2" faux wood blinds, as well as a washer and dryer! This exquisite home offers the ultimate in luxury, convenience, and modern design—everything you need to live and relax in style.

10704 LEAFY LAUREL STREET

Message successfully sent.

What would you like to know?

What is 3 + 4 ?

I agree to receive email communication and understand I can unsubscribe at any time.

I agree to be contacted by Sell South Florida via call, email, and text for real estate services. To opt out, you can reply 'stop' at any time or reply 'help' for assistance. You can also click the unsubscribe link in the emails. Message and data rates may apply. Message frequency may vary. Privacy Policy

Related Properties

New on site today
Welcome to the beautifully maintained home, thoughtfully updated and ready for its next owners. Tucked away on a quiet cul-de-sac in the highly desirable Bryn Mawr-Chatsworth community, this home offers the perfect blend of comfort, style and everyday convenience. The bright, open-concept design is filled with natural light and features spacious living areas that are ideal for both relaxing and entertaining. The private primary suite serves as a peaceful retreat with a walk-in closet and ensuite bathroom. A split bedroom layout provides two additional bedrooms and a beautifully appointed guest bathroom featuring a soaking tub/shower and oversized storage shelf. Quality finishes can be found throughout, including elegant crown molding, plantation shutters, custom built-in cabinetry, wood-burning fireplace, and new wide-plank luxury vinyl flooring. Be sure to review the attached Features flyer for even more upgrades and highlights. Bryn Mawr-Chatsworth is one of the Conway area's most desirable communities, offering tree-lined streets, top-rated schools and convenient access to outstanding shopping, dining, parks and everyday amenities. This move-in ready home has been exceptionally cared for and offers everything you need to start enjoying your next chapter from day one. Schedule your showing today and see all it has to offer!
#O6409765

ORLANDO

3200 HEATHGATE COURT

3 Beds

2 Baths

1,714 Sq.Ft.

$520,000

MLS#: O6409765
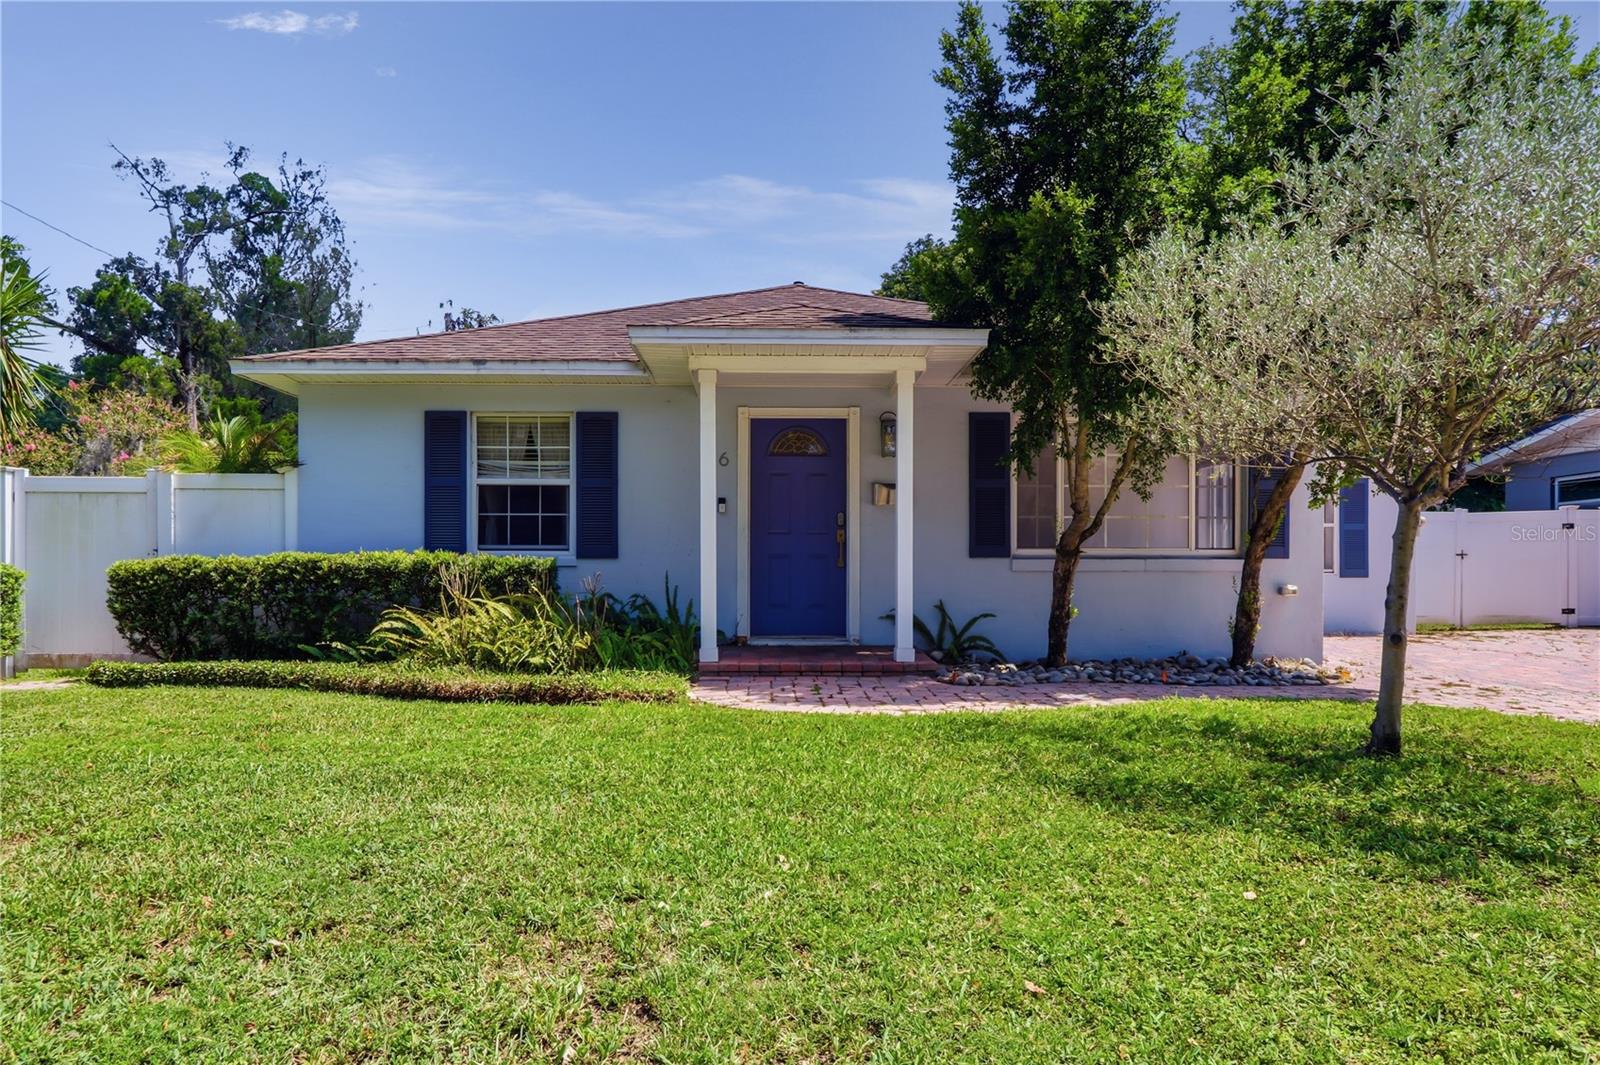
Virtually Staged. One or more photos have been virtually staged. 36 E Winter Park is an adorably well loved home in the heart of College Park in Orlando, and just a few blocks from AdventHealth Orlando. College Park is famous for its lifestyle - charming and classic architecture surrounded by delicious and local food! Opportunity to move into College Park has never looked better with 36 E Winter Park St! A beautifully renovated home updated in just 2021, the interior was totally refreshed with new flooring, paint, bathrooms, and new kitchen. Quartz kitchen counters, wood look tile throughout the home, and a relaxing screened in porch with ELECTRONIC screens to make your relaxation even easier in this slice of paradise. 

This home offers a flowing floor plan that stretches your eyes straight to the well loved rear yard, and also features a split bedroom plan separating the primary from the guest bedrooms. LOWER YOUR MONTHLY PAYMENT! The seller is also offering their assumable mortgage with a VERY desirable interest rate.
#O6420406

ORLANDO

36 E WINTER PARK STREETS

3 Beds

2 Baths

1,371 Sq.Ft.

$525,000

MLS#: O6420406
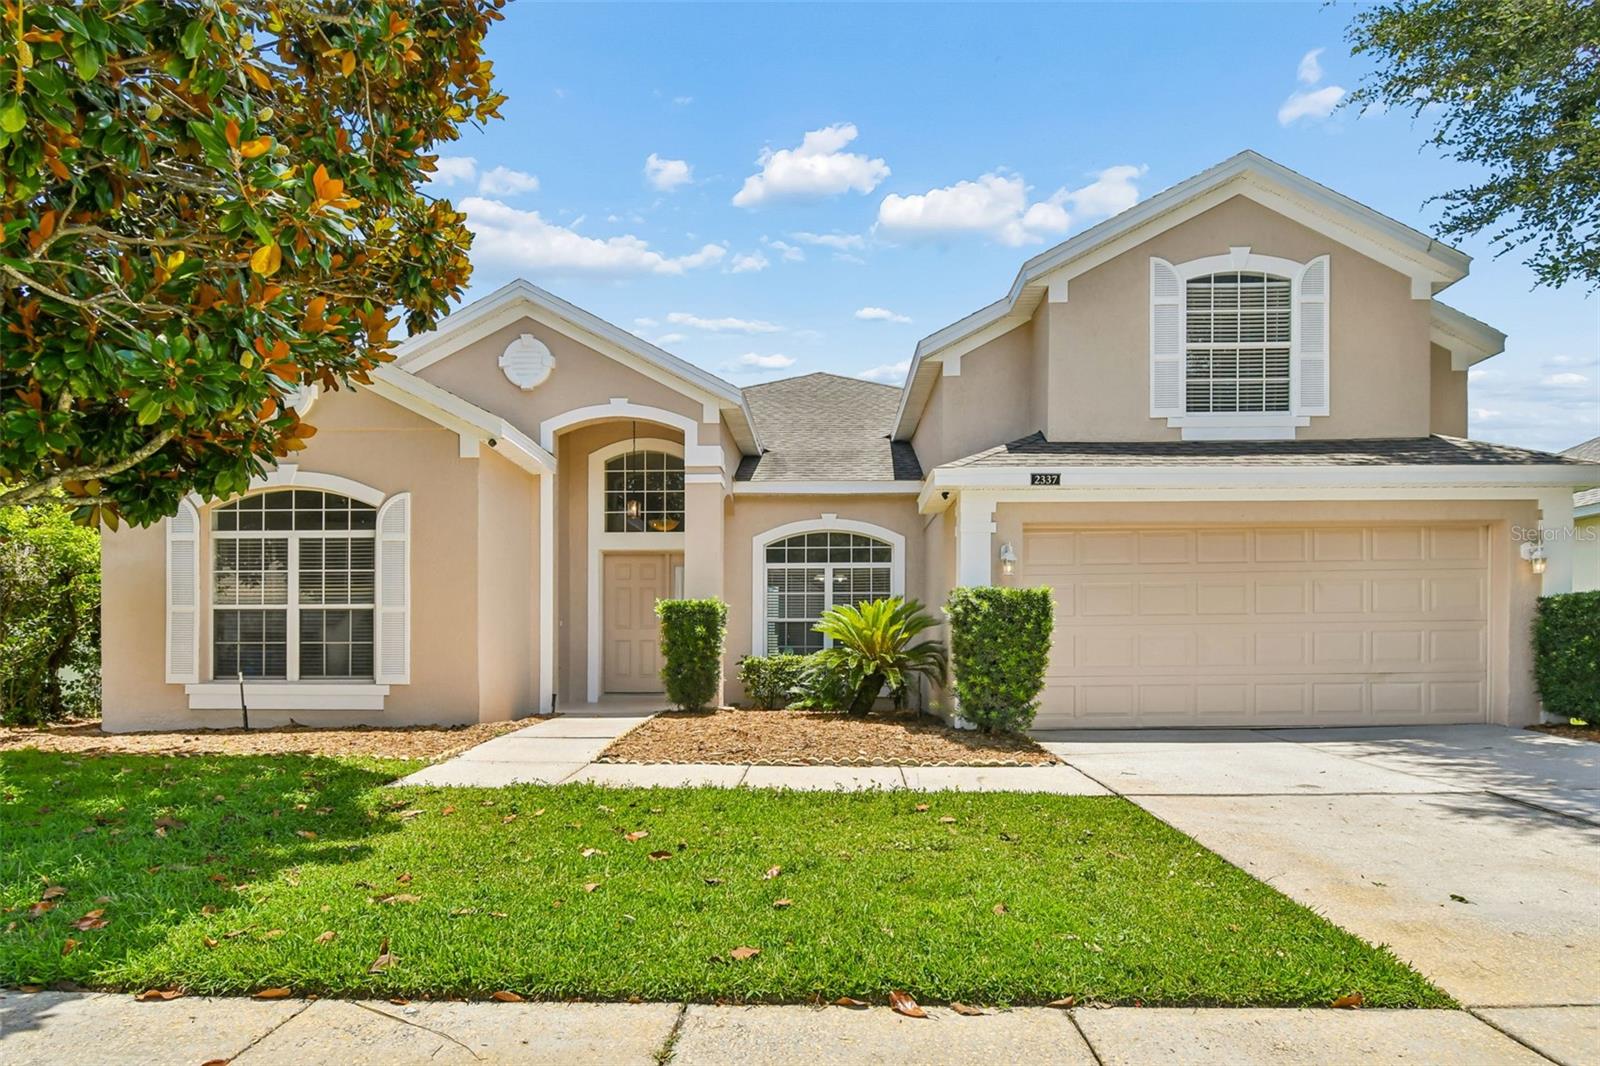
New on site today
Nestled within the desirable gated community of The Preserve, this spacious home sits on a premium corner lot and features a thoughtfully designed floor plan with 4 bedrooms, 3 full bathrooms, and a large bonus room above the garage—perfect as a media room, playroom, home office, or guest retreat. Recent updates include a new roof (2020), new HVAC system (2023), new carpet in the bedrooms, living room, and dining room (2026), along with fresh interior and exterior paint, making this home truly move-in ready. The spacious backyard is fully enclosed with a fence, providing plenty of room for outdoor entertaining, pets, or play. Residents of The Preserve enjoy exceptional community amenities, including a clubhouse, resort-style swimming pool, fitness center, playground, tennis and basketball courts, and scenic walking trails. Ideally located, this home is just 8 minutes from Valencia College, 15 minutes from UCF, Waterford Lakes Town Center, and Orlando International Airport, and approximately 20 minutes from Downtown Orlando, with convenient access to SR 417 and SR 408. Schedule your private showing today!
#O6422905

ORLANDO

2337 TREYMORE DRIVE

4 Beds

3 Baths

2,741 Sq.Ft.

$575,000

MLS#: O6422905
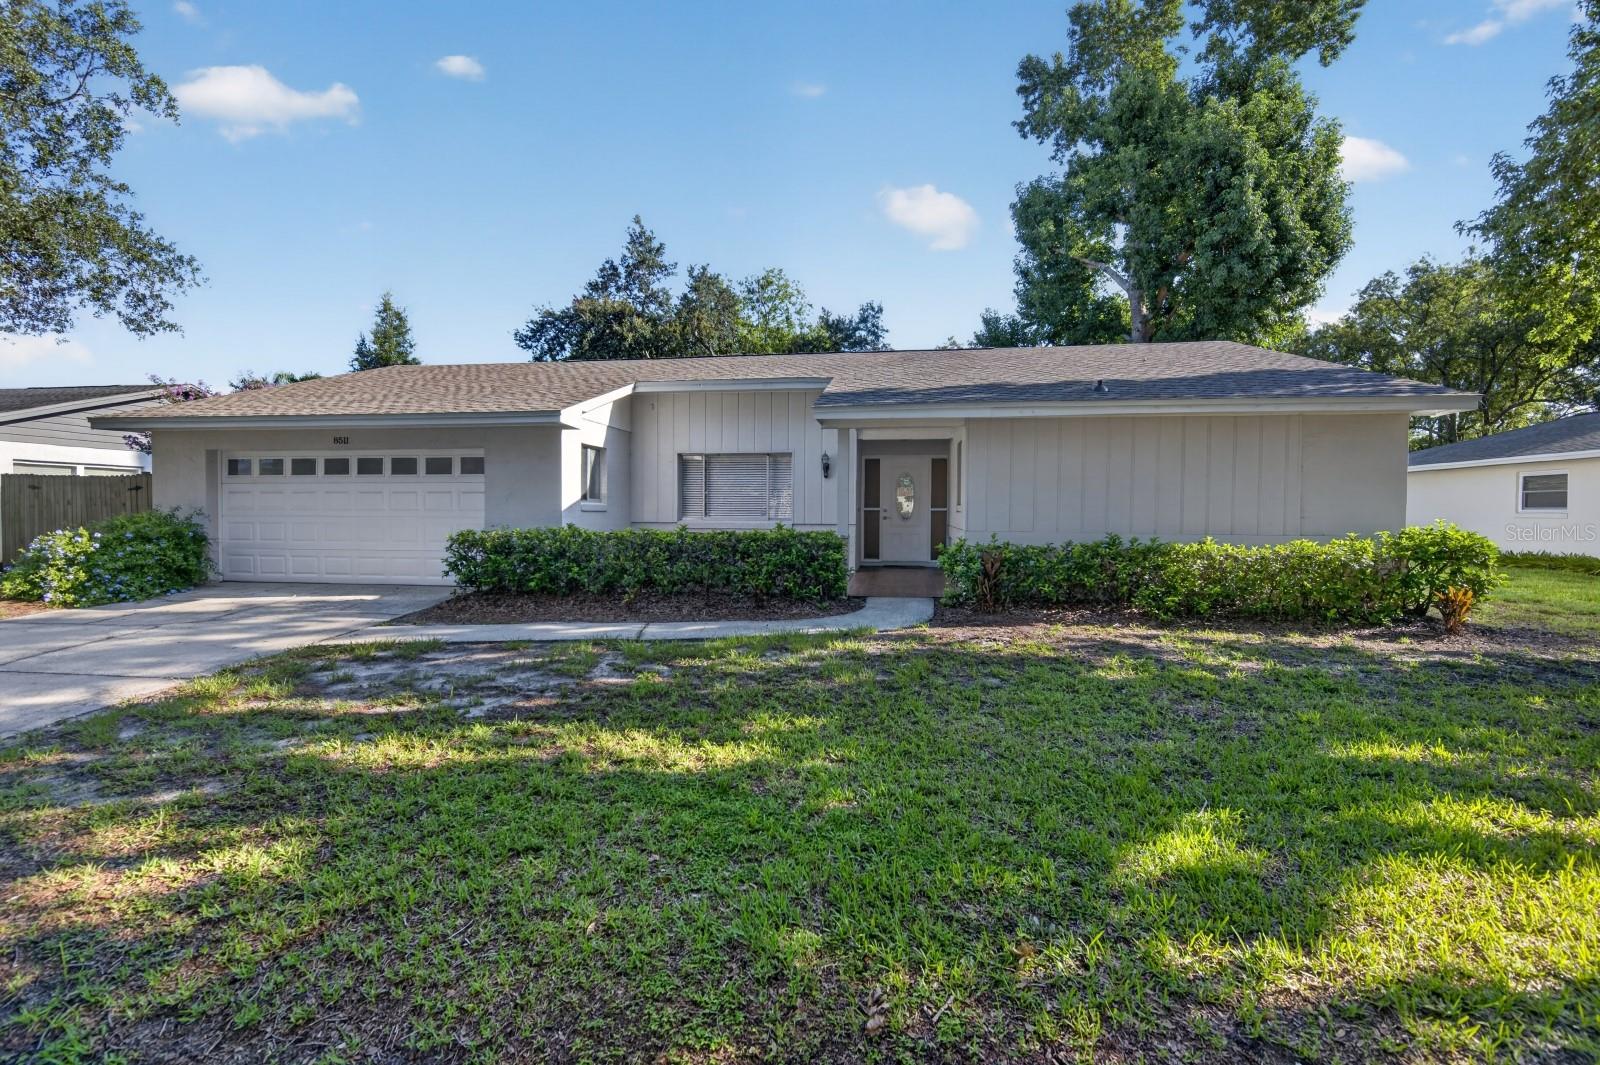
New on site 2 days ago
Virtually Staged. Located in the heart of Dr. Phillips, one of Central Florida's most sought-after communities, this beautifully maintained 4-bedroom, 2-bathroom home offers just under 2,000 square feet of comfortable living space and could be the perfect place to call home. Enjoy an ideal combination of location, lifestyle, and convenience with top-rated schools, exceptional dining along Restaurant Row, the Dr. P. Phillips YMCA, Bay Hill Golf Club, the Windermere Chain of Lakes, world-class theme parks, and premier shopping all just minutes away. For added peace of mind, the owner installed a new roof in 2026, providing a significant capital improvement for years to come. Whether you're looking for your primary residence or your next investment, this home offers an outstanding opportunity in one of Orlando's premier neighborhoods.
#O6422657

ORLANDO

8511 SHADY GLEN DRIVE

4 Beds

2 Baths

1,905 Sq.Ft.

$539,000

MLS#: O6422657
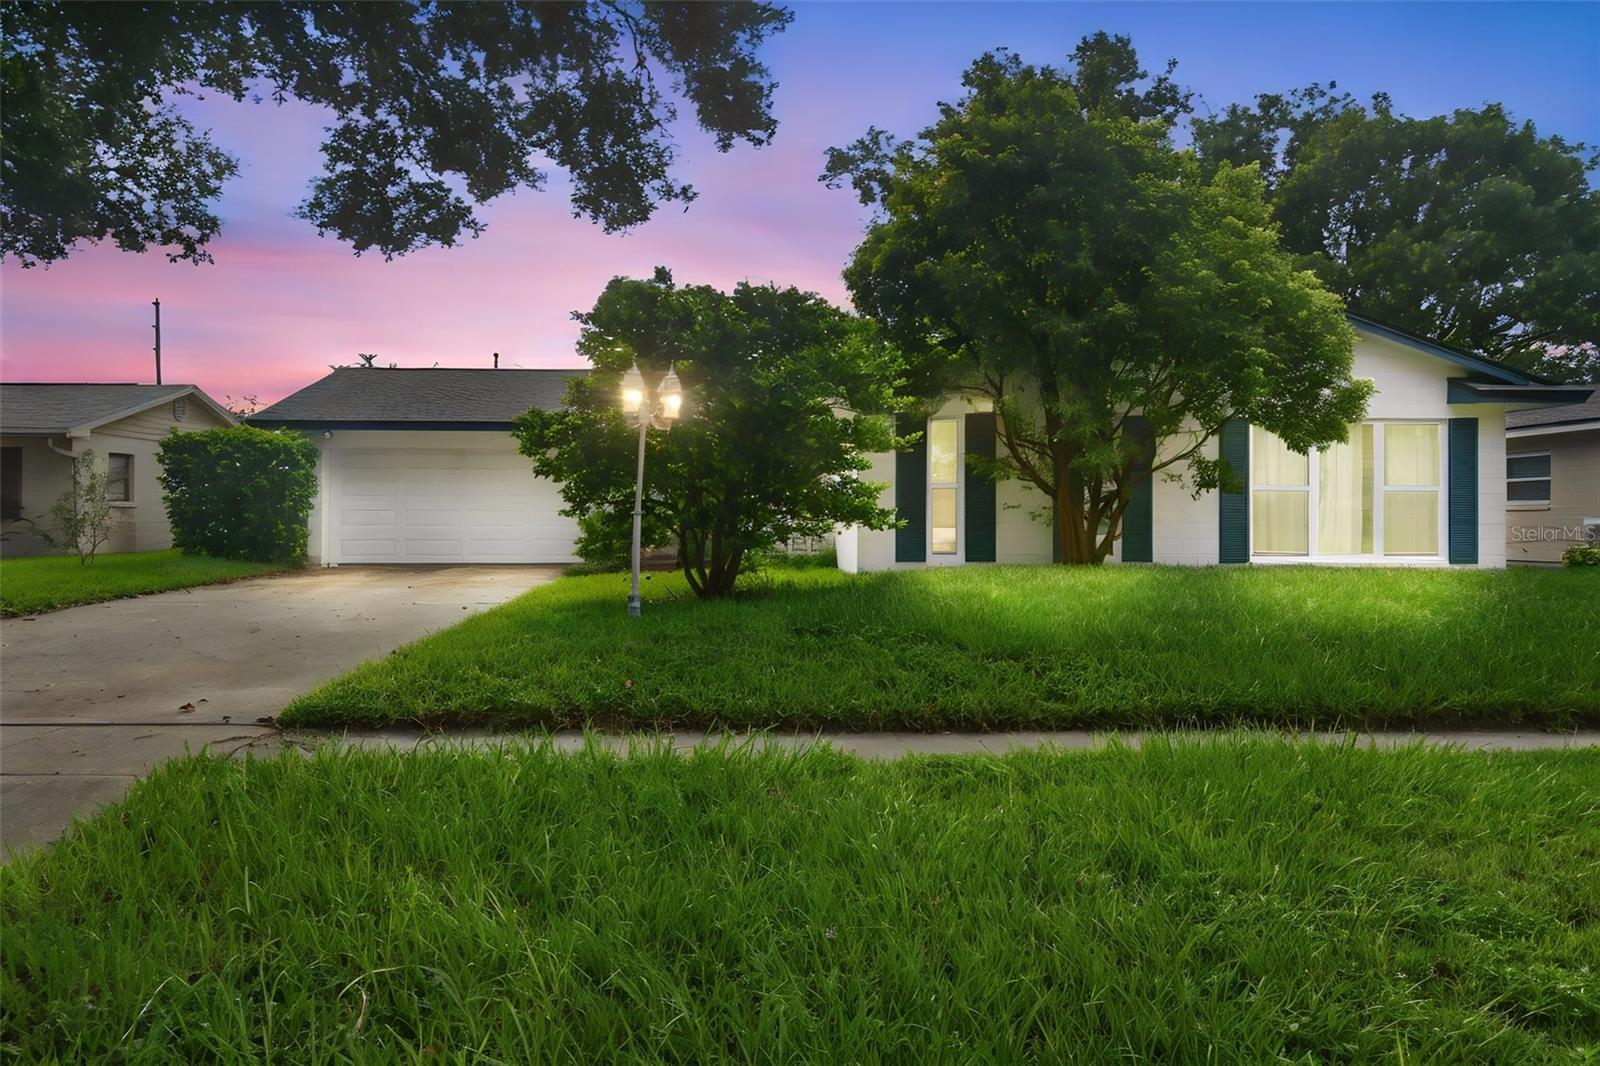
New on site today
Welcome home to this beautifully updated three bedroom, two bathroom pool home in the heart of Conway, just a four-minute walk down the quiet street to A-rated Pershing K-8 School and only four minutes from the Fern Creek boat ramp on the Conway Chain of Lakes. Thoughtfully renovated with the major updates already complete, including a new roof (2025), windows (2022), water heater (2025), A/C (2018), luxury vinyl plank flooring (2020), and a show-stopping open concept kitchen (2020) featuring quartz countertops, a waterfall island, subway tile backsplash, updated cabinetry, and appliances. Both bathrooms have been beautifully remodeled, and additional improvements include solid-core interior doors, closet organizers, and a variable-speed pool pump (2021). Step inside to an open living and dining space designed for everyday living and entertaining, with easy access to the screened pool and covered lanai. The split bedroom floor plan offers added privacy, while the spacious primary suite features an oversized 11x9 walk-in closet with natural light and an elegant resort-style bathroom finished with marble tile, dual sinks, and a large walk-in shower. The secondary bedrooms share an updated guest bath. Outside, enjoy your private backyard with room to play or garden, complete with fruit trees, raised garden beds, and a storage shed. Ideally located just minutes from the SoDo District, downtown Orlando, major medical centers, shopping, dining, and convenient highway access.
#O6423109

ORLANDO

3611 ELOISE STREET

3 Beds

2 Baths

1,641 Sq.Ft.

$550,000

MLS#: O6423109
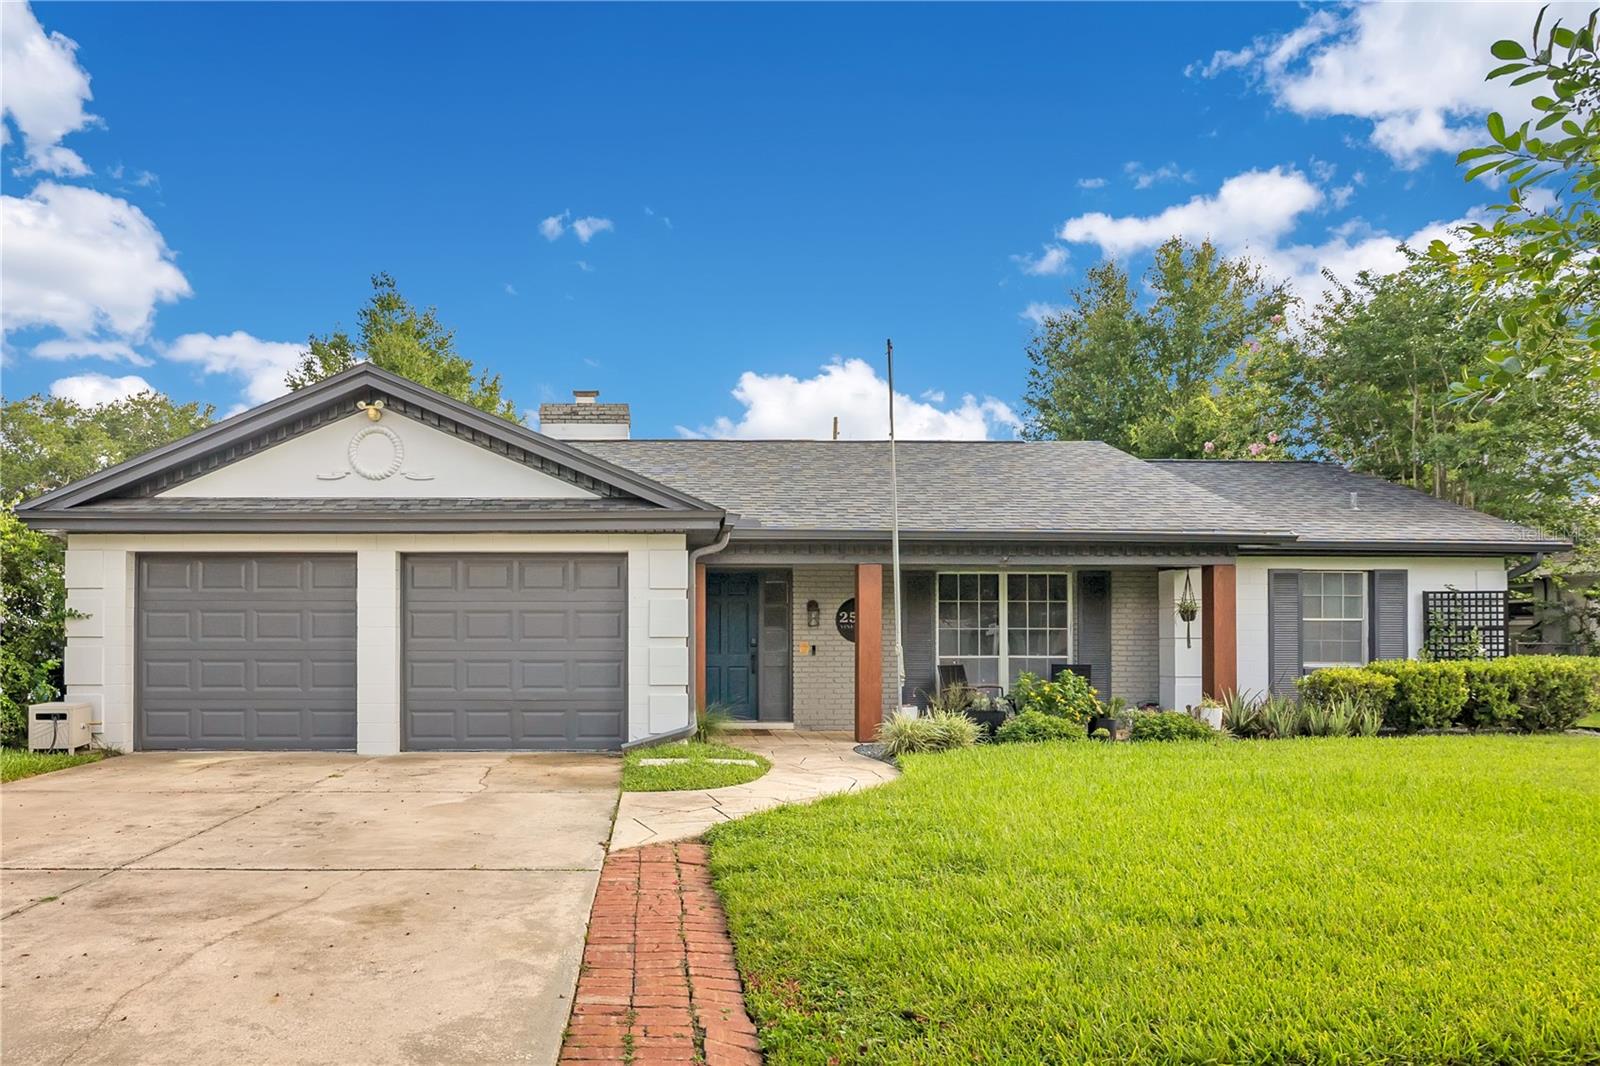
Experience elevated Florida living in this beautifully appointed smart home, perfectly situated in one of Orlando's most desirable locations. Designed for both everyday comfort and sophisticated entertaining, this exceptional residence seamlessly blends timeless style with modern technology.

Step outside to your own private retreat featuring a heated and automated spa and pool, plus a stunning resurfaced pool (2022), creating the perfect setting for relaxing afternoons or unforgettable gatherings. Inside, the newly updated kitchen and appliances (2026) elevate the home with a built-in wine fridge, induction cooktop, workstation sink, and dual microwave/oven with air-fryer technology. Smart home features provide effortless control and convenience throughout the home, while the roof, replaced in 2020, offers lasting value and peace of mind. The A/C was replaced in 2023, and the Florida room was built in 2025 with its own mini split for year-round comfort.

Ideally located just minutes from Downtown Orlando, premier dining, boutique shopping, entertainment, hospitals, and major highways, this home offers the perfect balance of luxury, convenience, and lifestyle. Whether you're enjoying quiet evenings by the pool or hosting guests in style, this exceptional property is ready to exceed your expectations. Schedule your private showing today.
#O6421341

ORLANDO

2537 VINE STREET

4 Beds

2 Baths

1,809 Sq.Ft.

$679,995

MLS#: O6421341
New on site today
MLS Public Remarks (primary description)
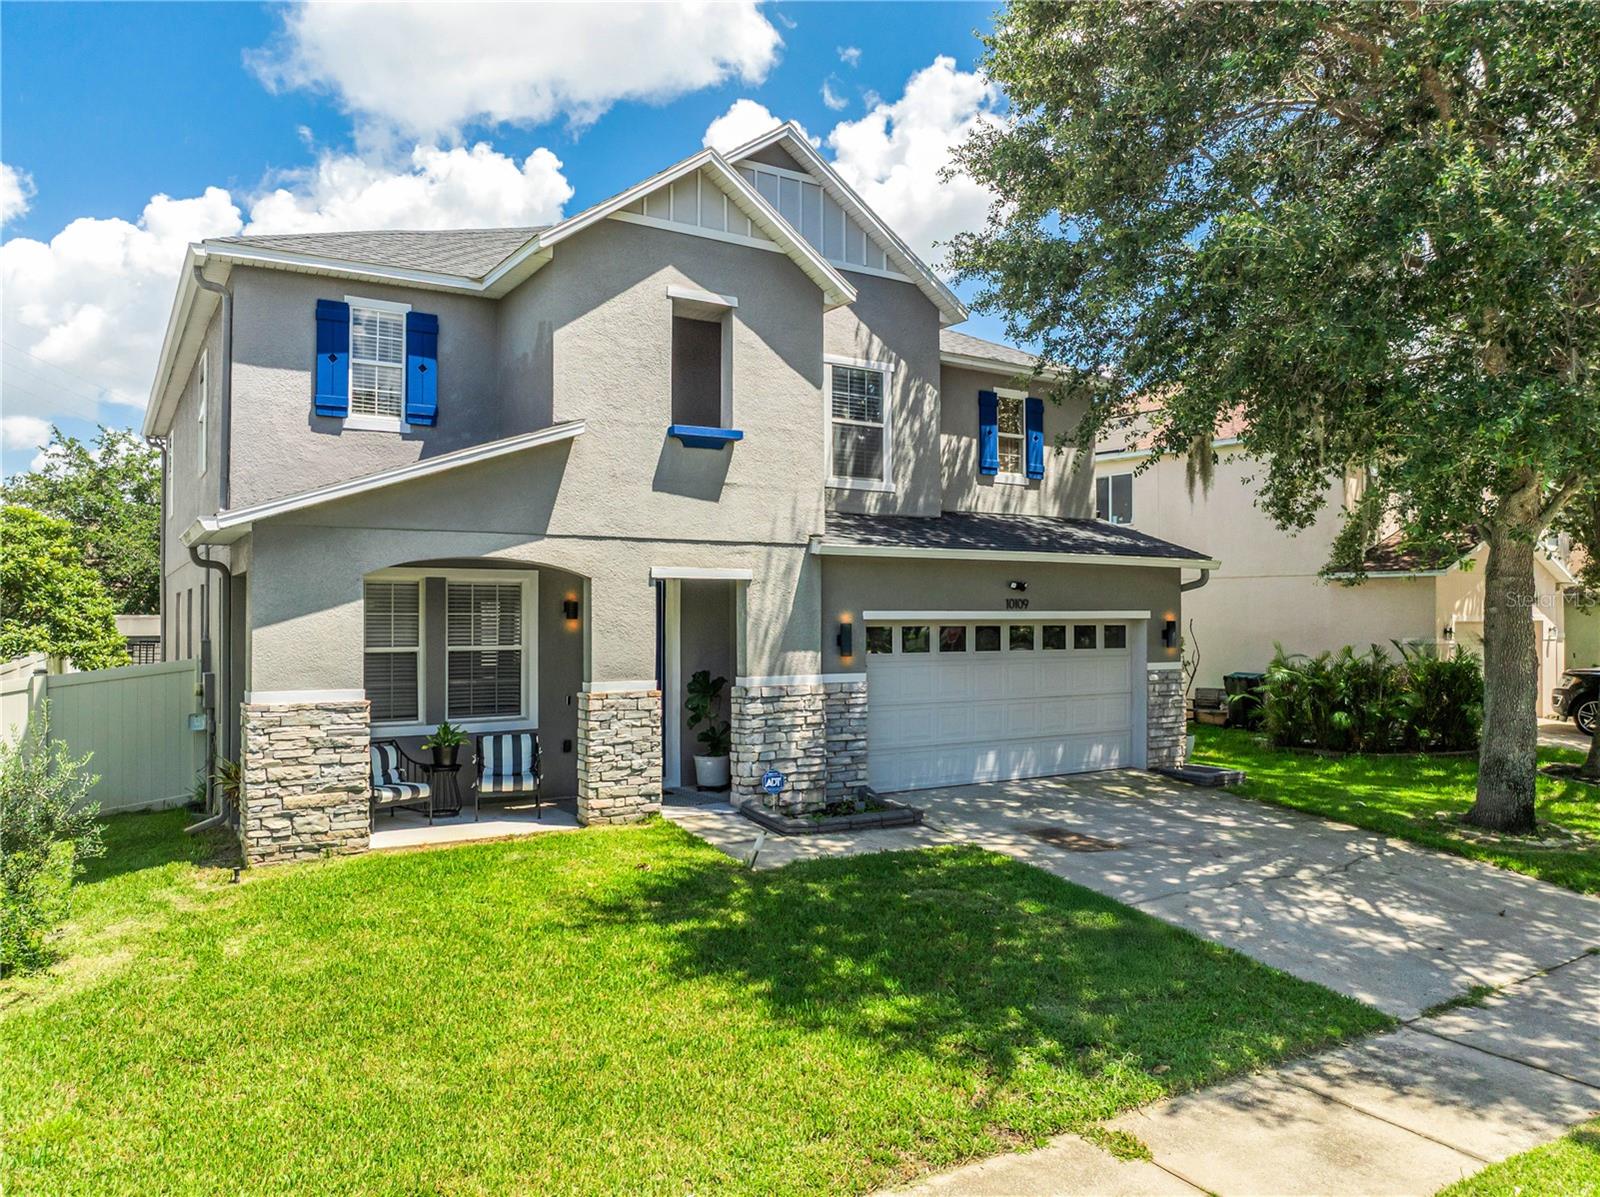
Stunning Lake Nona Pool Home — Fully Upgraded, Move-In Ready!
Welcome to this beautifully upgraded 3-bedroom + loft home in the heart of Lake Nona, one of Orlando's most sought-after and fastest-growing communities. This home has been meticulously maintained and modernized with major-ticket upgrades already done — a rare find that lets buyers move in with total peace of mind.
Step inside to an open-concept living space anchored by a show-stopping kitchen featuring a dramatic waterfall-edge stone island, a true centerpiece for entertaining. The spacious primary suite boasts a fully renovated spa-style bathroom with a dual-shower-head, doorless walk-in shower designed for both style and ease of access — a true luxury upgrade.
Outside is where this home truly shines. Escape to your private backyard oasis featuring a saltwater pool (2020) framed by a custom pergola, a fully equipped outdoor kitchen, and low-maintenance artificial turf, all enclosed within a fully fenced yard for privacy and security. A storage shed adds extra functionality for tools, pool equipment, or outdoor gear.
Major systems are all recently updated for worry-free ownership: new roof (2025), 5-ton A/C system (2020), plus a dedicated mini-split A/C unit in the garage — ideal for a home gym, workshop, or converted flex space.
Ideally located just minutes from Lake Nona Town Center, Medical City, the USTA National Campus, top-rated schools, and with quick access to the 417 Greenway and 528 Beachline — putting Orlando International Airport, downtown Orlando, and Central Florida's beaches all within easy reach. Loft space upstairs offers a flexible bonus area perfect for a media room, office, or playroom.
Homes with this level of updates in Lake Nona don't last — schedule your private showing today.
#S5153189

ORLANDO

10109 STRATFORD POINTE AVENUE

3 Beds

2 Baths

2,954 Sq.Ft.

$689,900

MLS#: S5153189
New on site today
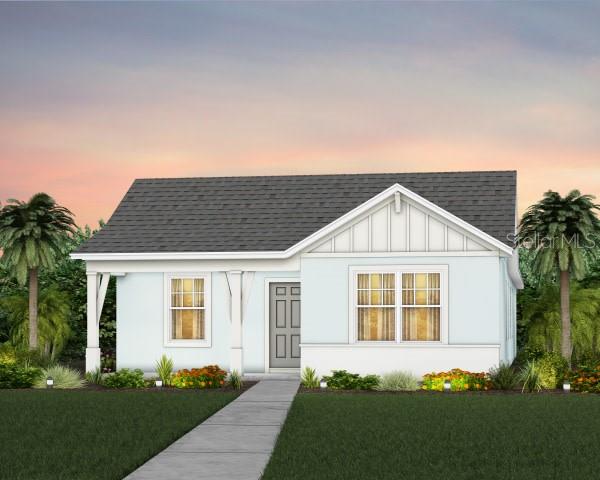
Under Construction. EverBe is a new master planned community where convenience and connections combine to create a new standard for home. Located in Orlando with quick access to 417 & 528, this lifestyle community will offer miles of pathways & trails, wi-fi-enabled green spaces, unique outdoor recreation areas, a fitness center, a clubhouse complex with resort pool, 2G internet, and a waterfront amenity and town center. Get excited for EverBe - everything home should ever be!

The new construction Dylan bungalow features our Farmhouse exterior, Luxe Fresh design package, 3 bedrooms, an enclosed flex room, 2 bathrooms, an open concept kitchen, gathering room and cafe, a covered lanai and a 2-car garage. Dylan welcomes you with a 20-foot foyer, the enclosed flex room, two bedrooms and a guest bathroom at the front of the home. The kitchen features a large corner walk-in pantry, stainless-steel appliances, white cabinets with Lyra quartz countertops, an ice white ceramic tile backsplash, direct vented range hood, and beautiful luxury vinyl plank flooring. The owner’s suite is tucked away privately on the opposite side of the kitchen and features an en suite bathroom with a dual sink quartz-topped white vanity, walk-in shower with frameless glass shower door and a walk-in closet. Professionally curated design selections for this home include our Farmhouse exterior, our Luxe Fresh design package, an enclosed flex room, wood-look luxury vinyl plank floors in the living areas and tile in the bathrooms, and soft, stain-resistant Ornamental Gate carpet in the bedrooms.
#O6423393

ORLANDO

10740 LEAFY LAUREL STREET

3 Beds

2 Baths

1,715 Sq.Ft.

$556,490

MLS#: O6423393
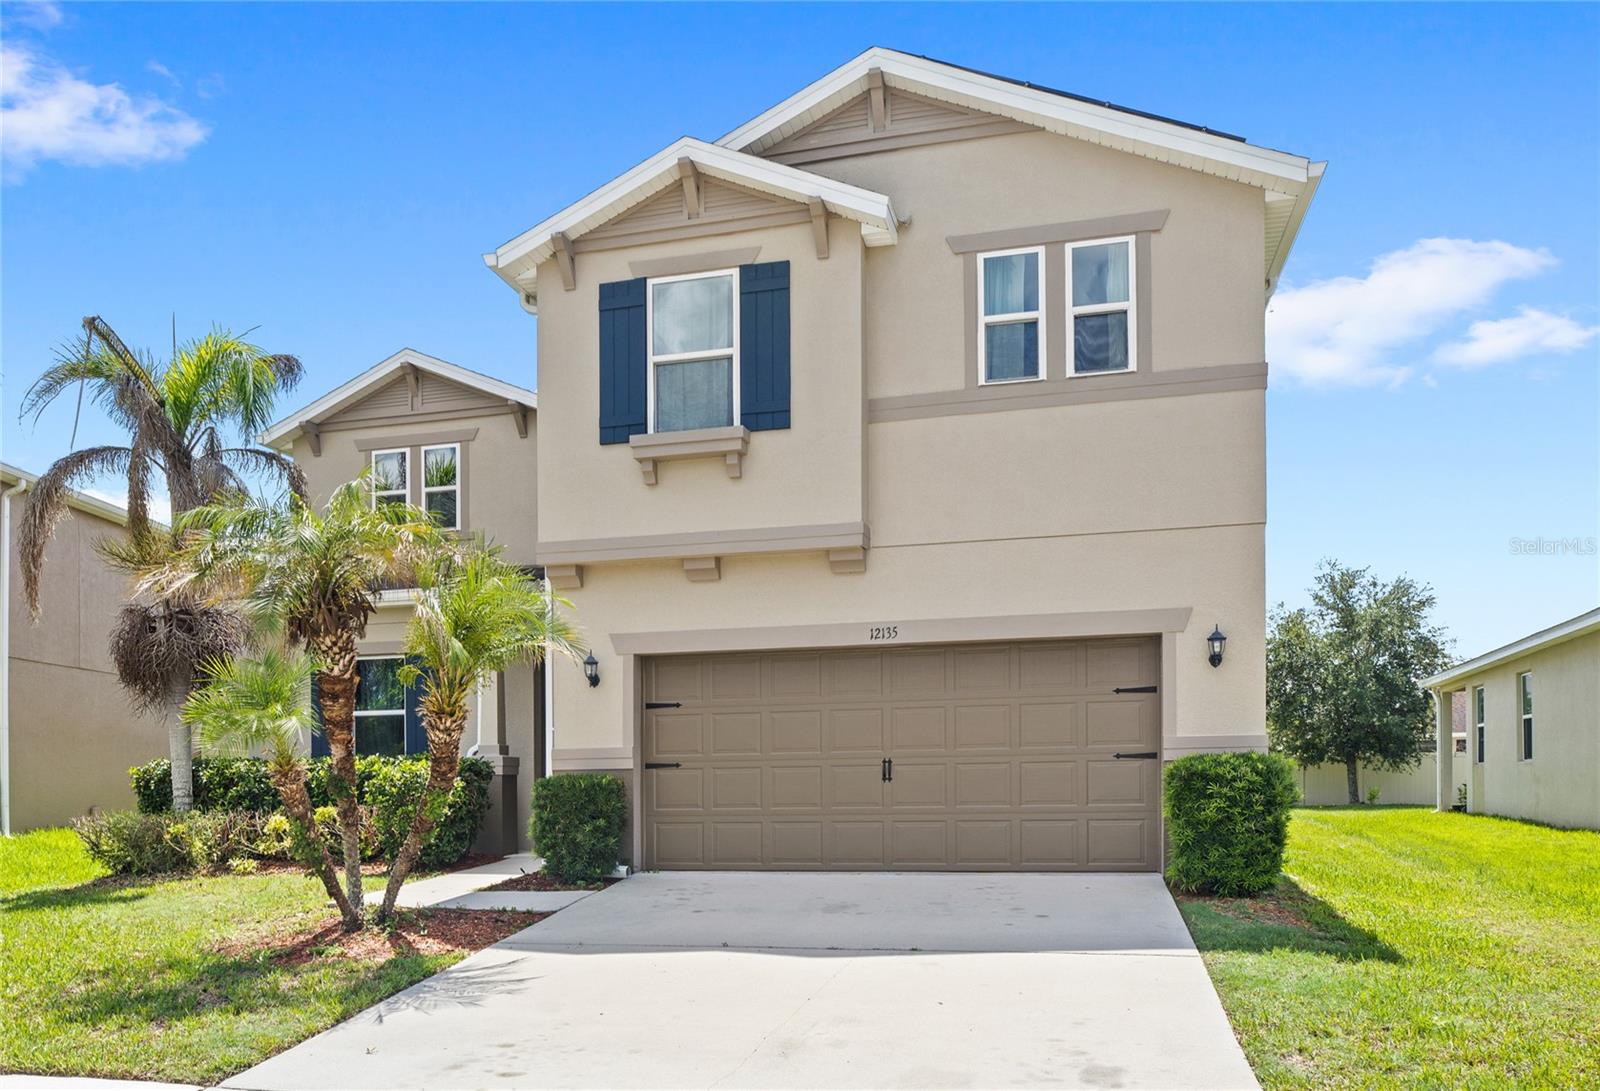
Freshly updated and move in ready, this KB Home combines functional living spaces with thoughtful improvements throughout. One of the home’s standout features is the paid off solar panel system, allowing the next owner to enjoy the benefits of lower energy costs from day one. The interior and exterior have been freshly painted, the carpets have been professionally deep cleaned, and the grout on the first floor has been restored, giving the home a clean, refreshed feel from the moment you arrive. The open concept design is centered around a spacious kitchen featuring a large island that overlooks the living room, creating the perfect space for entertaining or everyday living. Just off the main living area, a versatile flex room offers endless possibilities as a home office, playroom, fitness room, or can easily be enclosed for added privacy. All bedrooms are thoughtfully situated upstairs, keeping the main level dedicated to gathering and entertaining. Out back, the oversized backyard offers a blank canvas for whatever you’ve been dreaming of, from a custom pool to a garden, play area, or outdoor kitchen. The roof, HVAC system, and water heater are all original and have been routinely maintained and serviced. Offering a spacious layout, modern functionality, energy efficient upgrades, and an expansive backyard ready for your personal touch, this home is ready for its next owners to move in and make it their own!
#O6415381

ORLANDO

12135 CARSON DRIVE

3 Beds

2 Baths

2,937 Sq.Ft.

$559,999

MLS#: O6415381

 - property

Send a message

Message successfully sent.

Your message

What is 3 + 4 ?

Reason for contacting?

I agree to receive email communication and understand I can unsubscribe at any time.

I agree to be contacted by Sell South Florida via call, email, and text for real estate services. To opt out, you can reply 'stop' at any time or reply 'help' for assistance. You can also click the unsubscribe link in the emails. Message and data rates may apply. Message frequency may vary. Privacy Policy

Sign Out

Virtual Assistant

Would you like to take the next step with this property? We can help you schedule a showing or virtual tour, or send you more details.

Yes, I would like more information.

Thank You for Your Reply, One of Our Agents will contact you as soon as possible

No, maybe later.

Thank you, you can always contact me via email, phone number or through the contact form.

Realhub AI

Lucy - Your AI-Powered Realtor

Update Your Temporary Password

Personalize your search

Enter your email and we'll notify you immediately when new listings match what you're looking for.

or enter email address

Already have an account ? Login here

Continue your home search

I agree to receive communications and understand I can unsubscribe at any time.

I agree to be contacted by Sell South Florida via call, email, and text for real estate services. To opt out, you can reply 'stop' at any time or reply 'help' for assistance. You can also click the unsubscribe link in the emails. Message and data rates may apply. Message frequency may vary. Privacy Policy

Already have an account ? Login here

We use cookies

We use cookies primarily for analytics to enhance your experience. By accepting, you agree to our use of these cookies. You can manage your preferences or learn more about our cookies policy.