Features & Amenities

Interior

  • Other Interior Features

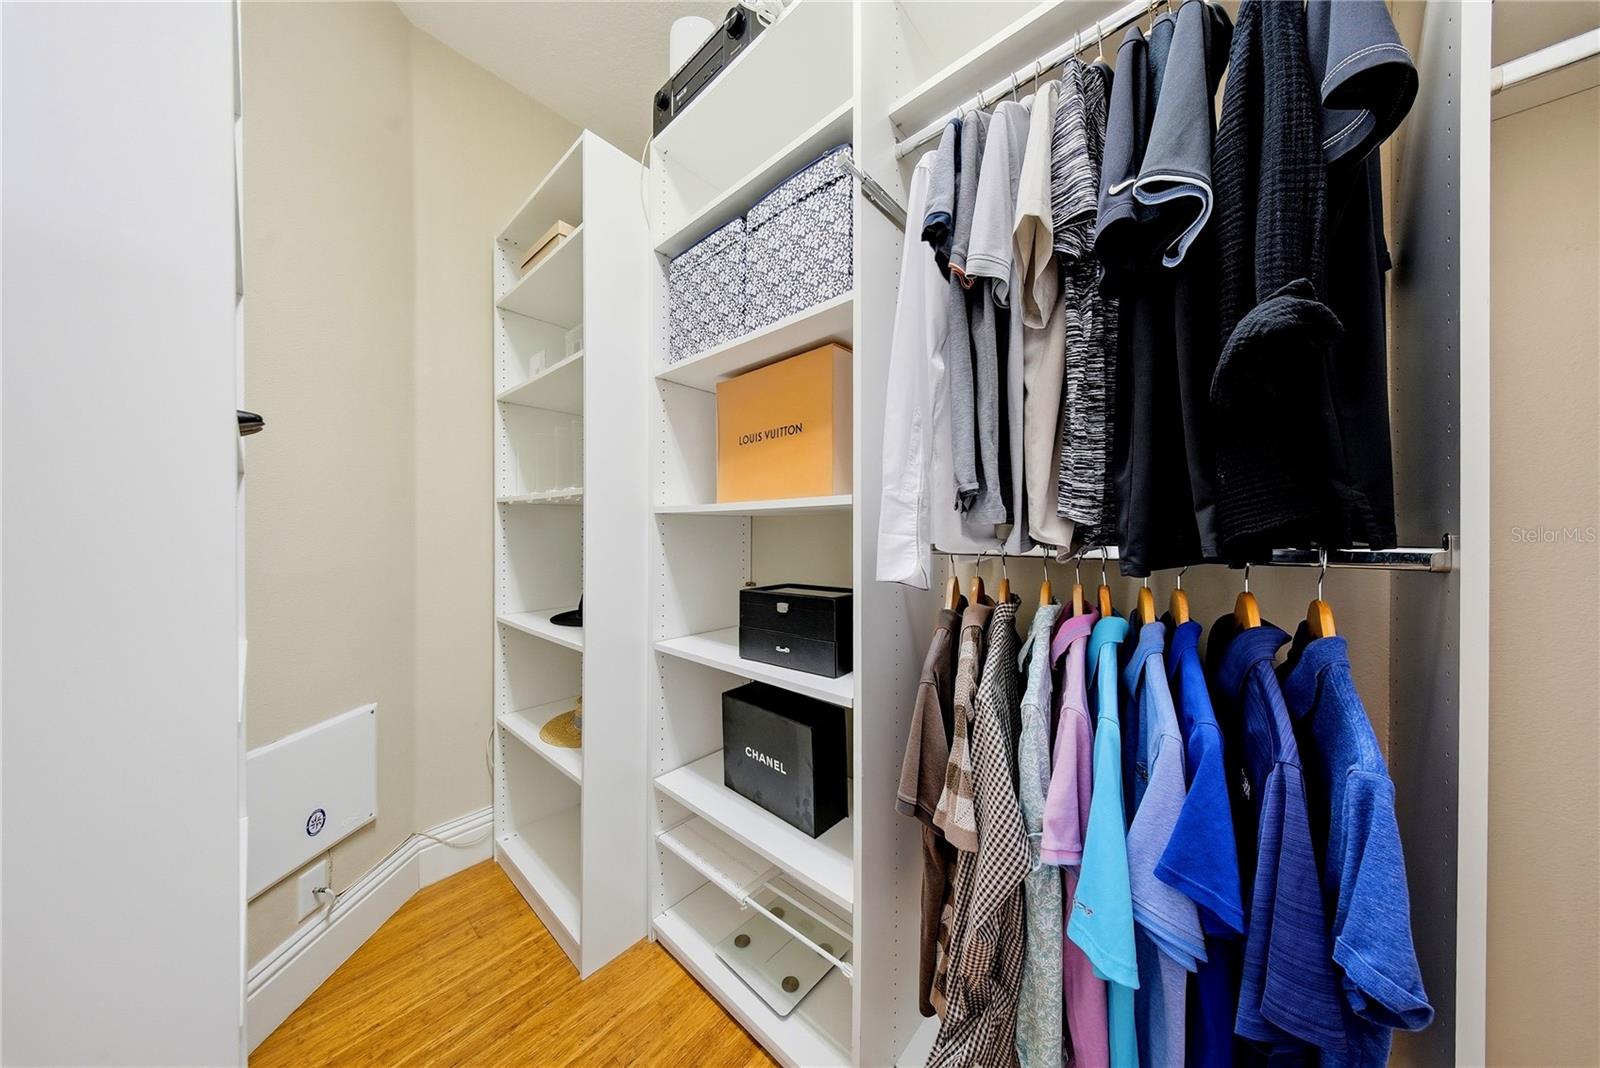
    Built-in Features, Crown Molding, Eat-in Kitchen, High Ceilings, Open Floorplan, Stone Counters, Walk-In Closet(s), Wet Bar

  • Total Bedrooms

    4

  • Bathrooms

    3

  • 1/2 Bathrooms

    1

  • Cooling YN

    YES

  • Cooling

    Central Air

  • Fireplace YN

    YES

  • Heating YN

    YES

  • Heating

    Central, Natural Gas

  • Pet friendly

    Yes

Exterior

  • Garage

    Yes

  • Garage spaces

    3

  • Construction Materials

    Block, Concrete, Stucco

  • Other Exterior Features

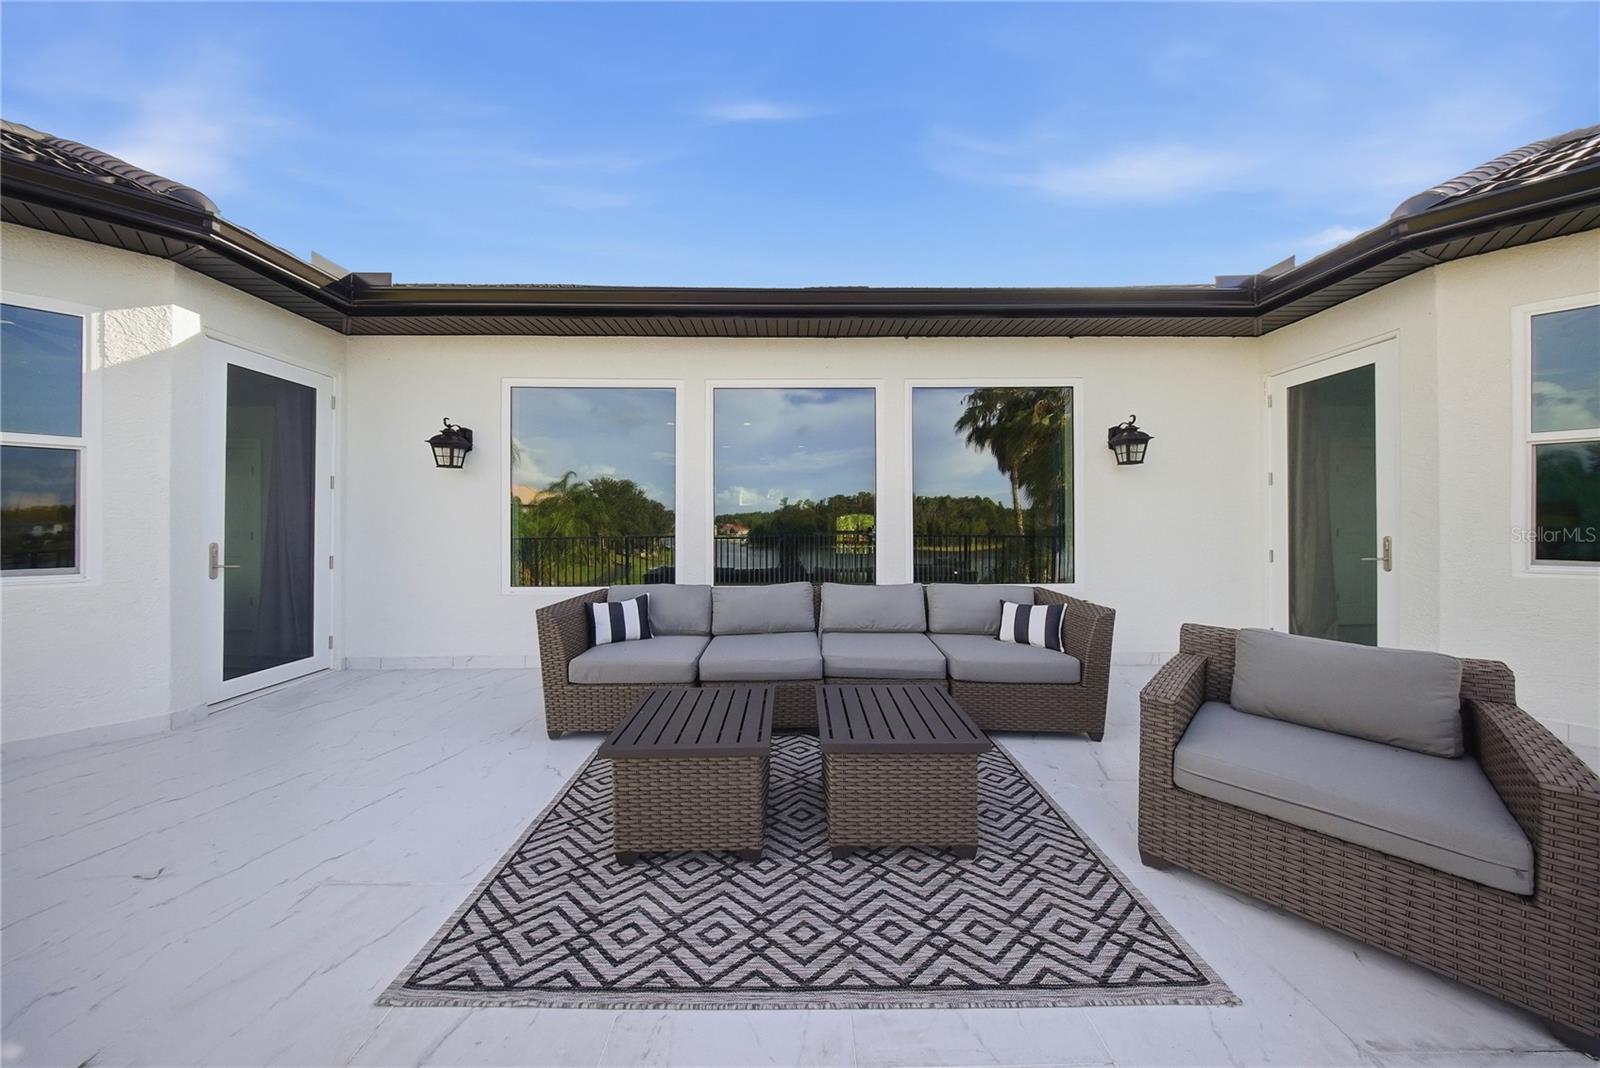
    Balcony, Lighting, Outdoor Shower, Rain Gutters, Dock

  • Parking

    Driveway, Garage Door Opener, Oversized, Attached

  • Patio and Porch Features

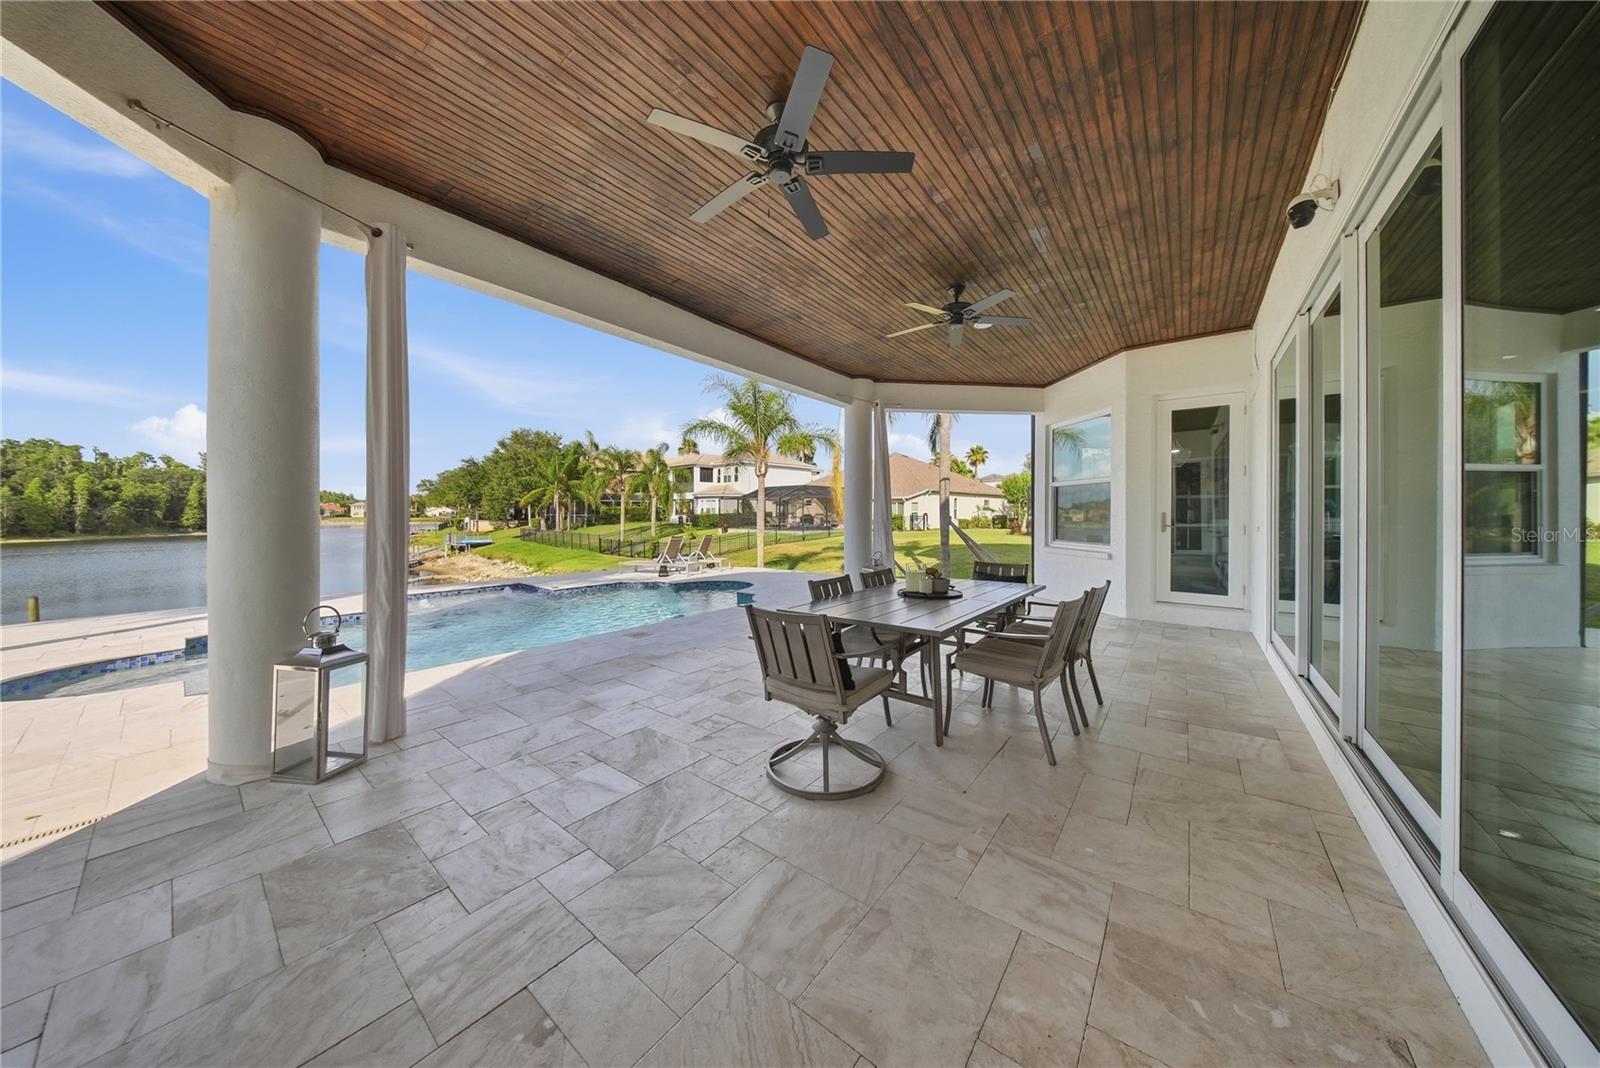
    Covered, Deck, Patio, Porch, Rear Porch

  • Pool

    Yes

  • Pool Features

    Heated, In Ground, Salt Water, Tile, Private

  • Waterfront YN

    YES

  • View

    Lake, Water, Pool, Trees/Woods

Area & Lot

  • Lot Features

    Landscaped, Paved, Waterfront

  • Lot Size(acres)

    0.39

  • Lot Size(square feet)

    16988.0

  • Property Type

    Residential

  • Property Sub Type

    Single Family Residence

  • Architectural Style

    Contemporary

Price

  • Sales Price

    $1,890,000

  • Tax Amount

    $15,931.41

  • Sq. Footage

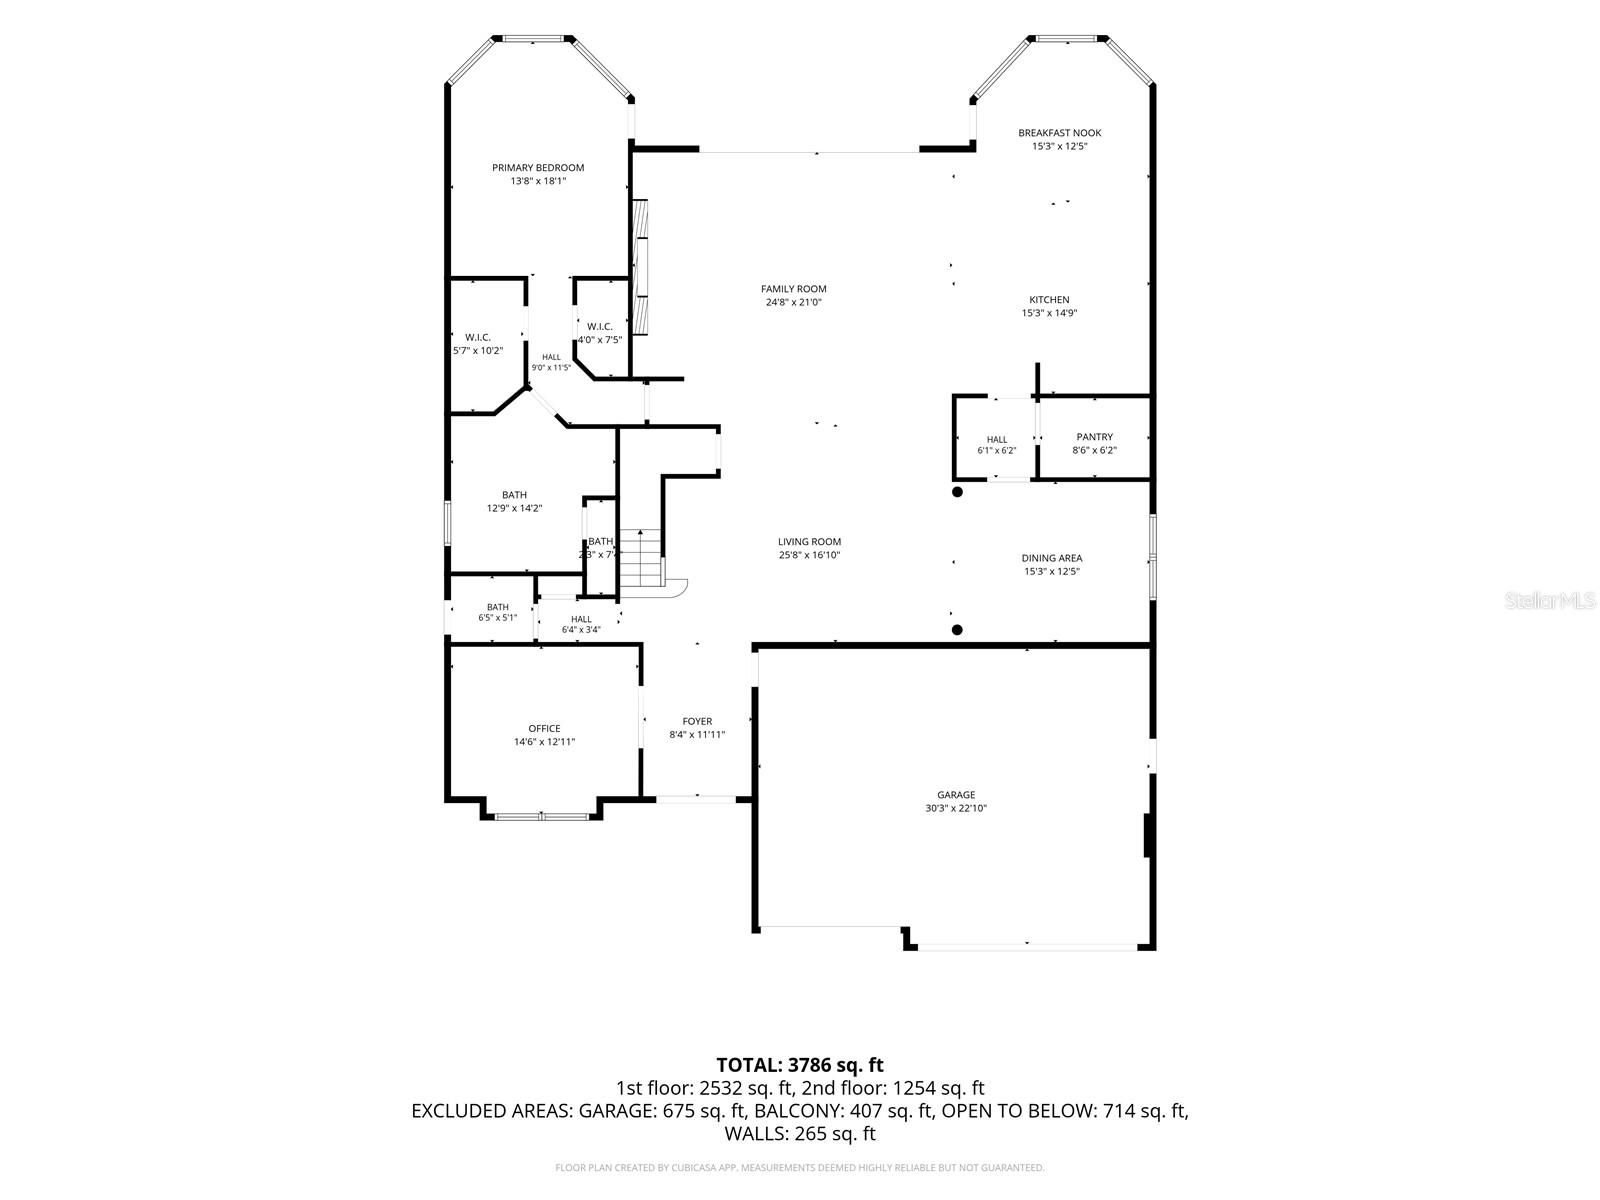
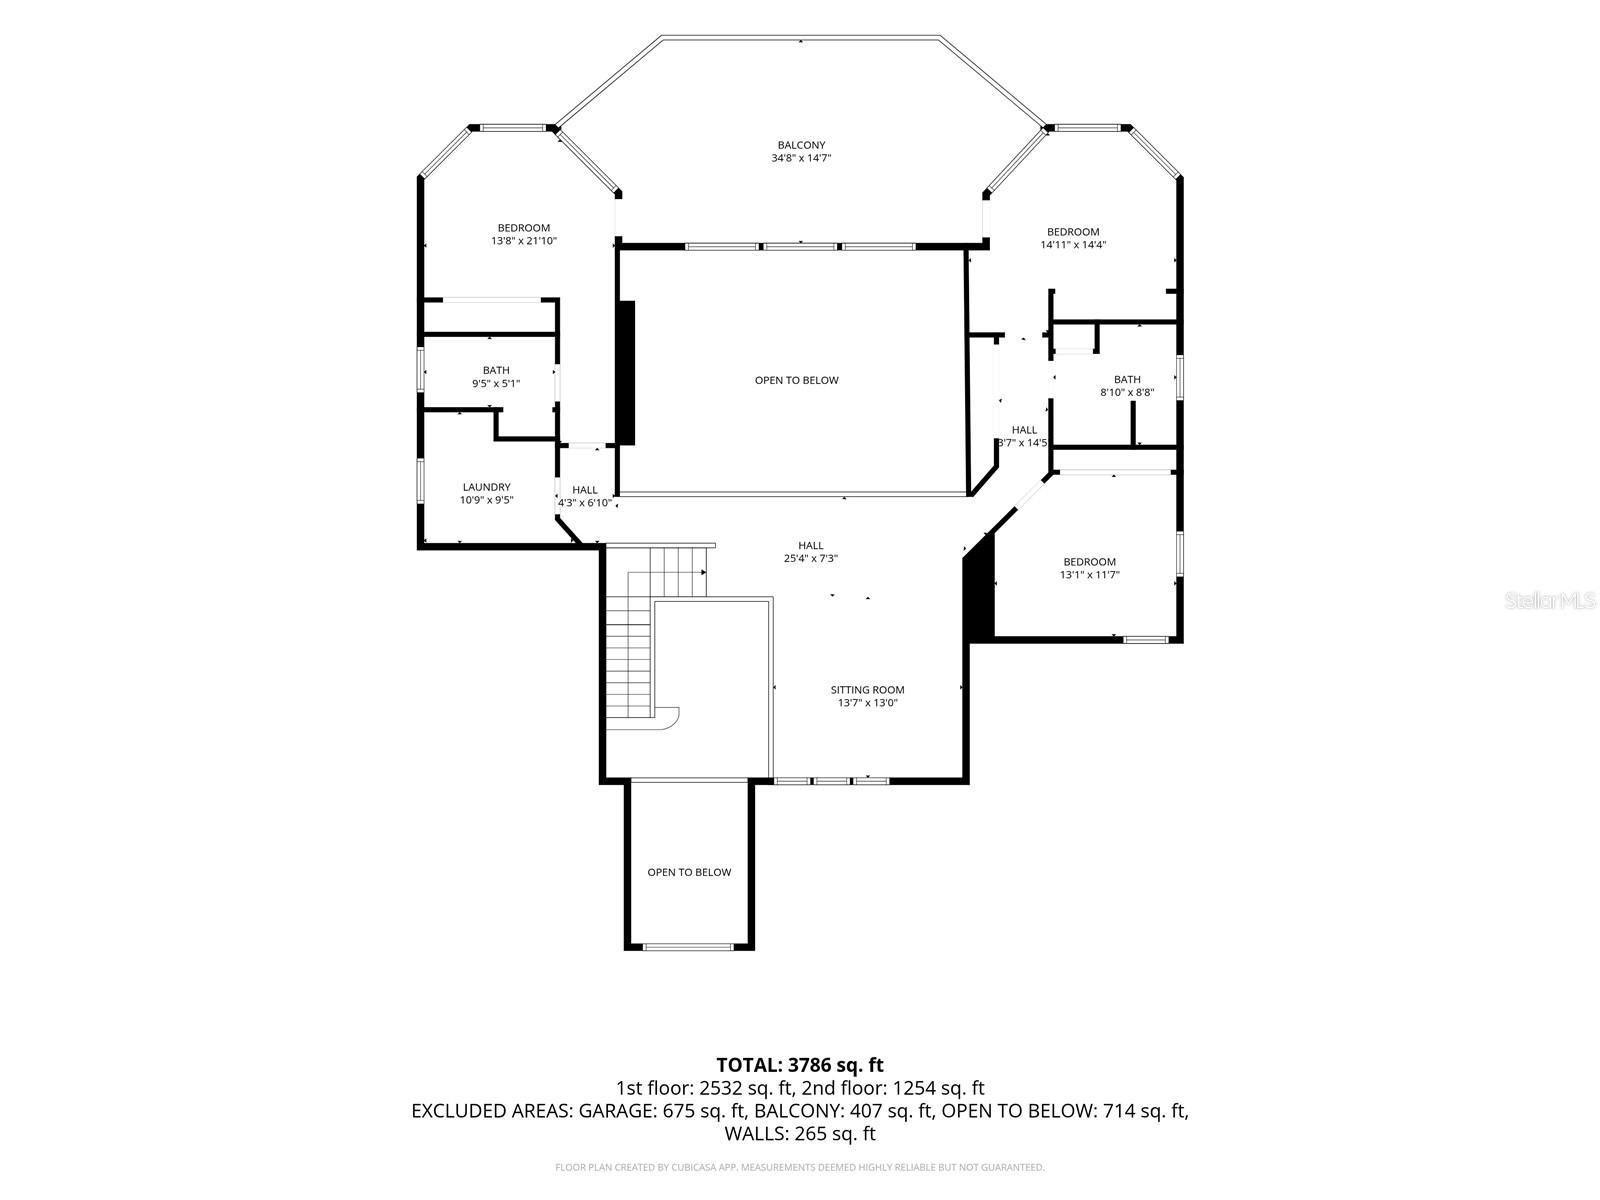
    3, 786

  • Price/SqFt

    $499

HOA

  • Association

    YES

  • Association Fee

    $360.97

  • Association Fee Frequency

    Annually

  • Association Fee Includes

    N/A

  • Total Monthly Fees

    $30.08

School District

  • Elementary School

    Hunter's Green-HB

  • Middle School

    Benito-HB

  • High School

    Wharton-HB

Property Features

  • New Construction

    NO

  • Association Amenities

    Basketball Court, Clubhouse, Fitness Center, Gated, Park, Playground, Pool, Recreation Facilities, Tennis Court(s)

  • Foundation Details

    Block

  • Ownership

    Fee Simple

  • Senior Community YN

    NO

  • Sewer

    Public Sewer

  • Tax Lot

    2

  • Water Source

    Public

Schedule a Showing

Showing scheduled successfully.

<
>
IN PERSON
VIA CHAT

What is 3 + 4 ?


Change time

Mortgage calculator

Estimate your monthly mortgage payment, including the principal and interest, property taxes, and HOA. Adjust the values to generate a more accurate rate.

Your payment

Principal and Interest:

$

Property taxes:

$

HOA fees:

$

Total loan payment:

$

Total interest amount:

$

Location

County

Hillsborough

Elementary School

Hunter's Green-HB

Middle School

Benito-HB

High School

Wharton-HB

Listing Courtesy of Audrey Walter , BHHS FLORIDA PROPERTIES GROUP

RealHub Information is provided exclusively for consumers' personal, non-commercial use, and it may not be used for any purpose other than to identify prospective properties consumers may be interested in purchasing. All information deemed reliable but not guaranteed and should be independently verified. All properties are subject to prior sale, change or withdrawal. RealHub website owner shall not be responsible for any typographical errors, misinformation, misprints and shall be held totally harmless.

Agent Ashley Baillio

FOUNDER

Ashley Baillio

Call Ashley today to schedule a private showing.


* Listings on this website come from the FMLS IDX Compilation and may be held by brokerage firms other than the owner of this website. The listing brokerage is identified in any listing details. Information is deemed reliable but is not guaranteed. If you believe any FMLS listing contains material that infringes your copyrighted work please click here to review our DMCA policy and learn how to submit a takedown request.© 2024 FMLS.
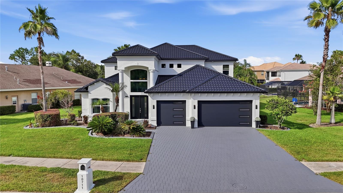
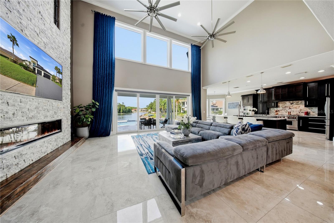
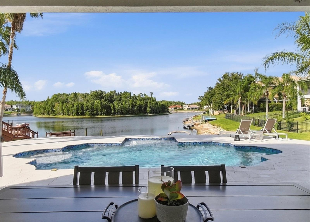
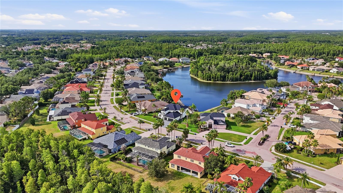
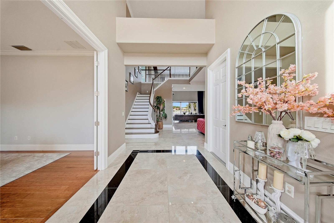
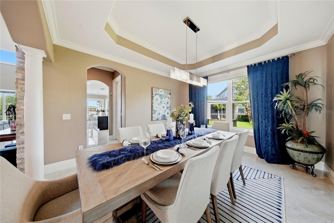
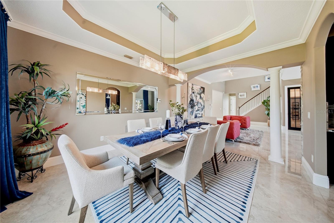
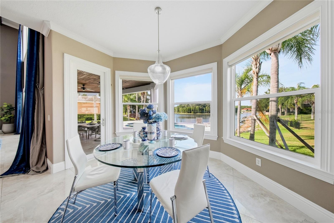
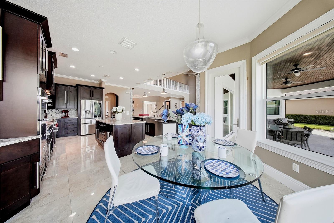
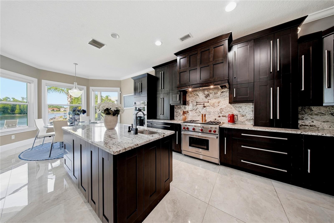
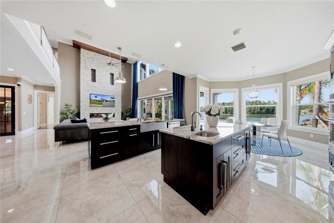
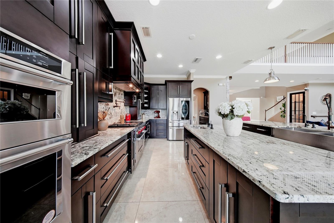
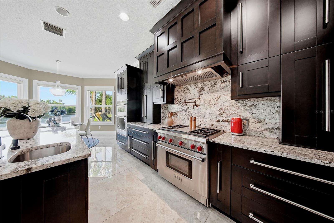
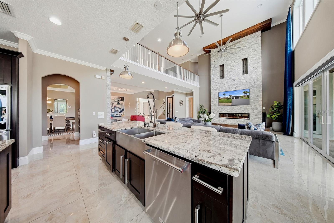
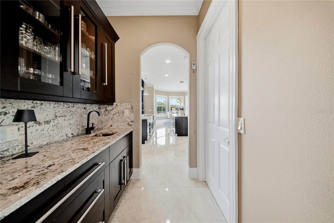
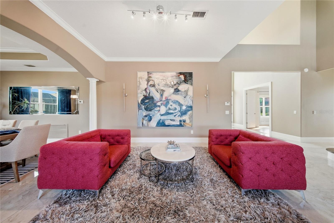
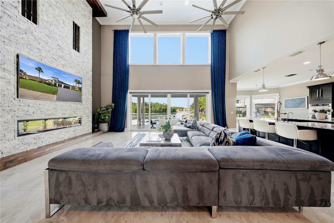
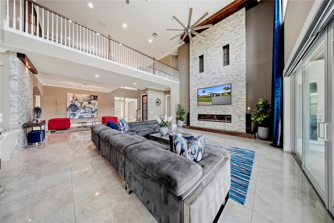
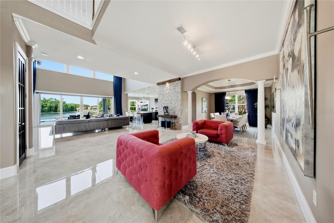
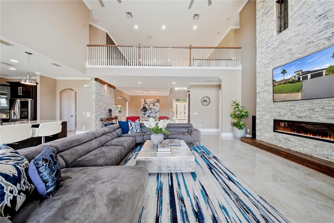
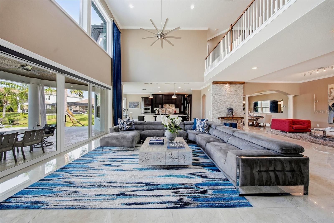
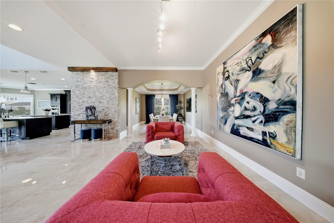
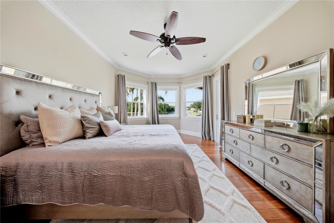
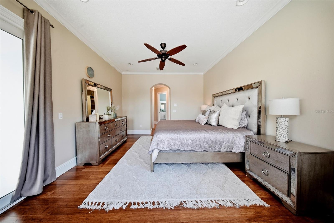
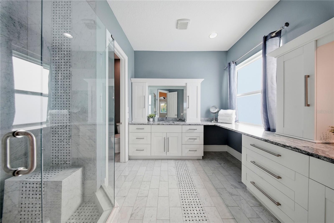
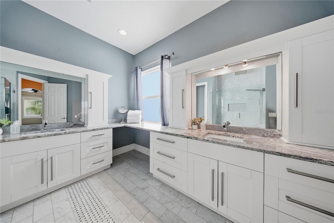
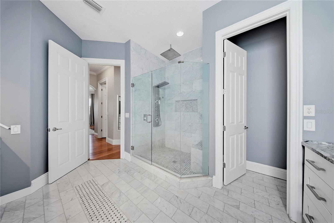
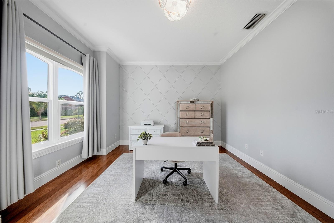
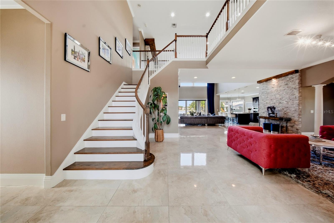
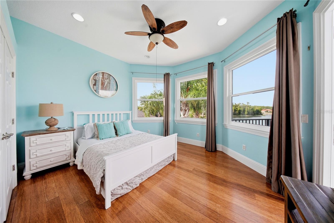
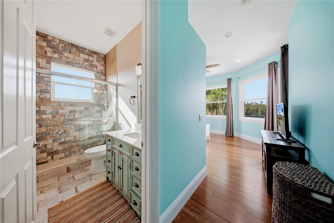
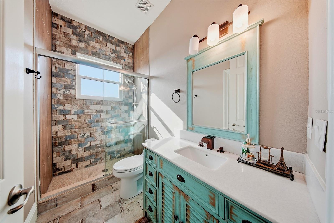
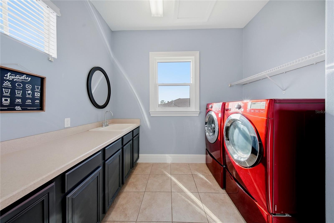
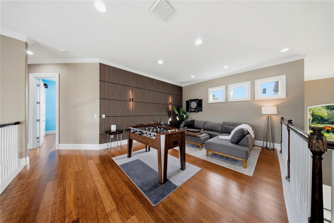
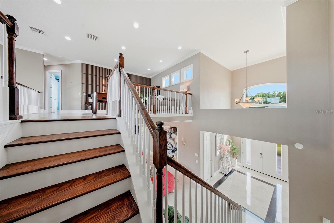
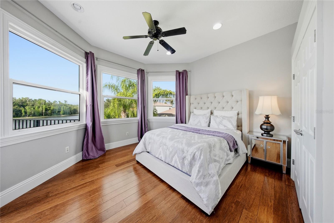
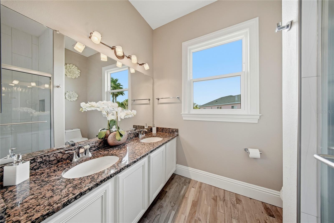
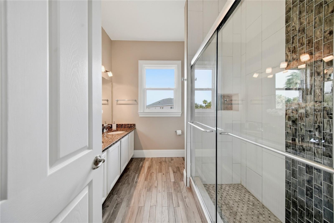
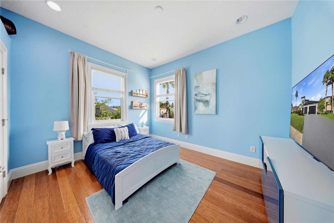
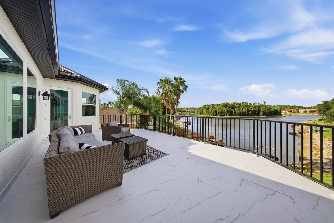
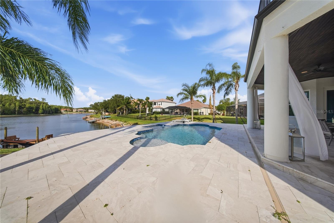
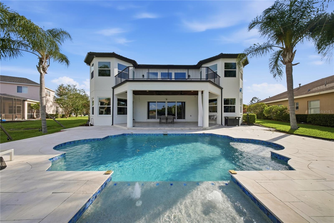
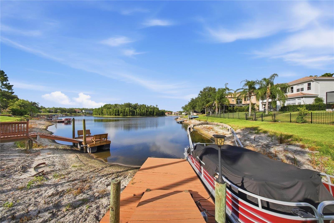
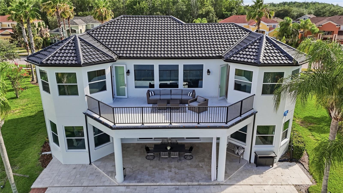
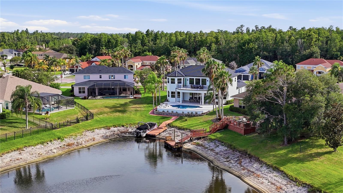
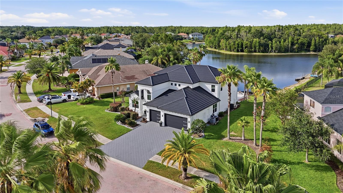
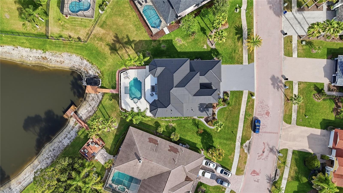
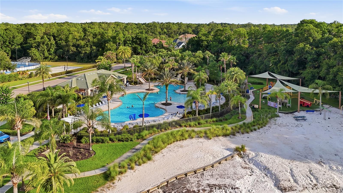
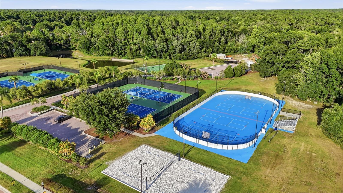
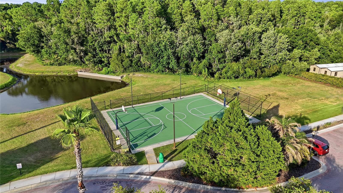
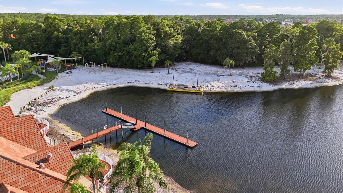
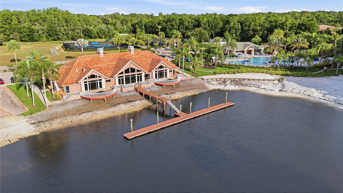
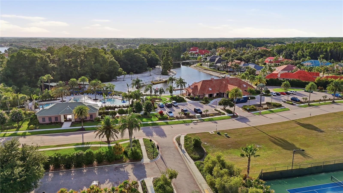
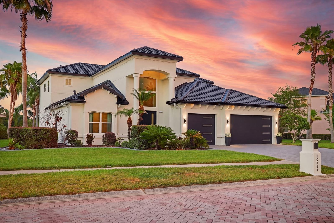
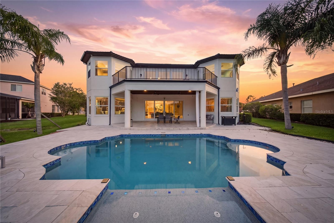
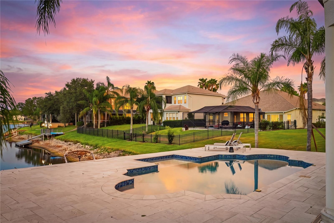
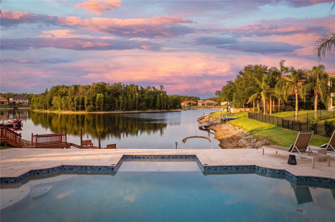
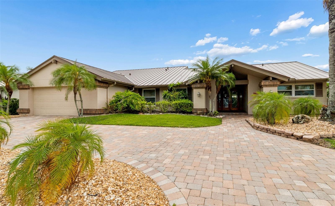
Experience extraordinary lakefront living in one of Tampa's most prestigious gated communities. Perfectly positioned on one of the most desirable homesites in Cory Lake Isles, this exceptional waterfront estate captures sweeping panoramic views across the community's 165-acre ski lake with a picturesque backdrop of mature trees, creating one of the most breathtaking settings in the neighborhood. Offered fully furnished, including a pontoon boat, this truly turnkey residence is ready to be enjoyed from day one. Lovingly maintained and extensively upgraded, this stunning home offers 3,786 square feet of thoughtfully designed living space with 4 bedrooms, 3.5 bathrooms, a private office, an expansive bonus room, and a 3-car garage, all situated on a premium .39-acre homesite. A grand two-story foyer welcomes you into soaring ceilings, expansive living spaces, and spectacular lake views. Imported Tarsus Almond porcelain tile from Turkey flows throughout the main living areas, while rich hardwood flooring extends throughout the rest of the home. Nearly every room showcases breathtaking water views. The spectacular chef's kitchen has been beautifully remodeled with custom cabinetry, dual oversized islands, a dedicated wet bar and coffee station, premium granite countertops with a full-height matching granite backsplash, top-of-the-line KitchenAid appliances, a gas cooktop, built-in wall oven, microwave, and abundant storage. The dramatic two-story family room is anchored by a floor-to-ceiling stone fireplace with a sleek linear electric fireplace, while oversized windows flood the home with natural light and frame the incredible waterfront setting. The spacious first-floor primary suite offers direct access to the lanai and pool, tranquil lake views, dual walk-in closets, and a luxurious spa-inspired bath finished with imported Turkish marble. Upstairs you'll find three generously sized bedrooms, including a private en-suite ideal for guests or multigenerational living, an expansive bonus room with a custom wood accent wall, and an oversized balcony where two bedrooms enjoy spectacular lake views. Outdoor living is equally impressive with a heated saltwater pool featuring a sun shelf with bubblers and umbrella sleeve, elegant imported Turkish marble decking, an expansive covered lanai, and a private dock, creating the ultimate setting for entertaining or enjoying the waterfront lifestyle. Whether it's boating, waterskiing, wakeboarding, paddleboarding, kayaking, or bass fishing, this 165-acre ski lake offers endless recreation right from your backyard. Recent improvements include a brand-new metal roof, hurricane-impact double-pane windows, impact-rated garage doors and front door, new fascia, gutters, fresh exterior paint, beautifully remodeled kitchen and baths, and a newer pool heater. Behind the 24-hour guard-gated entrance, Cory Lake Isles offers a private beach club, lagoon-style pool with waterslide, fitness center, tennis courts, basketball courts, sand volleyball, roller hockey rink, soccer field, playgrounds, parks, community boat ramp, and year-round social events. Timeless craftsmanship, exceptional upgrades, panoramic lake views, and an unparalleled waterfront lifestyle combine to create one of Cory Lake Isles' finest luxury offerings.

10711 CORY LAKE DRIVE

Message successfully sent.

What would you like to know?

What is 3 + 4 ?

I agree to receive email communication and understand I can unsubscribe at any time.

I agree to be contacted by Sell South Florida via call, email, and text for real estate services. To opt out, you can reply 'stop' at any time or reply 'help' for assistance. You can also click the unsubscribe link in the emails. Message and data rates may apply. Message frequency may vary. Privacy Policy

Related Properties

Garrison Condominiums is a beautiful waterfront complex that is located in downtown Tampa overlooking the Harbour Island. The Garrison offerscustom residences with unique features. You will have your own private 2 car garage space and private elevator foyer. The units are spacious withnice finishes throughout like the solid wood and stained glass, the crown moldings, beamed ceilings, water views, chefs kitchen, spacious mastersuite, balcony and much more. This building offers true luxury!
#TB8523934

TAMPA

600 GARRISON COVE LANE 2B

3 Beds

3 Baths

2,745 Sq.Ft.

$2,049,999

MLS#: TB8523934
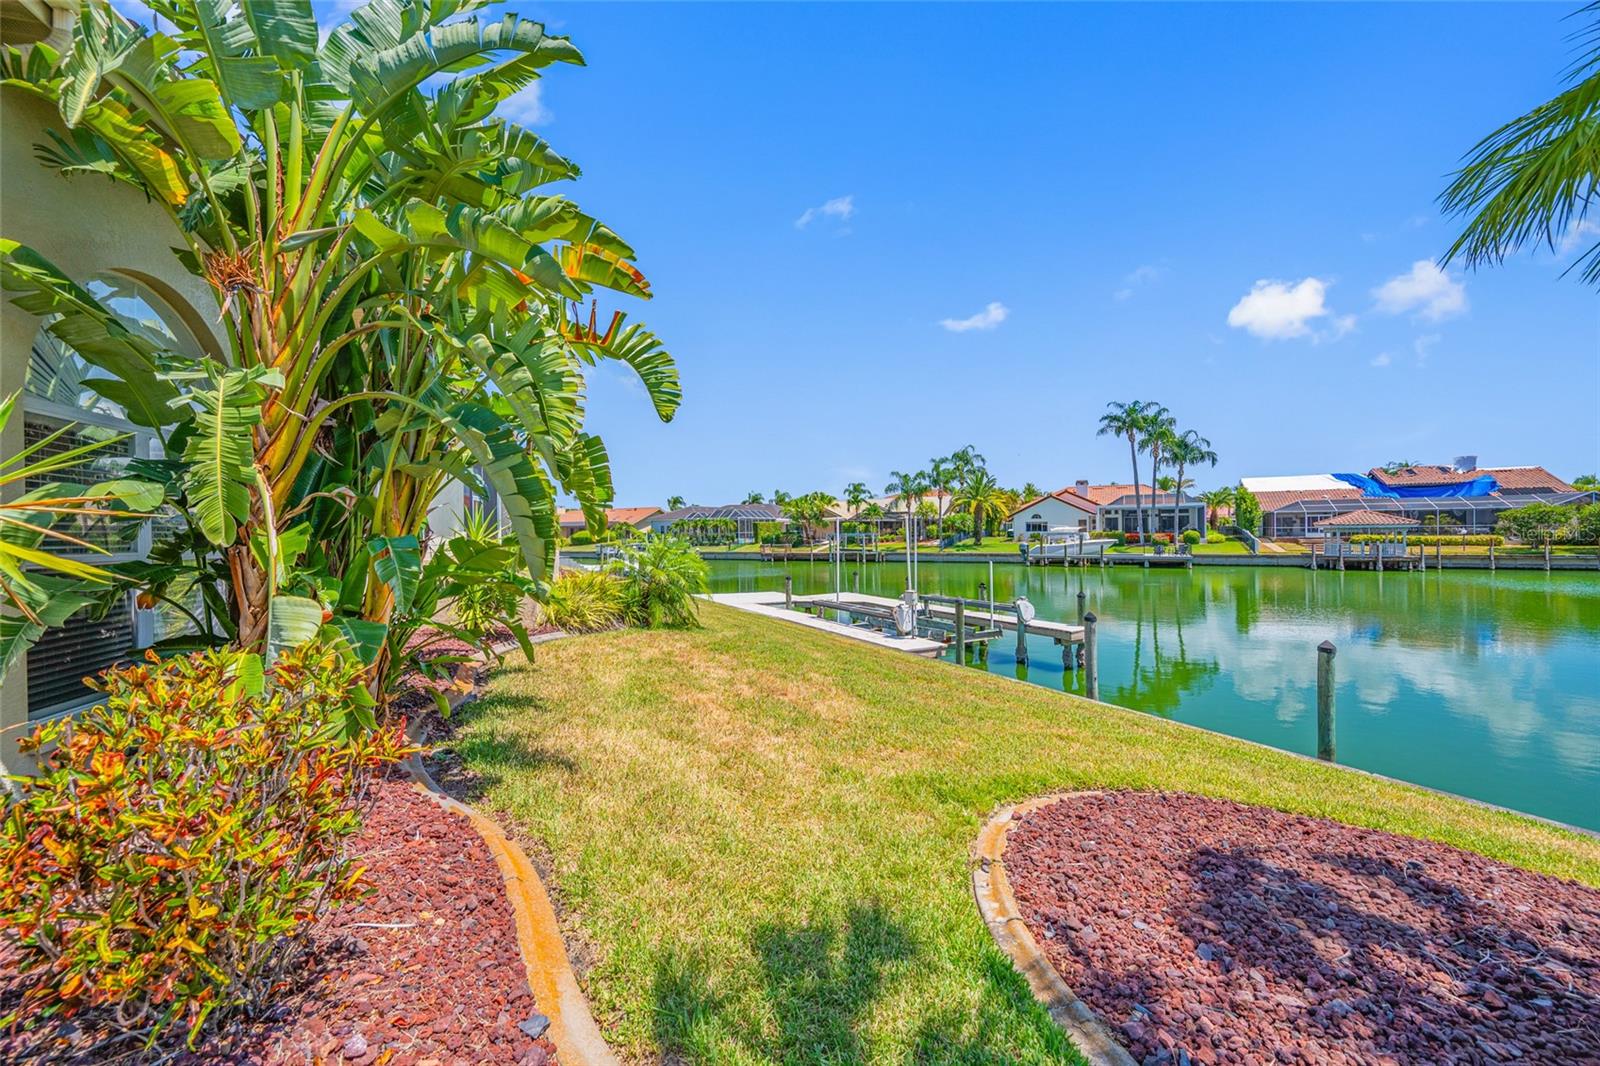
BEAUTIFULLY RENOVATED WATERFRONT HOME WITH BAY & GULF ACCESS in the heart of Tampa!  Don't miss this opportunity to own a fabulous home situated on a spacious corner lot in the highly desirable gated Bayside community. This home offers the perfect blend of luxury, casual elegance and peace of mind. NEWER TILE ROOF (2023) and NEW HVAC SYSTEM (2023) provide valuable peace of mind for years to come! Step inside to discover an OPEN FLOOR PLAN with HIGH CEILINGS and crown molding throughout the formal living and dining areas, with updated light fixtures, and GORGEOUS PORCELAIN TILE FLOORING. Just off the living room is a SEPARATE BONUS ROOM that could be used as an office, 5th bedroom or fitness room. Culinary enthusiasts will be inspired in the spectacular RENOVATED KITCHEN designed for both everyday living and entertaining. One of the biggest kitchen highlights is the 6 BURNER WOLF GAS RANGE with a stainless steel hood and grilling surface, valued at 17K! Along with massive counter space, tons of cabinets, APRON SINK, pull out drawers, and STUNNING QUARTZ COUNTERTOPS, this kitchen is sure to please! Not to mention the breakfast bar and separate nook for more casual dining. The kitchen overlooks the huge family room that has a beautiful FIREPLACE as it’s centerpiece with built in shelving. Also a large BUILT IN WET BAR to match the kitchen, with great counter space for snacks, a WINE REFRIGERATOR, and lots of storage for games/books, just perfect for entertaining or hanging out with the family. Beyond the family room are 3 spacious bedrooms with 2 RENOVATED POOL BATHS, with one serving as a POOL BATH as well. Both have LIGHTED MAKE UP MIRRORS, walk in showers, and quartz countertops. With this SPLIT FLOOR PLAN, the spacious primary suite is on the other side of the home and serves as a PRIVATE RETREAT WITH ITS OWN ATTACHED DEN - ideal for a nursery, home office, or private sitting area. Additional highlights include French doors going out to the pool and a spacious ensuite bathroom with a CLAW FOOT TUB, walk in shower and double vanities and private water closet. Outdoor living shines with a screened lanai overlooking the sparkling PebbleTec finished pool & spill over spa, along with tranquil WIDE CANAL VIEWS. Bring on the pool parties, with easy grilling in the outdoor kitchen, equipped with a stainless steel grill and smoker. Also bar seating with granite countertops for chatting with the grill master! Enjoy morning coffee, or sunset libations, while taking in the water views! The private dock features COMPOSITE DECKING & BOAT LIFT, providing access from the canal via a community boat lift to the open waters of Tampa Bay and the Gulf beyond. THE SIDE LOAD 3 CAR GARAGE IS OVERSIZED with lots of storage cabinets and equipped with 2 ELECTRIC CHARGING STATIONS. Boating enthusiasts will appreciate the direct access, along with the VIBRANT WATERFRONT LIFESTYLE that the Villages of Bayport/Bayside has to offer. Residents may also enjoy membership in the Bayport Yacht Club, offering neighborhood social events and waterfront camaraderie for a modest annual fee of $150. Great location, 15 mins to the airport and conveniently located approximately 3 miles to Berkeley Preparatory School, 15 mins to International Mall and 30 mins to Clearwater Beach. Restaurants, shopping, golfing, parks and recreation are all nearby. COME AND SEE WHAT A GREAT PLACE THIS WOULD BE TO DROP YOUR ANCHOR AND CALL HOME! Be sure & watch the video! Room sizes are estimated
#TB8520408

TAMPA

9801 COMPASS POINT WAY

4 Beds

3 Baths

3,778 Sq.Ft.

$1,700,000

MLS#: TB8520408
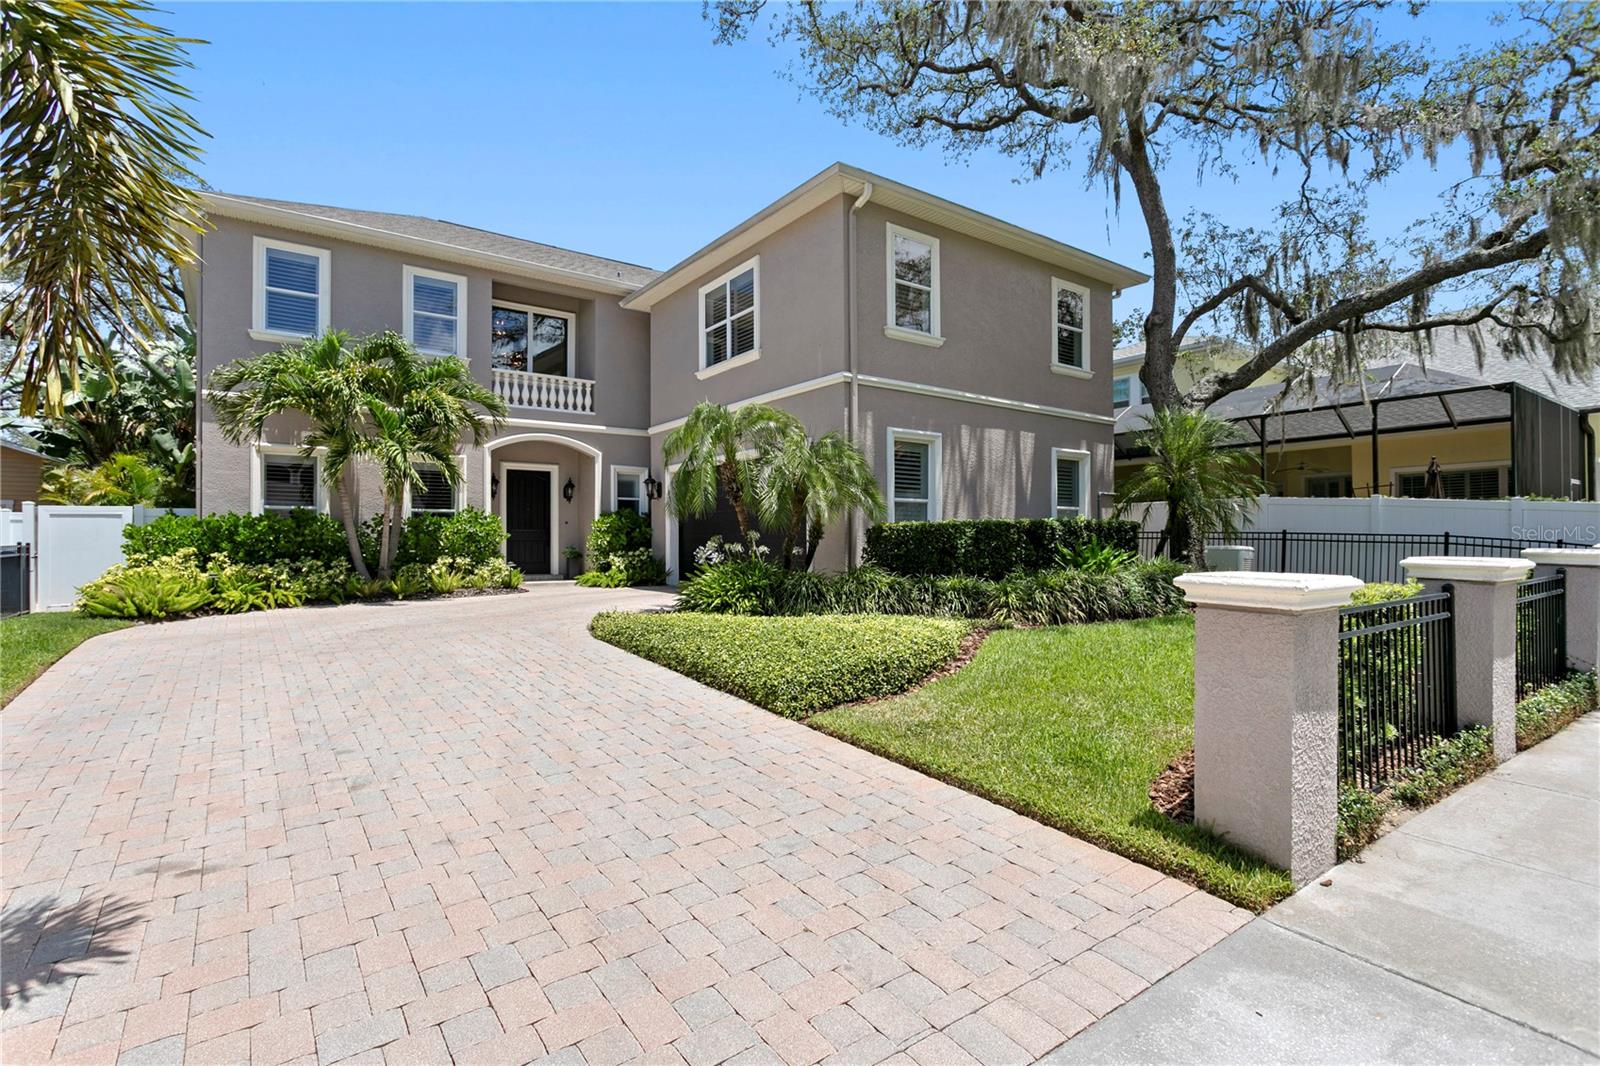
Virtually Staged. Situated on a beautifully elevated homesite in one of South Tampa’s most desirable neighborhoods, this stunning transitional Mediterranean residence seamlessly blends timeless architecture with sophisticated modern living and ideal entertaining space. Offering 4 bedrooms, 3.5 bathrooms, and an exceptional collection of recent designer renovations, this home delivers the perfect balance of elegance, comfort, and functionality.

Thoughtfully updated throughout, the entire first floor has been transformed with exquisite attention to detail, including a beautifully redesigned chef’s kitchen, spacious living room, elegant dining room, private office, stylish wet bar, and refined powder bath. The luxurious primary suite has also been completely renovated, creating a serene retreat highlighted by a spa-inspired bathroom and sophisticated finishes.

Designed for effortless indoor-outdoor living, the backyard rivals a private resort. A heated saltwater pool and spa feature a sun shelf with resort-style loungers, while the fully equipped outdoor kitchen includes a grill, beverage refrigerator, and oversized umbrella canopy for year-round entertaining. Lush tropical landscaping, professional outdoor lighting, and a full irrigation system create a breathtaking setting both day and night.

Constructed with quality and longevity in mind, this exceptional home offers 20’ elevation, dual-pane impact windows, plantation shutters, custom wood blinds, a whole-home generator, and the peace of mind that comes with high-quality construction and a central location outside of a flood zone.

Combining luxurious renovations, resort-style outdoor living, and an unbeatable South Tampa neighborhood, with high elevation, no flood zone location, impact windows and whole-home generator, this is a rare opportunity to experience the very best of Florida luxury living.
#TB8523992

TAMPA

404 S CLARK AVENUE

4 Beds

3 Baths

3,251 Sq.Ft.

$1,675,000

MLS#: TB8523992
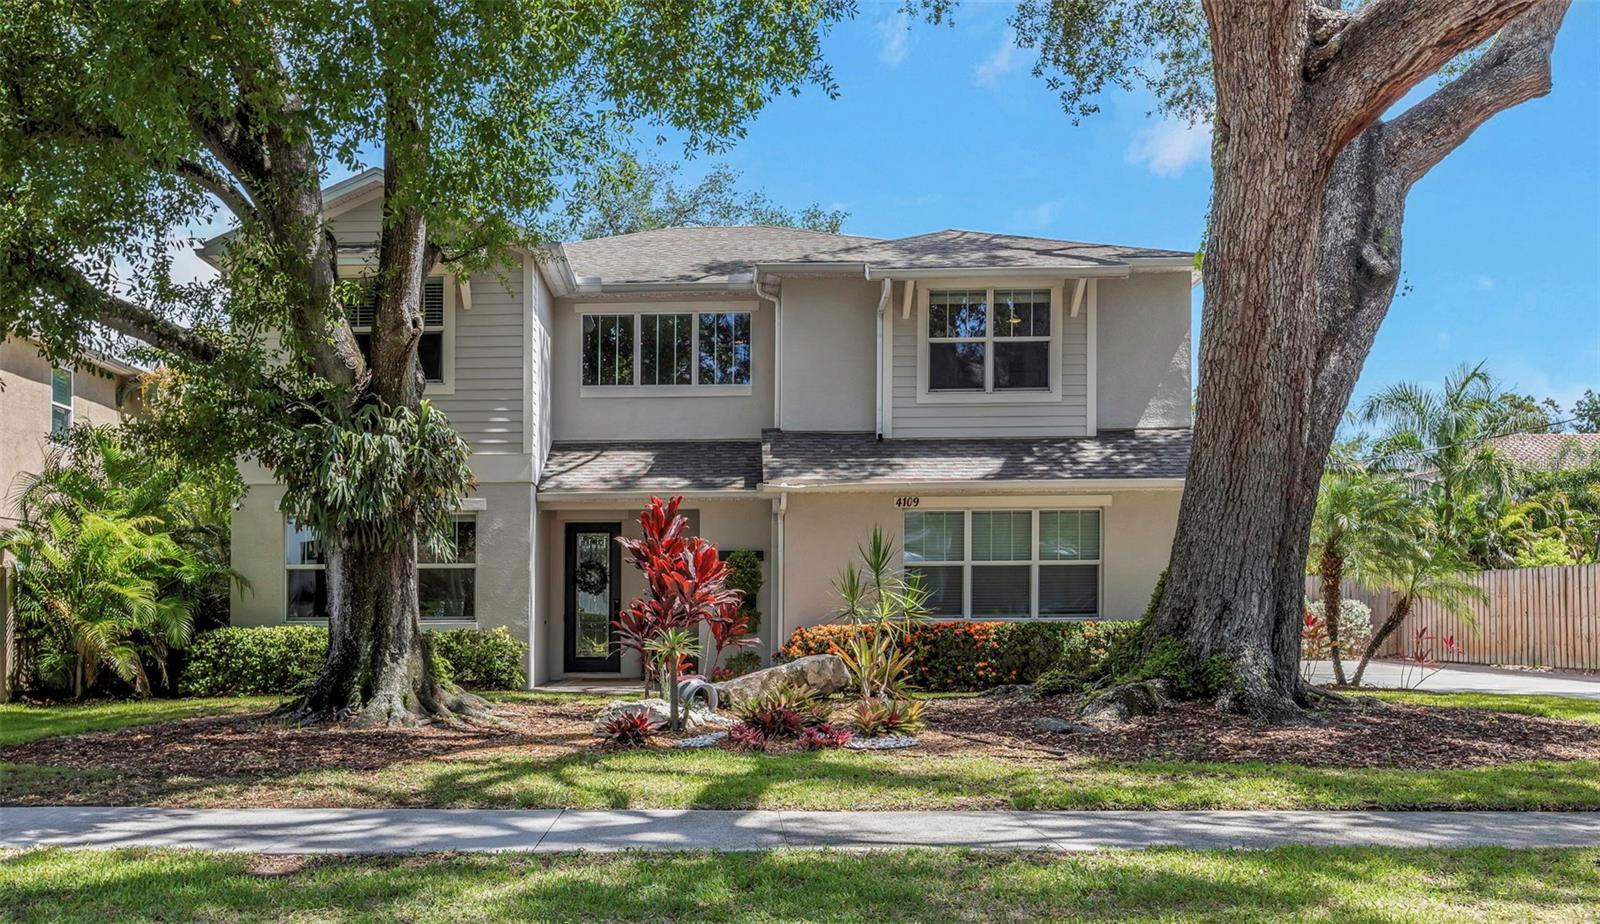
Discover exceptional space, comfort, and style in this stunning South Tampa gem designed for today's lifestyle. This spacious 5-bedroom, 5 bath home offers an ideal layout, featuring a first-floor bedroom with a walk-in closet and private en suite bath, perfect for guests, multigenerational living, or a home office. Every bedroom is a private retreat, complete with oversized walk-in closets and its own en suite bathroom, providing comfort and privacy for family and guests alike. Beautiful wood flooring flows throughout the home, while the inviting living area is anchored by a stylish electric fireplace, creating the perfect space for relaxing or entertaining. The thoughtfully designed floor plan also includes a convenient mudroom, adding everyday functionality. Recent updates provide peace of mind with two new A/C units (2024 & 2025) and a new dishwasher (2026). Step outside to your own private backyard oasis, where a large fenced yard offers endless possibilities for entertaining and recreation. The yard features mature fruit trees and a children's playset, making it an ideal space for family fun, pets, gardening, or even adding a future pool. Ideally located near premier dining, shopping, entertainment, top-rated schools, downtown Tampa, major highways, and the airport, this exceptional home combines luxury, functionality, and an unbeatable location. Don't miss this rare opportunity to own a move-in-ready South Tampa residence with generous space, thoughtful upgrades, and every bedroom offering its own private suite.
#TB8523721

TAMPA

4109 W VASCONIA STREET

5 Beds

5 Baths

3,696 Sq.Ft.

$1,680,000

MLS#: TB8523721
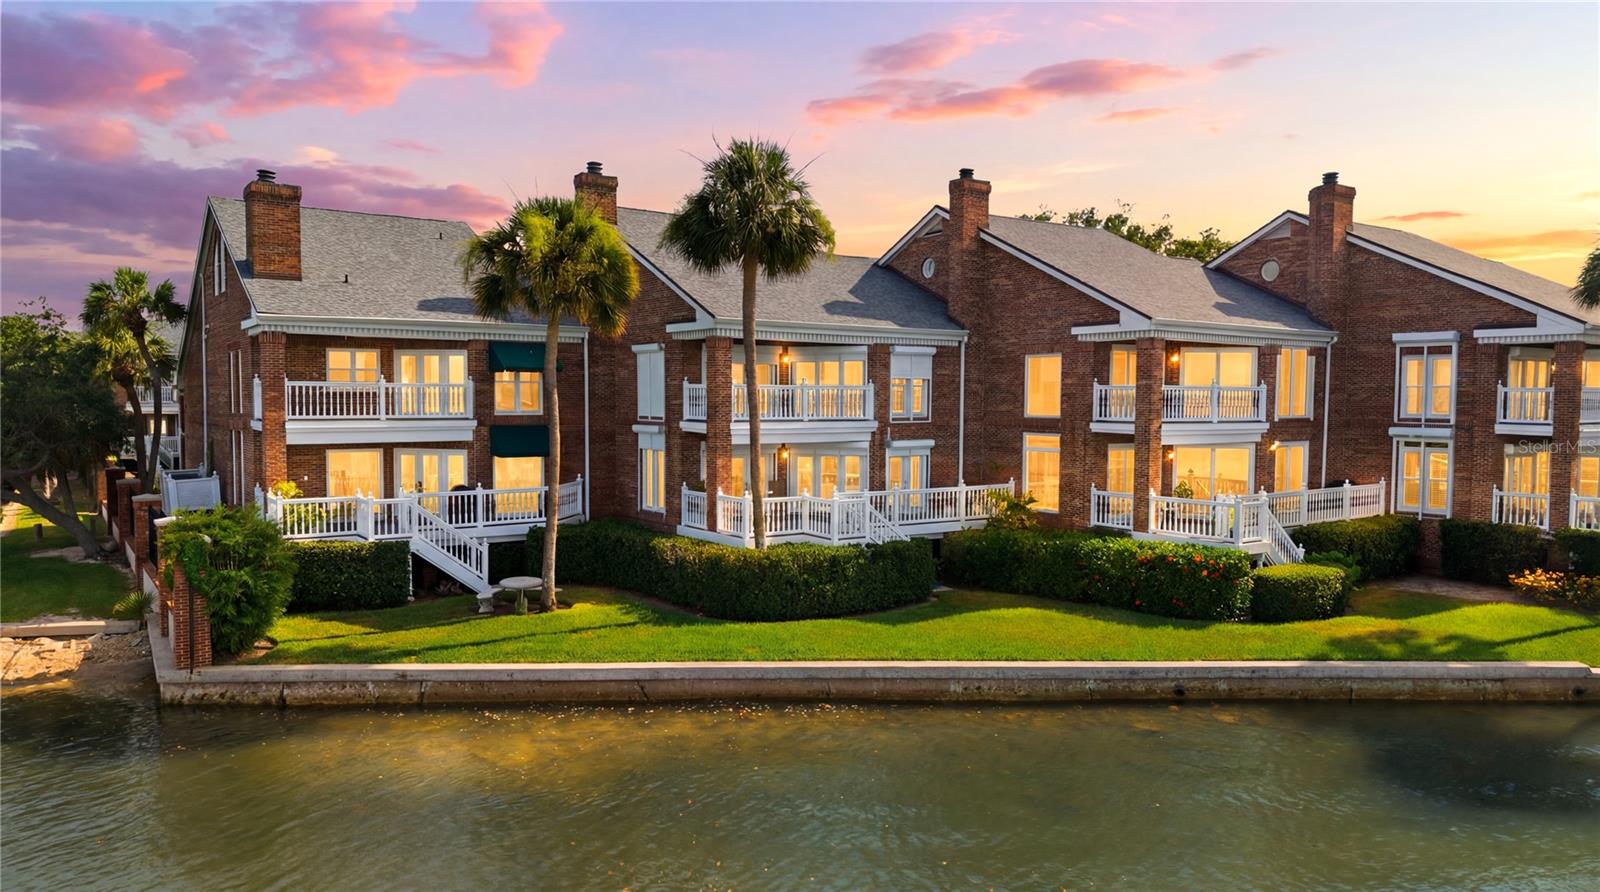
Rarely available and brimming with potential, this exceptional WATERFRONT gated townhome offers some of the most breathtaking panoramic views of Tampa Bay. Enjoy sweeping 180-degree water vistas that stretch as far as the eye can see, creating a truly spectacular backdrop for everyday living. Enjoy the views framed by 3 SETS of French doors from your family room, dining room and kitchen. Abundant natural lighting, vaulted ceilings, elevator to all levels, private balconies from each bedroom, bonus office space on upper level that could be converted to a playroom, media room, or another bedroom for multi generational living, and an amazing covered back deck spanning the width of the residence are just a few of the special features for you to enjoy. 
Positioned in a highly sought-after location, this residence presents a rare opportunity to personalize a property with incredible views.  Imagine designing your dream home while taking full advantage of the mesmerizing bay views from nearly every angle.
Located directly across from the horse stables and just a short stroll to the renowned Tampa Yacht Club, this prime location offers the perfect blend of waterfront living, recreation, and convenience. Whether you’re seeking a full-time residence or a lock-and-leave retreat, opportunities like this are few and far between.
Bring your vision and unlock the extraordinary potential of this special waterfront property.
#TB8522784

TAMPA

5210 INTERBAY BOULEVARD 3

3 Beds

2 Baths

2,925 Sq.Ft.

$1,785,000

MLS#: TB8522784
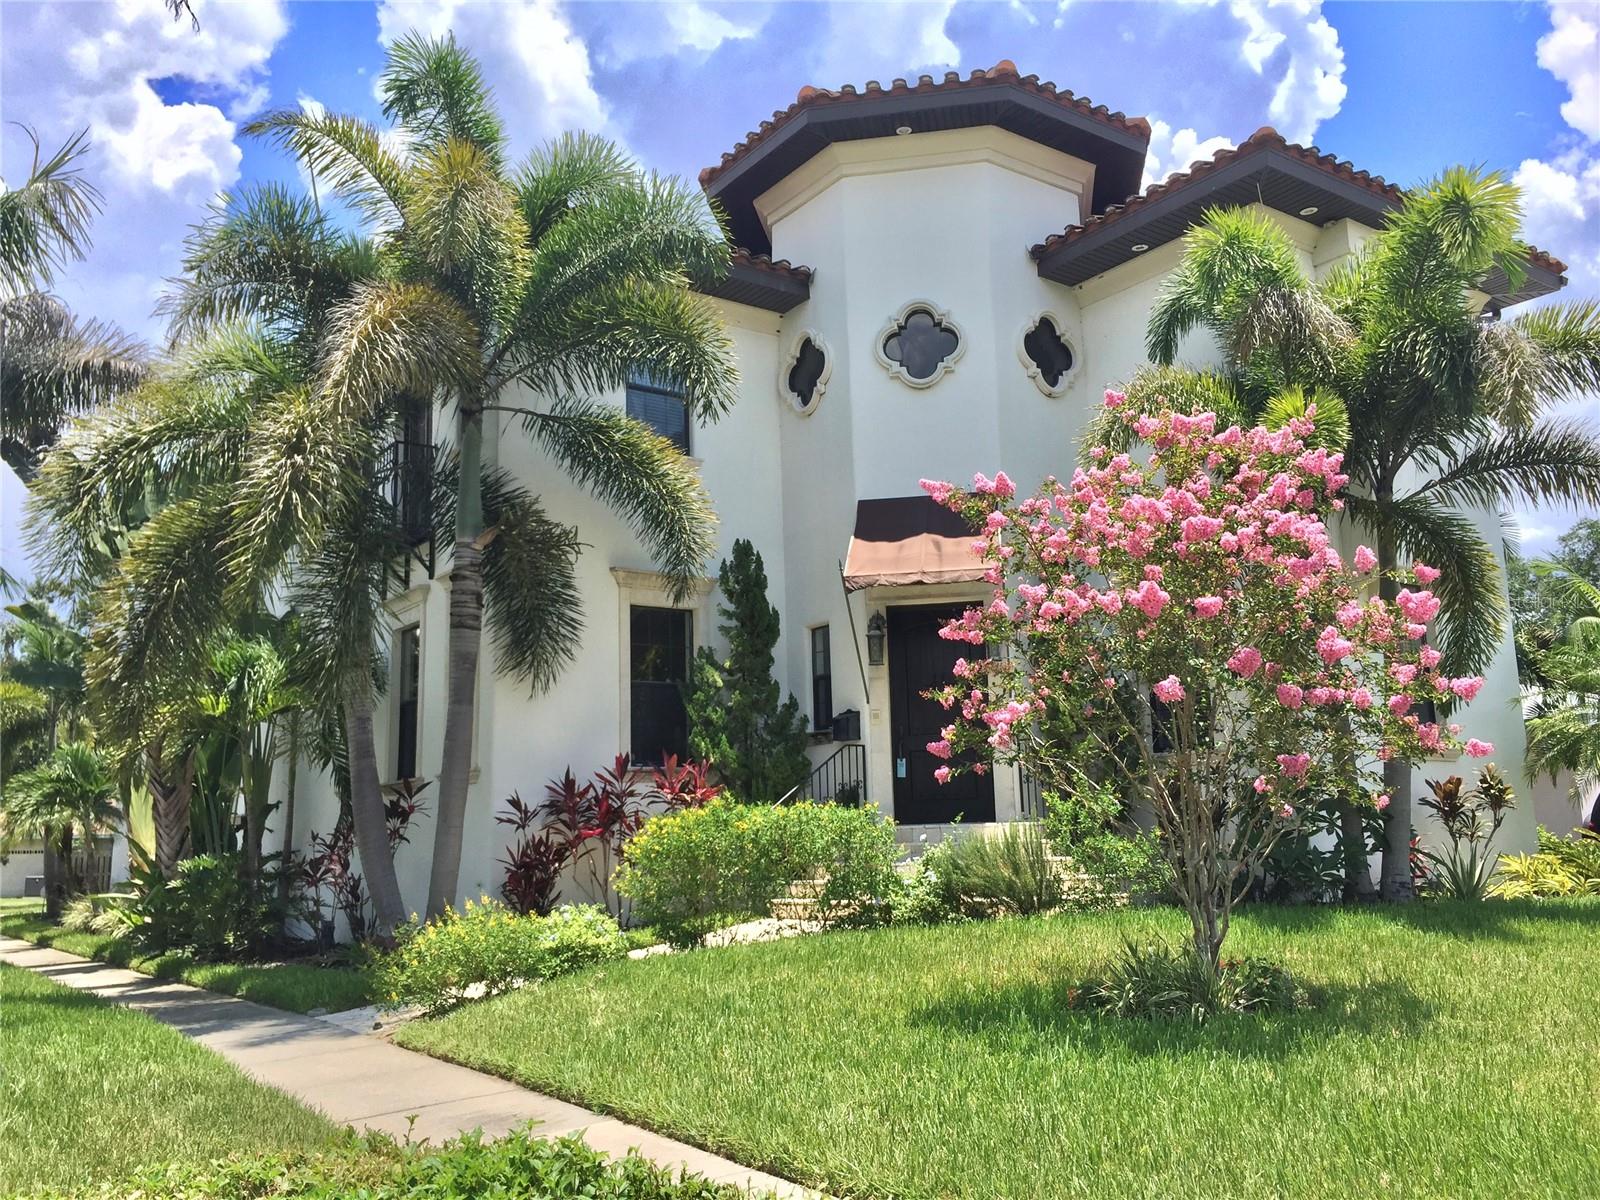
Virtually Staged. A rare opportunity on Davis Islands — Casa Jardine is a fully
custom-built, all concrete block pool home on two levels, set on a
corner lot with high elevation and commanding curb appeal. Timeless in
its architectural character, this five-bedroom, five and one-half bath residence was
designed for those who want resort-style living without compromise.
From the moment you arrive, an impressive two-story rotunda entry sets
the tone — featuring exquisite woodwork and a grand chandelier.
Inside, the open and airy floor plan is bathed in natural light, with
ten-foot ceilings, eight-foot solid-core doors, extra-wide custom
French doors, and seamless access to the zen tropical outdoors from
virtually every room.
The chef's kitchen is built for serious entertaining — center island,
breakfast bar, wet bar, six-burner gas range, dual ovens, and a
butler's pantry. The primary suite is a true retreat: wide custom
French doors open to a private balcony overlooking the pool and
tropical garden, with a generous sitting area, custom his-and-hers
California walk-in closets, and a spa-inspired en suite bath featuring
a jetted tub, walk-in shower, and dual custom vanities. Every
additional bedroom includes its own en suite bath and French doors to
a Juliet balcony.
The home offers a large bonus room, family room, formal dining room,
living room, two covered patios, four balconies, a large terrace, and
a three-car garage.
Designer finishes throughout include hand-scraped solid Brazilian
hardwood floors, granite slab surfaces, two gas fireplaces, crown
molding, wood casing on all windows and doors, authentic Tuscan light
fixtures, central vacuum, intercom, and security system. Outside,
handmade wrought iron details, natural Corinthian stonework,
travertine pavers, mature tropical landscaping, and a butterfly garden
create a private oasis.
2025 updates include: new roof, exterior paint, awnings, and built-in
side-by-side refrigerator. Newer zoned A/C and water heater.
Meticulously maintained by its original owner, this home is move-in ready. Davis Islands is a beloved golf cart community with no HOA fees, offering a private beach, yacht club, tennis club, community pool, dog park, walking and biking trails, parks, a baseball field, waterfront dining, and a small private airport — all just minutes from downtown Tampa.
#TB8522490

TAMPA

601 BOSPHOROUS AVENUE

5 Beds

5 Baths

4,546 Sq.Ft.

$2,189,000

MLS#: TB8522490
Price reduced
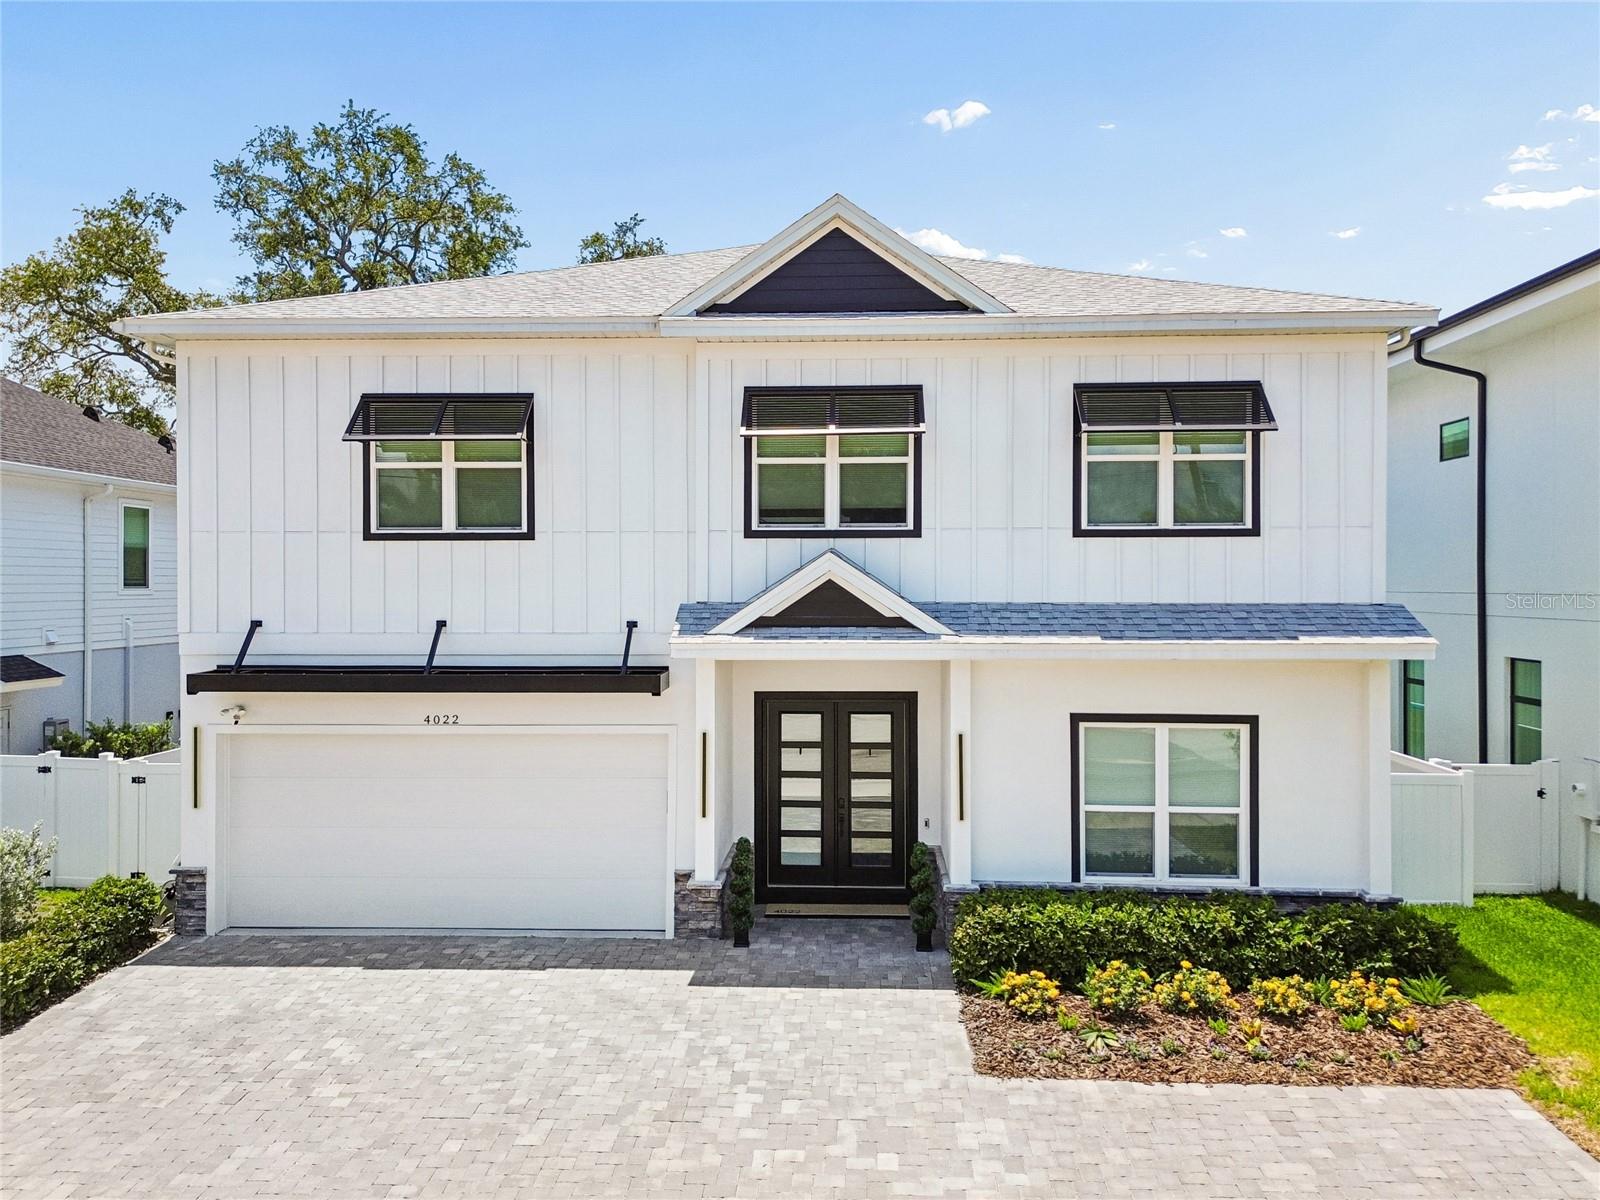
Immerse yourself in the coveted South Tampa lifestyle  with this beautifully crafted and thoughtfully designed luxury residence (X Flood zone, no flood insurance required) offering 5 bedrooms, 5 full bathrooms, a versatile flex room that can be used as a possible 6th bedroom and a spacious 2-car garage across 4,090 square feet of exceptional living space. A grand double-door entry welcomes you into an impressive foyer highlighted by soaring 11'4" ceilings (10' on the 2nd level), impeccable craftsmanship, and stunning 7.5" Café Cannoli engineered hardwood flooring that extends throughout the entire first level and most of the second level. Automated electric blinds enhance the home's sophistication while providing effortless privacy and convenience. Designed for both elevated everyday living and seamless entertaining, the expansive open-concept floor plan is bathed in natural light and effortlessly connects the living, dining, and kitchen spaces. The chef's kitchen serves as the centerpiece of the home, featuring a complete stainless steel appliance package, quartz countertops, custom cabinetry, a massive center island, abundant storage, and an impressive walk-in pantry. Just off the kitchen, a thoughtfully designed mudroom adds functionality and organization. The first floor also includes a private guest suite with an ensuite bathroom. The striking open-air staircase leads to a spacious second-floor landing, creating a dramatic architectural focal point. Through solid-core double doors, the luxurious primary suite offers a true owner's retreat. The spa-inspired ensuite bath showcases a freestanding soaking tub, an expansive wet room with a rainfall shower, dual vanities, and a massive walk-in closet designed to impress. Bedrooms three, four, and five each feature private ensuite bathrooms, providing exceptional comfort and privacy for family and guests. The upstairs flex room offers endless possibilities as a media room, home office, fitness studio, playroom, or optional sixth bedroom. The laundry room is located on the 2nd floor as well. Outdoor living is equally impressive with a covered lanai overlooking a fully fenced, low-maintenance backyard enhanced by approximately 900 square feet of professionally installed premium turf. For those envisioning a private outdoor oasis, professionally designed pool plans have already been completed by the current owners, saving valuable time and expense. Additional highlights include an expanded paver parking pad, zoned for the highly sought-after Plant High School district, conveniently within walking distance. Just steps away from  beloved Friendship park. Combining luxury finishes, thoughtful upgrades, and an unbeatable South Tampa location, this exceptional residence presents a rare opportunity to enjoy refined Florida living at its finest!
#TB8518459

TAMPA

4022 W BAY TO BAY BOULEVARD

5 Beds

5 Baths

4,095 Sq.Ft.

$1,575,000

MLS#: TB8518459
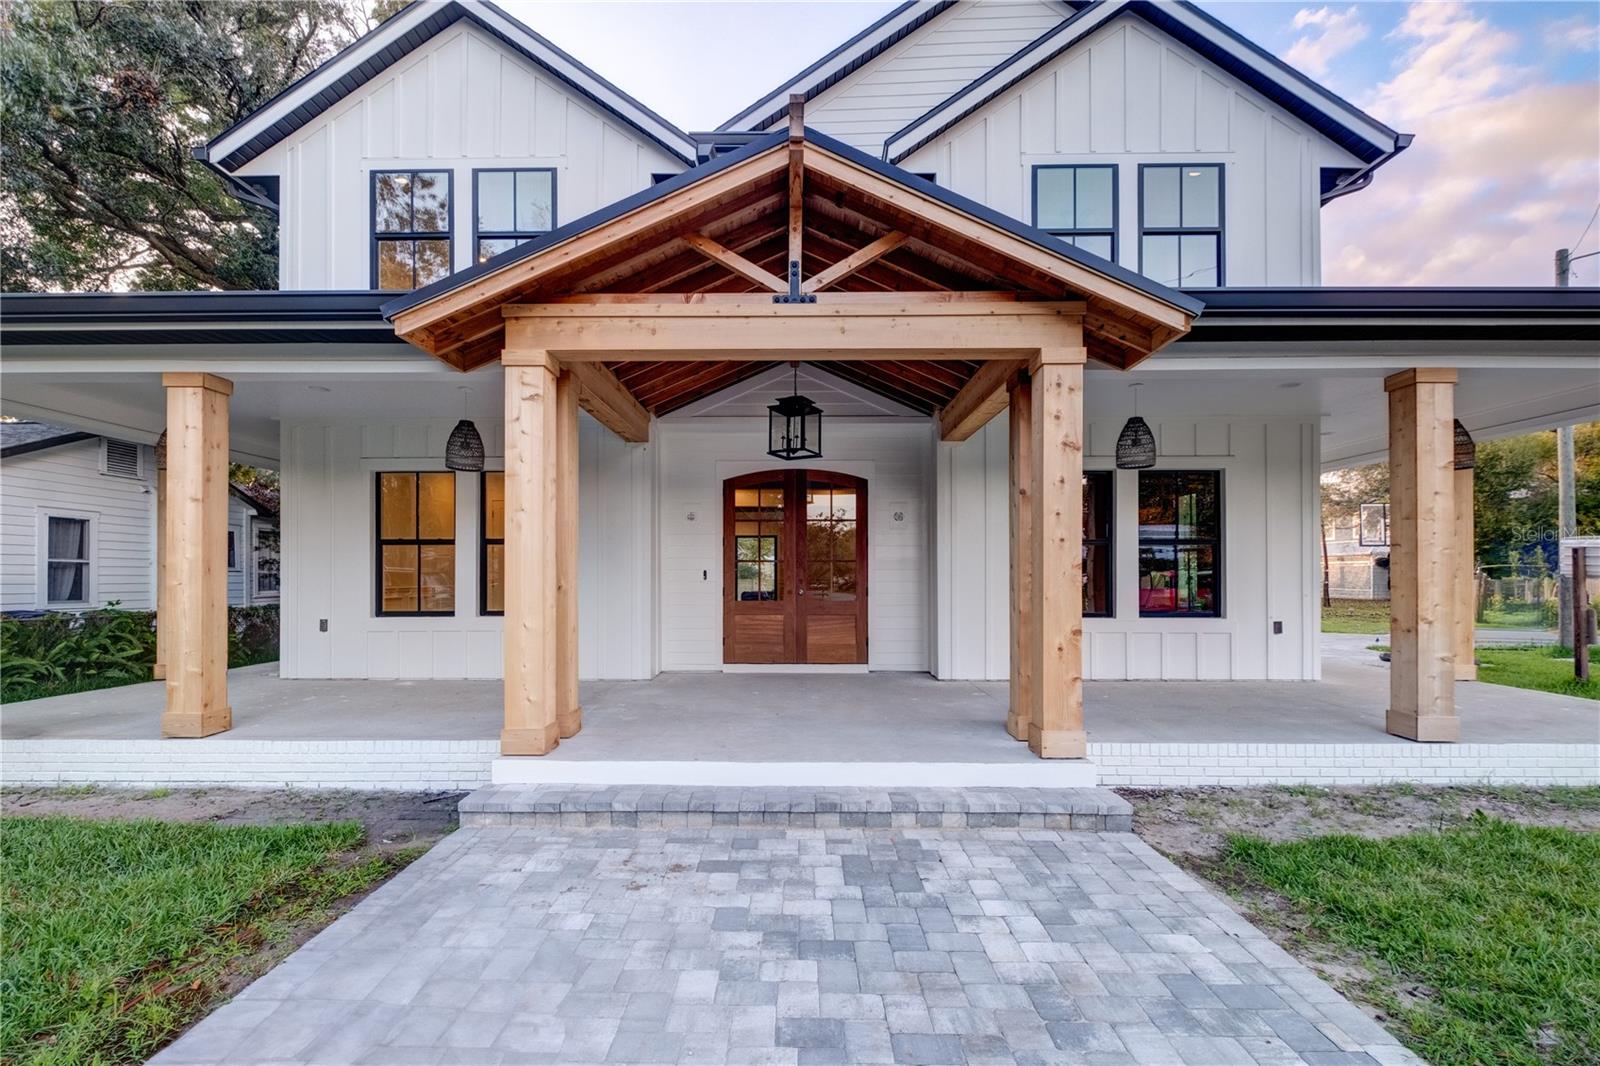
Pre-Construction. To be built. Discover exceptional luxury living in this stunning 3,450-square-foot Organic Modern residence. Thoughtfully designed to blend contemporary elegance with warm, natural elements, this home offers 5 spacious bedrooms, 4.5 beautifully appointed bathrooms, and a 2-car garage.
The open-concept floor plan features expansive living spaces, soaring ceilings, designer finishes, and seamless indoor-outdoor flow, creating the perfect environment for both everyday living and entertaining. The gourmet kitchen serves as the heart of the home, complemented by architectural details throughout.
Optional upgrades include a resort-style pool and a fully equipped outdoor kitchen, allowing buyers to customize their ultimate Florida lifestyle experience.
Located in one of Tampa's most desirable neighborhoods, this exceptional new construction home offers modern luxury, timeless design, and unparalleled comfort.
#TB8522276

TAMPA

805 W INDIANA AVENUE

5 Beds

4 Baths

3,450 Sq.Ft.

$1,795,000

MLS#: TB8522276
Rutenberg pool home with 4 bedrooms and 2.5 baths.
The property has 125 of waterfront with newer seawall.
Circular paved driveway with mature landscaping.
Standing seam metal roof installed 2026.
Recently painted interior and exterior.
Gas fireplace, gas tankless water heater, whole house water softener.
Kitchen: quartz counters and Shaker-style cabinetry, gas cooktop, double oven, and
stainless appliances.
Laundry room includes washer, dryer and wash tub.
Saltwater pool and heated spa, travertine pavers, built in gas grill, pergola and lighted
pool area.
TREX deck and adjoining dock with 10,000 lb boat lift.
New Daikin A/C, new electrical panel and upgraded existing electrical panel,
Pella doors and windows, Sunburst shutters and wood floors.
4 th bedroom/den with built in cabinetry,
Garage with epoxy floor and cabinetry
Dog run built into the side yard and a Backyard playhouse.
Also available is a very low hour Tri toon pontoon boat.
Only a 10-minute drive to Tampa International Airport, renowned Berkeley Preparatory School, Veteran’s Expressway, and the Courtney Campbell Causeway.  
The world-famous PINELLAS COUNTY GULF BEACHES are only 30 minutes away. Call for immediate showing.
#TB8522247

TAMPA

4147 SALTWATER BOULEVARD

4 Beds

2 Baths

2,799 Sq.Ft.

$2,099,000

MLS#: TB8522247

 - property

Send a message

Message successfully sent.

Your message

What is 3 + 4 ?

Reason for contacting?

I agree to receive email communication and understand I can unsubscribe at any time.

I agree to be contacted by Sell South Florida via call, email, and text for real estate services. To opt out, you can reply 'stop' at any time or reply 'help' for assistance. You can also click the unsubscribe link in the emails. Message and data rates may apply. Message frequency may vary. Privacy Policy

Sign Out

Virtual Assistant

Would you like to take the next step with this property? We can help you schedule a showing or virtual tour, or send you more details.

Yes, I would like more information.

Thank You for Your Reply, One of Our Agents will contact you as soon as possible

No, maybe later.

Thank you, you can always contact me via email, phone number or through the contact form.

Realhub AI

Lucy - Your AI-Powered Realtor

Update Your Temporary Password

Personalize your search

Enter your email and we'll notify you immediately when new listings match what you're looking for.

or enter email address

Already have an account ? Login here

Continue your home search

I agree to receive communications and understand I can unsubscribe at any time.

I agree to be contacted by Sell South Florida via call, email, and text for real estate services. To opt out, you can reply 'stop' at any time or reply 'help' for assistance. You can also click the unsubscribe link in the emails. Message and data rates may apply. Message frequency may vary. Privacy Policy

Already have an account ? Login here

We use cookies

We use cookies primarily for analytics to enhance your experience. By accepting, you agree to our use of these cookies. You can manage your preferences or learn more about our cookies policy.