Features & Amenities

Interior

  • Other Interior Features

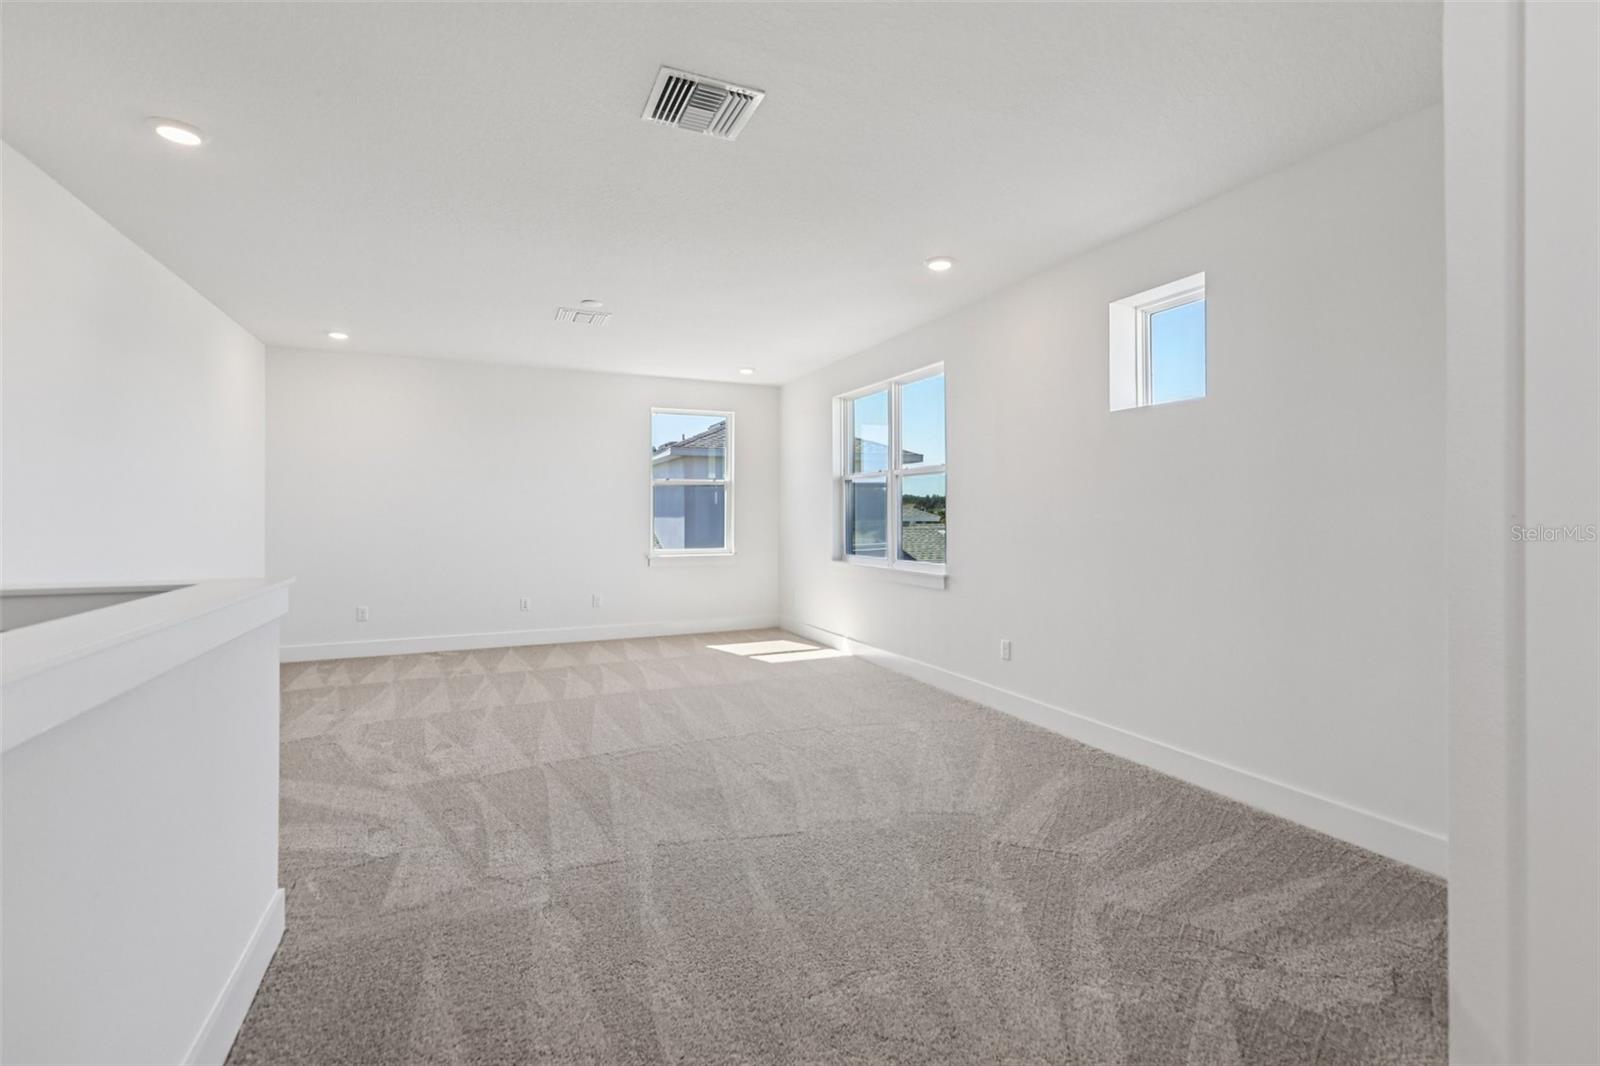
    High Ceilings, Open Floorplan, Stone Counters, Tray Ceiling(s), Walk-In Closet(s)

  • Total Bedrooms

    4

  • Bathrooms

    3

  • 1/2 Bathrooms

    1

  • Cooling YN

    YES

  • Cooling

    Central Air

  • Fireplace YN

    NO

  • Heating YN

    YES

  • Heating

    Central, Electric, Heat Pump

  • Pet friendly

    Yes

Exterior

  • Garage

    Yes

  • Garage spaces

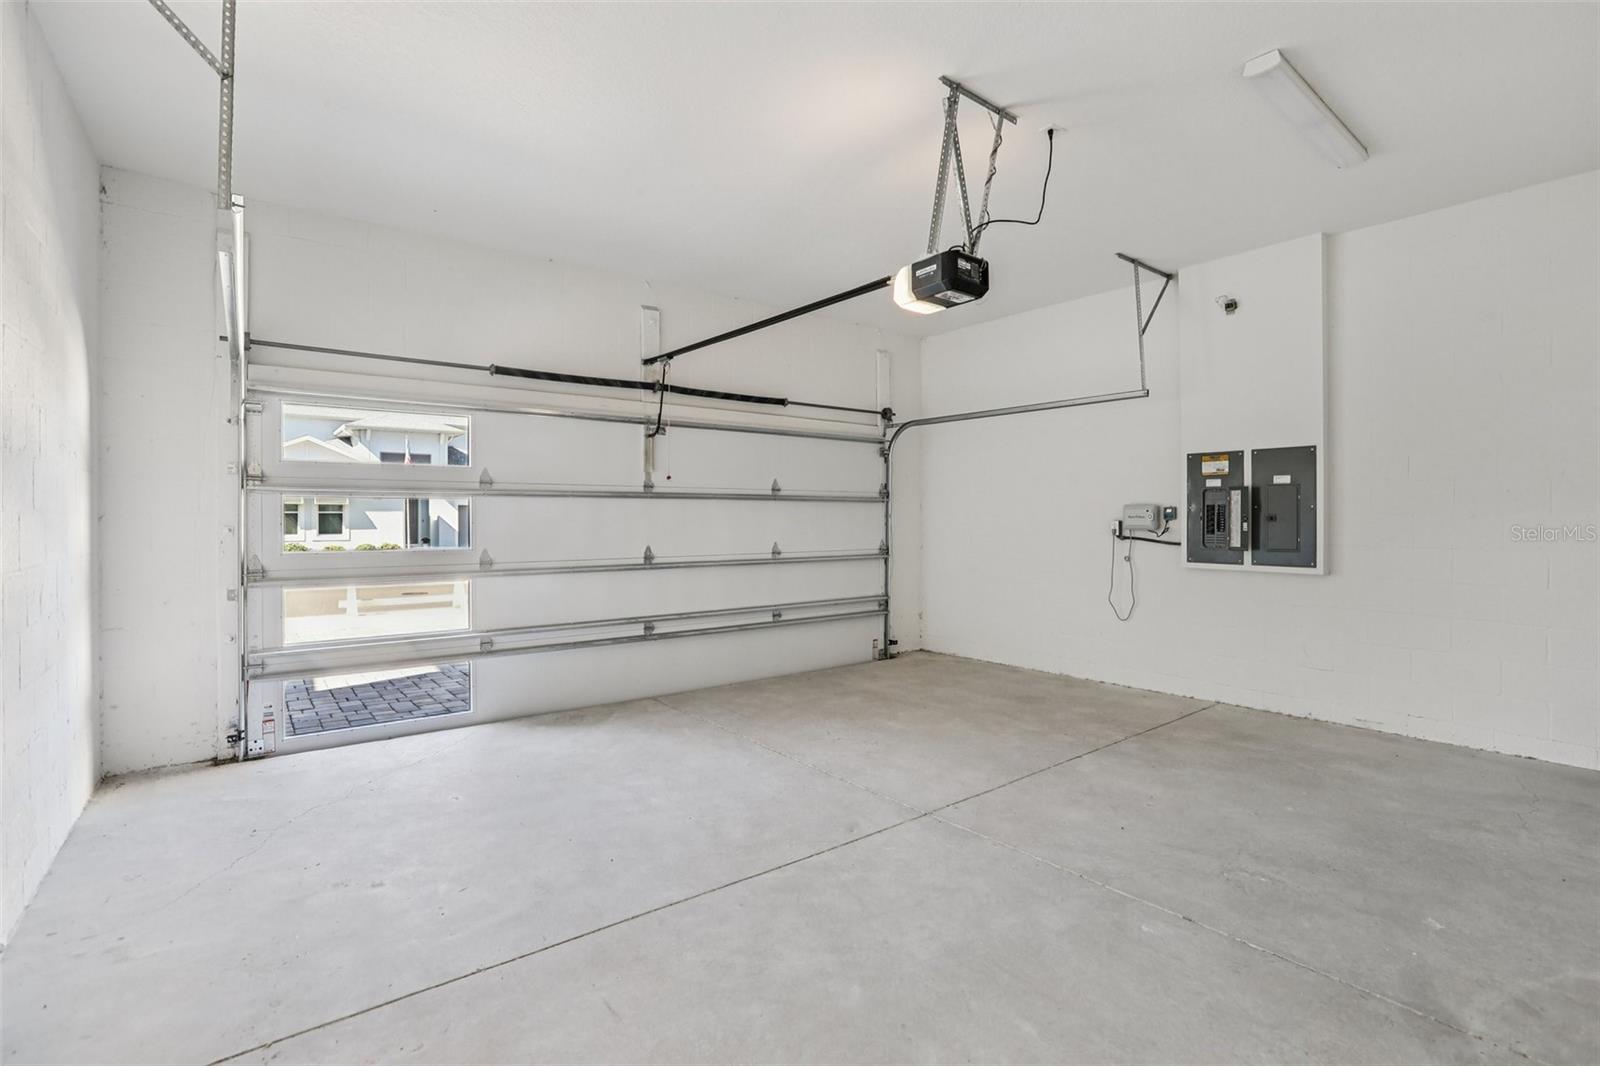
    3

  • Construction Materials

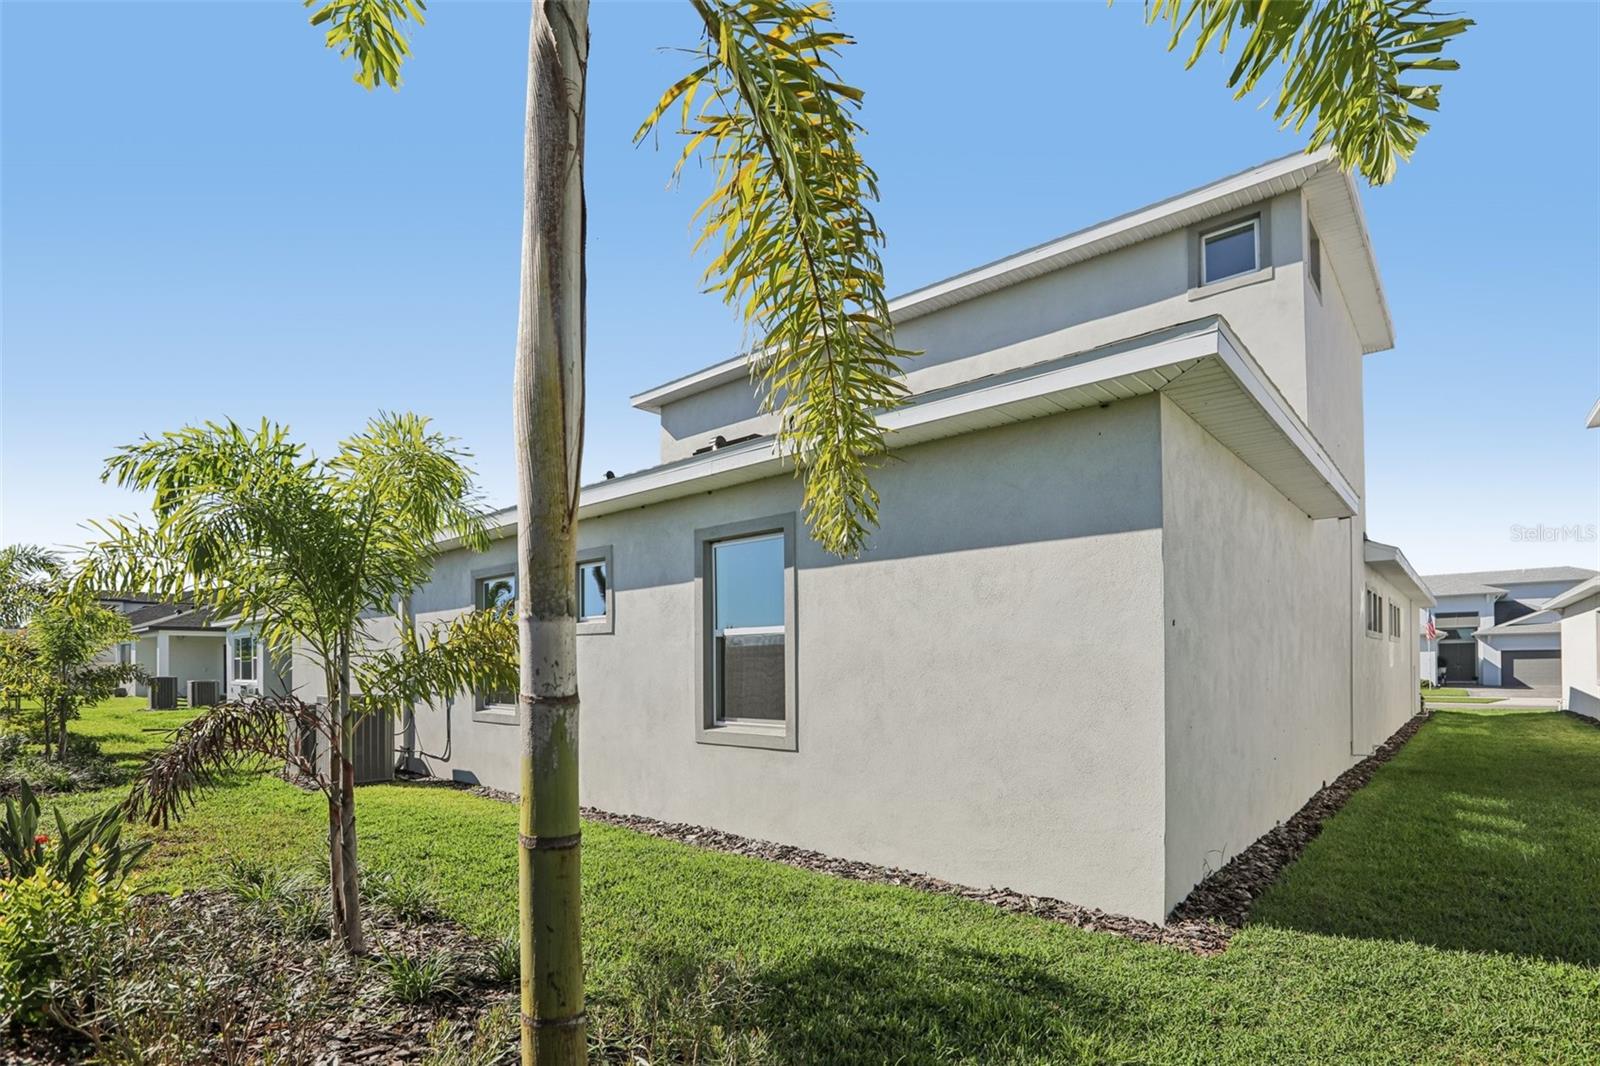
    Block, Concrete, Stucco

  • Other Exterior Features

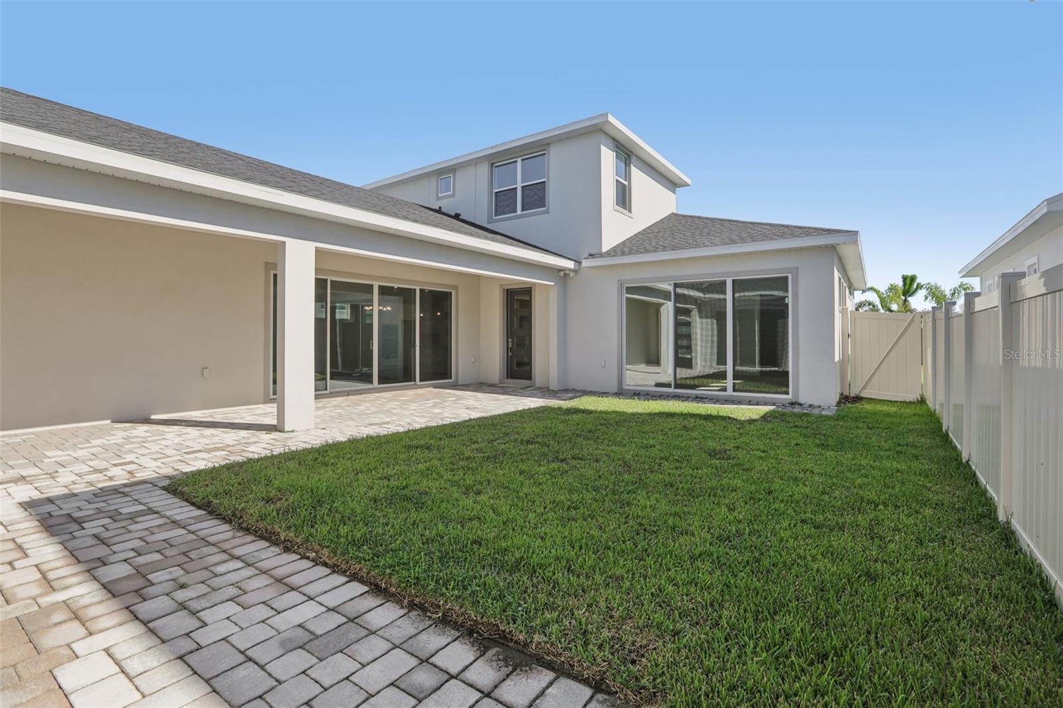
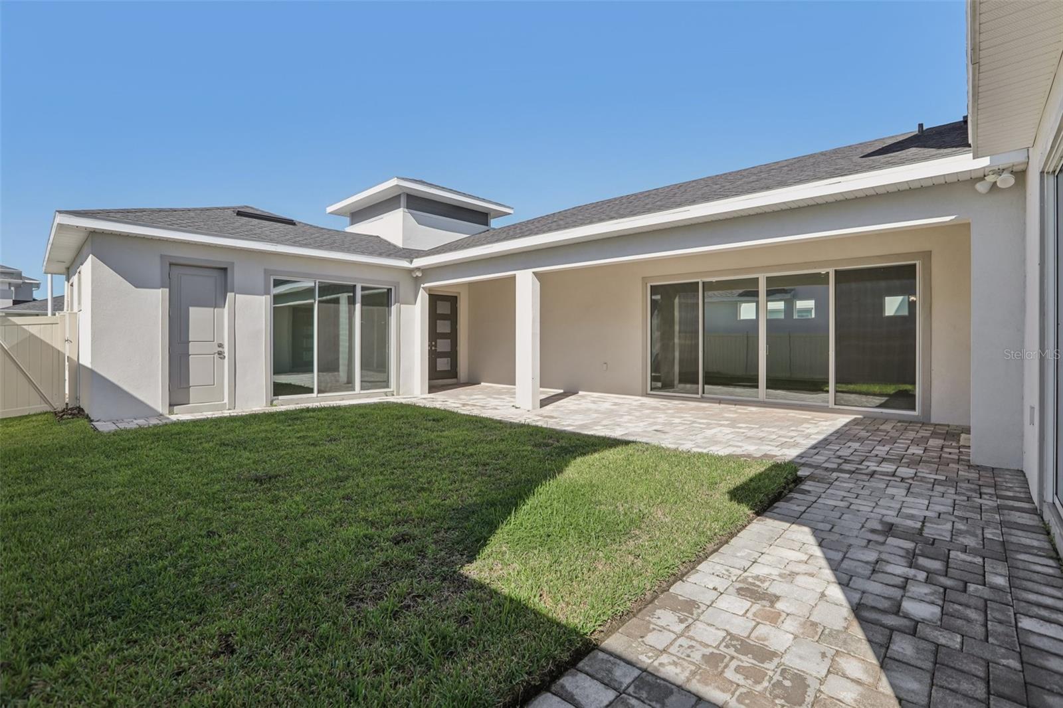
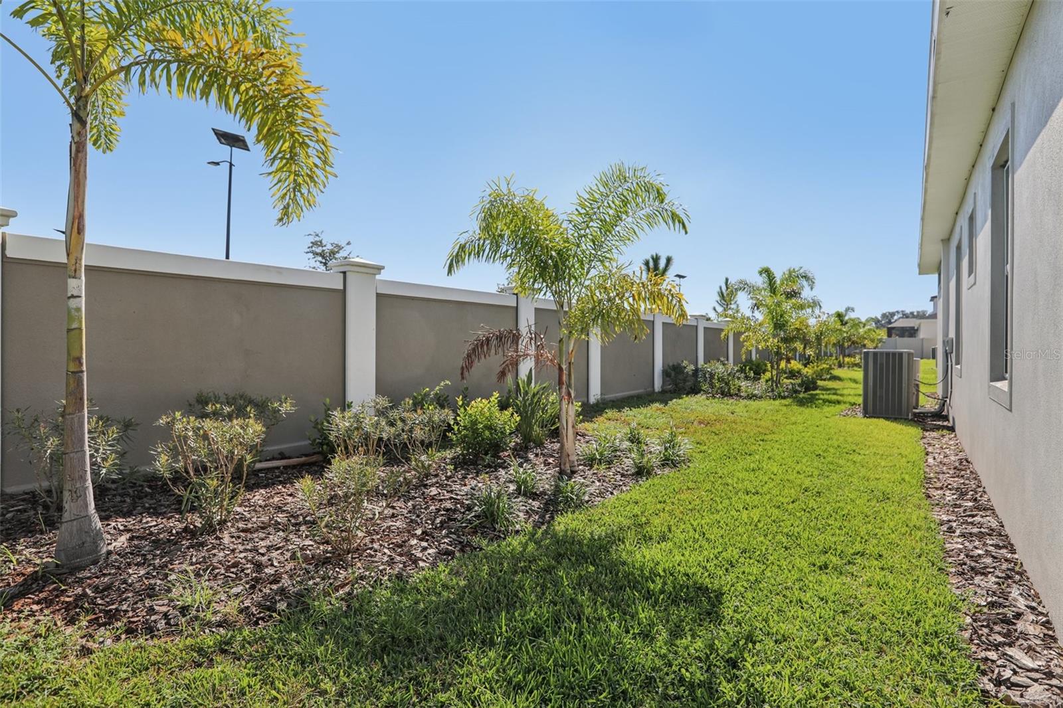
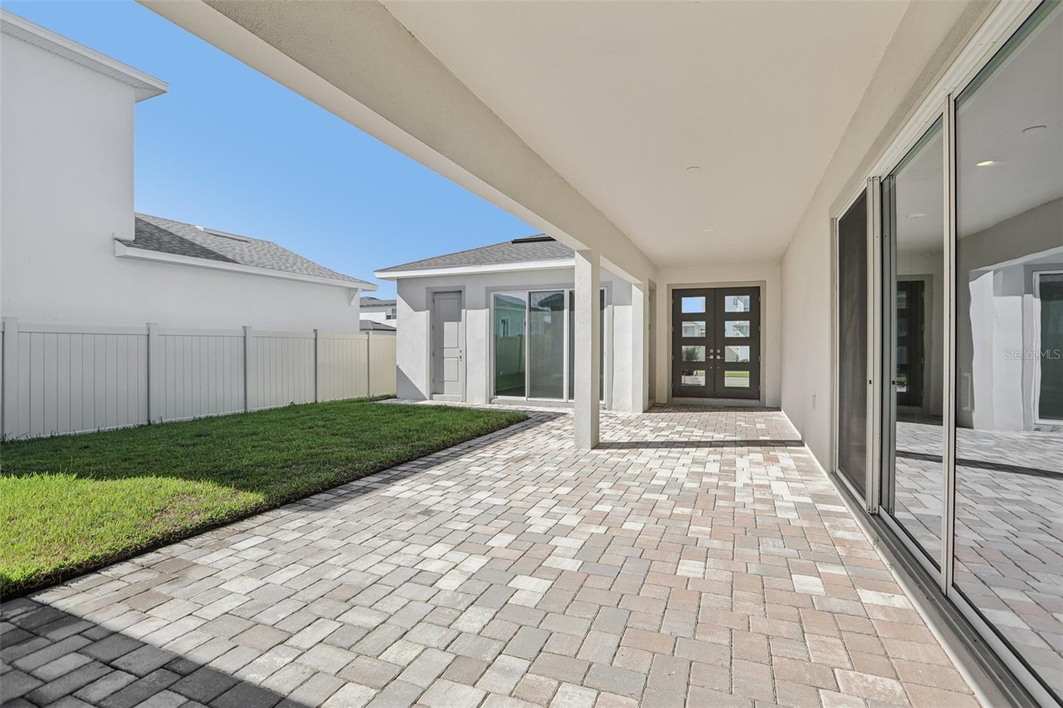
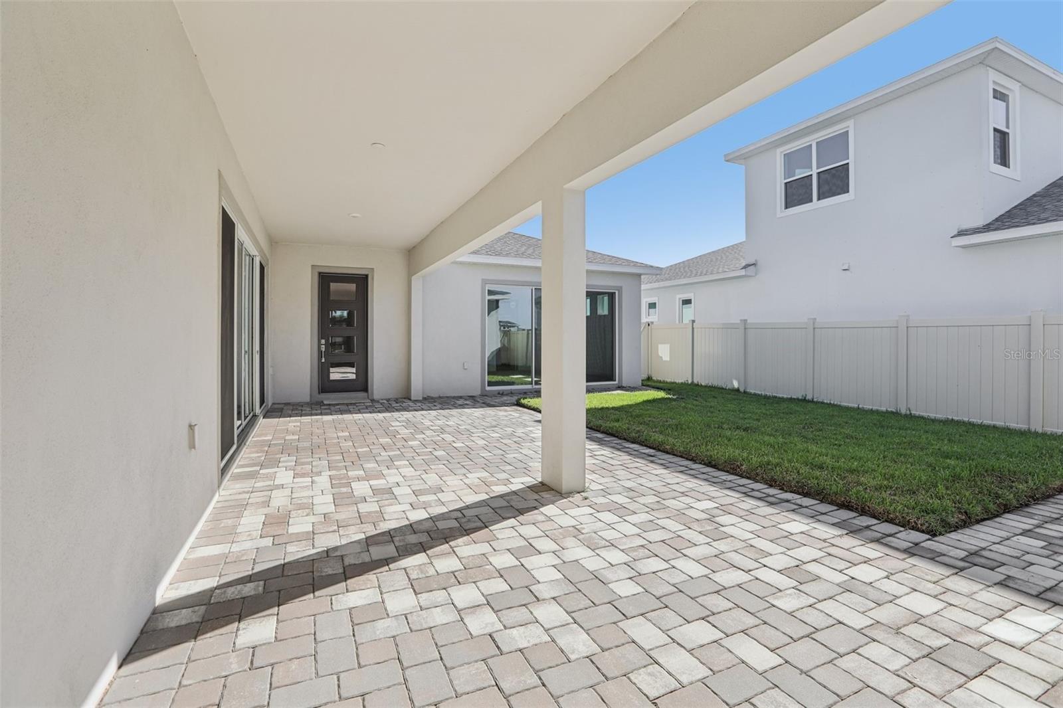
    Courtyard, Lighting, Private Yard

  • Parking

    Driveway, Garage Door Opener, Attached

  • Patio and Porch Features

    Covered, Patio, Rear Porch

  • Pool

    No

  • Waterfront YN

    NO

  • View

    Water

Area & Lot

  • Lot Features

    Cleared, Landscaped, Paved

  • Lot Size(acres)

    0.17

  • Lot Size(square feet)

    7200.0

  • Property Type

    Residential

  • Property Sub Type

    Single Family Residence

  • Architectural Style

    Courtyard

Price

  • Sales Price

    $675,990

  • Tax Amount

    $1,355.37

  • Sq. Footage

    2, 387

  • Price/SqFt

    $283

HOA

  • Association

    YES

  • Association Fee

    $248

  • Association Fee Frequency

    Quarterly

  • Association Fee Includes

    N/A

  • Total Monthly Fees

    $127.67

School District

  • Elementary School

    San Antonio-PO

  • Middle School

    Pasco Middle-PO

  • High School

    Pasco High-PO

Property Features

  • New Construction

    YES

  • Association Amenities

    Playground, Pool, Recreation Facilities

  • Foundation Details

    Slab

  • Ownership

    Fee Simple

  • Senior Community YN

    NO

  • Sewer

    Public Sewer

  • Tax Lot

    78

  • Water Source

    Public

Schedule a Showing

Showing scheduled successfully.

<
>
IN PERSON
VIA CHAT

What is 3 + 4 ?


Change time

Mortgage calculator

Estimate your monthly mortgage payment, including the principal and interest, property taxes, and HOA. Adjust the values to generate a more accurate rate.

Your payment

Principal and Interest:

$

Property taxes:

$

HOA fees:

$

Total loan payment:

$

Total interest amount:

$

Location

County

Pasco

Elementary School

San Antonio-PO

Middle School

Pasco Middle-PO

High School

Pasco High-PO

Listing Courtesy of Lisa Clay , DRB GROUP REALTY, LLC

RealHub Information is provided exclusively for consumers' personal, non-commercial use, and it may not be used for any purpose other than to identify prospective properties consumers may be interested in purchasing. All information deemed reliable but not guaranteed and should be independently verified. All properties are subject to prior sale, change or withdrawal. RealHub website owner shall not be responsible for any typographical errors, misinformation, misprints and shall be held totally harmless.

Agent Ashley Baillio

FOUNDER

Ashley Baillio

Call Ashley today to schedule a private showing.


* Listings on this website come from the FMLS IDX Compilation and may be held by brokerage firms other than the owner of this website. The listing brokerage is identified in any listing details. Information is deemed reliable but is not guaranteed. If you believe any FMLS listing contains material that infringes your copyrighted work please click here to review our DMCA policy and learn how to submit a takedown request.© 2024 FMLS.
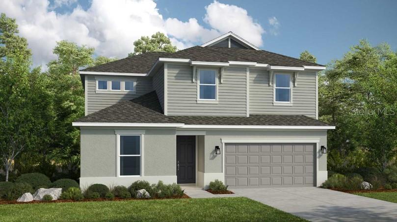
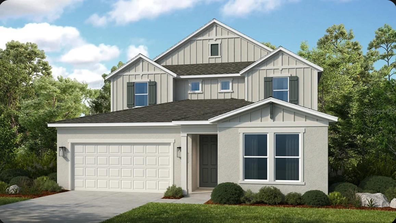
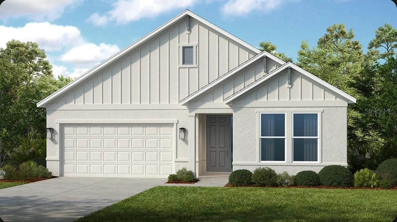
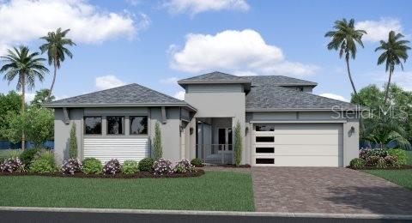
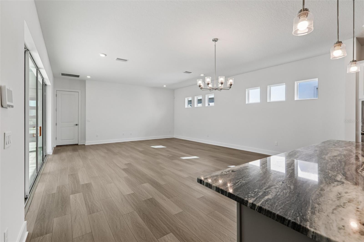
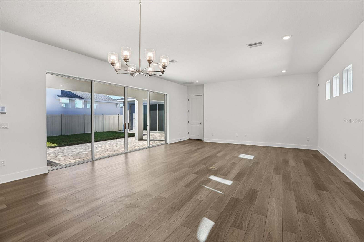
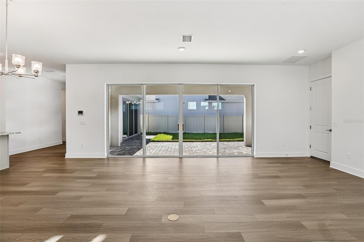
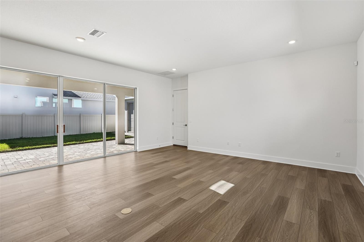
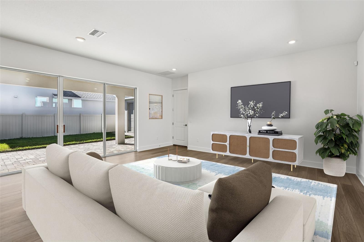
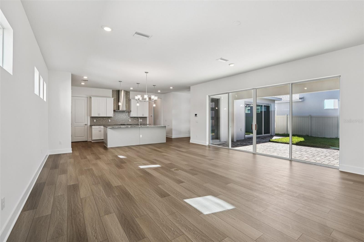
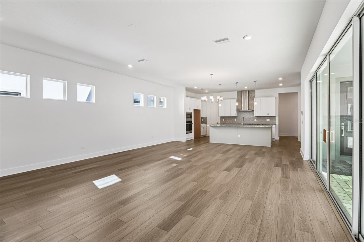
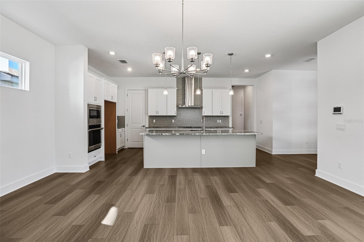
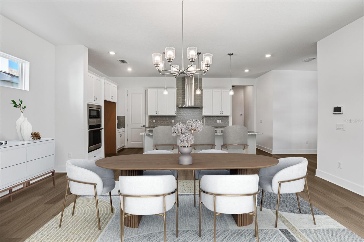
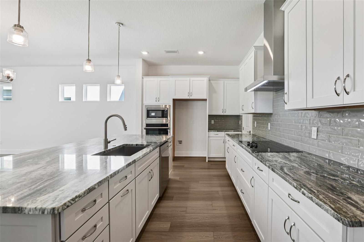
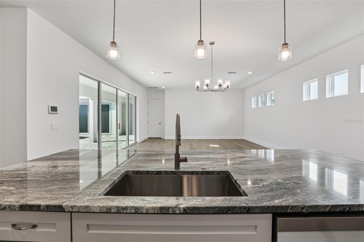
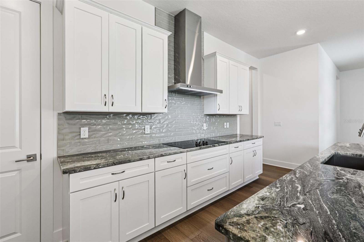
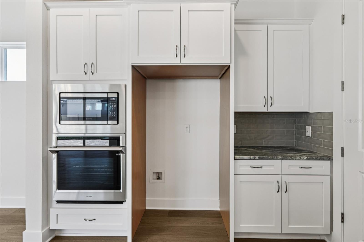
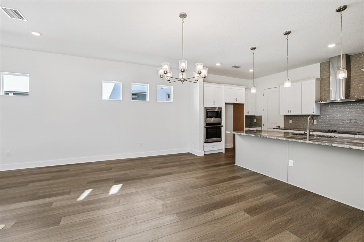
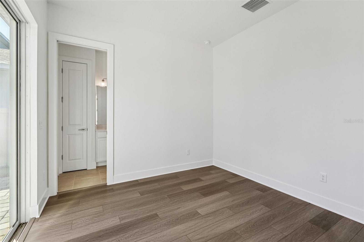
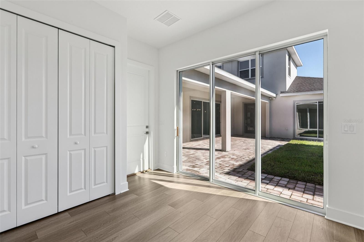
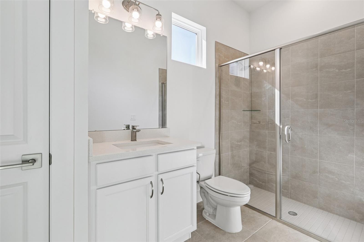
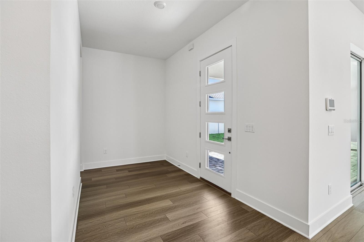
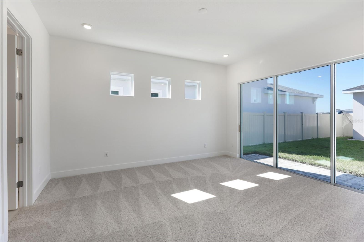
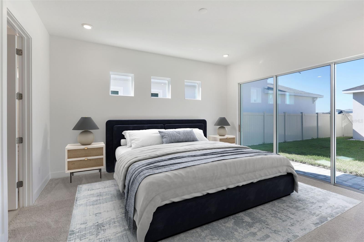
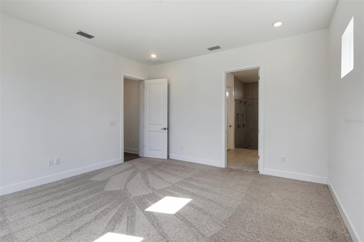
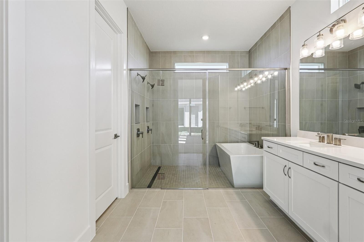
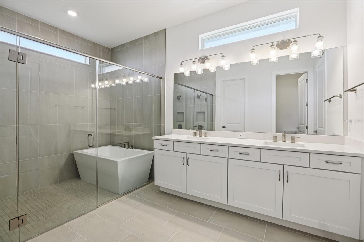
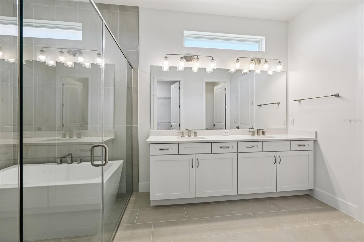
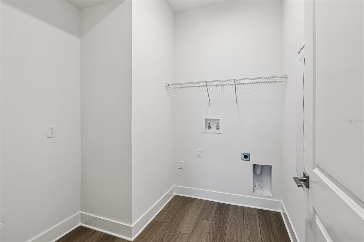
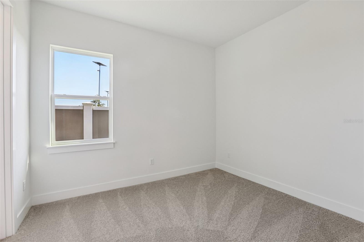
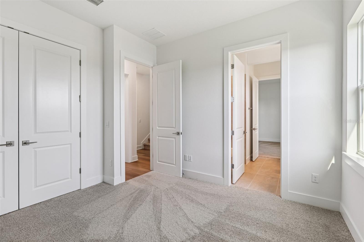
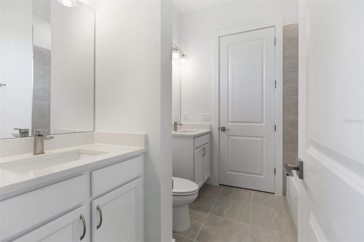
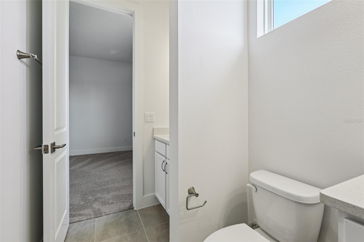
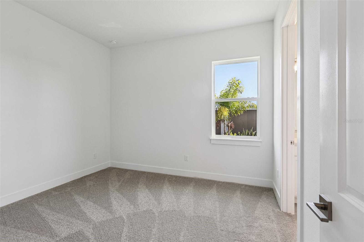
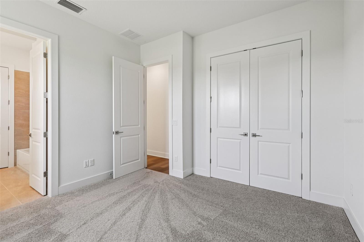
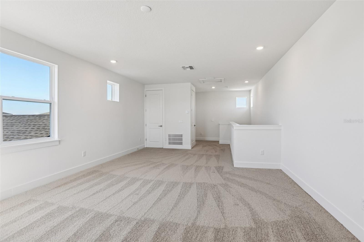
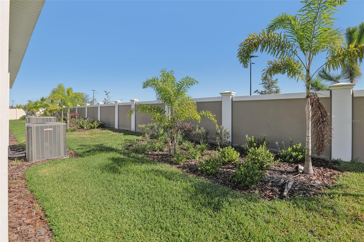
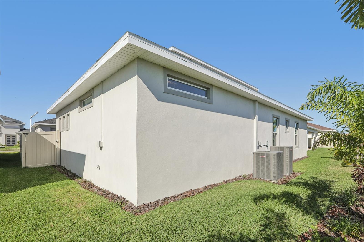
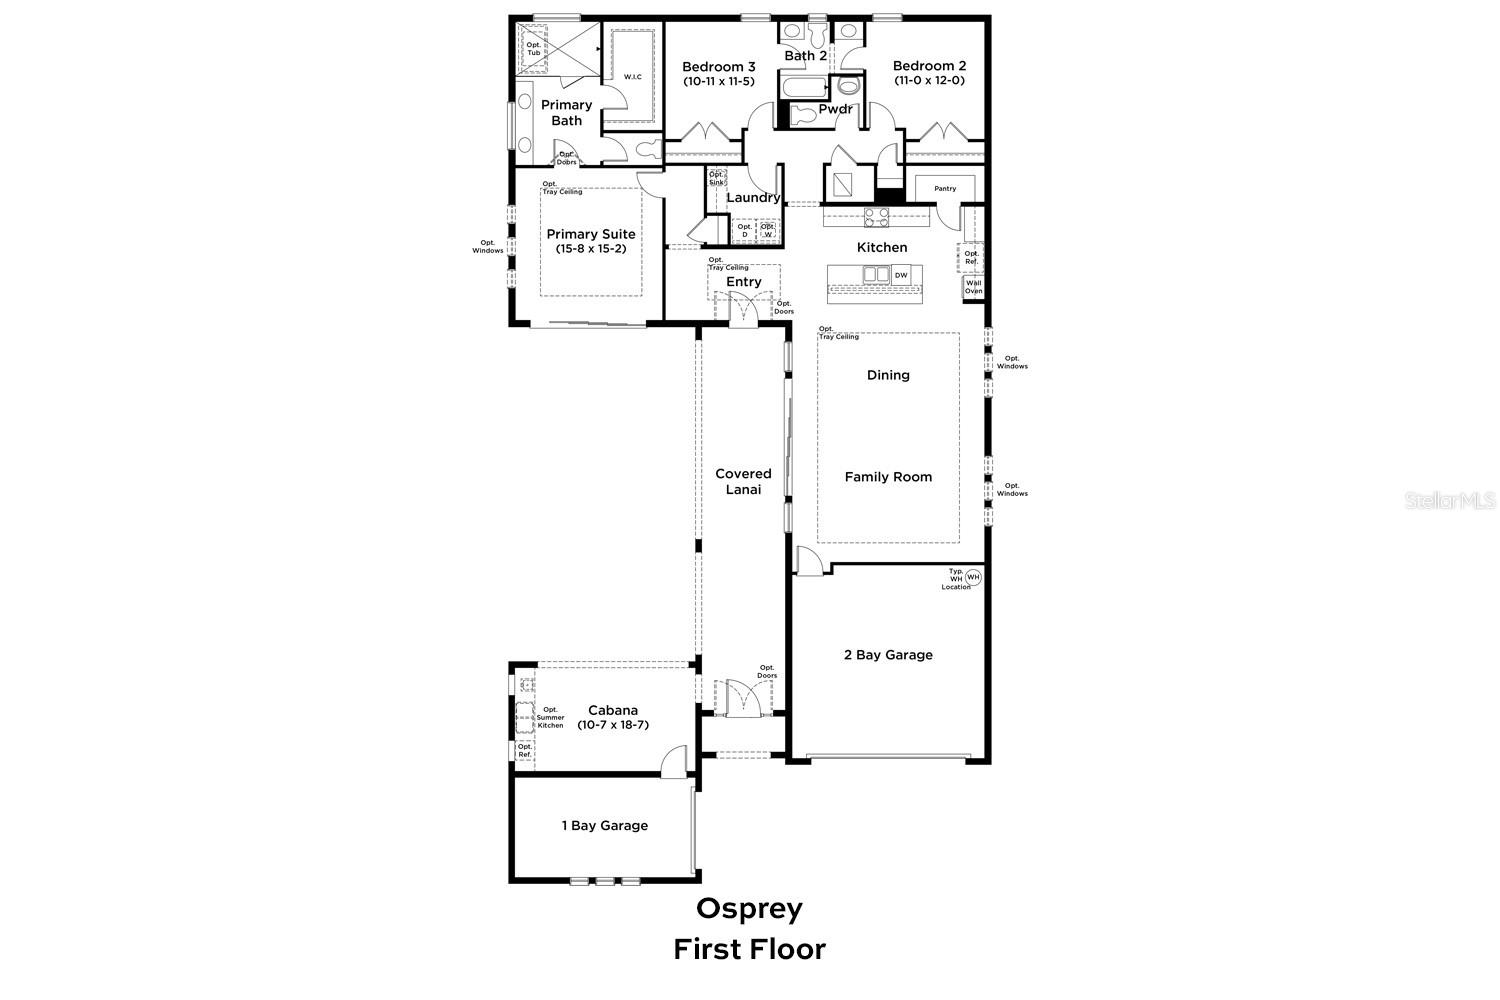
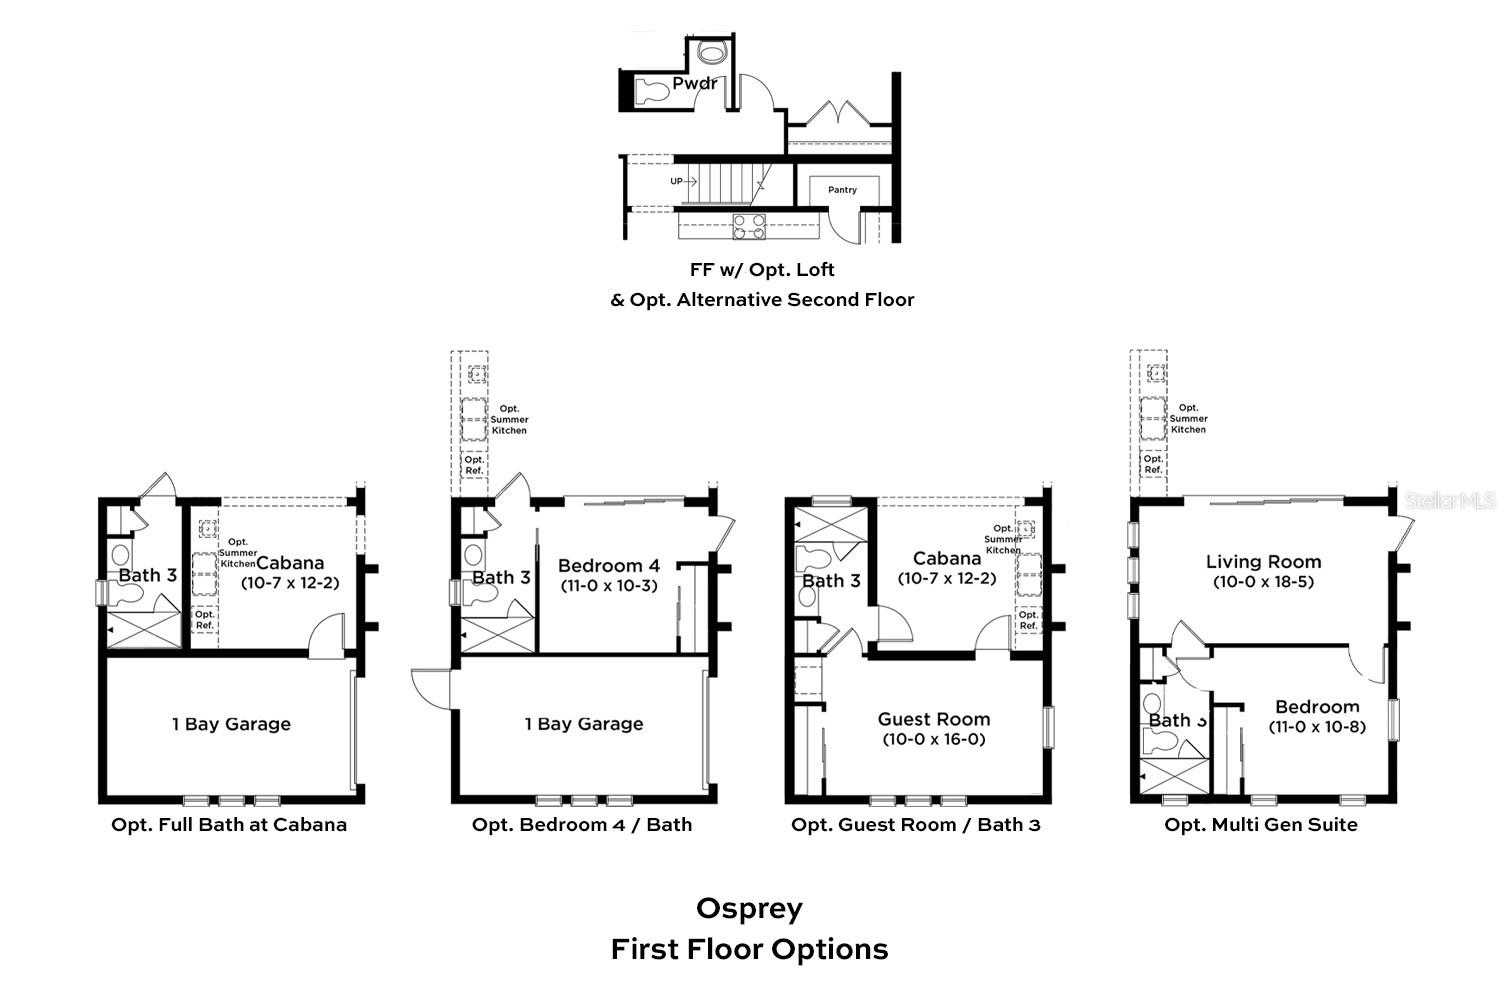
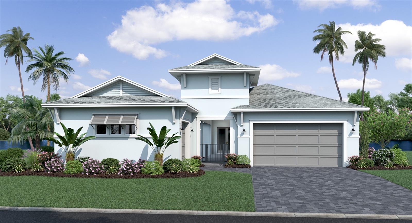
Under Construction. Welcome to this beautifully designed Osprey floor plan, a single-story home offering 4 spacious bedrooms, 3.5 bathrooms, and a 3-car garage. Thoughtfully crafted for both comfort and versatility, this home features a desirable multi-generational suite perfect for extended friends or guests along with a charming courtyard that creates a private outdoor retreat ideal for relaxing or entertaining. The interior is enhanced with upgraded quartz countertops, adding a touch of modern elegance to the kitchen and living spaces. Step outside to a brick-paved driveway that elevates the home’s curb appeal, all nestled within the highly sought-after Eagles Mirada community—home to the nation’s largest lagoon. Enjoy resort-style living with exceptional amenities while still having the privacy and functionality of a well-appointed home. This is a rare opportunity to own a property that truly has it all. *Photos may not be of actual home. Photos may be of similar home/floorplan if home is under construction

10757 TORCHWOOD SEA WAY

Message successfully sent.

What would you like to know?

What is 3 + 4 ?

I agree to receive email communication and understand I can unsubscribe at any time.

I agree to be contacted by Sell South Florida via call, email, and text for real estate services. To opt out, you can reply 'stop' at any time or reply 'help' for assistance. You can also click the unsubscribe link in the emails. Message and data rates may apply. Message frequency may vary. Privacy Policy

Related Properties

Under Construction. What's Special: 1st Floor Guest Bedroom | 5th bedroom | Covered Lanai | West Facing Lot. New Construction - November Completion! Built by America's Most Trusted Home Builder. Welcome to the Monterey at 12844 Treeline Ridge Avenue in Hillcrest! This spacious new home offers a thoughtfully designed layout. Just off the foyer, a private bedroom suite with a full bathroom provides the perfect space for guests or a home office. The open-concept main level features a gourmet kitchen with a large island, ample cabinet space, and walk-in pantry, flowing seamlessly into the dining area and expansive great room, with easy access to the covered lanai. Upstairs, the private primary suite includes a walk-in closet and well-appointed bath, while three additional secondary bedrooms, a shared full bath, laundry room, and versatile loft complete the space. Hillcrest offers a peaceful setting that still keeps you close to everything you love, with beautifully planned amenities like a clubhouse, pool, pickleball courts, playground, and green spaces designed for connection and ease. Enjoy nearby lagoons, parks, trails, shopping, dining, and everyday conveniences just minutes from home. With quick access to I 75, you can easily reach Tampa while staying surrounded by nature and a relaxed, welcoming community. Additional Highlights Include: tray ceiling package, shower in place of tub in bathroom 3, outdoor kitchen rough-in, and open rails at stairs. MLS#TB8525177
#TB8525177

SAN ANTONIO

12844 TREELINE RIDGE AVENUE

5 Beds

3 Baths

2,911 Sq.Ft.

$582,454

MLS#: TB8525177

Under Construction. What's Special: Gourmet Kitchen | Loft | Spacious Kitchen | East Facing Lot. New Construction - December Completion! Built by America's Most Trusted Home Builder. Welcome to the Tybee at 12852 Treeline Ridge Avenue in Hillcrest! The open gourmet kitchen, dining, and great room create a bright and connected space that is perfect for gathering, with a large island and butler pantry adding both function and charm. Oversized sliding glass door leads to a generous lanai, offering a seamless indoor-outdoor lifestyle filled with natural light. The private primary suite is thoughtfully tucked away with a spa inspired bath and nearby laundry for everyday ease. A flexible front bedroom and flex room provide space for guests, hobbies, or a home office, while upstairs features a spacious game room, open loft, and four additional bedrooms with convenient baths. Thoughtful storage, a 2-car garage, and welcoming entry complete this beautifully balanced design. Hillcrest offers a peaceful setting that still keeps you close to everything you love, with beautifully planned amenities like a clubhouse, pool, pickleball courts, playground, and green spaces designed for connection and ease. Enjoy nearby lagoons, parks, trails, shopping, dining, and everyday conveniences just minutes from home. With quick access to I 75, you can easily reach Tampa while staying surrounded by nature and a relaxed, welcoming community. Additional Highlights Include: 8' interior doors, luxury vinyl plank stair treads, metal spindles, tray ceiling package, pendant lights in kitchen and extra recessed lighting. MLS#TB8525135
#TB8525135

SAN ANTONIO

12852 TREELINE RIDGE AVENUE

6 Beds

4 Baths

3,505 Sq.Ft.

$666,869

MLS#: TB8525135

Under Construction. What's Special: West Facing Lot | Flex Room | Gourmet Kitchen | 1st Floor Primary Bedroom. New Construction - September Completion! Built by America's Most Trusted Home Builder. Welcome to the Montauk at 12859 Treeline Ridge Avenue in Hillcrest! This thoughtfully designed two-story home blends comfort, style, and functionality throughout. A welcoming foyer leads into a versatile flex space, ideal for a home office or sitting area. The main living area features a bright dining space that flows into a spacious great room overlooking the covered lanai, creating an inviting setting for everyday living and entertaining. The kitchen stands out with a large center island, abundant cabinetry, and a walk-in pantry, while LVP flooring spans the first floor for a cohesive look. Tucked away on the main level, the primary suite offers a private retreat with a well-appointed bath and generous closet space. Upstairs, a central game room is surrounded by three secondary bedrooms, including one with its own bath, plus a shared bath with dual sinks. Hillcrest offers a peaceful setting that still keeps you close to everything you love, with beautifully planned amenities like a clubhouse, pool, pickleball courts, playground, and green spaces designed for connection and ease. Enjoy nearby lagoons, parks, trails, shopping, dining, and everyday conveniences just minutes from home. With quick access to I 75, you can easily reach Tampa while staying surrounded by nature and a relaxed, welcoming community. Additional Highlights Include: 8' interior doors, pre-plumb for laundry sink, and tray ceiling package. Photos are for representative purposes only. MLS#TB8520688
#TB8520688

SAN ANTONIO

12859 TREELINE RIDGE AVENUE

3 Beds

3 Baths

2,999 Sq.Ft.

$601,834

MLS#: TB8520688

Under Construction. What's Special: Covered Patio | Flex Room | Gourmet Kitchen. New Construction - September Completion! Built by America's Most Trusted Home Builder. Welcome to the Longboat at 11783 Rally Range Way in Hillcrest! This thoughtfully designed home welcomes you with a bright foyer, a versatile flex room, and a private bedroom suite with its own full bath near the front of the home, offering flexibility for guests or everyday living. The gourmet kitchen features a large center island, a walk-in pantry, and a butler's pantry, creating abundant storage and prep space while flowing seamlessly into the dining area and great room. Just beyond, the spacious covered lanai extends your living area outdoors and provides the perfect setting to relax or gather with friends. Your private primary suite is tucked at the back of the home and includes a spacious walk-in closet and a luxurious bath highlighted by dual sinks and an oversized walk-in shower designed to feel like your own private spa retreat. Two additional bedrooms share a nearby full bath, while a convenient laundry room and drop zone add everyday function to this beautifully balanced home. Hillcrest offers a peaceful setting that still keeps you close to everything you love, with beautifully planned amenities like a clubhouse, pool, pickleball courts, playground, and green spaces designed for connection and ease. Enjoy nearby lagoons, parks, trails, shopping, dining, and everyday conveniences just minutes from home. With quick access to I 75, you can easily reach Tampa while staying surrounded by nature and a relaxed, welcoming community. Additional Highlights Include: tray ceiling package, shower in place of tub in bath 2, laundry room sink, and 8' interior doors. Photos are for representative purposes only. MLS#TB8520770
#TB8520770

SAN ANTONIO

11783 RALLY RANGE WAY

4 Beds

3 Baths

2,395 Sq.Ft.

$568,164

MLS#: TB8520770

Custom finishes, dual primary suites, and a brand-new roof at closing, this home delivers standout value without the wait.
Thoughtfully designed for real life and easy entertaining, the spacious floor plan flows naturally from room to room, balancing comfort with functionality. The kitchen shines with custom cabinetry that elevates both storage and style, making it as practical for weeknight dinners as it is for weekend gatherings. Generous living areas draw in abundant natural light, creating a warm, welcoming atmosphere throughout.
Two primary suites offer rare flexibility, ideal for multi-generational living, hosting long-term guests, or simply enjoying the privacy of a dedicated retreat. The loft/in-law suite adds yet another layer of versatility, perfect as a home office, media room, or play area. Together, they make this floor plan exceptionally adaptable to a variety of lifestyles.
Move-in ready and well-maintained, with a new roof installed at closing for true peace of mind. Ideally positioned with quick access to I-75, making Wesley Chapel's dining, retail, and entertainment, including The Shops at Wiregrass and Tampa Premium Outlets, just minutes away. AdventHealth and BayCare medical facilities, and a smooth commute into Tampa for work, world-class dining, and everything the city has to give, round out a location that's hard to beat. This home delivers the space, versatility, and connectivity that today's buyers are actively searching for.
#TB8518690

SAN ANTONIO

32449 LAUREL COURT

5 Beds

4 Baths

3,524 Sq.Ft.

$749,900

MLS#: TB8518690

Price reduced
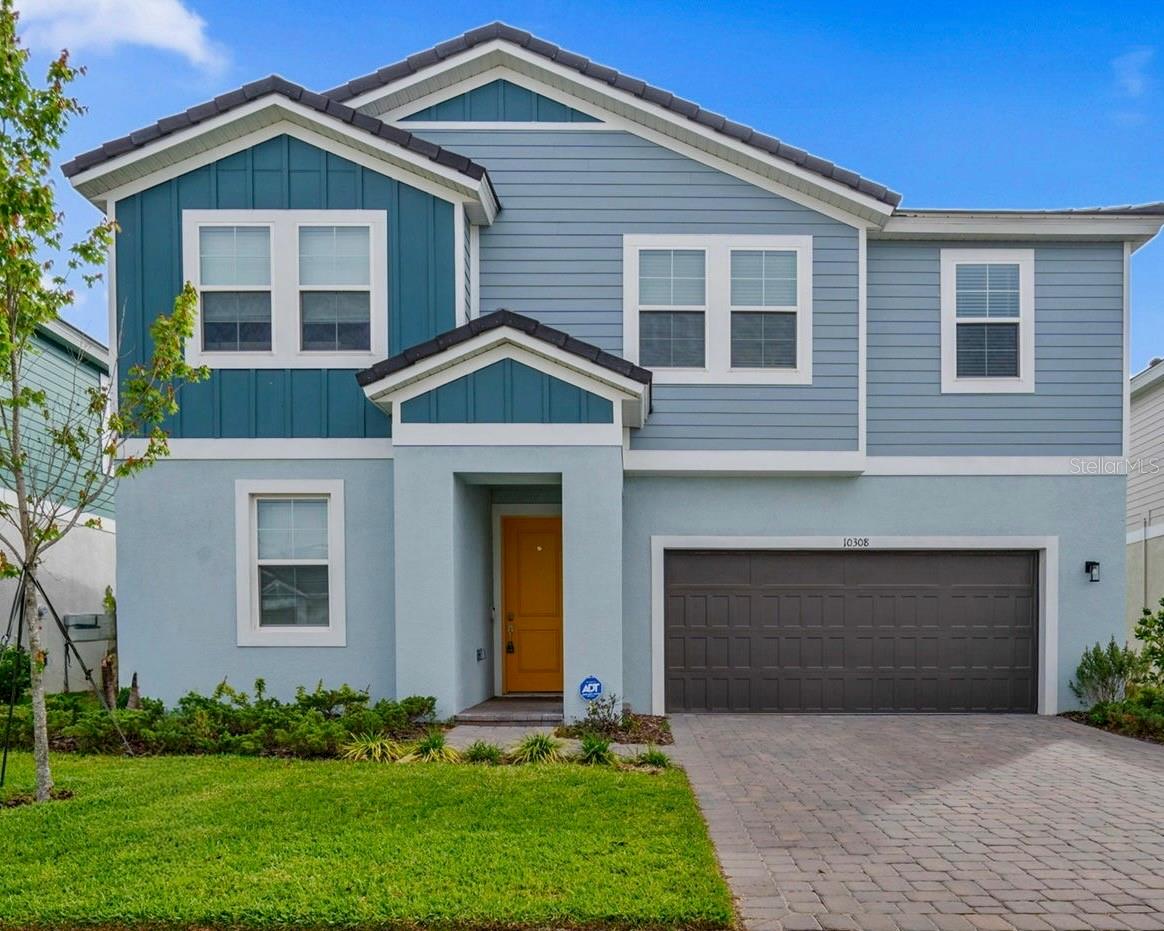
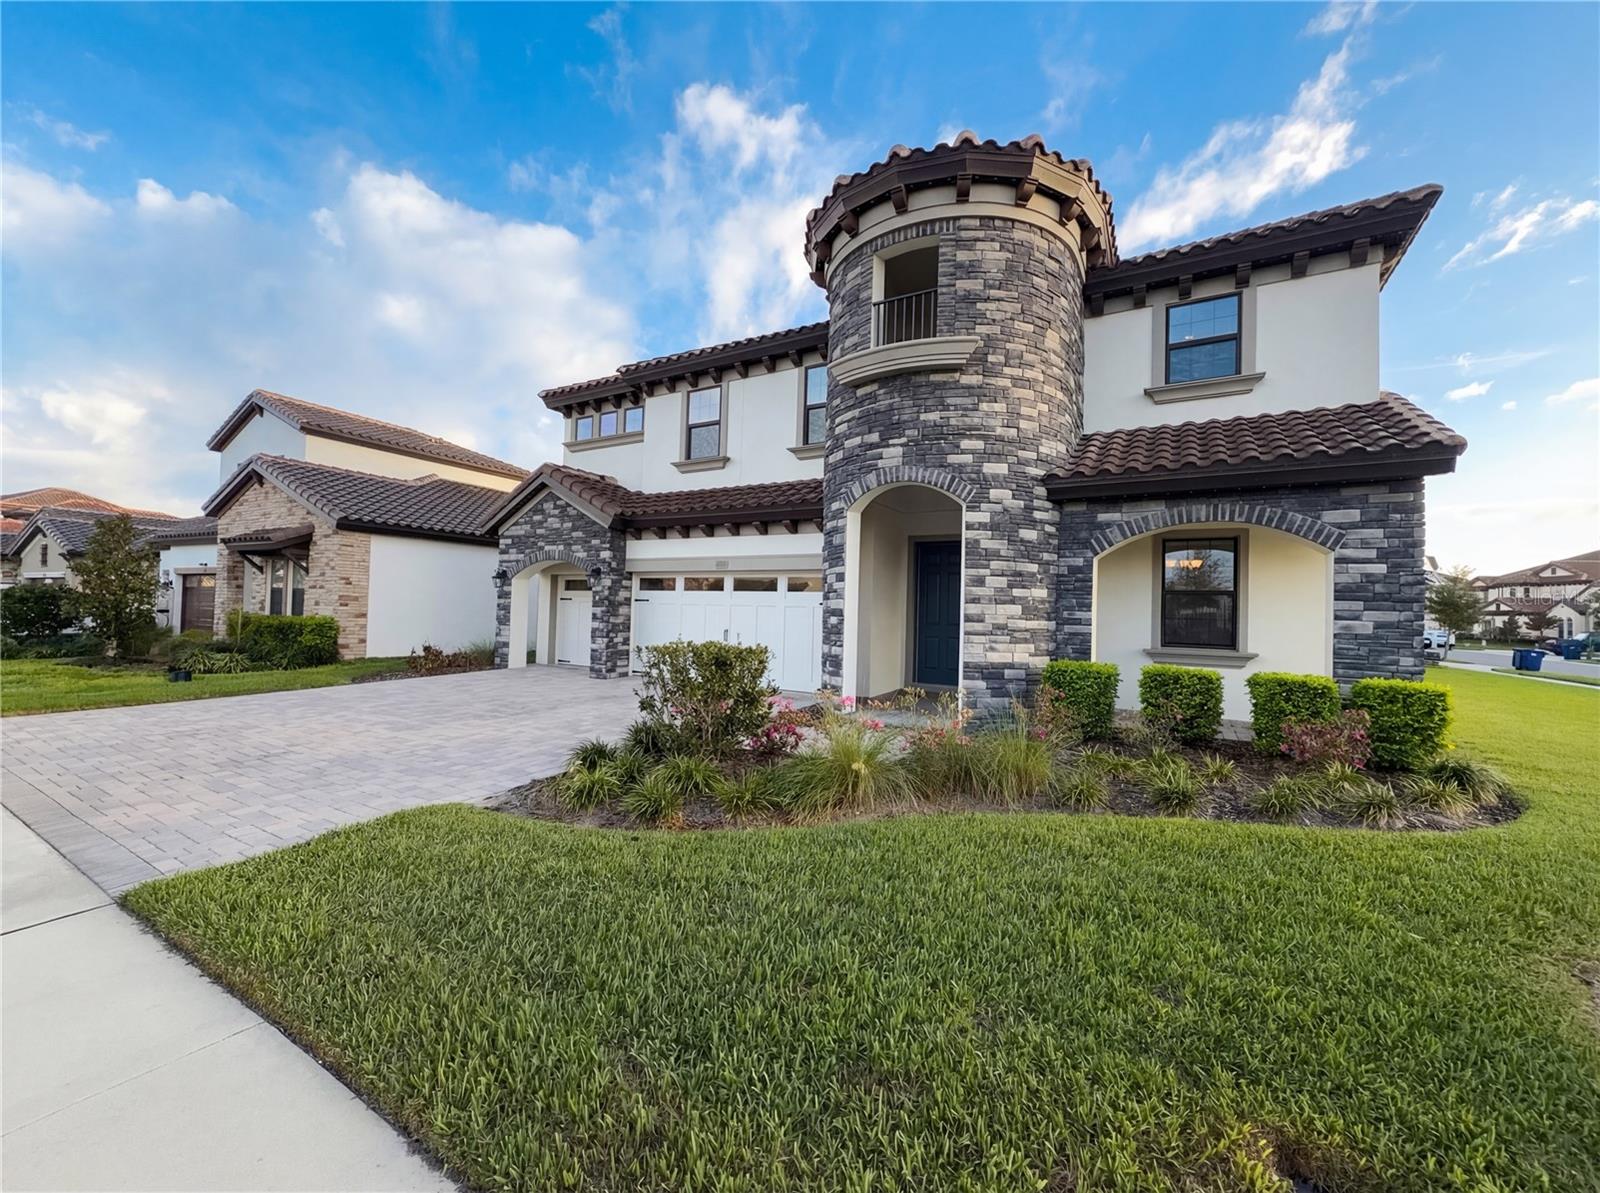
LIVE WHERE EVERY DAY FEELS LIKE A VACATION in Mirada, home to the iconic 15-acre crystal lagoon, the largest of its kind in the country and the centerpiece of this one-of-a-kind resort-style community. Owners paid extra $30,000 for this lot that offers extraordinary sunset views! Spend your weekends swimming, kayaking, paddle-boarding, relaxing in the Florida sunshine, and enjoying golf-cart-friendly streets, scenic walking paths, parks, playgrounds, a private dog park, and low HOA fees. Welcome to 10308 Fieldstone Myrtle Way, a move-in-ready 2024-built Anna Maria floor plan offering over 3,000 square feet of beautifully designed living space with peaceful water and conservation views and no rear neighbors. This like-new home features 5 bedrooms, 3 full bathrooms, a flexible layout, and elevated finishes throughout. The heart of the home is the stunning open-concept kitchen showcasing quartz countertops, stainless steel appliances, elegant 42” cabinetry, luxury vinyl plank flooring, and seamless flow into spacious living and dining areas designed for entertaining. The first floor offers a private in-law suite plus a versatile flex room perfect for a home office, playroom, media room, or guest space. Upstairs, enjoy a large bonus room, additional bedrooms, and a spacious owner’s retreat with beautiful sunrise views, a spa-inspired bath featuring dual vanities, a freestanding soaking tub, floor-to-ceiling tiled walk-in shower, oversized walk-in closet, and convenient upstairs laundry. The covered lanai creates the perfect place to unwind and take in the tranquil backdrop. Located minutes from Publix, Starbucks, Chick-fil-A, Swig, and everyday conveniences, with Downtown Tampa approximately 30 minutes away and Walt Disney World about 80 minutes away, this home delivers the rare combination of luxury, space, lifestyle, and location. Be sure to watch the video tour.
#O6401006

SAN ANTONIO

10308 FIELDSTONE MYRTLE WAY

5 Beds

3 Baths

3,041 Sq.Ft.

$609,000

MLS#: O6401006

Price reduced
RARE OPPORTUNITY! ASSUMABLE VA LOAN • NO CDD • OVERSIZED .34-ACRE LOT • 3-CAR GARAGE
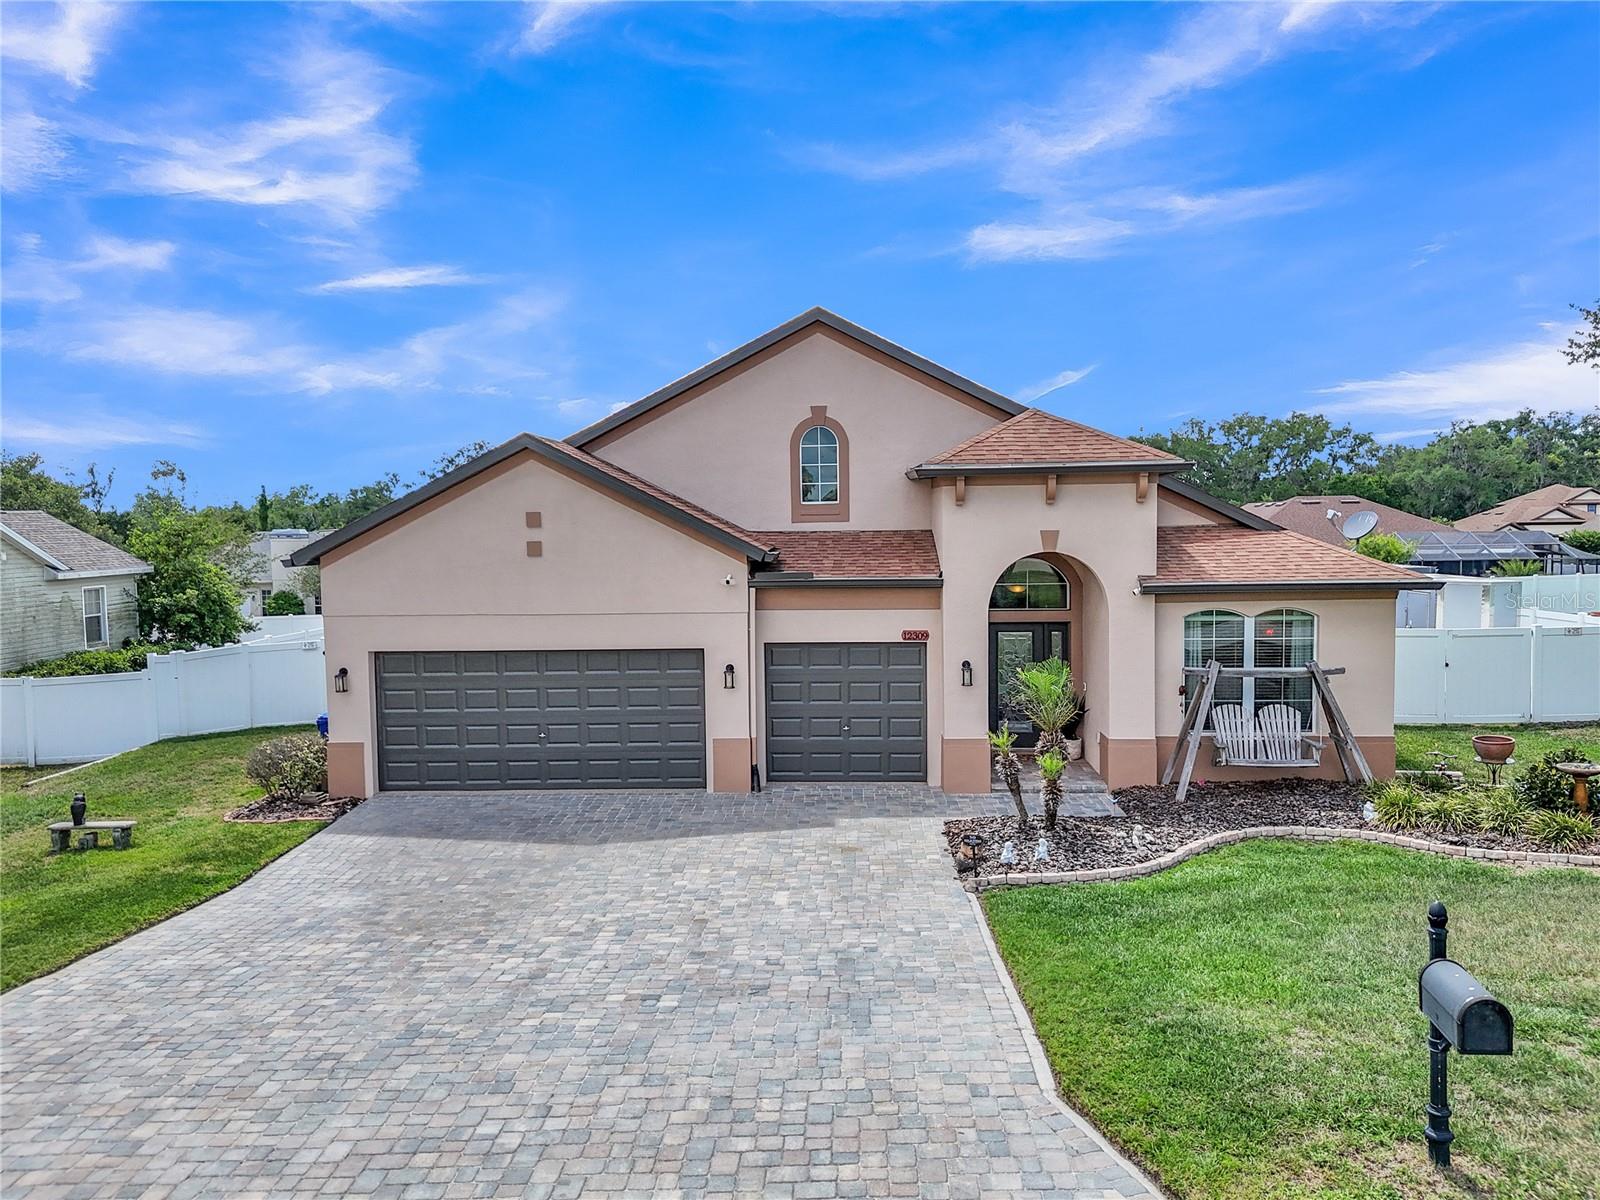
Tired of cookie-cutter homes on tiny lots? Welcome to 12309 Loopback Drive, where space, privacy, and value come together in one exceptional property. 
Situated on a sprawling .34-acre homesite, this beautifully maintained 4-bedroom, 3-bathroom home offers one of the largest lots in the community and a lifestyle that's becoming increasingly difficult to find. From the moment you arrive, you'll appreciate the extended paver driveway, impressive curb appeal, and oversized 3-car garage. 
Step inside to discover a thoughtfully designed floor plan that provides flexibility for growing families, multi-generational living, remote work, or hosting guests. Natural light fills the home, creating a warm and inviting atmosphere throughout.
The true showstopper is the outdoor living space. Enjoy year-round Florida living in the expansive screened lanai, complete with an oversized paver patio, dedicated gathering areas, and plenty of room for entertaining. Whether you're hosting family barbecues, relaxing by the firepit, or enjoying a quiet evening under the shade of the mature oak tree, this backyard was designed to be enjoyed.
Unlike many newer communities, this home offers the added benefit of NO CDD fees, helping keep your monthly expenses lower while still enjoying a desirable location close to shopping, dining, schools, and major commuter routes.
An additional bonus is the Assumable VA Loan, presenting a unique opportunity for qualified buyers to potentially secure favorable financing terms. If you've been searching for a home with more land, more outdoor living space, and fewer community fees, this is the one you've been waiting for.
Schedule your private tour today and experience the difference for yourself.
#TB8504303

SAN ANTONIO

12309 LOOPBACK DRIVE

4 Beds

3 Baths

2,685 Sq.Ft.

$584,990

MLS#: TB8504303
Price reduced
Luxury Living in Mirada Lagoon – Carlisle Model with Premium Upgrades!
Welcome to this stunning Carlisle model by Maronda Homes, perfectly positioned in the highly sought-after Mirada Lagoon community in San Antonio, FL. Built in 2022 and offering over 3,100+ sq ft of living space, this home delivers the perfect blend of modern design, functionality, and resort-style living. Situated on a spacious lot in a desirable cul-de-sac within a gated section of the community, this property offers both privacy and an oversized yard—ideal for outdoor living, entertaining, or future enhancements.
This expansive residence features 5 bedrooms + office and 4.5 bathrooms, including a rare floor plan upgrade with an additional full bathroom, making it perfect for multigenerational living or hosting guests. From the moment you enter, you’ll notice the elevated finishes and quality construction throughout, complemented by an open-concept layout filled with natural light.
Enjoy Florida living at its finest with a covered and screened lanai, perfect for year-round relaxation. The home is equipped with ceiling fans throughout for added comfort and efficiency. The luxurious primary suite serves as a true retreat, featuring a spa-inspired “super shower” with three shower heads. Additional highlights include a 3-car garage, modern construction in excellent condition, and a thoughtfully designed layout that maximizes both space and functionality.
Living in Mirada means access to a one-of-a-kind lifestyle, centered around the famous 7+ acre crystal-clear lagoon, along with a clubhouse, resort-style amenities, walking trails, sports courts, and vibrant social spaces. Conveniently located near I-75, SR-52, shopping, dining, and top-rated schools, this home offers the perfect balance of tranquility and accessibility.
This is more than a home—it’s a lifestyle upgrade in one of Tampa Bay’s fastest-growing and most desirable communities.
#TB8487949

SAN ANTONIO

31300 KALE BROOKS COURT

5 Beds

4 Baths

3,054 Sq.Ft.

$579,000

MLS#: TB8487949

Virtually Staged. Pre-Construction. To be built. Step into the stunning Coastal Elevation Osprey, a thoughtfully crafted single-story home that effortlessly blends elegance, comfort, and versatility. This beautifully designed residence features 4 spacious bedrooms, an airy open-concept layout, and the rare convenience of two separate garages — a 2-car attached garage and a private detached 1-car garage. At the heart of the home, you’ll find an inviting gourmet kitchen complete with a generous walk-in pantry, an oversized island, and stylish finishes — perfect for both everyday living and entertaining. The kitchen flows seamlessly into the sun-filled dining area and welcoming family room**, creating a warm and cohesive living space. Retreat to the luxurious private primary suite, where comfort meets sophistication. Enjoy a dual-sink vanity, an expansive walk-in closet, and a spa-inspired wet room featuring a gorgeous soaking tub set within a sleek tiled shower enclosure. Two well-appointed secondary bedrooms share a convenient Jack and Jill bathroom, offering both privacy and functionality. A thoughtfully placed powder room and a well-equipped laundry room add to the home’s everyday ease. One of the home’s most charming features is the picturesque courtyard that is a beautiful focal point of the family room from the large sliding glass door. The courtyard creates a serene outdoor living space with a covered walkway leading to a private fourth bedroom and full bath. Connected to the detached garage, this versatile space is ideal for guests, a home office, or a quiet retreat. This home is perfectly designed to fit your lifestyle beautifully. *Photos may not be of actual home. Photos may be of similar home/floorplan or model home if home is under construction.
#TB8488446

SAN ANTONIO

10707 TORCHWOOD SEA WAY

4 Beds

3 Baths

2,387 Sq.Ft.

$685,400

MLS#: TB8488446

 - property

Send a message

Message successfully sent.

Your message

What is 3 + 4 ?

Reason for contacting?

I agree to receive email communication and understand I can unsubscribe at any time.

I agree to be contacted by Sell South Florida via call, email, and text for real estate services. To opt out, you can reply 'stop' at any time or reply 'help' for assistance. You can also click the unsubscribe link in the emails. Message and data rates may apply. Message frequency may vary. Privacy Policy

Sign Out

Virtual Assistant

Would you like to take the next step with this property? We can help you schedule a showing or virtual tour, or send you more details.

Yes, I would like more information.

Thank You for Your Reply, One of Our Agents will contact you as soon as possible

No, maybe later.

Thank you, you can always contact me via email, phone number or through the contact form.

Realhub AI

Lucy - Your AI-Powered Realtor

Update Your Temporary Password

Personalize your search

Enter your email and we'll notify you immediately when new listings match what you're looking for.

or enter email address

Already have an account ? Login here

Continue your home search

I agree to receive communications and understand I can unsubscribe at any time.

I agree to be contacted by Sell South Florida via call, email, and text for real estate services. To opt out, you can reply 'stop' at any time or reply 'help' for assistance. You can also click the unsubscribe link in the emails. Message and data rates may apply. Message frequency may vary. Privacy Policy

Already have an account ? Login here

We use cookies

We use cookies primarily for analytics to enhance your experience. By accepting, you agree to our use of these cookies. You can manage your preferences or learn more about our cookies policy.