Property
Beds
3
Full Baths
2
1/2 Baths
1
Year Built
1998
Sq.Footage
2,630
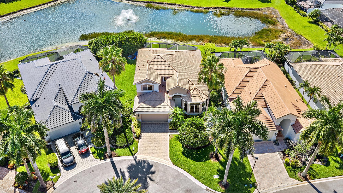
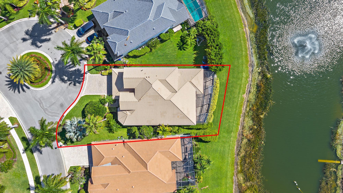
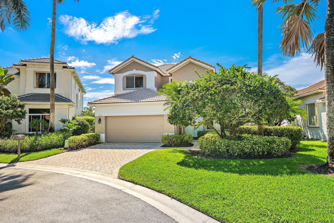
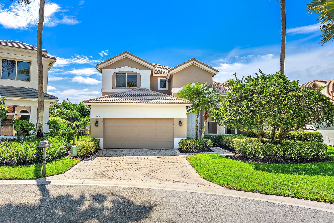
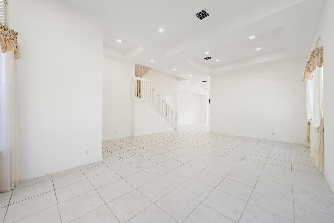
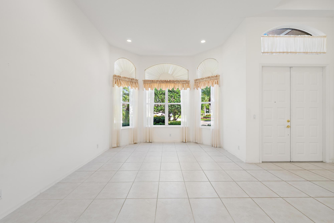
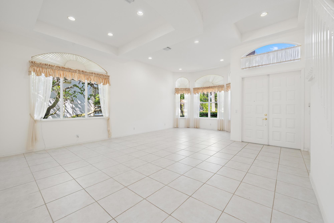
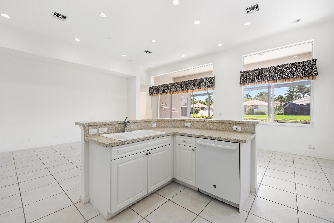
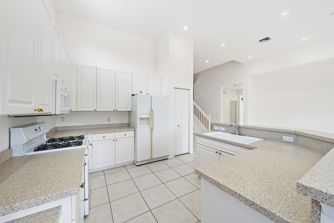
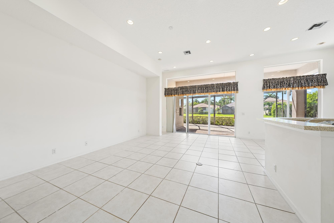
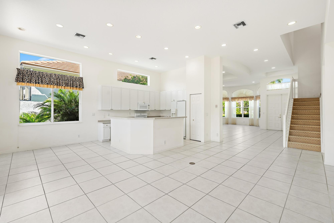
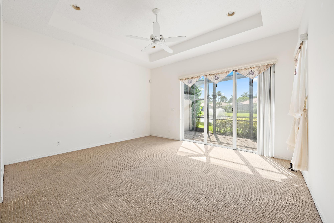
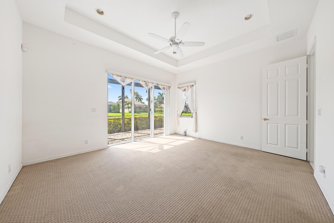
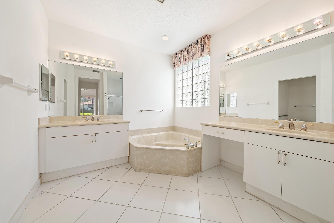
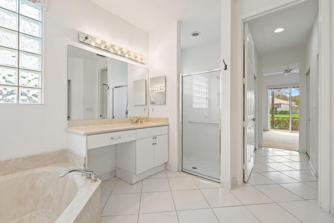
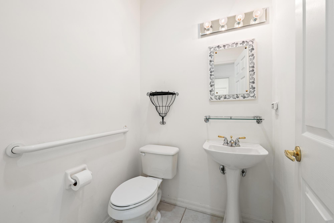
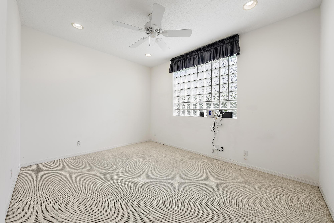
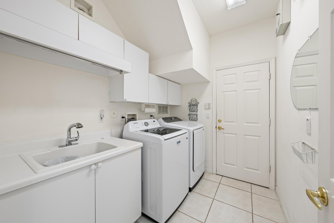
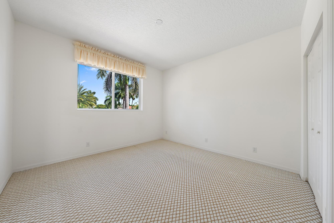
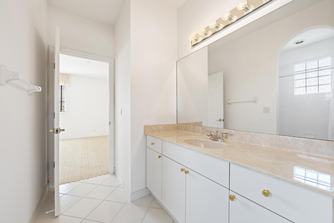
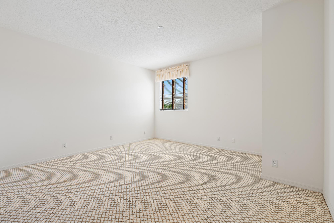
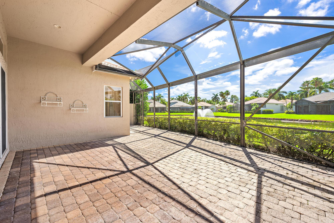
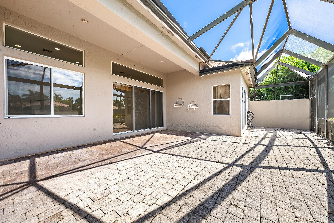
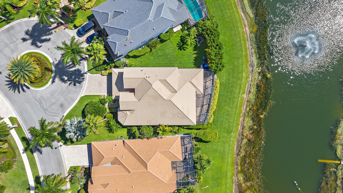
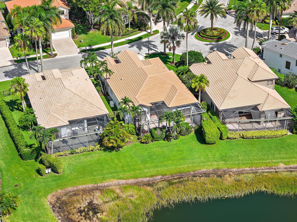
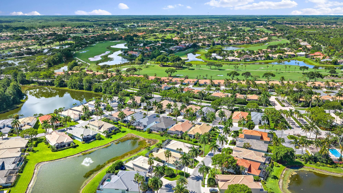
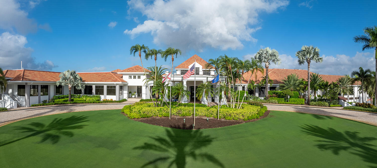
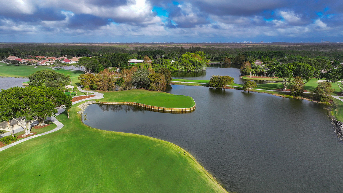
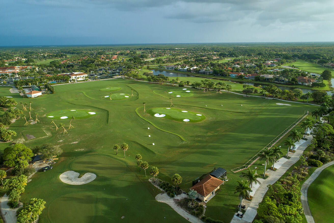
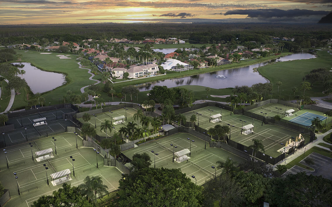
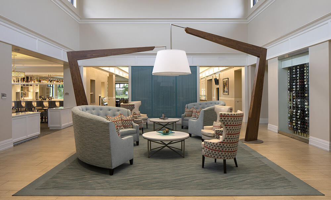
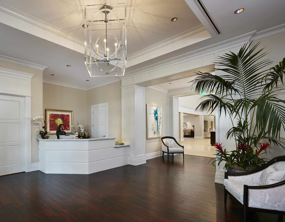
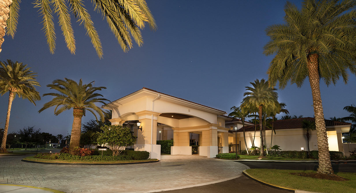
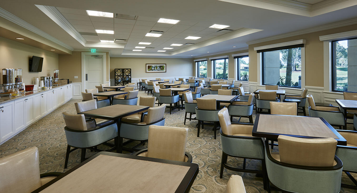
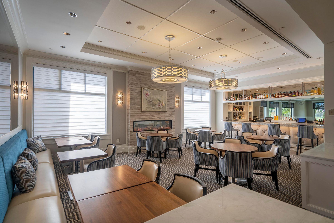
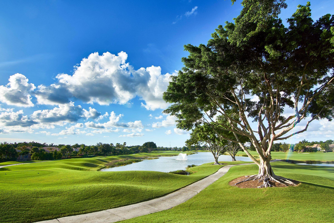
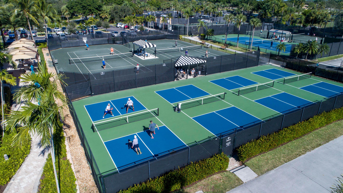
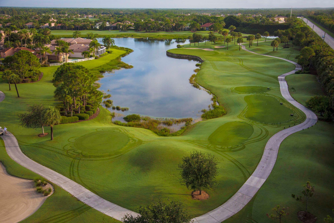
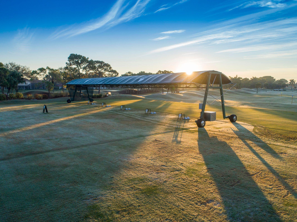
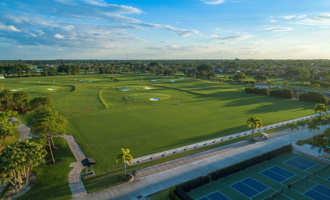
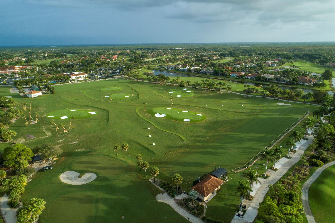
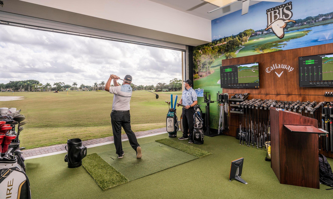
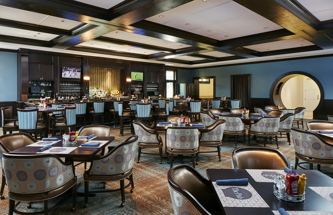
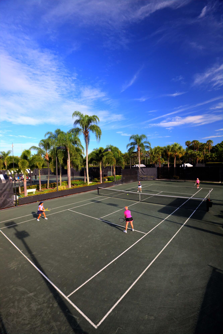
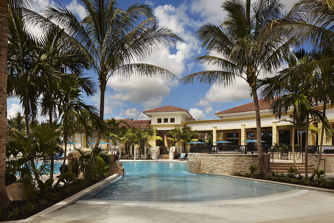
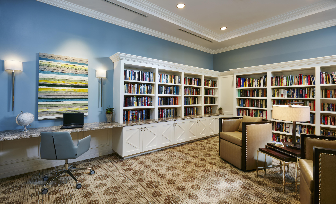
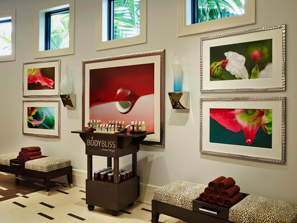
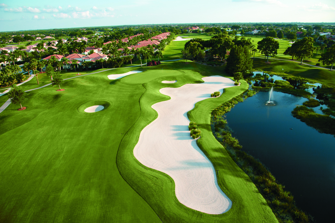
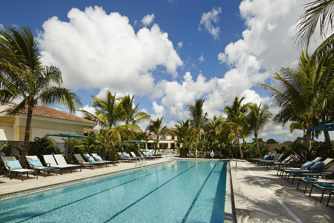
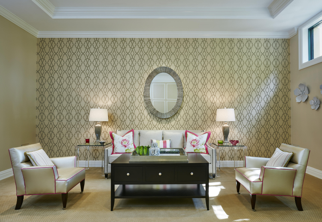
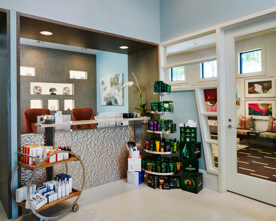
Beautifully positioned on a premium waterfront homesite with a highly desirable southeastern rear exposure, this spacious Princeton model offers one of the most compelling opportunities currently available within The Club at Ibis. Boasting more than 2,650 square feet with soaring ceilings, expansive open living spaces, and walls of windows that flood the home with natural light, this residence combines an exceptional floor plan with meaningful recent improvements, including a new HVAC system (2025), a recently replaced dishwasher, and a lightly used washer and dryer. Featuring 3 bedrooms, 2.5 baths, and a den, this home presents an outstanding opportunity to personalize one of Ibis's most sought-after floor plans while enjoying beautiful southeastern water views and exceptional long-term value. The popular Princeton floor plan offers approximately 2,200 square feet on the main level, dramatic volume ceilings, and generously proportioned living spaces designed for both everyday comfort and entertaining. Multiple sliding glass doors connect the family room and primary suite to the screened lanai, where tranquil southeastern lake views create the perfect backdrop for morning coffee, outdoor dining, or relaxing evenings outdoors. Meticulously maintained, the home offers an ideal canvas for buyers seeking to create their own vision while investing in one of Ibis's most enduring and desirable floor plans. The combination of the spacious layout, premium homesite, and attractive price point makes this one of the strongest opportunities currently available within the community. Residents of The Grande enjoy a unique lifestyle advantage as the only single-family home neighborhood within Ibis offering its own private community pool. Ideally located near Ibis's main entrance and less than one-half mile from the Club's spectacular amenities, The Grande combines convenience with an intimate neighborhood feel. Located within The Club at Ibis, a Platinum Club of America, residents enjoy one of South Florida's premier private club lifestyles featuring a 90,000-square-foot clubhouse, three Nicklaus-family championship golf courses, five exceptional dining venues, a world-class fitness complex and spa, and premier tennis and pickleball facilities. A rare opportunity to acquire one of Ibis's most desirable floor plans on an exceptional homesite—offering immediate enjoyment today and tremendous upside for tomorrow.
Features & Amenities
Interior
-
Other Interior Features
Central Vacuum, Entrance Foyer, Eat-in Kitchen, High Ceilings, Kitchen Island, Soaking Tub, Walk-In Closet(s)
-
Total Bedrooms
3
-
Bathrooms
2
-
1/2 Bathrooms
1
-
Cooling YN
YES
-
Cooling
Central Air, Ceiling Fan(s)
-
Fireplace YN
NO
-
Heating YN
YES
-
Heating
Central
-
Main Level Bedrooms
1
-
Pet friendly
Breed Restrictions, Number Limit, Yes
Exterior
-
Garage
Yes
-
Garage spaces
2
-
Construction Materials
Block, Stucco
-
Parking
Attached, Driveway, Garage, Garage Door Opener
-
Patio and Porch Features
Patio, Screened
-
Pool
Yes
-
Pool Features
Association, Heated
-
Waterfront YN
YES
-
View
Lake, Water
Area & Lot
-
Lot Features
Cul-De-Sac, Waterfront
-
Lot Size(acres)
0.14
-
Property Type
Residential
-
Property Sub Type
Single Family Residence
-
Architectural Style
Mediterranean
Price
-
Sales Price
$479,000
-
Tax Amount
$4,838.08
-
Sq. Footage
2, 630
-
Price/SqFt
$182
HOA
-
Association
YES
-
Association Fee 2
$1,012
-
Association Fee
$950
-
Association Fee Frequency
Quarterly
-
Association Fee 2 Frequency
Quarterly
-
Association Fee Includes
N/A
School District
-
Elementary School
Pierce Hammock
-
Middle School
Western Pines
-
High School
Seminole Ridge
Property Features
-
Stories
2
-
Association Amenities
Pool, Beach Rights, Basketball Court, Clubhouse, Dog Park, Fitness Center, Golf Course, Maintenance, Playground, Spa/Hot Tub, Security, Tennis Court(s)
-
Senior Community YN
NO
-
Sewer
Public Sewer
-
Water Source
Public
Schedule a Showing
Showing scheduled successfully.
Mortgage calculator
Estimate your monthly mortgage payment, including the principal and interest, property taxes, and HOA. Adjust the values to generate a more accurate rate.
Your payment
Principal and Interest:
$
Property taxes:
$
HOA fees:
$
Total loan payment:
$
Total interest amount:
$
Location
County
Palm Beach
Elementary School
Pierce Hammock
Middle School
Western Pines
High School
Seminole Ridge
Listing Courtesy of Eric Daniel Telchin , The Telchin Group LLC
RealHub Information is provided exclusively for consumers' personal, non-commercial use, and it may not be used for any purpose other than to identify prospective properties consumers may be interested in purchasing. All information deemed reliable but not guaranteed and should be independently verified. All properties are subject to prior sale, change or withdrawal. RealHub website owner shall not be responsible for any typographical errors, misinformation, misprints and shall be held totally harmless.

FOUNDER
Ashley Baillio
Call Ashley today to schedule a private showing.

* Listings on this website come from the FMLS IDX Compilation and may be held by brokerage firms other than the owner of this website. The listing brokerage is identified in any listing details. Information is deemed reliable but is not guaranteed. If you believe any FMLS listing contains material that infringes your copyrighted work please click here to review our DMCA policy and learn how to submit a takedown request.© 2024 FMLS.
Related Properties
West Palm Beach
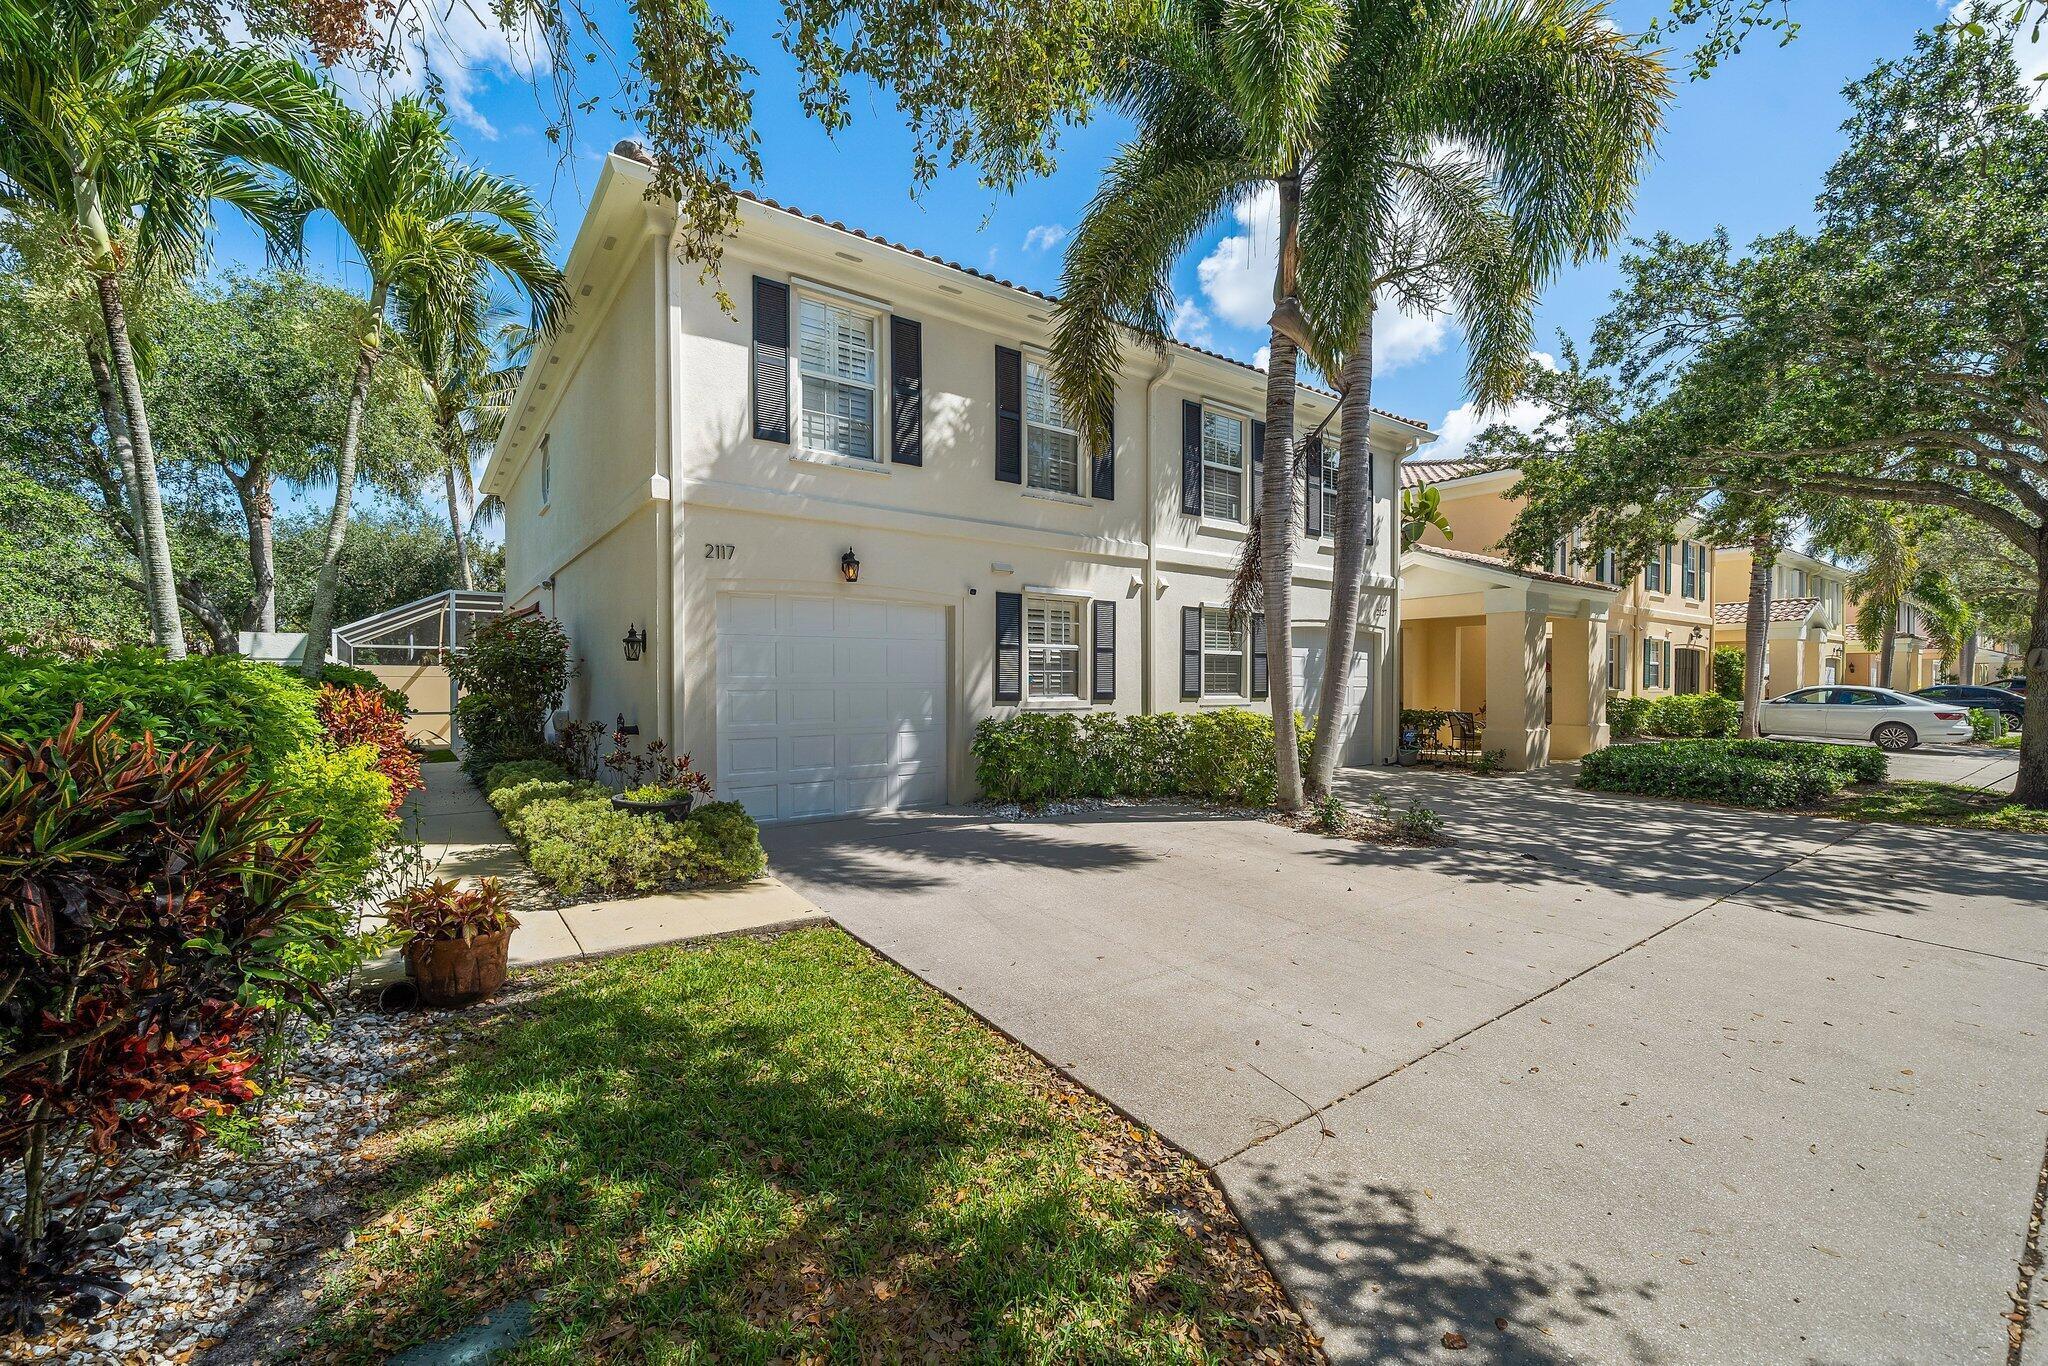
2117 Tigris Drive
3 Beds
2 Baths
1,500 Sq.Ft.
$450,000
MLS#: B26049645
West Palm Beach
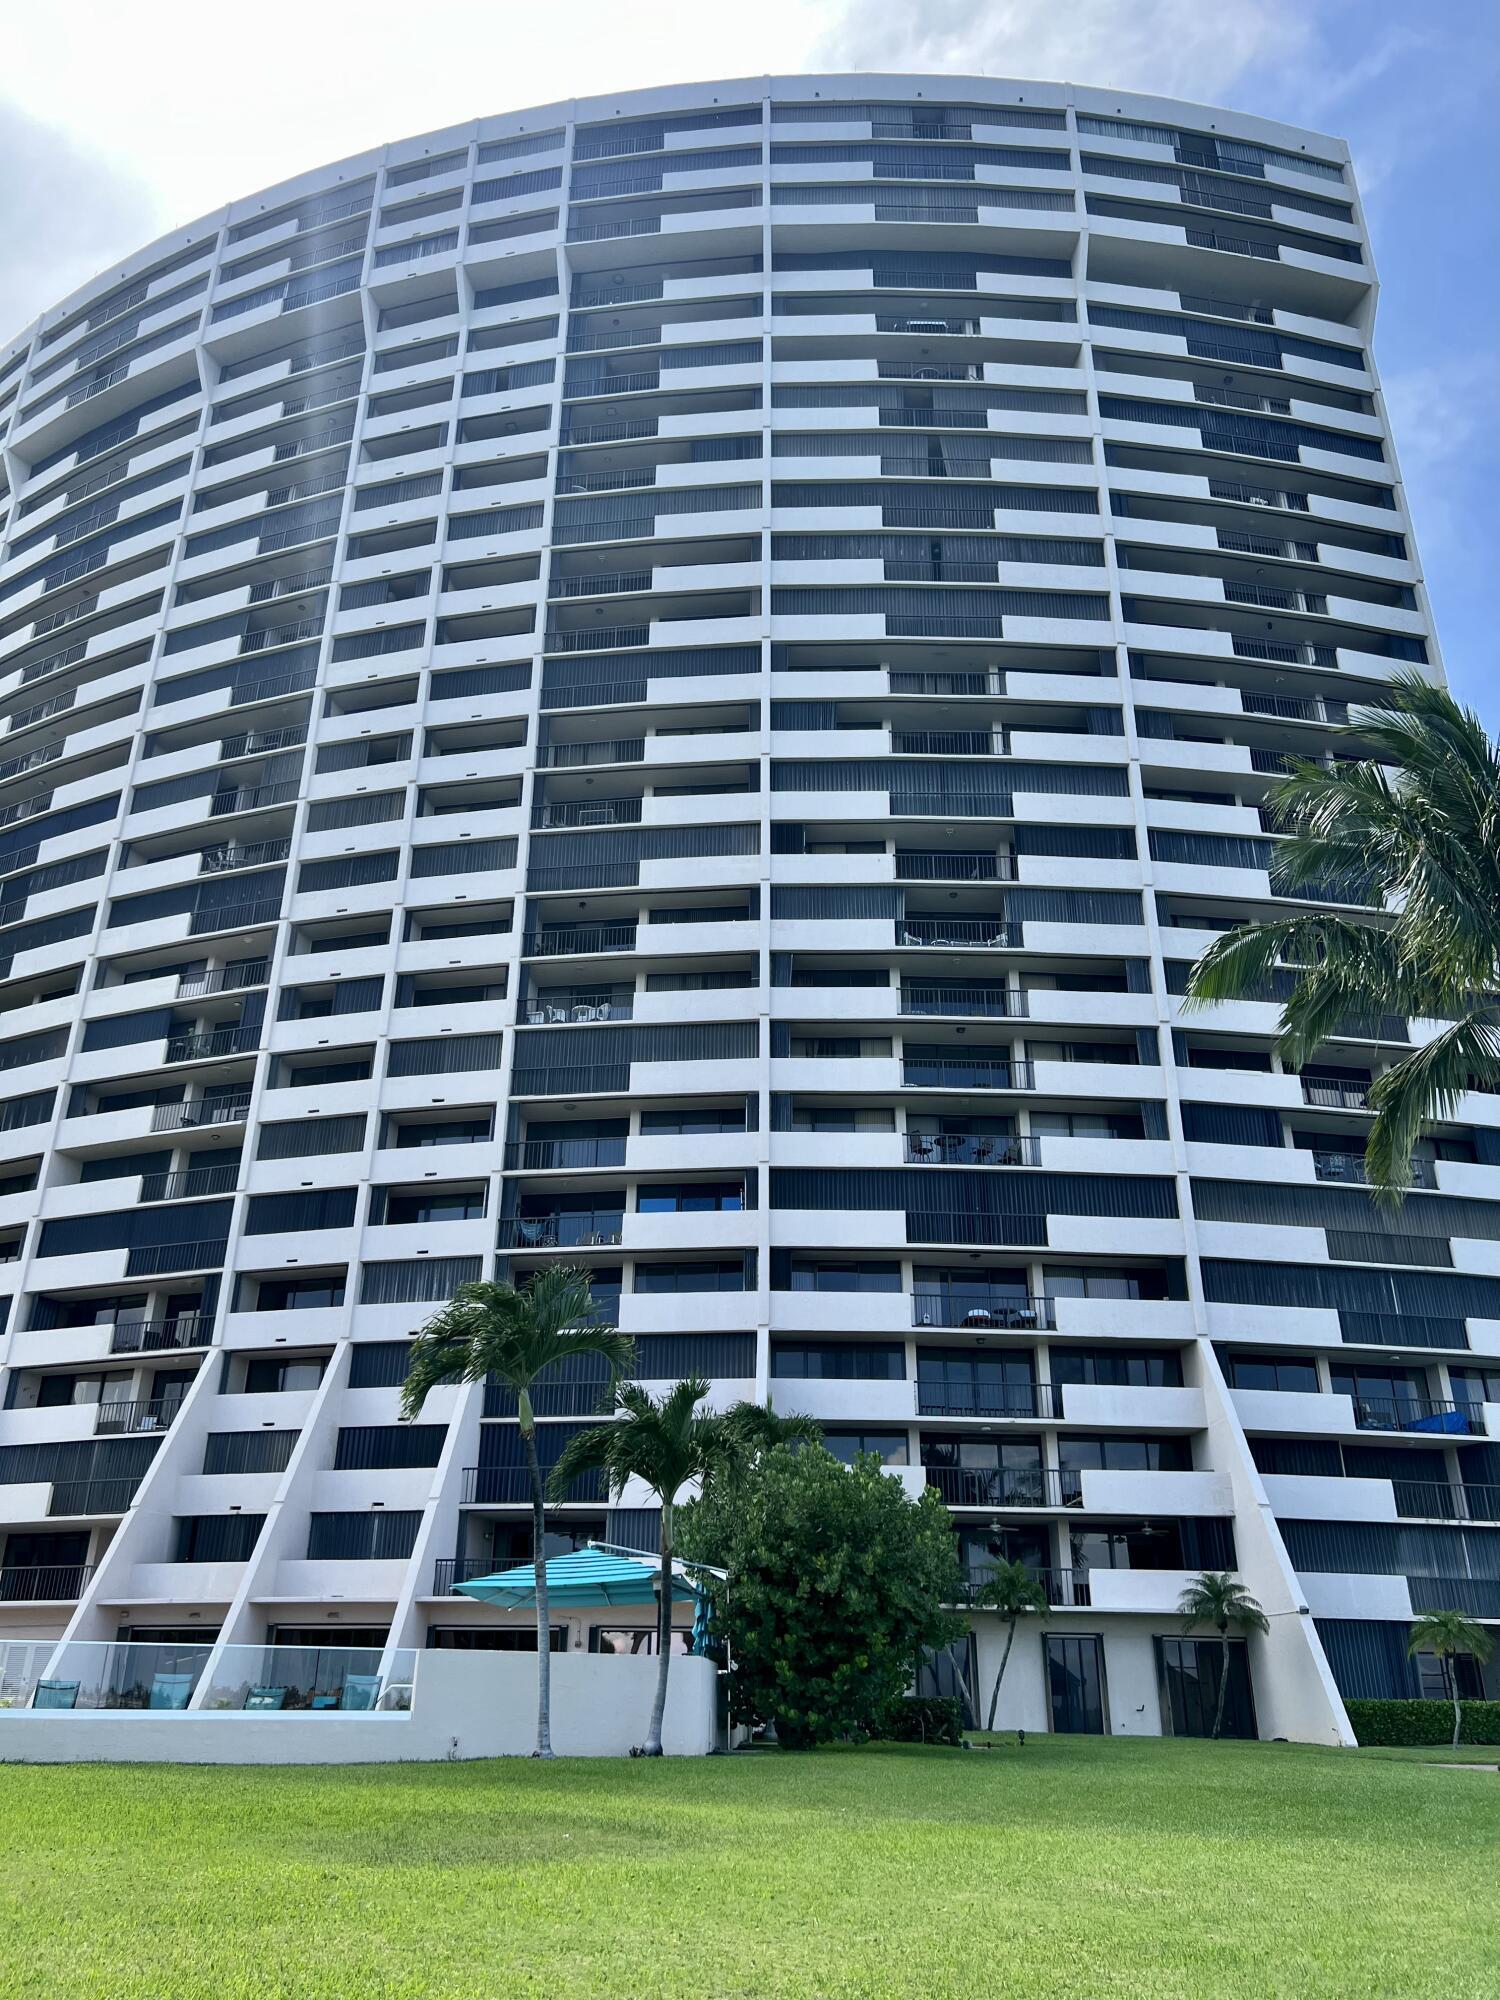
5200 N Flagler Drive 503
2 Beds
2 Baths
1,235 Sq.Ft.
$425,000
MLS#: B26049403
West Palm Beach
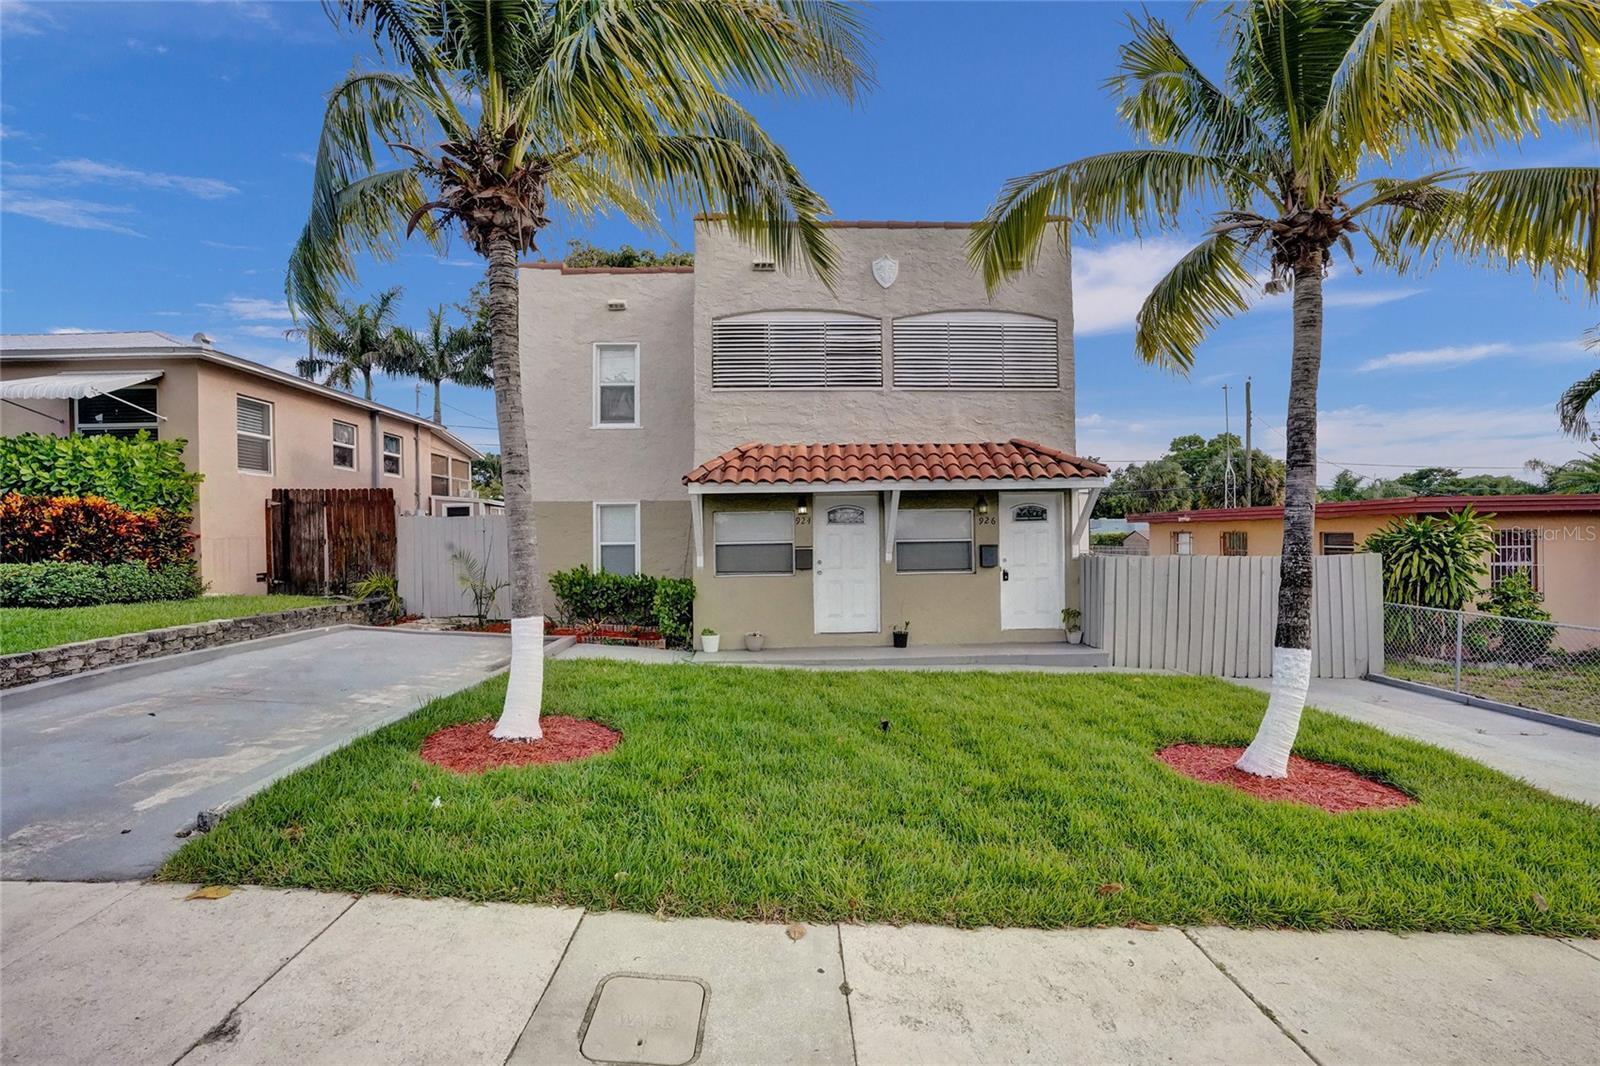
924 Mcintosh Street
4 Beds
2 Baths
1,666 Sq.Ft.
$564,000
MLS#: B26027584
West Palm Beach
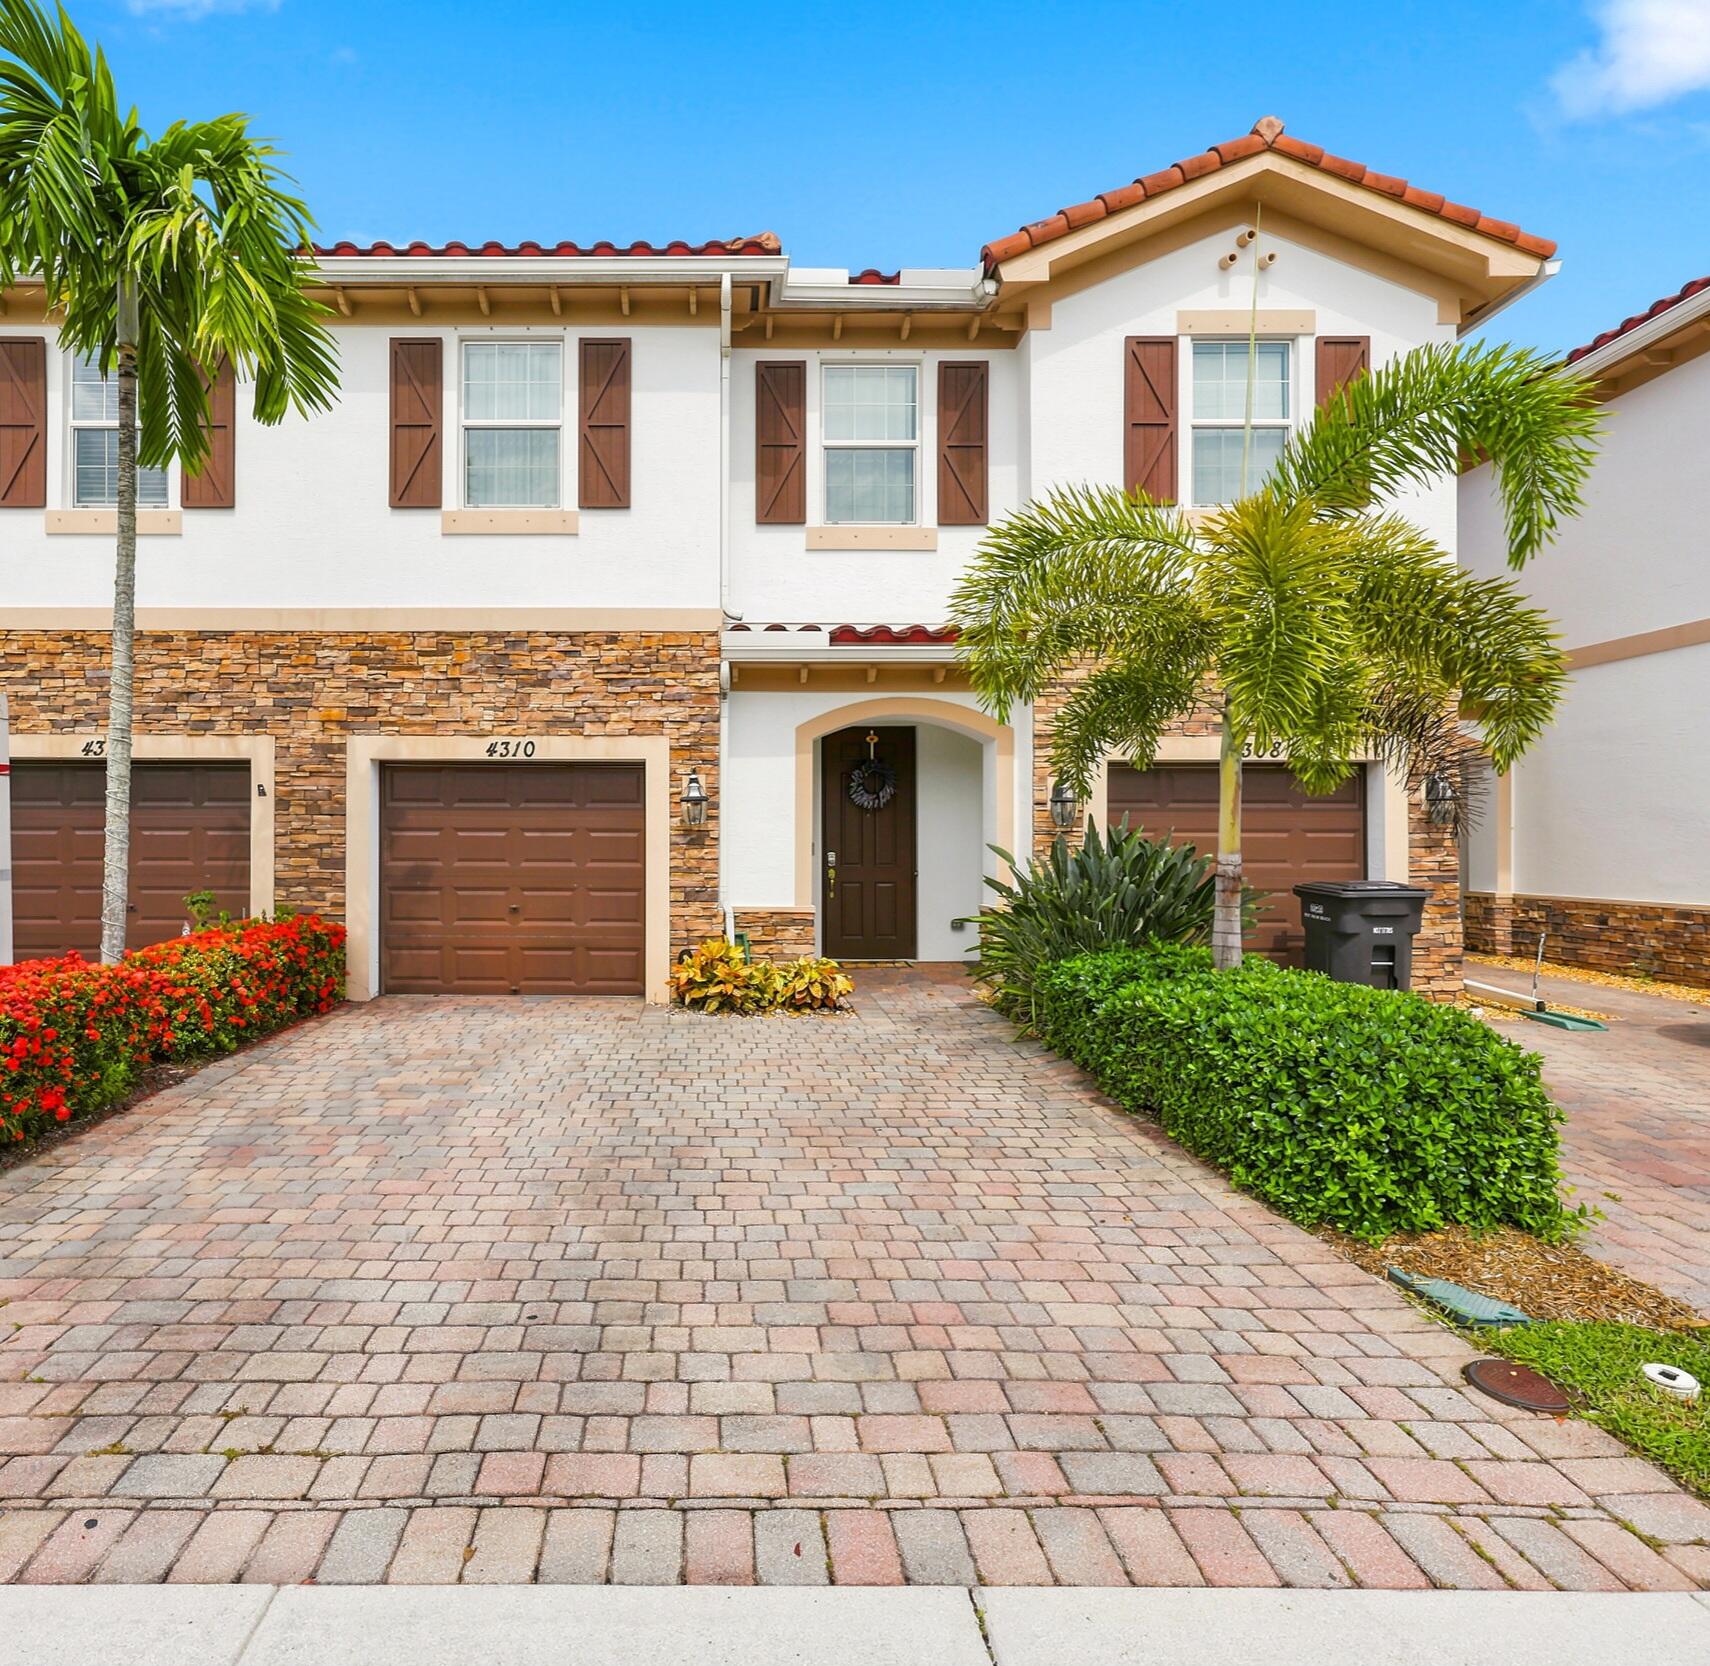
4310 Chalmers Lane
4 Beds
2 Baths
1,737 Sq.Ft.
$419,999
MLS#: B26049778
West Palm Beach
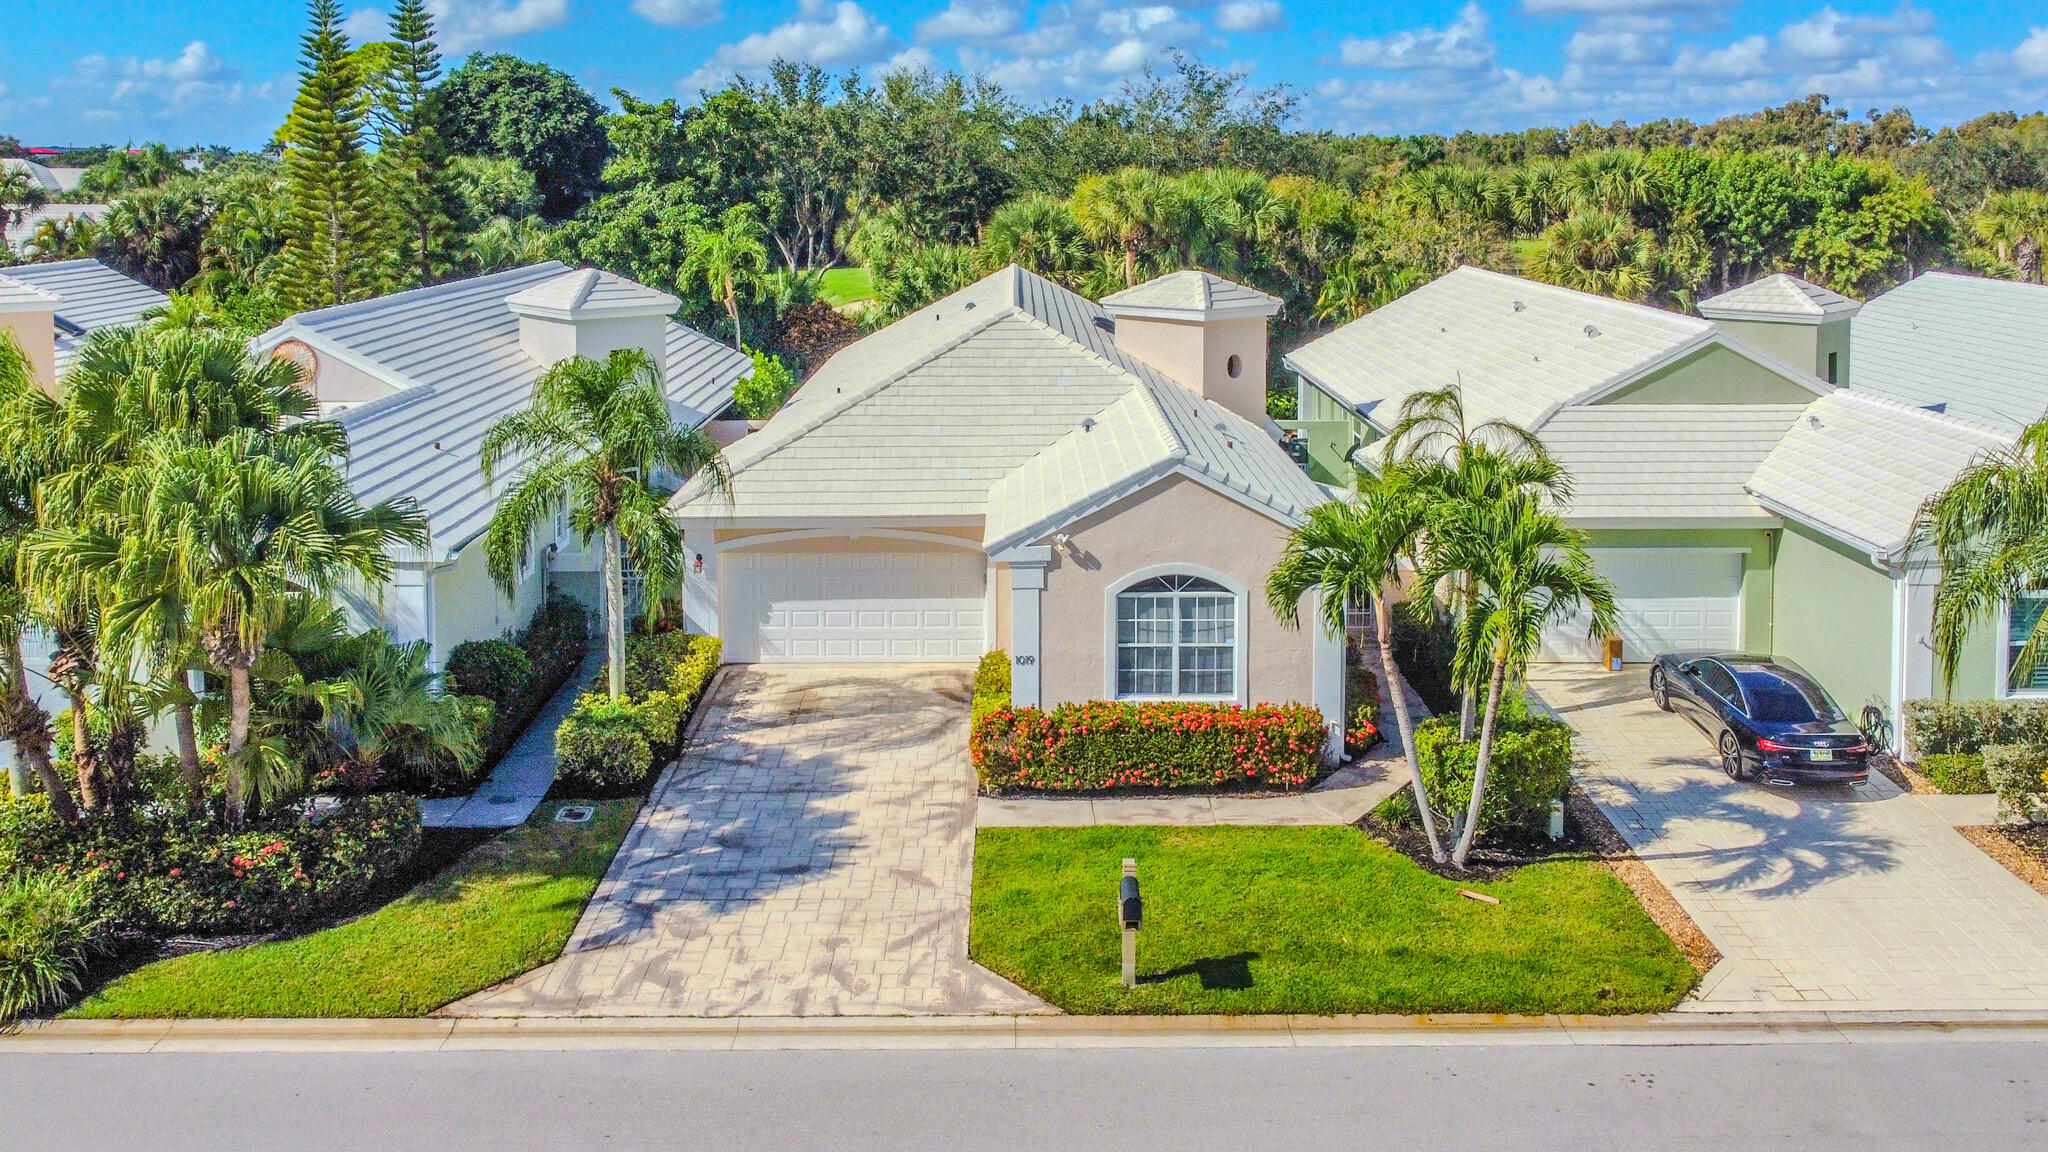
1019 Lytham Court
3 Beds
2 Baths
2,205 Sq.Ft.
$480,000
MLS#: R11141794
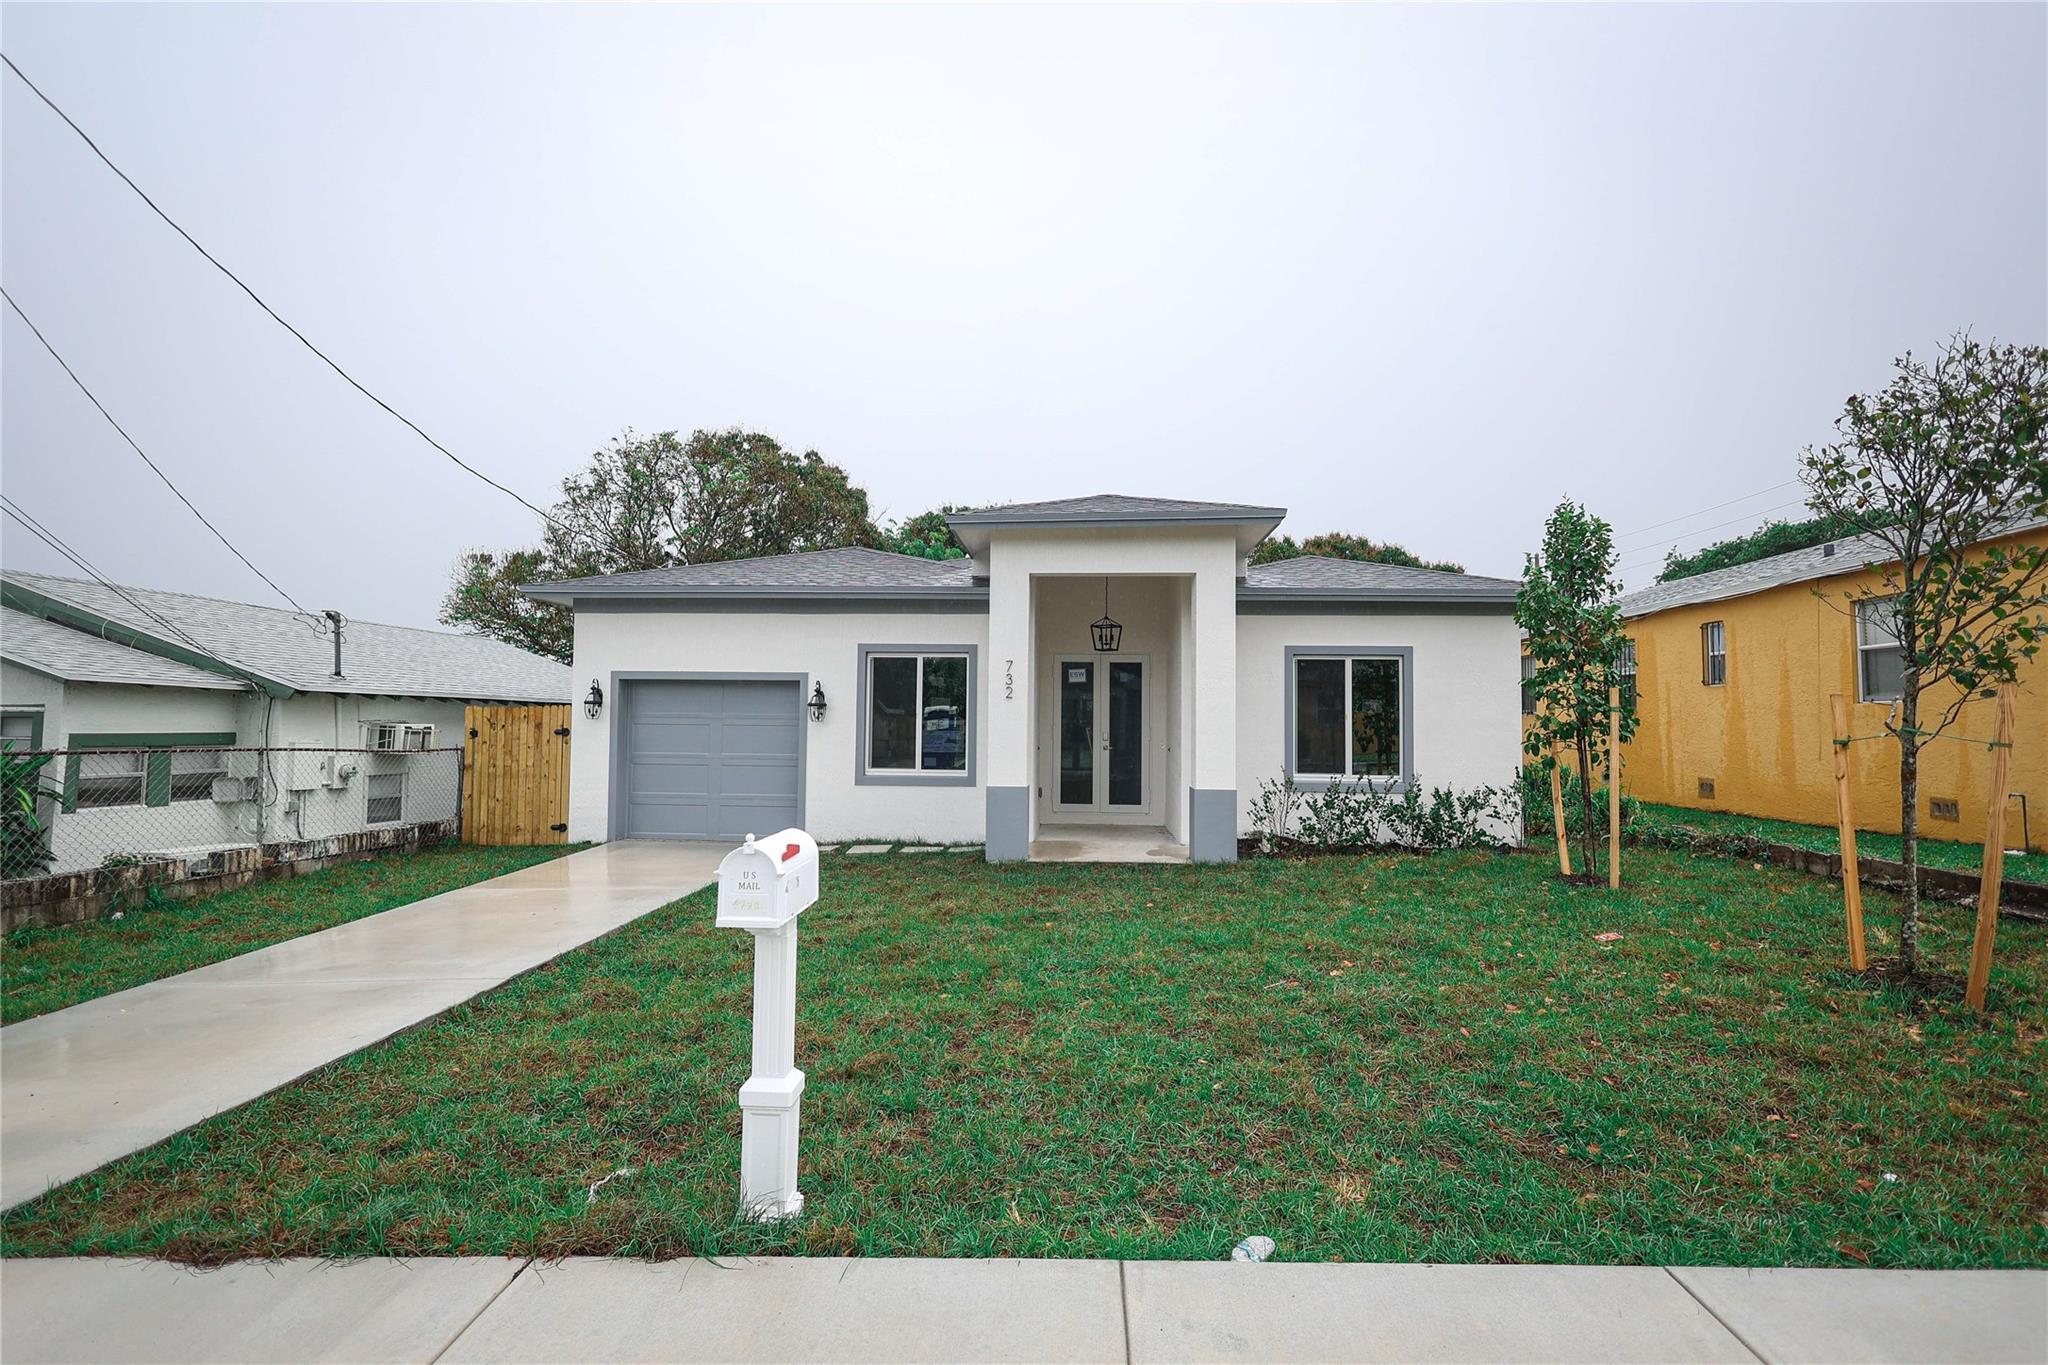
West Palm Beach
732 19th Street
4 Beds
2 Baths
1,856 Sq.Ft.
$535,000
MLS#: B26049126
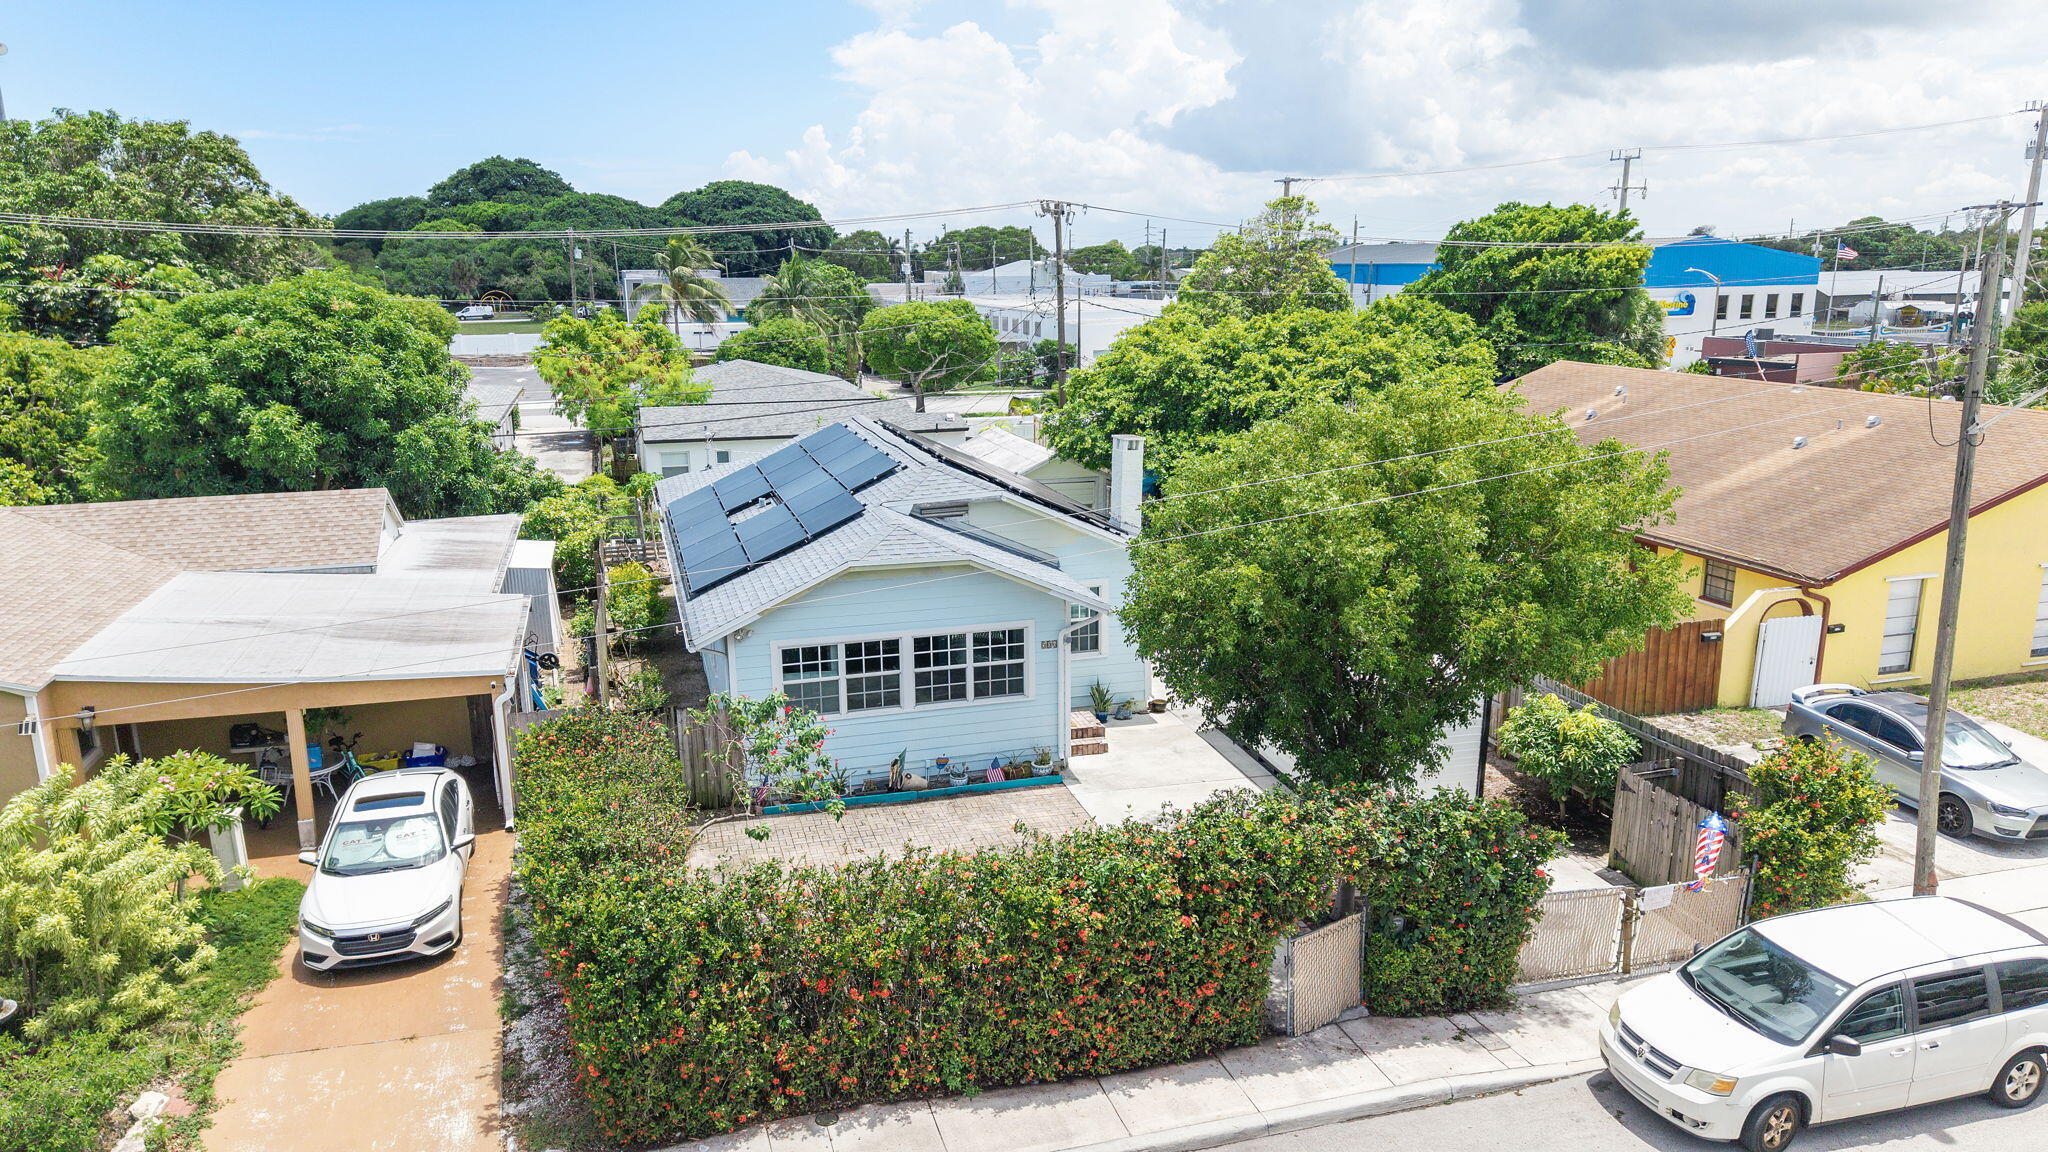
West Palm Beach
506 Malverne Road
3 Beds
2 Baths
1,148 Sq.Ft.
$525,000
MLS#: B26049301
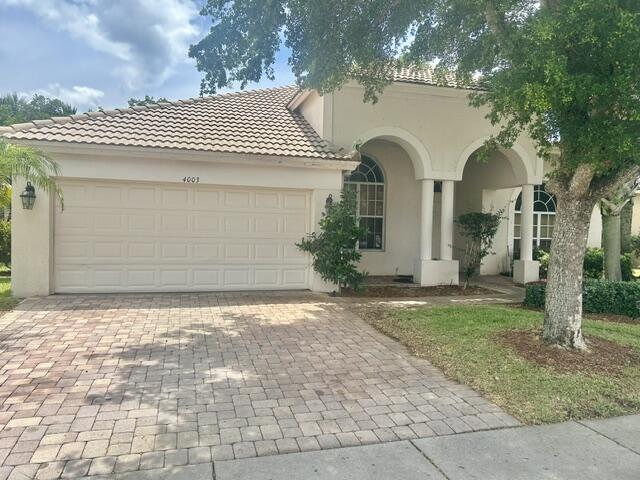
West Palm Beach
4003 W Hamilton Key
4 Beds
2 Baths
2,062 Sq.Ft.
$419,900
MLS#: B26049121
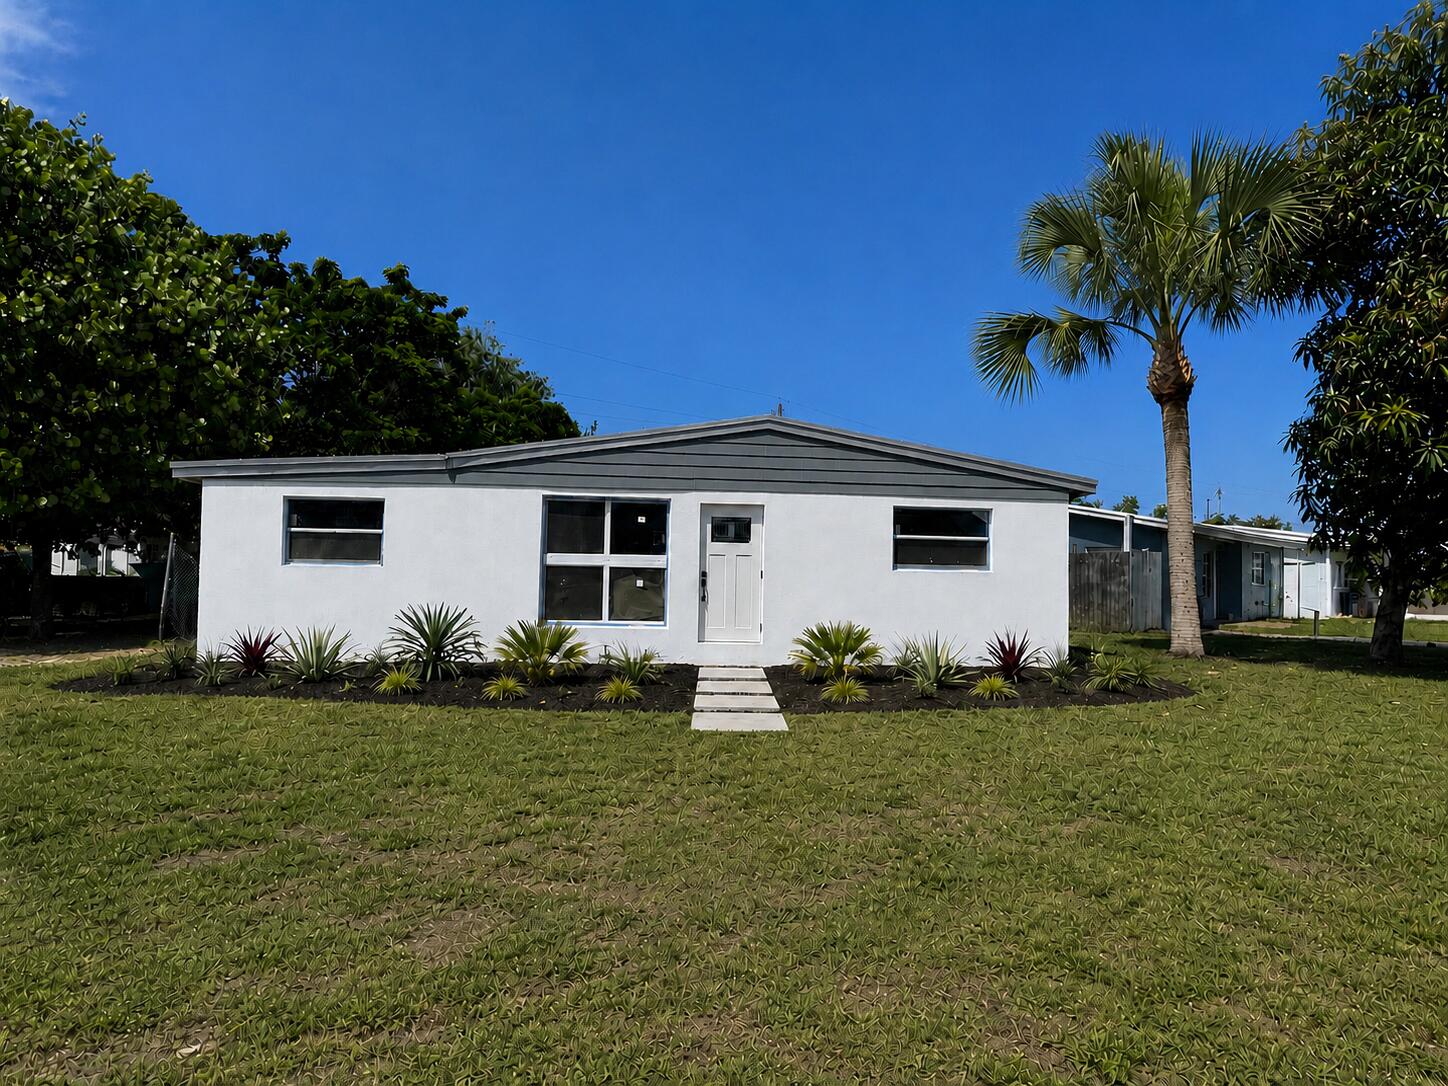
West Palm Beach
4181 Winchester Lane
3 Beds
2 Baths
940 Sq.Ft.
$480,000
MLS#: B26048738
