Features & Amenities

Interior

  • Other Interior Features

    Built-in Features, Crown Molding, High Ceilings, Open Floorplan, Stone Counters, Walk-In Closet(s)

  • Total Bedrooms

    3

  • Bathrooms

    2

  • 1/2 Bathrooms

    1

  • Cooling YN

    YES

  • Cooling

    Wall/Window Unit(s)

  • Fireplace YN

    YES

  • Heating YN

    YES

  • Heating

    Natural Gas, Ductless

  • Pet friendly

    Yes

Exterior

  • Garage

    Yes

  • Garage spaces

    2

  • Construction Materials

    Block

  • Other Exterior Features

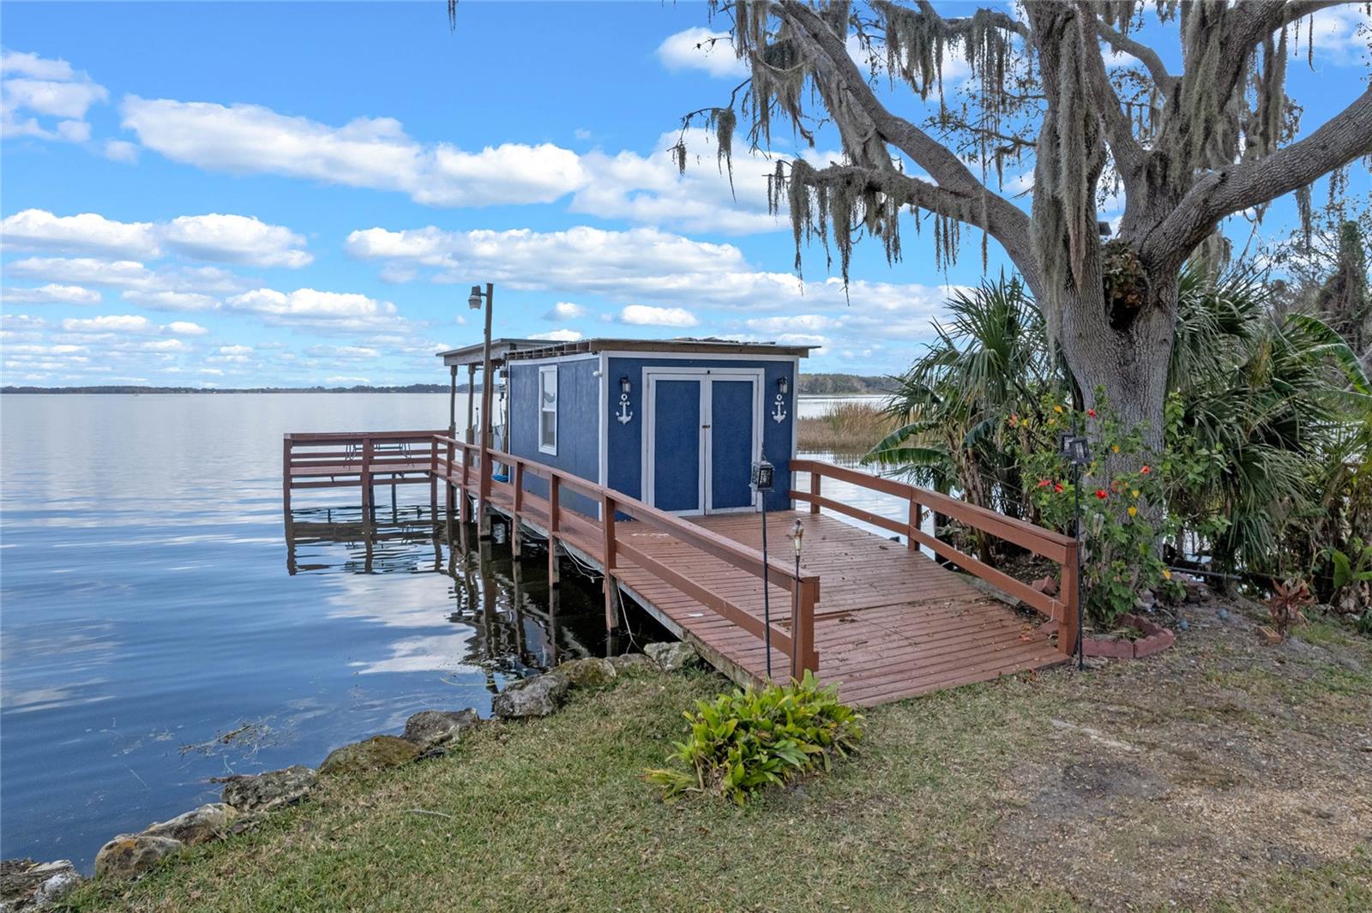
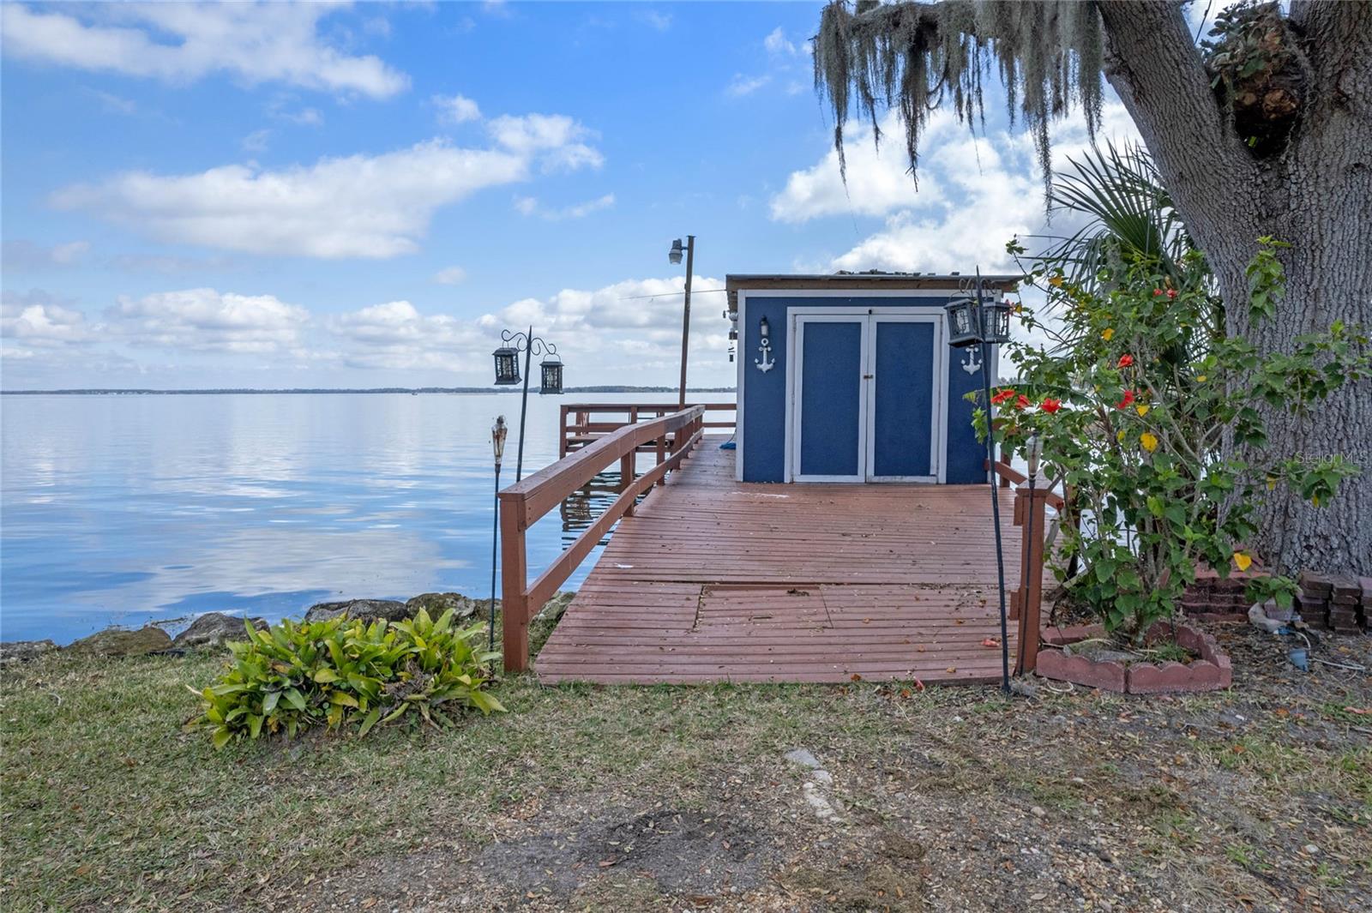
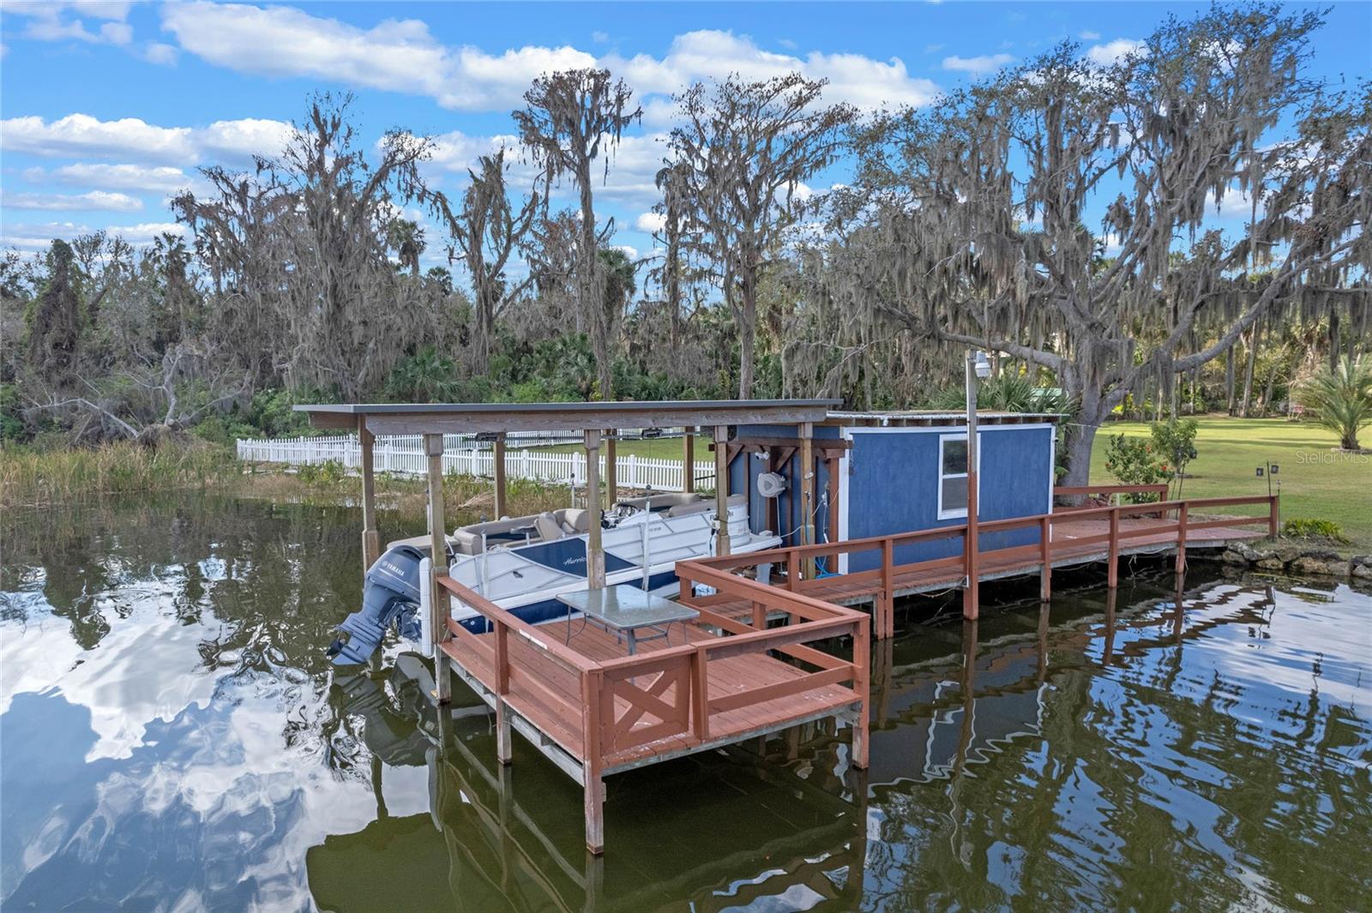
    Outdoor Shower, Storage, Dock

  • Parking

    Driveway, Garage Door Opener, Garage Faces Side, Oversized, Attached

  • Patio and Porch Features

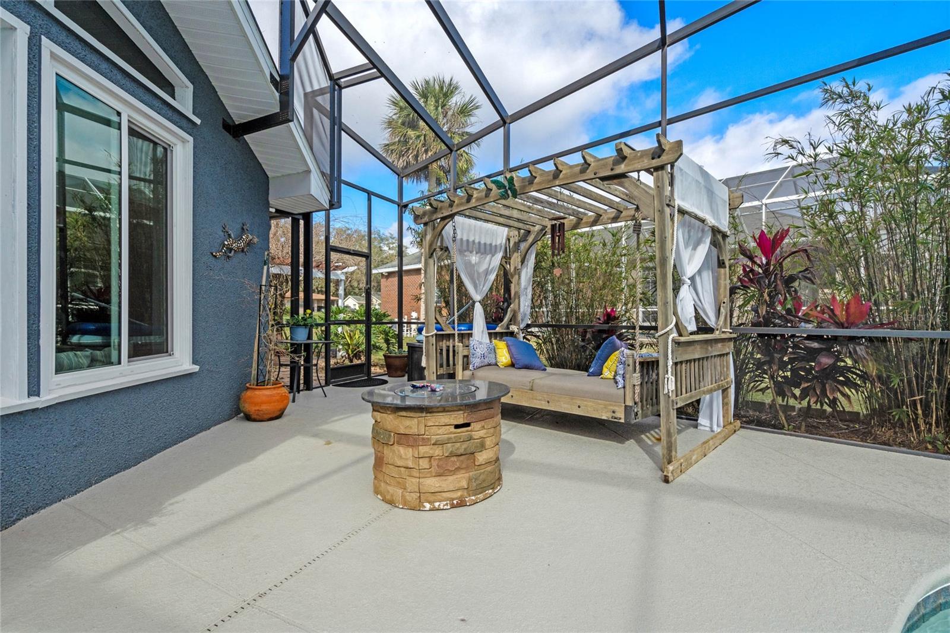
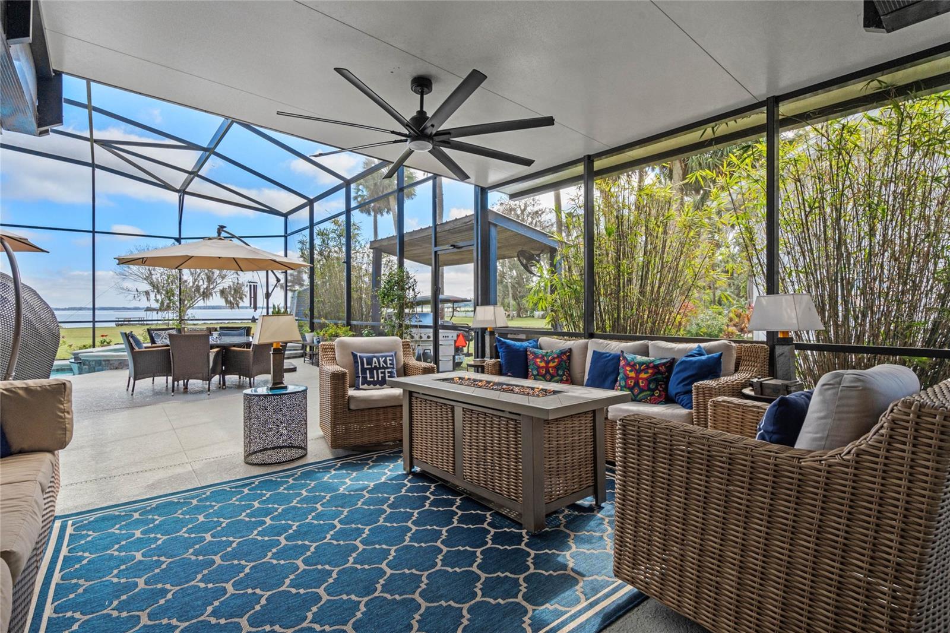
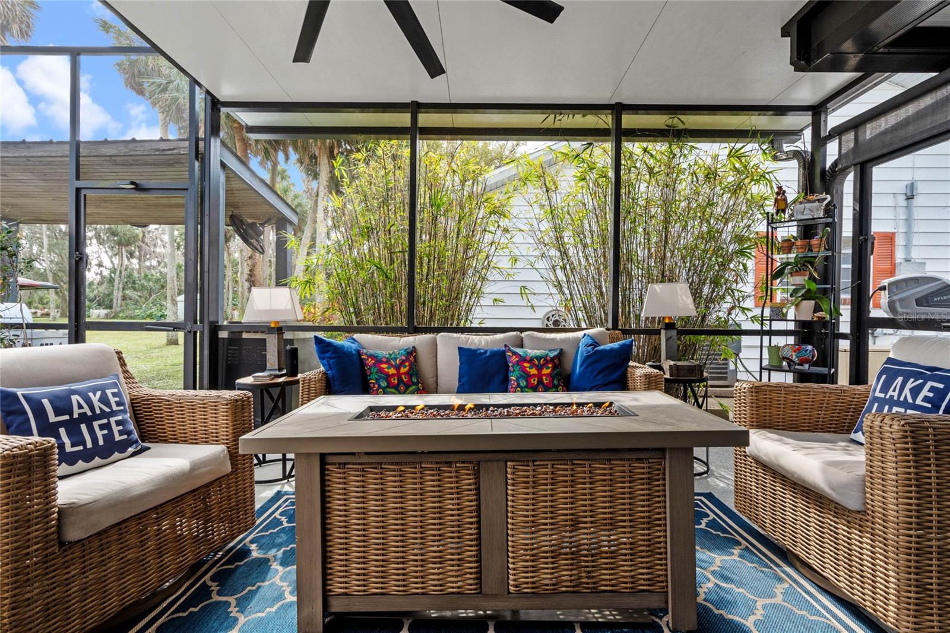
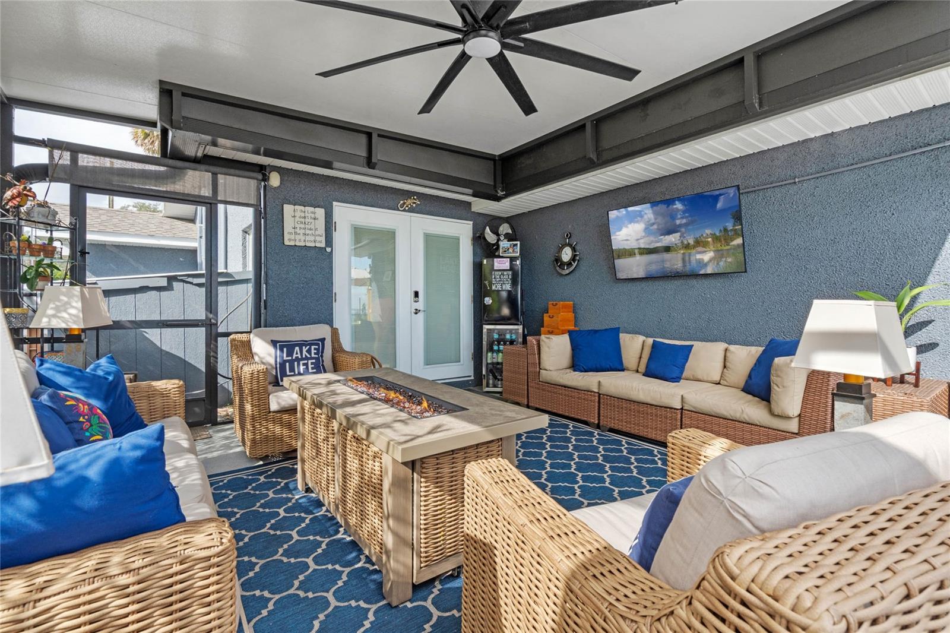
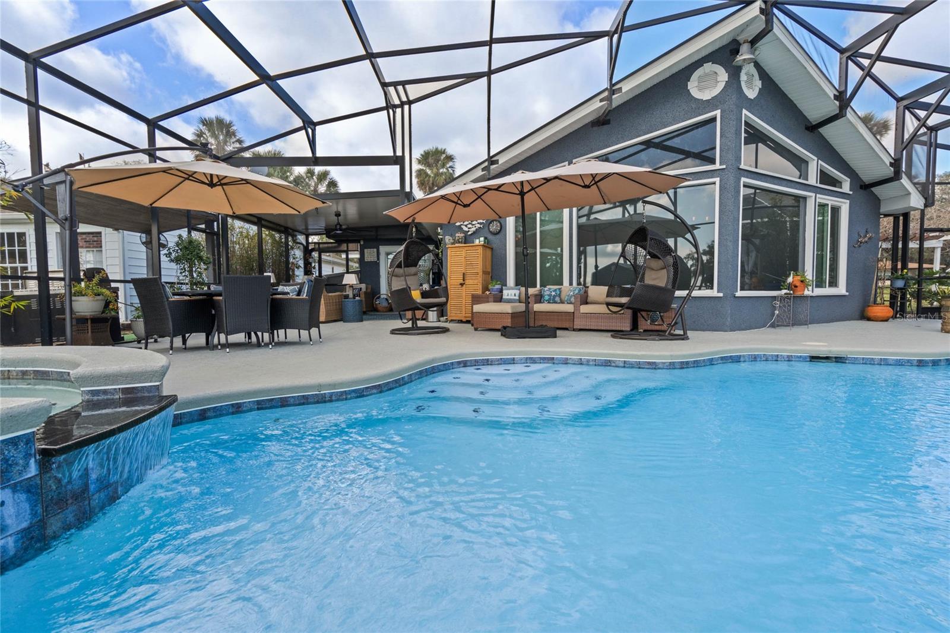
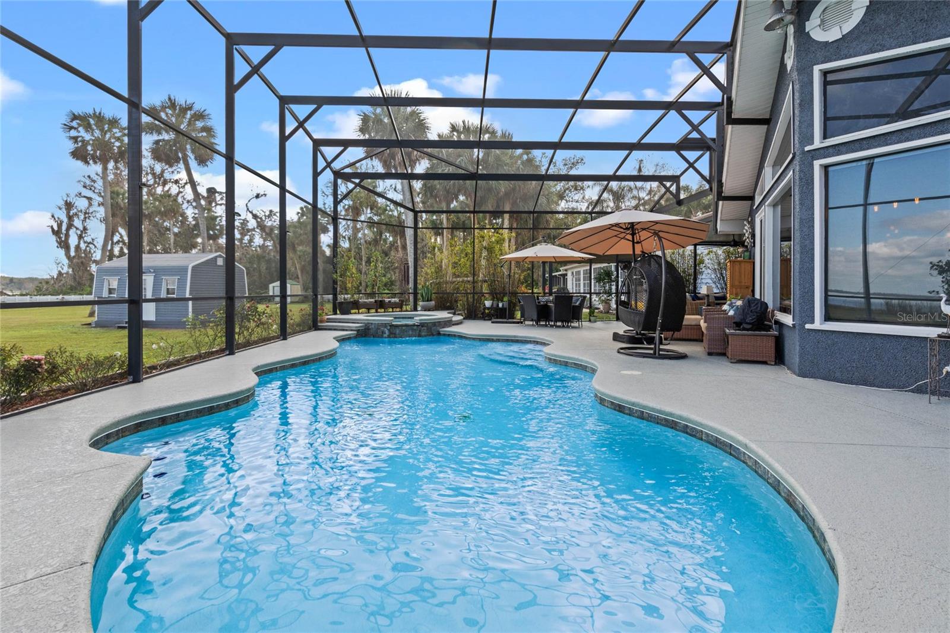
    Covered, Deck, Patio, Rear Porch, Screened, Side Porch

  • Pool

    Yes

  • Pool Features

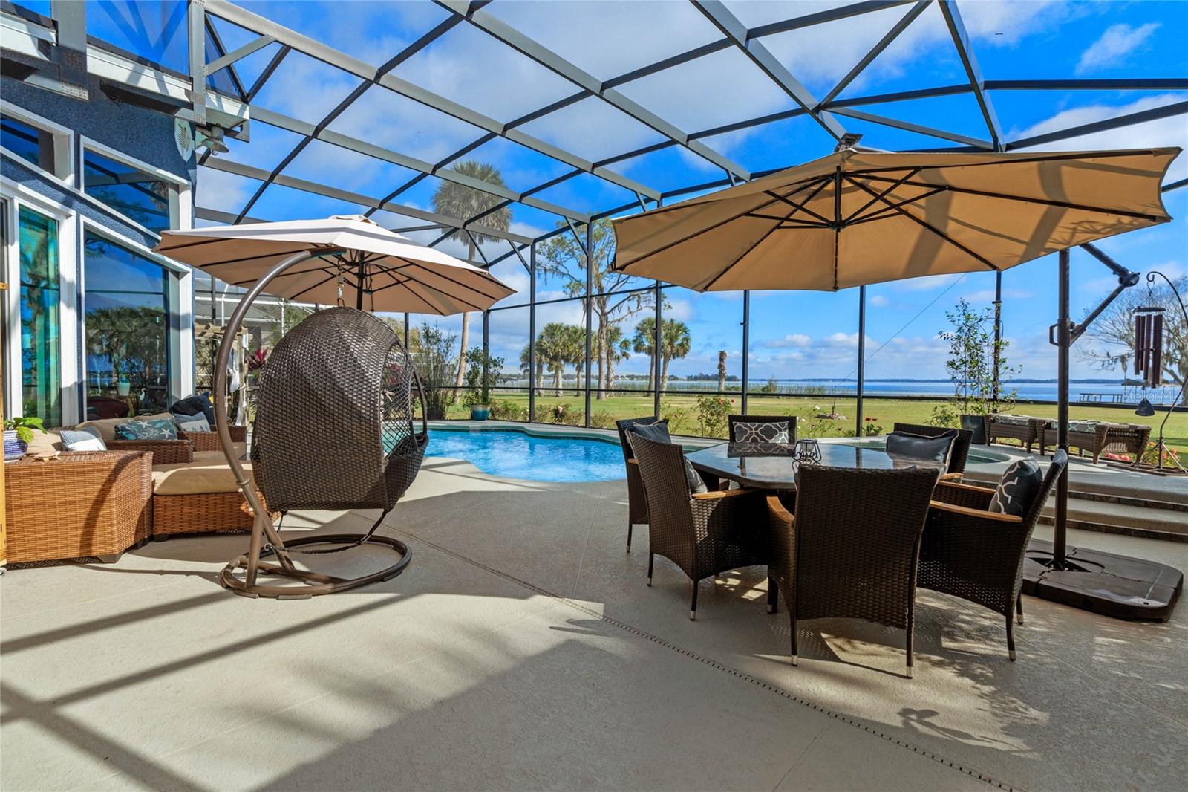
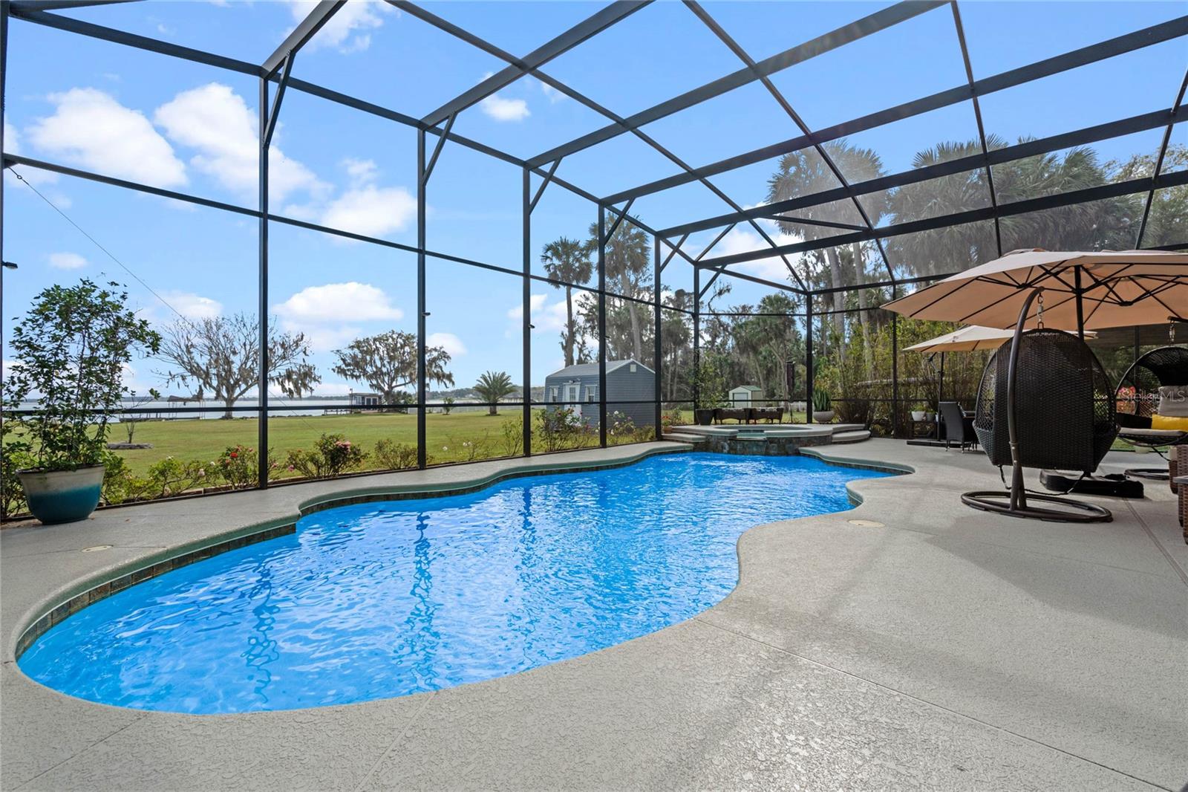
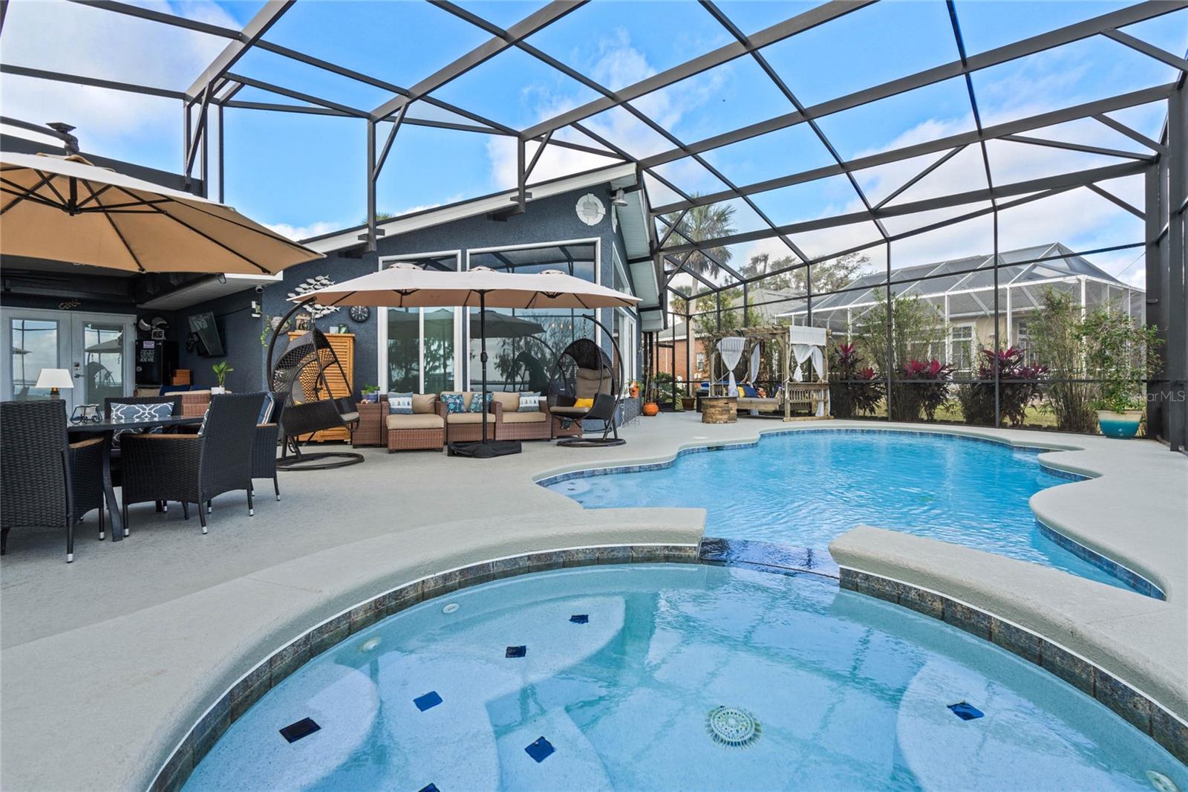
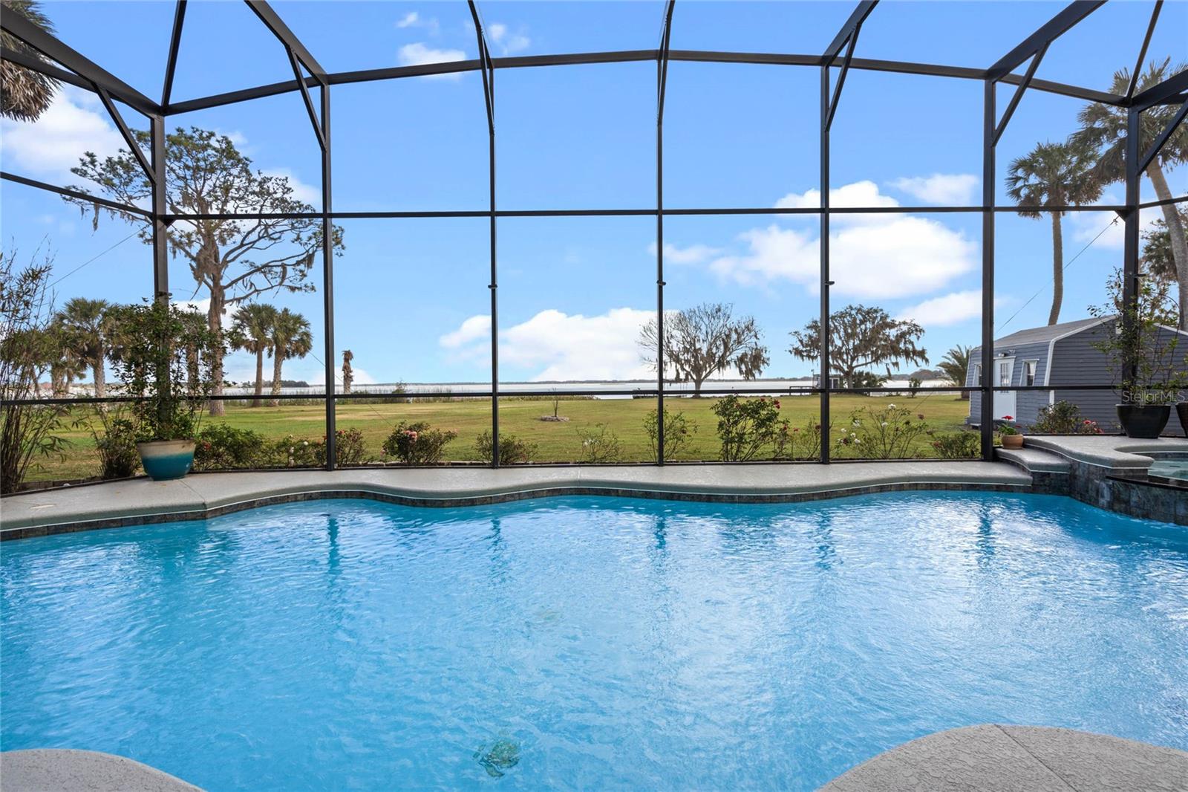
    Gunite, Heated, In Ground, Pool Sweep, Salt Water, Screen Enclosure, Solar Heat, Private

  • Waterfront YN

    YES

  • View

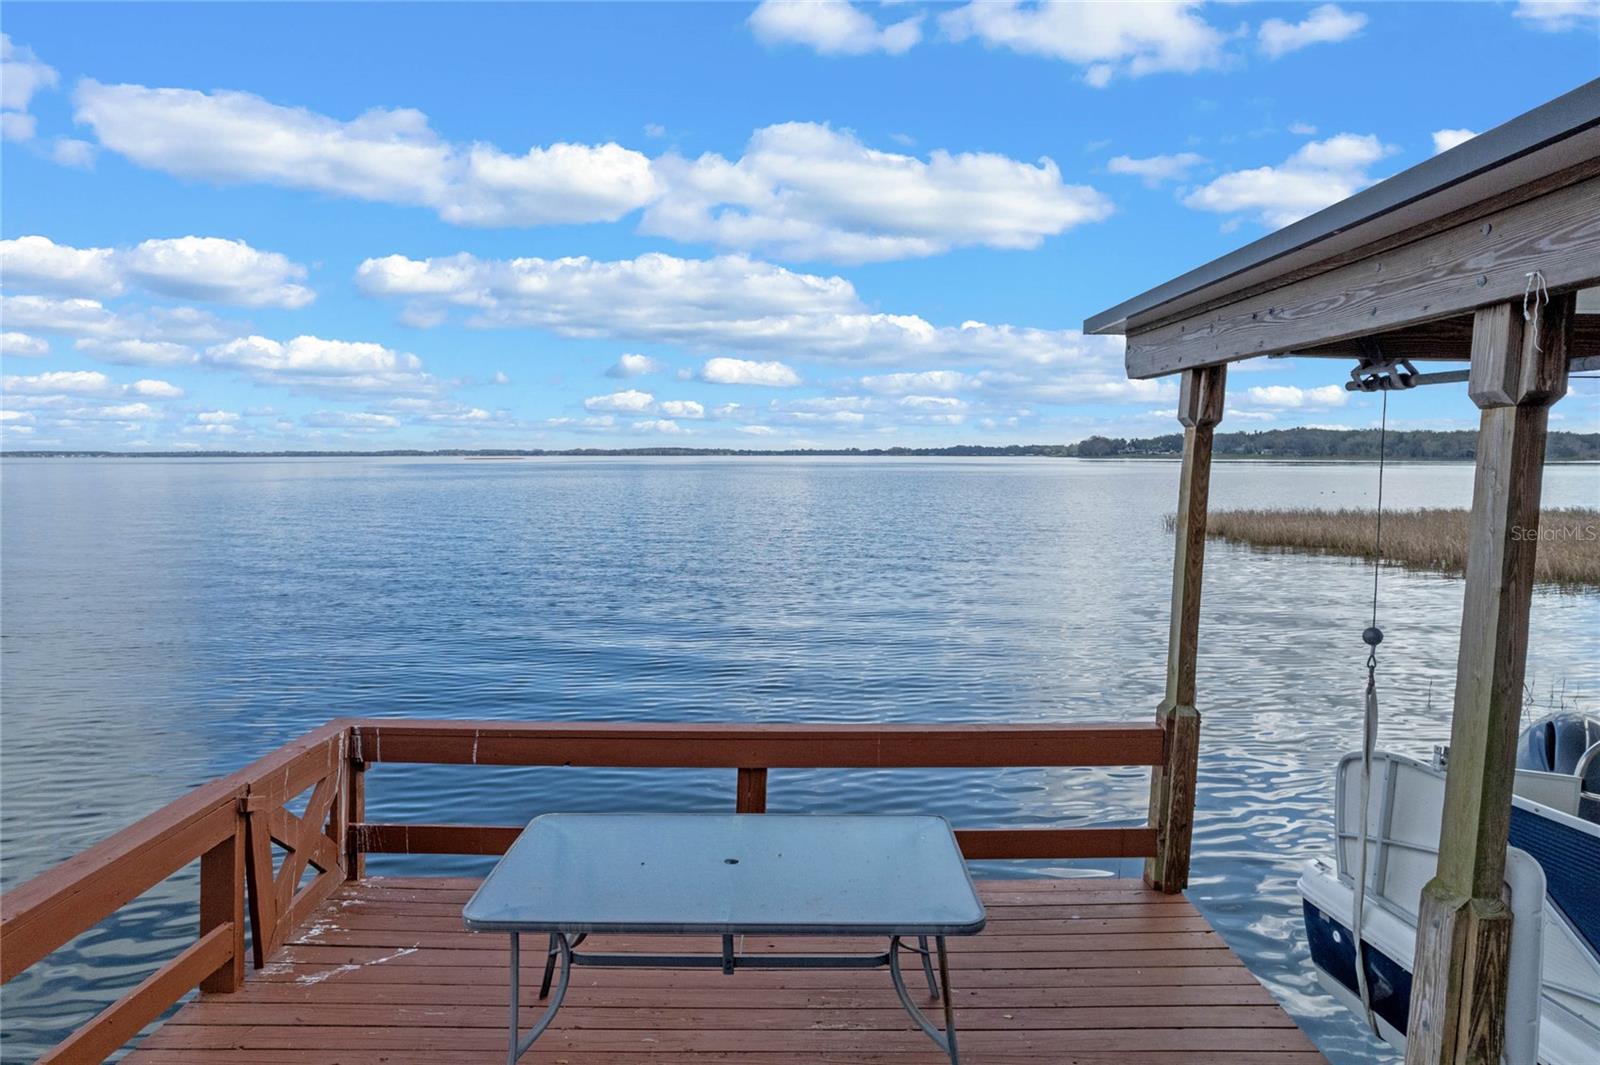
    Lake, Water

Area & Lot

  • Lot Features

    Level, Waterfront

  • Lot Size(acres)

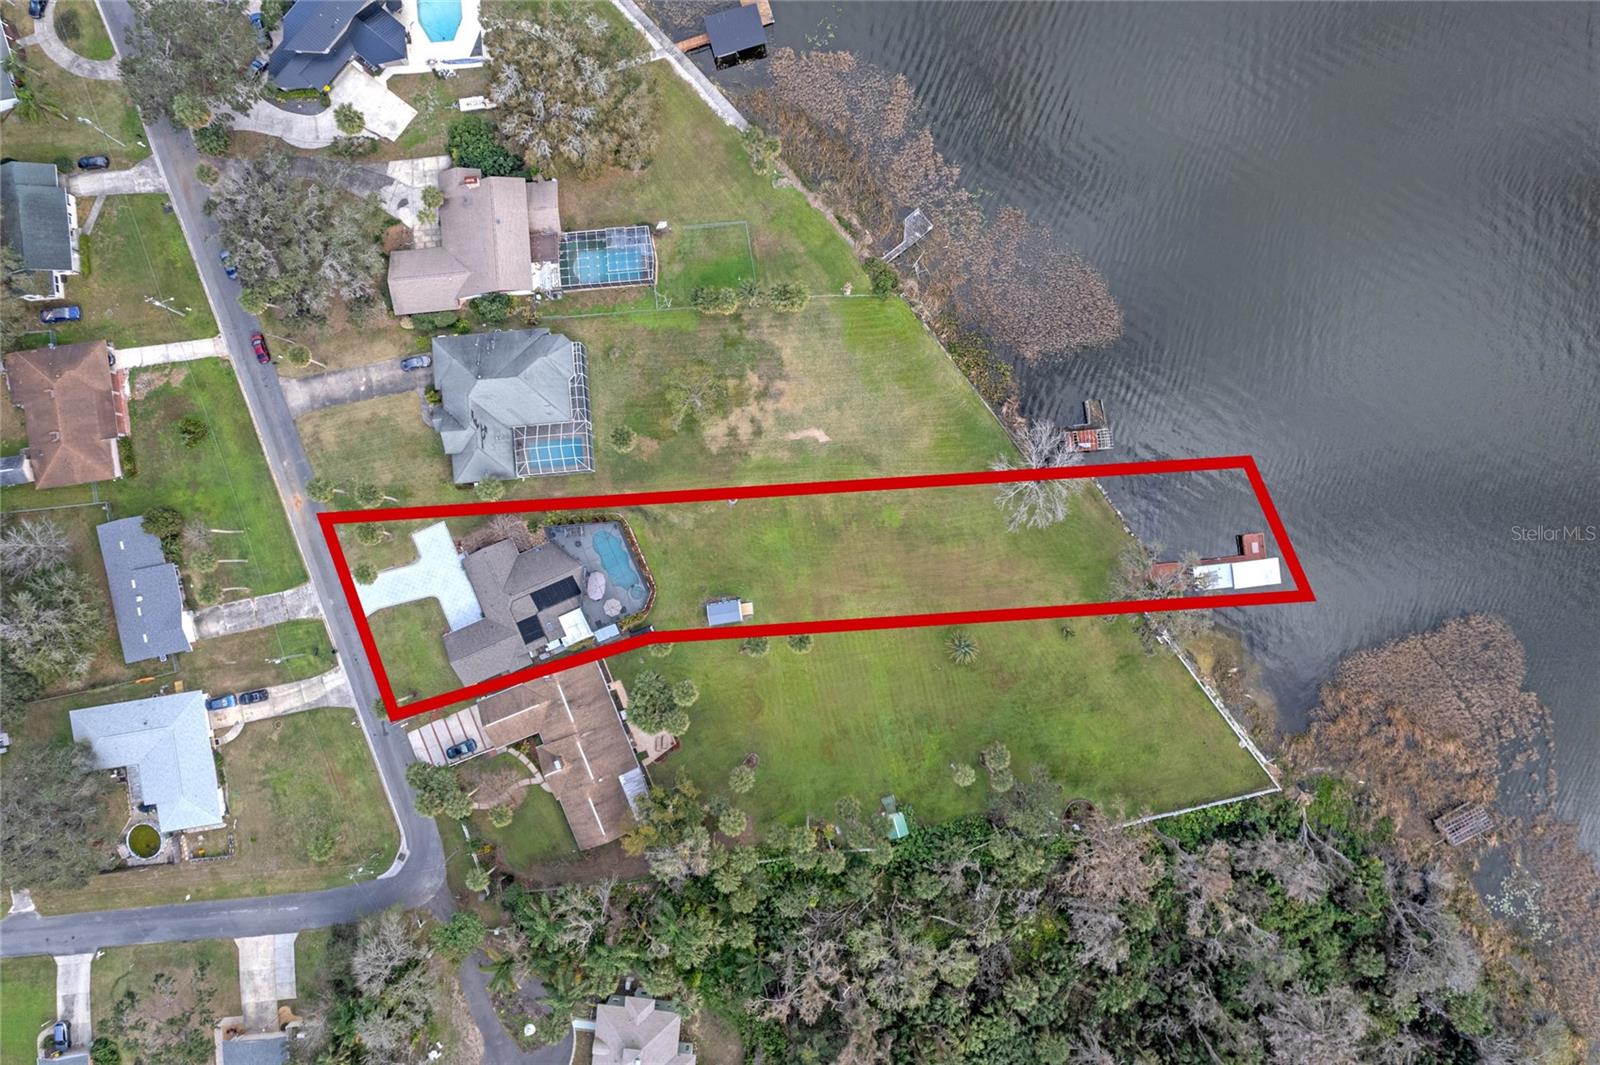
    0.64

  • Lot Size(square feet)

    24,800

  • Property Type

    Residential

  • Property Sub Type

    Single Family Residence

  • Architectural Style

    Florida

Price

  • Sales Price

    $849,900

  • Tax Amount

    $3,834.25

  • Sq. Footage

    2,278

  • Price/SqFt

    $373

HOA

  • Association

    No

School District

  • Elementary School

    Beverly Shores Elem

  • Middle School

    Carver Middle

  • High School

    Leesburg High

Property Features

  • New Construction

    NO

  • Foundation Details

    Slab

  • Ownership

    Fee Simple

  • Senior Community YN

    NO

  • Sewer

    Public Sewer

  • Tax Lot

    1

  • Water Source

    Public

Schedule a Showing

Showing scheduled successfully.

<
>
IN PERSON
VIA CHAT

What is 3 + 4 ?


Change time

Mortgage calculator

Estimate your monthly mortgage payment, including the principal and interest, property taxes, and HOA. Adjust the values to generate a more accurate rate.

Your payment

Principal and Interest:

$

Property taxes:

$

HOA fees:

$

Total loan payment:

$

Total interest amount:

$

Location

County

Lake

Elementary School

Beverly Shores Elem

Middle School

Carver Middle

High School

Leesburg High

Listing Courtesy of Guy Shipley , LAKEFRONT LIVING REALTY FLORIDA

RealHub Information is provided exclusively for consumers' personal, non-commercial use, and it may not be used for any purpose other than to identify prospective properties consumers may be interested in purchasing. All information deemed reliable but not guaranteed and should be independently verified. All properties are subject to prior sale, change or withdrawal. RealHub website owner shall not be responsible for any typographical errors, misinformation, misprints and shall be held totally harmless.

Agent Ashley Baillio

FOUNDER

Ashley Baillio

Call Ashley today to schedule a private showing.


* Listings on this website come from the FMLS IDX Compilation and may be held by brokerage firms other than the owner of this website. The listing brokerage is identified in any listing details. Information is deemed reliable but is not guaranteed. If you believe any FMLS listing contains material that infringes your copyrighted work please click here to review our DMCA policy and learn how to submit a takedown request.© 2024 FMLS.
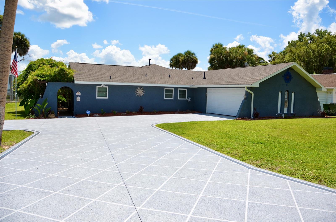
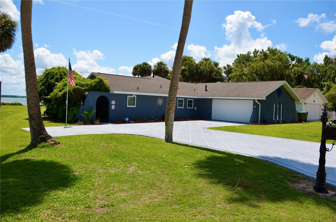
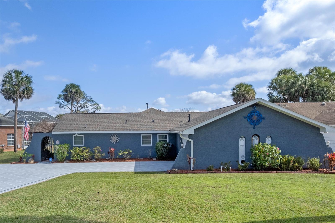
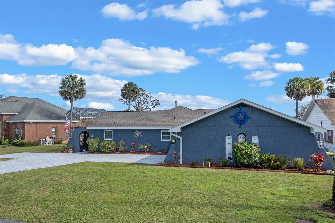
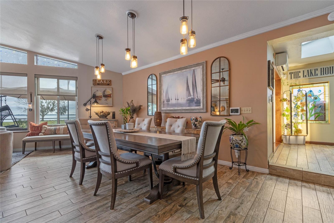
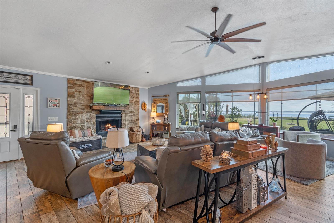
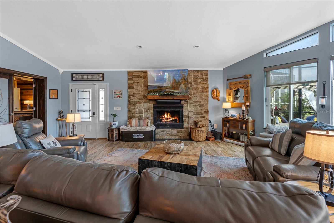
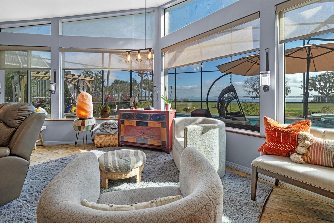
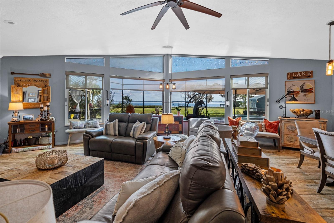
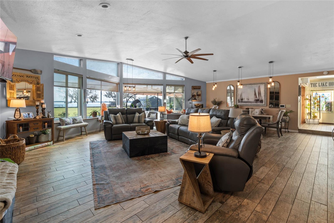
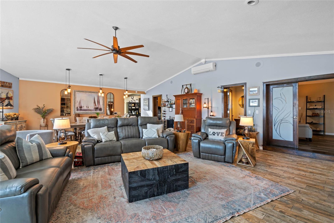
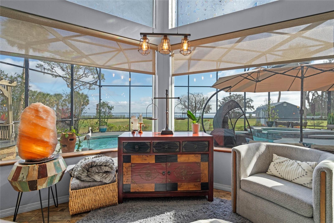
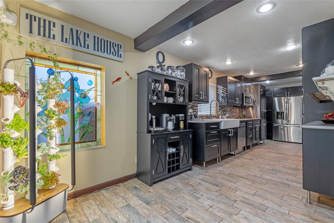
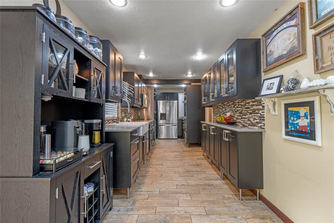
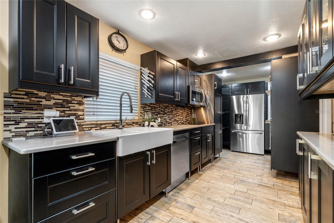
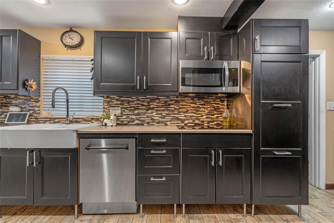
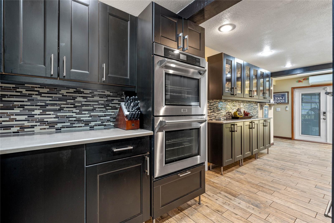
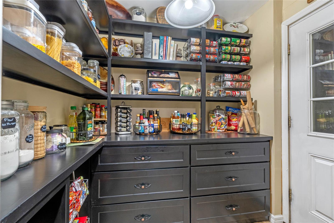
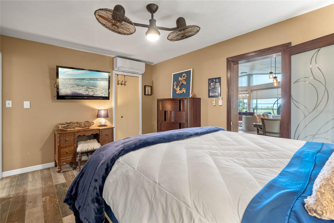
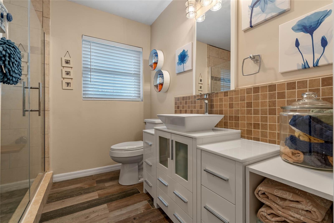
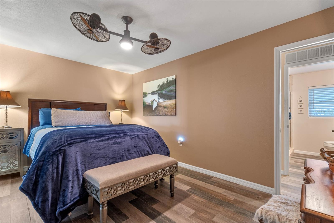
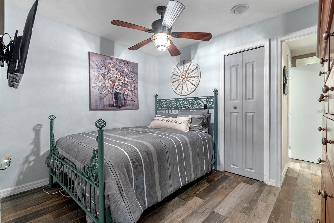
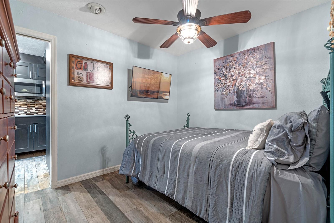
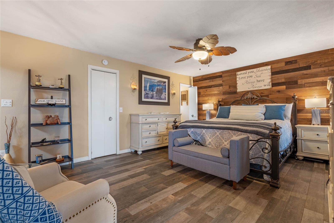
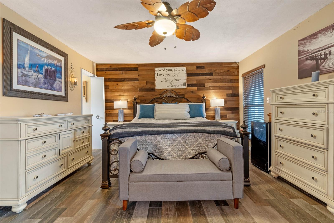
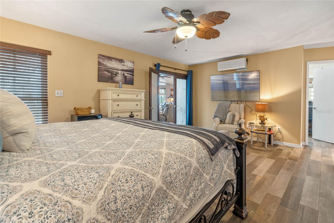
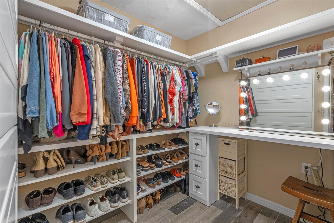
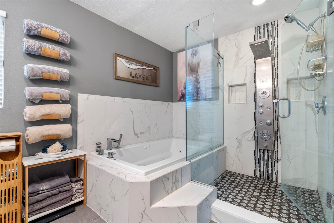
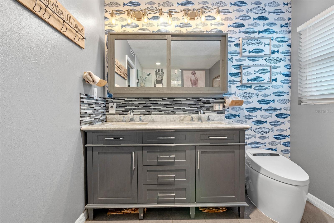
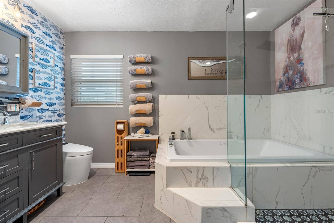
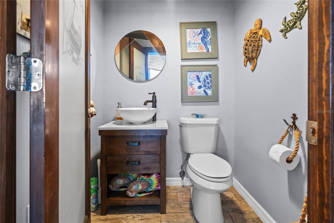
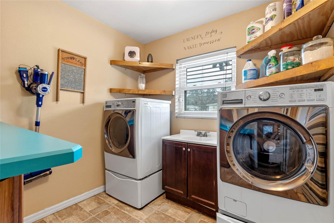
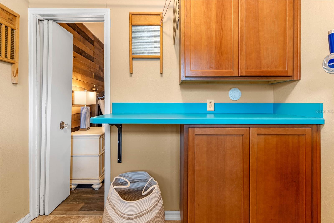
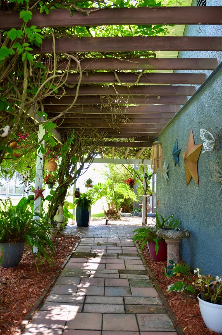
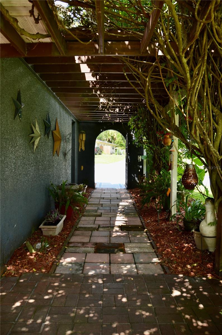
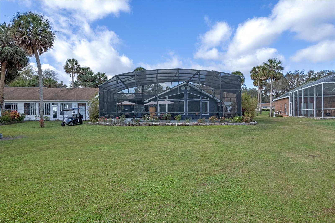
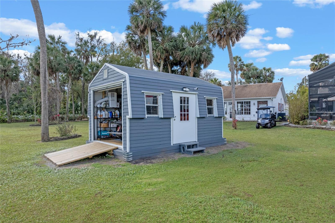
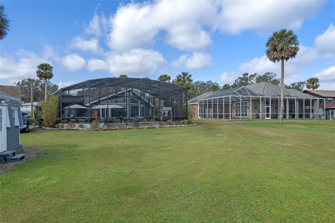
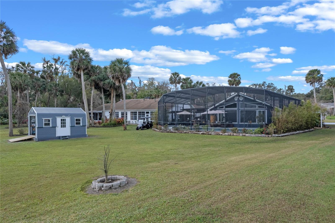
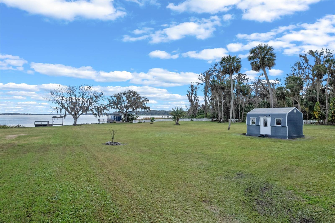
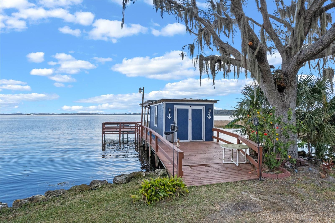
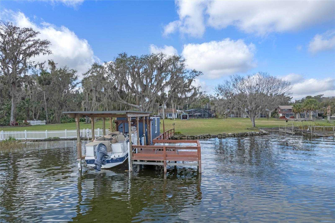
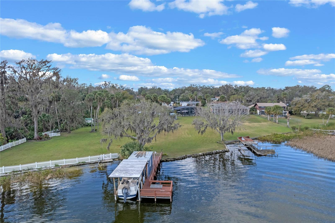
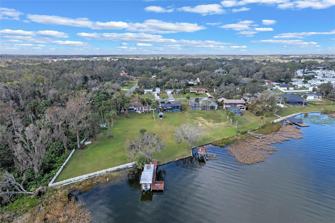
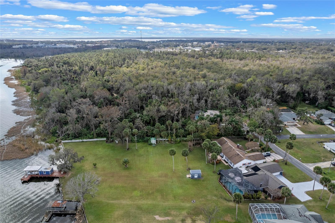
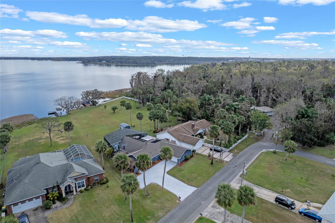
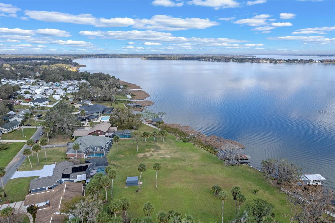
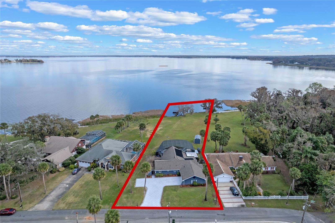
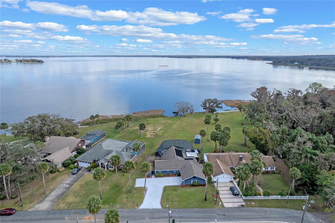
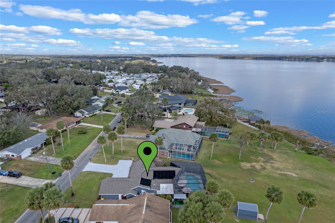
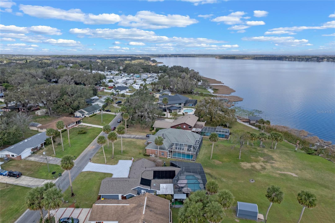
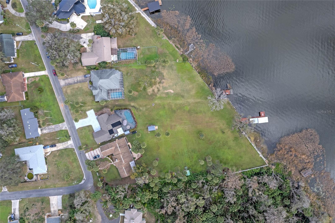
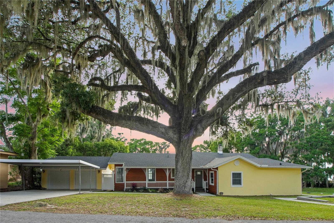
Step into a private garden oasis as a trellis walkway, wrapped in wisteria and lush Florida-friendly foliage, welcomes you home. Originally a fish camp on Lake Griffin, this mid-century home with Coquina shell stucco has been transformed into a stunning single-family lake retreat, seamlessly blending character with modern comfort. As you enter, the spacious great room immediately captures your attention with its high ceiling, wood-burning fireplace, and large picture windows that frame breathtaking views of the lake. The open layout seamlessly incorporates a dining area, where Edison-style lighting casts a warm glow beneath a modern eight-blade ceiling fan, creating an inviting space for both relaxation and entertaining. The thoughtfully designed kitchen is sure to meet your expectations with custom cabinetry to maximize storage & efficiency. Premium appliances include built-in dual convection ovens, an induction cooktop, and sleek stainless-steel appliances, all complemented by exquisite soapstone countertops. A uniquely designed pantry offers additional storage and convenience, making meal preparation an absolute pleasure. The primary suite is a true retreat, featuring two spacious walk-in closets and direct access to the inside laundry room, complete with a washer, gas dryer, and built-in cabinets. The en-suite bath is a haven of relaxation, boasting a double vanity, a luxurious jetted tub with an inline heater, and a large walk-in shower outfitted with state-of-the-art fixtures. Two additional bedrooms provide ample space for family or guests and share a newly remodeled bathroom designed with style and comfort in mind. Modern upgrades throughout the home ensure effortless living. The Mitsubishi Ductless Air Conditioning System offers precise climate control, while updated windows come with a lifetime warranty. A whole-house water softener system and a tankless gas water heater enhance efficiency. The property also includes a transferable termite bond for added peace of mind. Outdoor living is just as exceptional as the interior. A spacious screened enclosure houses a solar-heated saltwater pool (2018) with a gas-heated spa, providing the perfect setting for relaxation. The private boathouse and dock feature a covered boat lift and ample storage for gear, all set against a stunning stone seawall that protects your shoreline. An irrigation system sourced from the lake ensures that the lush landscaping remains vibrant year-round. Recent improvements to the home include a new roof in 2018, a water heater in 2017, and a newly installed driveway and storage shed in 2024. A whole-house generator, also added in 2024, offers additional security and convenience. Spanning over 9,327 acres, Lake Griffin is a paradise for nature lovers and anglers alike, offering some of Florida’s best largemouth bass fishing. As the final link in the Harris Chain of Lakes, it provides easy access to the Ocklawaha River and beyond. Whether you prefer boating, kayaking, or simply soaking in the untouched natural beauty, this lakefront location delivers an unparalleled lifestyle. Nestled near Leesburg, this home provides close proximity to the University of Florida Medical Center, the charming historic downtown area, and effortless access to Orlando’s world-renowned attractions, beaches, and international airport. This is more than just a home—it’s a gateway to the ultimate lakefront lifestyle. Schedule your private tour today and experience its beauty firsthand.

1102 N PALMETTO STREET

Message successfully sent.

What would you like to know?

What is 3 + 4 ?

I agree to receive email communication and understand I can unsubscribe at any time.

I agree to be contacted by Sell South Florida via call, email, and text for real estate services. To opt out, you can reply 'stop' at any time or reply 'help' for assistance. You can also click the unsubscribe link in the emails. Message and data rates may apply. Message frequency may vary. Privacy Policy

Related Properties

*Seller is currently pursuing a quick close.* Experience turnkey Florida lakefront luxury at this meticulously maintained, fully furnished waterfront estate in Lake Myrtle Shores. Sold furnished with major decor pieces throughout, this move-in-ready home pairs timeless elegance with incredible outdoor living. Step inside to an airy floor plan featuring soaring high ceilings, transom windows, continuous tile flooring, a central vacuum system, and custom architectural details. The chef’s kitchen boasts rich solid wood cabinetry, granite countertops, stainless steel appliances, a built-in beverage cooler, and a sunny bay-window breakfast nook. Designed for effortless entertaining, the enclosed lakeview sunroom showcases a tongue-and-groove cedar ceiling, a floor-to-ceiling stone fireplace with custom built-ins, and wall-to-wall glass framing panoramic water vistas.
The spacious primary retreat offers a walk-in closet and a spa-like en-suite bath featuring dual vanities, seated makeup counter, and a custom travertine walk-in shower with an overhead rain head. Upstairs via a charming spiral staircase, discover a loft bedroom featuring dramatic vaulted dormers and an arched picture window framing expansive views—ideal as a guest haven, media room, or executive suite. A versatile climate-controlled flex/salon room with private exterior access provides endless options for a home business, hobby studio, or private workshop.
Outside, your personal resort awaits with custom paver patios, meandering garden paths, a fountain, an outdoor rinse shower, and a pergola-covered BBQ station with an included grill. Relax in the private ground-level hot tub tucked beneath the custom multi-tier live oak observation deck, stroll down to your private white-sand beach with direct water entry, or utilize the detached double-door workshop and mower garage. Key mechanical updates include a 2021 roof, 2021 HVAC, and a brand-new 2026 water heater. Conveniently located near Leesburg dining, shopping, and The Villages—schedule your private tour today!
#R4911877

LEESBURG

1833 SHORE LINE DRIVE

3 Beds

2 Baths

2,530 Sq.Ft.

$810,000

MLS#: R4911877

Pre-Construction. To be built. Build your dream waterfront escape with direct access to the Harris Chain of Lakes! This 0.41-acre homesite includes a new boat dock and direct canal access to the Harris Chain of Lakes. With customizable options available through the builder, you have the opportunity to create a home designed around your lifestyle while enjoying the space, convenience, and freedom of waterfront living. The thoughtfully designed home features a spacious 3-car garage and approximately a spacious 0.41 acre lot to enjoy. Inside, solid-surface flooring, such as luxury vinyl plank, will flow throughout the main living areas and bedrooms, offering a stylish, low-maintenance finish with no carpet. The kitchen is designed for both everyday living and entertaining, featuring 42-inch solid-wood upper cabinets with soft-close doors and drawers, solid-surface countertops such as quartz, a large kitchen island, recessed lighting, a stainless steel appliance package, and walk-in pantry. Decorative lighting allowances for the dining area, kitchen island, bathrooms, and entry allow you to add your own personal style. The primary suite offers a beautifully appointed bathroom with a frameless or semi-frameless glass shower enclosure, while both bathrooms feature large vanity mirrors, quality plumbing fixtures, solid-wood cabinetry with soft-close doors and drawers, solid-surface countertops, and water-saving toilets. Thoughtful details throughout the home are designed with efficiency in mind. Features USB/USB-C combination outlets, a high-efficiency central HVAC system, programmable or Wi-Fi-capable thermostat, energy-efficient windows, an energy-efficient water heater, and insulated exterior entry doors. The home will also feature a 30-year architectural dimensional shingle roof. Outside, the waterfront lifestyle truly takes center stage. A new boat dock is included, with electrical service, water/hose connection, and dock lighting. The yard space will be your own personal oasis with a builder landscape package, an irrigation system, finished front-entry landscaping, and Florida-friendly sod to complete the exterior. Imagine stepping outside, heading down to your private dock, and spending the day exploring the Harris Chain of Lakes. Whether you're dreaming of boating, fishing, relaxing by the water, or simply enjoying the peace and privacy of your own waterfront property, this is an incredible opportunity to build the home you've always envisioned. With direct canal access, a brand-new dock, customizable finishes, energy-efficient features, and plenty of room to spread out, your Harris Chain boating lifestyle starts here. Don't wait, contact us for more information today!
#O6434605

LEESBURG

12045 EAGLE POINT COURT

3 Beds

2 Baths

1,948 Sq.Ft.

$724,900

MLS#: O6434605

Welcome to an exceptional waterfront retreat at 1002 Loves Point Drive in Leesburg, where timeless design, thoughtful renovations, and breathtaking water views come together on a spectacular lot of just over half an acre. Completely renovated in 2019 and further enhanced with a stunning pool and screen enclosure in 2021, this home offers a truly elevated Florida lifestyle with direct canal frontage and a private dock providing access to the renowned Harris Chain of Lakes—perfect for boating, fishing, water sports, and enjoying endless days on the water.

Inside, the open-concept design showcases soaring ceilings, dramatic custom wood beams, designer-quality finishes, and an impressive stone wood-burning fireplace anchoring the great room (currently holds an electric insert). An oversized picture window frames panoramic views of the water, bringing the beauty of the outdoors into the heart of the home. The chef-inspired kitchen features extensive custom cabinetry, upscale finishes, and an oversized island designed for both entertaining and everyday living.

The luxurious primary suite is a private retreat with high ceilings, beautiful water views, a massive walk-in closet, and additional flexible space ideal for a home office, gym, den, or sitting area. Two additional generously sized bedrooms offer abundant storage, while the beautifully renovated bathrooms feature upscale cabinetry, designer-quality fixtures, and sophisticated finishes throughout.

Every detail of this home reflects quality and intentional design, from the custom cabinetry and stone accents to the carefully selected fixtures and finishes. Outside, the expansive screened pool area creates the perfect setting for entertaining or relaxing while taking in the spectacular views. The property is uniquely positioned between a tranquil lagoon and the lake, creating a serene waterfront setting and an abundance of privacy.

Additional features include a water softener, solar panels, security system, and an oversized garage. With its exceptional waterfront setting, private dock, pool, expansive lot, beautifully renovated interior, and direct access to the Harris Chain of Lakes, this one-of-a-kind property offers the perfect combination of luxury, comfort, and the quintessential Florida waterfront lifestyle.
#O6433733

LEESBURG

1002 LOVES POINT DRIVE

3 Beds

3 Baths

2,703 Sq.Ft.

$929,000

MLS#: O6433733
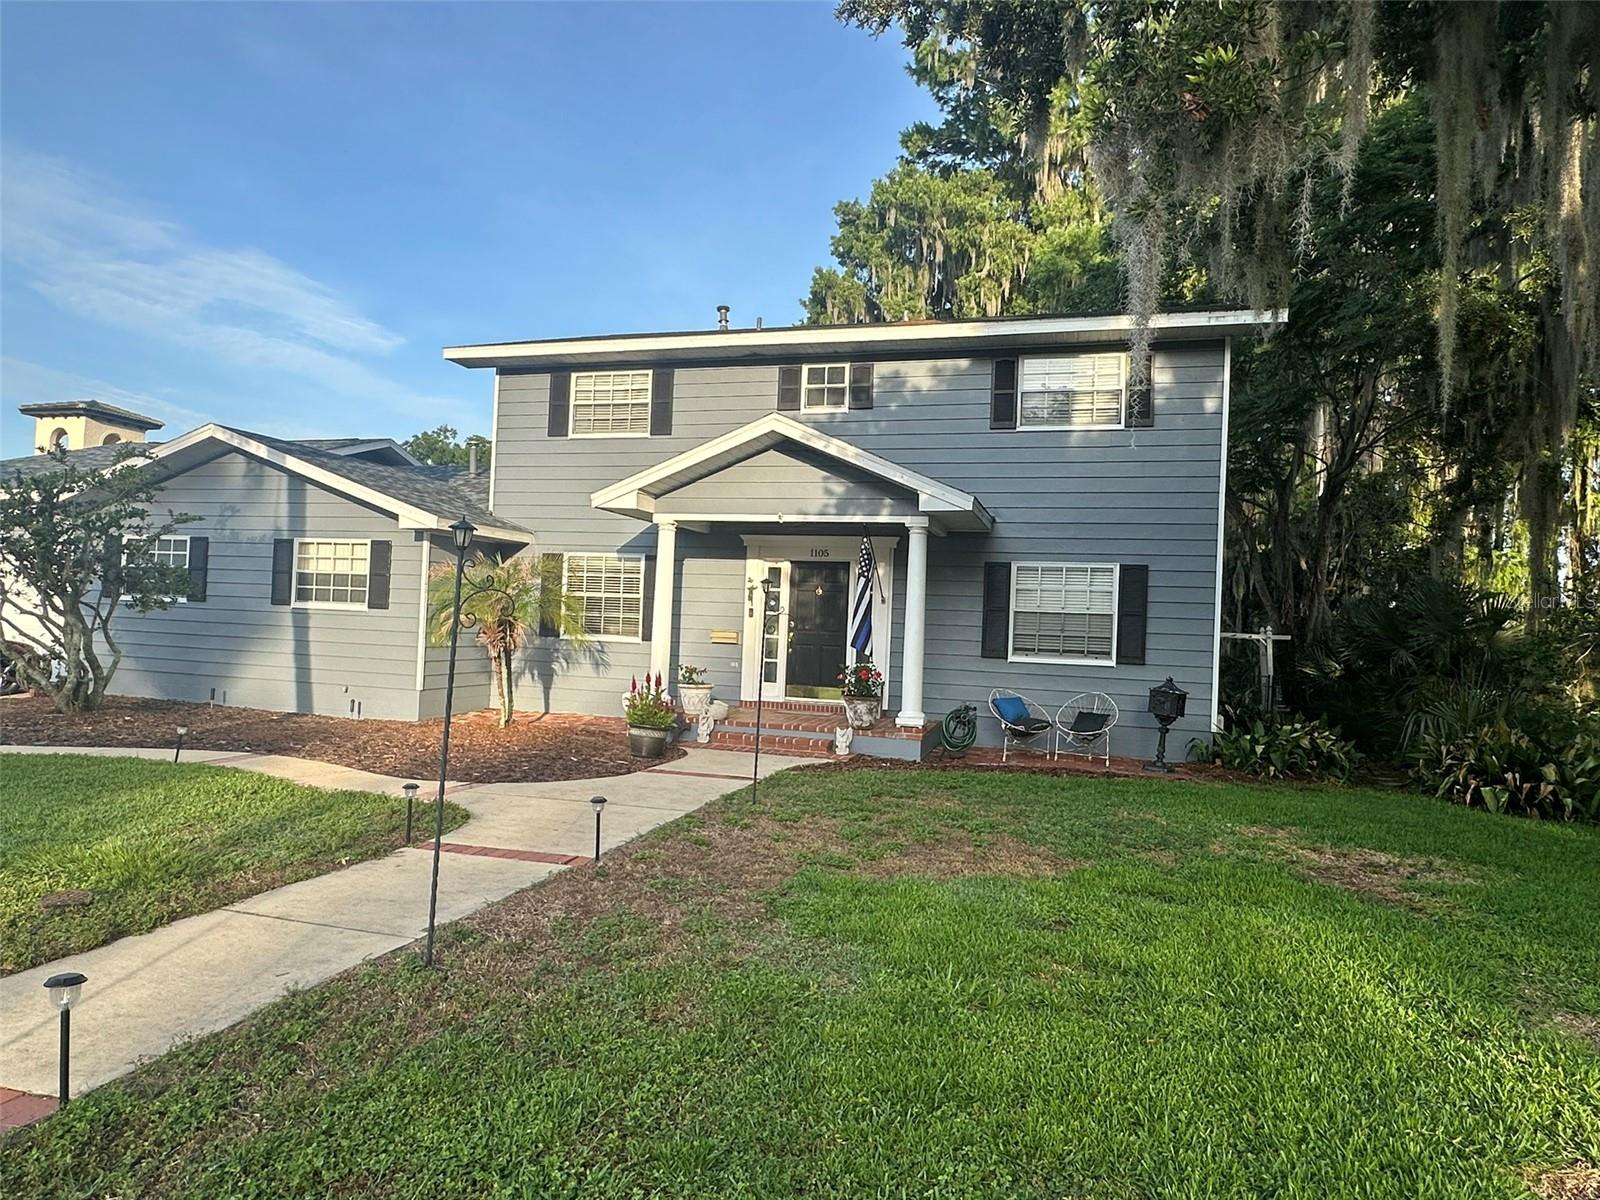
Nestled in a charming and well-established neighborhood in Leesburg, FL. This 3280 sq ft home offers the versatility of five-bedrooms and three and half baths. And this home was built for entertaining!FGo inside to discover gorgeous hardwoods floors, a formal living room and a formal dining room excellent for hosting gatherings. In addition, a 14x20 family-room with a gas log fireplace opens to the remodeled kitchen. The spacious kitchen is designed with functionality in mind and comes complete with range/oven, dishwasher, refrigerator, abundant cabinetry, exceptional amount of counter space and two pantries. For larger gatherings, this home also offers a 21x22 bonus room with a 15 ft wet bar. Located on a sheltered cove off of Lake Harris and part of the Popular Harris Chain of Lakes in Central Florida, spend early mornings or evenings relaxing with the view of the cove and wildlife from the comfort of the screened in porch or the dock. While the 2nd floor offers four bedrooms and 2 full baths, excellent for flexibility and comfort for guests, the 14x23 primary suite, with a cozy gas fireplace and walk in closet, is conveniently situated on the first floor offering a private retreat with access to the screened porch. The oversized garage welcomes 2 to 4 vehicles, depending on size and a generous amount of overhead loft storage. Outside, you'll find an additional storage building, large paver driveway, irrigation system, fenced back yard and a private dock. With a new roof (2020), new water heaters (2021), and recent paint inside and out, this home move in ready. And don't forget about the neighborhood! Palmora Park has long been regarded as one of Leesburg's most desirable neighborhoods with historic charm, modern amenities and strong neighborly connections. Venetian Gardens, Ski Beach, and the downtown, with quaint shopping and excellent dining, are all either within short distance or a short golf cart ride away! No need to be stuck in traffic during the City Fireworks displays, festivals or events held at Ski Beach... as it all happens right in the neighborhood!
#TB8522472

LEESBURG

1105 S 9TH STREET

5 Beds

3 Baths

3,280 Sq.Ft.

$729,000

MLS#: TB8522472
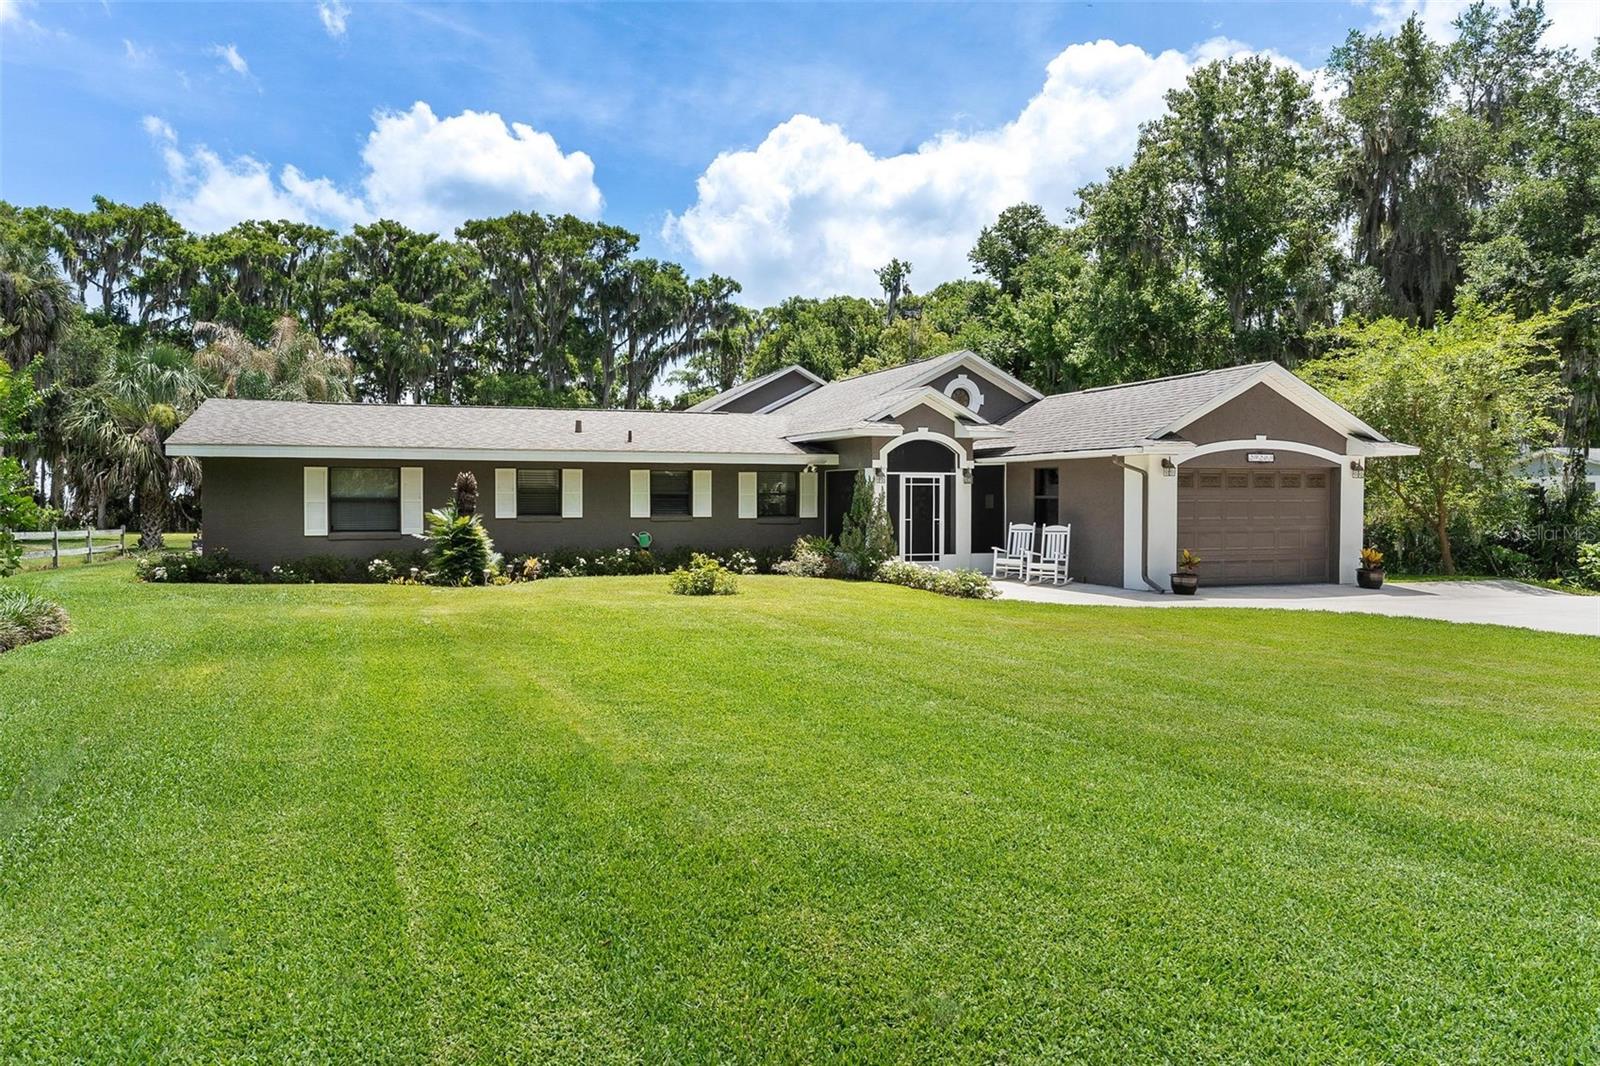
Beautiful lakefront home offering stunning water views with the added bonus of canal frontage along the side of the property. The private dock features water and electric, along with a boat lift equipped with a 2 horsepower motor, 50 amp service, and new wiring and motor. The 24x12 lift portion of the dock allows room to walk around comfortably, plus there is a separate 16x12 sitting area perfect for relaxing and enjoying the waterfront setting. A spacious 37x19 workshop provides ample room for storage, projects, or hobbies and includes a garage area, along with a 19x6 porch and an additional 7x17 covered area for even more functional space. The home also features a 10x8 front porch, plantation shutters throughout, and a 14x21 garage complete with a sink and counter space. Inside, the kitchen offers abundant cabinet space with built-in pantry storage, #3 granite countertops, and a breakfast bar that opens to the living room creating an ideal layout for entertaining. The living room features French doors leading to the massive screened room with large windows overlooking the lake, while the dining room also has French doors providing additional access to the screened area. The laundry room includes a sink and plenty of closet storage space for added convenience. The primary suite includes two walk-in closets and a beautifully remodeled walk-in shower in the primary bath. The second bathroom features a tub/shower combination. Enjoy waterfront living with plenty of indoor and outdoor space designed to take full advantage of the scenic lake and canal views.
#G5112978

LEESBURG

29205 S CORLEY ISLAND ROAD

2 Beds

2 Baths

1,728 Sq.Ft.

$798,700

MLS#: G5112978
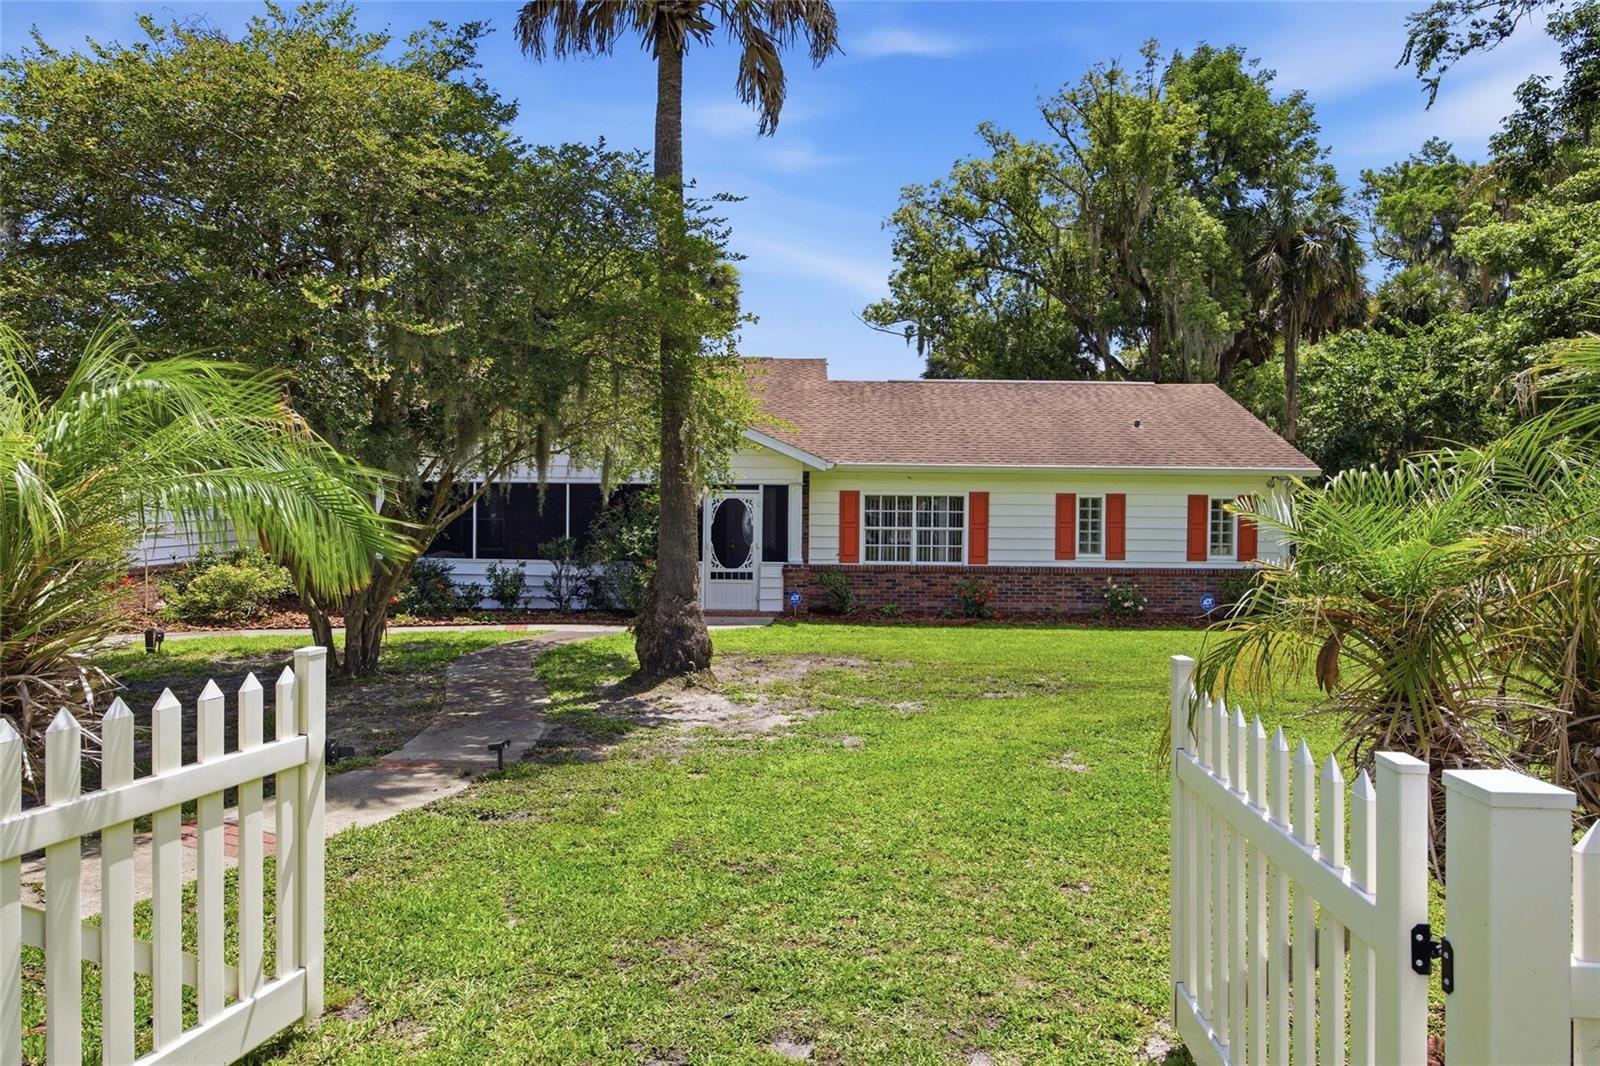
Seller is open to seller financing with a 25% + downpayment & a shorter balloon period. Extraordinary lakefront living and panoramic views of Lake Griffin on the renowned Harris Chain of Lakes and access to the Atlantic Ocean. Positioned on an 1.08 acre lot with approximately 125 feet of direct waterfront frontage and neighboring the serene 40-acre Bourlay Historic Nature Park. No fixed bridges and No flooding. This remarkable property offers an unmatched blend of privacy, natural beauty, and timeless elegance with no HOA restrictions. Over 500 feet of charming picket fencing frame the property while mature landscaping creates a welcoming and picturesque setting. A spacious screened front porch invites you into the home. Inside, soaring 12-foot vaulted ceilings, wide-plank Tigerwood flooring, crown molding, plantation shutters, and expansive French doors create a warm yet refined atmosphere throughout the residence. Stunning open-concept living area designed to maximize the spectacular waterfront views. The expansive great room features a gas fireplace and an impressive wall of windows that fill the home with natural light while showcasing the sparkling lake beyond. The gourmet style kitchen, thoughtfully designed with rich custom wood cabinetry, granite countertops, built-in food warmer, easy pull-out cabinet drawers with lazy Susans, stainless steel appliances, and a large center island ideal for entertaining or meal prepping. The primary suite serves as a peaceful private retreat with tranquil water views, its own gas fireplace, French doors leading directly to the screened lanai, and a spa-inspired en-suite bath featuring an oversized soaking tub, and a separate walk-in shower. Each additional bedroom offers the comfort & convenience of a private bathroom, creating ideal accommodations for family or guests. Additional flex space provides versatile living options such as a den/bedroom. Outdoor living is equally impressive and perfectly suited for enjoying Florida’s year-round lifestyle. The expansive screened lanai features a wet bar and opens effortlessly to over 630 square feet of paved patio space, complete with a natural gas hookup for grilling, an infrared spa that seats 4, and outdoor entertaining. The oversized backyard offers endless possibilities, including ample room for a pool. Additional parking space that's prefect for your boat or RV with completely fenced front yard. This exceptionally maintained residence also offers the convenience and peace of mind of city water, sewer, natural gas service, a newer roof, and a generator. Boating enthusiasts will appreciate direct access to the Harris Chain of Lakes, with Bass fishing, waterfront dining, cruising through interconnected lakes, and exploring nearby charming lakefront towns. Ideally located just minutes from historic downtown Leesburg, The Villages, Leesburg International Airport, shopping, dining, and entertainment.
#TB8509243

LEESBURG

1100 N PALMETTO STREET

3 Beds

3 Baths

2,765 Sq.Ft.

$750,000

MLS#: TB8509243
Price reduced
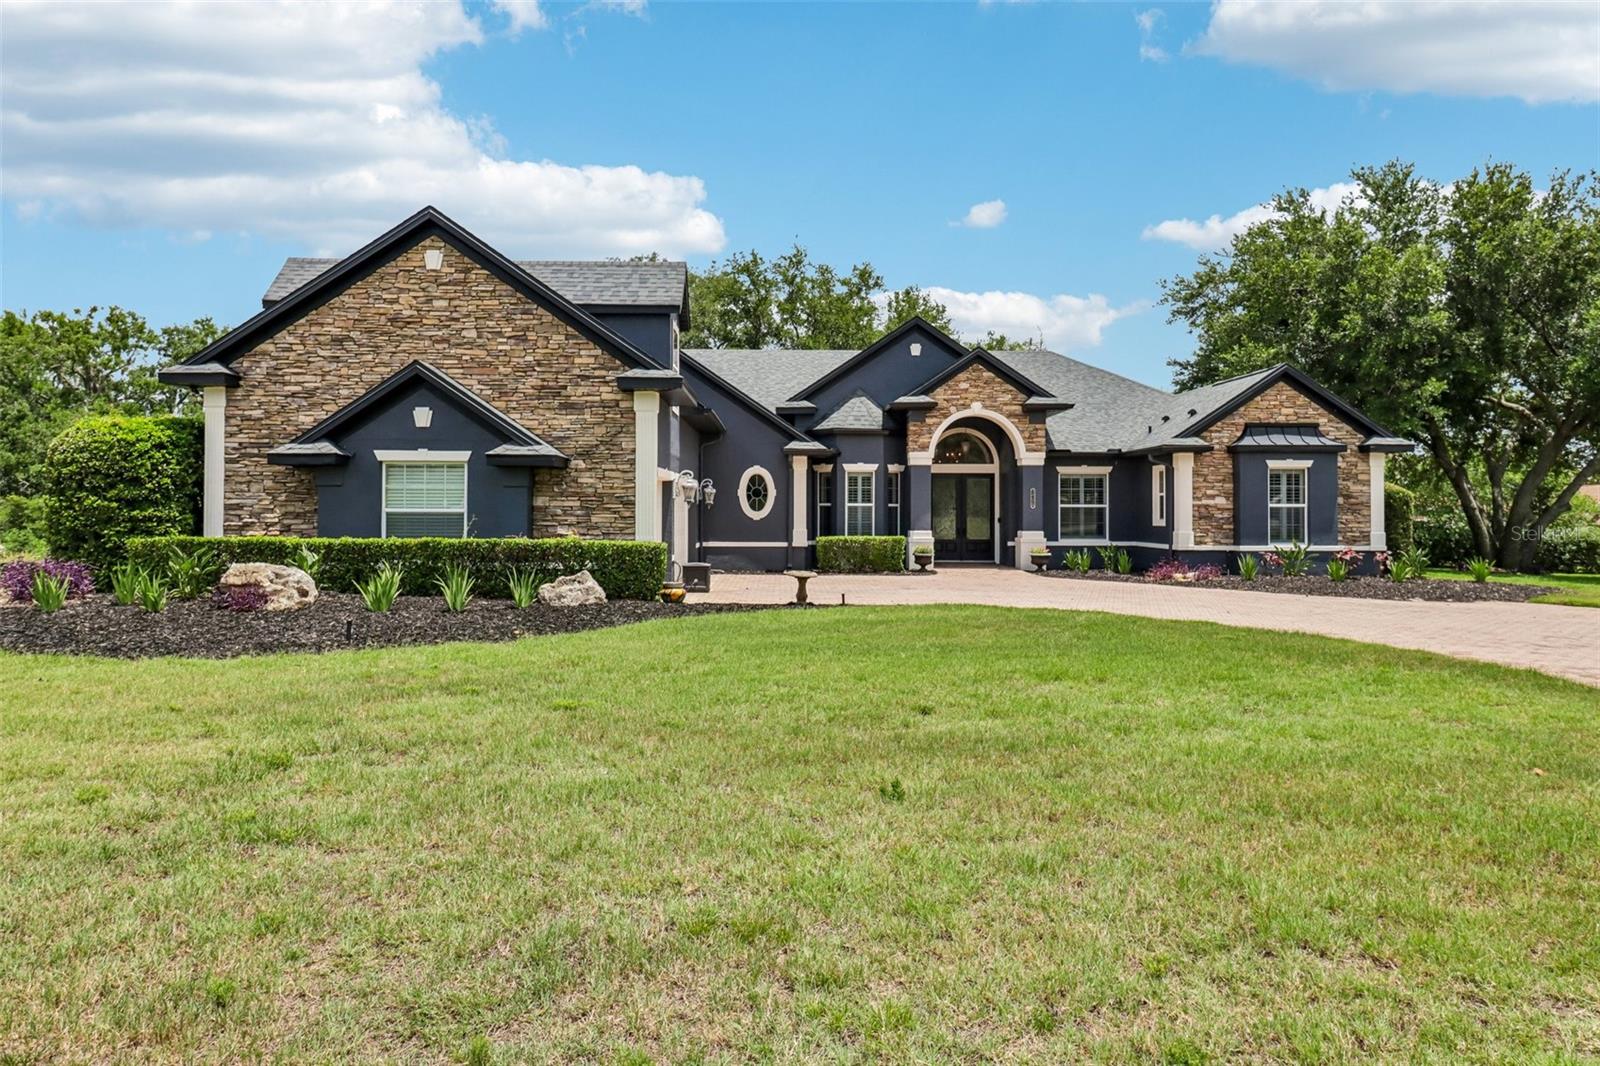
THIS EXCEPTIONAL ONE OF A KIND home is located in the highly sought after SILVER LAKE MEADOWS community, with NO HOA. Situated in this mature, quiet and golf cart friendly neighborhood and near Silver Lake which is 2.9 miles around and suited for walking, running or biking. Meticulously maintained, this 5 bedroom, 4 bath residence on a high and dry .54 acre homesite, is the kind of space and privacy that you have been looking for. This beautifully custom built home offers comfort, style and incredible entertaining spaces inside and out. From the moment you enter its decorative glass front entry doors with fan light, you enter your Formal Living Room with custom lighting, bamboo floors and crown molding, which opens up a view of a beautiful pool, lanai and firepit in your private fenced and Oak shaded back yard.  A Formal Dining Room with decorative lighting, trey ceilings, Plantation shutters, and bamboo floors is exquisite.  Right of the entryway is an office, den or bonus room with Plantation shutters, bamboo floors and beautiful trey ceiling.  Moving on to the Kitchen, Family Room and Dinette area is an Aquarium Glass window for the perfect view of your private yard, resort style pool and lanai.  Crown molding is found throughout with ceramic tile floors in the Kitchen, Family Room and Dinette area.  The Gourmet Kitchen features chiseled leather granite countertops, Kitchen Island with granite, Stainless appliances, new lighting feature over the island, and new touch water faucet, gas range, and wine bar with refrigerator, built-in wine rack and walk in pantry. The Family Room has a gas fireplace with heat and glow fire concrete composite, 2 zone surround sound system and French door to pool deck.  The Laundry Room has ceramic tile floors, cabinets below with laundry sink and cabinets above washer and dryer.  A spacious 14 x 19 Master Suite with new carpet, and crown molding has French doors that open to the Lanai with a private gas fireplace.  The Primary Bath has ceramic tile floors, His and Her Walk in Closets, separate vanities, garden tub and separate shower with Rain head, crown molding, separate water closet and Plantation Shutters.  The Second and Third Bedrooms have new carpet and are connected with a Jack n Jill Bath. A large Fourth Bedroom is 15 x 19 above the Garage, with carpet, separate full bath with tile, tub & shower, and separate Walk-in-closet with attic access.  There is a Fifth Bedroom that was added to one of the garage bays 10 x 17, with laminate floors, closet and split system HVAC.  The 16 x 44 screened Pool Lanai has been freshly painted, and features an Outdoor Wet-bar with chiseled granite counter.  The resort style pool with stone and waterfall hot tub, and lighting that changes colors for relaxing and entertaining.  The Separate Paver Fire-pit offers seating, lighting and a power outlet.  There is a poured and scored Concrete area 14 x 21 for your grilling area which is covered.  There is an additional Concrete pad for a storage building, or gaming area.  The enclosed backyard, backing up to a retention area, has majestic oak trees, azaleas, and beautiful landscaping.  The attention to detail shows in every aspect of this beautiful home.
#G5112551

LEESBURG

34028 MATTHEWS COVE

5 Beds

4 Baths

3,245 Sq.Ft.

$874,900

MLS#: G5112551
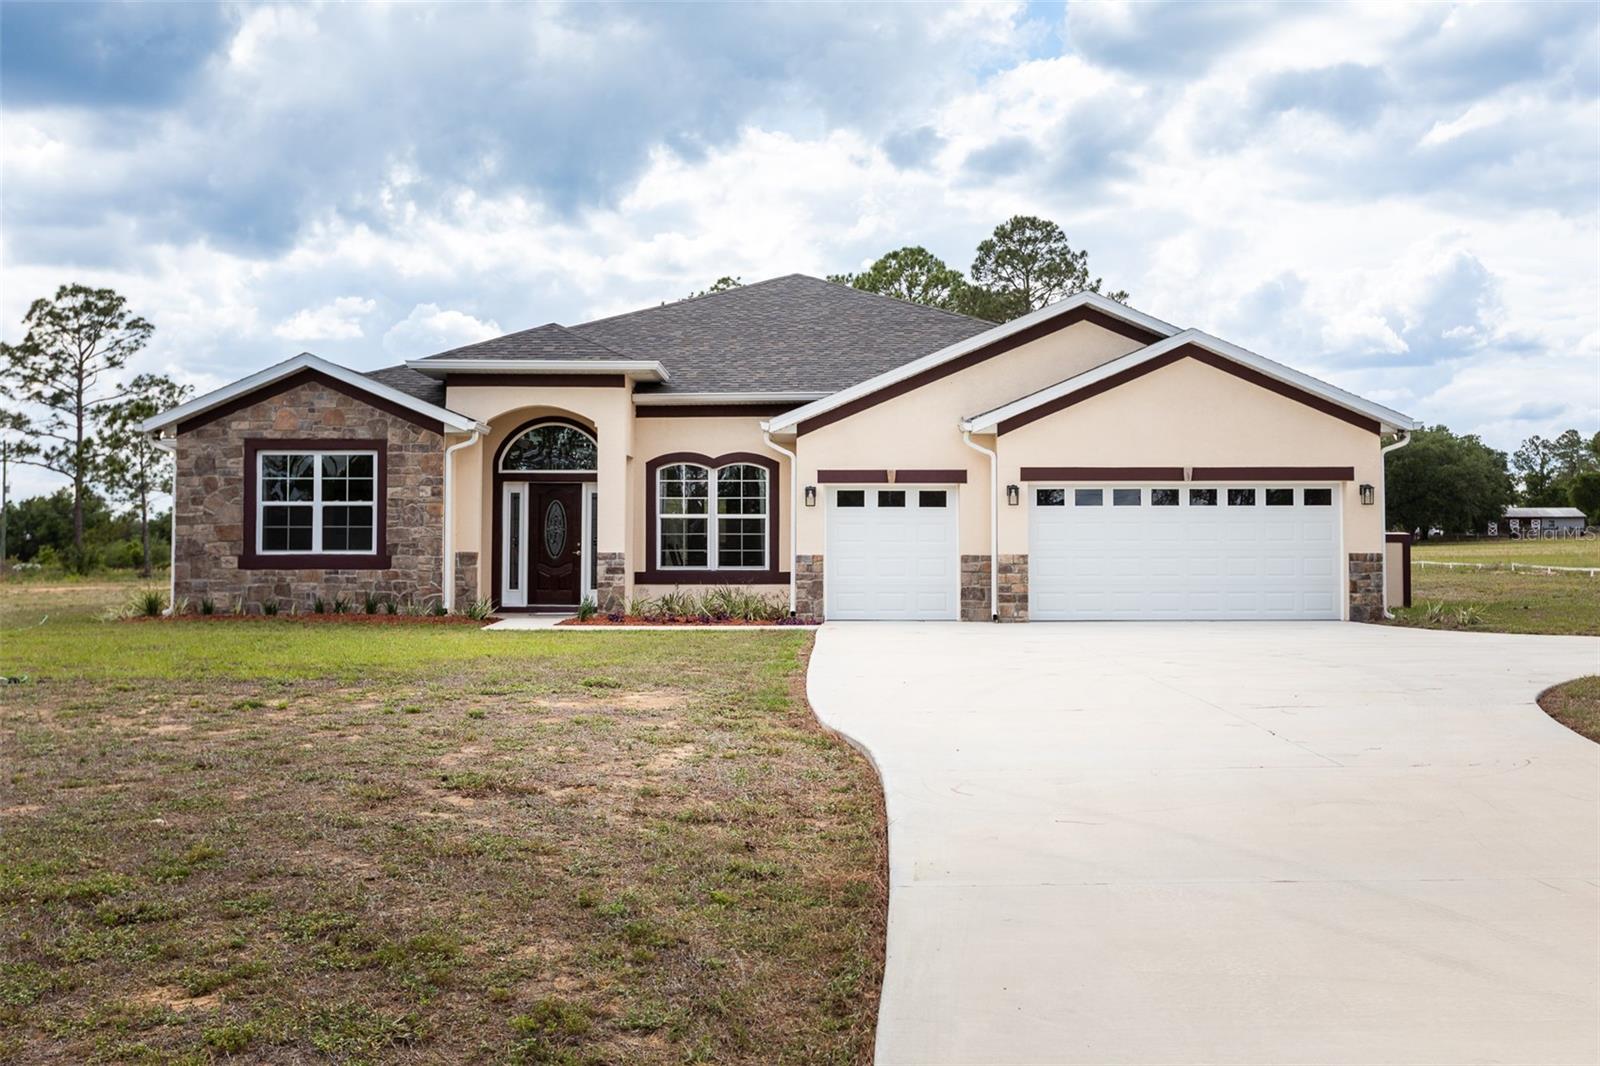
Experience luxury living on 1.3 acres with this one-of-a-kind custom-built residence showcasing exceptional craftsmanship and meticulous attention to detail throughout.  Home features soaring ceilings, elegant tile flooring in every room, and refined trim and ceiling accents that elevate the home’s design. Offering four spacious bedrooms, three full bathrooms, and a convenient half bath for guests.  This property combines comfort with high-end finishes and superior quality of construction. One of the full bathrooms is designed as a Jack-and-Jill, providing both functionality and privacy. The home includes solid block construction and energy-efficient windows for durability and efficiency, along with custom closets featuring solid wood shelving throughout—no ventilated wire shelving. The exterior impresses with a beautiful combination of stucco and gorgeous stonework, creating striking curb appeal. The expansive acreage offers ample space to enjoy the Florida lifestyle, with room for a pole barn, a pool, or additional outdoor living enhancements. A generous three-stall garage provides ample space for vehicles and storage, completing this remarkable home that blends luxury, functionality, and lasting value. The seller is offering a bonus new washer and dryer.
#V4948613

LEESBURG

41289 COUNTY ROAD 452

4 Beds

3 Baths

3,209 Sq.Ft.

$730,500

MLS#: V4948613
Welcome to this beautifully renovated 3-bedroom, 2-bathroom lakefront home with a detached 1-bedroom, 1-bath cottage, ideally located in Leesburg’s desirable Sunnyside area. As you step inside the main home, you’re greeted by original refinished hardwood floors, 5-inch baseboards, and an open-concept layout filled with natural light. A wall of windows frames breathtaking views of Lake Harris, while the stone wood-burning fireplace creates a warm and inviting focal point in the living room. The upgraded kitchen is designed to impress, featuring stone countertops, stainless steel appliances, a spacious island, and a striking backsplash that ties the space together beautifully. Both bathrooms in the main home have been thoughtfully updated with tiled showers, built-in benches, new vanities, and modern fixtures, offering a clean and contemporary feel. Outdoor living is just as impressive, with wide open lake views from both the main house and cottage patios—perfect for relaxing or entertaining while enjoying the peaceful waterfront setting. The detached cottage offers exceptional versatility and can serve as a short- or long-term rental, in-law suite, or private guest retreat. It features its own open floor plan, a full kitchen with stone countertops, ample cabinetry, and serene lake views from inside. Major updates have already been completed, including new roofs in 2023, repiping and rewiring of both the main home and cottage in 2021, a kitchen renovation in 2023, and new double-pane windows in the Florida room, giving peace of mind to the next owner. Conveniently located just 10 minutes from shopping and dining, this property is perfectly suited as a primary residence, vacation home, or income-producing opportunity. Schedule your private showing today and experience the best of lakefront living.
#G5110964

LEESBURG

30437 ORANGE DRIVE

4 Beds

3 Baths

2,665 Sq.Ft.

$800,000

MLS#: G5110964

 - property

Send a message

Message successfully sent.

Your message

What is 3 + 4 ?

Reason for contacting?

I agree to receive email communication and understand I can unsubscribe at any time.

I agree to be contacted by Sell South Florida via call, email, and text for real estate services. To opt out, you can reply 'stop' at any time or reply 'help' for assistance. You can also click the unsubscribe link in the emails. Message and data rates may apply. Message frequency may vary. Privacy Policy

Sign Out

Virtual Assistant

Would you like to take the next step with this property? We can help you schedule a showing or virtual tour, or send you more details.

Yes, I would like more information.

Thank You for Your Reply, One of Our Agents will contact you as soon as possible

No, maybe later.

Thank you, you can always contact me via email, phone number or through the contact form.

Realhub AI

Lucy - Your AI-Powered Realtor

Update Your Temporary Password

Personalize your search

Enter your email and we'll notify you immediately when new listings match what you're looking for.

or enter email address

Already have an account ? Login here

Continue your home search

I agree to receive communications and understand I can unsubscribe at any time.

I agree to be contacted by Sell South Florida via call, email, and text for real estate services. To opt out, you can reply 'stop' at any time or reply 'help' for assistance. You can also click the unsubscribe link in the emails. Message and data rates may apply. Message frequency may vary. Privacy Policy

Already have an account ? Login here

We use cookies

We use cookies primarily for analytics to enhance your experience. By accepting, you agree to our use of these cookies. You can manage your preferences or learn more about our cookies policy.