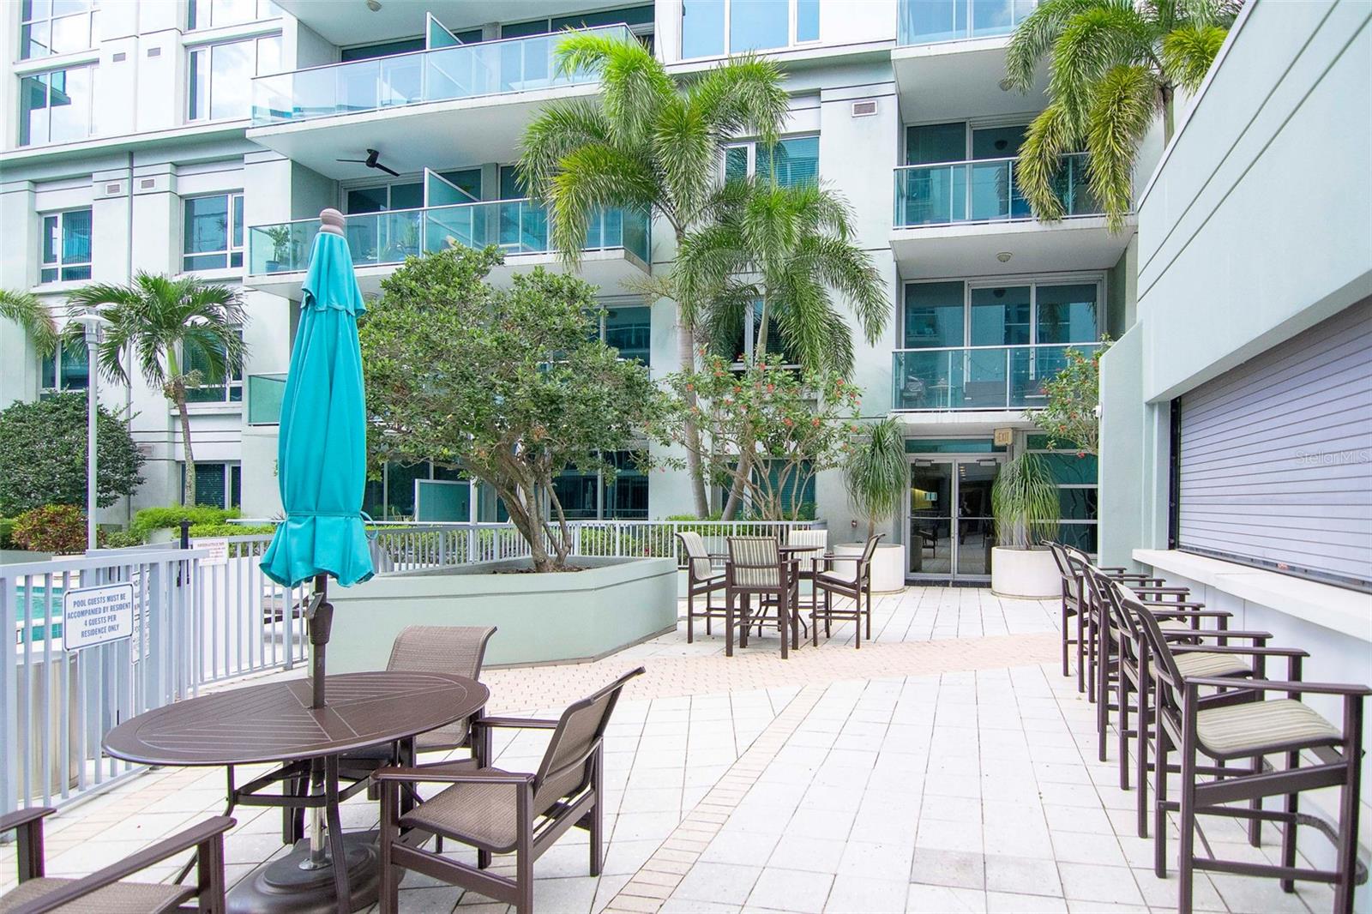
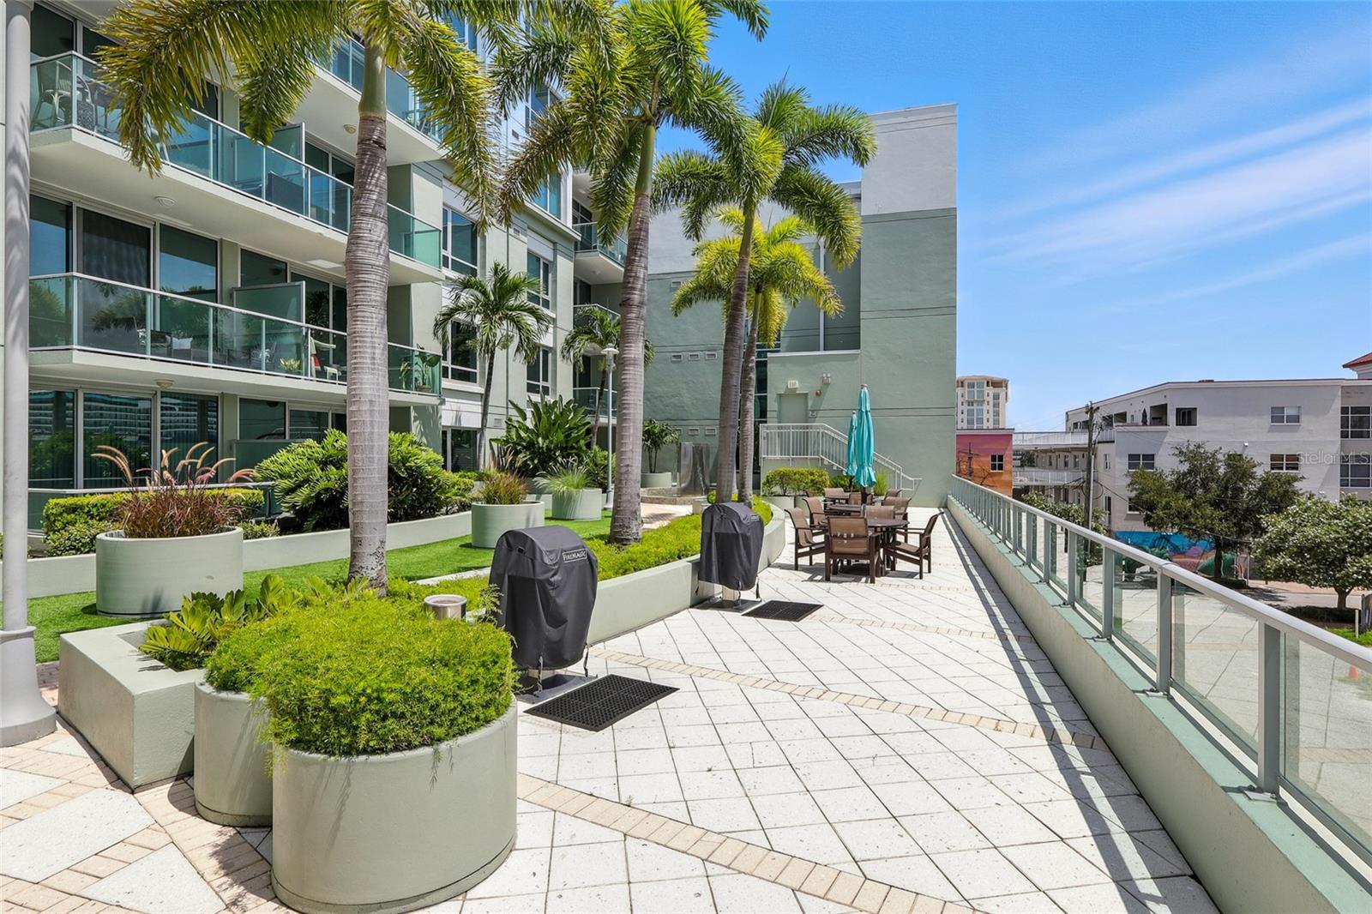

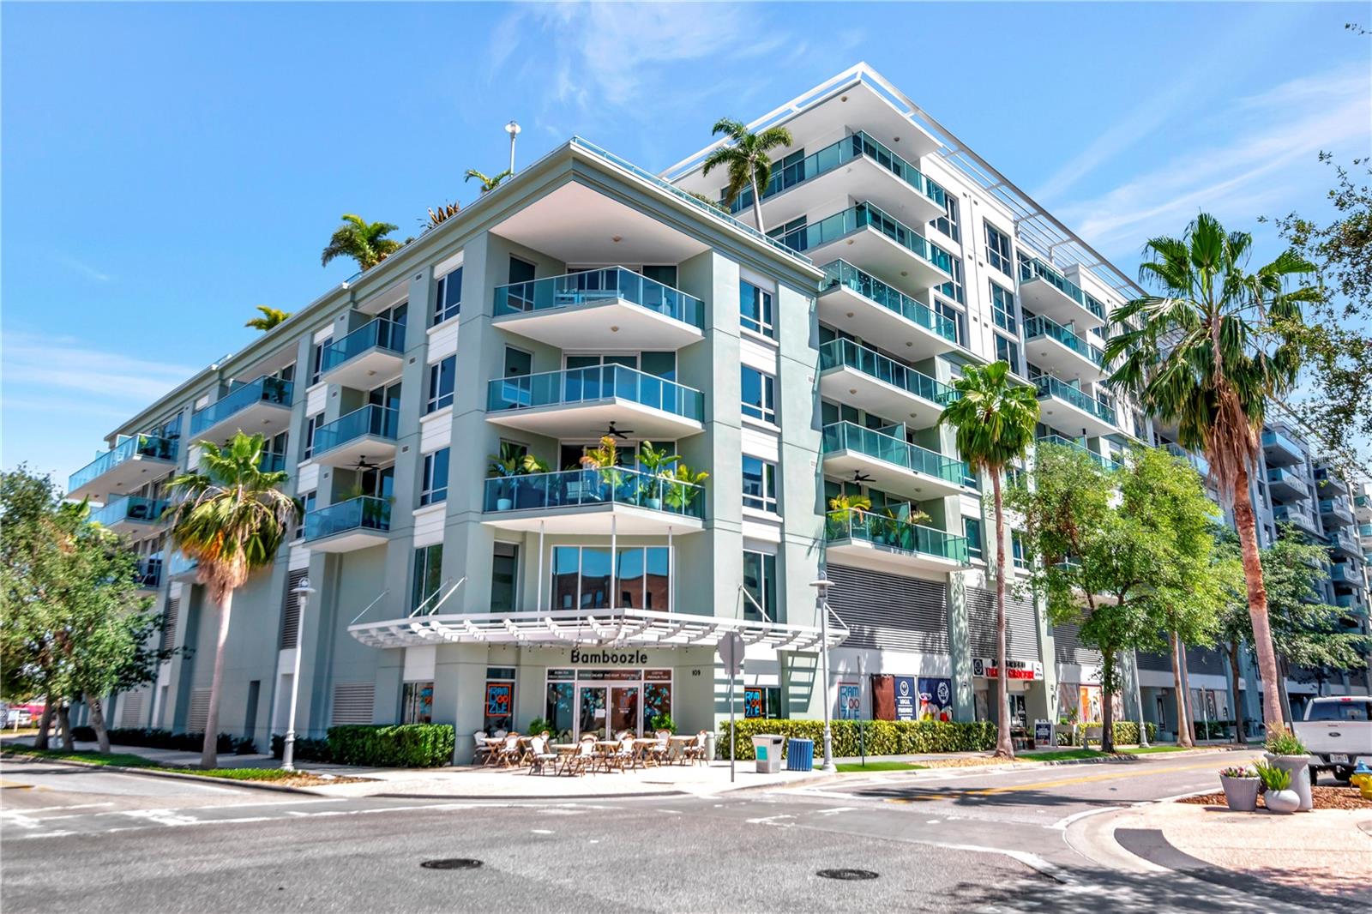
Features & Amenities

Interior

  • Other Interior Features

    Elevator

  • Total Bedrooms

    2

  • Bathrooms

    2

  • Cooling YN

    YES

  • Cooling

    Central Air

  • Fireplace YN

    NO

  • Heating YN

    YES

  • Heating

    Central

  • Pet friendly

    Yes

Exterior

  • Garage

    Yes

  • Garage spaces

    1

  • Construction Materials

    Block

  • Other Exterior Features

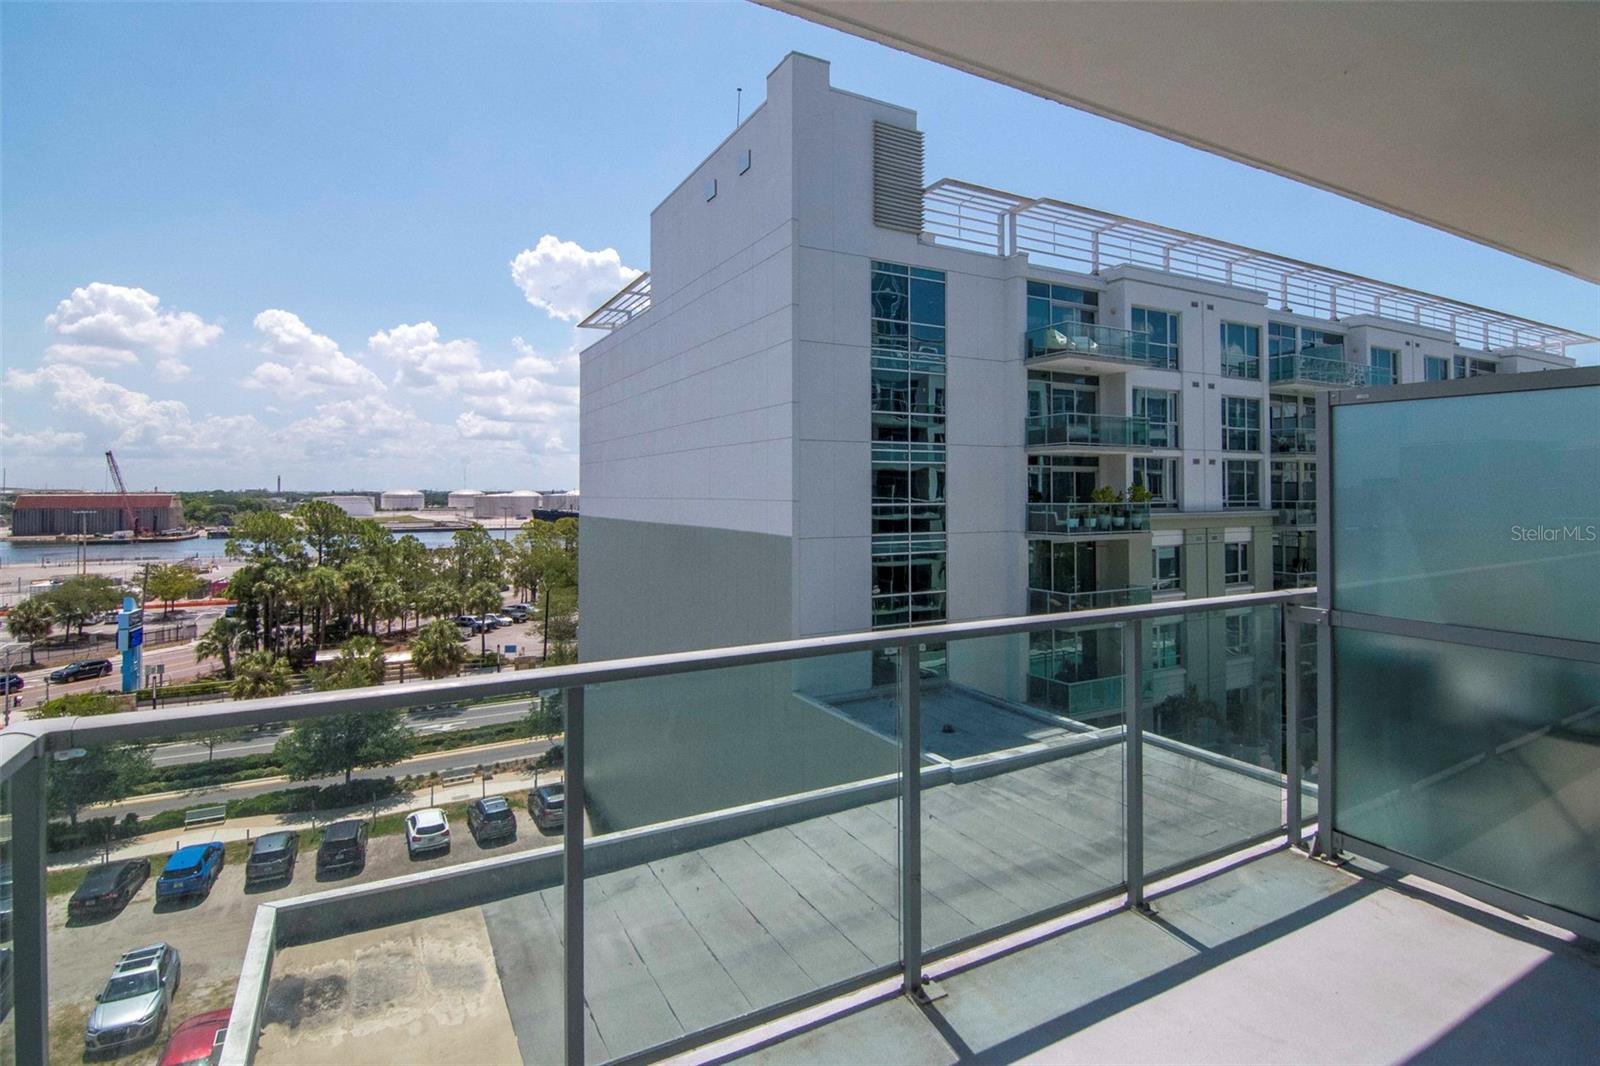
    Balcony

  • Parking

    Assigned, Attached

  • Patio and Porch Features

    Deck

  • Pool

    Yes

  • Pool Features

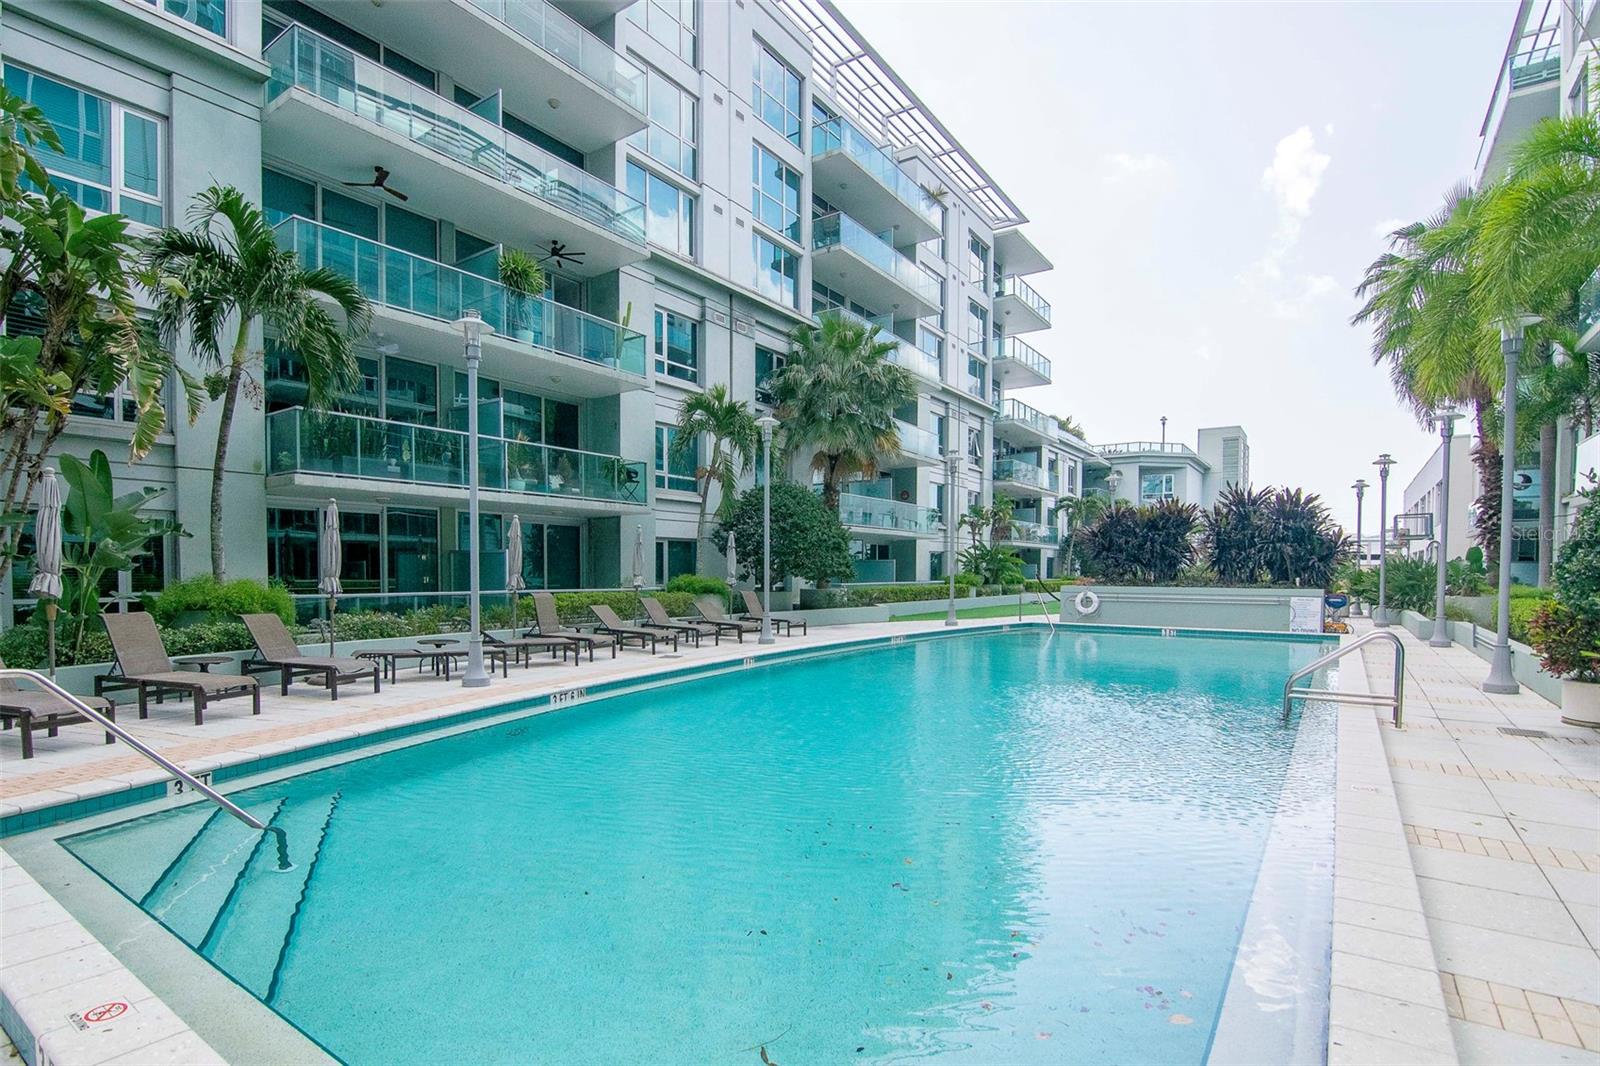
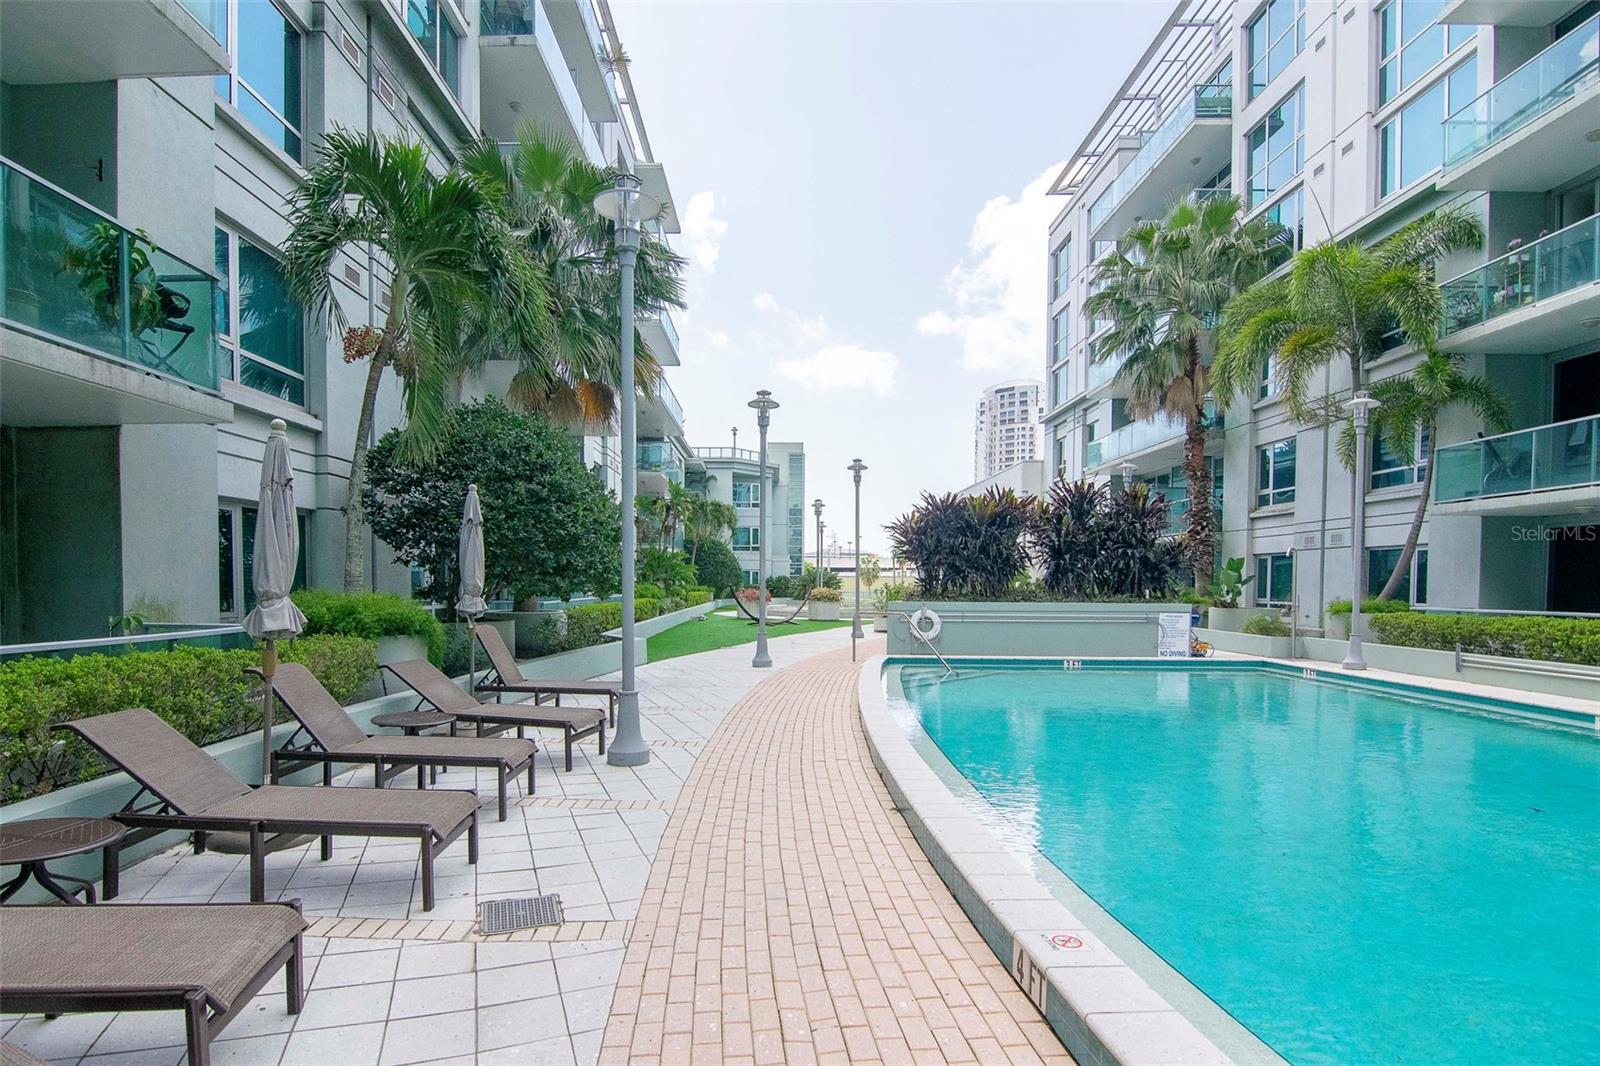
    Heated

  • Waterfront YN

    NO

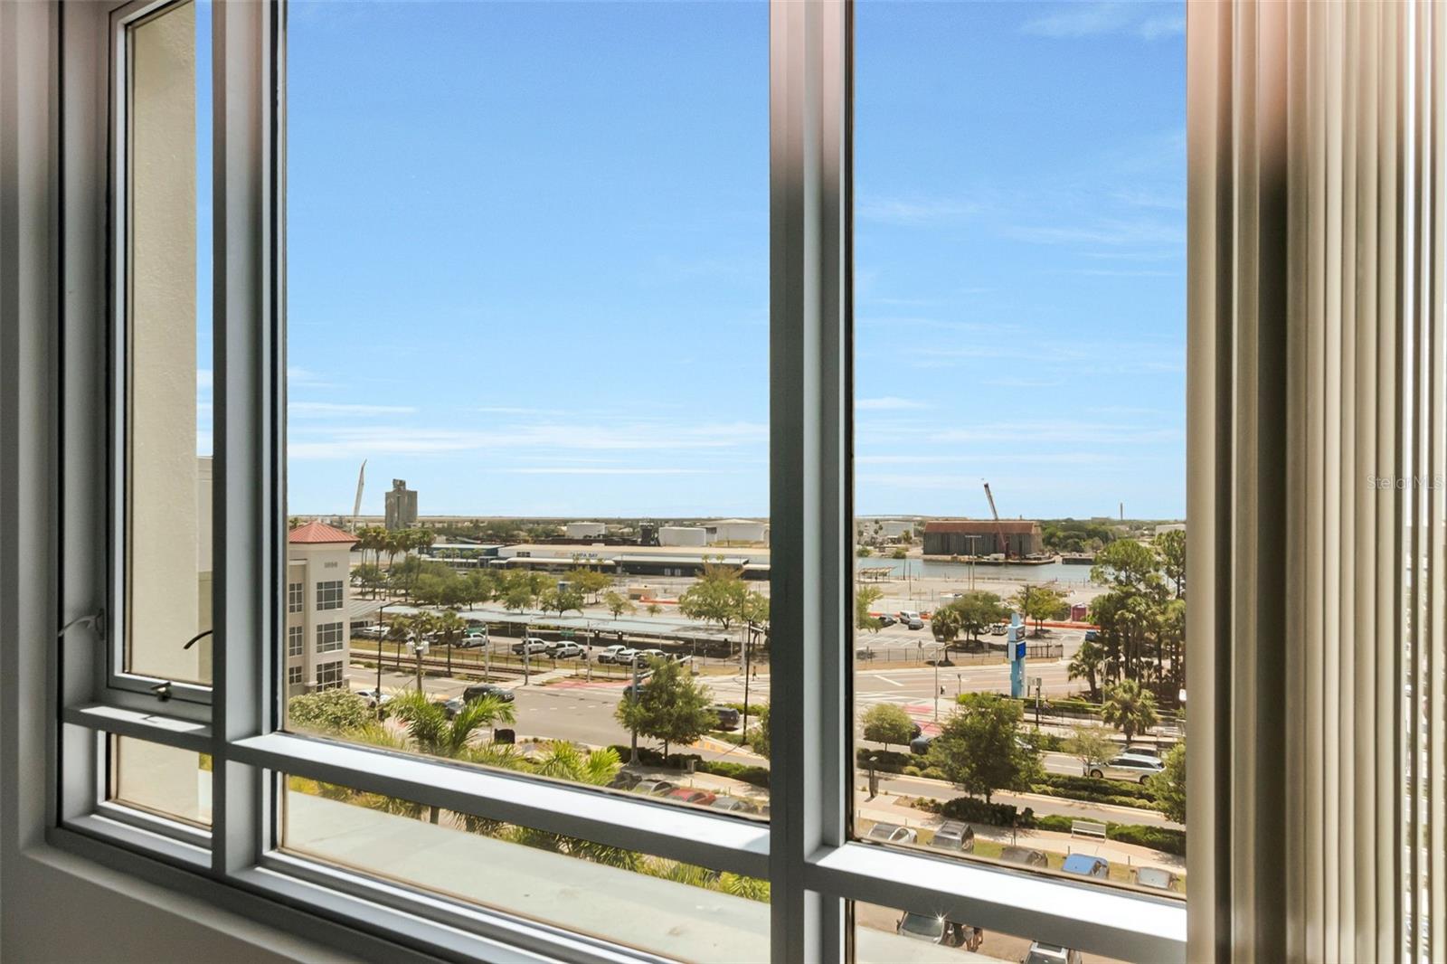
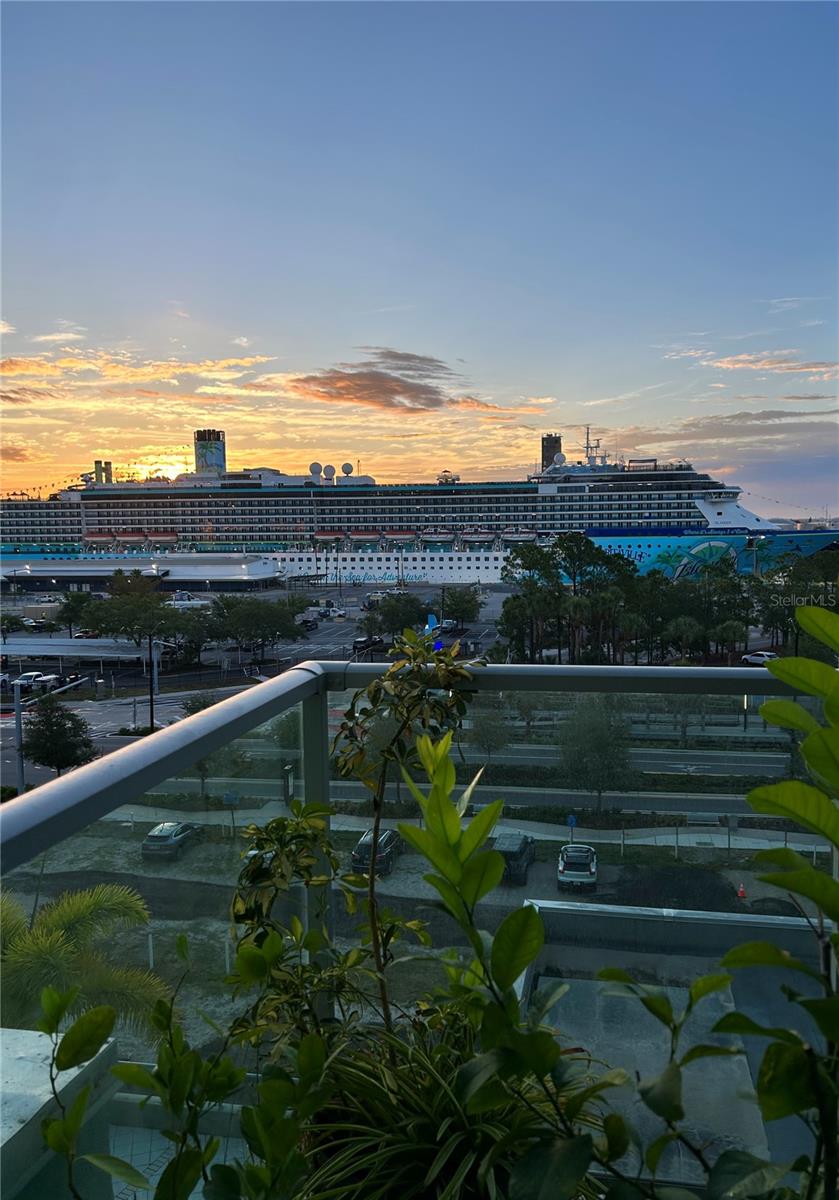
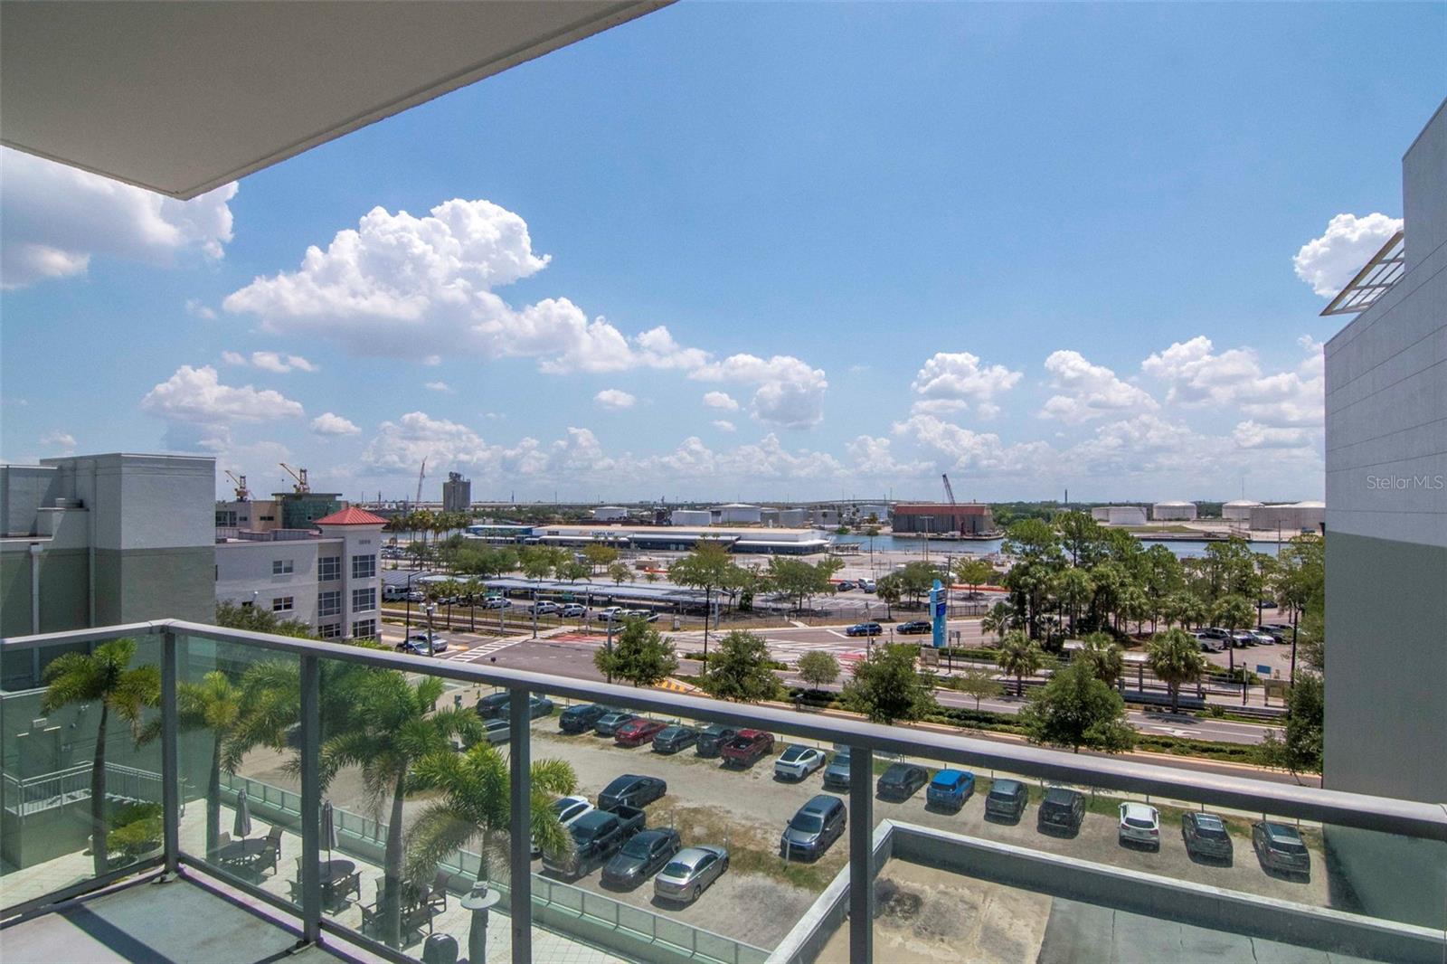
  • View

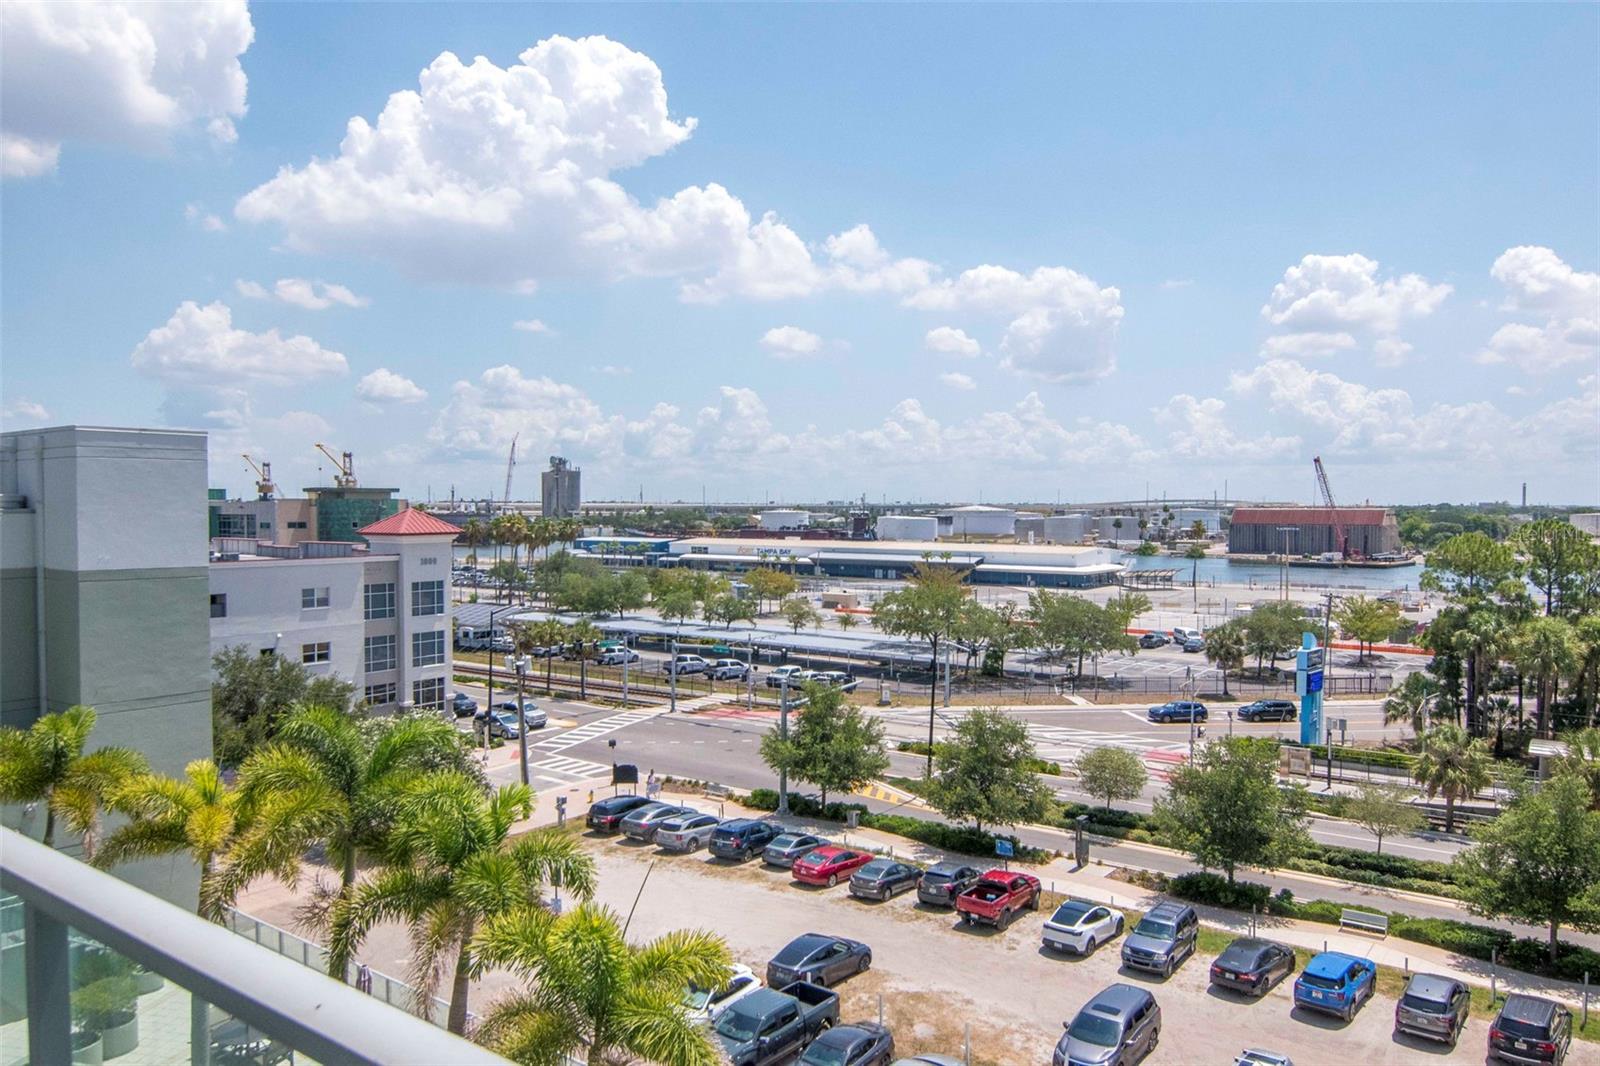
    Canal, Water

Area & Lot

  • Lot Size(square feet)

    2.0

  • Property Type

    Residential

  • Property Sub Type

    Condominium

  • Architectural Style

    Contemporary

Price

  • Sales Price

    $489,000

  • Tax Amount

    $7,270

  • Sq. Footage

    1, 237

  • Price/SqFt

    $395

HOA

  • Association

    YES

  • Association Fee

    $1,122.24

  • Association Fee Frequency

    Monthly

  • Association Fee Includes

    N/A

  • Total Monthly Fees

    $1,122.24

School District

  • Elementary School

    Just-HB

  • Middle School

    Middleton Middle Tech-HB

  • High School

    Blake-HB

Property Features

  • Stories

    8

  • New Construction

    NO

  • Association Amenities

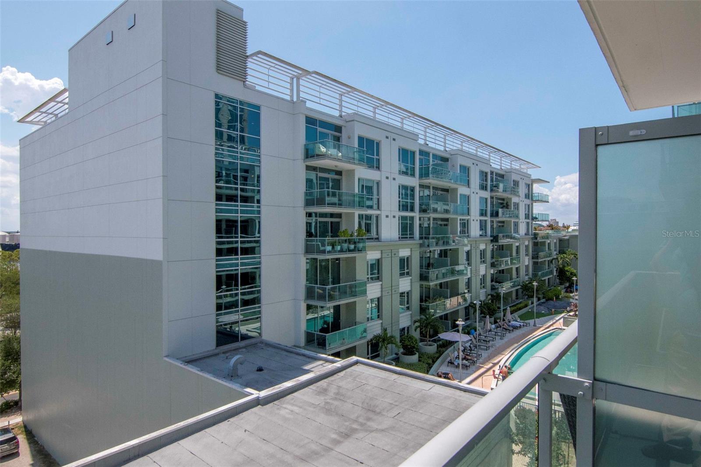
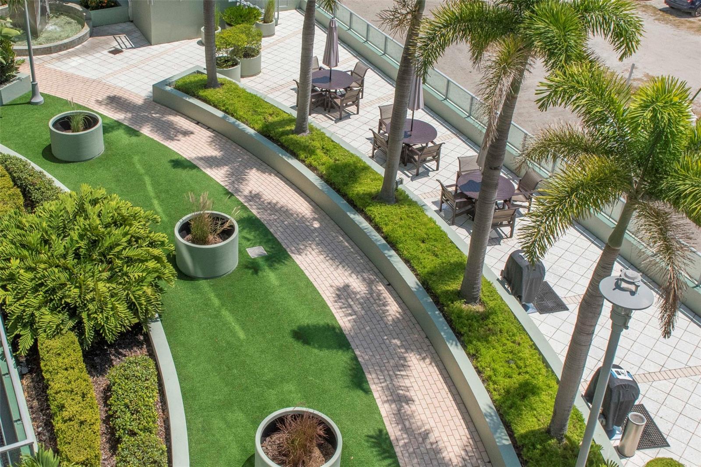
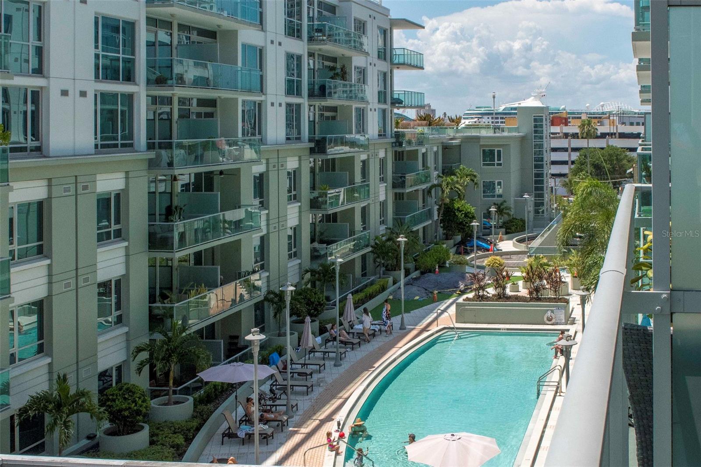
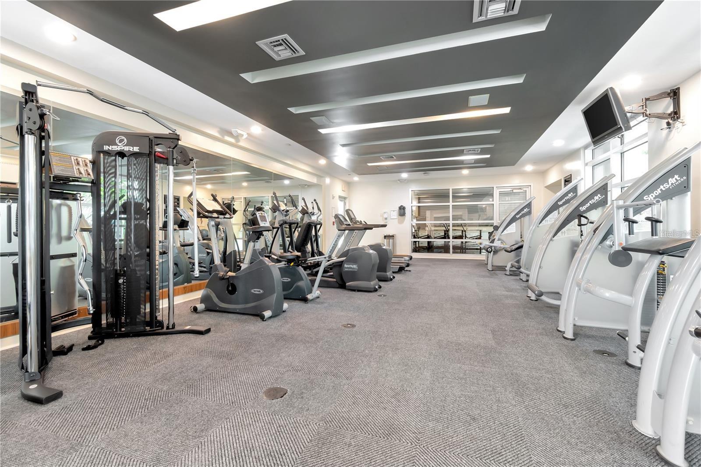
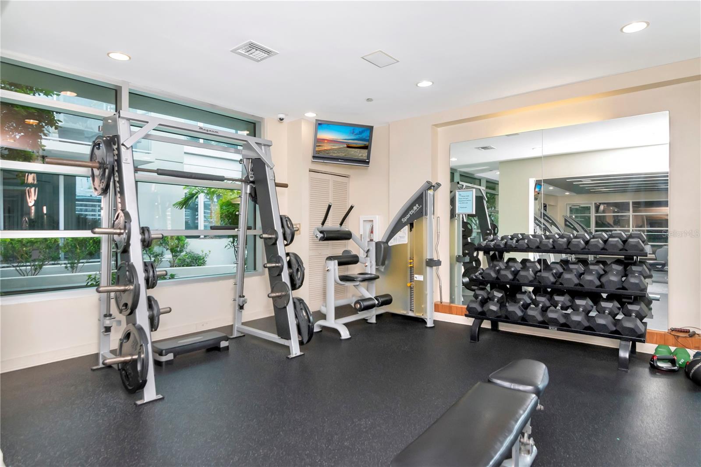
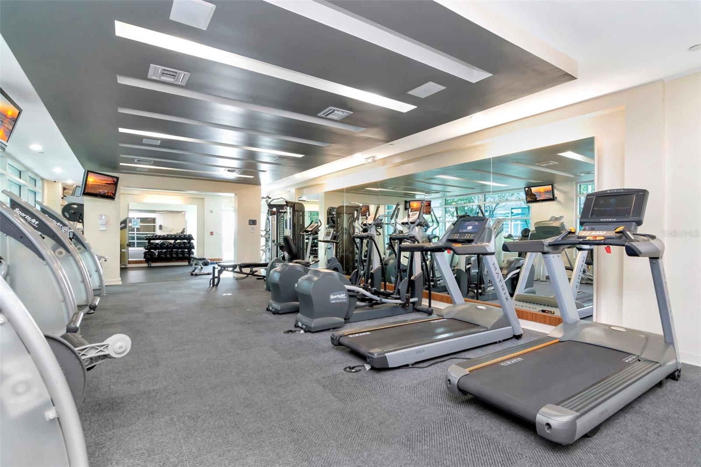
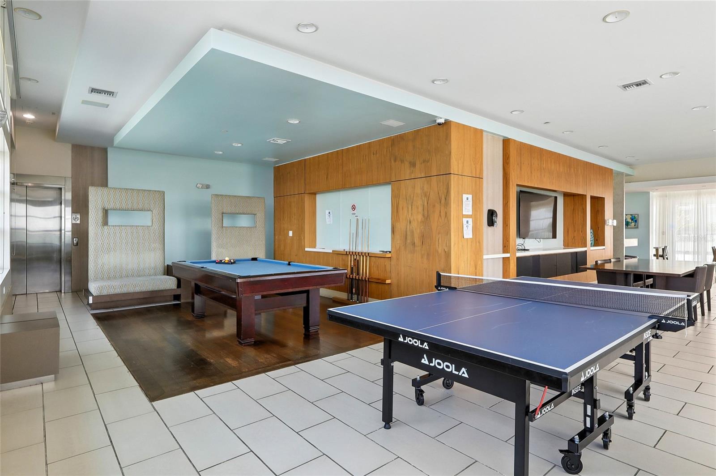
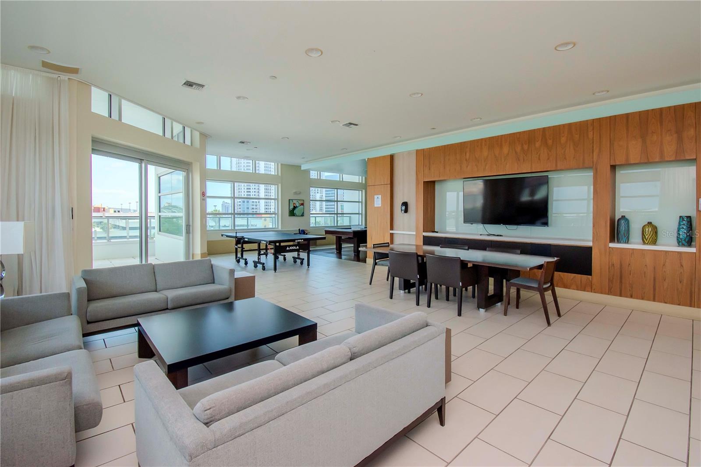
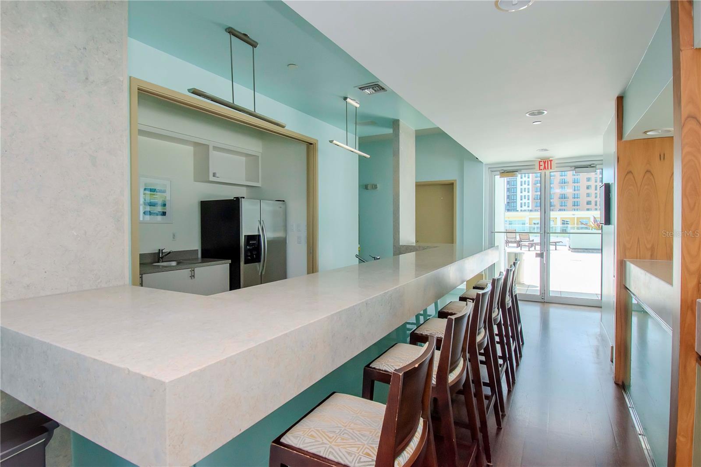
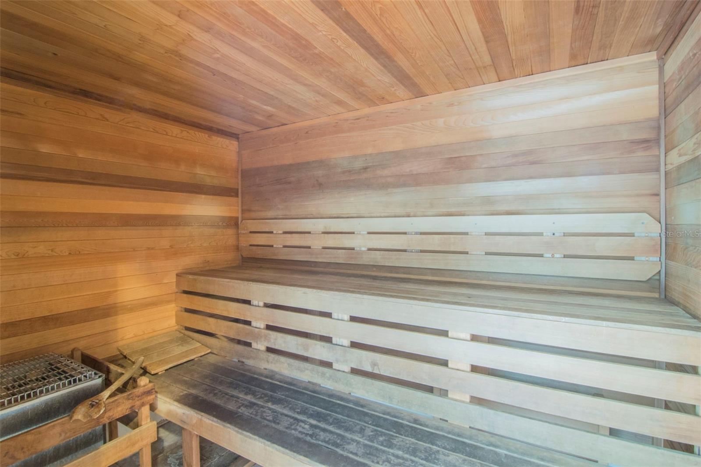
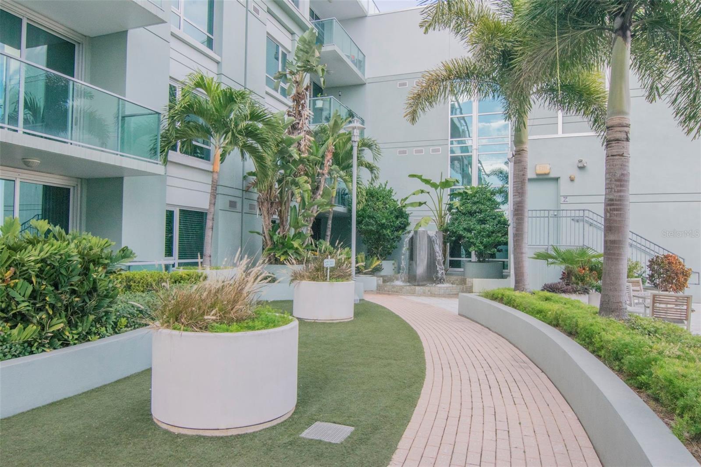
    Clubhouse, Elevator(s), Fitness Center, Pool, Sauna, Spa/Hot Tub

  • Foundation Details

    Block

  • Ownership

    Condominium

  • Senior Community YN

    NO

  • Sewer

    Public Sewer

  • Tax Lot

    1608

  • Water Source

    Public

Schedule a Showing

Showing scheduled successfully.

<
>
IN PERSON
VIA CHAT

What is 3 + 4 ?


Change time

Mortgage calculator

Estimate your monthly mortgage payment, including the principal and interest, property taxes, and HOA. Adjust the values to generate a more accurate rate.

Your payment

Principal and Interest:

$

Property taxes:

$

HOA fees:

$

Total loan payment:

$

Total interest amount:

$

Location

County

Hillsborough

Elementary School

Just-HB

Middle School

Middleton Middle Tech-HB

High School

Blake-HB

Listing Courtesy of Samuel Chandler , SMITH & ASSOCIATES REAL ESTATE

RealHub Information is provided exclusively for consumers' personal, non-commercial use, and it may not be used for any purpose other than to identify prospective properties consumers may be interested in purchasing. All information deemed reliable but not guaranteed and should be independently verified. All properties are subject to prior sale, change or withdrawal. RealHub website owner shall not be responsible for any typographical errors, misinformation, misprints and shall be held totally harmless.

Agent Ashley Baillio

FOUNDER

Ashley Baillio

Call Ashley today to schedule a private showing.


* Listings on this website come from the FMLS IDX Compilation and may be held by brokerage firms other than the owner of this website. The listing brokerage is identified in any listing details. Information is deemed reliable but is not guaranteed. If you believe any FMLS listing contains material that infringes your copyrighted work please click here to review our DMCA policy and learn how to submit a takedown request.© 2024 FMLS.
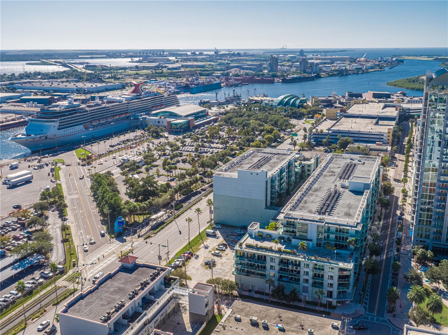
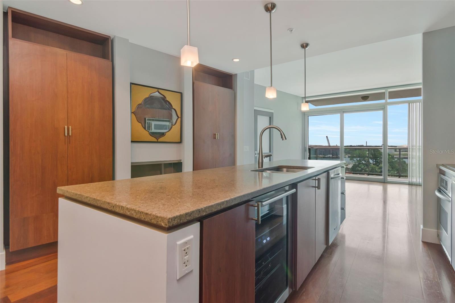
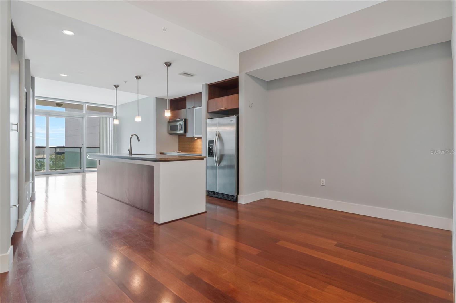
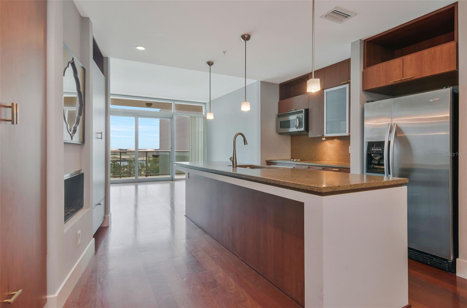
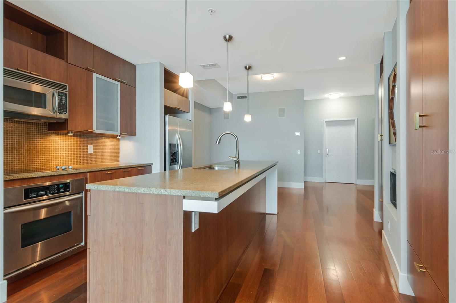
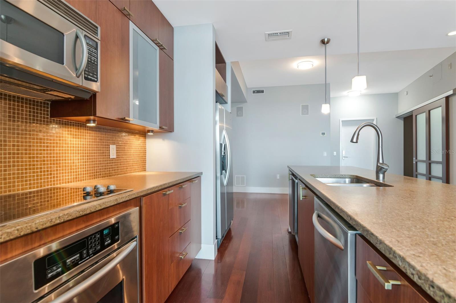
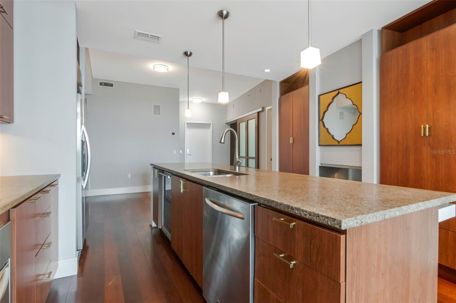
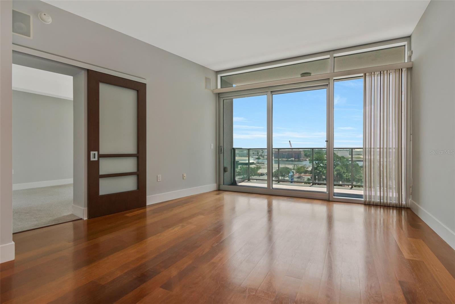
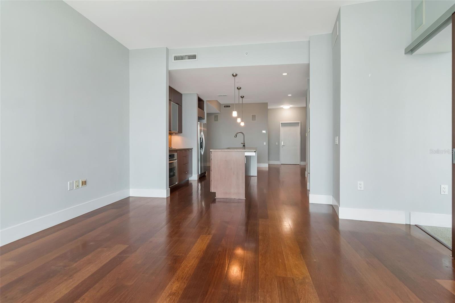
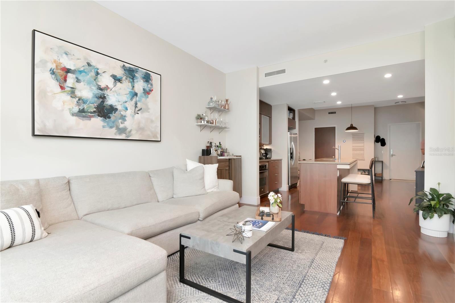
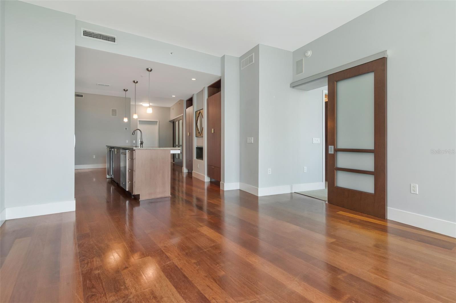
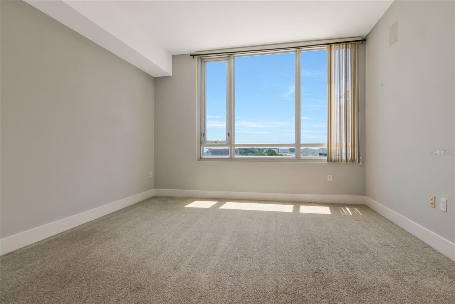
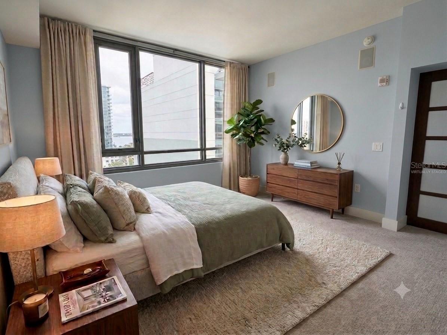
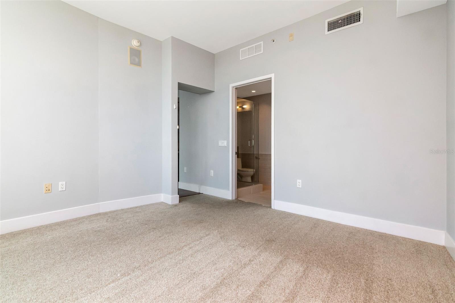
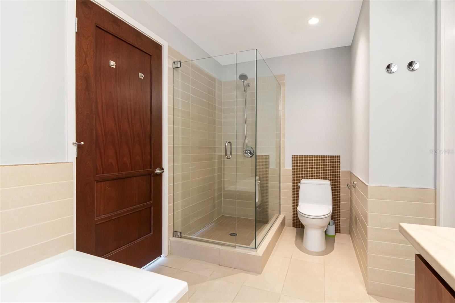
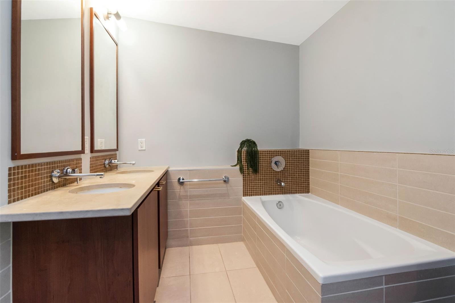
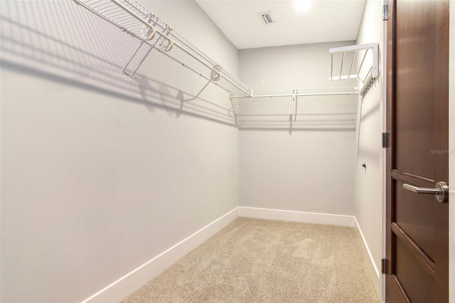
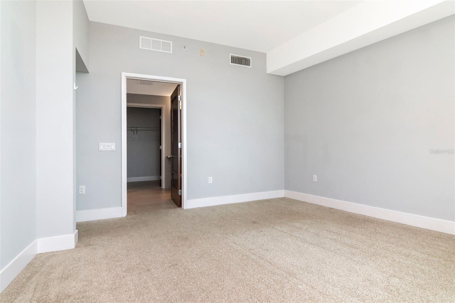
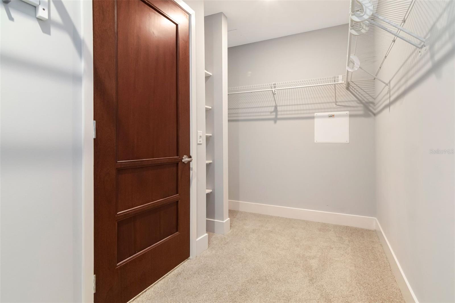
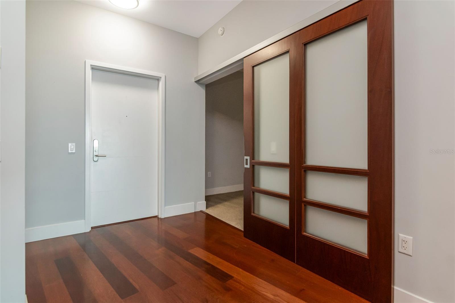
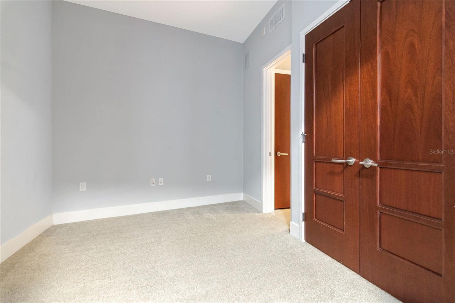
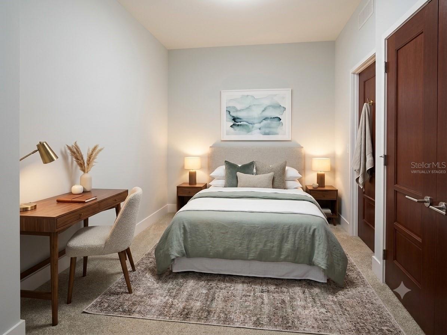
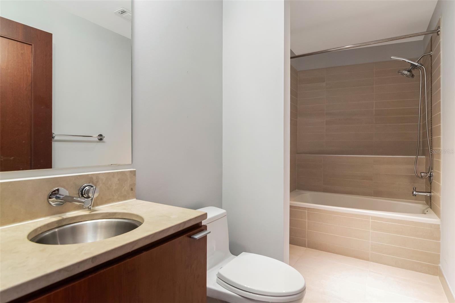
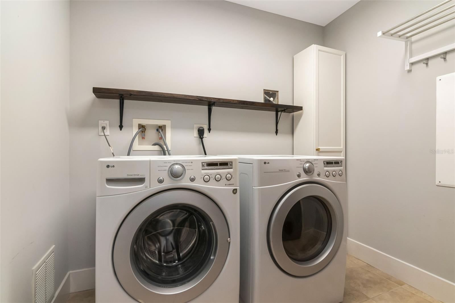
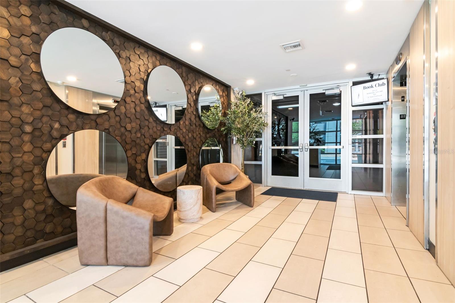
Experience vibrant urban living in this beautiful 2-bed, 2-bath mid-rise condo in the heart of Channelside. The kitchen features an oversized island, granite countertops, stainless steel appliances, and new wine fridge. The primary suite offers a large walk-in closet, dual sinks, soaking tub, stand-up shower with new glass shower enclosure. The second bedroom is located in the front of the unit and features a double door closet, making it ideal for guests, a home office, or an additional living space with its own private bathroom. The unit has built-in speakers throughout the home and new HVAC (2023). The building offers resort-style amenities, including a clubhouse, pool, hot tub, gym, and sauna. It is located near Water Street Tampa, USF Morsani College of Medicine, Sparkman Wharf, and Publix. Conveniently situated right at the historic trolley stop connecting you to downtown and lively Ybor City. Also right by the highly anticipated GasWorx. The condo includes one private garage-locked parking spot and the option for two free city parking residential permits on 12th St—a feature not available to residents of building two.
The HOA fee includes cable and wireless internet, building and flood insurance, roof, pool and grounds maintenance, building maintenance, 7-day front desk staff, an on-site manager, and management office services. Don’t miss your chance to own this move-in ready condo in one of Tampa’s most desirable and fast developing neighborhoods — schedule your showing today!

111 N 12TH STREET 1608

Message successfully sent.

What would you like to know?

What is 3 + 4 ?

I agree to receive email communication and understand I can unsubscribe at any time.

I agree to be contacted by Sell South Florida via call, email, and text for real estate services. To opt out, you can reply 'stop' at any time or reply 'help' for assistance. You can also click the unsubscribe link in the emails. Message and data rates may apply. Message frequency may vary. Privacy Policy

Related Properties

New on site today
Virtually Staged. Rare Loft-Style Condo in Harbour Island | Walk to Water Street | Turnkey

Welcome to ParkCrest on Harbour Island - one of Tampa’s premier waterfront communities, offering unmatched walkability, security, and immediate access to Water Street, Sparkman Wharf, and downtown Tampa’s vibrant urban core.

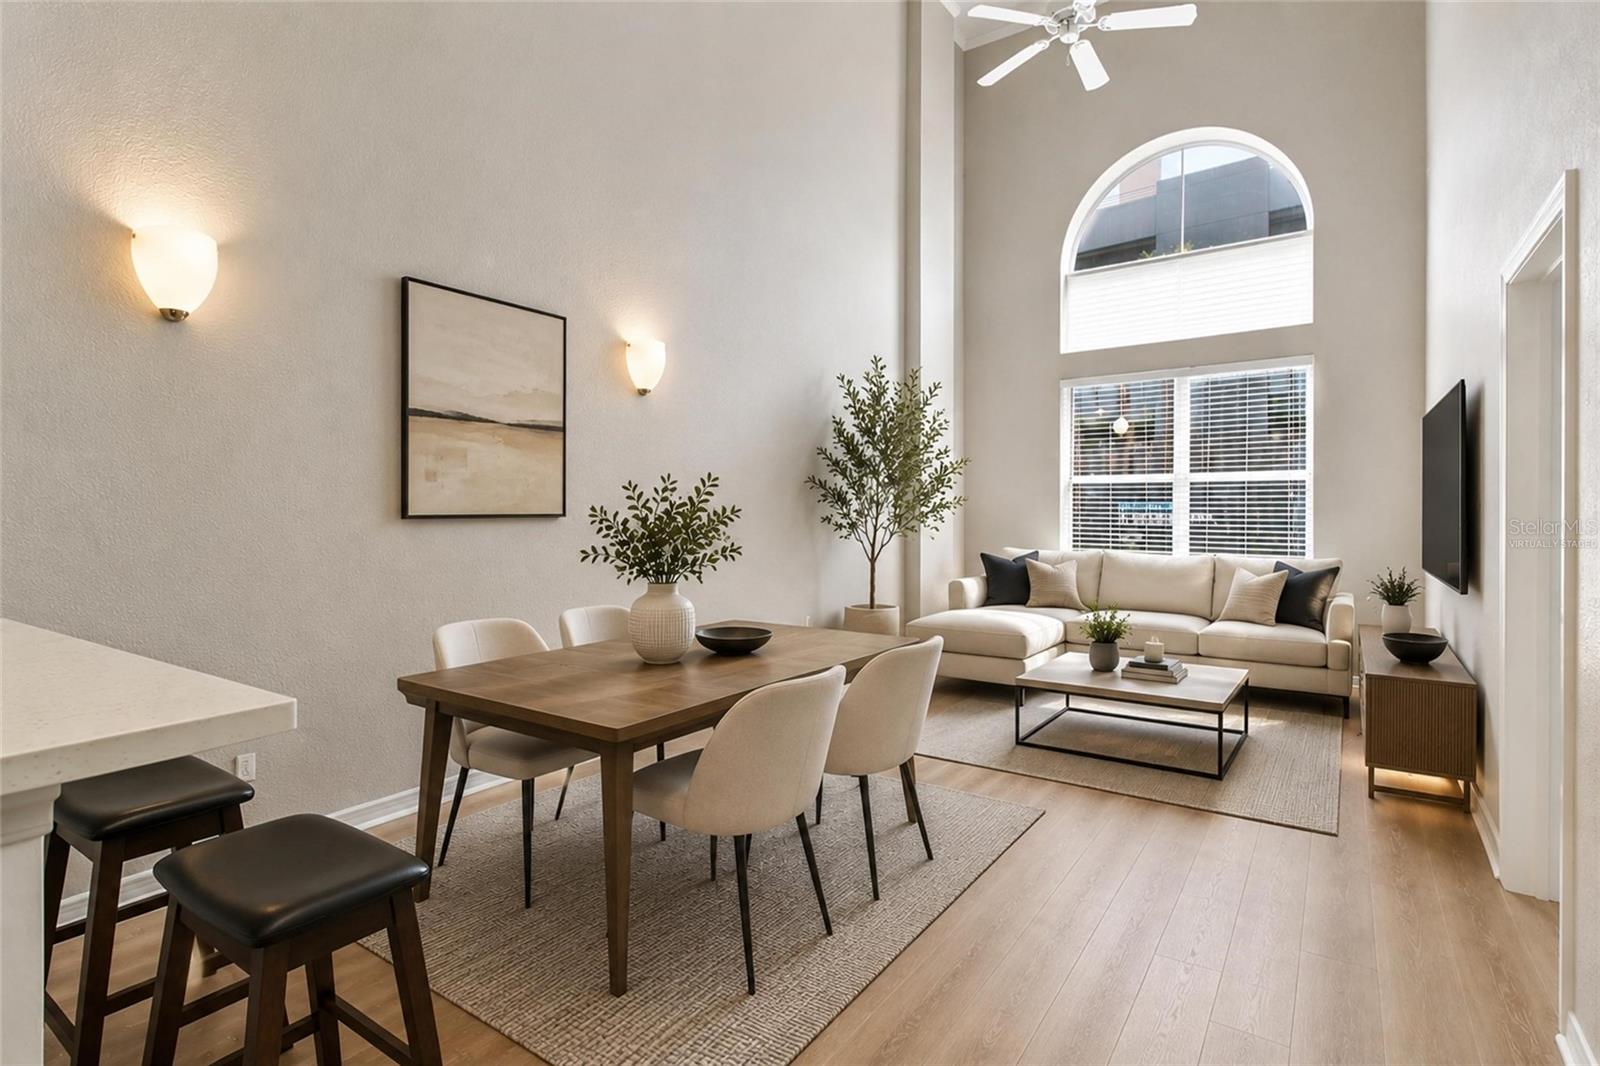
This thoughtfully designed 1-bedroom + loft residence with closet offers 967 square feet of open, light-filled living space that lives significantly larger than its footprint suggests due to its 18 feet high ceiling. The flexible loft functions beautifully as an optional second bedroom, guest suite, home office, fitness space, or media room, adapting seamlessly to modern lifestyle needs.

The main living area features a flowing layout that connects the kitchen, dining, and living spaces - ideal for both everyday living and entertaining. Large windows fill the home with natural light, creating a warm and inviting atmosphere throughout. The convenient first-floor location provides effortless access without elevators, an especially desirable feature for pet owners and those seeking everyday convenience.

Recent improvements include luxury vinyl plank flooring in the main living areas, a newer water heater, newer washer and dryer, and a newer dishwasher, contributing to a well-maintained, truly move-in-ready residence.

ParkCrest residents enjoy resort-style amenities including a waterfront pool and spa, fitness center, clubhouse, secure gated entry, lushly landscaped courtyards, and on-site management.

Ideally located, the community places you just minutes from Water Street Tampa, Sparkman Wharf, the Riverwalk, Amalie Arena, Publix GreenWise, Channelside, Benchmark International Arena - home of the Tampa Bay Lightning, award-winning restaurants, coffee shops, and downtown Tampa’s business district, with convenient access to Tampa General Hospital, the Selmon Expressway, and Tampa International Airport.

Whether as a primary residence or urban retreat, this home presents a rare opportunity to enjoy one of Tampa’s most desirable and walkable waterfront lifestyles.

Highlights:

• 1 Bedroom + Loft with closet (optional second bedroom, office, or guest suite)
• 967 sq ft of open, light-filled living space
• First-floor convenience with direct access
• Luxury vinyl plank flooring in main living areas
• Newer water heater, washer, dryer, and dishwasher
• Gated Harbour Island community
• Resort-style pool, spa, fitness center, and clubhouse
• Pet-friendly residence
• Walkable to Water Street, Riverwalk, Sparkman Wharf, Amalie Arena, dining, and entertainment

Schedule your private showing and experience Harbour Island living at its finest.
#TB8526007

TAMPA

700 S HARBOUR ISLAND BOULEVARD 137

2 Beds

1 Baths

967 Sq.Ft.

$419,900

MLS#: TB8526007
New on site 4 days ago
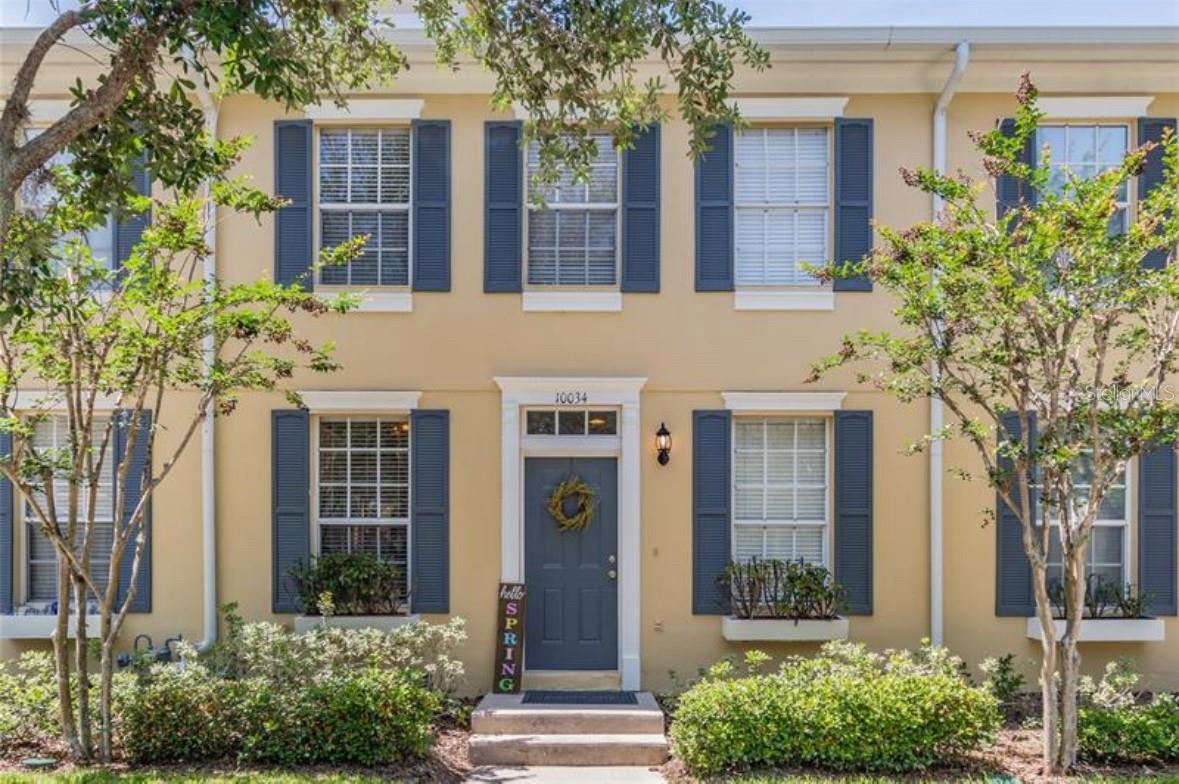
This is a rare two-bedroom opportunity with tremendous curb appeal in the heart of Westchase! Walk to shops, restaurants and the many exceptional Westchase amenities. This 2-bedroom, 2.5-bathroom townhome is completely updated, including new LVP flooring and renovated bathrooms (2022), new AC (2024), newer roof (2020), and a new garage door opener (2026). Upon entering the front door, you will find a welcoming foyer, a half-bathroom for guests, indoor laundry closet, and a staircase leading to the second floor where the bedrooms and two full bathrooms are located. Moving further into the home is an open concept floor plan that includes a beautiful updated kitchen and living room/dining room combo. The kitchen boasts granite countertops, shaker cabinets, a gas range, and loads of storage and counter space. Exit the large sliding glass door to a spacious private patio that connects to a two-car garage with alley access. This home has everything you need in a prime location. Residents have access to all Westchase amenities including community pools, toddler pools, playgrounds, tennis courts, nature trails, and convenient pedestrian tunnels under Linebaugh Avenue. The Citrus Park Mall, Tampa International Airport, International Plaza, and downtown Tampa are all within easy reach. Call today for a private showing - this one won't last long!
#TB8524147

TAMPA

10034 TATE LANE

2 Beds

2 Baths

1,276 Sq.Ft.

$440,000

MLS#: TB8524147
New on site 2 days ago
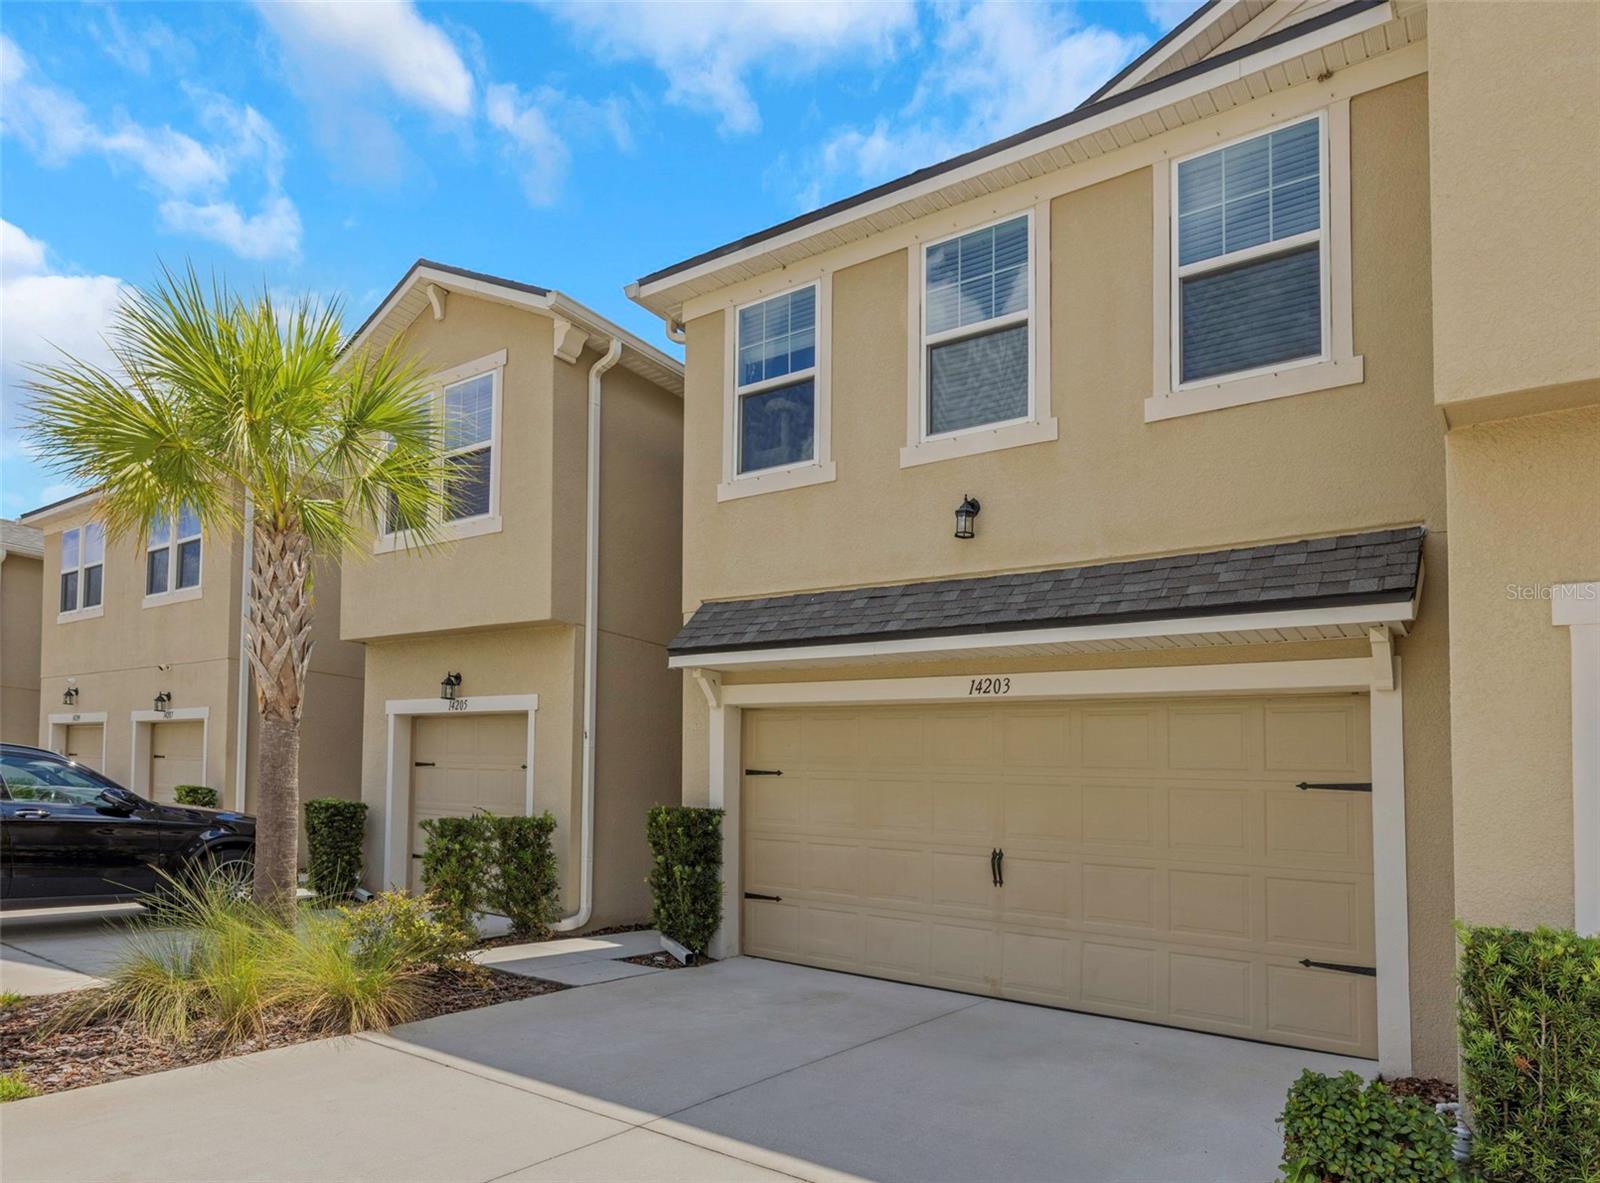
Welcome to this beautifully maintained 3-bedroom, 2.5-bath, 2-car garage townhome built in 2020 by Mattamy Homes in the sought-after Lakeview at Citrus Park gated community. Designed with today's lifestyle in mind, this home features a bright, open floor plan with seamless flooring throughout the main living areas, creating a clean, modern look that's both stylish and easy to maintain. The kitchen features modern cabinetry, ample counter space, a walk-in pantry, and a functional island that makes meal preparation and casual dining easy. A convenient half bath is located on the first floor for guests. Access the private screened lanai via wide sliding glass doors, with attractive paver flooring, offering the perfect place to enjoy your morning coffee or unwind in the evening. Upstairs, you'll find a thoughtfully designed split-bedroom layout. The primary bedroom includes his-and-hers walk-in closets and an en-suite bath. The private primary suite is separated from the secondary bedrooms by a versatile bonus room, providing the perfect space for a home office, media room, playroom, or additional living area. Two additional bedrooms, a full bath, and convenient upstairs laundry complete the second floor. Additional features include a two-car garage, ample storage, and low-maintenance living. Residents enjoy access to the beautiful 12-acre Lake Gant with a community dock, offering peaceful waterfront views and a wonderful place to relax or enjoy the outdoors. Conveniently located near the Veterans Expressway, Tampa International Airport, and everything in the Citrus Park area.
#TB8525815

TAMPA

14203 DAMSELFLY DRIVE

3 Beds

2 Baths

2,307 Sq.Ft.

$467,000

MLS#: TB8525815
New on site 3 days ago
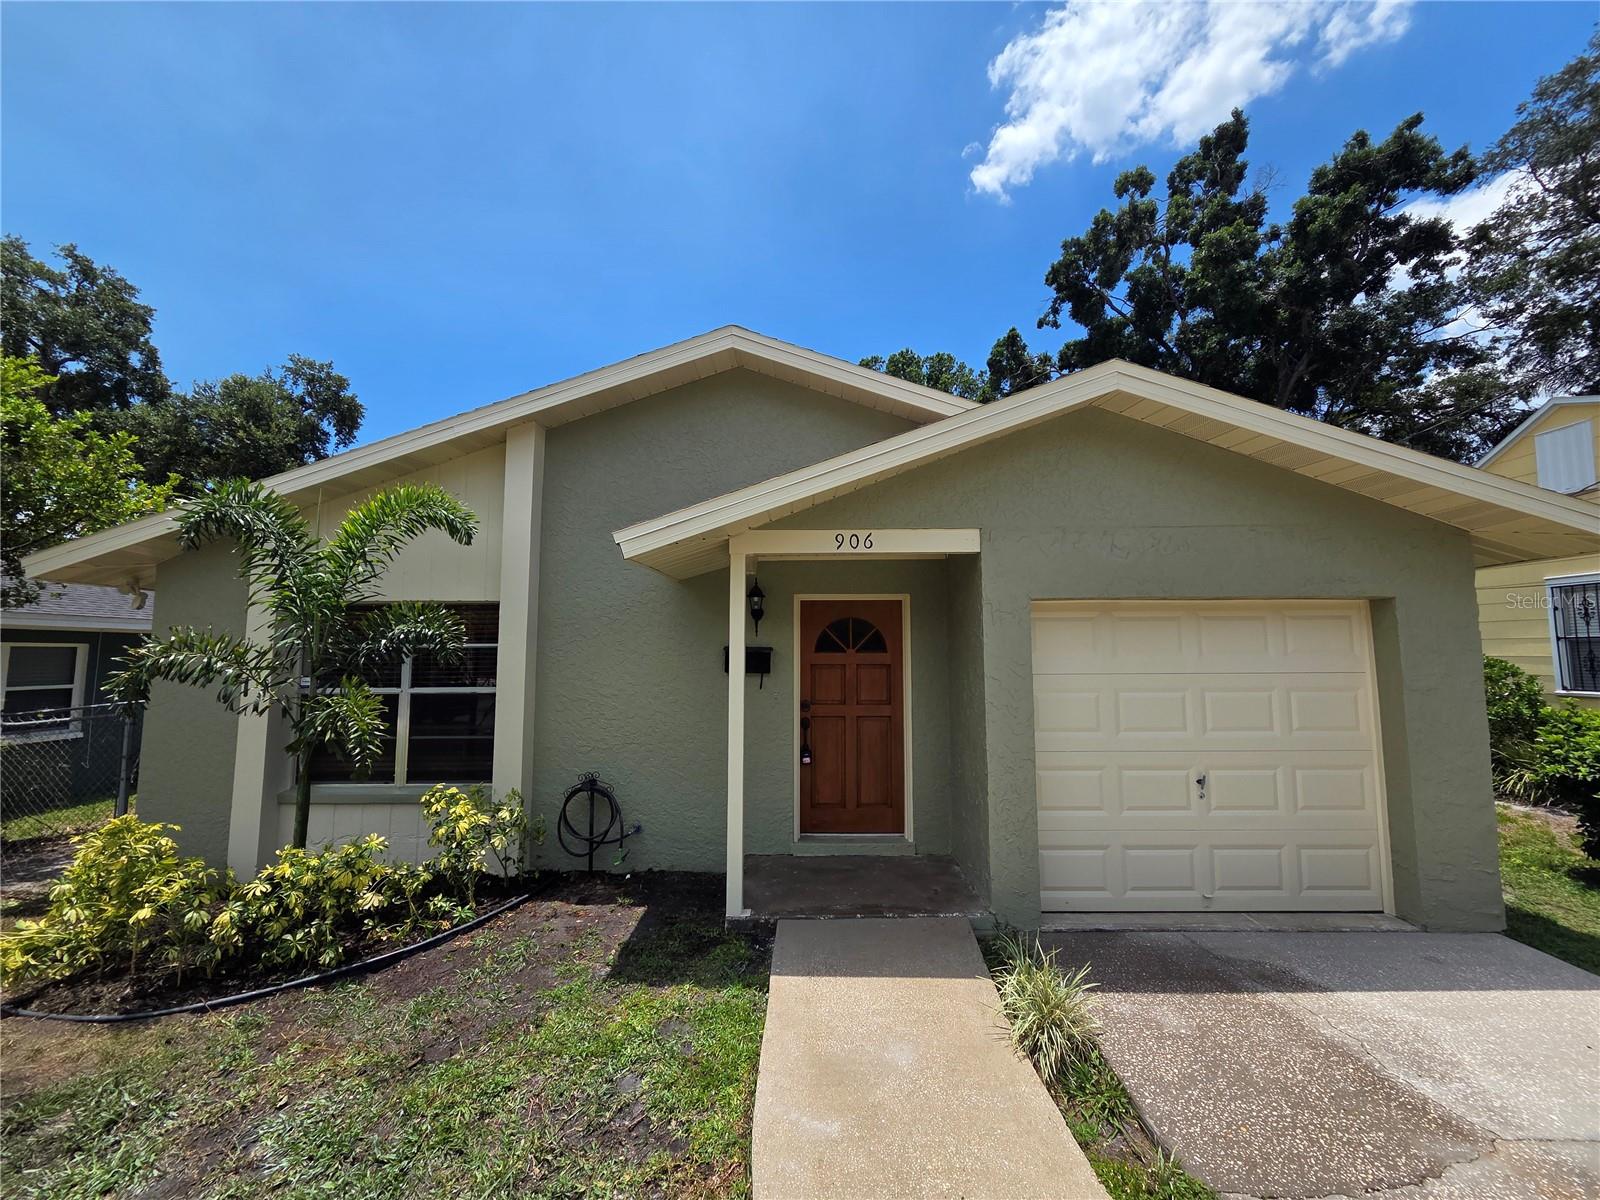
Welcome to 906 W Braddock St, located in the highly desirable Riverside Heights neighborhood! This move-in-ready 2-bedroom, 2-bathroom home has been freshly painted inside and out and features a bright open floor plan that creates a spacious and inviting living area. The fully fenced backyard offers privacy and plenty of room for entertaining, pets, or outdoor enjoyment. Ideally situated just minutes from Armature Works, the Tampa Riverwalk, Downtown Tampa, top-rated restaurants, shopping, parks, and entertainment, this home offers the perfect combination of comfort, convenience, and location. Whether you're looking for a primary residence, vacation home, or investment property, don't miss this opportunity to own in one of Tampa's most sought-after neighborhoods. SCHEDULE YOUR SHOWING TODAY!!!
#TB8525695

TAMPA

906 W BRADDOCK STREET

2 Beds

2 Baths

1,078 Sq.Ft.

$429,000

MLS#: TB8525695
New on site 3 days ago
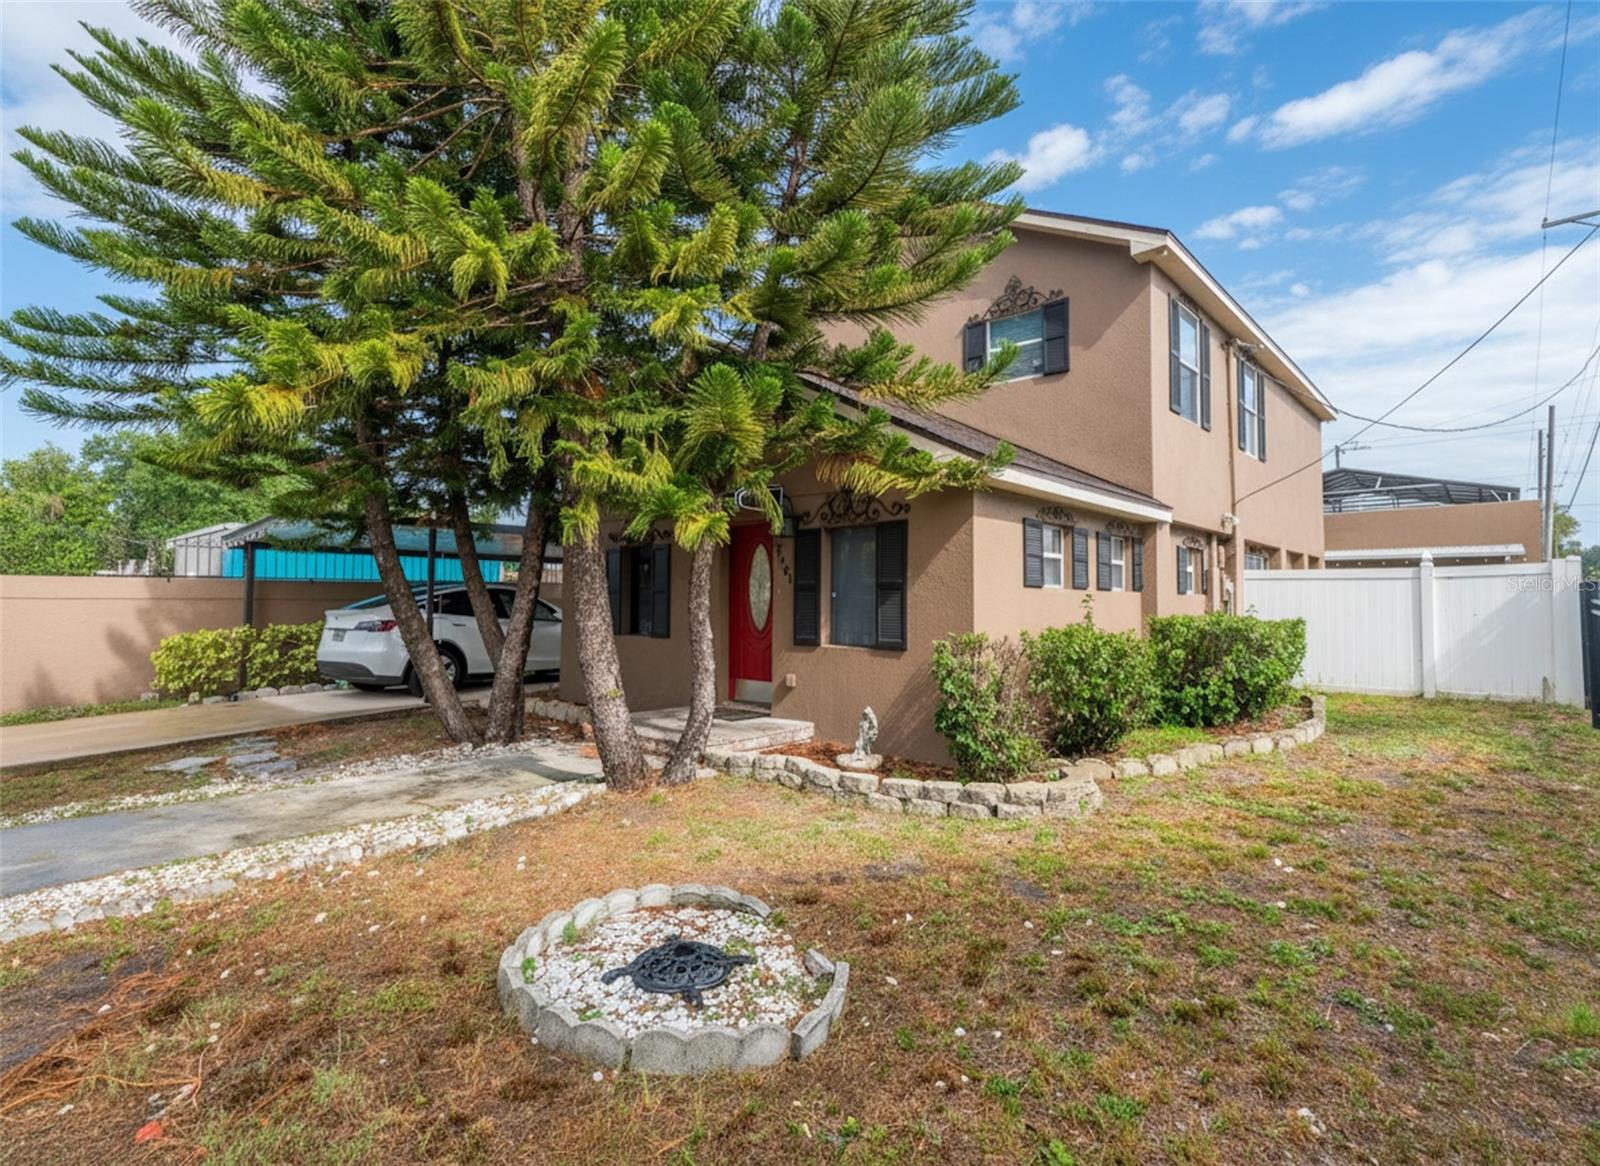
Welcome to this spacious and well-maintained 4-bedroom, 2-bathroom home offering 1,920 square feet of comfortable living space under air conditioning. Designed with both functionality and comfort in mind, this property features a bright and inviting layout with generously sized living areas that are perfect for everyday living and entertaining. The spacious bedrooms provide plenty of room for family, guests, or a home office, while the well-appointed bathrooms add convenience and style. The home’s versatile floor plan offers endless possibilities to fit your lifestyle, whether you’re looking for a primary residence, a long-term investment, or additional space to accommodate your needs. Large windows allow for an abundance of natural light, creating a warm and welcoming atmosphere throughout the home. With ample living space and a layout that balances comfort and practicality, this property is ready for its next owner to make it their own. Conveniently located near shopping, dining, schools, parks, major highways, and everything the area has to offer, this home combines space, location, and value in one exceptional package. Whether you’re a first-time homebuyer, growing family, or savvy investor, this is an outstanding opportunity you won’t want to miss.
#TB8525870

TAMPA

3601 E MOHAWK AVENUE

4 Beds

2 Baths

1,920 Sq.Ft.

$430,000

MLS#: TB8525870
New on site 3 days ago
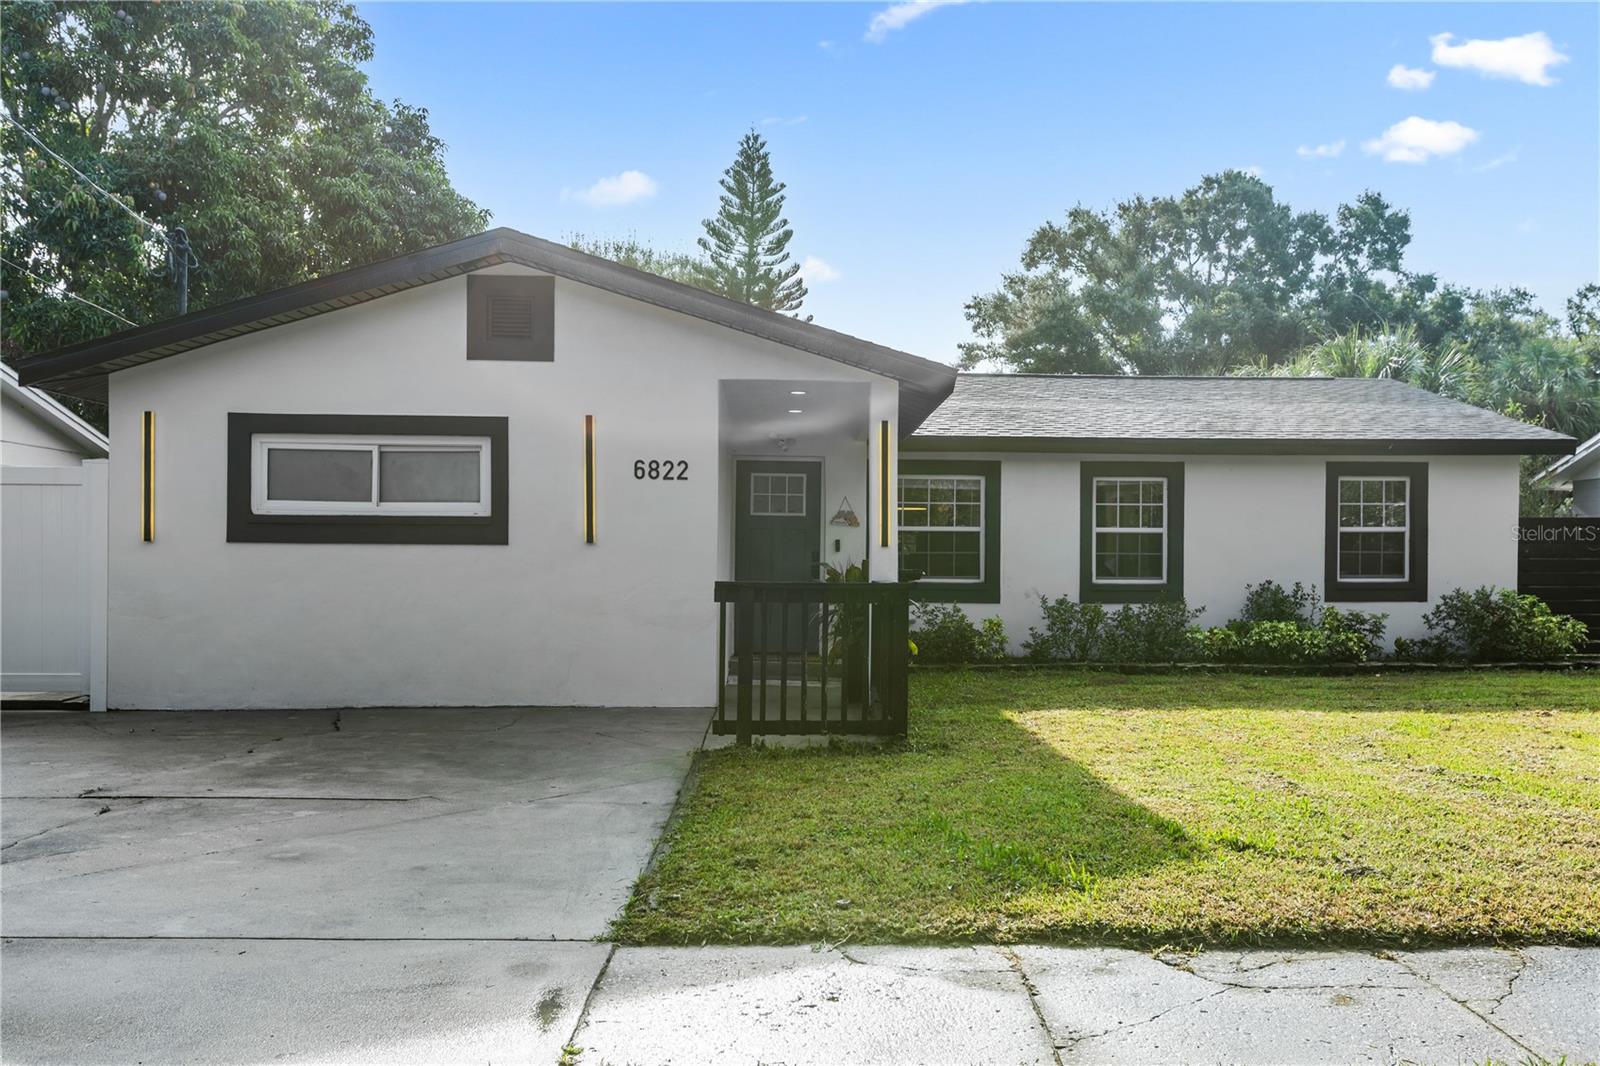
Welcome to this beautifully remodeled 4-bedroom, 2-bath home in the heart of South Tampa! Thoughtfully updated from top to bottom, this move-in-ready property features modern finishes, an open and inviting layout, and stylish upgrades throughout. The spacious living areas flow seamlessly into the updated kitchen, creating the perfect space for everyday living and entertaining.

Step outside to enjoy the oversized covered lanai, ideal for relaxing or hosting family and friends year-round. The fully fenced backyard offers plenty of privacy and includes a cozy fire pit with outdoor seating, creating the perfect setting for evening gatherings. With ample outdoor space for pets, play, or gardening, this home combines comfort and functionality inside and out.

Conveniently located near MacDill Air Force Base, downtown Tampa, shopping, dining, waterfront parks, and major roadways, this beautifully renovated home offers the perfect blend of modern living and an unbeatable South Tampa location. Don’t miss your opportunity to make this exceptional property your next home!
#TB8525151

TAMPA

6822 S WALL STREET

3 Beds

2 Baths

1,553 Sq.Ft.

$550,000

MLS#: TB8525151
New on site 3 days ago
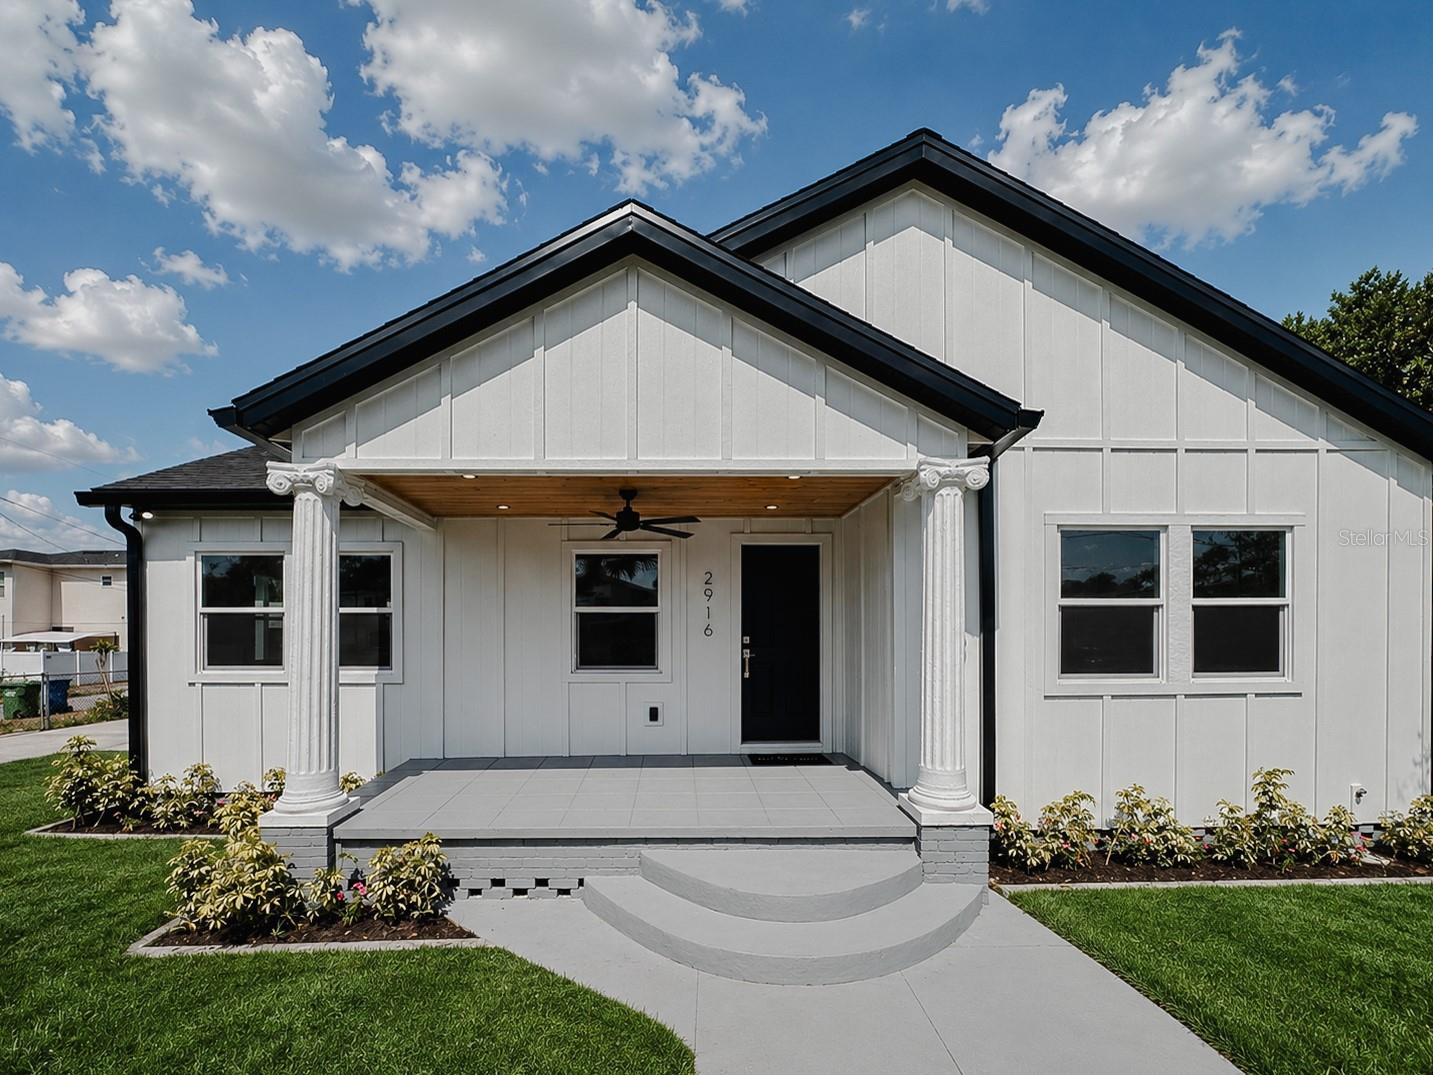
Fully Renovated 3-Bedroom Home in One of Tampa's Fastest-Growing Neighborhoods! Welcome to 2916 N 21st Street in Ybor Heights. Surrounded by new construction and restored inside and out, this home offers the peace of mind that comes with virtually everything being brand new, combining modern design with exceptional craftsmanship. Step inside an open-concept floor plan featuring an elegant premium maple finish LVP flooring, level 5 finished drywall, contemporary LED lighting, new ceiling fans, and an abundance of natural light throughout the home. The modern designer kitchen is the heart of the home, showcasing premium quartz countertops and backsplash, custom all-wood cabinets with undermount LED lighting, stainless steel high efficiency appliances & gas range, with ample space for cooking or entertaining. 
The home boasts a new high-efficiency HVAC system and new ductwork with warm air returns in every room. Luxurious bathrooms feature upscale finishes rarely found in this price range, and a thoughtfully designed layout provides both comfort and functionality. 
The home’s exterior is equally impressive. All of the original exterior walls were rebuilt with a new Zip system sheathing and heavy-duty wall insulation before being recovered in brand new James Hardie board & batten siding. The entire home received new impact windows, new security lighting, and a new soffit and gutter system up top. This gorgeous home sits on a double corner lot featuring a fully fenced yard offering privacy and plenty of room for pets, a swimming pool, or outdoor entertainment. Two driveways and parking areas will easily accommodate several vehicles. The 528 sq. ft. concrete block detached garage, laundry room and workshop provides additional storage, project workspace or a possible future ADU with rental income. The seller is including a $6,500 home technology package through Good Vibes Tech and home warranty, both customized to the buyer's unique preferences. Conveniently located just minutes from Ybor City, Downtown Tampa, major highways, shopping, dining, and entertainment, this move-in-ready home offers the perfect combination of modern living and an unbeatable location. Don't miss your opportunity to own this beautifully renovated home in one of Tampa's most exciting and rapidly appreciating neighborhoods. SCHEDULE YOUR SHOWING TODAY!!!
#TB8524898

TAMPA

2916 N 21ST STREET

3 Beds

2 Baths

1,240 Sq.Ft.

$499,000

MLS#: TB8524898
New on site 3 days ago
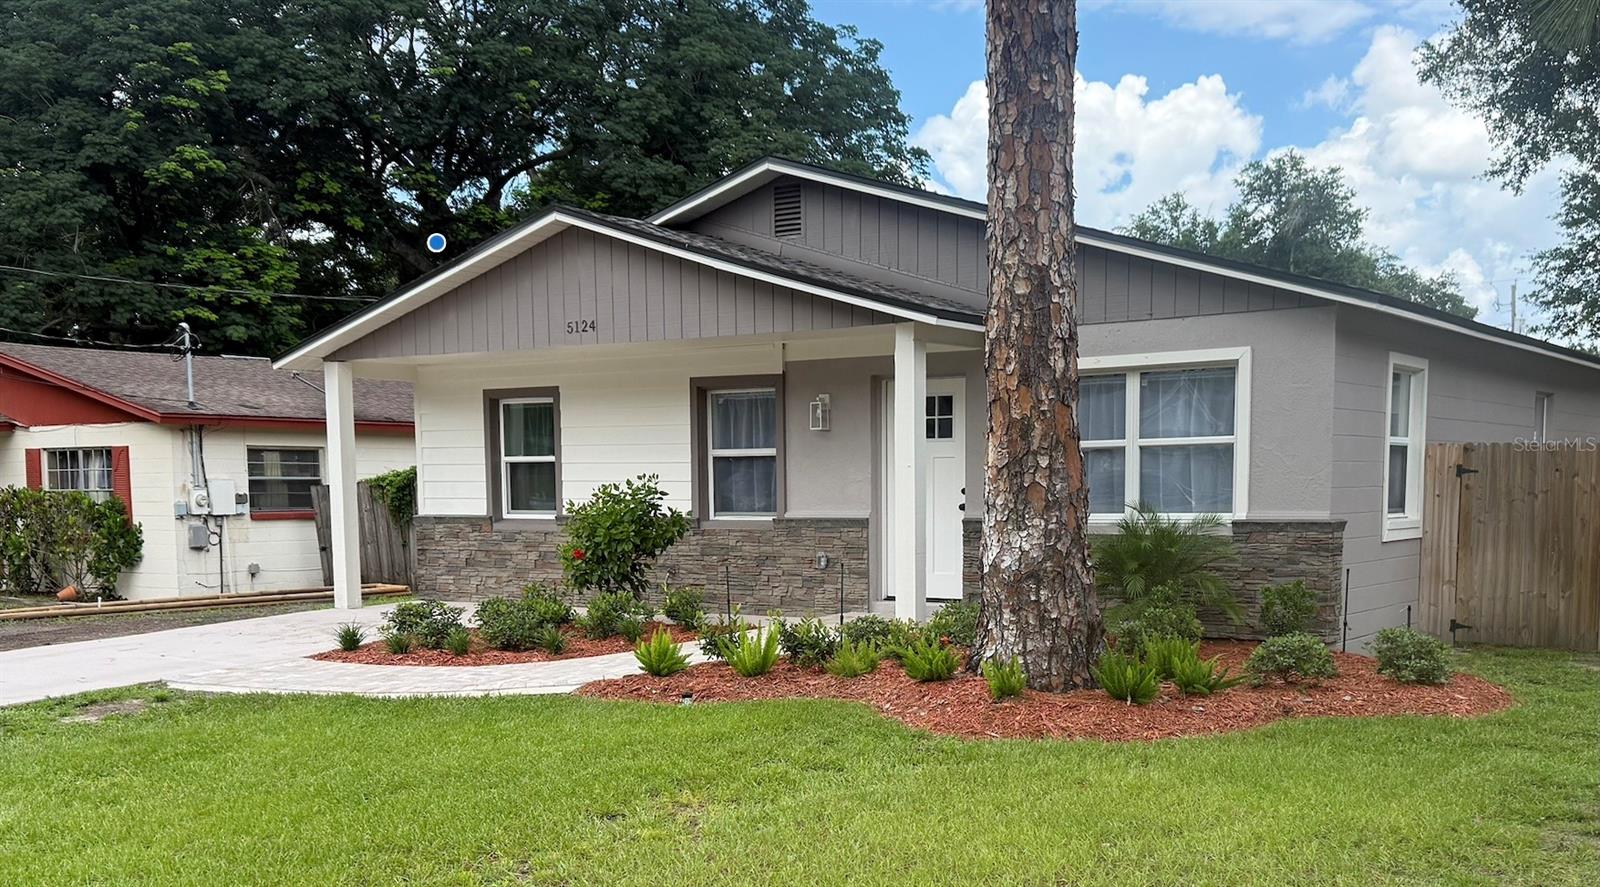
Welcome to this beautifully renovated move-in ready home in the heart of Tampa, where modern finishes, thoughtful upgrades, and an unbeatable location come together to create the perfect place to call home!

The stunning, fully updated kitchen is the centerpiece of the home, featuring elegant white shaker soft-close cabinetry with crown molding, under-cabinet lighting, gorgeous white quartz countertops, a spacious five-stool peninsula, a stainless steel farmhouse sink with a new garbage disposal, and a complete suite of new stainless steel appliances, including a refrigerator, microwave, dishwasher, and electric five-burner range.

The open dining area flows seamlessly into the expansive family room, creating an ideal space for entertaining. The family room features a custom fireplace entertainment wall with a large TV and matching five-shelf wall units on each side of the mantle, adding both style and functionality.

Beautiful Pergo natural-look luxury vinyl plank flooring extends throughout the entire home, providing durability and a clean, contemporary look. Every major system has been updated for peace of mind, including a **new roof (November 2025)**, **new A/C (March 2026)**, **new water heater (March 2026)**, front yard sprinkler system, and new fiberglass front and rear entry doors.

Both bathrooms have been completely remodeled with luxurious finishes. The hall bathroom showcases a new tub, groutless shower wall enclosure with a built-in niche, updated fixtures, and a larger, taller vanity. The private primary en-suite bathroom is truly spa-inspired, featuring elegant marble groutless shower wall panels, an illuminated wall niche, glass shower doors, dual separate his-and-her soft-close vanities, two rainfall shower heads (one wall-mounted and one ceiling-mounted), plus a convenient handheld shower wand.

The spacious primary suite offers two closets, including a walk-in closet and an additional reach-in closet, both accented with stylish bi-fold barn doors. Three additional generously sized 10' x 12' bedrooms each feature reach-in closets with matching bi-fold barn doors.

Outside, you'll find a large, fully fenced backyard with plenty of room for children, pets, gardening, or future outdoor entertaining, along with a small rear deck perfect for grilling or relaxing. The laundry room is conveniently configured to accommodate a dual washer and dryer standing unit.

Perfectly located, this home is just **2 miles from Busch Gardens Tampa Bay** and **2 miles from the **University of South Florida**, making it ideal for families, faculty, or investors. Commuting is effortless with **I-75, I-4, and I-275 all within five minutes**, while two premium shopping malls and an outlet mall are only 15 minutes away. Residents will also enjoy nearby restaurants, parks, golf courses, entertainment venues, hospitals, and all that Tampa has to offer.

This exceptional home offers the perfect combination of modern updates, stylish design, and an outstanding central location. Don't miss your opportunity to own this beautifully renovated Tampa gem!
#O6421870

TAMPA

5124 CHILKOOT STREET

4 Beds

2 Baths

1,328 Sq.Ft.

$398,500

MLS#: O6421870
New on site 2 days ago
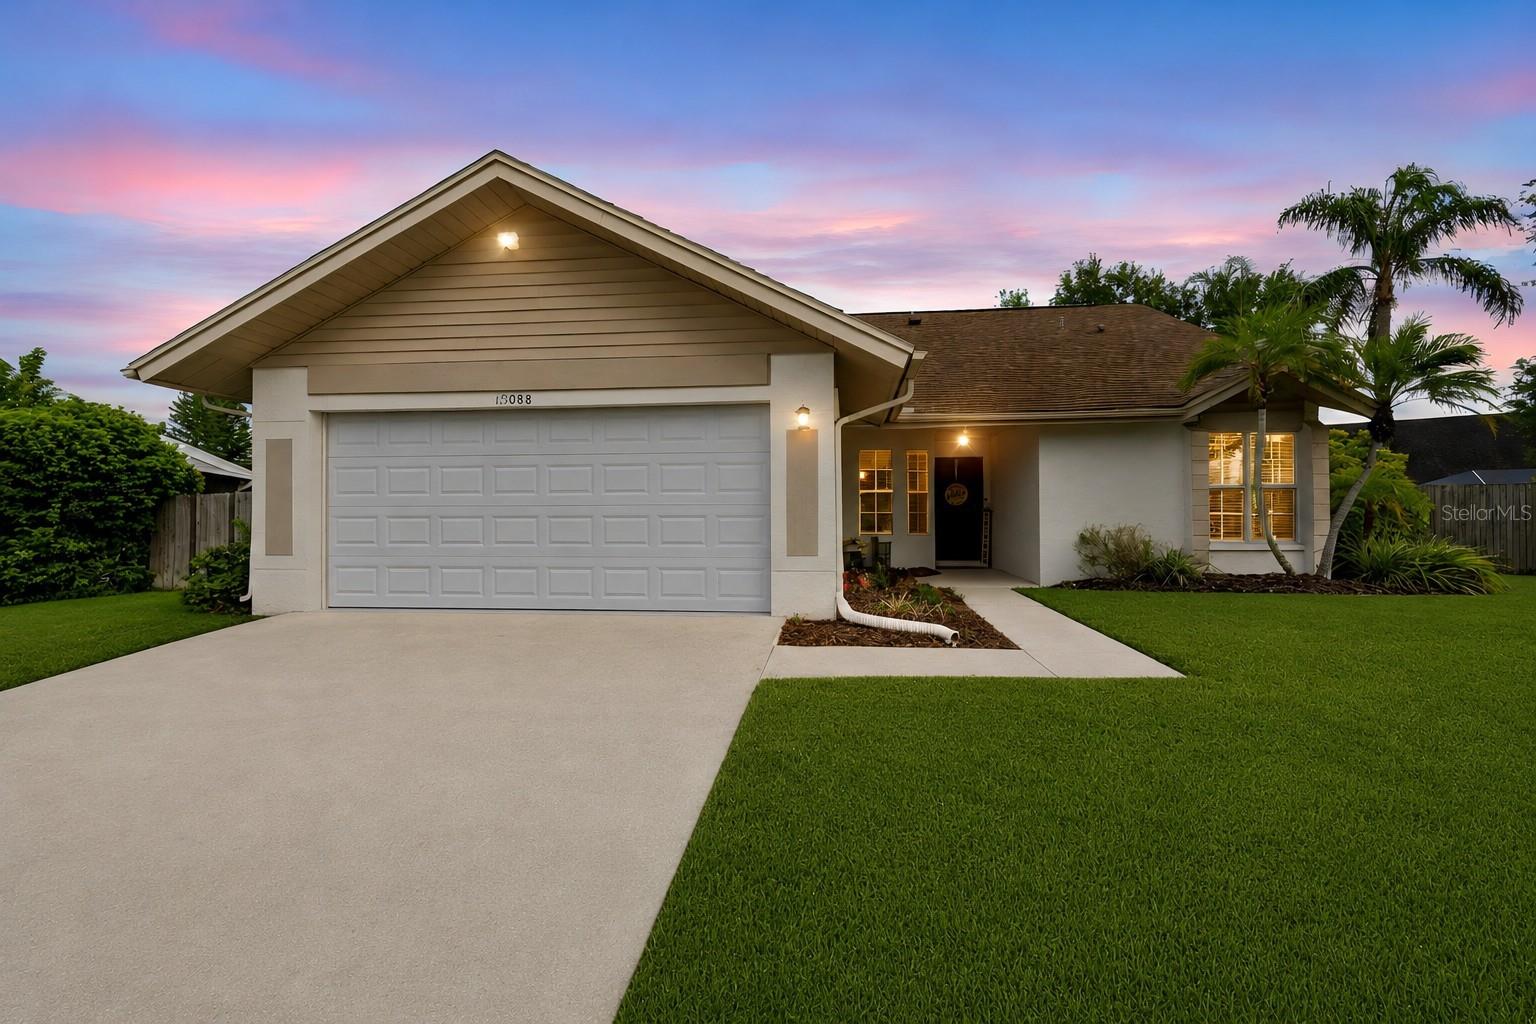
Virtually Staged. Welcome home to this inviting 4-bedroom, 2-bath Pool Home offering over 1,600 square feet of comfortable living space. Perfectly situated on a quiet cul-de-sac in the highly desirable Glens at Countryway, this home combines an ideal floor plan, exceptional outdoor living, and an unbeatable location to create the ultimate Florida lifestyle.

Step inside to soaring vaulted ceilings, abundant natural light, attractive flooring throughout, and a spacious semi-open floor plan that feels bright, open, and inviting. The living room and dining room flow seamlessly together and are centered around a cozy wood-burning fireplace, creating the perfect gathering space for family and friends.

The well-designed kitchen offers stainless steel appliances, abundant cabinetry, generous counter space, a convenient pass-through window to the dining room, and a charming bay-window breakfast nook with wraparound windows that fill the space with natural light—an inviting spot for a bistro table, morning coffee, or casual meals.

The spacious primary suite offers a peaceful retreat with a spacious walk-in closet and a private en-suite bathroom featuring a garden tub, separate walk-in shower, and ample storage. Three additional bedrooms provide flexibility for family, guests, or a home office, with one bedroom offering direct access to the guest bathroom for a convenient semi-en-suite layout.

Step outside to your own private backyard oasis. The expansive screened lanai surrounds a sparkling pool and spa, creating the ideal setting for entertaining, weekend barbecues, or simply relaxing while enjoying Florida's year-round sunshine. The fully fenced backyard offers plenty of room for pets, play, gardening, or creating an even more private outdoor retreat.

Located in the highly desirable Countryway community, residents enjoy no CDD fees and a low HOA, while taking advantage of exceptional amenities including an executive golf course, four tennis courts, basketball courts, volleyball court, soccer and softball fields, playgrounds, picnic areas, parks, and two dog parks.

Outdoor enthusiasts will appreciate the nearby Upper Tampa Bay Trail, offering miles of scenic biking, jogging, walking, and outdoor recreation. This prime location is just minutes from West Park Village, the YMCA, Citrus Park Mall, shopping, dining, Tampa International Airport, Downtown Tampa, and Florida's award-winning Gulf Beaches.

Situated within an A-rated school district, this home offers the perfect combination of comfort, convenience, outstanding community amenities, and an unbeatable location.

Don't miss your opportunity to own this exceptional Pool Home in one of Tampa's most desirable communities. Schedule your private showing today!
#TB8525902

TAMPA

12008 PEONY COURT

4 Beds

2 Baths

1,634 Sq.Ft.

$499,999

MLS#: TB8525902
New on site 3 days ago
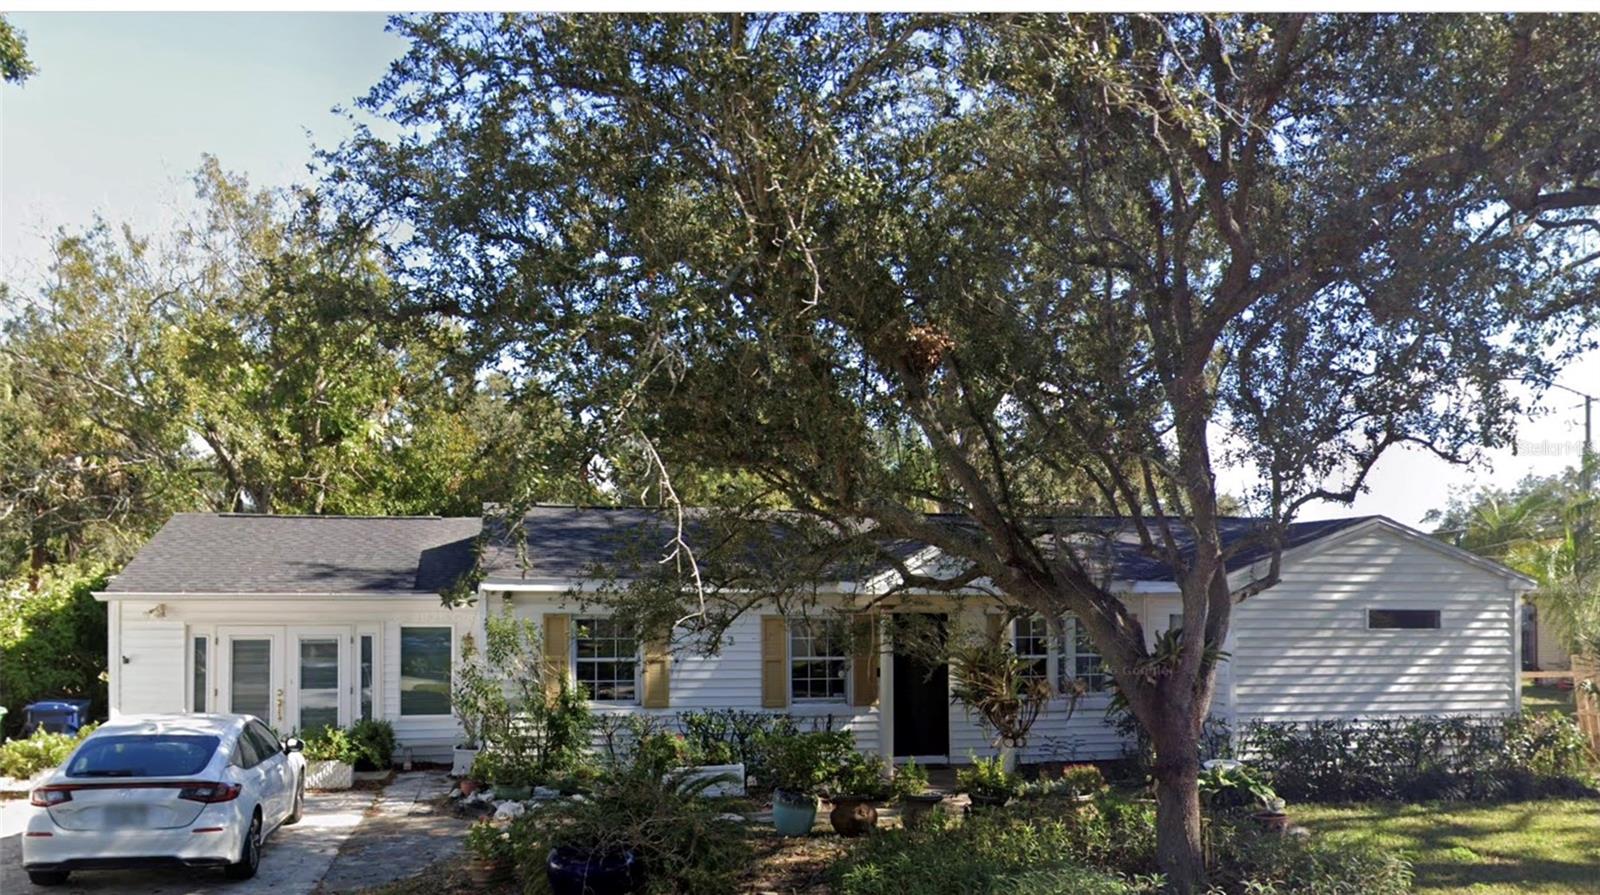
Welcome to this beautifully updated home nestled in a quiet, friendly South Tampa neighborhood! Thoughtfully renovated with numerous recent upgrades, this move-in-ready property offers modern comfort, style, and convenience in one of Tampa's most desirable locations.

Step inside to discover a bright and inviting floor plan featuring updated Masonite interior doors, modern flooring, stylish fixtures, refreshed cabinetry and vanities, and updated plumbing throughout. “Bonus" or “Studio" area will allow flexibility to customize for a Buyer.  The beautifully appointed kitchen is equipped with newer appliances, including a **refrigerator (2024)**, **dishwasher (2024)**, **electric range (2024)**, **garbage disposal (2025)**, and plenty of cabinet space for storage and meal preparation.

Major system updates provide exceptional peace of mind, including a **new A/C system (2024)**, **water heater (2024)**, **washer and dryer (2024)**, and a variety of additional improvements completed throughout the home. Outside, unwind in your private **spa hot tub (2025)** or enjoy the convenience of the included **sprinkler system**, **ADT security system**, and **lawn mower**, making this home truly move-in ready.

The outdoor space offers plenty of room to relax, entertain, or create your own backyard oasis while enjoying the peaceful surroundings of this established neighborhood.

Ideally located in the heart of South Tampa, you're just minutes from the scenic waterfront at Bayshore Boulevard, shopping and dining in Hyde Park Village, and entertainment in downtown Tampa. Spend your weekends exploring the Tampa Riverwalk, cheering on your favorite teams, enjoying waterfront parks, or taking a short drive to the Gulf Coast beaches. The home also offers convenient access to major highways, top-rated restaurants, schools, shopping, and Tampa International Airport.

With extensive updates, valuable included extras, and an unbeatable location in a welcoming neighborhood, this exceptional home is ready for its next owner. Don't miss the opportunity to make this beautifully updated South Tampa gem your own!
#O6422282

TAMPA

4204 S RENELLIE DRIVE

4 Beds

2 Baths

2,064 Sq.Ft.

$500,000

MLS#: O6422282

 - property

Send a message

Message successfully sent.

Your message

What is 3 + 4 ?

Reason for contacting?

I agree to receive email communication and understand I can unsubscribe at any time.

I agree to be contacted by Sell South Florida via call, email, and text for real estate services. To opt out, you can reply 'stop' at any time or reply 'help' for assistance. You can also click the unsubscribe link in the emails. Message and data rates may apply. Message frequency may vary. Privacy Policy

Sign Out

Virtual Assistant

Would you like to take the next step with this property? We can help you schedule a showing or virtual tour, or send you more details.

Yes, I would like more information.

Thank You for Your Reply, One of Our Agents will contact you as soon as possible

No, maybe later.

Thank you, you can always contact me via email, phone number or through the contact form.

Realhub AI

Lucy - Your AI-Powered Realtor

Update Your Temporary Password

Personalize your search

Enter your email and we'll notify you immediately when new listings match what you're looking for.

or enter email address

Already have an account ? Login here

Continue your home search

I agree to receive communications and understand I can unsubscribe at any time.

I agree to be contacted by Sell South Florida via call, email, and text for real estate services. To opt out, you can reply 'stop' at any time or reply 'help' for assistance. You can also click the unsubscribe link in the emails. Message and data rates may apply. Message frequency may vary. Privacy Policy

Already have an account ? Login here

We use cookies

We use cookies primarily for analytics to enhance your experience. By accepting, you agree to our use of these cookies. You can manage your preferences or learn more about our cookies policy.