Features & Amenities

Interior

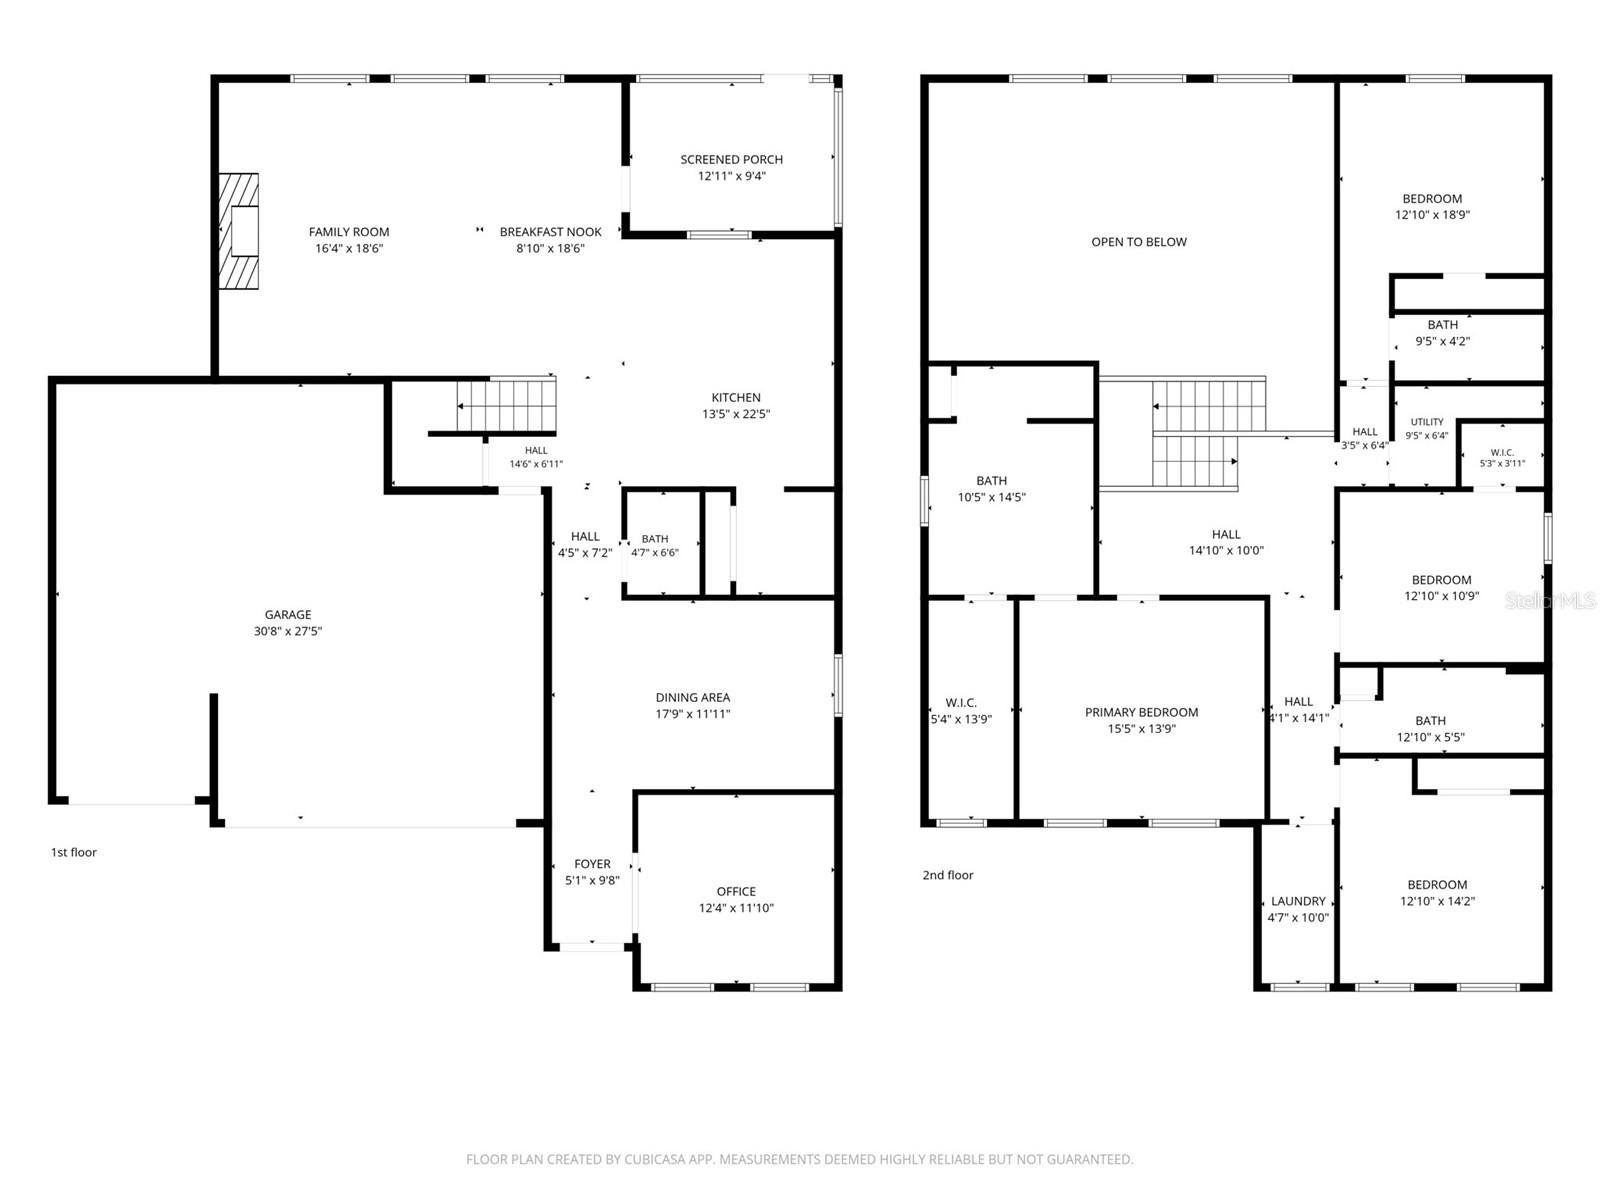
  • Other Interior Features

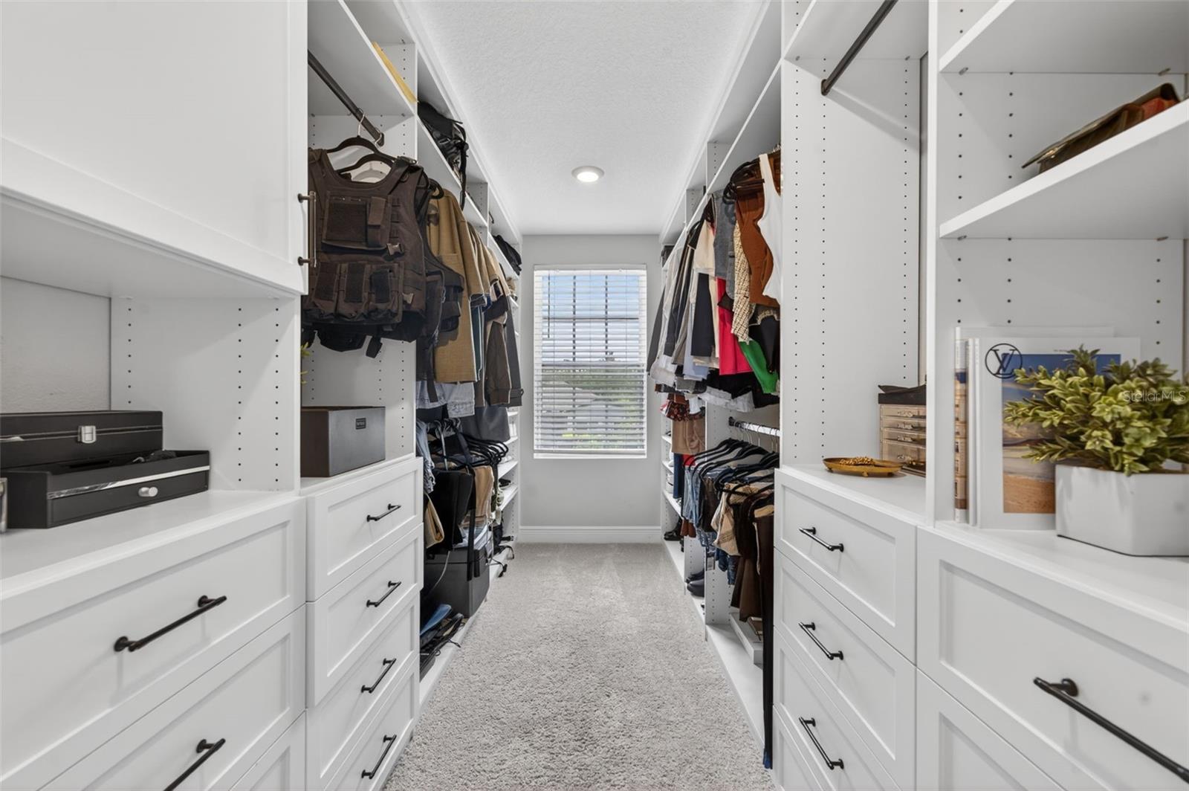
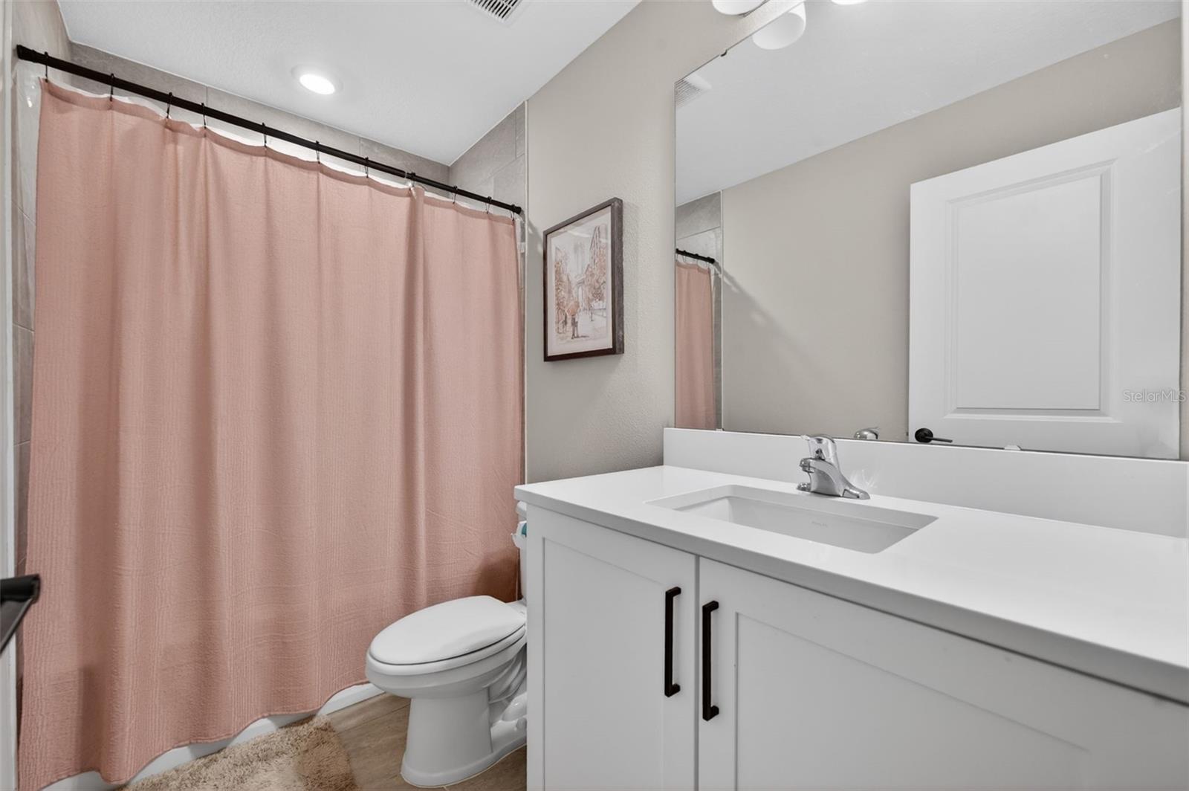
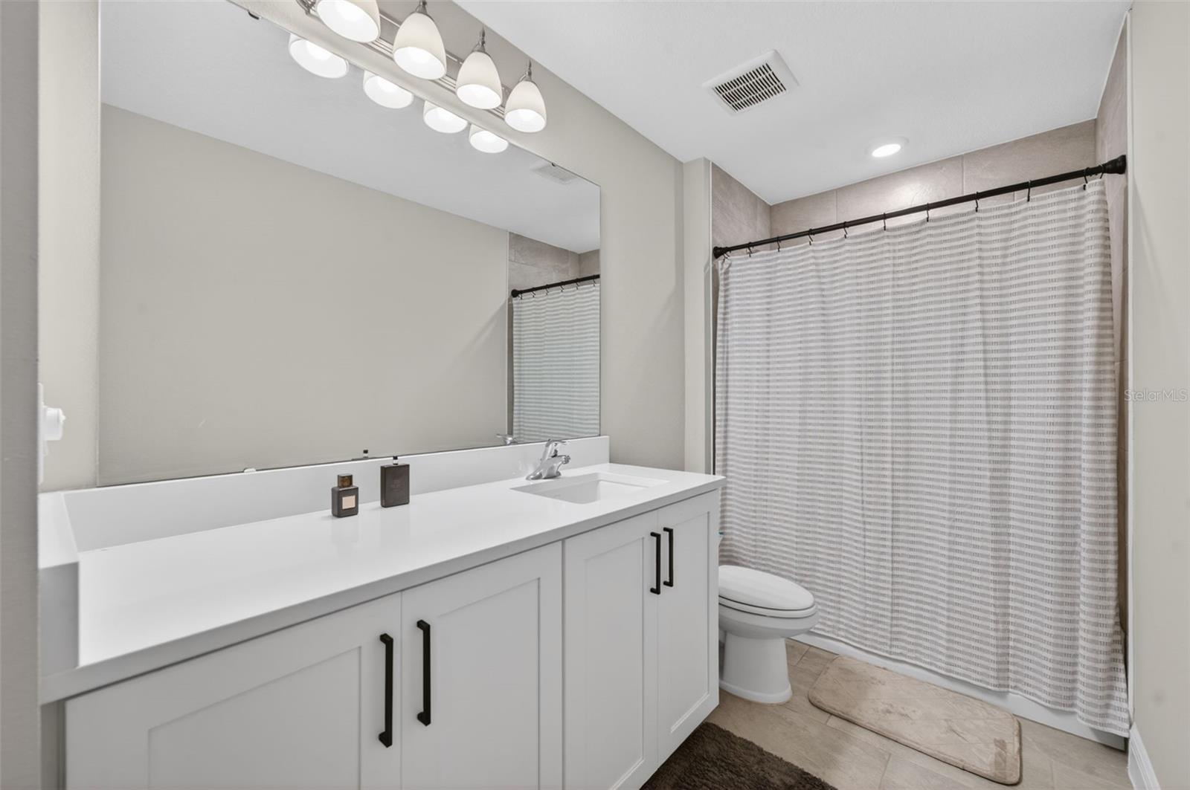
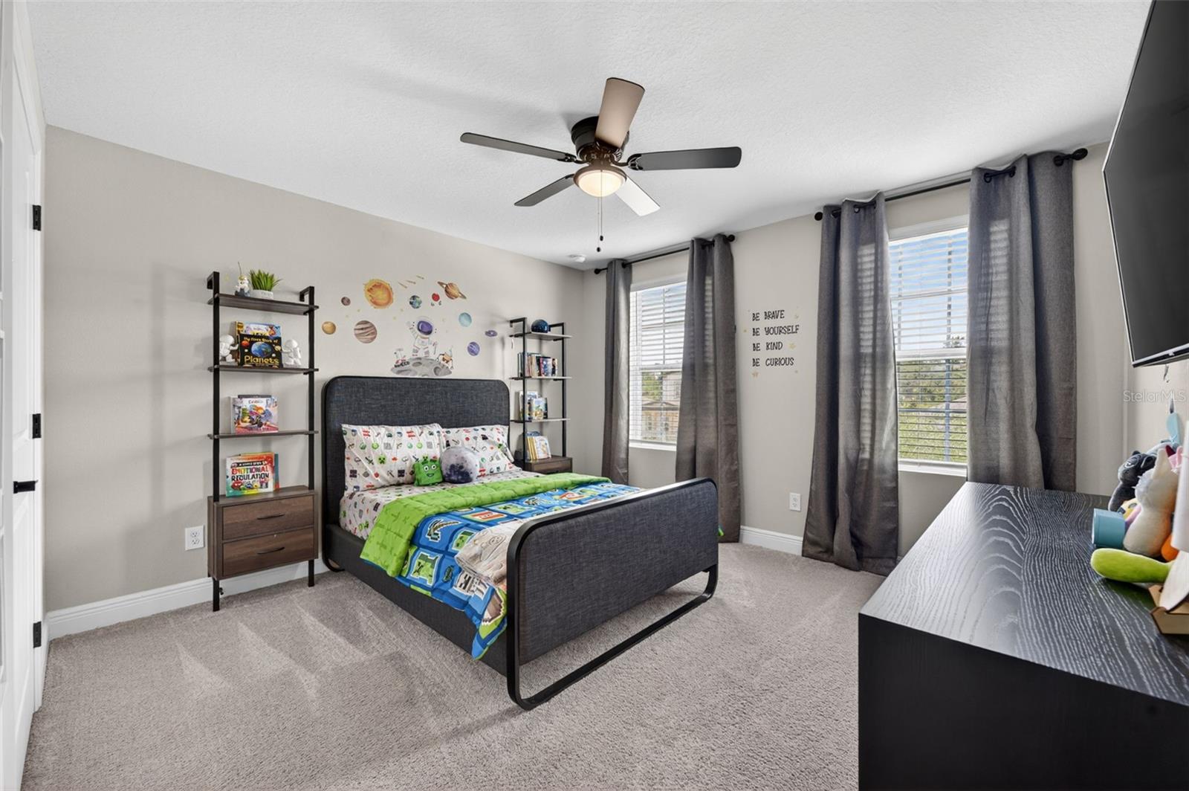
    Built-in Features, High Ceilings, Stone Counters, Walk-In Closet(s)

  • Total Bedrooms

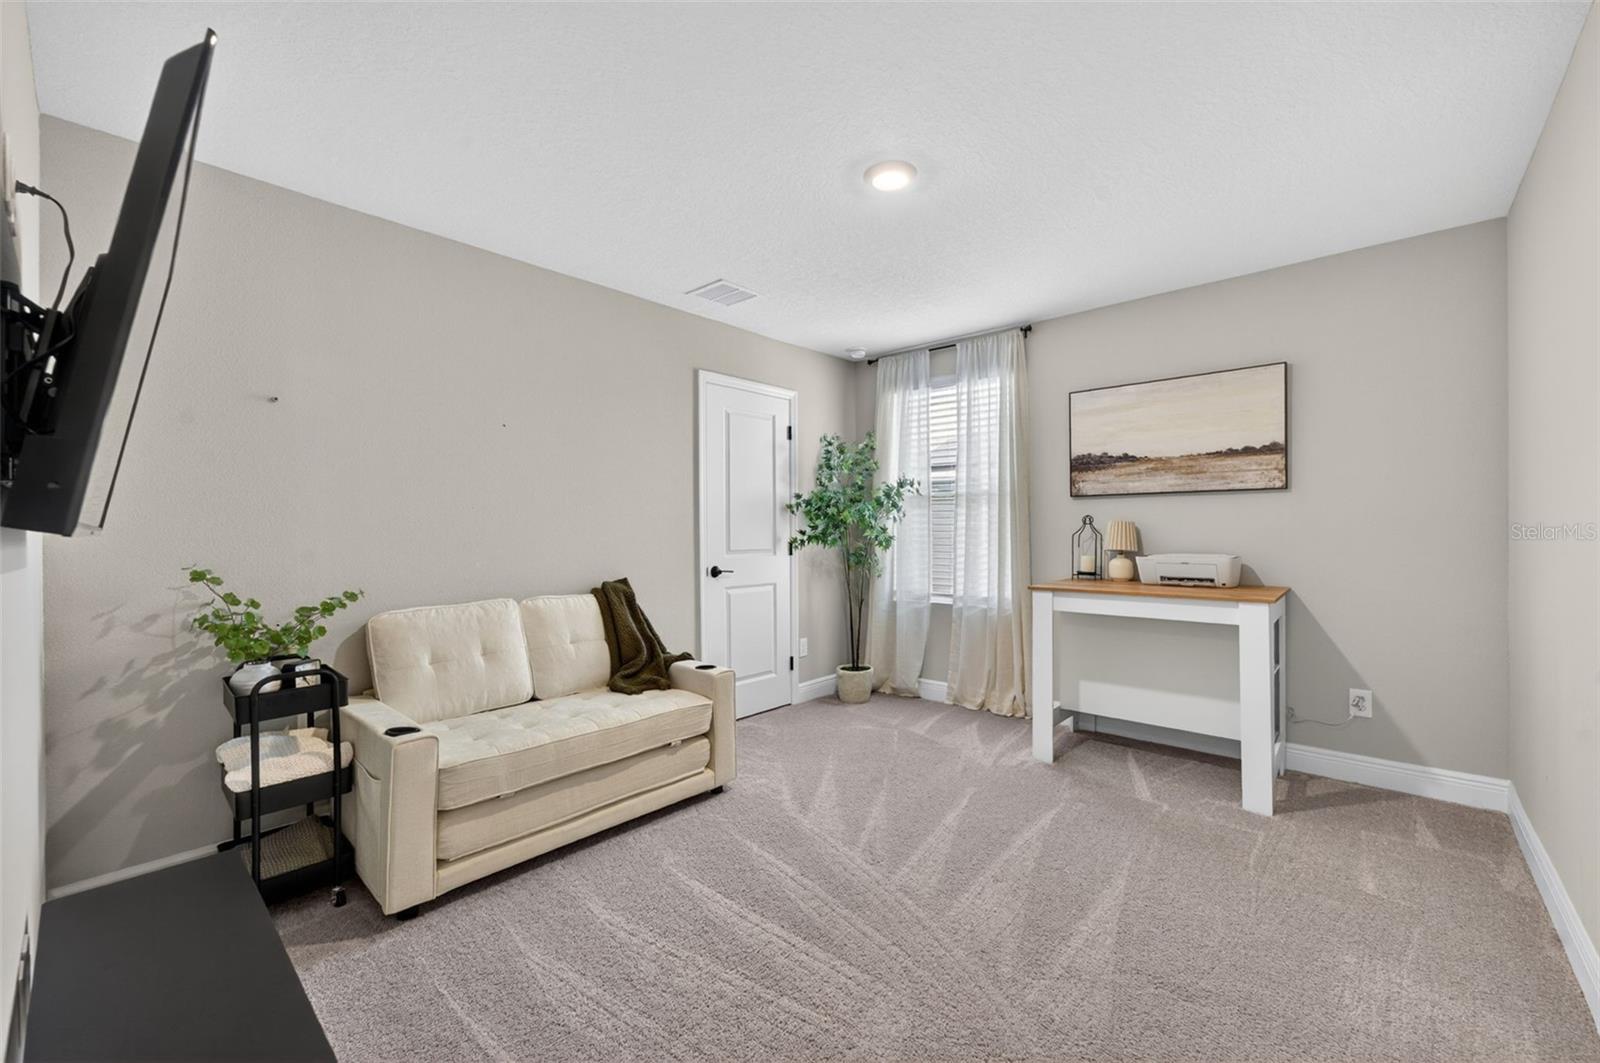
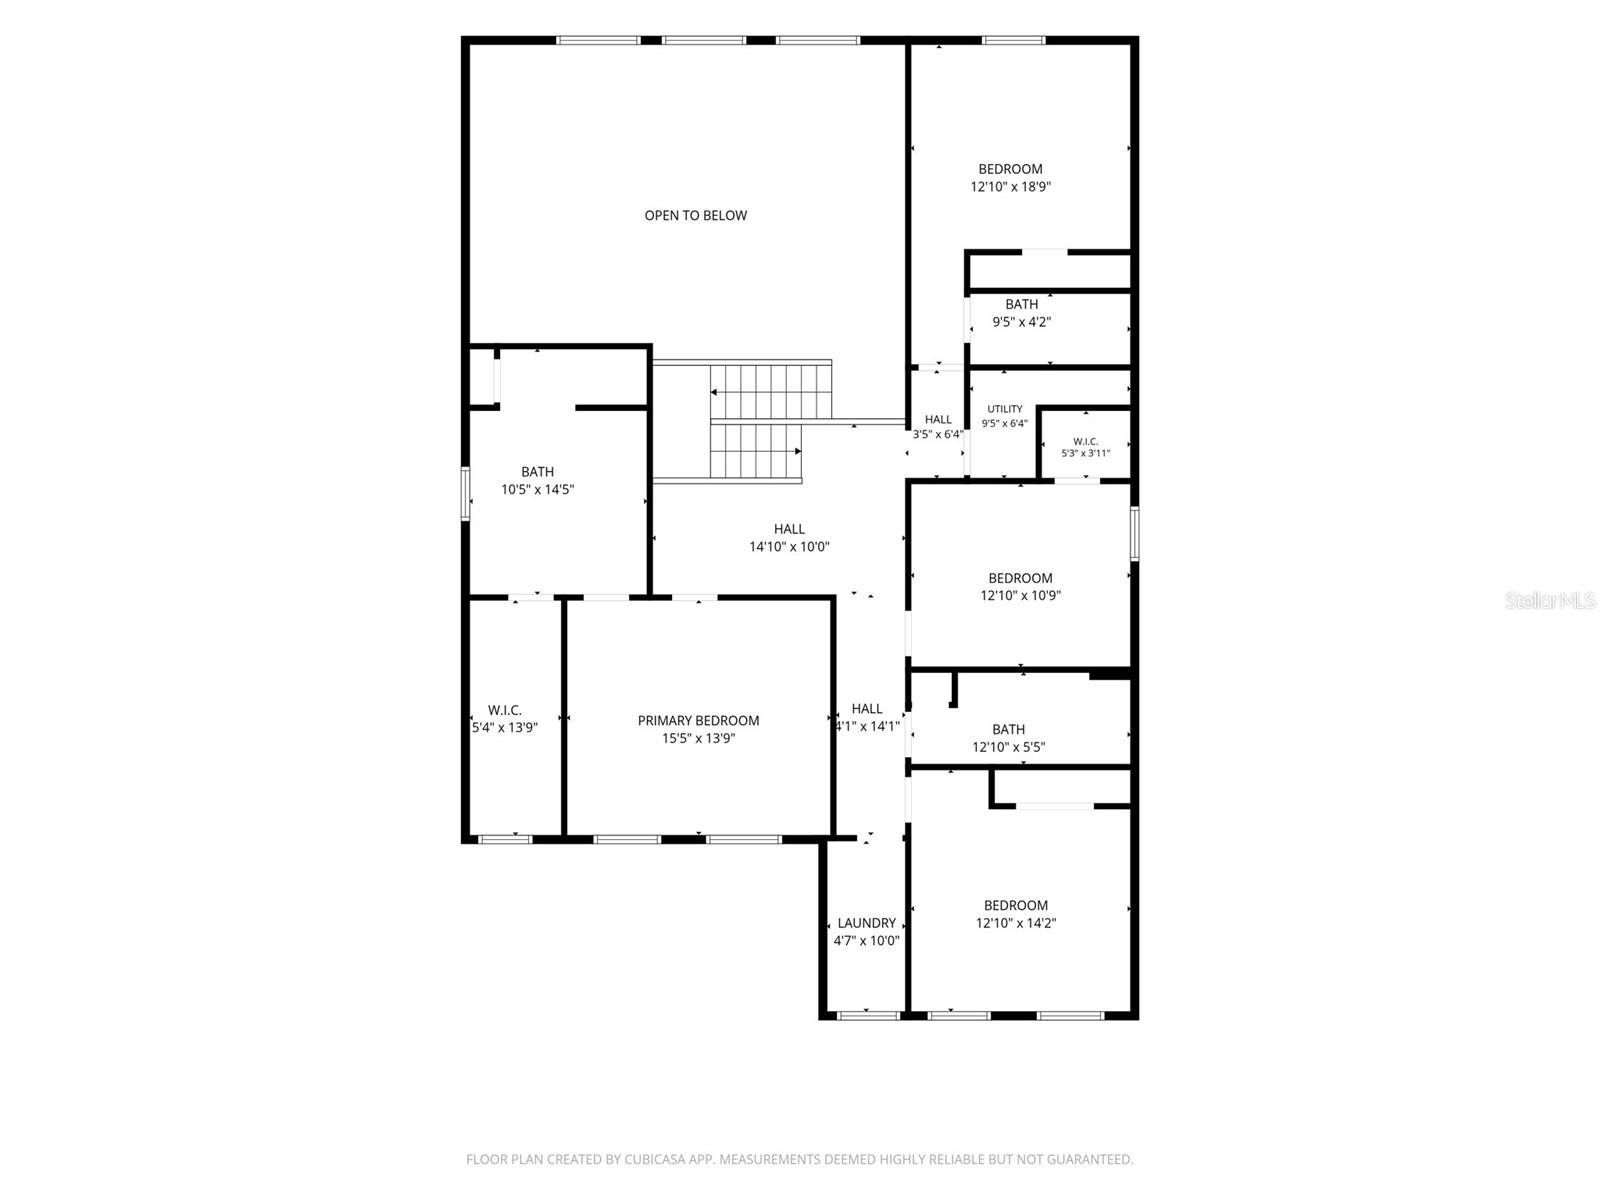
    4

  • Bathrooms

    3

  • 1/2 Bathrooms

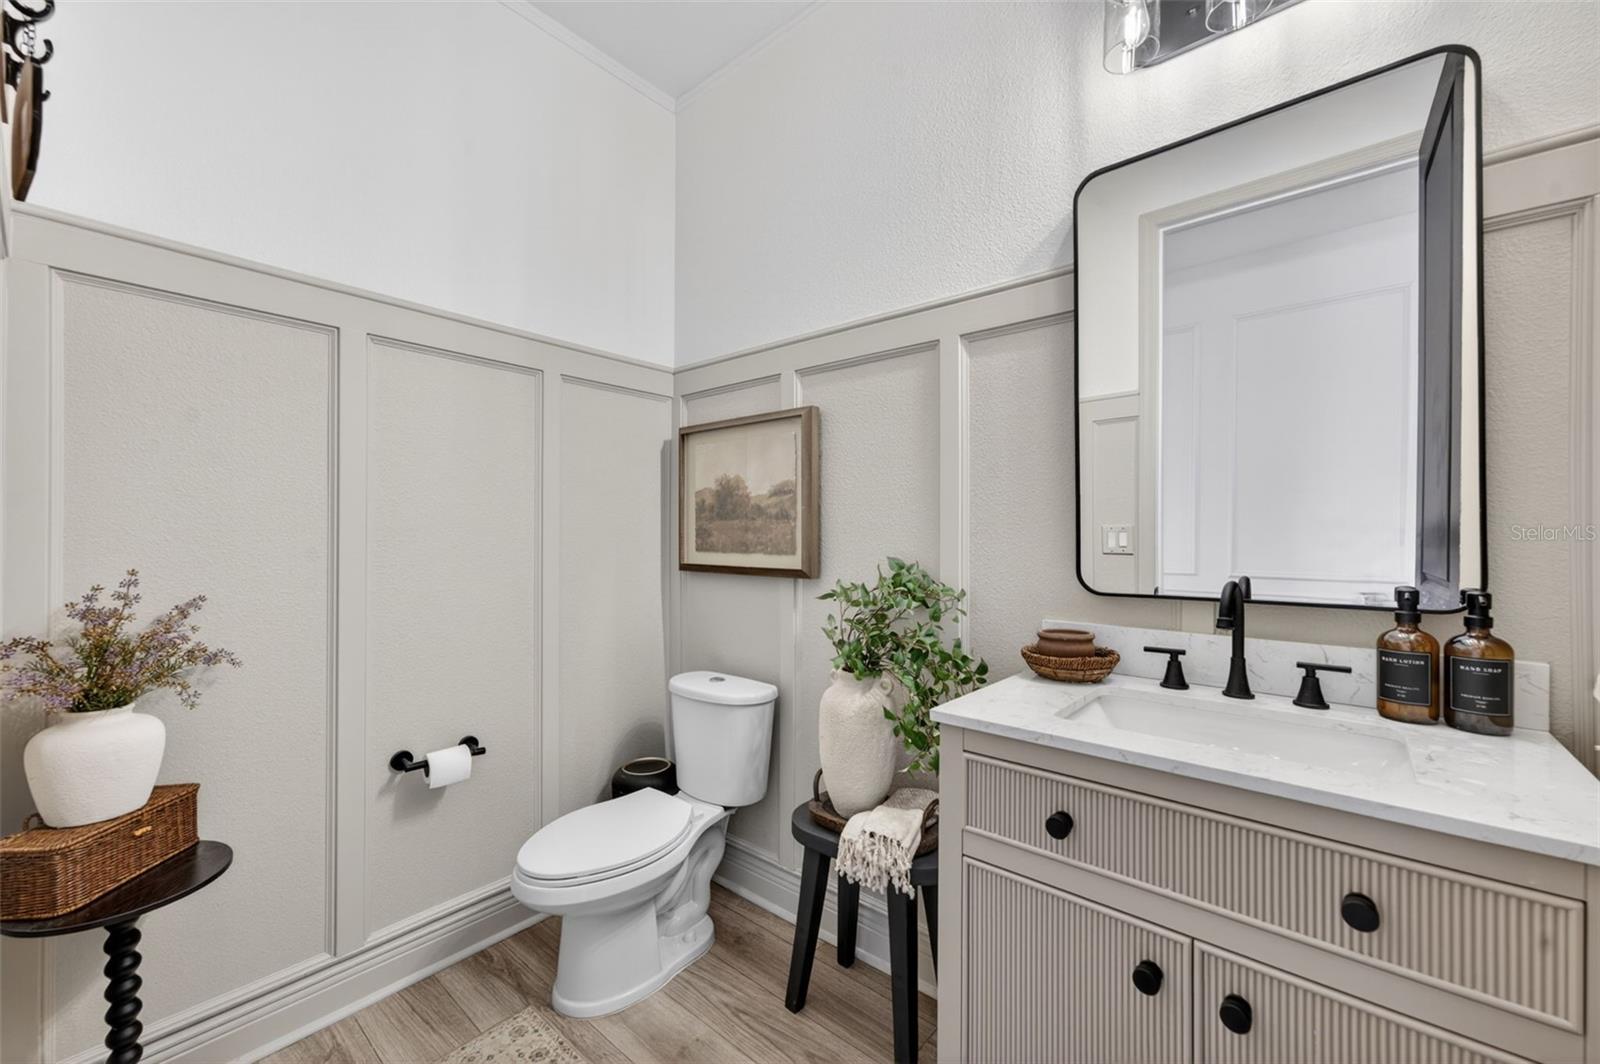
    1

  • Cooling YN

    YES

  • Cooling

    Central Air

  • Fireplace YN

    YES

  • Heating YN

    YES

  • Heating

    Electric

  • Pet friendly

    Yes

Exterior

  • Garage

    Yes

  • Garage spaces

    3

  • Construction Materials

    Concrete, Stucco

  • Other Exterior Features

    Private Yard, Rain Gutters

  • Parking

    Driveway, Attached

  • Pool

    No

  • Waterfront YN

    NO

Area & Lot

  • Lot Features

    Landscaped, Paved

  • Lot Size(acres)

    0.29

  • Lot Size(square feet)

    12600.0

  • Property Type

    Residential

  • Property Sub Type

    Single Family Residence

  • Architectural Style

    Contemporary

Price

  • Sales Price

    $589,900

  • Tax Amount

    $7,467.81

  • Sq. Footage

    3, 703

  • Price/SqFt

    $159

HOA

  • Association

    YES

  • Association Fee

    $212

  • Association Fee Frequency

    Quarterly

  • Association Fee Includes

    N/A

  • Total Monthly Fees

    $70.67

School District

  • Elementary School

    Spirit Elem

  • Middle School

    Deltona Middle

  • High School

    Deltona High

Property Features

  • New Construction

    NO

  • Foundation Details

    Slab

  • Ownership

    Fee Simple

  • Senior Community YN

    NO

  • Sewer

    Public Sewer

  • Tax Lot

    2

  • Water Source

    Public

Schedule a Showing

Showing scheduled successfully.

<
>
IN PERSON
VIA CHAT

What is 3 + 4 ?


Change time

Mortgage calculator

Estimate your monthly mortgage payment, including the principal and interest, property taxes, and HOA. Adjust the values to generate a more accurate rate.

Your payment

Principal and Interest:

$

Property taxes:

$

HOA fees:

$

Total loan payment:

$

Total interest amount:

$

Location

County

Volusia

Elementary School

Spirit Elem

Middle School

Deltona Middle

High School

Deltona High

Listing Courtesy of Megan Lowe , FANNIE HILLMAN & ASSOCIATES

RealHub Information is provided exclusively for consumers' personal, non-commercial use, and it may not be used for any purpose other than to identify prospective properties consumers may be interested in purchasing. All information deemed reliable but not guaranteed and should be independently verified. All properties are subject to prior sale, change or withdrawal. RealHub website owner shall not be responsible for any typographical errors, misinformation, misprints and shall be held totally harmless.

Agent Ashley Baillio

FOUNDER

Ashley Baillio

Call Ashley today to schedule a private showing.


* Listings on this website come from the FMLS IDX Compilation and may be held by brokerage firms other than the owner of this website. The listing brokerage is identified in any listing details. Information is deemed reliable but is not guaranteed. If you believe any FMLS listing contains material that infringes your copyrighted work please click here to review our DMCA policy and learn how to submit a takedown request.© 2024 FMLS.
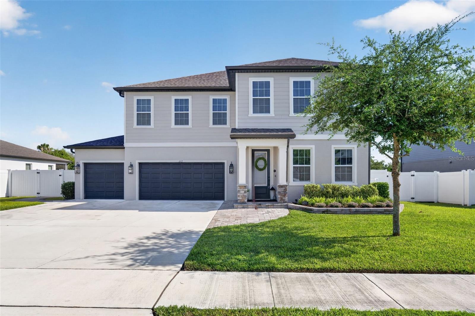
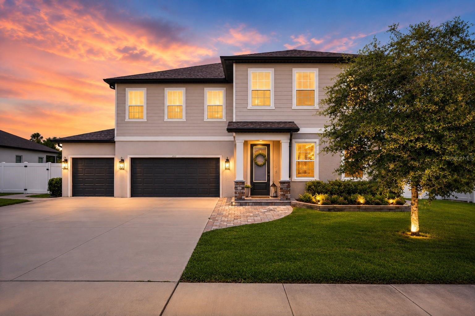
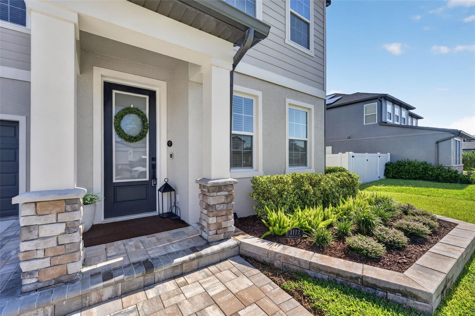
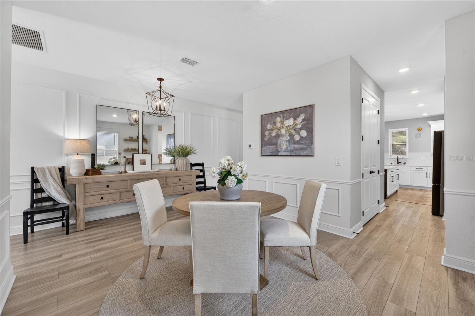
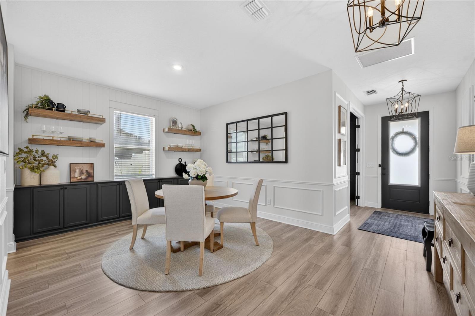
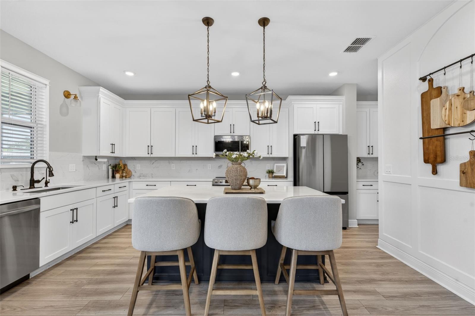
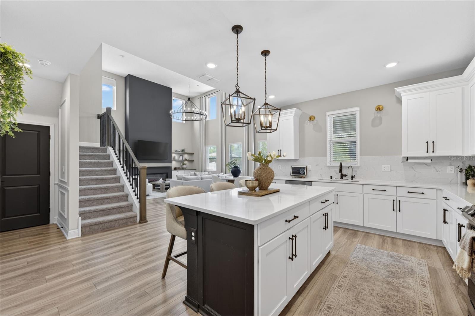
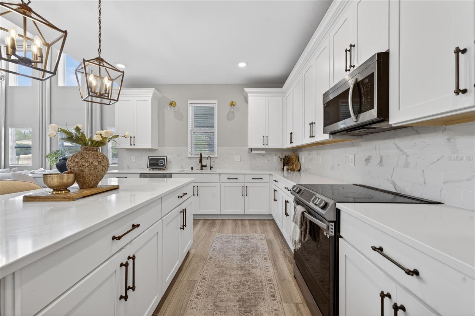
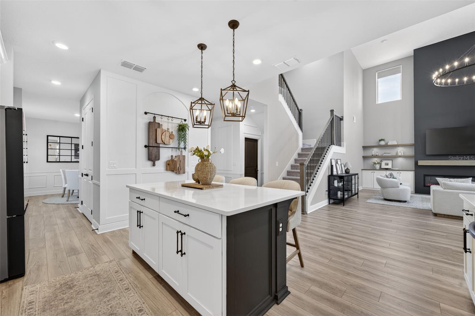
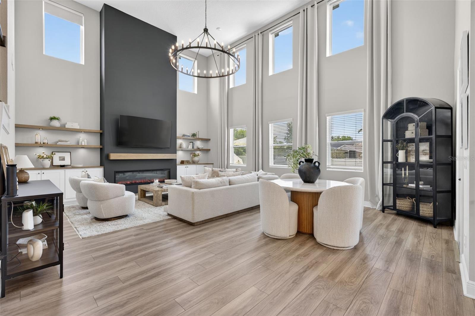
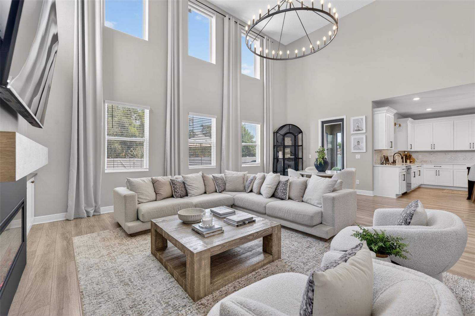
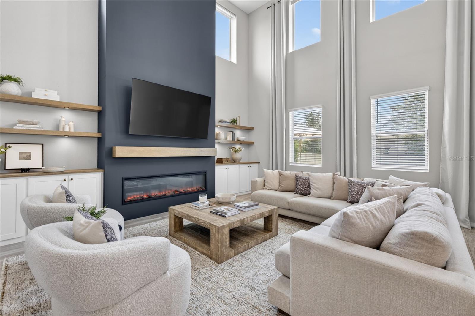
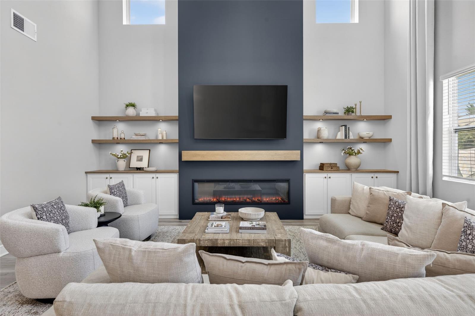
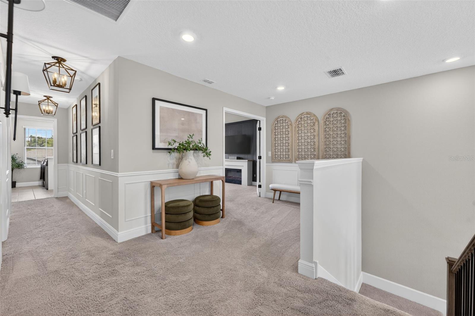
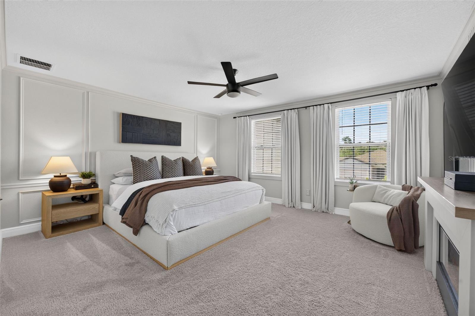
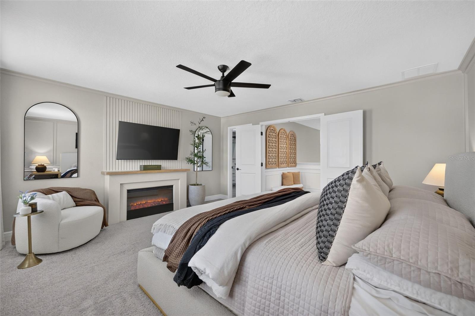
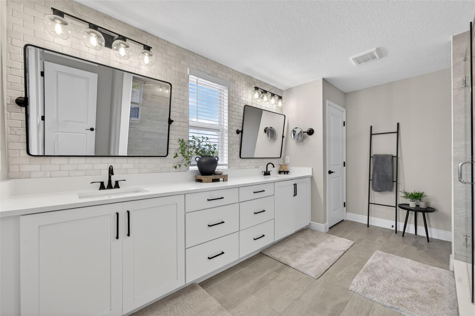
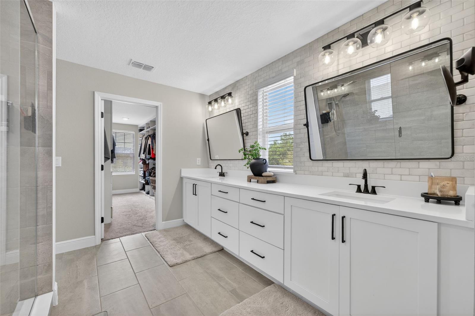
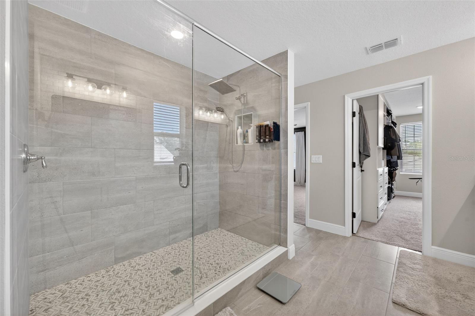
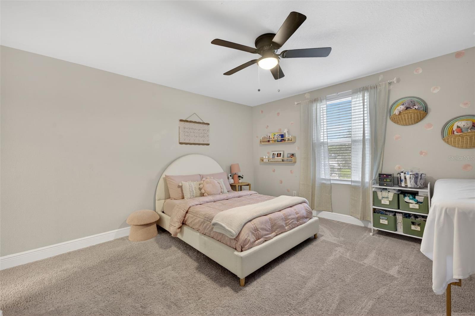
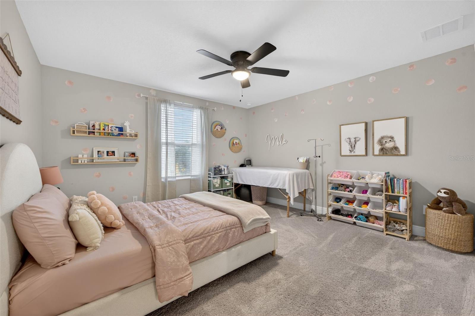
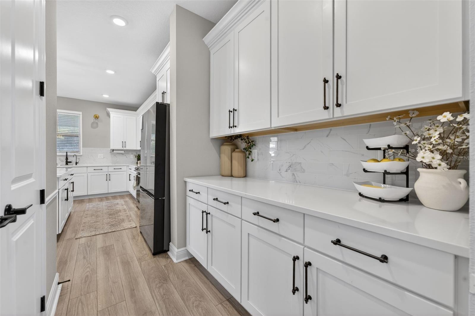
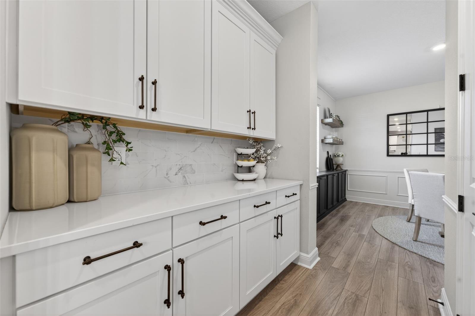
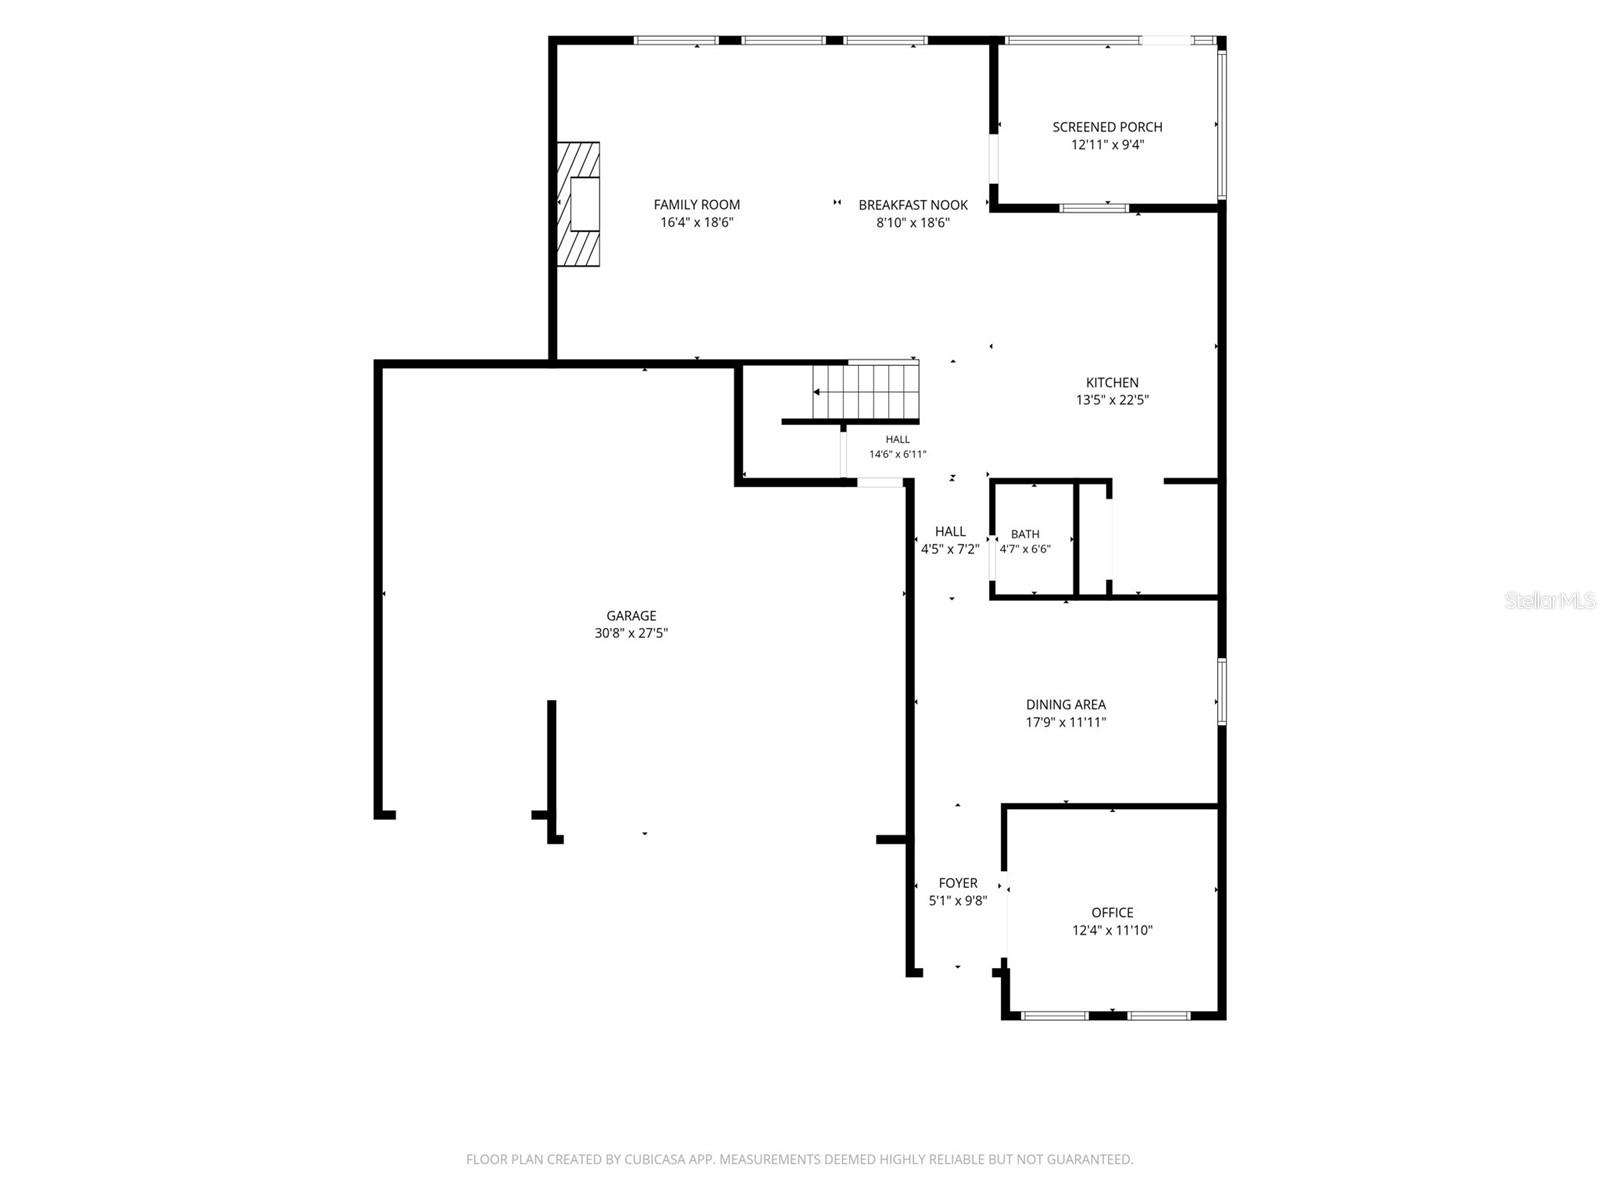
Beautifully upgraded and move in ready, this Hampton Oaks home combines modern style with everyday functionality. Inside, you’ll find an open layout filled with natural light, a stunning kitchen with a large quartz island, 42 inch cabinetry, stainless steel appliances, and a butler’s pantry.

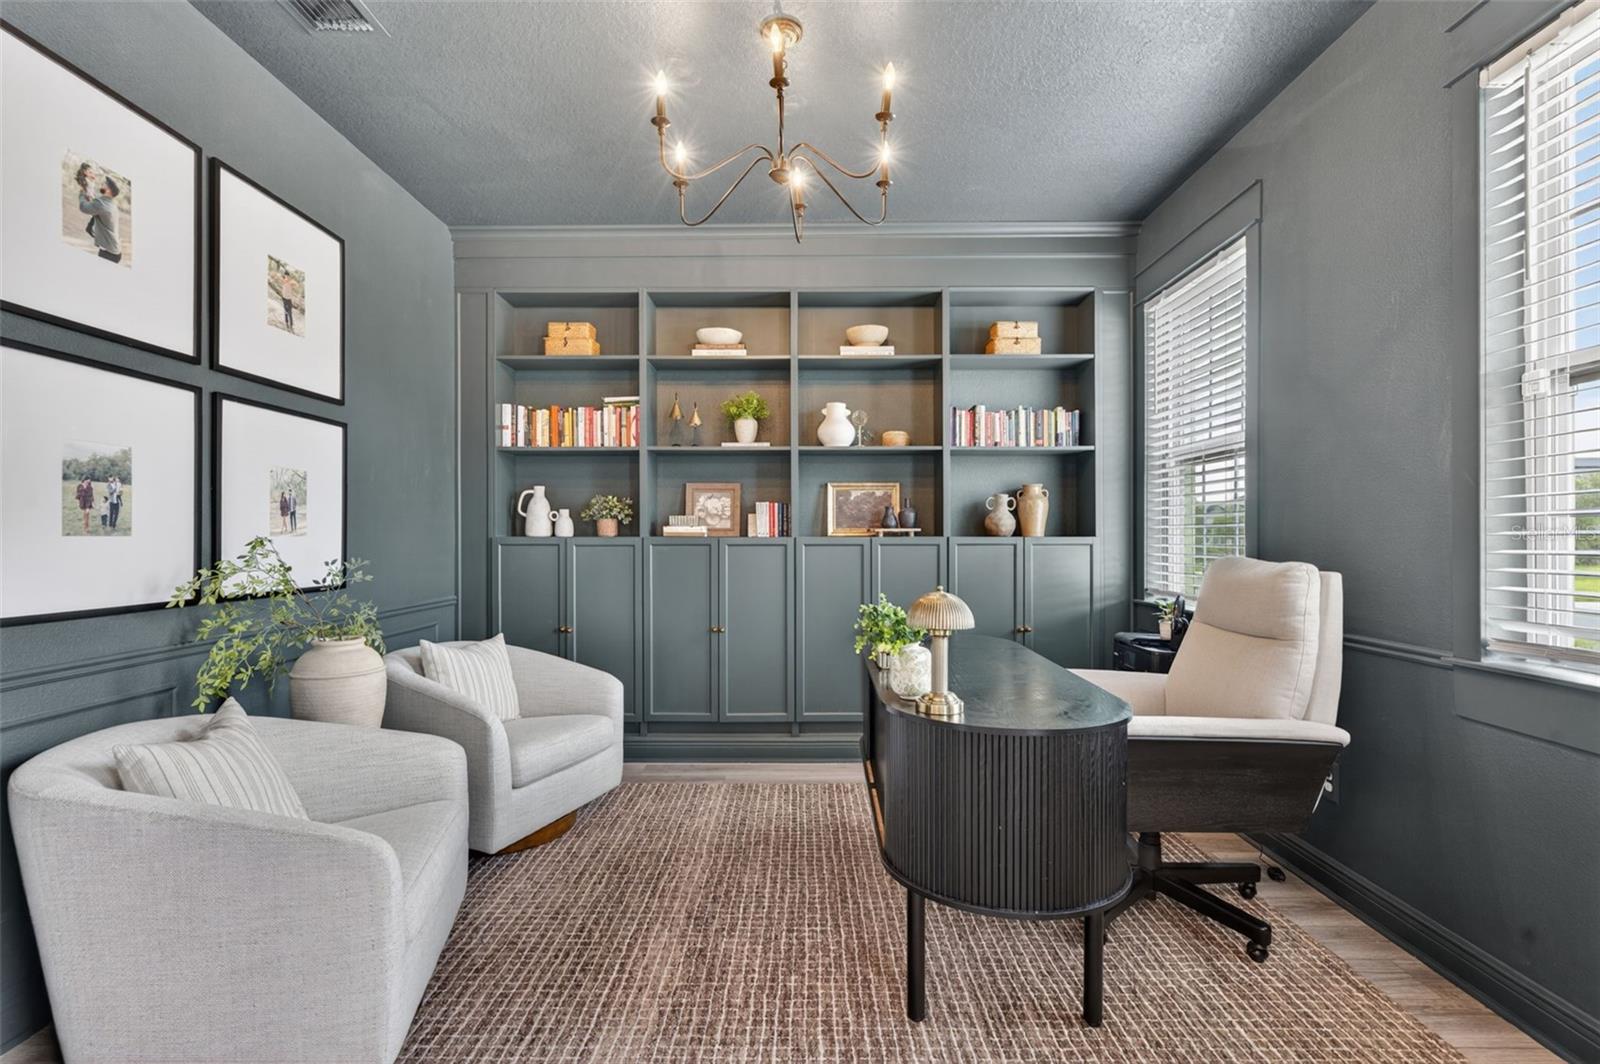
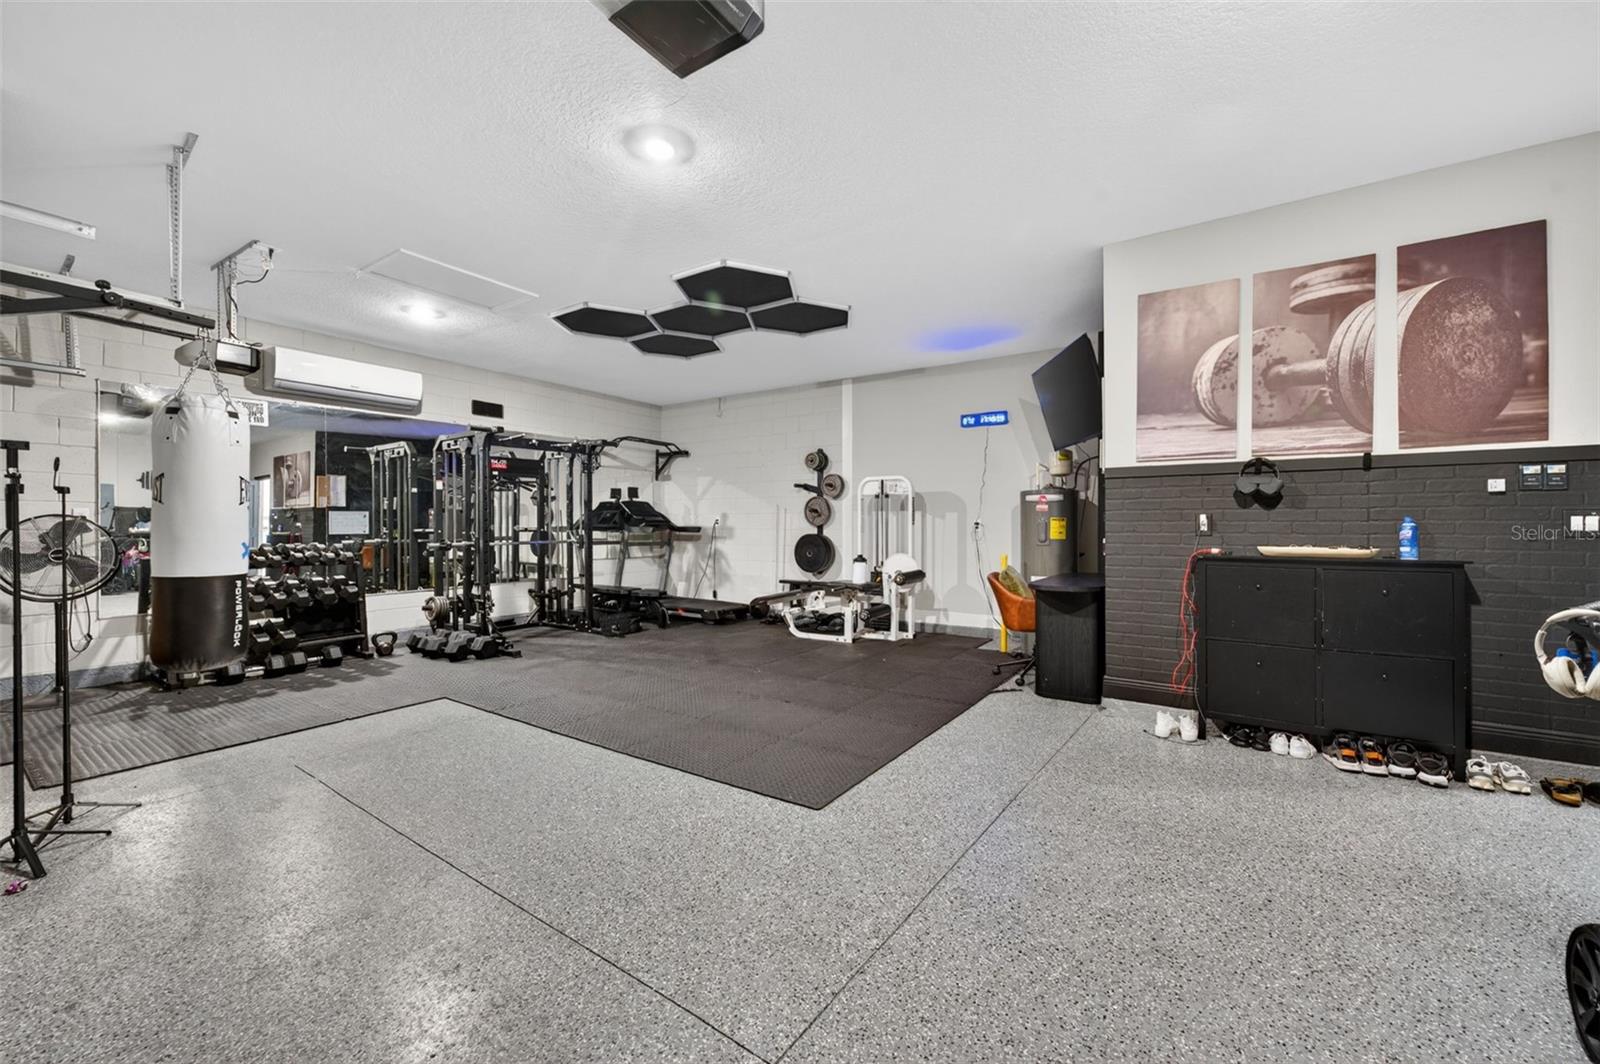
Additional highlights include a dedicated office with custom built ins, electric fireplaces, a custom primary closet, and a versatile three car garage featuring epoxy flooring and a mini split AC system.

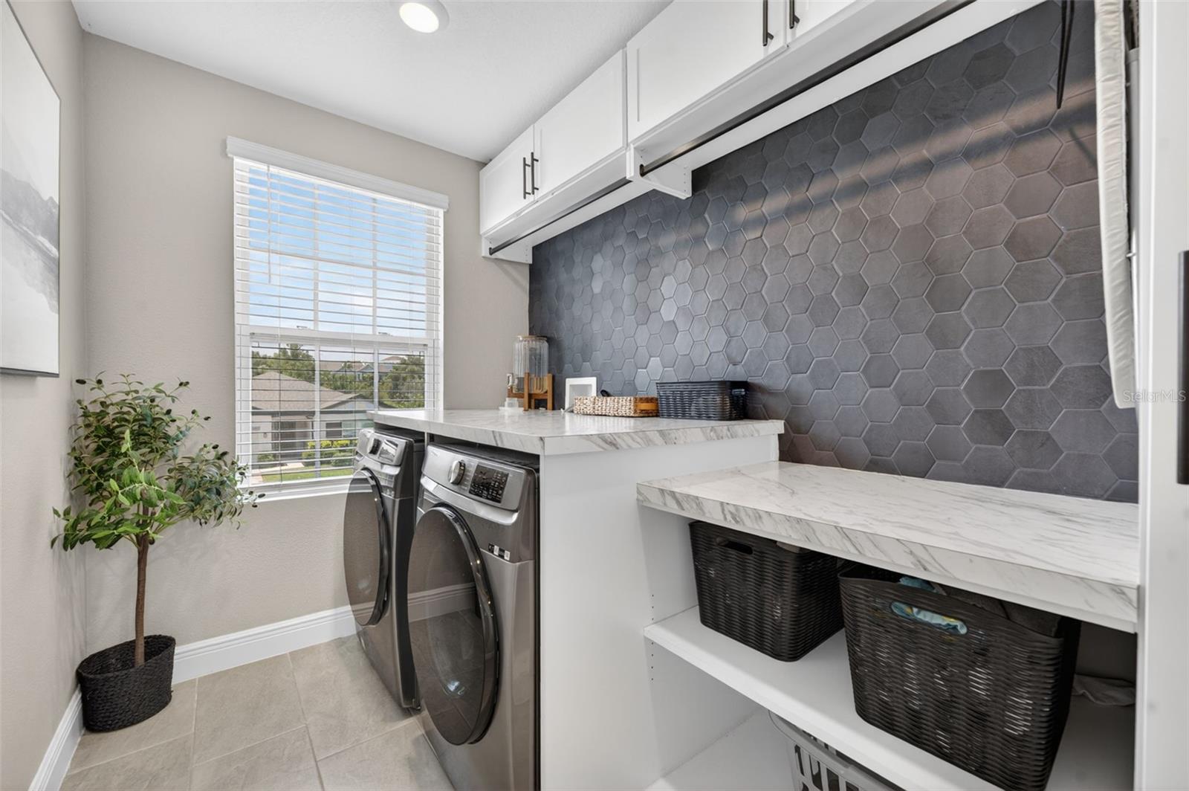
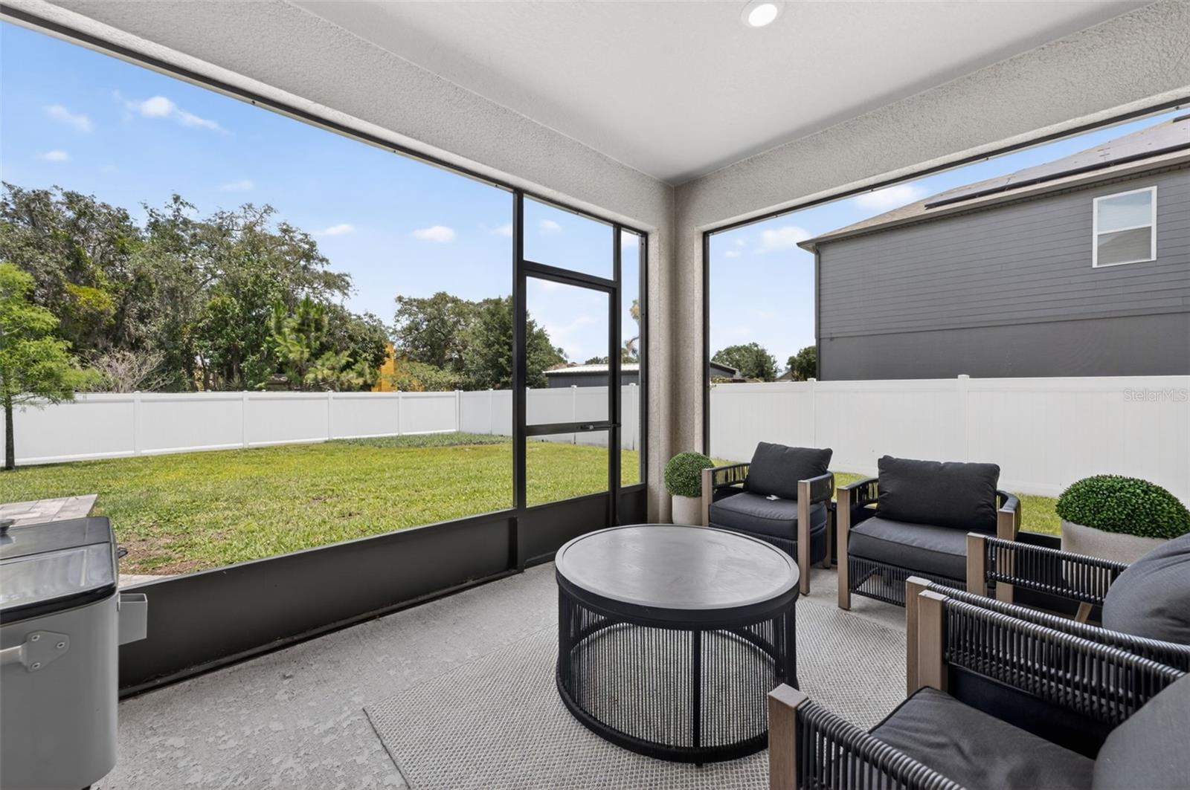
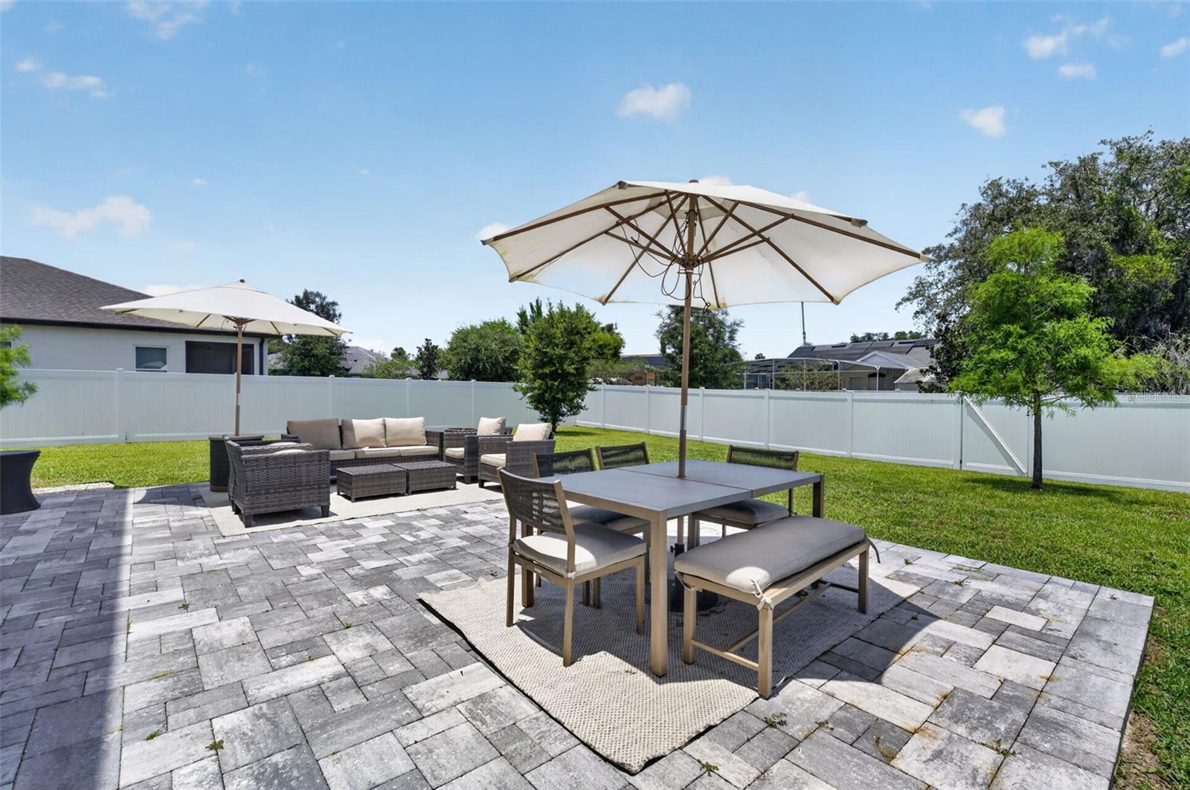
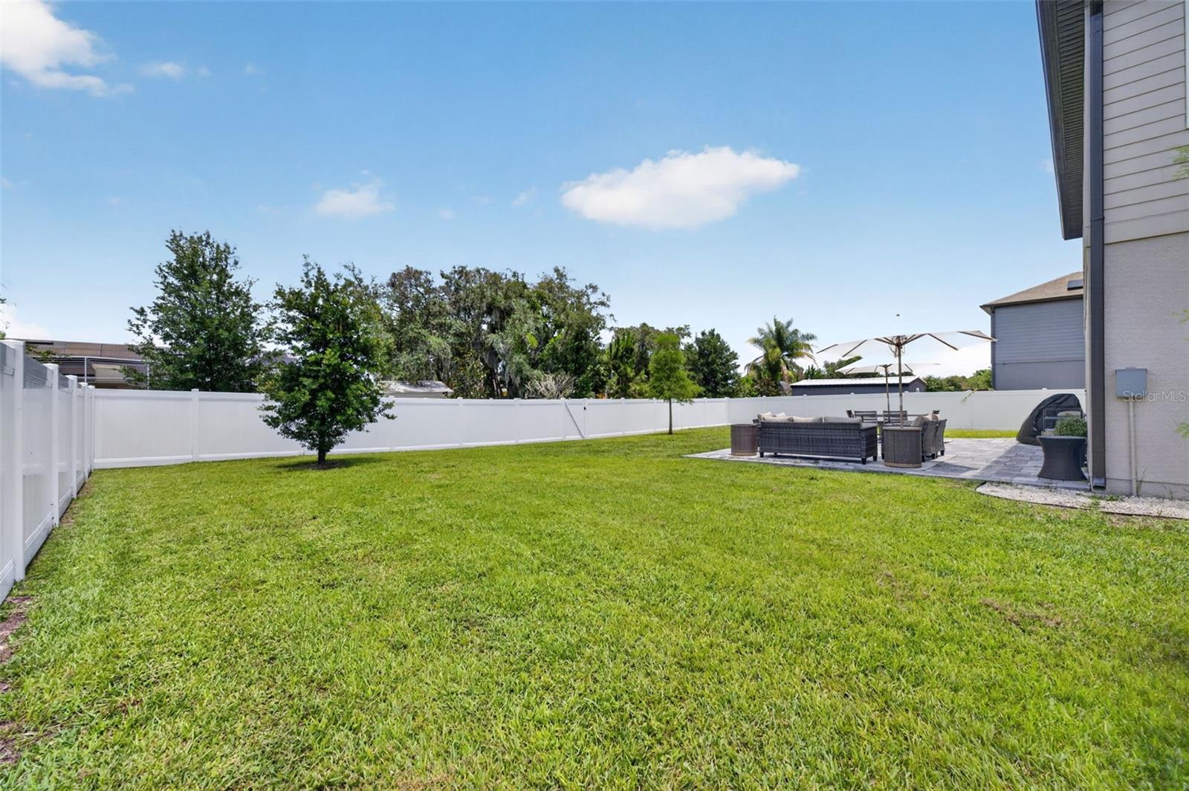
Enjoy Florida living with a screened lanai, extended paver patio, and fully fenced backyard, plus countless thoughtful upgrades throughout the home including solar shades, crown molding, custom shelving, trim work, and a water softening/reverse osmosis system.

Conveniently located near I 4 with easy access to Orlando, shopping, dining, and area beaches.

1112 PEARL TREE ROAD

Message successfully sent.

What would you like to know?

What is 3 + 4 ?

I agree to receive email communication and understand I can unsubscribe at any time.

I agree to be contacted by Sell South Florida via call, email, and text for real estate services. To opt out, you can reply 'stop' at any time or reply 'help' for assistance. You can also click the unsubscribe link in the emails. Message and data rates may apply. Message frequency may vary. Privacy Policy

Related Properties

Welcome to your own private Florida retreat! This beautifully maintained pool home offers the perfect combination of comfort, space, and functionality. Spend your mornings enjoying coffee under the screened lanai and your evenings relaxing in the sparkling pool and spa or entertaining family and friends in your private backyard oasis.Inside, you'll find a spacious floor plan with generous living areas and a beautifully remodeled primary suite featuring a spa-inspired bathroom and custom his-and-hers closets designed for exceptional organization and storage.A standout feature of this property is the detached second garage/workshop in the backyard—perfect for extra vehicles, hobbies, a home gym, storage, or creating the ultimate workspace.Conveniently located near shopping, dining, parks, medical facilities, and major highways, you'll enjoy easy access to Orlando while remaining just a short drive from Central Florida's beautiful beaches. Homes offering a pool, spa, custom primary suite, and additional detached garage are hard to find—don't miss your opportunity to make this one yours.
#O6419017

DELTONA

614 N FIRWOOD DRIVE

4 Beds

2 Baths

2,812 Sq.Ft.

$529,900

MLS#: O6419017
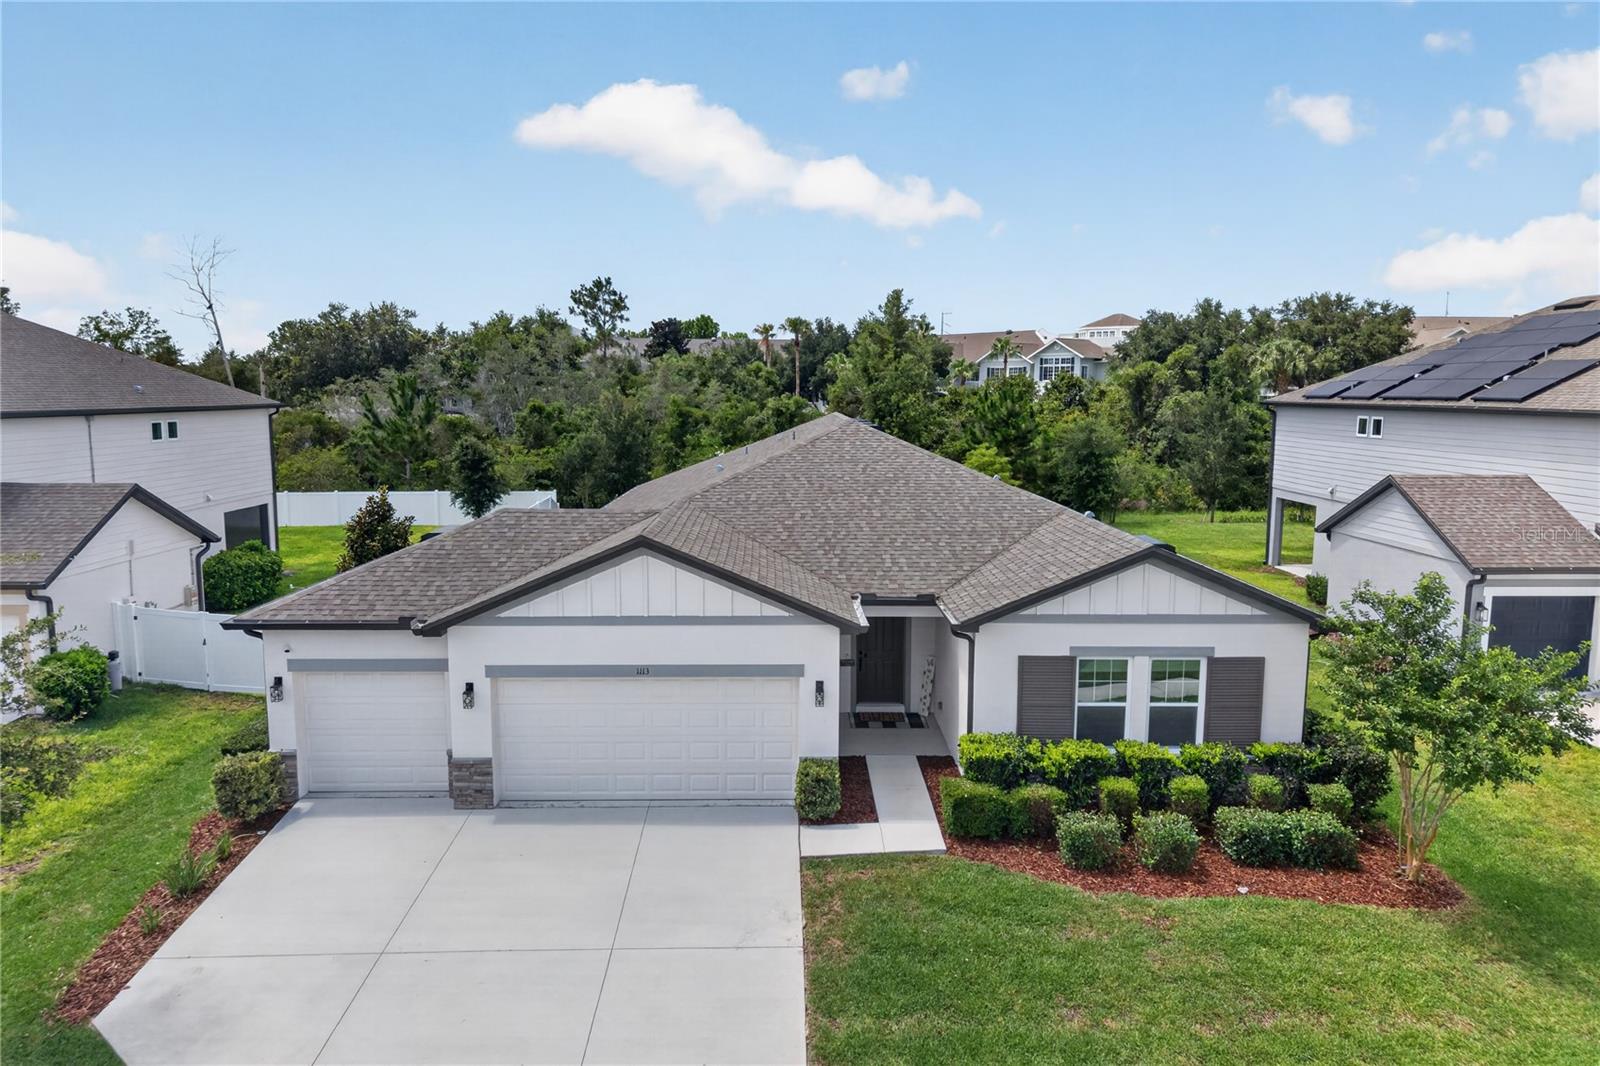
Seller is offering $5,000 toward the buyer's closing costs or an interest rate buydown with an acceptable offer. Don't miss this opportunity to lower your upfront costs or monthly payment!  Welcome to this beautifully maintained 4-bedroom, 2.5-bath home with a 3-car garage in the desirable Hampton Oaks community of Deltona. Built in 2022, this spacious residence offers over 2,700 square feet of thoughtfully designed living space, combining modern style with everyday comfort.

Step inside to an open-concept floor plan featuring ceramic tile flooring throughout the main living areas for easy maintenance. The bright and inviting living room flows seamlessly into the well-appointed kitchen, complete with quartz countertops, stainless steel appliances, decorative backsplash, pendant and recessed lighting, abundant cabinetry, a large center island, and a spacious walk-in pantry. The generous dining area provides the perfect setting for everyday meals and entertaining.

A versatile flex room offers endless possibilities and can be used as a formal dining room, home office, den, playroom, or easily converted into a fifth bedroom. The split-bedroom layout provides privacy for everyone, while the spacious primary suite features a large walk-in closet and a luxurious en-suite bath with dual vanities and a walk-in shower with glass enclosure. Additional bedrooms offer plenty of space for family, guests, or multigenerational living. The home also includes a Nest Smart Thermostat for added comfort and energy efficiency.  Convenience continues with a dedicated indoor laundry room, complete with washer and dryer included, making move-in even easier.

Step outside through sliding glass doors to the covered lanai overlooking a fully fenced backyard with durable PVC fencing and a playground, creating the perfect space for outdoor entertaining, relaxation, and play.

Situated on a quarter-acre lot, this home offers plenty of room to enjoy the outdoors while remaining conveniently located near I-4, shopping, dining, medical facilities, parks, and major roadways, providing easy access to Orlando, Daytona Beach, and surrounding areas. Hampton Oaks features sidewalks, a community playground, low HOA fees, and no CDD.

Don't miss this opportunity to own a nearly new home that offers the perfect blend of space, style, and convenience. Schedule your private showing today!
#O6419231

DELTONA

1113 PEARL TREE ROAD

4 Beds

2 Baths

2,760 Sq.Ft.

$499,900

MLS#: O6419231
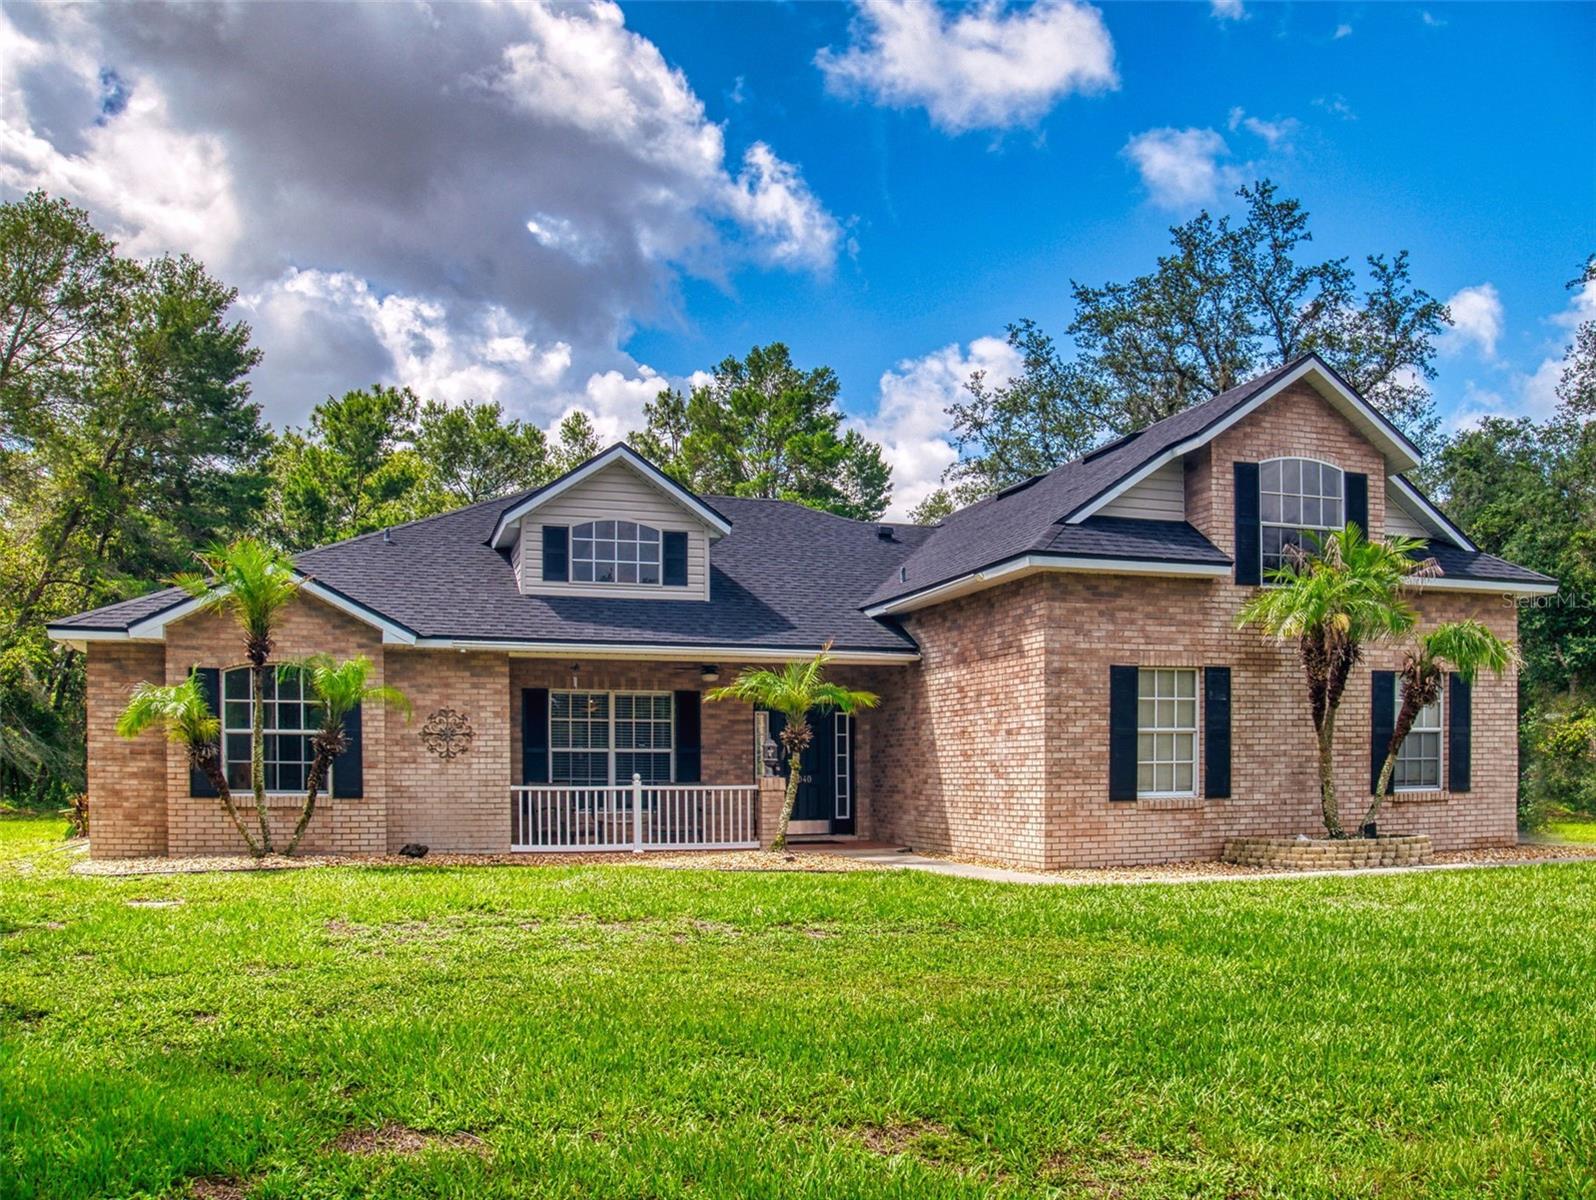
EXCEPTIONAL 4-BEDROOM HOME ON 2.5 ACRES! Discover this stunning property perfectly situated in a pristine acreage subdivision featuring paved roads and other upscale homes. Enjoy incredible curb appeal boasting a circular driveway, elegant brick and stucco exterior, and a large covered front porch entryway. Inside, the freshly painted interior features beautiful tile and wood laminate flooring throughout. The heart of the home is a massive eat-in kitchen complete with a large center island, breakfast bar, and stainless-steel appliances. The kitchen seamlessly flows into a spacious family room and opens up to an expansive screened porch, perfect for indoor-outdoor living. The desirable downstairs split bedroom and contemporary layout includes a private 16x16 primary suite featuring two walk-in closets and a spa-like ensuite bathroom with a garden tub, separate shower, and dual vanities. Two additional generously sized bedrooms and a full bathroom are also located on the main floor, alongside a formal living room, spacious dining area, and a dedicated indoor laundry room. Upstairs, a massive 20x13 fourth bedroom serves as a versatile flex space ideal for a growing family, media room, or home office. Complete with an oversized side-entry garage/workshop(INCLUDES ELECTRIC CAR CHARGER), and an expanded parking pad for your RV, boat, or recreational vehicles. This spectacular home sits on high-and-dry acreage just minutes from the Orlando metro area and local beaches!
#V4949793

DELTONA

3040 BUTLER RIDGE ROAD

4 Beds

2 Baths

2,276 Sq.Ft.

$599,000

MLS#: V4949793
Price reduced
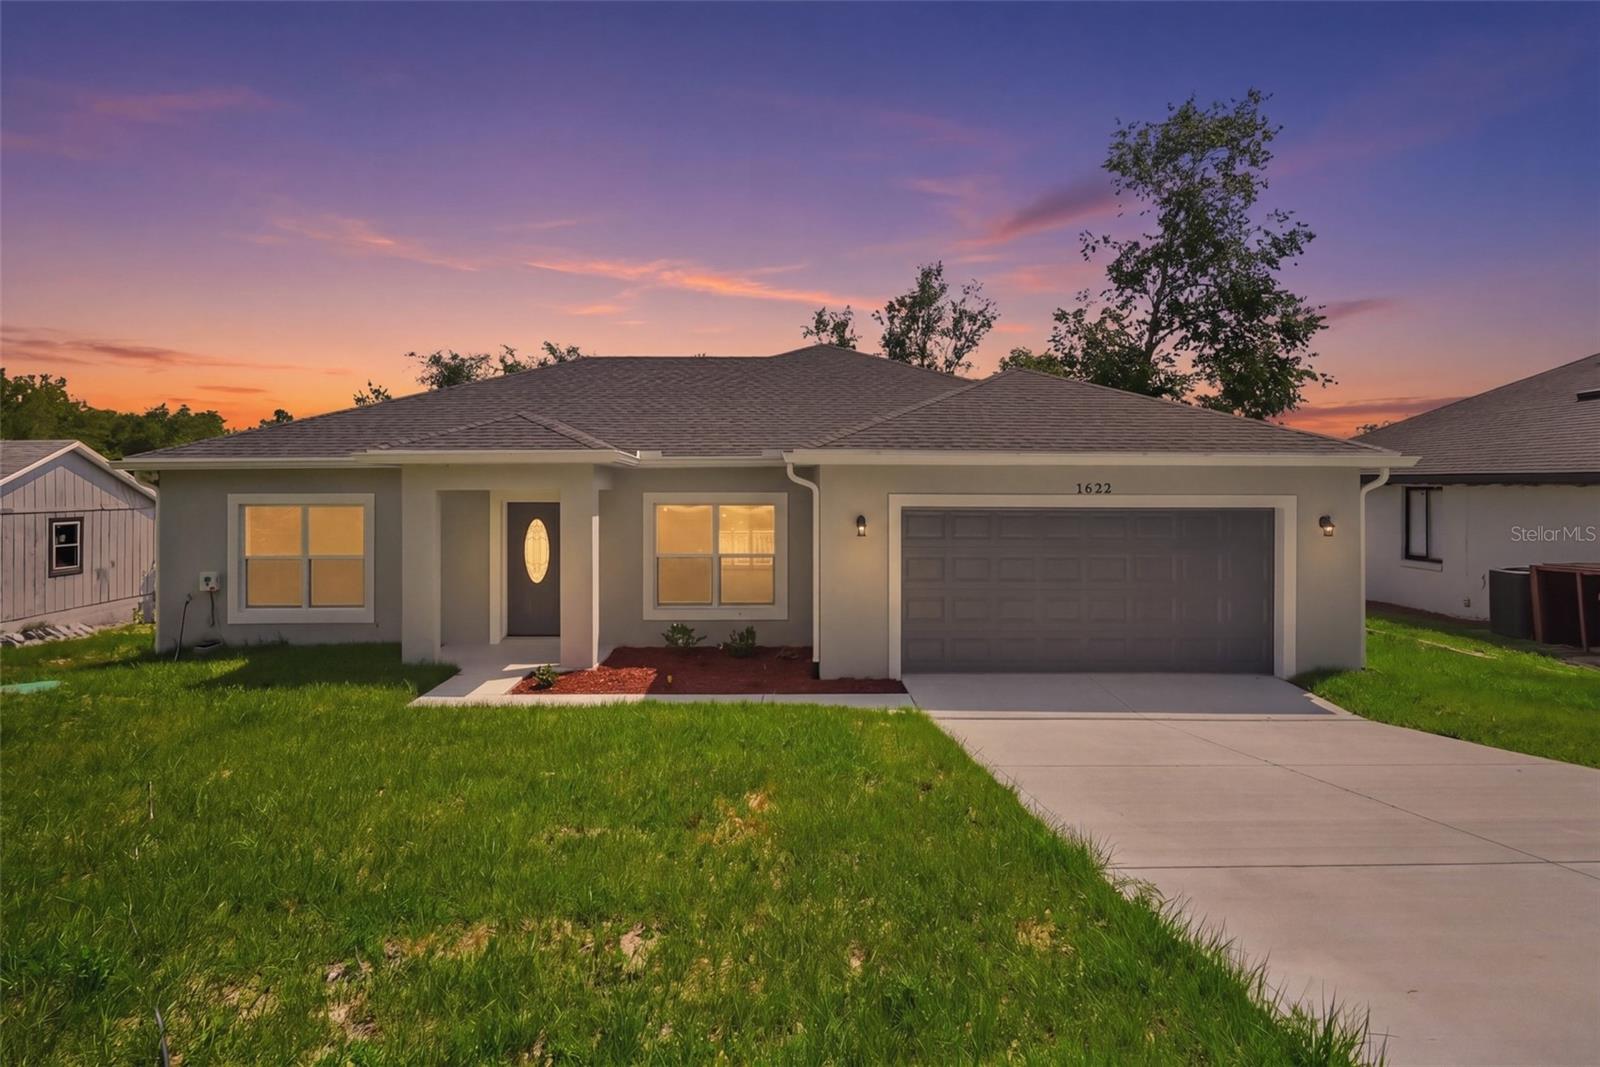
Welcome to this beautifully crafted new construction home in Deltona offering modern finishes, flexible living space, and a functional multi-level layout with no HOA. Conveniently located near Interstate 4, the property provides quick access to Orlando, Sanford, Daytona Beach, shopping, dining, and major Central Florida destinations. Inside, the home features luxury vinyl flooring throughout, recessed lighting throughout the home, and ceiling fans in the bedrooms for added comfort. The open-concept upper level creates a bright and inviting atmosphere with soaring ceilings, modern finishes, and abundant natural light. The kitchen is designed for both style and functionality featuring white shaker cabinetry, granite countertops, stainless steel appliances, a large center island, pendant lighting, and plenty of cabinet space. The spacious main living area features vaulted ceilings peaking at approximately 11.9 feet, adding to the open feel of the home. The primary suite offers generous space, a walk-in closet, and a spacious bathroom layout, while the downstairs level provides additional flexibility with multiple bedrooms, a kitchenette/efficiency area, and a convenient half bath downstairs with direct access to the covered lanai, making it ideal for guests, extended family, or multi-generational living. Outdoor features include an elevated balcony, covered downstairs lanai, and an oversized two-car garage. The home is conveniently located near Publix Super Market, restaurants, parks, medical facilities, and everyday conveniences. This property combines modern construction, stylish finishes, flexible living arrangements, and a prime Deltona location with convenient commuter access and nearby shopping.
#O6409390

DELTONA

1622 N MERRICK DRIVE

6 Beds

2 Baths

2,832 Sq.Ft.

$494,990

MLS#: O6409390
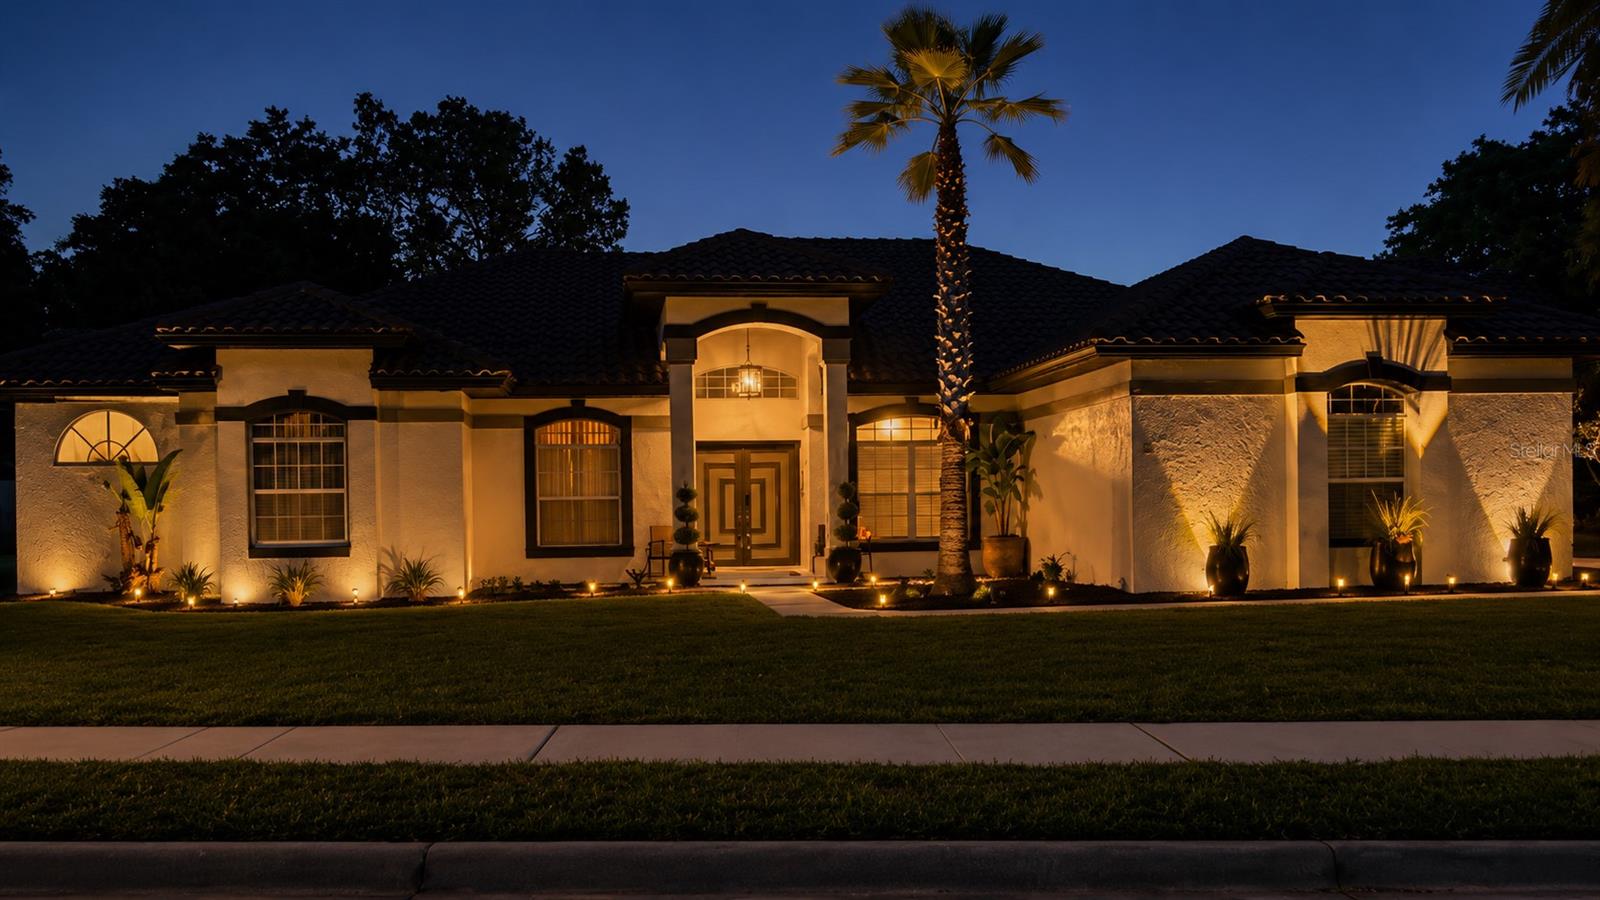
Welcome to —Ultimate Level up lifestyle meets Deltona value. This stunning 4-bedroom, 3-bathroom home offers 3,251 square feet of beautifully updated living space on an expansive .87-acre lot, delivering the space, style, and sophistication that buyers dream about — without the premium price tag.
Step inside and discover a home that has been thoughtfully refreshed from top to bottom. The newly renovated kitchen is the centerpiece of the home, featuring modern finishes that set the tone for the entire interior. Fresh paint inside and out creates a crisp, move-in-ready presentation. Neutral tones, modern fixtures, and generous room sizes make this a true blank canvas for the dreamer ready to make it their own.
Built in 1996 well maintained and nestled in an established, quiet neighborhood, this home blends timeless character with contemporary upgrades. A brand-new tile roof, new air conditioning system, and a Puragain whole-home water purification system deliver peace of mind from day one. The home is connected to public water and sewer, with a private well dedicated solely to irrigation — keeping your expansive .87-acre grounds beautifully maintained year-round.
The full appliance package conveys — refrigerator, stove/range, dishwasher, washer, and dryer — a true turnkey experience. A wood-burning fireplace with option of Propane adds warmth and character, while the master suite features an elaborate walk-in closet that sets a new standard for storage and style. The new AC unit is equipped with an integrated aroma scented fragrance system, adding a sensory touch that makes this home truly unforgettable. And for those who fall in love at first showing — select furnishings are available for purchase, making the transition effortless.this house has all the feature making this a turn key investment.
With a low HOA paid annually and immediate proximity to major commuter routes, shopping, dining, and top-rated schools, this address positions you perfectly for the lifestyle you deserve.
This is not just a house. It is your next chapter, your legacy in the making. Priced to sell. Schedule your private showing today.
#O6403732

DELTONA

1043 W SEAGATE DRIVE

4 Beds

3 Baths

3,251 Sq.Ft.

$685,499

MLS#: O6403732
Price reduced
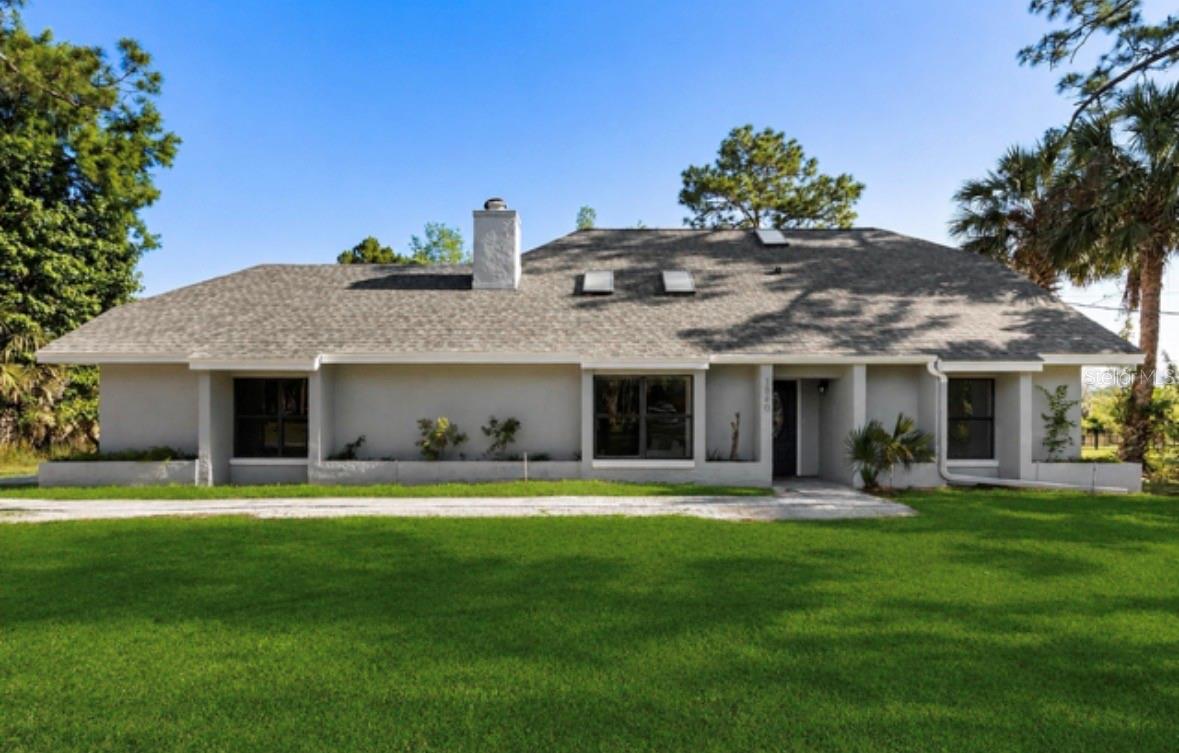
Stunningly upgraded and move-in ready, this solid block waterfront home in Stoney Island has been completely reimagined from top to bottom with quality craftsmanship and attention to detail.

Major updates include a brand-new roof, ice-cold A/C system, new water heater, and fully updated plumbing—all completed properly with permits and inspections already passed.

Inside, no expense was spared. The home features quartz countertops, full LED lighting, real wood cabinetry, and a brand-new kitchen outfitted with high-efficiency appliances. The spa-inspired bathrooms showcase elegant walk-in showers, creating a relaxing retreat right at home.

The open, functional layout flows seamlessly into a spacious backyard—perfect for entertaining or unwinding in a peaceful setting. The upgraded marble-toned driveway adds both curb appeal and long-term durability with low maintenance.

And the location? Truly the highlight. Situated directly on the St. Johns River, this property offers waterfront living with access all the way to the open ocean, plus a private dock for your convenience.

Tucked away as a hidden oasis, yet ideally located with easy access to both Daytona Beach and downtown Orlando in under 40 minutes.

Experience the one-of-a-kind lifestyle that Stone Island has to offer—a golf cart–friendly community nestled along the north shore of Lake Monroe. Residents enjoy exclusive amenities including a private boat ramp with lake access, equestrian stables, tennis and pickleball courts, a playground, and a cozy community fire pit.
Rich in history and charm, Stone Island sits just across the water from Sanford, offering both tranquility and convenience. It’s easy to see why this sought-after neighborhood has become such a beloved place to call home.

Homes offering this level of renovation, location, and value are rare. Schedule your showing today and experience it for yourself.
#O6402804

DELTONA

1540 STONE TRAIL

4 Beds

3 Baths

2,062 Sq.Ft.

$527,000

MLS#: O6402804
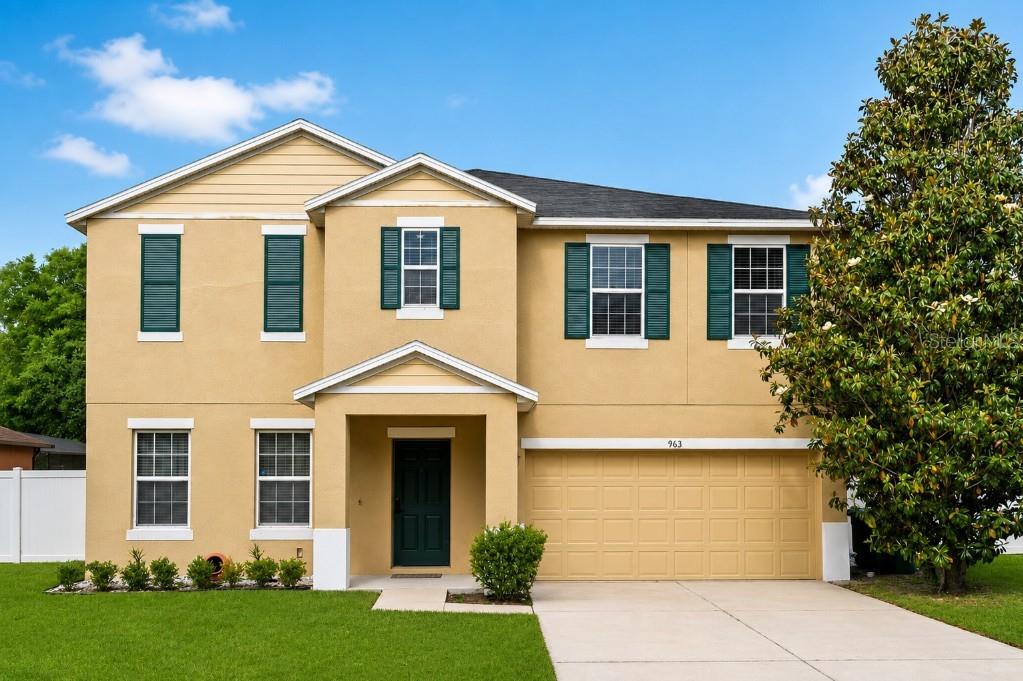
Experience effortless living in this meticulously maintained Energy Star–certified Summit floorplan. Featuring 4 bedrooms, a versatile upstairs loft, and convenient second-floor laundry, this home blends smart design with move-in-ready convenience.
The main level offers an open flow—formal living and dining areas lead to a spacious family room that opens to the kitchen, perfect for daily life and entertaining. Step outside to a serene, private backyard backing to natural woods and enjoy the quiet cul-de-sac setting with minimal traffic.
Located for convenience: quick access to I-4 for commutes to Orlando and the east-coast beaches, nearby schools, groceries, restaurants, and SunRail service from DeBary to downtown Orlando. Energy-efficient, well-cared-for, and perfectly positioned—schedule a showing today.
#O6400742

DELTONA

963 SPRINGS LANDING DRIVE

4 Beds

2 Baths

2,720 Sq.Ft.

$499,999

MLS#: O6400742
Price reduced
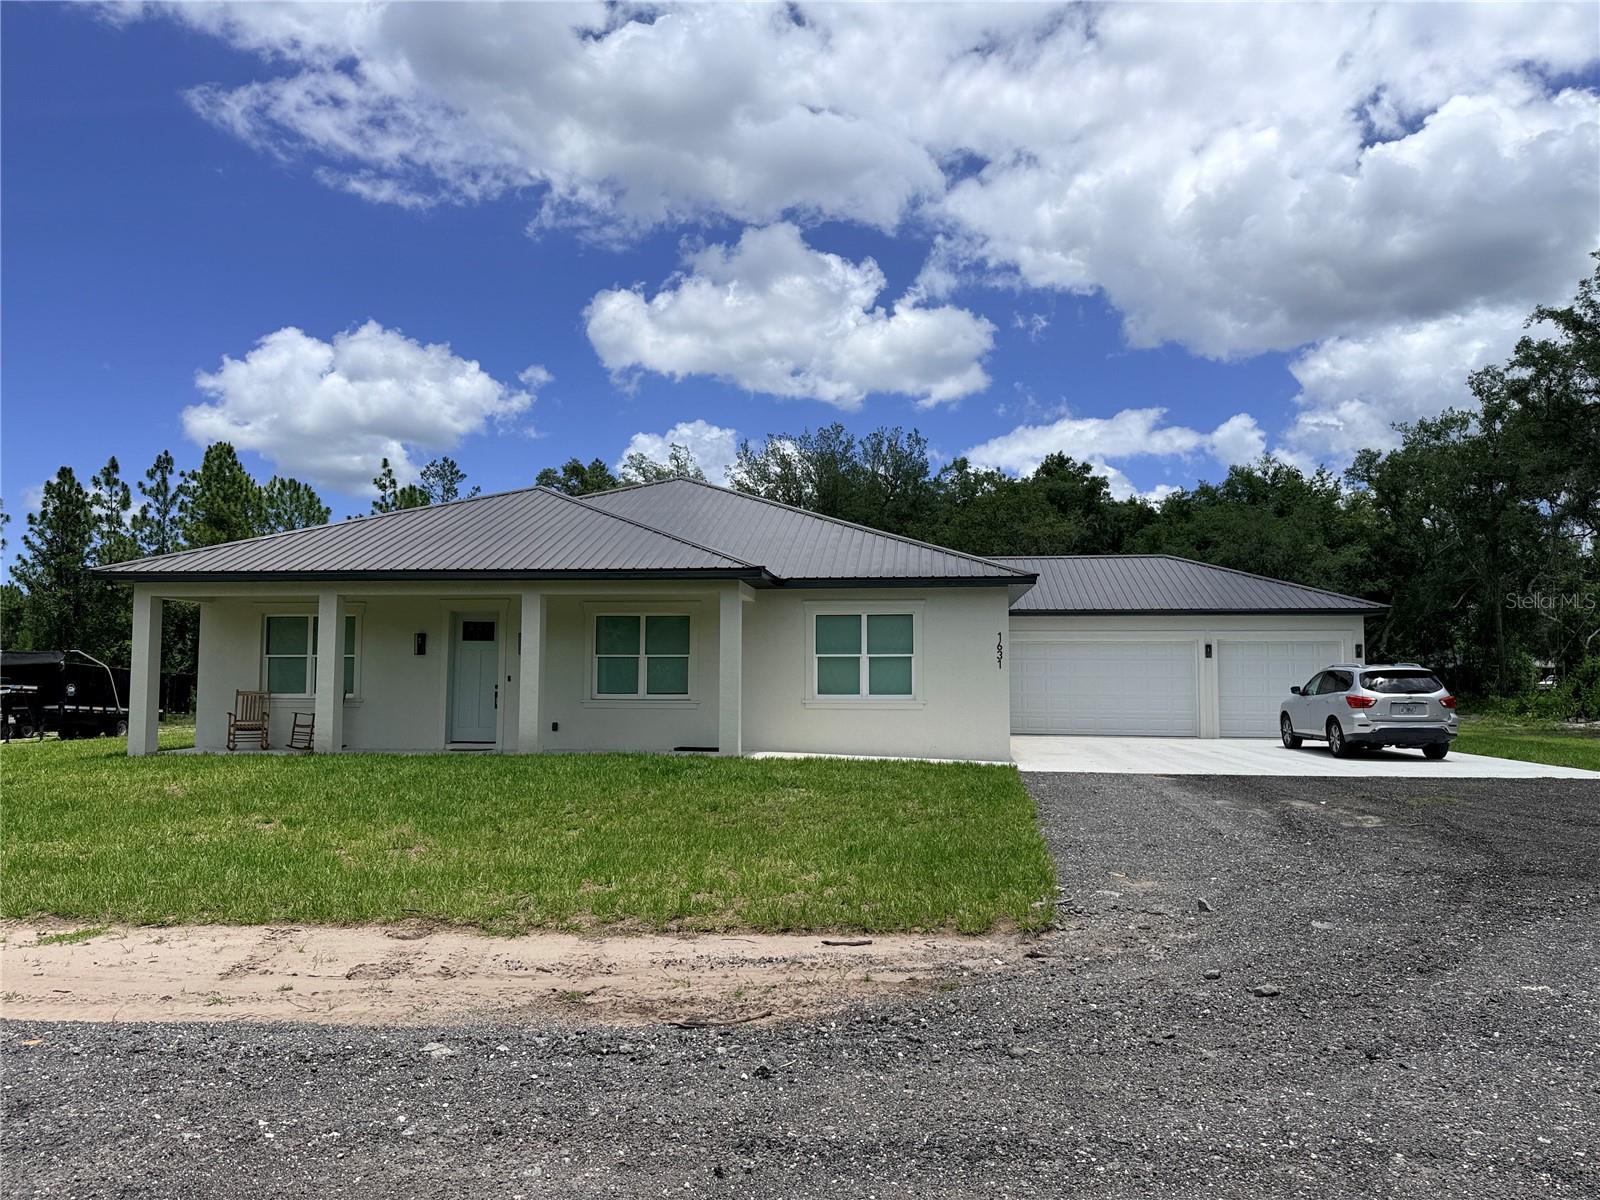
Under Construction. Under construction compete date is may 4 bedroom 3 bath 3 car garage on a 1.5 arce lot picture are from existing model that can be viewed the new buyer may have choices of color and maybe countertops
#V4948038

DELTONA

2410 LAKE TINY ROAD

4 Beds

3 Baths

2,200 Sq.Ft.

$599,900

MLS#: V4948038
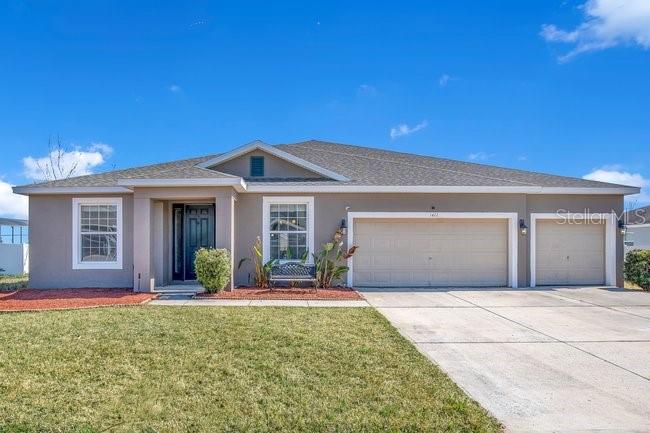
Spacious 4–5 bedroom, 3-bath home offering the perfect blend of space usability and modern style. Enter through the front door into a welcoming living room—ideal as a home office—alongside a formal dining room. The home opens into an oversized kitchen, dinette, and family room, creating the perfect space for entertaining or everyday living. Sliding glass doors fill the home with natural light and lead to a covered lanai, seamlessly extending your living space outdoors. The thoughtfully designed kitchen features generous prep areas, a large breakfast bar, gas range, and an extended wall of countertops and cabinetry—perfect for cooking and  gathering. The split-bedroom layout provides privacy and functionality. The primary suite boasts a tray ceiling, spacious walk-in closet, and an ensuite bath complete with dual vanities, soaking tub, separate shower, and private water closet. On the opposite side of the home, two bedrooms share a Jack-and-Jill bath with dual sinks and a private shower/toilet area, while a third bedroom enjoys access to a nearby full bath—ideal for guests. A fifth bedroom or office is tucked away for added flexibility and privacy. Additional highlights include an indoor laundry room and a three-car garage with ample storage, plus driveway space for three vehicles. Major updates include a new roof (2024) and solar panels (not currently connected) that will be paid off at closing. Conveniently located near shopping, dining, and I-4. The home is currently entering foreclosure and does need some TLC, offering a fantastic opportunity for buyers looking to add their personal touch. Seller is motivated!
#O6378499

DELTONA

1422 SHARON ROSE TRACE

5 Beds

3 Baths

3,072 Sq.Ft.

$500,000

MLS#: O6378499

 - property

Send a message

Message successfully sent.

Your message

What is 3 + 4 ?

Reason for contacting?

I agree to receive email communication and understand I can unsubscribe at any time.

I agree to be contacted by Sell South Florida via call, email, and text for real estate services. To opt out, you can reply 'stop' at any time or reply 'help' for assistance. You can also click the unsubscribe link in the emails. Message and data rates may apply. Message frequency may vary. Privacy Policy

Sign Out

Virtual Assistant

Would you like to take the next step with this property? We can help you schedule a showing or virtual tour, or send you more details.

Yes, I would like more information.

Thank You for Your Reply, One of Our Agents will contact you as soon as possible

No, maybe later.

Thank you, you can always contact me via email, phone number or through the contact form.

Realhub AI

Lucy - Your AI-Powered Realtor

Update Your Temporary Password

Personalize your search

Enter your email and we'll notify you immediately when new listings match what you're looking for.

or enter email address

Already have an account ? Login here

Continue your home search

I agree to receive communications and understand I can unsubscribe at any time.

I agree to be contacted by Sell South Florida via call, email, and text for real estate services. To opt out, you can reply 'stop' at any time or reply 'help' for assistance. You can also click the unsubscribe link in the emails. Message and data rates may apply. Message frequency may vary. Privacy Policy

Already have an account ? Login here

We use cookies

We use cookies primarily for analytics to enhance your experience. By accepting, you agree to our use of these cookies. You can manage your preferences or learn more about our cookies policy.