Features & Amenities

Interior

  • Other Interior Features

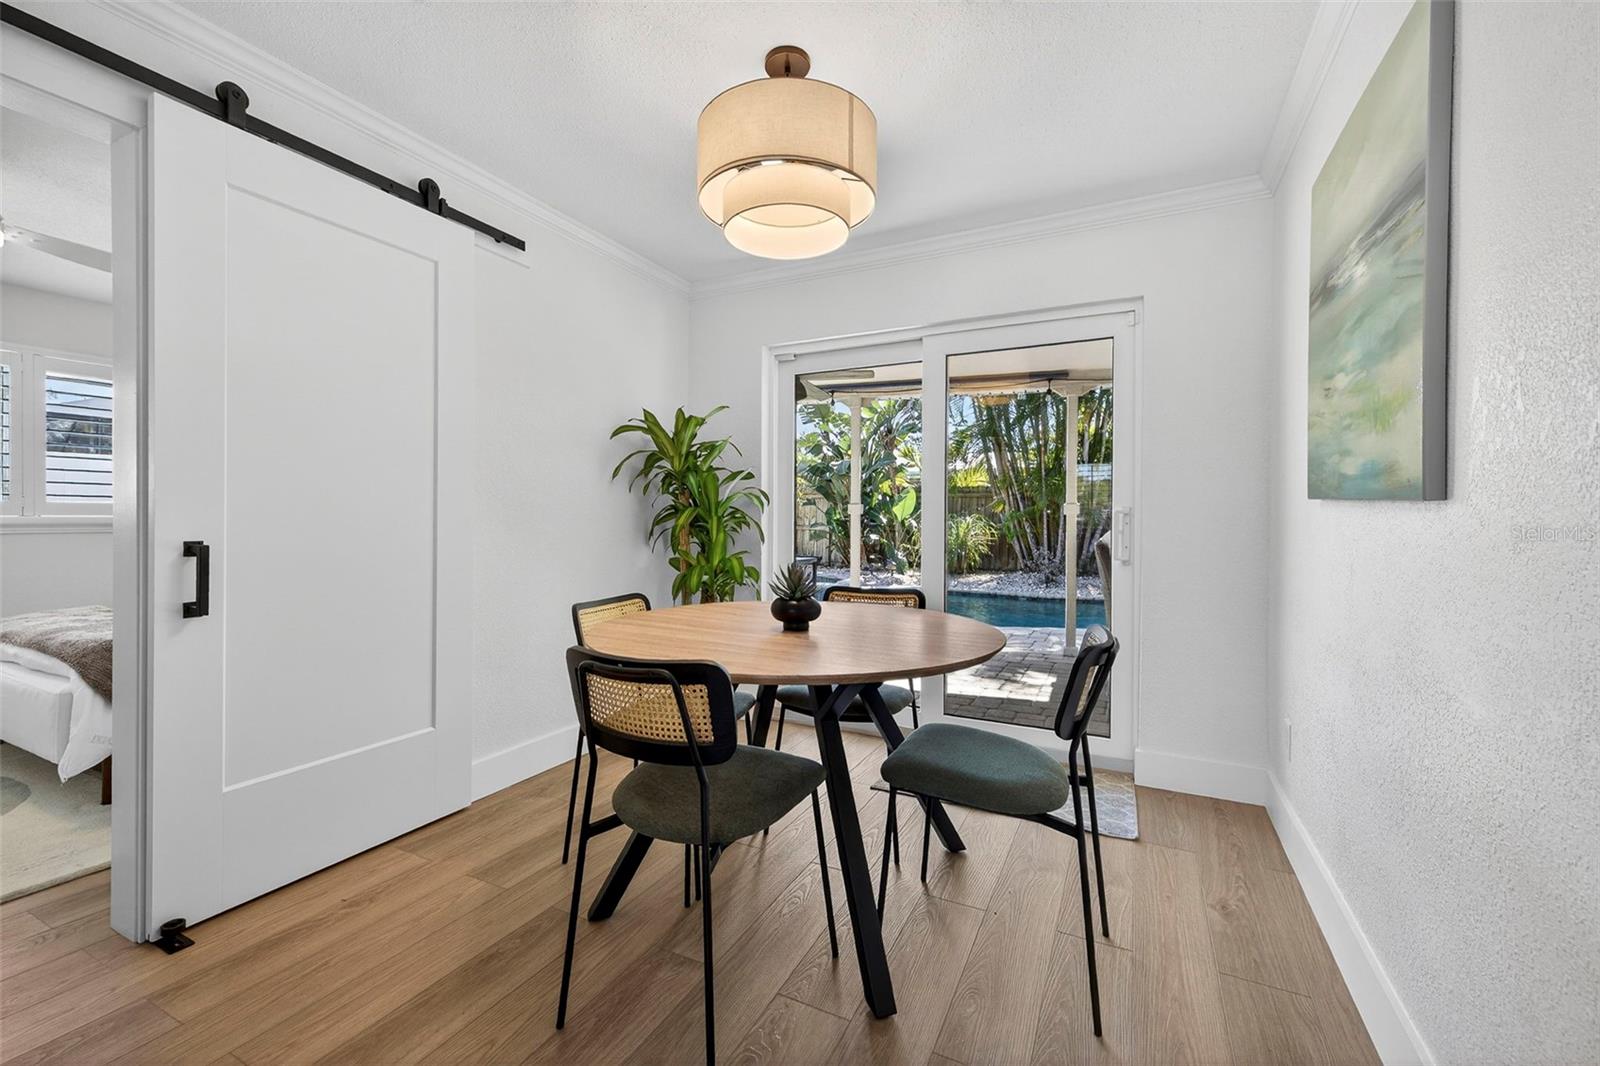
    Crown Molding, Eat-in Kitchen, Open Floorplan

  • Total Bedrooms

    4

  • Bathrooms

    2

  • Cooling YN

    YES

  • Cooling

    Central Air

  • Fireplace YN

    NO

  • Heating YN

    YES

  • Heating

    Central

  • Pet friendly

    N/A

Exterior

  • Garage

    Yes

  • Garage spaces

    2

  • Construction Materials

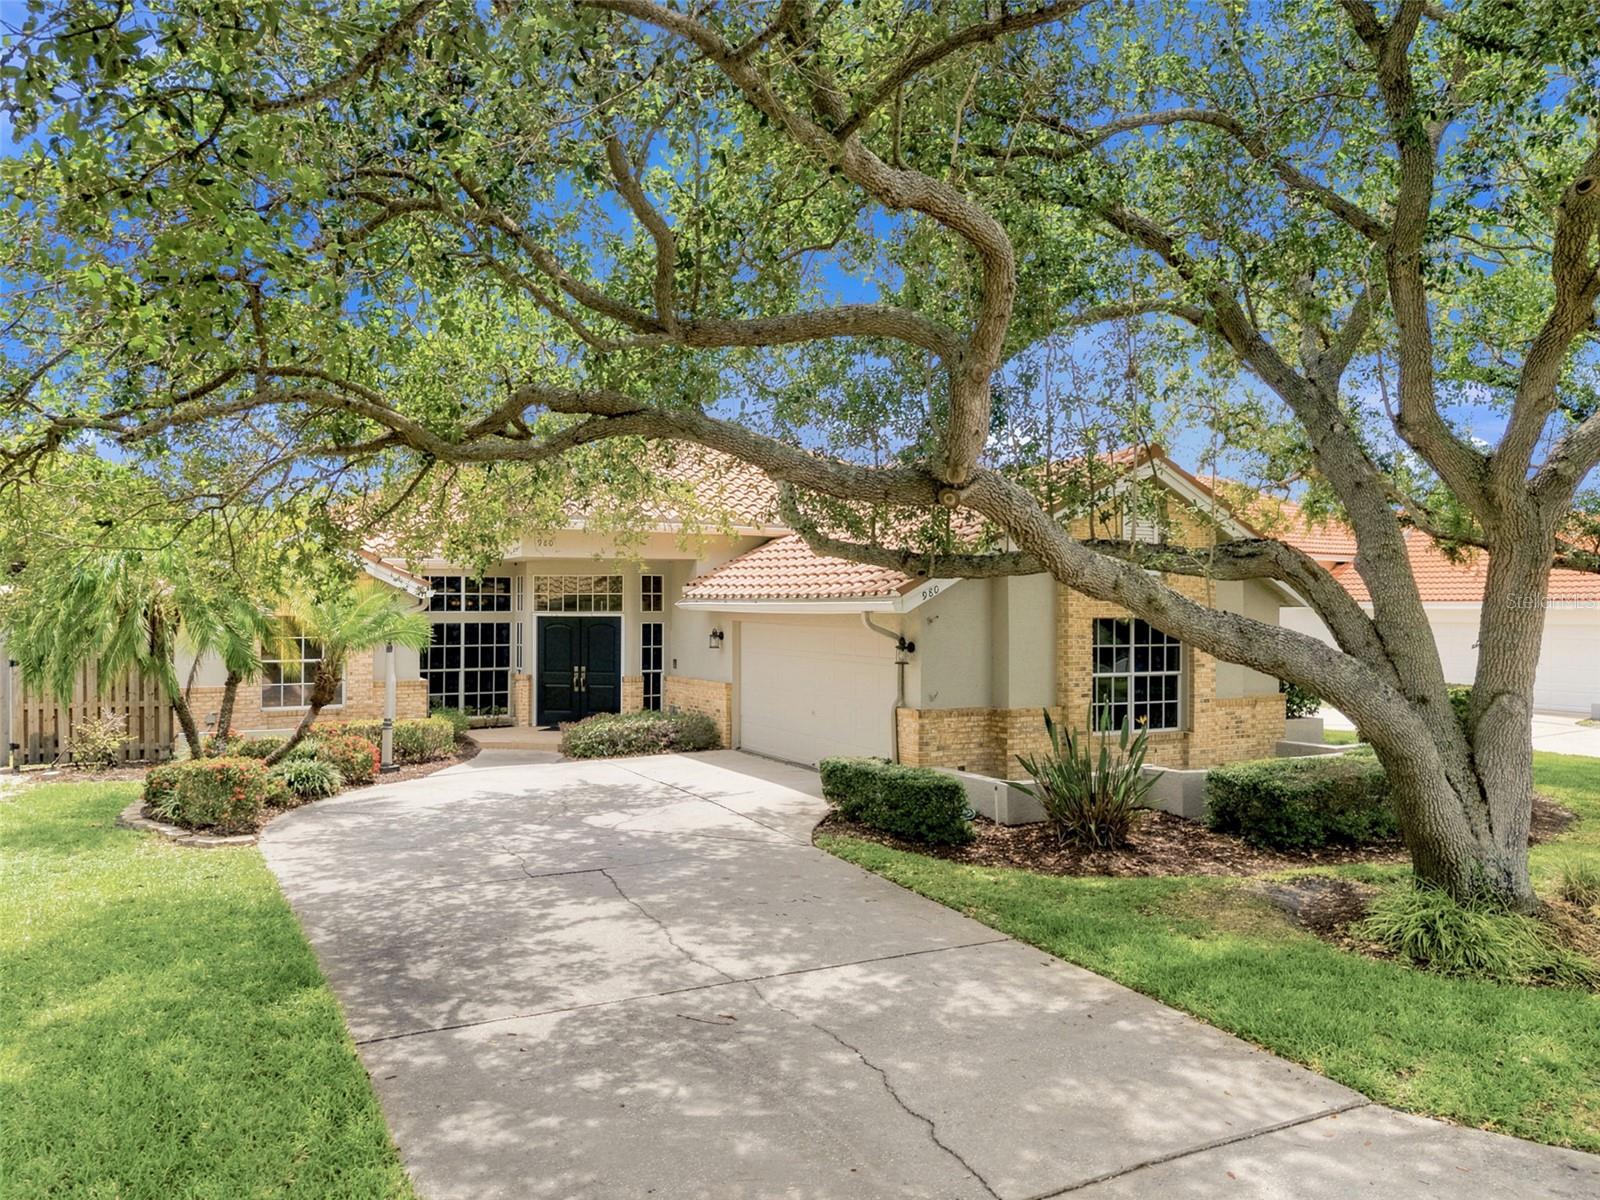
    Block, Stone, Stucco

  • Other Exterior Features

    Lighting, Rain Gutters

  • Parking

    Driveway, Garage Door Opener, Garage Faces Side, On Street, Attached

  • Patio and Porch Features

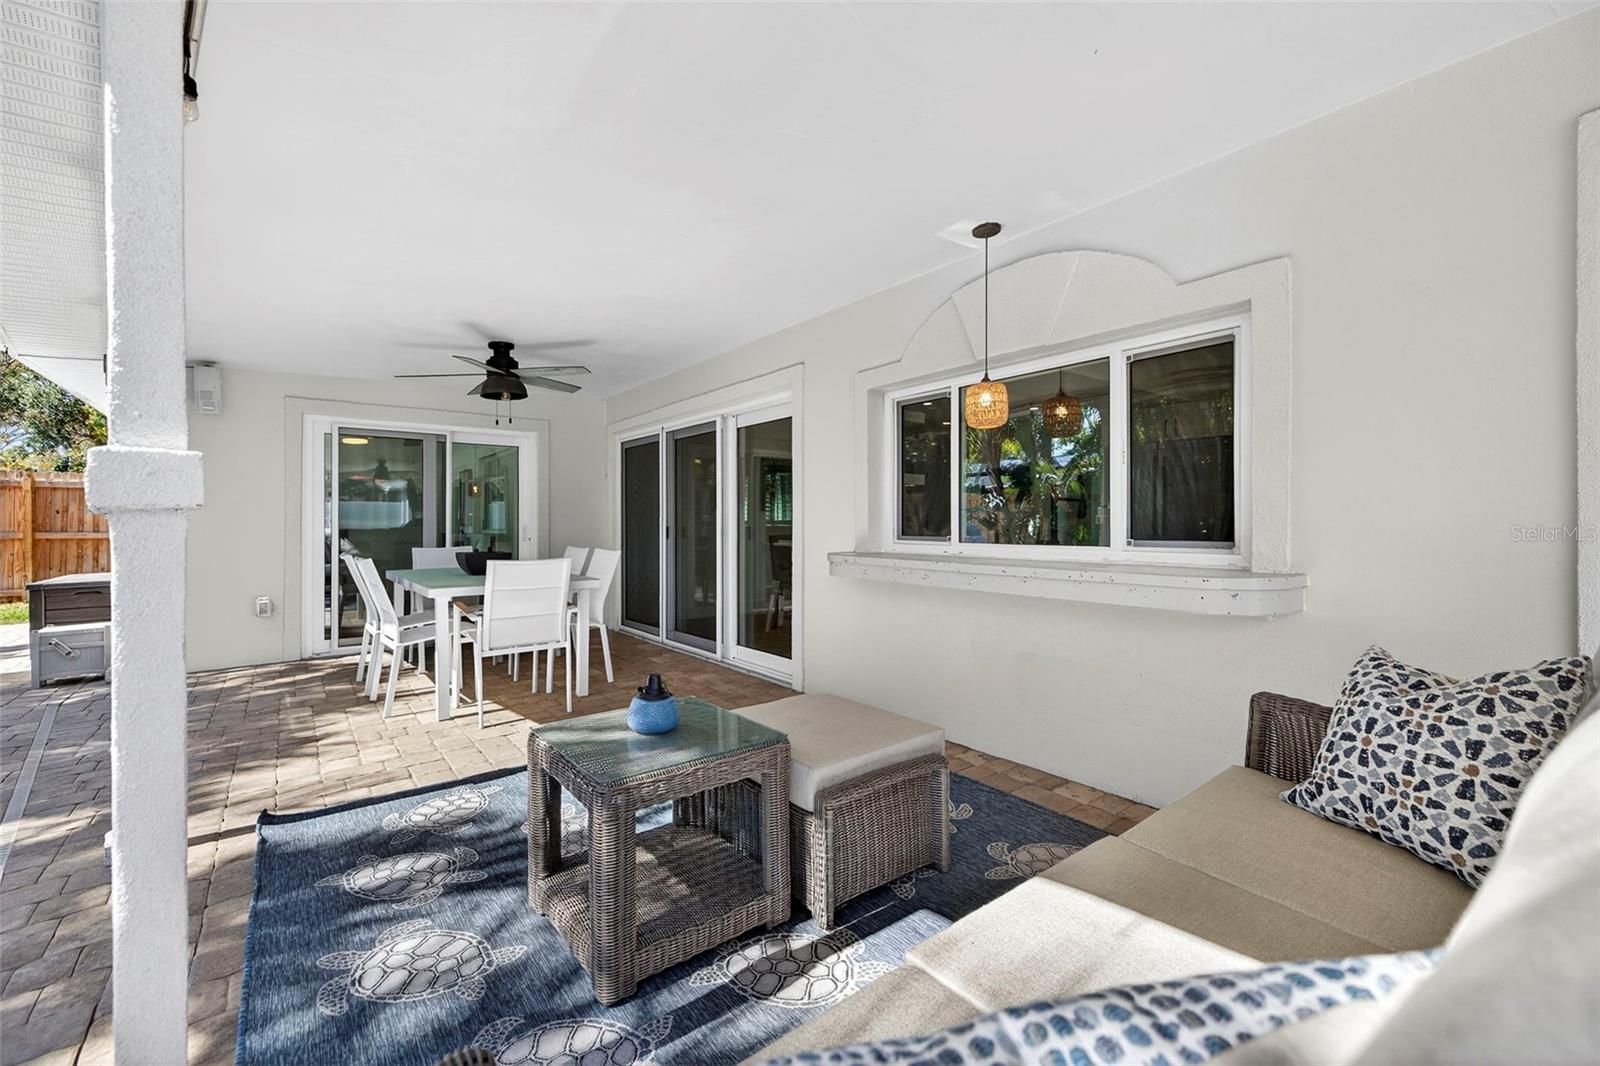
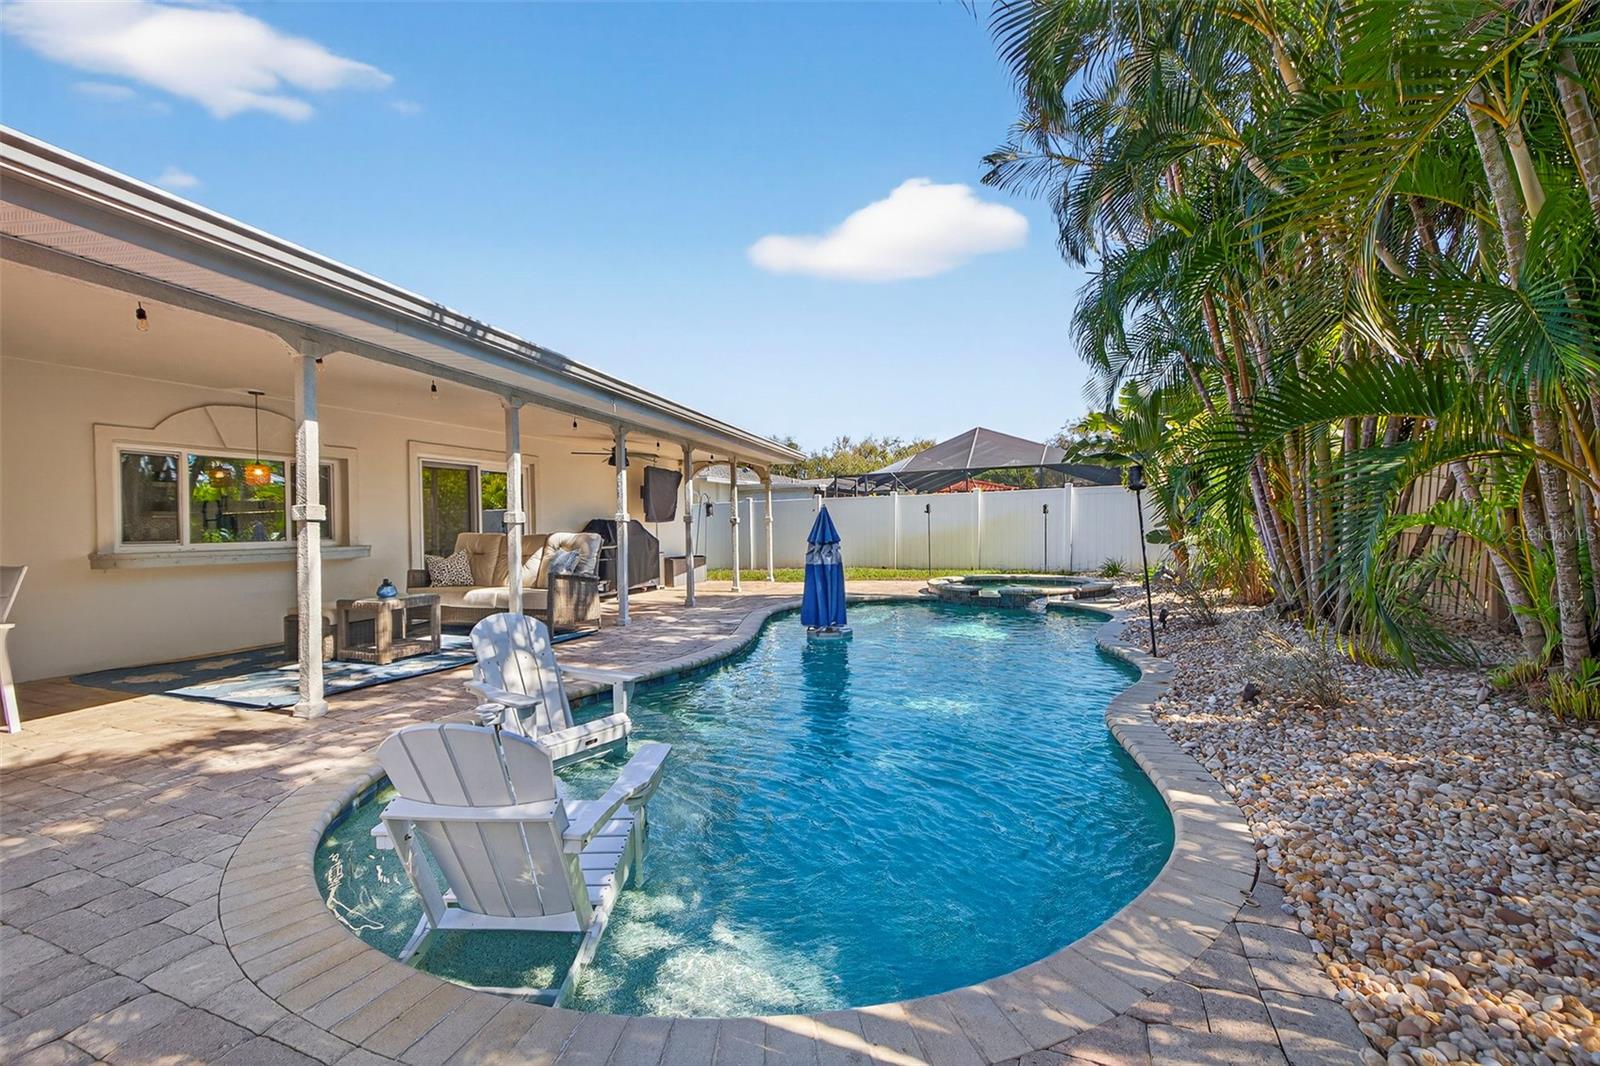
    Covered, Front Porch, Rear Porch

  • Pool

    Yes

  • Pool Features

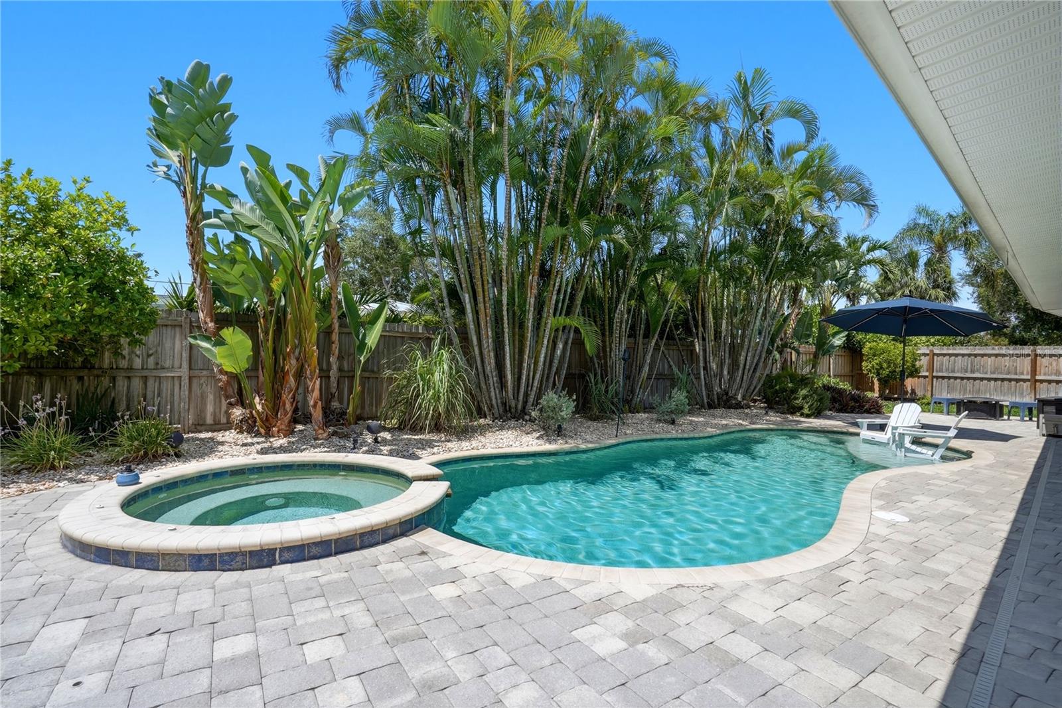
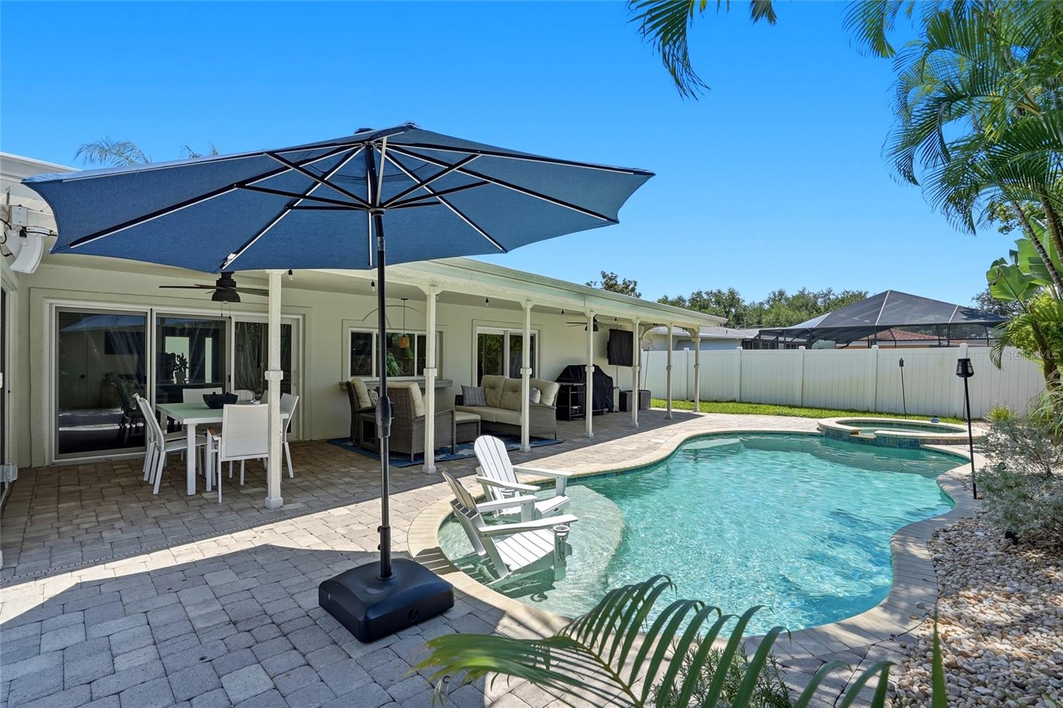
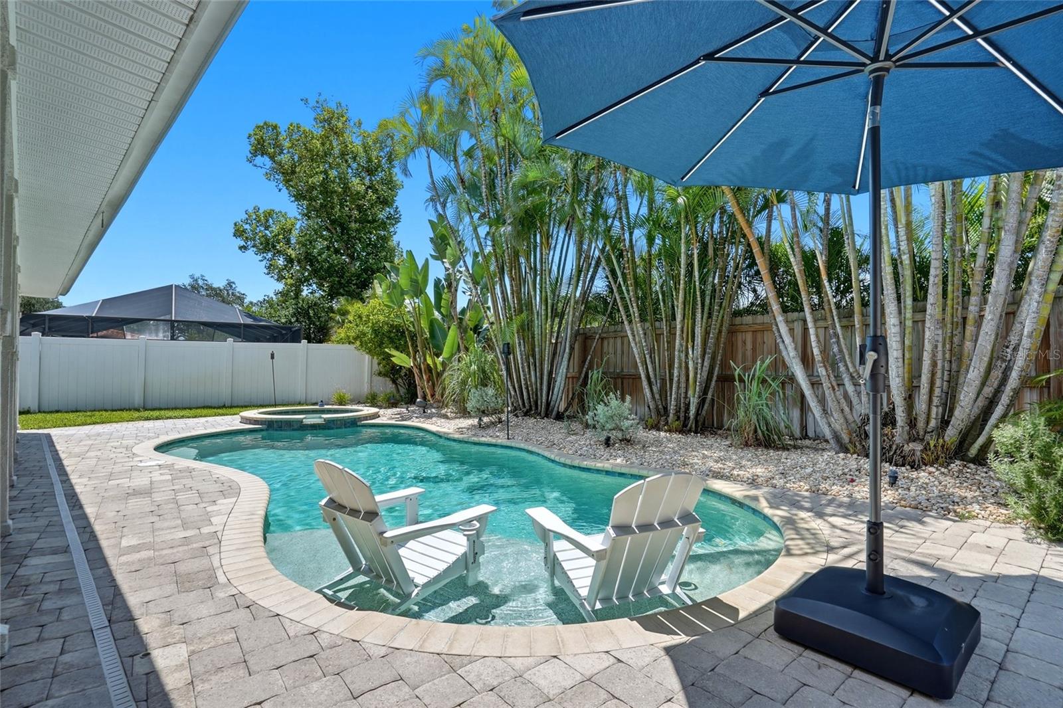
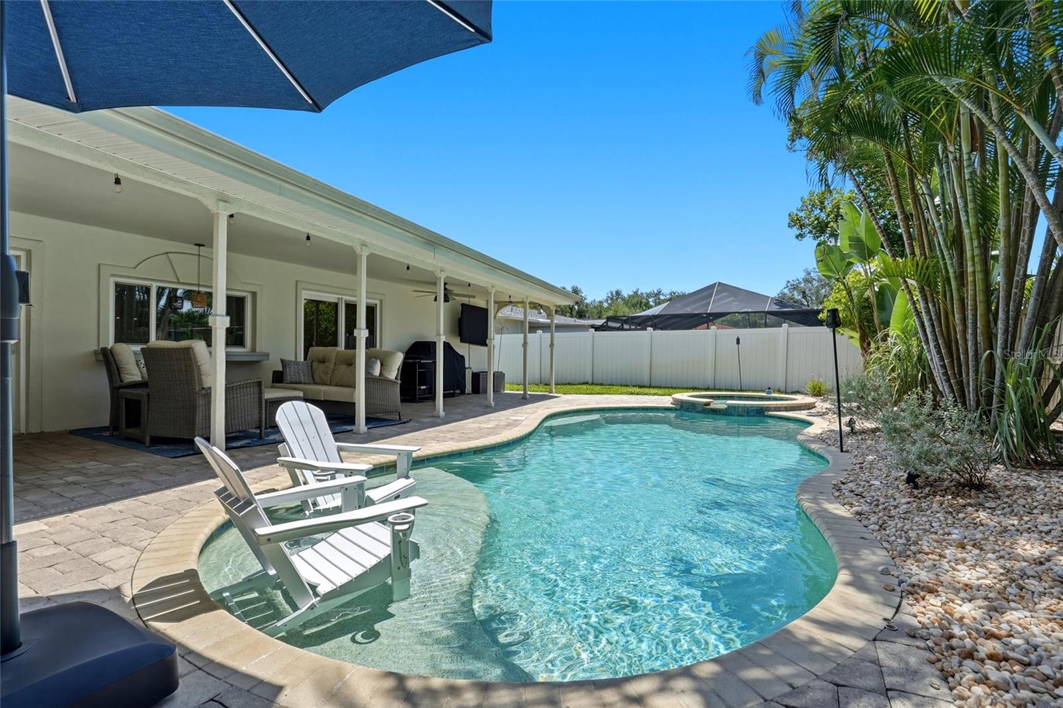
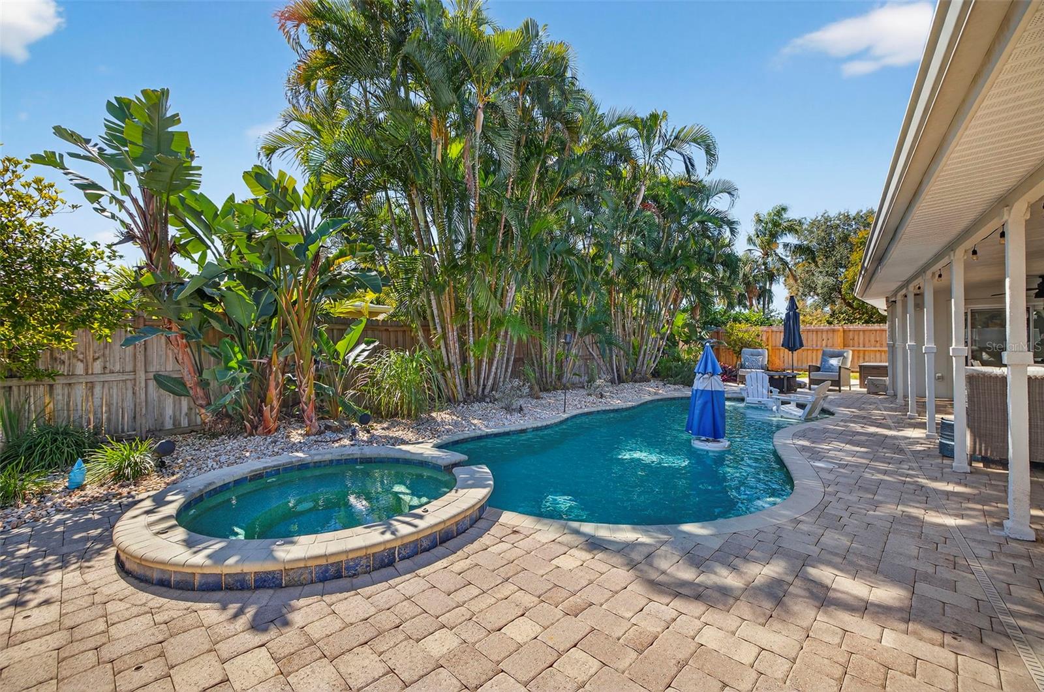
    Gunite, Heated, In Ground, Salt Water, Private

  • Waterfront YN

    NO

  • View

    Pool

Area & Lot

  • Lot Features

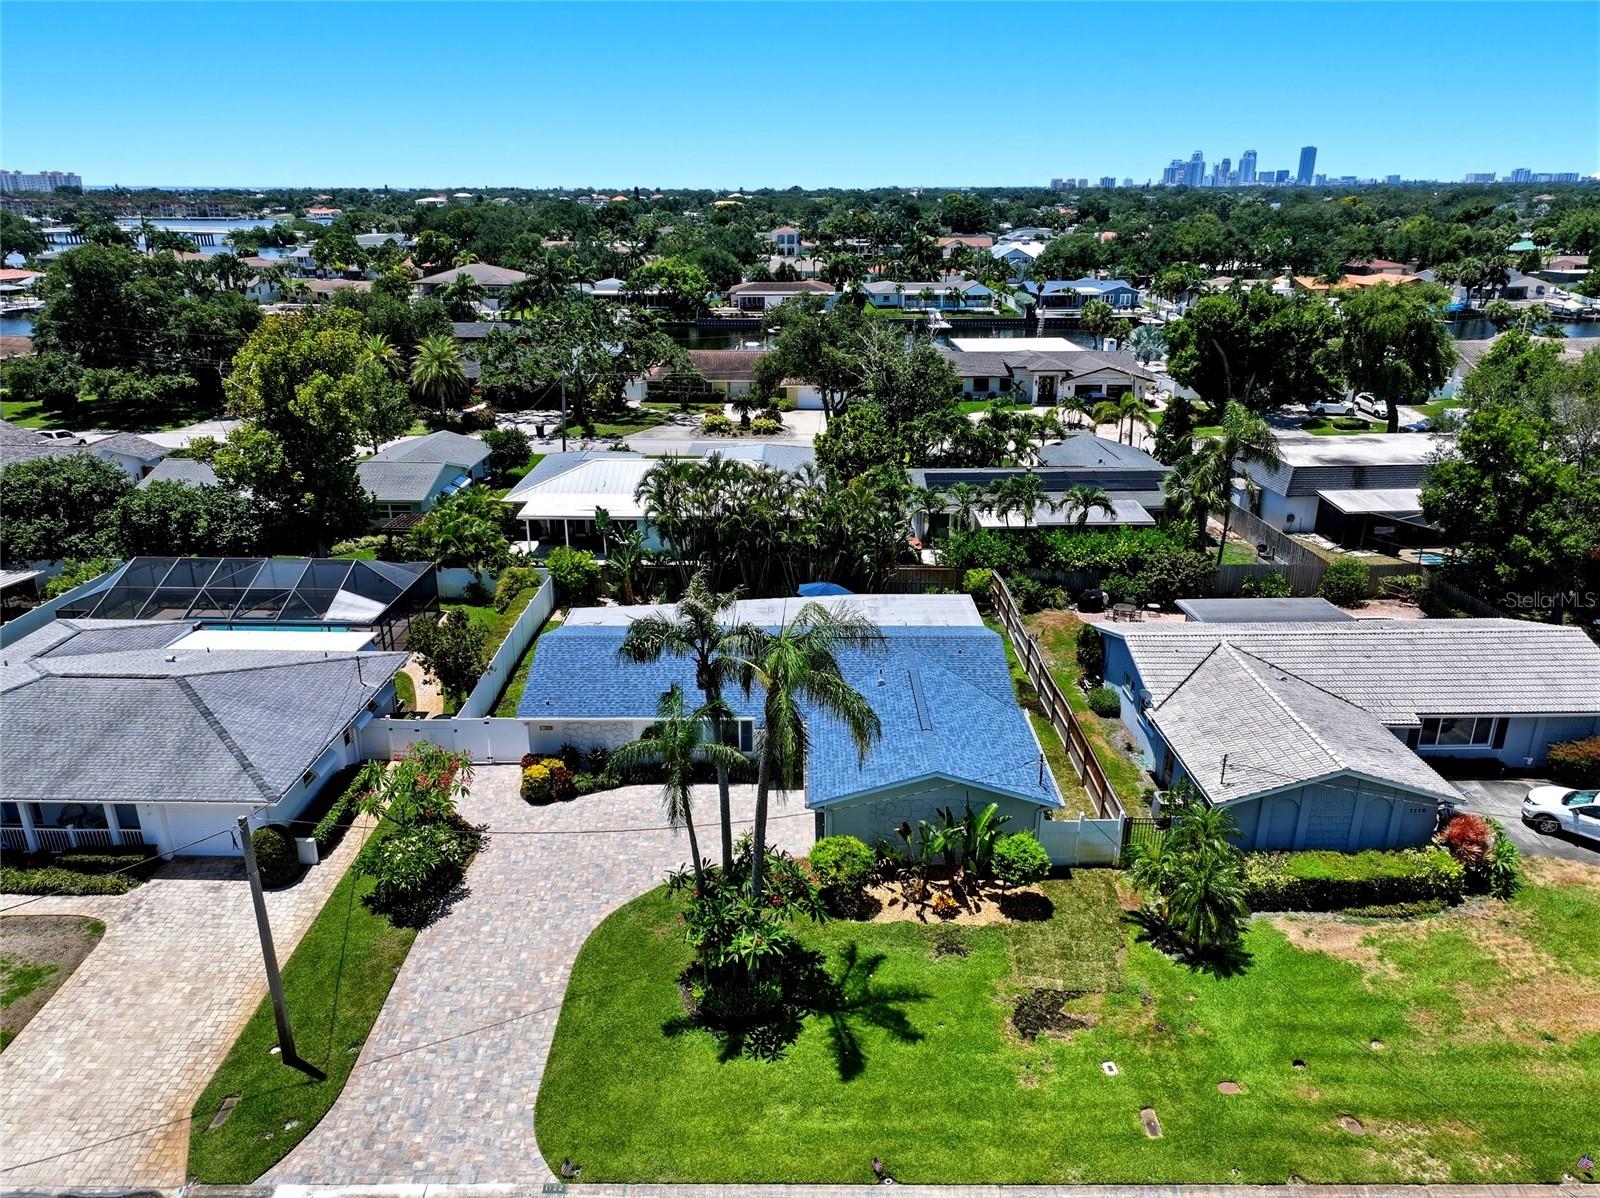
    Landscaped, Paved

  • Lot Size(acres)

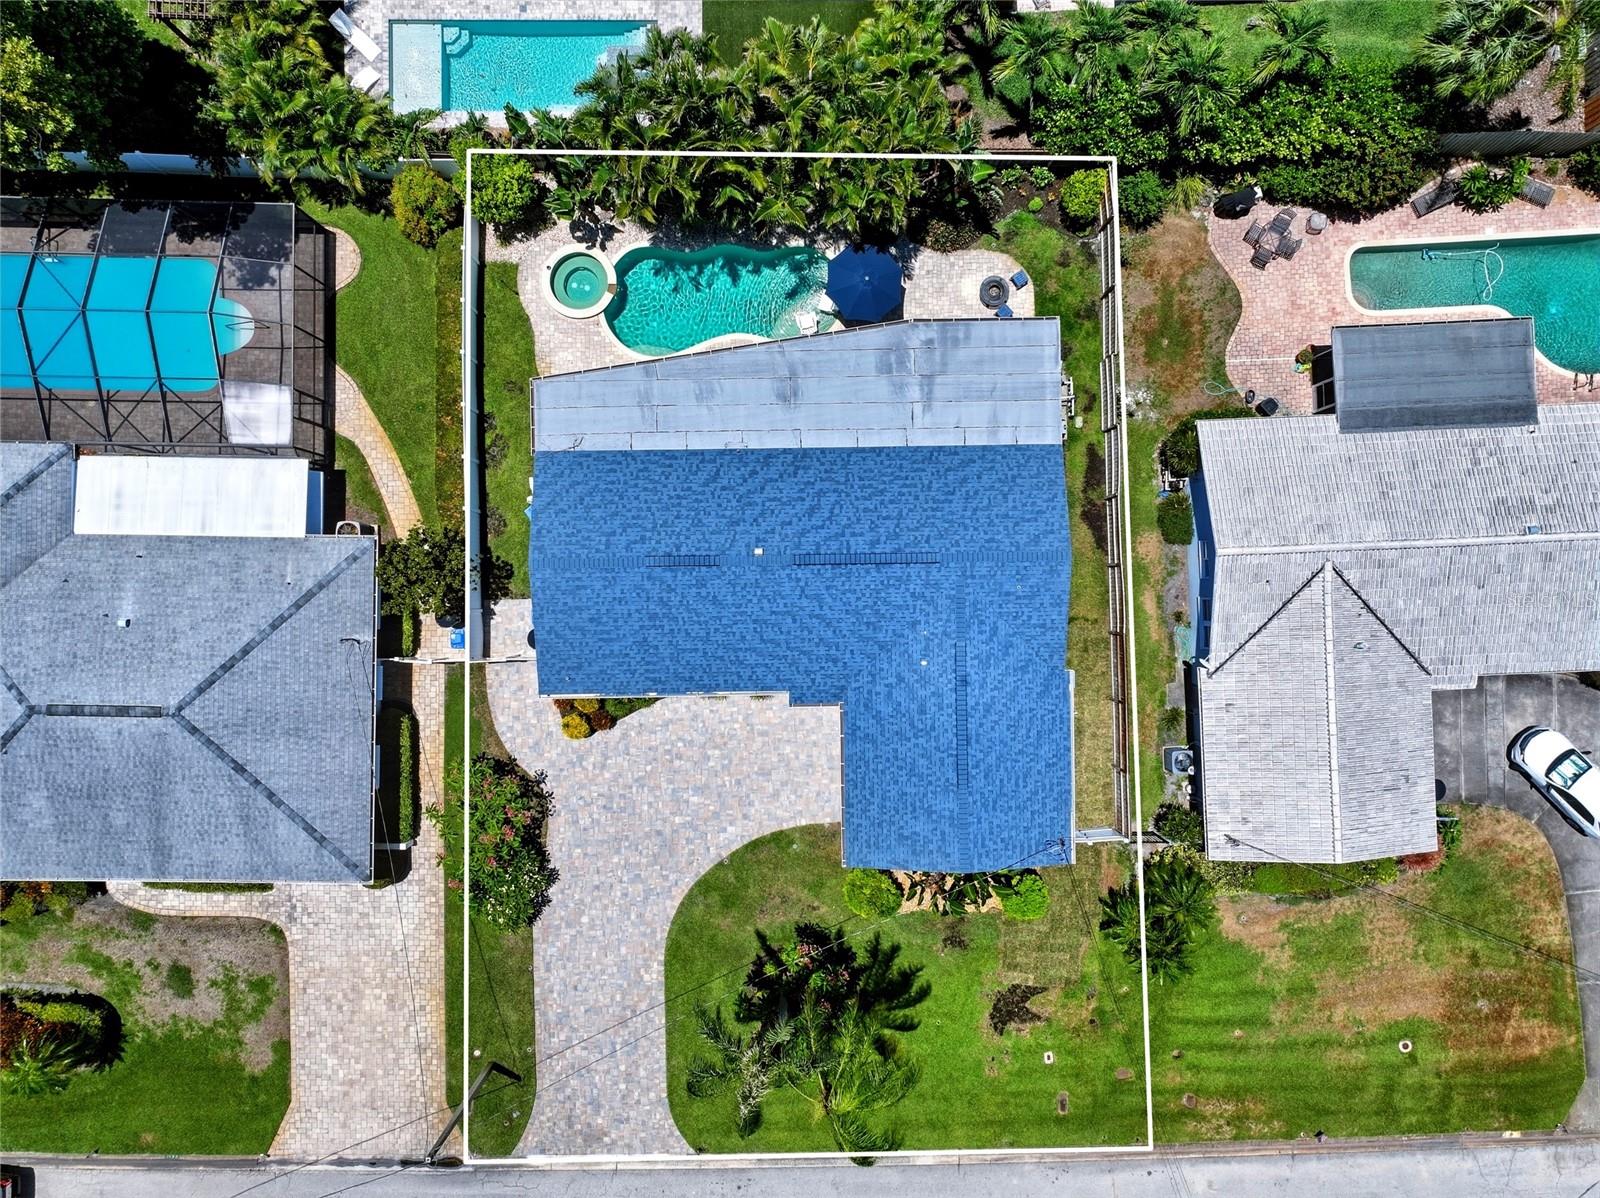
    0.18

  • Lot Size(square feet)

    7,937

  • Property Type

    Residential

  • Property Sub Type

    Single Family Residence

  • Architectural Style

    Ranch

Price

  • Sales Price

    $799,000

  • Tax Amount

    $5,311.22

  • Sq. Footage

    1,662

  • Price/SqFt

    $480

HOA

  • Association

    No

School District

  • Elementary School

    North Shore Elementary-PN

  • Middle School

    Meadowlawn Middle-PN

  • High School

    Northeast High-PN

Property Features

  • Stories

    1

  • New Construction

    NO

  • Foundation Details

    Slab

  • Ownership

    Fee Simple

  • Senior Community YN

    NO

  • Sewer

    Public Sewer

  • Tax Lot

    19

  • Water Source

    Public

Schedule a Showing

Showing scheduled successfully.

<
>
IN PERSON
VIA CHAT

What is 3 + 4 ?


Change time

Mortgage calculator

Estimate your monthly mortgage payment, including the principal and interest, property taxes, and HOA. Adjust the values to generate a more accurate rate.

Your payment

Principal and Interest:

$

Property taxes:

$

HOA fees:

$

Total loan payment:

$

Total interest amount:

$

Location

County

Pinellas

Elementary School

North Shore Elementary-PN

Middle School

Meadowlawn Middle-PN

High School

Northeast High-PN

Listing Courtesy of Kaitlyn Kellin , COMPASS FLORIDA LLC

RealHub Information is provided exclusively for consumers' personal, non-commercial use, and it may not be used for any purpose other than to identify prospective properties consumers may be interested in purchasing. All information deemed reliable but not guaranteed and should be independently verified. All properties are subject to prior sale, change or withdrawal. RealHub website owner shall not be responsible for any typographical errors, misinformation, misprints and shall be held totally harmless.

Agent Ashley Baillio

FOUNDER

Ashley Baillio

Call Ashley today to schedule a private showing.


* Listings on this website come from the FMLS IDX Compilation and may be held by brokerage firms other than the owner of this website. The listing brokerage is identified in any listing details. Information is deemed reliable but is not guaranteed. If you believe any FMLS listing contains material that infringes your copyrighted work please click here to review our DMCA policy and learn how to submit a takedown request.© 2024 FMLS.
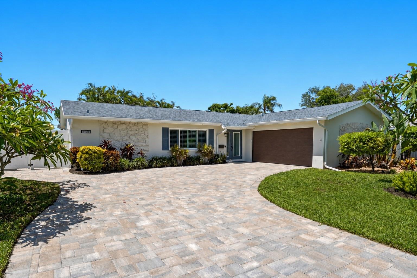
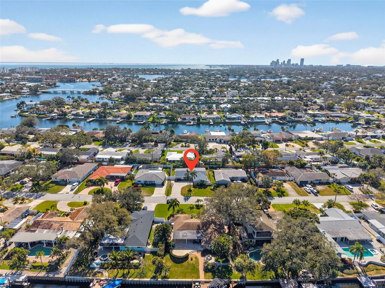
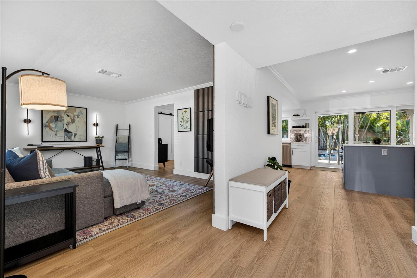
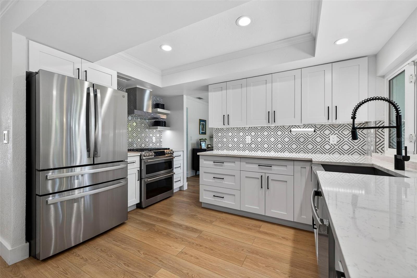
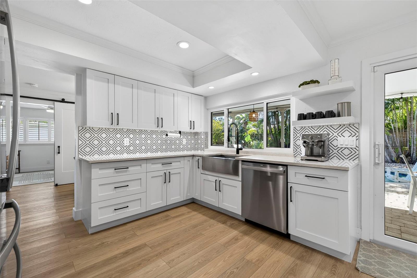
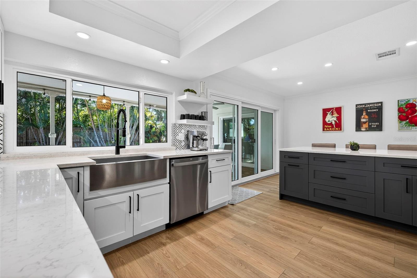
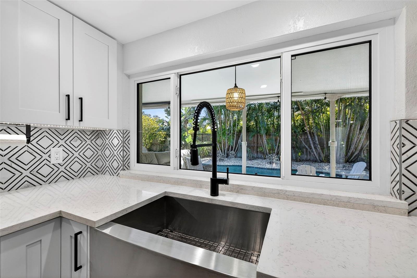
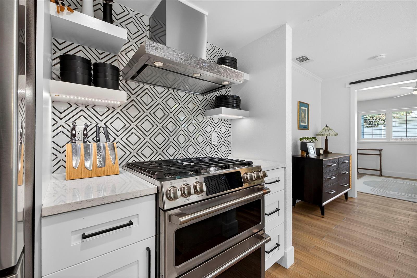
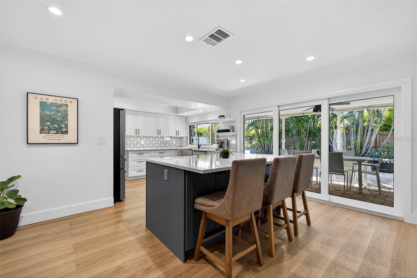
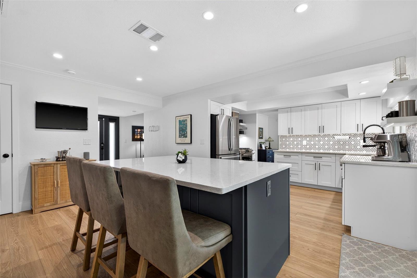
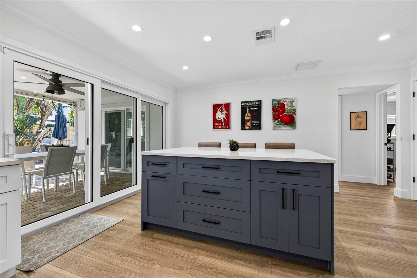
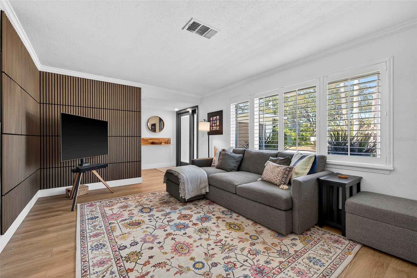
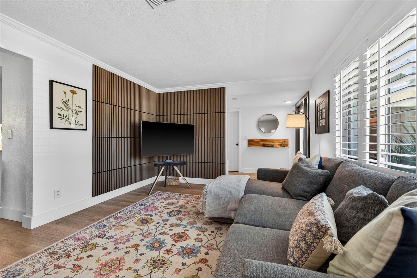
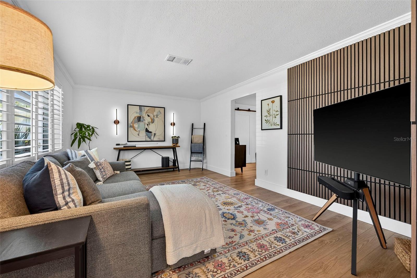
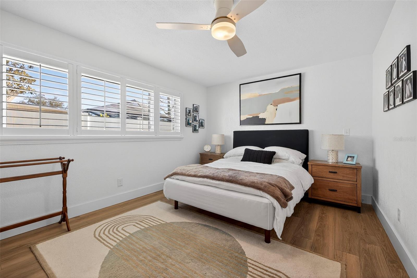
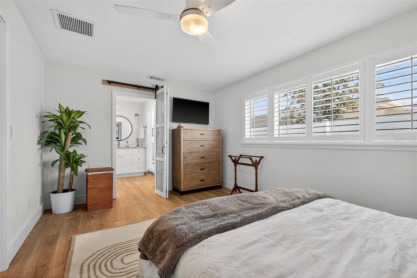
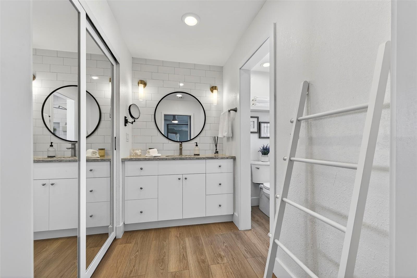
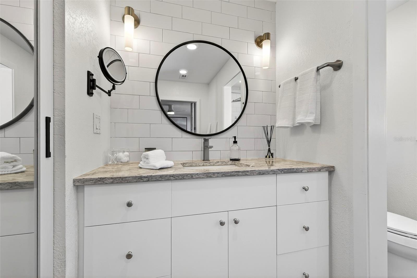
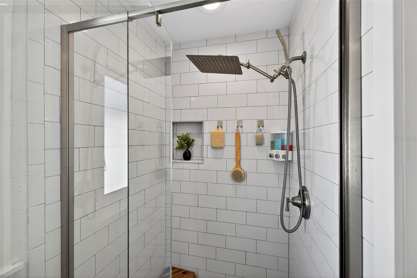
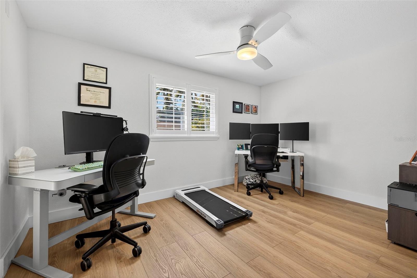
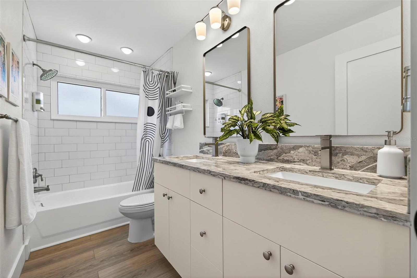
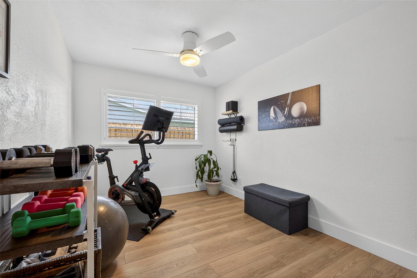
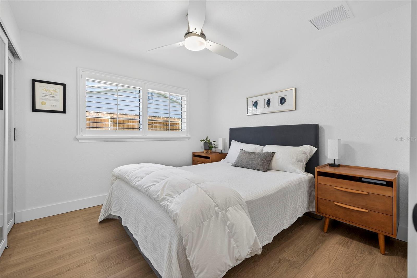
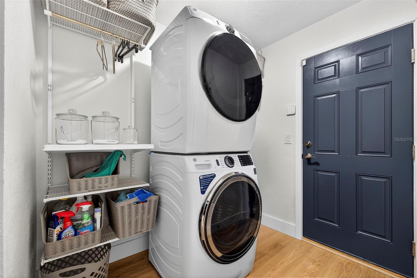
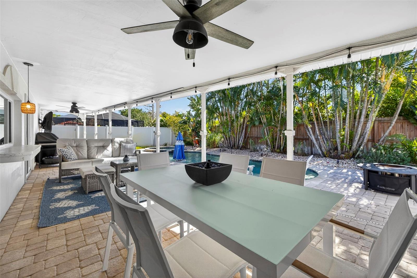
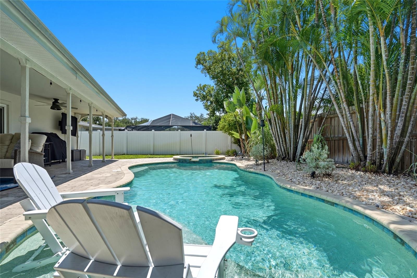
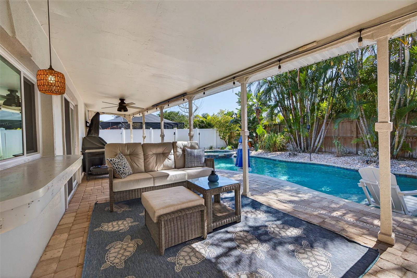
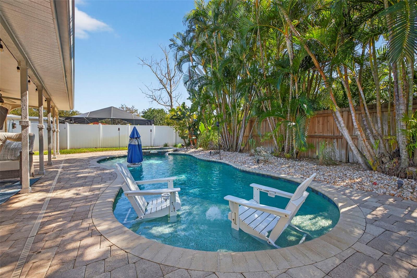
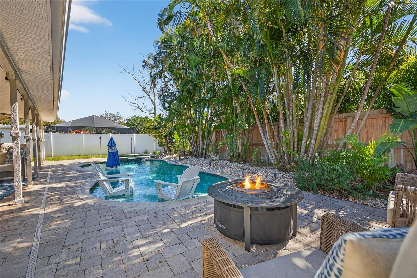
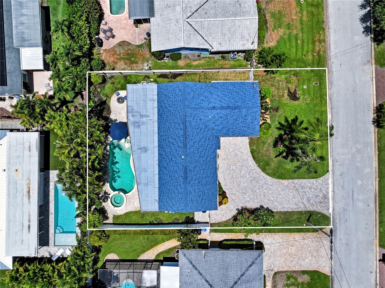
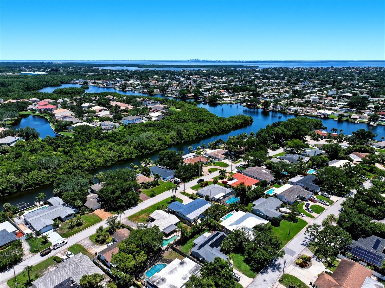
Escape to your own private oasis on one of Northeast St. Pete's most desirable streets. Tucked away on a quiet cul-de-sac lined with beautifully maintained homes and a true neighborhood feel, this thoughtfully updated 4-bedroom, 2-bath pool home blends modern comfort with resort-style outdoor living, perfect for entertaining, relaxing, and everyday living. Inside, the split floor plan showcases light oak luxury vinyl plank flooring, plantation shutters, and hurricane-impact sliders and front door that seamlessly connect the living space to the tropical backyard. The fully renovated kitchen is the heart of the home, featuring a 6-foot island, quartz countertops, soft-close shaker cabinetry, upgraded lighting, a farmhouse sink, premium GE Profile/Café appliances, and Wi-Fi connectivity on most major appliances. Both bathrooms have been beautifully renovated with new vanities, quartz countertops, Moen fixtures, and a sleek glass enclosure in the primary suite. Every interior door, closet door, trim, and baseboard has been upgraded, creating a cohesive, modern finish throughout. Step outside to your own backyard retreat featuring a heated saltwater pool and spa with Jandy automation, raised pool equipment, improved drainage, refreshed fencing, landscape lighting, drip irrigation, and a smart sprinkler system, all surrounded by lush tropical landscaping. Major upgrades provide peace of mind, including a new HVAC system (2026), HVAC ductwork (2022), roof (2019), tankless natural gas water heater (2024), hurricane-impact windows (installed prior to 2020), hurricane-impact sliders (2021), hurricane-impact front door and garage door (2025), new paver driveway (2025), new garage door motor (2025), whole-home water softener (2020), full natural gas service for the range, dryer, and pool/spa heater (2021), plus a Ring security system and smart home features throughout. Beyond the home itself, enjoy an unbeatable location just minutes from downtown St. Pete, the North Bay Trail, Coffee Pot Bayou, Crisp Park, public boat ramps, paddleboarding, kayaking, and the vibrant 4th Street corridor. Whole Foods, Publix, Trader Joe's, Fresh Market, Starbucks, and everyday conveniences are all just minutes away, making it easy to enjoy the very best of the Florida lifestyle.

1122 45TH AVENUE NE

Message successfully sent.

What would you like to know?

What is 3 + 4 ?

I agree to receive email communication and understand I can unsubscribe at any time.

I agree to be contacted by Sell South Florida via call, email, and text for real estate services. To opt out, you can reply 'stop' at any time or reply 'help' for assistance. You can also click the unsubscribe link in the emails. Message and data rates may apply. Message frequency may vary. Privacy Policy

Related Properties

New on site today
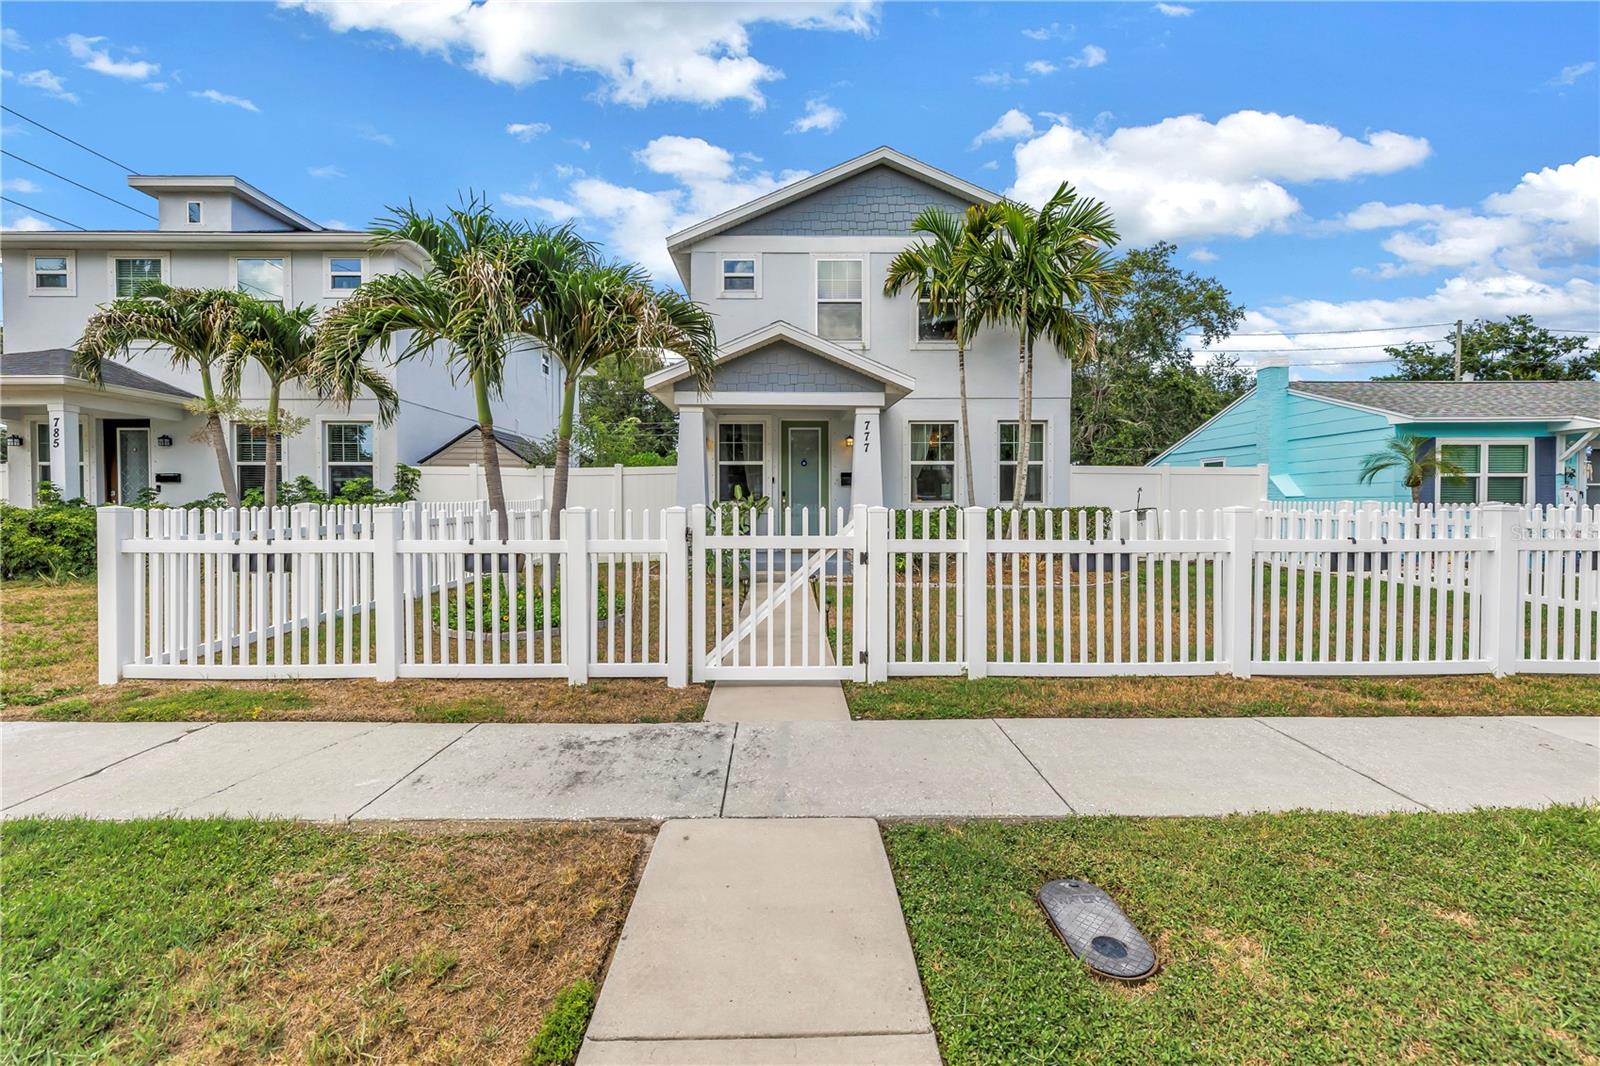
Built in 2019, this impeccably maintained home offers everything today's buyers are looking for—modern construction, a resort-style saltwater pool, a non-flood zone location, no HOA, and private alley-access parking—all in the highly sought-after Allendale Oaks neighborhood. From the moment you arrive, the lush tropical landscaping and charming fenced front yard create exceptional curb appeal. Inside, the bright open-concept floor plan features soaring ceilings, elegant crown molding, and wood-look ceramic tile flooring throughout the main living areas. The spacious living, dining, and kitchen spaces flow effortlessly together, creating an ideal layout for both everyday living and entertaining. The beautifully appointed kitchen is the heart of the home, featuring quartzite countertops, stainless steel appliances, soft-close cabinetry, a classic subway tile backsplash, a large center island, and a walk-in pantry. Also on the first floor is a dedicated office that can serve as a fourth bedroom, guest room, playroom, or private workspace. Upstairs, the spacious primary suite offers a relaxing retreat with a large walk-in closet and a luxurious ensuite bath complete with dual vanities, a glass-enclosed walk-in shower, designer tile finishes, and a private water closet. Two additional bedrooms are connected by a Jack-and-Jill bathroom with dual sinks, while the upstairs laundry closet adds everyday convenience. Step outside to your own private backyard oasis. The screened lanai overlooks a sparkling saltwater pool with expansive sun shelves, creating the perfect setting for relaxing, entertaining, or soaking up the Florida sunshine. The adjoining hot tub completes this resort-inspired outdoor retreat, making every day feel like a vacation. Located just minutes from vibrant downtown St. Petersburg, waterfront parks, award-winning restaurants, shopping, museums, and the Gulf beaches, this home also offers quick access to I-275 for an easy commute to Tampa and Tampa International Airport. Whole Foods, Trader Joe's, Fresh Market, and countless local favorites are all just moments away. Modern construction, flexible living spaces, designer finishes, and exceptional outdoor living come together to create a home that's as functional as it is beautiful.
#TB8526791

ST PETERSBURG

777 52ND AVENUE N

3 Beds

2 Baths

1,748 Sq.Ft.

$725,000

MLS#: TB8526791
New on site today
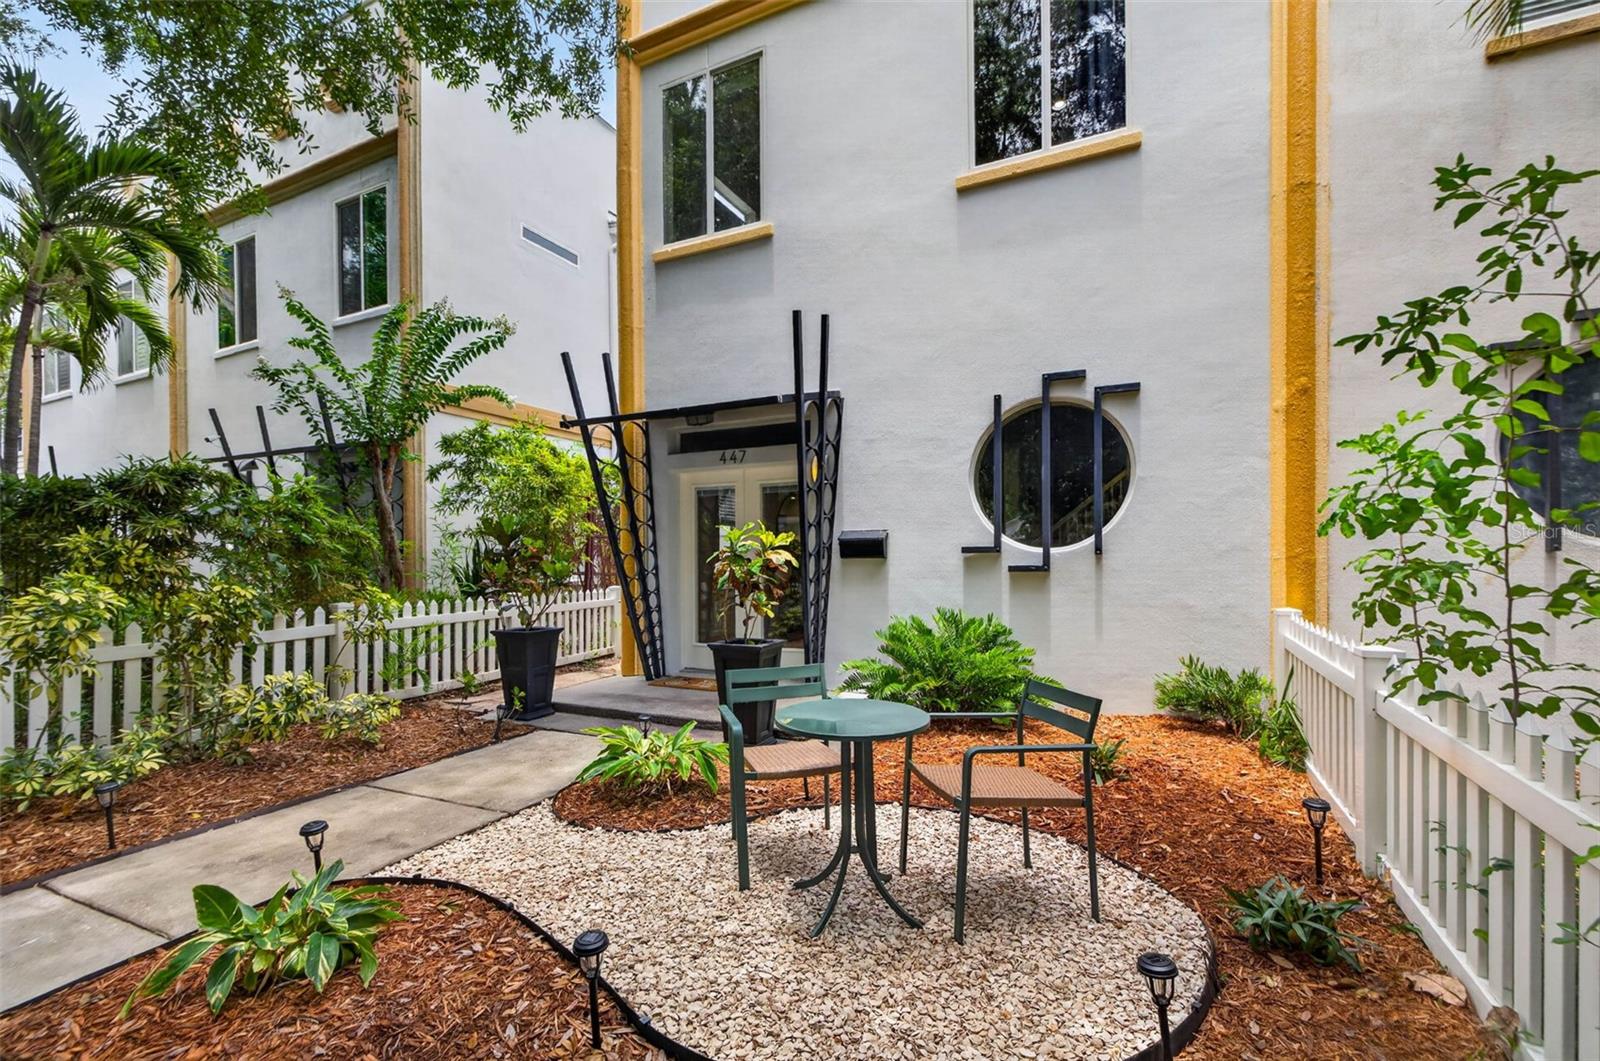
Tucked just steps from the south end of Crescent Lake Park, with its Banyan-shaded walking loop and easy bike ride into the heart of downtown St. Petersburg, this 2,058-square-foot townhome pairs Miami-style Art Deco character with a genuinely low-maintenance city lifestyle. It comes with no HOA, no flood zone, and no pet restrictions, plus a beloved dog park just around the corner. Assumable 5.19% VA 30 year term loan. The big-ticket items are already handled, with a new GAF shingle roof, two new HVAC systems, and a new water heater all replaced in 2023. 
Inside, 10-foot ceilings run through both floors, filling the home with natural light, and the main level centers on an open kitchen built for entertaining with cherry cabinetry, granite counters, and a fully upgraded 2024 LG appliance suite including a smart mirror refrigerator with four types of ice, a Wi-Fi enabled dishwasher, a sleek built-in microwave, and a gas range with ProBake convection and air fry. All of this is anchored by a breakfast bar that spills into the dining space, while a courtyard just outside is made for alfresco dinners under the palms, framed by a fenced, tropical landscaped yard. Upstairs, the primary suite is a genuine retreat with bamboo floors, a private balcony, a walk-in closet, and an en-suite bath featuring a soaking tub, walk-in shower, dual vanities. There are two additional bedrooms, split by a full bathroom. The front bedroom is oversized 15x12 which can easily fit a king bed. The laundry closet with the 2024 washer and dryer is conveniently located on the same floor and a loft-style landing off the open staircase creating a natural reading nook. Thoughtful details continue throughout the home, including transom windows, built-in art niches, double-insulated energy-efficient windows, and a UV air purification system built into the HVAC, along with an external generator hookup, an external generator hookup, 240V, 50-amp EV-ready outlet, an attached one-car garage with extra storage, and a rare two-car parking pad with alley access. 
The location does plenty of the work too, with Crescent Lake Park's 56 acres practically serving as a front yard, offering pickleball and lighted tennis courts, separate big-dog and little-dog parks, a playground, and a historic ballfield, all just a short ride from the Saturday Morning Market, the Pier, Vinoy Basin, and downtown's museums, galleries, and restaurant scene, with Tampa International Airport and the Gulf beaches both about 20 minutes away.
#TB8527021

ST PETERSBURG

447 13TH AVENUE N

3 Beds

2 Baths

2,058 Sq.Ft.

$795,000

MLS#: TB8527021
New on site today
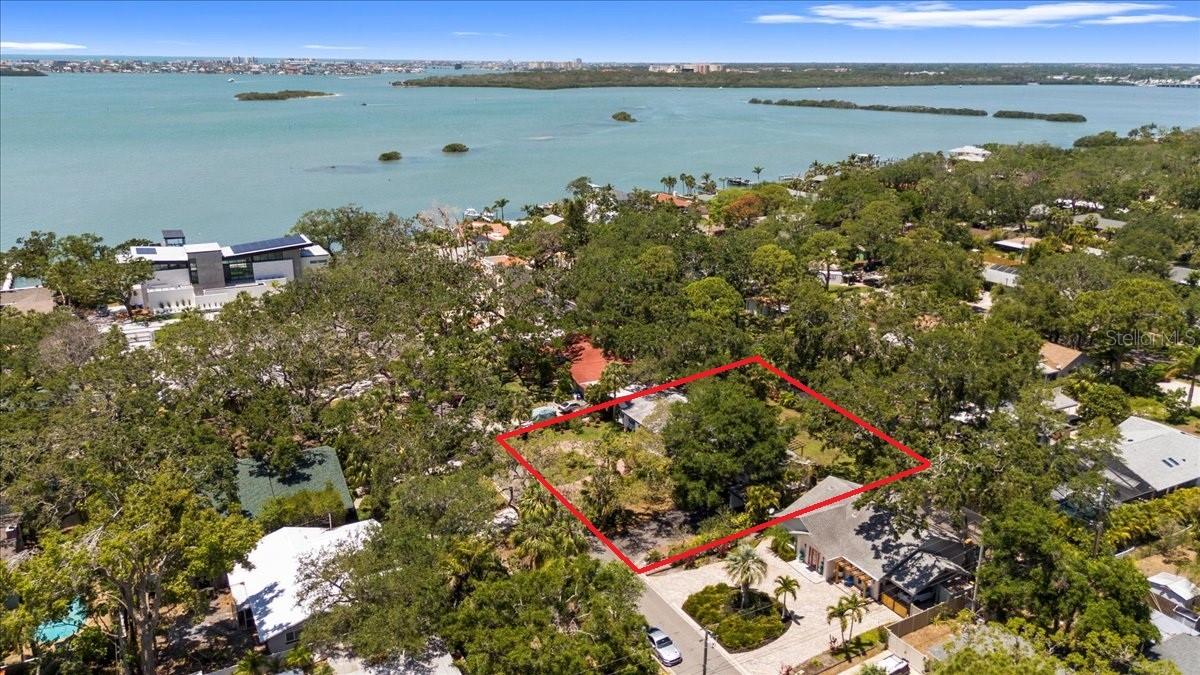
Experience the Best of Florida Living in the Heart of Jungle Prada.  Welcome to this exceptional 2,800-square-foot block home, ideally situated on a rare oversized double lot in the prestigious and highly sought-after Jungle Prada neighborhood of St. Petersburg. Just minutes from award-winning Gulf beaches, waterfront parks, boat ramps, shopping, dining, and vibrant downtown St. Petersburg, this one-of-a-kind residence offers an unmatched combination of space, flexibility, and Florida lifestyle.  Built for both comfort and peace of mind, this home did not flood during the recent hurricanes and is equipped with impact-rated exterior doors and sliding glass doors, along with window shutters for additional storm protection.  From the moment you arrive, you'll appreciate the home's outstanding curb appeal, with mature landscaping, lush tropical gardens, and a welcoming front entrance that reflects true pride of ownership. Inside, natural light fills the expansive open floor plan through oversized windows, highlighting the home's striking contemporary polished concrete floors and spacious living areas designed for both entertaining and everyday living.  The beautifully updated kitchen is the centerpiece of the home, featuring elegant quartz countertops, custom cabinetry, a breakfast bar, and an impressive collection of premium appliances, including a Bosch French-door refrigerator, Bosch dishwasher, Frigidaire induction range with convection oven, wine refrigerator, and Maytag washer and dryer. A natural gas connection is already in place, providing additional flexibility for future kitchen upgrades or outdoor living enhancements.  Privately situated on its own wing, the spacious primary suite offers a peaceful retreat complete with an ensuite bathroom and generous closet space. Three additional bedrooms provide endless possibilities for guest accommodations, home offices, creative studios, fitness rooms, or play spaces.  One of this property's most valuable features is its incredible versatility. The thoughtfully designed floor plan includes two private entrances and two separate driveways, making it ideal as a traditional single-family residence, a multigenerational home, or a property with a private in-law suite. With one Accessory Dwelling Unit (ADU) permitted by the City, buyers also have the opportunity to create a separate income-producing rental or private guest quarters.  Step outside and discover your own tropical sanctuary. The expansive backyard has been thoughtfully landscaped into a private botanical oasis featuring mature Areca palms, coconut palm, mulberry, avocado, papaya, and fig trees, surrounded by more than 100 tropical and native flowering plants and herbs that attract butterflies and colorful birds throughout the year. Whether you're relaxing beneath the pergola, entertaining on the spacious deck, or gardening among the lush landscape, every day feels like a vacation. An irrigation system helps keep the grounds vibrant year-round, and a recent land survey has already been completed for a future pool and spa installation.  Rarely does a property combine this much living space, flexible design, storm resilience, and an unbeatable location just moments from the Gulf beaches. Whether you're searching for your forever home, a multigenerational retreat, or a property with outstanding income potential, this remarkable Jungle Prada residence offers an exceptional opportunity to enjoy the very best of the Florida lifestyle.
#TB8527176

ST PETERSBURG

8239 26TH AVENUE N

4 Beds

2 Baths

2,883 Sq.Ft.

$699,000

MLS#: TB8527176
New on site today
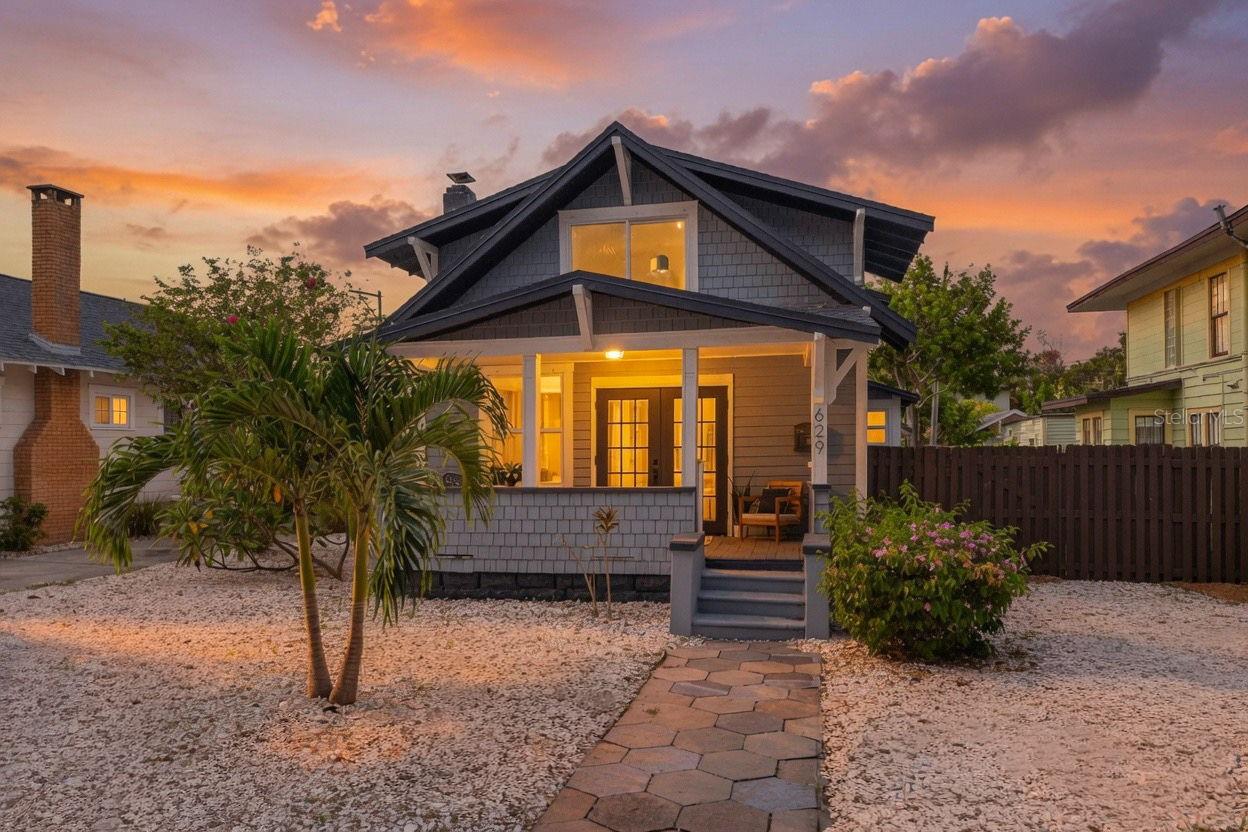
Some homes are renovated. Others are completely reimagined. Welcome to 629 6th Avenue North—an extraordinary Craftsman residence where timeless historic character meets uncompromising modern luxury on one of Historic Uptown's exceptionally rare oversized parcels. Meticulously transformed from the ground up with virtually every major system replaced or upgraded, this is a residence designed for the buyer who refuses to compromise. Beyond the iconic front porch, soaring ceilings, rich hardwood flooring, original crystal door hardware, elegant stained glass, crown molding, designer wall sconces, and smooth drywall finishes create an atmosphere of refined sophistication while preserving the home's architectural soul. The chef's kitchen is a true showpiece, anchored by an exceptional Samsung Café appliance suite featuring a six-burner natural gas range, custom soft-close shaker cabinetry, striking quartz countertops, designer tile backsplash, and thoughtfully curated finishes throughout. The true ground-floor owner's retreat offers the comfort and privacy discerning buyers expect, complete with a spa-inspired bath featuring a soaking tub, oversized walk-in shower, dual vanity, and the convenience of an adjacent laundry room. Upstairs, two guest bedrooms showcase vaulted ceilings, individual Gree mini-split systems, and a beautifully appointed full bath with a skylight, creating an ideal separation of space for family and guests alike. Equally impressive is the outdoor living experience. Professionally designed with lush landscaping, premium turf, extensive hardscaping, an expansive entertaining deck, Rain Bird irrigation system, natural gas service, and a pre-plumbed gas connection for a future outdoor kitchen, the backyard has been curated as a private extension of the home's luxury lifestyle. The detached garage, coupled with zoning that permits a future accessory dwelling unit (ADU), offers exceptional flexibility for a guest house, executive office, fitness studio, or future income-producing opportunity. Behind the scenes, virtually every major improvement has already been completed, including a new 2025 roof, impact-rated windows, new plumbing, Goodman HVAC with Honeywell smart thermostat, Rinnai tankless gas water heater, whole-home water softener, recessed LED lighting, and countless additional upgrades that deliver true peace of mind. Perfectly positioned just moments from vibrant downtown St. Petersburg, waterfront parks, award-winning dining, museums, and boutique shopping, 629 6th Avenue North represents a rare opportunity to own a fully restored Historic Uptown masterpiece where enduring craftsmanship, modern luxury, and exceptional outdoor living come together in one unforgettable residence.
#TB8526927

ST PETERSBURG

629 6TH AVENUE N

3 Beds

2 Baths

1,277 Sq.Ft.

$699,900

MLS#: TB8526927

New on site today
Welcome to Banyan Bay a Gated 'WORRY-FREE LIVING' waterfront townhome community nestled just south of vibrant downtown St. Petersburg. Not affected by 2024 Hurricanes flooding. From the moment you enter through the elegant wrought-iron gates, you're greeted by beautifully manicured grounds and mature landscaping that exude tranquility and pride of ownership. AMAZING HOA that provides peace-of-mind and a townhome that “LIVES LIKE A SINGLE FAMILY HOME”! Banyan Bay residents enjoy access to a heated community pool, and a private dock with 12 deeded boat slips (opportunities to rent from individual owners or purchase), a community day slip, and kayak and paddle board storage. This thoughtfully updated 3-bedroom, 2.5-bath features Luxury finishes throughout such as Quartz countertops, Porcelain sinks in all bathrooms, Luxury vinyl plank flooring (LVT) throughout, all IMPACT-RATED windows, doors and Garage Door, for storm safety and energy efficiency. Downstairs open-concept living/dining layout offers flexible arrangement options, tall ceilings, tall windows with Hunter Douglas PLANTATION shutters, a guest 1/2 bath and indoor laundry room. The CUSTOM designed kitchen offers Café appliances, DOUBLE electric range with APP-CONTROLLED, sealed MARBLE countertops, porcelain APRON sink with OFFSET drain, ISLAND with power and storage, large PANTRY closet, above-cabinet and under-cabinet LED lighting, Hunter Douglass MOTORIZED window shade. Coat closet with ample storage under staircase could be used for holiday and seasonal decor. Hurricane impact slider, with a motorized shade, leads out to the rear SCREENED porch and open-air extended patio, with room for your own grill, and framed by a privacy hedge providing a relaxing atmosphere for entertaining. Upstairs Comfort & Style is evident in the LOFT with a custom built-in niche providing additional storage. The stunning primary suite features a high COFFERED ceiling, a custom designed California Closet system featuring wall-to-wall VALET cabinetry, integrated make-up niche with dimmable lighting, and French doors leading to a private BALCONY. Spacious guest bedrooms and vaulted ceilings extend throughout the upper level, creating a bright and open ambiance. Additional SMART-HOME FEATURES & modern utilities include APP-CONTROLLED LG washer & dryer, NEST smoke detectors, GE whole-home water FILTRATION system with remote shutoff, APP-CONTROLLED RHEEM water heater (2020), HVAC system (2019) with UV antimicrobial light, OVERSIZED 2-Car Garage with MyQ SMART GARAGE opener on HURRICANE-RATED door, EPOXY floor, overhead storage and EV CHARGER-READY hookup (240v / 60-amp breaker). The comprehensive HOA includes ALL Exterior PAINT of the home and community (Community painted 2Q 2024), ROOF repairs & maintenance, INSURANCE flood and structures (owner only needs “walls in” coverage), WATER, 500 gig INTERNET, Spectrum CABLE, Common area LANDSCAPING, Irrigation, maintenance of the DOCK, POOL, Pool AMENITIES, GATE and the Private ROAD maintenance. LARGE DOG Friendly! Banyan Bay offers a rare blend of privacy, smart-living, and waterfront amenities—this Townhome is NOT in a flood zone and unaffected by recent storms. Within minutes from the Gulf beaches, and everything St. Petersburg has to offer. This is not just a home—it’s a lifestyle. Come see it for yourself.
#TB8527162

ST PETERSBURG

185 BANYAN BAY DRIVE

3 Beds

2 Baths

2,230 Sq.Ft.

$645,000

MLS#: TB8527162
New on site 1 day ago
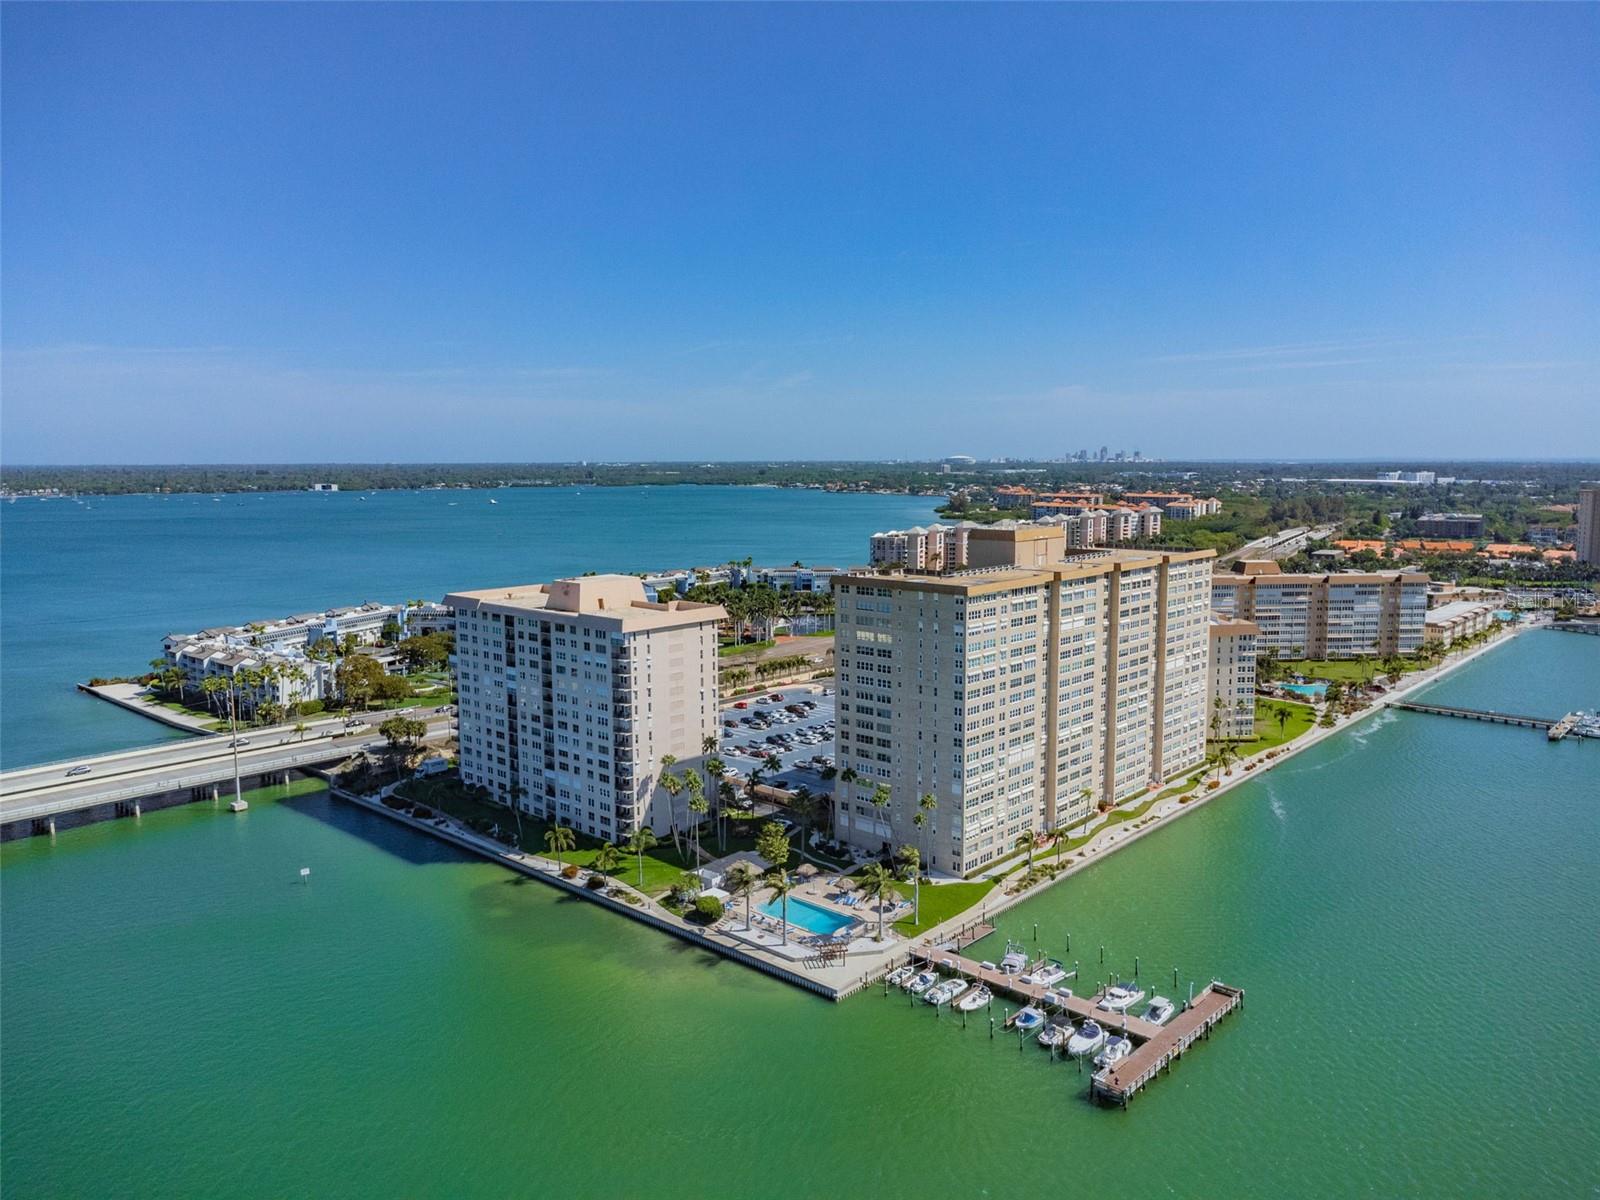
Where million-dollar Tampa Bay views meet curated luxury design. Welcome to one of Point Brittany's most extensively renovated fully furnished residences, where breathtaking waterfront views meet elevated design, exceptional finishes and turnkey living. This 15th-floor residence in the highly desired Building 4 features a rare dual water view floor plan with water views from both sides. Enjoy Tampa Bay, the Skyway Bridge, downtown St. Petersburg, Gulfport, boats, dolphins, manatees, spectacular sunrises and passing cruise ships from nearly every room. Created for the seller's enjoyment rather than resale, this residence reflects a no-expense-spared approach to comfort, style and quality craftsmanship. The next owner benefits from premium finishes and attention to detail rarely found at this price point. The chef's kitchen features custom floor-to-ceiling Schuler cabinetry, 3-inch leathered granite, Bosch appliances with induction cooktop and double wall ovens, custom storage, elegant brushed gold accents and a mobile island on casters for flexible entertaining. The split-bedroom floor plan ensures privacy and comfort. The spacious primary suite offers gorgeous water views, a sitting area, walk-in closet, and en-suite bath with walk-in shower and double vanity. The guest suite enjoys its own water view, walk-in closet and adjacent full bath. Designer touches rarely found in 55-plus condominium living include engineered bamboo flooring, double-sided stacked-stone fireplace, Level 5 smooth ceilings, crown molding, new impact windows, motorized blinds, concealed electrical upgrades, new HVAC with UV light, interior laundry, custom media wall, beverage and wine station, Kohler fixtures and more. See the attached feature sheet for the complete list of improvements, furnishings and inclusions. Offered fully furnished with barely used Bernhardt furnishings, designer décor, refined housewares and a Yamaha baby grand player piano, this is an exceptionally rare turnkey opportunity. Point Brittany offers four pools, spa, saunas, fitness facilities, clay tennis/pickleball courts, kayak launch, fishing/boat docks, clubhouse, a full social calendar, beautiful grounds, and HOA fees that include cable, internet, water, sewer, trash, exterior maintenance and more. More than a condominium. It's a luxury waterfront retreat designed for those who appreciate quality, comfort, craftsmanship and timeless style.
#TB8526529

ST PETERSBURG

5200 BRITTANY DRIVE S 1508

2 Beds

2 Baths

1,808 Sq.Ft.

$799,000

MLS#: TB8526529
New on site 1 day ago
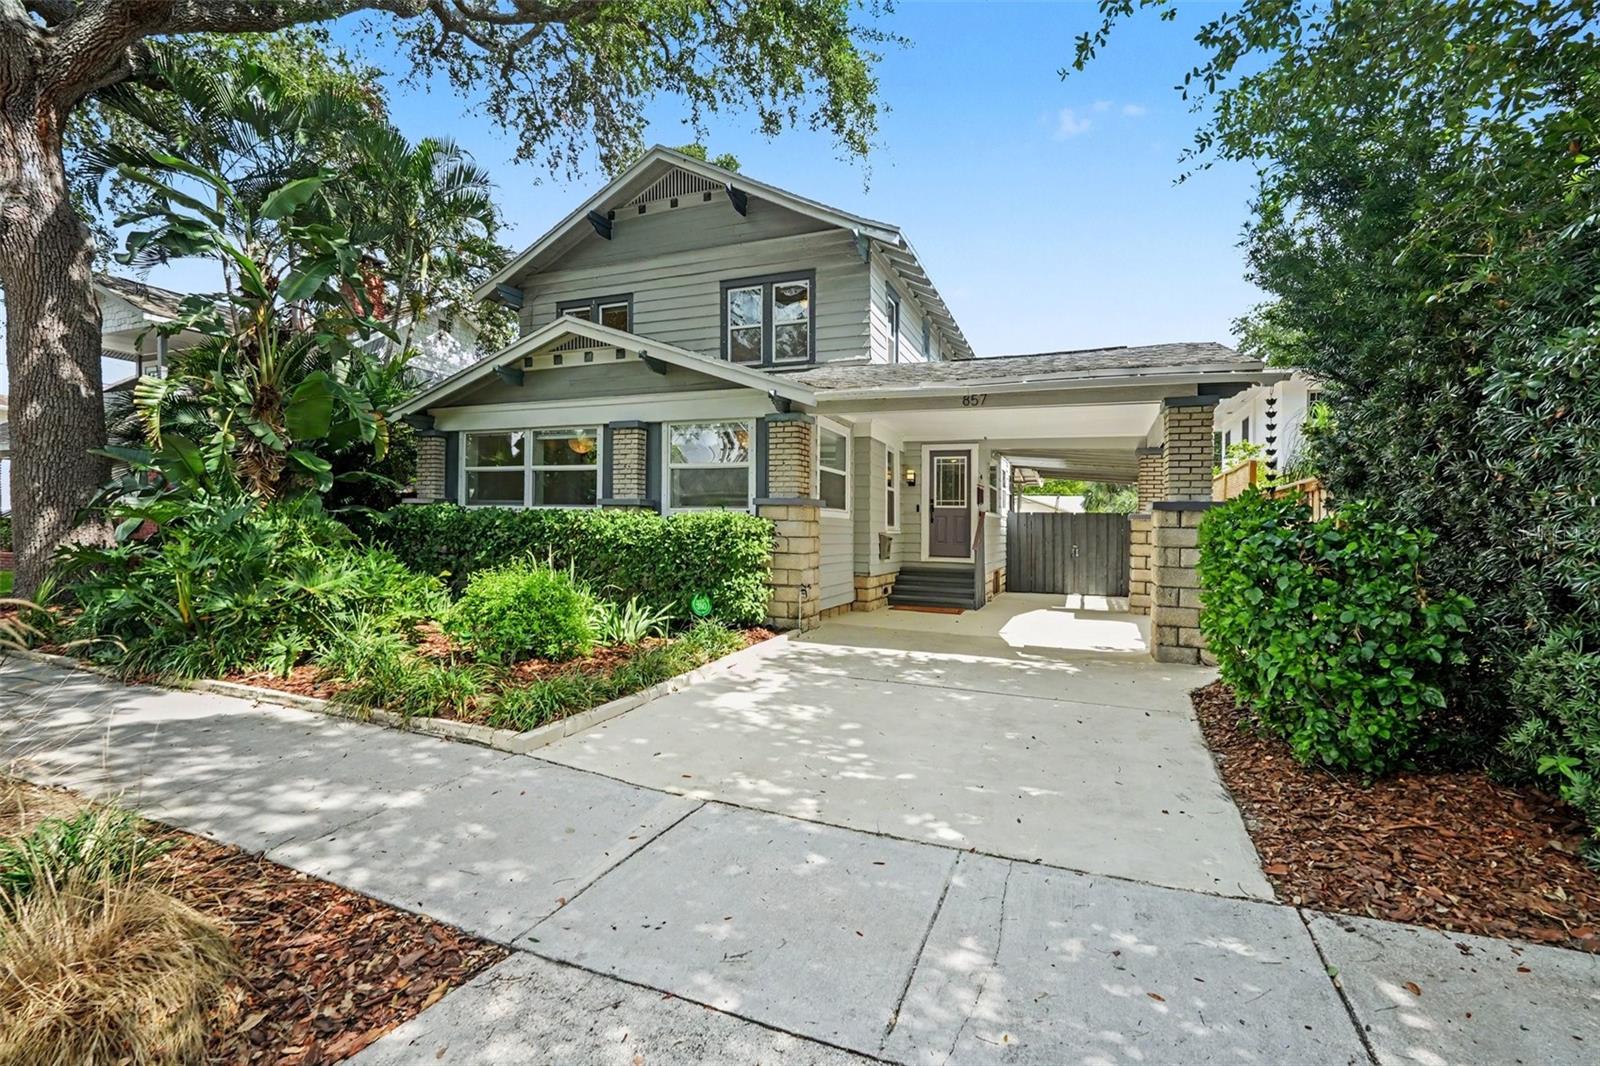
Virtually Staged. Welcome to your charming 1936 Craftsman-style pool home in the highly sought-after Crescent Lake neighborhood, where brick streets, mature oak trees, and a true sense of community create one of St. Petersburg's most beloved places to call home. Updated in all the right places while preserving the charm of the original era, this four-bedroom, two-bath residence offers approximately 1,929 heated square feet, plus an additional 246 square feet of finished flex space not reflected in the public records.
From the original heart pine floors and original Cuban tile to the thoughtful updates throughout, this home is filled with warmth and character. Abundant natural light, beautiful wood flooring, and timeless architectural details create an inviting atmosphere that feels both historic and comfortably livable.
The flexible floor plan adapts easily to the way you live, with inviting living and dining spaces, an expanded kitchen with ample storage, and a first-floor bedroom that can serve as a home office, den, guest space, or private retreat. Three additional bedrooms and a full bath are located upstairs. The enclosed front porch, featuring original Cuban tile, adds even more versatility as a playroom, creative space, home office, or whatever best fits your lifestyle.
Out back, the pace shifts to a private outdoor retreat centered around a saltwater pool. Framed by mature landscaping, the wraparound deck and paver patio create inviting spaces for entertaining, dining, lounging poolside, or simply enjoying the Florida lifestyle.
Recent improvements provide added peace of mind, including a new upstairs AC (2025), downstairs AC (2023), new ductwork (2025), whole-house water filtration and softener system (2024), copper plumbing, updated irrigation system with Bluetooth monitoring, new pool pump and filter (2025), deck repairs and paint (2026), updated downstairs bath, Lexan hurricane shutters, and more.
Rare off-street parking for a historic home includes a tandem carport in front and additional alley access parking on the paved parking pad. Located in Flood Zone X and just blocks from Crescent Lake Park, this home puts you close to neighborhood favorites while downtown St. Petersburg's waterfront parks, restaurants, museums, arts, and entertainment are only minutes away. With convenient access to I-275 and so much of what makes St. Pete special within easy reach, this is a rare opportunity to enjoy the character of a historic neighborhood with the energy of the city close at hand.
#TB8521155

ST PETERSBURG

857 21ST AVENUE N

4 Beds

2 Baths

1,929 Sq.Ft.

$940,000

MLS#: TB8521155
New on site 1 day ago
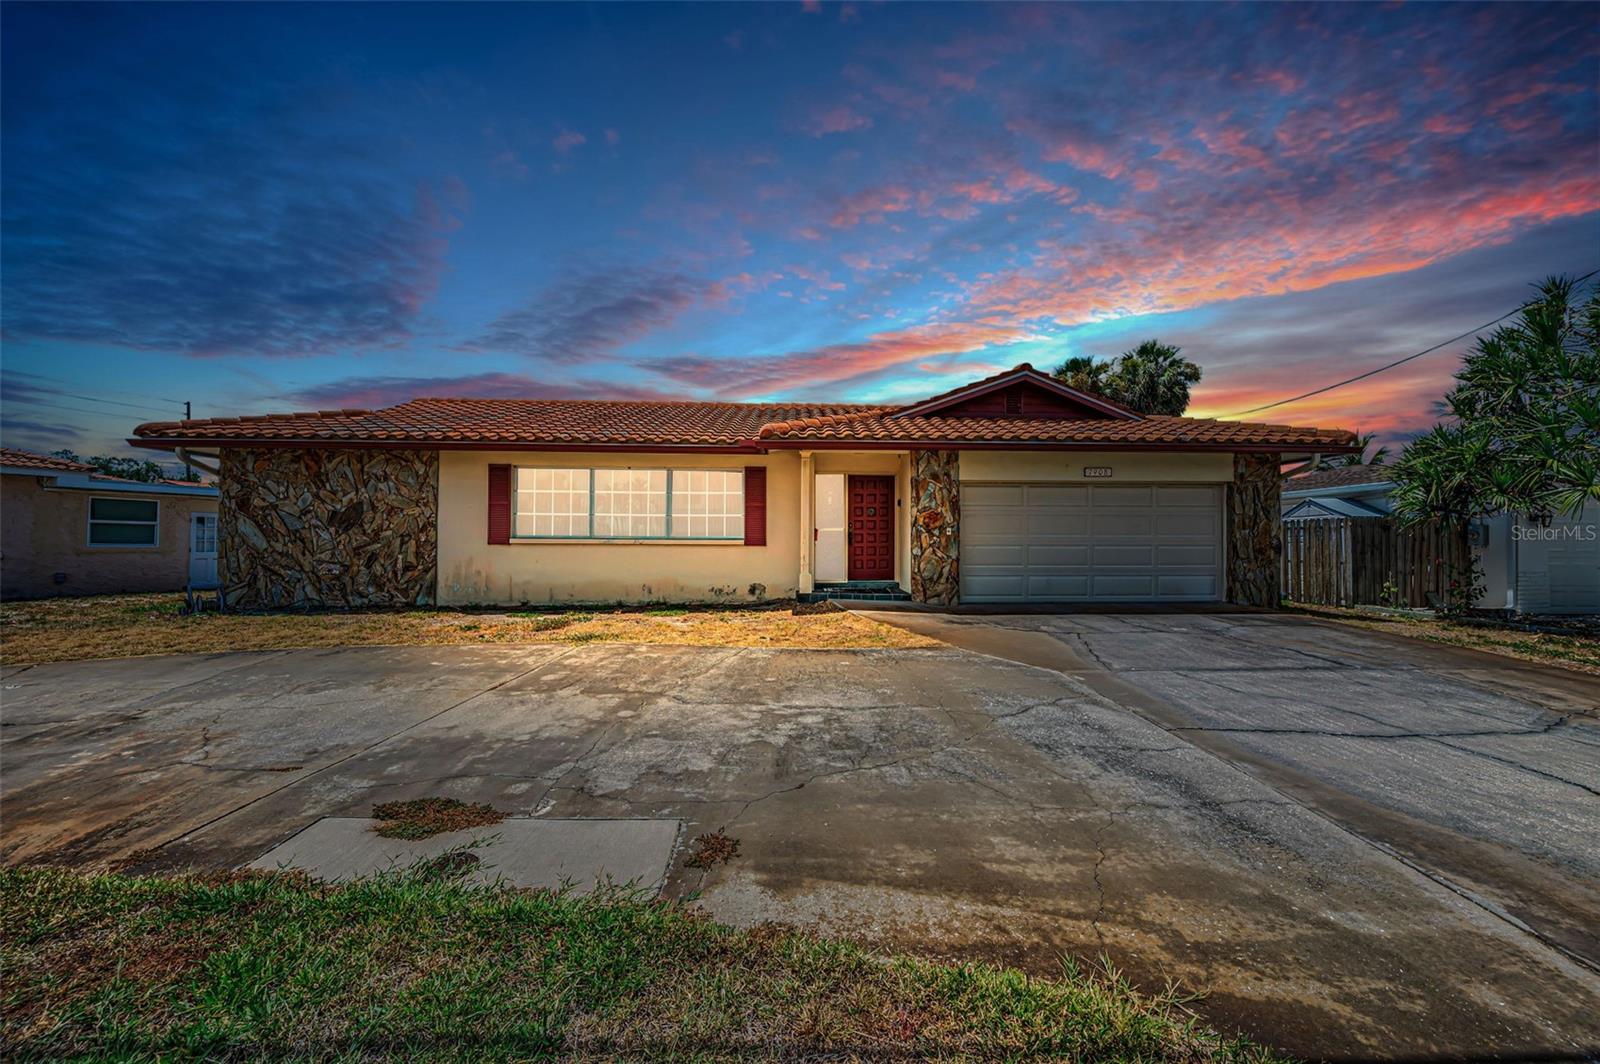
RARE OPPORTUNITY TO OWN A WATERFRONT POOL HOME AT ENTRY LEVEL PRICES!  This 4 bedroom, 3 bath, 2 car garage split bedroom floor plan features a large circular driveway, a spacious living room and a sizable family room that both open to the covered lanai and swimming pool area.  The owner’s suite opens to the pool deck and includes a walk-in closet and full bath.  A centrally located kitchen provides a breakfast bar and a passthrough to the covered lanai.  The 2nd bedroom opens to the lanai/pool deck, and has a full adjacent guest bath that doubles as the pool bath.  3rd and 4th bedrooms share a Jack and Jill bath, and the 3rd bedroom has water views.  Overlooking the swimming pool and waterfront, the lanai offers plenty of room for outdoor dining and lounging.  Swimming pool is operational and the seawall has been updated.  Located close to the beaches and less than a 15-minute drive to downtown St. Petersburg.  Dimensions are estimates, buyer to verify.
#TB8524277

ST PETERSBURG

7908 2ND AVENUE S

4 Beds

3 Baths

1,855 Sq.Ft.

$699,000

MLS#: TB8524277
New on site 1 day ago
Located in a desirable 24/7 guard-gated community just minutes from vibrant downtown St. Petersburg, this beautifully updated home offers the perfect blend of comfort and convenience. Vaulted ceilings in the living areas. The thoughtfully designed split-bedroom floor plan features 3 bedrooms plus a dedicated office and 3 full bathrooms, including a convenient pool bath. The renovated kitchen showcases modern finishes, while all-new flooring flows throughout the home. The spacious primary suite includes a walk-in closet and a beautifully renovated ensuite bath with double vanities, a large walk-in shower, and a freestanding soaking tub. Step outside to enjoy the newly resurfaced, screen-enclosed newly resurfaced pool and your own private putting green—ideal for relaxing or entertaining. The monthly HOA fee includes lawn care and exterior painting every seven years, providing low-maintenance living in an exceptional location.
#TB8526964

ST PETERSBURG

980 LIVE OAK AVENUE NE

3 Beds

3 Baths

2,018 Sq.Ft.

$887,000

MLS#: TB8526964

 - property

Send a message

Message successfully sent.

Your message

What is 3 + 4 ?

Reason for contacting?

I agree to receive email communication and understand I can unsubscribe at any time.

I agree to be contacted by Sell South Florida via call, email, and text for real estate services. To opt out, you can reply 'stop' at any time or reply 'help' for assistance. You can also click the unsubscribe link in the emails. Message and data rates may apply. Message frequency may vary. Privacy Policy

Sign Out

Virtual Assistant

Would you like to take the next step with this property? We can help you schedule a showing or virtual tour, or send you more details.

Yes, I would like more information.

Thank You for Your Reply, One of Our Agents will contact you as soon as possible

No, maybe later.

Thank you, you can always contact me via email, phone number or through the contact form.

Realhub AI

Lucy - Your AI-Powered Realtor

Update Your Temporary Password

Personalize your search

Enter your email and we'll notify you immediately when new listings match what you're looking for.

or enter email address

Already have an account ? Login here

Continue your home search

I agree to receive communications and understand I can unsubscribe at any time.

I agree to be contacted by Sell South Florida via call, email, and text for real estate services. To opt out, you can reply 'stop' at any time or reply 'help' for assistance. You can also click the unsubscribe link in the emails. Message and data rates may apply. Message frequency may vary. Privacy Policy

Already have an account ? Login here

We use cookies

We use cookies primarily for analytics to enhance your experience. By accepting, you agree to our use of these cookies. You can manage your preferences or learn more about our cookies policy.