
Features & Amenities

Interior

  • Total Bedrooms

    3

  • Bathrooms

    2

  • Cooling YN

    YES

  • Cooling

    Wall/Window Unit(s)

  • Fireplace YN

    NO

  • Heating YN

    YES

  • Heating

    Ductless

  • Pet friendly

    Yes

Exterior

  • Garage

    No

  • Construction Materials

    Concrete

  • Other Exterior Features

    Other

  • Pool

    No

  • Waterfront YN

    YES

  • View

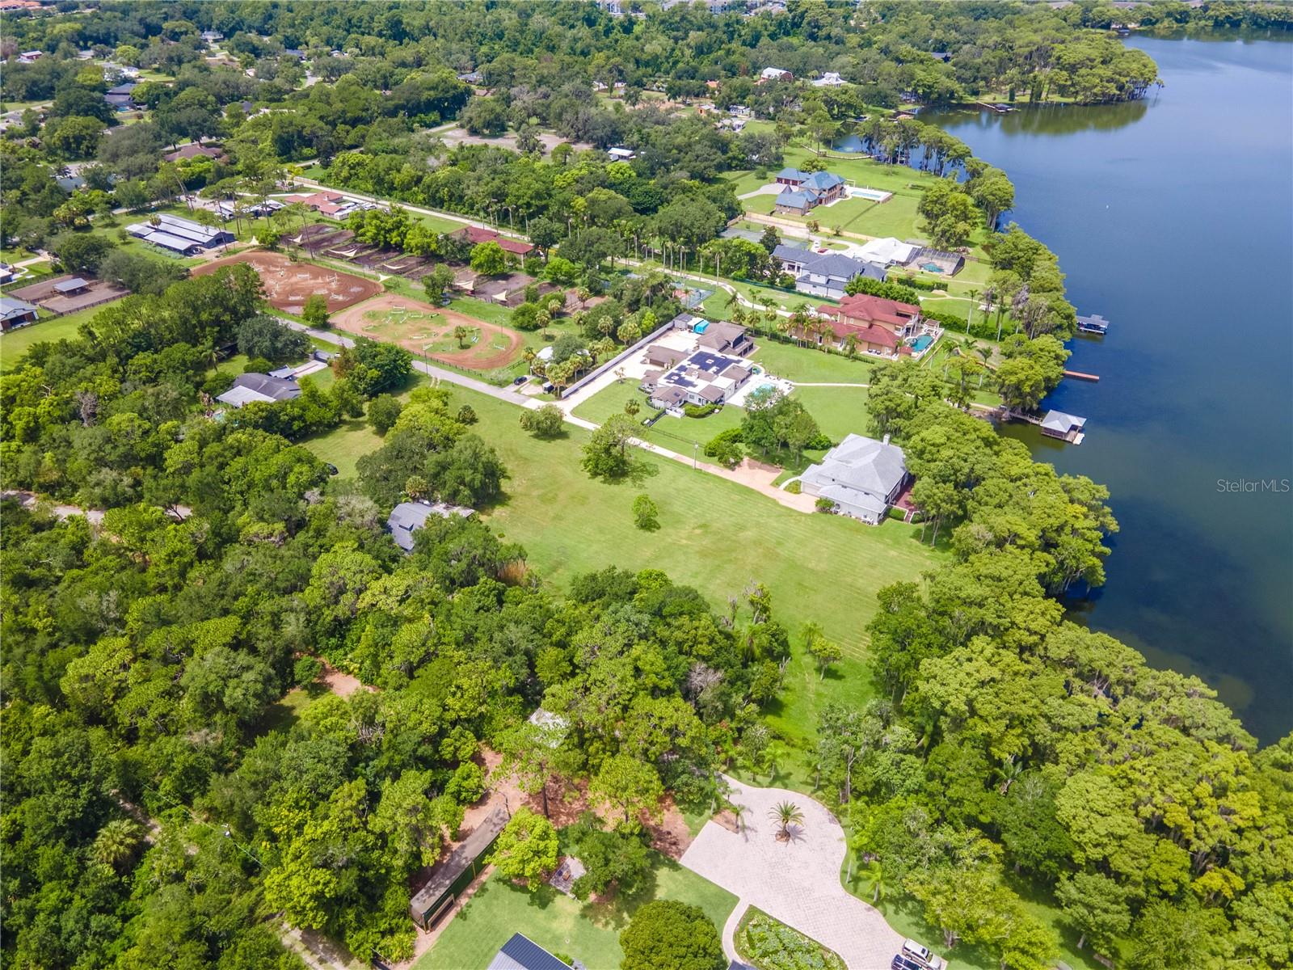
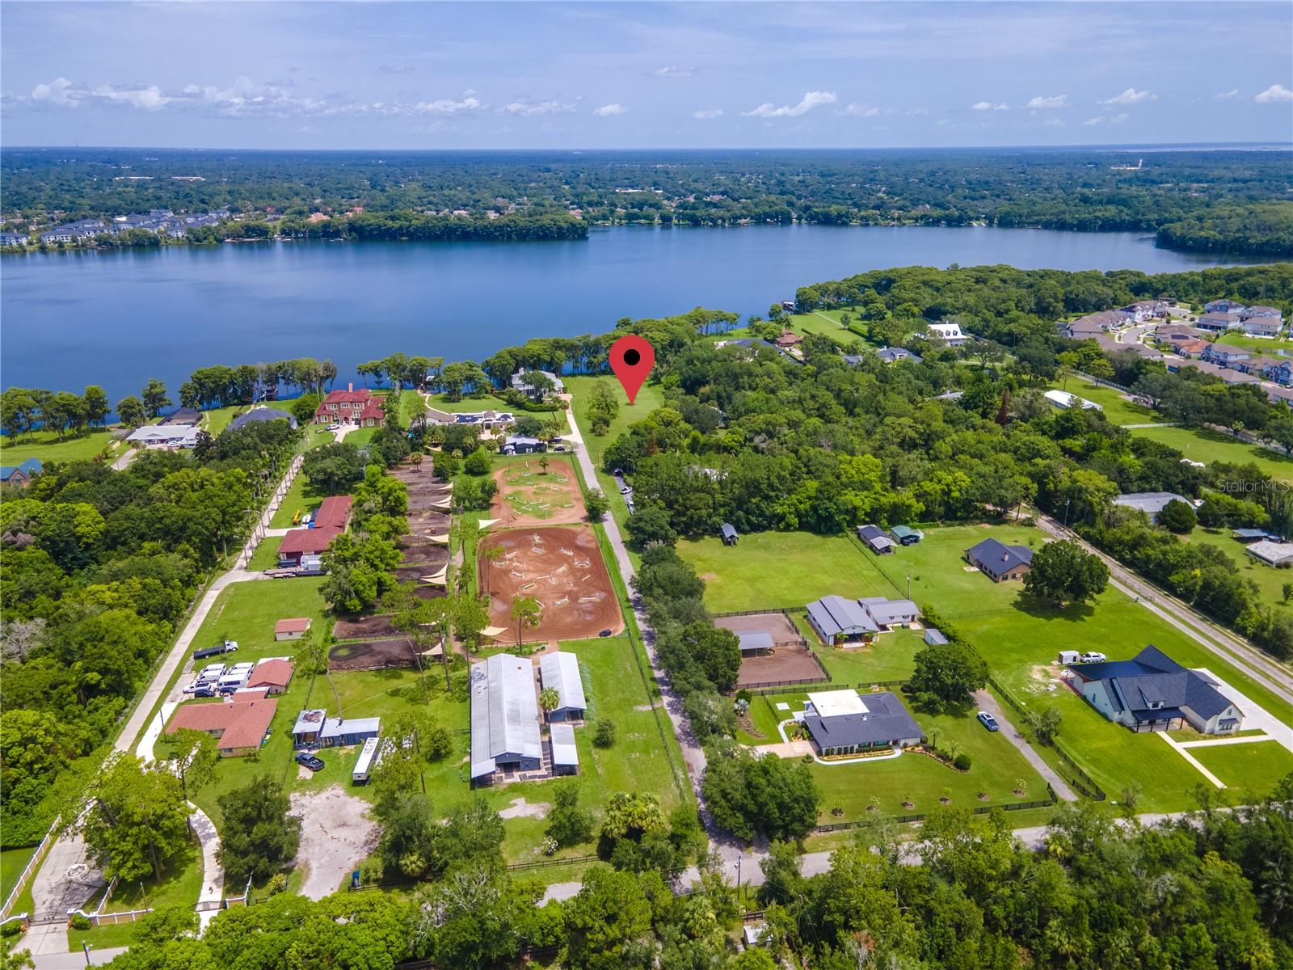
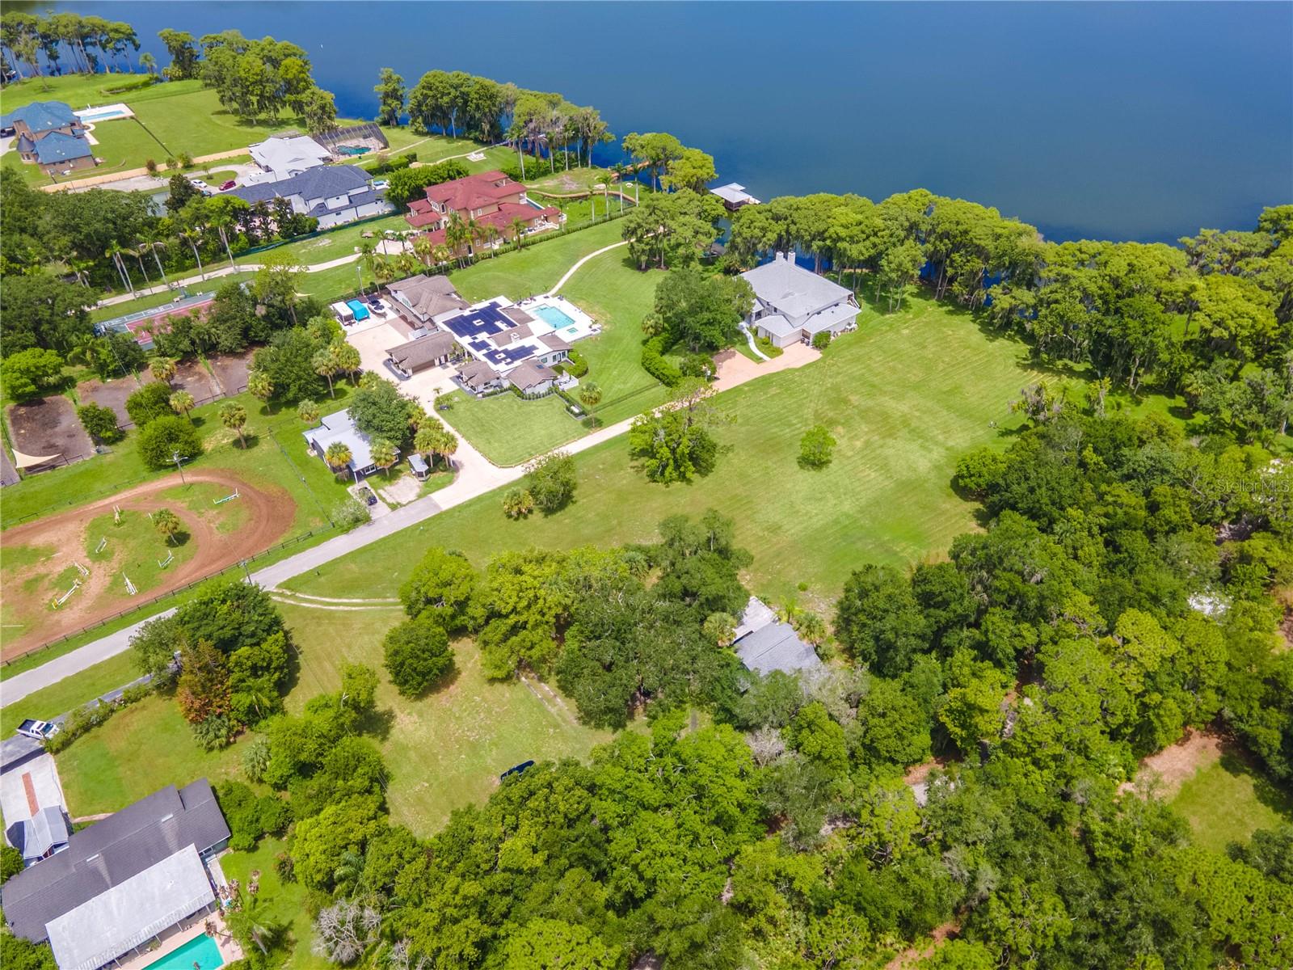
    Lake, Water

Area & Lot

  • Lot Features

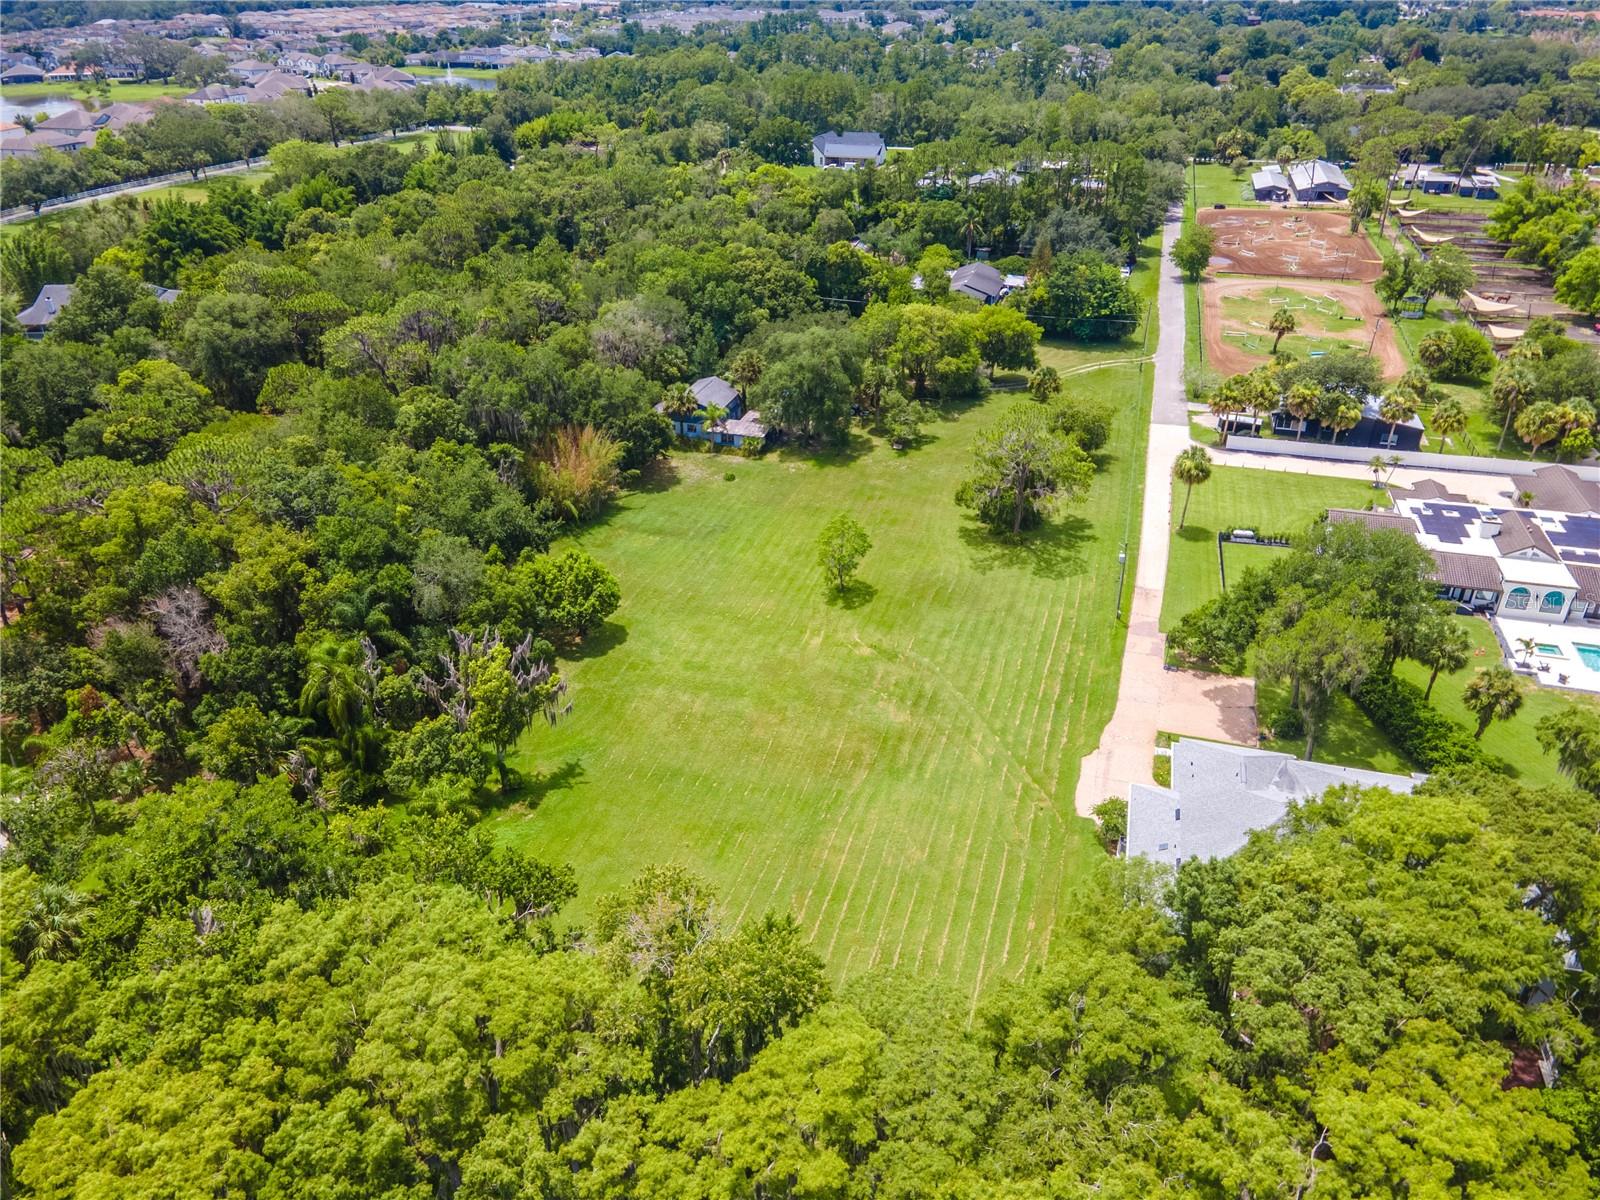
    Cleared, Private, Waterfront

  • Lot Size(acres)

    6.64

  • Lot Size(square feet)

    289,046

  • Property Type

    Residential

  • Property Sub Type

    Single Family Residence

Price

  • Sales Price

    $2,100,000

  • Tax Amount

    $4,801

  • Sq. Footage

    1,765

  • Price/SqFt

    $1,189

HOA

  • Association

    No

School District

  • Elementary School

    N/A

  • Middle School

    N/A

  • High School

    N/A

Property Features

  • Stories

    2

  • New Construction

    NO

  • Foundation Details

    Slab

  • Ownership

    Fee Simple

  • Senior Community YN

    NO

  • Sewer

    Septic Tank

  • Tax Lot

    00

  • Water Source

    Public

Schedule a Showing

Showing scheduled successfully.

<
>
IN PERSON
VIA CHAT

What is 3 + 4 ?


Change time

Mortgage calculator

Estimate your monthly mortgage payment, including the principal and interest, property taxes, and HOA. Adjust the values to generate a more accurate rate.

Your payment

Principal and Interest:

$

Property taxes:

$

HOA fees:

$

Total loan payment:

$

Total interest amount:

$

Location

County

Seminole

Elementary School

Middle School

High School

Listing Courtesy of Hang Kendall , LPT REALTY, LLC

RealHub Information is provided exclusively for consumers' personal, non-commercial use, and it may not be used for any purpose other than to identify prospective properties consumers may be interested in purchasing. All information deemed reliable but not guaranteed and should be independently verified. All properties are subject to prior sale, change or withdrawal. RealHub website owner shall not be responsible for any typographical errors, misinformation, misprints and shall be held totally harmless.

Agent Ashley Baillio

FOUNDER

Ashley Baillio

Call Ashley today to schedule a private showing.


* Listings on this website come from the FMLS IDX Compilation and may be held by brokerage firms other than the owner of this website. The listing brokerage is identified in any listing details. Information is deemed reliable but is not guaranteed. If you believe any FMLS listing contains material that infringes your copyrighted work please click here to review our DMCA policy and learn how to submit a takedown request.© 2024 FMLS.
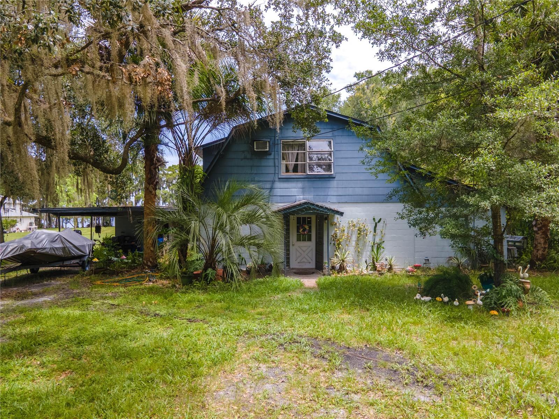
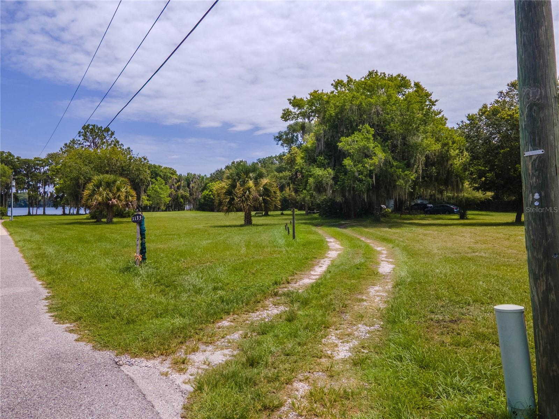
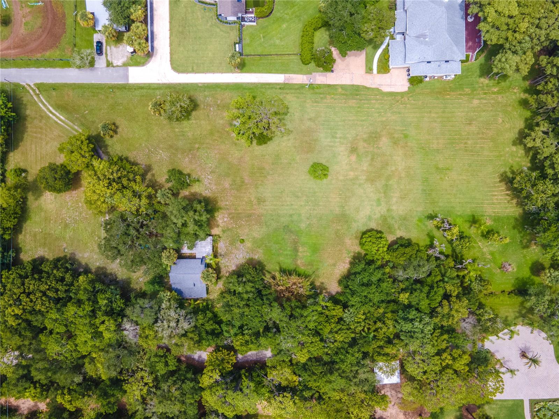
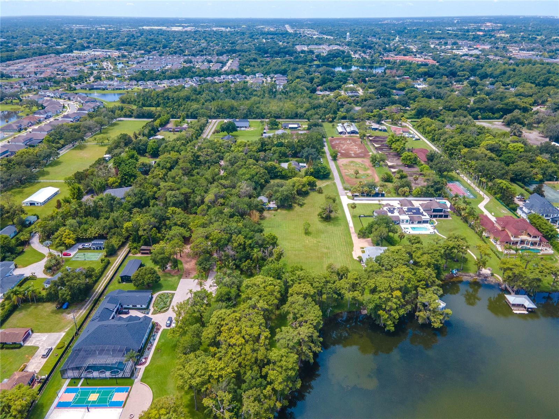
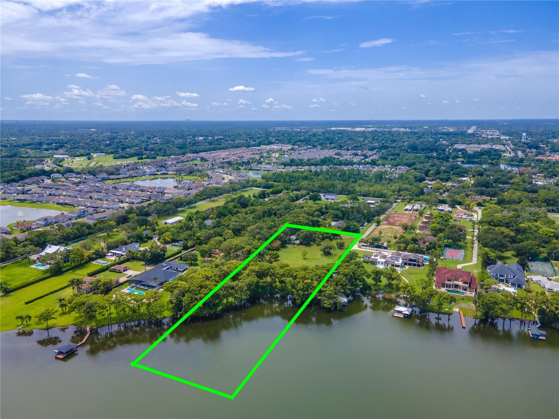
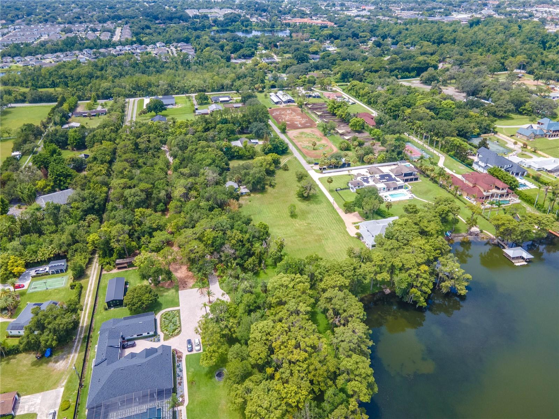
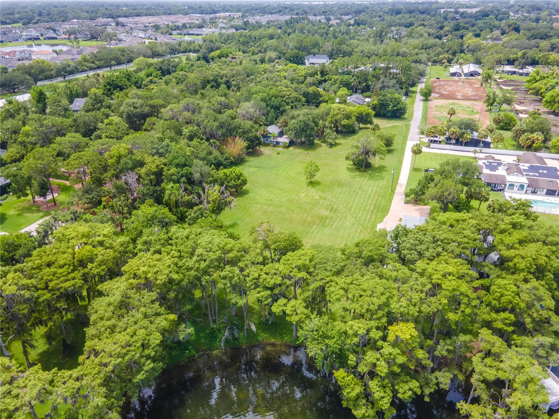
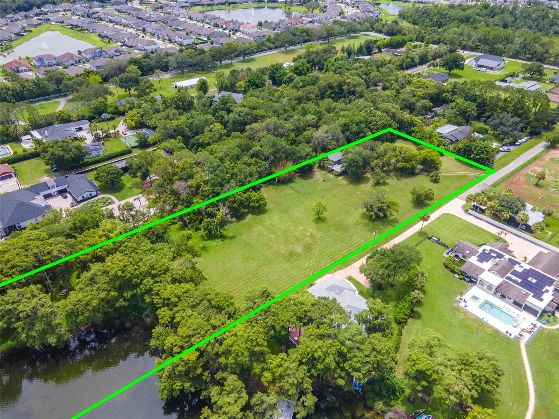
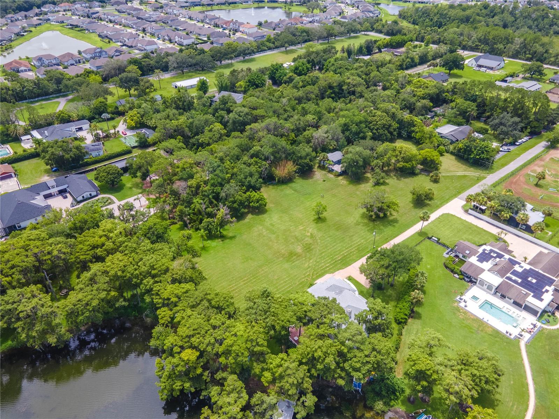
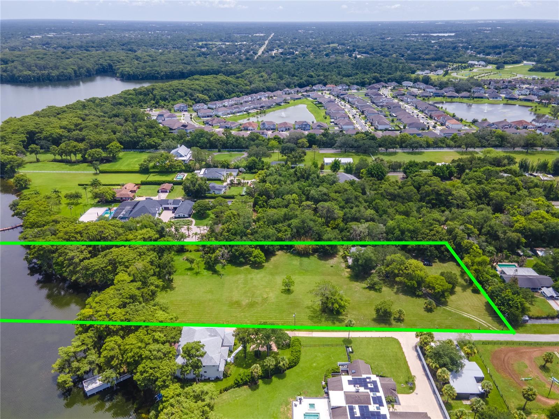
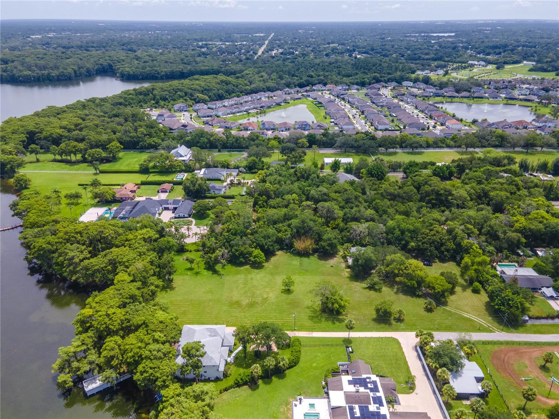
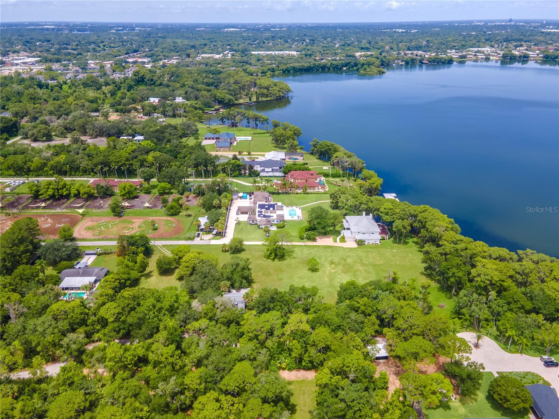
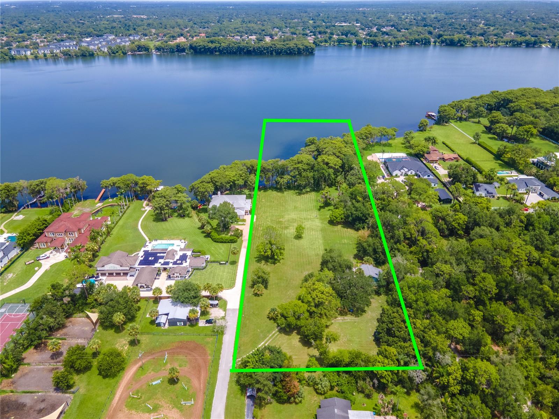
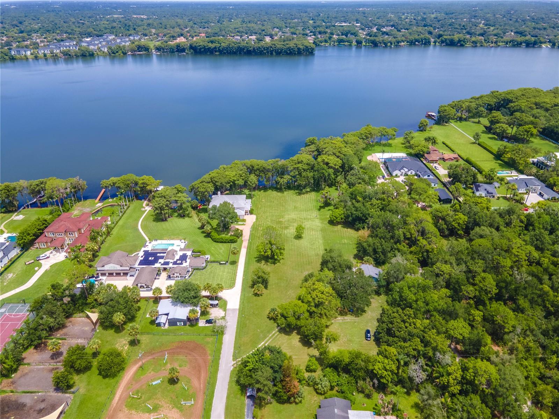
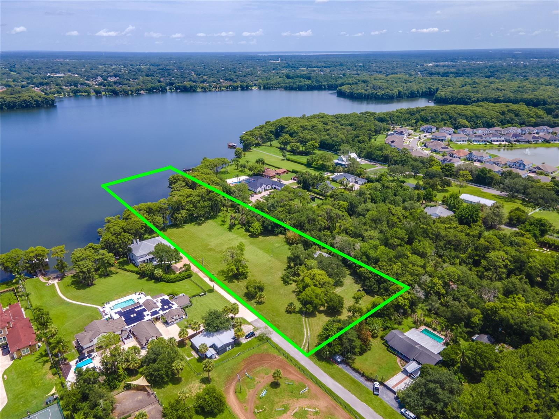
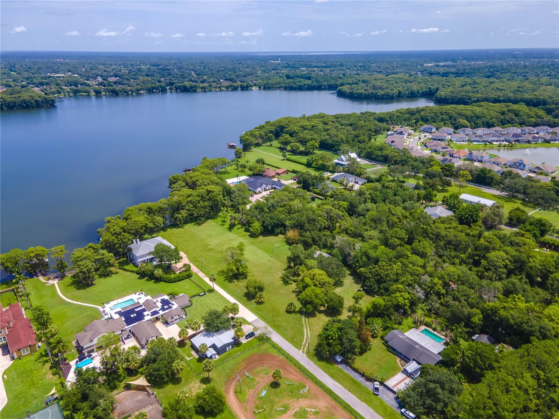
A rare opportunity to own nearly 7 acres on the pristine shores of Private Lake Howell! This exceptional lakefront property offers the perfect setting to build your custom dream home while enjoying the privacy and tranquility of one of Central Florida's premier waterfront locations. Spanning nearly 400 acres, Lake Howell is a skiable lake ideal for boating, water skiing, fishing, kayaking, canoeing, paddleboarding, and endless outdoor recreation. With expansive acreage, breathtaking water views, and ample space to create your own private estate, the possibilities are endless. The value is in the land, making this an incredible opportunity for those seeking a premier homesite in a highly desirable location. Don't miss your chance to own one of the area's rare large-acreage lakefront parcels.

1133 BELLA LAGO COVE

Message successfully sent.

What would you like to know?

What is 3 + 4 ?

I agree to receive email communication and understand I can unsubscribe at any time.

I agree to be contacted by Sell South Florida via call, email, and text for real estate services. To opt out, you can reply 'stop' at any time or reply 'help' for assistance. You can also click the unsubscribe link in the emails. Message and data rates may apply. Message frequency may vary. Privacy Policy

Related Properties

Nestled along one of Winter Park's picturesque brick streets, this beautifully appointed four-bedroom, three-and-one-half-bath residence combines timeless charm with modern luxury in an exceptional location. Thoughtfully designed with an open-concept floor plan, the home offers seamless everyday living and effortless entertaining. At the heart of the home is the beautifully updated chef's kitchen overlooking the spacious living room. Premium Thermador appliances include an impressive eight-burner range featuring six gas burners and two induction burners, a separate steam oven, a built-in microwave and a three-tower refrigeration system with refrigerator, freezer and wine refrigeration. A generous breakfast nook provides abundant seating for casual dining, while the adjacent formal dining room offers versatility and is currently utilized as a private home office. The inviting living room is filled with natural light and features French doors that open to the covered lanai, creating an ideal indoor-outdoor living experience. The first-floor primary suite serves as a peaceful retreat with a spacious walk-in closet, two sets of blackout window treatments, a luxurious spa-inspired bath featuring a glass-enclosed shower and separate soaking tub and private access to the lanai and pool area. Completing the first floor are a convenient built-in workspace, a separate laundry room and a stylish powder bath. A graceful staircase leads to the second level, where you'll find three additional bedrooms, including one with an ensuite bath, along with a generous family room that provides the perfect gathering space for family and guests. Expansive windows throughout the home fill every room with abundant natural light, creating a bright and welcoming atmosphere. Outside, the covered lanai features remote-controlled retractable screens, including an integrated pet door, allowing the space to be fully enclosed for year-round enjoyment. The sparkling saltwater pool with a tranquil waterfall feature is surrounded by a beautifully landscaped, fully fenced backyard, offering exceptional privacy and a true backyard oasis. Additional features include LeafGuard-protected rain gutters, new exterior paint completed in July 2026 and a spacious two-car garage. Ideally located, this exceptional home is just an easy bike ride to the renowned boutiques, restaurants, coffee shops and Central Park along Park Avenue, as well as the popular weekly Winter Park Farmers' Market. Offering luxurious finishes, thoughtful design and an unbeatable location, this is a wonderful opportunity to enjoy the very best of Winter Park living.
#O6429178

WINTER PARK

1230 SUNSET DRIVE

4 Beds

3 Baths

3,250 Sq.Ft.

$1,795,000

MLS#: O6429178

Set along one of Winter Park’s charming brick streets just steps from Park Avenue, this beautifully maintained home pairs refined design with an exceptional location. Impressive curb appeal sets the tone, while thoughtfully curated interiors create a home that feels both elevated and inviting. Inside, the main living space centers around a custom entertainment wall with built-in shelving and an electric fireplace. The adjoining kitchen is equally impressive, featuring quartz countertops, a statement La Cornue range, paneled refrigerator, and a cleverly hidden walk-in pantry. A sun-filled breakfast nook provides a casual dining space, while sliding glass doors create a seamless connection to the outdoor living areas. For larger gatherings, the spacious formal dining room offers an elegant setting for entertaining, and a well-designed mudroom and laundry combination adds everyday functionality. The primary suite is a private retreat with generous proportions and a beautifully appointed spa-inspired bath. A custom trough-style sink, separate makeup vanity, oversized walk-in shower, freestanding soaking tub, and expansive walk-in closet create a space that feels luxurious yet highly functional. Two additional bedrooms are both ensuite, offering privacy and comfort for family and guests. Outdoors, the home truly impresses. A lush wall of mature bamboo surrounds the backyard, creating an unexpected sense of privacy just moments from the heart of Winter Park. The resort-style pool features a sun shelf and built-in seating, while a pergola provides the perfect setting for al fresco dining and relaxed evenings outdoors. For the car enthusiast there is a car lift in the garage allowing for storage of up to 3 vehicles. The location is difficult to match, just steps from the shops, restaurants, and energy of Park Avenue and minutes from Hannibal Square, Winter Park Village, Park Maitland School, and the Enzian Theater. Beautifully maintained, thoughtfully designed, and positioned in one of Winter Park’s most desirable locations, this is a rare opportunity to enjoy an exceptional lifestyle in the heart of it all.
#O6432554

WINTER PARK

751 PANSY AVENUE

3 Beds

3 Baths

2,703 Sq.Ft.

$1,950,000

MLS#: O6432554

Under Construction. LUXURY NEW CONSTRUCTION IN WINTER PARK'S HIGHLY SOUGHT-AFTER TREE STREETS! Welcome to 1550 Palm Avenue, a thoughtfully designed new residence by LUIH Luxury Homes offering 4 bedrooms, 3.5 bathrooms, 2,706 square feet of living space, a 2-car garage and private pool, all set along a charming BRICK STREET in one of Winter Park's most desirable neighborhoods. Contemporary architecture, refined finishes and an intelligently planned layout come together to create a home that feels as functional as it is beautiful.

A standout feature of the design is the unique placement of the DOWNSTAIRS PRIMARY SUITE, thoughtfully positioned so it does not interrupt the impressive rear living space. This allows the FAMILY ROOM, DINING AREA AND KITCHEN to extend across the back of the home in one expansive, open-concept setting, creating exceptional sightlines and a seamless connection to the pool and backyard. Large windows and doors bring natural light into the living areas while enhancing the indoor-outdoor relationship that makes this true Luxury Florida living.

The main-level primary suite provides a peaceful retreat apart from the home's central gathering spaces, while three additional bedrooms provide flexibility for a variety of uses, including guest accommodations or a home office. Throughout the residence, clean architectural lines, thoughtfully designed spaces and contemporary finishes create an elegant yet comfortable atmosphere ideal for everyday living and entertaining.

Outside, the PRIVATE POOL and backyard become a natural extension of the home's living space, easily enjoyed from the expansive rear entertaining areas. The 7,561-square-foot homesite provides an exceptional setting for a brand-new residence while maintaining the character and established surroundings that make the Tree Streets so special.

And the location is difficult to beat. Enjoy the charm of living on a brick street while remaining convenient to Downtown Winter Park, Park Avenue, shopping, dining, recreation and major roadways. NEW CONSTRUCTION opportunities in this established Winter Park neighborhood are limited, making 1550 Palm Avenue an exceptional opportunity to enjoy modern design and amenities in a location known for its character and enduring appeal.

Renderings are artistic interpretations. Features and finishes may vary from final construction.
#O6436458

WINTER PARK

1550 PALM AVENUE

4 Beds

3 Baths

2,706 Sq.Ft.

$1,829,000

MLS#: O6436458

Built in 2017 and thoughtfully enhanced with over $130K in recent improvements, this modern and sleek Winter Park residence is tucked along a quiet dead-end street, offering a functional, open floorplan in an exceptional location. Recent upgrades make this home feel wonderfully fresh and new, including a Mosquito Nix misting system for year-round outdoor pest control, Culligan whole-home water filtration system, fresh paint throughout the entire home, a beautifully remodeled spa-inspired Primary bathroom, renovated powder room, Lutron smart dimmer switches with upgraded LED lighting, a custom-built marble fireplace wall…and the list goes on!
Offering 4 bedrooms and 3.5 bathrooms, with a dedicated office, upstairs loft area, and the potential for two laundry rooms, this home masterfully pairs modern design with comfortable everyday living. A soaring 20-foot foyer makes for an impressive introduction, with a private home office just off the entry. The open-concept living spaces center around a sleek chef’s kitchen with an oversized 8.5-foot island, quartz countertops, Thermador appliances, a 6-burner gas range with stainless steel hood, wine refrigerator, and large pantry. The adjoining dining and living areas enjoy views of the pool and spacious backyard, while a newly added electric fireplace with a custom marble wall creates a stunning focal point.
The enormous 1st floor Primary Suite has undergone an extensive remodel, including new dual custom walk-in closets with a built-in wall safe, a new floating dual vanity with an anti-fog LED mirror, and an upgraded walk-in shower with a new privacy/glass combination wall, multiple shower heads, and a new freestanding soaking tub.
Upstairs, a loft area offers tremendous versatility and connects 3 additional bedrooms, all with new modern LVP flooring (NO carpet) and walk-in closets. Two bedrooms share an updated hall bath with new marble flooring. The 4th bedroom is privately positioned on the opposite side of the home with an en-suite bath and French doors leading to a private balcony.
The former upstairs utility space has been thoughtfully transformed into a kitchenette with custom cabinetry, new countertops, a utility sink, and a built-in microwave. This area is especially valuable for extended stays or a secondary living arrangement. A custom work/study area was also added to the rear bedroom for added flexibility.
Outside, the fully fenced backyard is lined with a lush bamboo wall and majestic palms, creating a private retreat with a saltwater pool, covered lanai, and ample remaining space for pets or outdoor entertaining. The covered lanai and pool area provide convenient access to the powder bath, recently renovated with gorgeous, marbled floor-to-ceiling tile. The 2-car garage features wall-mounted shelving, multiple overhead storage racks, and durable flooring, plus glass doors for natural light and a sleek appearance. The sellers partnered with Terra Energy to install solar panels on the roof, providing significant savings on their electric bill. (This fantastic subscription service is $186/month with the solar panel company, and additional information will be provided!) 
With its contemporary architecture, flexible floorplan, substantial recent investments, and highly coveted location, 2343 Versailles Avenue offers the rare combination of newer construction and extensive upgrades in the heart of Winter Park.
#O6432029

WINTER PARK

2343 VERSAILLES AVENUE

4 Beds

3 Baths

3,307 Sq.Ft.

$1,865,000

MLS#: O6432029

Under Construction. In a coveted Winter Park enclave, this masterful LUIH residence balances contemporary grandeur with effortless livability. Spanning 2,500 square feet of open-concept living space, the home features four bedrooms and three-and-a-half lavish bathrooms. Framed by hand-selected architectural stone, the elegant entryway reveals a luminous interior anchored by wide-plank light oak flooring that flows seamlessly across both levels. At the heart of the home, the chef’s kitchen boasts a premium Thermador appliance suite, custom Fabuwood shaker cabinetry, vein-matched quartz countertops, a custom pot-filler, and a wine refrigerator. The main-level primary suite offers a true private sanctuary, highlighted by a spa-inspired bath with a freestanding soaking tub, gold-brushed hardware, and a frameless glass walk-in shower. Dissolving the boundaries between indoors and out, the main living area opens to an expansive covered lanai complete with a summer kitchen and a built-in grill. This alfresco retreat overlooks a private, resort-style backyard centered around a saltwater pool, perfectly designed for relaxation or grand-scale entertaining. Zoned for Audubon K-8 and Winter Park High School, and located just minutes from Park Avenue, Trinity Prep, and Lake Highland, this residence presents an unparalleled opportunity for elevated luxury in one of Central Florida’s most exclusive locations.
#O6432803

WINTER PARK

2308 MULBRY DRIVE

4 Beds

3 Baths

2,530 Sq.Ft.

$1,699,000

MLS#: O6432803

Price reduced
Experience a rare expression of design-forward lakefront living on Lake Sylvan in the heart of Old Winter Park. Fully remodeled through a comprehensive, down-to-the-studs transformation, virtually every major component is new—giving this approximately 2,400-square-foot residence the quality, systems and finishes of a modern custom home. Framed by mature live oaks and sweeping 180-degree water views, the home combines refined craftsmanship and extraordinary lakefront serenity with warm European Contemporary architecture influenced by Belgian design and Organic Modern principles.

Expansive, minimalist-profile windows frame the water from nearly every principal living space, while a dramatic 12-foot sliding glass wall connects the open living area to approximately 1,500 square feet of additional outdoor living. Multiple terraces, an integrated outdoor kitchen and beautifully landscaped surroundings create an exceptional setting for waterfront entertaining or quiet mornings beneath the oak canopy.

Inside, natural wood, matte black accents, architectural lighting and tactile materials establish a cohesive, warm and inviting aesthetic. Custom white oak wall panels made in Spain, hand-cut white oak beams and architectural transitions, a textured brick feature wall, built-in Sonos audio and a dedicated entertaining bar reflect the attention given to every detail.

The European-inspired kitchen features full-height cabinetry incorporating materials imported from Portugal, extensive integrated pantry storage, a Thermador appliance suite with a 36-inch range and griddle, and a Miele steam oven. Positioned at the heart of the living area, the kitchen creates an effortless setting for everyday life and entertaining, always with the lake close at hand.

Each of the home’s three bedrooms includes a private en-suite full bath, with an additional powder room serving the common areas. A flexible lake-view office—currently used as a fitness and sauna studio—offers an inspiring setting for work, wellness or creative pursuits. The primary suite opens through nearly eight feet of accordion-style glass doors to a private rooftop terrace, inviting morning coffee, yoga, sunbathing or evening movies beneath the sky.

Beyond its architectural design, the comprehensive transformation includes a new roof and roof components, electrical wiring, plumbing and piping, four-zone HVAC system, windows, stucco, drywall, flooring, kitchen and bathrooms. The result combines the character, proportions and established setting of an Old Winter Park home with the quality, efficiency and peace of mind expected from a modern custom residence.

Turnkey, distinctive and intimately connected to the water, this exceptional home brings together architectural vision, modern livability and the coveted Winter Park lifestyle on the shores of Lake Sylvan.
#O6430343

WINTER PARK

1420 ALOMA AVENUE

3 Beds

3 Baths

2,422 Sq.Ft.

$1,949,500

MLS#: O6430343

Welcome to modern luxury in the heart of Winter Park! This custom 2014-built estate rests on an expansive double lot in the highly sought-after Lakeview Terrace community. Offering nearly 3,800 sq. ft. of sophisticated yet comfortable living space, this 4-bedroom, 3.5-bath residence combines timeless architectural details—including soaring vaulted ceilings, crown molding, and dark hardwood floors—with the ultimate layout for functional living.
An inviting foyer with volume ceilings and a large transom window fills the home with natural light, leading into a spacious family room anchored by a marble-wrapped electric fireplace with custom lighting and a media niche. The chef’s kitchen is open, bright, and ideal for entertaining, featuring 42-inch shaker double-stacked cabinetry, premium Bosch stainless steel appliances, granite countertops, a designer backsplash, a large pantry, and peninsula bar seating alongside an eat-in breakfast nook. Seamlessly connected, the formal dining room shines with a tray ceiling, custom wallpaper, and designer fixtures. Convenience continues in the oversized laundry room, equipped with a second refrigerator and secondary pantry.
Designed for total flexibility, the main level features a dedicated executive office, a media room, a secondary guest suite, and a lavish primary retreat. The primary suite boasts custom built-ins, a massive walk-in closet, direct outdoor access, and a spa-inspired bath with double vanities, a soaking tub, and a large dual-head shower. Upstairs, you’ll find two additional spacious bedrooms, a full bath, and a versatile bonus loft.
Outside, a private resort oasis awaits with an open-air lanai and covered porch for alfresco dining, surrounded by lush mature landscaping, pathways trimmed with turf grass, and professional landscape lighting. The heated pool and spa feature a sun shelf with a fountain feature and linear fire elements along the edge that transform the backyard at night. Completing the estate is a 3-car total garage layout, featuring an attached 2-car garage plus a separate detached structure with guest house, studio, or private office potential. Located just one mile from historic Park Avenue, zoned for top-rated schools (Lakemont Elementary, Glenridge Middle, Winter Park High), and walkable to Phelps Park, the YMCA, and local dining.
#O6431360

WINTER PARK

1840 BRYAN AVENUE

4 Beds

3 Baths

3,727 Sq.Ft.

$1,725,000

MLS#: O6431360

Custom-built Santa Barbara-style estate set on one of Winter Park's most coveted brick-paved streets, just moments from Park Avenue's boutiques, galleries and celebrated restaurants, Winter Park Golf Course, Winter Park Racquet Club, historic Rollins College and vibrant Winter Park Village. Built in 2010, this four-bedroom, 4.5-bath residence spans 3,661 square feet across two floors, with cathedral ceilings, a cozy fireplace and colonial windows and French doors, which frame the resort-style pool retreat. A gracious main-floor primary suite offers dual vanities and a large walk-in closet. The double-island chef's kitchen features a gas range and premium Thermador appliances, anchoring an open-plan living, dining and kitchen design, modeled for everyday ease and effortless entertaining. A flexible bonus space is ideal for a home office, formal dining or gym. Upstairs, three additional spacious bedrooms each offer their own en-suite bath and walk-in closet. The home wraps around a covered courtyard leading to the heated saltwater pool and spa, creating a private outdoor enclave. Parking is a breeze with an oversized two-car garage, additional golf cart parking, plus utility pad. Ample storage and workspace complete the rear of the property, which is also wired for a future whole-home generator. A rare offering in the heart of Winter Park, where timeless design meets an unmatched lifestyle.
#O6428967

WINTER PARK

645 PANSY AVENUE

4 Beds

4 Baths

3,661 Sq.Ft.

$2,390,000

MLS#: O6428967

Price reduced
Thoughtfully designed with an uncompromising commitment to quality, craftsmanship, and detail, this exceptional new construction residence is an expression of luxury living. Defined by its striking architecture and refined contemporary design, the home makes an unforgettable first impression with a dramatic two-story foyer featuring soaring ceilings, a statement staircase with custom millwork, designer lighting, and LED accent illumination. Just beyond, a custom wine display with Dekton surfaces and integrated lighting, creates a sophisticated focal point while introducing the exceptional finishes found throughout the home. Designed for both everyday living and effortless entertaining, the expansive great room is anchored by a floor-to-ceiling custom millwork feature wall with integrated LED lighting and a sleek electric fireplace. Oversized sliding glass doors create a seamless connection to the outdoor living spaces, while the chef's kitchen serves as the heart of the home with custom cabinetry, quartz countertops, extensive under-cabinet LED lighting, a premium appliance package, and an oversized walk-in pantry. Located on the main level, the primary suite offers a peaceful retreat with direct access to the lanai and pool. The spa-inspired bath features dual vanities with backlit mirrors, a freestanding soaking tub, an expansive walk-in shower, and a custom walk-in closet. Upstairs, a spacious loft provides an ideal secondary gathering space complete with a stylish dry bar and built-in wine refrigerator. Three additional bedrooms offer generous accommodations for family and guests, each finished with the same exceptional attention to detail. Outdoor living is equally impressive with a massive covered lanai featuring a fully equipped summer kitchen, an additional electric fireplace, and generous space for dining and relaxation. Beyond, a resort-style pool with a spillover spa is complemented by an expansive backyard and side yard. Ideally located just minutes from Cady Way Park, AdventHealth Winter Park, and the shopping, dining, and charm of Park Avenue, this exceptional residence offers the perfect blend of luxury, convenience, and lifestyle. With craftsmanship and design rarely found at this price point, this is a home that is both timeless and unforgettable.
#O6428654

WINTER PARK

525 S LAKEMONT AVENUE

4 Beds

3 Baths

3,330 Sq.Ft.

$1,999,990

MLS#: O6428654

Under Construction. Experience modern luxury in this exceptional new construction residence by LUIH Luxury Homes, scheduled for completion in December 2026.Offering 5 bedrooms, 5 bathrooms, and 2,868 square feet of thoughtfully designed living space, this home showcases contemporary architecture, refined finishes, and a functional layout tailored to today's lifestyle.

A light-filled open floor plan creates effortless flow between the living, dining, and kitchen spaces, making the home equally suited for everyday living and entertaining. Designer details and carefully selected finishes bring warmth and sophistication throughout, while expansive windows enhance the bright, inviting interiors.

The private outdoor living area is designed to embrace Florida living, featuring a resort-style pool and spa with plenty of space to relax, dine, and entertain.

Ideally situated near Park Avenue, residents will enjoy convenient access to boutique shopping, acclaimed restaurants, golf courses, parks, and Winter Park's renowned arts and cultural destinations, all while enjoying the comfort and quality of a brand-new luxury home.
#O6428841

WINTER PARK

1840 LAUREL ROAD

5 Beds

5 Baths

2,868 Sq.Ft.

$2,299,000

MLS#: O6428841

 - property

Send a message

Message successfully sent.

Your message

What is 3 + 4 ?

Reason for contacting?

I agree to receive email communication and understand I can unsubscribe at any time.

I agree to be contacted by Sell South Florida via call, email, and text for real estate services. To opt out, you can reply 'stop' at any time or reply 'help' for assistance. You can also click the unsubscribe link in the emails. Message and data rates may apply. Message frequency may vary. Privacy Policy

Sign Out

Virtual Assistant

Would you like to take the next step with this property? We can help you schedule a showing or virtual tour, or send you more details.

Yes, I would like more information.

Thank You for Your Reply, One of Our Agents will contact you as soon as possible

No, maybe later.

Thank you, you can always contact me via email, phone number or through the contact form.

Realhub AI

Lucy - Your AI-Powered Realtor

Update Your Temporary Password

Personalize your search

Enter your email and we'll notify you immediately when new listings match what you're looking for.

or enter email address

Already have an account ? Login here

Continue your home search

I agree to receive communications and understand I can unsubscribe at any time.

I agree to be contacted by Sell South Florida via call, email, and text for real estate services. To opt out, you can reply 'stop' at any time or reply 'help' for assistance. You can also click the unsubscribe link in the emails. Message and data rates may apply. Message frequency may vary. Privacy Policy

Already have an account ? Login here

We use cookies

We use cookies primarily for analytics to enhance your experience. By accepting, you agree to our use of these cookies. You can manage your preferences or learn more about our cookies policy.