Features & Amenities

Interior

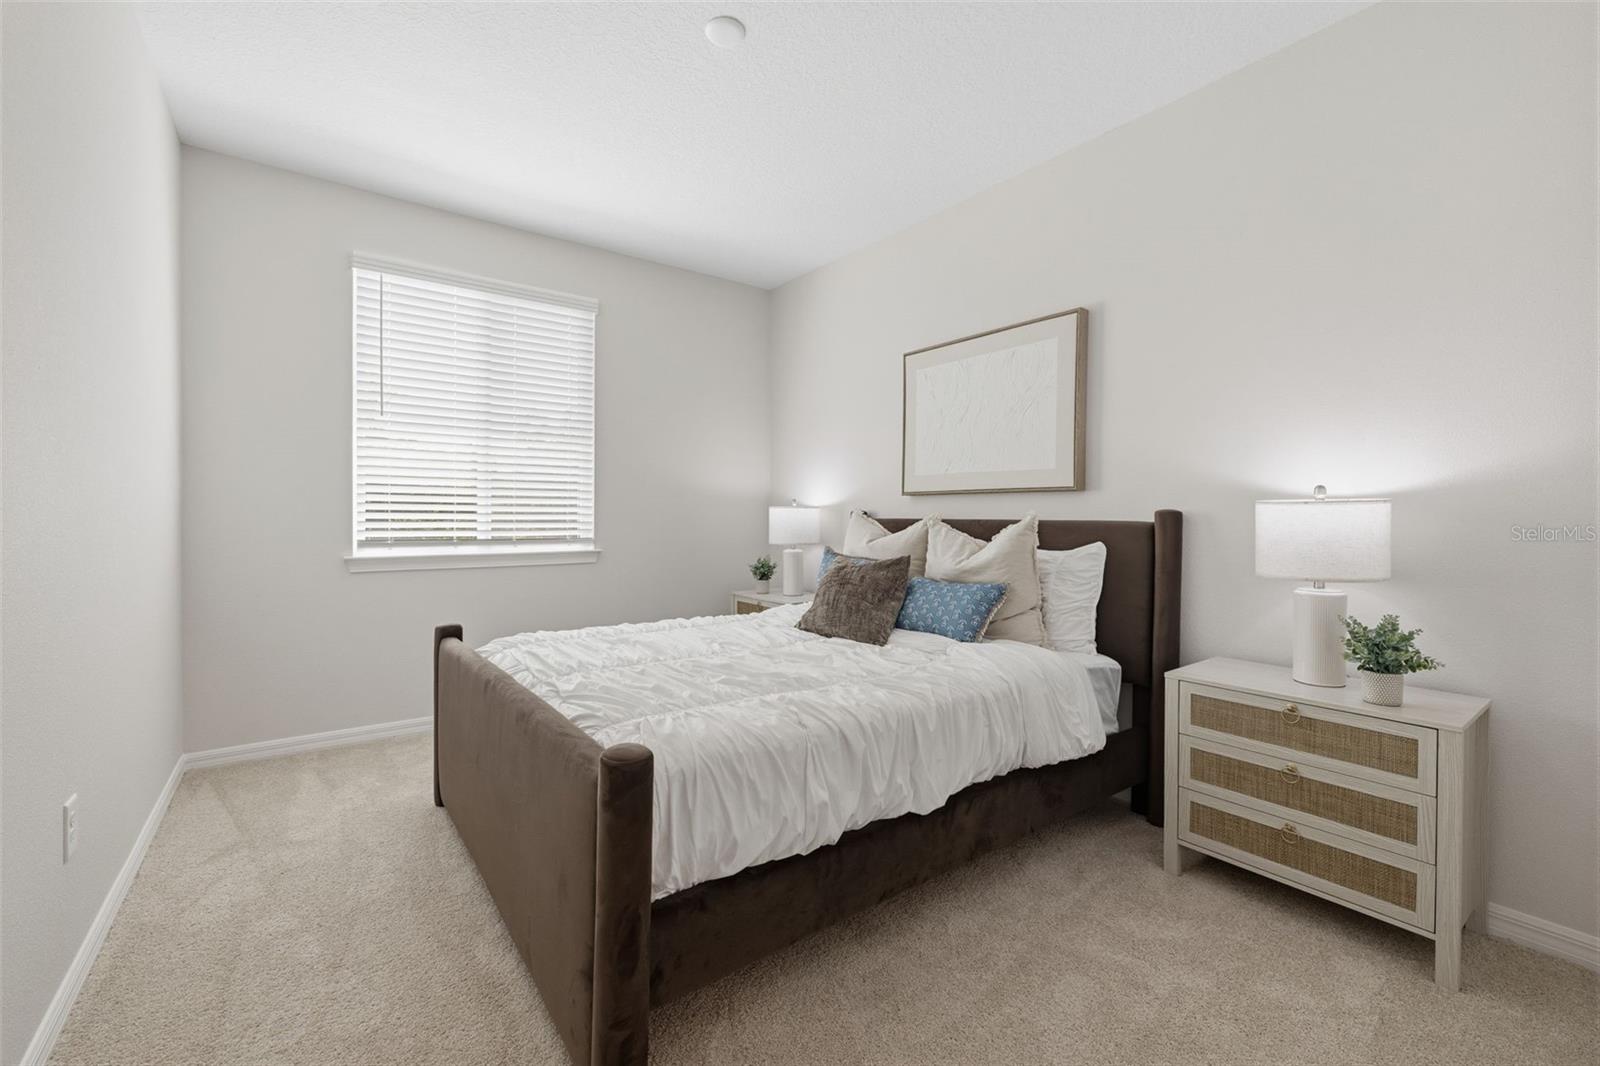
  • Other Interior Features

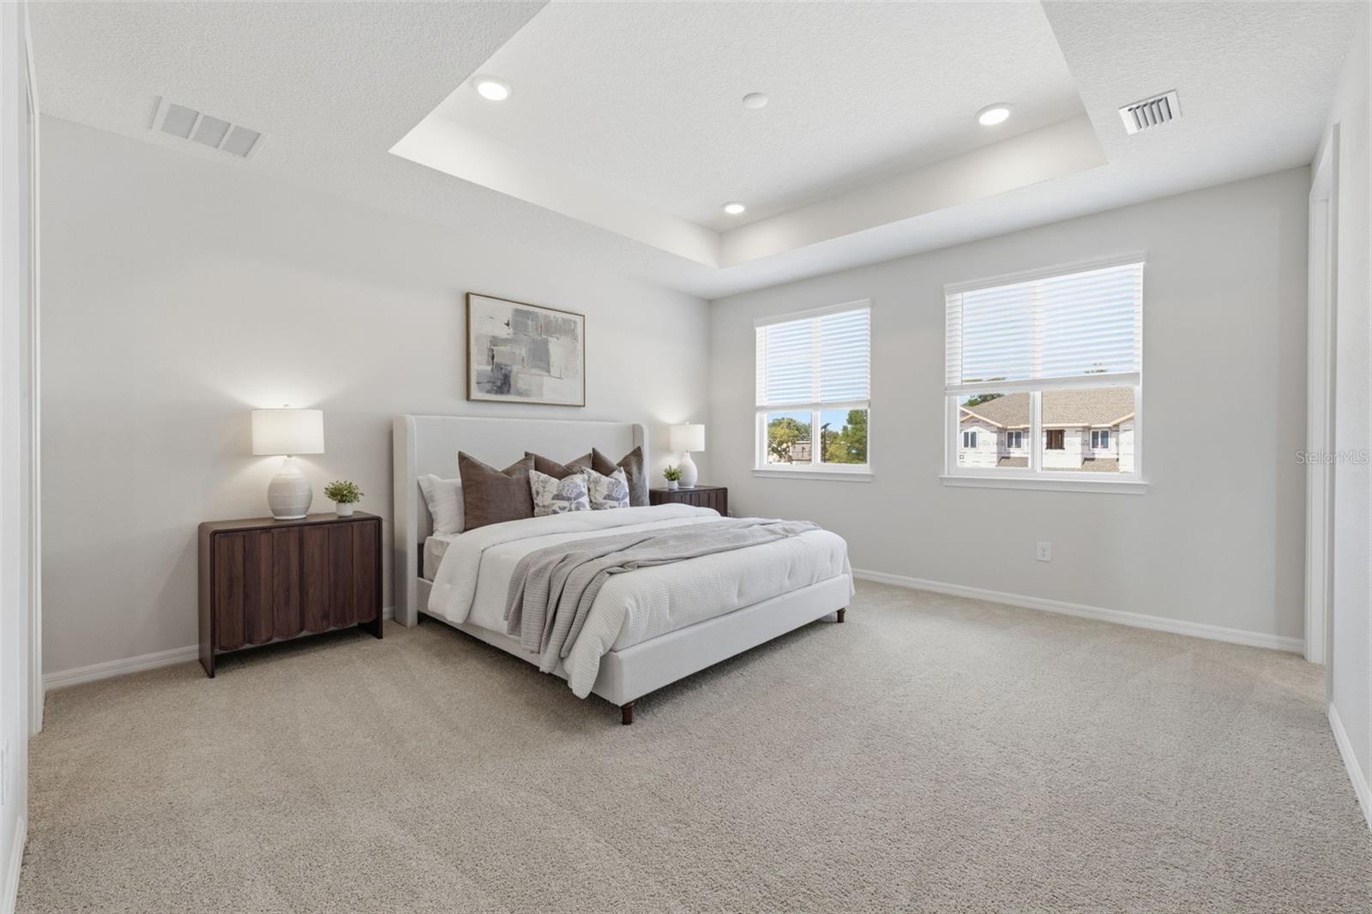
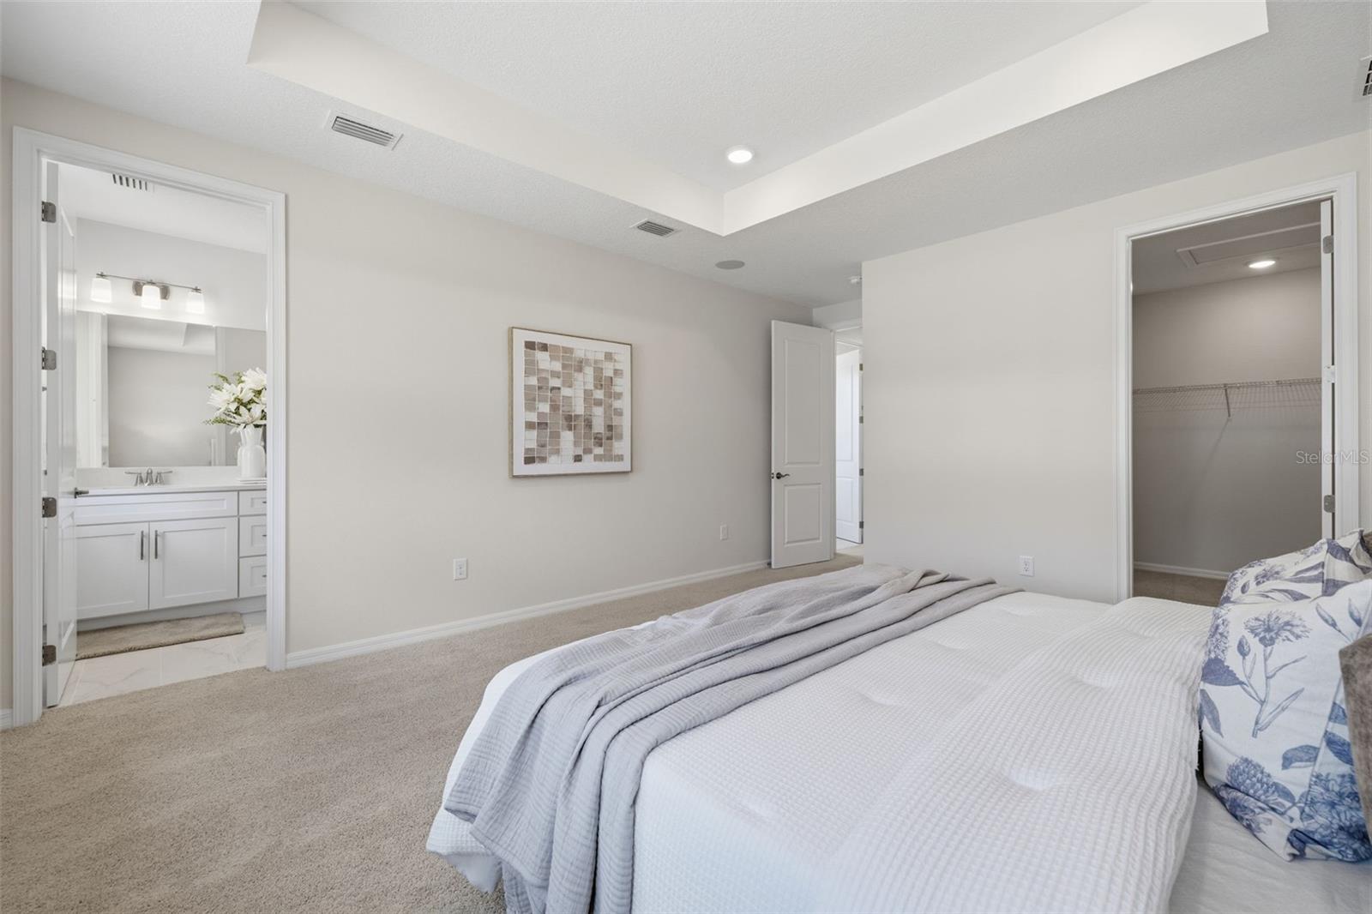
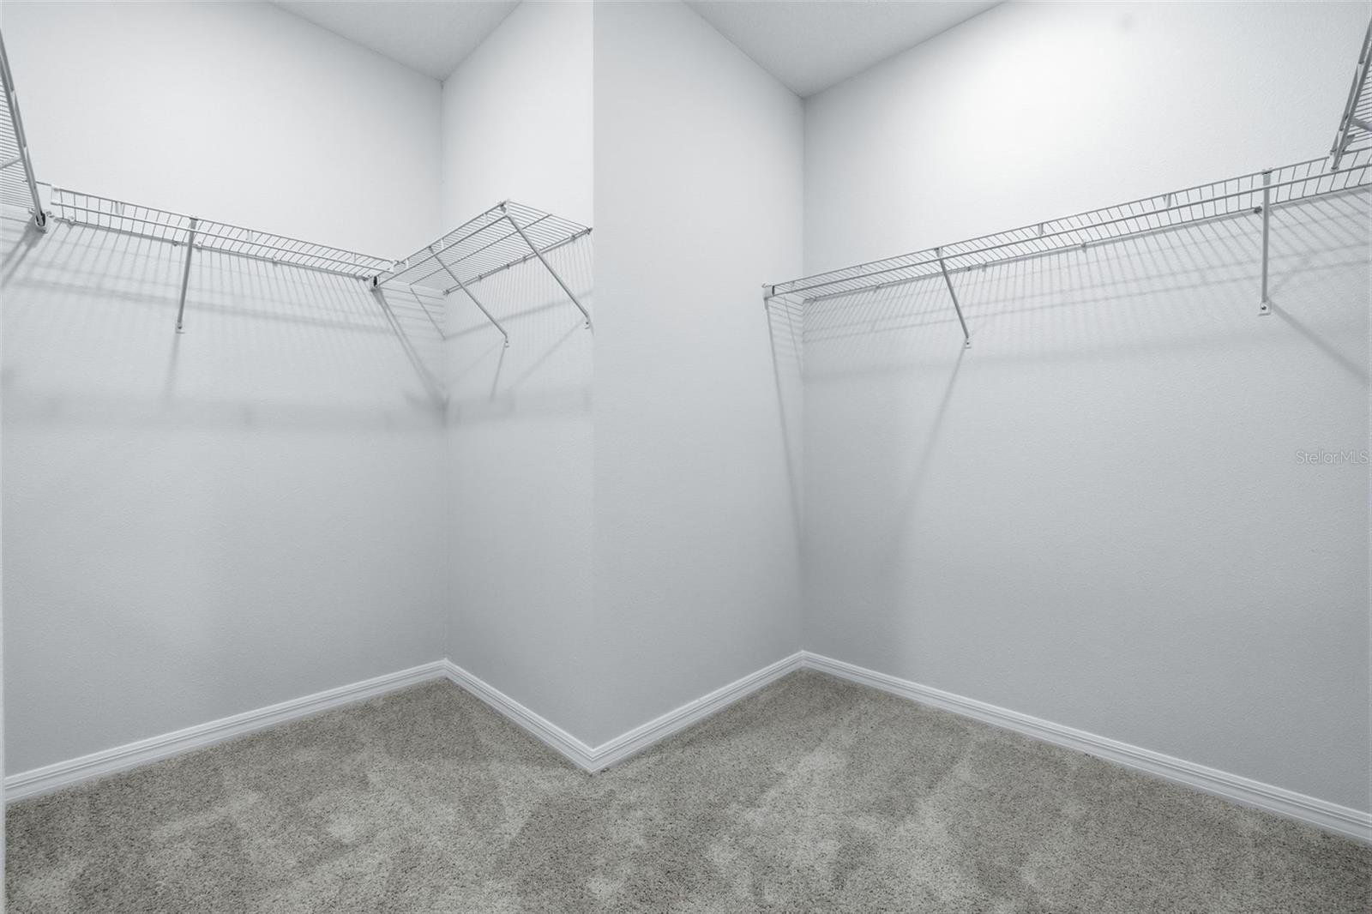
    High Ceilings, Open Floorplan, Tray Ceiling(s), Walk-In Closet(s)

  • Total Bedrooms

    3

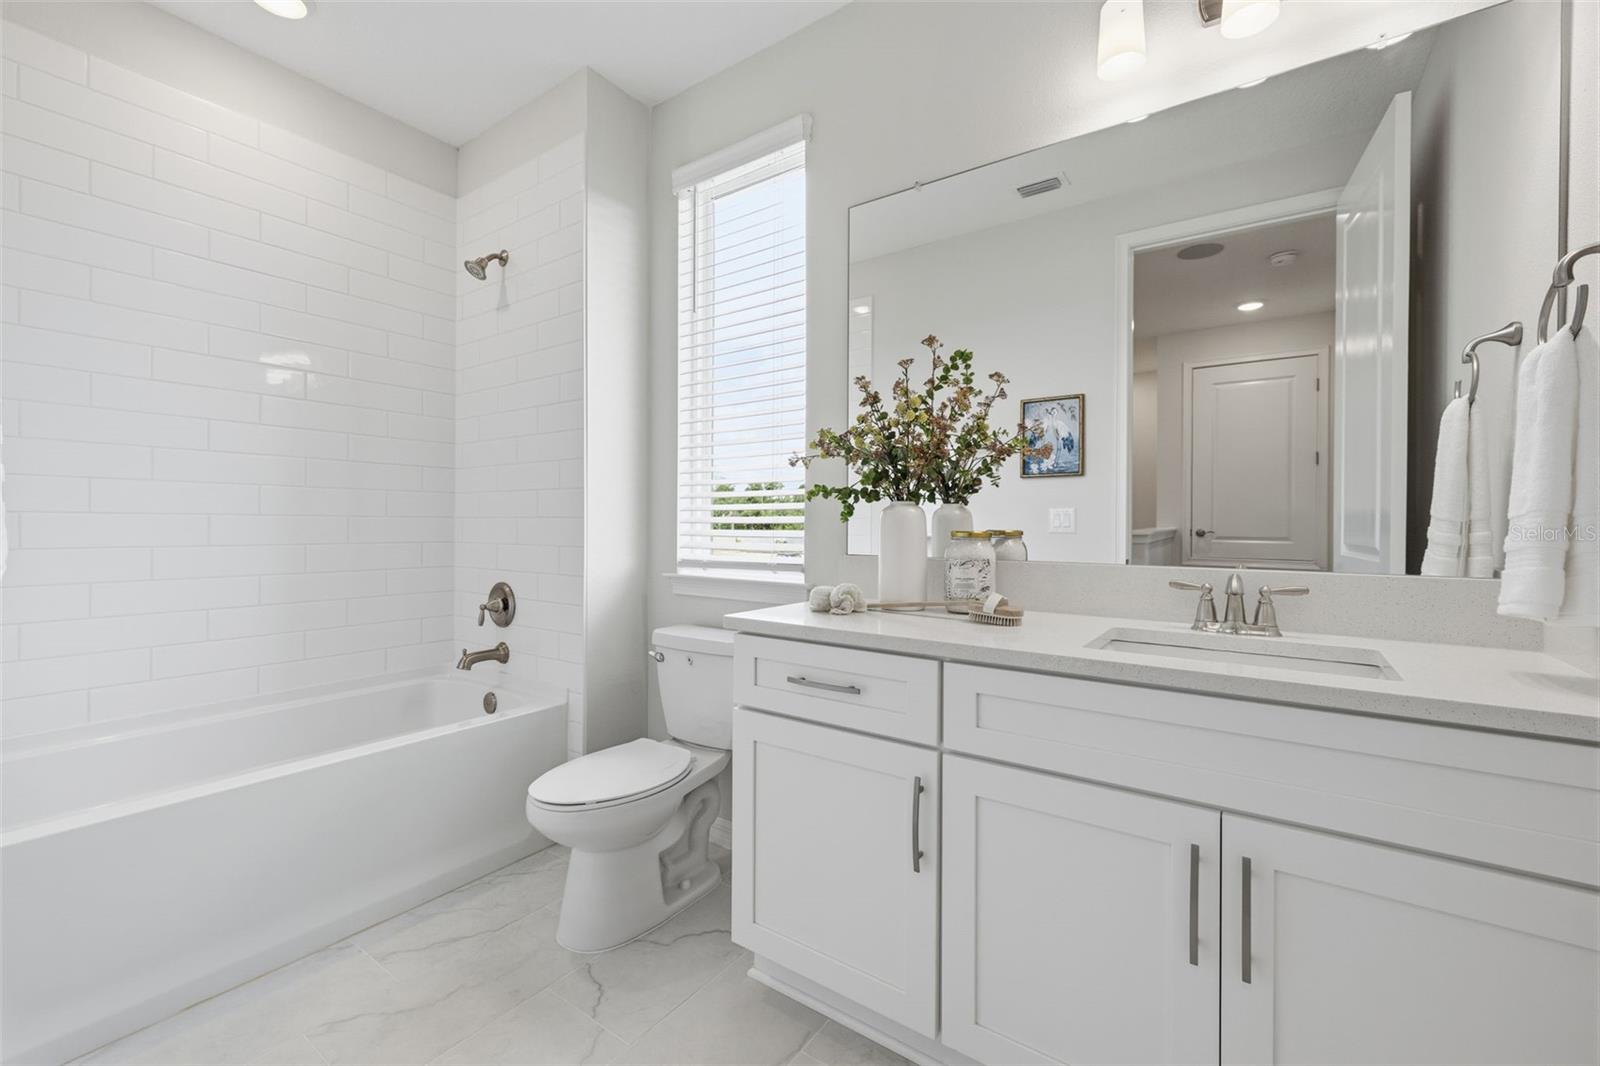
  • Bathrooms

    2

  • 1/2 Bathrooms

    1

  • Cooling YN

    YES

  • Cooling

    Central Air

  • Fireplace YN

    NO

  • Heating YN

    YES

  • Heating

    Central, Electric

  • Pet friendly

    Yes

Exterior

  • Garage

    Yes

  • Garage spaces

    2

  • Construction Materials

    HardiPlank Type, Stucco

  • Other Exterior Features

    Lighting

  • Parking

    Attached

  • Pool

    No

  • Waterfront YN

    NO

Area & Lot

  • Lot Features

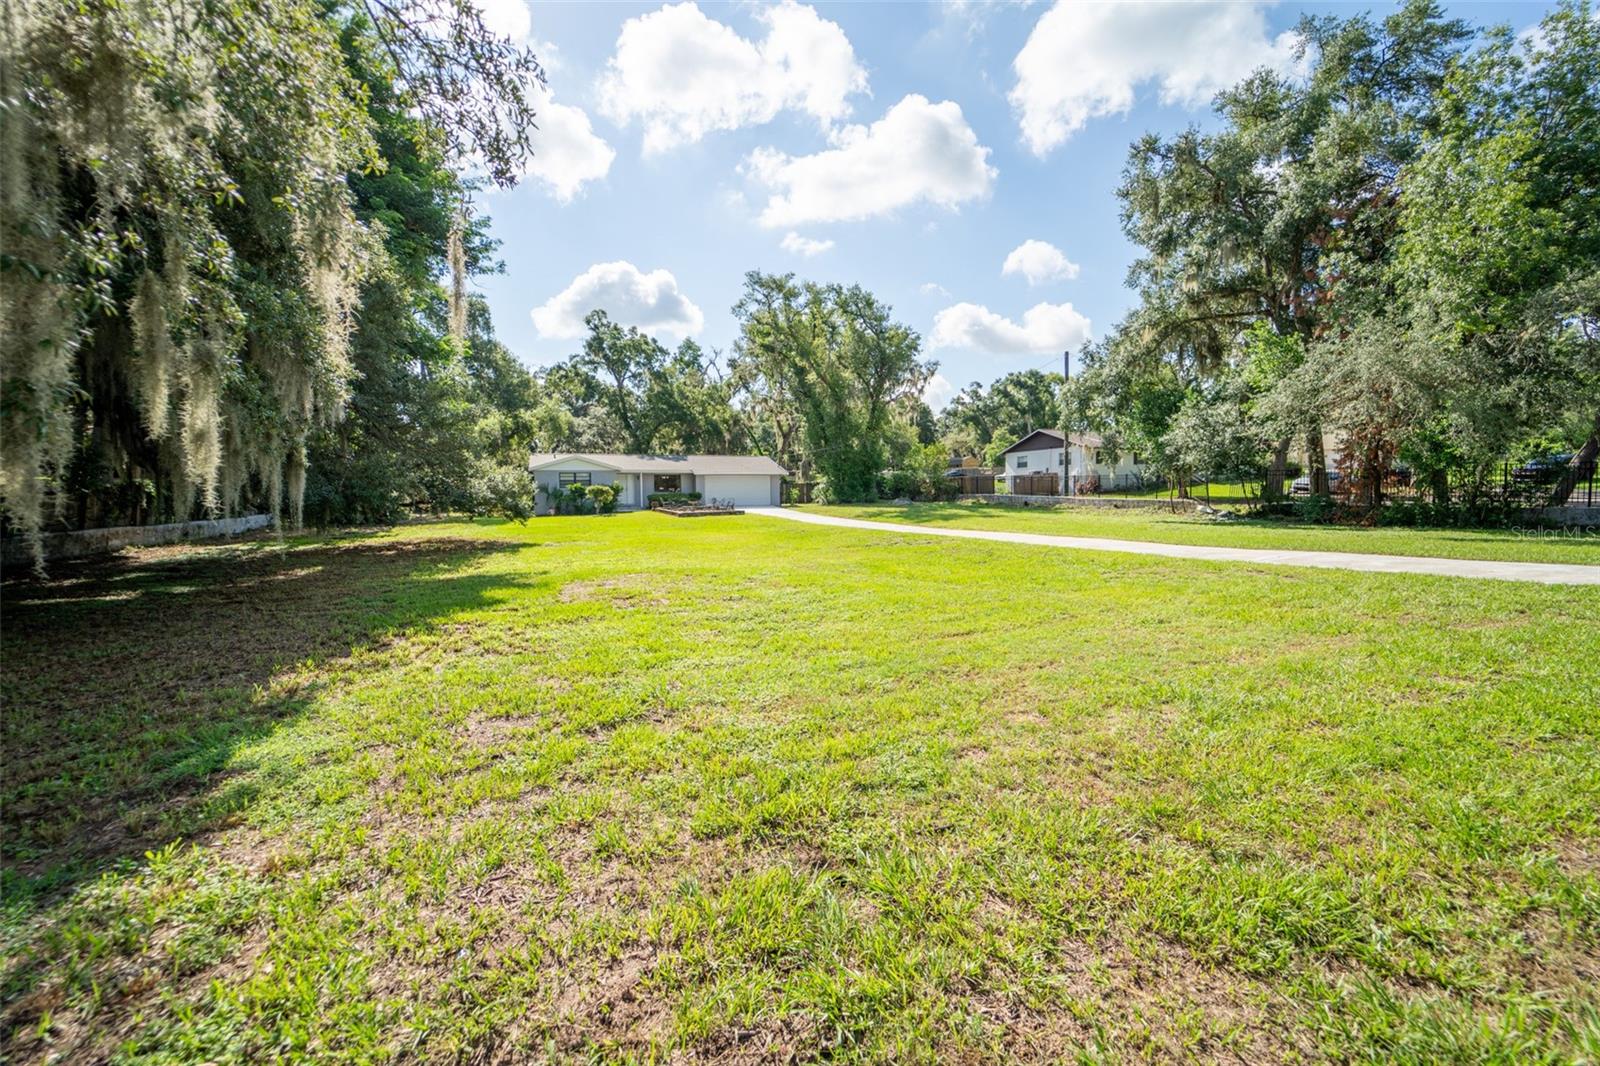
    Cleared, Corner Lot, Private

  • Lot Size(acres)

    0.06

  • Lot Size(square feet)

    2613.0

  • Property Type

    Residential

  • Property Sub Type

    Townhouse

  • Architectural Style

    Traditional

Price

  • Sales Price

    $389,500

  • Sq. Footage

    1, 751

  • Price/SqFt

    $222

HOA

  • Association

    YES

  • Association Fee

    $204.34

  • Association Fee Frequency

    Monthly

  • Association Fee Includes

    N/A

  • Total Monthly Fees

    $204.34

School District

  • Elementary School

    Symmes-HB

  • Middle School

    Giunta Middle-HB

  • High School

    Riverview-HB

Property Features

  • Stories

    2

  • New Construction

    YES

  • Association Amenities

    Maintenance

  • Foundation Details

    Slab

  • Ownership

    Fee Simple

  • Senior Community YN

    NO

  • Sewer

    Public Sewer

  • Tax Lot

    41

  • Water Source

    Public

Schedule a Showing

Showing scheduled successfully.

<
>
IN PERSON
VIA CHAT

What is 3 + 4 ?


Change time

Mortgage calculator

Estimate your monthly mortgage payment, including the principal and interest, property taxes, and HOA. Adjust the values to generate a more accurate rate.

Your payment

Principal and Interest:

$

Property taxes:

$

HOA fees:

$

Total loan payment:

$

Total interest amount:

$

Location

County

Hillsborough

Elementary School

Symmes-HB

Middle School

Giunta Middle-HB

High School

Riverview-HB

Listing Courtesy of Rachael White , NEW HOME STAR FLORIDA LLC

RealHub Information is provided exclusively for consumers' personal, non-commercial use, and it may not be used for any purpose other than to identify prospective properties consumers may be interested in purchasing. All information deemed reliable but not guaranteed and should be independently verified. All properties are subject to prior sale, change or withdrawal. RealHub website owner shall not be responsible for any typographical errors, misinformation, misprints and shall be held totally harmless.

Agent Ashley Baillio

FOUNDER

Ashley Baillio

Call Ashley today to schedule a private showing.


* Listings on this website come from the FMLS IDX Compilation and may be held by brokerage firms other than the owner of this website. The listing brokerage is identified in any listing details. Information is deemed reliable but is not guaranteed. If you believe any FMLS listing contains material that infringes your copyrighted work please click here to review our DMCA policy and learn how to submit a takedown request.© 2024 FMLS.
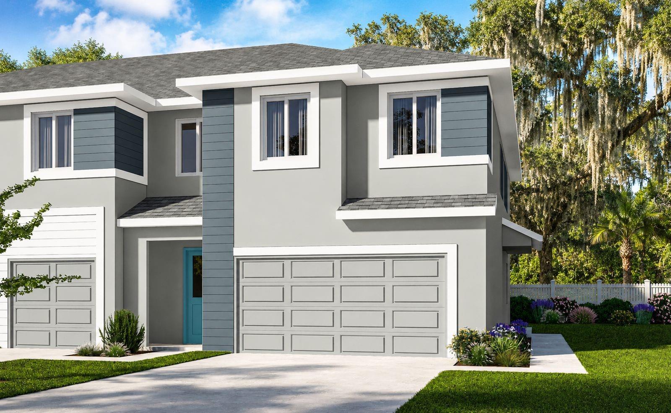
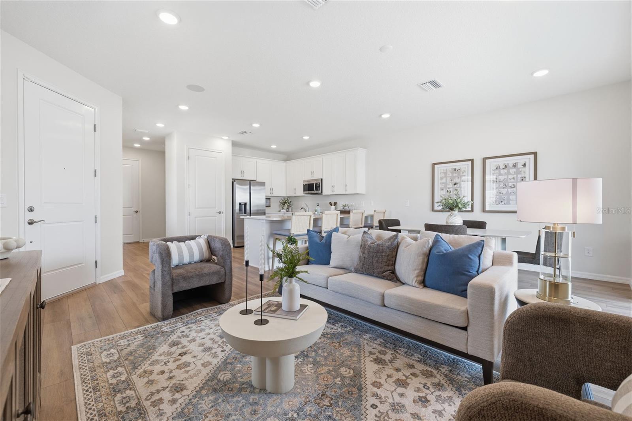
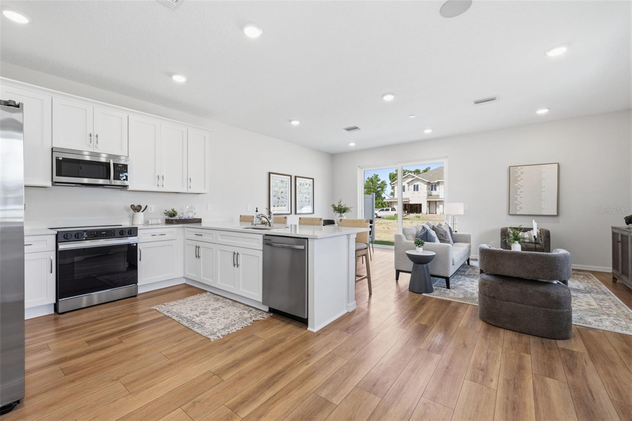
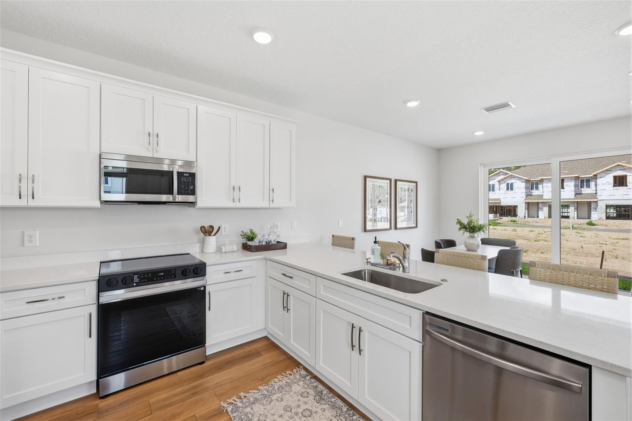
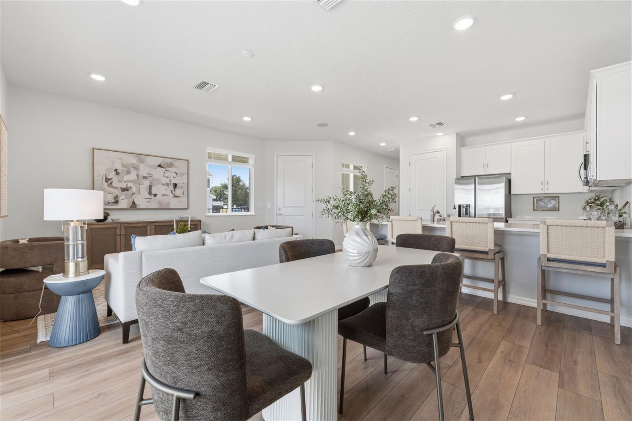
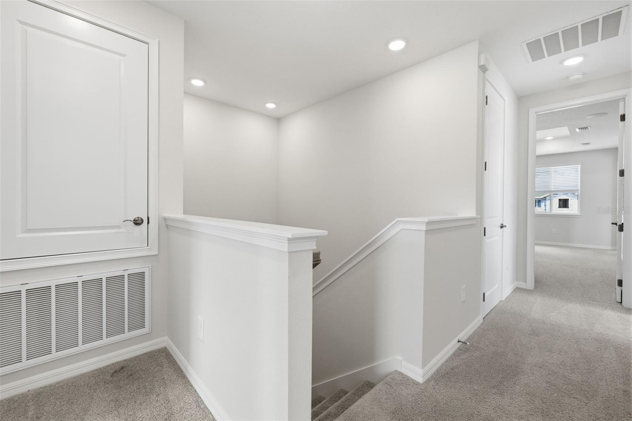
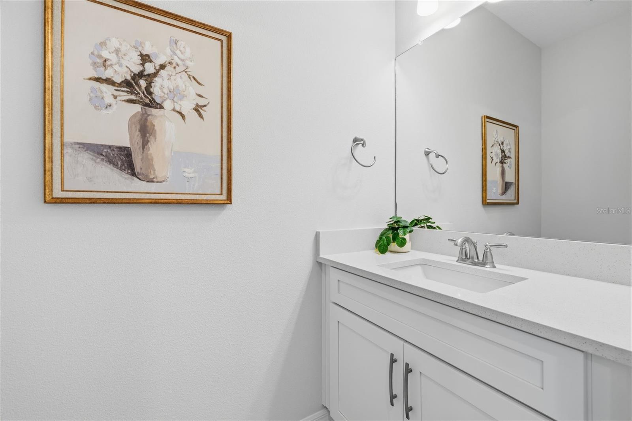
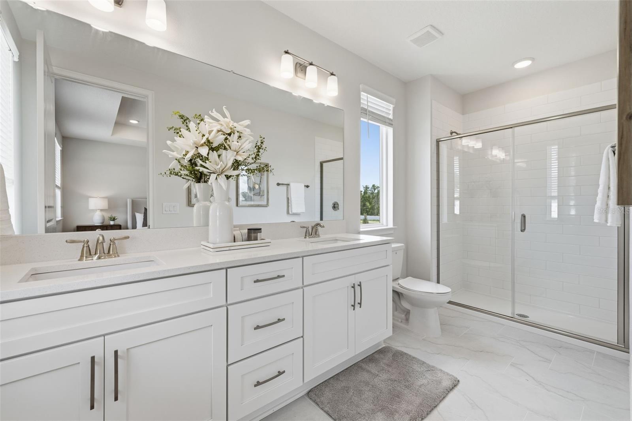
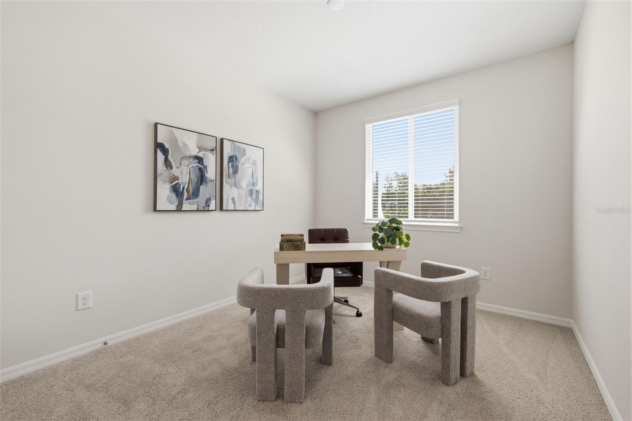
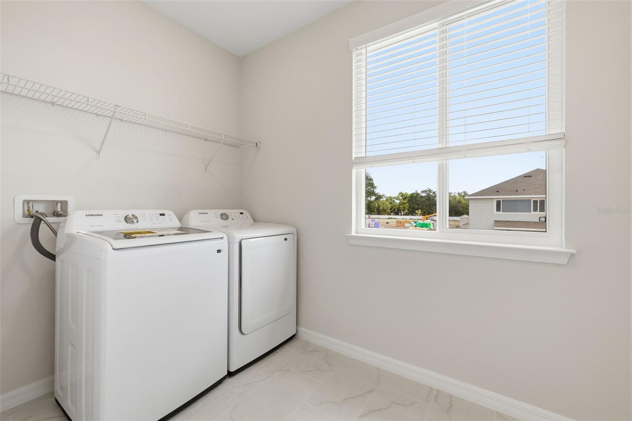
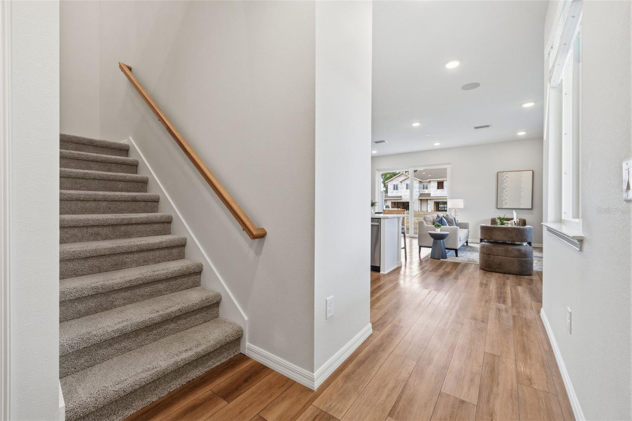
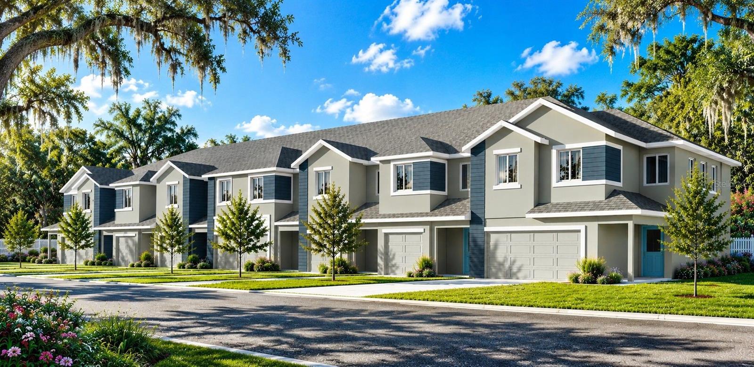
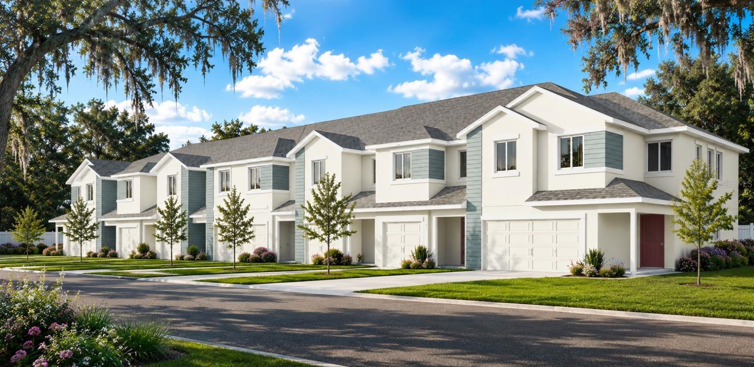
Under Construction. Under Construction. Discover the Covington at River Oaks Townhomes in Riverview — a thoughtfully designed luxury, two-story townhome offering 1,751 square feet with 3 bedrooms, 2.5 baths, and a full 2-car garage. The open-concept first floor is built for everyday living and entertaining, featuring a spacious family room, dining area, and a modern kitchen with shaker cabinetry, quartz countertops, stainless steel Samsung appliances, and a large island for gathering. Durable luxury vinyl plank flooring runs throughout the main living areas, while large windows bring in natural light and create an inviting atmosphere. Upstairs, the private owner’s suite includes a spacious walk-in closet and an elegant bath with dual vanities, quartz countertops, and a glass-enclosed shower. Two additional bedrooms, a full bath, and a convenient upstairs laundry room complete the second floor. River Oaks Townhomes are built with comfort and durability in mind, including hurricane-rated windows, sound-reducing construction between homes, and energy-efficient insulation. Exterior maintenance is simplified with professionally designed landscaping and irrigation. Located in the heart of Riverview, River Oaks offers convenient access to Winthrop Town Centre, I-75, US-301, and the Selmon Expressway — making commutes to downtown Tampa, MacDill Air Force Base, and Tampa International Airport simple. River Oaks Townhomes are now selling, and early buyers have the opportunity to secure introductory pricing before future price increases. Schedule your tour today.

11373 BRILEY MAY WAY

Message successfully sent.

What would you like to know?

What is 3 + 4 ?

I agree to receive email communication and understand I can unsubscribe at any time.

I agree to be contacted by Sell South Florida via call, email, and text for real estate services. To opt out, you can reply 'stop' at any time or reply 'help' for assistance. You can also click the unsubscribe link in the emails. Message and data rates may apply. Message frequency may vary. Privacy Policy

Related Properties

New on site today
LOCATION! ACREAGE! & FREEDOM! Welcome to this charming 3-bedroom, 2-bath home in Riverview, perfectly situated on a full high-and-dry acre with the FREEDOM of NO HOA. Offering plenty of space both inside and out, this property is ideal for anyone looking for room to spread out, store toys, garden, or simply enjoy a more private lifestyle.

One of the standout features is the brand-new roof installed in December 2025, giving buyers added peace of mind and long-term value. Step outside and you’ll love the huge screened-in back patio, the perfect spot for entertaining, relaxing with morning coffee, or enjoying Florida evenings without the bugs.

With acreage, privacy, and no HOA restrictions, this Riverview property offers a unique opportunity to enjoy country-style space while still being close to shopping, dining, and everyday conveniences.
#TB8520548

RIVERVIEW

8214 VALRIE LANE

3 Beds

2 Baths

1,364 Sq.Ft.

$399,900

MLS#: TB8520548
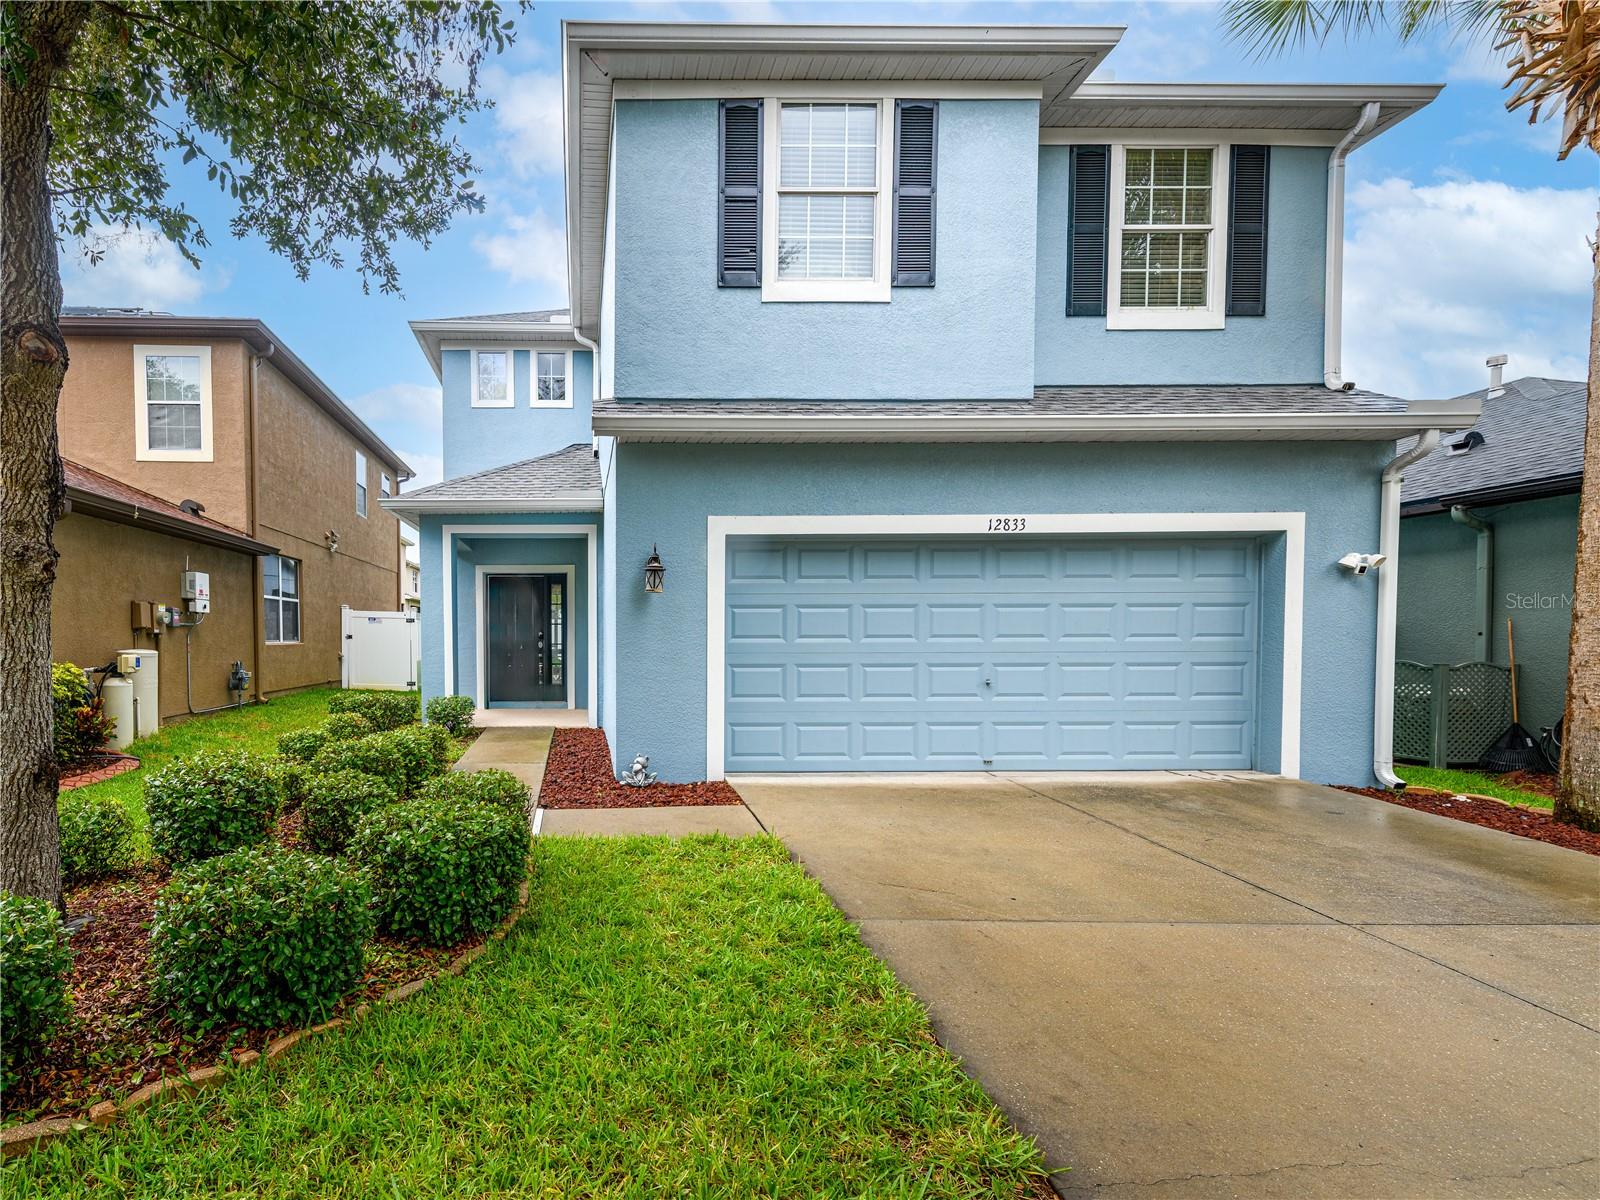
Welcome to this beautifully maintained 4-bedroom, 2.5-bath home in the desirable Avelar Creek North community. Featuring a NEW (June 2026) roof and numerous recent updates, this move-in-ready home offers the perfect blend of style, comfort, and convenience. Step inside to an inviting open living area with soaring ceilings and an abundance of natural light. The refreshed kitchen showcases newly painted cabinetry that brightens the entire space while overlooking the family and dining rooms, creating the perfect layout for everyday living and effortless entertaining. Open the pocket sliding glass doors that disappear behind the wall, seamlessly extending your living space onto the screened-in porch. Whether you're hosting friends or enjoying a quiet evening, you'll appreciate the peaceful water views and added privacy this inviting outdoor space provides. All four bedrooms are conveniently located upstairs. The spacious primary suite is privately situated on one side of the home and features a generous sitting area that can easily serve as a home office, reading nook, or workout space. The suite also includes a large walk-in closet and an ensuite bathroom with updated granite countertops and freshly painted cabinetry. The remaining three bedrooms are located on the opposite side of the home and share a beautifully updated full bathroom with matching granite countertops. Additional improvements include fresh exterior paint and newly installed gutters, (2024) enhancing both curb appeal and functionality. Residents of Avelar Creek North enjoy access to a clubhouse, community pool, and playground. Conveniently located just off US-301, you'll have easy access to shopping, dining, healthcare, and major commuter routes. Located in a highly rated school district, this home offers the ideal combination of location, functionality, and modern updates. Don't miss your opportunity to make this beautiful home yours!
#TB8519800

RIVERVIEW

12833 GENEVA GLADE DRIVE

4 Beds

2 Baths

2,276 Sq.Ft.

$425,000

MLS#: TB8519800
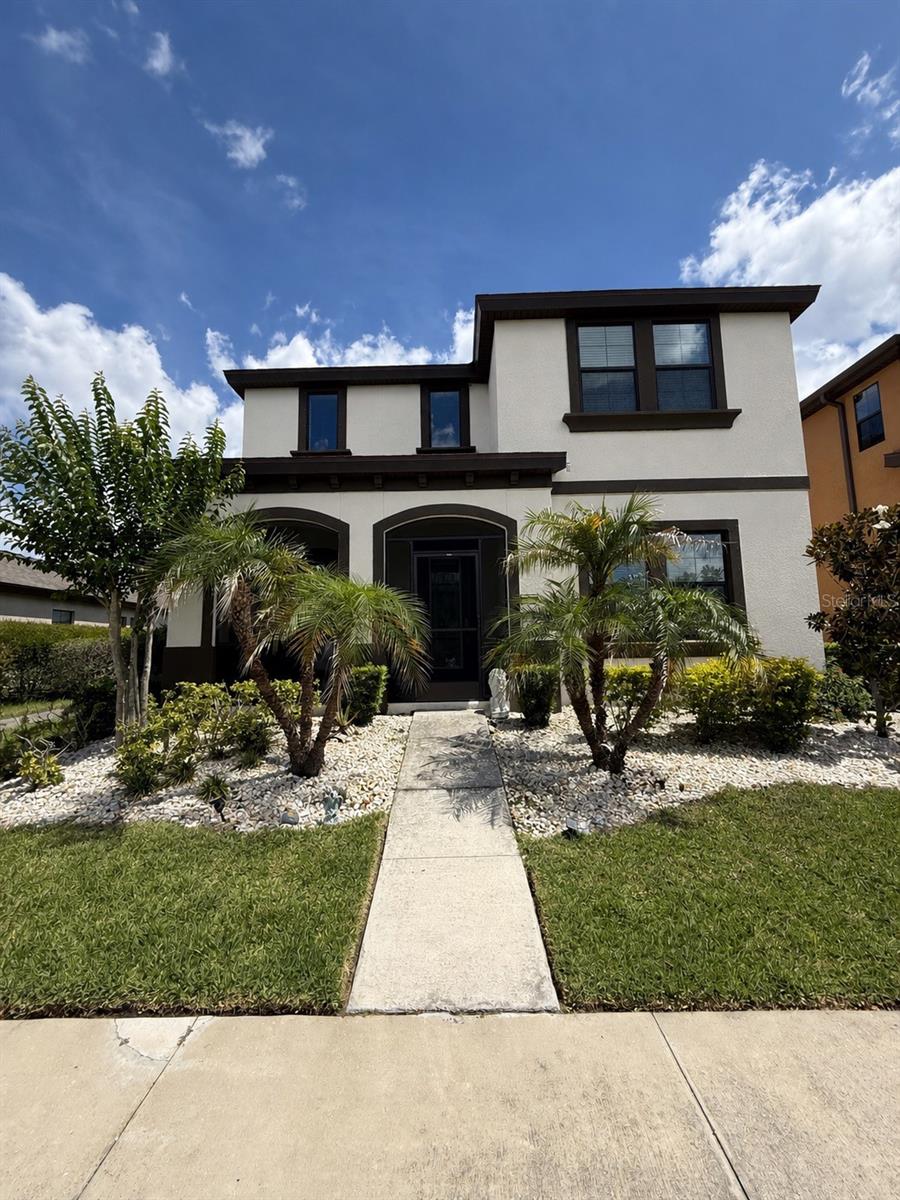
Virtually Staged. Welcome to this beautifully appointed 5-bedroom, 3-bath home offering 2,895 square feet of well-designed living space. A bedroom and full bath are located on the main floor, providing added flexibility for guests or multigenerational living. The home features luxury vinyl plank and tile flooring throughout, with no carpet anywhere, and offers ample closet space throughout for exceptional storage and organization.

Enjoy peaceful water views from the front screened porch, the perfect place to relax and take in the sunsets. A second screened porch offers additional outdoor living space, and the low-maintenance river rock landscaping enhances the home’s curb appeal.

Located in a resort-style community, residents enjoy access to three pools, including a resort-style pool with lap lanes, a fitness center, tot lot, open playfield, tennis and basketball court, dog park, community trails for walking, jogging, and biking, and an amenity center with a multi-purpose room, open-air social room, and expansive pavilion.
#O6409149

RIVERVIEW

12413 BAY ESTUARY BEND

5 Beds

3 Baths

2,895 Sq.Ft.

$449,900

MLS#: O6409149
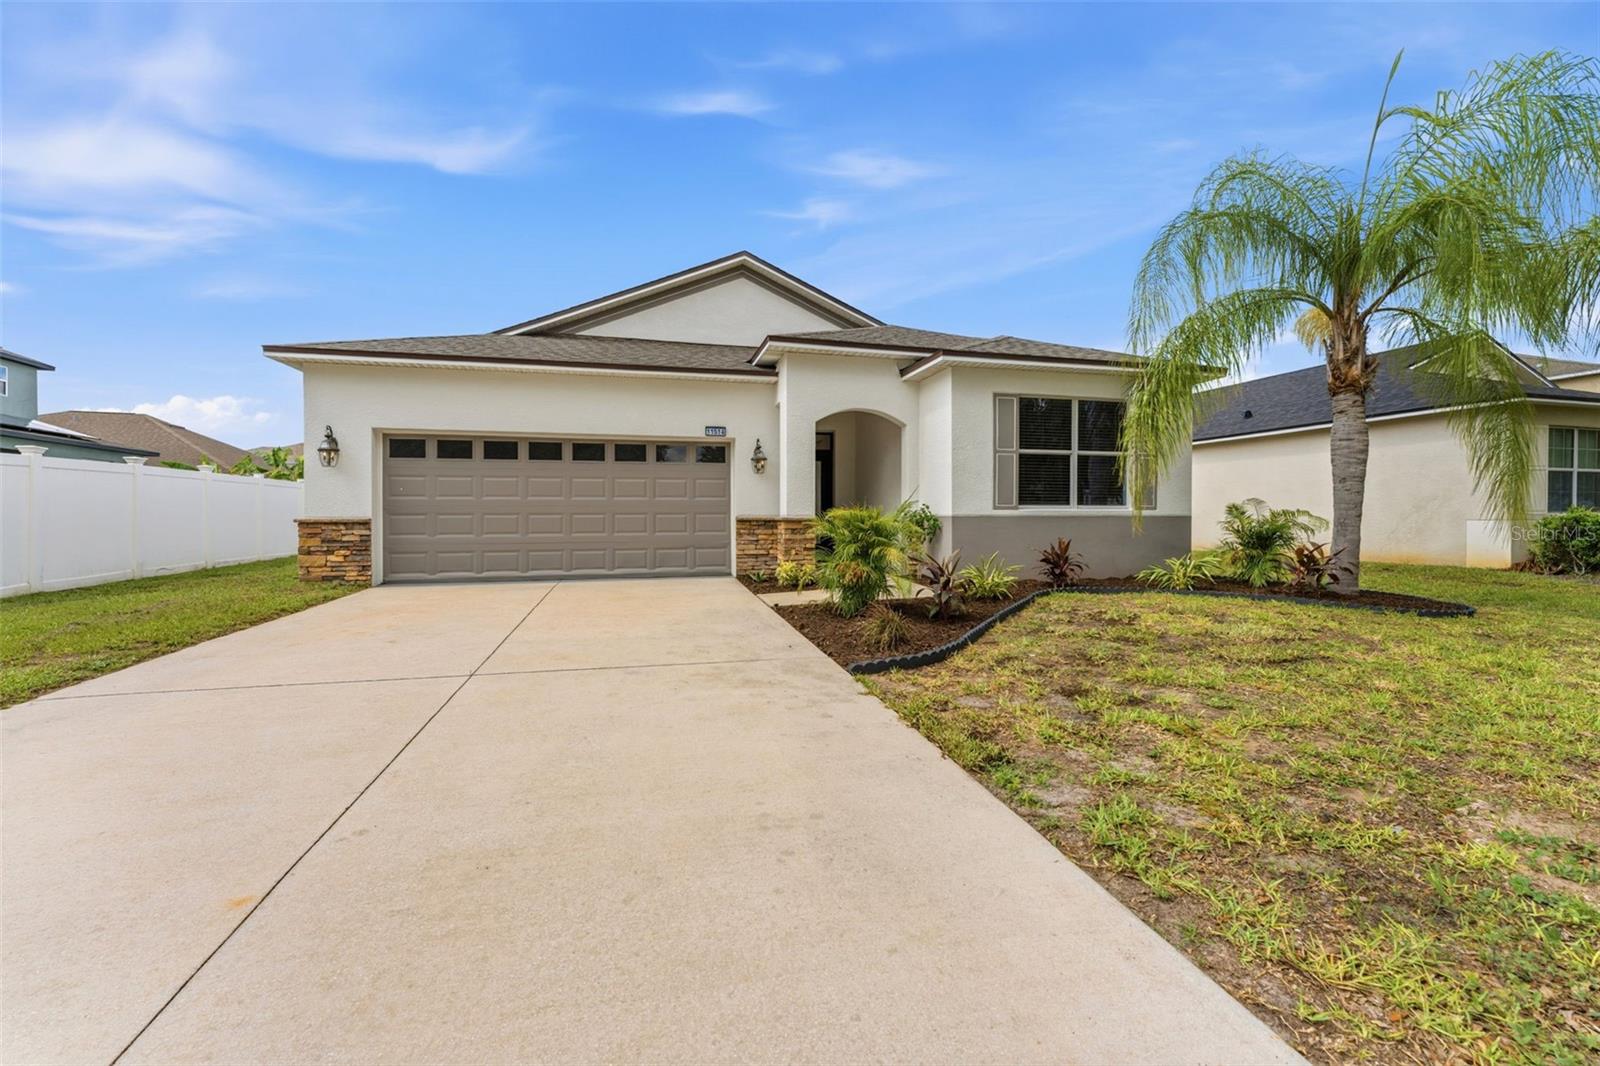
New on site 1 day ago
Virtually Staged. Fully renovated and move-in ready! This home has been updated from top to bottom. No projects left for the next owner. BRAND NEW ROOF plus new impact-resistant window glass with Low-E coating that reduces noise, UV exposure, and energy costs. The kitchen features new hardware, soft-close cabinets, and a full suite of new appliances, including washer and dryer. New luxury vinyl plank flooring flows throughout every room for a clean, consistent, low-maintenance finish. The secondary bathroom has been completely remodeled, and the primary bath features new fixtures and finishes. Fresh interior and exterior paint, new landscaping, and a new sprinkler system deliver curb appeal that matches the quality inside. Every major component a buyer cares about roof, windows, kitchen, appliances, flooring, and baths has been replaced or rebuilt. This is a true full renovation, not a touch-up. Schedule your private showing of 11514 Aston Field today!
#TB8525948

RIVERVIEW

11514 ASHTON FIELD AVENUE

3 Beds

2 Baths

1,863 Sq.Ft.

$365,000

MLS#: TB8525948
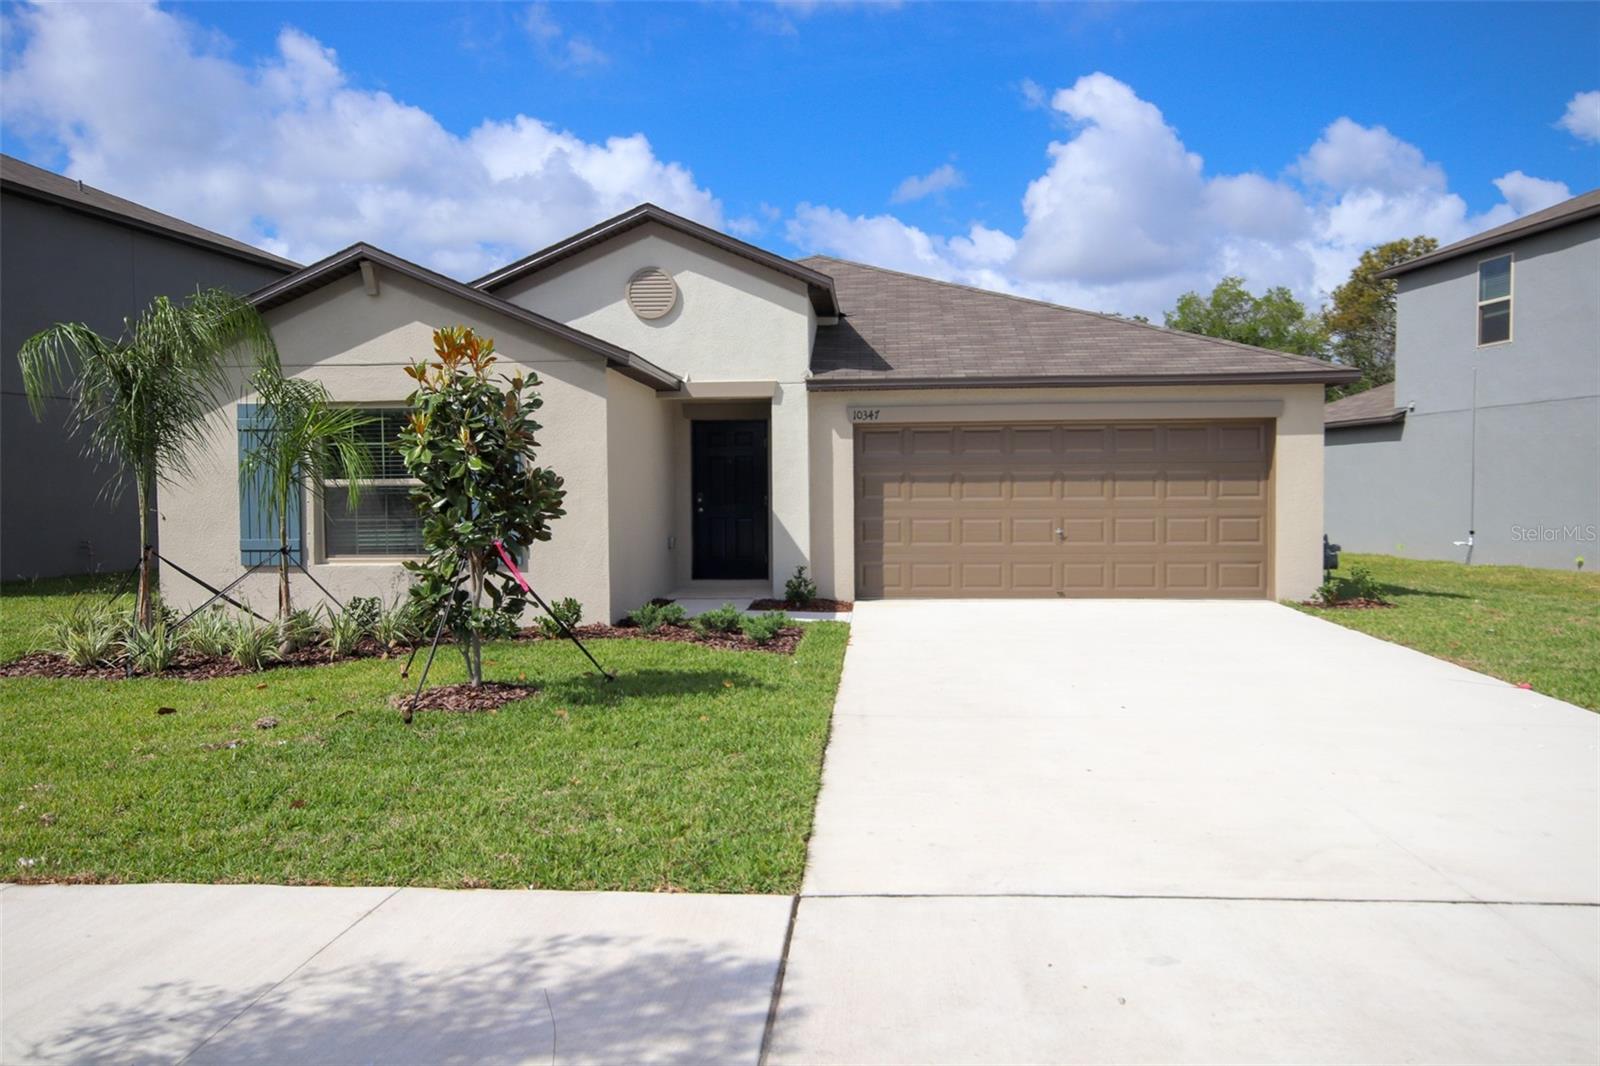
New on site 2 days ago
Welcome home to this beautiful 4-bedroom, 2-bath home featuring a spacious open floor plan designed for comfortable living and entertaining. Step outside to enjoy peaceful pond with active wildlife and wooded views with no rear neighbors, offering a private setting for relaxing or entertaining.

The gourmet kitchen offers granite countertops, 42-inch upper cabinets, and plenty of storage while overlooking the living and dining areas. Easy-to-maintain tile flooring and soaring ceilings create a bright, open feel throughout the main living spaces.

The private primary suite is tucked away at the rear of the home and features a spacious bedroom with a relaxing en-suite bathroom. Three additional bedrooms are located on their own separate hallway, providing privacy for family members or guests.

Conveniently located with quick access to I-75, this home provides an easy commute to Downtown Tampa, MacDill Air Force Base, and Tampa International Airport. Grocery stores, shopping, restaurants, and everyday conveniences are just minutes away, making this an ideal location to call home.

Don't miss the opportunity to enjoy modern living in a peaceful setting—schedule your showing today!
#TB8525689

RIVERVIEW

10347 ALDER GREEN DRIVE

4 Beds

2 Baths

1,935 Sq.Ft.

$336,900

MLS#: TB8525689
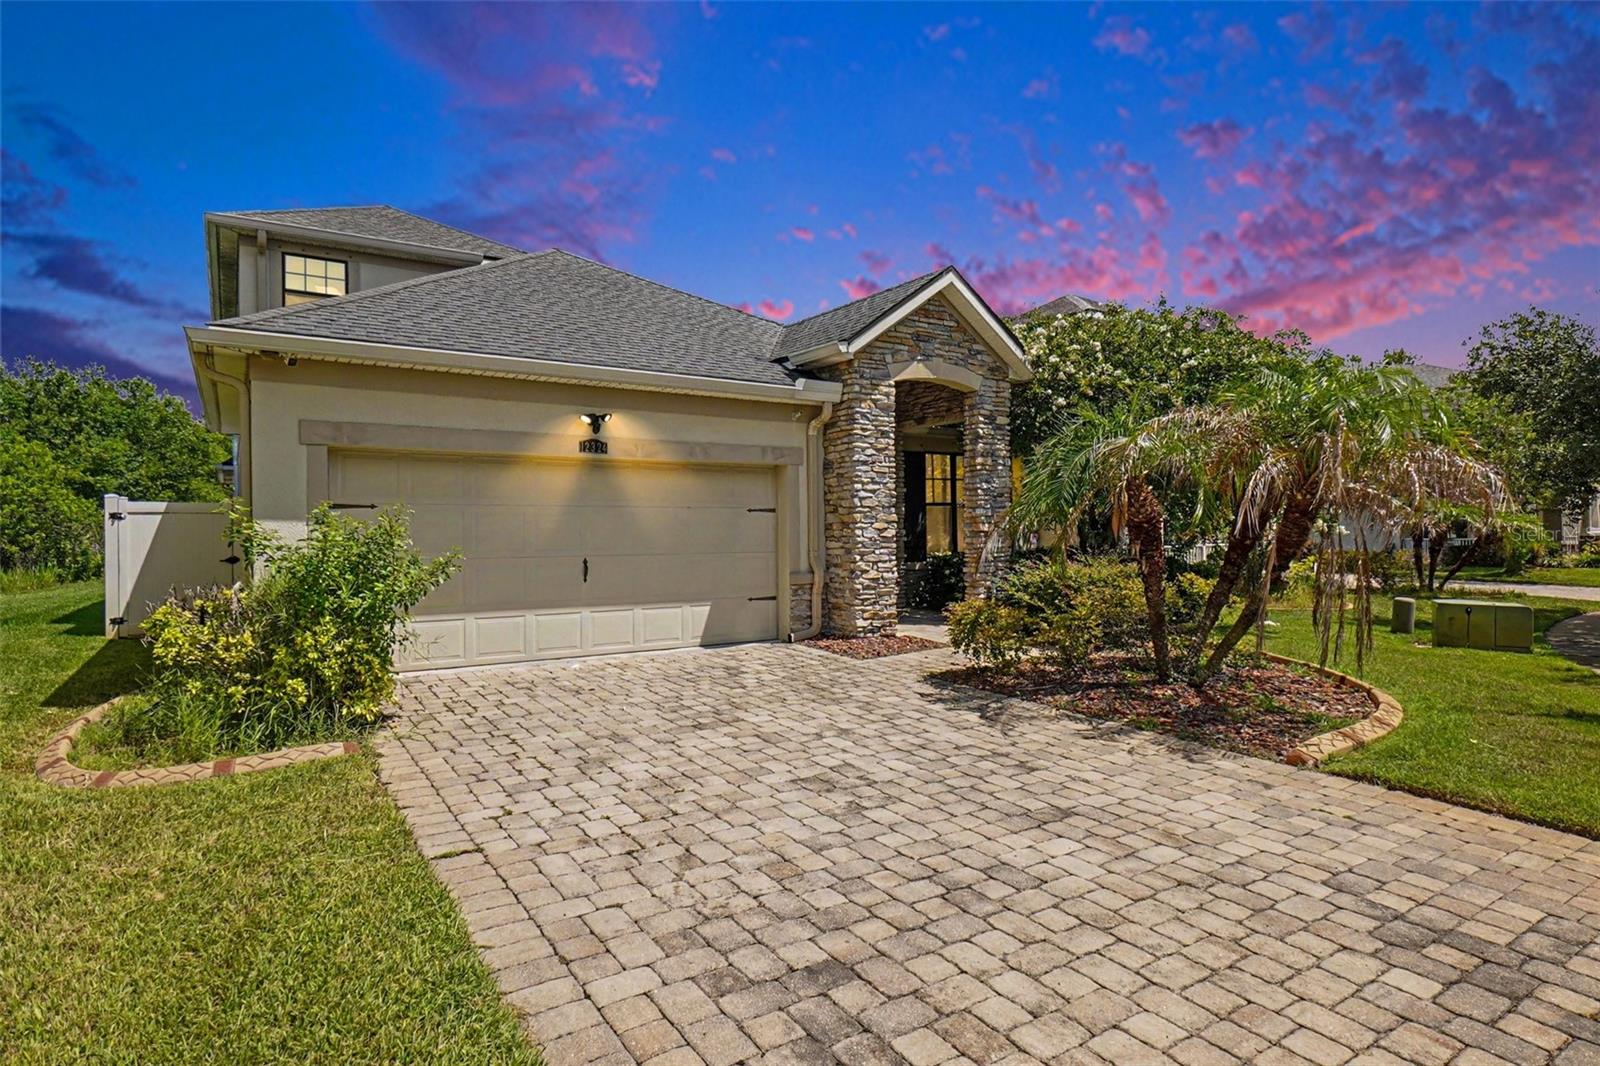
New on site 2 days ago
Welcome to 12324 Streambed Drive, a beautifully maintained Mattamy-built home in the highly sought-after Triple Creek community of Riverview. Tucked away on a quiet cul-de-sac with no direct front neighbors and peaceful conservation views behind, this move-in-ready home offers the perfect blend of privacy, comfort, and modern style. Inside, you'll love the open-concept layout featuring COREtec luxury vinyl plank flooring, fresh interior paint, and no carpet throughout the main living areas. The kitchen is equipped with 42-inch mocha cabinets, granite countertops, stainless steel appliances, a large island, and a walk-in pantry, making it perfect for everyday living and entertaining. The spacious primary suite offers dual closets, dual vanities, a garden tub, and an oversized walk-in shower. Two additional bedrooms are located on the main floor, while the upstairs features approximately 700 square feet of finished living space with its own A/C, a fourth bedroom, full bath, walk-in closet, and climate-controlled storage—ideal for guests, a home office, or a bonus room. Additional upgrades include a new water heater, 1.5-year-old upstairs A/C, professionally maintained roof, hurricane shutters, Samsung washer and dryer, paver driveway, and beautiful landscaping. Conveniently located near shopping, dining, major employers, and a new elementary school within the community, this home is ready for its next owner.
#O6422324

RIVERVIEW

12324 STREAMBED DRIVE

4 Beds

3 Baths

2,793 Sq.Ft.

$439,000

MLS#: O6422324
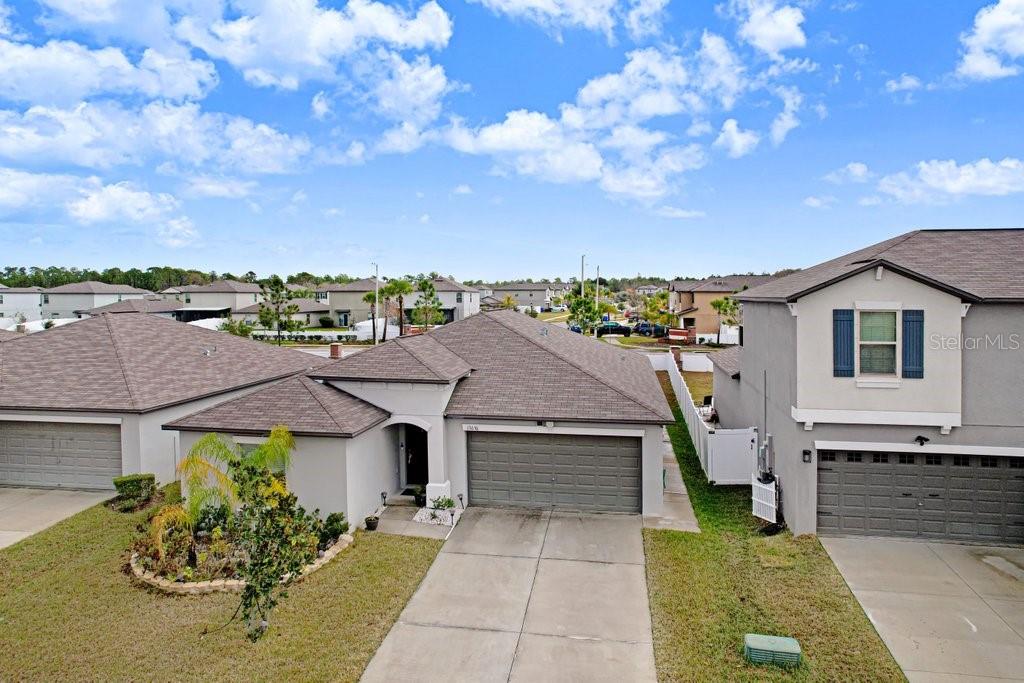
Welcome to South Fork in Riverview, where comfort, style, and convenience come together in this beautifully maintained 4-bedroom, 2-bathroom home offering over 1,900 square feet of thoughtfully designed living space. Step inside to an open-concept floor plan featuring ceramic tile flooring throughout the main living areas. The modern kitchen is the heart of the home, showcasing 42-inch cabinetry, granite countertops, a large center island, and ample space for entertaining family and friends. The desirable split-bedroom layout provides privacy and functionality, with three secondary bedrooms and a full bathroom situated separately from the spacious owner's retreat. The primary suite features a generous walk-in closet and an ensuite bathroom designed for relaxation and comfort. Additional highlights include a large laundry room, a two-car garage, and a covered lanai perfect for enjoying Florida's beautiful weather. The expansive backyard offers endless possibilities for outdoor entertaining, recreation, or future enhancements. Residents of South Fork enjoy access to exceptional community amenities, including a resort-style pool, playground, basketball court, and dog parks. Conveniently located just minutes from I-75, St. Joseph's Hospital, the South Hillsborough VA Clinic, AdventHealth Riverview Hospital, shopping, dining, and entertainment destinations. Don't miss this incredible opportunity to own a beautiful home in one of Riverview's most sought-after communities. Schedule your private tour today!
#TB8521250

RIVERVIEW

13630 WILD GINGER STREET

4 Beds

2 Baths

1,935 Sq.Ft.

$379,900

MLS#: TB8521250
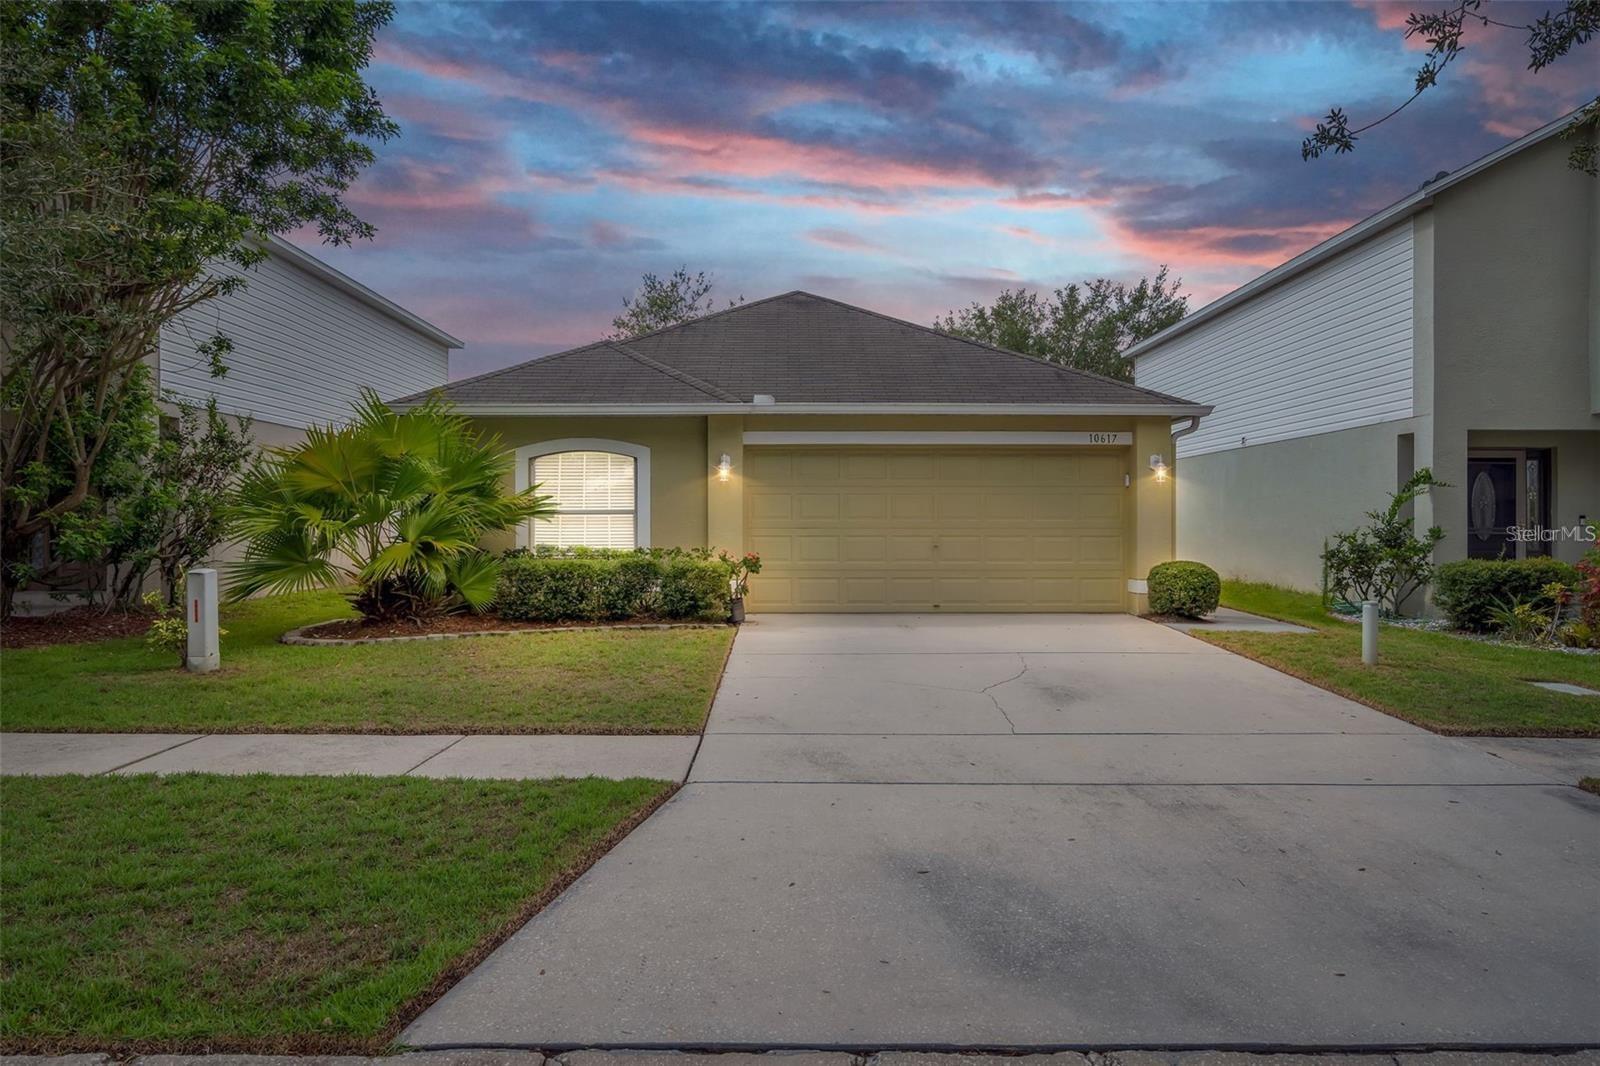
New on site 4 days ago
Move-in ready and loaded with major upgrades! This beautifully maintained home features a NEW roof (2025) with a transferable warranty, a less than 3-year-old HVAC system with a 10-year warranty, and a NEW water heater (2026) for years of worry-free ownership. Fresh interior paint throughout creates a bright, clean, and modern feel, while the kitchen is fully equipped with stainless steel appliances.
Enjoy LOW HOA fees, which include high-speed internet, and best of all—NO CDD! Residents have access to fantastic community amenities, including a sparkling resort-style pool, scenic walking trails, and a large playground perfect for outdoor fun.
!!!!!!!! Conveniently located SECONDS from shopping, grocery stores, and schools, with easy access to I-275, making commuting throughout the Tampa Bay area quick and convenient. Whether you're a first-time homebuyer, downsizing, or looking for an excellent investment opportunity, this home offers the perfect combination of modern updates, affordability, and an unbeatable location. Schedule your private showing today!
#TB8525424

RIVERVIEW

10617 OPUS DRIVE

3 Beds

2 Baths

1,292 Sq.Ft.

$329,000

MLS#: TB8525424
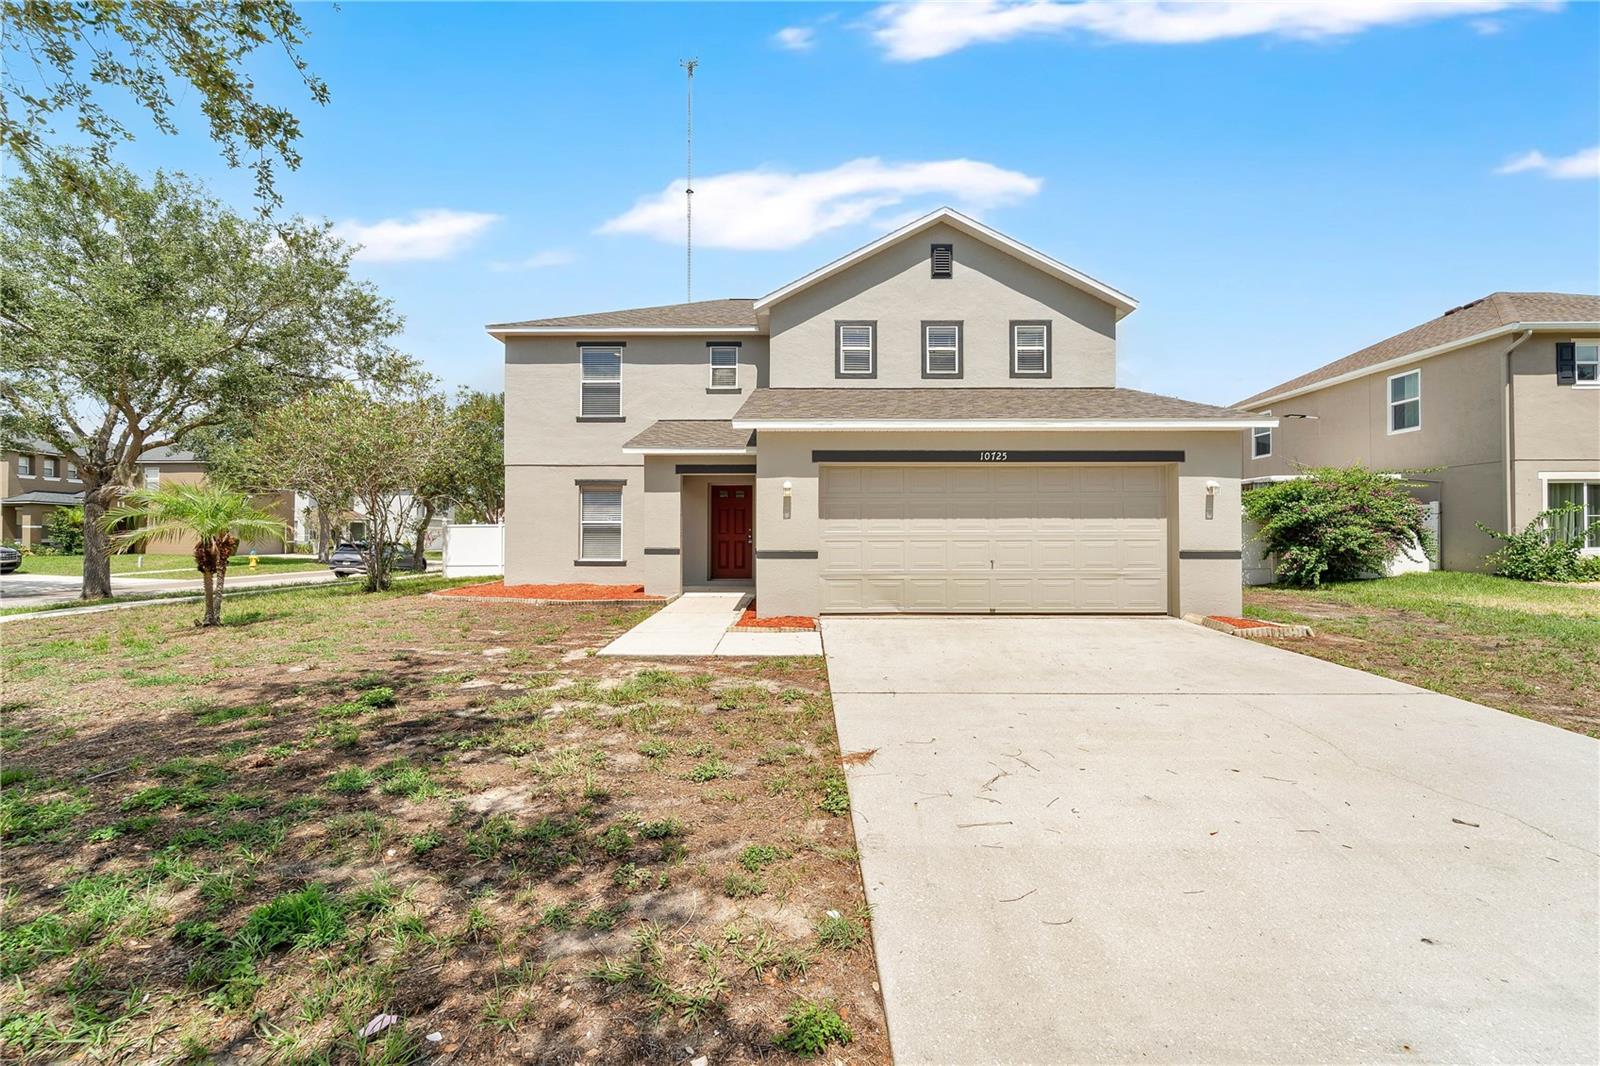
New on site 3 days ago
Up to $15,508 in seller credits toward closing costs, prepaids, or an interest rate buydown. Move-in ready 4-bedroom, 2.5-bath two-story on a fenced corner lot in Riverview's Boyette Creek, featuring a NEW ROOF (2026), NEW A/C (2026), and fresh interior and exterior paint. Low $288/year HOA and no CDD. Inside, an open layout offers separate living and dining rooms, soaring ceilings, and tile and laminate flooring through the main living areas, with a spacious family room open to the kitchen. The kitchen provides generous cabinet and counter space, a pantry, and a dining nook overlooking the backyard, plus a new cooktop, new dishwasher, and new garbage disposal. Upstairs, all four bedrooms include a primary suite with a walk-in closet and a fully updated en suite featuring a new dual-sink vanity topped with granite countertops. A flexible bonus bedroom makes an ideal home office, playroom, or media room, and a secondary full bath serves the additional bedrooms. Fresh carpet in the bedrooms, new blinds, and updated lighting complete the refresh. Out back, a screened rear porch overlooks the fully fenced yard. Zoned for Boyette Springs Elementary, Barrington Middle, and Newsome High, and just minutes to shopping, dining, and major commuter routes. Buyer credit available with use of Seller's preferred lender. Schedule your showing today.
#O6422068

RIVERVIEW

10725 BAMBOO ROD CIRCLE

4 Beds

2 Baths

2,123 Sq.Ft.

$364,900

MLS#: O6422068
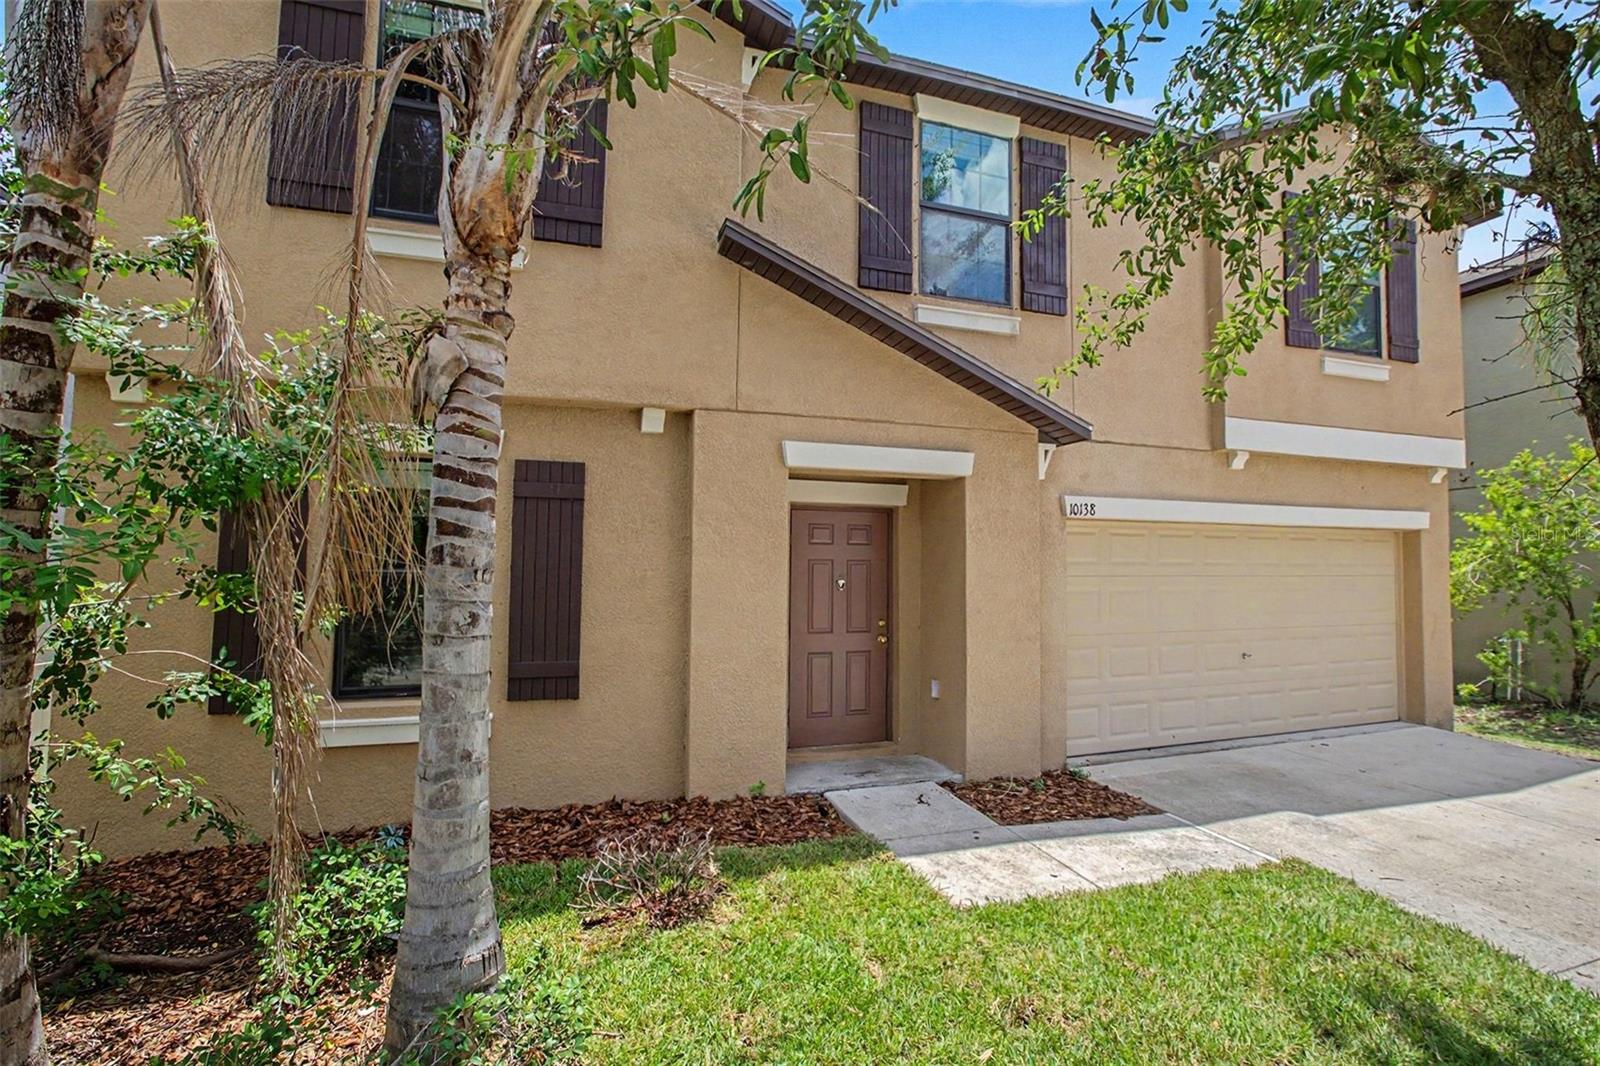
New on site 4 days ago
This impressive 5-bedroom, 2.5-bathroom two-story home is in pristine, move-in ready condition, perfectly pairing a highly generous floor plan with effortless everyday functionality for a large or growing household. The spacious main level connects seamlessly to a well-appointed kitchen outfitted with practical laminate countertops and a full suite of appliances in good working condition, while the expansive footprint transitions beautifully into private quarters where all five bedrooms are finished with cozy, plush carpeting underfoot for added warmth and comfort. The interior leads out beautifully to a spacious backyard that offers a wonderful private canvas for gardening, pets, or play. Complete with an attached 2-car garage providing secure parking and excellent extra utility storage, this turnkey residence is meticulously prepared for a completely stress-free transition into a comfortable and accommodating lifestyle.
#O6421755

RIVERVIEW

10138 ROSE PETAL PLACE

5 Beds

2 Baths

2,949 Sq.Ft.

$394,900

MLS#: O6421755

 - property

Send a message

Message successfully sent.

Your message

What is 3 + 4 ?

Reason for contacting?

I agree to receive email communication and understand I can unsubscribe at any time.

I agree to be contacted by Sell South Florida via call, email, and text for real estate services. To opt out, you can reply 'stop' at any time or reply 'help' for assistance. You can also click the unsubscribe link in the emails. Message and data rates may apply. Message frequency may vary. Privacy Policy

Sign Out

Virtual Assistant

Would you like to take the next step with this property? We can help you schedule a showing or virtual tour, or send you more details.

Yes, I would like more information.

Thank You for Your Reply, One of Our Agents will contact you as soon as possible

No, maybe later.

Thank you, you can always contact me via email, phone number or through the contact form.

Realhub AI

Lucy - Your AI-Powered Realtor

Update Your Temporary Password

Personalize your search

Enter your email and we'll notify you immediately when new listings match what you're looking for.

or enter email address

Already have an account ? Login here

Continue your home search

I agree to receive communications and understand I can unsubscribe at any time.

I agree to be contacted by Sell South Florida via call, email, and text for real estate services. To opt out, you can reply 'stop' at any time or reply 'help' for assistance. You can also click the unsubscribe link in the emails. Message and data rates may apply. Message frequency may vary. Privacy Policy

Already have an account ? Login here

We use cookies

We use cookies primarily for analytics to enhance your experience. By accepting, you agree to our use of these cookies. You can manage your preferences or learn more about our cookies policy.