Features & Amenities

Interior

  • Other Interior Features

    Eat-in Kitchen, Open Floorplan

  • Total Bedrooms

    3

  • Bathrooms

    2

  • Cooling YN

    YES

  • Cooling

    Central Air

  • Fireplace YN

    NO

  • Heating YN

    YES

  • Heating

    Central

  • Pet friendly

    N/A

Exterior

  • Garage

    Yes

  • Garage spaces

    2

  • Construction Materials

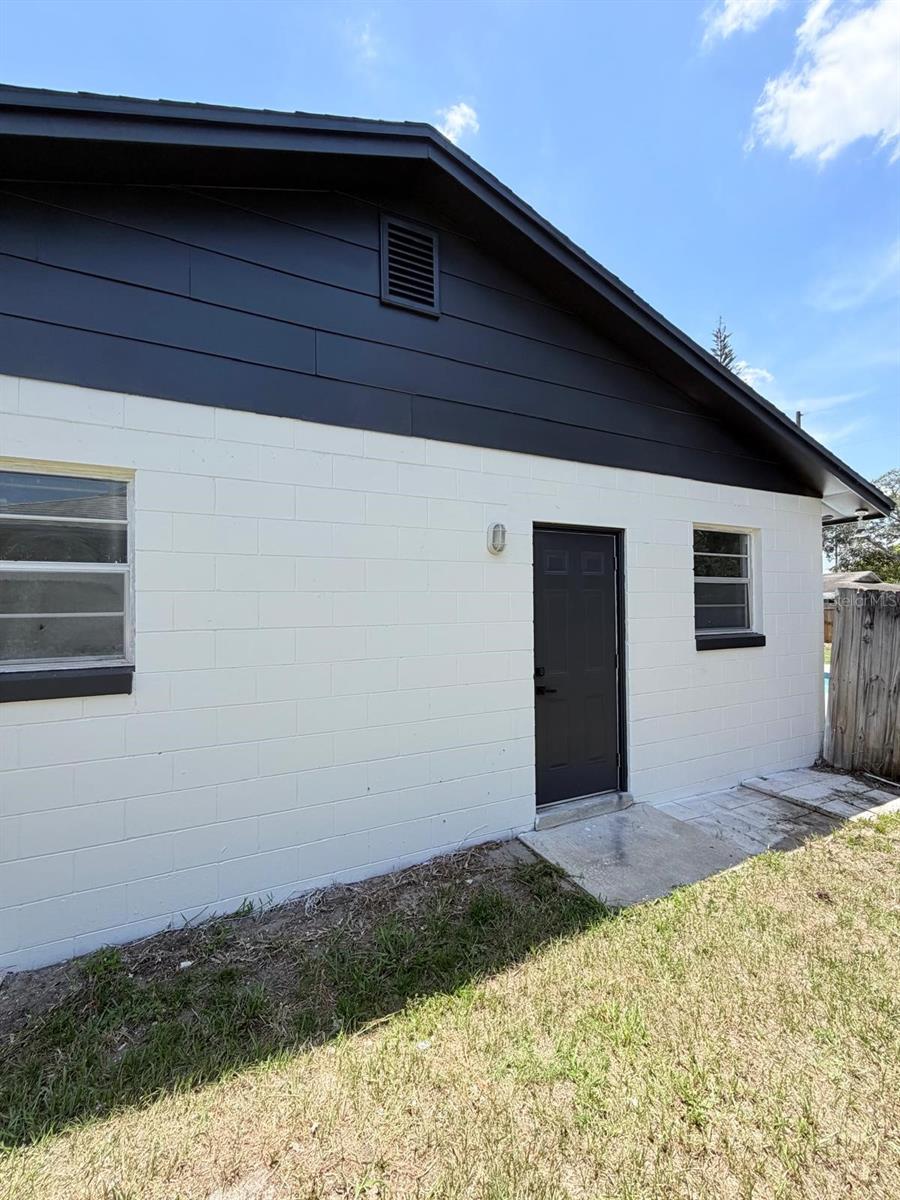
    Block

  • Other Exterior Features

    Private Entrance

  • Parking

    Driveway, Garage Door Opener

  • Patio and Porch Features

    Covered, Deck, Porch

  • Pool

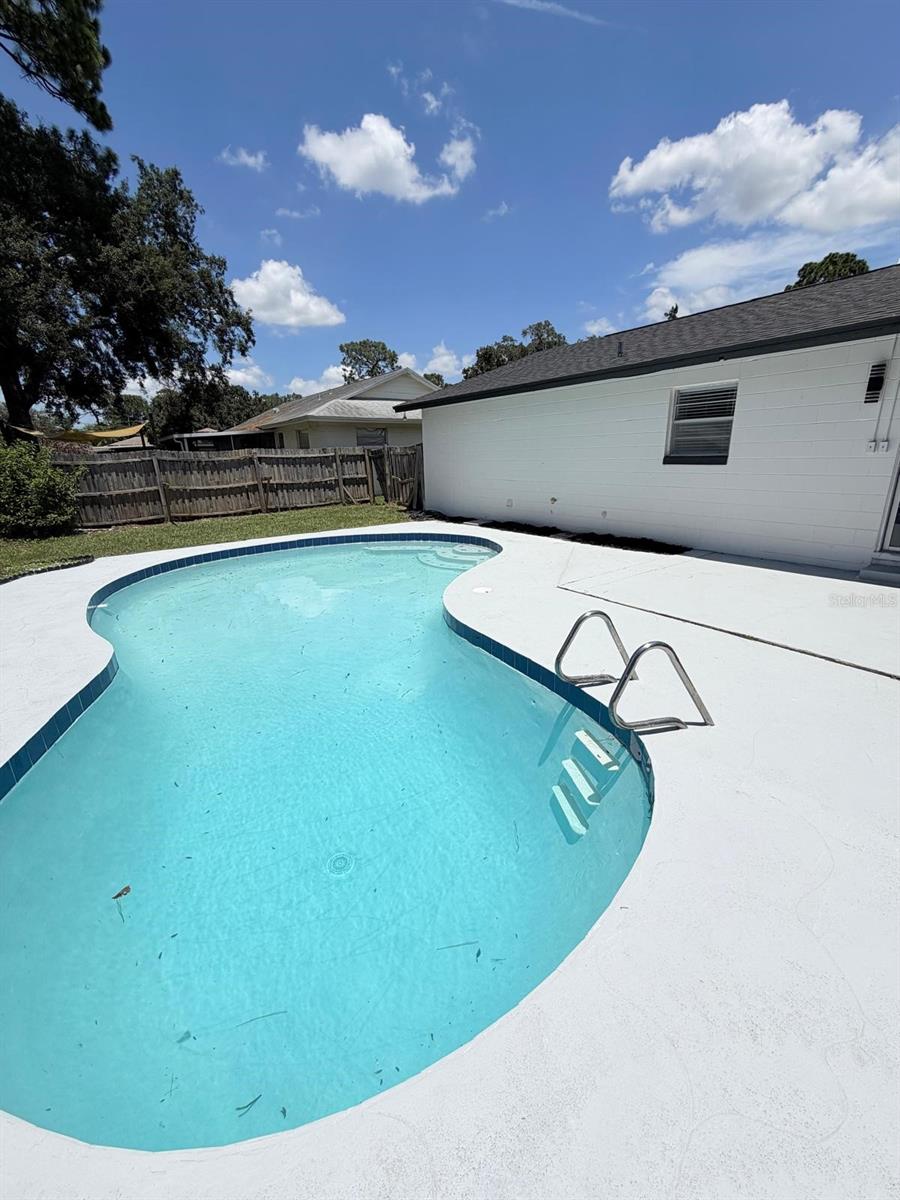
    Yes

  • Pool Features

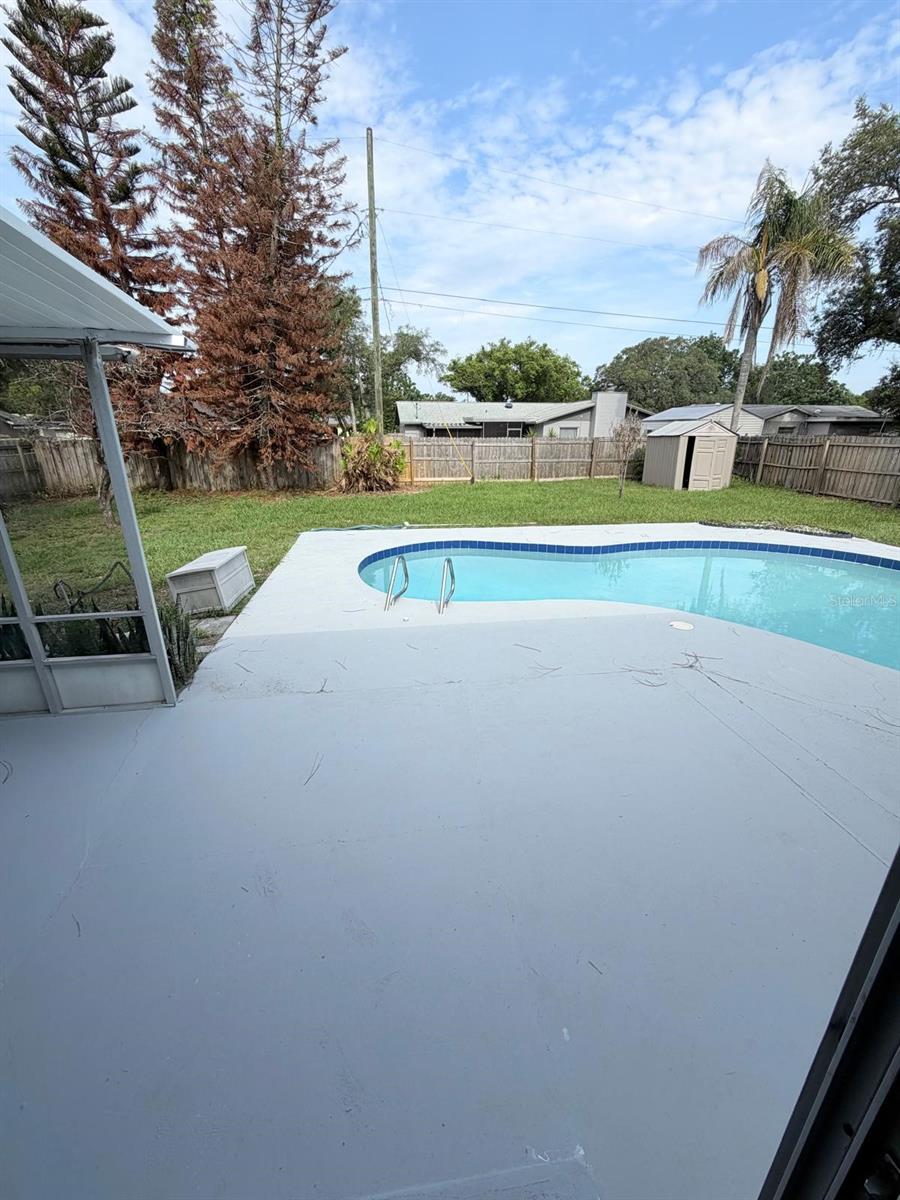
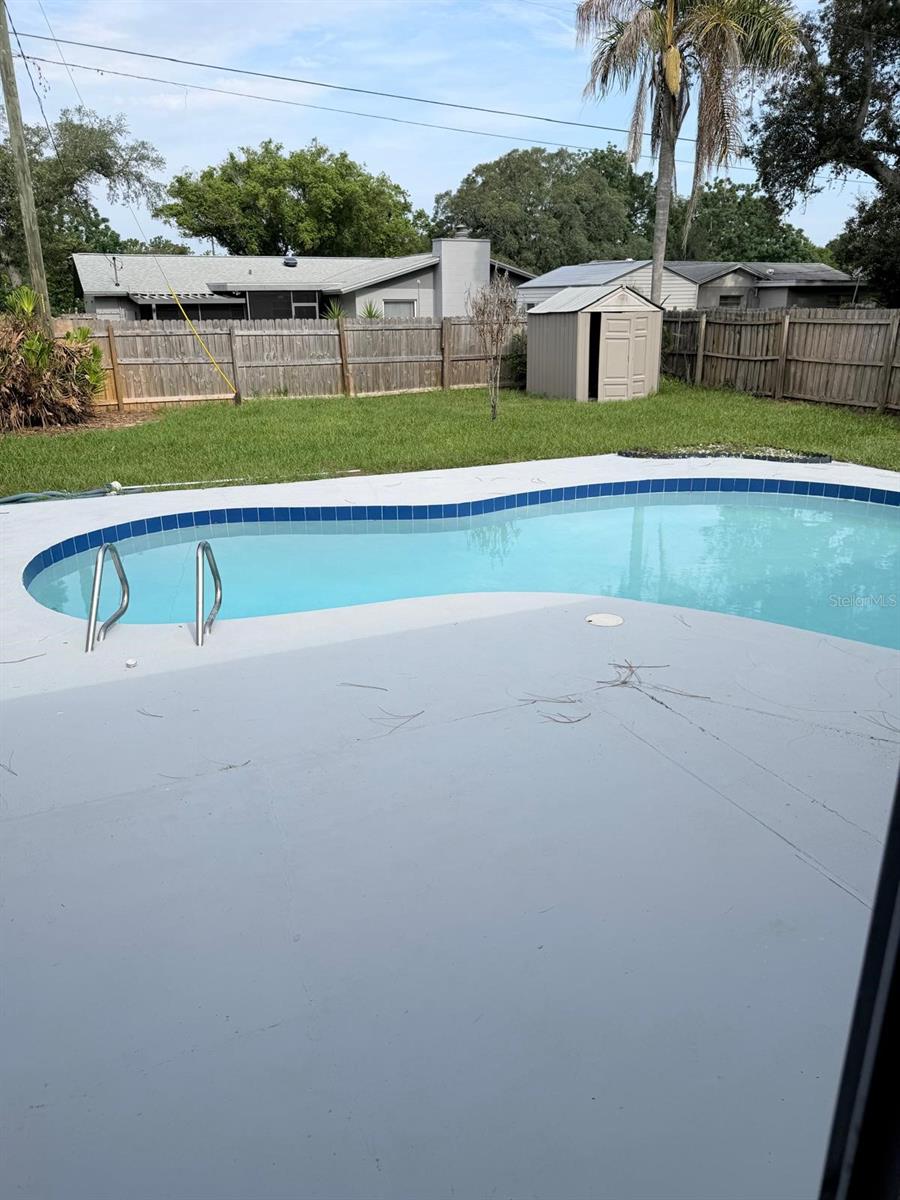
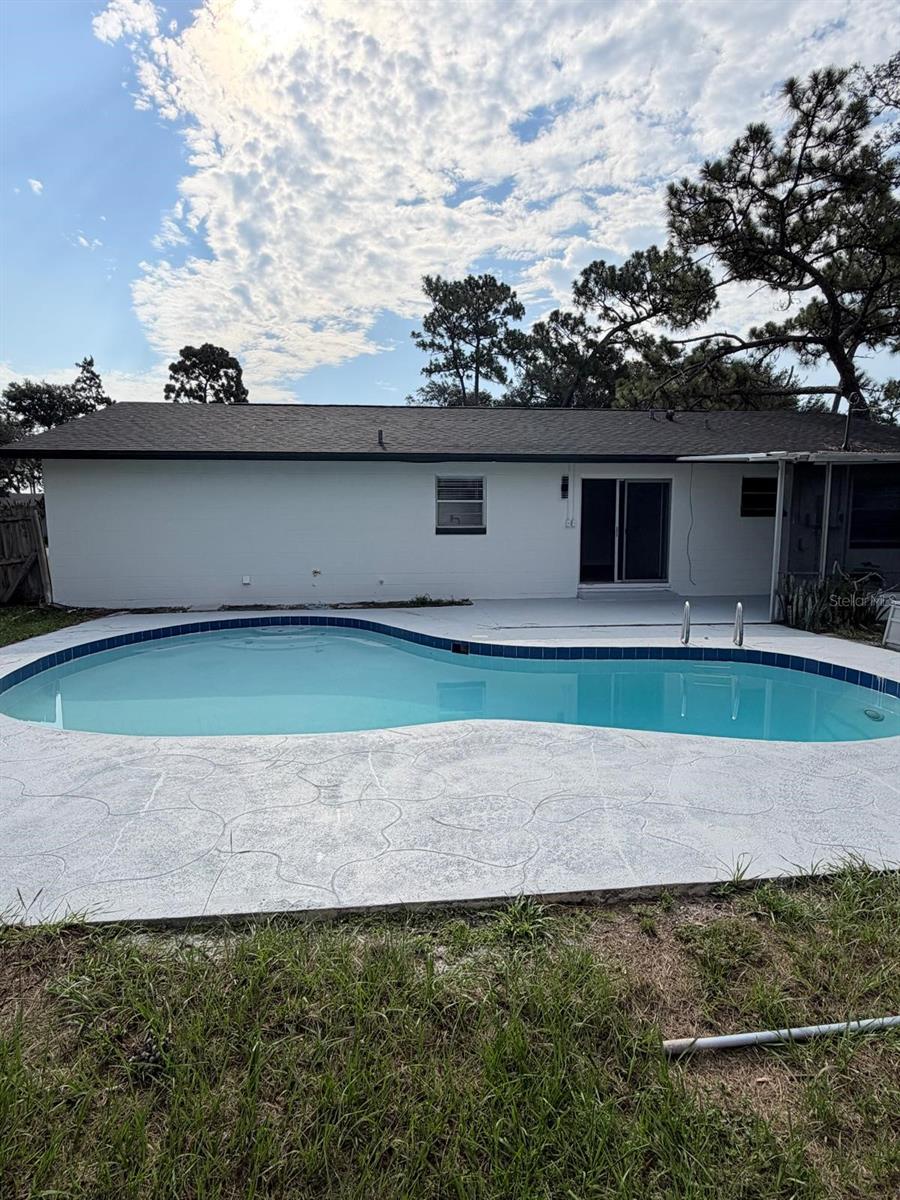
    Gunite, In Ground, Private

  • Waterfront YN

    NO

Area & Lot

  • Lot Size(acres)

    0.21

  • Lot Size(square feet)

    9,203

  • Property Type

    Residential

  • Property Sub Type

    Single Family Residence

Price

  • Sales Price

    $378,900

  • Tax Amount

    $1,459

  • Sq. Footage

    1,140

  • Price/SqFt

    $332

HOA

  • Association

    No

School District

  • Elementary School

    Forest City Elementary

  • Middle School

    Teague Middle

  • High School

    Lake Brantley High

Property Features

  • Stories

    1

  • New Construction

    NO

  • Foundation Details

    Block

  • Ownership

    Fee Simple

  • Senior Community YN

    NO

  • Sewer

    None

  • Tax Lot

    6

  • Water Source

    None

Schedule a Showing

Showing scheduled successfully.

<
>
IN PERSON
VIA CHAT

What is 3 + 4 ?


Change time

Mortgage calculator

Estimate your monthly mortgage payment, including the principal and interest, property taxes, and HOA. Adjust the values to generate a more accurate rate.

Your payment

Principal and Interest:

$

Property taxes:

$

HOA fees:

$

Total loan payment:

$

Total interest amount:

$

Location

County

Seminole

Elementary School

Forest City Elementary

Middle School

Teague Middle

High School

Lake Brantley High

Listing Courtesy of Erica Giraldo Martinez , LA ROSA REALTY LLC

RealHub Information is provided exclusively for consumers' personal, non-commercial use, and it may not be used for any purpose other than to identify prospective properties consumers may be interested in purchasing. All information deemed reliable but not guaranteed and should be independently verified. All properties are subject to prior sale, change or withdrawal. RealHub website owner shall not be responsible for any typographical errors, misinformation, misprints and shall be held totally harmless.

Agent Ashley Baillio

FOUNDER

Ashley Baillio

Call Ashley today to schedule a private showing.


* Listings on this website come from the FMLS IDX Compilation and may be held by brokerage firms other than the owner of this website. The listing brokerage is identified in any listing details. Information is deemed reliable but is not guaranteed. If you believe any FMLS listing contains material that infringes your copyrighted work please click here to review our DMCA policy and learn how to submit a takedown request.© 2024 FMLS.
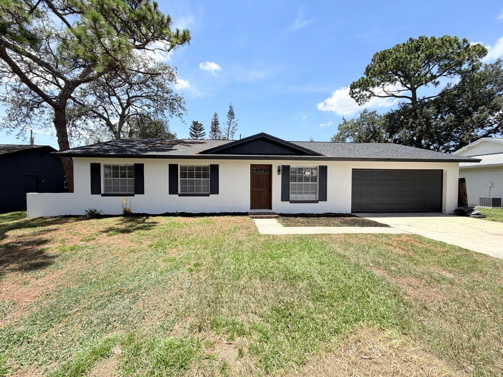
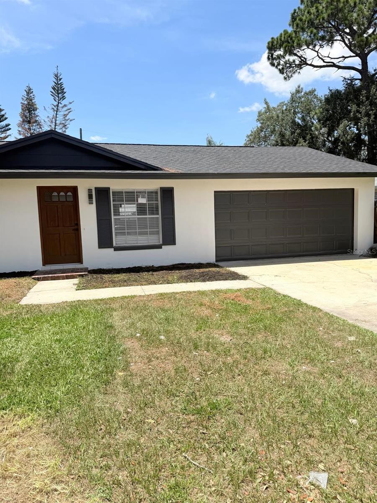
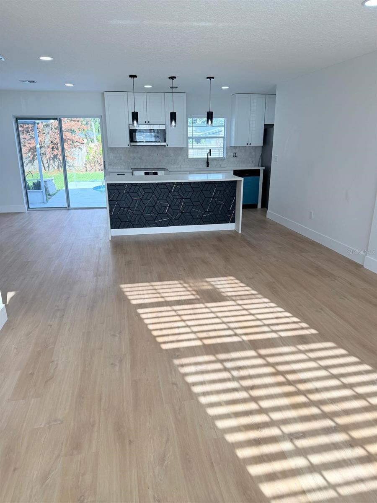
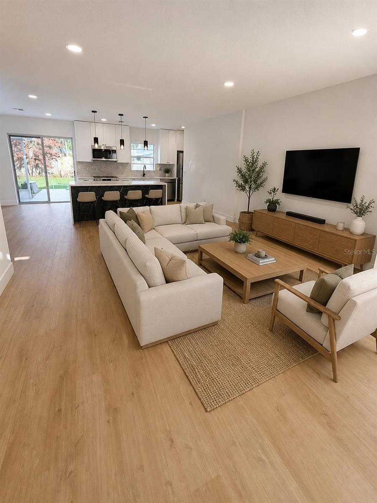
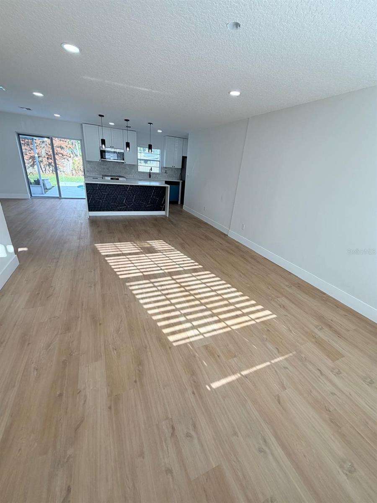
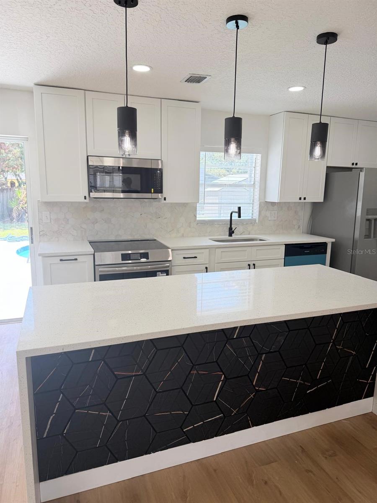
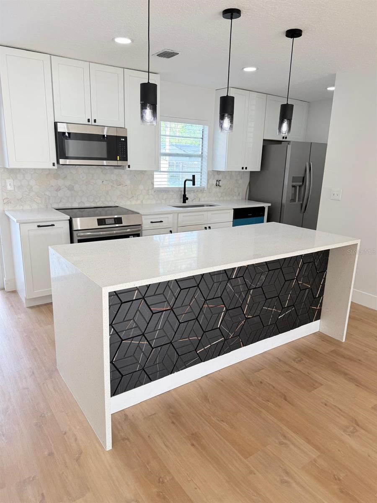
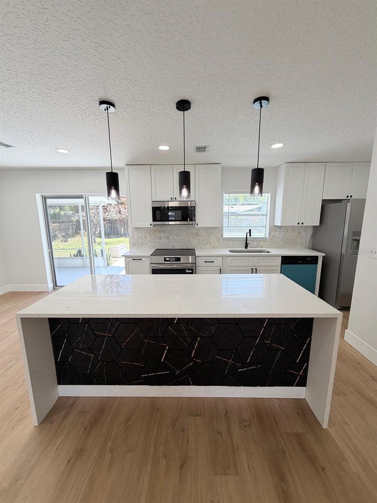
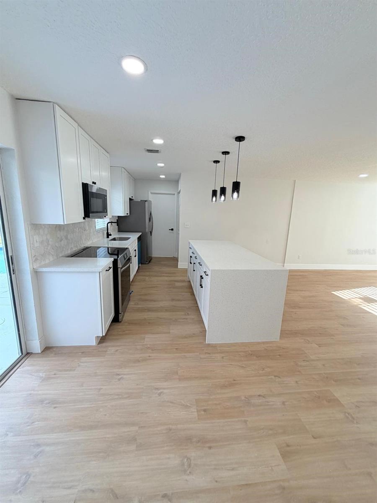
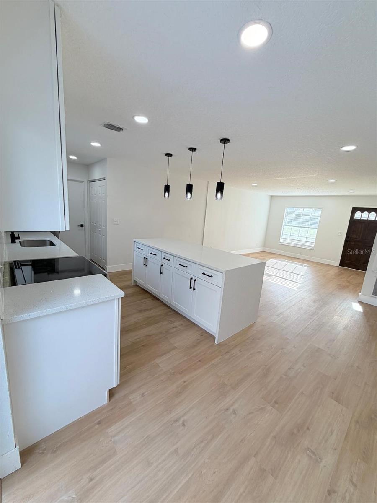
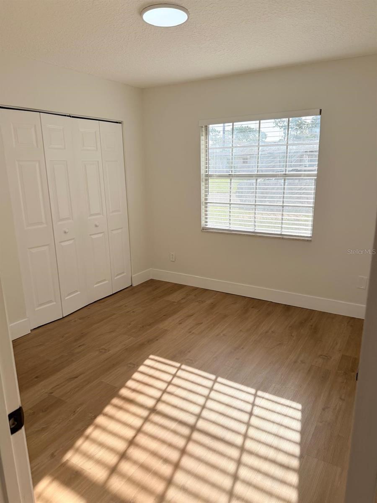
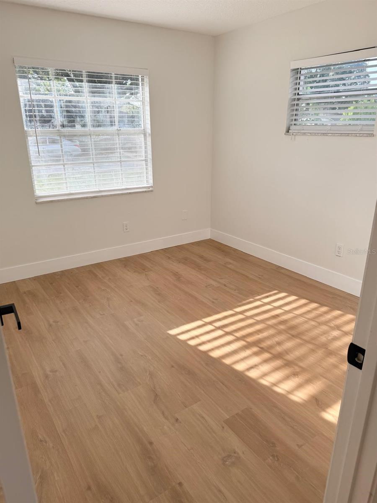
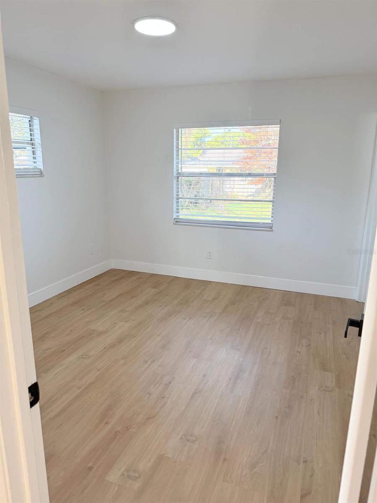
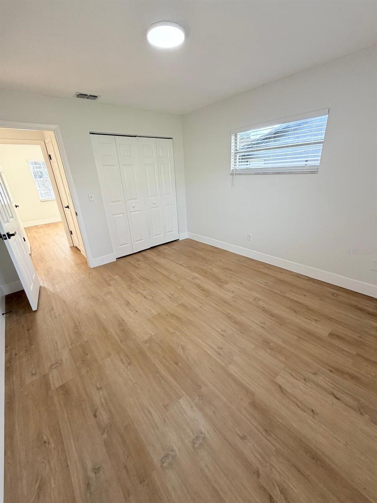
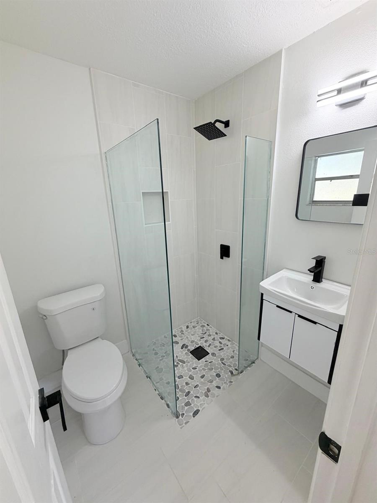
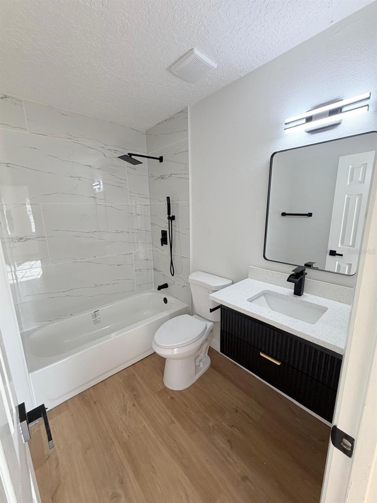
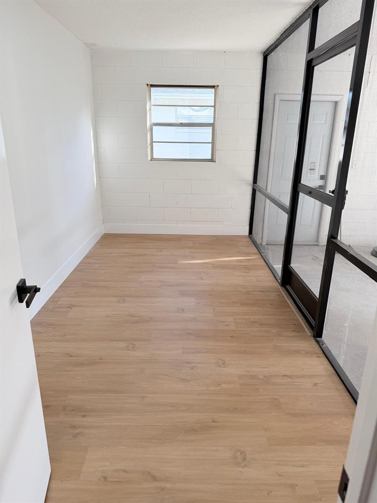
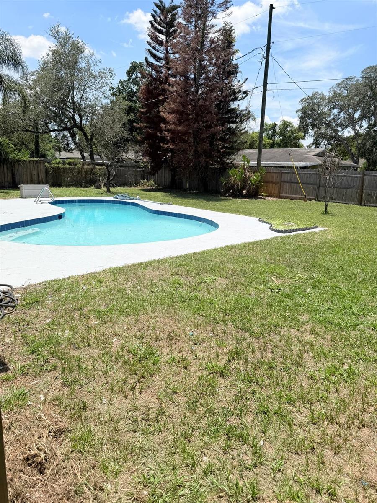
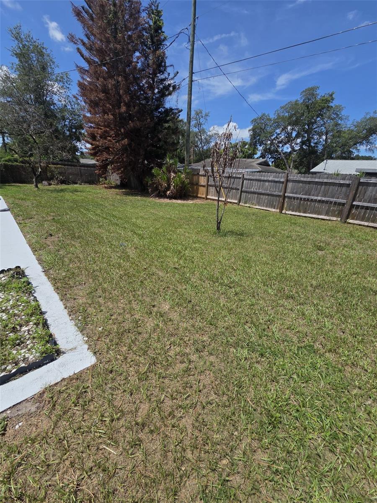
Virtually Staged. Completely renovated and move-in ready! This beautifully updated 3-bedroom, 2-bathroom home offers modern style, quality craftsmanship, and a functional open layout perfect for everyday living and entertaining. The stunning new kitchen features quartz countertops, new shaker cabinets, stainless steel appliances, and a spacious island overlooking the living and dining areas. Both bathrooms have been completely remodeled with contemporary finishes. Luxury vinyl plank flooring flows throughout the home, complemented by fresh interior and exterior paint, new lighting, modern fixtures, and updated baseboards. Enjoy the large fenced backyard with plenty of space for outdoor entertaining, pets, or future additions. Conveniently located near top-rated schools, shopping, dining, major highways, and parks. A truly turnkey property offering exceptional value in the heart of Longwood. Schedule your private showing today!

115 MEADOWFIELD LANE

Message successfully sent.

What would you like to know?

What is 3 + 4 ?

I agree to receive email communication and understand I can unsubscribe at any time.

I agree to be contacted by Sell South Florida via call, email, and text for real estate services. To opt out, you can reply 'stop' at any time or reply 'help' for assistance. You can also click the unsubscribe link in the emails. Message and data rates may apply. Message frequency may vary. Privacy Policy

Related Properties

New on site 3 days ago
Welcome to 530 Georgia Ave, a beautifully reimagined Longwood home where nearly every detail has been thoughtfully updated. Offering a fresh, modern interior along with extensive improvements to the home’s major systems, this is far more than a cosmetic renovation.

Step inside to a bright and inviting floor plan featuring luxury vinyl plank flooring throughout, new interior doors and trim, recessed lighting, updated fixtures, and an abundance of natural light from the new windows. The living and dining areas flow comfortably together, creating an open and versatile space for everyday living and entertaining.

At the heart of the home is the completely redesigned kitchen, finished with 42-inch natural wood-tone shaker cabinetry, soft-close doors and drawers, quartz countertops, matte black hardware and fixtures, and stainless steel appliances. The warm cabinetry paired with the light flooring and countertops gives the space a clean, timeless look while providing plenty of storage and workspace.

The bathrooms have also been completely transformed with modern vanities, quartz countertops, updated fixtures, and beautifully tiled showers. The primary bath stands out with its frameless glass shower enclosure, floor-to-ceiling marble-look tile, rainfall showerhead, handheld fixture, and pebble-style shower floor.

The improvements extend well beyond what you can see. The home features a new roof, new electrical, new plumbing, new windows, new garage door, and extensive interior updates, offering buyers the benefit of a home that has been renovated from the major components down to the finishing touches.

Outside, the classic single-story design is complemented by refreshed landscaping, mature trees, a fenced backyard, and an attached garage. Conveniently located in Longwood with easy access to shopping, dining, major roadways, and nearby parks and recreation, 530 Georgia Ave combines the character of an established neighborhood with the comfort and style of a completely refreshed home.

Move-in ready, extensively renovated, and designed with finishes that feel both modern and timeless, this is one you’ll want to see in person.
#O6437375

LONGWOOD

530 GEORGIA AVENUE

4 Beds

2 Baths

1,420 Sq.Ft.

$409,900

MLS#: O6437375

New on site today
Welcome to 117 Red Cedar Dr, Longwood, FL 32779 — where resort-style living meets everyday comfort.

Nestled behind the prestigious 24-hour manned guard gate of The Springs, one of Central Florida's most sought-after communities, this beautifully updated two-story townhome offers the perfect blend of style, security, and an unmatched lifestyle.

Step inside and be immediately greeted by soaring high ceilings and an abundance of natural light that flows throughout the open living spaces. The updated kitchen is a true centerpiece, featuring modern finishes that make entertaining a joy, while fresh updated flooring ties the entire main level together with a clean, contemporary feel. A convenient guest half bath rounds out the thoughtfully designed downstairs layout.

Upstairs, you'll find two spacious bedrooms, each served by its own full bathroom — offering the ideal setup for homeowners and guests alike.

But the real story here is The Springs itself. This extraordinary community delivers an array of amenities rarely found in one neighborhood: horse stables, boat and RV storage, pickleball and tennis courts, basketball courts, and miles of scenic nature trails winding along the river. Cool off in The Springs' crown jewel — a breathtaking natural freshwater spring that is truly one of Central Florida's hidden treasures — or gather with neighbors at the elegant clubhouse. Every day feels like a getaway.

Whether you're looking for a primary residence, a lock-and-leave retreat, or simply a place where life feels a little more extraordinary, 117 Red Cedar Dr delivers. Properties in The Springs don't last — schedule your private showing today!
#O6437677

LONGWOOD

117 RED CEDAR DRIVE

2 Beds

2 Baths

1,782 Sq.Ft.

$395,000

MLS#: O6437677

New on site 1 day ago
No HOA, nearly one-third of an acre, and room to live comfortably—this remodeled Longwood home brings together space, flexibility, and a convenient Central Florida location. The single-story layout offers four bedrooms, two bathrooms, 1,852 square feet of heated living space, and a two-car garage.

Imagine starting your morning in the sunlit dining nook with a cup of coffee and a good book. When it is time to gather, the additional living space provides a flexible setting for entertaining, relaxing, or creating an area that fits your needs.

The remodeled kitchen offers generous granite counter space, white cabinetry, LG appliances, and an oversized breakfast bar with seating for approximately six—making it easy to serve meals, host conversations, or keep everyone connected to the kitchen. Tile flooring runs throughout the bright interior. The home was painted inside approximately three years ago, and the doors and windows were replaced approximately five years ago.

Outside, the fully vinyl-fenced 0.29-acre lot provides plenty of usable outdoor space without the restrictions or monthly expense of an HOA. The home is connected to public sewer and includes an owned, paid-off water softener.

Located at 911 Alameda Drive in Longwood, this Seminole County home offers convenient access to Lake Mary, Winter Springs, Altamonte Springs, Interstate 4, the Altamonte Mall, restaurants, grocery stores, shopping, and everyday necessities.

If you have been searching for a remodeled four-bedroom home in Longwood with no HOA, a vinyl-fenced yard, flexible living space, and a two-car garage, schedule your private showing today.
#O6436664

LONGWOOD

911 ALAMEDA DRIVE

4 Beds

2 Baths

1,852 Sq.Ft.

$449,000

MLS#: O6436664

New on site 2 days ago
**Immediately Available – 3 Bedroom, 2 Bathroom Pool Home, Solar System with NO HOA!**

Welcome home to this well-maintained 3-bedroom, 2-bathroom property featuring a **private swimming pool, energy-efficient solar system, and NO HOA!** The solar system was installed in 2021 and provides energy efficiency at no additional expense to the buyer. Inside, the home offers a combination of laminate, tile, and carpet flooring throughout, along with a kitchen featuring a black appliance package. The desirable split-bedroom floor plan provides privacy and functionality, while the oversized Florida room at the rear of the home is perfect for entertaining, relaxing, or enjoying Florida living year-round. The Florida room features a **wood-burning fireplace, updated windows, and an updated door**, creating a comfortable additional living and entertaining space overlooking the pool area. Major updates include a **2021 metal roof designed to withstand Florida weather, 2021 solar system, and HVAC replaced in 2022**. Conveniently located just minutes from shopping, dining, entertainment, and everyday amenities. With the major items already updated, a private pool, energy-efficient solar, and **no HOA**, this home is ready for its new owners. **A must-see to truly appreciate everything this property has to offer!**
#O6437570

LONGWOOD

157 SANDALWOOD WAY

3 Beds

2 Baths

1,839 Sq.Ft.

$415,000

MLS#: O6437570

New on site 3 days ago
Welcome home to 144 Tollgate Trail, your personal Longwood sanctuary. This home is more than just square footage—it is a beautiful canvas waiting for your unique vision. Imagine cozy mornings by the warm, inviting fireplace and vibrant weekend gatherings in your expansive, private backyard oasis. With a large refreshing pool big enough for a family volleyball game and a covered patio, this outdoor space is perfectly designed for creating memories, from tranquil afternoon dips to laughter-filled dinners under the stars. The thoughtful 3-bedroom, 2-bathroom layout flows with ease, offering both open areas for hosting friends and intimate nooks for quiet reflection. With a nearly-new roof and HVAC system, you have the peace of mind you deserve, allowing you to focus purely on the joy of personalizing this home. Nestled in a welcoming community that balances neighborhood charm, excellent schools and proximity to local dining and shopping, this is your invitation to blend convenience with your own style. Come see the possibilities and start your new life here today!
#O6437223

LONGWOOD

144 TOLLGATE TRAIL

3 Beds

2 Baths

1,630 Sq.Ft.

$440,000

MLS#: O6437223

New on site 4 days ago
Welcome to lakefront living in Wekiva Cove! Tucked away in the back of a Cul-De-Sac, this one is a must see! This is a fantastic opportunity to bring your handyman and imagination and make this rare find your own customized beauty! . This light-filled 4-bedroom, 3-bathroom home features high ceilings and a classic floor plan that balances open connectivity with comfortably defined spaces. Highlights include a warm living room with a cozy fireplace, a formal dining room, and a bright family room that opens directly to the large covered paver patio while seamlessly connecting to the kitchen and breakfast nook with picturesque lake views. Main-level living is effortless with a private primary suite alongside an additional bedroom and full bath—perfect for guests or a home office—while two oversized bedrooms and a third full bath await upstairs. Key upgrades like a new roof in 2023 and no carpet provide easy maintenance and peace of mind. This one is complete with an oversized 2-car garage, private lake front backyard, and community amenities including a scenic walking path, clubhouse, and pool. It is in an exceptional location close to I-4 and the 414 for easy travel access and is surrounded by shopping, restaurants and top-rated schools!! It is also just a few minutes from Wekiva Springs State Park where you can enjoy all the lush Florida nature it has to offer. Tour this one today!
#O6436373

LONGWOOD

208 CHICHESTER COVE

4 Beds

3 Baths

2,298 Sq.Ft.

$450,000

MLS#: O6436373

New on site 4 days ago
Welcome to 214 Pembrook Place, a spacious 3-bedroom, 2.5-bath plus den, two-story pool home in the popular Wekiva Hills community of Longwood. Situated on a .35-acre lot, this inviting home offers attractive curb appeal, a covered entry, 2-car garage, mature trees, landscaping, and a private fenced yard. Architectural details, upper-level windows, and a broad roofline add character and a warm first impression.

Inside, the spacious living room features soaring vaulted ceilings, warm wood-look flooring, abundant natural light, distinctive wood accent walls, and staircase details that add warmth and personality. The open layout is ideal for everyday living and entertaining. The kitchen offers abundant wood cabinetry, generous counter space, tile flooring, and a large window over the sink. A peninsula-style layout provides additional prep and serving space while connecting to the adjoining breakfast nook. Sliding glass doors lead directly to the backyard deck for easy indoor-outdoor living.

The spacious family room features neutral finishes, soft carpeting, and distinctive wood accent details. Large sliding glass doors bring in abundant natural light and provide direct access to the backyard deck. A convenient half bath features a spacious vanity, neutral finishes, rustic wood accents, a large mirror, and overhead natural light.

A gorgeous wood staircase leads to the second floor and is highlighted by rich natural tones, distinctive diagonal wood detailing, tall windows, and an upper transom. The spacious primary bedroom features warm wood flooring, neutral finishes, a modern ceiling fan, and expansive sliding glass doors leading to a private upper-level deck. A rustic barn-style door adds character and charm. The primary bathroom offers a dual-sink vanity with warm wood cabinetry, large framed mirror, tile flooring, natural light, and a separate tiled walk-in shower with sliding glass enclosure.

Bedrooms two and three feature warm wood-look flooring, neutral finishes, ceiling fans, and natural light, providing flexible spaces for family, guests, or a home office. The nearby guest bathroom includes a stylish vanity with stone-look countertop, framed mirror, modern lighting, and a tub/shower combination.

Step outside to a spacious fenced backyard with a private swimming pool and large deck, offering plenty of room for grilling, outdoor dining, entertaining, pets, play, or relaxing beneath the mature trees. The generous yard creates a peaceful setting to enjoy the Florida lifestyle.

Extensive recent updates include a 2024 roof, 2024 hot water heater, 2023 plumbing, 2025 flooring, 2023 windows, 2022 fence, 2026 decking, 2026 interior and exterior paint, pool resurfacing and new pool equipment in 2026, a new garage door in 2023, and a new front door in 2023.

Enjoy outstanding proximity to Wekiva Golf Club, Wekiva Island, and Wekiwa Springs State Park, along with convenient access to Publix, local parks, dining, shopping, and major roadways. The Wekiva community also offers two parks, a community center, and approximately 26 miles of walking trails surrounding the Wekiva Golf Course.

With its desirable Longwood location, oversized homesite, private pool, flexible two-story layout, extensive recent improvements, and access to the Wekiva lifestyle, 214 Pembrook Place is ready for its next chapter.
#O6433313

LONGWOOD

214 PEMBROOK PLACE

3 Beds

2 Baths

1,872 Sq.Ft.

$430,000

MLS#: O6433313

ACT FAST—THIS CUSTOM GEM WON'T LAST LONG! Homes in Lake Wayman Heights offering NO HOA and high-end custom updates rarely hit the market, and they sell fast.

Why You Need to See This Today

Zero HOA Freedom: Enjoy custom luxury and spacious living without the extra fees or restrictive rules.

Commuter's Dream: Enjoy effortless travel across Central Florida with quick, easy access to I-4 and the SR-429 Beltway, plus minutes to SR-434, the Longwood SunRail Station, and Orlando Health South Seminole Hospital.

Move-In Ready Elegance: Gorgeous exotic granite, seamless luxury tile flooring, and a primary suite retreat with a marble walk-in shower and soaking tub—zero updates needed!

Outdoor Oasis: Fully fenced yard featuring a covered patio and shaded pergola canopy, completely ready for weekend hosting.

Top-Rated Schools: Zoned for coveted Seminole County Public Schools.

Opportunities like this don't wait around. Properties with this combination of price, location, accessibility, and freedom are in high demand—schedule your private tour today before it’s gone!
#O6435997

LONGWOOD

559 E MAGNOLIA AVENUE

4 Beds

2 Baths

1,868 Sq.Ft.

$435,000

MLS#: O6435997

Welcome home to this charming 3-bedroom, 2-bathroom end-unit townhome offering over 1,200 square feet of warm, family-friendly living space in Longwood's highly sought-after Governors Point community within top-rated Seminole County. Tucked away on a desirable end lot, this home greets you with manicured landscaping and a private attached garage before stepping into an expansive main living area. Inside, dramatic vaulted ceilings, twin dual-level ceiling fans, rich dark wood flooring, and a sunlit skylight immediately capture your eye. A cozy tiled corner fireplace forms a warm focal point, while large sliding glass doors open directly to the outdoor living area. Designed for seamless entertaining, the open living room connects effortlessly to a fully equipped kitchen featuring rich wood cabinetry, stainless steel appliances, a mosaic tile backsplash, and a wet bar island complete with a built-in wine cooler, overhead glass rack, and breakfast bar seating. The main suite serves as a quiet sanctuary with soaring vaulted ceilings, dark wood floors, private sliding glass door access to the screened porch, and an en-suite bathroom highlighted by a dark granite vanity and a walk-in shower wrapped in custom marble-look tile with frameless glass doors. Each bedroom includes ceiling fans, dark wood floors, and custom closet organizers with built-in shelving, including double French doors on one room for flexible use as an office, nursery, or playroom. The hall bathroom features a sleek glass vanity countertop, modern vessel sink, and tub/shower combination. Step outside to enjoy a private, fully screened back porch equipped with a ceiling fan and string lights, leading directly to an extended brick paver patio and a fully fenced, oak-shaded backyard bordered by river rock garden beds. Beyond the property, you'll love the unbeatable location just minutes from top-rated Seminole County schools, local parks, prime dining, everyday shopping, and fast access to major highways like I-4 and SR-434 for an effortless commute. Move-in ready, stylishly upgraded, and perfectly positioned—don't miss your chance to call this Longwood gem home before it's gone!
#O6434014

LONGWOOD

419 NEWTON PLACE

3 Beds

2 Baths

1,269 Sq.Ft.

$360,000

MLS#: O6434014

Price reduced
Welcome to this spacious 3-bedroom, 1.5 bath pool home in Longwood, FL, offering comfortable single-story living, an oversized screened outdoor area, and a large backyard with plenty of room to enjoy the Florida lifestyle. Major updates add extra peace of mind, including a brand-new roof that is less than a year old, newer HVAC system, and newer water heater.

Inside, the home features a bright, functional layout with wood-look flooring throughout the main living areas, a spacious living room, dedicated dining space, and an updated kitchen with white cabinetry, granite countertops, stainless steel appliances, abundant storage, and a breakfast bar with additional seating. The flexible floor plan offers three comfortable bedrooms, including a generously sized primary bedroom, plus additional space that works well as a home office, playroom, workout area, or flex space.

Step outside to one of the home's standout features: the screened-in swimming pool and expansive screened patio area. With approximately 23' x 35' of screened outdoor space, there's plenty of room for lounging, entertaining, grilling, and enjoying the pool while taking advantage of Central Florida's year-round outdoor lifestyle.

The property also offers an attached garage, interior laundry area with washer and dryer, additional storage space, a backyard shed, and a large fenced yard. The spacious lot provides room for outdoor activities, pets, gardening, or simply relaxing at home.

Conveniently located in Longwood, Seminole County, this home offers easy access to shopping, dining, parks, schools, major roadways, and surrounding Central Florida communities. Whether you're searching for a Longwood pool home, single-family home with a fenced backyard, one-story home, or an updated Central Florida home with a newer roof, HVAC, and water heater, this property delivers a great combination of space, functionality, major updates, and Florida living.
#V4950755

LONGWOOD

880 SEMINOLE AVENUE

3 Beds

1 Baths

1,431 Sq.Ft.

$388,000

MLS#: V4950755

 - property

Send a message

Message successfully sent.

Your message

What is 3 + 4 ?

Reason for contacting?

I agree to receive email communication and understand I can unsubscribe at any time.

I agree to be contacted by Sell South Florida via call, email, and text for real estate services. To opt out, you can reply 'stop' at any time or reply 'help' for assistance. You can also click the unsubscribe link in the emails. Message and data rates may apply. Message frequency may vary. Privacy Policy

Sign Out

Virtual Assistant

Would you like to take the next step with this property? We can help you schedule a showing or virtual tour, or send you more details.

Yes, I would like more information.

Thank You for Your Reply, One of Our Agents will contact you as soon as possible

No, maybe later.

Thank you, you can always contact me via email, phone number or through the contact form.

Realhub AI

Lucy - Your AI-Powered Realtor

Update Your Temporary Password

Personalize your search

Enter your email and we'll notify you immediately when new listings match what you're looking for.

or enter email address

Already have an account ? Login here

Continue your home search

I agree to receive communications and understand I can unsubscribe at any time.

I agree to be contacted by Sell South Florida via call, email, and text for real estate services. To opt out, you can reply 'stop' at any time or reply 'help' for assistance. You can also click the unsubscribe link in the emails. Message and data rates may apply. Message frequency may vary. Privacy Policy

Already have an account ? Login here

We use cookies

We use cookies primarily for analytics to enhance your experience. By accepting, you agree to our use of these cookies. You can manage your preferences or learn more about our cookies policy.