Property
Beds
2
Full Baths
2
1/2 Baths
None
Year Built
2006
Sq.Footage
1,633
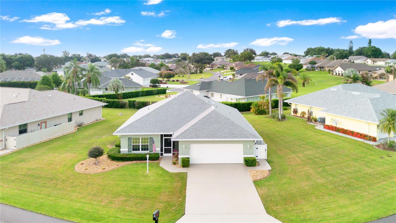
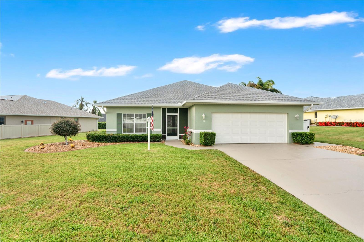
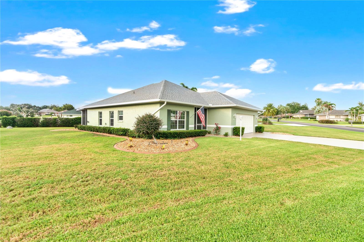
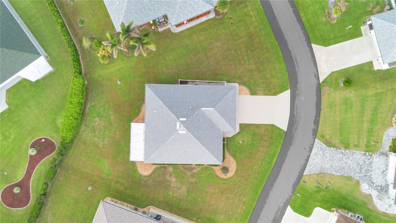
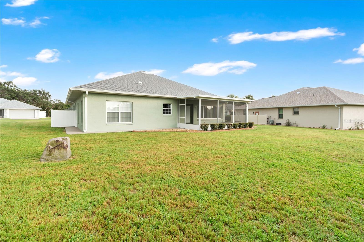
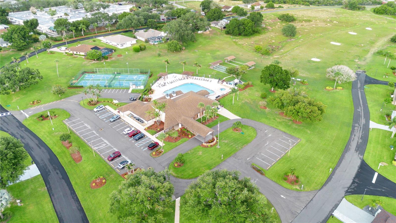
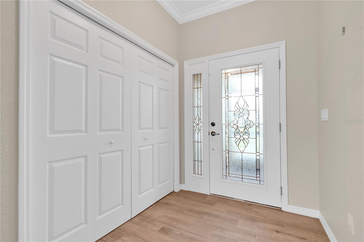
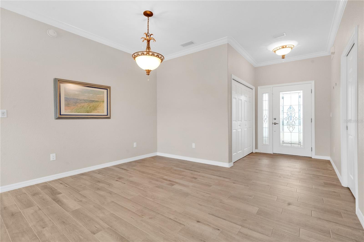
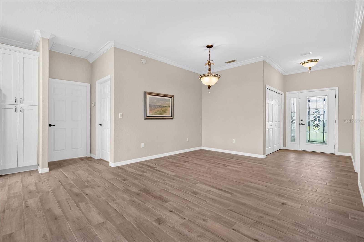
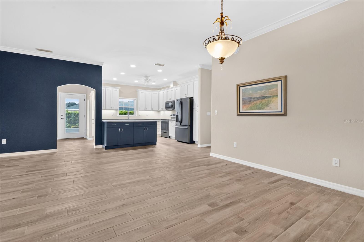
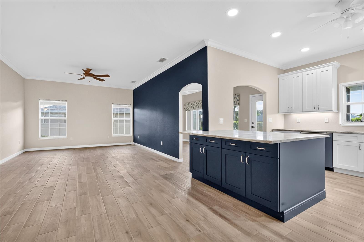
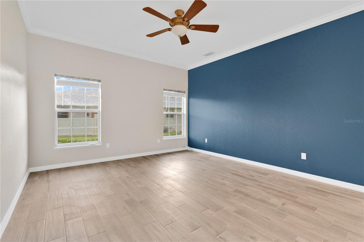
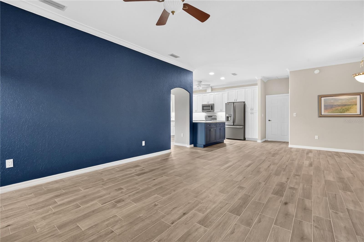
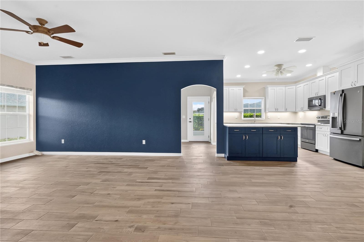
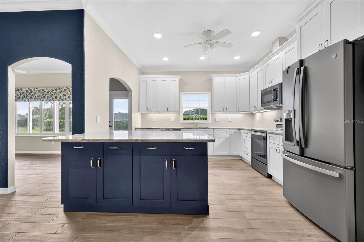
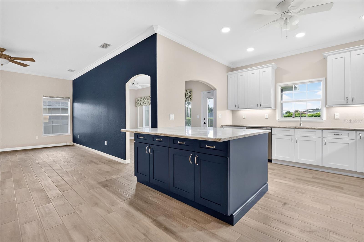
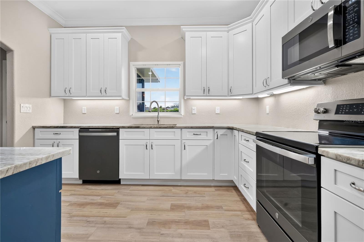
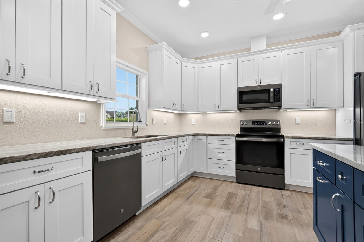
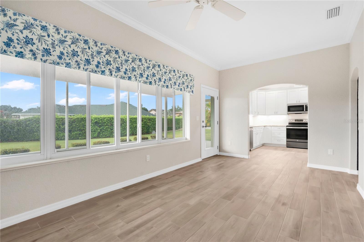
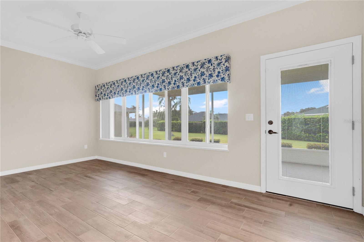
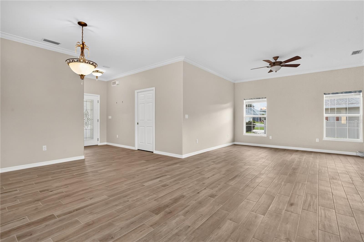
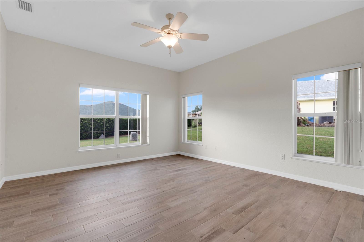
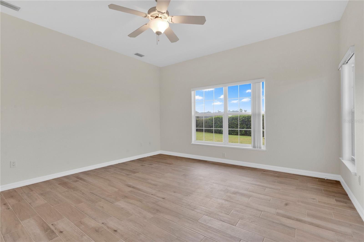
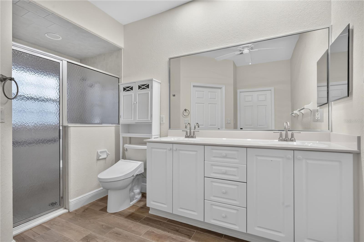
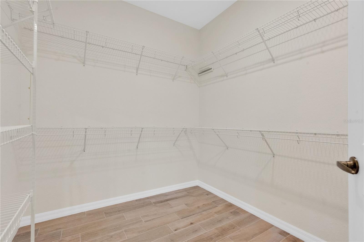
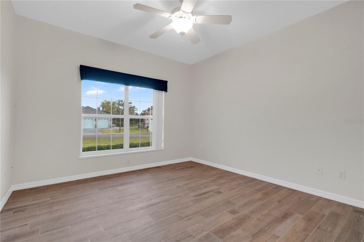
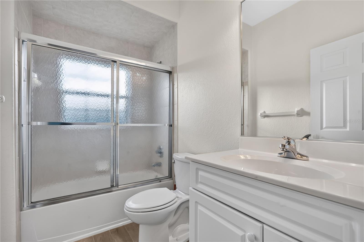
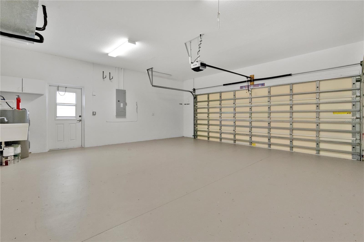
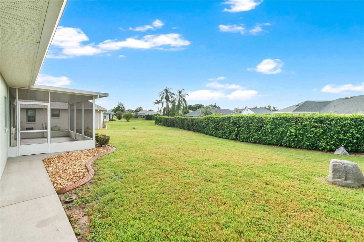
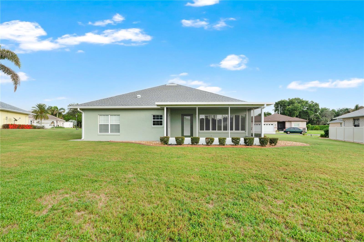
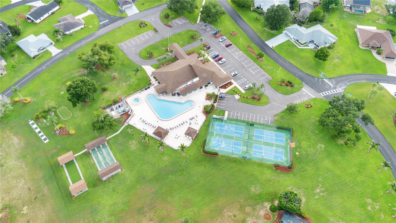
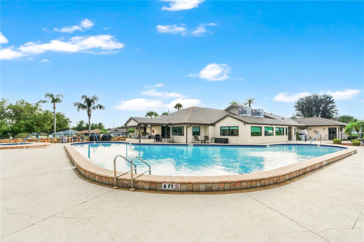
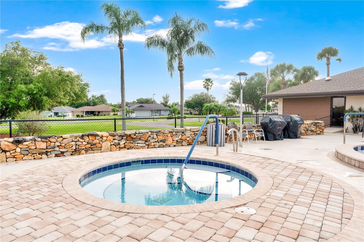
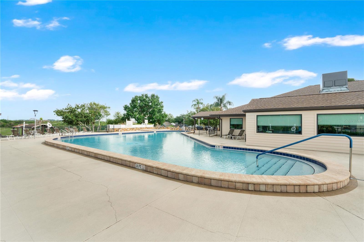
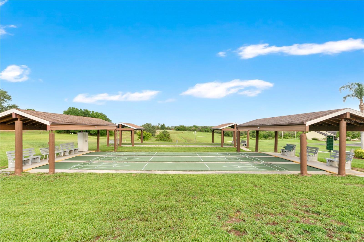
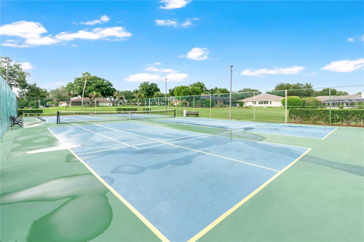
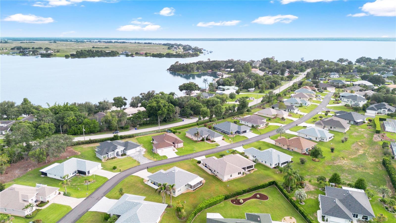
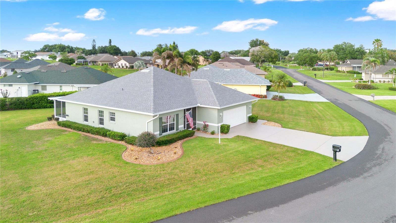
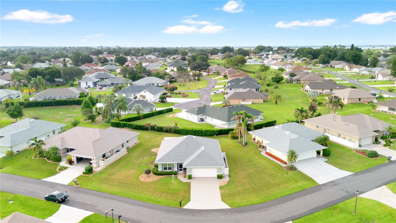
Welcome to this beautifully upgraded residence where timeless style and modern comfort come together seamlessly. Super high ceilings and an open concept design create a bright, inviting atmosphere ideal for both everyday living and effortless entertaining. At the heart of the home, the thoughtfully designed kitchen impresses with 42 in cabinetry accented by crown molding, granite countertops, GE slate appliances, and a huge center island that serves as the perfect gathering space for family and friends. Recent enhancements provide exceptional value and peace of mind, including wood look ceramic tile flooring throughout, fresh interior and exterior paint, a Brand New Roof (January 2026), and an upgraded garage door system featuring smartphone connectivity and an integrated camera. The desirable split bedroom floor plan offers privacy and comfort for both owners and guests. The spacious primary suite features an oversized walk in closet and a well-appointed en suite bath complete with dual vanities, a walk in shower, and a comfort height toilet. On the opposite side of the home, guests will enjoy a private bedroom and adjacent full bath. Situated within Tomoka Heights, a vibrant waterfront community rich in amenities, residents enjoy access to a clubhouse, resort-style pool and spa, pickleball / tennis courts, a waterfront park and pavilion, as well as a private boat ramp and docks, perfect for embracing the Florida lakes lifestyle! Ideally located in Central Florida's renowned lakes region, the area offers access to more than 50 lakes celebrated for exceptional bass fishing, along with nearby golf courses and year round outdoor recreation. Orlando's world famous attractions and four international airports are within approximately two hours, while both the Gulf and Atlantic Coast beaches can be reached in about 90 minutes. This exceptional home offers the perfect combination of comfort, convenience, and Florida lifestyle living. Schedule your private showing today.
Features & Amenities
Interior
-
Other Interior Features
Crown Molding, High Ceilings, Open Floorplan, Stone Counters
-
Total Bedrooms
2
-
Bathrooms
2
-
Cooling YN
YES
-
Cooling
Central Air
-
Fireplace YN
NO
-
Heating YN
YES
-
Heating
Central
-
Pet friendly
Breed Restrictions, Cats OK, Dogs OK, Number Limit, Yes
Exterior
-
Garage
Yes
-
Garage spaces
2
-
Construction Materials
Block, Stucco
-
Other Exterior Features
Private Entrance, Private Yard, Rain Gutters
-
Parking
Attached
-
Pool
No
-
Waterfront YN
NO
Area & Lot
-
Lot Size(acres)
0.26
-
Lot Size(square feet)
11,289
-
Property Type
Residential
-
Property Sub Type
Single Family Residence
Price
-
Sales Price
$324,900
-
Tax Amount
$2,084
-
Sq. Footage
1,633
-
Price/SqFt
$198
HOA
-
Association
YES
-
Association Fee
$155
-
Association Fee Frequency
Monthly
-
Association Fee Includes
N/A
-
Total Monthly Fees
$155
School District
-
Elementary School
N/A
-
Middle School
N/A
-
High School
N/A
Property Features
-
New Construction
NO
-
Association Amenities
Clubhouse, Gated, Other, Pool, Recreation Facilities, Spa/Hot Tub, Storage, Tennis Court(s)
-
Foundation Details
Slab
-
Ownership
Fee Simple
-
Senior Community YN
YES
-
Sewer
Public Sewer
-
Tax Lot
7
-
Water Source
Public
Schedule a Showing
Showing scheduled successfully.
Mortgage calculator
Estimate your monthly mortgage payment, including the principal and interest, property taxes, and HOA. Adjust the values to generate a more accurate rate.
Your payment
Principal and Interest:
$
Property taxes:
$
HOA fees:
$
Total loan payment:
$
Total interest amount:
$
Location
County
Highlands
Elementary School
Middle School
High School
Listing Courtesy of Ben Becton , KELLER WILLIAMS REALTY SMART
RealHub Information is provided exclusively for consumers' personal, non-commercial use, and it may not be used for any purpose other than to identify prospective properties consumers may be interested in purchasing. All information deemed reliable but not guaranteed and should be independently verified. All properties are subject to prior sale, change or withdrawal. RealHub website owner shall not be responsible for any typographical errors, misinformation, misprints and shall be held totally harmless.

FOUNDER
Ashley Baillio
Call Ashley today to schedule a private showing.

* Listings on this website come from the FMLS IDX Compilation and may be held by brokerage firms other than the owner of this website. The listing brokerage is identified in any listing details. Information is deemed reliable but is not guaranteed. If you believe any FMLS listing contains material that infringes your copyrighted work please click here to review our DMCA policy and learn how to submit a takedown request.© 2024 FMLS.
Related Properties

LAKE PLACID
109 FIRE ISLAND AVENUE NE
3 Beds
2 Baths
1,516 Sq.Ft.
$294,900
MLS#: C7529148

LAKE PLACID
259 BALTIMORE WAY
3 Beds
2 Baths
1,550 Sq.Ft.
$275,000
MLS#: O6430087

LAKE PLACID
270 LINCOLN ROAD NE
3 Beds
2 Baths
1,655 Sq.Ft.
$339,900
MLS#: S5154709
LAKE PLACID
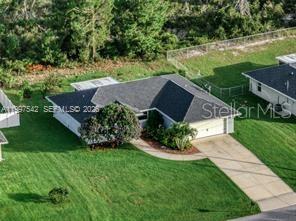
112 NE BIMINI STREET NE
3 Beds
2 Baths
1,449 Sq.Ft.
$275,000
MLS#: O6425371
LAKE PLACID
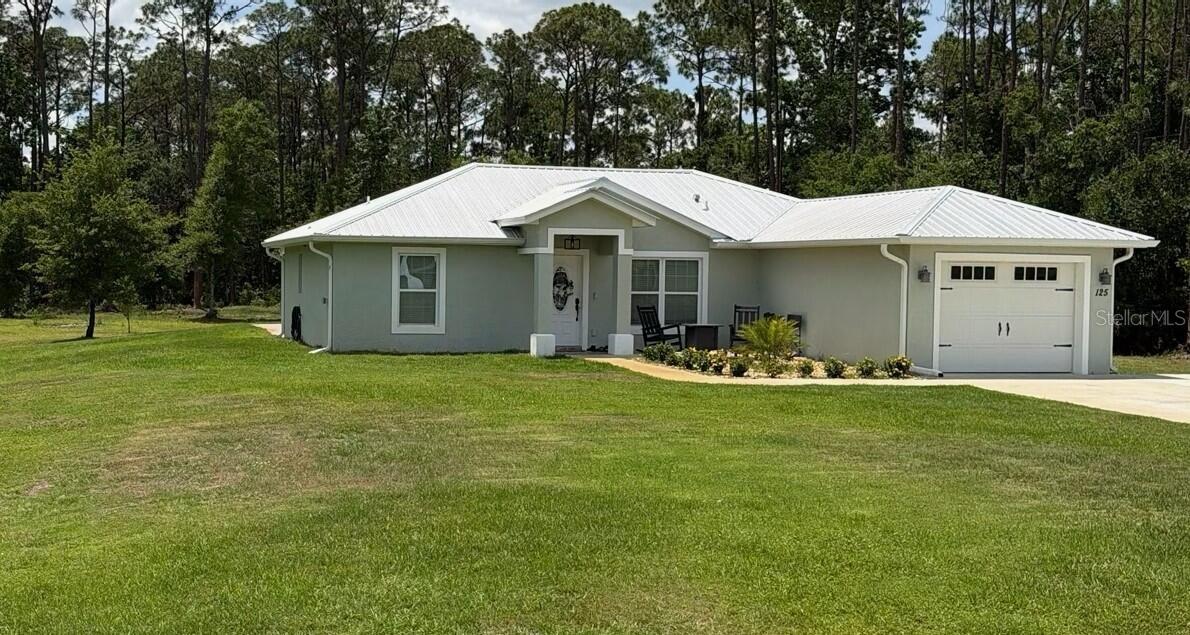
130 HALLMARK AVENUE
3 Beds
2 Baths
1,221 Sq.Ft.
$279,900
MLS#: O6424309
LAKE PLACID
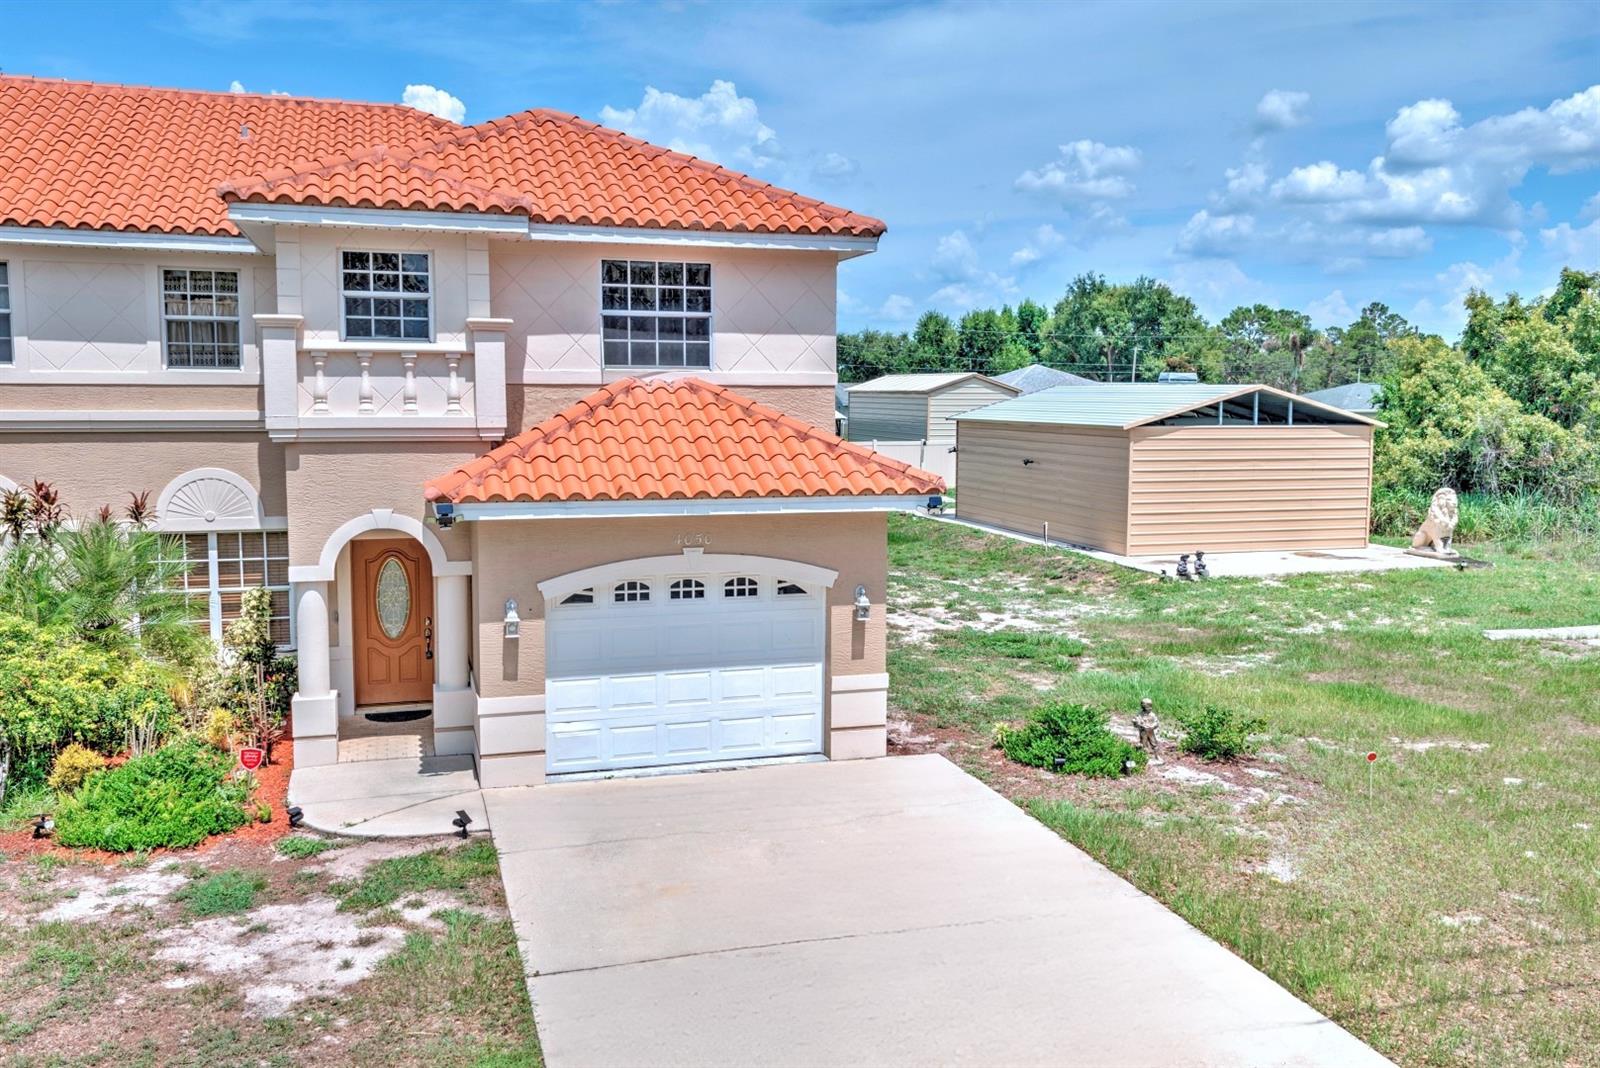
4050 PLACID LAKES BOULEVARD
3 Beds
2 Baths
1,924 Sq.Ft.
$279,000
MLS#: L4963216
LAKE PLACID
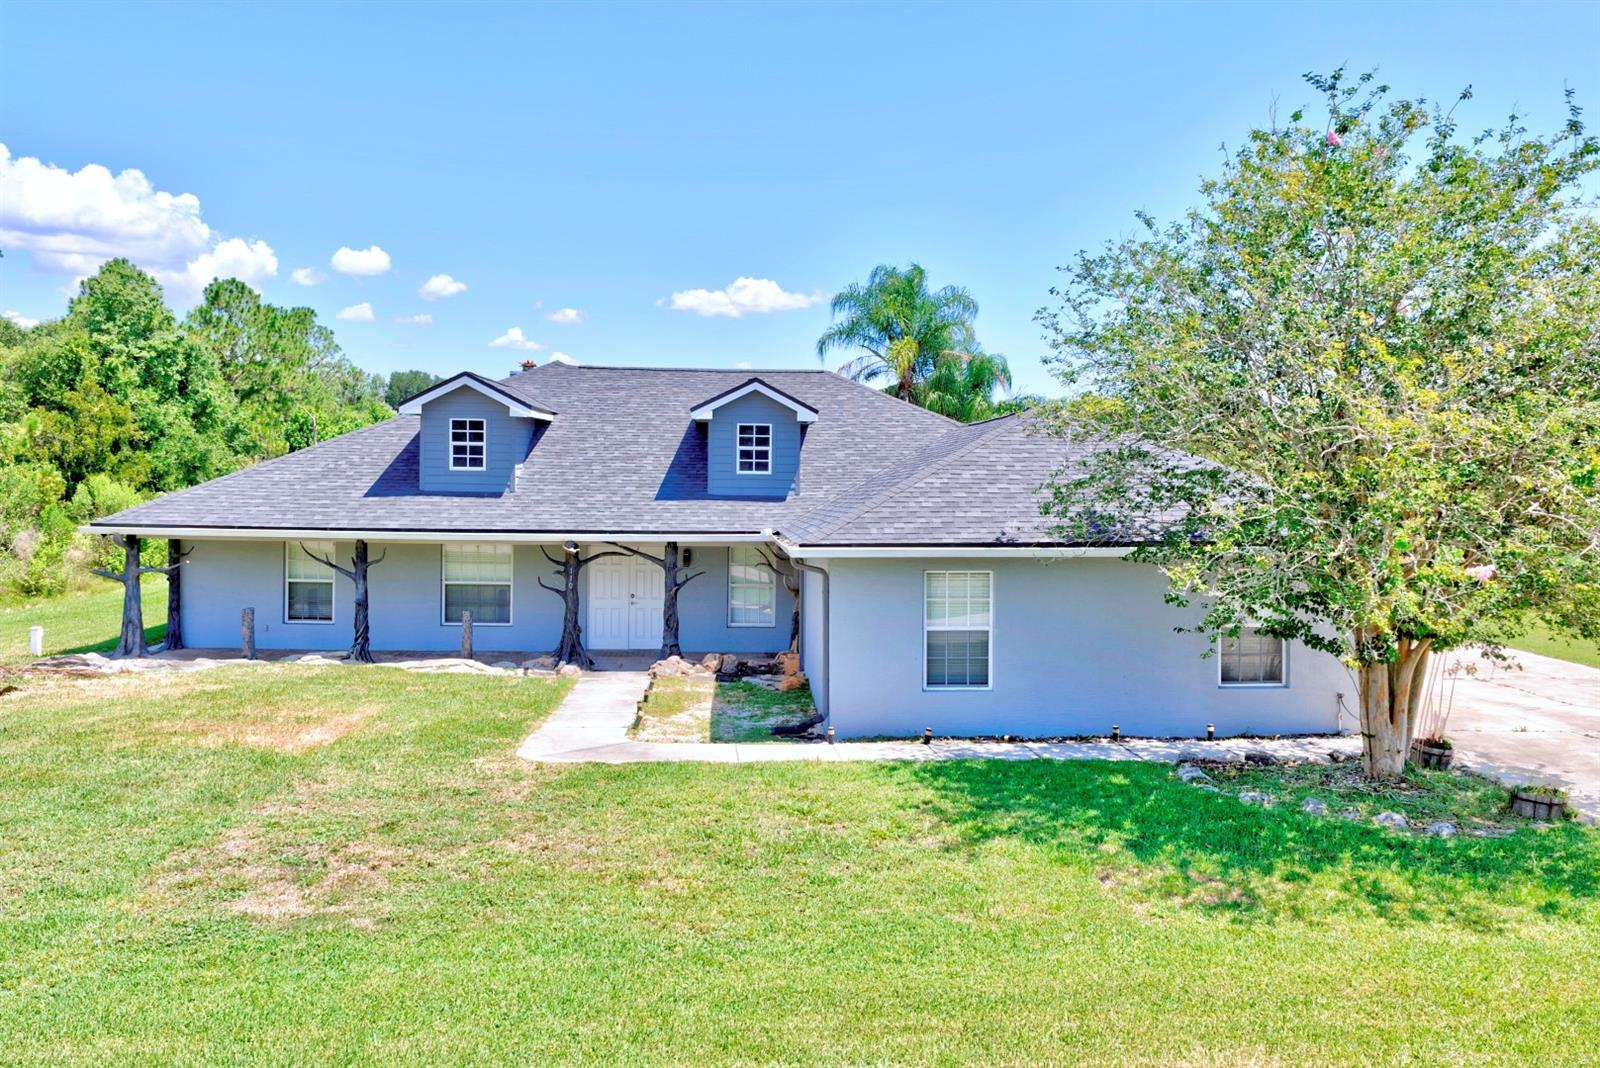
110 GATES AVENUE
4 Beds
3 Baths
2,475 Sq.Ft.
$300,000
MLS#: TB8522410
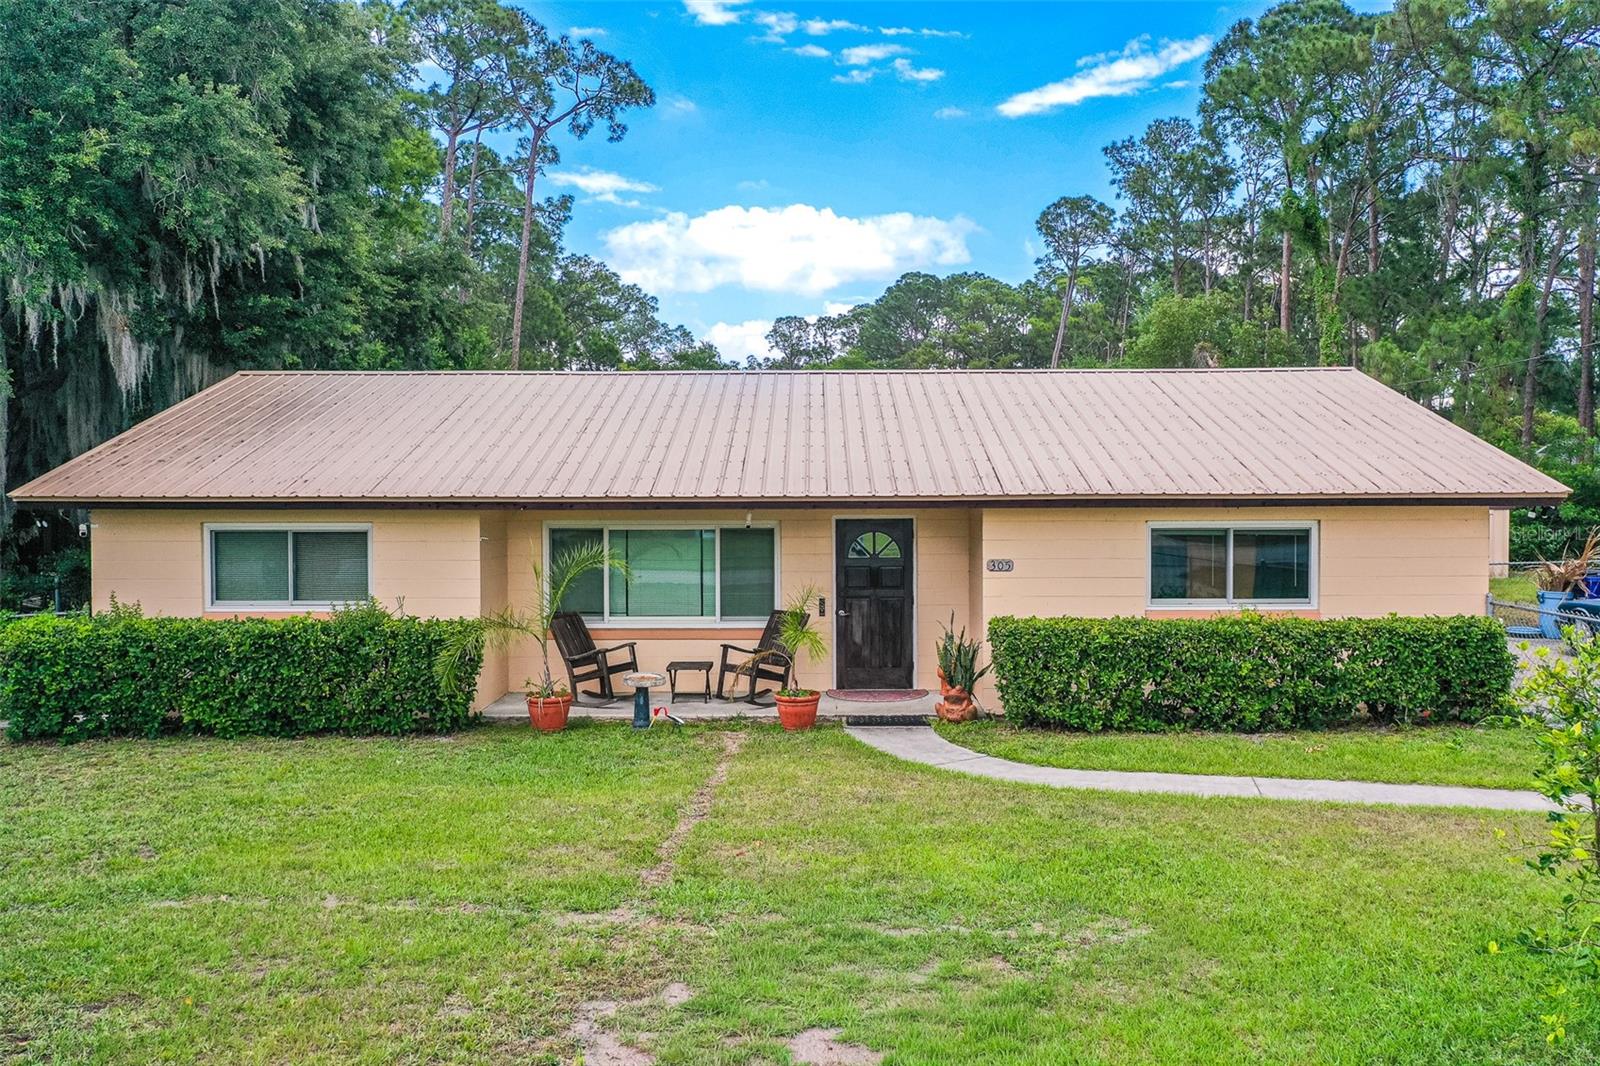
LAKE PLACID
305 CLOVERLEAF ROAD
3 Beds
2 Baths
2,228 Sq.Ft.
$365,000
MLS#: L4961191
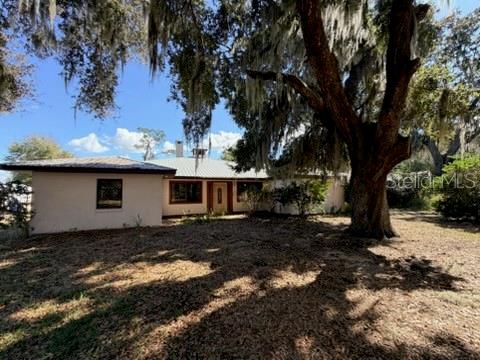
LAKE PLACID
30 PLACID OAKS DRIVE
3 Beds
2 Baths
2,565 Sq.Ft.
$294,500
MLS#: TB8479895
