Features & Amenities

Interior

  • Other Interior Features

    High Ceilings, Open Floorplan, Stone Counters, Walk-In Closet(s)

  • Total Bedrooms

    4

  • Bathrooms

    2

  • 1/2 Bathrooms

    1

  • Cooling YN

    YES

  • Cooling

    Central Air

  • Fireplace YN

    NO

  • Heating YN

    YES

  • Heating

    Central, Electric

  • Pet friendly

    Breed Restrictions, Yes

Exterior

  • Garage

    Yes

  • Garage spaces

    3

  • Construction Materials

    Block, Stucco

  • Parking

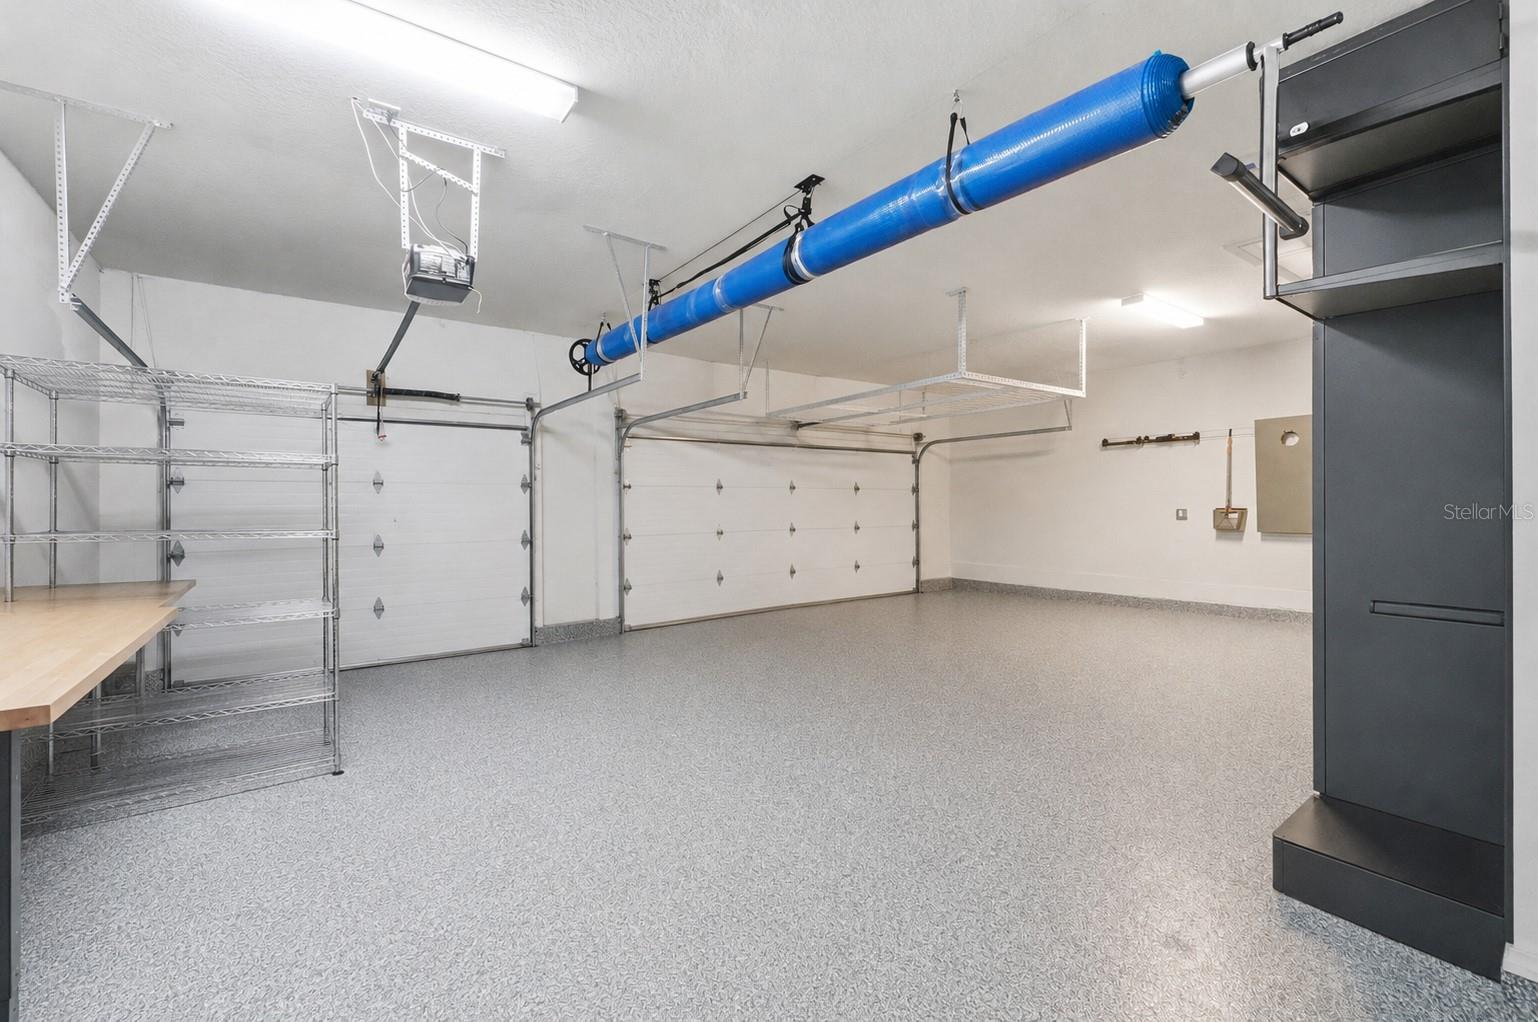
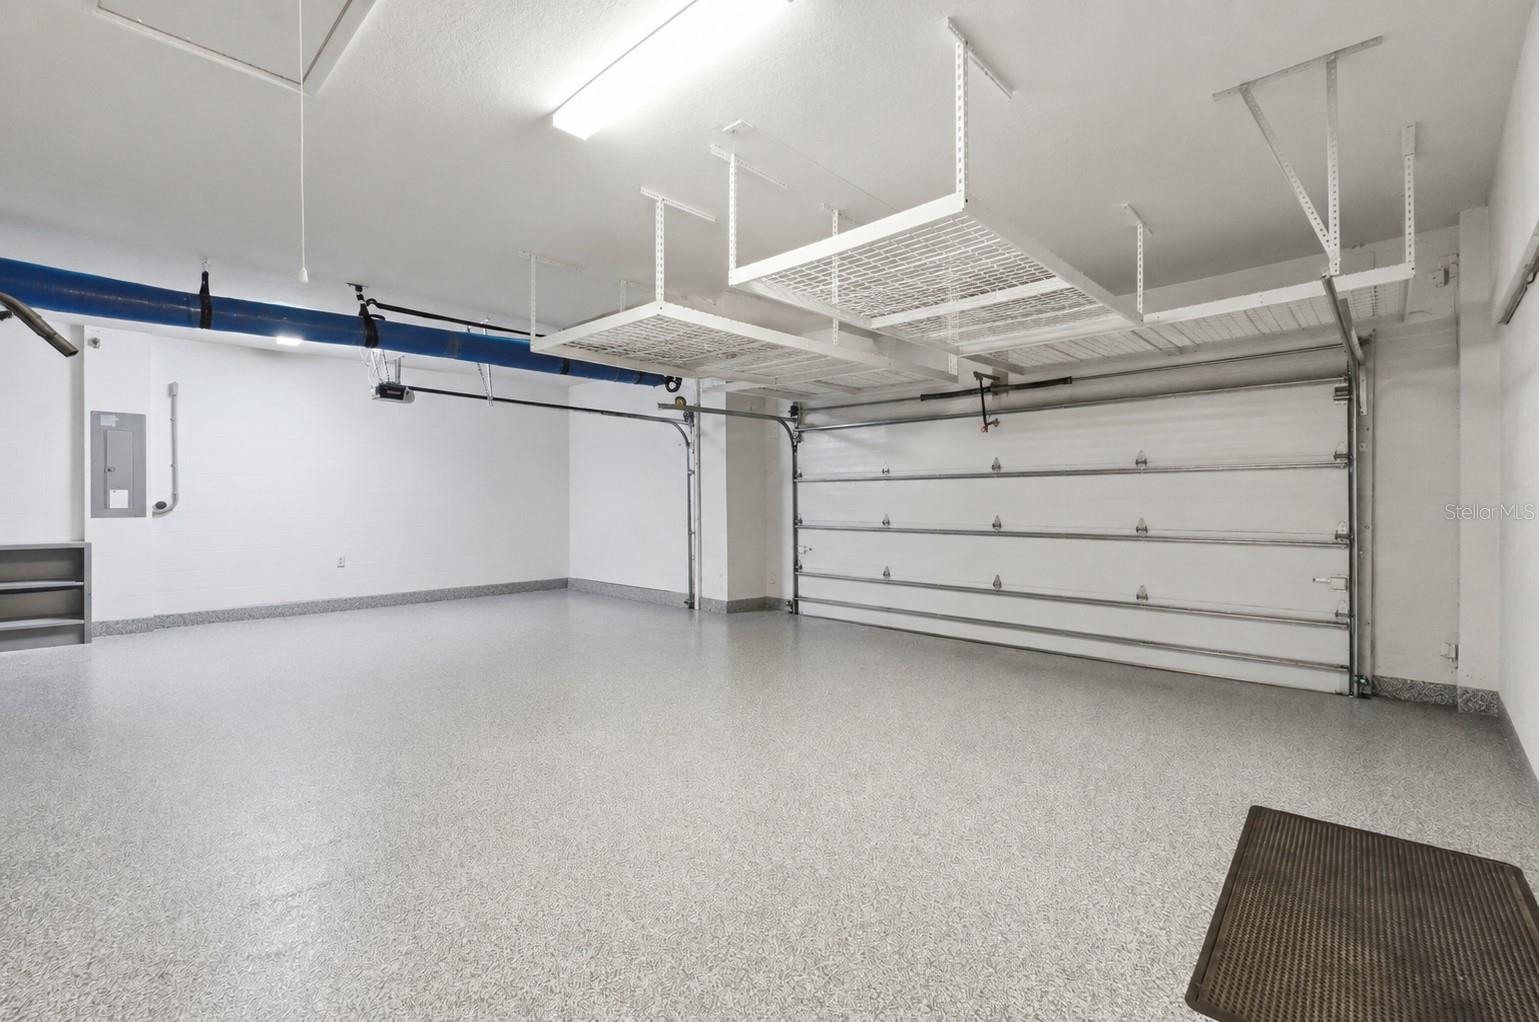
    Driveway, Garage Door Opener, Oversized, Attached

  • Patio and Porch Features

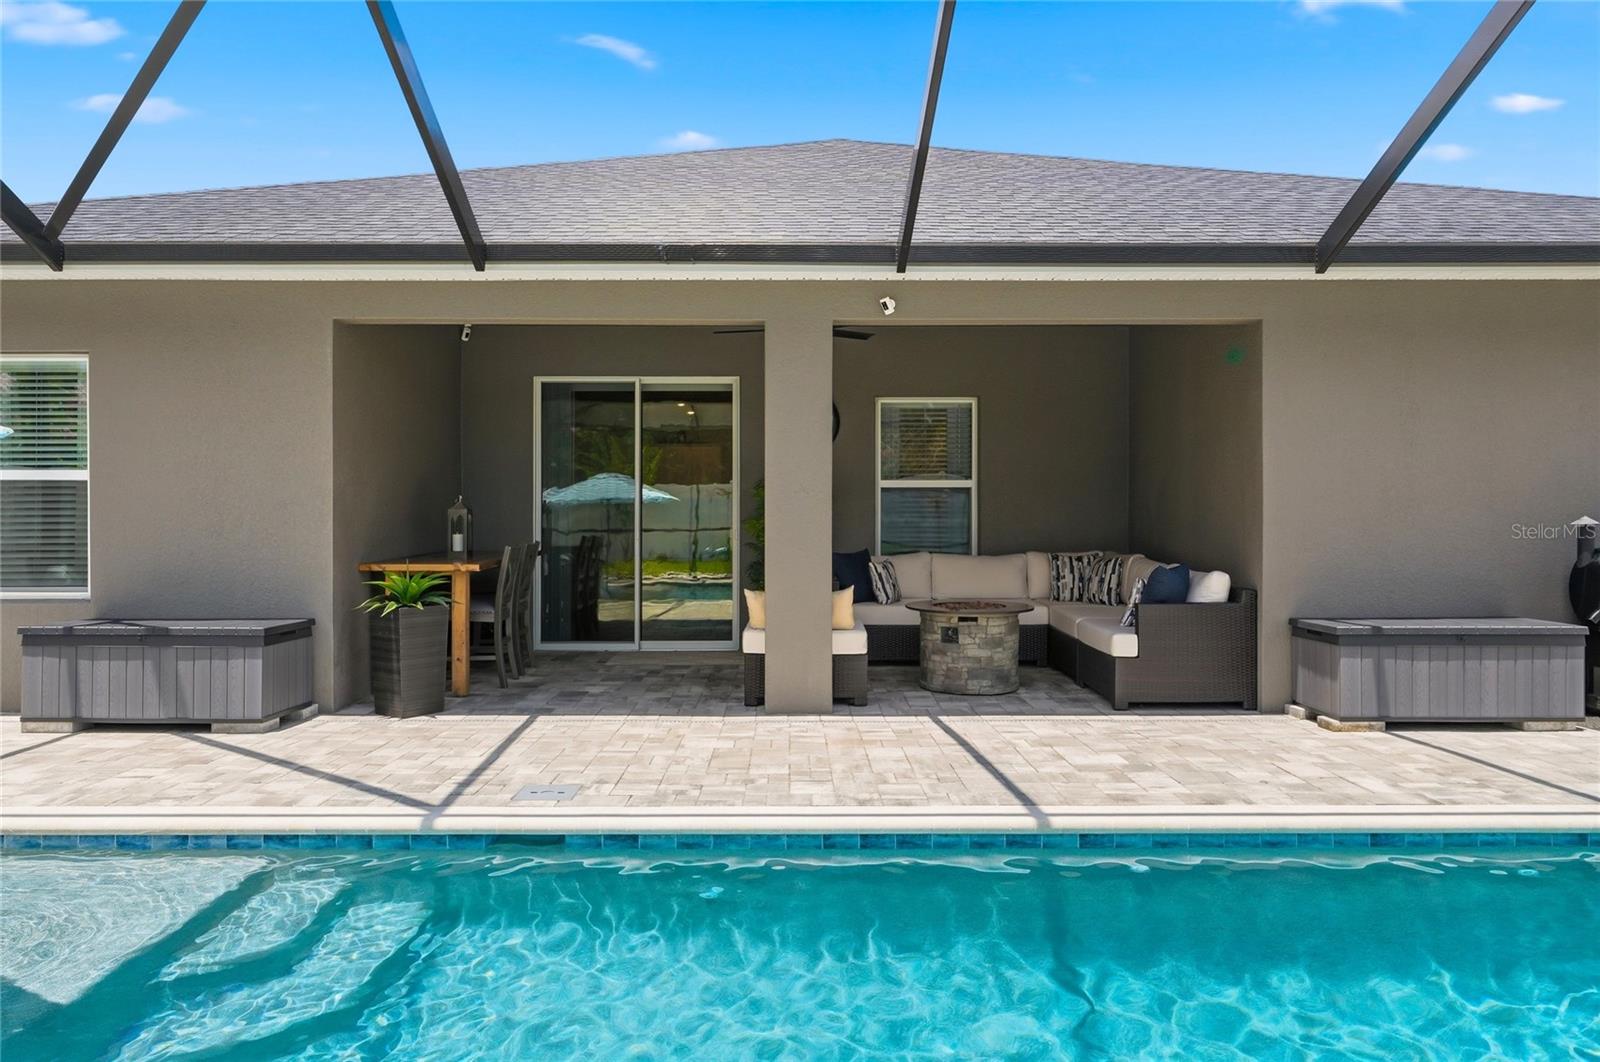
    Front Porch, Rear Porch, Screened

  • Pool

    Yes

  • Pool Features

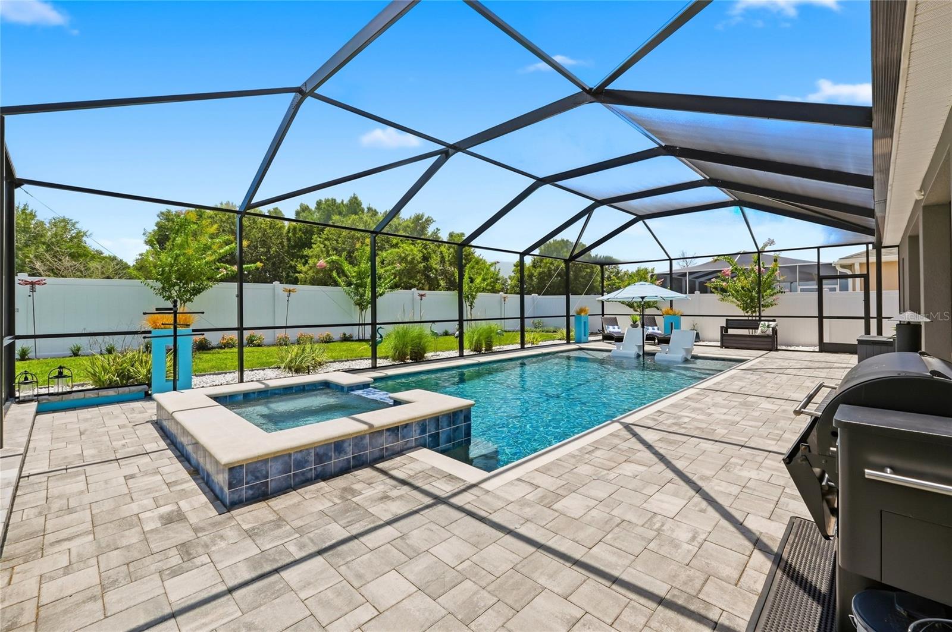
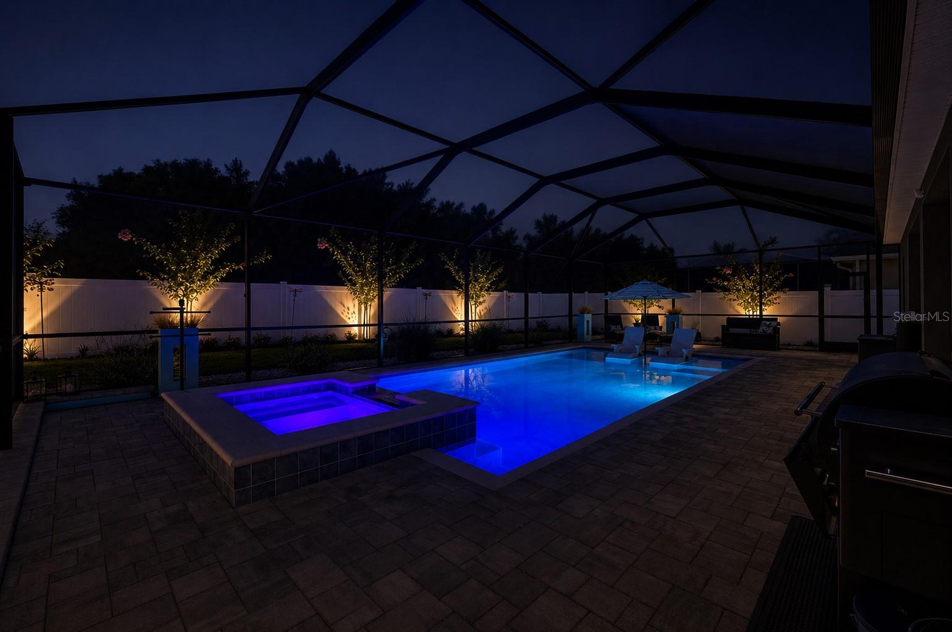
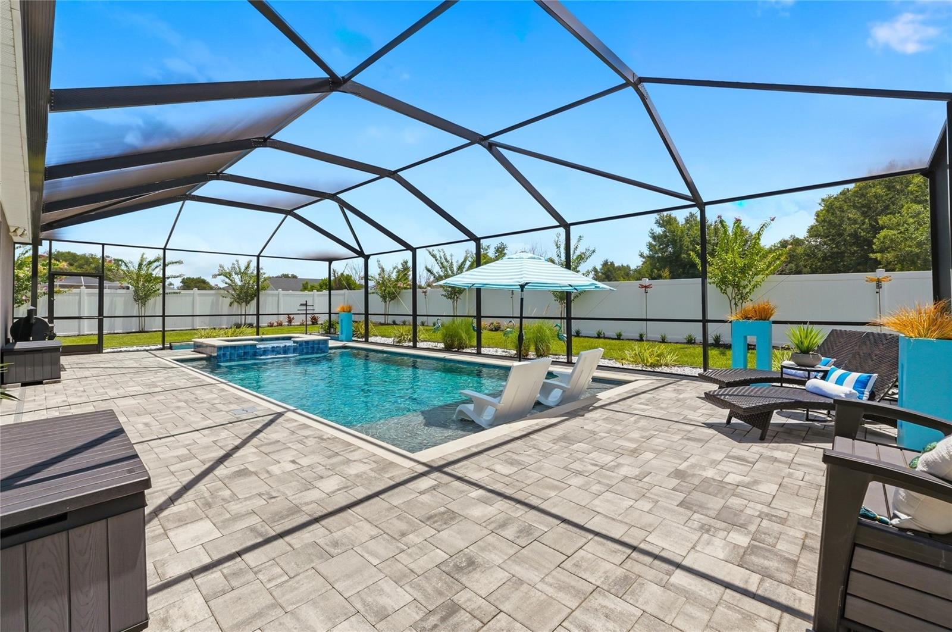
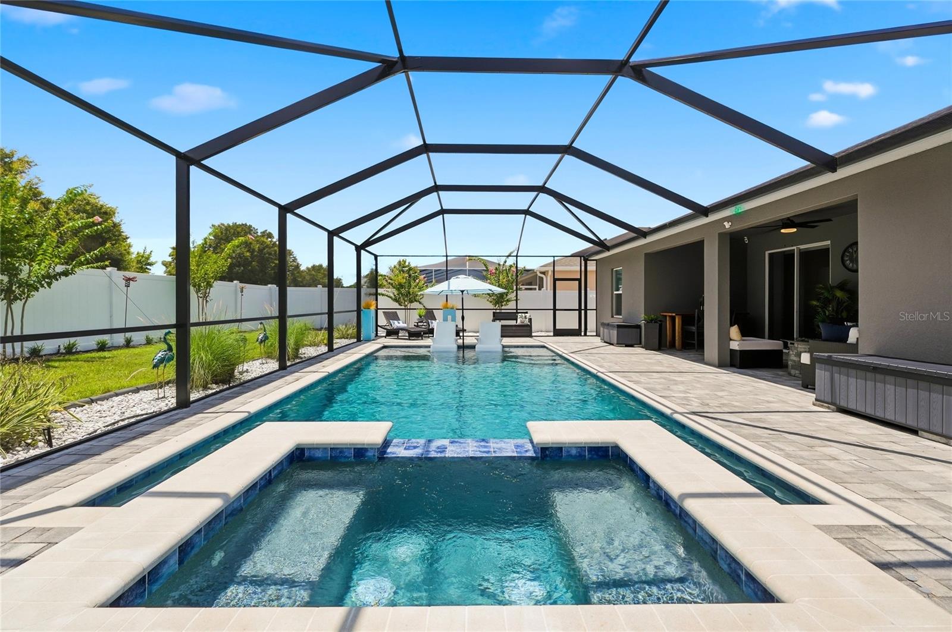
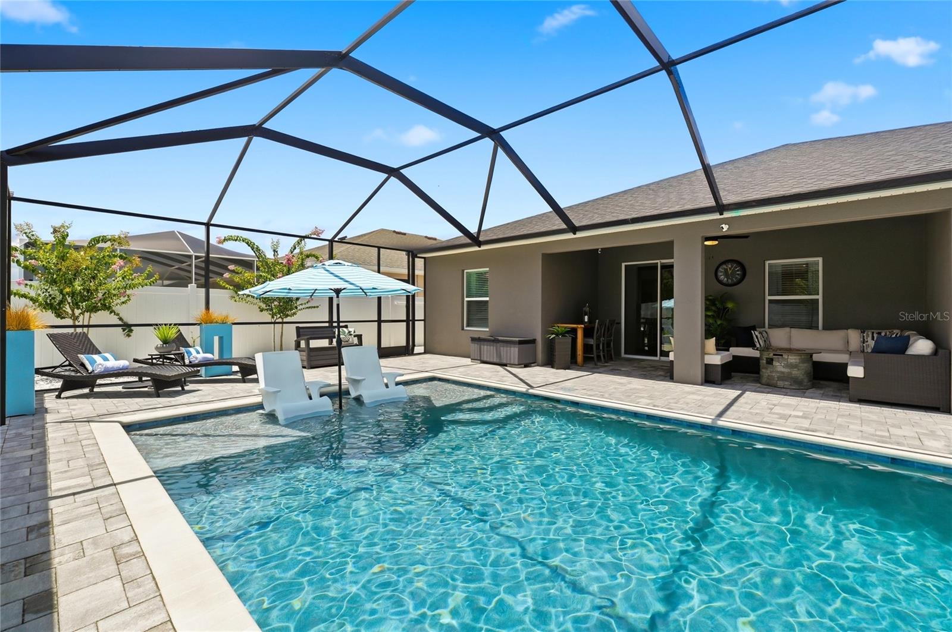
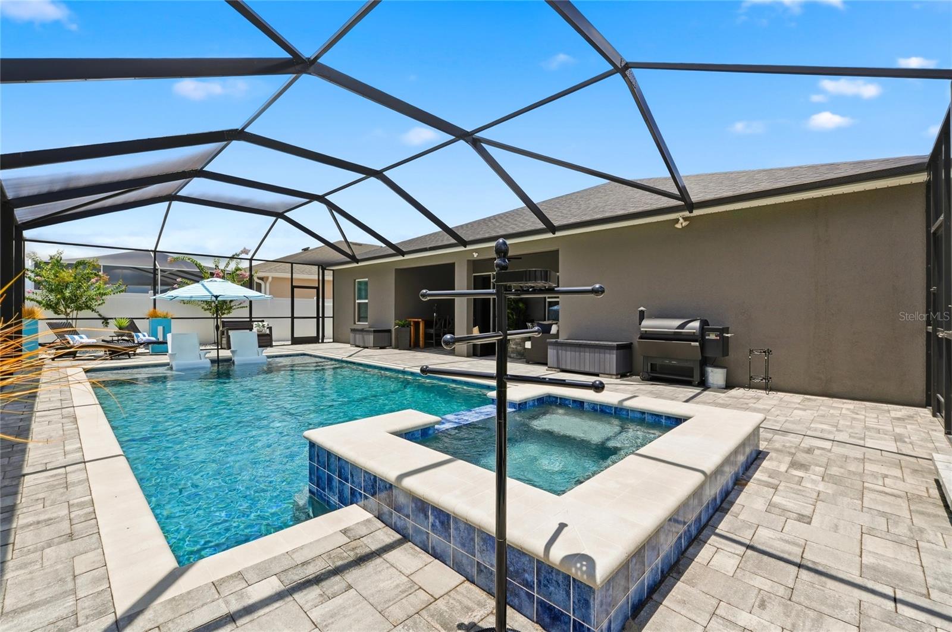
    Gunite, Heated, In Ground, Screen Enclosure, Private

  • Waterfront YN

    NO

  • View

    Pool

Area & Lot

  • Lot Features

    Paved

  • Lot Size(acres)

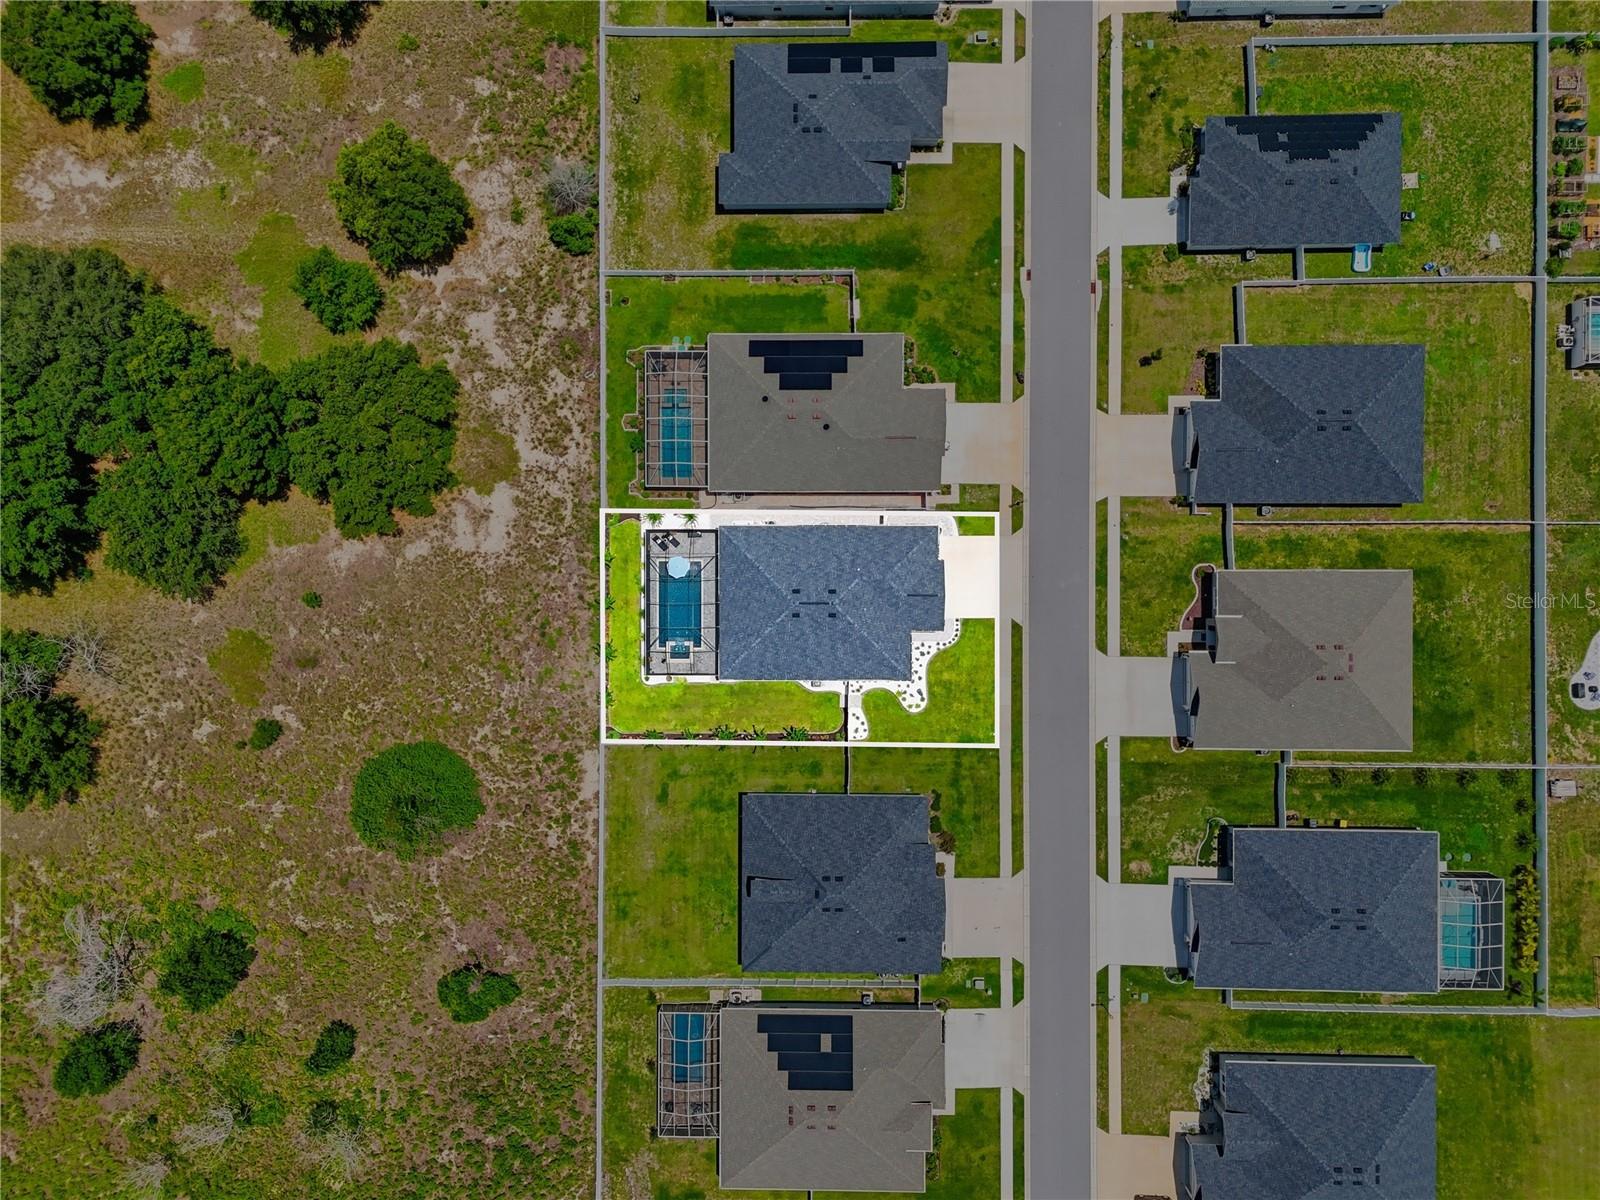
    0.25

  • Lot Size(square feet)

    10,803

  • Property Type

    Residential

  • Property Sub Type

    Single Family Residence

  • Architectural Style

    Contemporary

Price

  • Sales Price

    $569,900

  • Tax Amount

    $4,918

  • Sq. Footage

    2,410

  • Price/SqFt

    $236

HOA

  • Association

    YES

  • Association Fee

    $750

  • Association Fee Frequency

    Annually

  • Association Fee Includes

    N/A

  • Total Monthly Fees

    $62.5

School District

  • Elementary School

    Elbert Elem

  • Middle School

    Denison Middle

  • High School

    Winter Haven Senior

Property Features

  • New Construction

    NO

  • Foundation Details

    Slab

  • Ownership

    Fee Simple

  • Senior Community YN

    NO

  • Sewer

    Septic Tank

  • Tax Lot

    46

  • Water Source

    Public

Schedule a Showing

Showing scheduled successfully.

<
>
IN PERSON
VIA CHAT

What is 3 + 4 ?


Change time

Mortgage calculator

Estimate your monthly mortgage payment, including the principal and interest, property taxes, and HOA. Adjust the values to generate a more accurate rate.

Your payment

Principal and Interest:

$

Property taxes:

$

HOA fees:

$

Total loan payment:

$

Total interest amount:

$

Location

County

Polk

Elementary School

Elbert Elem

Middle School

Denison Middle

High School

Winter Haven Senior

Listing Courtesy of Michael Stone , THE STONES REAL ESTATE FIRM

RealHub Information is provided exclusively for consumers' personal, non-commercial use, and it may not be used for any purpose other than to identify prospective properties consumers may be interested in purchasing. All information deemed reliable but not guaranteed and should be independently verified. All properties are subject to prior sale, change or withdrawal. RealHub website owner shall not be responsible for any typographical errors, misinformation, misprints and shall be held totally harmless.

Agent Ashley Baillio

FOUNDER

Ashley Baillio

Call Ashley today to schedule a private showing.


* Listings on this website come from the FMLS IDX Compilation and may be held by brokerage firms other than the owner of this website. The listing brokerage is identified in any listing details. Information is deemed reliable but is not guaranteed. If you believe any FMLS listing contains material that infringes your copyrighted work please click here to review our DMCA policy and learn how to submit a takedown request.© 2024 FMLS.
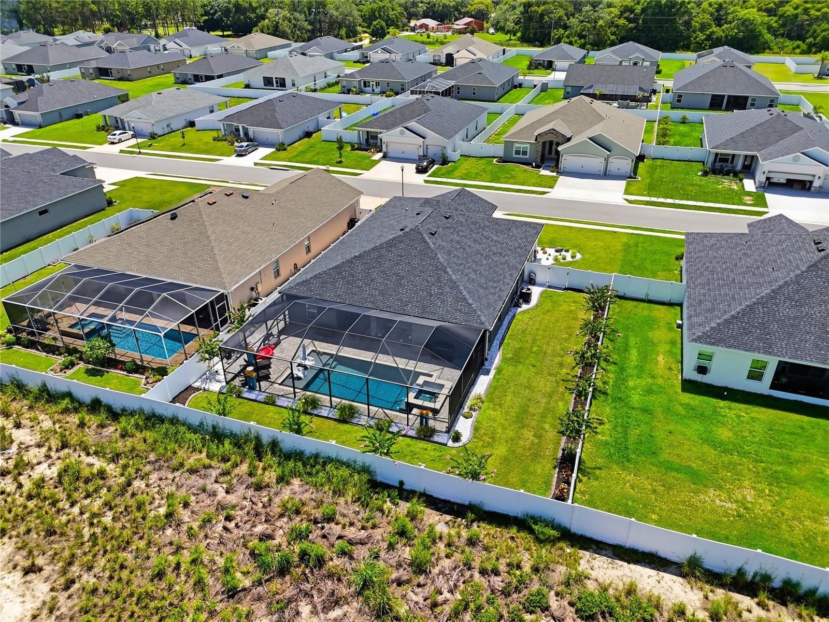
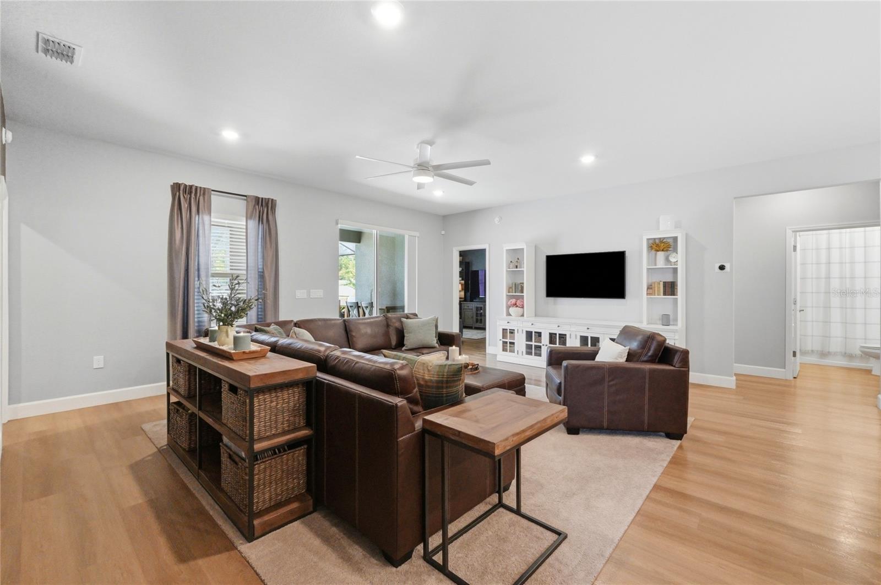
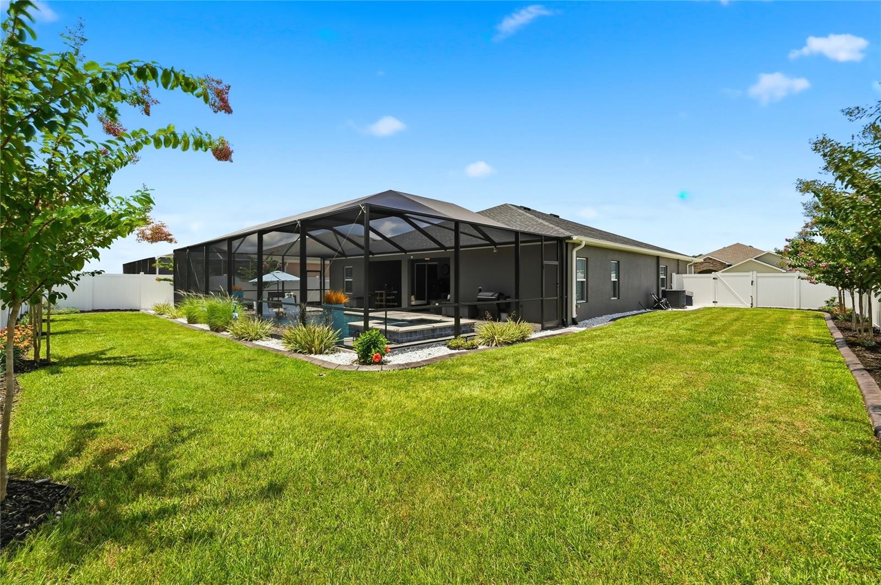
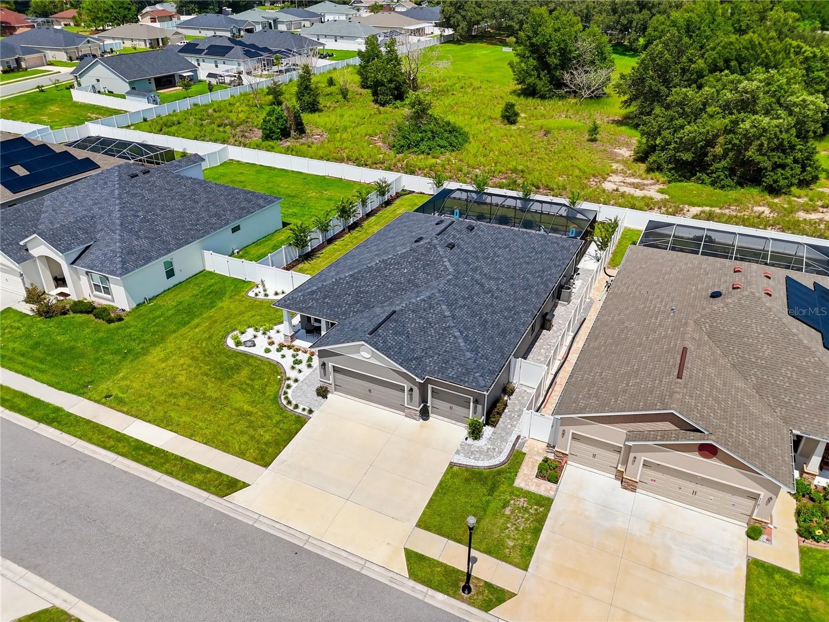
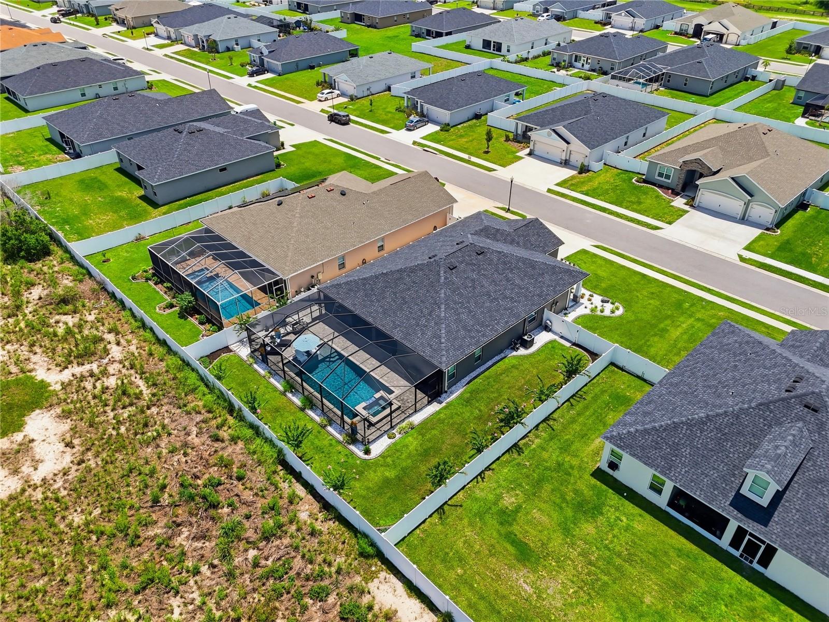
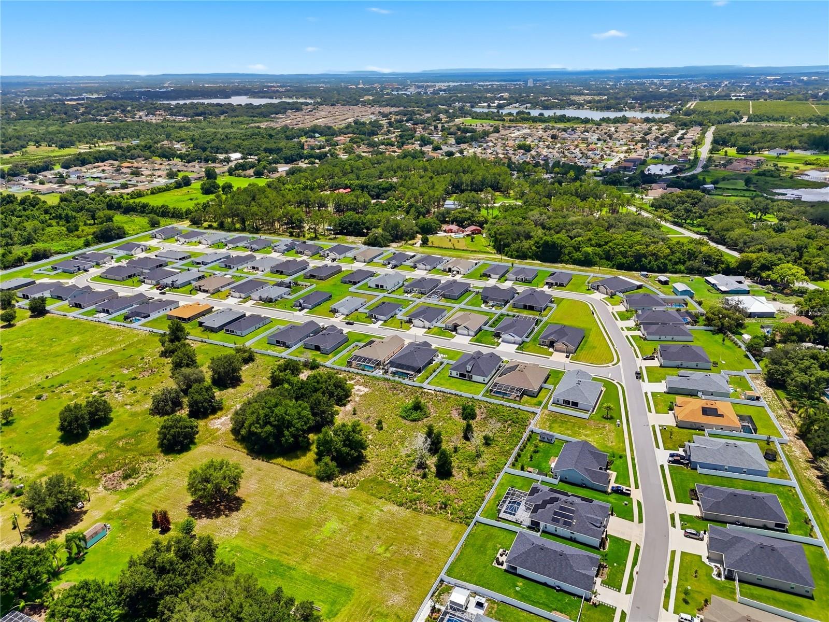
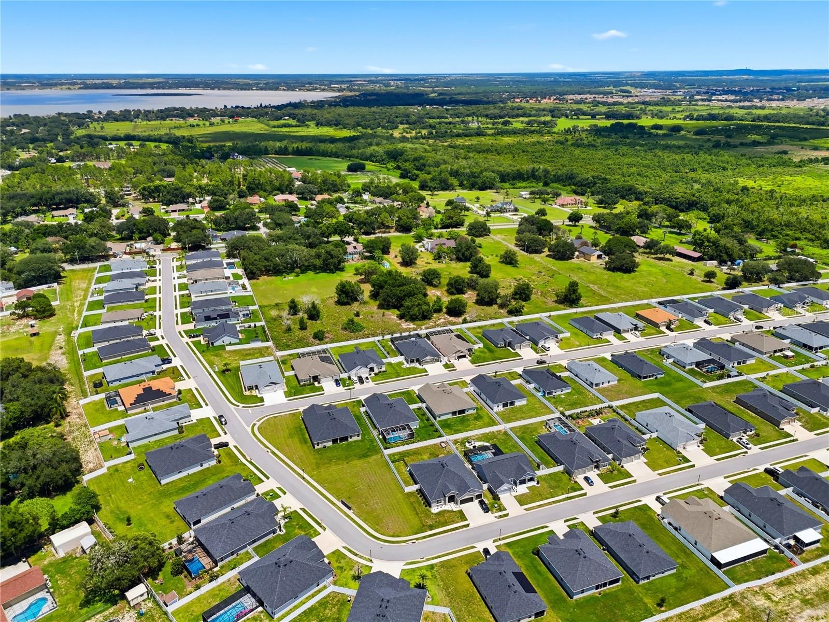
If you've been waiting for the one home that truly stands above everything else in its price range, your search ends here. Better than new and extensively upgraded beyond anything the builder offers today, this extraordinary 2023-built residence in Chestnut Creek is the definition of turnkey luxury. Every inch of this home reflects exceptional craftsmanship, meticulous attention to detail, and an uncompromising commitment to quality. With well over $150,000 invested after construction—including a custom resort-style pool and spa that alone exceeded $120,000—this is a property that simply cannot be replicated at this price point.
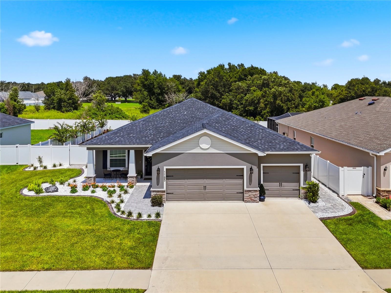
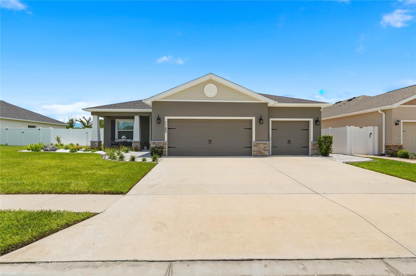
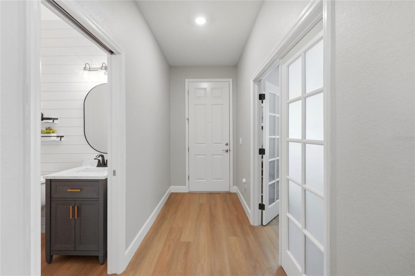
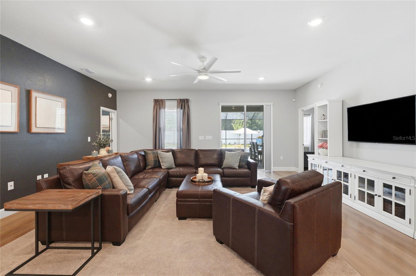
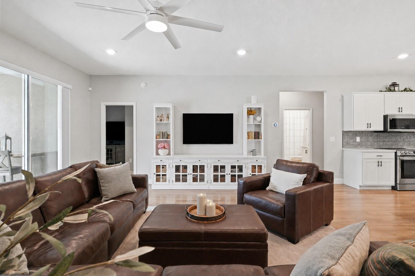
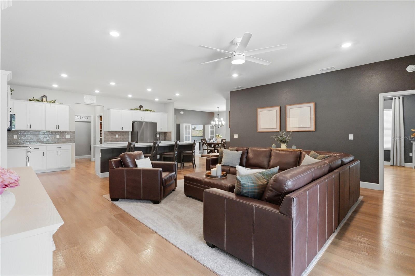
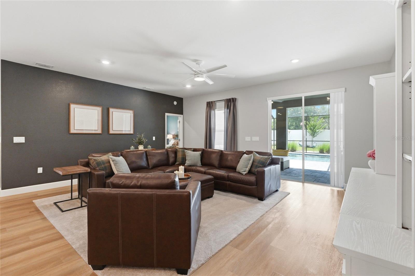
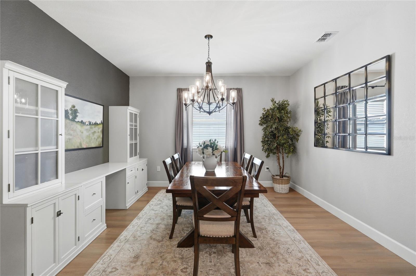
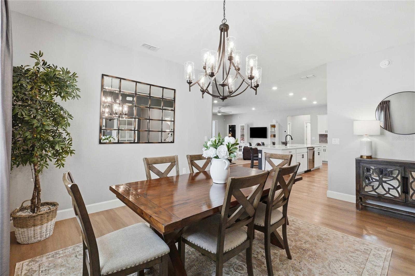
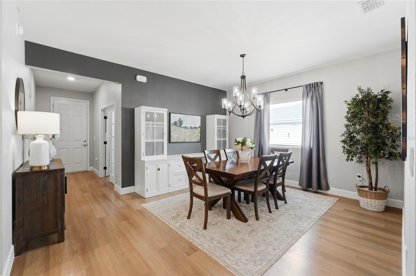
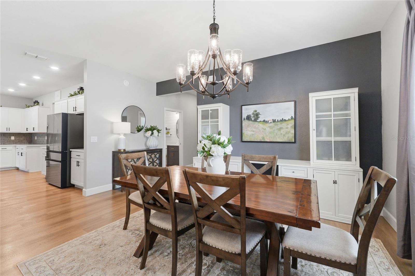
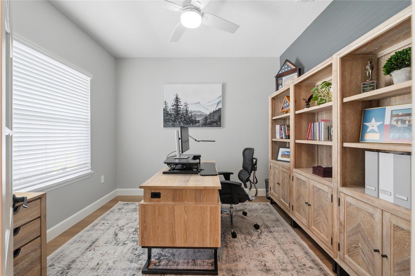
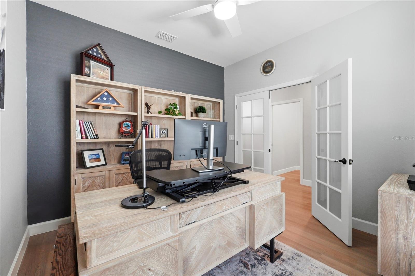
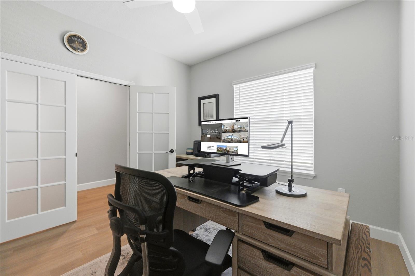
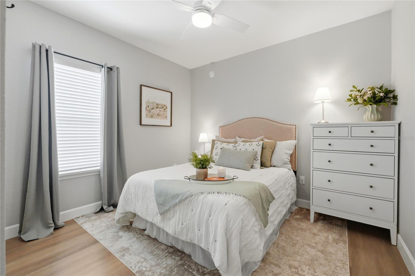
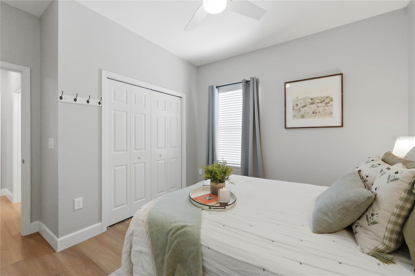
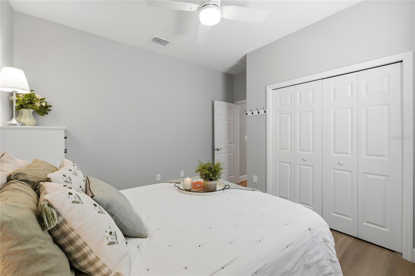
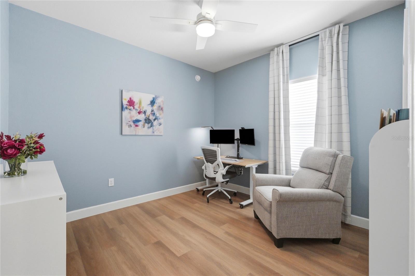
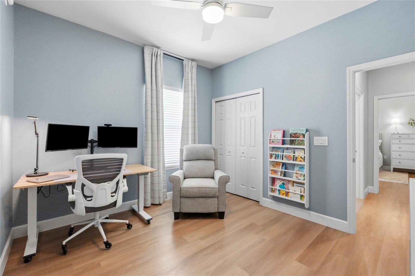
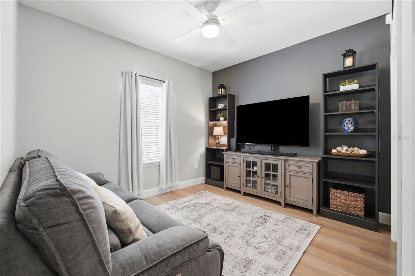
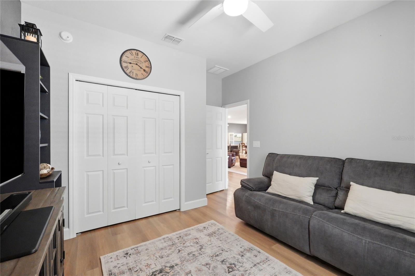
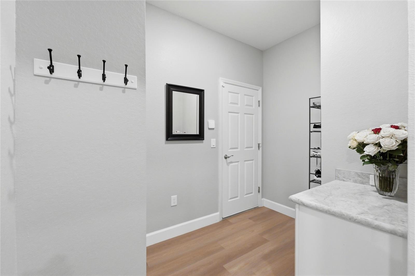
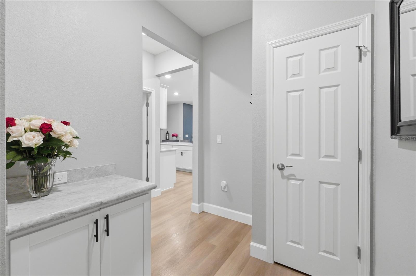
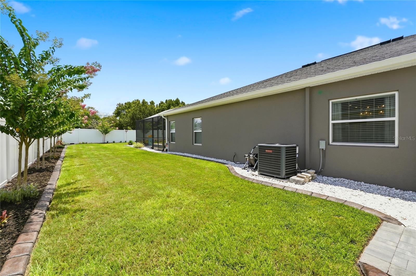
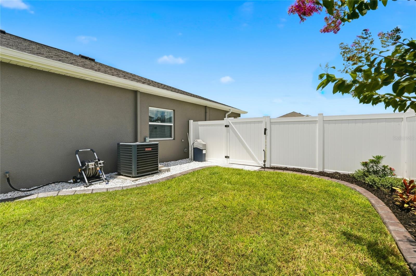
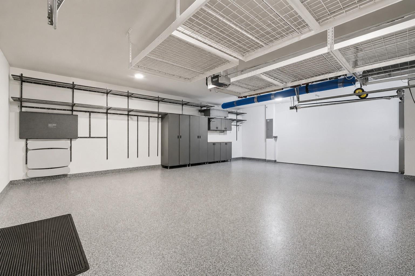
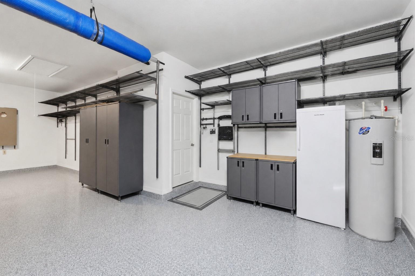
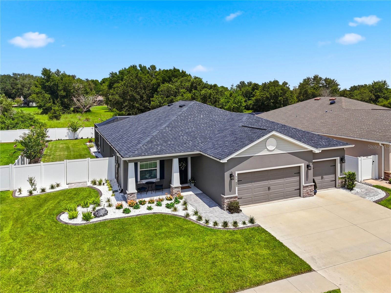
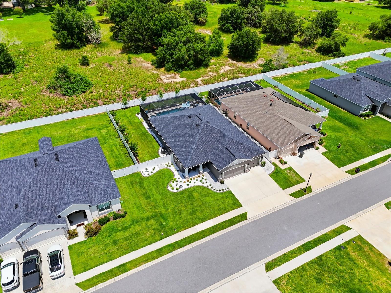
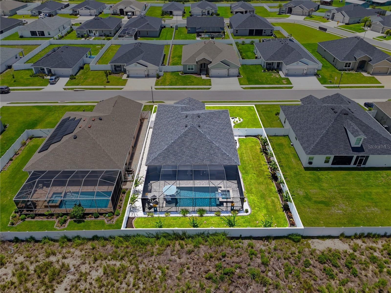
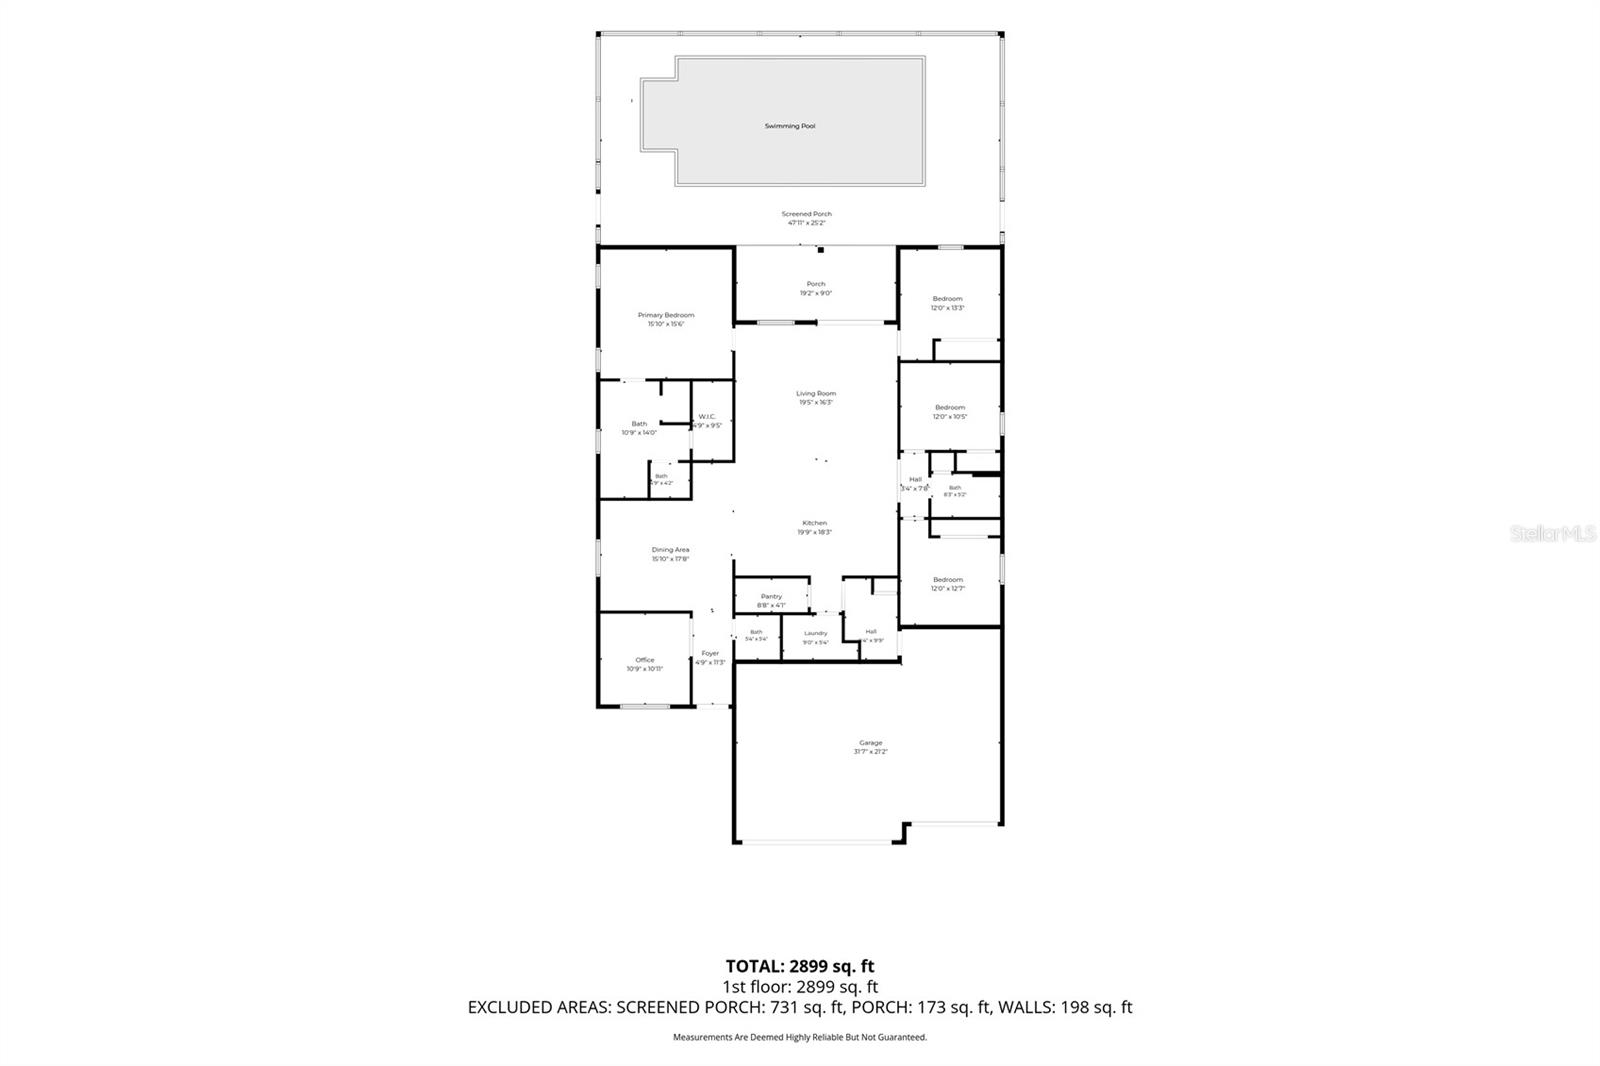
Offering four bedrooms, two-and-a-half baths, a private office, and a three-car garage, the home makes an unforgettable first impression with meticulous landscaping, decorative landscape lighting, an extended paver walkway, epoxy-coated garage floors, and a fully fenced backyard. Inside, luxury vinyl plank flooring has replaced the builder-grade flooring throughout, complemented by upgraded baseboards, custom window treatments that remain, and carefully selected designer finishes that elevate every room. A private office with French doors provides the perfect work-from-home space, while the expansive open-concept floor plan offers effortless everyday living and entertaining.
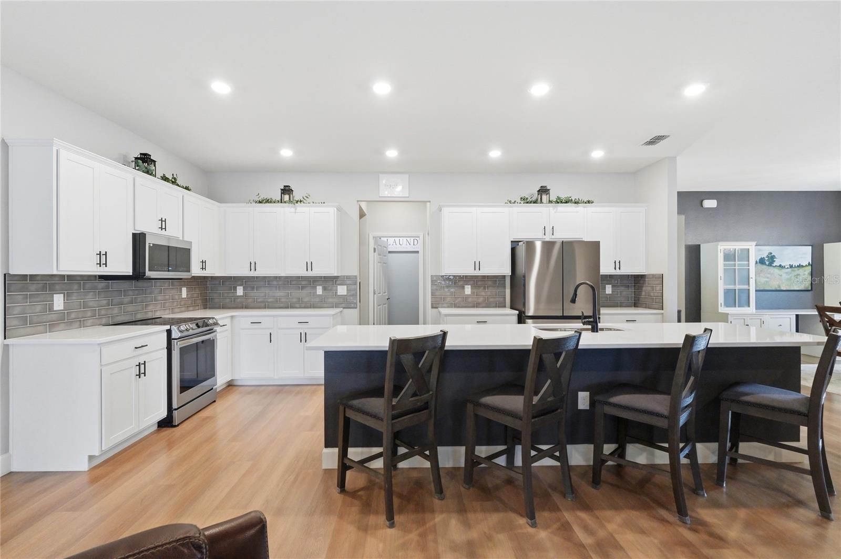
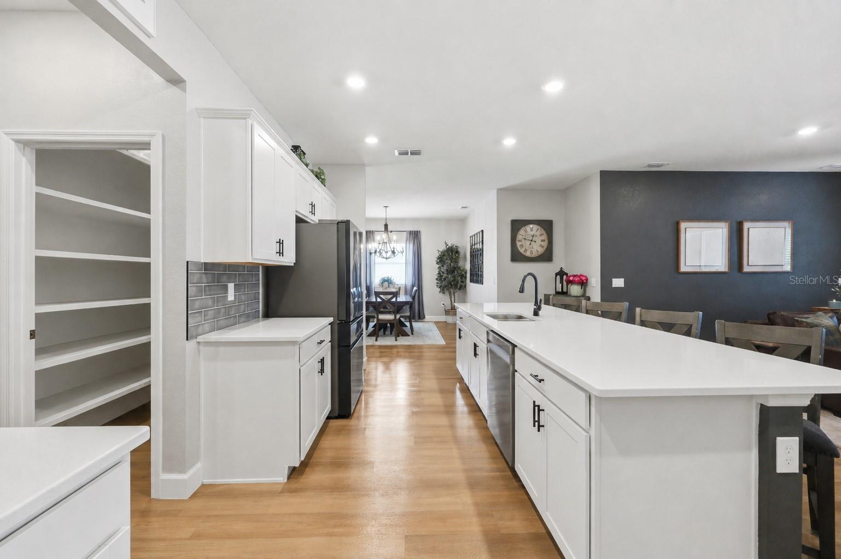
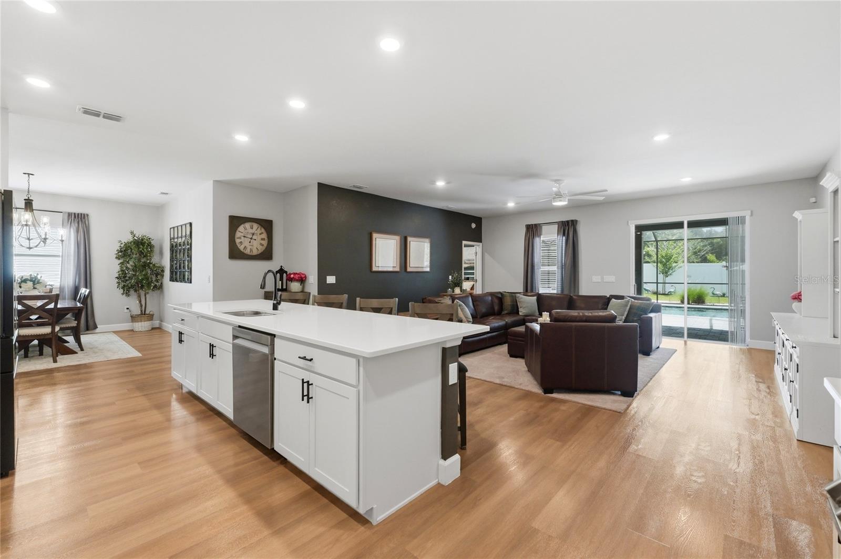
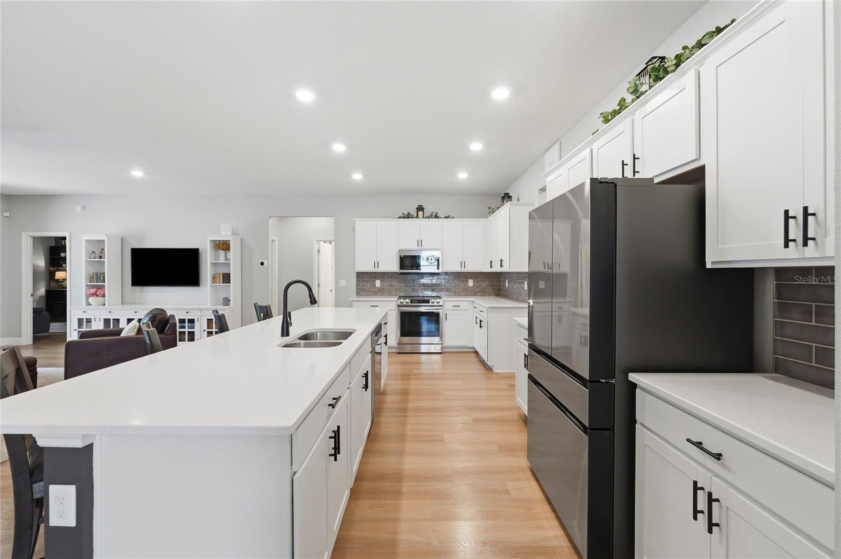
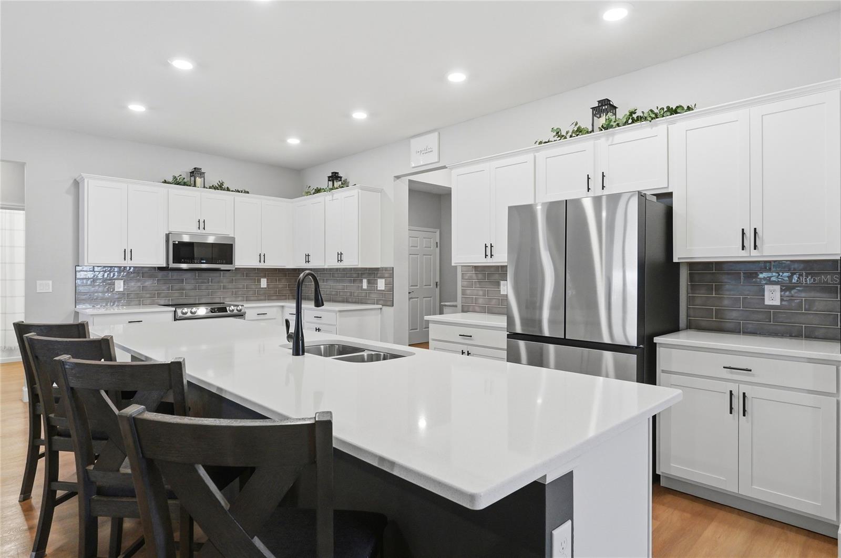
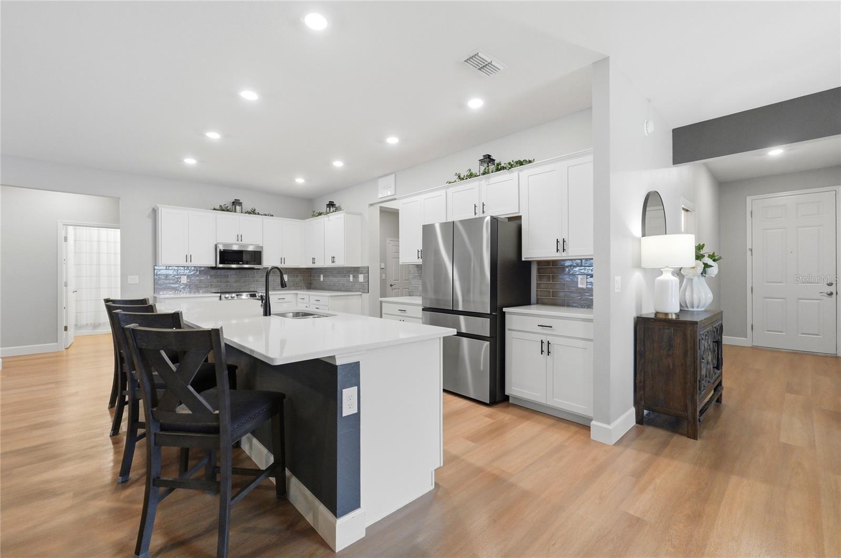
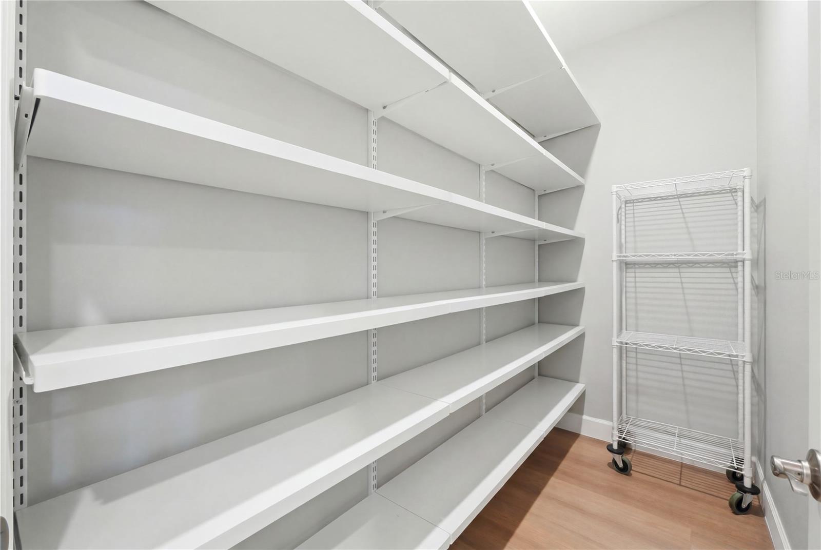
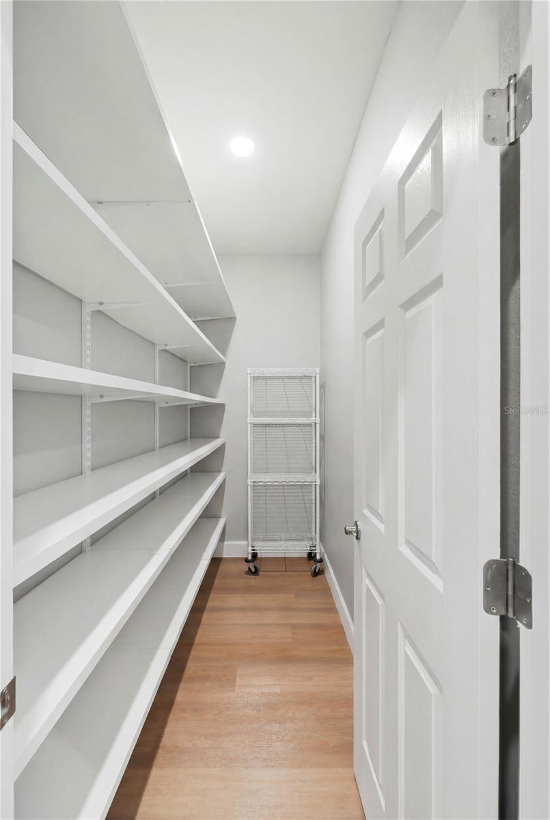
The kitchen is both stunning and functional, featuring upgraded stainless Samsung appliances, an oversized quartz island with breakfast bar seating, abundant cabinetry, a spacious walk-in pantry, a touch-activated faucet, and seamless flow into the dining and living areas.
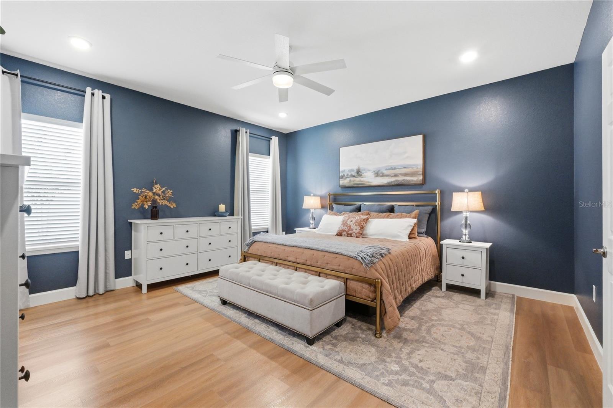
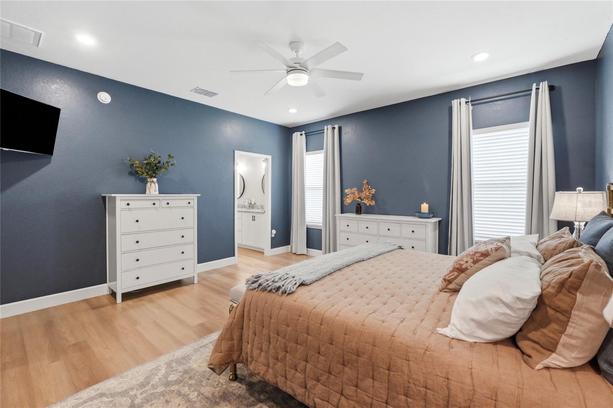
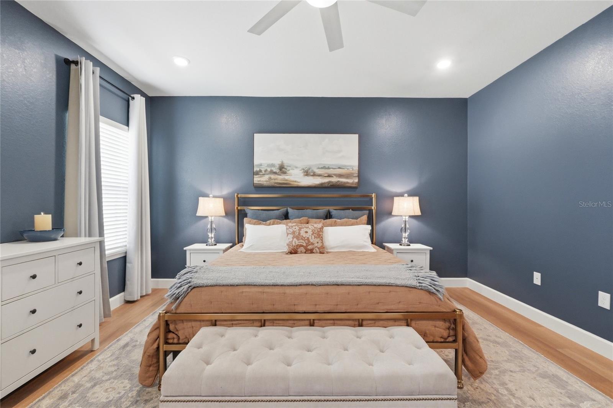
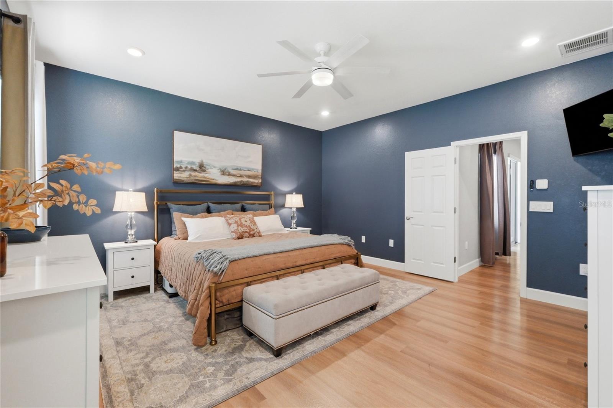
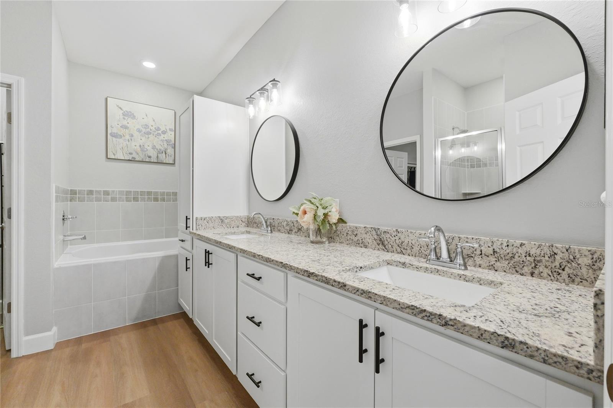
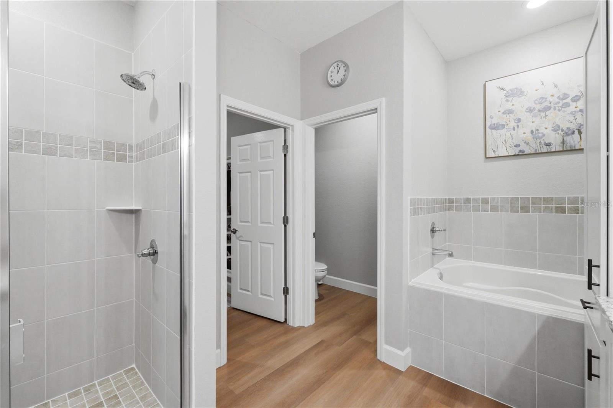
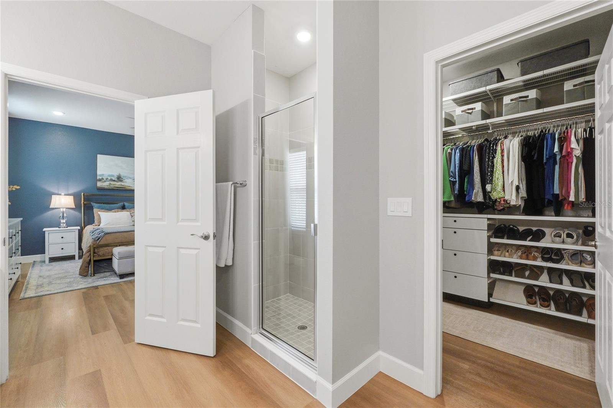
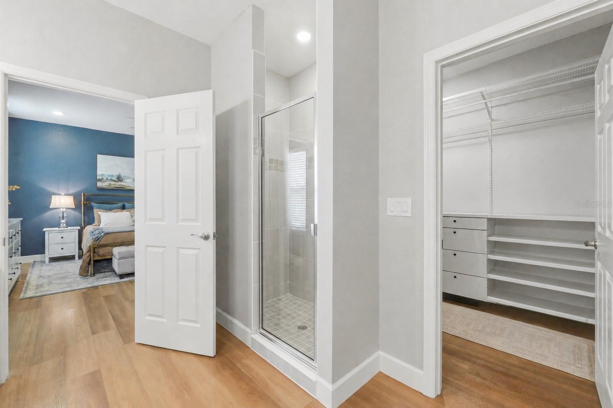
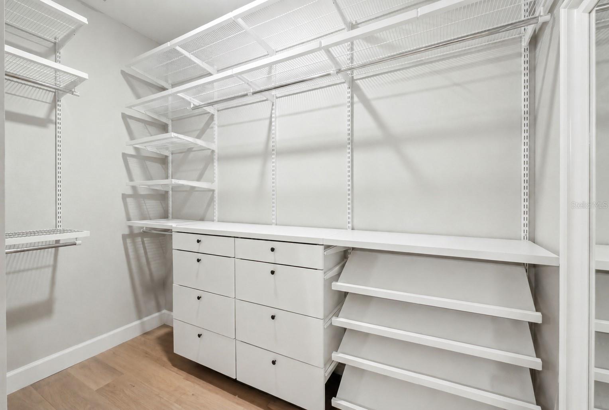
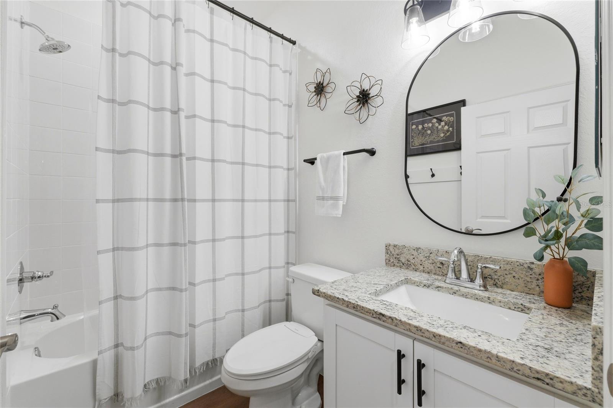
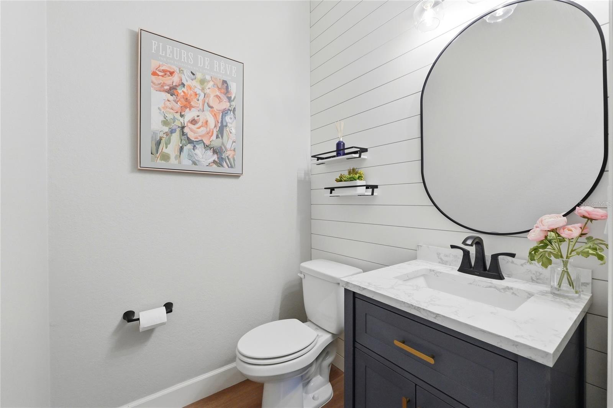
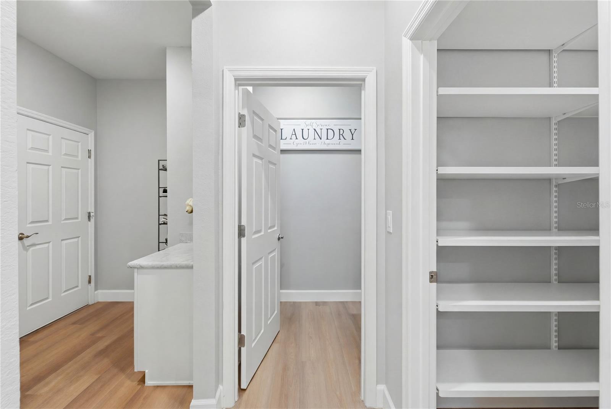
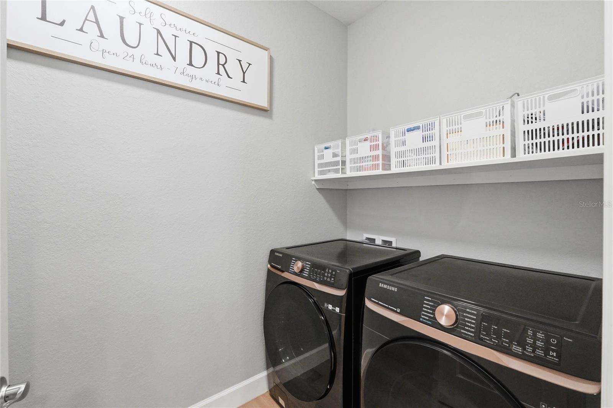
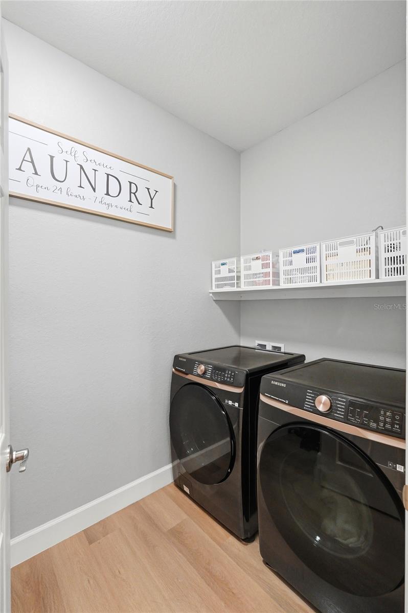
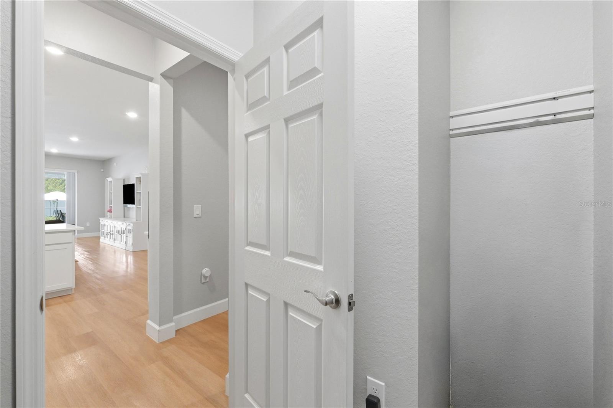
The spacious primary suite serves as a luxurious retreat with a walk-in closet featuring custom organizational systems, granite vanity, a soaking tub, oversized walk-in shower, and generous proportions. Three additional bedrooms provide flexibility for family and guests, while the upgraded half bath showcases custom shiplap detailing. Even the laundry room has been thoughtfully appointed with Samsung washer and dryer that convey with the home.
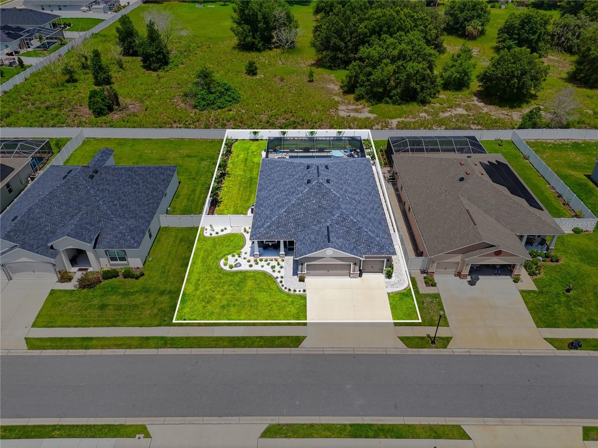
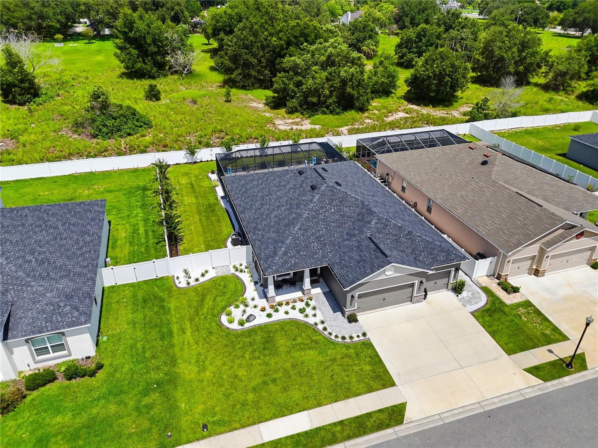
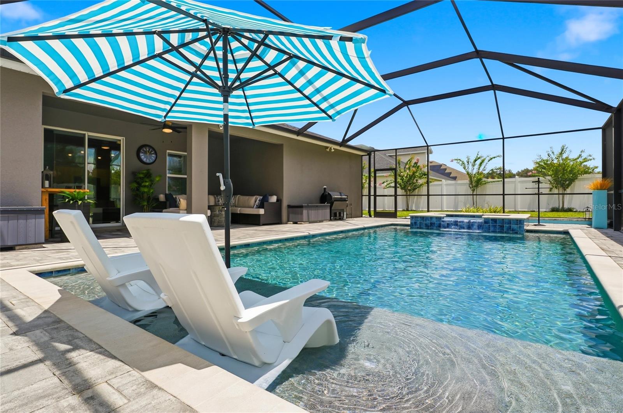
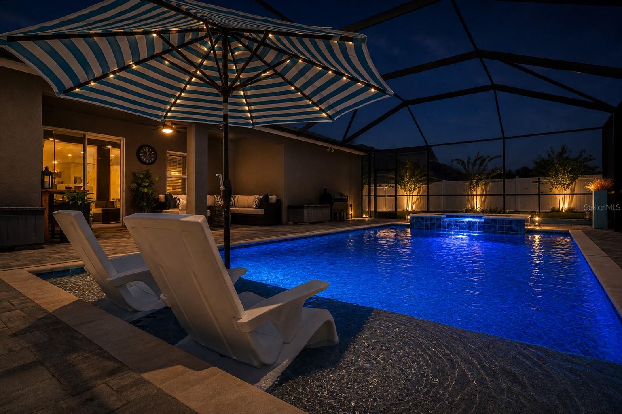
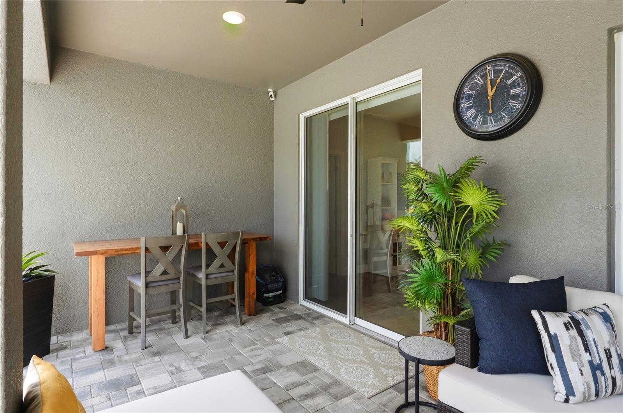
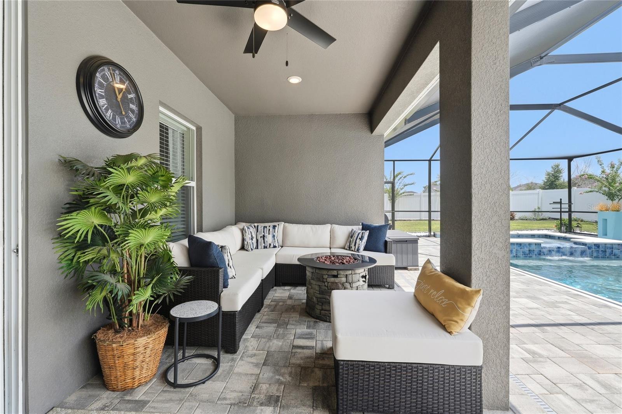
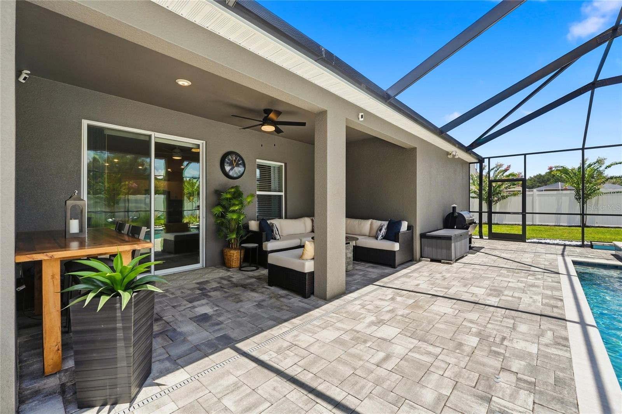
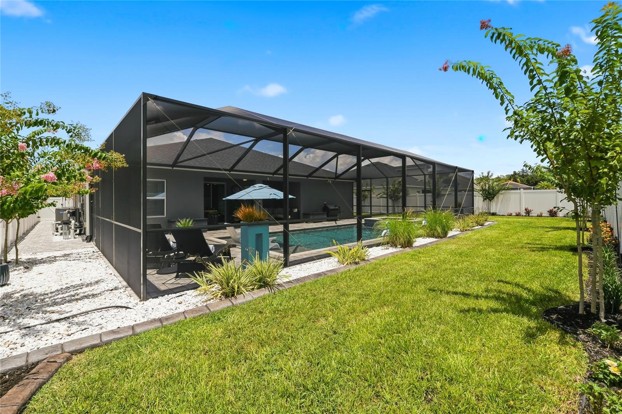
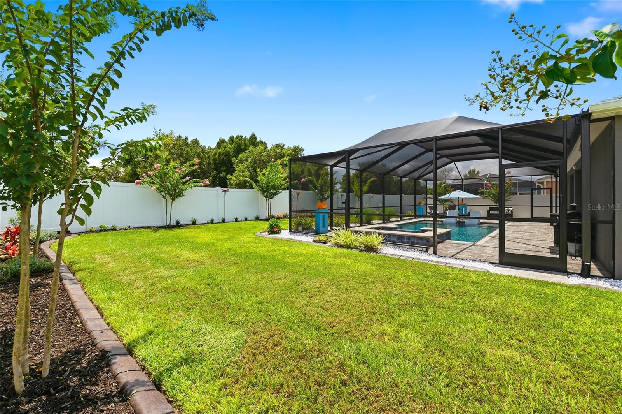
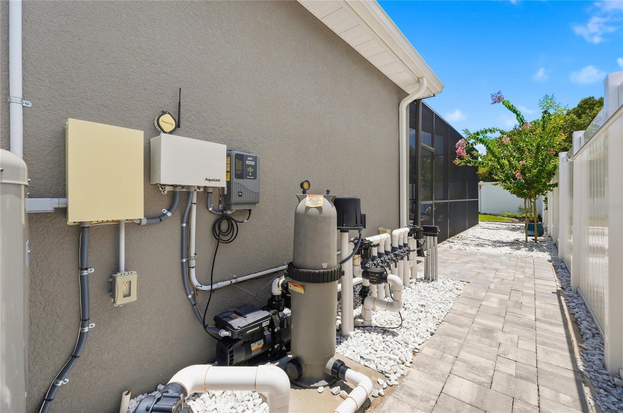
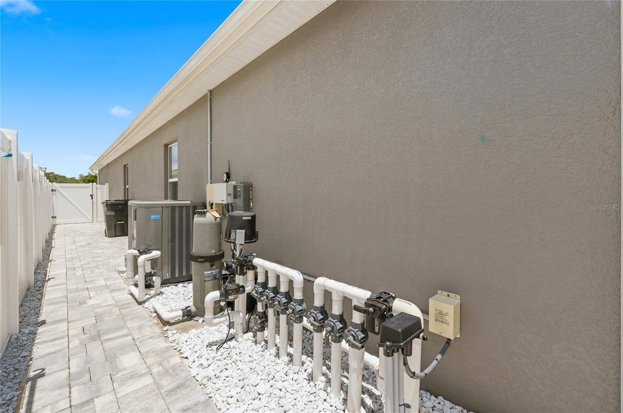
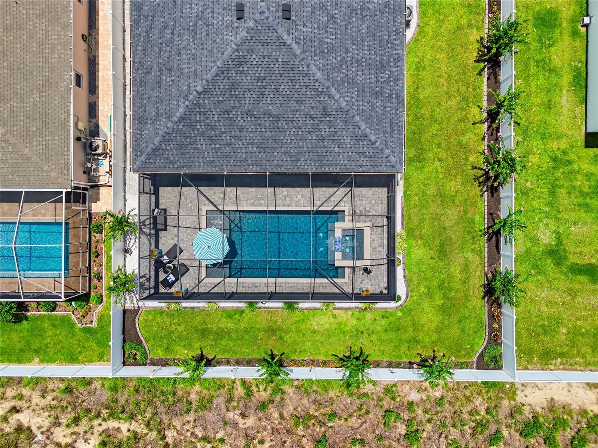
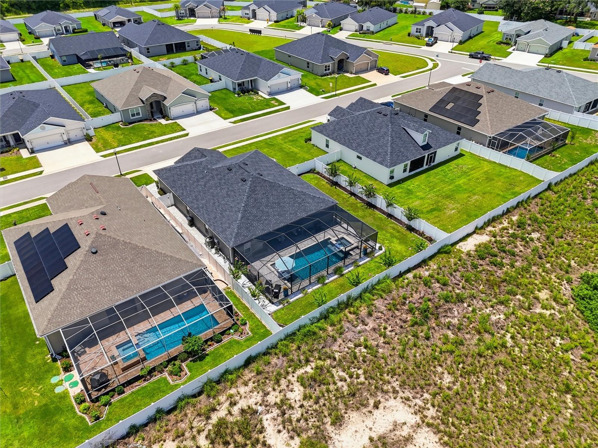
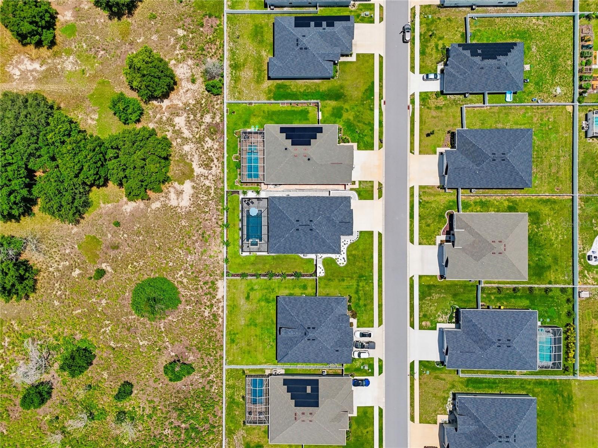
Step outside and discover what truly sets this property apart. Designed for a private resort feel, the backyard centers around a spectacular heated saltwater pool and spa featuring Jandy automation, an automated pool cleaner, expansive paver decking, a screened enclosure, and a covered lanai. Combined with lush landscaping and evening landscape lighting, the outdoor living space offers an extraordinary setting for entertaining or simply relaxing in complete privacy.
Additional premium upgrades include a radiant roof barrier for enhanced energy efficiency, water softener, irrigation system, extensive garage storage systems that convey with the home, epoxy garage flooring, and countless additional improvements that would cost a substantial amount of time and money to duplicate today. Even the three-car garage has been transformed into an exceptionally organized and highly functional space with professional storage solutions ideal for vehicles, hobbies, and equipment.
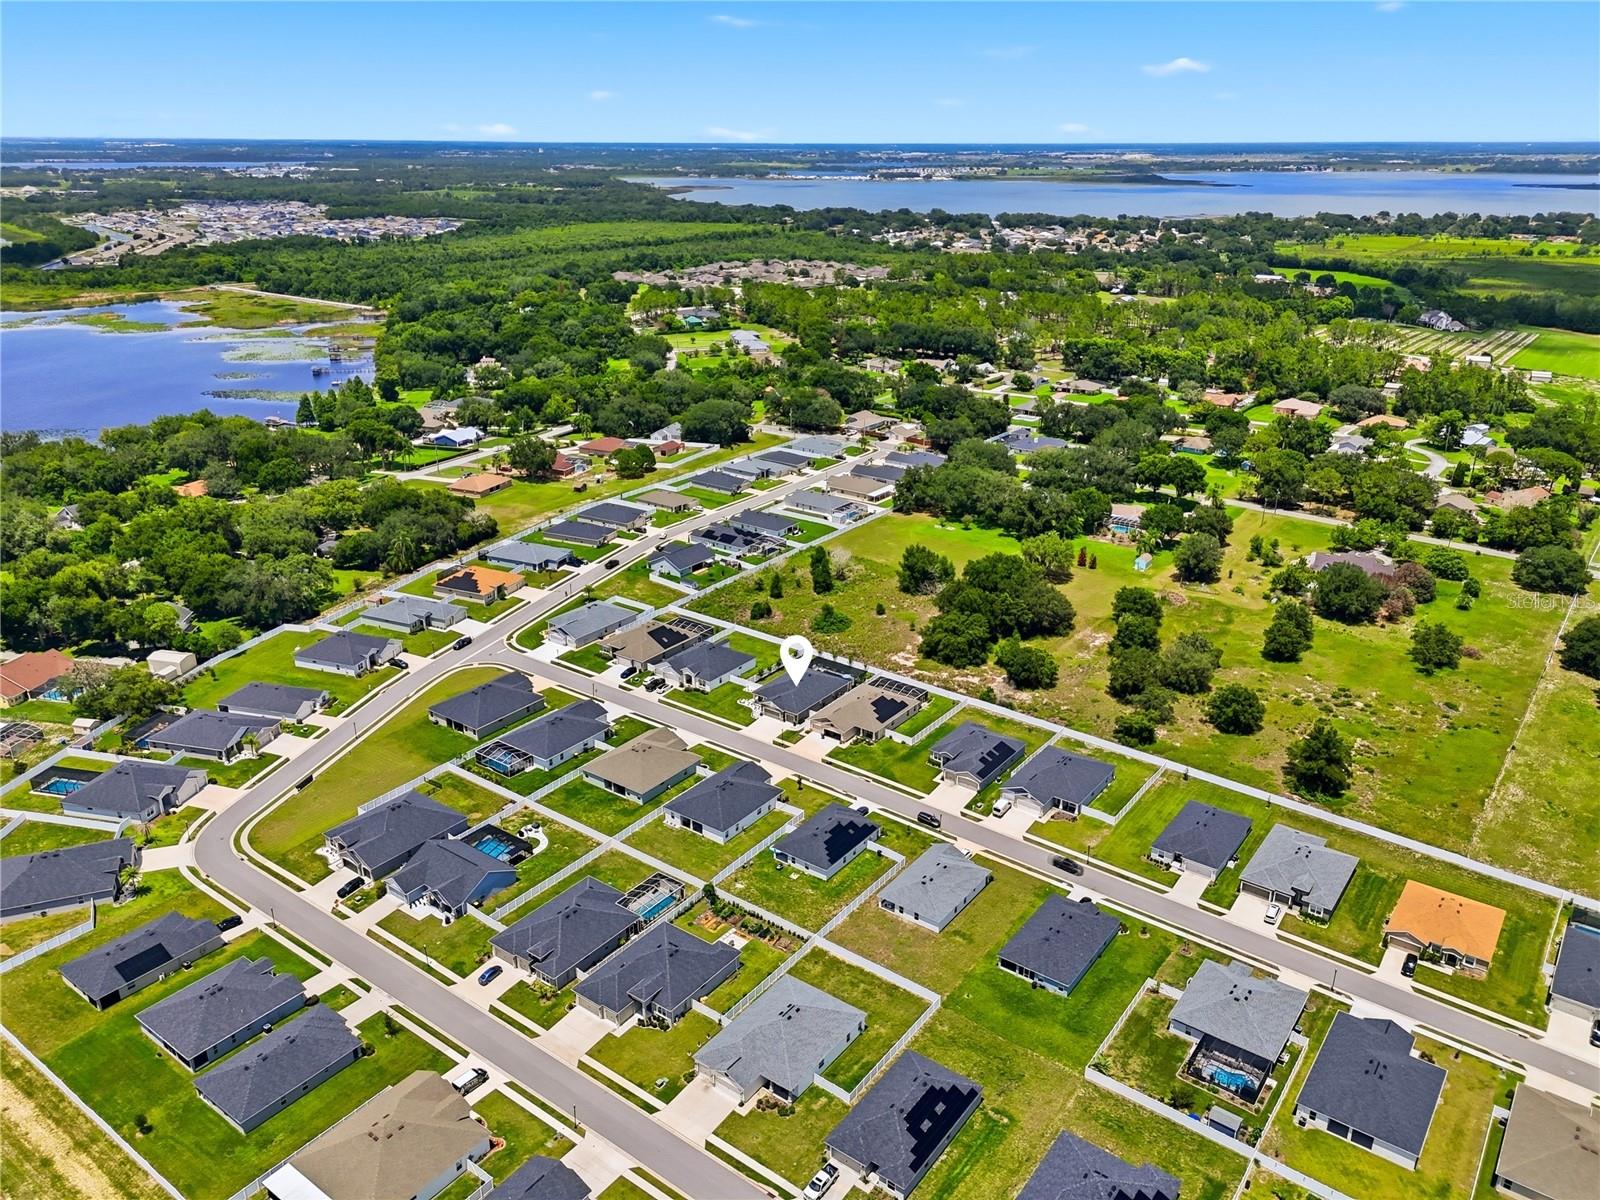
Located in the desirable Chestnut Creek community, you'll enjoy the benefits of newer construction while remaining just minutes from downtown Winter Haven, shopping, restaurants, Winter Haven Hospital, Polk State College, and the renowned Chain of Lakes. Convenient access to the Polk Parkway and I-4 places Lakeland, Tampa, Orlando, major employers, international airports, and Central Florida attractions within easy reach. Schedule your appointment today!

1185 SANDPIPER LOOP

Message successfully sent.

What would you like to know?

What is 3 + 4 ?

I agree to receive email communication and understand I can unsubscribe at any time.

I agree to be contacted by Sell South Florida via call, email, and text for real estate services. To opt out, you can reply 'stop' at any time or reply 'help' for assistance. You can also click the unsubscribe link in the emails. Message and data rates may apply. Message frequency may vary. Privacy Policy

Related Properties

New on site 3 days ago
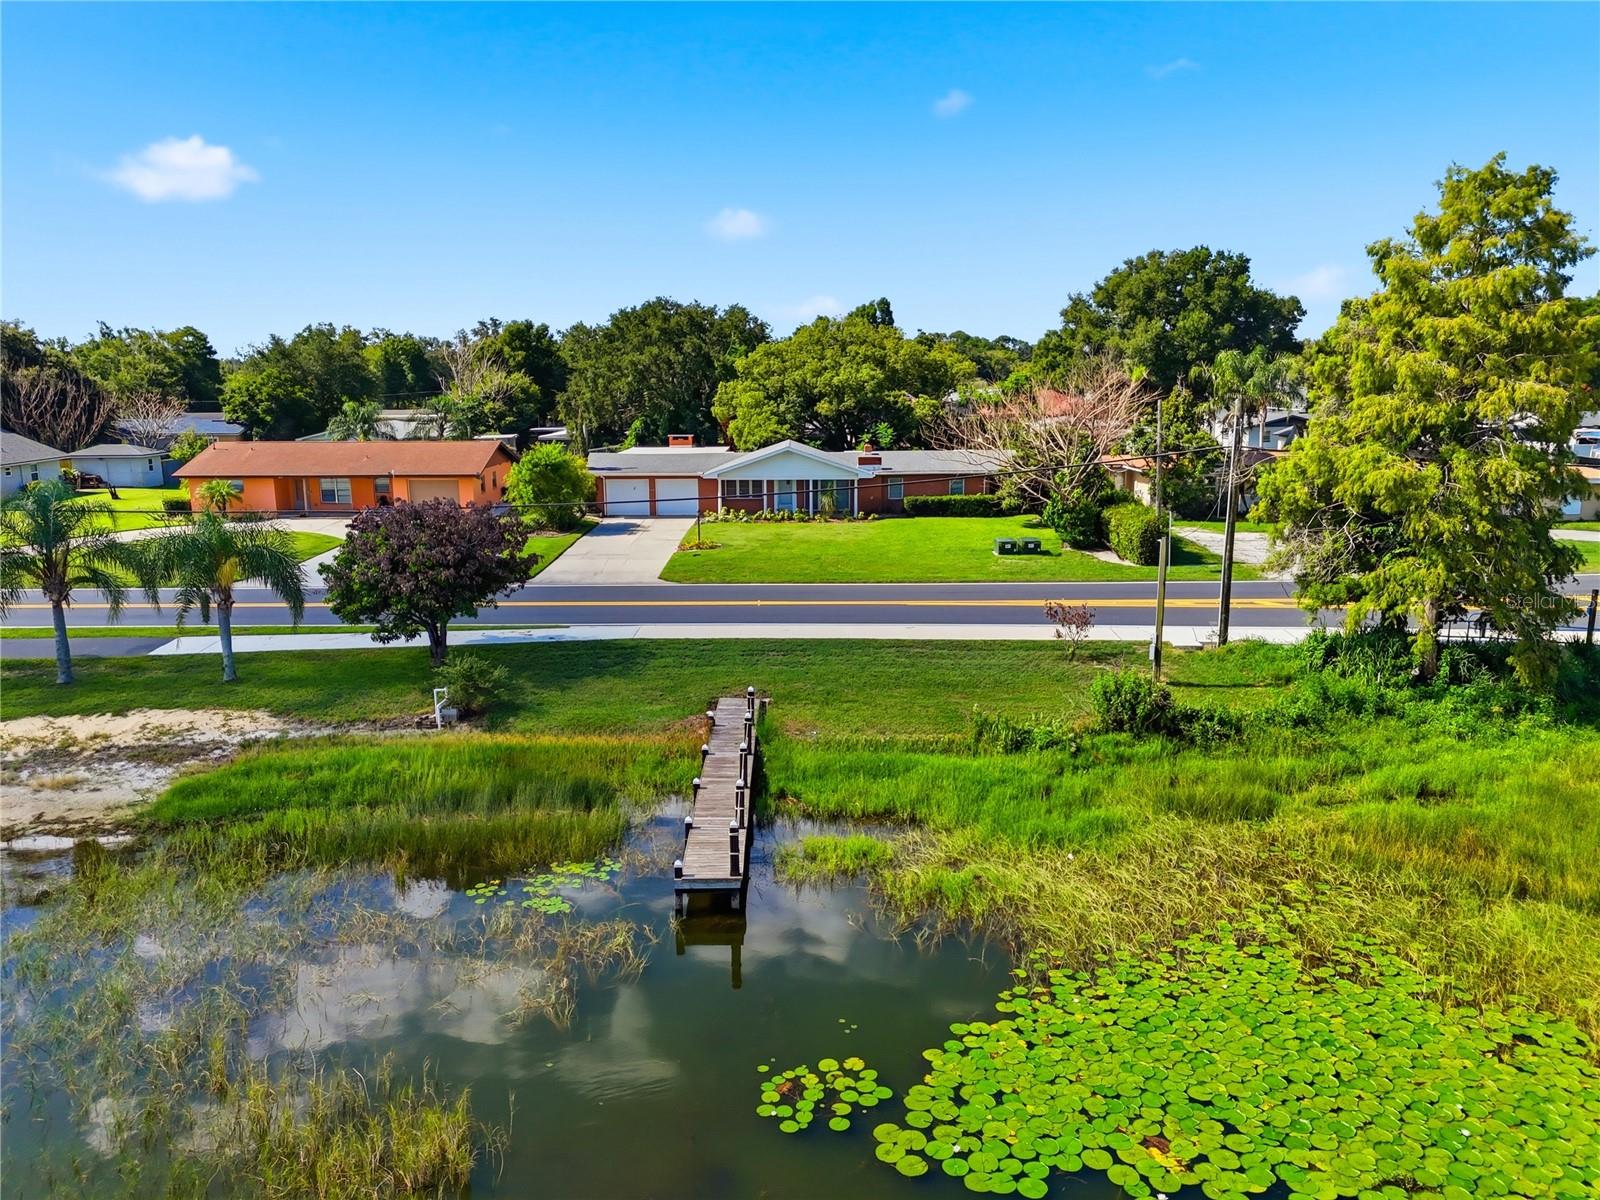
Welcome to the Chain Life! Situated on a spacious 0.47-acre lot with no HOA, this beautifully updated lakefront property on Lake Howard offers a rare opportunity to enjoy life on the renowned Winter Haven Chain of Lakes. One of the home's most desirable features is the beautifully remodeled studio-style guest suite with its own private entrance and en-suite bathroom. Complete with a wood-burning fireplace and ample space to add a kitchenette, this versatile space is ideal as a mother-in-law suite, private guest quarters, home office, or game room. The main residence features 3 bedrooms and 2.5 baths with numerous updates throughout. The renovated kitchen showcases new cabinetry, beautiful granite countertops, a stainless steel range and microwave, breakfast bar seating, and picturesque views of the backyard. Wood flooring flows through the spacious living areas, including formal living and dining rooms, an open kitchen, and a comfortable family room designed for both everyday living and entertaining. The primary suite offers a private en-suite bathroom with a walk-in shower and access to the beautifully remodeled guest bathroom that features a relaxing tub. Fresh interior paint and numerous recent improvements make the home truly move-in ready. Additional features include a well-equipped laundry room with cabinetry, utility sink, and a refrigerator, an oversized 24' x 26' two-car garage with built-in storage closets, rain gutters, a lake-fed irrigation system, a deep driveway with plenty of parking, and two A/C systems installed in 2021 and 2023. Step outside and enjoy the Florida lifestyle. Relax with your morning coffee on the covered front porch overlooking Lake Howard, or entertain family and friends on the expansive concrete patio overlooking the spacious backyard. Across the street, your private dock provides direct access to Lake Howard and the famous Winter Haven Chain of Lakes, connecting you to 20 navigable lakes. Spend your days boating to waterfront restaurants and bars, watching seasonal Legoland fireworks from the water, seeing seaplanes take off from Lake Jessie, or visiting the Moose Lodge for dining and social events, all which area accessible by boat. Conveniently located between Tampa and Orlando, Winter Haven offers easy access to major airports, Gulf and Atlantic beaches, and a vibrant downtown filled with locally owned restaurants, craft cocktail bars, a brewery, boutiques, and a popular weekly farmers market. Don't just live on the water—experience the unmatched lifestyle of the Winter Haven Chain of Lakes. Schedule your private showing today.
#L4963275

WINTER HAVEN

1475 S LAKE HOWARD DRIVE

4 Beds

3 Baths

2,118 Sq.Ft.

$525,000

MLS#: L4963275
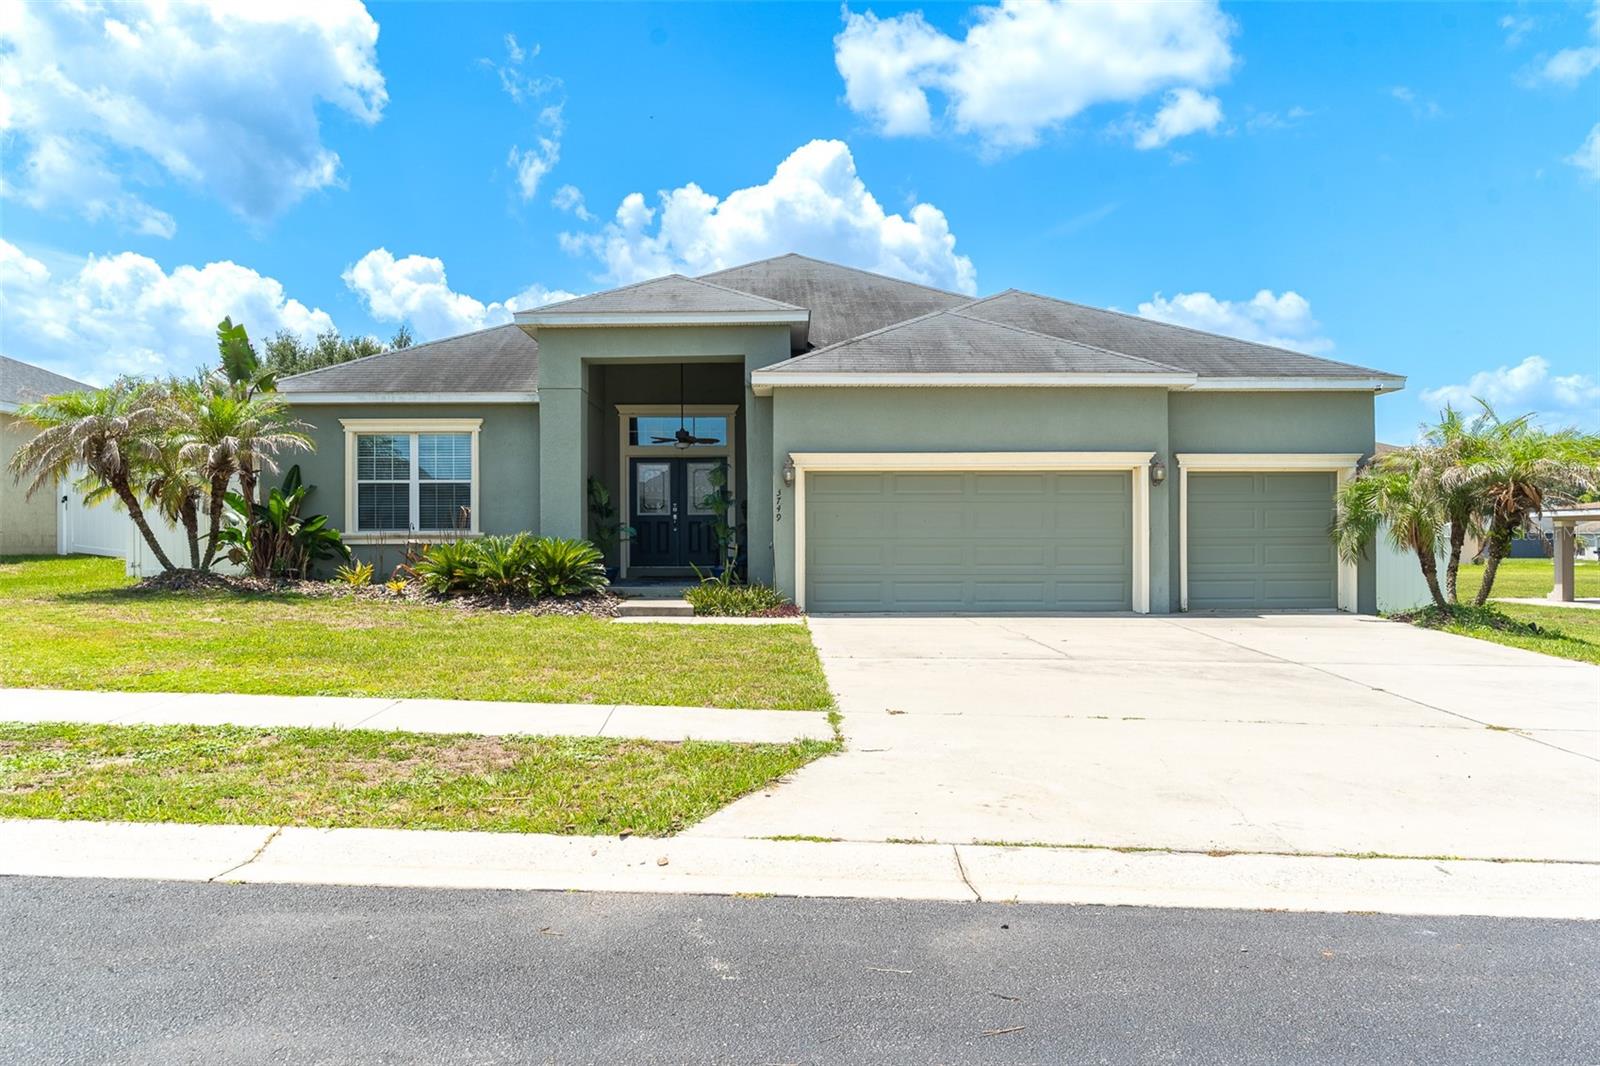
Your perfect home with a Poolside Paradise Awaits! This stunning five-bedroom, three-bathroom home boasts an inviting screened-in pool area, perfect for relaxation and entertainment. Nestled in a prime location with convenient access to Highway 27, this residence offers an exceptional living experience that blends elegance and practicality. As you step through the impressive double door entry, you’ll be greeted by an expansive open floor plan that invites you to explore. The luxury vinyl plank flooring flows seamlessly throughout the main living areas, while plush carpeting in the bedrooms and sleek tile in the bathrooms add just the right touch of warmth and style. High ceilings adorned with double crown molding elevate the ambiance, making each room feel spacious and airy. A formal dining room and living room provide elegant spaces for entertaining, while the eat in kitchen offers a cozy spot for casual meals. The thoughtful split bedroom plan, provides both privacy and convenience. At the heart of this home lies a large open kitchen that’s sure to delight both casual cooks and culinary aficionados alike. Featuring beautiful granite countertops and a massive island that comfortably seats six, this kitchen is perfect for entertaining friends and family. The sleek black stainless appliances add a modern flair, ensuring both functionality and style. The primary bedroom is a true retreat, flooded with natural light from its abundant windows and featuring sliding glass doors that lead you directly to the covered deck and your gorgeous pool area. The en suite bathroom is a sanctuary of relaxation, boasting a luxurious garden tub, a stand-up shower, and a walk-in closet equipped with thoughtful built-ins for all your organizational needs. Step outside, and you'll discover your private paradise! The screened pool area is a stunning highlight of this home, featuring a serene water feature fountain and a built-in table with stools under a charming tiki umbrella ideal for sunny afternoons and casual gatherings. The saltwater pool is heated for year-round enjoyment and includes a safety child fence for peace of mind. As the sun sets, the marine-grade privacy curtains and LED lighting create an enchanting atmosphere for evening swims and entertaining. Additionally, the back patio is thoughtfully plumbed and wired for an outdoor kitchen, making it an ideal spot for summer barbecues and family gatherings. The entire backyard is securely enclosed with a durable vinyl fence, ensuring privacy and a safe space for little ones and furry friends to play. Adding even more value, the property includes a dedicated irrigation meter for the lawn, allowing the irrigation system and exterior water hose conveniently located beside the water softener to operate without sewer charges from the city. In addition to its many impressive features, this home is equipped with solar panels, offering an eco-friendly energy solution that can significantly reduce your utility costs. The current lease is assumable, with a monthly payment of just $145 and an approximate balance of $20,000. This means you can enjoy the benefits of renewable energy without the upfront costs typically associated with solar installations. It's a fantastic opportunity to embrace sustainability while potentially lowering your monthly expenses—an ideal complement to this already remarkable home! This property is an ideal blend of comfort, modern upgrades and outdoor living, making it a must see!
#L4962714

WINTER HAVEN

3749 FIELDSTONE CIRCLE

5 Beds

3 Baths

2,588 Sq.Ft.

$469,900

MLS#: L4962714
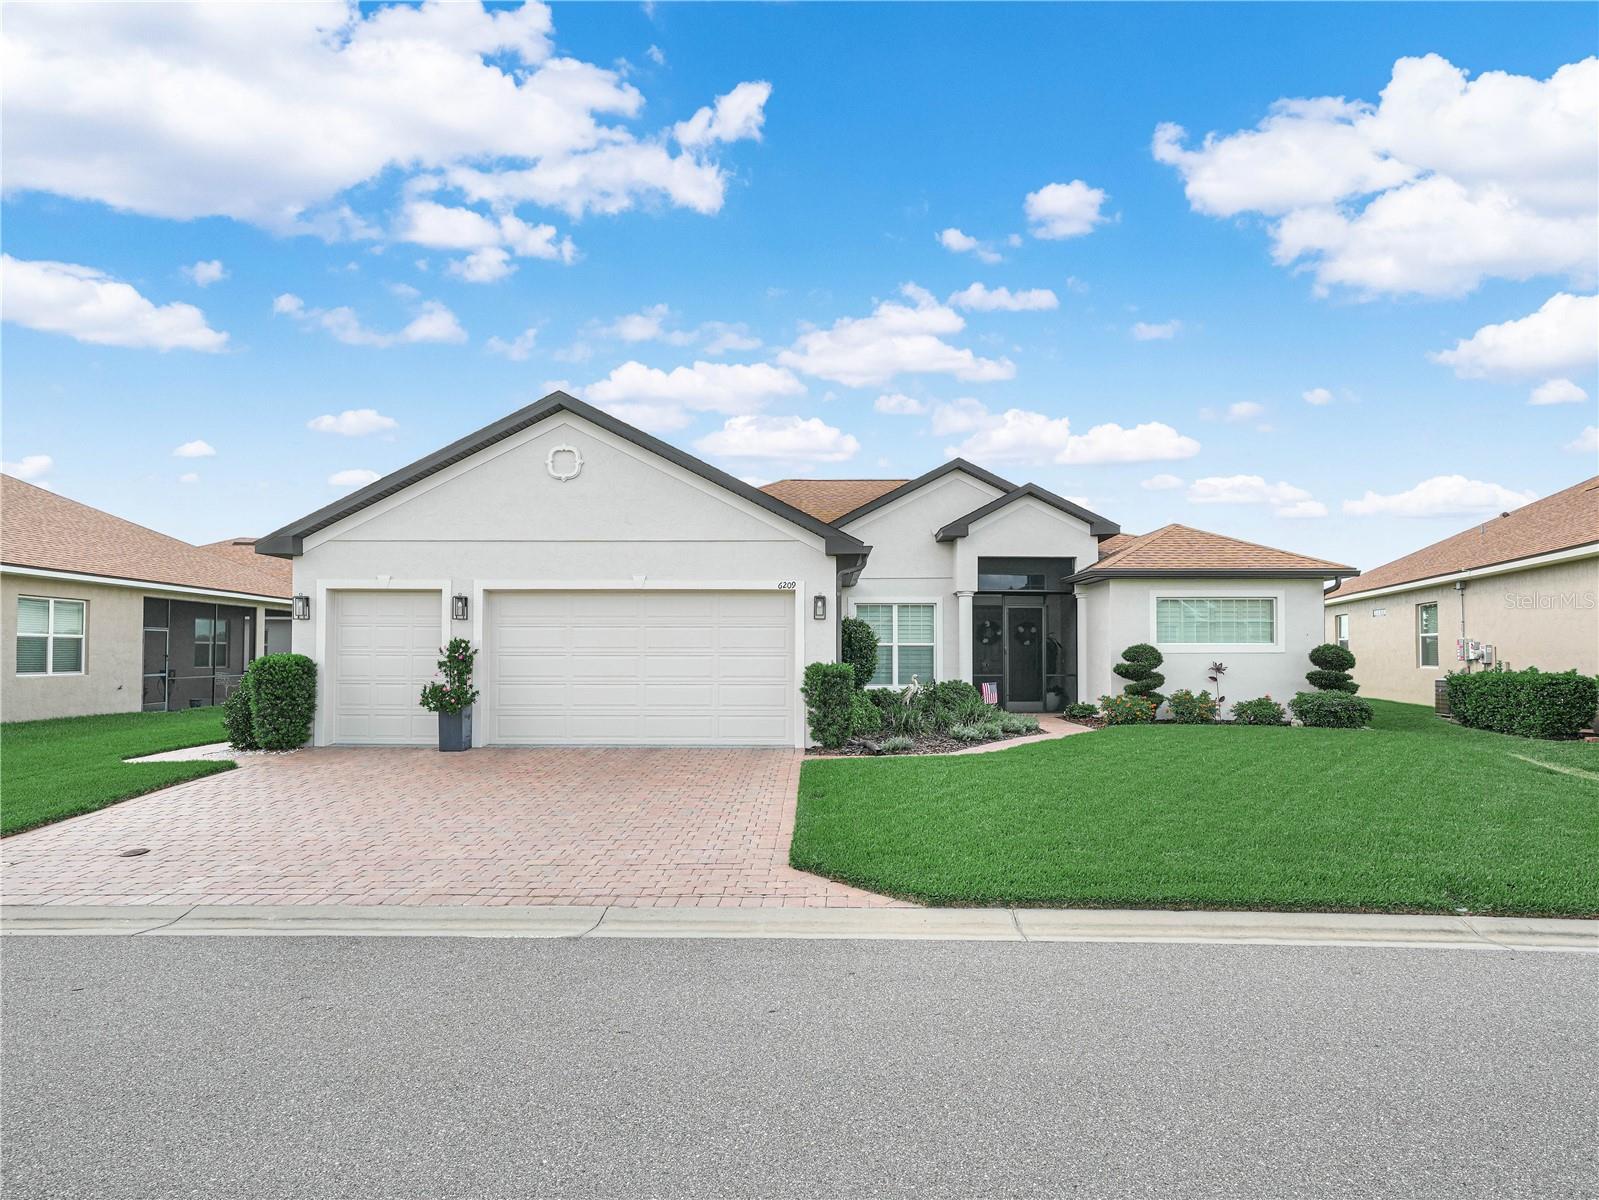
Modern Elegance! 6209 Pinehurst Loop Winter Haven, Florida 33884. Built in 2021, this custom designed home is located in Lake Ashton, one of Central Florida's Premier 55 Plus community.  Perfectly positioned on a quiet street this exceptional home with Northwest exposure offers effortless luxury with modern upgrades. Offering excellent curb appeal with a well manicured lawn and mature landscape this home has an expanded driveway, extended golf cart entry, paver walkway to the back lanai, and a fresh coat of exterior paint (May 2026).  Built for both sophistication and peace of mind, this block construction home offers over 2,500 square feet of living area and golf course views.  Upon entering the home thru the screened entry, the 6 panel Double Front door opens into a spacious living area with beautiful lighting fixtures, trey ceiling & Engineered hardwood floors that flow seamlessly in the LR, Den, Dining Room, Kitchen & Flex Room. In the Living Room, a custom built wall unit accents the area and is a focal point in the elegant gathering spaces.  The formal dining area shares the space, while the chef's kitchen showcases upgraded Cabinetry, Tiled backsplash, Silestone countertops with Eased Edge, Granite composite undermount kitchen sink, RO water system at the kitchen sink, Kitchen Aid Stainless Steel appliances, 36" cooktop with Extended Hood, Built In Wall Oven and Oversized Island with cabinets, great for entertaining.  A custom built dry bar with lighting, leathered countertop and back splash accents the hall.  The thoughtfully designed split floor plan includes 3 spacious bedrooms, 2 baths, a private study/den with French glass doors, and an oversized flex room with Wash Sink, Washer/Dryer, Wine Refrigerator, Upgraded cabinetry, Quartz counter top and Tiled backsplash. The elegant Primary Suite is a must see! The impressive En-Suite offers a separate water closet, dual sink vanity, a spacious glass enclosed walk in shower with Pietra Art Premier Marble Tile, foot rest and floor to ceiling tile. The boutique style clothing room offers California closet designs with a central dressing island. Plantation Shutters accent the room and allows natural light to filter thru the space. The 8 ft. door ways in this home compliment the high ceilings and the window treatments (Plantation shutters and Power shades) are elegant and designed for comfortable luxury living. Access to the outdoor living area is available thru the dinette area & the living room. You'll transition from the LR to the Lanai thru Triple Glass Sliding Doors that stack and disappear into a pocket providing an unobstructed view of the golf course. The Outdoor living area is equally impressive with a covered and extended screened lanai with epoxy flooring. A pad was added for your grilling pleasure. The double car garage with separate golf cart entry has epoxy flooring and pull down stairs on the attic access door. Make an appointment today to tour this elegant home. Lake Ashton features a Main Clubhouse with Outdoor Pool, Movie Theater, Bowling Lanes, Card, Craft and Billiard rooms, Fitness Center, Bocce Courts, Tennis and More.  Residents also enjoy the Health and Fitness Center with large indoor pool, Pickle Ball, Tennis Courts, Fitness Center and MORE! 2-18 Hole Golf Courses are located behind the secure gates of Lake Ashton and Golf Memberships are Available. Boat Slip Rentals and Storage Rentals are available in Lake Ashton.
#P4939200

WINTER HAVEN

6209 PINEHURST LOOP

3 Beds

2 Baths

2,526 Sq.Ft.

$589,000

MLS#: P4939200
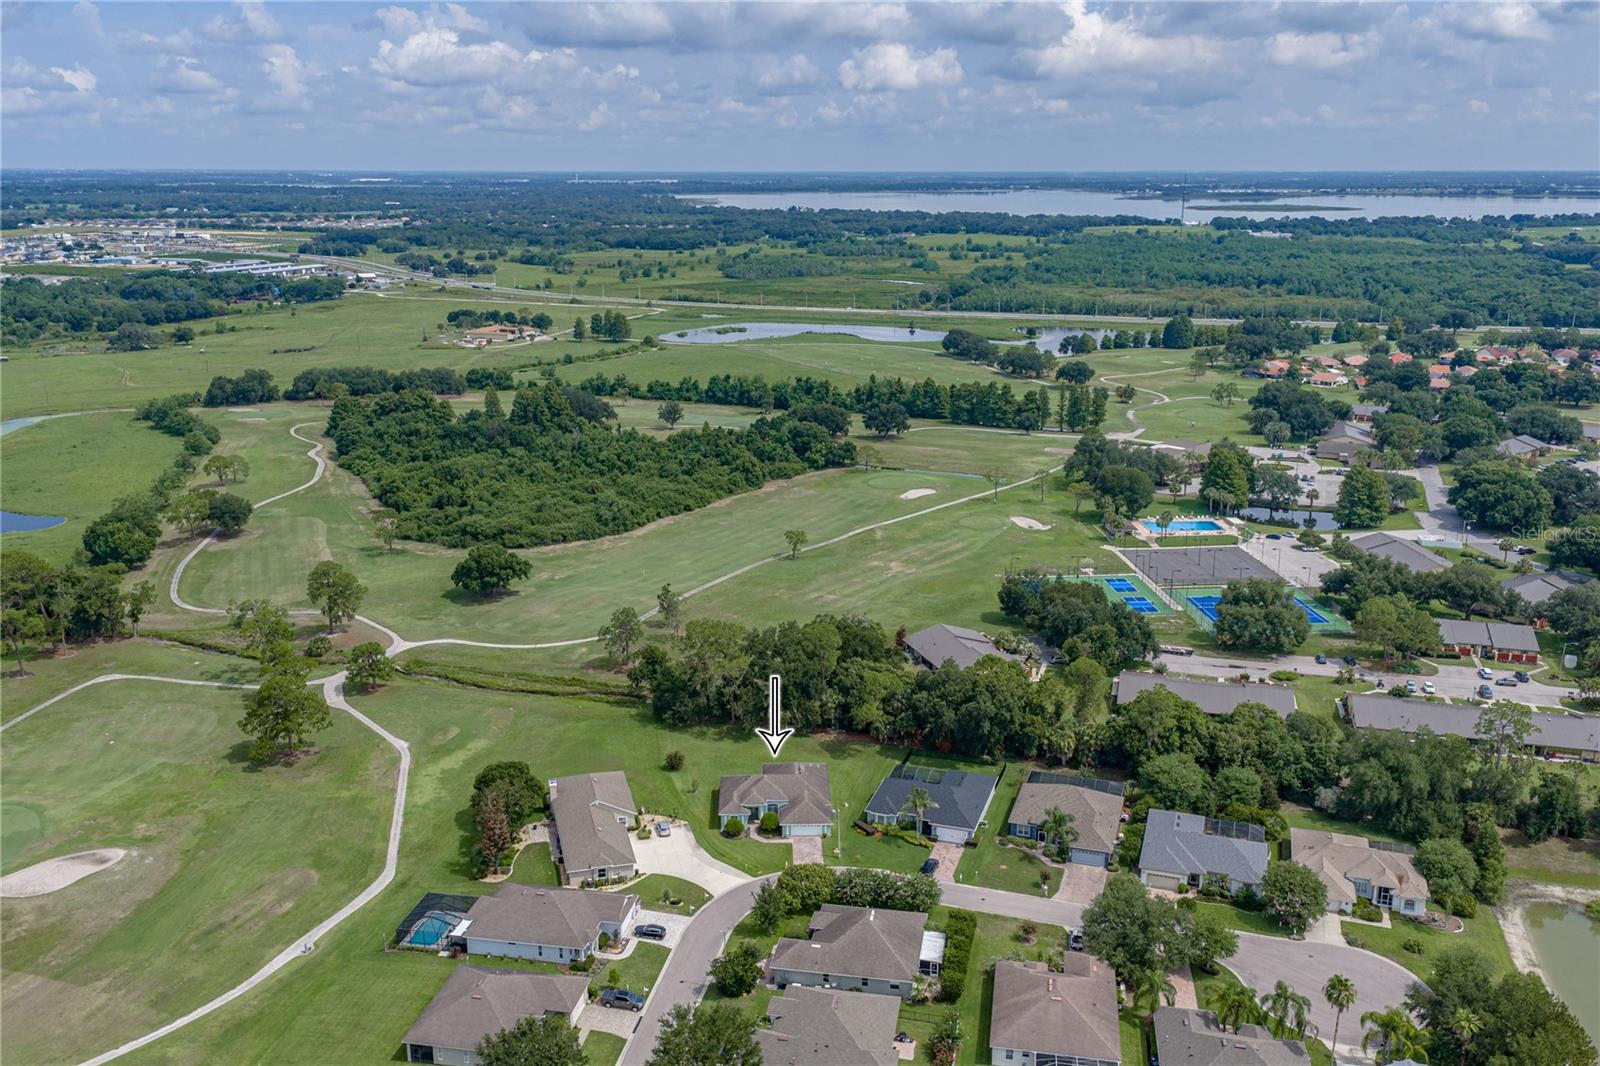
Here is your opportunity to own an immaculate home in the sought after community of Cypresswood Golf and Country Club. Consistently voted the Number 1 Golf Course in the area. This vibrant community has it all. Aside from the fantastic course right out your door, enjoy everything else it has to offer. A wonderful restaurant and Club House where they host live music 3 nights a week and top notch food offerings. An Olympic size pool that was just recently redone along with newly redone tennis courts and pickle ball courts. There is even a fitness center. Take a drive in your golf cart in the evenings and enjoy the natural elements and animals that Central Florida is famous for. Bald Eagles, wild turkey, Sand Cranes are just some of the sights you are likely to see on your ride. Then, come home to your beautifully maintained home that allows for easy entertaining, or peaceful times out on the back screened in patio where you can watch golfers and animals alike. The combination kitchen and family room is second to none. Stainless steel appliances including a new dishwasher for the experienced chef or novice. You can't help enjoying cooking in this home. Second bedroom with it's own ensuite full bath, and two other bedrooms that share a Jack and Jill full bath. You will find storage gallore everywhere you look.  Peaceful yard offers privacy and views for days. Come and tour this home today, and you will know that you have found The One!
#L4963215

WINTER HAVEN

1814 SANDHILL LANE

4 Beds

3 Baths

2,550 Sq.Ft.

$482,000

MLS#: L4963215
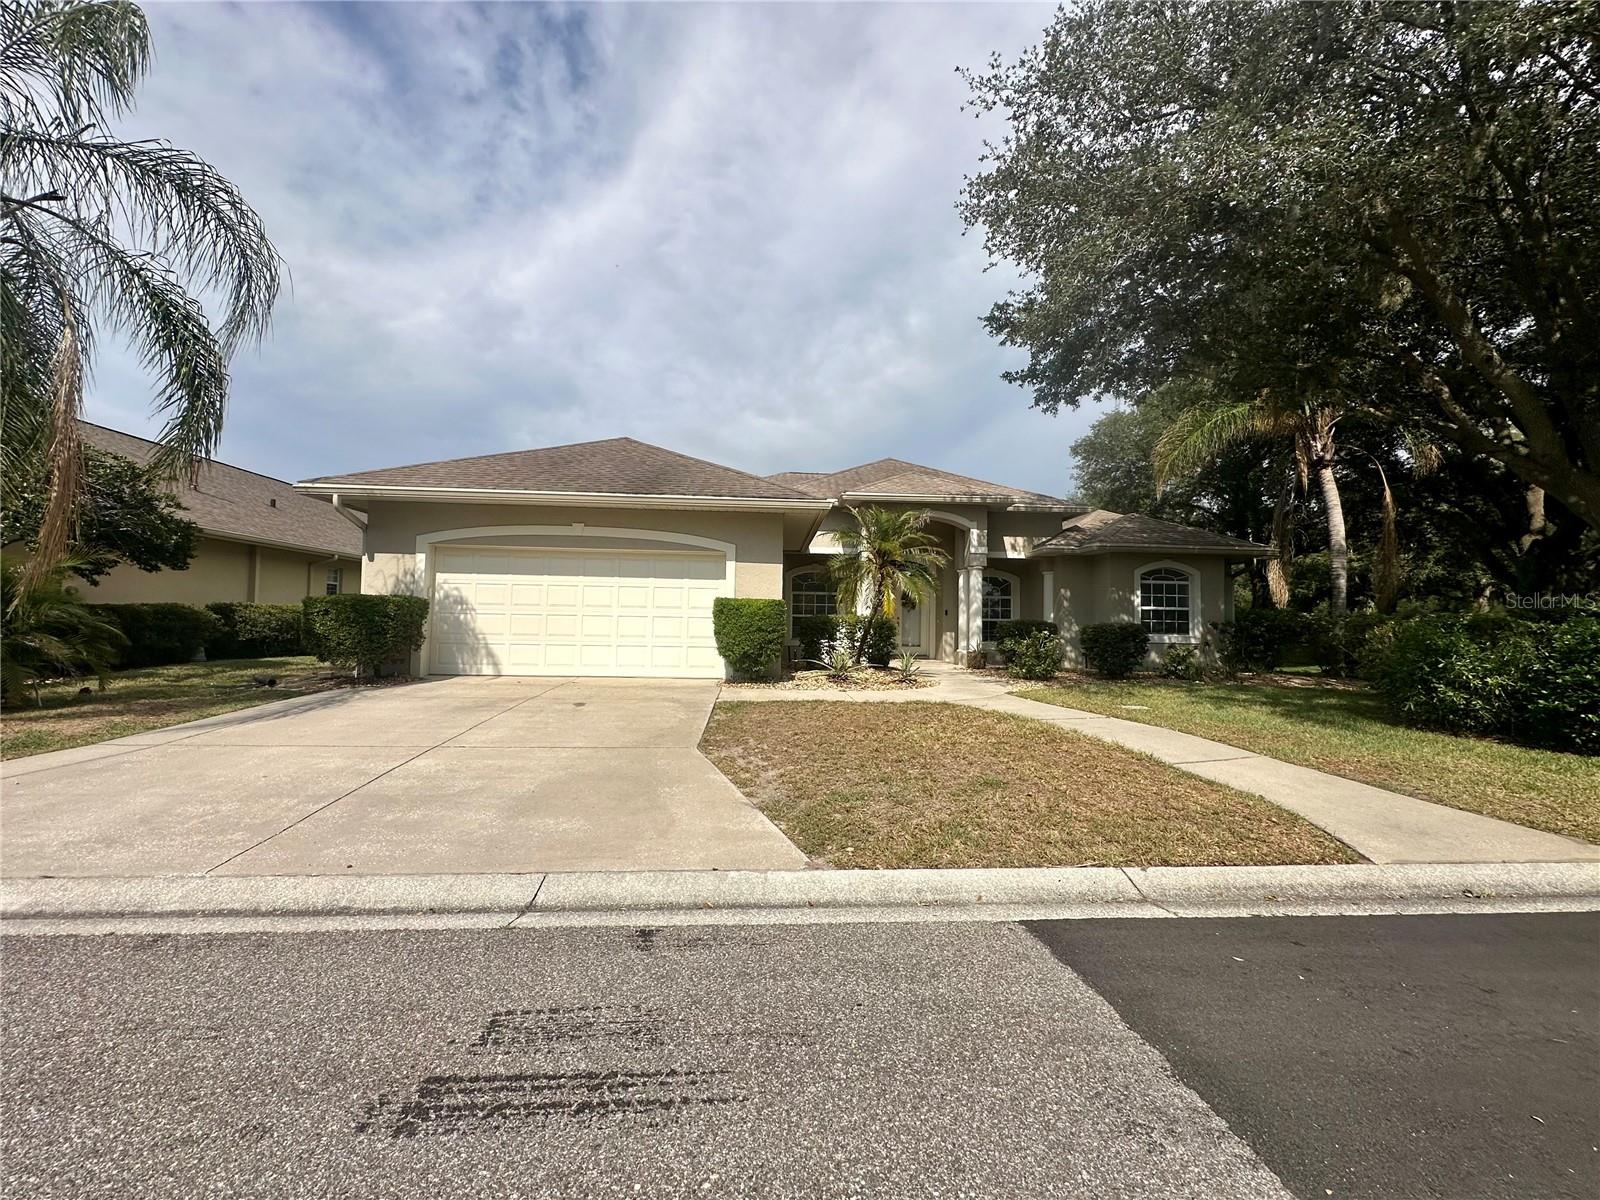
If you're looking for a spacious, open-floor plan home with a lot of natural light, then look no further! This 4BR/3BA pool home located in the desirable Cypresswood Golf Community, offers many unique features, including high ceilings and a large Florida Room with large open windows offering a perfect view to the pool. The primary bedroom includes an ensuite bathroom with a garden tub and walk-in shower and his & hers walk-in closets. The screened in pool patio has pool bath access which makes this great for pool days in the summer. The kitchen has all stainless steel appliances. The AC is new as of January 2026 and the solar panels are fully paid off. This golf community offers amenities including tennis courts, community pool, & fitness center. You are just minutes from shopping, dining, & Legoland! Don't wait! You don't want to miss the opportunity to make this your new home!
#P4939122

WINTER HAVEN

1801 SANDHILL LANE

4 Beds

3 Baths

2,916 Sq.Ft.

$585,000

MLS#: P4939122
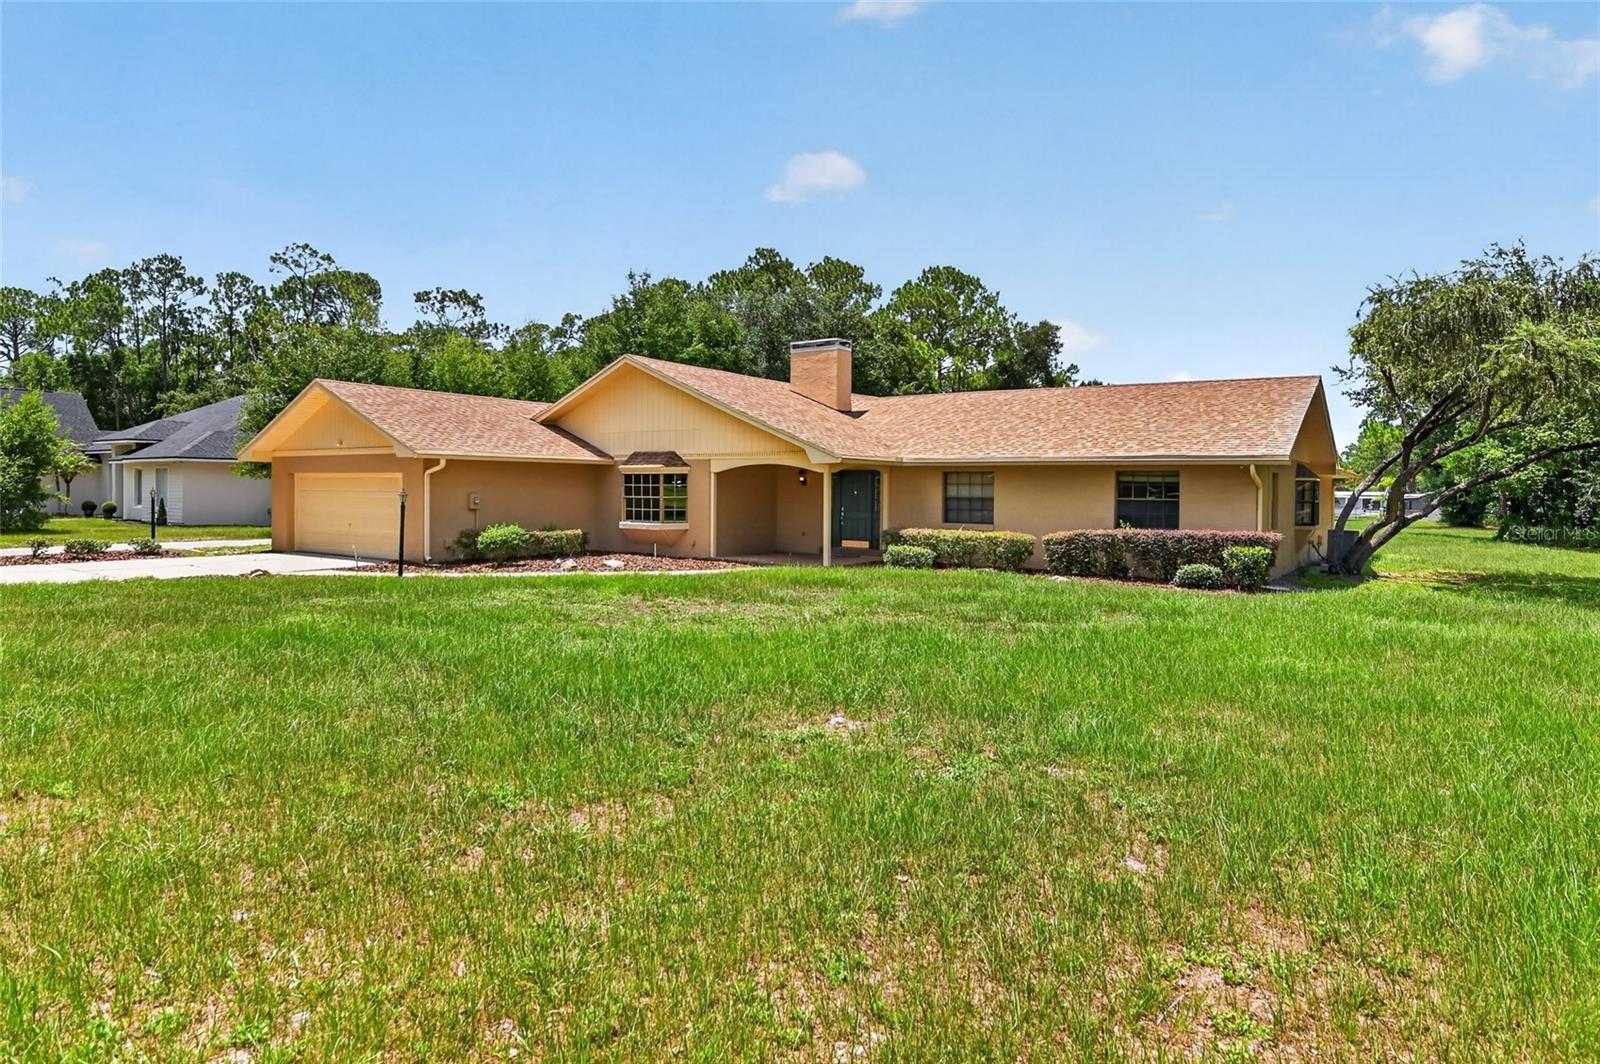
Enjoy the space and flexibility of this beautifully maintained property situated on 2.42 acres, offering a rare combination of privacy and convenience just minutes from shopping, dining, and everyday amenities in Winter Haven. With no HOA, no deed restrictions, and no CDD fees, this property provides exceptional versatility and is zoned for horses, creating opportunities for a variety of lifestyle and recreational uses. The home offers 3,155 square feet of living space, featuring a welcoming living room with a brick fireplace, an expansive 23' x 19' family room, and a flexible floor plan designed to accommodate today's needs. The formal dining room, highlighted by a beautiful bay window, can easily serve as a home office, hobby space, or additional living area. Car enthusiasts, hobbyists, and those needing extra storage will appreciate the impressive garage facilities, including a three-bay 57' x 31' detached garage with workshop and one bay is a drive-through, along with a spacious two-car attached garage. There is ample room for recreational vehicles, boats, equipment, and additional parking. Numerous updates provide added value and peace of mind, including * Roof replaced in 2021 * Exterior painted in 2024 * New garage door in 2024 * New refrigerator in 2025 * Microwave replaced in 2019 * Two water heaters (2019 and 2025) * Two HVAC systems, including one new unit installed in 2025 and the 2nd unit is 2010 * Brand-new mini-split system added to the family room as a 3rd unit. Offering a unique blend of acreage, functionality, and convenient access to downtown Winter Haven—approximately a 10-minute drive—this exceptional property is ready for its next owner. Schedule your private showing today and discover all the possibilities this remarkable home has.
#L4963085

WINTER HAVEN

815 LAKE NED ROAD

4 Beds

2 Baths

3,155 Sq.Ft.

$679,900

MLS#: L4963085
Price reduced
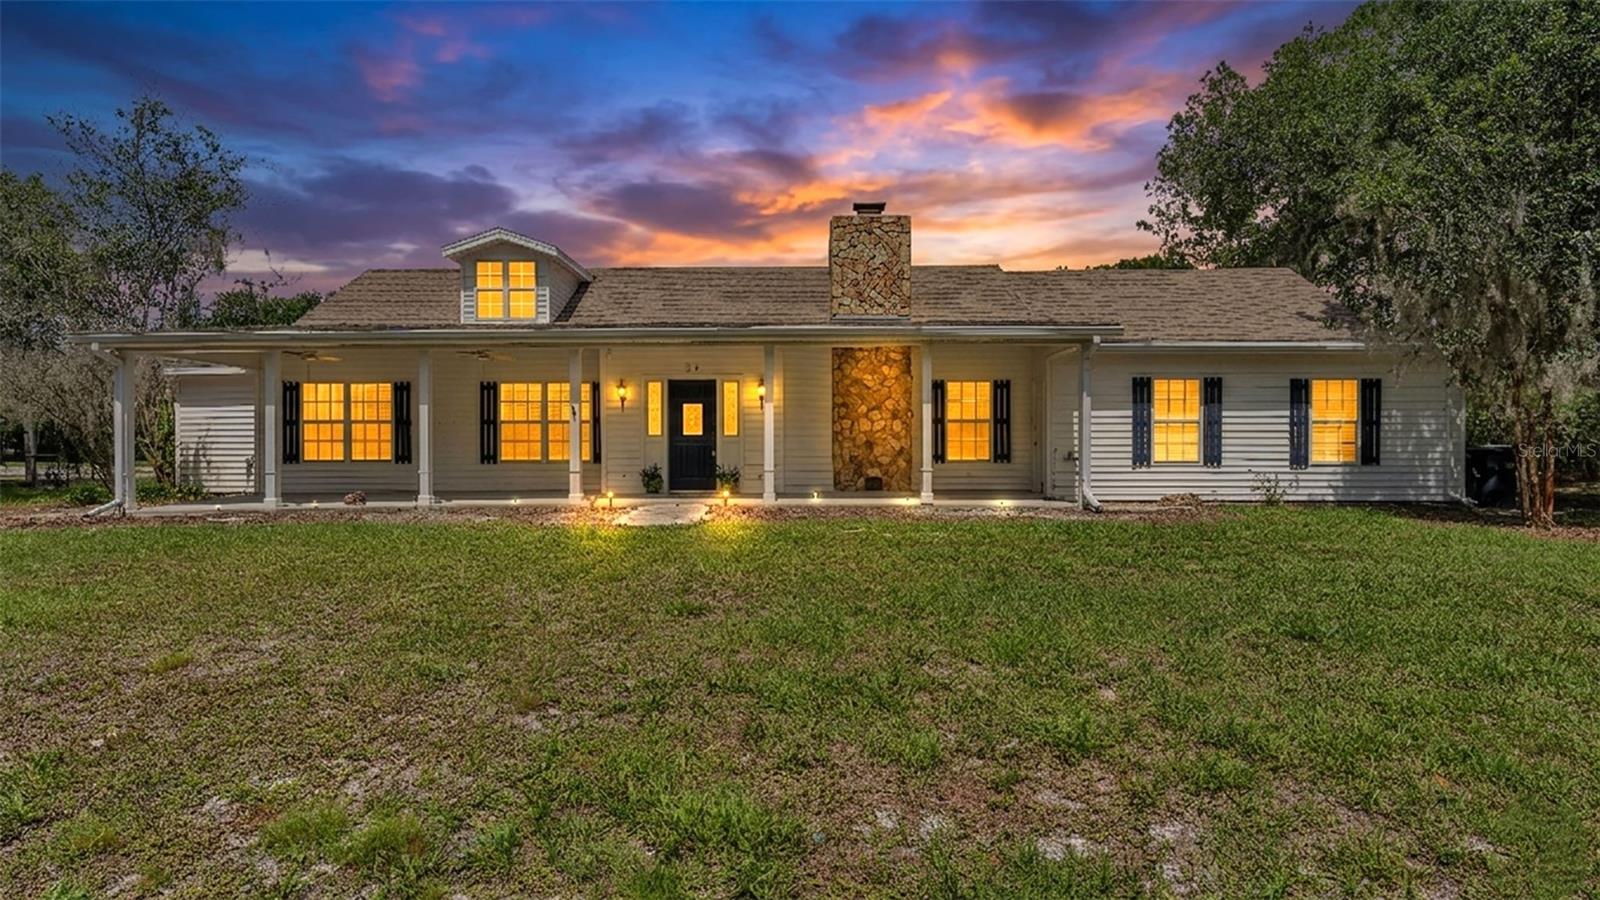
No HOA! Tucked behind a private canopy of trees, this beautiful 2 story 4-bedroom, 3-bath home offers peaceful country living on just under 2.5 acres. With plenty of space for vehicles, recreational equipment, and outdoor hobbies, the property provides endless possibilities. An oversized garage offers ample room for storage, a workshop, or hobby space, making this home the perfect blend of privacy, comfort, and functionality.
#L4962795

WINTER HAVEN

29 LAKE ARROWHEAD DRIVE

4 Beds

3 Baths

2,064 Sq.Ft.

$500,000

MLS#: L4962795
Price reduced
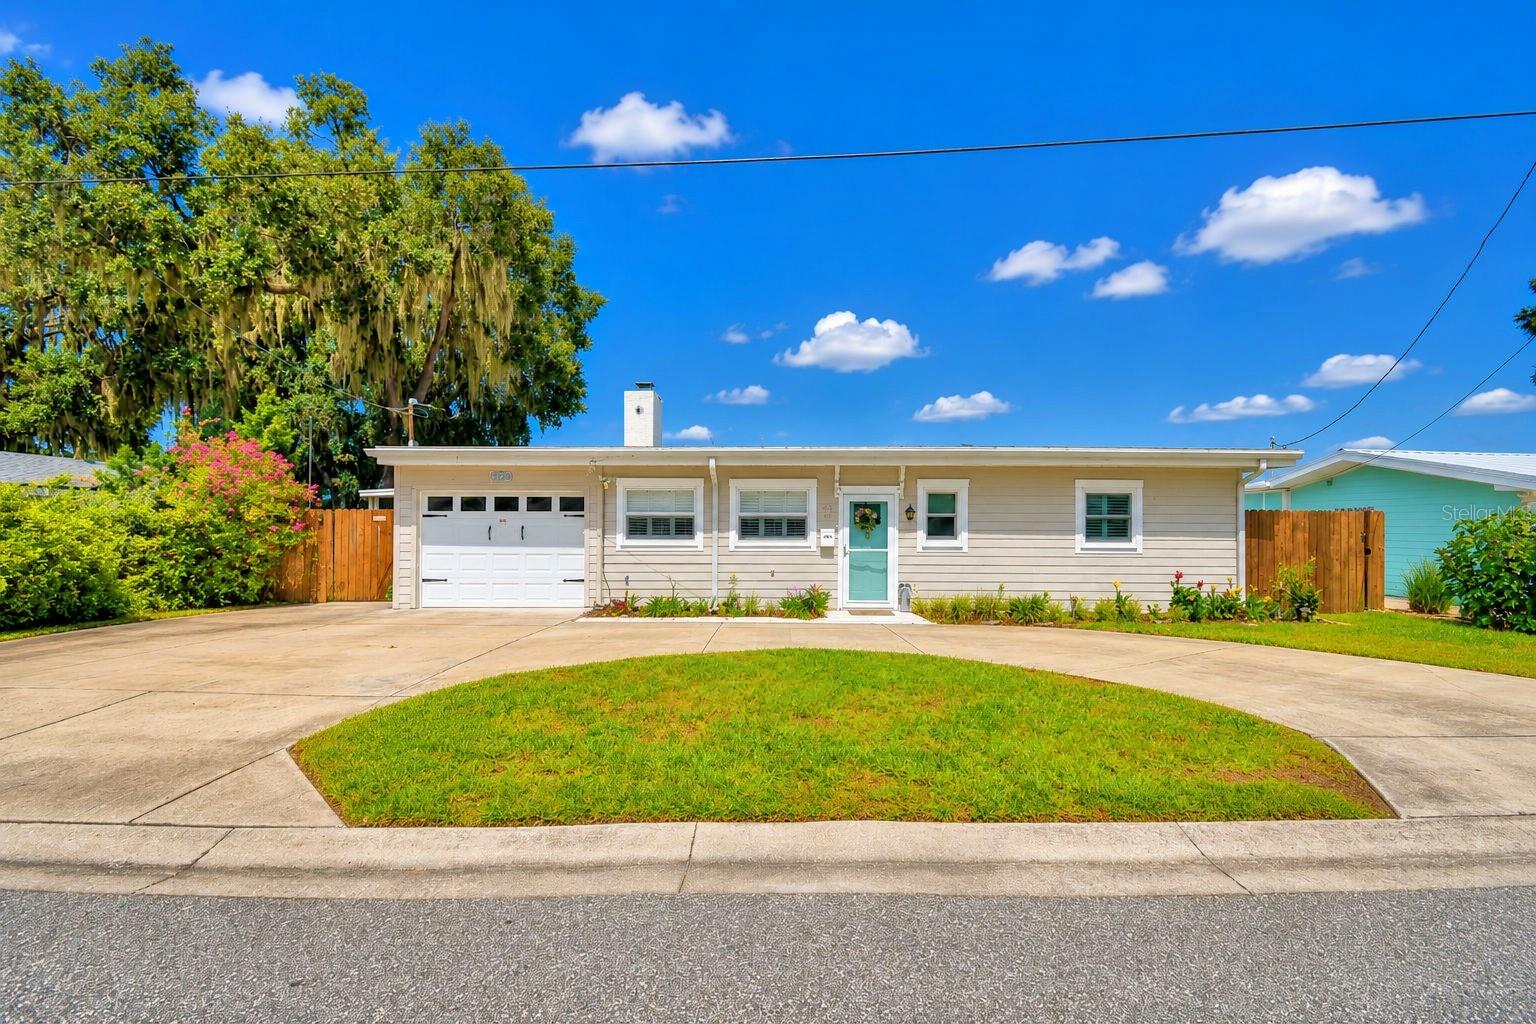
New Lake Life listing, two houses one price. Must see property with no HOA. Chain of lakes property on Lake Mirror with generator and whole house water system. Main house has beautiful kitchen, big living/dining combo. Kitchen has extra-large refrigerator, island, wall tile, and entry to garage. Large living room has fireplace, storage, and muti doors to sunroom. Primary bedroom has walk in closet, ensuite bathroom, and doors to sunroom. Sunroom faces lake has storage and hurricane windows. Laundry room has washer, dryer, and storage. Covered back porch overlooks pineapple garden. Separate cottage comes fully furnished and has full bath, kitchen, pantry and closet. Cottage overlooks banana and avocado trees. Covered dock overlooks lake with a swing for relaxation. Each house has one bedroom. main house has space to build a second bedroom. 23 chain lakes are connected by canals.  All information is deemed reliable but not guaranteed. Buyer must verify all information and measurements. No seller financing.
#P4938977

WINTER HAVEN

1620 17TH STREET NW

2 Beds

2 Baths

965 Sq.Ft.

$469,000

MLS#: P4938977
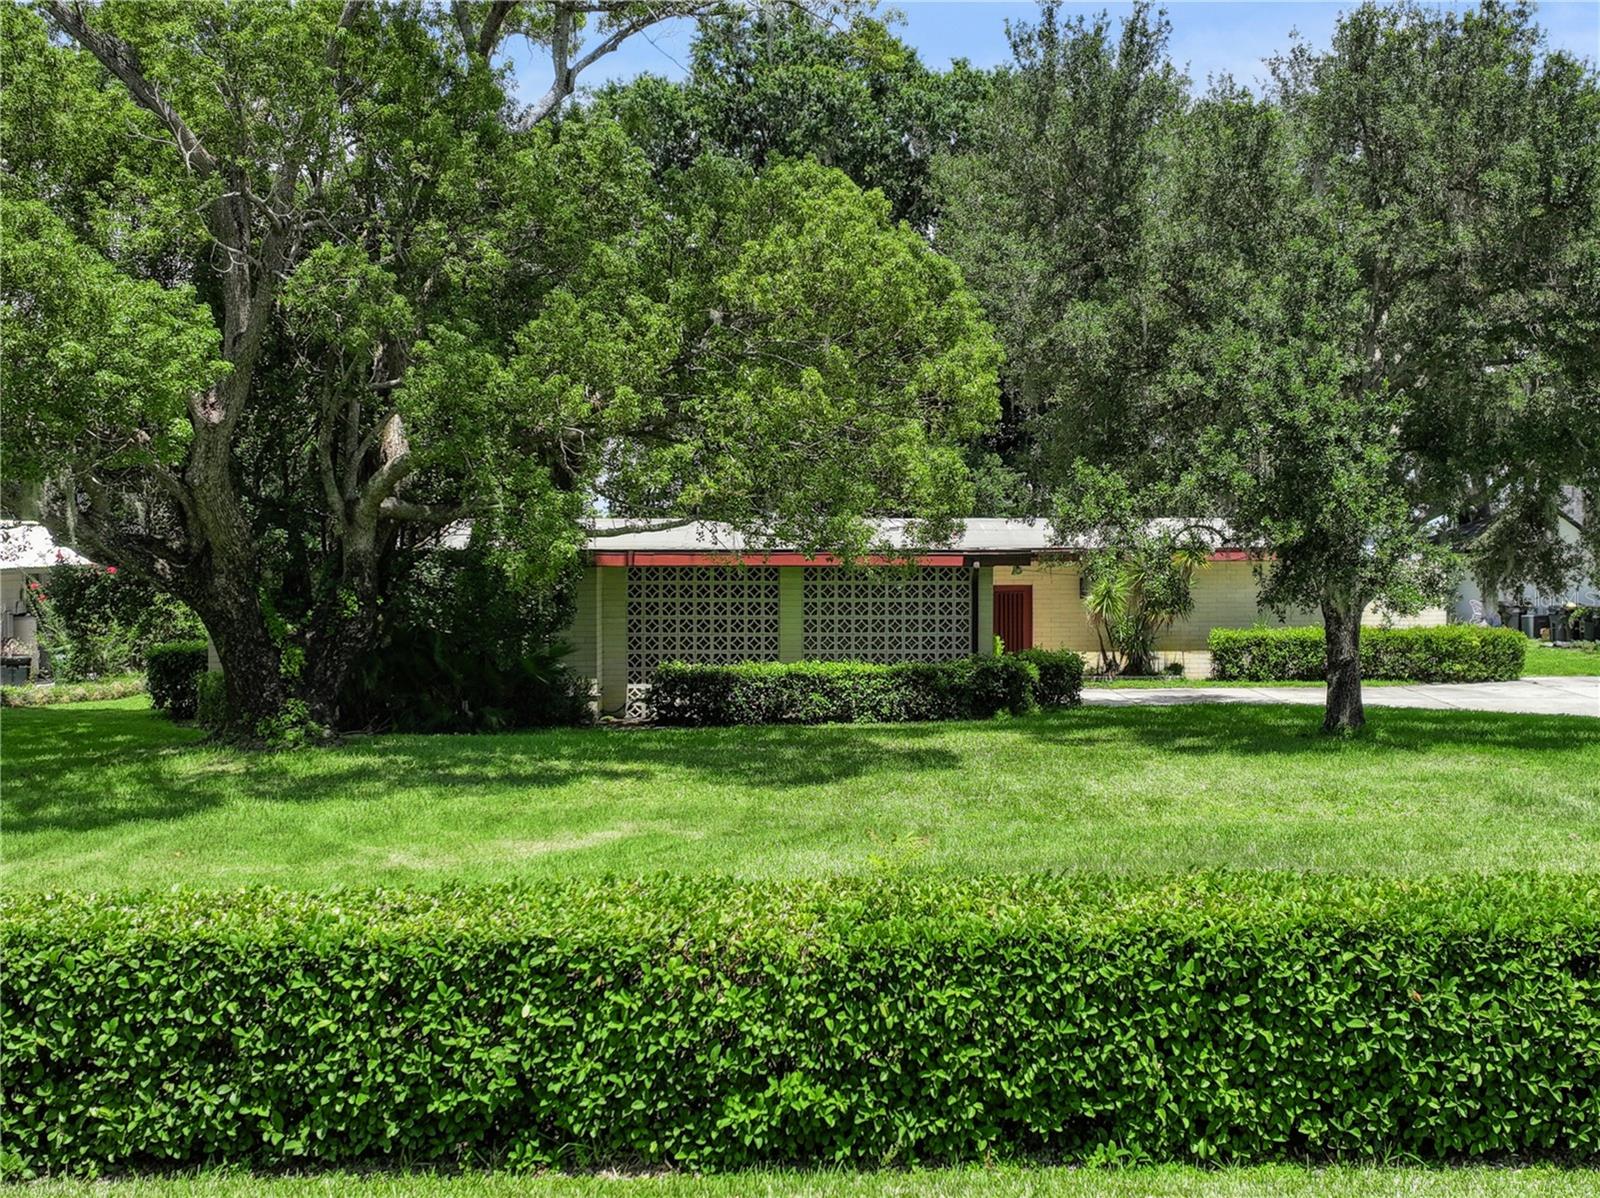
Welcome home to this stunning lakefront 4-bedroom, 2-bath retreat on Lake Hamilton featuring a courtyard outside along with lake views from both the sitting areas and the dining rooms inside of the home. The rooms are spacious, ideal for everyday living and remote work. Whether you're hosting, friends, enjoying family meals, or taking in the scenery after a long day. Spending mornings with coffee, enjoy evenings outdoors, or entertain with ease that comes from a deck right where you want to be, overlooking the lake lifestyle. The community is located near daily conveniences, including shopping, dining, and nearby attractions such as Legoland. From the first look at the views to the comfort of this home, this lakefront home is ready to be enjoyed. Don't miss the opportunity to own a home with lake views in multiple living areas and the added benefit of a deck for outdoor relaxation.
#L4962611

WINTER HAVEN

1210 W LAKE HAMILTON DRIVE

4 Beds

2 Baths

2,701 Sq.Ft.

$620,000

MLS#: L4962611

 - property

Send a message

Message successfully sent.

Your message

What is 3 + 4 ?

Reason for contacting?

I agree to receive email communication and understand I can unsubscribe at any time.

I agree to be contacted by Sell South Florida via call, email, and text for real estate services. To opt out, you can reply 'stop' at any time or reply 'help' for assistance. You can also click the unsubscribe link in the emails. Message and data rates may apply. Message frequency may vary. Privacy Policy

Sign Out

Virtual Assistant

Would you like to take the next step with this property? We can help you schedule a showing or virtual tour, or send you more details.

Yes, I would like more information.

Thank You for Your Reply, One of Our Agents will contact you as soon as possible

No, maybe later.

Thank you, you can always contact me via email, phone number or through the contact form.

Realhub AI

Lucy - Your AI-Powered Realtor

Update Your Temporary Password

Personalize your search

Enter your email and we'll notify you immediately when new listings match what you're looking for.

or enter email address

Already have an account ? Login here

Continue your home search

I agree to receive communications and understand I can unsubscribe at any time.

I agree to be contacted by Sell South Florida via call, email, and text for real estate services. To opt out, you can reply 'stop' at any time or reply 'help' for assistance. You can also click the unsubscribe link in the emails. Message and data rates may apply. Message frequency may vary. Privacy Policy

Already have an account ? Login here

We use cookies

We use cookies primarily for analytics to enhance your experience. By accepting, you agree to our use of these cookies. You can manage your preferences or learn more about our cookies policy.