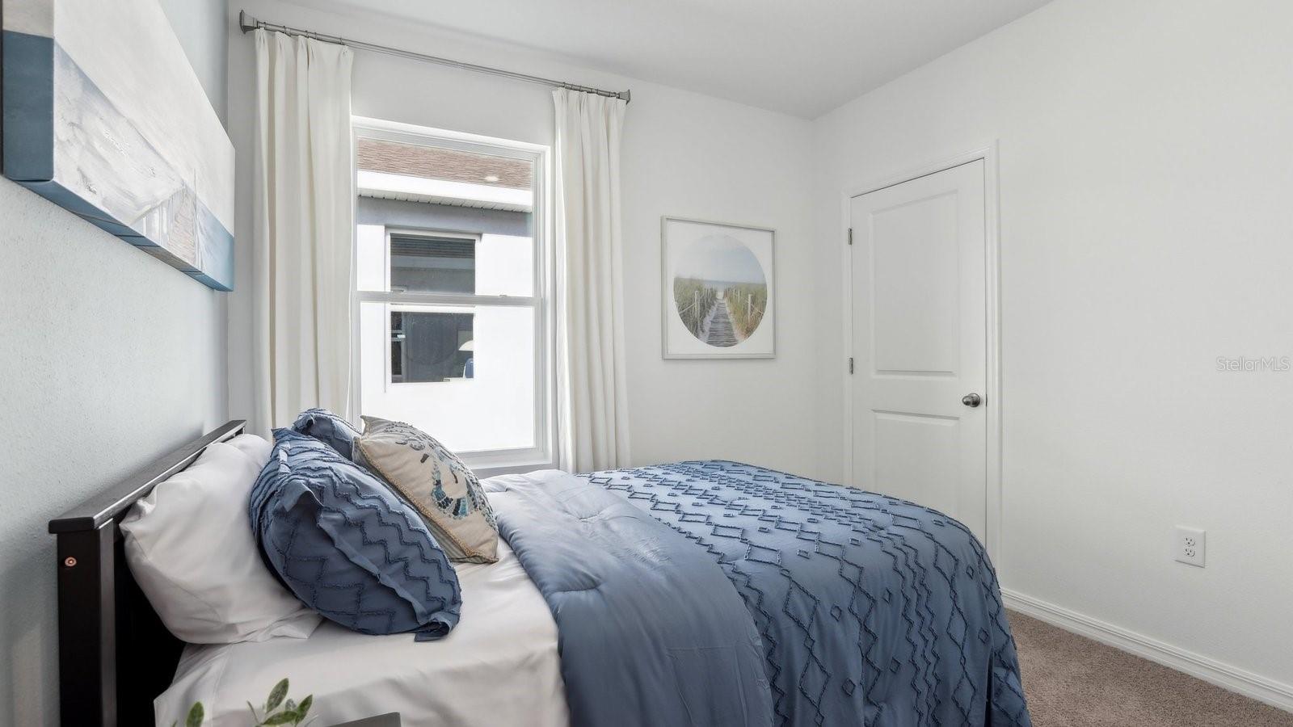
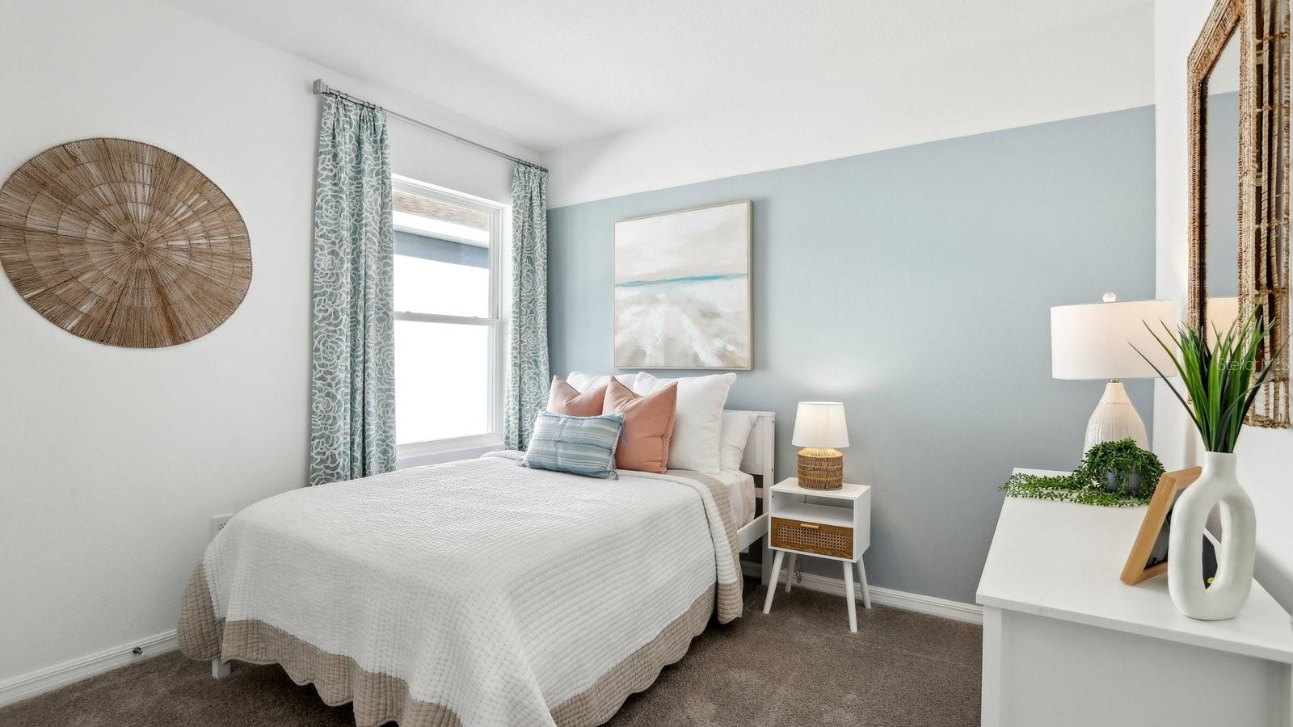
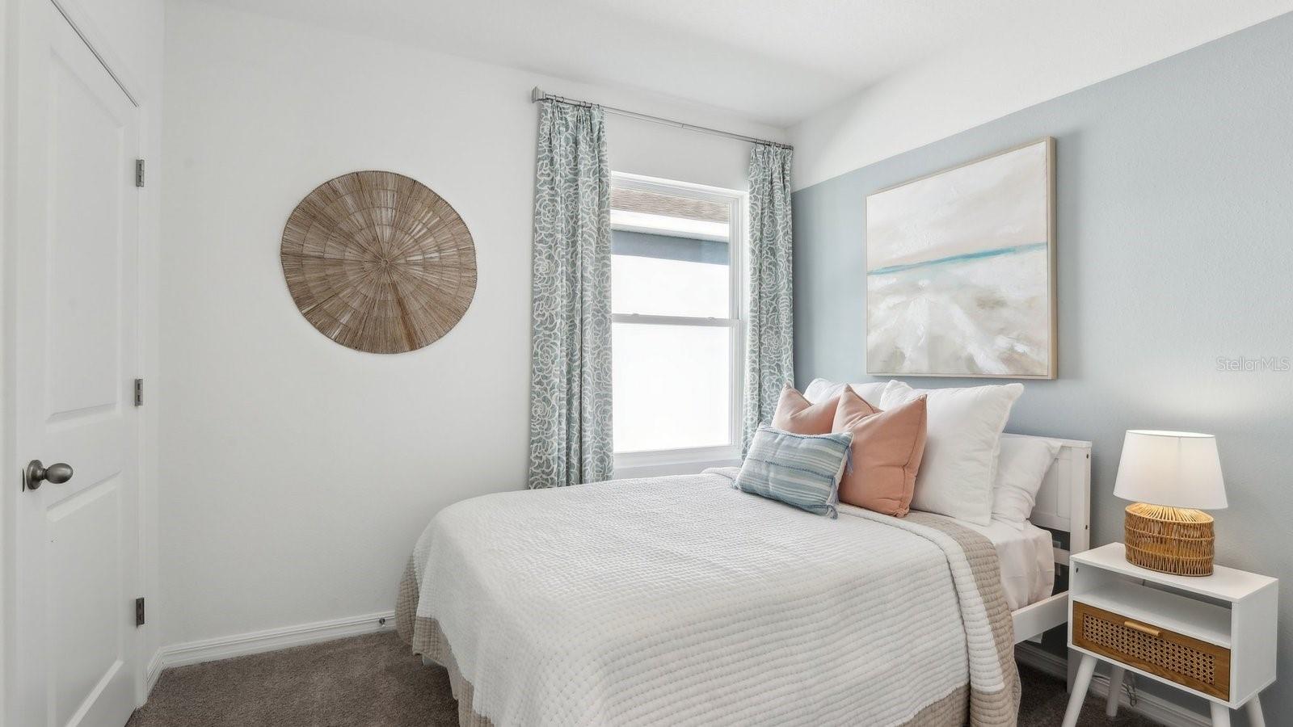
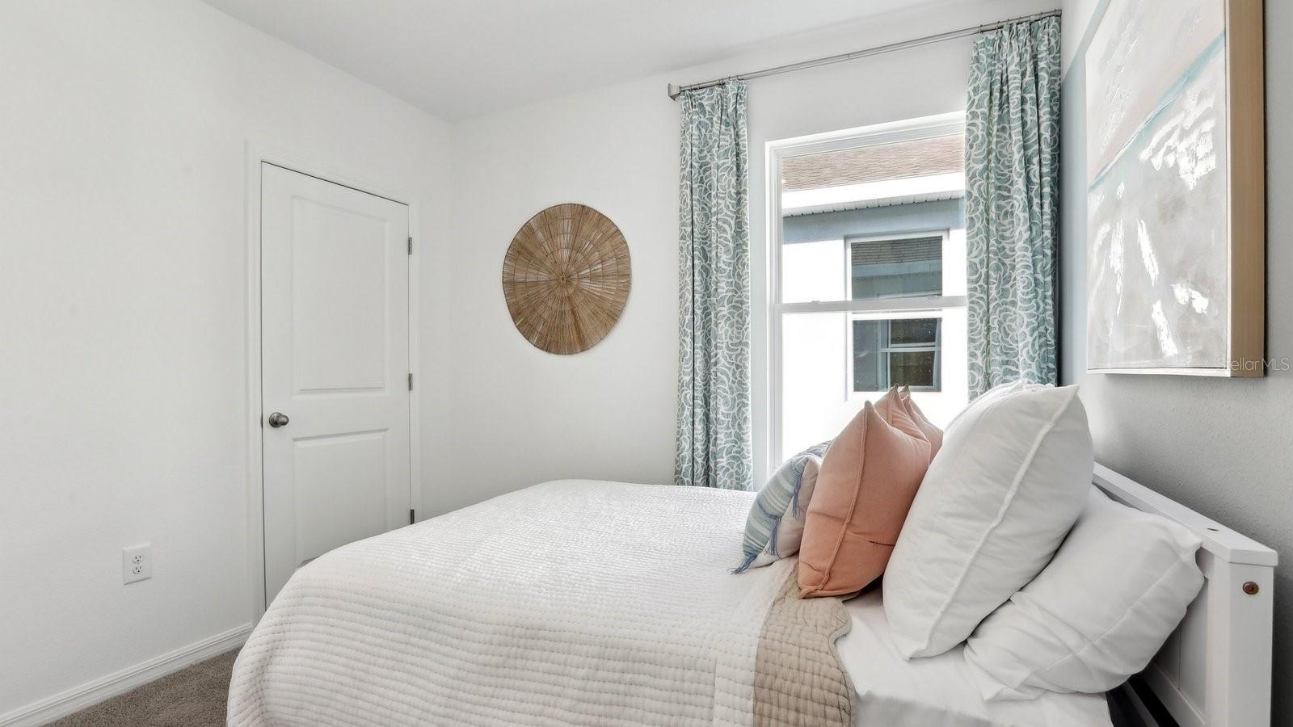
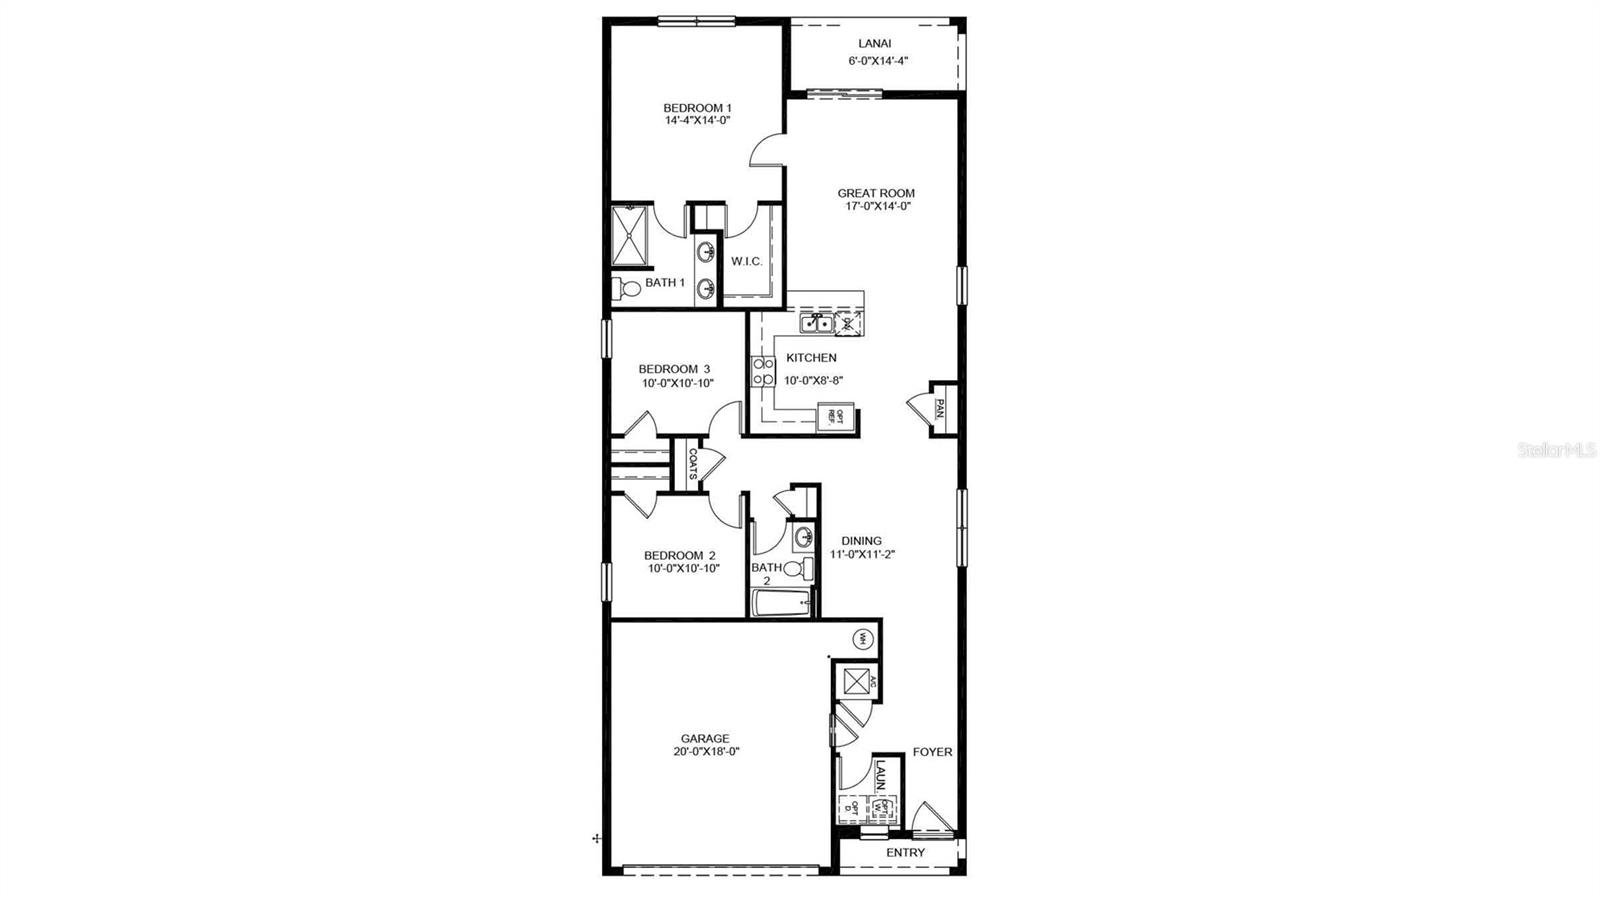
Features & Amenities

Interior

  • Other Interior Features

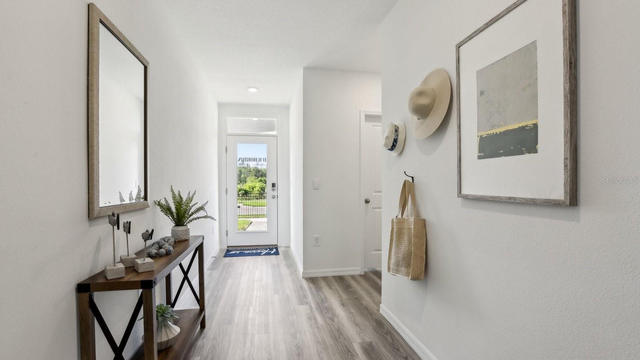
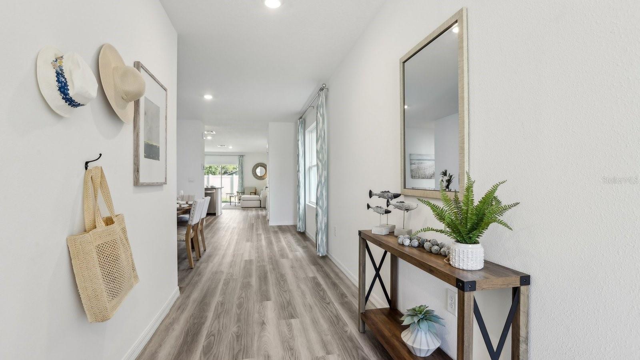
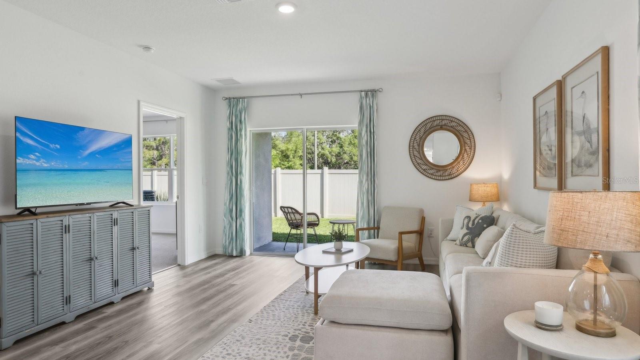
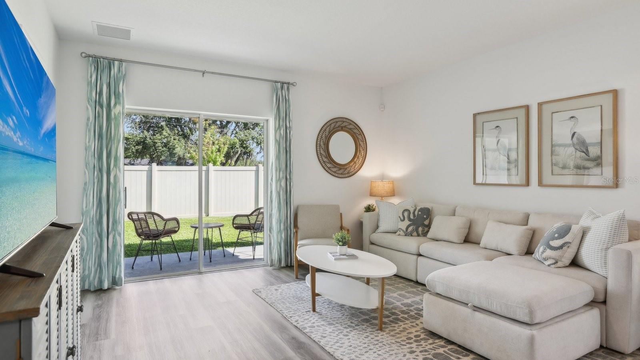
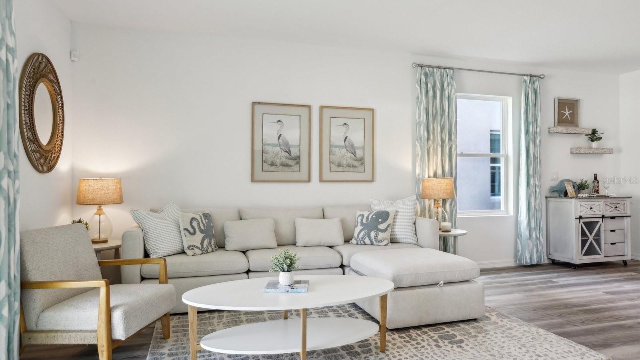
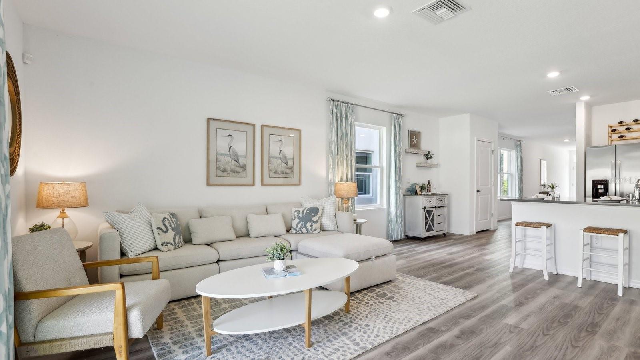
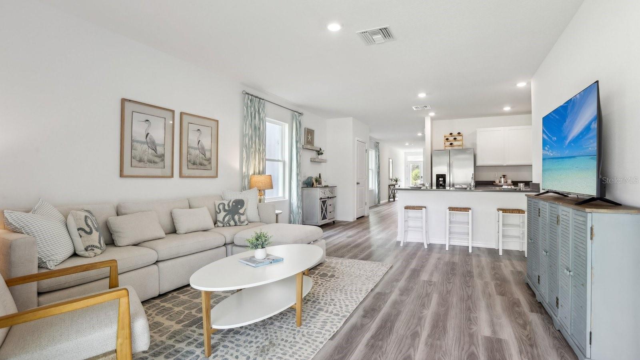
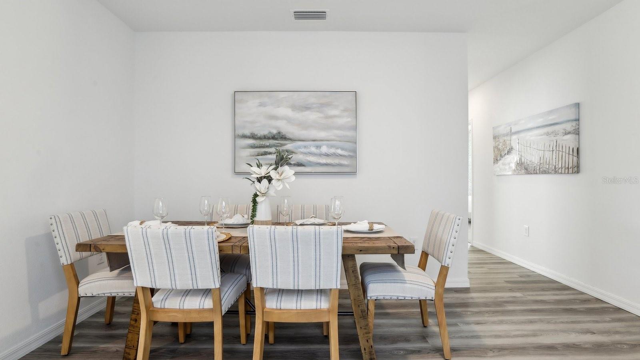
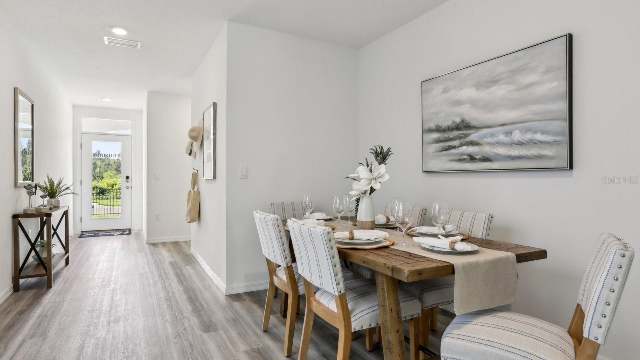
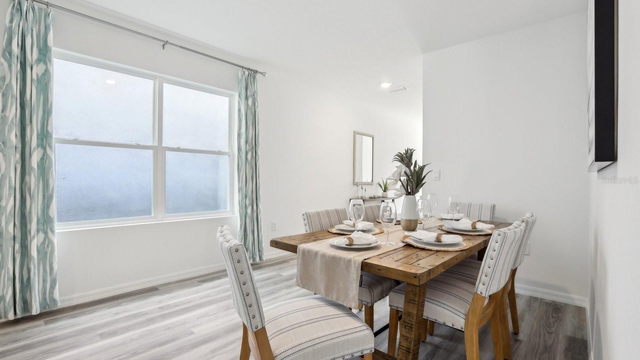
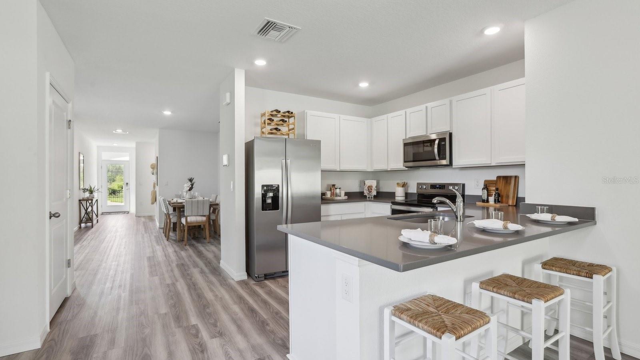
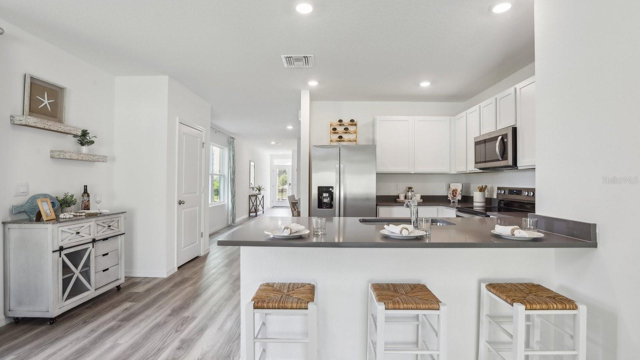
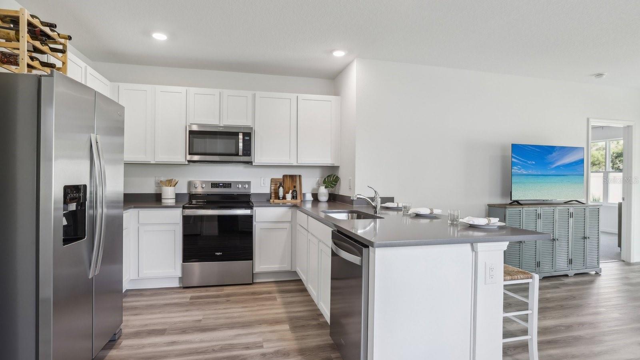
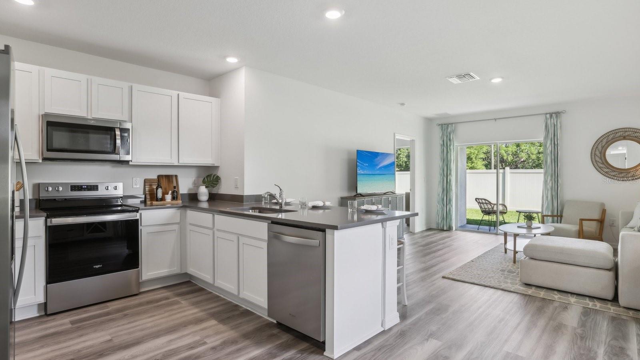
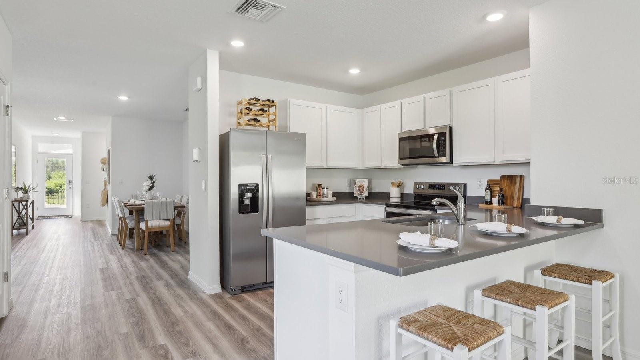
    Open Floorplan

  • Total Bedrooms

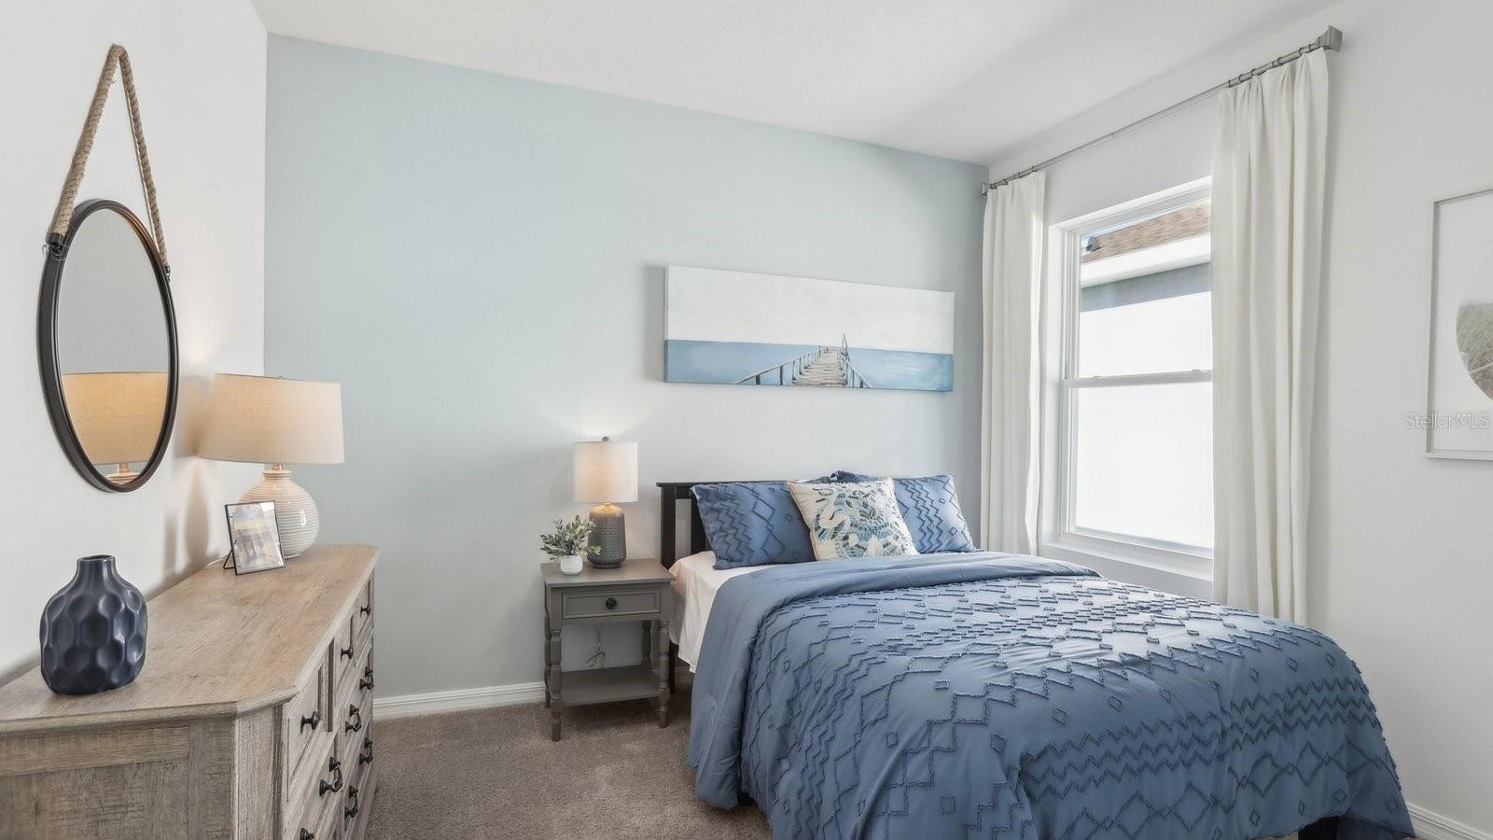
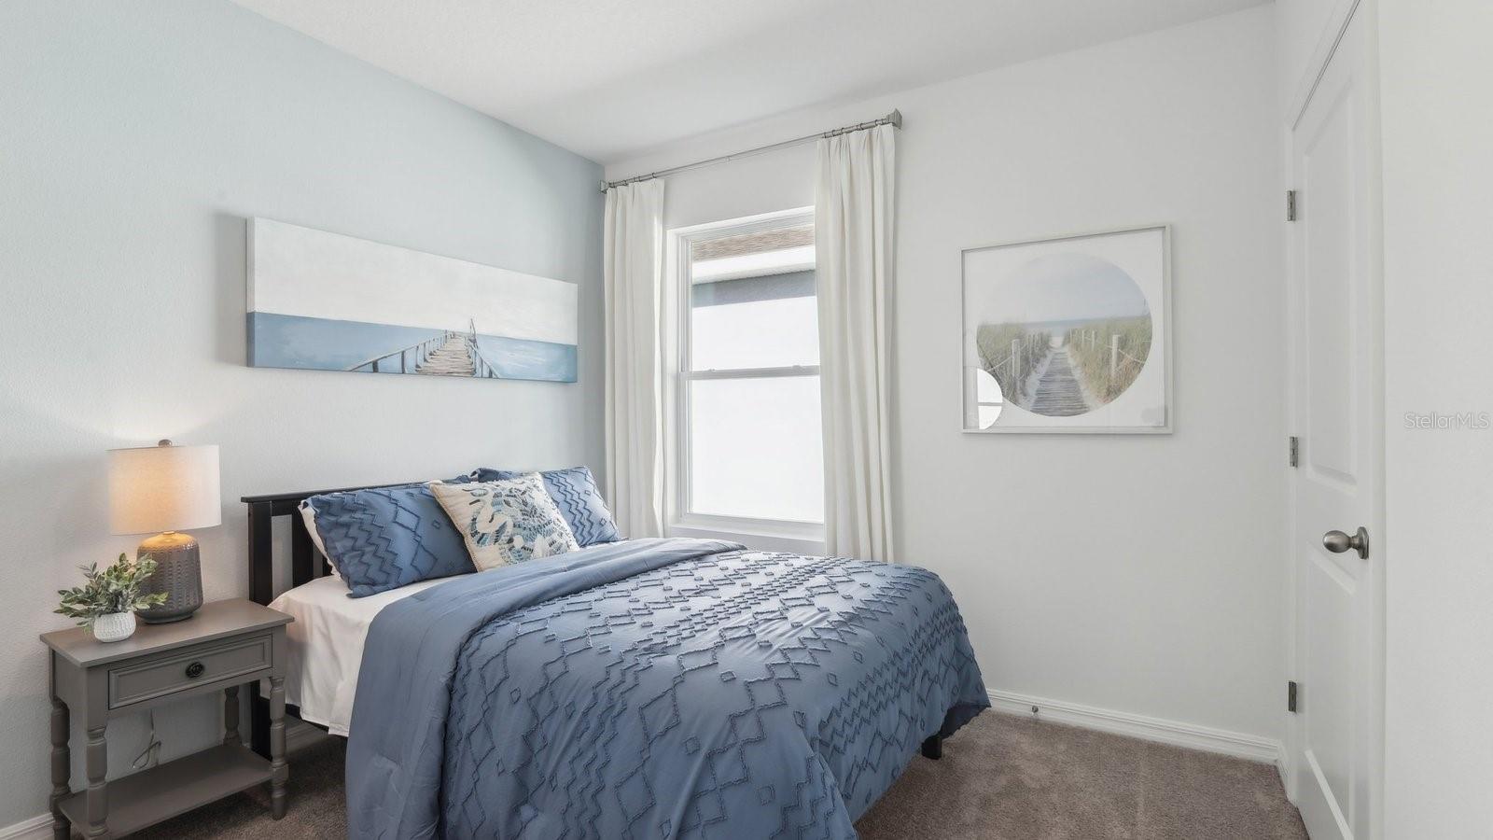
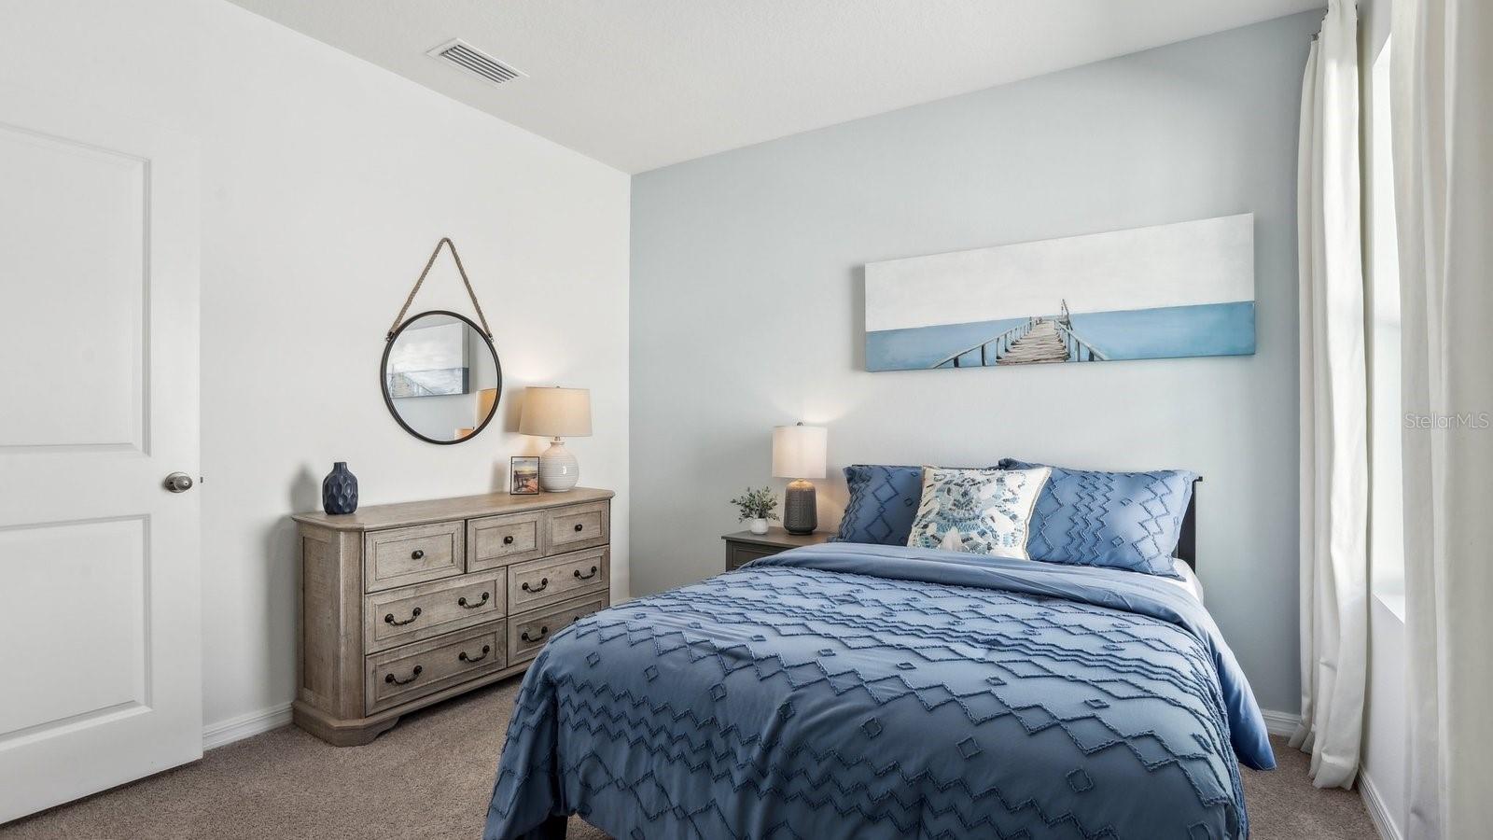
    3

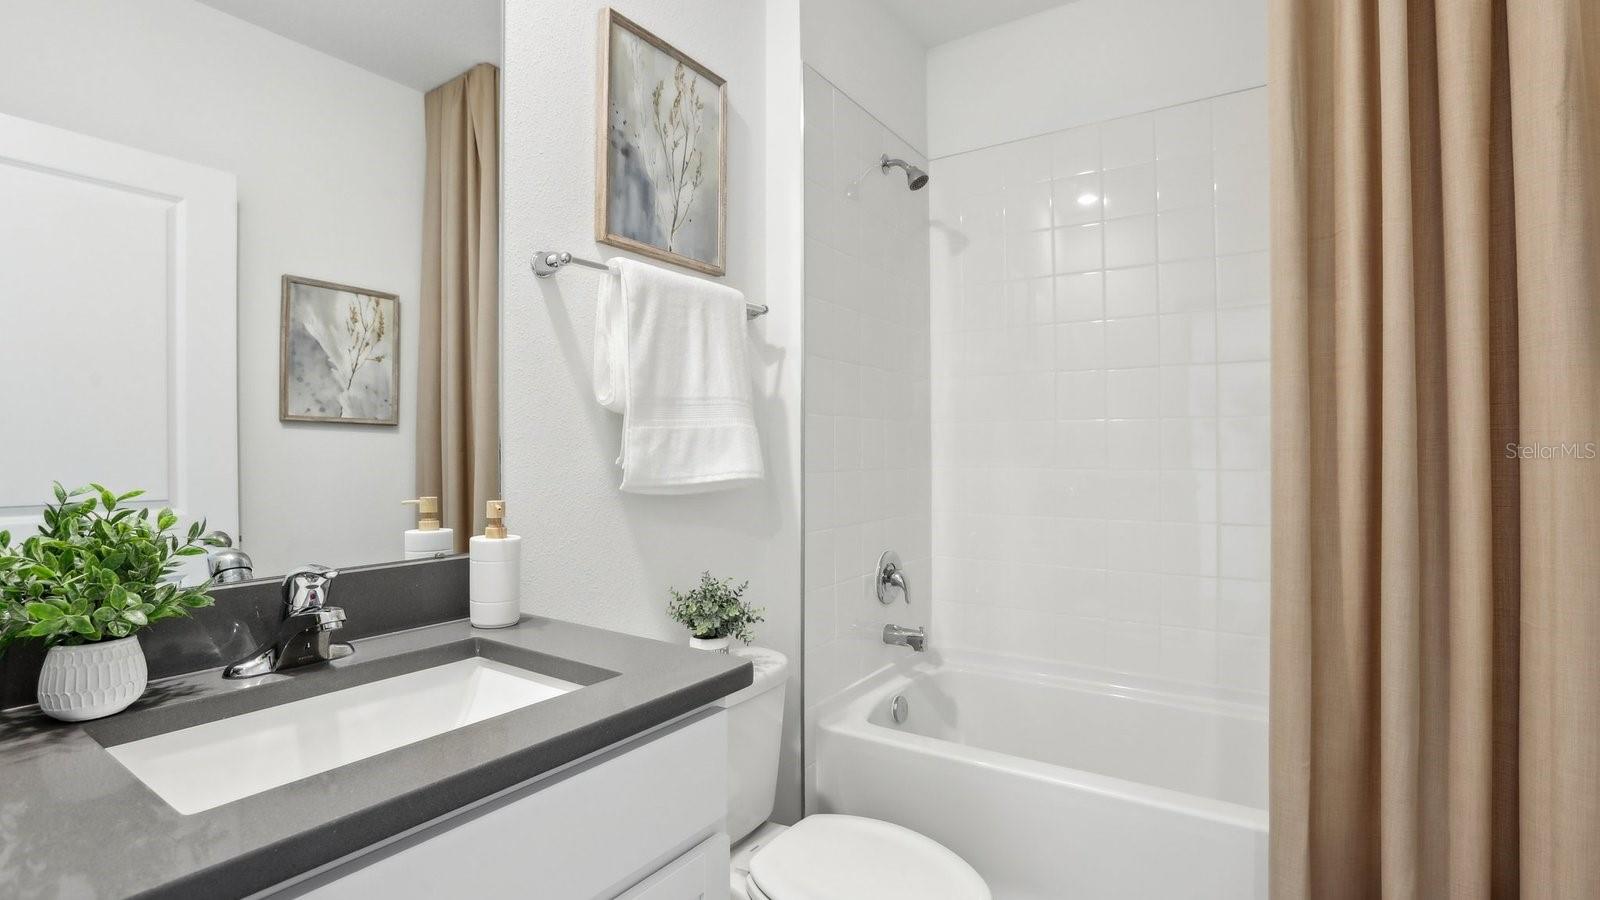
  • Bathrooms

    2

  • Cooling YN

    YES

  • Cooling

    Central Air

  • Fireplace YN

    NO

  • Heating YN

    YES

  • Heating

    Central, Heat Pump

  • Pet friendly

    Yes

Exterior

  • Garage

    Yes

  • Garage spaces

    2

  • Construction Materials

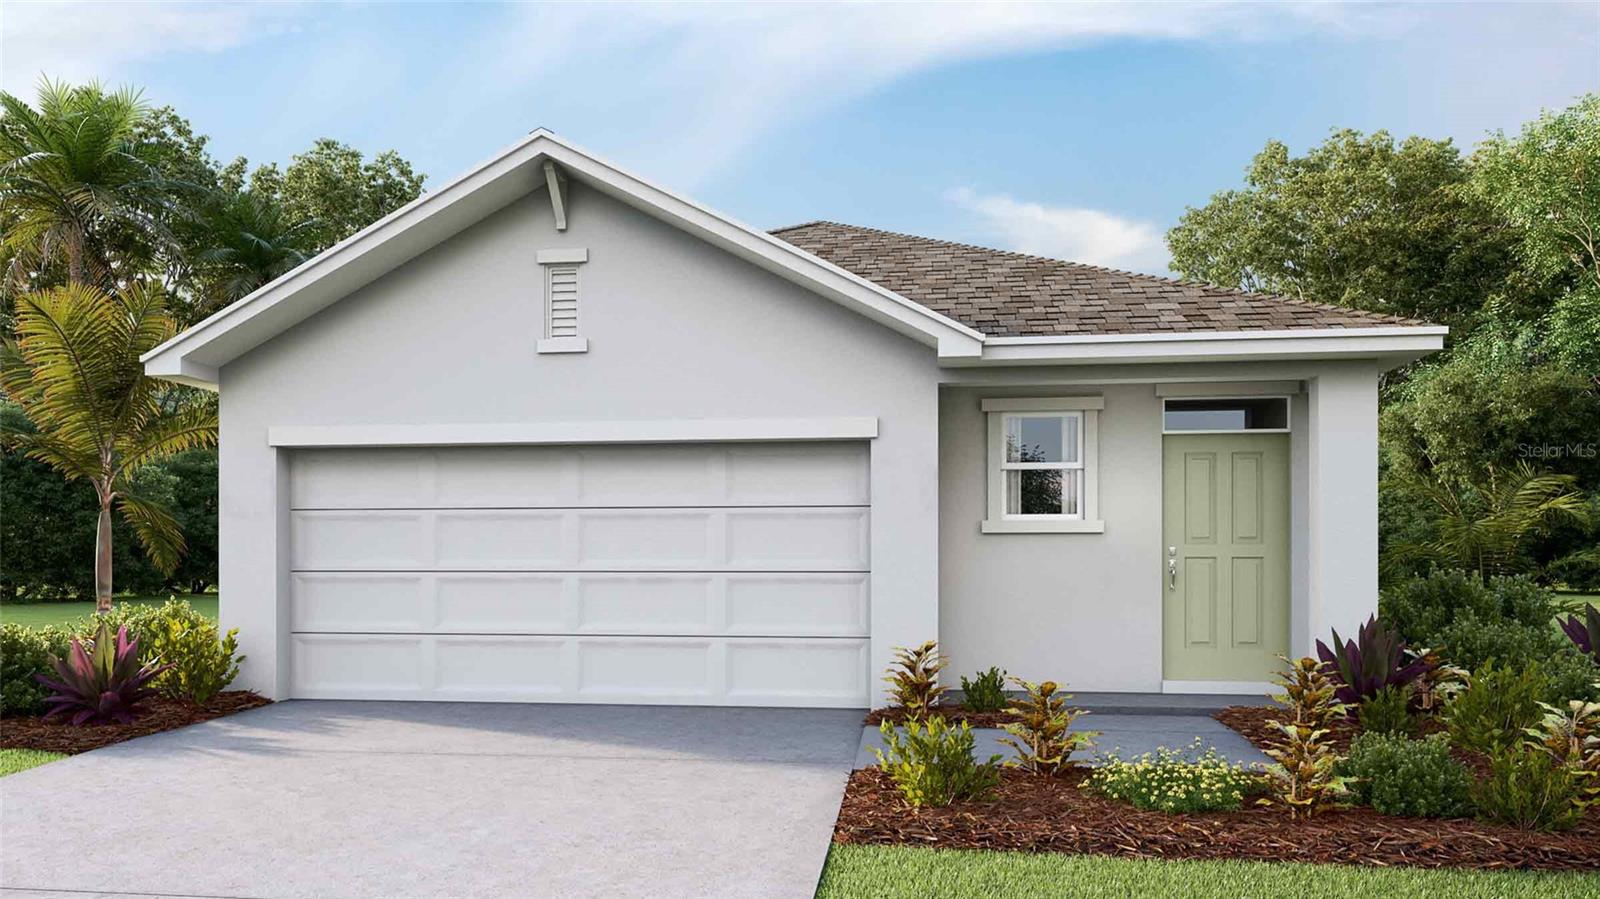
    Block, Stucco

  • Parking

    Attached

  • Pool

    No

  • Waterfront YN

    NO

Area & Lot

  • Lot Size(acres)

    0.12

  • Lot Size(square feet)

    5,200

  • Property Type

    Residential

  • Property Sub Type

    Single Family Residence

Price

  • Sales Price

    $280,000

  • Sq. Footage

    1,560

  • Price/SqFt

    $179

HOA

  • Association

    YES

  • Association Fee

    $96

  • Association Fee Frequency

    Monthly

  • Association Fee Includes

    N/A

  • Total Monthly Fees

    $96

School District

  • Elementary School

    Pasco Elementary School-PO

  • Middle School

    Pasco Middle-PO

  • High School

    Pasco High-PO

Property Features

  • New Construction

    YES

  • Association Amenities

    Pool

  • Foundation Details

    Slab

  • Ownership

    Fee Simple

  • Senior Community YN

    NO

  • Sewer

    Public Sewer

  • Tax Lot

    10

  • Water Source

    Public

Schedule a Showing

Showing scheduled successfully.

<
>
IN PERSON
VIA CHAT

What is 3 + 4 ?


Change time

Mortgage calculator

Estimate your monthly mortgage payment, including the principal and interest, property taxes, and HOA. Adjust the values to generate a more accurate rate.

Your payment

Principal and Interest:

$

Property taxes:

$

HOA fees:

$

Total loan payment:

$

Total interest amount:

$

Location

County

Pasco

Elementary School

Pasco Elementary School-PO

Middle School

Pasco Middle-PO

High School

Pasco High-PO

Listing Courtesy of Jodi Smenda , D R HORTON REALTY OF TAMPA LLC

RealHub Information is provided exclusively for consumers' personal, non-commercial use, and it may not be used for any purpose other than to identify prospective properties consumers may be interested in purchasing. All information deemed reliable but not guaranteed and should be independently verified. All properties are subject to prior sale, change or withdrawal. RealHub website owner shall not be responsible for any typographical errors, misinformation, misprints and shall be held totally harmless.

Agent Ashley Baillio

FOUNDER

Ashley Baillio

Call Ashley today to schedule a private showing.


* Listings on this website come from the FMLS IDX Compilation and may be held by brokerage firms other than the owner of this website. The listing brokerage is identified in any listing details. Information is deemed reliable but is not guaranteed. If you believe any FMLS listing contains material that infringes your copyrighted work please click here to review our DMCA policy and learn how to submit a takedown request.© 2024 FMLS.
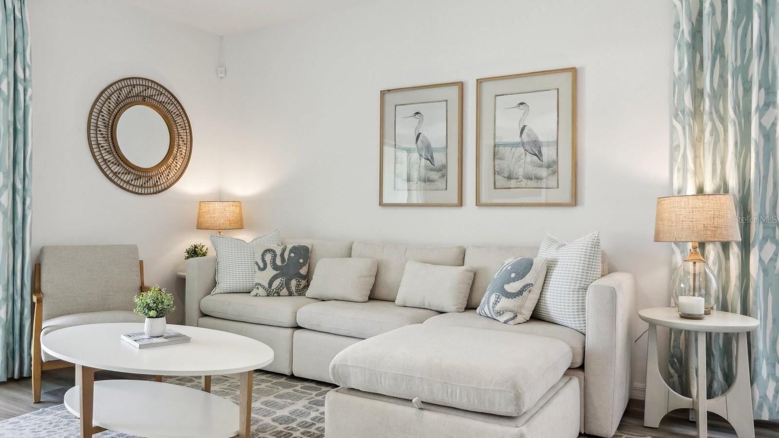
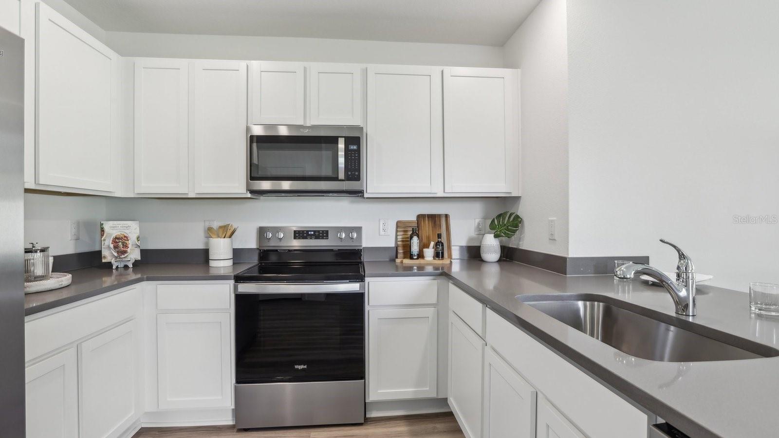
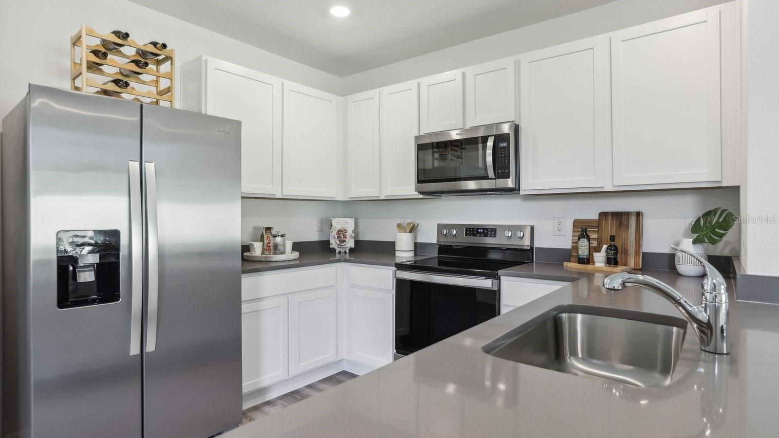
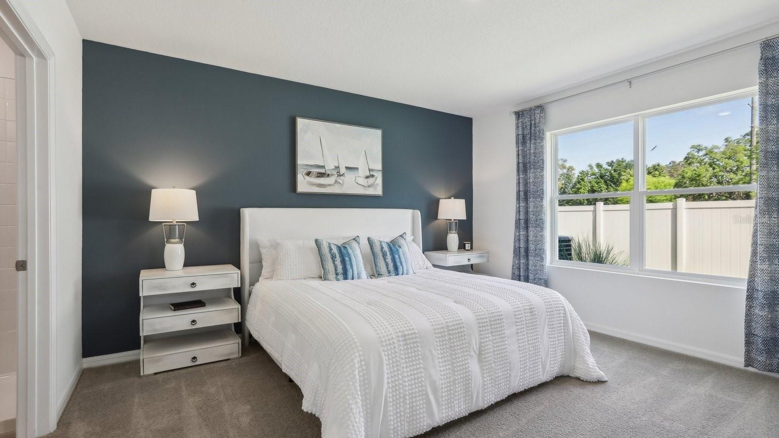
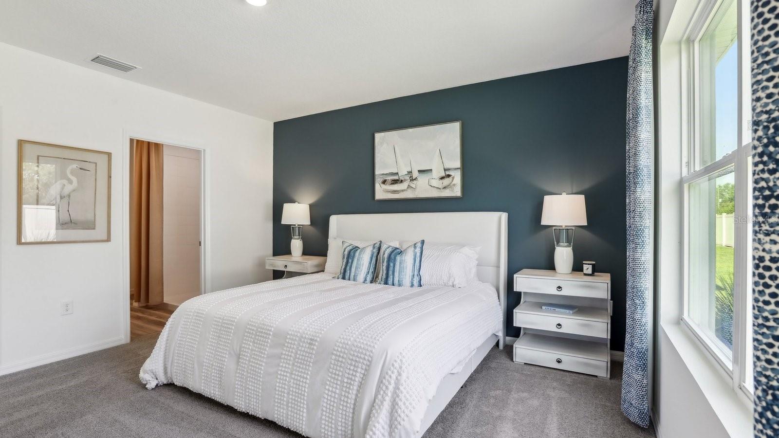
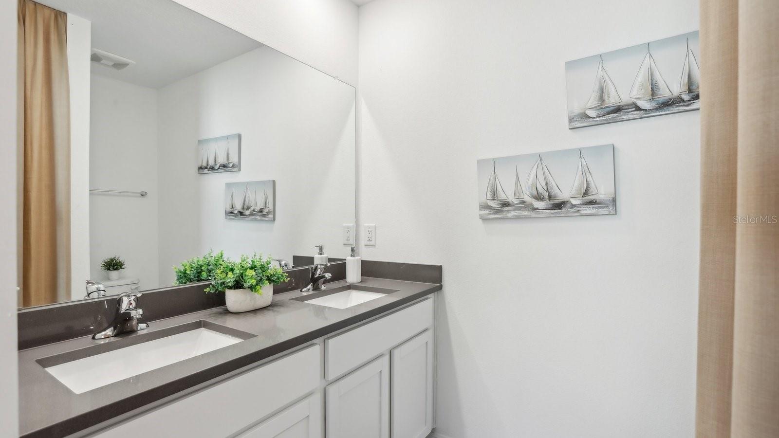
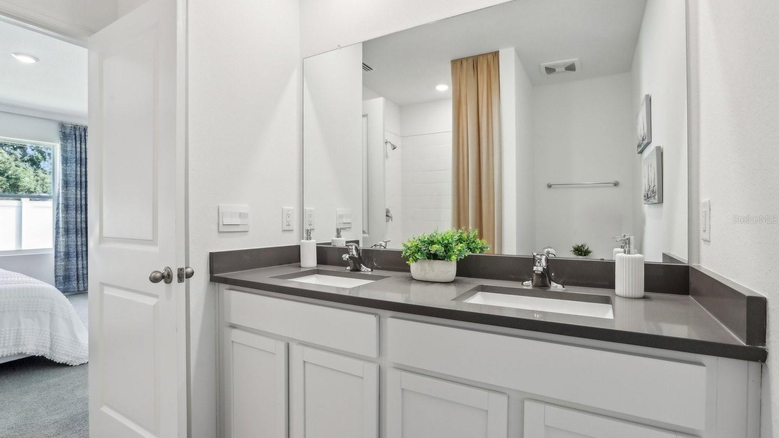
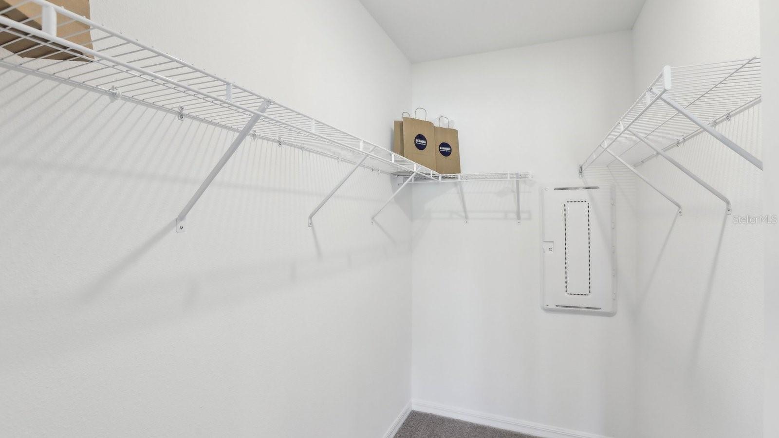
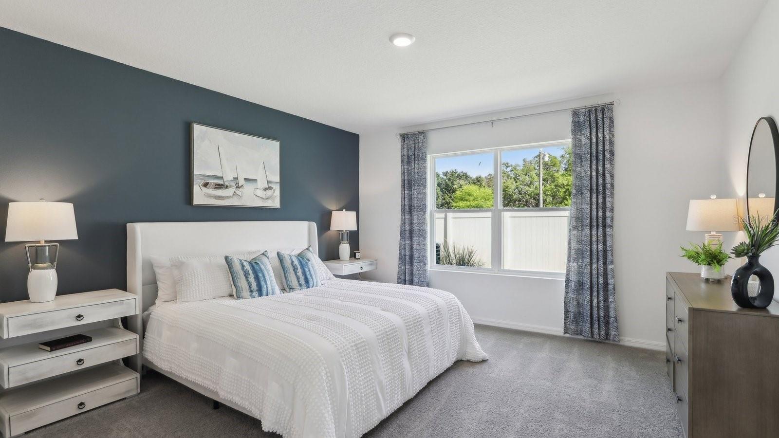
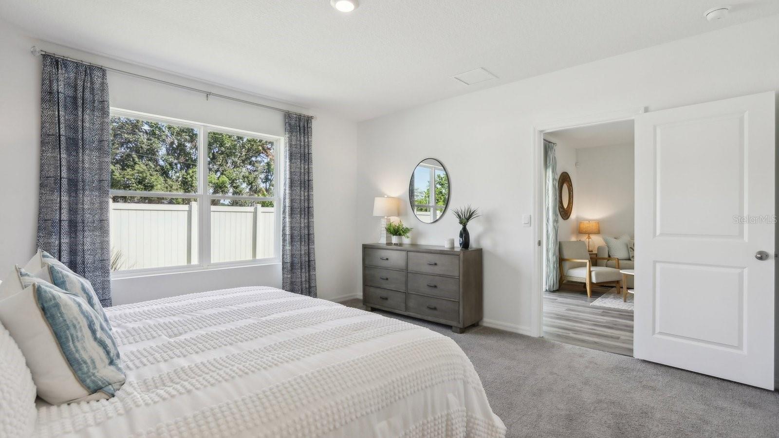
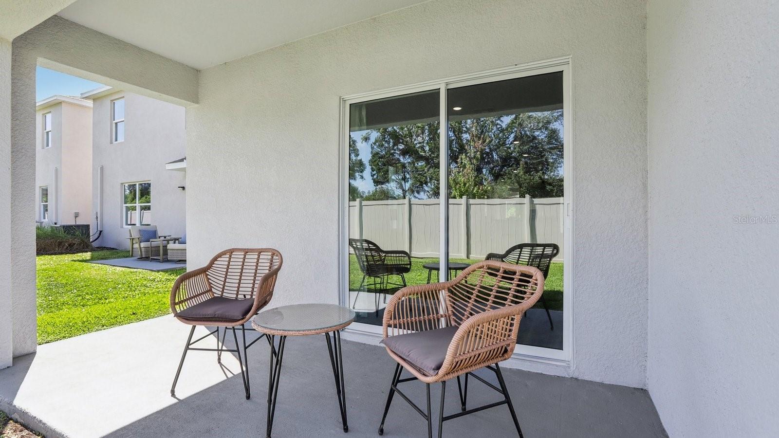
Under Construction. Builder is offering buyers up to $25,000 toward closing costs with preferred lender and title company. Experience the best of small-town Florida living at Sandhill, a new home community in Dade City. Set within the rolling landscapes of Pasco County, Sandhill offers new construction homes that combine peaceful surroundings with everyday convenience. With easy access to SR-52, I-75, Wesley Chapel, and Downtown Tampa, this community is ideal for buyers searching for homes for sale in Dade City, new homes in Pasco County, or new construction near Wesley Chapel. Historic downtown Dade City, local restaurants, parks, and shopping are just minutes away, giving homeowners the charm of a close-knit community while staying connected to the Tampa Bay area. Homes at Sandhill feature open-concept floorplans, modern interior finishes, energy-efficient construction, and Smart Home System. Built with quality and functionality in mind, these single-family homes display lasting value and thoughtful design. Whether you’re a homebuyer or a real estate professional exploring new construction homes in Dade City, Sandhill is a community worth seeing. Come discover why so many buyers are choosing to make Sandhill home. 
Other inventory options may be available in this community. Please reach out for list of availability.
Pictures, photographs, colors, features, and sizes are for illustration purposes only and will vary from homes as built. Home and community information, including pricing, included features, terms, availability, and amenities, are subject to change and prior sale at any time without notice or obligation. Materials may vary based on availability.

11952 NOBLE CHASE PATH

Message successfully sent.

What would you like to know?

What is 3 + 4 ?

I agree to receive email communication and understand I can unsubscribe at any time.

I agree to be contacted by Sell South Florida via call, email, and text for real estate services. To opt out, you can reply 'stop' at any time or reply 'help' for assistance. You can also click the unsubscribe link in the emails. Message and data rates may apply. Message frequency may vary. Privacy Policy

Related Properties

New on site 3 days ago
Under Construction. Cartagena  
BELOW MARKET INTEREST RATES with use of Seller's Preferred Lender.
The Cartagena is a beautifully designed two-story townhome that blends modern living with comfort. This spacious residence features three well-appointed bedrooms and 2.5 bathrooms, providing ample room for families or guests. The first floor is centered around an open-concept layout that seamlessly connects the kitchen, dining room, and living room, perfect for entertaining or cozy nights in. Upstairs, a versatile loft area offers additional space for relaxation, work, or play. The Cartagena also includes a one-car garage and a charming lanai, providing an inviting outdoor retreat to enjoy the fresh air. Beyond the home, Pasadena Woods enhances everyday living with amenities designed for both relaxation and recreation. Residents can enjoy pickleball courts, a resort-style pool, a dog park, a tot lot, walking trails, and curated lifestyle programming—all thoughtfully planned to foster connection and community. Ideally situated near local parks, The Grove, KRATE, and major commuter routes, Pasadena Woods puts shopping, dining, entertainment, and everyday conveniences within easy reach. 
Images shown are for illustrative purposes only and may differ from actual home. Completion date subject to change.
Contact or make an appointment for more details on interest rates.
#TB8543432

DADE CITY

9875 PELICAN COAST DRIVE

3 Beds

2 Baths

1,720 Sq.Ft.

$319,990

MLS#: TB8543432

New on site 3 days ago
Under Construction. Barcelona 
BELOW MARKET INTEREST RATES with use of Seller's Preferred Lender.
The Barcelona is a stylish two-story townhome designed for modern living. It features three spacious bedrooms, all conveniently located on the second floor, along with 2.5 bathrooms. The main floor offers an open-concept layout that seamlessly connects the kitchen, dining room, and living room, creating a welcoming space for everyday living and entertaining. A large lanai extends the living area outdoors, perfect for relaxing or hosting guests. With a one-car garage, the Barcelona combines comfort and convenience in a thoughtfully designed home.
Beyond the home, Pasadena Woods enhances everyday living with amenities designed for both relaxation and recreation. Residents can enjoy pickleball courts, a resort-style pool, a dog park, a tot lot, walking trails, and curated lifestyle programming—all thoughtfully planned to foster connection and community. Ideally situated near local parks, The Grove, KRATE, and major commuter routes, Pasadena Woods puts shopping, dining, entertainment, and everyday conveniences within easy reach. 
Images shown are for illustrative purposes only and may differ from actual home. Completion date subject to change.
Contact or make an appointment for more details on interest rates.
#TB8543503

DADE CITY

9871 PELICAN COAST DRIVE

3 Beds

2 Baths

1,534 Sq.Ft.

$319,990

MLS#: TB8543503

New on site 3 days ago
Under Construction. Barcelona 
BELOW MARKET INTEREST RATES with use of Seller's Preferred Lender.
The Barcelona is a stylish two-story townhome designed for modern living. It features three spacious bedrooms, all conveniently located on the second floor, along with 2.5 bathrooms. The main floor offers an open-concept layout that seamlessly connects the kitchen, dining room, and living room, creating a welcoming space for everyday living and entertaining. A large lanai extends the living area outdoors, perfect for relaxing or hosting guests. With a one-car garage, the Barcelona combines comfort and convenience in a thoughtfully designed home.
Beyond the home, Pasadena Woods enhances everyday living with amenities designed for both relaxation and recreation. Residents can enjoy pickleball courts, a resort-style pool, a dog park, a tot lot, walking trails, and curated lifestyle programming—all thoughtfully planned to foster connection and community. Ideally situated near local parks, The Grove, KRATE, and major commuter routes, Pasadena Woods puts shopping, dining, entertainment, and everyday conveniences within easy reach. 
Images shown are for illustrative purposes only and may differ from actual home. Completion date subject to change.
Contact or make an appointment for more details on interest rates.
#TB8543490

DADE CITY

9885 PELICAN COAST DRIVE

3 Beds

2 Baths

1,534 Sq.Ft.

$319,990

MLS#: TB8543490

New on site 4 days ago
Welcome to this beautifully renovated 4-bedroom, 2-bathroom block home, situated on half an acre! The charming brick exterior and spacious covered front porch create a warm first impression, while inside, LVP flooring flows throughout the open-concept layout. Large bay windows fill the living room with natural light, creating a bright and inviting space. The fully renovated kitchen features unique quartz countertops, all-new appliances, soft-close cabinetry, and a pantry for additional storage. Both bathrooms have been completely updated with clean, modern finishes, including a private en suite bathroom in the primary bedroom. Outside is where this property truly stands out. A large covered back porch overlooks the expansive, shaded backyard, offering plenty of space for entertaining, gardening, pets, outdoor activities, or simply enjoying the privacy that comes with a lot this size. The 2-car garage features epoxy flooring and also includes the laundry area. Major updates include a NEW ROOF, NEW WATER HEATER, and HVAC from 2020, making this home truly move-in ready. Located in the Dade City area, this property offers the space and peaceful surroundings of country-style living while still providing convenient access to shopping, dining, parks, outdoor recreation, and major roadways. Enjoy more room to spread out without sacrificing convenience.
#TB8542206

DADE CITY

5300 TOWER STREET

4 Beds

2 Baths

1,428 Sq.Ft.

$299,900

MLS#: TB8542206

New on site 4 days ago
Short Sale. Welcome to 38451 Honeysuckle Dr in Clinton Corner! This 2023-built 3-bedroom, 2-bathroom home offers a modern open floor plan with a spacious great room, well-appointed kitchen, solid-surface countertops, wood cabinetry, and a 2-car attached garage. Enjoy the benefits of newer construction with public water and sewer, along with community amenities including a pool, playground, and recreation areas. Conveniently located near US 301, SR 52, I-75, shopping, dining, and more. This property is being offered as a short sale and is subject to lender approval. All terms and conditions of the sale are subject to approval by the seller's lender(s). Buyer and buyer's agent are responsible for conducting their own due diligence.
#TB8542768

DADE CITY

38451 HONEYSUCKLE DRIVE

3 Beds

2 Baths

1,200 Sq.Ft.

$272,000

MLS#: TB8542768

New on site 4 days ago
Great opportunity for this almost-new, 3 bedroom, 2 bath, 2 CG home just five minutes from charming, downtown Dade City, FL. Built in 2023, this is the home that is in your price range, that allows you to avoid the builders, avoid the CDD fees and enjoy a turn-key, move-in ready home-buying experience. Relax on the covered back porch with a fenced back yard and the privacy of a beautiful, quiet preserve (no rear neighbors). With super-low HOA dues and a beautiful community, you will love the Dade City quality-of-life, while living still just 45-50 minutes from downtown Tampa!
#TB8538439

DADE CITY

13726 WHISKEY DAISY DRIVE

3 Beds

2 Baths

1,516 Sq.Ft.

$309,900

MLS#: TB8538439

Great starter home in Dade City! This well-designed 3 bedroom, 2 bath residence offers approximately 1,370 square feet of living space with an open floor plan, comfortable living areas, and a practical layout that makes everyday living easy.  Built in 2015, the home features block and stucco construction, a shingle roof, central HVAC, ceramic tile and luxury vinyl plank flooring, and an attached 2 car garage. The kitchen offers wood cabinetry, in kitchen dining, and essential appliances, while the primary suite includes a private bath with a large dual sink vanity. Situated on approximately 0.15 acres in Highland Bluff, the property provides an excellent opportunity for a buyer looking for an affordable Dade City home with room to make it their own.  A smart opportunity for a first time buyer or anyone seeking a management home in a well established neighborhood.
#TB8542377

DADE CITY

37154 HIGHLAND BLUFF CIRCLE

3 Beds

2 Baths

1,370 Sq.Ft.

$265,000

MLS#: TB8542377

The beautiful 3- Bedroom 2 Bathroom property is move in ready and features an incredibly spacious open floor concept with a granite countertop, tile back splash, and stainless-steel appliances. Ceiling fans in all bedrooms, new light fixtures. Compliment the mix with a deck that has more than enough room to entertain all your family.
#A4702377

DADE CITY

21015 MARKET STREET

3 Beds

2 Baths

1,200 Sq.Ft.

$300,000

MLS#: A4702377

"Be among the first to explore this stunningly renovated home in the heart of Dade City that has just HIT THE MARKET! Boasting a spacious open layout, 4 bedrooms, 2 bathrooms and almost 1,600 square feet of living space to enjoy! This property offers modern upgrades and plenty of room to relax and entertain. Spacious Layout - step inside and be greeted by an expansive open layout that allows for effortless flow between rooms, creating a warm and inviting atmosphere for gatherings with family and friends. Updated Kitchen - the kitchen has been tastefully updated, featuring modern finishes, ample cabinet space and granite countertops. It's a perfect space for culinary enthusiasts to showcase their skills. Luxurious Bathrooms - both bathrooms have been updated with contemporary fixtures, stylish vanities, and elegant tilework, offering a spa-like experience. Versatile Office Space - the front office presents a flexible space that can easily be transformed into a fourth bedroom, accommodating your changing needs and preferences. Convenient Laundry Room - enjoy the convenience of a dedicated laundry room, making chores a breeze and keeping your living space organized. Converted Garage Living Space - the garage has been beautifully converted so that it can serve as your dream "man cave" or "she shed." Embrace the endless possibilities this space has and make it your own. You're going to love this oversized lot so bring the animals, the toys, add a pool, patio, firepit - anything you can dream up! Setback with some privacy, lots of trees, it feels like your own little slice of paradise. Close to plenty of shopping, dining, and entertainment options, friendly neighborhood and NO HOA! You will love being a part of Dade City !
#TB8538201

DADE CITY

37047 OLD SAN ANN ROAD

4 Beds

2 Baths

1,535 Sq.Ft.

$314,900

MLS#: TB8538201

Price reduced
Under Construction. Summit View, a beautiful new home community located off Happy Hill Road in Dade City, Florida. Nestled among the scenic rolling hills of Pasco County, Summit View offers a perfect blend of small-town charm and modern convenience. This community provides easy access to historic downtown Dade City, the Farmers Market and Lagoon at Mirada, Saint Leo University, and nearby golf courses like the Abbey Golf Course and Lake Jovita Golf and Country Club.
While Summit View offers a peaceful retreat from the busier areas of Wesley Chapel, residents are close enough to enjoy its abundant shopping, dining, and entertainment options. Explore destinations like the Tampa Premium Outlets, Wiregrass Mall, KRATE at The Grove, and more—all just a short drive away. Additionally, the brand-new SR-52 extension ensures convenient access to Downtown Tampa, St. Petersburg, and Clearwater for work or leisure.
The resort-style amenities at Summit View include two pickleball courts, a half basketball court, tot lot, pool, a covered cabana with outdoor gathering areas, and a dog park—perfect for creating a close-knit community feel.
Summit View features thoughtfully designed, open-concept floor plans to suit every lifestyle. Each home is built with durable concrete block construction on the first and second stories and includes Smart Home System for seamless modern living. 
Pictures, photographs, colors, features, and sizes are for illustration purposes only and will vary from homes as built. Home and community information, including pricing, included features, terms, availability, and amenities, are subject to change and prior sale at any time without notice or obligation. Materials may vary based on availability.
#TB8539416

DADE CITY

35569 BRICK CHURCH LOOP

4 Beds

2 Baths

1,828 Sq.Ft.

$310,000

MLS#: TB8539416

 - property

Send a message

Message successfully sent.

Your message

What is 3 + 4 ?

Reason for contacting?

I agree to receive email communication and understand I can unsubscribe at any time.

I agree to be contacted by Sell South Florida via call, email, and text for real estate services. To opt out, you can reply 'stop' at any time or reply 'help' for assistance. You can also click the unsubscribe link in the emails. Message and data rates may apply. Message frequency may vary. Privacy Policy

Sign Out

Virtual Assistant

Would you like to take the next step with this property? We can help you schedule a showing or virtual tour, or send you more details.

Yes, I would like more information.

Thank You for Your Reply, One of Our Agents will contact you as soon as possible

No, maybe later.

Thank you, you can always contact me via email, phone number or through the contact form.

Realhub AI

Lucy - Your AI-Powered Realtor

Update Your Temporary Password

Personalize your search

Enter your email and we'll notify you immediately when new listings match what you're looking for.

or enter email address

Already have an account ? Login here

Continue your home search

I agree to receive communications and understand I can unsubscribe at any time.

I agree to be contacted by Sell South Florida via call, email, and text for real estate services. To opt out, you can reply 'stop' at any time or reply 'help' for assistance. You can also click the unsubscribe link in the emails. Message and data rates may apply. Message frequency may vary. Privacy Policy

Already have an account ? Login here

We use cookies

We use cookies primarily for analytics to enhance your experience. By accepting, you agree to our use of these cookies. You can manage your preferences or learn more about our cookies policy.