Features & Amenities

Interior

  • Total Bedrooms

    4

  • Bathrooms

    3

  • Cooling YN

    YES

  • Cooling

    Central Air

  • Fireplace YN

    NO

  • Heating YN

    YES

  • Heating

    Central

  • Pet friendly

    Yes

Exterior

  • Garage

    Yes

  • Garage spaces

    2

  • Construction Materials

    Stucco

  • Parking

    Attached

  • Pool

    No

  • Waterfront YN

    NO

Area & Lot

  • Lot Size(acres)

    0.32

  • Lot Size(square feet)

    14,141

  • Property Type

    Residential

  • Property Sub Type

    Single Family Residence

Price

  • Sales Price

    $410,000

  • Tax Amount

    $6,545

  • Sq. Footage

    2,606

  • Price/SqFt

    $157

HOA

  • Association

    YES

  • Association Fee

    $120

  • Association Fee Frequency

    Annually

  • Association Fee Includes

    N/A

  • Total Monthly Fees

    $10

School District

  • Elementary School

    N/A

  • Middle School

    N/A

  • High School

    N/A

Property Features

  • New Construction

    NO

  • Foundation Details

    Slab

  • Ownership

    Fee Simple

  • Senior Community YN

    NO

  • Sewer

    Public Sewer

  • Tax Lot

    12

  • Water Source

    Public

Schedule a Showing

Showing scheduled successfully.

<
>
IN PERSON
VIA CHAT

What is 3 + 4 ?


Change time

Mortgage calculator

Estimate your monthly mortgage payment, including the principal and interest, property taxes, and HOA. Adjust the values to generate a more accurate rate.

Your payment

Principal and Interest:

$

Property taxes:

$

HOA fees:

$

Total loan payment:

$

Total interest amount:

$

Location

County

Hillsborough

Elementary School

Middle School

High School

Listing Courtesy of Jeff Jones , MARK SPAIN REAL ESTATE

RealHub Information is provided exclusively for consumers' personal, non-commercial use, and it may not be used for any purpose other than to identify prospective properties consumers may be interested in purchasing. All information deemed reliable but not guaranteed and should be independently verified. All properties are subject to prior sale, change or withdrawal. RealHub website owner shall not be responsible for any typographical errors, misinformation, misprints and shall be held totally harmless.

Agent Ashley Baillio

FOUNDER

Ashley Baillio

Call Ashley today to schedule a private showing.


* Listings on this website come from the FMLS IDX Compilation and may be held by brokerage firms other than the owner of this website. The listing brokerage is identified in any listing details. Information is deemed reliable but is not guaranteed. If you believe any FMLS listing contains material that infringes your copyrighted work please click here to review our DMCA policy and learn how to submit a takedown request.© 2024 FMLS.
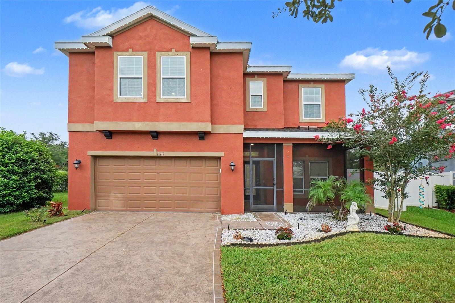
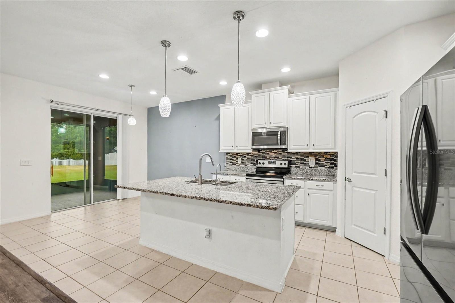
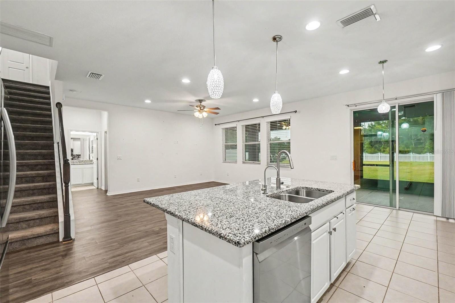
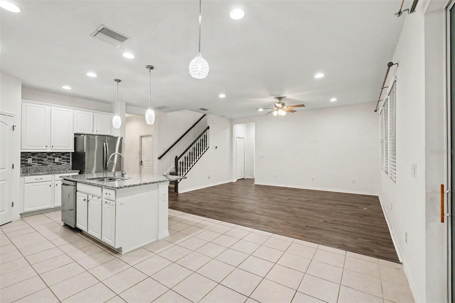
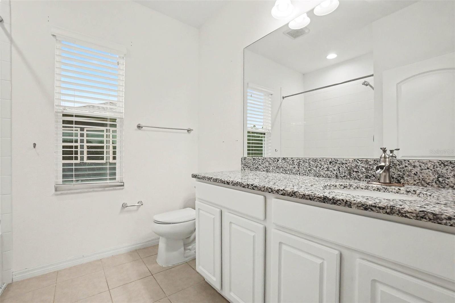
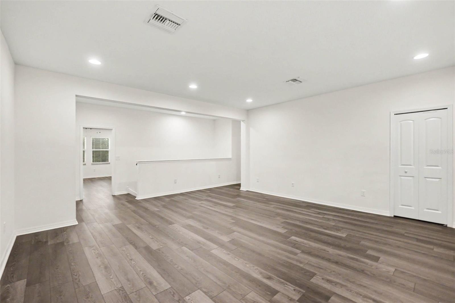
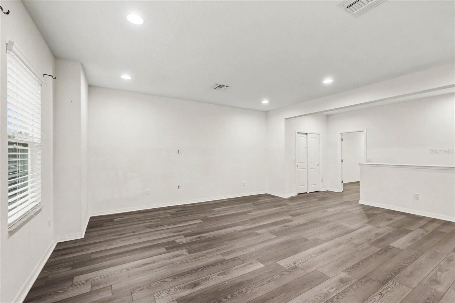
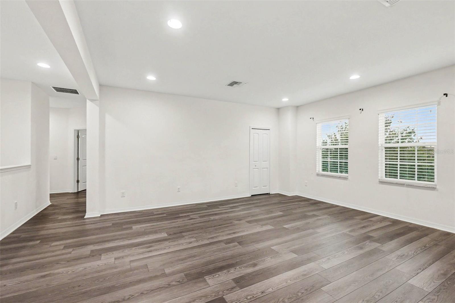
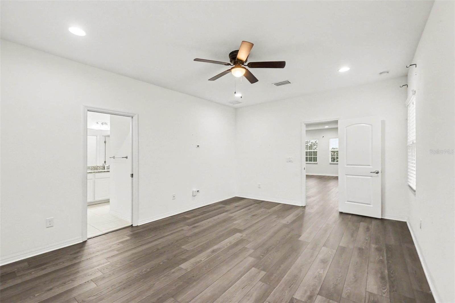
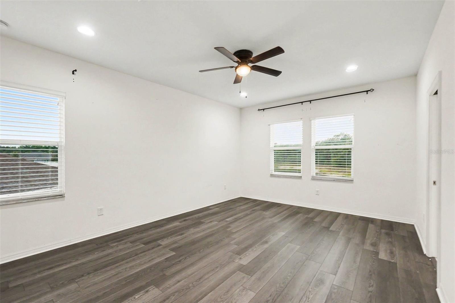
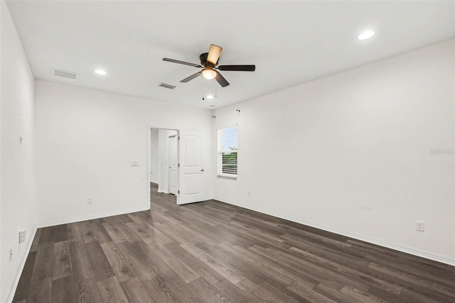
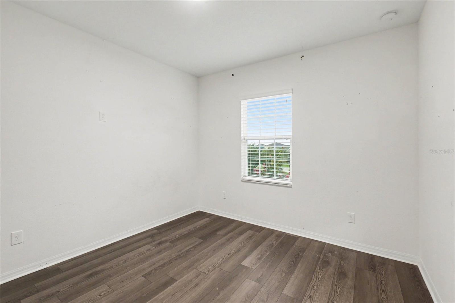
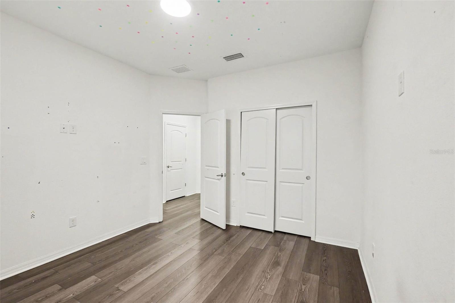
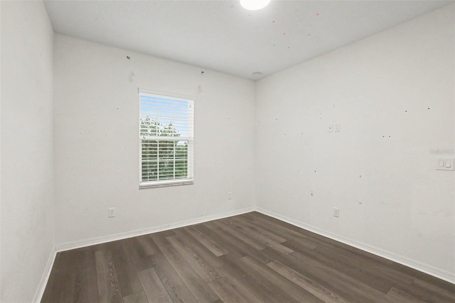
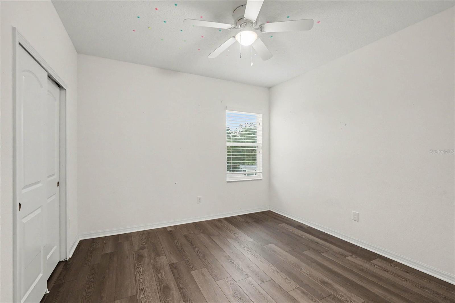
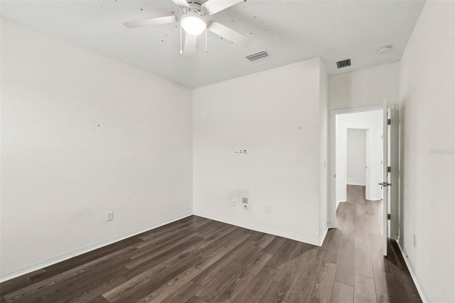
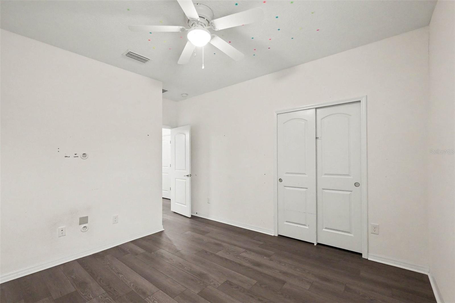
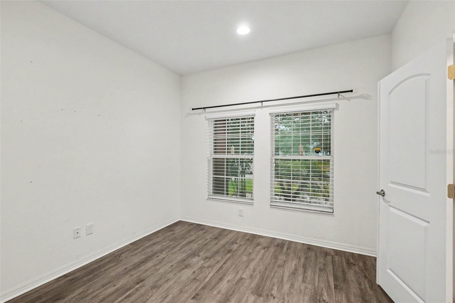
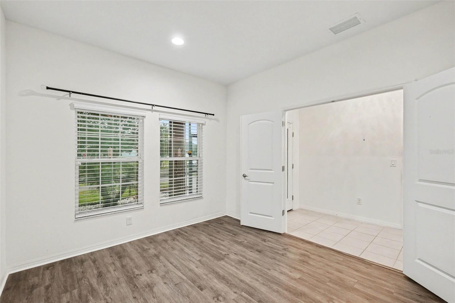
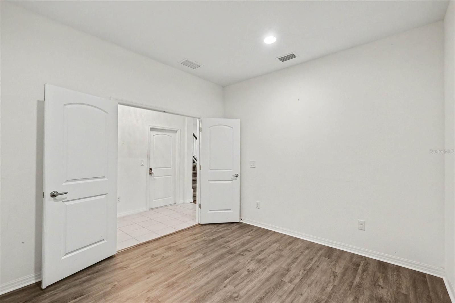
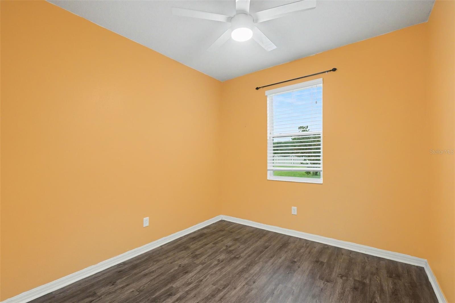
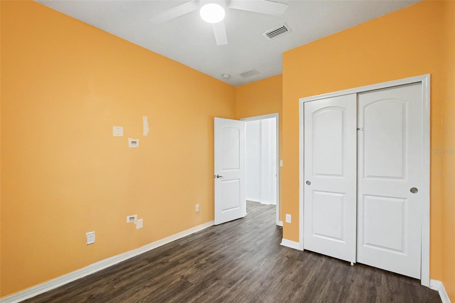
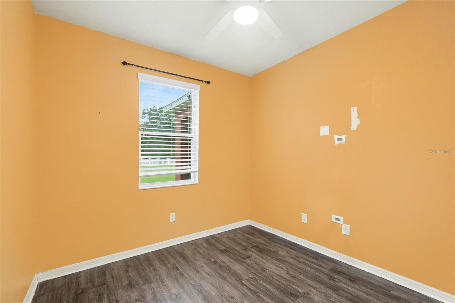
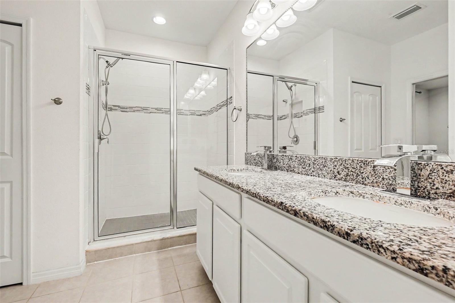
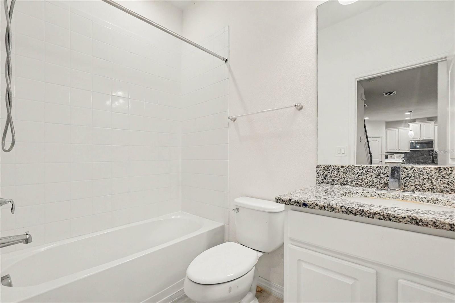
Step into this beautiful 4-bedroom, 3-bathroom home in the desirable community of 
Gibsonton, offering modern design, spacious living, and the perfect blend of comfort and 
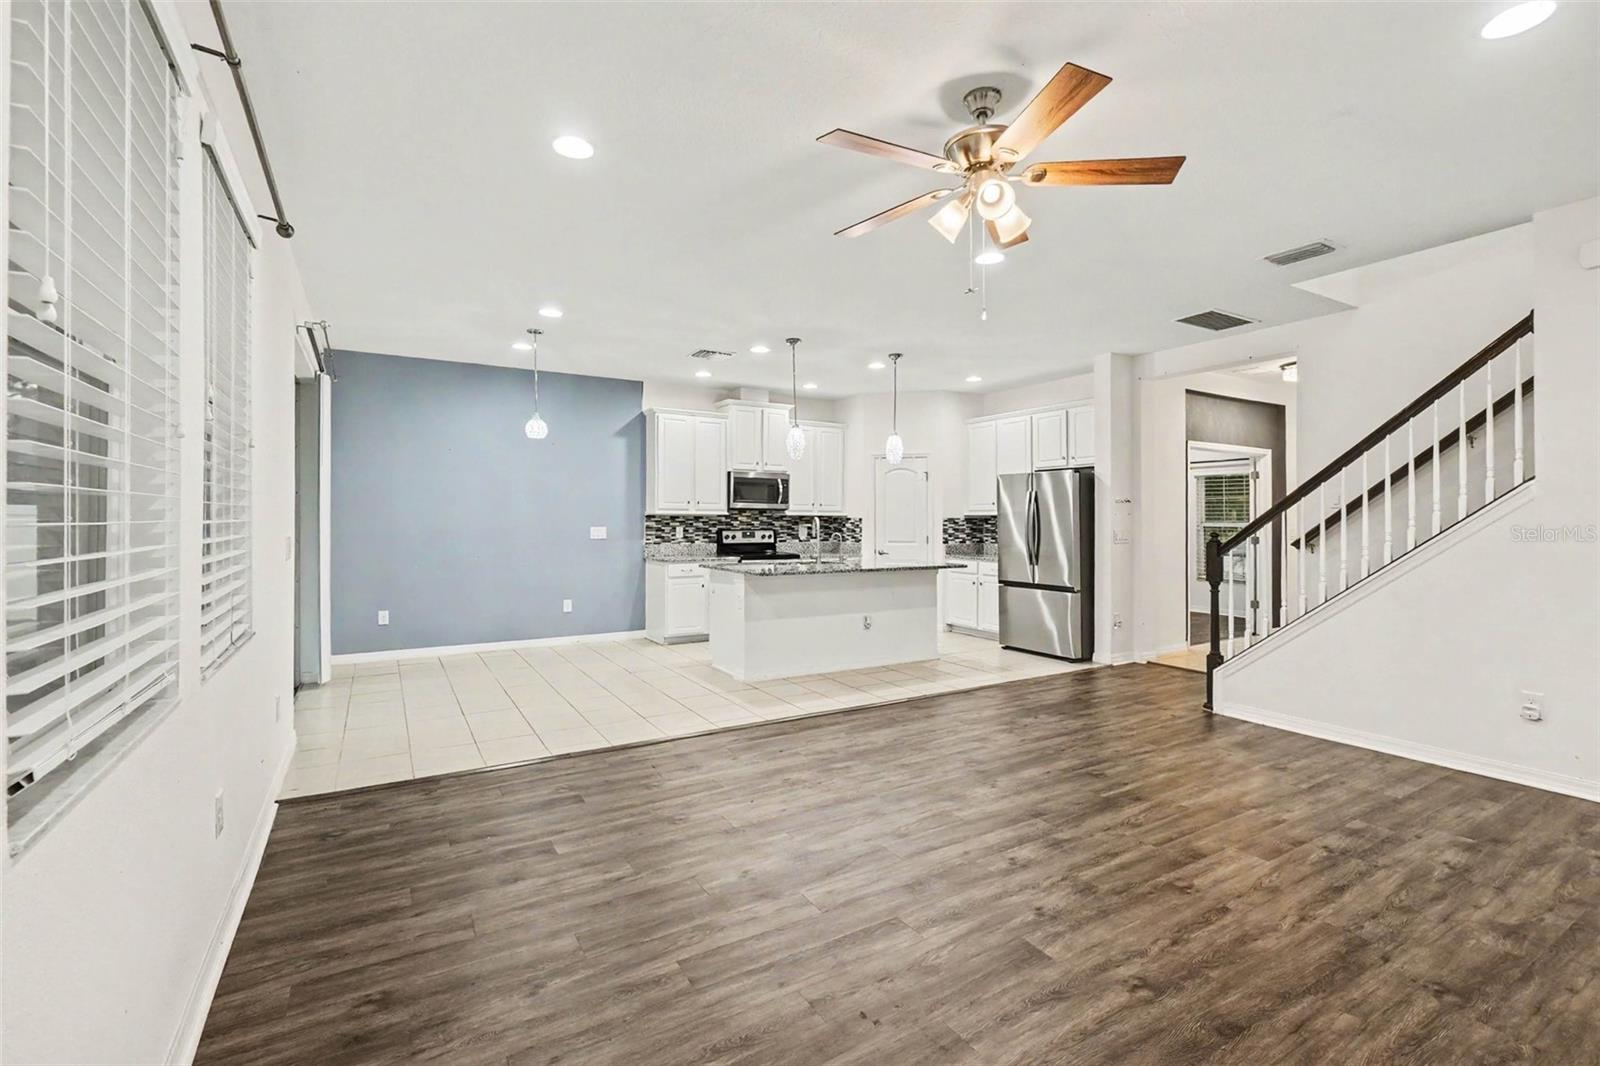
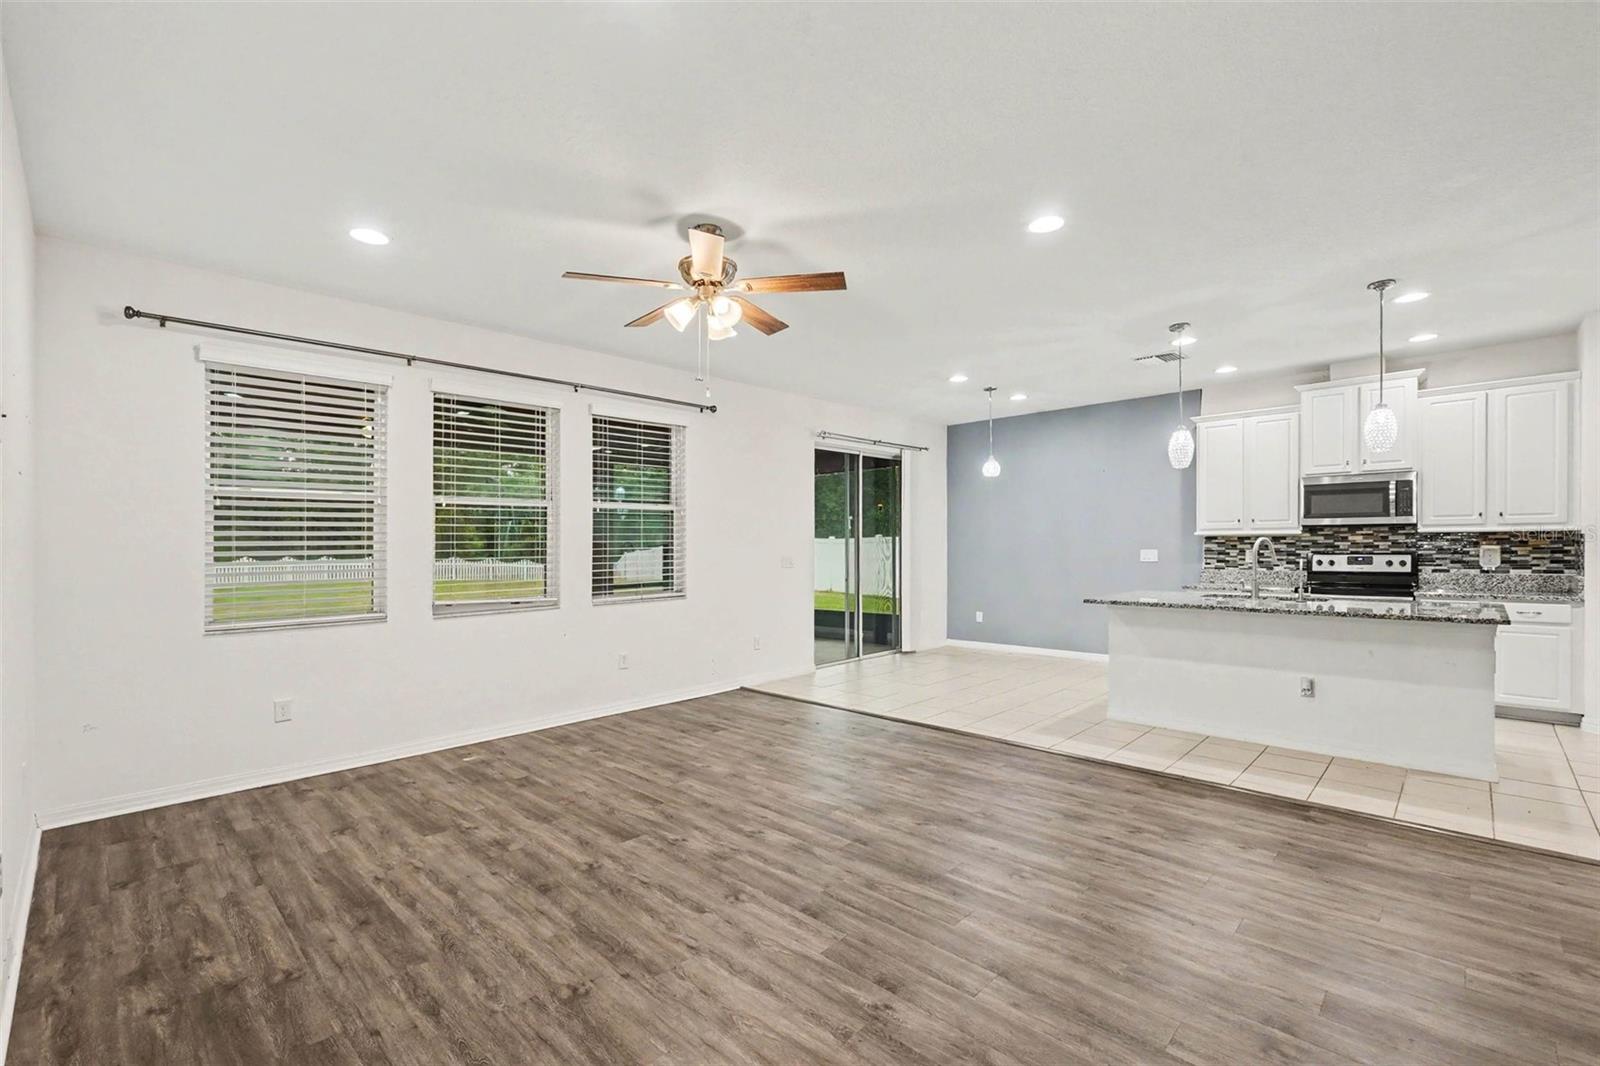
convenience. The inviting open-concept layout creates a seamless flow throughout the main 
living areas, anchored by a chef-style kitchen featuring a large center island—ideal for 
cooking, gathering, and entertaining. 
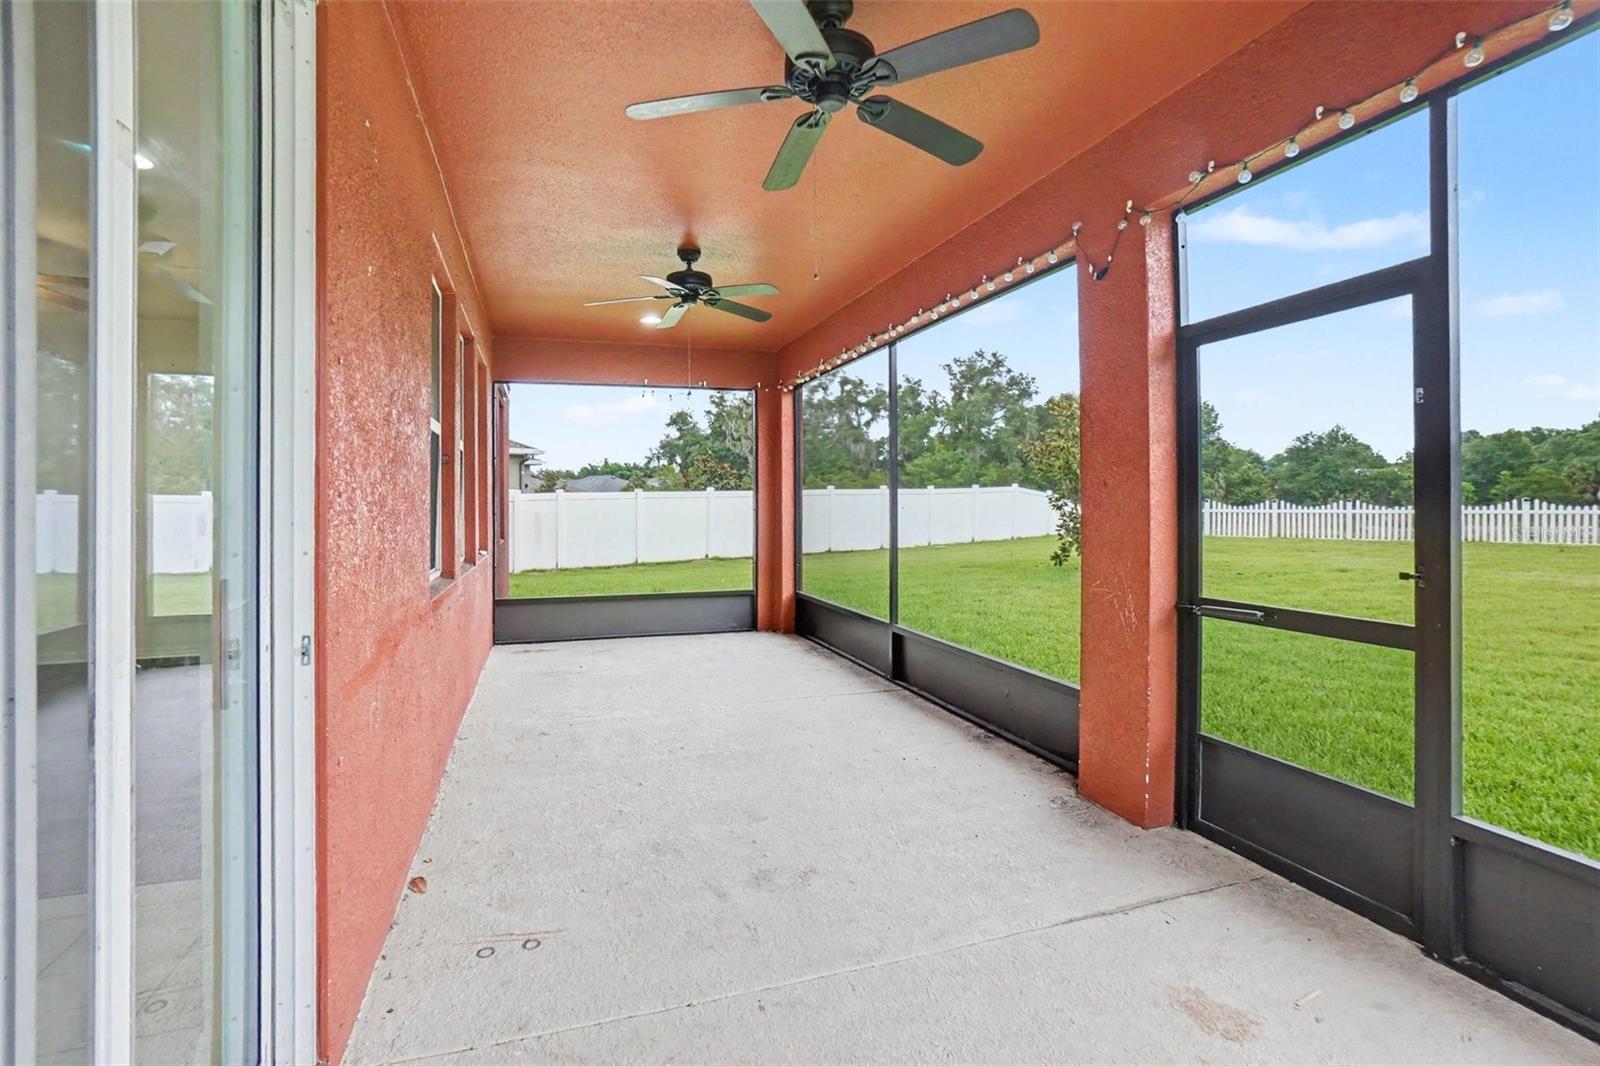
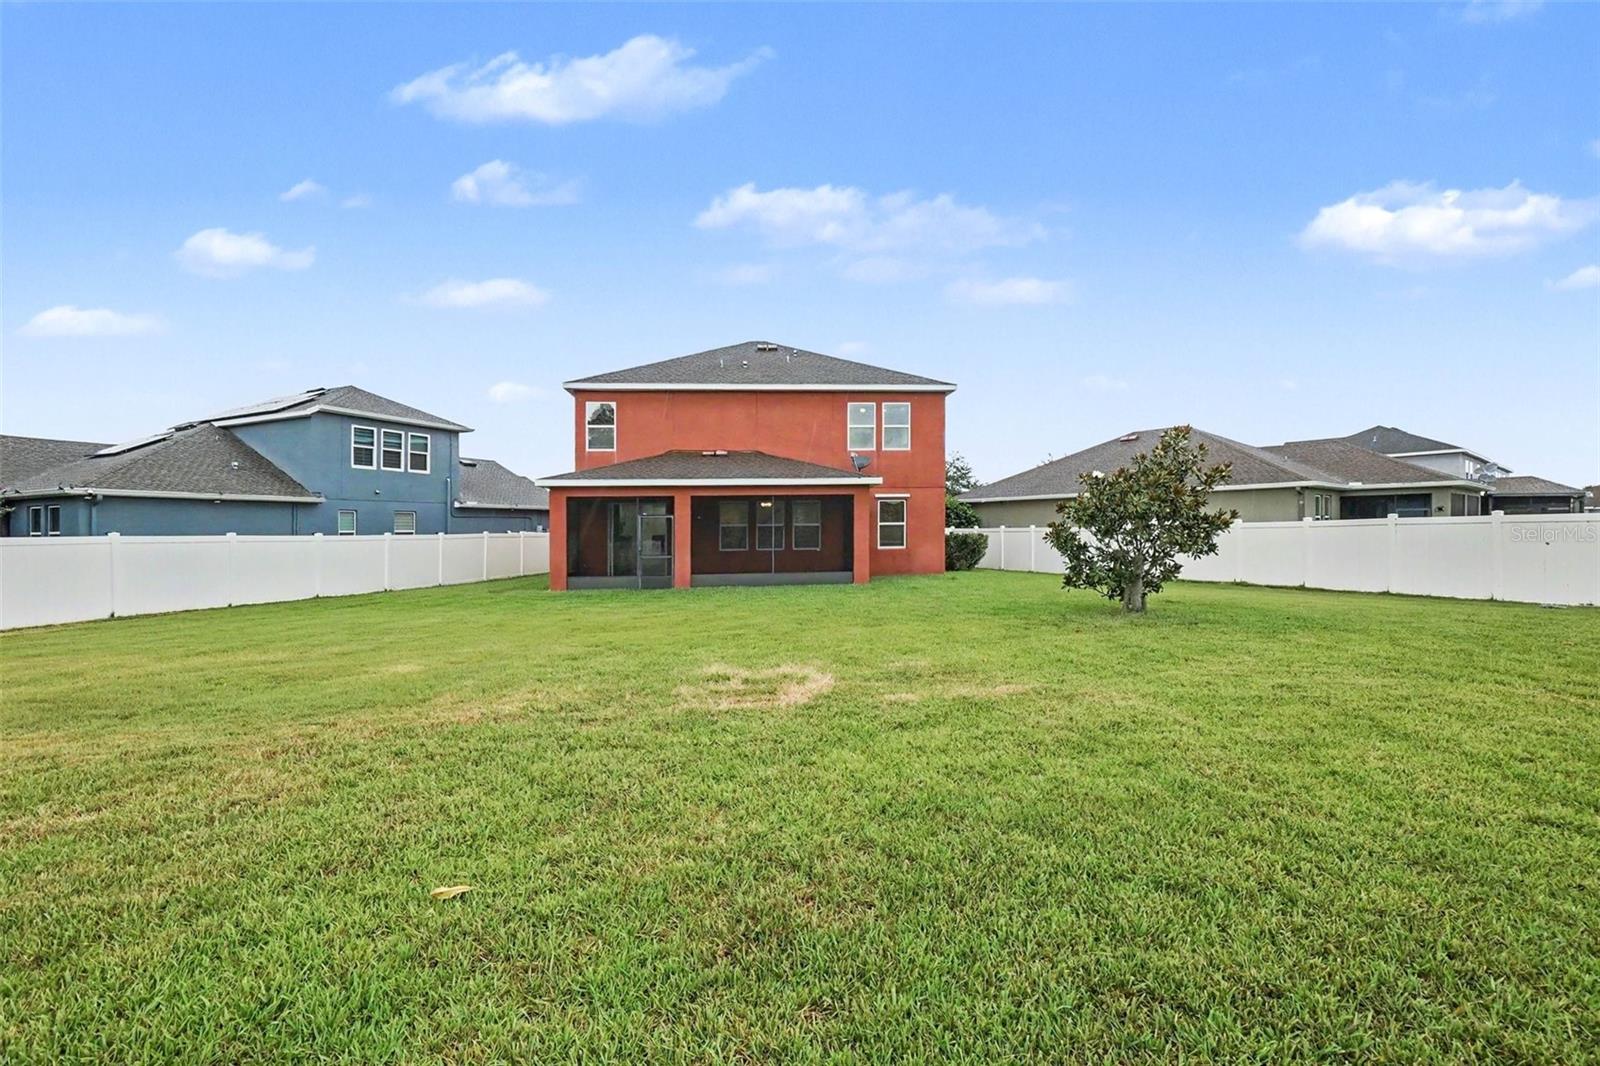
Enjoy Florida living at its best on the screened-in patio overlooking a large, fully fenced 
backyard, providing the perfect space for pets, play, gardening, or relaxing evenings outdoors. 
A 2-car garage adds valuable storage and everyday convenience. 
All of this while being just minutes from major highways and interstates, making commuting, 
shopping, dining, and entertainment easily accessible. 
Homes offering this level of space, style, and location don’t last long. Make your move before 
this one slips away.

12112 LEDBURY COMMONS DRIVE

Message successfully sent.

What would you like to know?

What is 3 + 4 ?

I agree to receive email communication and understand I can unsubscribe at any time.

I agree to be contacted by Sell South Florida via call, email, and text for real estate services. To opt out, you can reply 'stop' at any time or reply 'help' for assistance. You can also click the unsubscribe link in the emails. Message and data rates may apply. Message frequency may vary. Privacy Policy

Related Properties

This spacious, move-in ready home offers an open floor plan with plenty of room to spread out and enjoy. The kitchen features ample cabinet and counter space, and a center island that opens to the main living areas, perfect for everyday living and entertaining. Tile flooring throughout the main living spaces, neutral finishes, and lots of natural light give the home a bright, welcoming feel. The primary suite includes a private bath with dual vanities, a soaking tub, and a separate shower, while the additional bedrooms offer plenty of space for family, guests, or a home office. Out back, you'll love the screened-in pool and fully fenced yard, creating a great space to relax, entertain, or enjoy the Florida sunshine. A 2 car garage and functional layout complete this well maintained home. Easy to show!
#C7527986

GIBSONTON

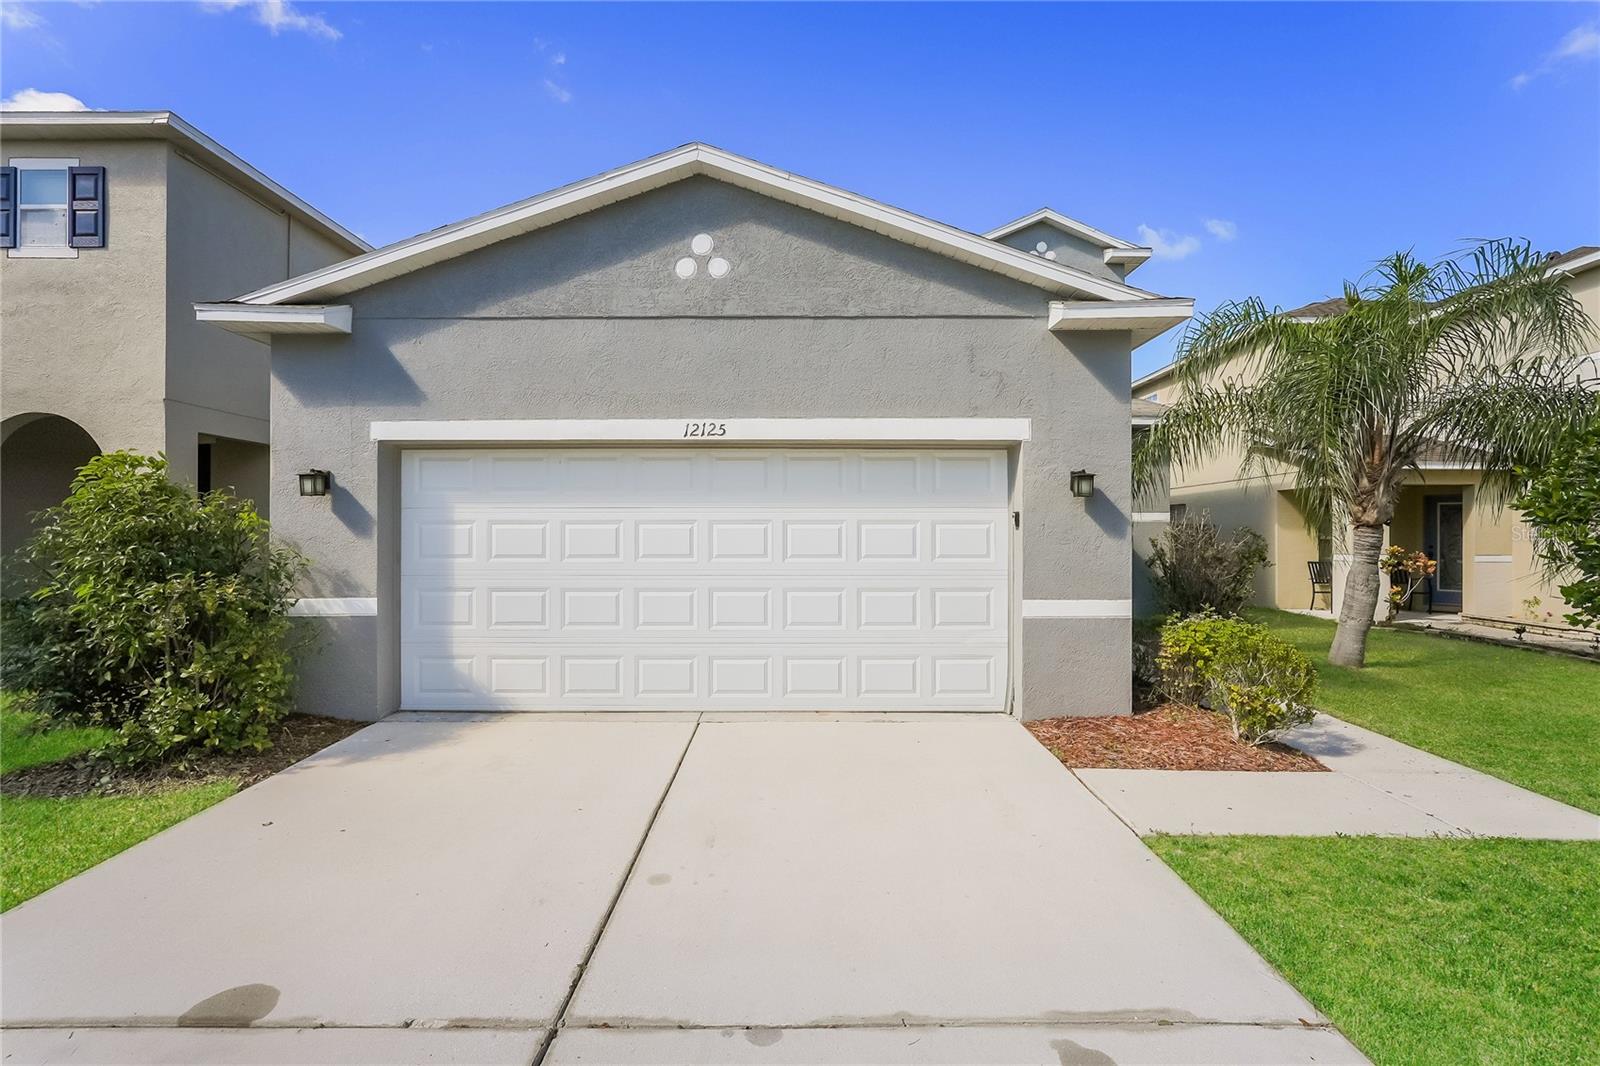
12125 FOX BLOOM AVENUE

4 Beds

2 Baths

2,537 Sq.Ft.

$385,000

MLS#: C7527986
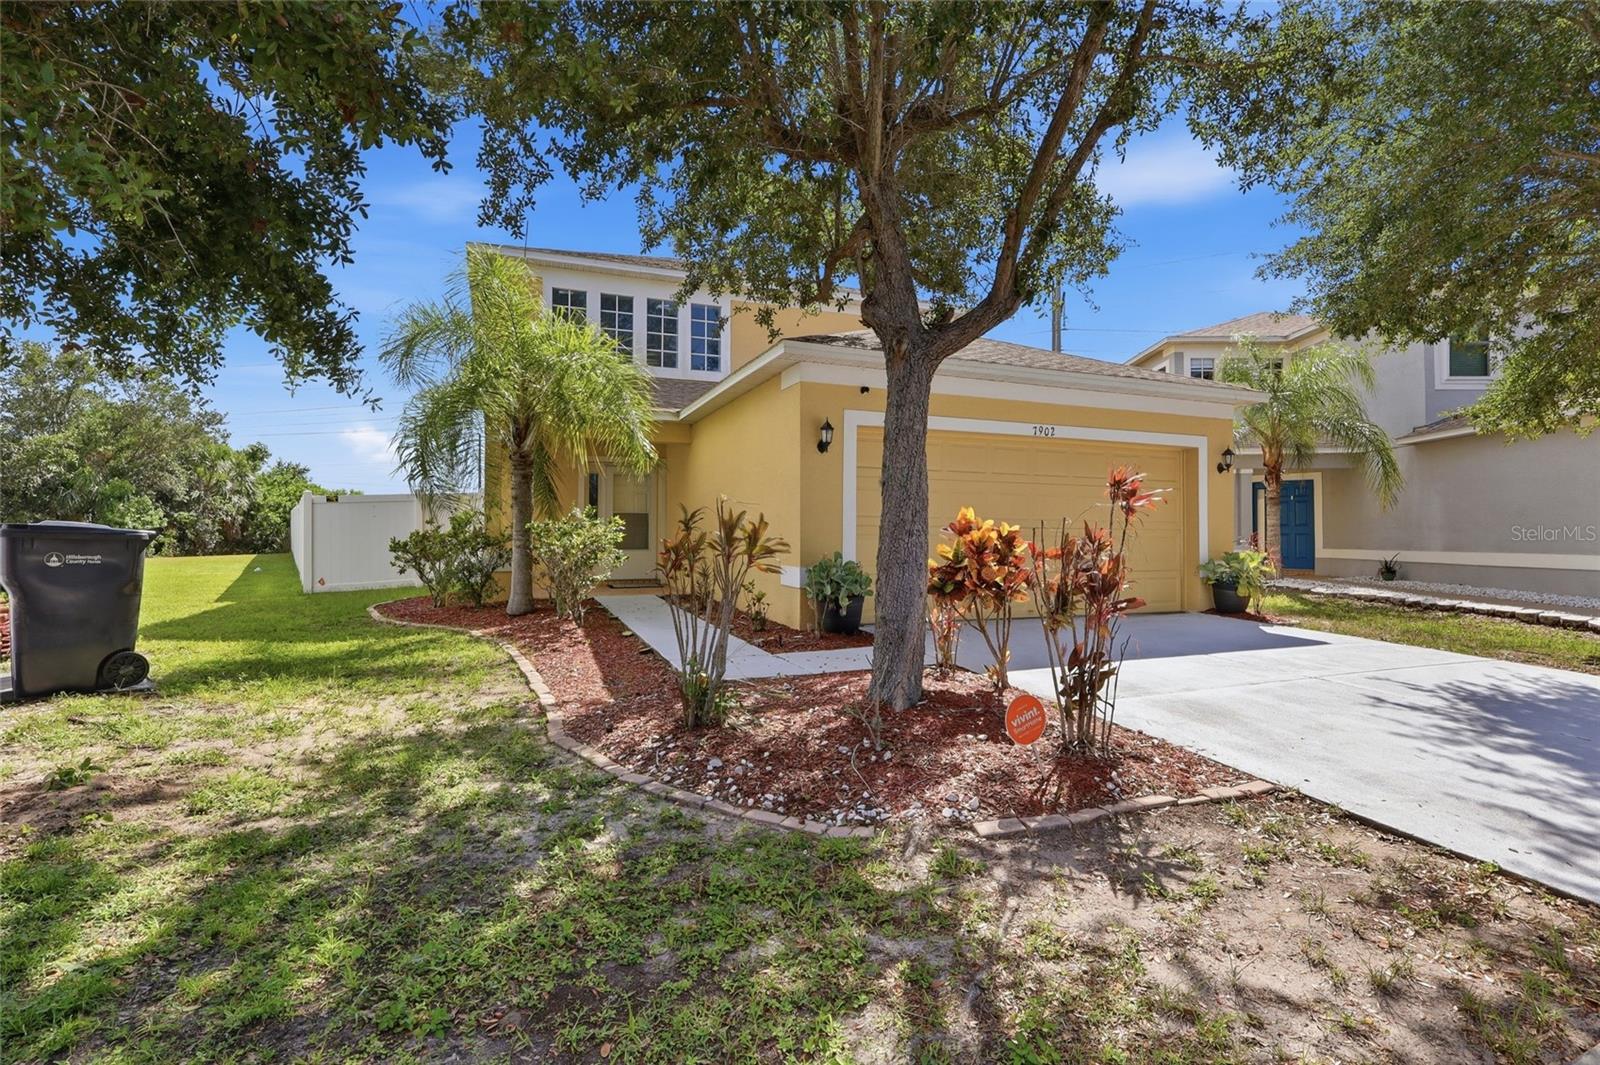
Don't miss this rare chance to own a cash-flowing rental property with a tenant already in place in the desirable Carriage Pointe community! This stunning 3-bedroom, 2.5-bath home is the perfect addition to any real estate portfolio — no vacancy, no waiting, just immediate rental income from day one.

The open-concept floor plan features a chef-inspired kitchen with granite countertops, solid wood espresso cabinets, mosaic tile backsplash, and a full stainless steel appliance package. Updated lighting, ceiling fans, ceramic tile, carpet, and wood-like flooring throughout keep maintenance costs low and tenant satisfaction high.

Upstairs, the oversized primary suite offers a walk-in closet, double vanity, garden soaking tub, and separate glass-enclosed shower — the kind of finishes that attract and retain quality long-term tenants. Two additional spacious bedrooms and a guest powder room round out the layout.

The massive fully fenced backyard with no rear neighbors, cafe lights, mature oak tree, and covered screened lanai make this a highly desirable rental. A 3-year-old roof means minimal capital expenditure on the horizon.

Carriage Pointe resort-style amenities just an 8-minute walk away — pool, fitness center, tennis and basketball courts, soccer field, walking trails, playground, and clubhouse — make this a high-demand rental location that keeps tenants renewing year after year.
Conveniently located near I-75, SR-429, and Hwy 50 with easy access to Gulf beaches, MacDill AFB, shopping, dining, marinas, and Disney just 90 minutes away, ensuring strong long-term rental demand in the Tampa Bay market.
Tenant in place. Income from day one. Add this to your portfolio today!
#TB8523872

GIBSONTON

7902 CARRIAGE POINTE DR

3 Beds

2 Baths

1,808 Sq.Ft.

$347,000

MLS#: TB8523872
Price reduced
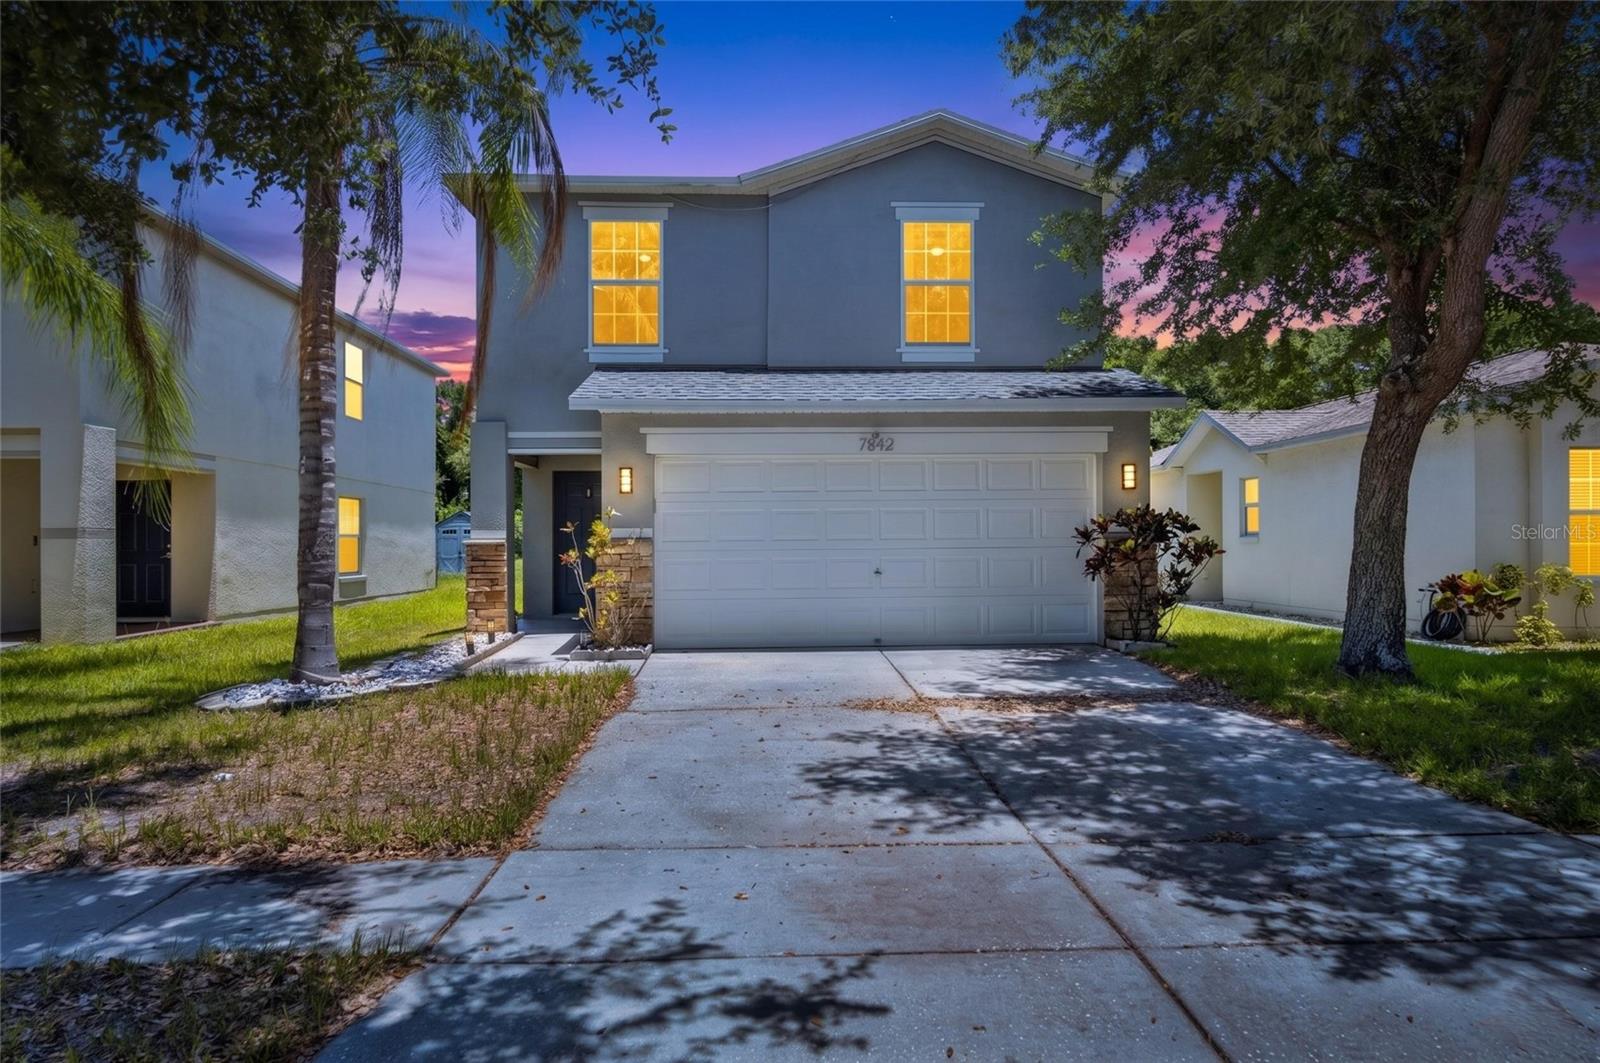
Short Sale. Welcome to 7842 Carriage Pointe Drive, a beautifully updated two-story home located in the highly desirable Carriage Pointe community of Gibsonton, where modern upgrades, functional living spaces, and an assumable mortgage opportunity come together to create an exceptional place to call home. Offering 4 bedrooms, 2.5 bathrooms, and over 2,050 square feet of thoughtfully designed living space, this residence welcomes you with soaring ceilings, abundant natural light, and an open-concept layout enhanced by luxury vinyl plank flooring installed in 2022. The stylish kitchen serves as the heart of the home and features shaker-style cabinetry, granite countertops, stainless steel appliances, and a spacious center island perfect for entertaining, meal preparation, or casual dining. The main level also includes a generous family room and a versatile flex space that can easily function as a home office, playroom, or additional living area. Upstairs, all four bedrooms are privately situated, including a spacious primary suite complete with a custom accent wall and a spa-inspired en-suite bathroom designed for relaxation. Major updates provide added peace of mind, including a new roof and air conditioning system installed in 2022, as well as a new water heater in 2023. The home is equipped with leased solar panels with an assumable lease, offering the potential for improved energy efficiency and lower monthly utility costs. Step outside to your fully fenced backyard retreat, where peaceful conservation views provide the perfect backdrop for relaxing evenings, outdoor gatherings, and everyday enjoyment. Residents of Carriage Pointe enjoy access to an impressive collection of community amenities, including a resort-style swimming pool, fitness center, tennis courts, basketball courts, and a clubhouse with a party room, all while being conveniently located near I-75 with easy access to shopping, dining, entertainment, and everything the Tampa Bay area has to offer. Virtual Tour Link available! Schedule your tour today!
#TB8519777

GIBSONTON

7842 CARRIAGE POINTE DRIVE

4 Beds

2 Baths

2,050 Sq.Ft.

$330,000

MLS#: TB8519777
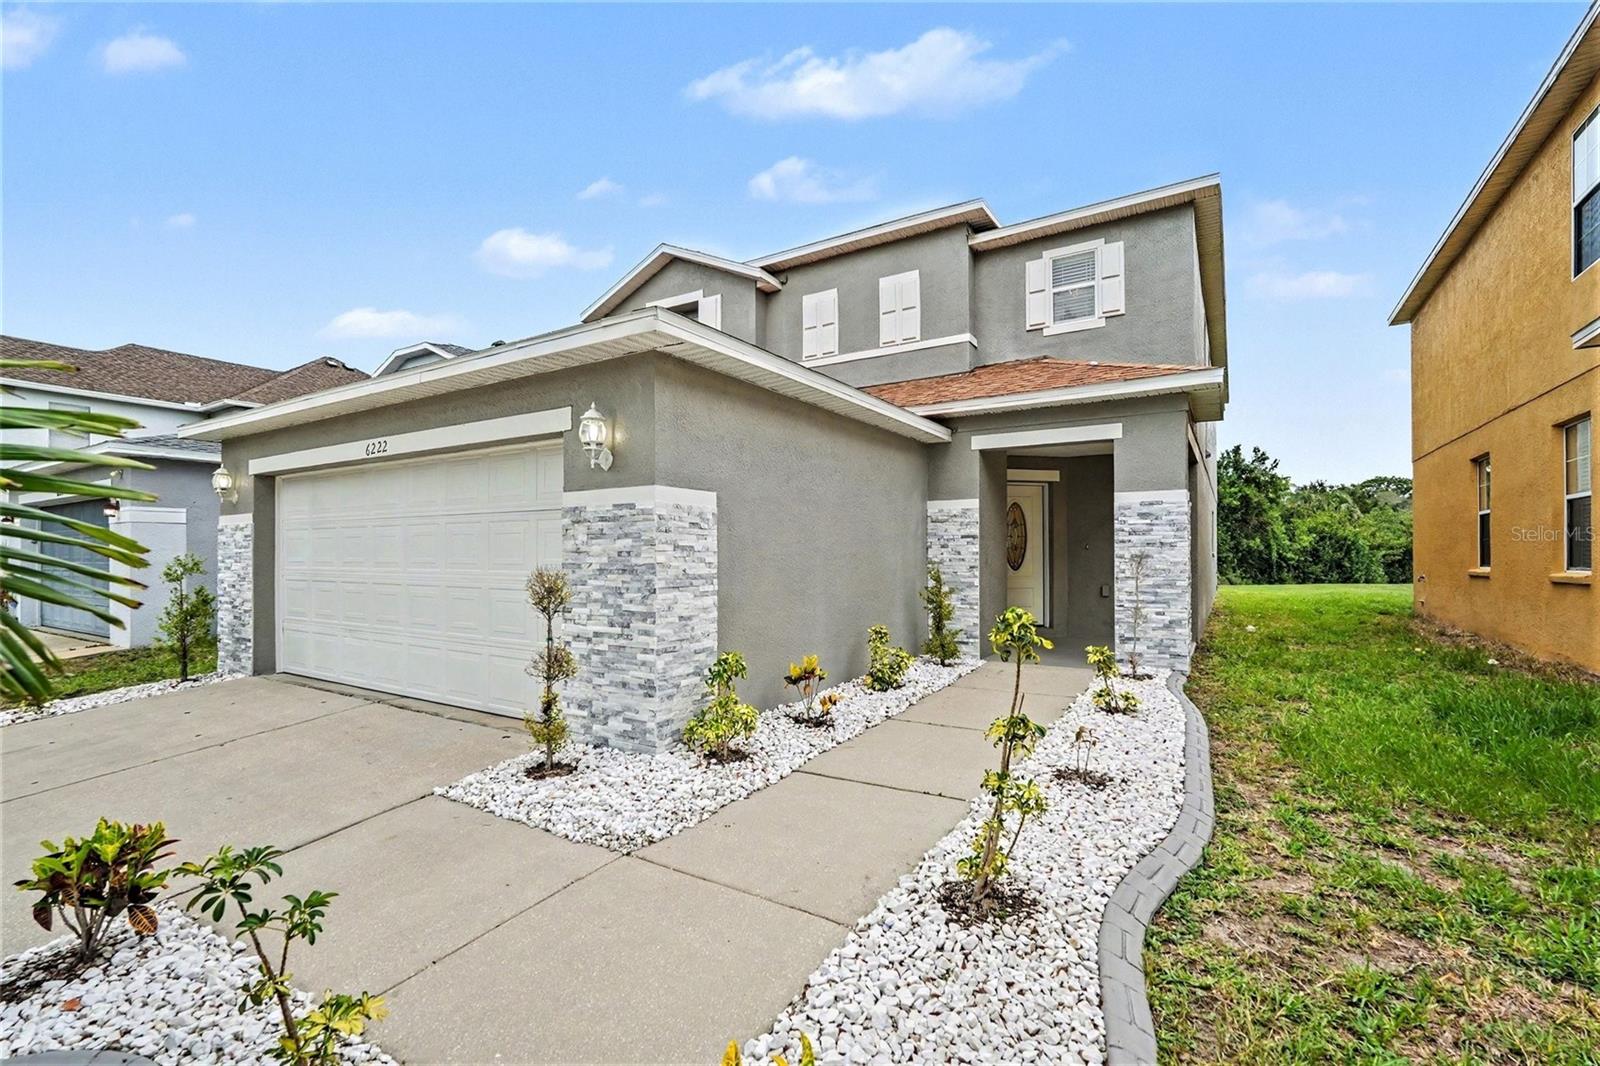
Prepare to be impressed by this truly move-in-ready showpiece in the highly desirable Magnolia Trails community. Situated on a premium homesite overlooking a peaceful pond and wooded conservation area, this beautifully upgraded 4-bedroom, 2.5-bath home offers 2,496 square feet of stylish living space with no rear neighbors and exceptional privacy. From the moment you arrive, you'll appreciate the outstanding curb appeal, attractive stone accents, manicured landscaping, and pride of ownership that is evident throughout. Inside, the open-concept floor plan is designed for both comfortable everyday living and entertaining, featuring luxury vinyl plank flooring throughout, granite countertops, upgraded lighting fixtures, recessed lighting, and designer finishes in every room. The spacious kitchen serves as the heart of the home and showcases solid wood cabinetry with soft-close drawers, stainless steel appliances, granite countertops, a center island, and abundant storage. The kitchen opens seamlessly to the dining and living areas, creating an inviting space for gatherings large and small. The living room features a stunning custom stone accent wall with an electric fireplace, creating a dramatic focal point and adding warmth and character to the home. Upstairs, the spacious owner's suite offers a private retreat with room for a sitting area and beautiful views of the conservation area. The luxurious primary bathroom has been extensively upgraded and features a custom walk-in shower, designer vanity, granite countertops, and spa-inspired finishes. Three additional bedrooms, a full bathroom, and a conveniently located laundry room complete the second floor. Step outside and enjoy the tranquil setting overlooking the pond and wooded conservation area. Whether you're enjoying your morning coffee, relaxing after work, or watching local wildlife, the backyard provides a peaceful escape rarely found in this price range. Conveniently located just minutes from shopping, dining, entertainment, schools, and major commuter routes, this exceptional home offers the perfect combination of luxury, privacy, and convenience. The home shows like a model and is in exceptional condition. Select furnishings may be available for purchase separately, and the seller may consider including certain furnishings with an acceptable offer. This is a rare opportunity to own one of the most beautifully upgraded and meticulously maintained homes in the area. Schedule your private showing today.
#TB8520262

GIBSONTON

6222 CHERRY BLOSSOM TRAIL

4 Beds

2 Baths

2,496 Sq.Ft.

$485,000

MLS#: TB8520262
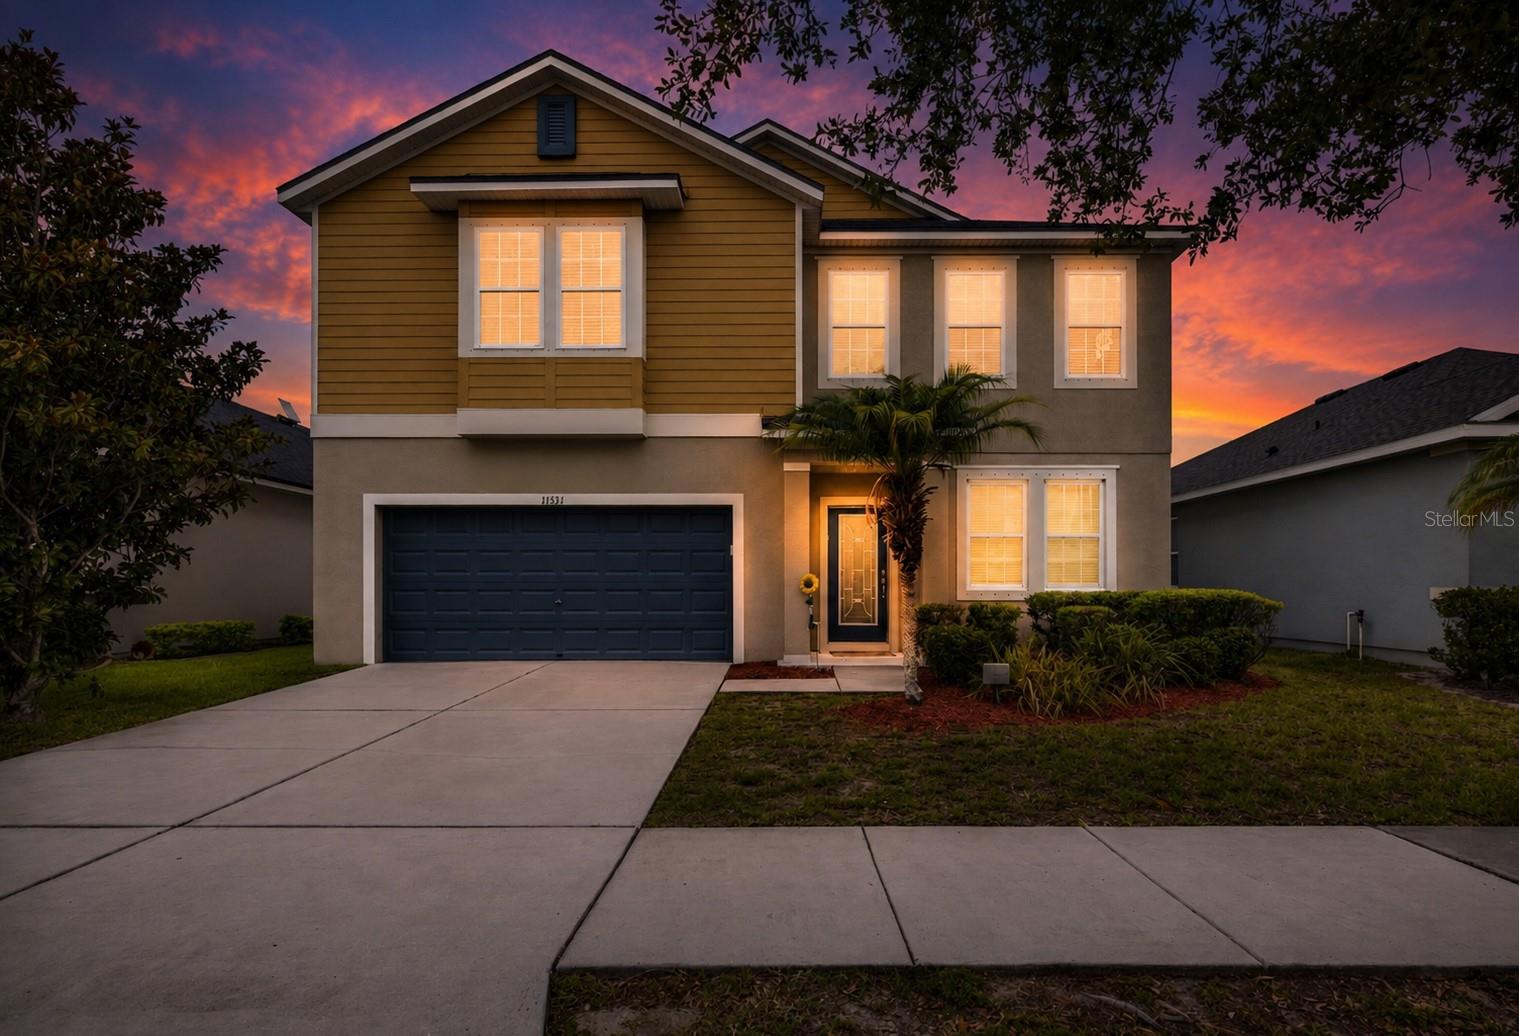
Ideally situated in one of Gibsonton's most convenient locations. This 4-bedroom home offers a functional layout
with one bedroom on the first floor, ideal for guests, a home office, or multi-generational living. The kitchen
opens to a spacious great room and separate dining area, creating an inviting space for everyday living and
entertaining. Upstairs, a versatile loft provides additional living space, while abundant natural light
throughout the home enhances its bright and airy feel. Enjoy peace of mind with a new roof installed in 2025,
hurricane shutters included, and a screened patio enclosure added in 2021, creating the perfect spot to enjoy
Florida's outdoor lifestyle. The tandem garage offers exceptional flexibility for additional parking, storage, a
workshop, home gym, or hobby space.
Location truly shines here. Situated in Flood Zone X, this home is approximately 6 miles from Apollo Beach, just
over 1 mile from Gardenville Beach, and less than 3 miles from a marina and public boat ramp. Shopping, dining,
movie theaters, and I-75 are all within 3 miles, providing convenient access to both everyday necessities and
entertainment.
Whether you're commuting to Tampa or spending weekends exploring the area's beaches, parks, restaurants, and
waterfront activities, this location offers convenient access to the best of the Florida lifestyle.
#TB8516962

GIBSONTON

11531 TANGLE BRANCH LANE

4 Beds

3 Baths

3,152 Sq.Ft.

$435,000

MLS#: TB8516962
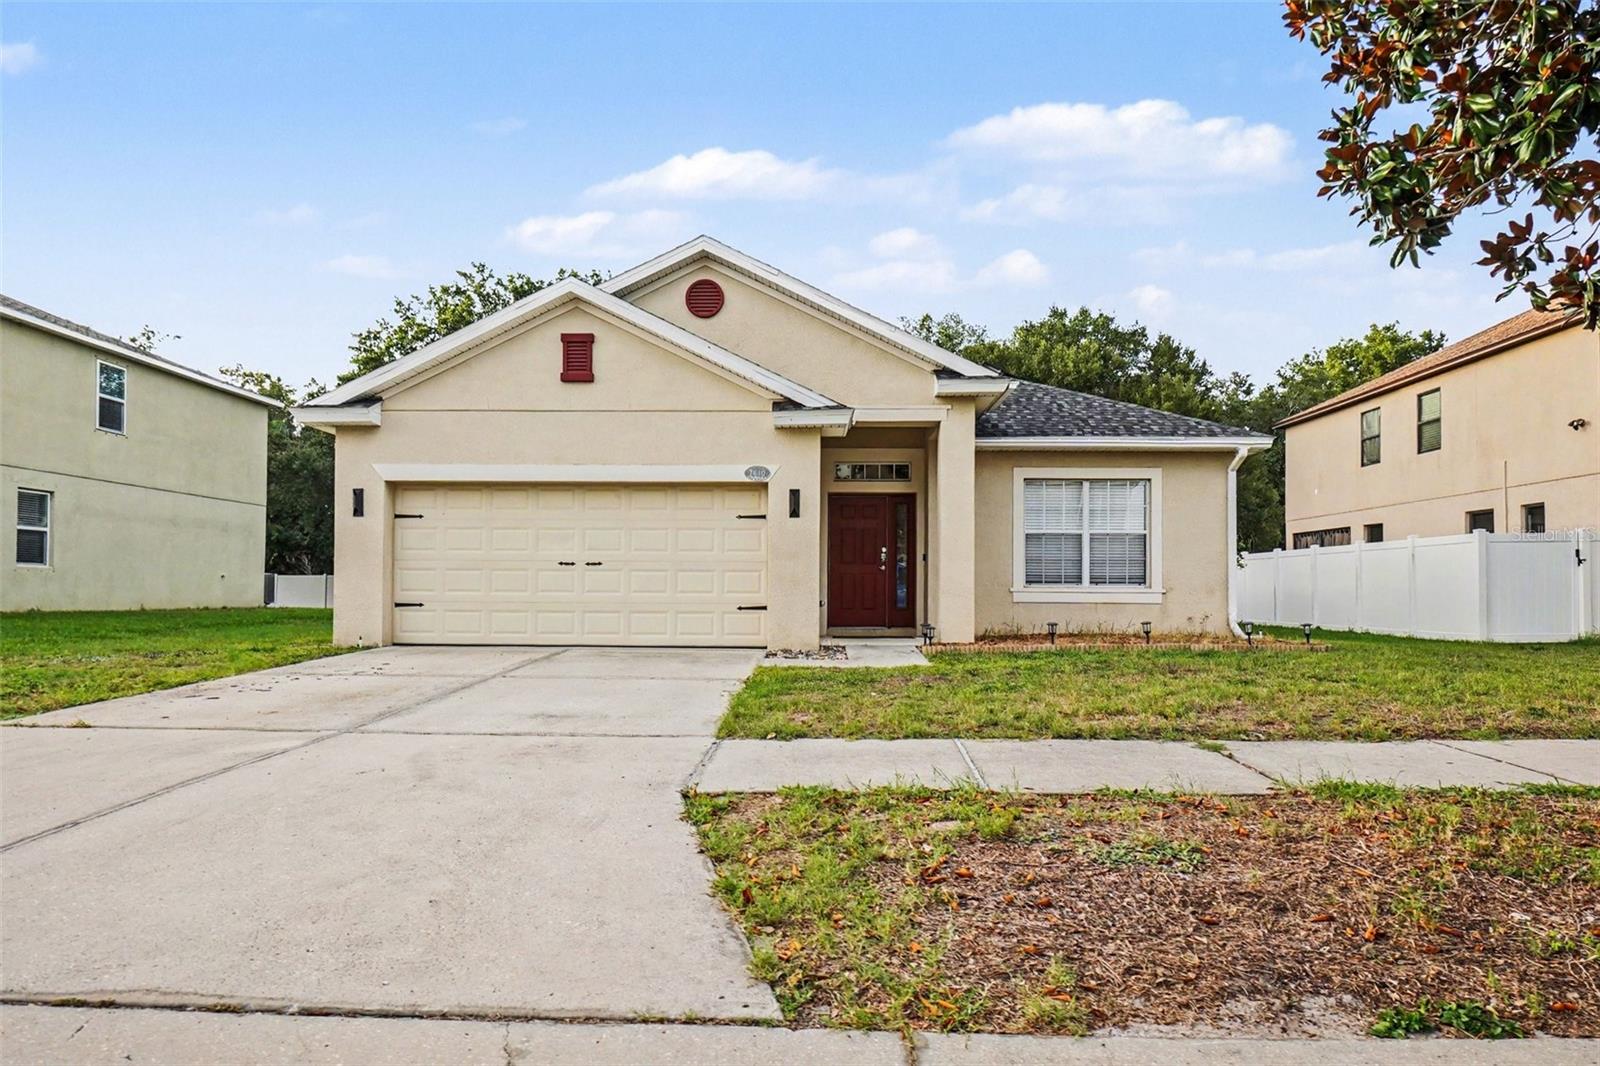
Welcome to your private oasis in the highly sought after Tanglewood Preserve! This beautifully maintained 3-bedroom, 2-bathroom pool home offers over 2,000 square feet of thoughtfully designed living space with an open floor plan, soaring ceilings, and no rear neighbors, providing the privacy you’ve been looking for.

Move in with confidence knowing the major updates have already been completed, including a new roof (2024), new pool heater (2024), new pool pump (2024), re-screened pool cage (2024), updated LED lighting throughout, and a new HVAC system (2025).

Step outside to your screened lanai, already wired for a TV, refrigerator, lighting, and exterior motion floodlights, making it the perfect space to relax or entertain poolside year-round.

Ideally located near shopping, dining, top rated schools, and major commuter routes. This home is conveniently located less than 25 minutes from historic Ybor City and Tampa’s vibrant Channel District, where you’ll enjoy waterfront dining, entertainment, nightlife, and everything downtown Tampa has to offer. This home truly combines modern updates, convenience, and the very best of Florida living.
#TB8517450

GIBSONTON

7610 TANGLE BROOK BOULEVARD

3 Beds

2 Baths

2,048 Sq.Ft.

$419,000

MLS#: TB8517450
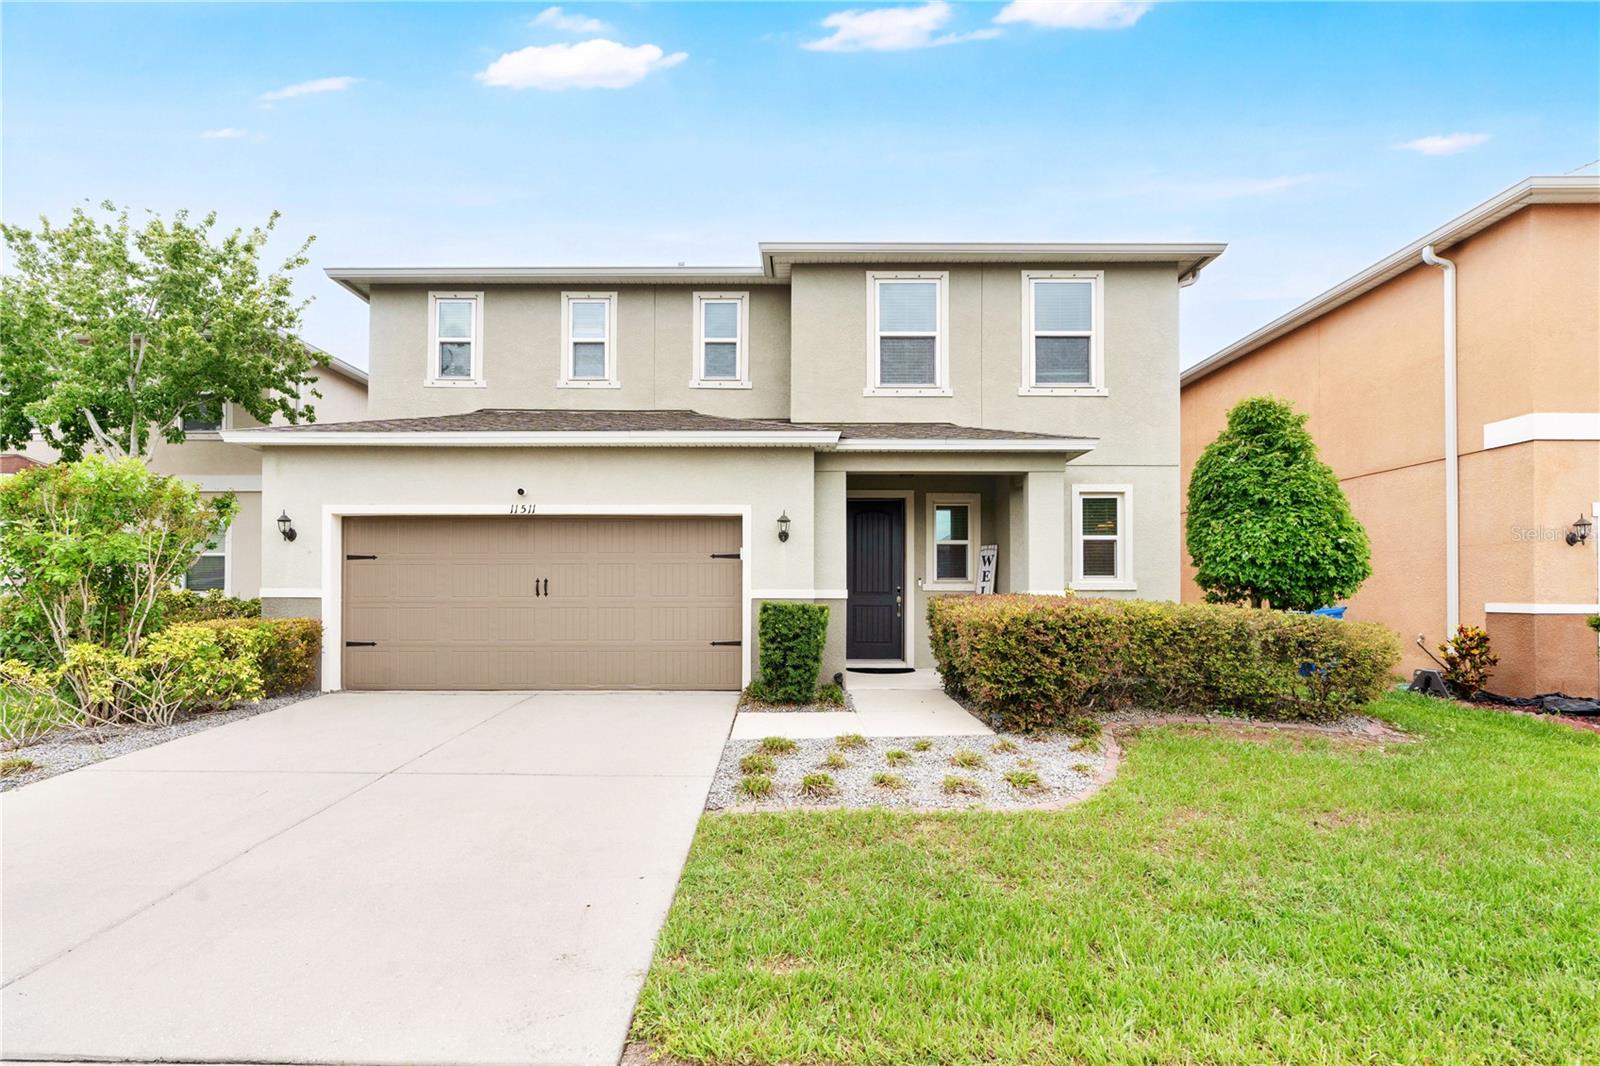
Discover this stylish, spacious, and well-kept 4-bedroom, 2.5-bath home offering 2,329 sq. ft. of comfortable living in the desirable of South Creek neighborhood of Gibsonton, FL. Built in 2017, this property features a modern layout with an open living area, a well-designed kitchen, and a flexible floor plan ideal for everyday living and entertaining. The movie surround system ceiling speakers set up in the living room will make you feel like you are at the movie theater without leaving the comfort of your house. The system will stay for the buyers. The primary suite provides generous space and privacy, while the additional bedrooms extend versatility for guests, work, or hobbies.

Residents enjoy access to an impressive recreation center that includes an indoor gym for basketball, volleyball, pickleball, and badminton, along with a full fitness center, weight room, meeting rooms, and a variety of educational and fitness classes. With a low HOA of just $68 for each month, this community delivers exceptional value.

Conveniently located near shopping and dining. With easy access to I-75, Tampa, Riverview, and Apollo Beach, this home combines comfort, convenience, and lifestyle amenities in one great package.
#S5151202

GIBSONTON

11511 SOUTHERN CREEK DRIVE

4 Beds

2 Baths

2,329 Sq.Ft.

$395,000

MLS#: S5151202
MOTIVATED SELLER WITH EASY SELLER FINANCING. NO CREDIT OR BACKGROUND CHECK WITH $35,000 DOWN!!!

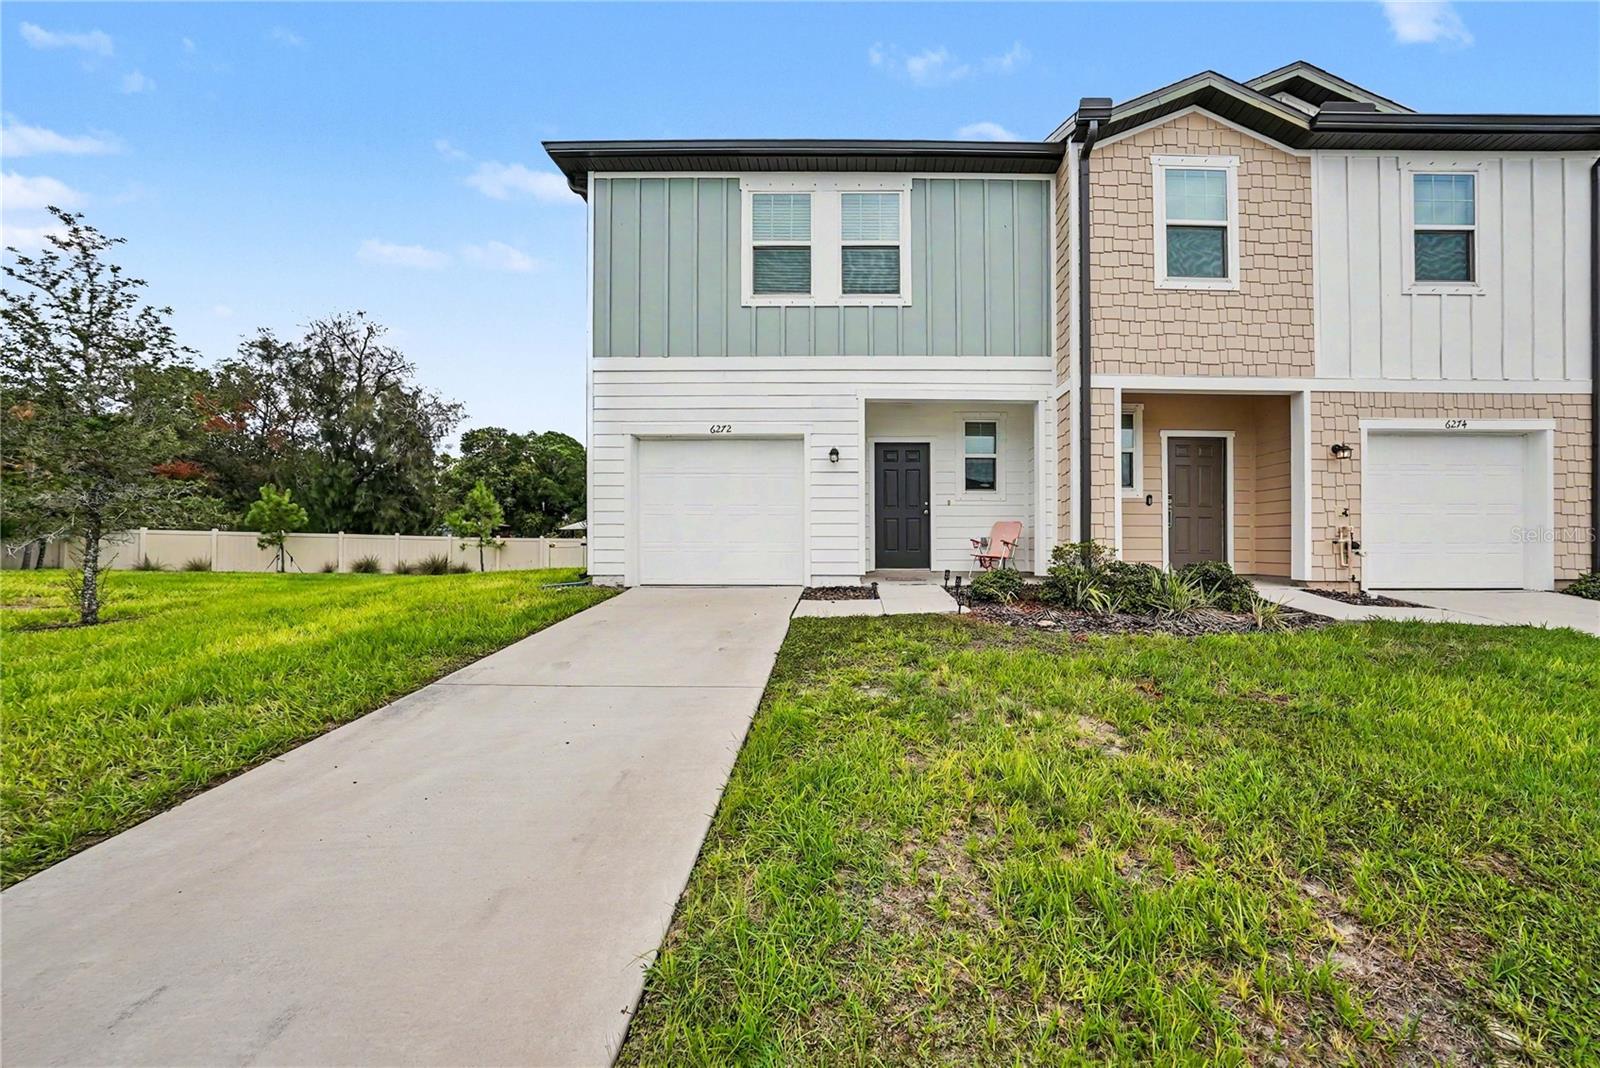
Introducing 6272 Bucket Court, an exceptional waterfront end-unit townhome offering a rare combination of luxury, privacy, and picturesque natural surroundings. Perfectly positioned along a tranquil pond with unobstructed water views, this impeccably maintained residence presents an opportunity to enjoy refined living in one of the community’s most coveted settings.

Thoughtfully designed with both elegance and functionality in mind, this 3-bedroom, 2.5-bath home showcases a bright, open-concept floor plan enhanced by abundant natural light and serene waterfront vistas. The expansive living and dining spaces create an inviting atmosphere for sophisticated entertaining and everyday comfort, seamlessly blending indoor and outdoor beauty.

At the heart of the home, the gourmet-inspired kitchen features stainless steel appliances, contemporary finishes, and generous workspace, offering the perfect setting for everything from casual mornings to hosting memorable gatherings.

The luxurious primary suite serves as a private sanctuary, complete with a spa-like ensuite bath designed for relaxation and rejuvenation. Two additional well-appointed bedrooms provide versatile accommodations for guests, family, or a stylish home office.

As a premium end-unit residence, the home enjoys enhanced privacy, additional windows, and an abundance of natural light throughout. An attached garage, low HOA fees, and meticulous upkeep further elevate the property's appeal.

Ideally located just moments from premier shopping, dining, entertainment, fitness centers, major highways, and Florida’s world-famous Gulf Coast beaches, this residence offers the perfect blend of peaceful waterfront living and effortless convenience.

Adding to this exceptional opportunity, the seller is offering attractive owner financing with just **$35,000 down**, making homeownership more accessible. **No background check or credit check required**, providing a flexible financing solution for qualified buyers seeking a streamlined path to ownership.

With only a select number of homes enjoying direct pond frontage, 6272 Bucket Court represents a truly rare offering. Experience the beauty, exclusivity, and lifestyle that set this remarkable property apart.
#TB8514662

GIBSONTON

6272 BUCKET COURT

3 Beds

2 Baths

1,421 Sq.Ft.

$335,000

MLS#: TB8514662
Price reduced
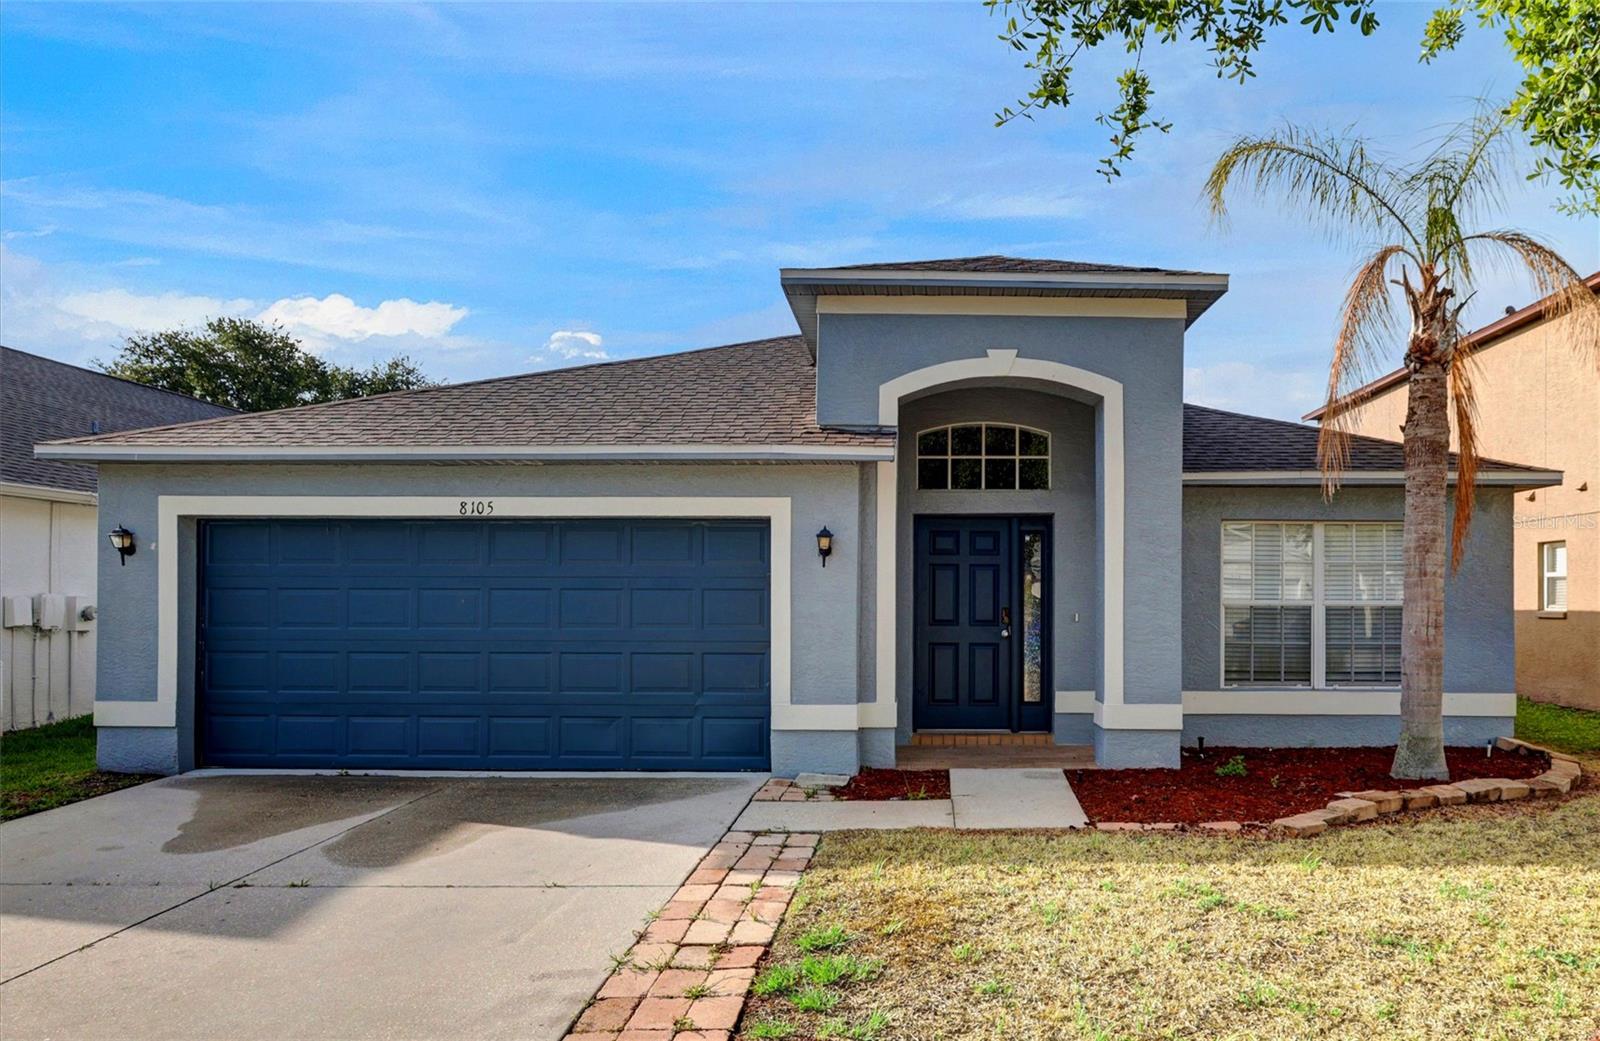
Virtually Staged. Price Improvement! Welcome to 8105 Tar Hollow Drive in the highly sought-after Carriage Pointe community of Gibsonton, Florida. This beautifully updated 4-bedroom, 2-bath home offers nearly 2,000 square feet of stylish living space with peaceful pond views, soaring vaulted ceilings, and a desirable split-bedroom floorplan. Step inside to an open and airy layout featuring oversized tile flooring, abundant natural light, and spacious living and dining areas designed for both everyday living and entertaining. The updated kitchen showcases rich espresso cabinetry, quartz countertops, stainless steel appliances, mosaic backsplash, recessed lighting, and a large center island overlooking the main living space. A custom built-in wet bar with beverage refrigerator, sink, upper glass display cabinetry and wine storage.  The private primary suite is positioned at the rear of the home with tranquil water views and features a spacious ensuite bath with dual sinks, soaking tub, separate shower, enclosed water closet, and walk-in closet. Secondary bedrooms are tucked away down a separate hallway, providing privacy and flexibility for family, guests, or a home office. Enjoy Florida living year-round from the screened and covered lanai overlooking the fully fenced backyard and peaceful pond setting with no direct rear neighbors. Major updates include a new roof in 2022, water heater in 2022, and HVAC system in 2017. Carriage Pointe offers outstanding community amenities including a resort-style pool, clubhouse, fitness center, playgrounds, and basketball courts. Conveniently located near I-75, US-41, and US-301, providing easy access to Tampa, MacDill Air Force Base, Downtown Tampa, Ybor City, shopping, dining, Tampa International Airport, Sarasota, and Florida’s beautiful Gulf Coast beaches.
#TB8513037

GIBSONTON

8105 TAR HOLLOW DRIVE

4 Beds

2 Baths

1,995 Sq.Ft.

$330,000

MLS#: TB8513037

 - property

Send a message

Message successfully sent.

Your message

What is 3 + 4 ?

Reason for contacting?

I agree to receive email communication and understand I can unsubscribe at any time.

I agree to be contacted by Sell South Florida via call, email, and text for real estate services. To opt out, you can reply 'stop' at any time or reply 'help' for assistance. You can also click the unsubscribe link in the emails. Message and data rates may apply. Message frequency may vary. Privacy Policy

Sign Out

Virtual Assistant

Would you like to take the next step with this property? We can help you schedule a showing or virtual tour, or send you more details.

Yes, I would like more information.

Thank You for Your Reply, One of Our Agents will contact you as soon as possible

No, maybe later.

Thank you, you can always contact me via email, phone number or through the contact form.

Realhub AI

Lucy - Your AI-Powered Realtor

Update Your Temporary Password

Personalize your search

Enter your email and we'll notify you immediately when new listings match what you're looking for.

or enter email address

Already have an account ? Login here

Continue your home search

I agree to receive communications and understand I can unsubscribe at any time.

I agree to be contacted by Sell South Florida via call, email, and text for real estate services. To opt out, you can reply 'stop' at any time or reply 'help' for assistance. You can also click the unsubscribe link in the emails. Message and data rates may apply. Message frequency may vary. Privacy Policy

Already have an account ? Login here

We use cookies

We use cookies primarily for analytics to enhance your experience. By accepting, you agree to our use of these cookies. You can manage your preferences or learn more about our cookies policy.