Ranch
1213 EL ESPARZA LANE
THE VILLAGES, FL 32159
MLS#: R4911555
$389,900
Property
Beds
3
Full Baths
2
1/2 Baths
None
Year Built
1998
Sq.Footage
1,404
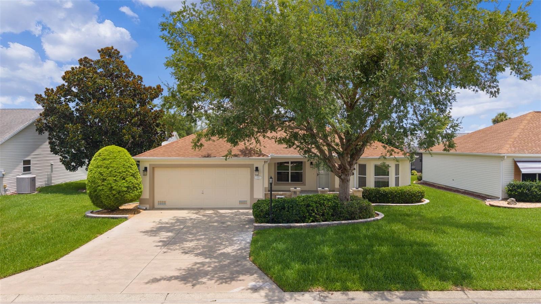
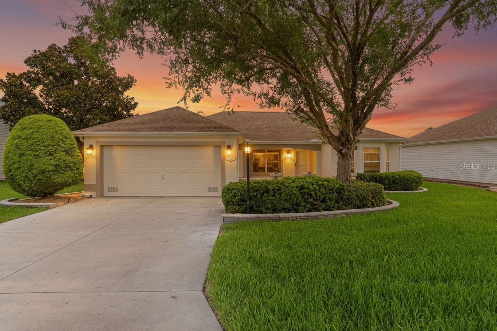
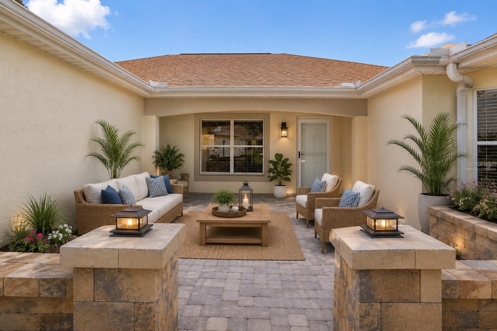
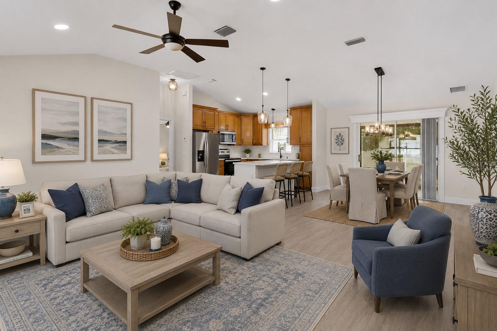
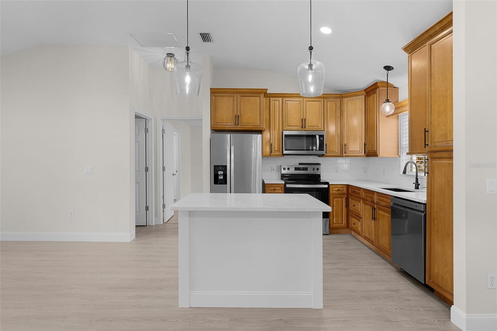
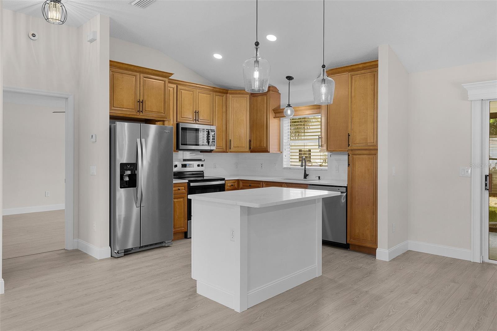
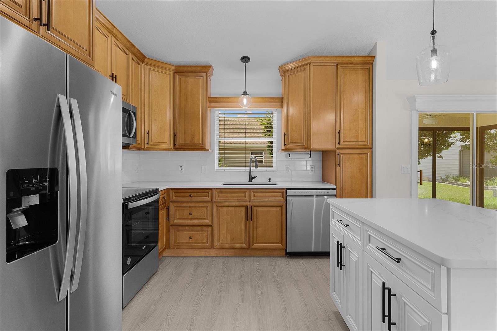
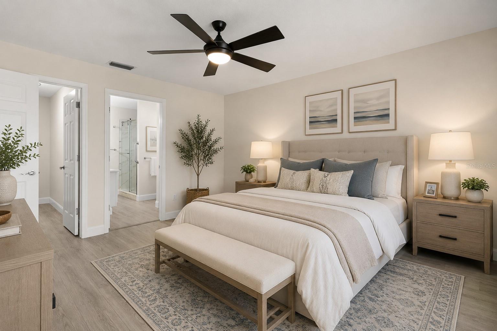
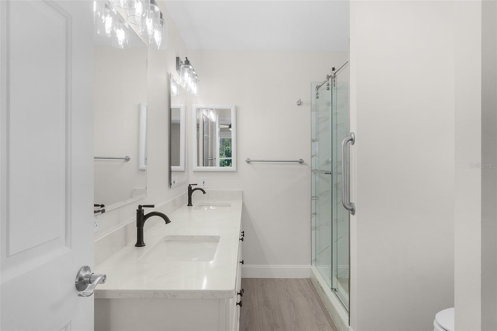
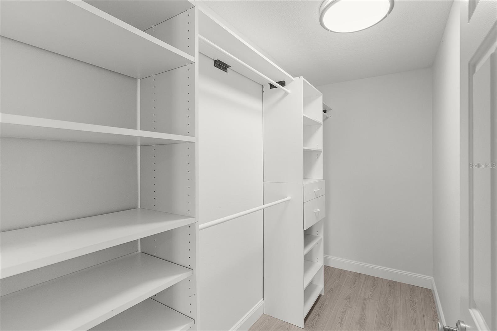
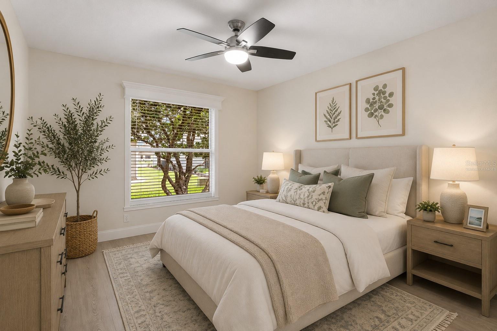
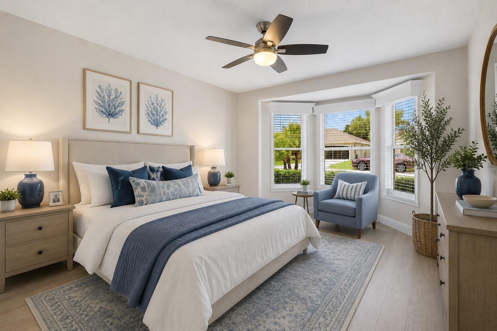
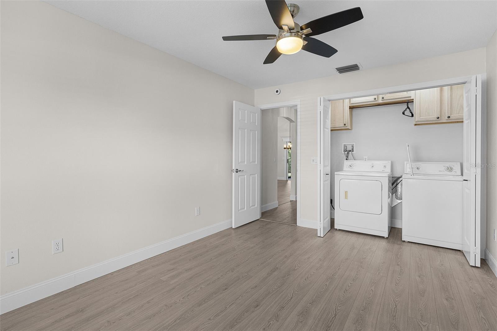
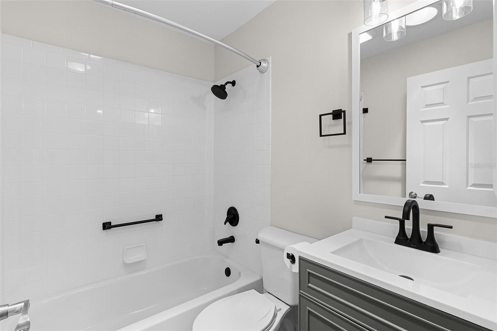
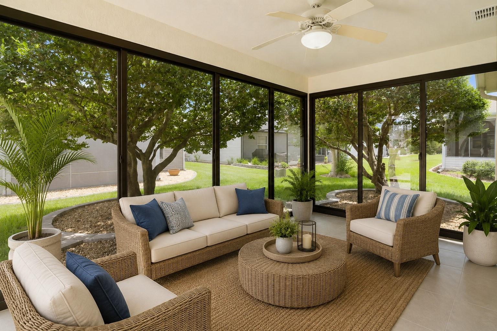
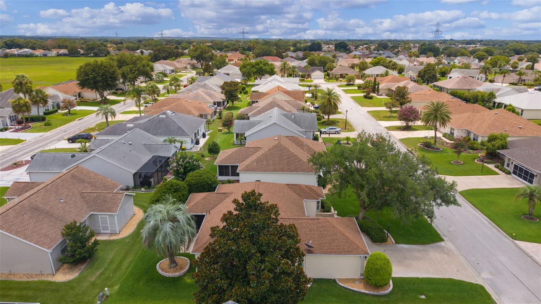
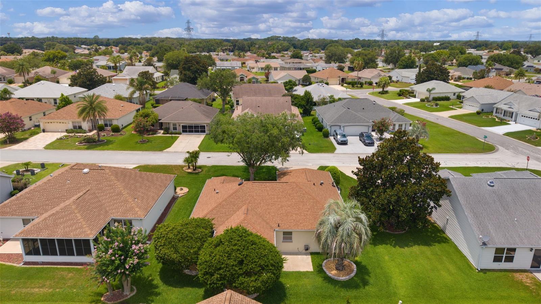
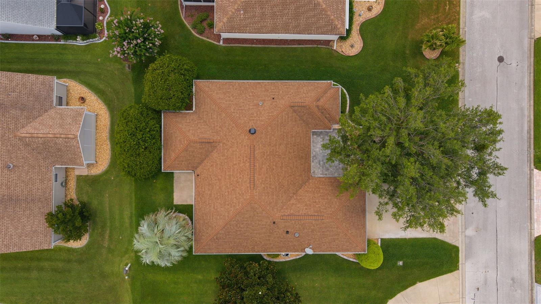
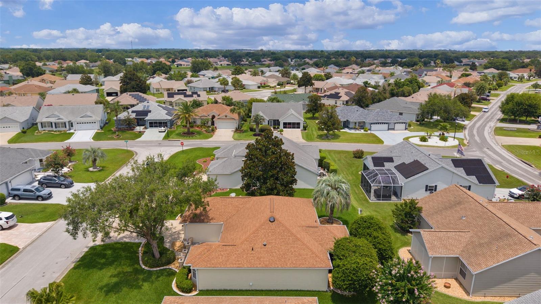
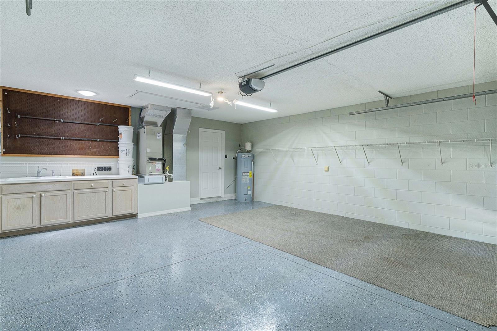
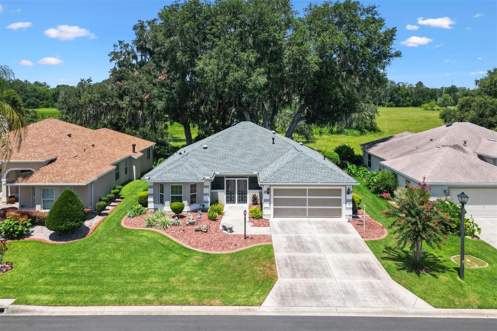
One or more photo(s) was virtually staged. Welcome to this beautifully upgraded Designer Model Catalina home. This exceptional home has been thoughtfully updated with quality finishes, modern conveniences, and numerous improvements throughout, plus it has no bond. The home features a newer roof installed in 2017, a new hot water heater in 2023, and a new HVAC system installed in July 2026 with a 10-year parts and labor warranty for added peace of mind. Step inside to discover a bright, inviting interior featuring waterproof laminate flooring with a residential lifetime warranty, elegant 5-inch baseboards throughout, and beautifully finished textured ceilings. The updated kitchen and bathrooms showcase stunning quartz countertops, 42-inch upper kitchen cabinets, and upgraded cabinetry with soft-close drawers and doors. The kitchen is complemented by newer stainless-steel appliances, while the home is enhanced with new light fixtures, ceiling fans, and newly installed combination CO/smoke detectors. Enjoy additional living space with the spacious walled front patio measuring approximately 19’ x 16’ (304 sq. ft.) and the beautifully designed glass-enclosed lanai measuring approximately 14.5’ x 8.7’ (126 sq. ft.) under heating and air conditioning. The lanai features attractive newly installed tile flooring and includes a 10-year warranty for the windows, creating a comfortable year-round retreat. The home also offers a well-appointed garage featuring a new industrial-grade Polycuramine floor coating, a convenient workbench with sink, pull-down attic stairs, and attic storage with all screens neatly stored. Additional highlights include inside laundry, two solar tubes providing natural light, and all new exterior hardscaping. With quality upgrades, stylish finishes, and exceptional attention to detail, this move-in-ready home offers the perfect blend of comfort, functionality, and peace of mind.
Features & Amenities
Interior
-
Other Interior Features
High Ceilings, Open Floorplan, Walk-In Closet(s)
-
Total Bedrooms
3
-
Bathrooms
2
-
Cooling YN
YES
-
Cooling
Central Air
-
Fireplace YN
NO
-
Heating YN
YES
-
Heating
Central, Electric
-
Pet friendly
Cats OK, Dogs OK
Exterior
-
Garage
Yes
-
Garage spaces
2
-
Construction Materials
Block, Stucco
-
Parking
Attached
-
Patio and Porch Features
Enclosed, Patio, Rear Porch
-
Pool
No
-
Waterfront YN
NO
Area & Lot
-
Lot Features
Landscaped, Level, Paved
-
Lot Size(acres)
0.13
-
Lot Size(square feet)
5760.0
-
Property Type
Residential
-
Property Sub Type
Single Family Residence
-
Architectural Style
Ranch
Price
-
Sales Price
$389,900
-
Tax Amount
$1,864.79
-
Sq. Footage
1, 404
-
Price/SqFt
$277
HOA
-
Association
No
School District
-
Elementary School
N/A
-
Middle School
N/A
-
High School
N/A
Property Features
-
New Construction
NO
-
Foundation Details
Slab
-
Ownership
Fee Simple
-
Senior Community YN
YES
-
Sewer
Public Sewer
-
Tax Lot
239
-
Water Source
Public
Schedule a Showing
Showing scheduled successfully.
Mortgage calculator
Estimate your monthly mortgage payment, including the principal and interest, property taxes, and HOA. Adjust the values to generate a more accurate rate.
Your payment
Principal and Interest:
$
Property taxes:
$
HOA fees:
$
Total loan payment:
$
Total interest amount:
$
Location
County
Sumter
Elementary School
Middle School
High School
Listing Courtesy of Edye Holt , BLACK TIE REAL ESTATE PROFESSIONALS, INC.
RealHub Information is provided exclusively for consumers' personal, non-commercial use, and it may not be used for any purpose other than to identify prospective properties consumers may be interested in purchasing. All information deemed reliable but not guaranteed and should be independently verified. All properties are subject to prior sale, change or withdrawal. RealHub website owner shall not be responsible for any typographical errors, misinformation, misprints and shall be held totally harmless.

FOUNDER
Ashley Baillio
Call Ashley today to schedule a private showing.

* Listings on this website come from the FMLS IDX Compilation and may be held by brokerage firms other than the owner of this website. The listing brokerage is identified in any listing details. Information is deemed reliable but is not guaranteed. If you believe any FMLS listing contains material that infringes your copyrighted work please click here to review our DMCA policy and learn how to submit a takedown request.© 2024 FMLS.
Related Properties
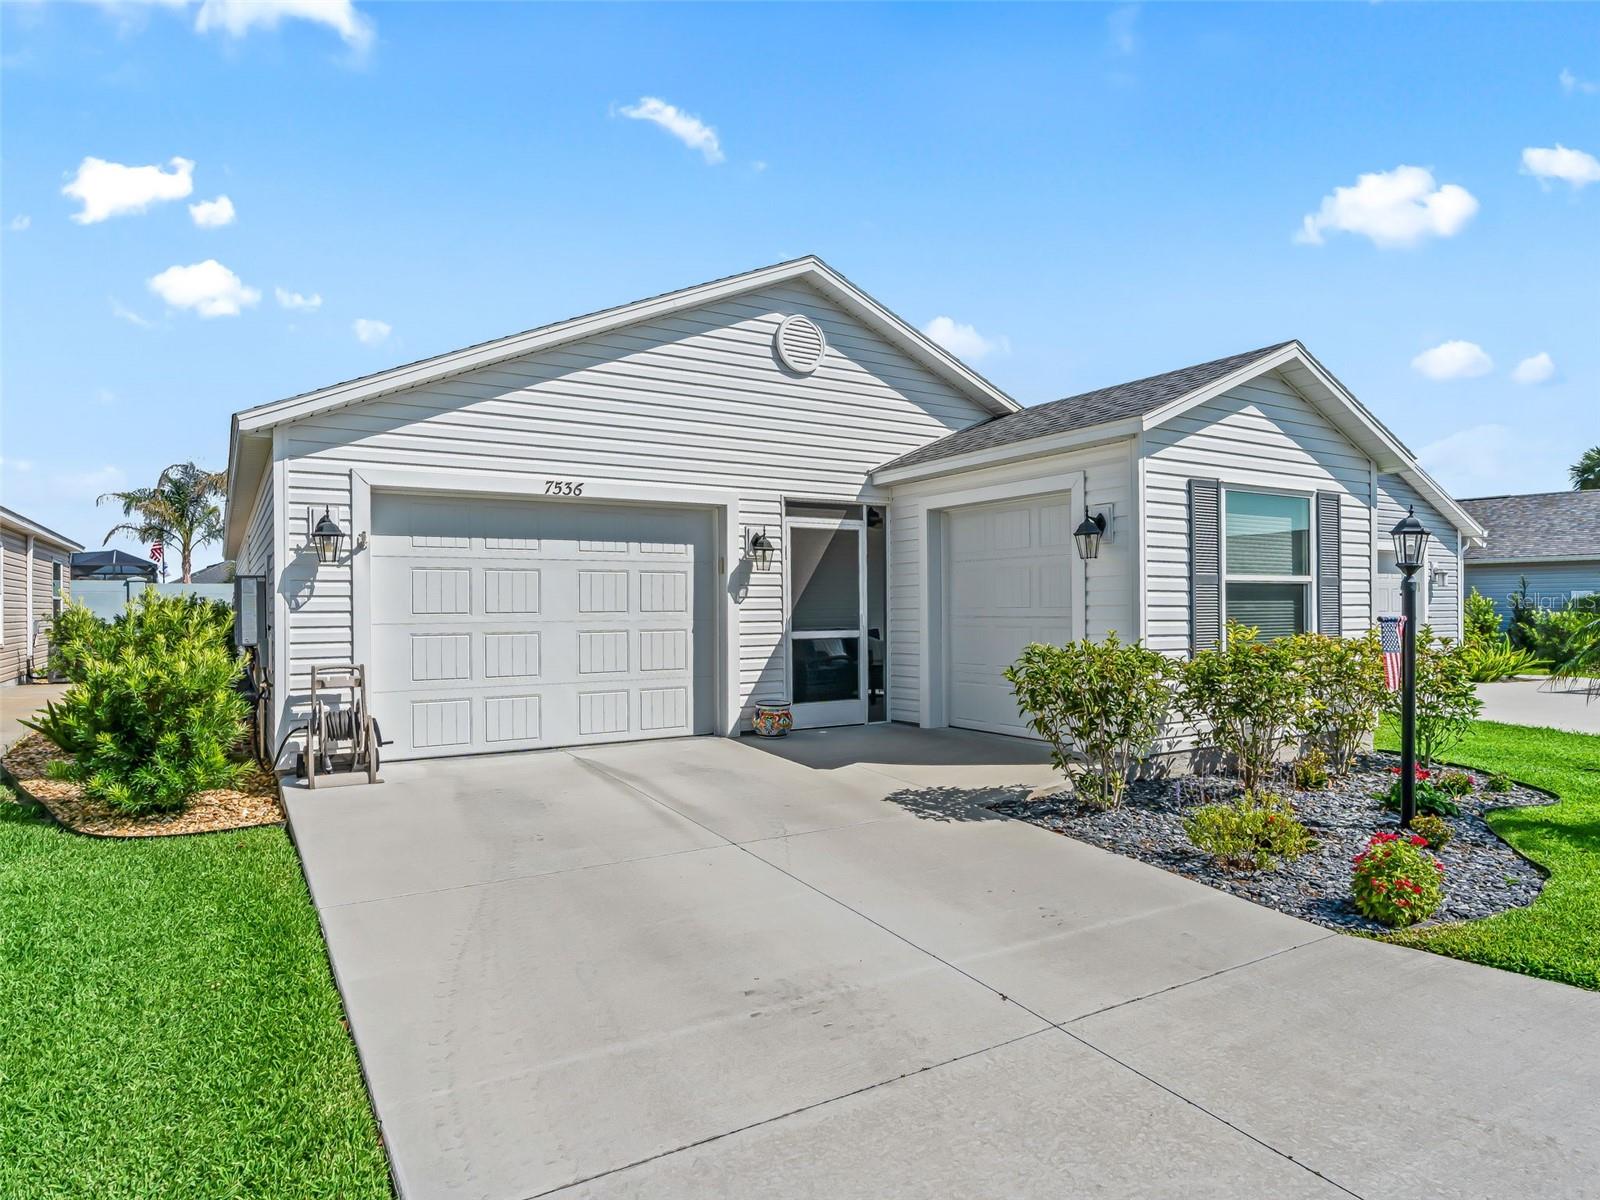
THE VILLAGES
7536 KUENHER COURT
2 Beds
2 Baths
1,300 Sq.Ft.
$324,900
MLS#: G5114620
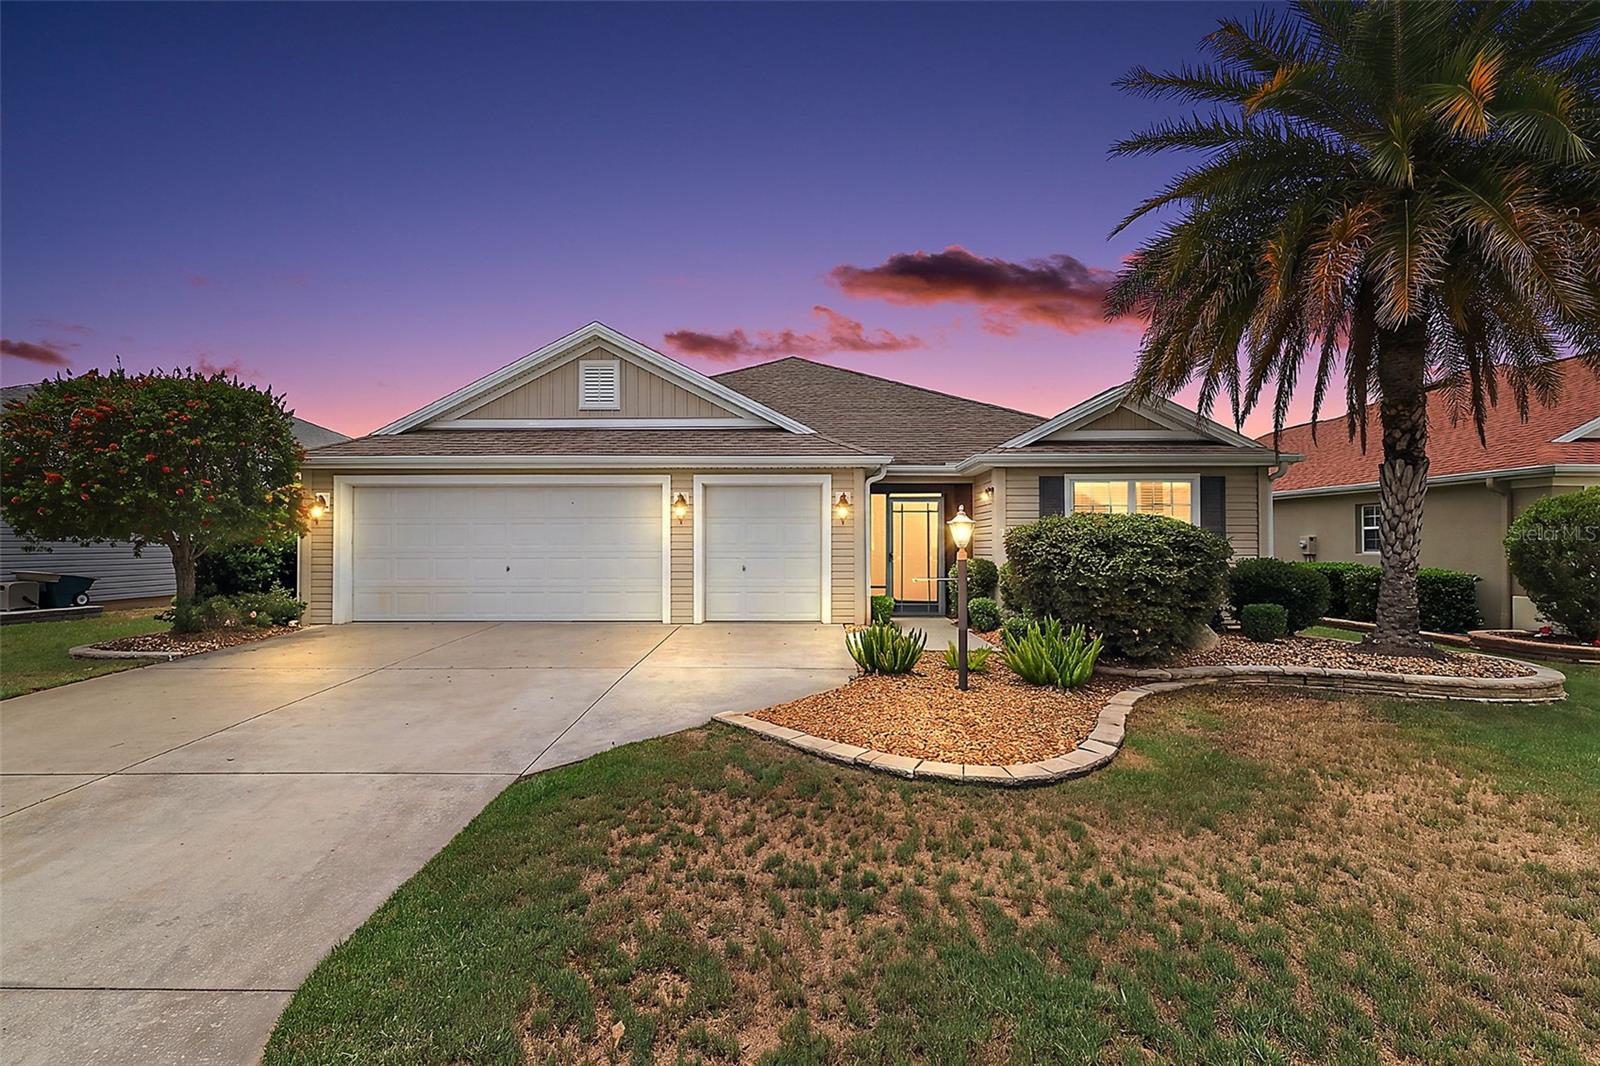
THE VILLAGES
791 ENISGROVE WAY
3 Beds
2 Baths
1,956 Sq.Ft.
$449,000
MLS#: G5114482
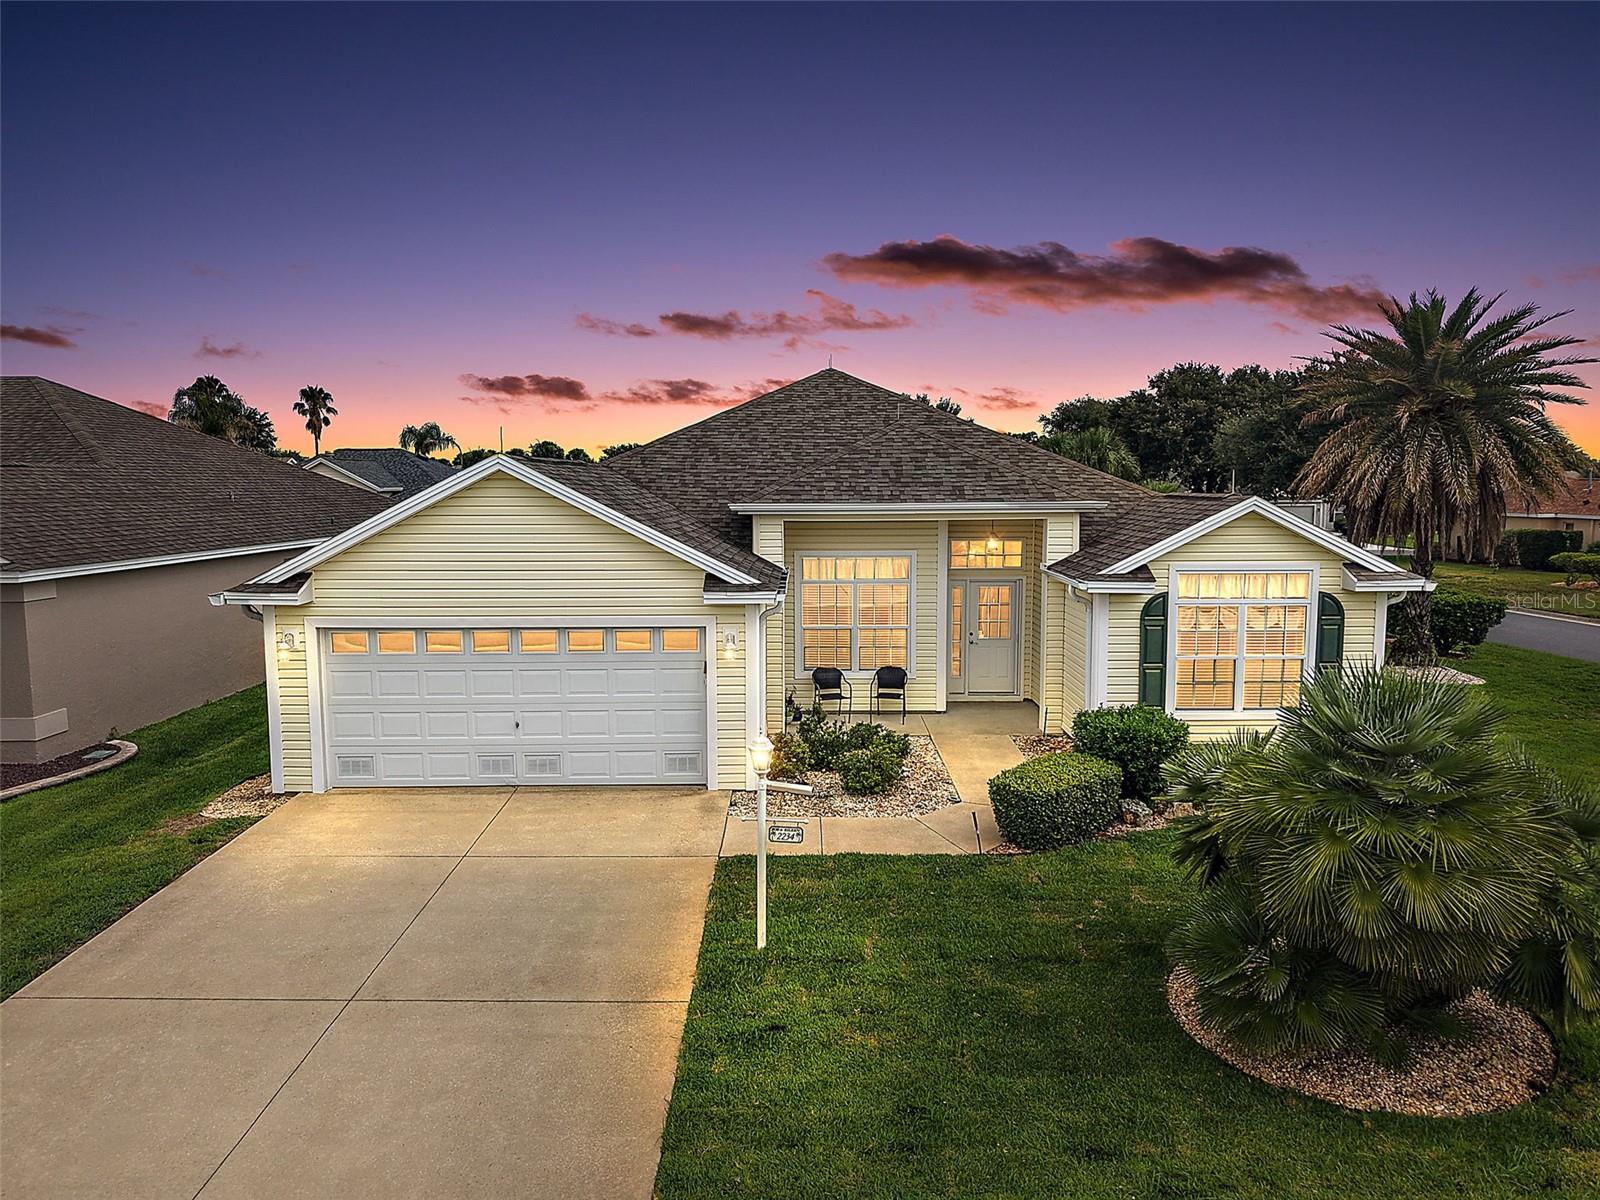
THE VILLAGES
2234 WESTCHESTER WAY
3 Beds
2 Baths
2,039 Sq.Ft.
$425,000
MLS#: G5114487
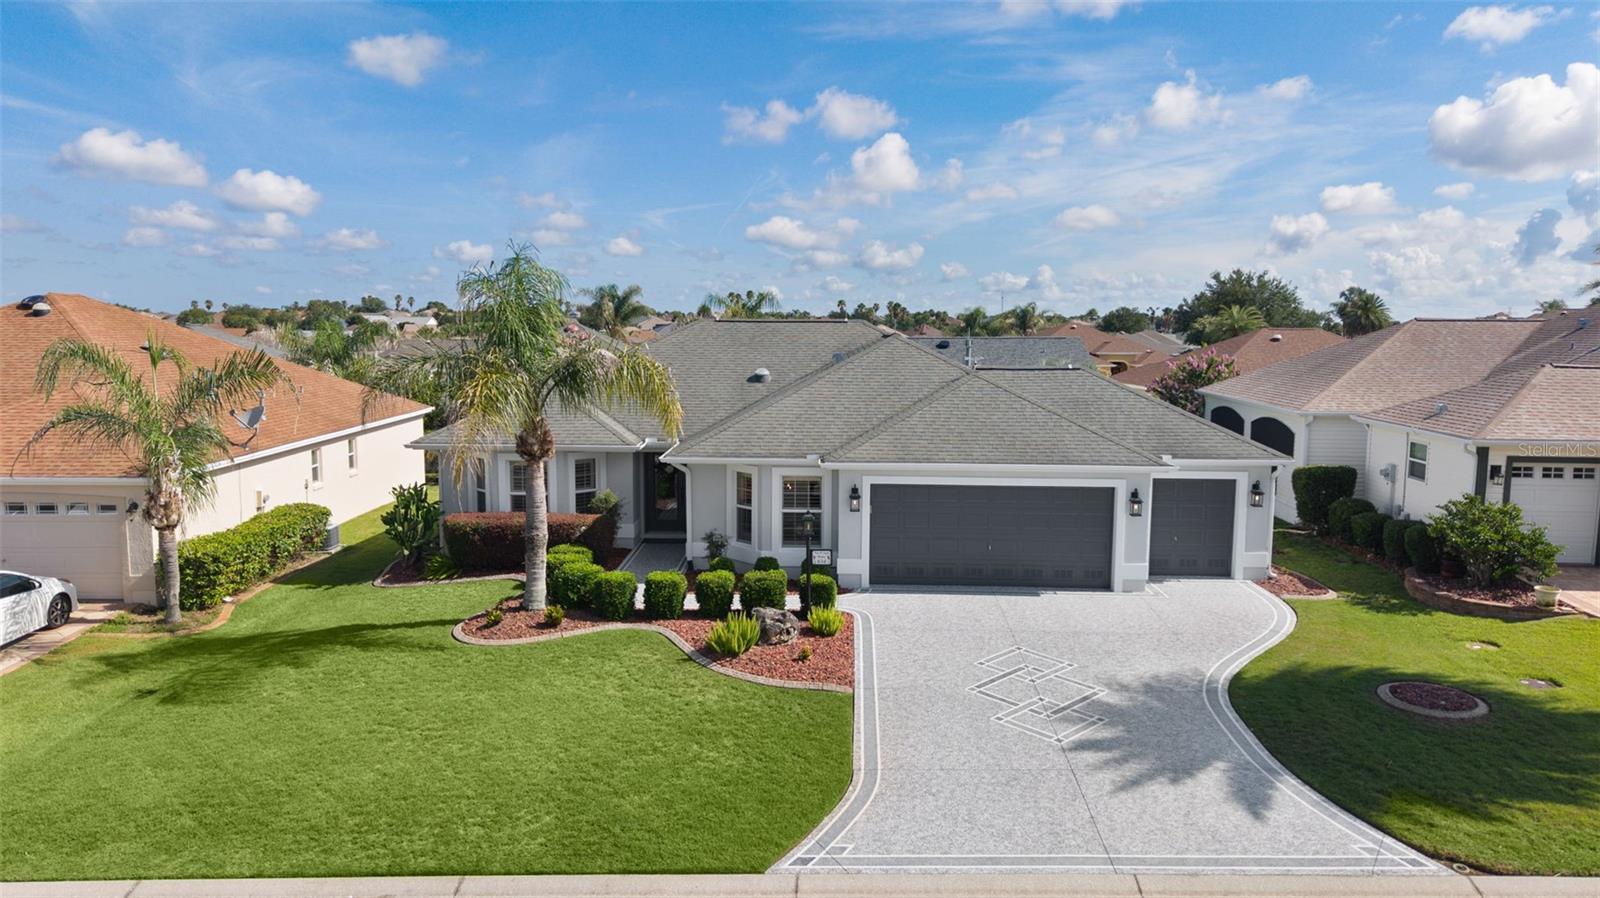
THE VILLAGES
634 ALLENWOOD LOOP
3 Beds
2 Baths
1,562 Sq.Ft.
$455,000
MLS#: G5114664
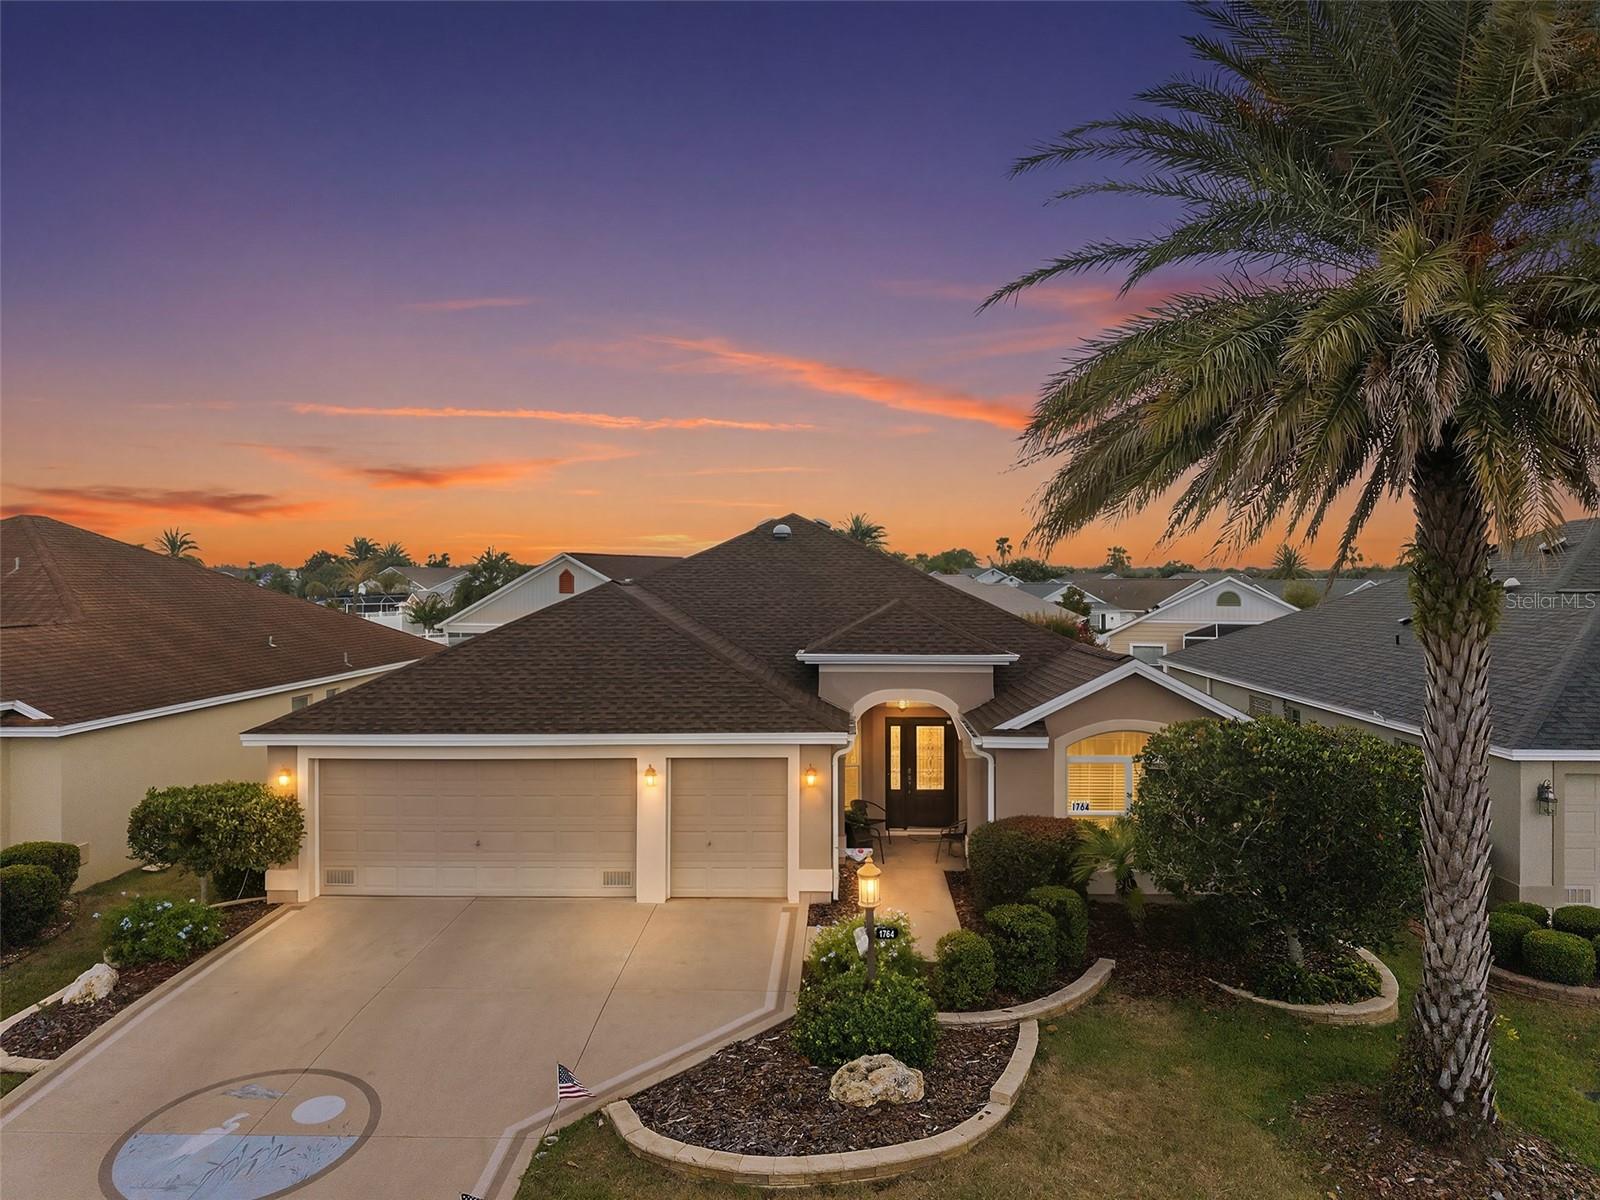
THE VILLAGES
1764 SWORDFISH TERRACE
3 Beds
2 Baths
1,856 Sq.Ft.
$450,000
MLS#: G5114676
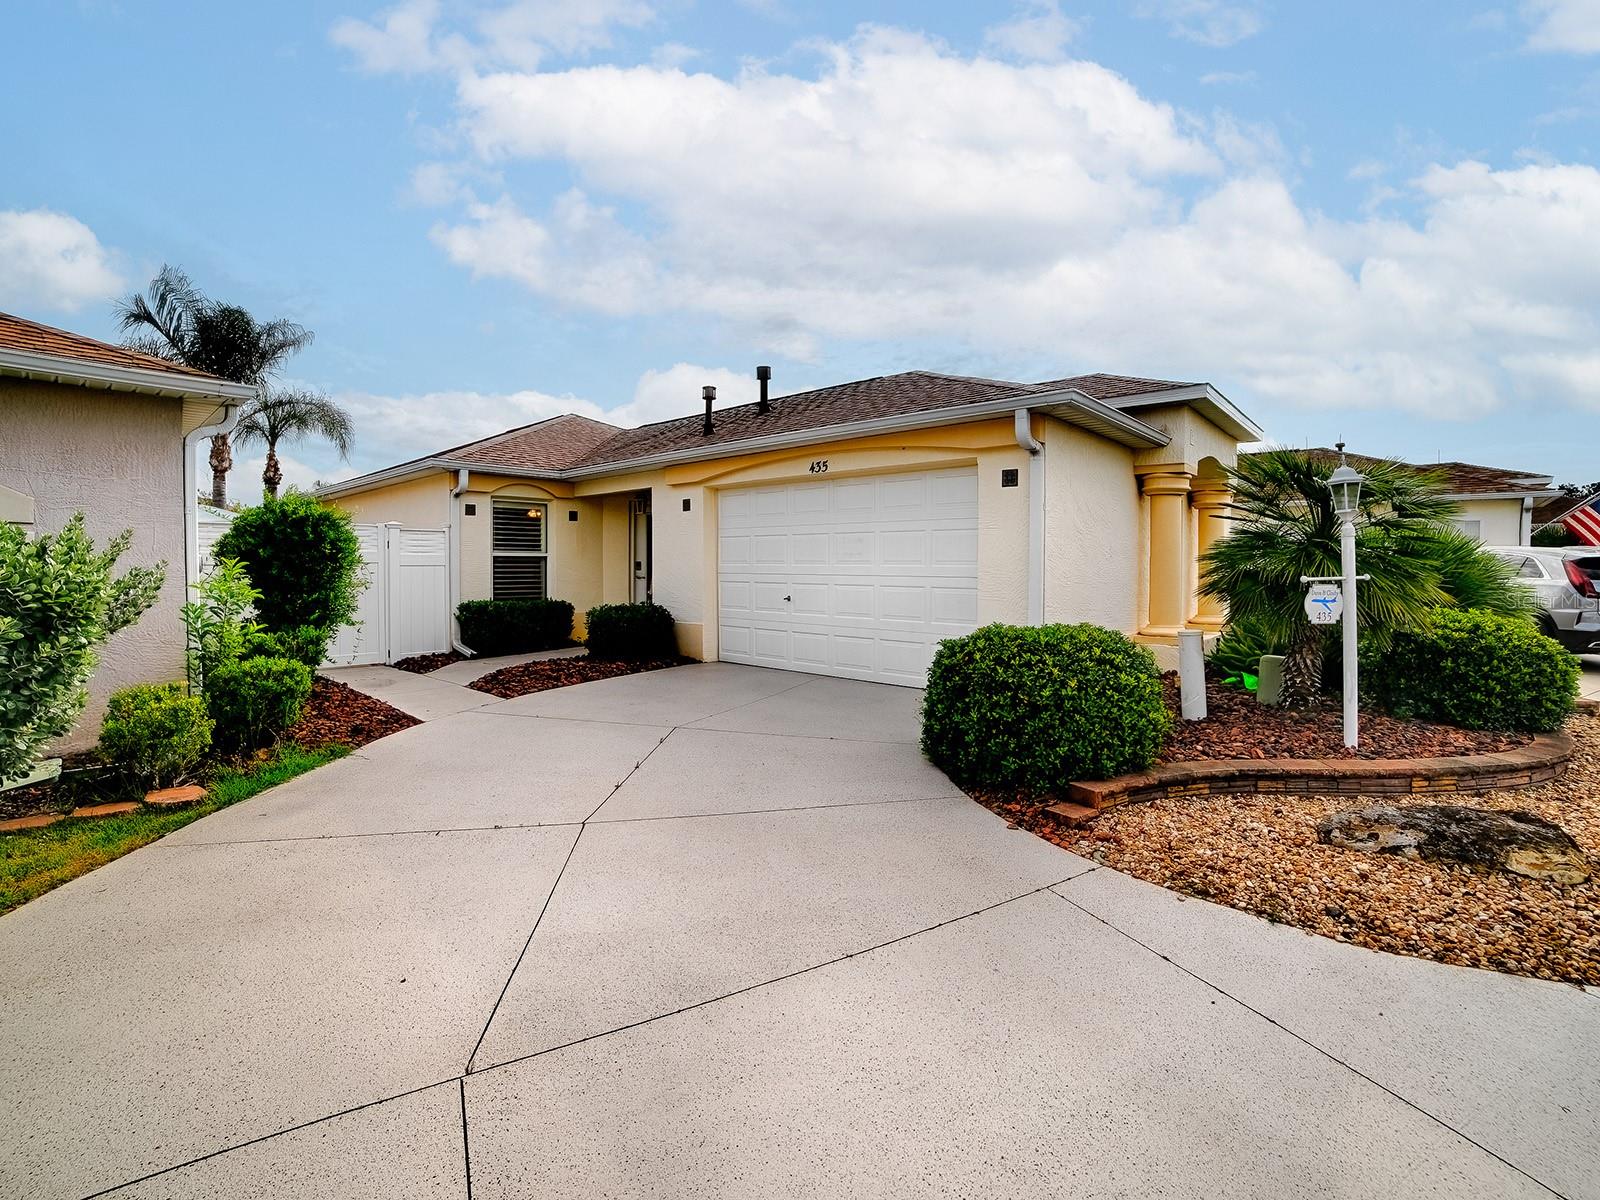
THE VILLAGES
435 CARLISLE COURT
2 Beds
2 Baths
1,196 Sq.Ft.
$349,247
MLS#: G5114653
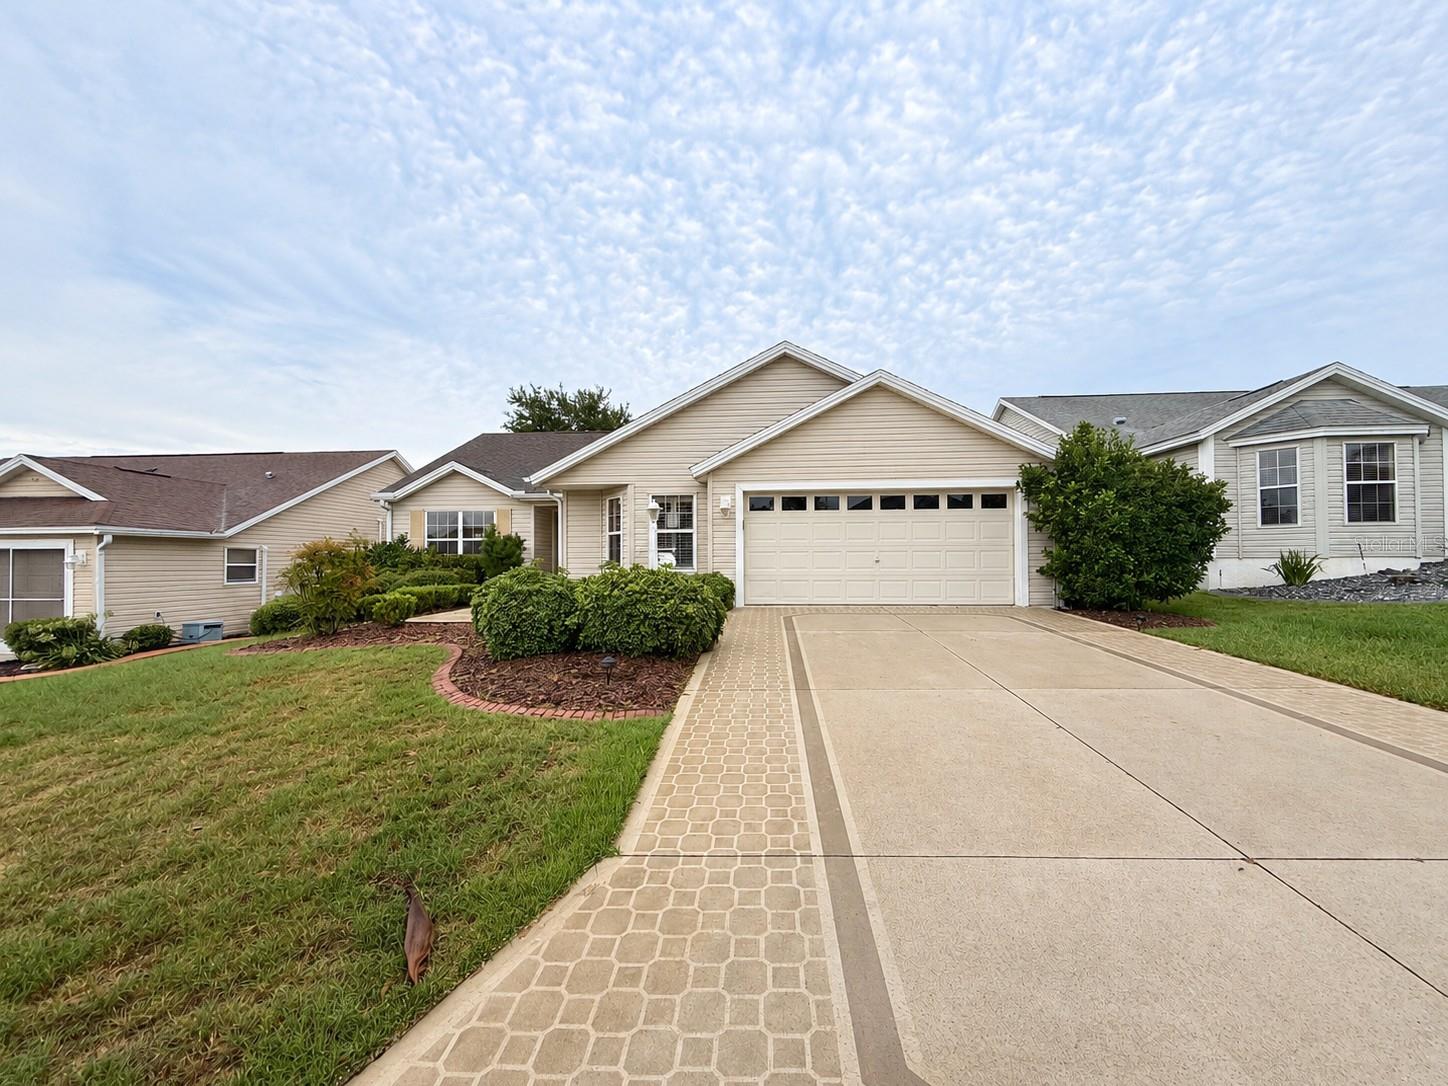
THE VILLAGES
2251 EDMONTON PLACE
3 Beds
2 Baths
1,512 Sq.Ft.
$319,000
MLS#: S5153049
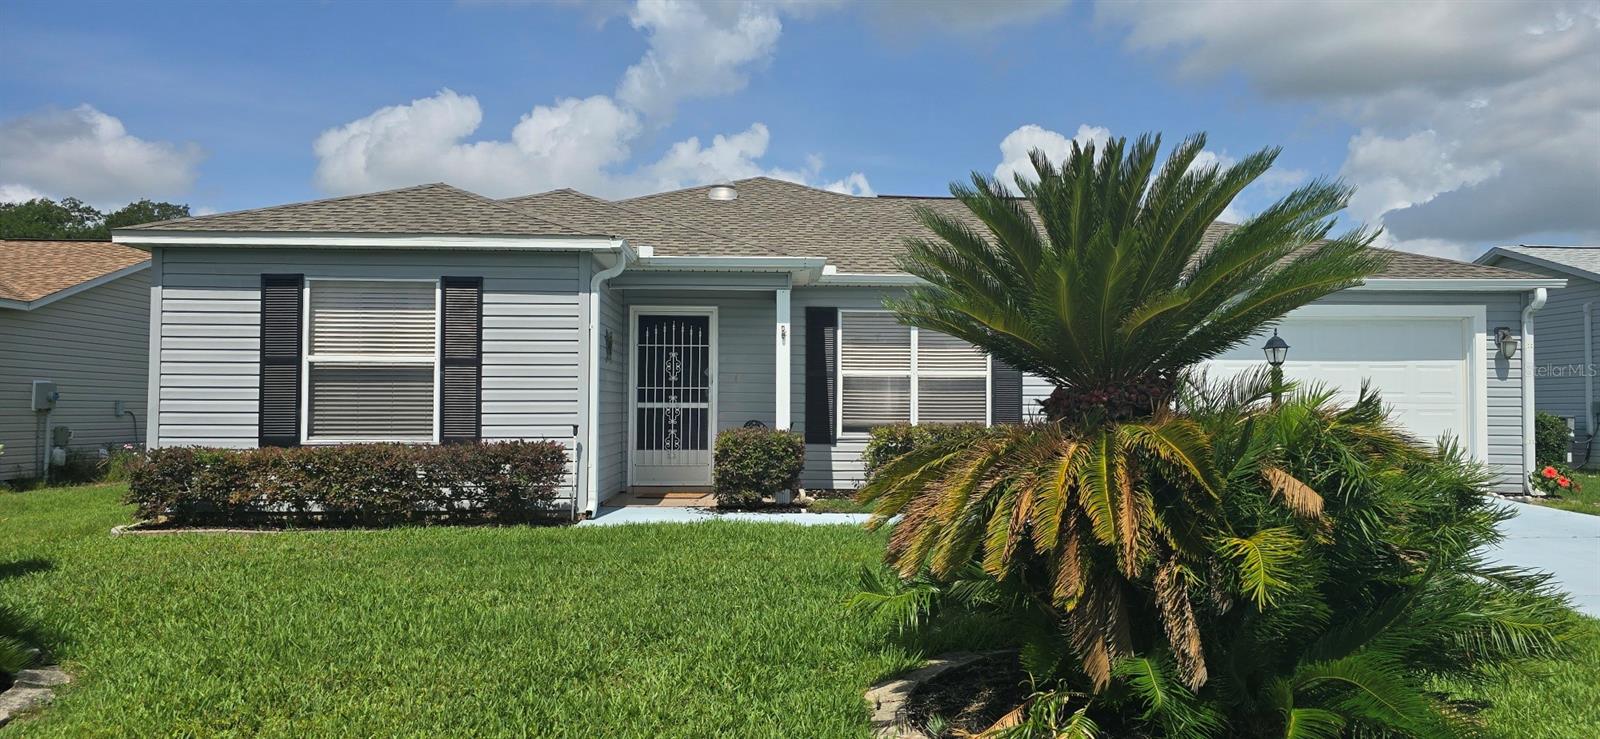
THE VILLAGES
712 ARTESIA AVENUE
2 Beds
2 Baths
1,148 Sq.Ft.
$329,000
MLS#: OM727847
THE VILLAGES
7145 SE 173RD ARLINGTON LOOP
3 Beds
2 Baths
1,806 Sq.Ft.
$419,900
MLS#: OM727670
