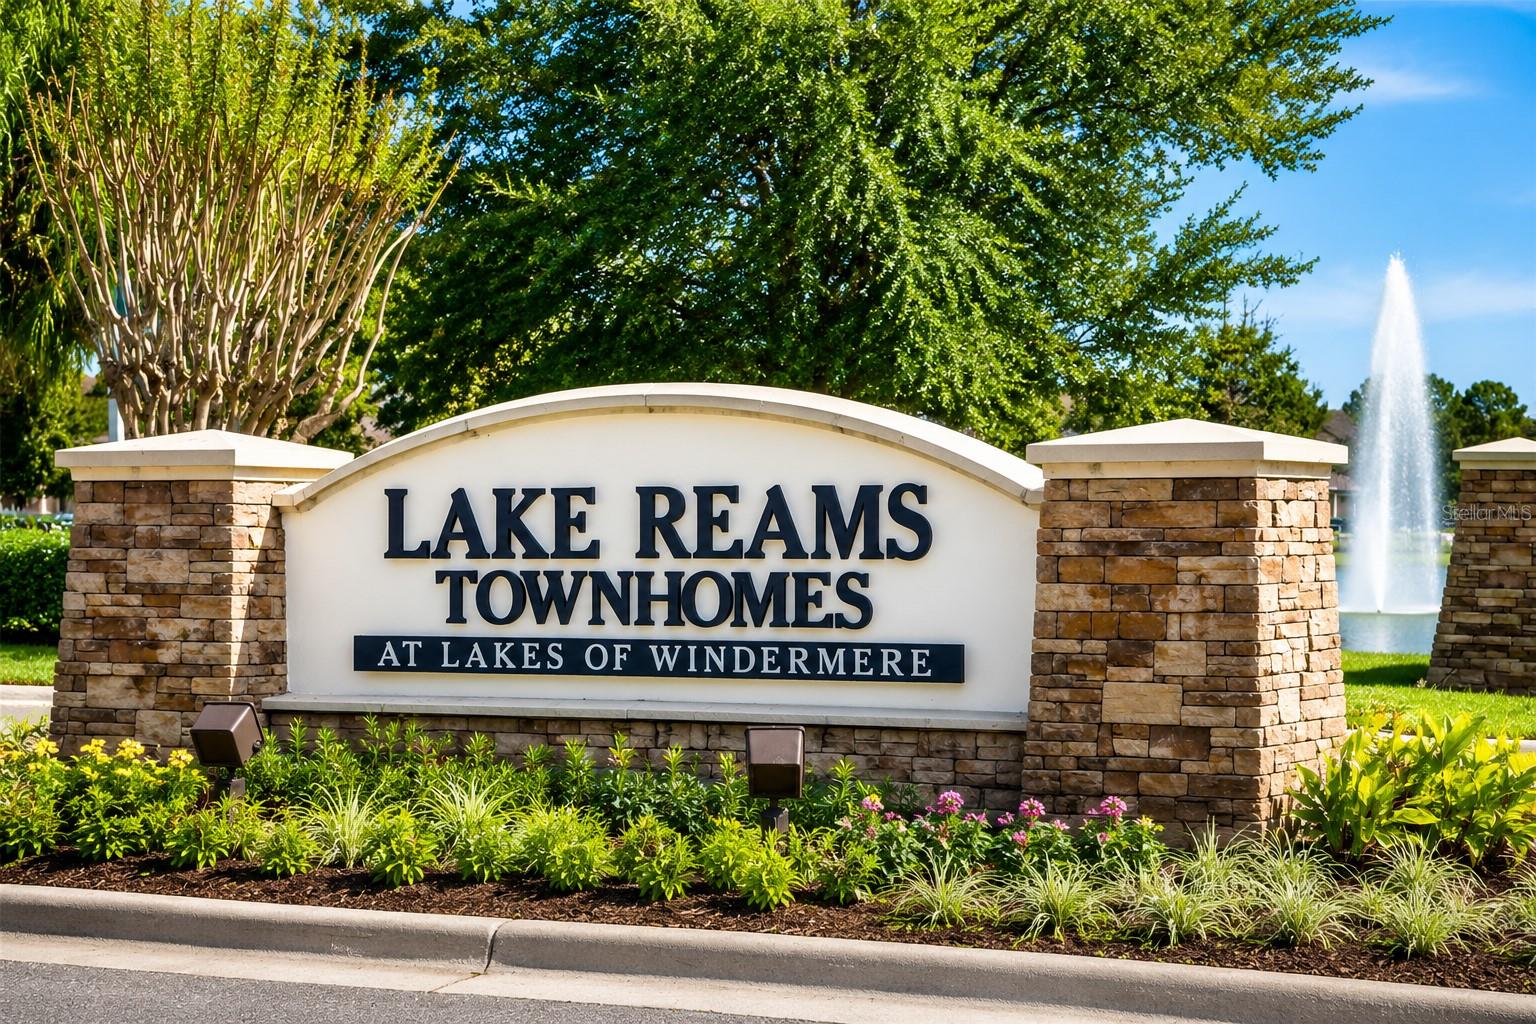
Property
Beds
3
Full Baths
2
1/2 Baths
1
Year Built
2012
Sq.Footage
1,480
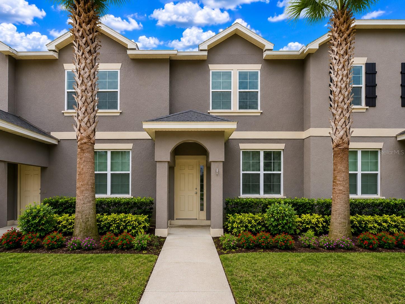
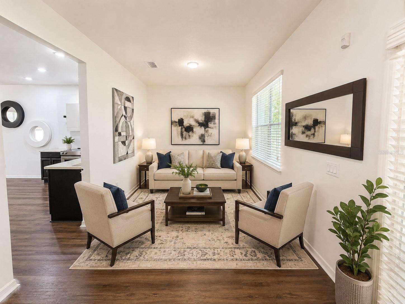
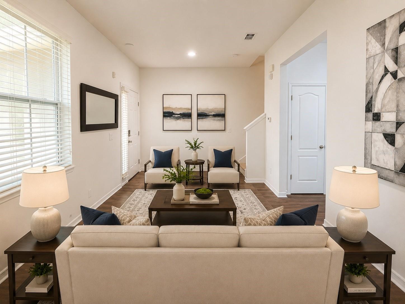
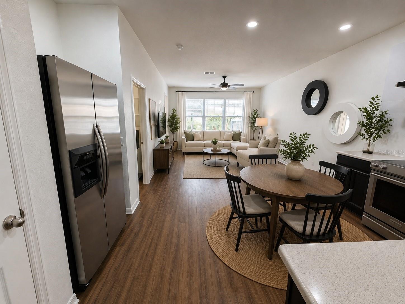
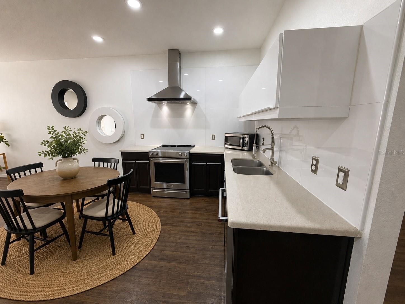
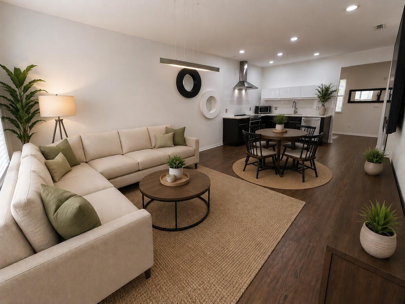
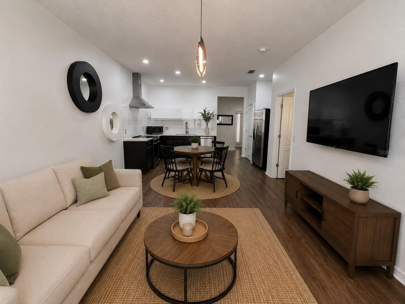
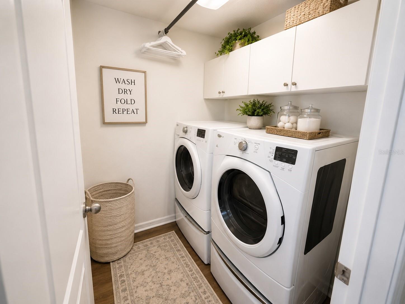
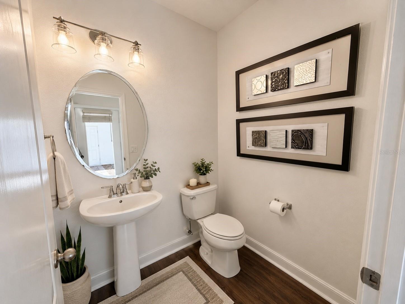
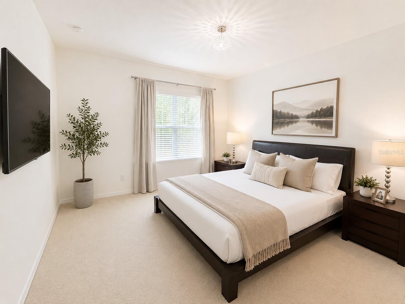
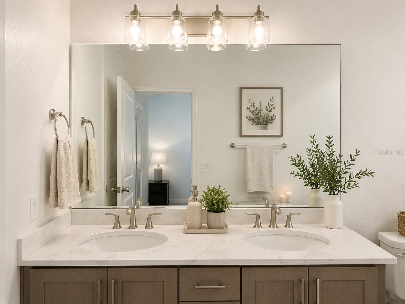
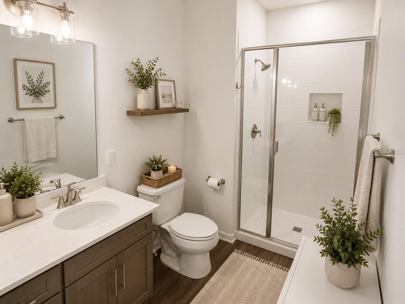
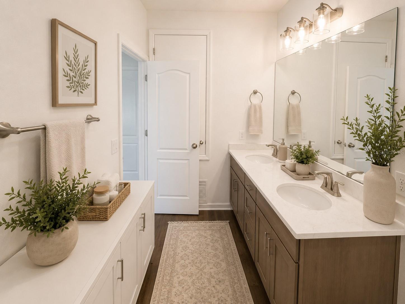
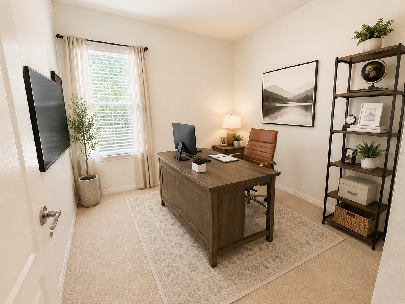
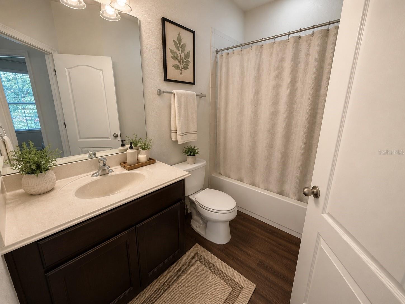
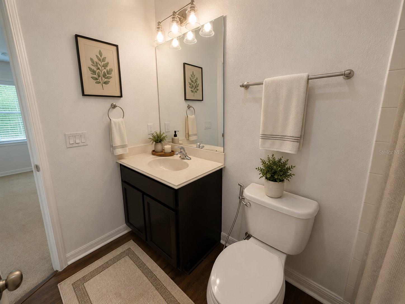
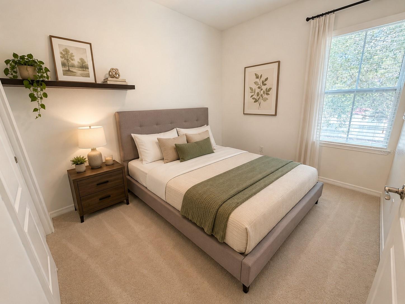
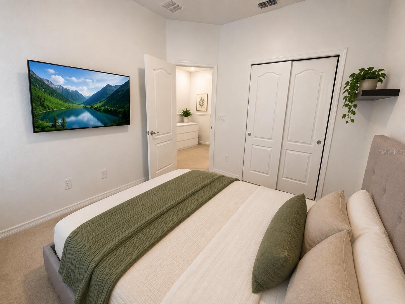
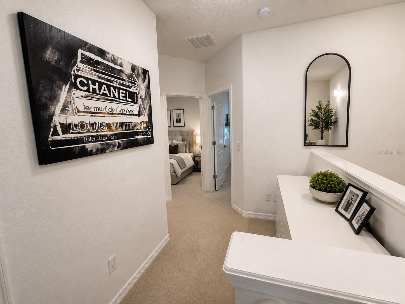
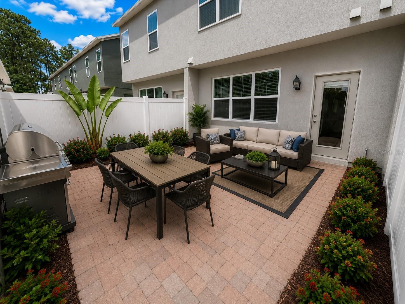
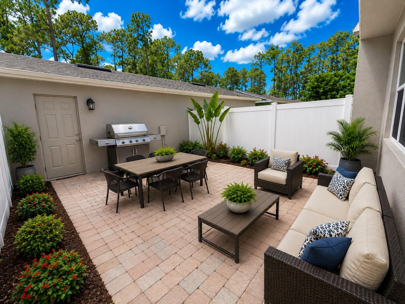
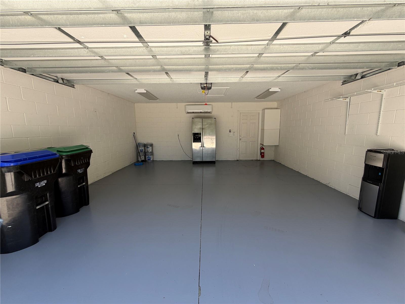
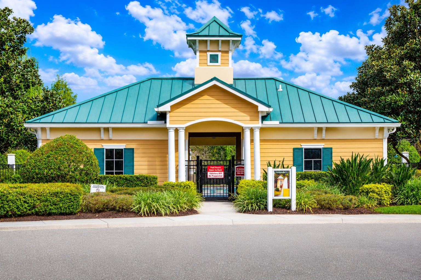
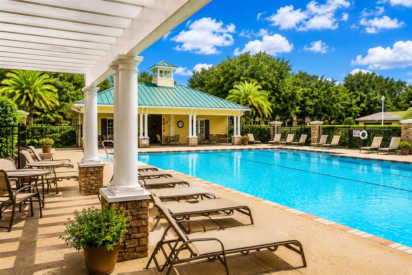
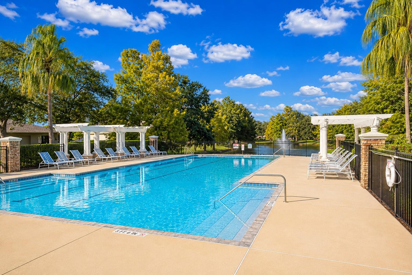
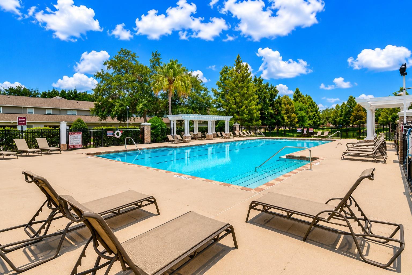
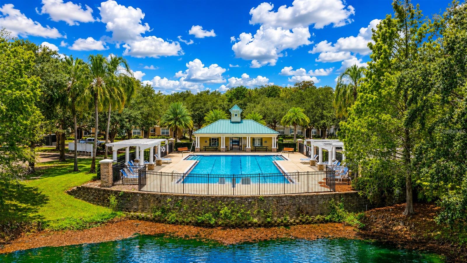
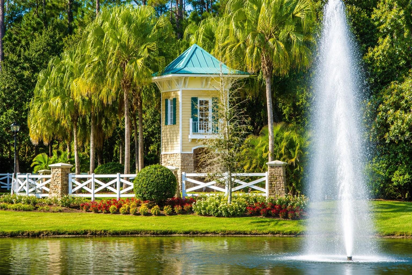
Experience comfortable living in this beautifully upgraded 3-bedroom, 2.5-bathroom townhome located in one of Windermere's most desirable communities. Thoughtfully designed with both style and functionality in mind, this home features a bright open-concept floor plan filled with natural light, spacious living areas, and tasteful upgrades throughout. The kitchen serves as the heart of the home, showcasing modern countertops, stainless steel appliances, and generous prep space that seamlessly flows into the dining and family rooms, making it ideal for everyday living and entertaining. Upstairs, the spacious primary suite offers a relaxing retreat with a large walk-in closet and an inviting en-suite bathroom featuring dual vanities, a soaking tub, and a separate shower. Two additional bedrooms provide ample space for family, guests, or a home office, while the conveniently located upstairs laundry room adds to the home's practicality. Step outside to enjoy the private brick-paver courtyard, perfect for outdoor dining, grilling, or simply unwinding in your own outdoor oasis. A detached two-car garage offers additional storage and convenience and has been enhanced with ventilation for improved comfort and functionality. An additional refrigerator is also included, providing valuable extra storage space for beverages, groceries, and entertaining essentials. Residents will appreciate being just minutes from Disney theme parks and University. The community features resort-style amenities, including a sparkling pool, walking and biking trails, beautifully landscaped common areas, and ample guest parking. The location is truly exceptional, offering close proximity to top-rated Windermere schools.
Features & Amenities
Interior
-
Total Bedrooms
3
-
Bathrooms
2
-
1/2 Bathrooms
1
-
Cooling YN
YES
-
Cooling
Central Air, Attic Fan
-
Heating YN
YES
-
Heating
Central
-
Pet friendly
Cats OK, Dogs OK
Exterior
-
Garage
Yes
-
Garage spaces
2
-
Parking
Attached
-
Pool
No
-
Waterfront YN
NO
Area & Lot
-
Lot Size(acres)
0.06
-
Lot Size(square feet)
2,400
-
Property Type
Residential Lease
-
Property Sub Type
Townhouse
Price
-
Sales Price
$2,799
-
Sq. Footage
1,480
-
Price/SqFt
$1
HOA
-
Association
YES
-
Association Fee Includes
N/A
School District
-
Elementary School
Bay Lake Elementary
-
Middle School
Horizon West Middle School
-
High School
Windermere High School
Property Features
-
Stories
2
-
New Construction
NO
-
Senior Community YN
NO
Schedule a Showing
Showing scheduled successfully.
Mortgage calculator
Estimate your monthly mortgage payment, including the principal and interest, property taxes, and HOA. Adjust the values to generate a more accurate rate.
Your payment
Principal and Interest:
$
Property taxes:
$
HOA fees:
$
Total loan payment:
$
Total interest amount:
$
Location
County
Orange
Elementary School
Bay Lake Elementary
Middle School
Horizon West Middle School
High School
Windermere High School
Listing Courtesy of Sina Albekord , CORCORAN PREMIER REALTY
RealHub Information is provided exclusively for consumers' personal, non-commercial use, and it may not be used for any purpose other than to identify prospective properties consumers may be interested in purchasing. All information deemed reliable but not guaranteed and should be independently verified. All properties are subject to prior sale, change or withdrawal. RealHub website owner shall not be responsible for any typographical errors, misinformation, misprints and shall be held totally harmless.

FOUNDER
Ashley Baillio
Call Ashley today to schedule a private showing.

* Listings on this website come from the FMLS IDX Compilation and may be held by brokerage firms other than the owner of this website. The listing brokerage is identified in any listing details. Information is deemed reliable but is not guaranteed. If you believe any FMLS listing contains material that infringes your copyrighted work please click here to review our DMCA policy and learn how to submit a takedown request.© 2024 FMLS.
