Features & Amenities

Interior

  • Total Bedrooms

    3

  • Bathrooms

    3

  • Cooling YN

    YES

  • Cooling

    Central Air

  • Fireplace YN

    YES

  • Heating YN

    YES

  • Heating

    Central

  • Pet friendly

    N/A

Exterior

  • Garage

    Yes

  • Garage spaces

    6

  • Construction Materials

    Block

  • Other Exterior Features

    Storage

  • Parking

    Attached

  • Pool

    Yes

  • Pool Features

    Heated, In Ground, Salt Water, Private

  • Waterfront YN

    NO

Area & Lot

  • Lot Size(acres)

    15.9

  • Lot Size(square feet)

    692,604

  • Property Type

    Residential

  • Property Sub Type

    Single Family Residence

Price

  • Sales Price

    $1,650,000

  • Tax Amount

    $9,059.08

  • Sq. Footage

    4,220

  • Price/SqFt

    $390

HOA

  • Association

    No

School District

  • Elementary School

    N/A

  • Middle School

    N/A

  • High School

    N/A

Property Features

  • Stories

    1

  • New Construction

    NO

  • Foundation Details

    Slab

  • Ownership

    Fee Simple

  • Senior Community YN

    NO

  • Sewer

    Septic Tank

  • Tax Lot

    0000

  • Water Source

    Public

Schedule a Showing

Showing scheduled successfully.

<
>
IN PERSON
VIA CHAT

What is 3 + 4 ?


Change time

Mortgage calculator

Estimate your monthly mortgage payment, including the principal and interest, property taxes, and HOA. Adjust the values to generate a more accurate rate.

Your payment

Principal and Interest:

$

Property taxes:

$

HOA fees:

$

Total loan payment:

$

Total interest amount:

$

Location

County

Hernando

Elementary School

Middle School

High School

Listing Courtesy of Sandy Gainer , CHARLES RUTENBERG REALTY INC

RealHub Information is provided exclusively for consumers' personal, non-commercial use, and it may not be used for any purpose other than to identify prospective properties consumers may be interested in purchasing. All information deemed reliable but not guaranteed and should be independently verified. All properties are subject to prior sale, change or withdrawal. RealHub website owner shall not be responsible for any typographical errors, misinformation, misprints and shall be held totally harmless.

Agent Ashley Baillio

FOUNDER

Ashley Baillio

Call Ashley today to schedule a private showing.


* Listings on this website come from the FMLS IDX Compilation and may be held by brokerage firms other than the owner of this website. The listing brokerage is identified in any listing details. Information is deemed reliable but is not guaranteed. If you believe any FMLS listing contains material that infringes your copyrighted work please click here to review our DMCA policy and learn how to submit a takedown request.© 2024 FMLS.
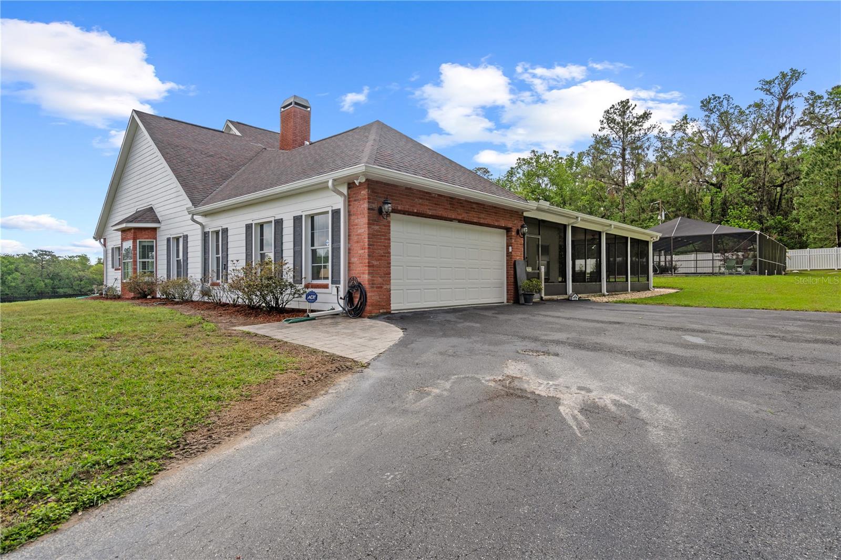
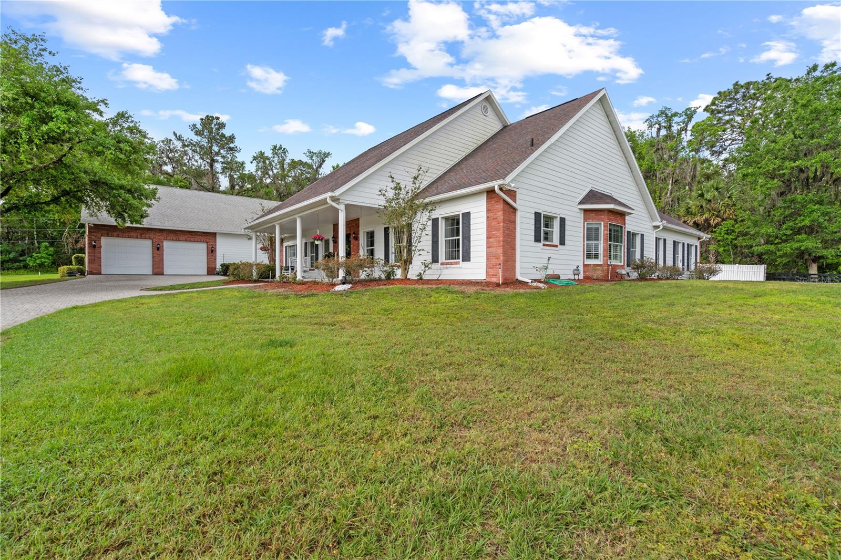
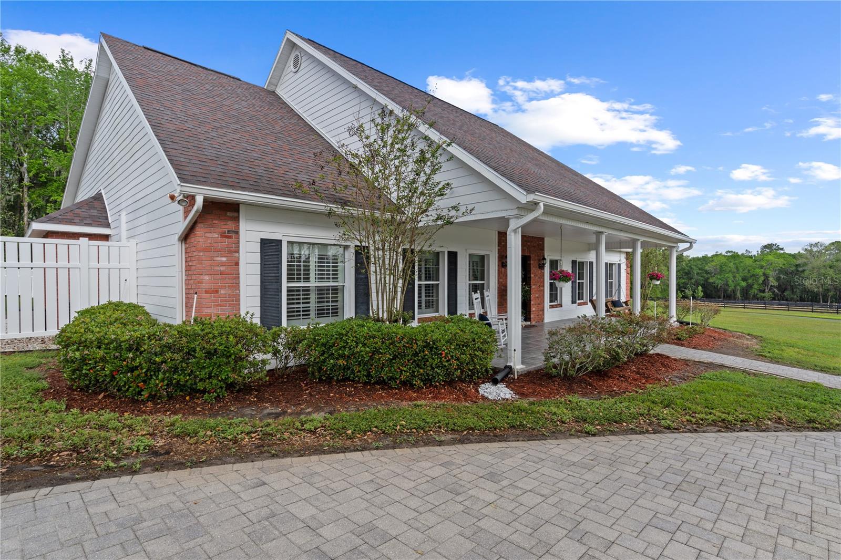
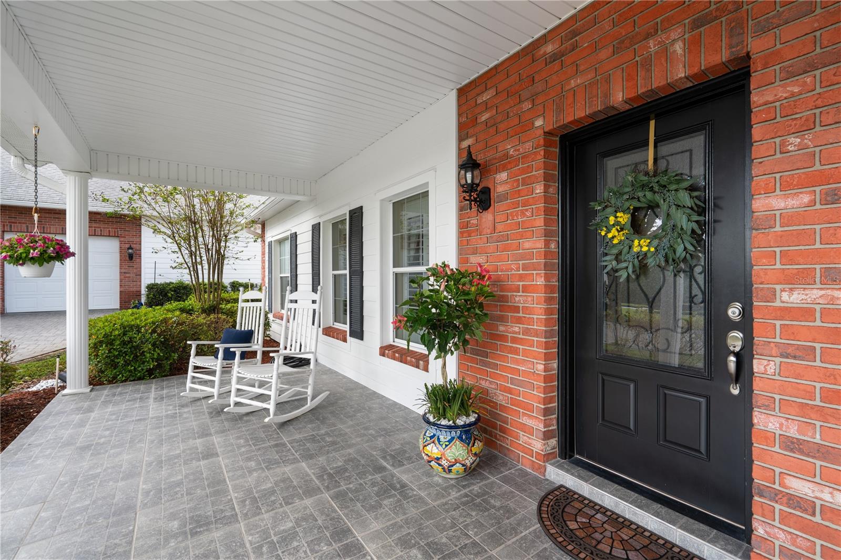
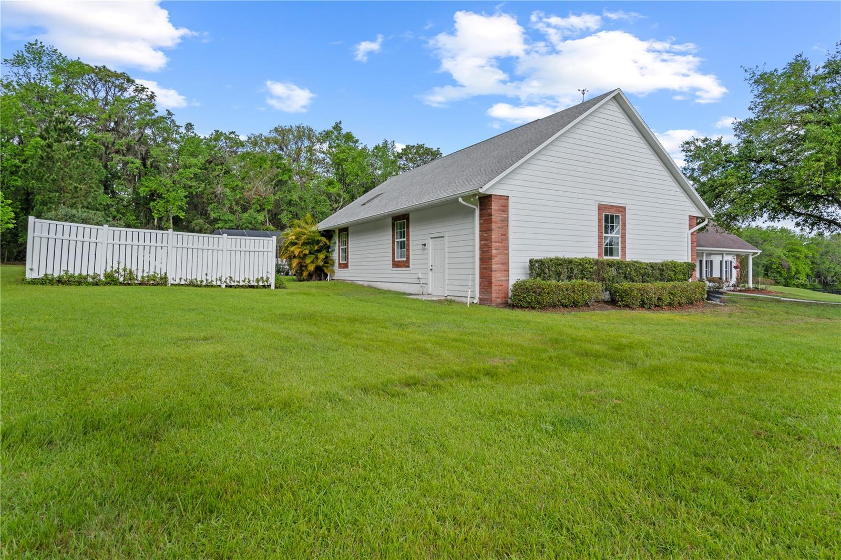
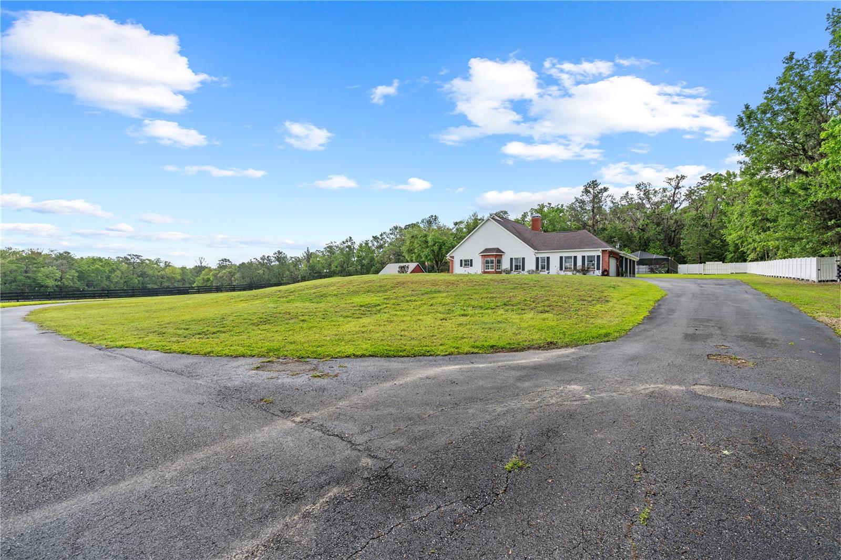
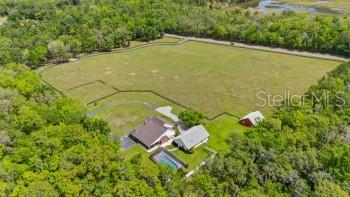
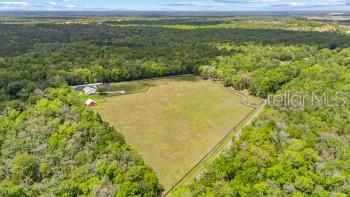
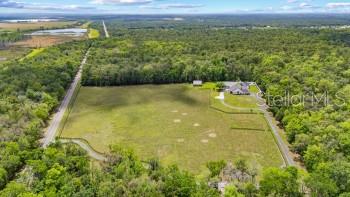
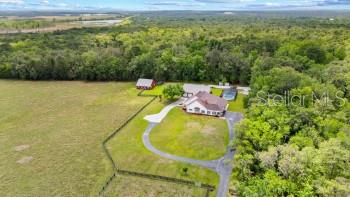
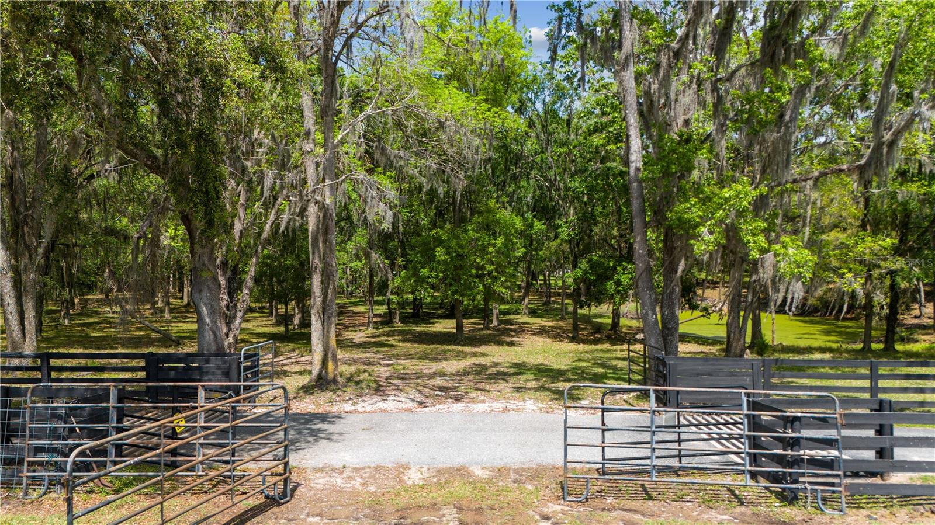
Welcome to this one of a kind, spacious country estate with old Florida charm. As you enter the property through an electronic entrance gate,
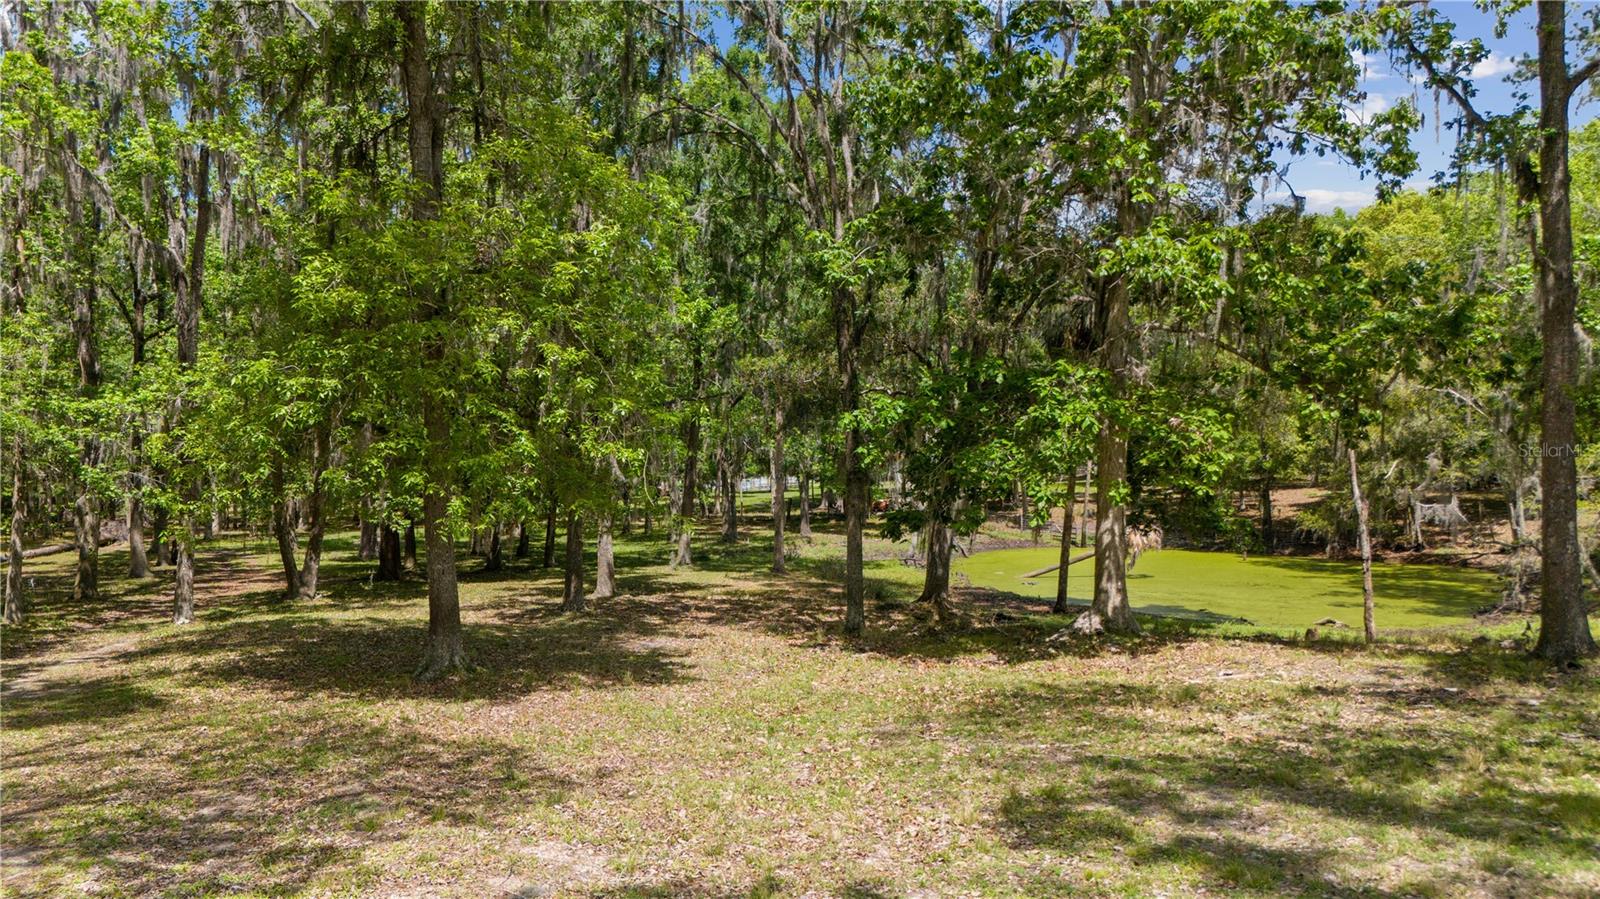
you will pass by the large stock pond and gradually make your way through the private, wooded drive, which borders over 300 acres of
protected Hernando County wildlife and preserved land with numerous hiking trails and natural amenities, all within minutes from this sprawling
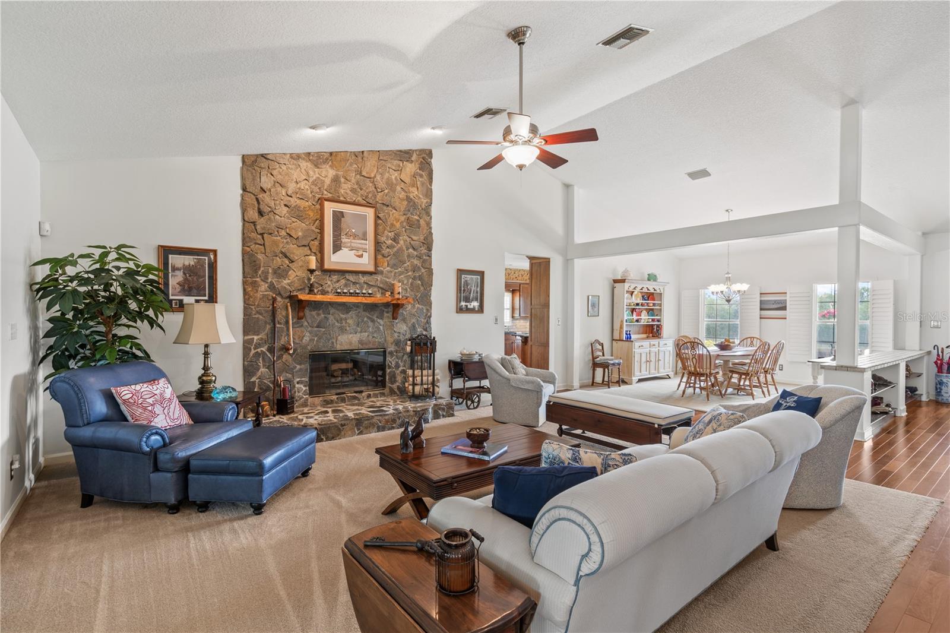
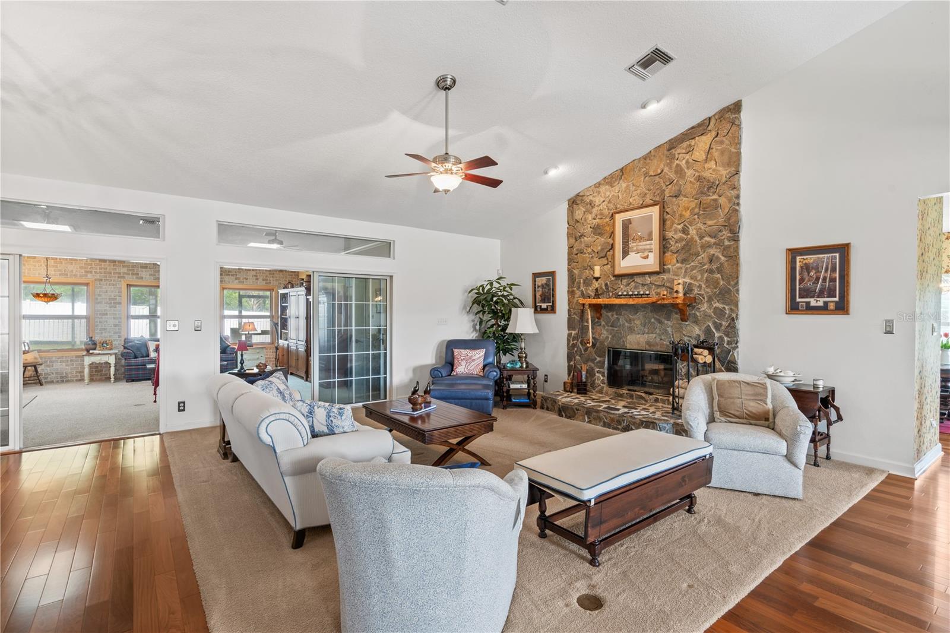
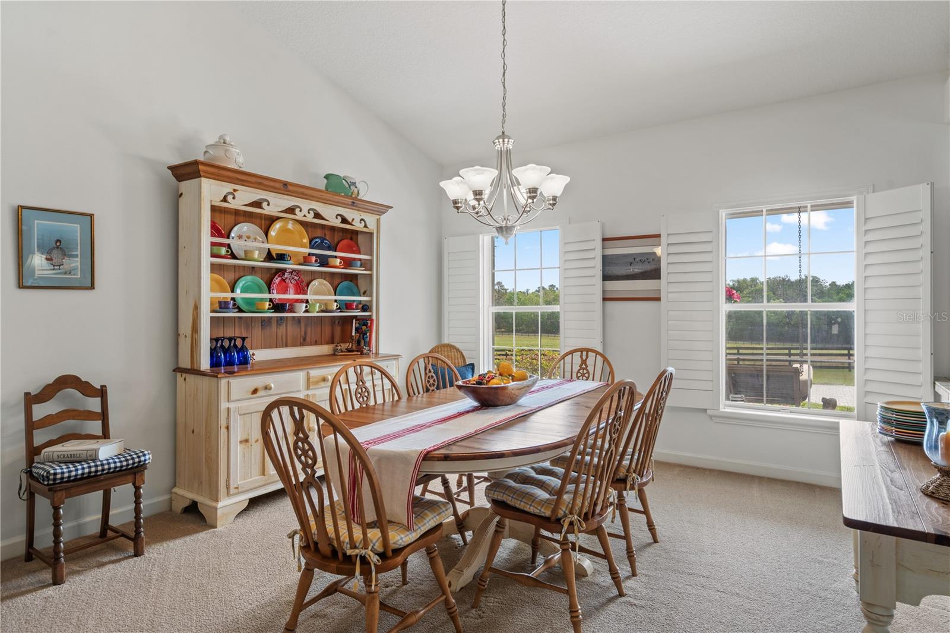
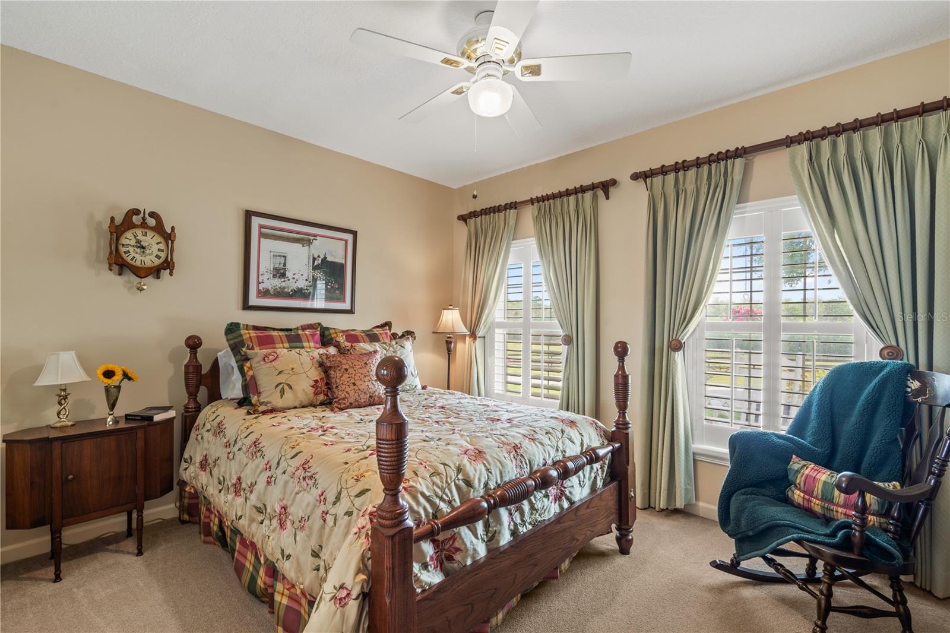
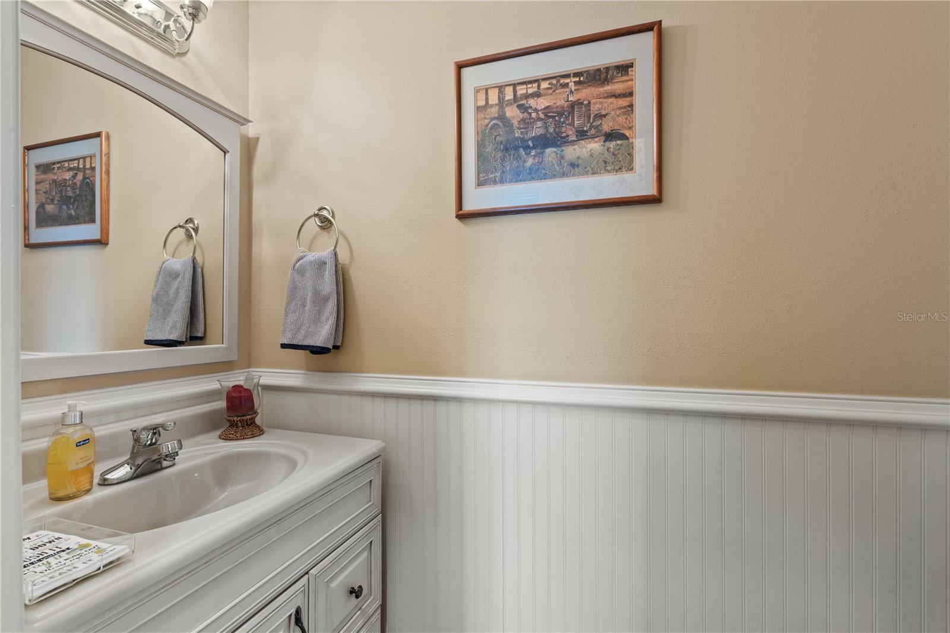
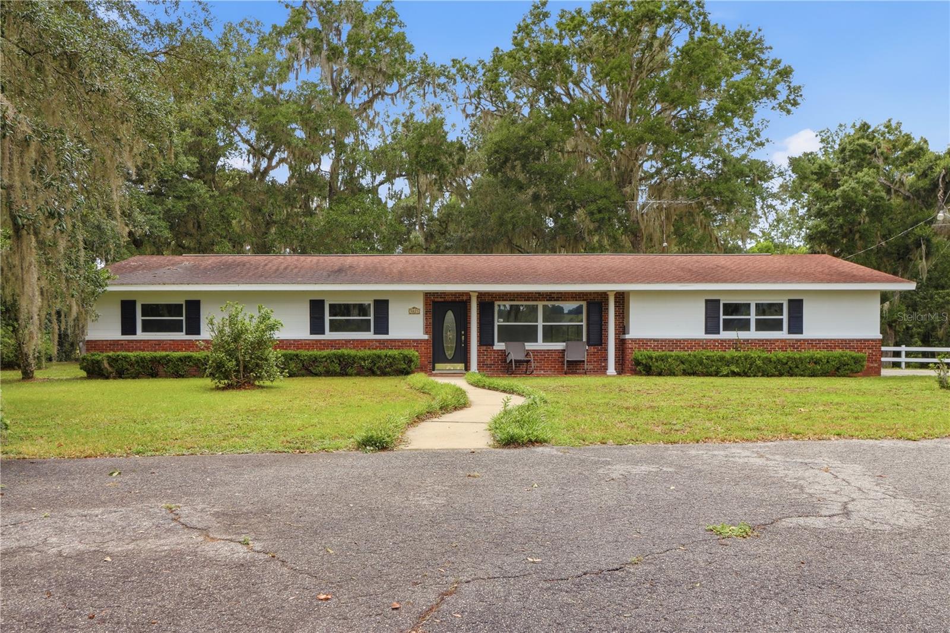
property. Entering this impeccably maintained 3 bedroom, 2 ½ bath home, there are dramatic cathedral ceilings in Entry, Dining & Living rooms
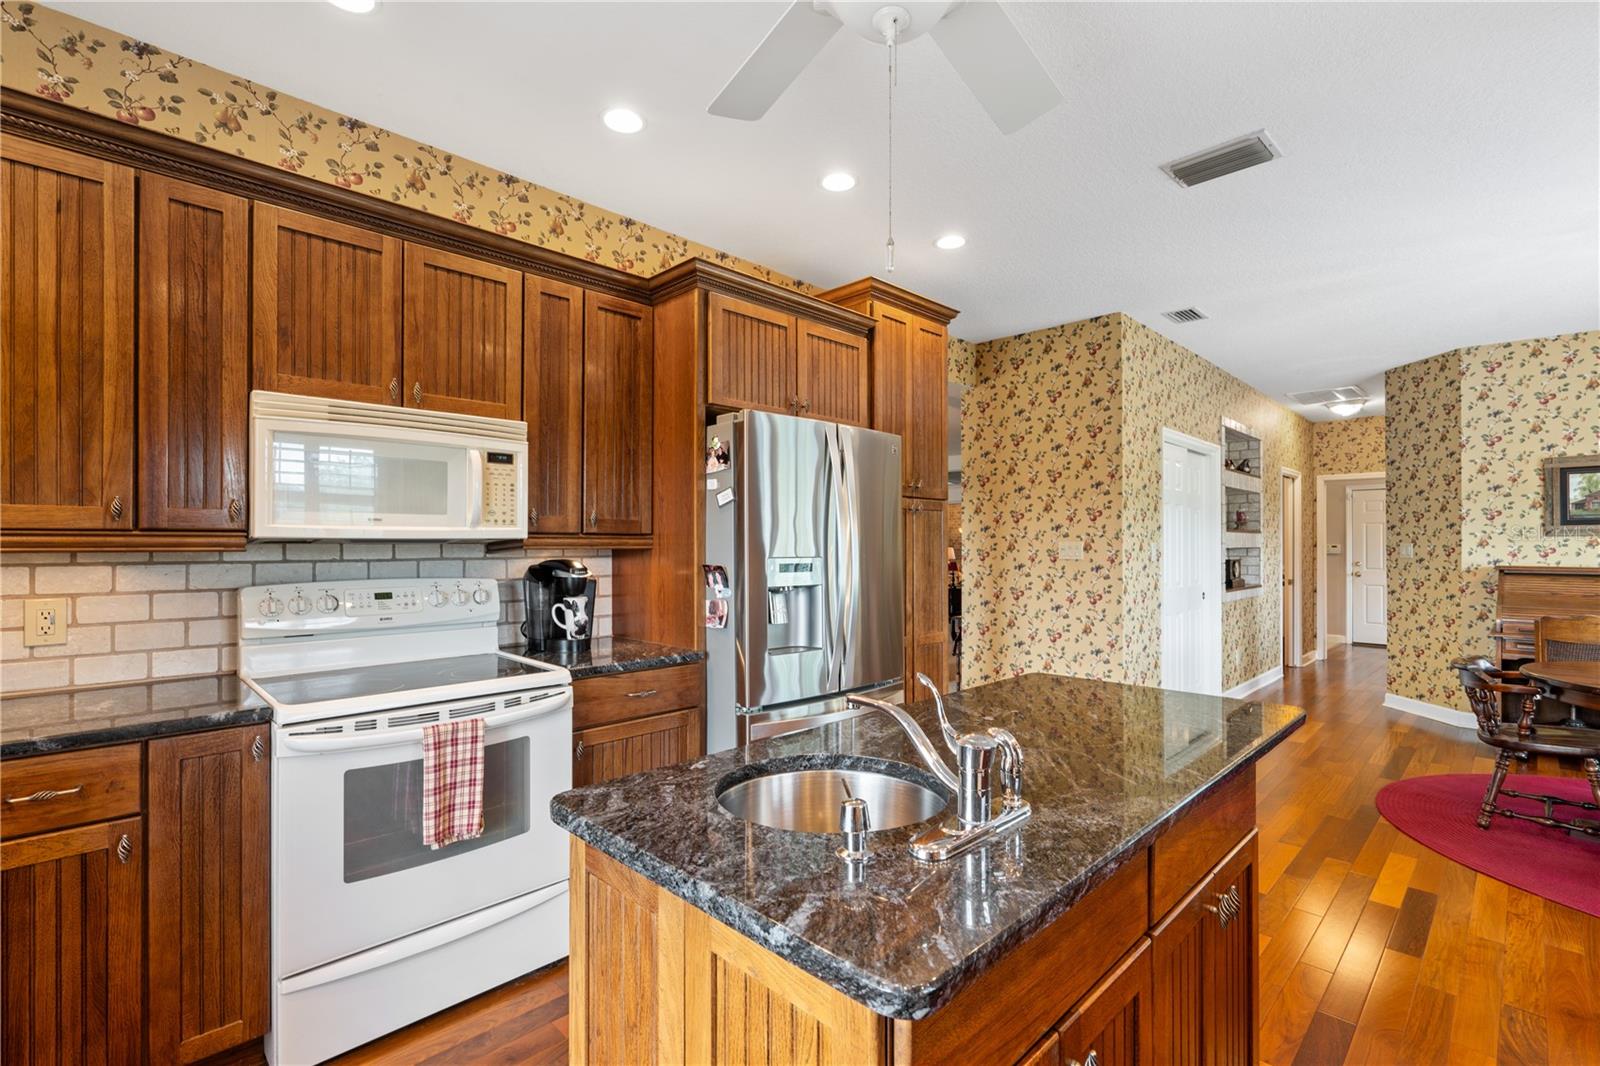
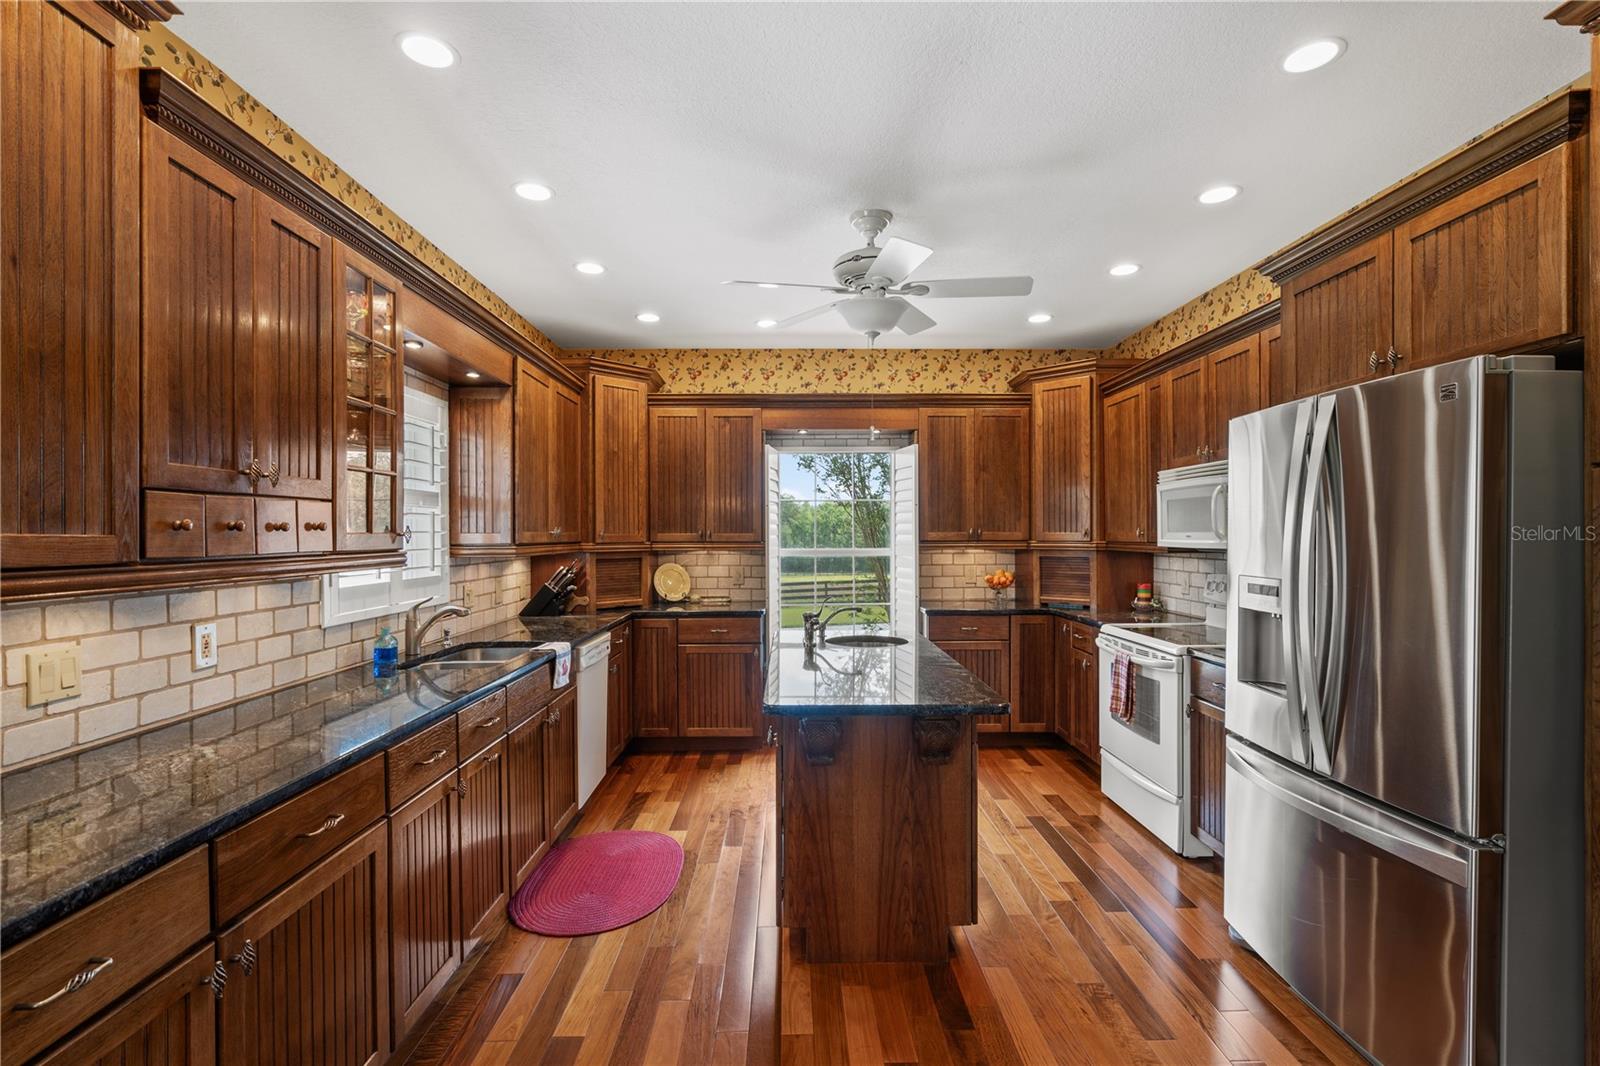
with a large flagstone fireplace and hearth. The eat in kitchen is a chef’s dream, with floor-to-ceiling custom cabinetry, bay windows and granite
countertops. A spacious center island gives you additional work and eating space, with second sink and a window seat overlooking the front
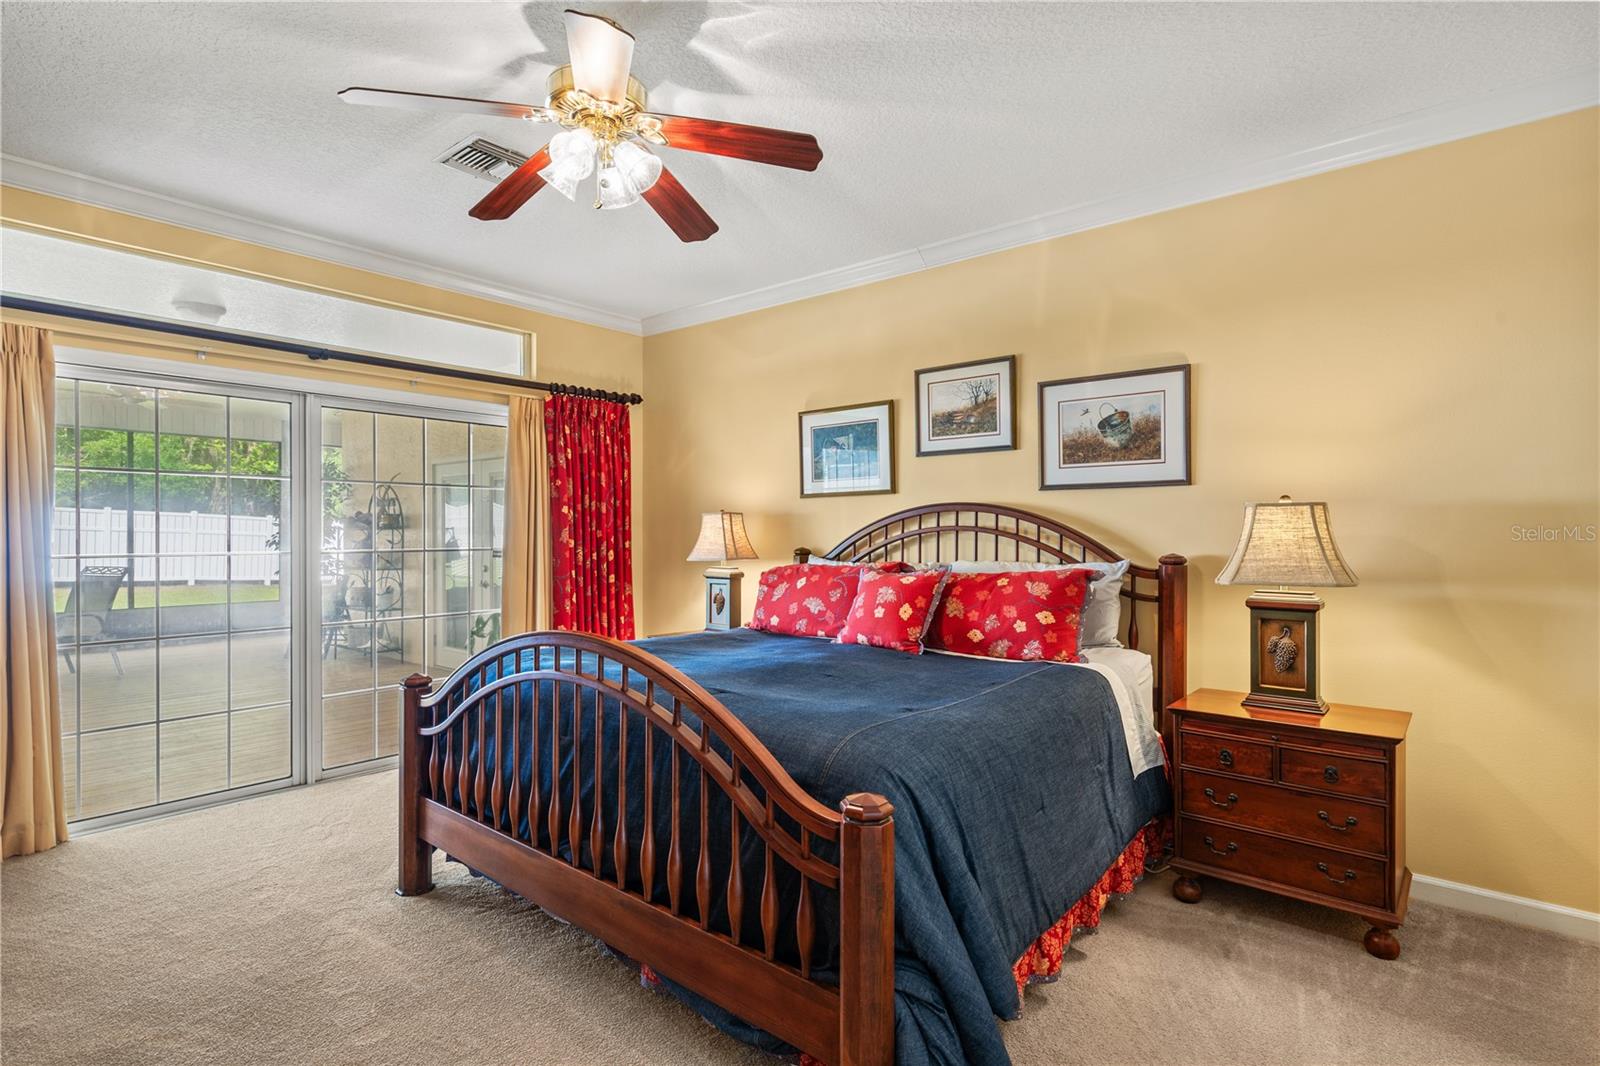
pasture. The oversized Primary bedroom has two large, custom walk-in closets, a walk-out, screened patio with access to the outside and
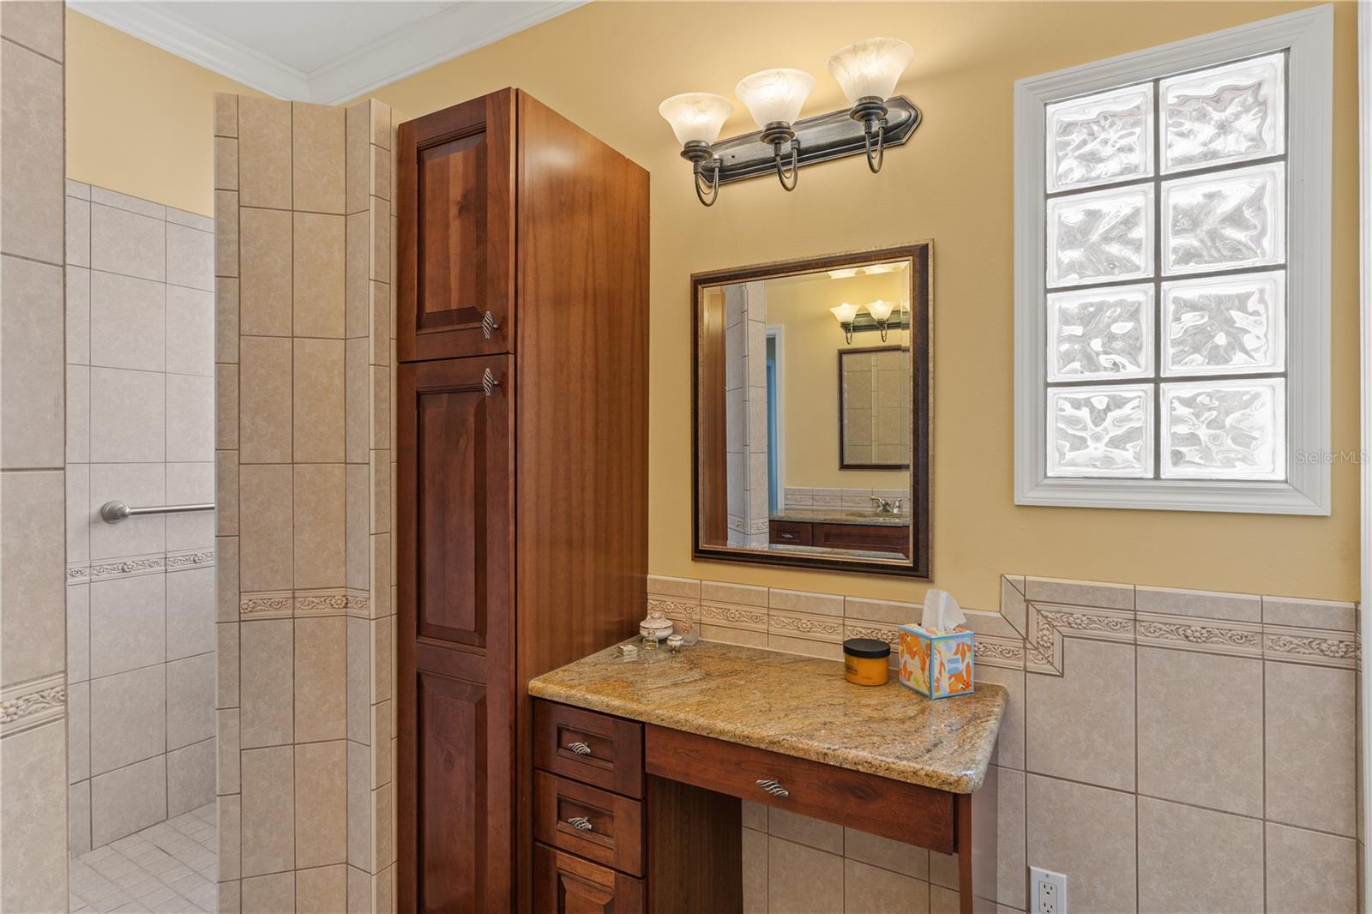
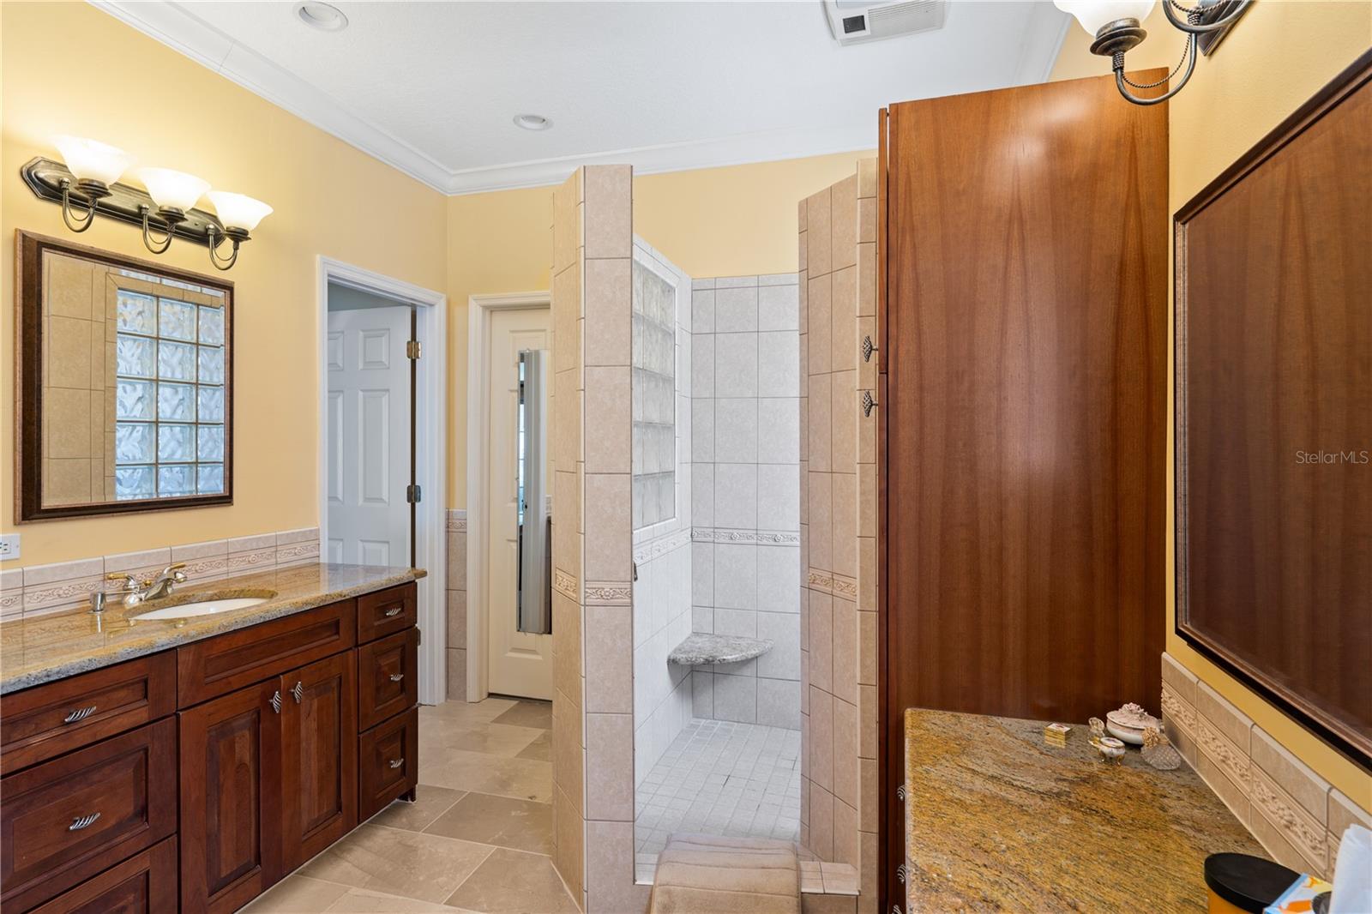
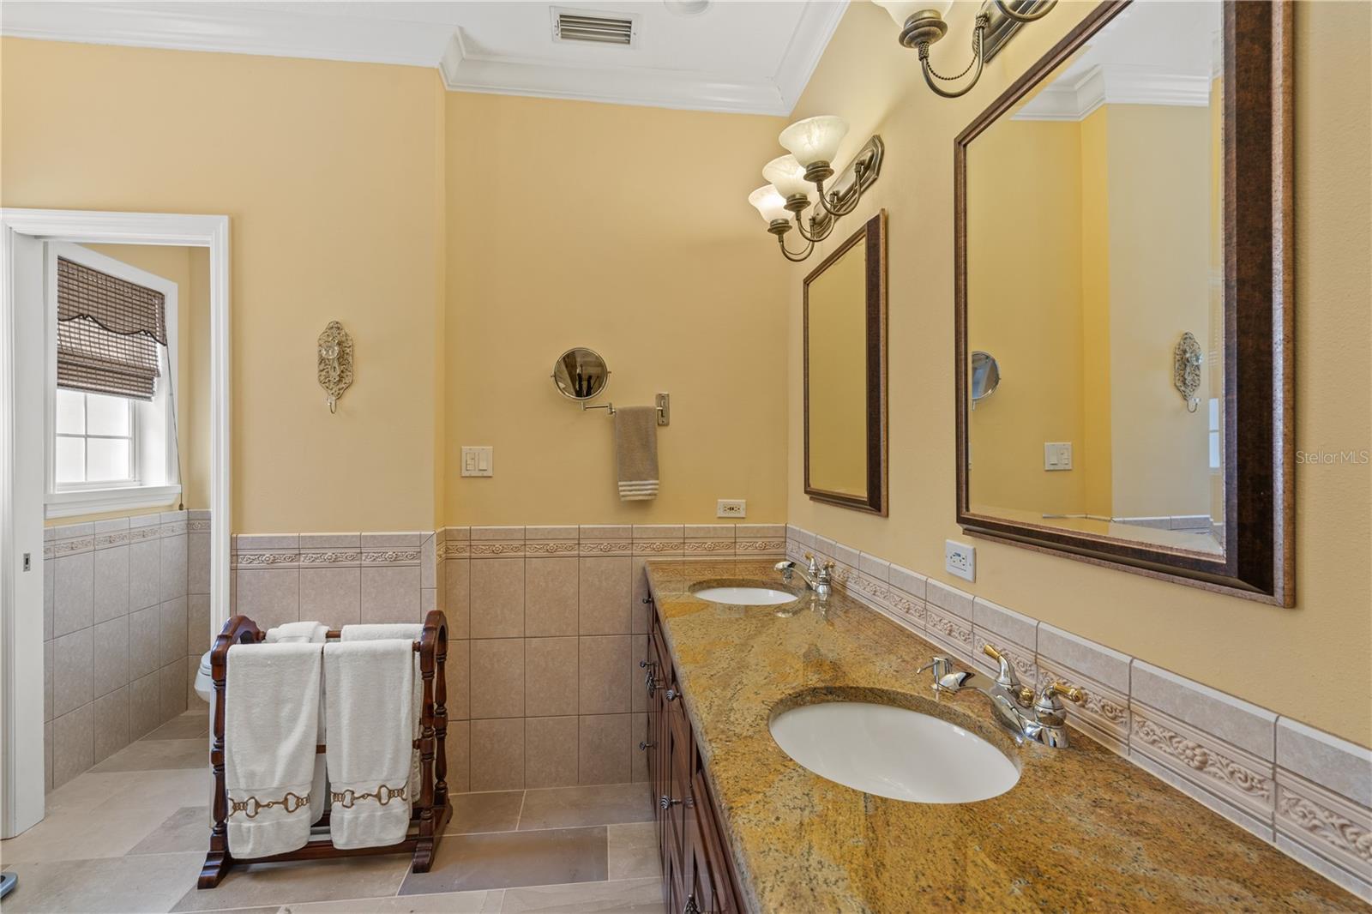
attached is a natural-stone tiled bathroom with a walk-in shower, granite countertops and double sinks with separate vanities. There is also a
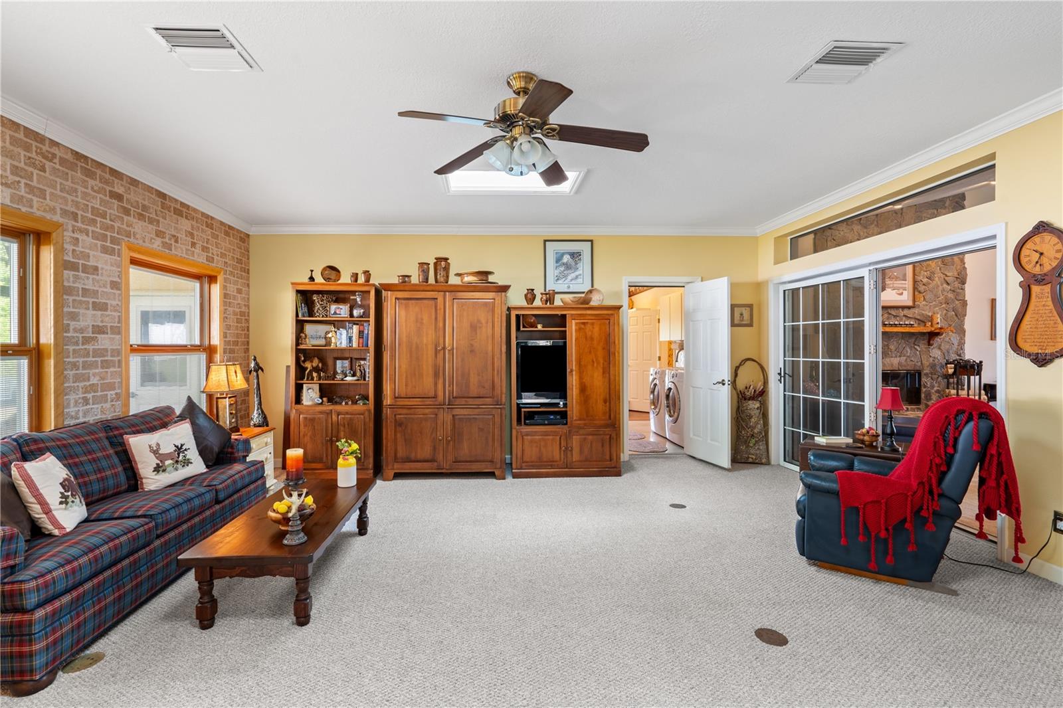
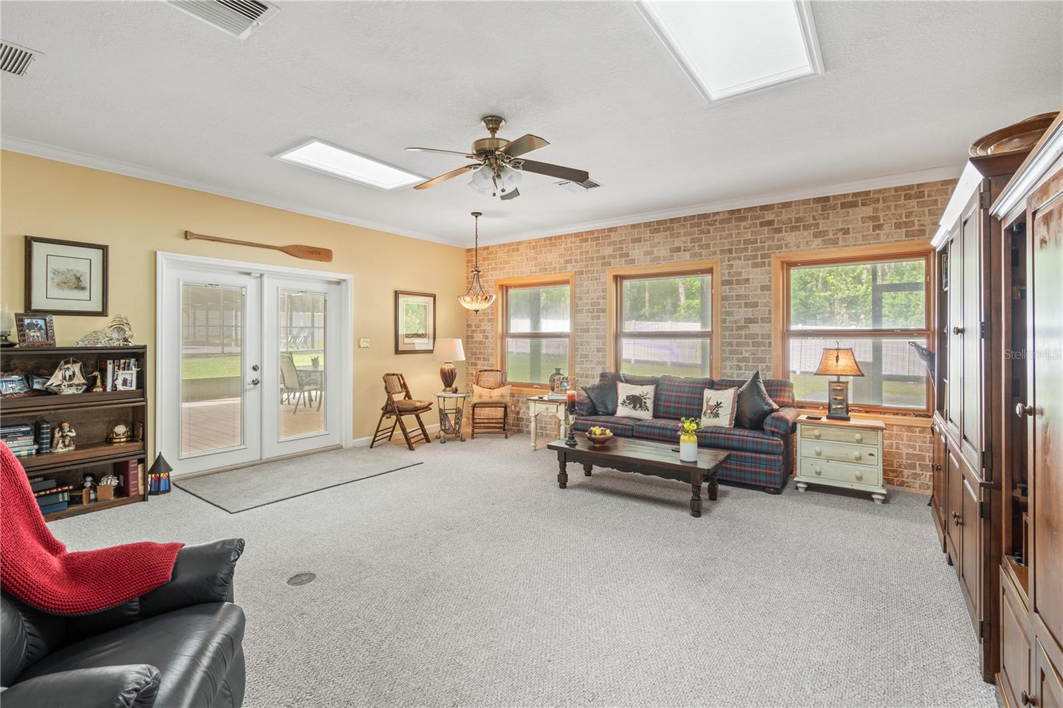
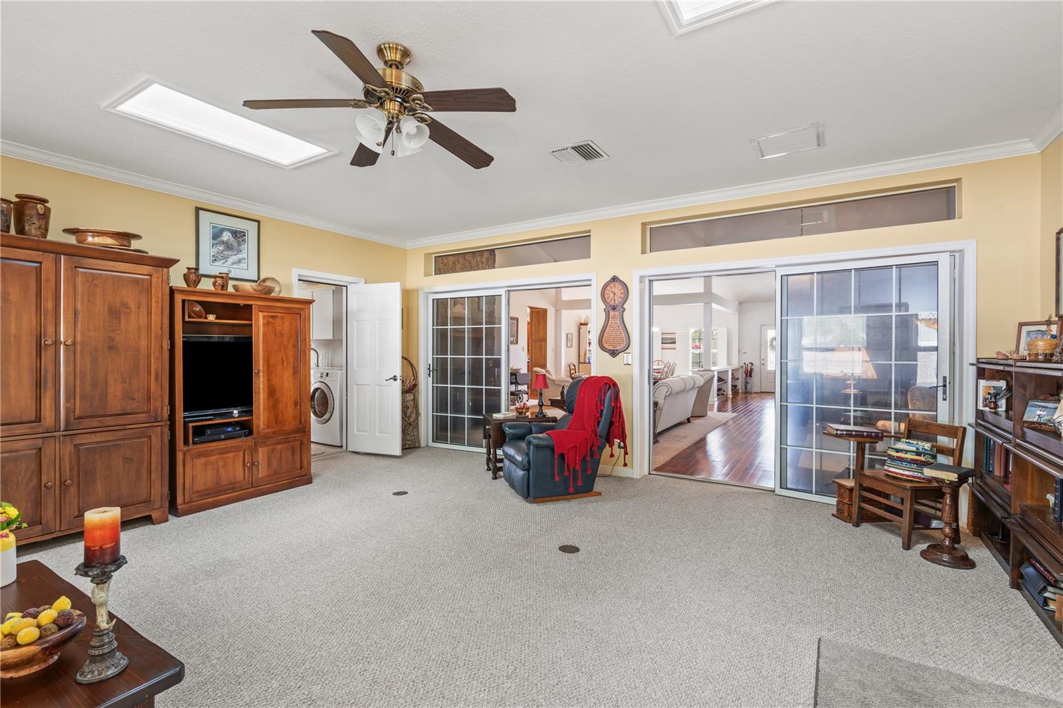
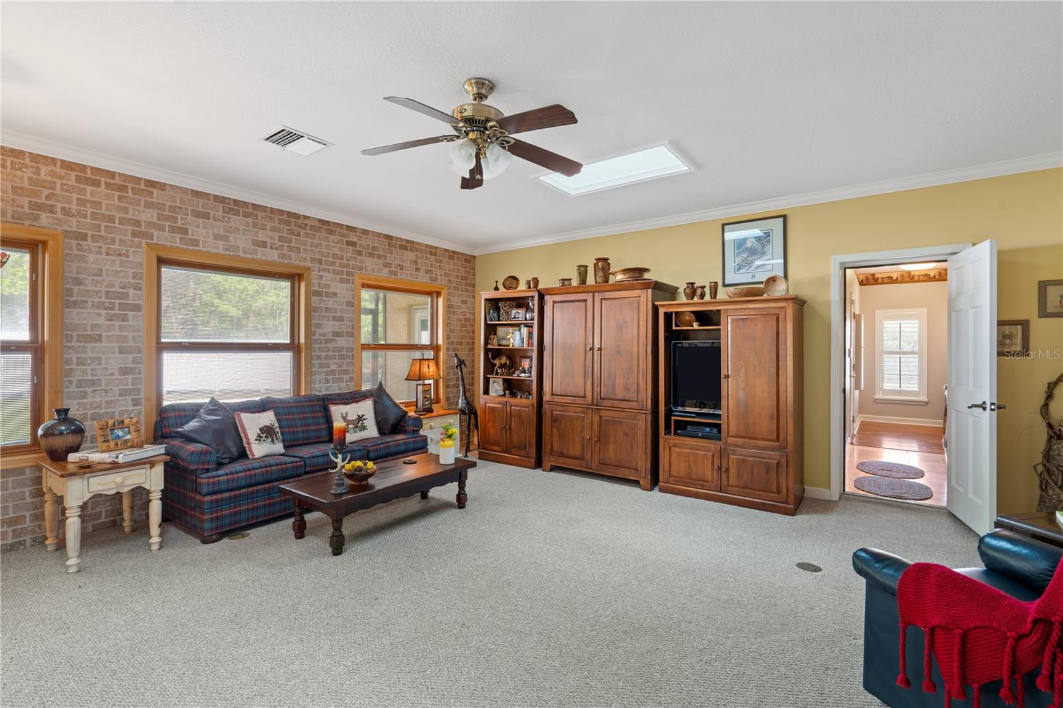
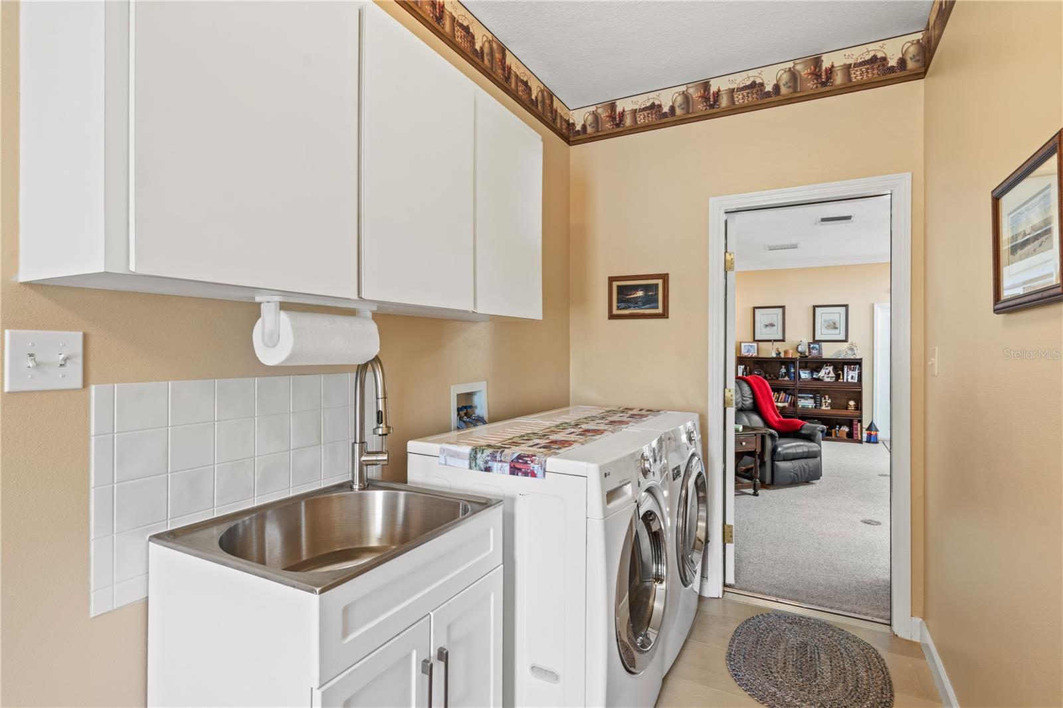
dedicated home office, a large family room with skylights and a separate laundry room with washer/dryer, mud sink and natural-stone tiled floor.
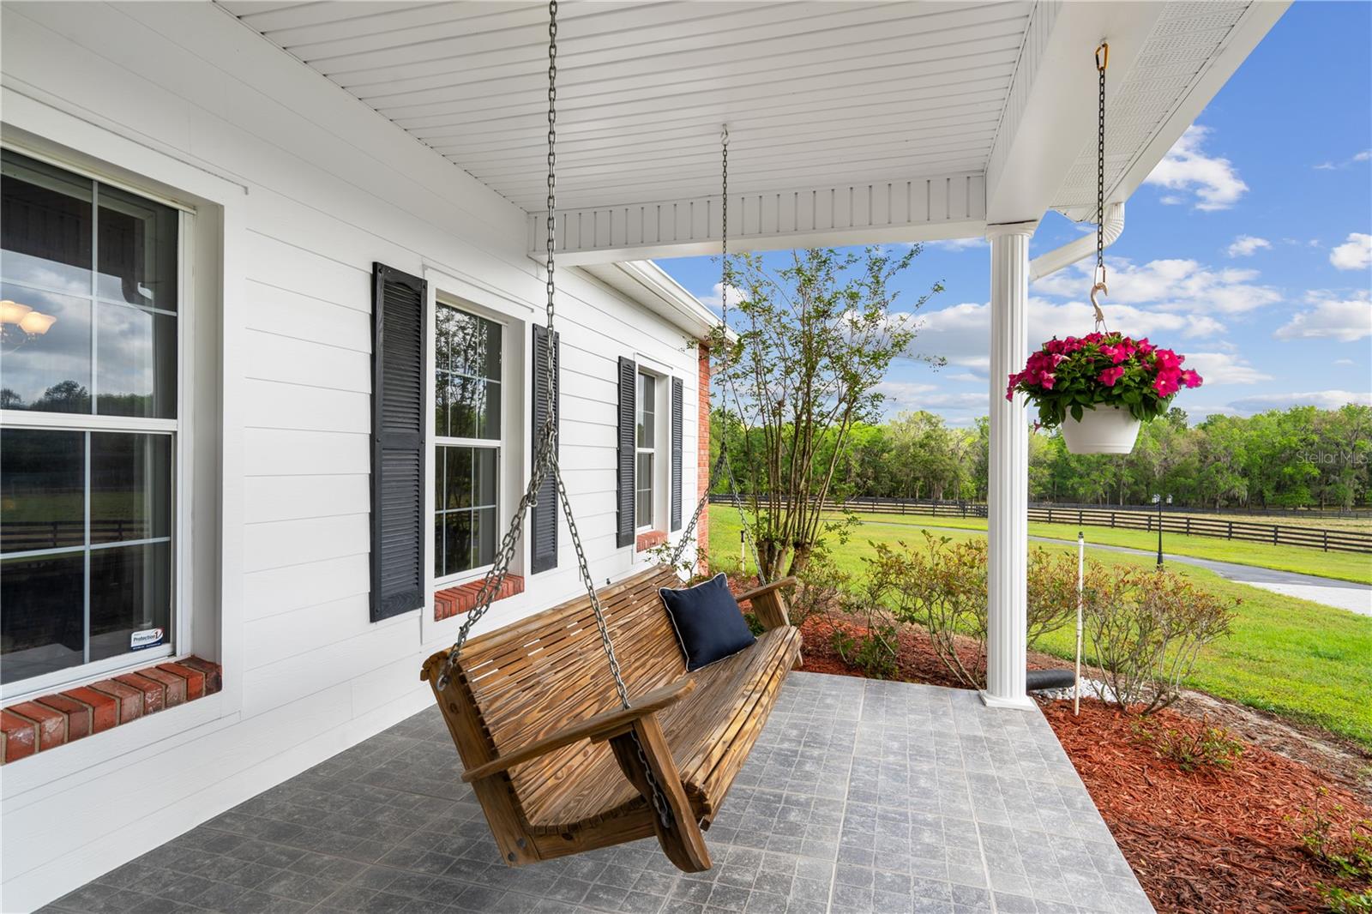
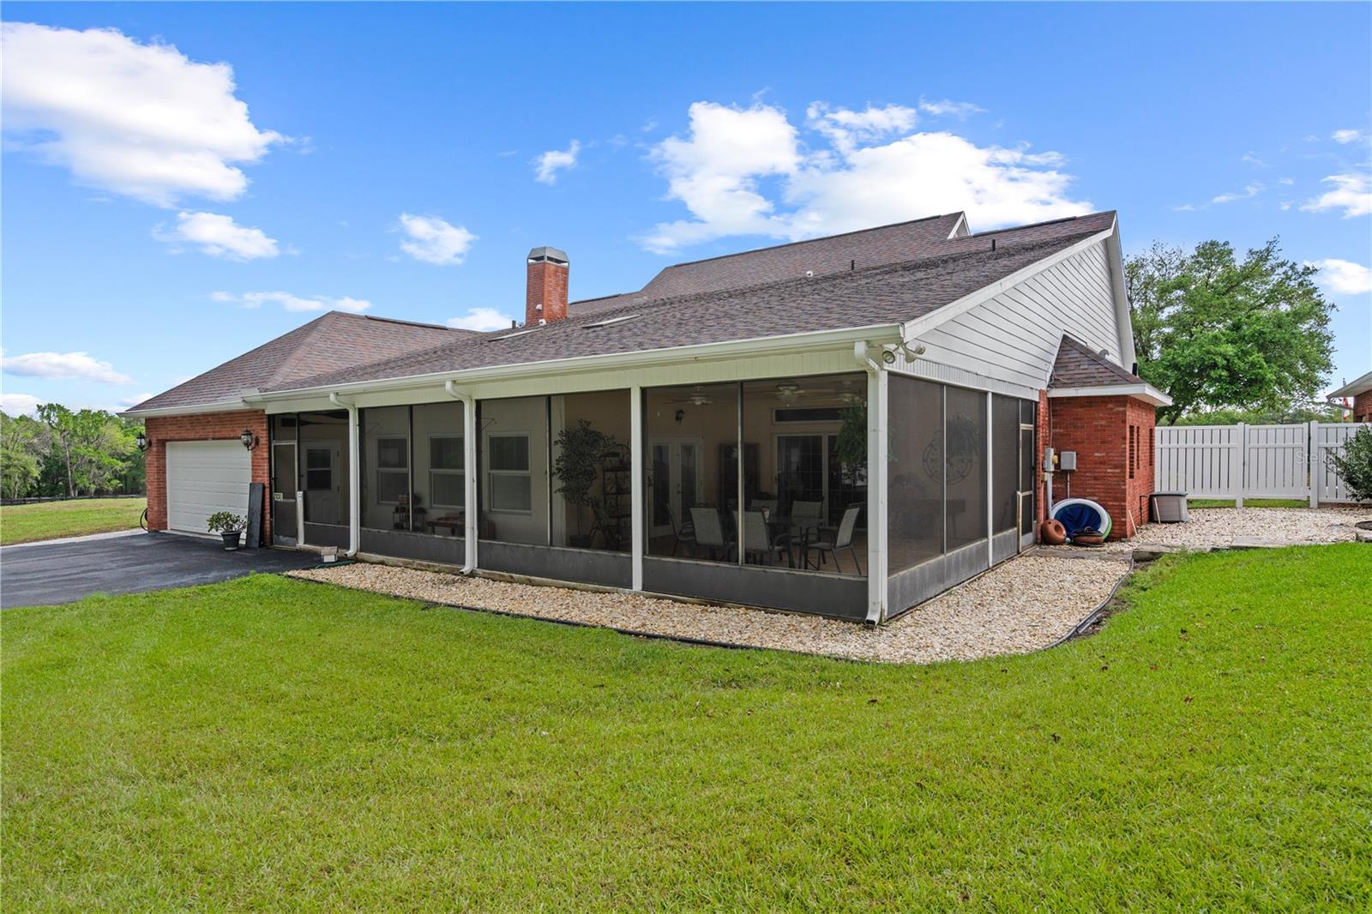
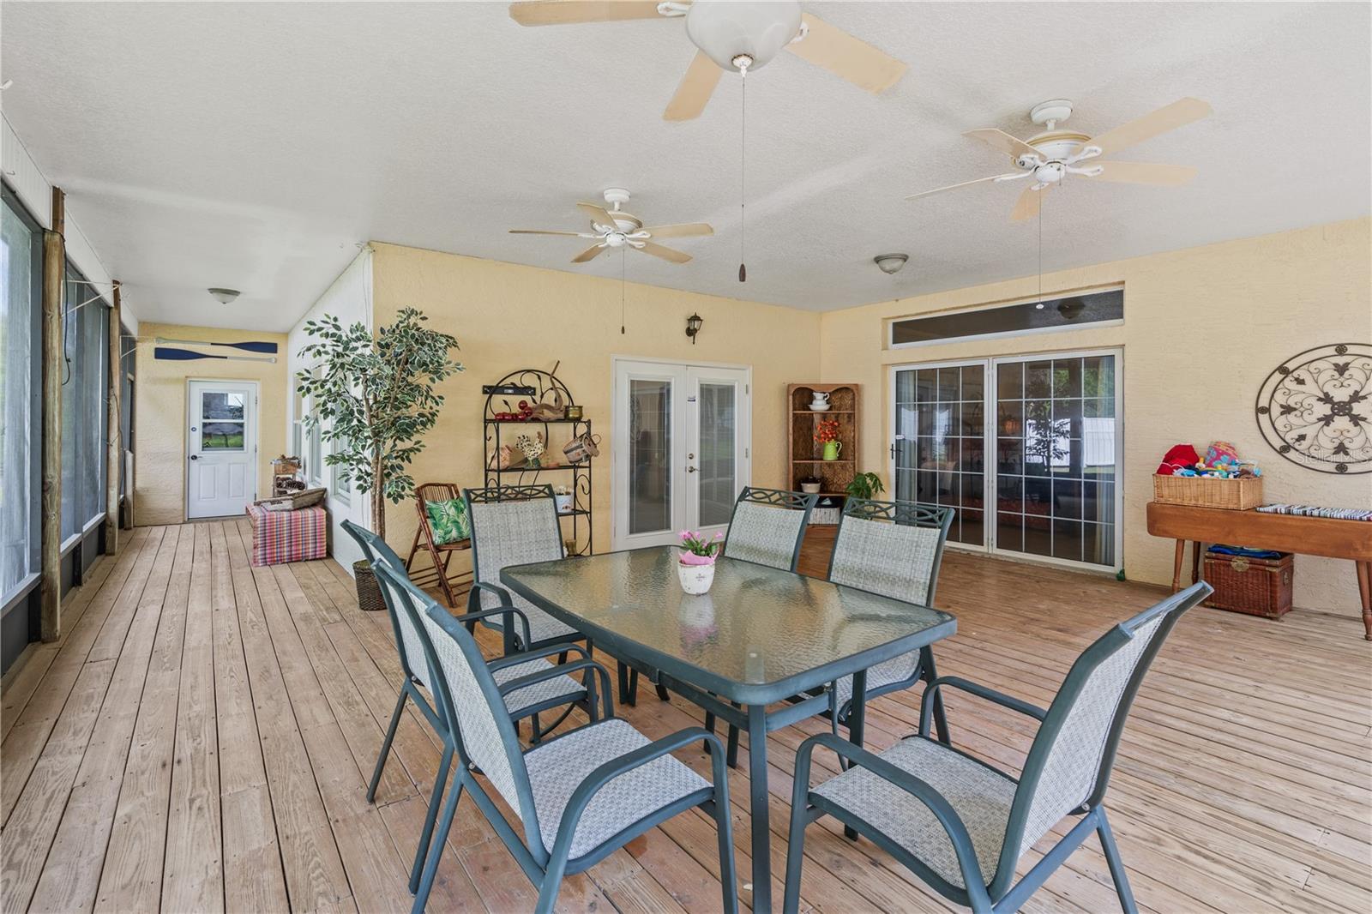
Other upgrades include ceiling fans in all rooms and on the porch and Bimini shutters and custom draperies throughout the home. In addition to
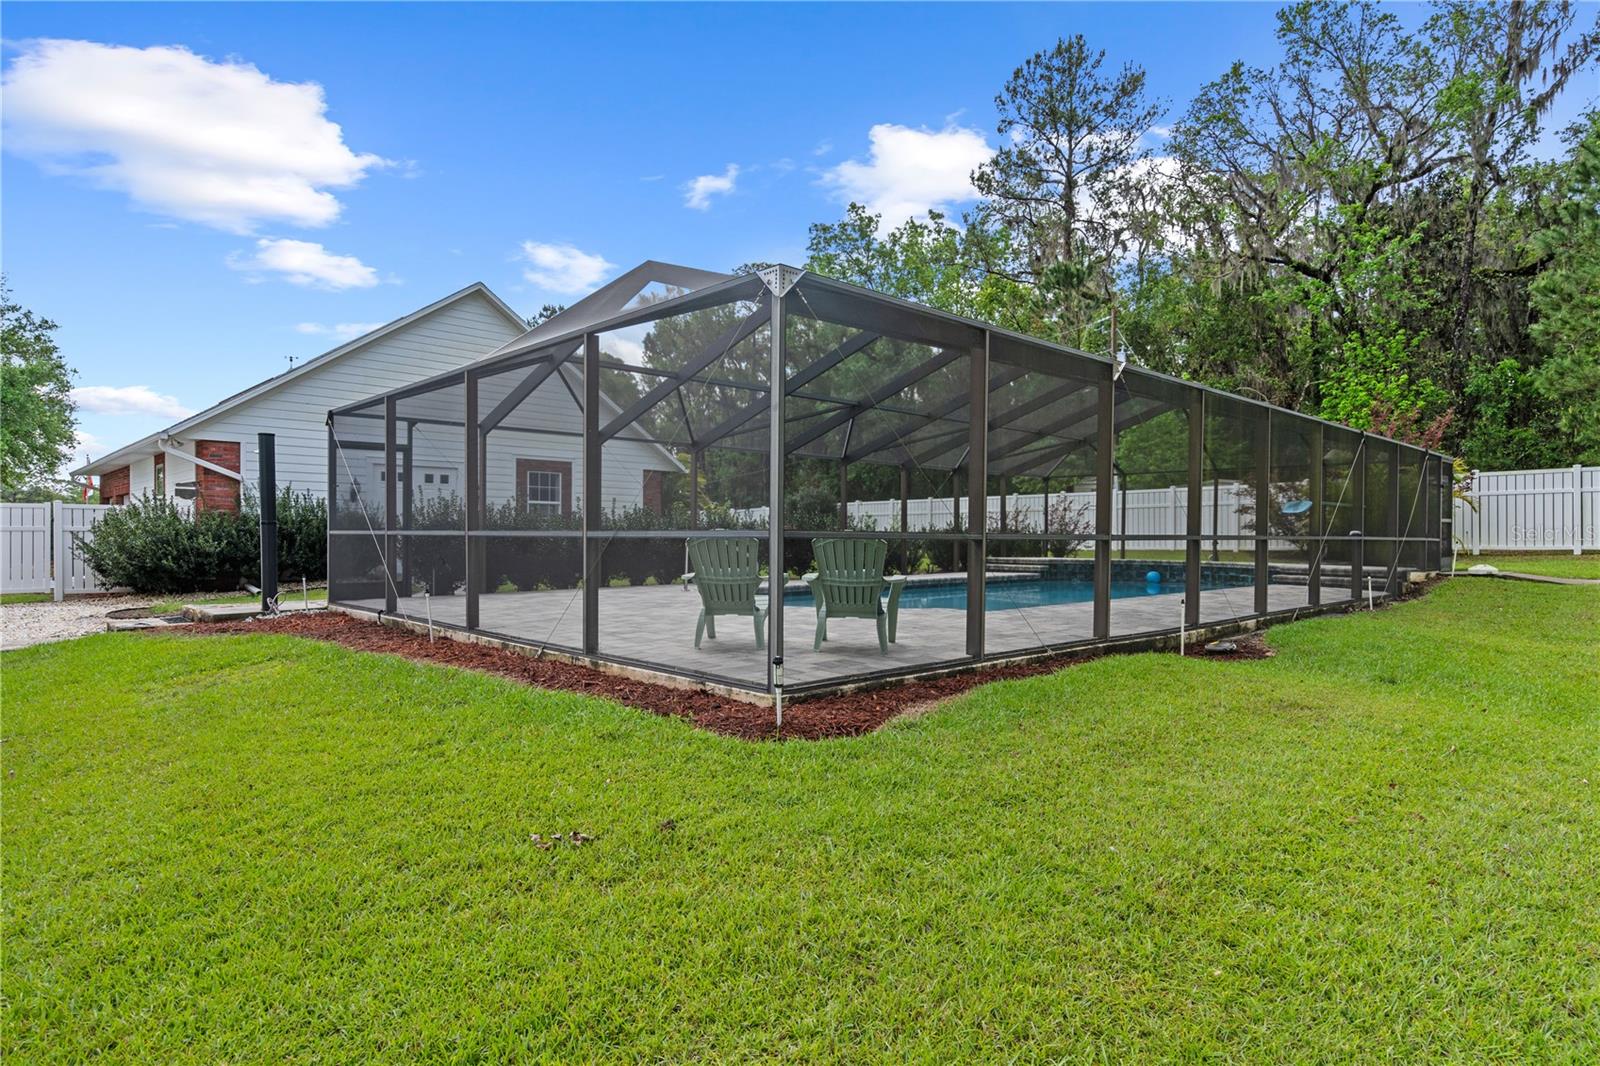
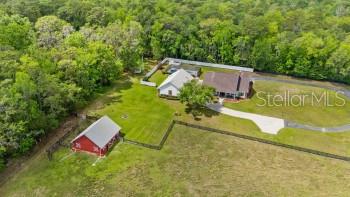
the attached 2-car garage, other outstanding amenities include a screened porch (1540 sq. ft.), a large barn (1152 sq. ft.) and a newly
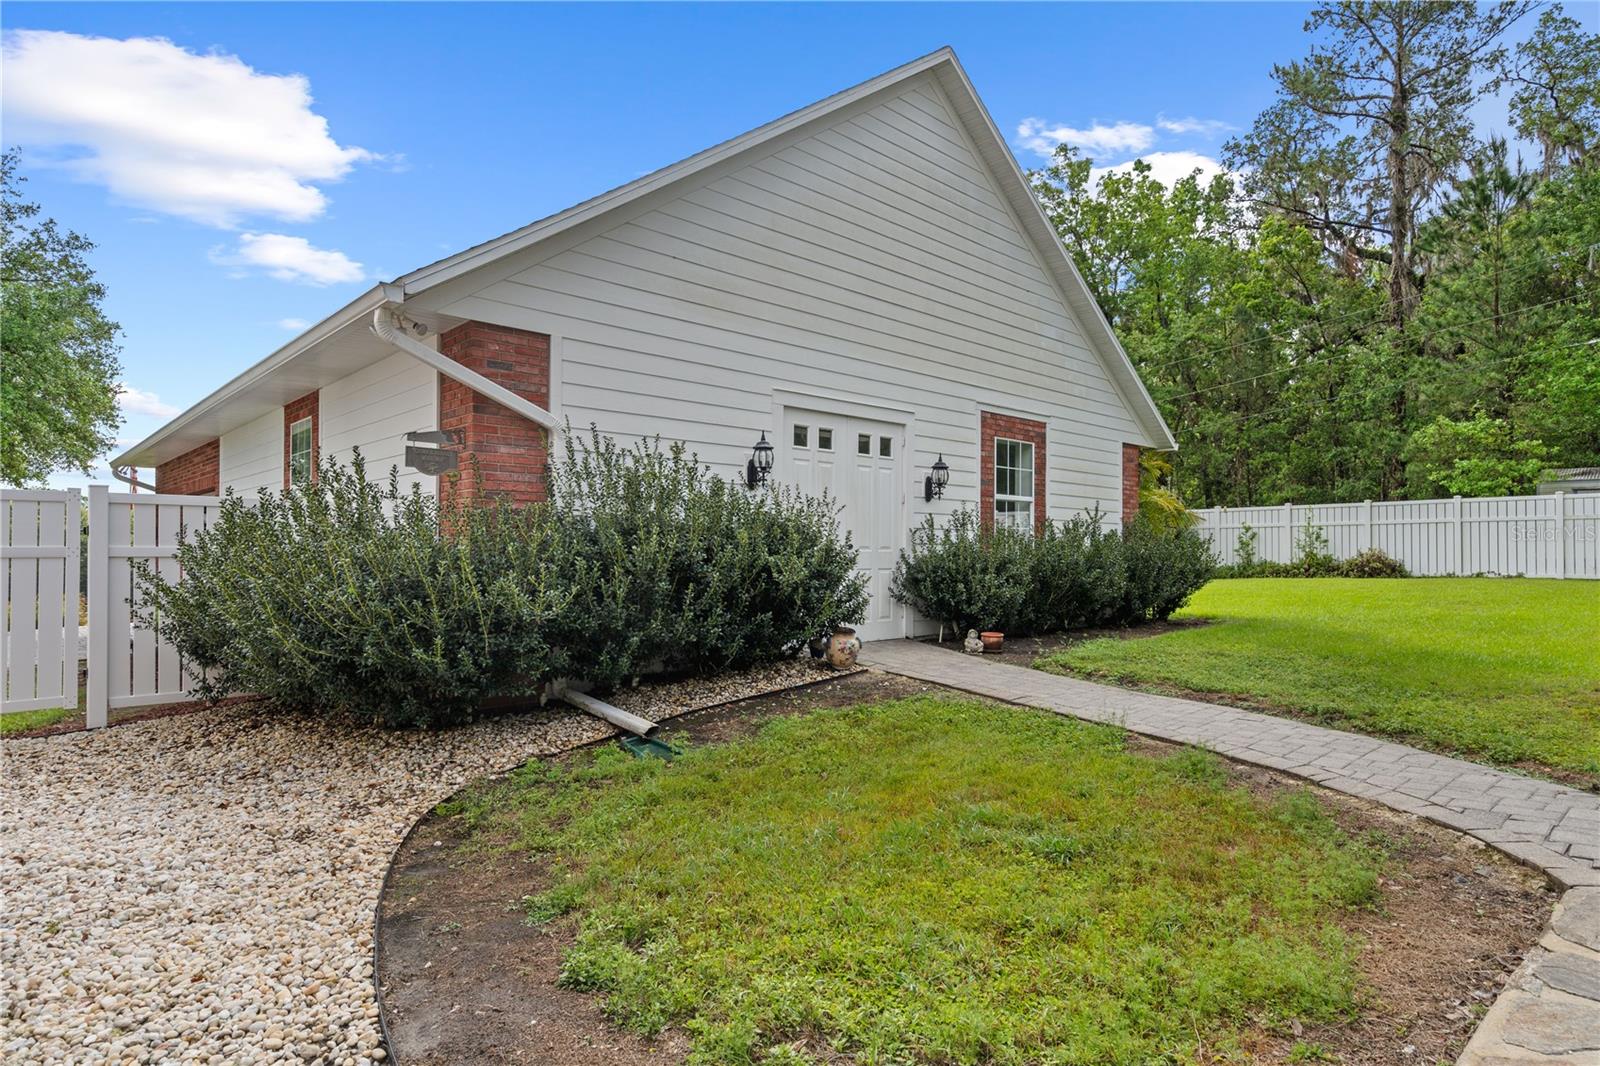
renovated in-ground pool (640 sq. ft.) with sun-shelf and enclosure. There is also a detached 4-car garage connected to a finished workshop
(1925 sq. ft.) - Perfect for avid hobbyists or a future large guest suite. This space includes a ½ bath and a fully-decked, standing-room attic
which runs the length of the structure. High & dry location, zoned for agriculture, this all could be your perfect retreat, working farm or just
about anything you could imagine!. Hurry and make an appointment to see this beautiful property before it's gone!

12345 CITRUS WAY

Message successfully sent.

What would you like to know?

What is 3 + 4 ?

I agree to receive email communication and understand I can unsubscribe at any time.

I agree to be contacted by Sell South Florida via call, email, and text for real estate services. To opt out, you can reply 'stop' at any time or reply 'help' for assistance. You can also click the unsubscribe link in the emails. Message and data rates may apply. Message frequency may vary. Privacy Policy

Related Properties

7.1 ACRES · PRIVATE SWAN POND WITH DOCK · DOUBLE ELECTRIC REMOTE CONTROL GATES · PORTE-COCHÈRE · METAL ROOF 2021 · WHOLE HOME GENERATOR · MOTHER-IN-LAW SUITE · 5,105 SF -- THERE IS NOTHING ELSE LIKE THIS. 

Have you ever pulled through a set of remote controlled electric gates onto a private estate and felt like the rest of the world simply ceased to exist? That is exactly what happens here -- every single time. This is not a home. This is an estate. And every single detail proves it. You arrive through DOUBLE ELECTRIC REMOTE CONTROL GATES -- the kind that photograph every guest who enters -- onto 7.1 PRIVATE ACRES with LANDSCAPE LIGHTING, a 14-ZONE SPRINKLER SYSTEM, and grounds that have been maintained with the same care and intention as every inch of this home. 

A PORTE-COCHÈRE welcomes you at the front before you step through the GRAND DOUBLE DOOR ENTRY into a world that will genuinely stop you in your tracks. Inside -- 5,105 SQUARE FEET of living space with TRAVERTINE FLOORING, TALL CEILINGS, and CUSTOM ARTIST-DESIGNED STAINED GLASS WINDOWS that cast a beautiful glow through the kitchen that you simply cannot replicate. The GREAT ROOM features a stunning BIRCHWOOD CEILING and a full SURROUND SOUND SYSTEM. CAMERAS AND SECURITY throughout give you complete peace of mind. 

The KITCHEN is the heart of this home. GAS STOVE. NEW SAMSUNG REFRIGERATOR 2026. REVERSE OSMOSIS SYSTEM at the sink for pure clean drinking water. And those CUSTOM STAINED GLASS WINDOWS -- the kind of detail that makes every morning feel like something special. 

The GARAGE is not an afterthought here. HIGH END CABINETS. QUARTZ COUNTERTOPS. MINI-SPLIT AC UNIT. This is the garage that makes car enthusiasts and hobbyists stop and stare. NEW GARAGE DOORS 2022. The MOTHER-IN-LAW SUITE is completely private with a MURPHY BED -- perfect for extended family, guests, or a completely separate living arrangement. There is also a GAME ROOM and a MASSIVE LAUNDRY ROOM because this home was designed for real life. 

4 BEDROOMS. 3 FULL BATHROOMS -- one featuring a WALK-IN TUB. 4 AC UNITS AND 2 MINI-SPLITS updated in 2020. INSTANT HOT WATER HEATER. KINETICO WHOLE HOUSE WATER FILTRATION SYSTEM. 1,200 GALLON OWNED PROPANE TANK. WHOLE HOME GENERATOR -- because this estate never loses power. 

Now step outside -- because the backyard is the kind of outdoor space people design their whole lives around. A MASSIVE BRAND NEW DECK looks out over 7.1 acres of private land with a CREEK RUNNING THROUGH THE REAR of the property and your very own PRIVATE SWAN POND -- complete with a DOCK and WATER AND ELECTRIC already run out to the pond. Partially fenced with a dedicated fenced area. LANDSCAPE LIGHTING throughout the grounds sets the scene after dark. 

NEW METAL ROOF 2021. Every system maintained. Every detail considered. Every upgrade done right. This is a one of a kind estate that has been impeccably cared for and there is simply nothing else like it on the market.
#W7888730

BROOKSVILLE

22259 SKYVIEW CIRCLE

4 Beds

3 Baths

5,104 Sq.Ft.

$1,350,000

MLS#: W7888730

14.8 ACRES · GRANDFATHER OAK LINED DRIVEWAY · 4,088 SF · 3,000 SF DETACHED GARAGE · RESORT POOL AND SPA · AGRICULTURAL ZONING  -- THIS IS WHAT A TRUE SOUTHERN ESTATE LOOKS LIKE.

Have you ever pulled down a driveway LINED WITH GRANDFATHER OAKS and felt like you arrived somewhere truly special? That is exactly what happens here -- every single time.

This is 14.8 acres of agricultural land in Brooksville with a southern estate that has been thought through down to the last detail. One mile from the Brooksville Country Club. 40 minutes to Tampa. 15 minutes to the Brooksville Airport. And the kind of privacy that most people spend their whole lives searching for.
Let's start outside because the infrastructure on this property is unlike anything you will find at any price point.

A 5,000 GALLON PROPANE TANK AND WHOLE HOME GENERATOR. The entire property is CROSS FENCED giving you the flexibility to separate pastures, animals, or sections of land however you need. There is a FENCED GARDEN, a FENCED DOG RUN, and a FIRE PIT. HIGH SPEED INTERNET is available. And all of the furniture is available -- this one could be completely turnkey if that is what you are looking for.

The RESORT STYLE SCREEN ENCLOSED SALTWATER POOL AND SPA were refinished in 2021 and include a salt chlorination system and in-floor cleaning system. 

Now the garages -- because this property has more covered storage than most commercial buildings. The ATTACHED GARAGE measures 32x22 with a 16x8 storage room. The DETACHED CONCRETE BLOCK GARAGE AND WORKSHOP measures a massive 50x60 feet with THREE 16-FOOT DOORS, a half bathroom, office space, a mini-split AC unit, a metal roof, and a 50 AMP RV HOOKUP outside. There is also a HALF COURT BASKETBALL COURT adjacent to the detached garage. Six car garage spaces total. Whatever you drive, tow, collect, or store -- this property handles it.

Inside the home delivers the same level of detail. 4,088 SQUARE FEET. Five bedrooms and four full bathrooms. NEW ROOF 2022. NEW AC 2022 -- and all AC units include BLUE LIGHT SANITIZER for cleaner healthier air. The open concept formal living and dining areas feature a WOOD BURNING FIREPLACE and HAND SCRAPED ENGINEERED HARDWOOD FLOORS. PLANTATION SHUTTERS throughout the entire home.

The CHEF'S KITCHEN is the heart of the home. GRANITE COUNTERTOPS. A DACOR DOUBLE ELECTRIC OVEN WITH 6 GAS BURNERS AND GRIDDLE. A POT FILLER above the stove. A MICROWAVE DRAWER. A BRAND NEW FISHER AND PAYKEL DOUBLE REFRIGERATOR AND FREEZER. A COPPER FARMHOUSE SINK. REVERSE OSMOSIS at the kitchen sink for pure clean drinking water. 

The 23x23 FAMILY ROOM is massive -- the kind of room that becomes the center of every gathering. The GAME ROOM features a READING LOFT above it and the MUDROOM includes a DOG SHOWER -- because someone here really thought of everything.

The OWNER'S SUITE includes a SPACIOUS WALK-IN CLOSET and a RECENTLY REMODELED PRIVATE BATHROOM featuring a SOAKING TUB, WALK-IN SHOWER, and the kind of finishes that make getting ready feel less like a chore. There is also a READING NOOK with BUILT-IN BOOKSHELVES -- the kind of detail that makes you never want to leave this suite.

Agricultural zoning. No flood zone. Cross fenced. Generator. 5,000 gallon propane tank. High speed internet. Furniture available. And a driveway lined with grandfather oaks that reminds you every single day why you chose this property.

There is not another one like this. And there will not be!
#W7888522

BROOKSVILLE

23458 CROOM ROAD

5 Beds

4 Baths

4,088 Sq.Ft.

$1,395,000

MLS#: W7888522

A home of this caliber is rarely offered. Perfectly positioned on a double homesite at the end of a quiet cul-de-sac, this custom estate is a masterclass in timeless craftsmanship, thoughtful design, and effortless entertaining. Every detail has been carefully considered, creating a residence that feels both grand and inviting. From the moment you arrive, the scale and setting make an impression. Mature topiary landscaping,  an expansive three-car garage, and exceptional privacy set the tone for what awaits inside. The interiors are warm yet sophisticated, with natural light pouring through every room and highlighting soaring beamed ceilings, elegant wainscoting, and carefully curated architectural finishes. The open-concept living spaces flow seamlessly for both intimate gatherings and large-scale entertaining. At the heart of the home, the chef's kitchen is designed to impress. Quartz countertops, a gas range, and an oversized island create the perfect balance of beauty and function, whether hosting holiday dinners or casual Sunday brunches. The owner's retreat is a private sanctuary, offering generous proportions, dual walk-in closets, separate vanities, a spa-inspired corner shower, and a classic clawfoot soaking tub that invites you to slow down and unwind. The thoughtfully designed floor plan offers four bedrooms and three full bathrooms in the main residence, including a private guest suite with its own ensuite bath, while two additional bedrooms are connected by a Jack-and-Jill bathroom—providing comfort and privacy for family and guests alike. Outdoor living is where this home truly shines. Designed to feel like a private resort, the backyard centers around a sparkling pool and spa surrounded by multiple outdoor living spaces. Prepare meals in the fully equipped outdoor kitchen, gather around one of two outdoor fireplaces on cool evenings, or retreat to the extraordinary screened pavilion where exposed beams, handcrafted European stonework, a grand fireplace, and a built-in serving area create an unforgettable setting for year-round entertaining. Connected by a covered walkway, the detached guest retreat elevates the property even further. The lower level features a dedicated fitness studio alongside an impressive private cinema complete with a 120-inch fixed screen, theater seating, premium Klipsch surround sound with dual subwoofers, and an immersive movie experience rarely found in residential homes. Above, a beautifully appointed guest suite with a kitchenette and sweeping views offers exceptional flexibility—ideal for extended family, an au pair, college-aged children, long-term guests, or a private executive retreat. Located within the gates of Southern Hills Plantation Club, one of the Tampa Bay area's premier golf course communities, residents enjoy an unmatched lifestyle centered around championship golf, elegant clubhouse dining, resort-style pools, tennis, pickleball, a state-of-the-art fitness center, and scenic walking paths. This is more than a custom home—it is a private estate designed for those who appreciate exceptional craftsmanship, unforgettable entertaining, and a lifestyle reserved for only a select few.
#W7887938

BROOKSVILLE

20085 ENGLISH WALNUT PLACE

5 Beds

4 Baths

4,407 Sq.Ft.

$1,740,000

MLS#: W7887938

Looking for Old Florida vibes with modern amenities? This rural 3 bedroom, 2.5 bath home, built in 1995, sits on 35 acres MOL zoned AG. At 2703sqft., this home features a bonus library/office with built in shelving in the closet. This room
could be used as a fourth bedroom. The formal living room has lots of space for family
gathering and Holiday get togethers. Birthday parties are a must. The kitchen with granite
countertops, offers all the modern conveniences you have come to expect. Plenty of oak
cabinets and counterspace for all of your kitchen needs. Across the breakfast bar is a family
room with a faux fireplace that was built to host Sunday football events. Formal dining room is
situated for dinner parties with easy access to the kitchen. Primary bedroom features new
carpeting and plenty of room to spread out and relax. Primary bathroom offers a dual sink
vanity, separate water closet, garden tub and a gigantic walk-in shower. This room also features
a huge walk-in closet. This home boasts a Split floor plan. These two bedrooms are generous
with huge closets to store all kinds of goodies. A three-car garage rounds off this home.
Beautiful screened lanai is the place to watch wildlife during a morning cup of coffee. Home
has a finished stabilization permit. In 2009, noticed a few cracks in wall in garage. Did some
seismic work. Not a sinkhole. Had an engineering firm do a foundation survey. No movement
since 2010.
This property has two barns to house your horses. Could also be used as a boarding facility.
The main barn features water and power, 3 stalls, tack room and an office. The secondary barn
offers 5 stalls and an open area for farm equipment or even more stalls. Upstairs hay loft can
be converted into anything you can imagine. Large fenced paddocks will keep your livestock
entertained all day. The rear portion of the property is in a flood zone, creating a natural
habitat that attracts abundant wildlife and enhances the property’s scenic beauty, while the
homesite and primary living areas provide comfortable country living. If you have been
searching for acreage, privacy, and a move-in ready home with room to roam, this unique
property is one you won’t want to miss. The front of the property has its own fish pond. If you
have dreamed about a private sanctuary, this is your answer. Beautiful scenic landscape, close to major roads that connect you to shopping, entertainment, restaurants and yet far enough away to enjoy the private Brooksville countryside. Properties
like this don’t come around very often, so act today as this will not last long. Make your appointment today!!
#W7887895

BROOKSVILLE

2484 CULBREATH ROAD

3 Beds

2 Baths

2,703 Sq.Ft.

$1,320,000

MLS#: W7887895
Price reduced
The opportunity to own 25.0 acres in Spring Lake with 3/2 home is a rare opportunity! Along with the home, you have a large detached garage with two roll up doors, another large workshop or storage shed, dog pens, 3 small ponds, whole house generator, home security system, water filter, beautiful azeleas, a tennis court that needs resurfacing (but would make an excellent floor for a pole barn) Sit in the living room and enjoy the beautiful pastures and wildlife. Fish in your ponds and enjoy 12.5 acres of green belt tax property for your cows and horses. Property is fenced and cross fenced, so bring your livestock and move in! Wooden fence with two solar panel coded gates for your added privacy on your circular drive. Plenty of parking for boats, RV and vehicles and room for a pool. Near I-75 for commute to Tampa, Wesley Chappel, Dade City and Zephryhills. Convenient to hotels, grocery stores, shopping and restaurants on corner of Hwy 50W and I-75. Hurry... this one won't last long. Property is high and dry... no worrying about flooding or standing water.
#G5115459

BROOKSVILLE

5025 BASEBALL POND ROAD

3 Beds

2 Baths

2,011 Sq.Ft.

$1,500,000

MLS#: G5115459
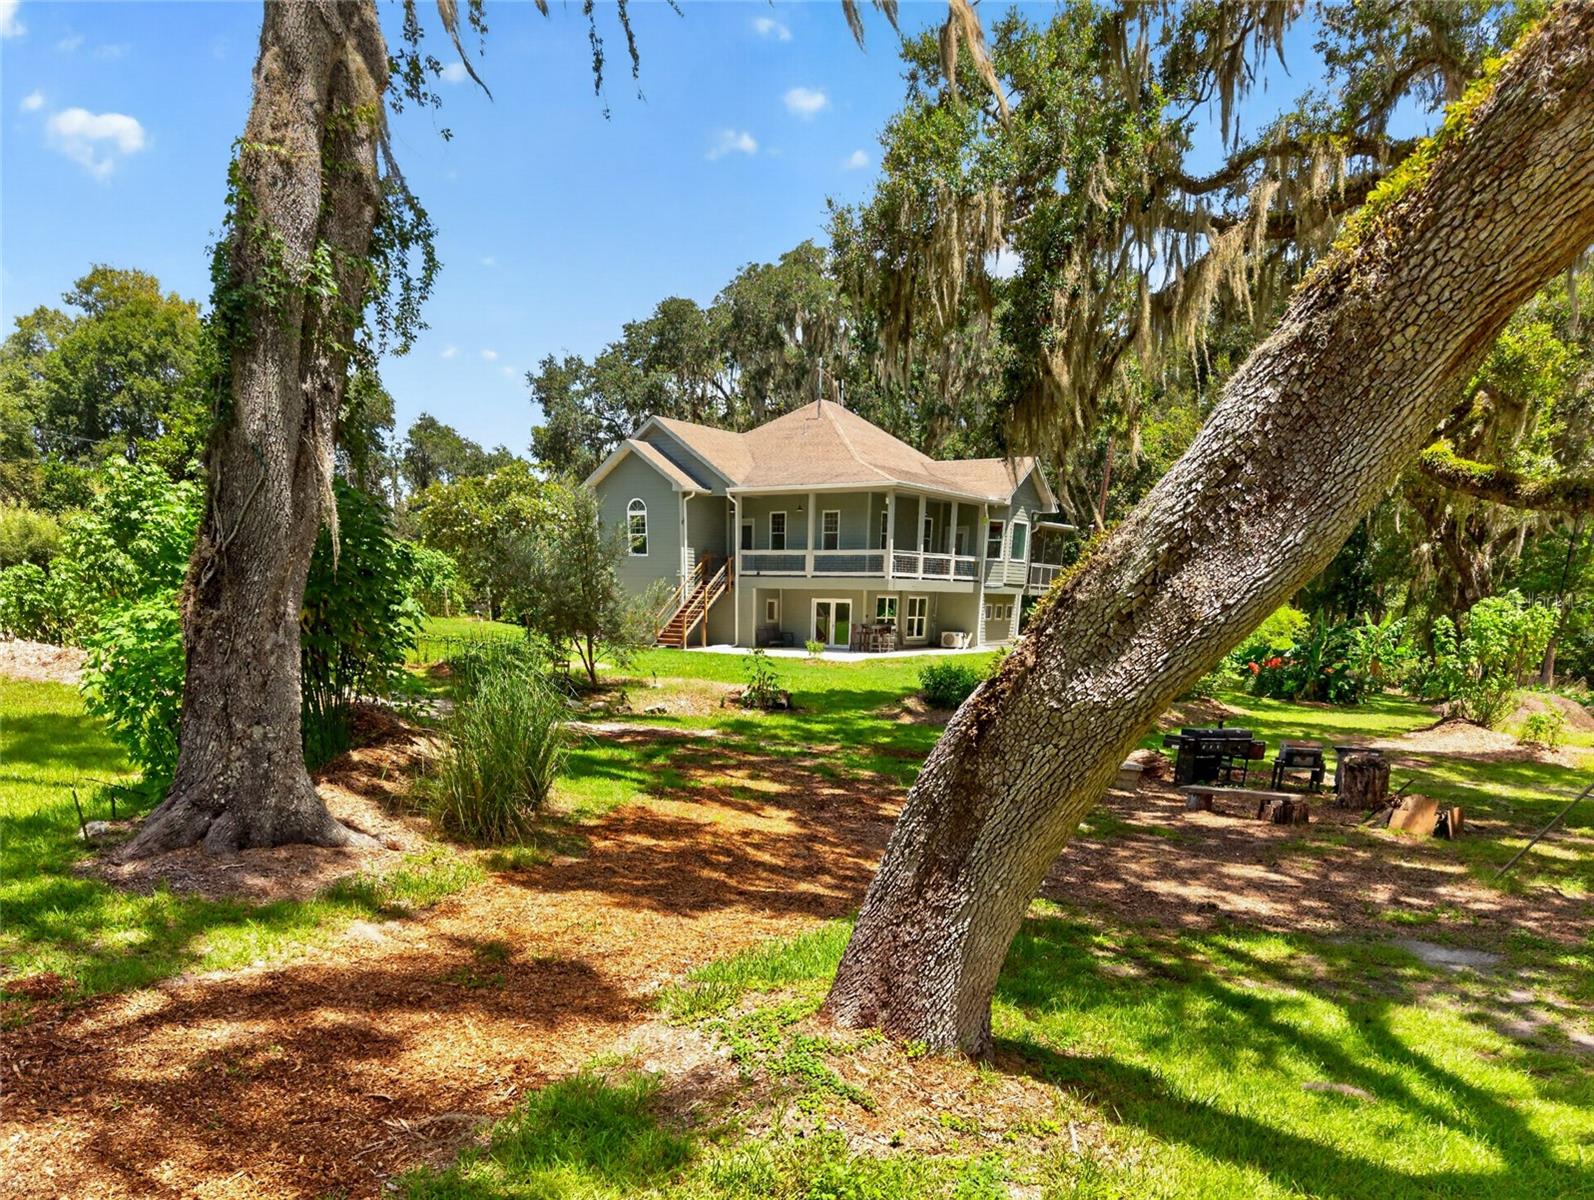
Set along more than 1,300 ft of the Withlacoochee River and equally fronting the 47-mile Withlacoochee State Trail, this remarkable 15+/-acre custom permaculture estate represents a collection of opportunities that are becoming increasingly scarce in Florida. Elevated terrain, native landscapes, mature canopy, and uninterrupted access to both river and trail create an estate that feels worlds away, yet remains connected to everything that matters.
Completed in 2008, the custom residence offers 3,026 square feet under air, including 2,026 square feet of main living space, a 710-square-foot private in-law residence, and an additional 300 square feet of flexible climate-controlled space suited for a studio, office, library, or fitness room. A sweeping wraparound porch captures views that shift effortlessly between rolling pasture and tranquil riverfront, while the private guest residence opens onto its own expansive covered patio, creating an independent retreat equally suited for family, long-term guests, or executive accommodations. Throughout the home, the architecture favors connection over excess—inviting the outdoors in while allowing the landscape itself to remain the focal point.
Beyond the residence, the estate unfolds with an impressive collection of supporting structures that elevate both functionality and possibility. A 8X40-foot off-grid, solar-powered converted shipping container serves as an exceptional workspace, production facility, or self-sufficient operations center. A second 8 X 40-foot storage container, detached garage, expansive pole barn, established garden shed, and a decommissioned outdoor bathhouse—ready to be restored or reimagined—provide an infrastructure rarely assembled on a private estate.
The landscape is equally compelling. A private boat ramp and dock place the Withlacoochee River at your doorstep. Established garden areas, mature native plantings, and direct access to one of Florida's most celebrated paved trail systems create an environment designed as much for exploration as it is for quiet reflection. Here, mornings begin with a paddle downstream, afternoons unfold beneath centuries-old oaks, and evenings end under remarkably dark skies.
With both Agricultural and C-1 Commercial zoning, the estate is positioned to accommodate an exceptional range of future uses without compromising its sense of place. It is equally suited as a private riverfront sanctuary, an income-producing agricultural enterprise, an educational campus, boutique event venue, wellness destination, regenerative farm, luxury retreat, or one of Florida's premier eco-tourism properties.
At its foundation lies the philosophy of permaculture—a design approach that works with nature rather than against it. By integrating food production, water conservation, biodiversity, and regenerative land stewardship, permaculture creates landscapes that become more productive, resilient, and valuable over time. This estate reflects years of thoughtful planning and ecological investment, offering the next steward not simply acreage, but an established framework for sustainable living on a remarkable scale. In an era when so much of Florida's landscape has become increasingly uniform, opportunities like this have grown exceptionally rare. River frontage. Trail frontage. Significant elevation changes. Commercial flexibility. Agricultural capability. Extensive infrastructure. Privacy. Beauty. Vision.
#W7887500

BROOKSVILLE

28211 MAGNON DRIVE

4 Beds

3 Baths

3,036 Sq.Ft.

$1,620,000

MLS#: W7887500

If you've been looking for acreage, multi-purpose barns, and a large home without being an hour from everything, you may have just found your forever home. Situated on just under 10 acres in southeastern Hernando County, this agriculturally zoned property offers the flexibility to accommodate horses, farming equipment, RVs, recreational vehicles, or simply the space to spread out and enjoy country living.

The home features 5 bedrooms, 3.5 bathrooms, 3,596 square feet of living area, and 5,039 total square feet under roof. A screened pool provides a great place to cool off after a day outdoors, while the home's size offers plenty of room for family, guests, or multi-generational living that centers, just as you would expect in a farm-house, around a massive kitchen with wood cabinets and lots of counter and cabinet space!

The centerpiece of the farm is a 4,212-square-foot stable with a wide center aisle, 8 to 12 stalls depending on your preferred layout, a tack room with double sinks, storage room, and 15-foot-tall roll-up doors. A farm office includes a private 1-bedroom, 1-bath living area that could serve a variety of uses. The center aisle is wide enough to accommodate RV or motorhome storage, making the building useful well beyond traditional equestrian purposes.

A second barn provides 4,535 square feet of additional space for hay, trailers, farm equipment, and implements. The structure includes a 41' x 23' enclosed workshop along with extensive covered storage designed to handle the demands of an active farm or rural lifestyle.

One of the biggest advantages of this property is its location. While surrounded by agricultural land and larger homesites, you're only about 10 miles from downtown Brooksville, approximately 6.5 miles from Brooksville-Tampa Bay Regional Airport, and about 38 miles from Tampa International Airport. Shopping, dining, medical facilities, and everyday necessities are all within easy reach.  For your convenience, the main house is also equipped with a generator and a water softener.  There are also some producing fruit Mulberry and Loquat trees on the property as well as Olive and Citrus that are not currently producing.


Whether you're looking for an equestrian property, a small farming operation, space for hobbies and equipment, or simply room to breathe, opportunities like this are becoming increasingly difficult to find in Hernando County.  Schedule your tour today before this opportunity is gone forever!


All information is intended to be accurate, however it is the responsibility of the buyer and buyer’s agent to verify all information prior to buying.
#W7887276

BROOKSVILLE

24087 TWISTER LANE

5 Beds

3 Baths

3,596 Sq.Ft.

$1,600,000

MLS#: W7887276
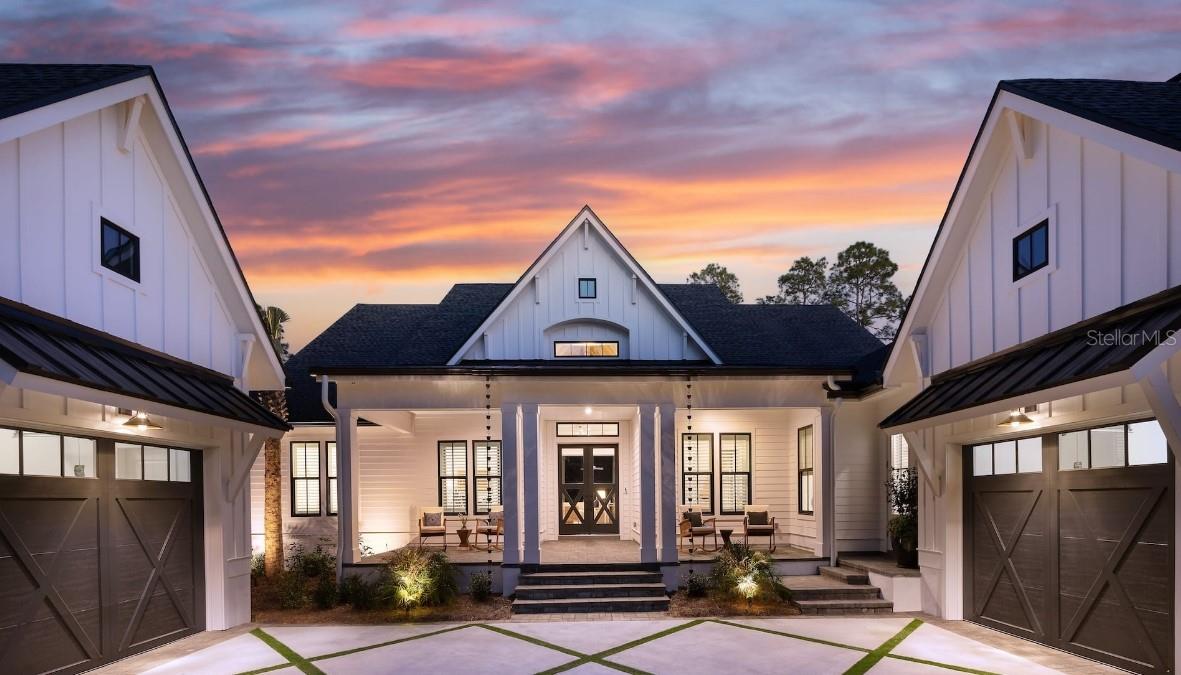
Pre-Construction. To be built. TO BE BUILT by AR Homes. Experience luxury custom living on a private 3-acre homesite within an exclusive gated enclave. Inspired by modern farmhouse design, the Riverrun offers approximately 3,573 square feet of thoughtfully designed living space. Expansive sliding glass doors seamlessly connect the open-concept living area to an impressive outdoor living space, creating the perfect setting for entertaining or relaxing.
Located in an exclusive, up-and-coming gated enclave of just 10 estate homes this rare offering combines privacy, space, and convenience while providing the opportunity to personalize your home with one of the area's premier custom builders. This is a proposed construction listing. Buyers will work with AR Homes to customize finishes and selections. Photos and renderings are for illustration purposes only and may depict optional features.
#TB8525172

BROOKSVILLE

4299 ROYAL SKY COURT

3 Beds

3 Baths

3,573 Sq.Ft.

$1,699,000

MLS#: TB8525172

VERY RARE OPPORTUNITY to own a LOG CABIN-STYLE HOME (3/2) + SALOON CABIN (1/1.5) + 3-Car Carport all nestled on 48 ACRES of incredible rolling hills that will make you feel like you’re in North Georgia + the property has its own NATURAL SPRING + multiple spring-fed winding creeks throughout the property!! 2 homes: 3,484 Living sq ft; 3,844 total. COMPLETE PRIVACY!! HUNTING!! Gated entrance + winding paved driveway that take you over the creeks and through the huge MAJESTIC Oak Trees that you cannot recreate for hundreds of years and then up to the hilltop where the large cabins set the stage + the property is mostly fenced + multiple sheds for storage + animal pens + a variety of fruit-producing trees for the farm-life or homesteading family!! The property can be subdivided for potential future value or a family compound!! All of this just 1-hour north of Tampa Bay!!

MAIN CABIN: 3 bedrooms + 2 full bathrooms + stunning 2-story stone, wood/gas-burning fireplace + 2-story windows + wrap around balconies for outdoor living space for entertaining family and friends + an incredible amount of storage space in the unfinished basement!! Open floorplan with great room with high ceilings and large windows make the home feel very spacious!! 1,976 square Ft living space!! Large open kitchen offers granite countertops + upgraded real wood cabinets + large granite breakfast bar for extra seating + stainless steel appliances with gas cooktop and trash compactor + built-in oven and microwave!! Split floor plan for privacy for the master suite! The master has a large walk-in closet and GORGEOUS ensuite bathroom with stand-alone clawfoot tub, granite countertops, real wood cabinets, private toilet room, and stone walk-in shower!! Stone accent walls, detailed iron railing, GORGEOUS wood double front doors and French doors to the main balcony! Enjoy your morning coffee listening to nothing but the sounds of nature!! YOU DON’T SEE ANYONE AND NO ONE SEES YOU!! 

SALOON CABIN: Looks like something straight out of a western movie or a saloon in Montana!! Upstairs offers a living room + 1 bedroom + 1 full bath + half bath + kitchenette! You could make this in a 2-bedroom upstairs!! The downstairs offers an incredible open great room + saloon bar + game area + dining area + year-round indoor swim spa (stay fit and healthy)!! Great cabin for a short-term rental cabin for an extra income stream!! 1,508 sq feet of living space!! Most of the unique décor and furnishings come with the saloon cabin!! Great cabin for a short-term rental cabin for an extra income stream!! 

CARPORT: 3-car carport with extra parking for golf carts and RV parking with 30 amp.

STORAGE SHEDS: There are several storage buildings situated on the property, to include a 13'x16' building with electricity, a 10'x20' shed with 2 lofts and attached 15'x20' enclosed on 3 sides covered barn, and a large 11'x28' log cabin style building with electricity and porch.

THE LAND: UTV driving trails on the 48 acres, hiking paths to the spiring and to the creeks!! Endless opportunities with this rare and unique property!! It’s hard to find large parcels anymore and to find one that has 2 cabins and its OWN spring with two winding creeks…and a topography that will make you forget you are in Florida…is even more rare! You can clear some more land, add more buildings, build a treehouse for the family, add more parking, just have run making it your own!! Endless opportunities!!
#W7886000

BROOKSVILLE

24050 WINDING CREEK DRIVE

4 Beds

3 Baths

3,484 Sq.Ft.

$1,749,000

MLS#: W7886000
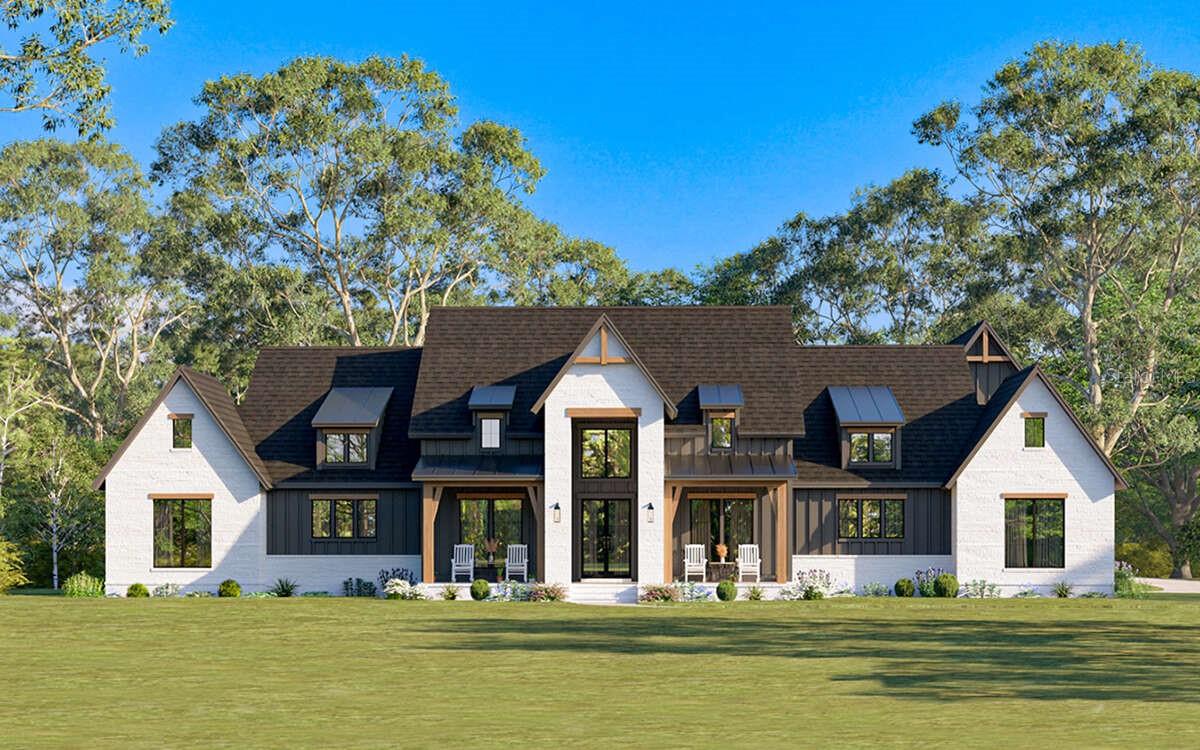
Pre-Construction. To be built. TO BE BUILT! Welcome to the opportunity to build your custom luxury estate on a private 3-acre homesite within one of Hernando County’s newest gated estate enclaves. This exclusive community will feature only 10 total homesites, offering a rare chance to create a truly private and refined living experience in Brooksville.
This to-be-built residence showcases a thoughtfully designed floor plan with expansive living spaces, a grand great room with vaulted ceilings and exposed beams, and seamless indoor-outdoor living with a stunning rear porch and outdoor kitchen. The proposed design includes a spacious owner’s suite retreat, generously sized secondary bedrooms, a dedicated home office, and a chef-inspired kitchen with a hidden pantry—perfect for both everyday living and entertaining. A 4-car garage, mudroom, and flexible bonus space add both functionality and convenience.
Designed for true estate living, this gated community will feature a private paved road and curated landscaping, creating a cohesive and upscale setting. Homes are required to be Modern Country Craftsman in design, with minimum square footage between 5,000 and 10,000 square feet, ensuring architectural consistency and long-term value. No livestock permitted.
The generous acreage allows for custom floorplans, oversized garages, and resort-style outdoor living—ideal for those seeking space, privacy, and a higher level of living.
Enjoy the feel of country living while being just minutes from the charm of downtown Brooksville, with convenient access to I-75, the Suncoast Parkway (589), and Tampa International Airport.
This home is to be built, offering buyers the opportunity to customize finishes and selections. Photos and renderings are for illustrative purposes only.
A rare opportunity to secure your place in a limited, estate-level community and build something truly exceptional.
#TB8494972

BROOKSVILLE

4302 ROYAL SKY COURT

4 Beds

3 Baths

3,886 Sq.Ft.

$1,548,995

MLS#: TB8494972

 - property

Send a message

Message successfully sent.

Your message

What is 3 + 4 ?

Reason for contacting?

I agree to receive email communication and understand I can unsubscribe at any time.

I agree to be contacted by Sell South Florida via call, email, and text for real estate services. To opt out, you can reply 'stop' at any time or reply 'help' for assistance. You can also click the unsubscribe link in the emails. Message and data rates may apply. Message frequency may vary. Privacy Policy

Sign Out

Virtual Assistant

Would you like to take the next step with this property? We can help you schedule a showing or virtual tour, or send you more details.

Yes, I would like more information.

Thank You for Your Reply, One of Our Agents will contact you as soon as possible

No, maybe later.

Thank you, you can always contact me via email, phone number or through the contact form.

Realhub AI

Lucy - Your AI-Powered Realtor

Update Your Temporary Password

Personalize your search

Enter your email and we'll notify you immediately when new listings match what you're looking for.

or enter email address

Already have an account ? Login here

Continue your home search

I agree to receive communications and understand I can unsubscribe at any time.

I agree to be contacted by Sell South Florida via call, email, and text for real estate services. To opt out, you can reply 'stop' at any time or reply 'help' for assistance. You can also click the unsubscribe link in the emails. Message and data rates may apply. Message frequency may vary. Privacy Policy

Already have an account ? Login here

We use cookies

We use cookies primarily for analytics to enhance your experience. By accepting, you agree to our use of these cookies. You can manage your preferences or learn more about our cookies policy.