Features & Amenities

Interior

  • Other Interior Features

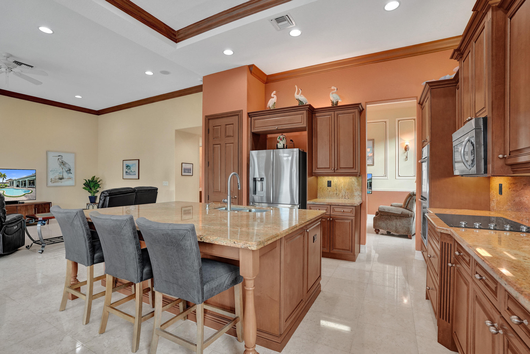
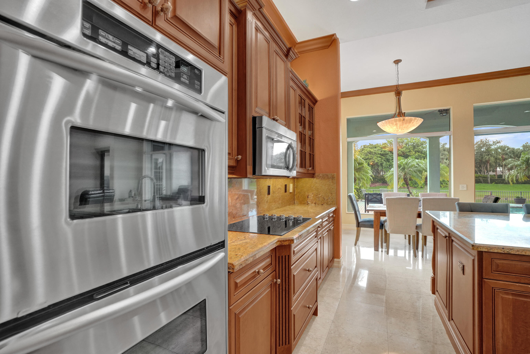
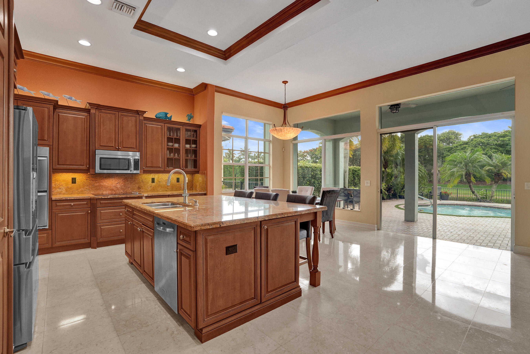
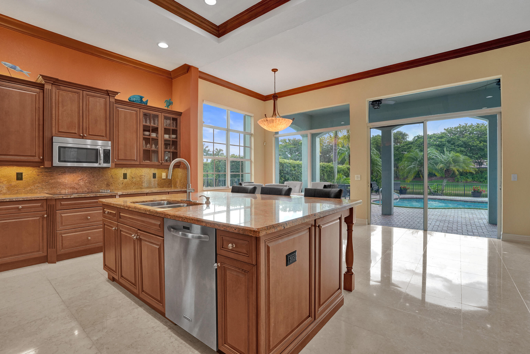
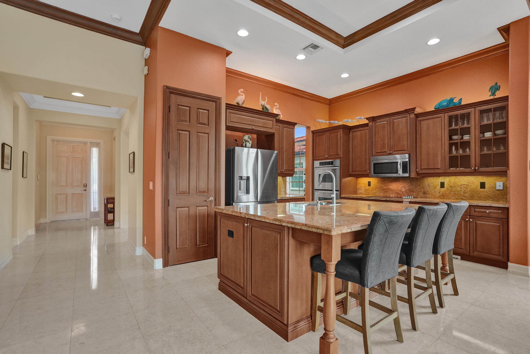
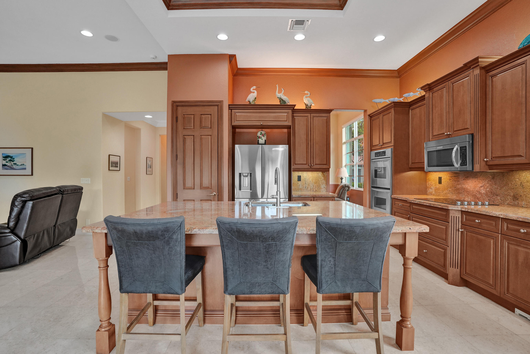
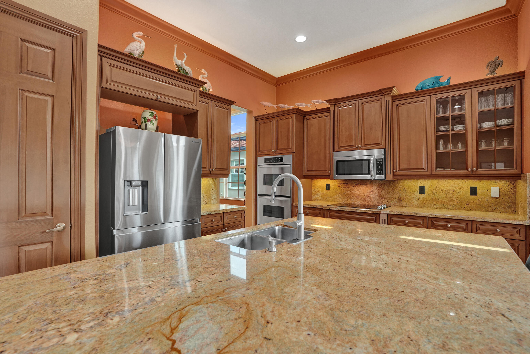
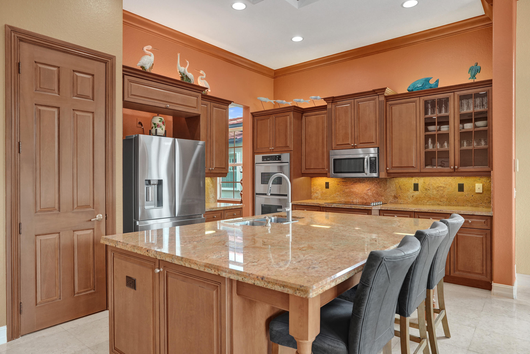
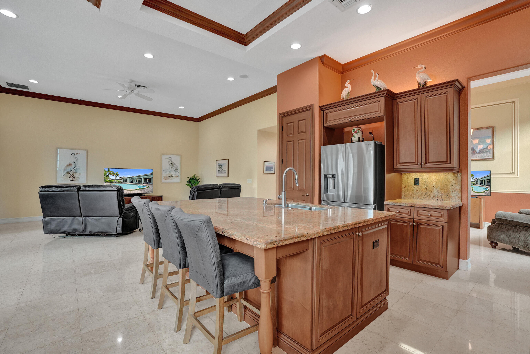
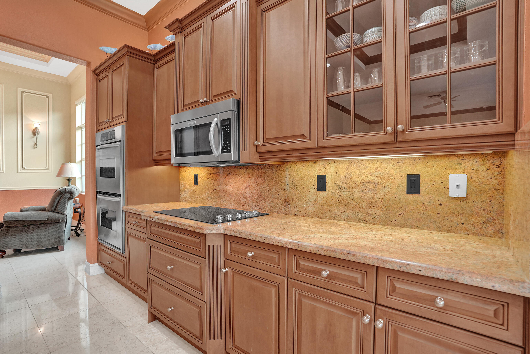
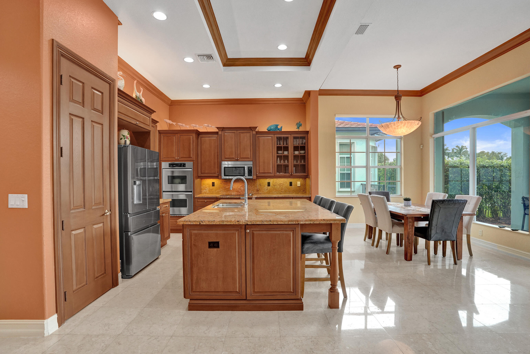
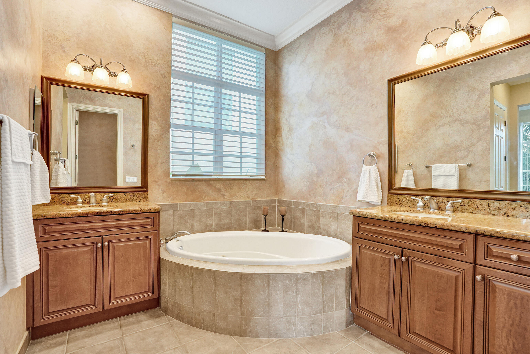
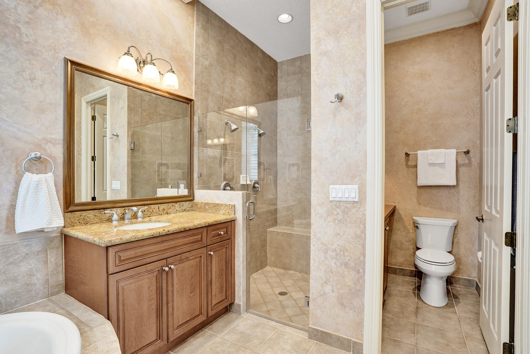
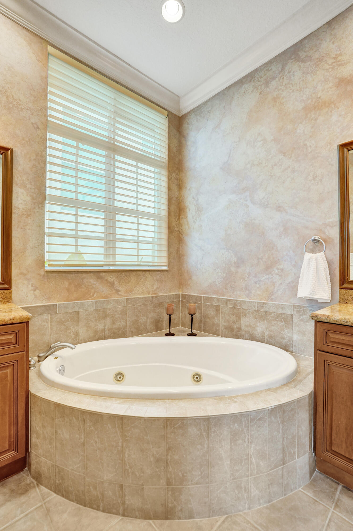
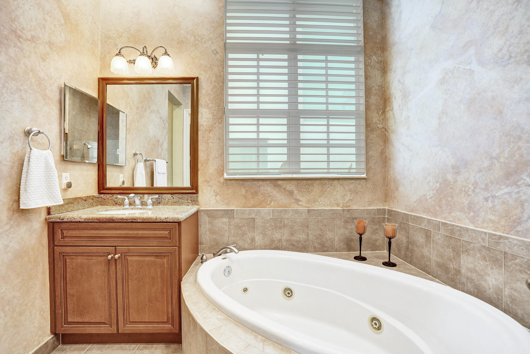
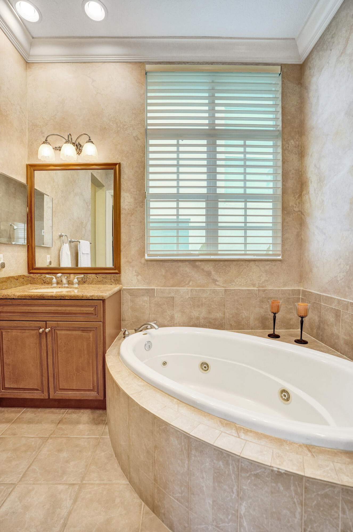
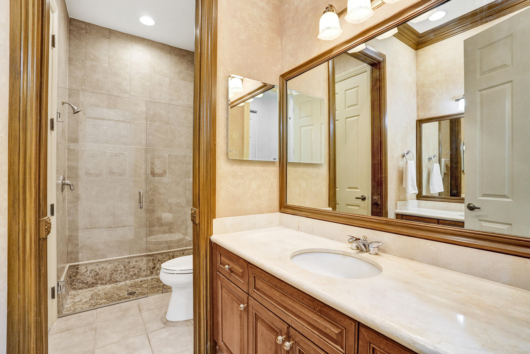
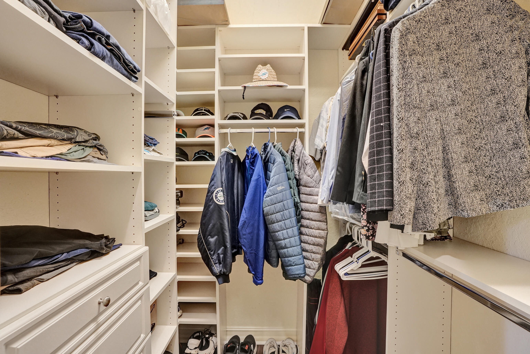
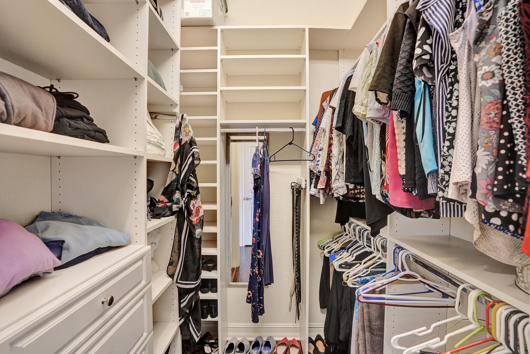
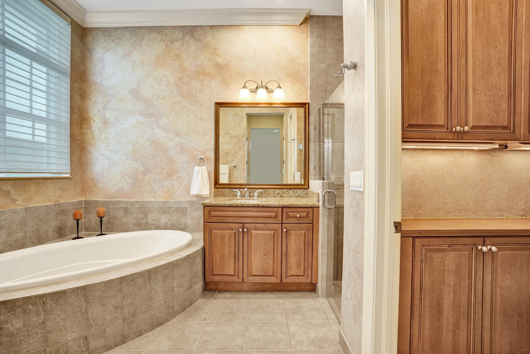
    Breakfast Bar, Cathedral Ceiling(s), Central Vacuum, Entrance Foyer, High Ceilings, Kitchen Island, Pantry, Soaking Tub, Vaulted Ceiling(s), Walk-In Closet(s)

  • Total Bedrooms

    4

  • Bathrooms

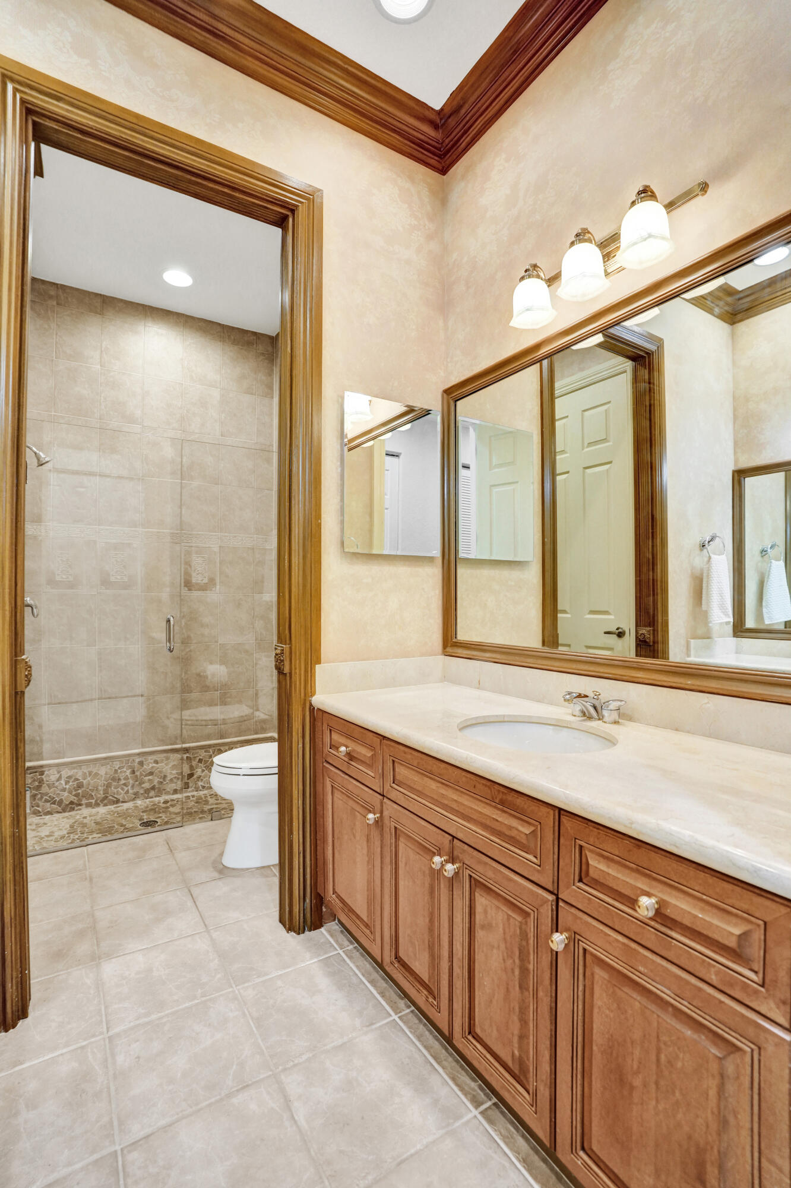
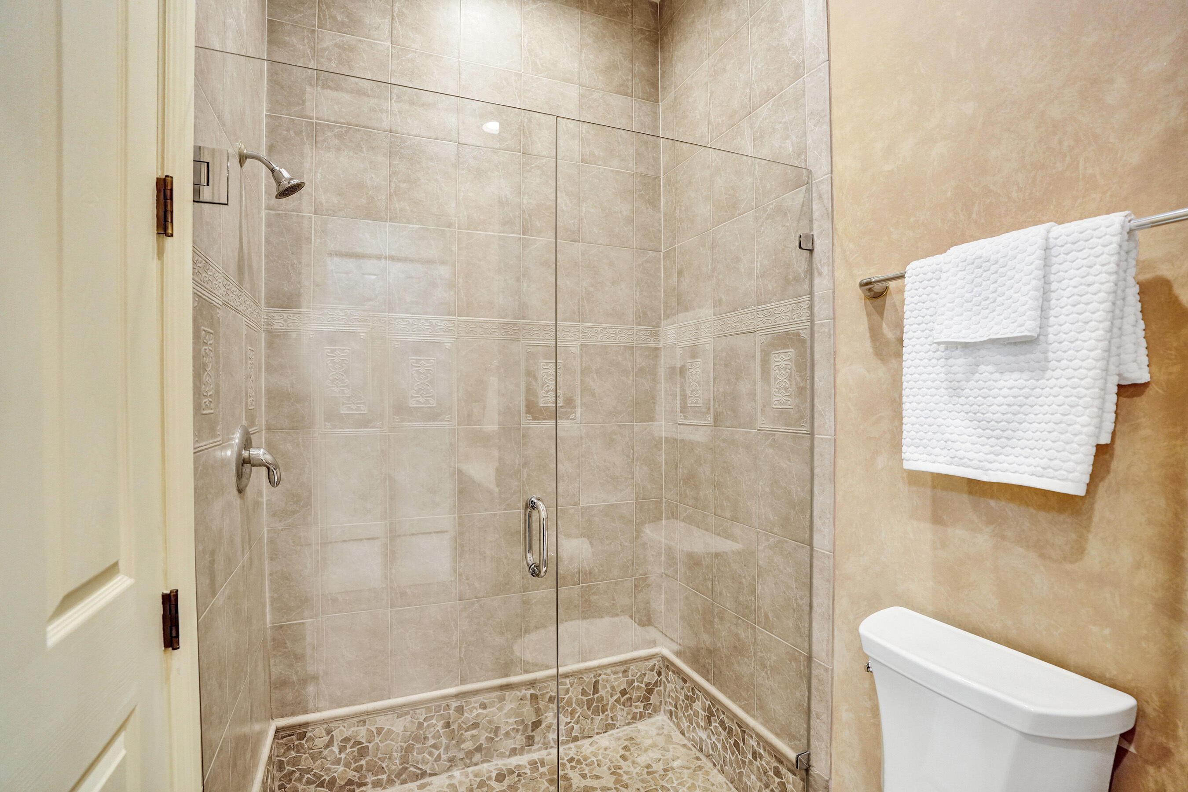
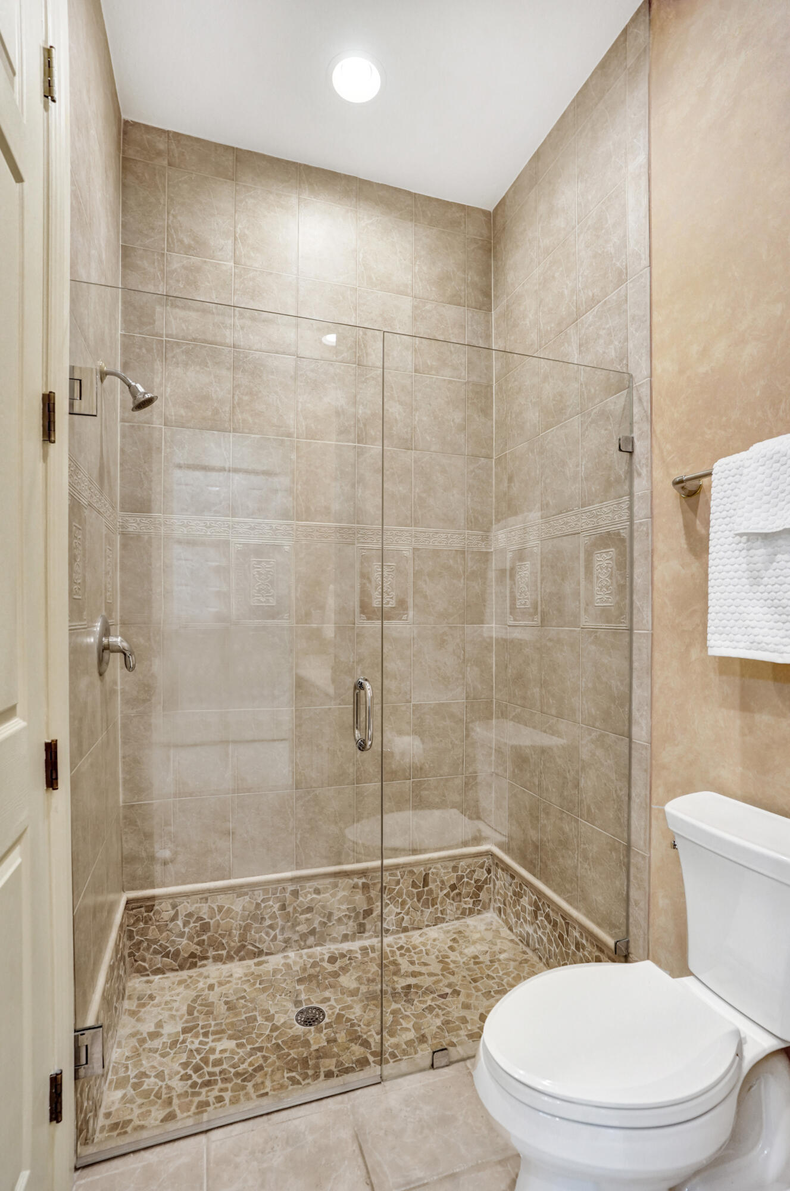
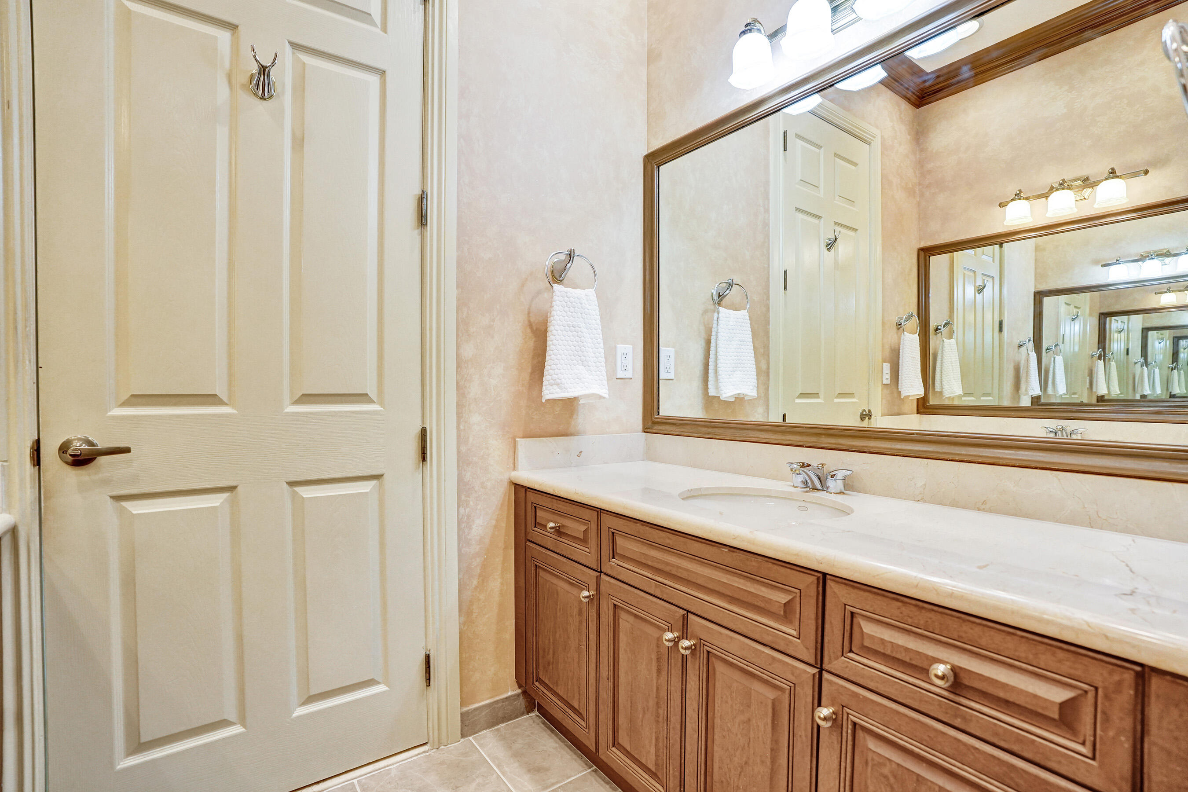
    3

  • Cooling YN

    YES

  • Cooling

    Central Air, Ceiling Fan(s), Electric

  • Fireplace YN

    NO

  • Heating YN

    YES

  • Heating

    Central, Electric, Zoned

  • Main Level Bedrooms

    4

  • Pet friendly

    Yes

Exterior

  • Garage

    Yes

  • Garage spaces

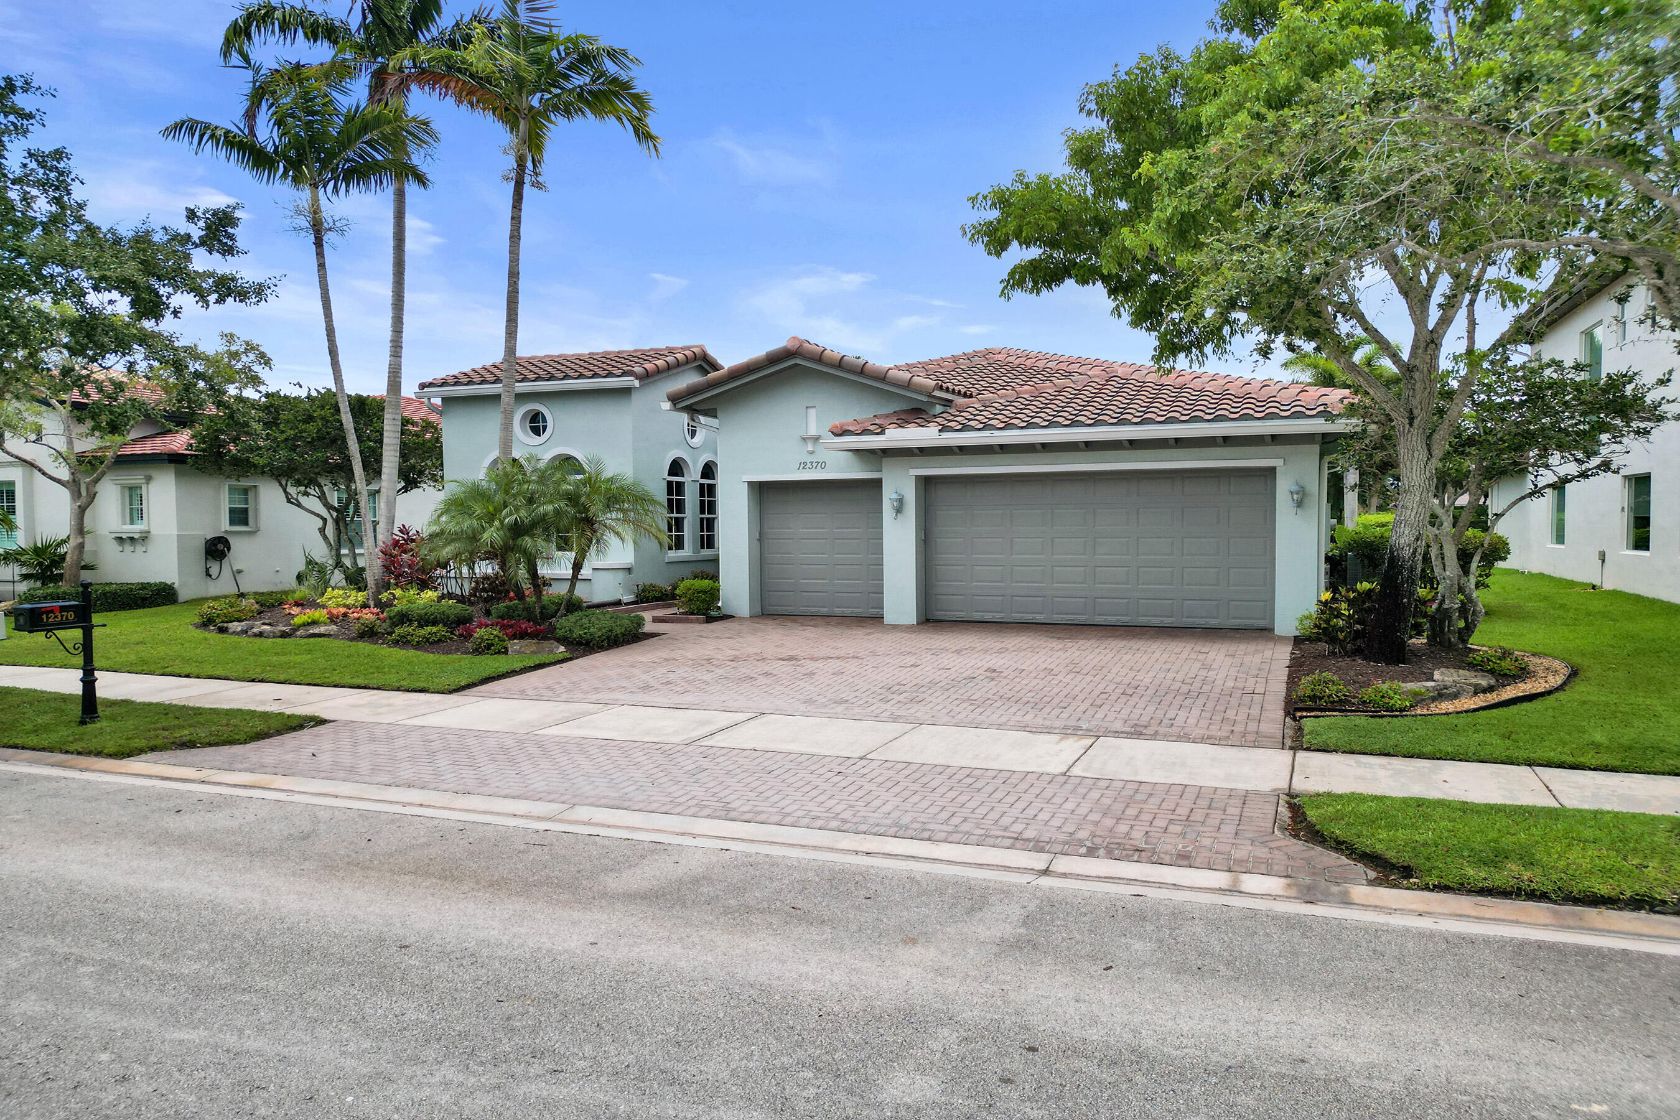
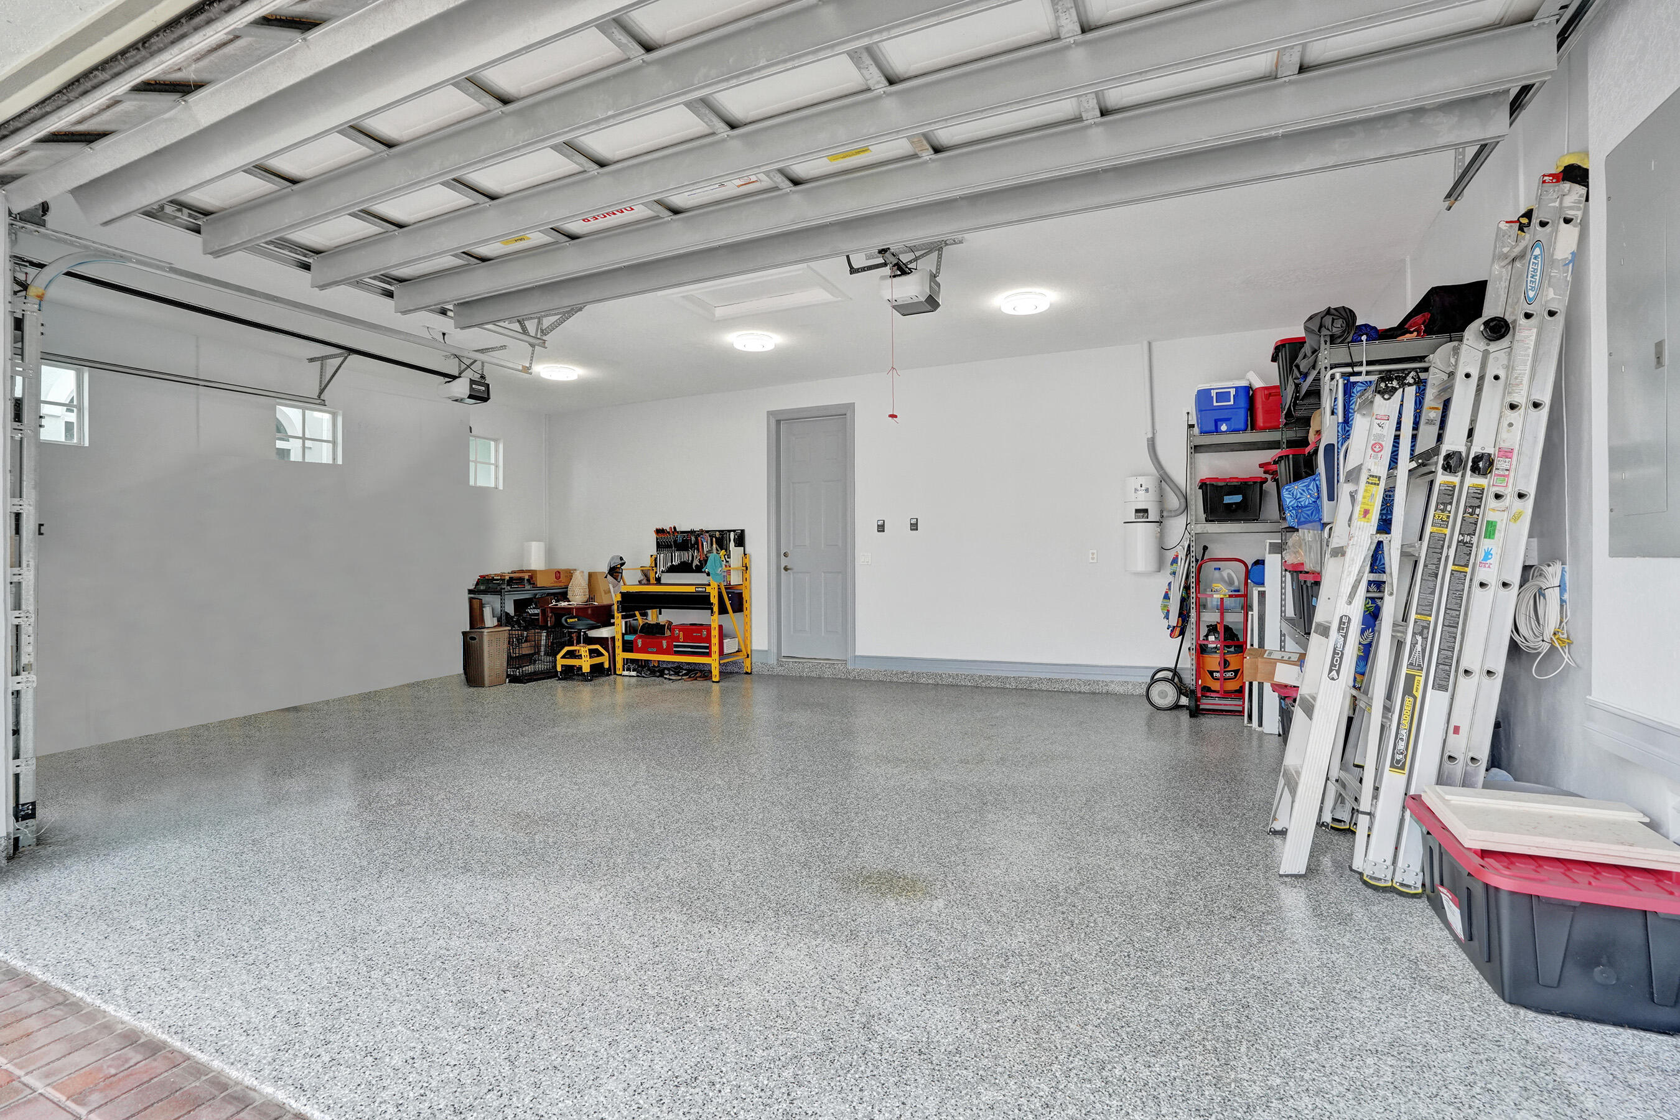
    3

  • Construction Materials

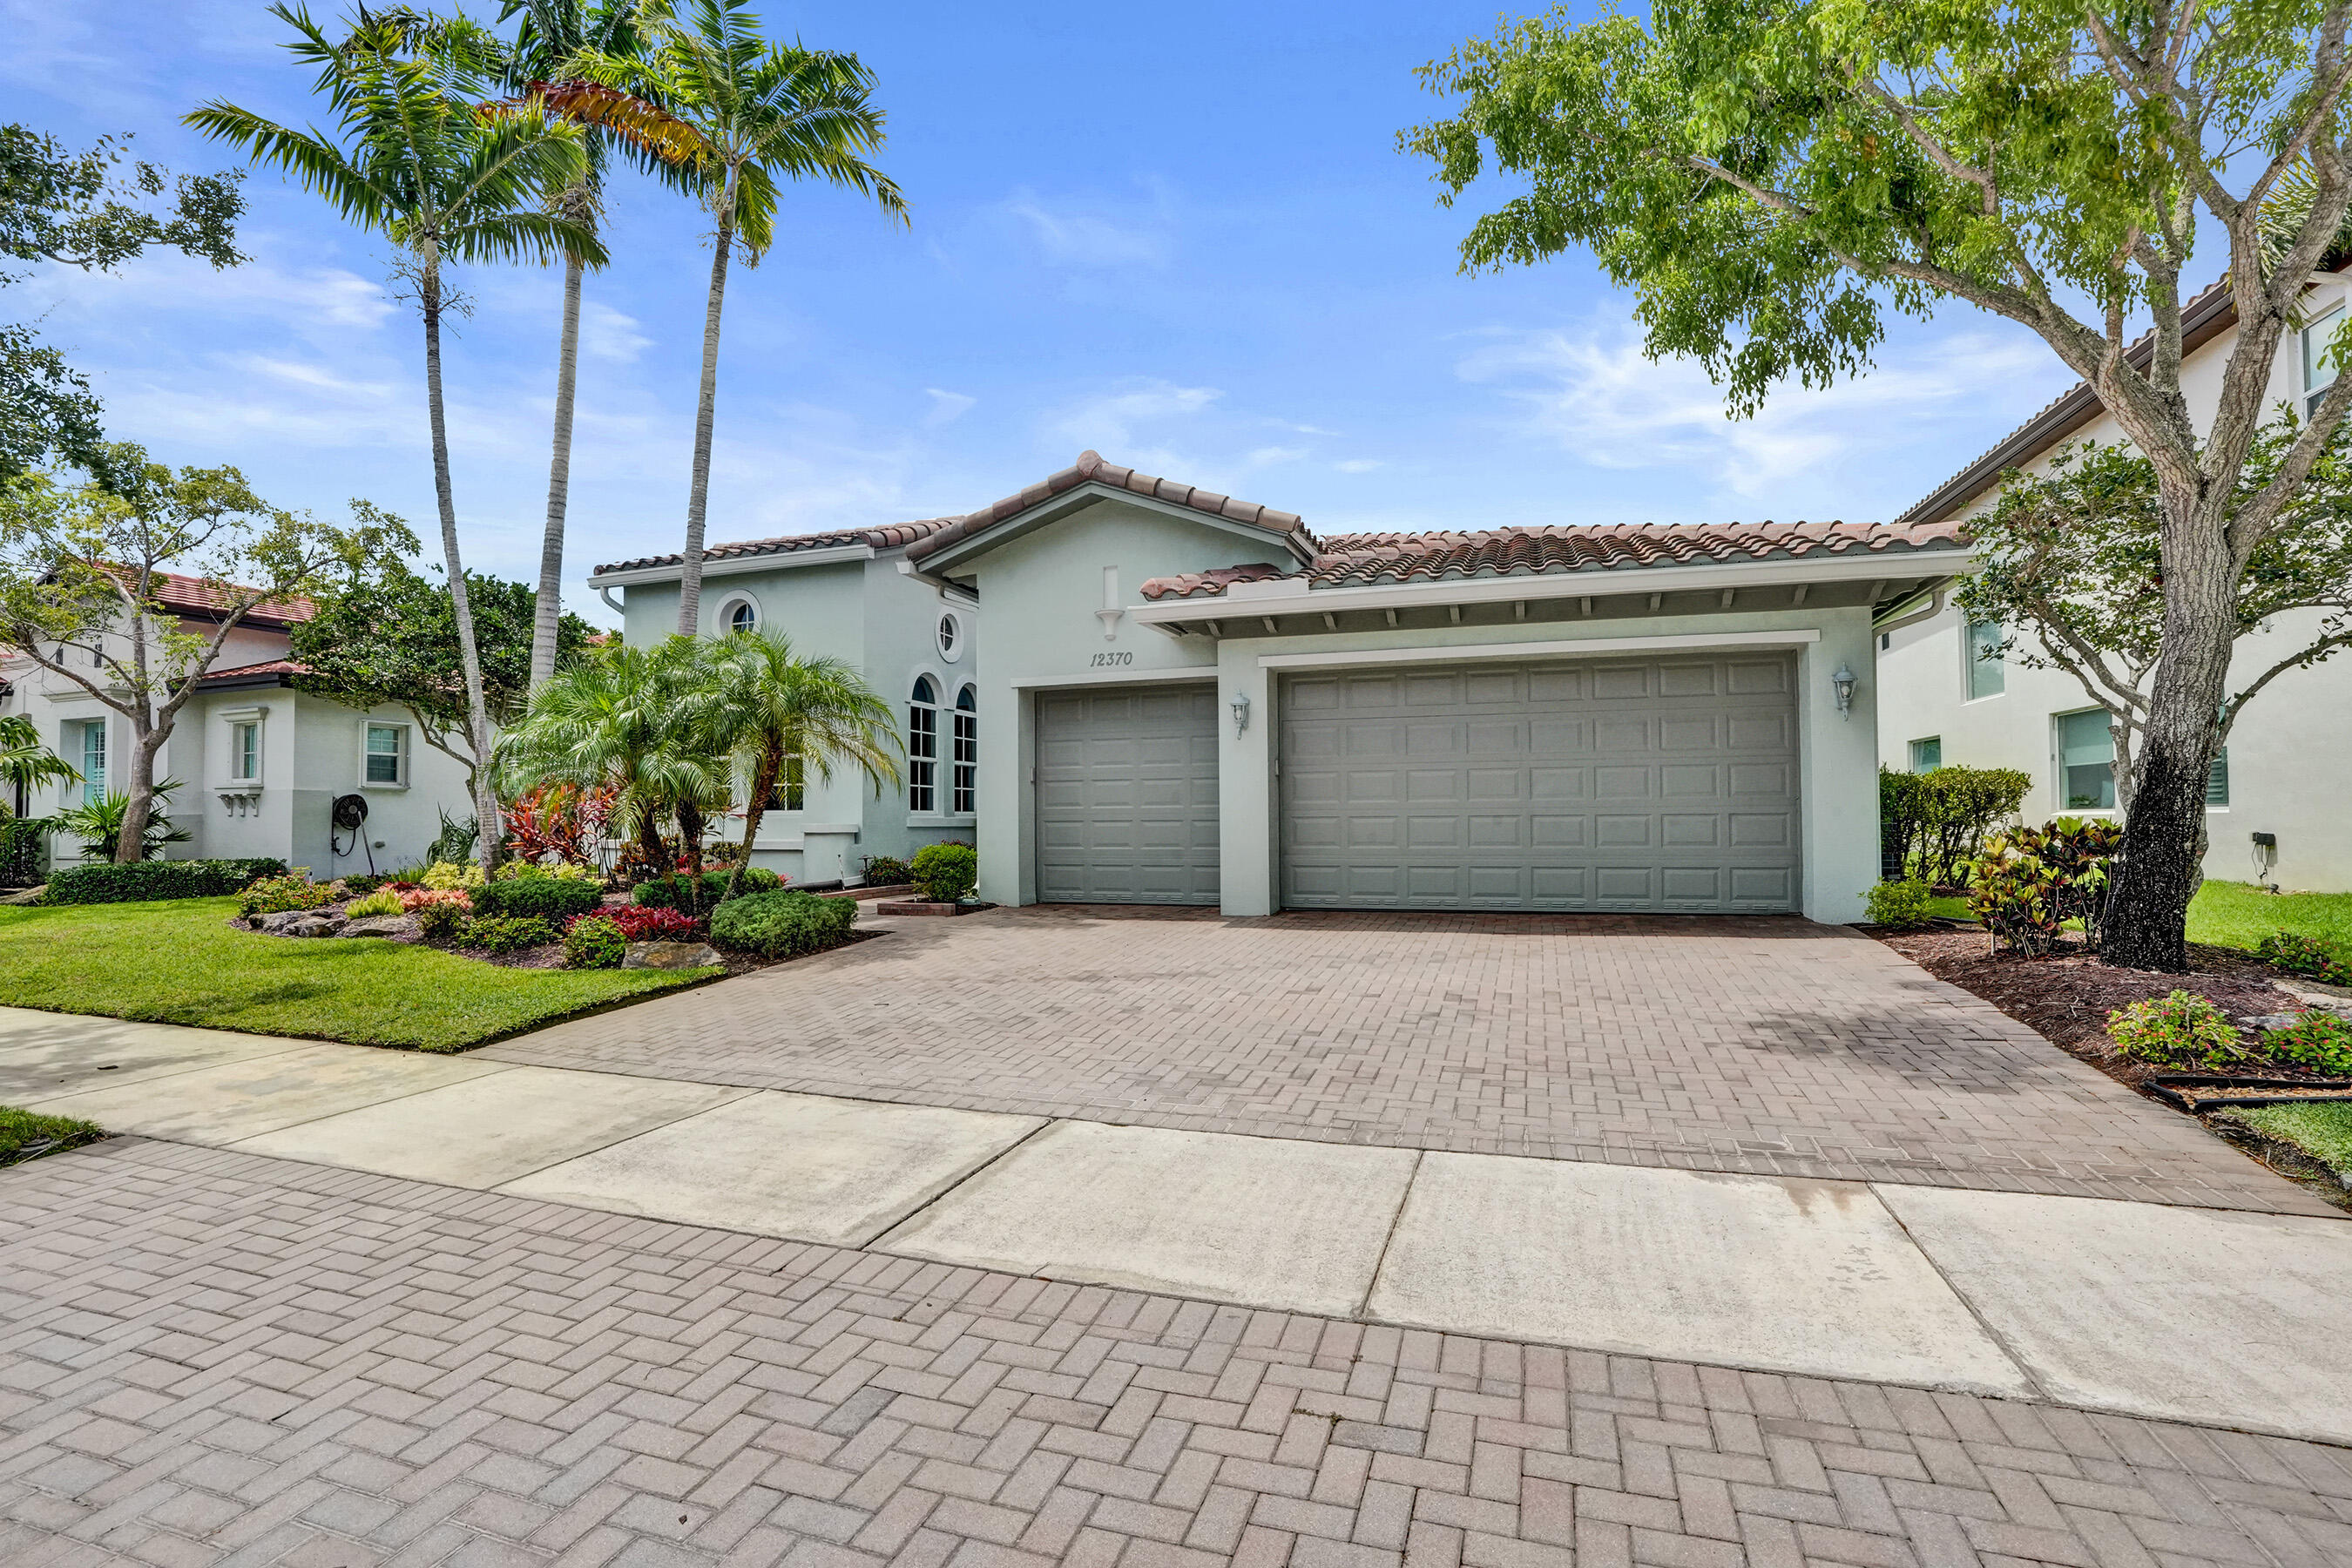
    Block, Stucco

  • Parking

    Attached, Driveway, Garage, Garage Door Opener

  • Patio and Porch Features

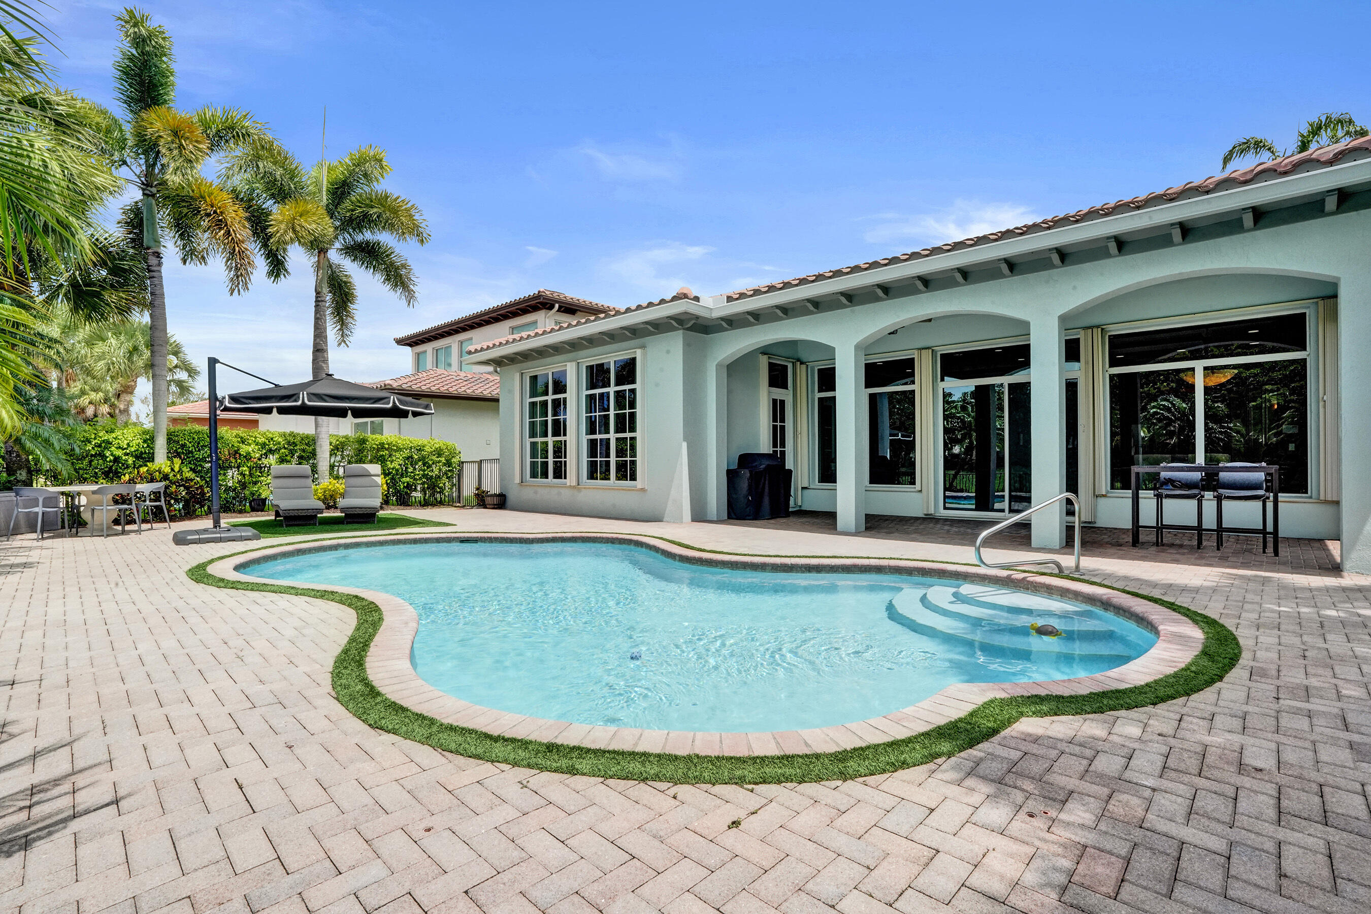
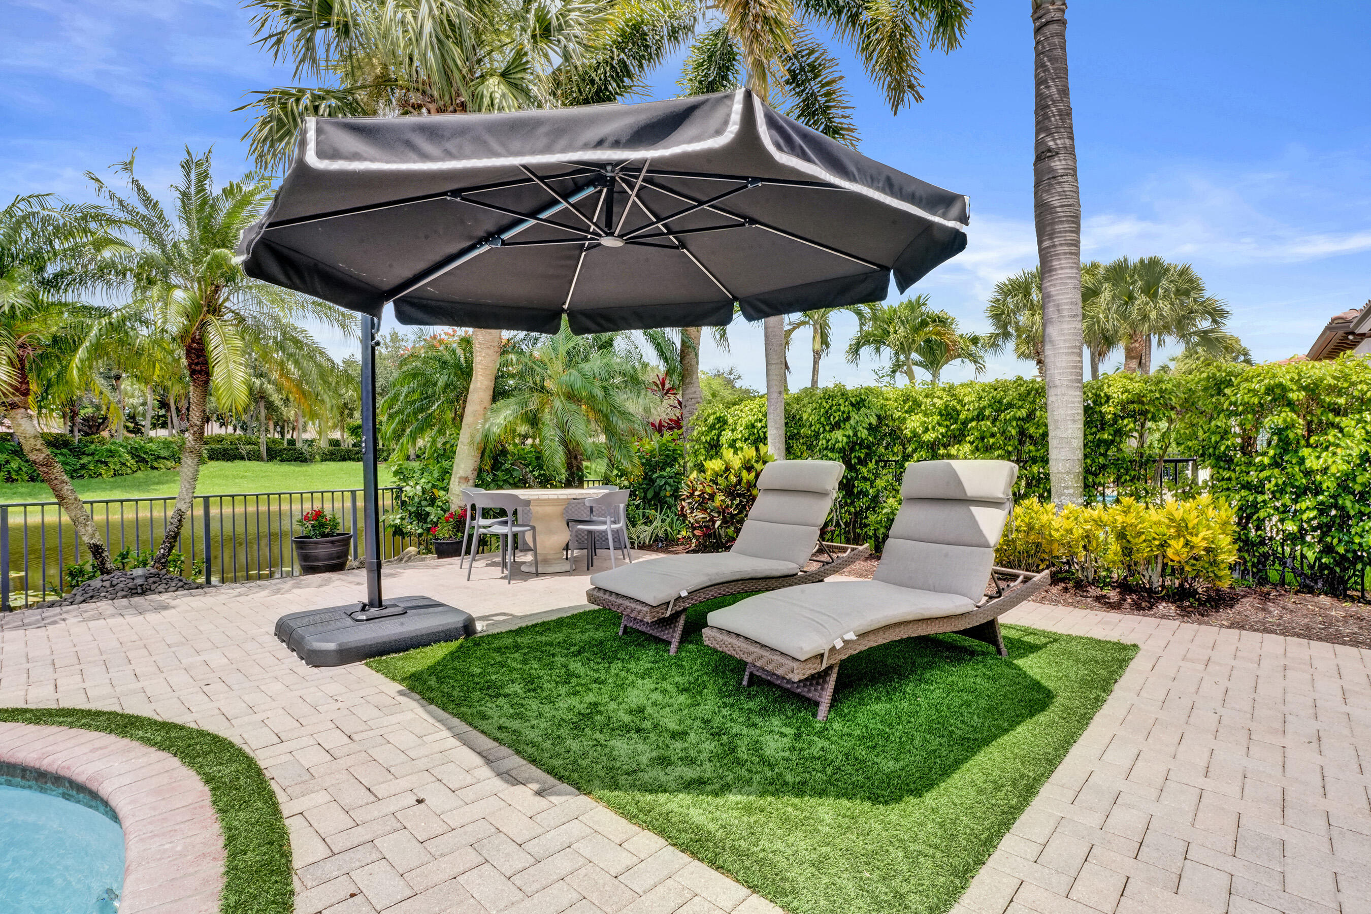
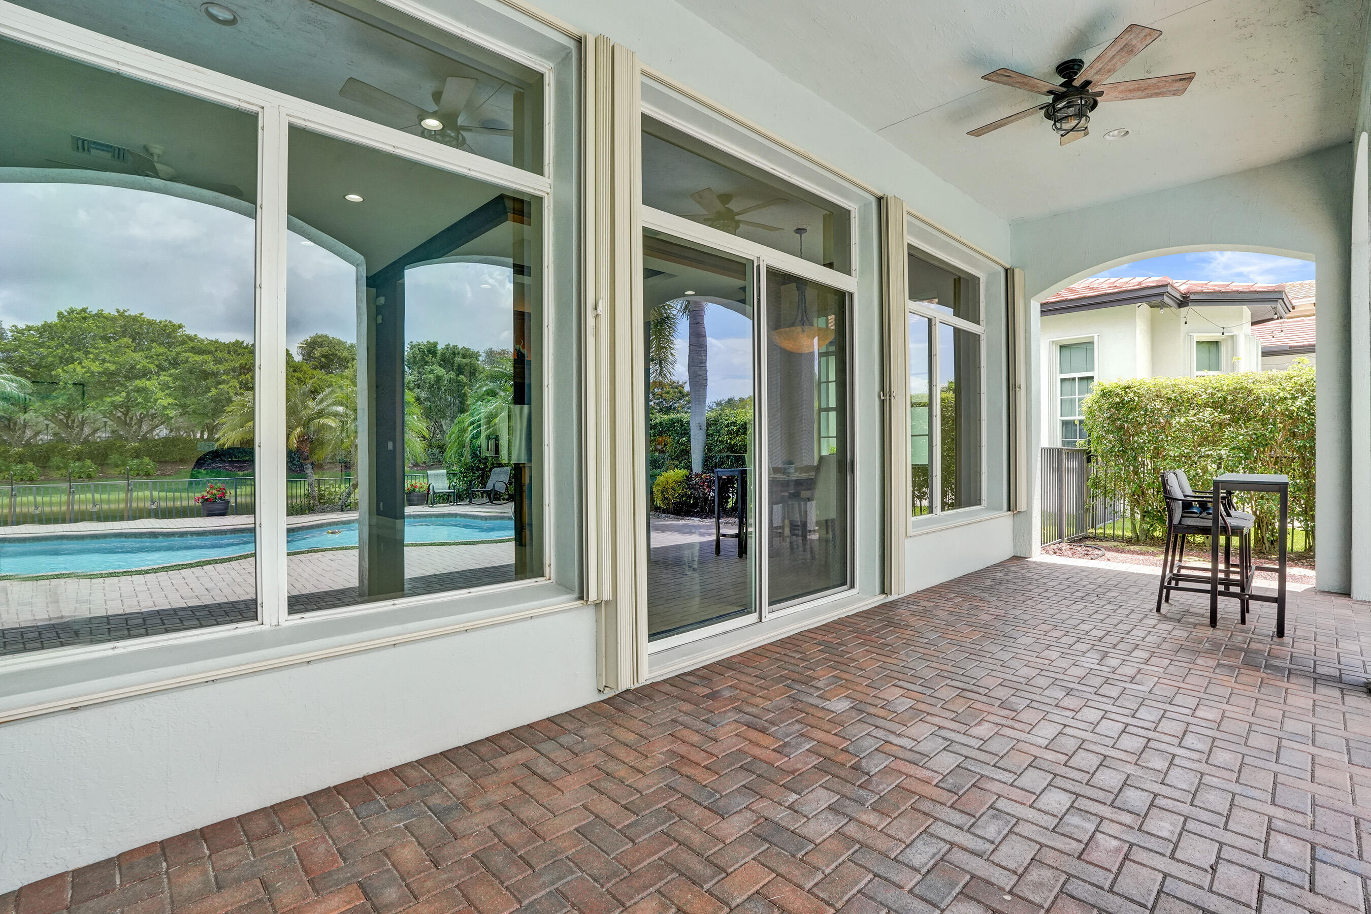
    Patio

  • Pool

    Yes

  • Pool Features

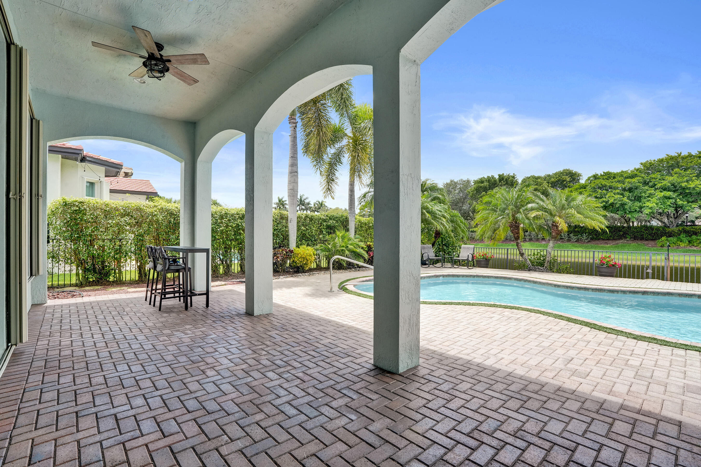
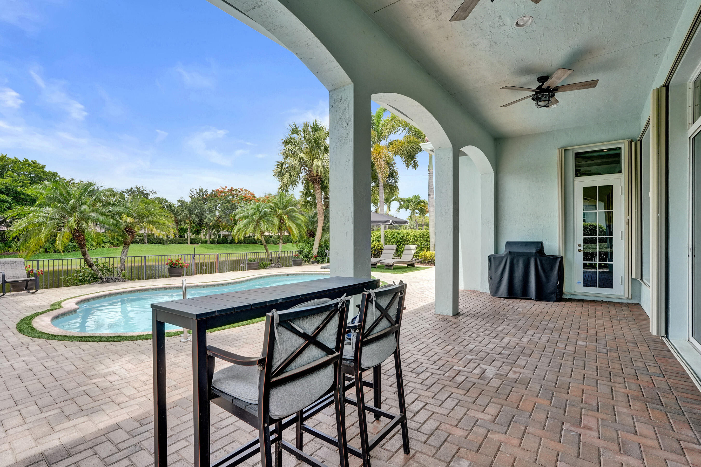
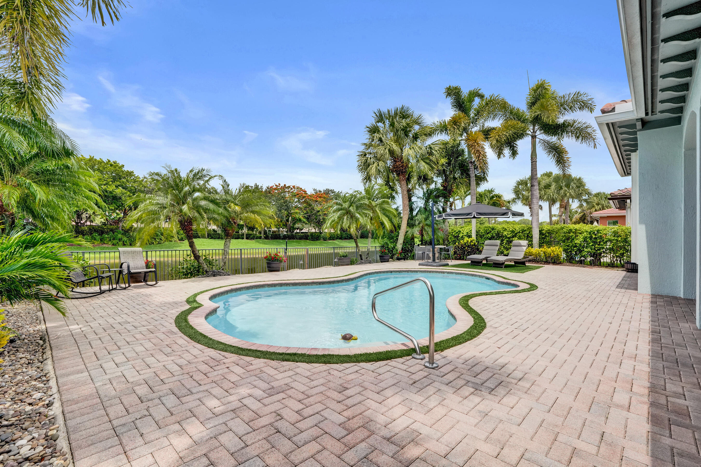
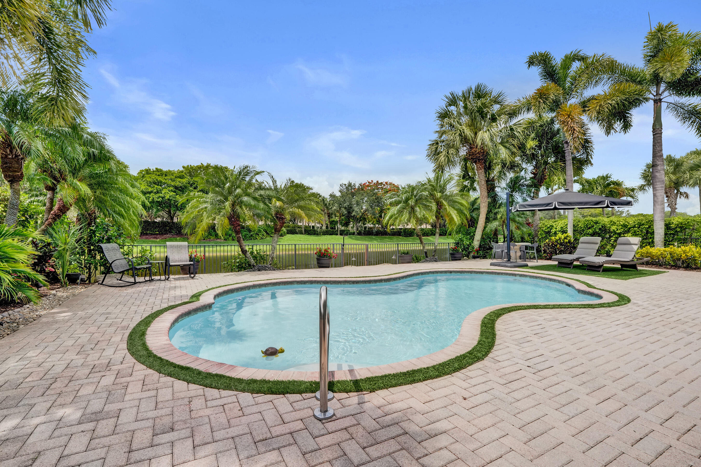
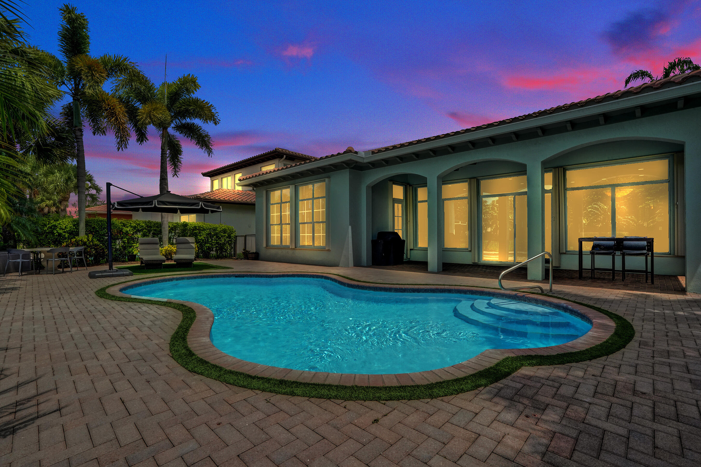
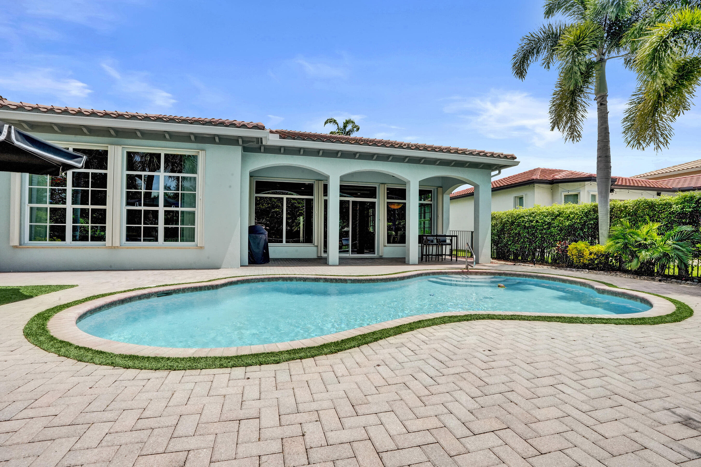
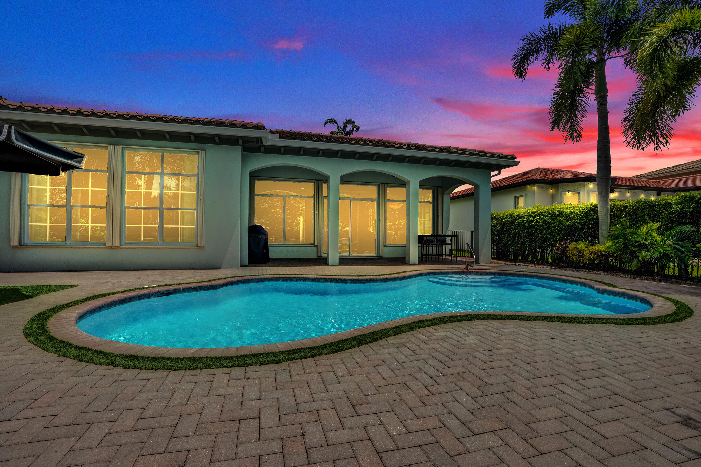
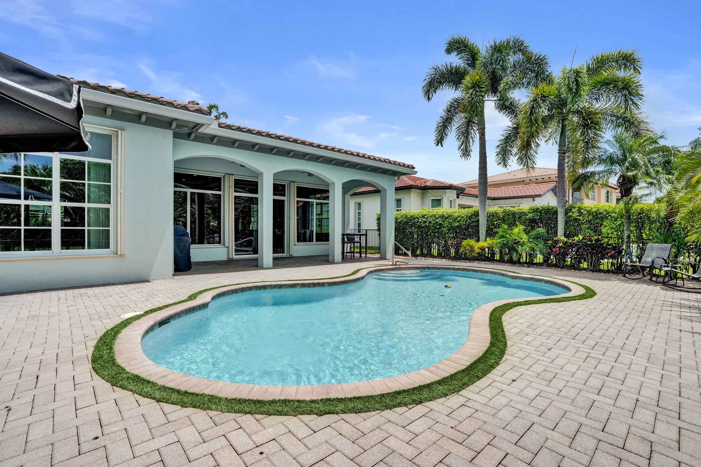
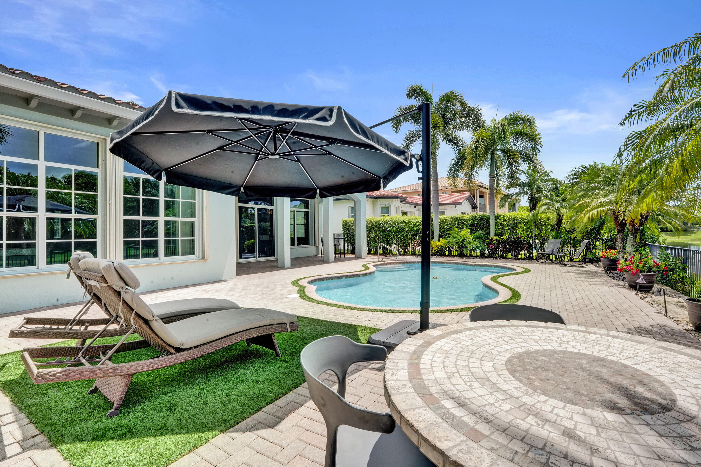
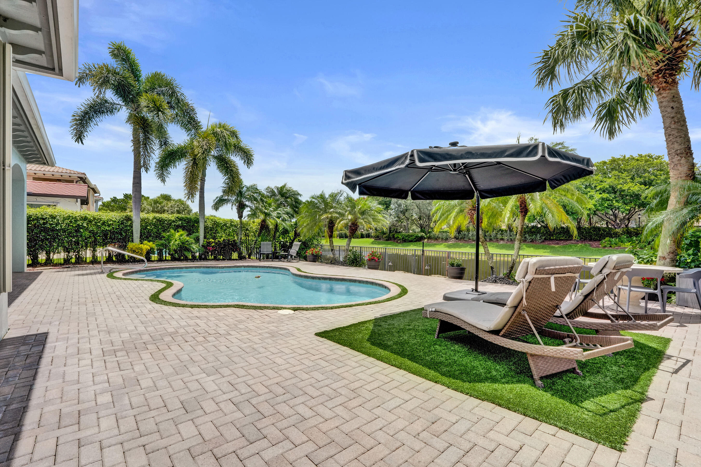
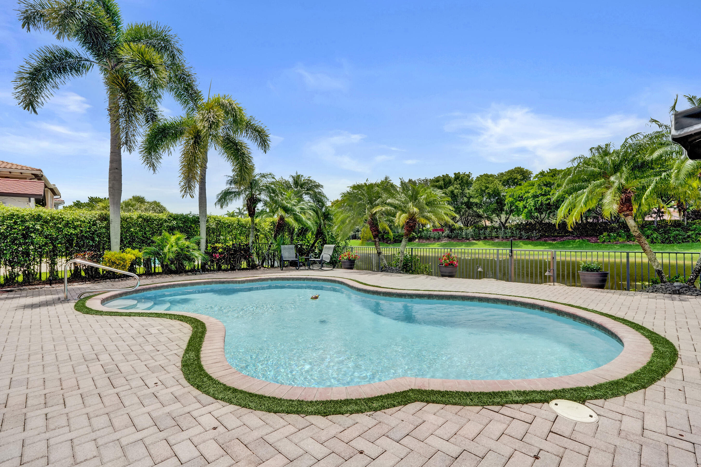
    Fenced, In Ground, Other, Private, Association, Heated

  • Waterfront YN

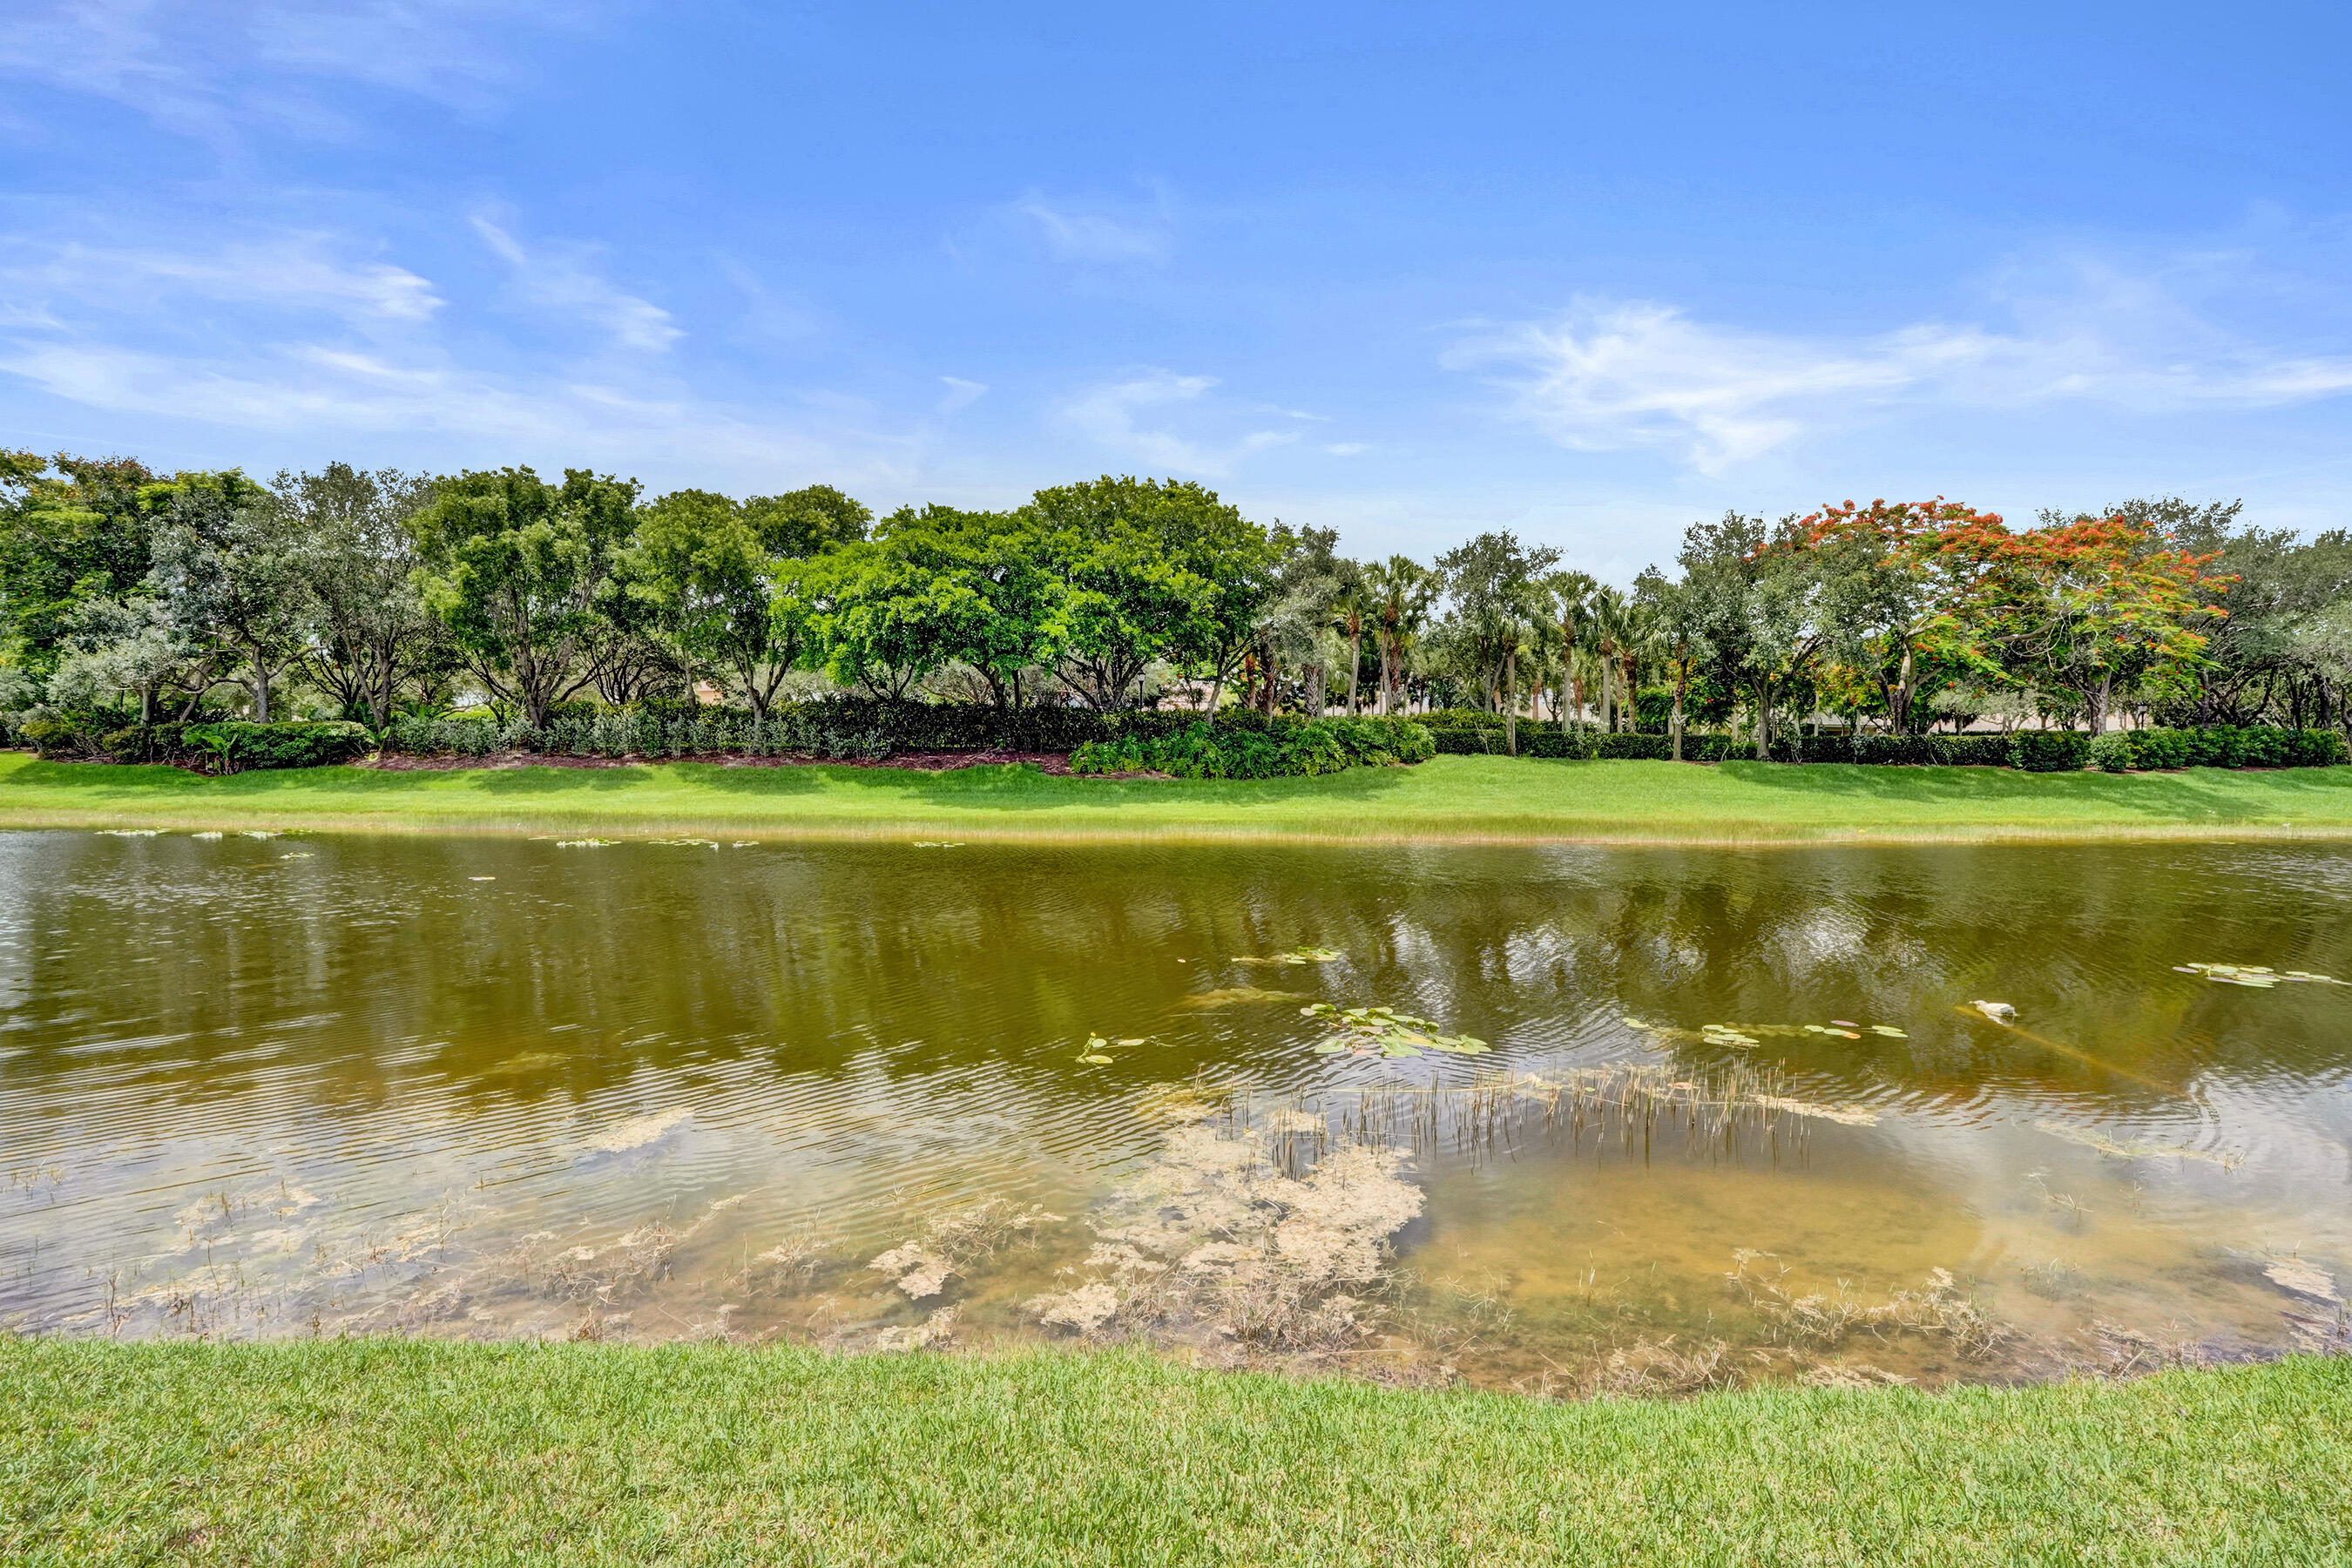
    YES

  • View

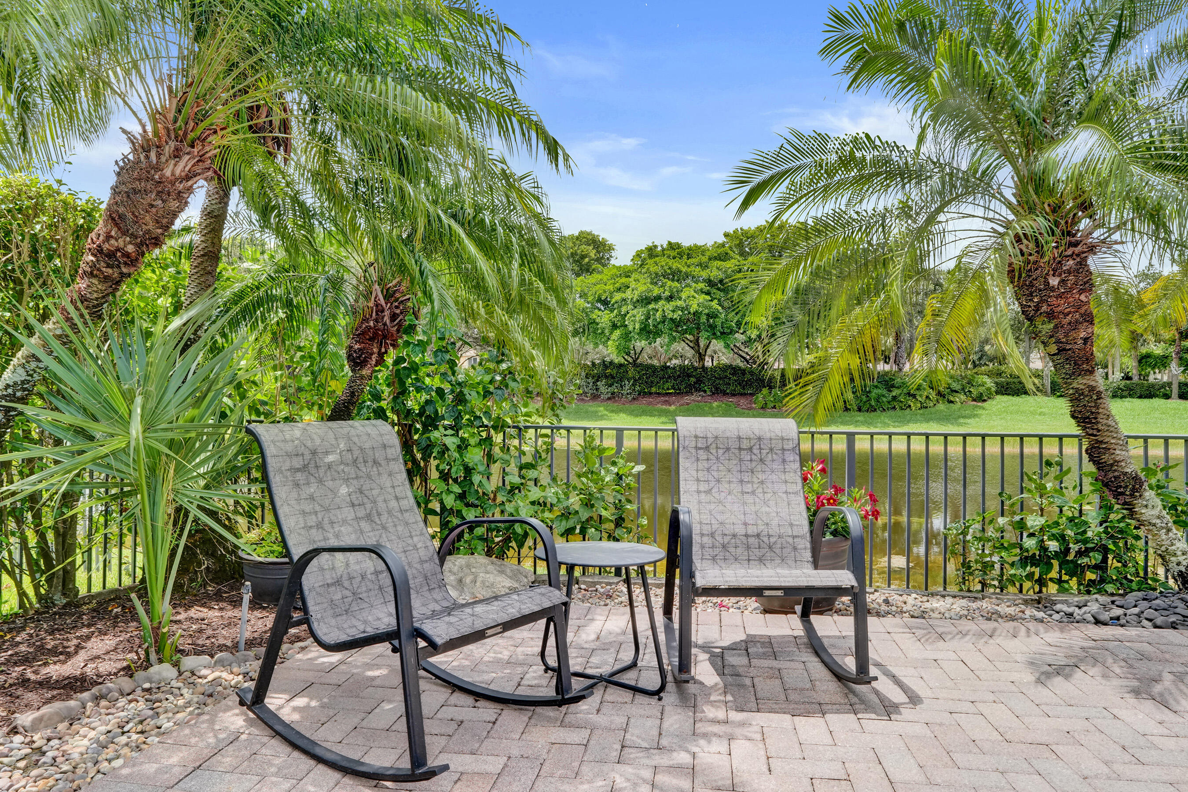
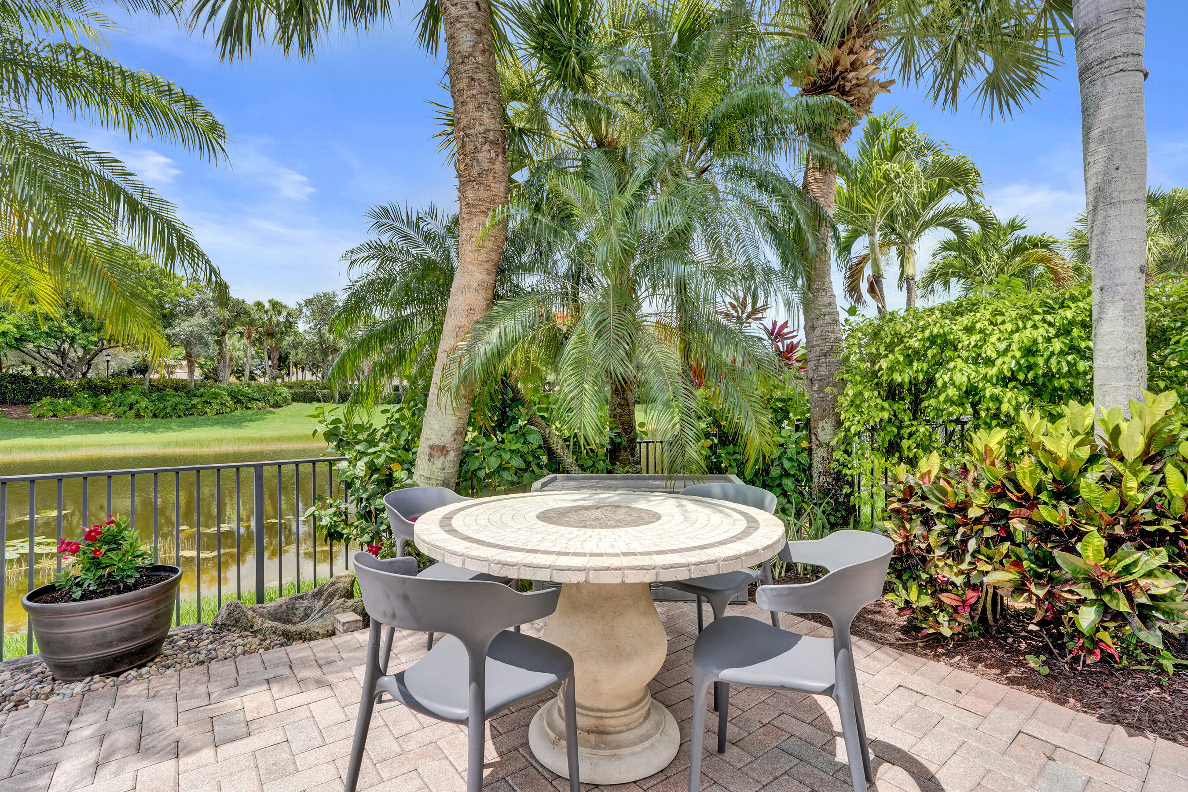
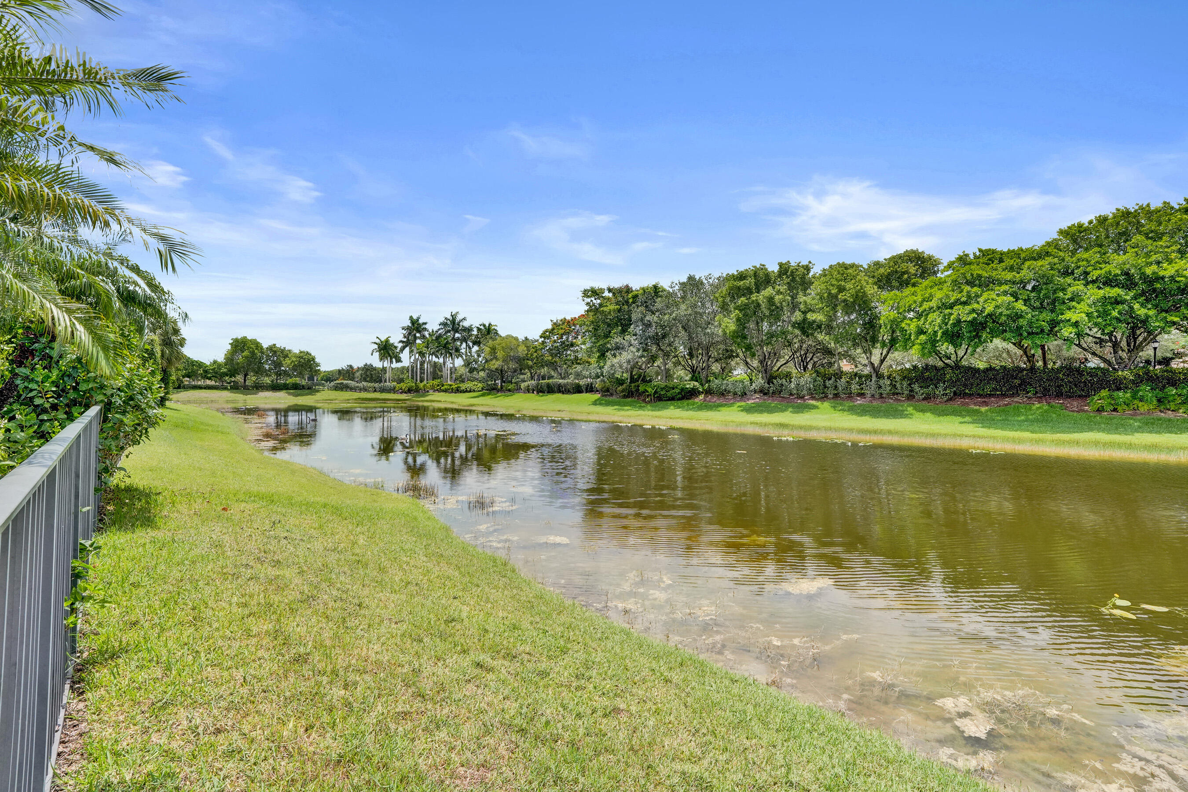
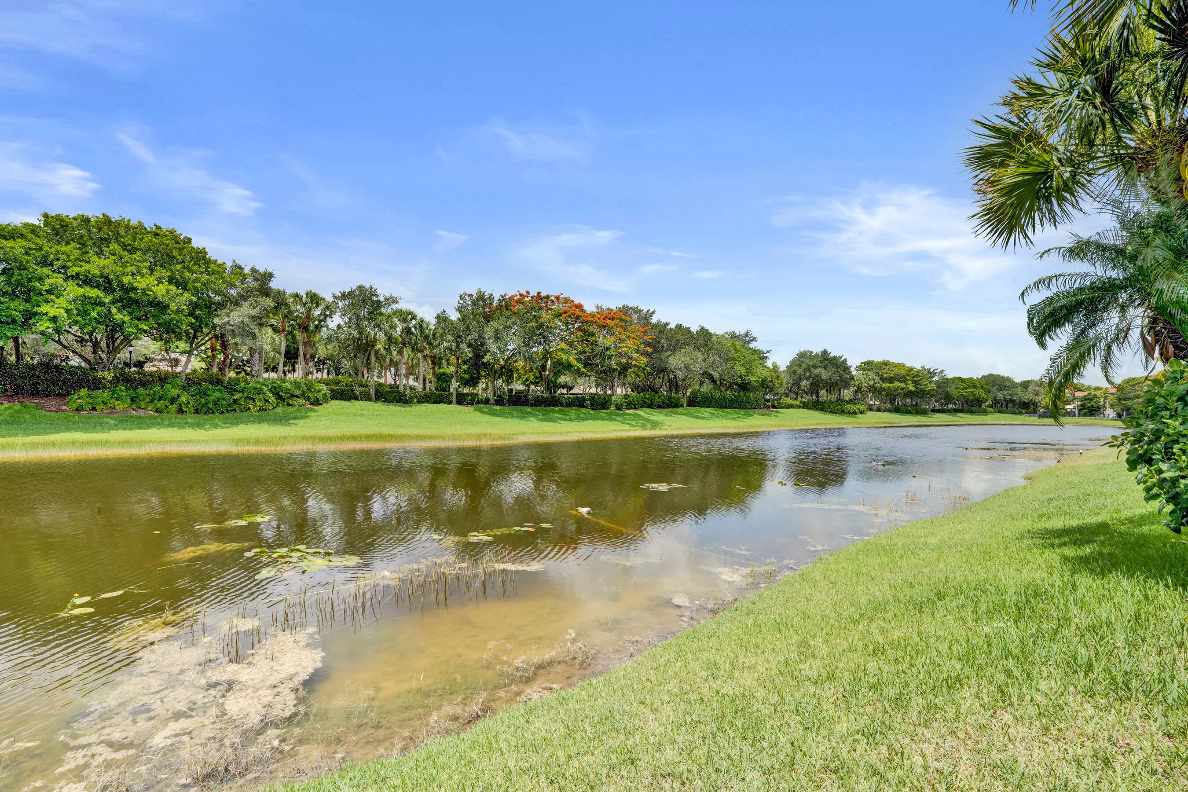
    Garden, Lake, Pool

Area & Lot

  • Lot Features

    Interior Lot, Landscaped, Waterfront

  • Lot Size(acres)

    0.2

  • Property Type

    Residential

  • Property Sub Type

    Single Family Residence

  • Architectural Style

    Mediterranean, Ranch, SpanishMediterranean

Price

  • Sales Price

    $1,050,000
  • Tax Amount

    $12,026

  • Sq. Footage

    2,573

  • Price/SqFt

    $408

HOA

  • Association

    YES

  • Association Fee

    $342

  • Association Fee Frequency

    Monthly

  • Association Fee Includes

    N/A

School District

  • Elementary School

    Park Trails

  • Middle School

    Westglades

  • High School

    Marjory Stoneman Douglas

Property Features

  • Stories

    1

  • Association Amenities

    Pool, Clubhouse, Fitness Center, Maintenance Grounds, Management, Maintenance, Other, Sauna, Spa/Hot Tub, Security, Tennis Court(s), Trail(s)

  • Senior Community YN

    NO

  • Sewer

    Public Sewer

  • Water Source

    Public

Schedule a Showing

Showing scheduled successfully.

<
>
IN PERSON
VIA CHAT

What is 3 + 4 ?


Change time

Mortgage calculator

Estimate your monthly mortgage payment, including the principal and interest, property taxes, and HOA. Adjust the values to generate a more accurate rate.

Your payment

Principal and Interest:

$

Property taxes:

$

HOA fees:

$

Total loan payment:

$

Total interest amount:

$

Location

County

Broward

Elementary School

Park Trails

Middle School

Westglades

High School

Marjory Stoneman Douglas

Listing Courtesy of Karen Johnson , Keller Williams Realty Consultants

RealHub Information is provided exclusively for consumers' personal, non-commercial use, and it may not be used for any purpose other than to identify prospective properties consumers may be interested in purchasing. All information deemed reliable but not guaranteed and should be independently verified. All properties are subject to prior sale, change or withdrawal. RealHub website owner shall not be responsible for any typographical errors, misinformation, misprints and shall be held totally harmless.

Agent Ashley Baillio

FOUNDER

Ashley Baillio

Call Ashley today to schedule a private showing.


* Listings on this website come from the FMLS IDX Compilation and may be held by brokerage firms other than the owner of this website. The listing brokerage is identified in any listing details. Information is deemed reliable but is not guaranteed. If you believe any FMLS listing contains material that infringes your copyrighted work please click here to review our DMCA policy and learn how to submit a takedown request.© 2024 FMLS.
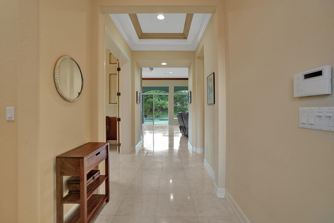
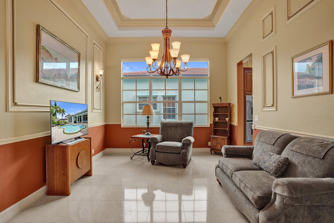
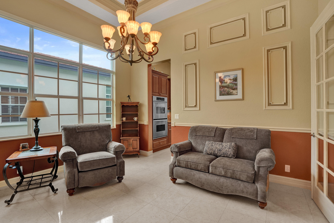
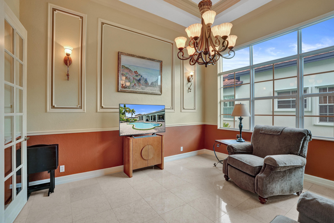
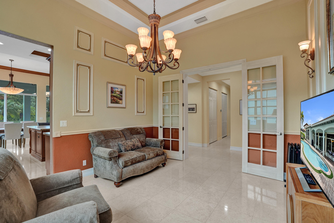
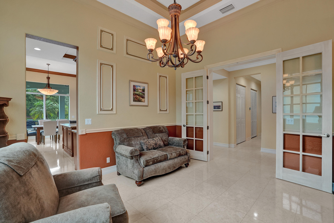
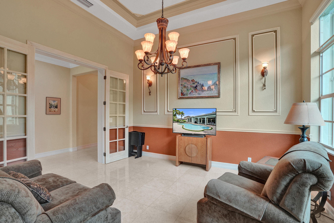
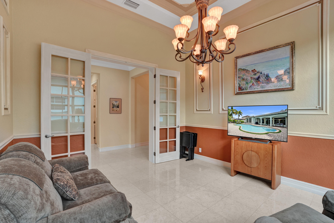
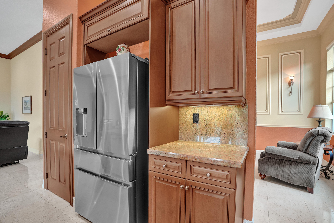
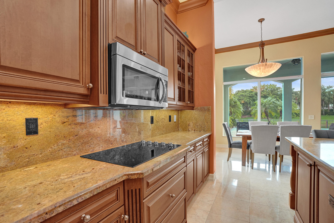
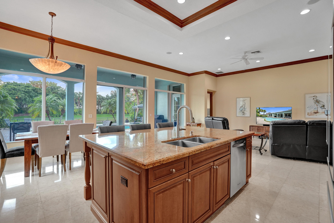
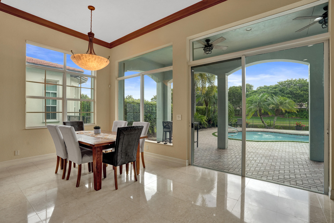
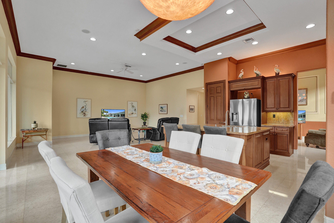
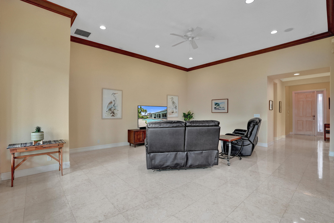
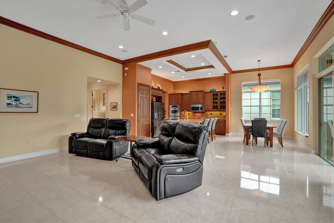
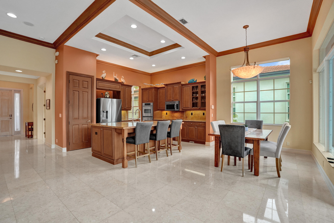
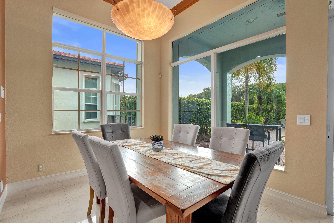
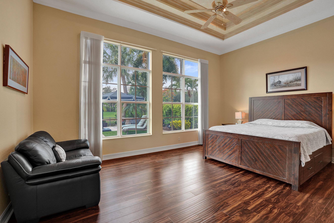
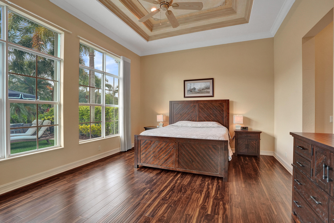
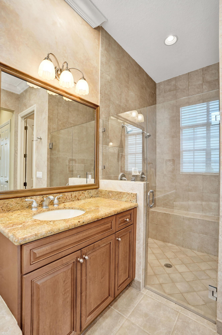
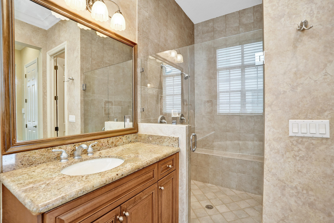
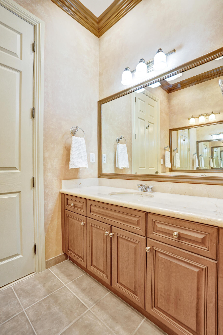
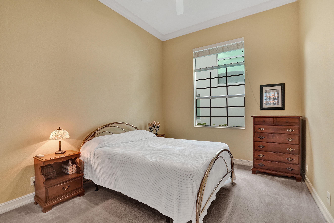
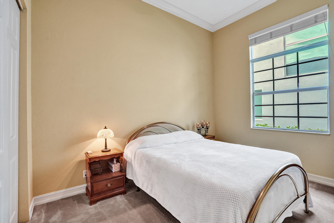
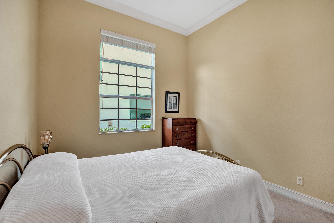
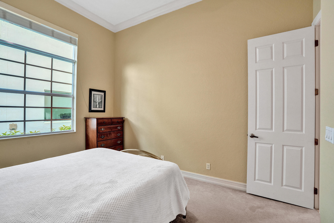
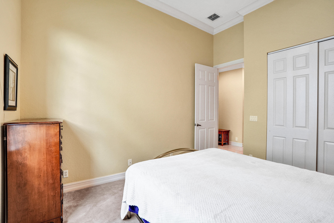
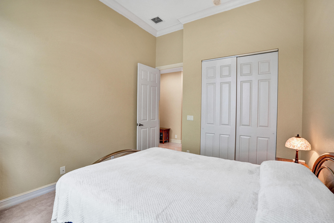
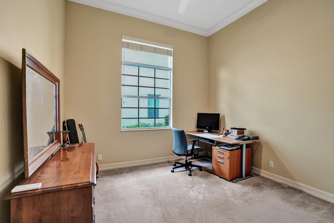
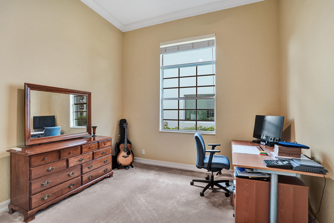
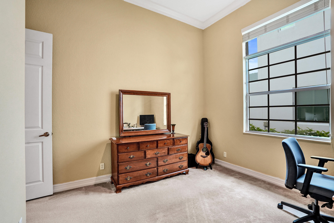
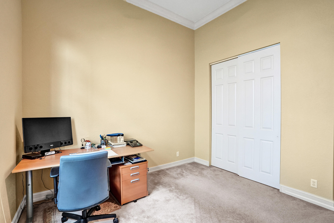
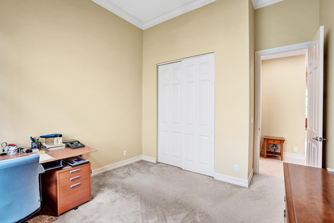
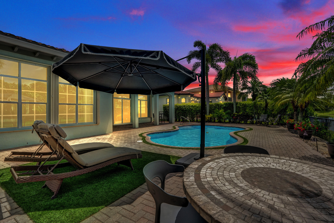
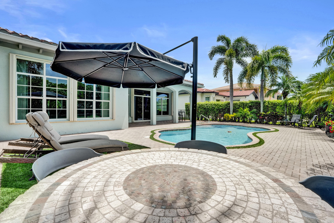
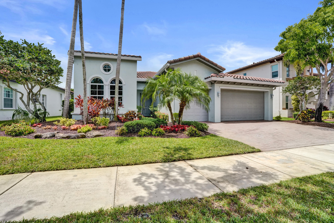
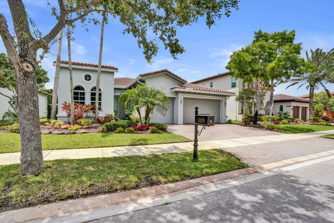
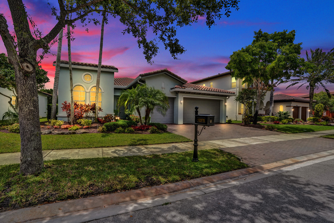
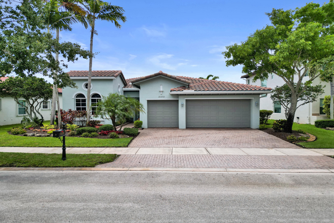
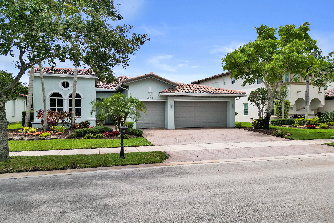
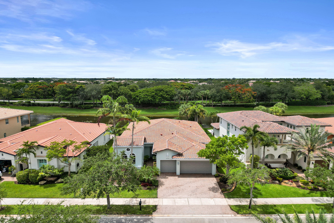
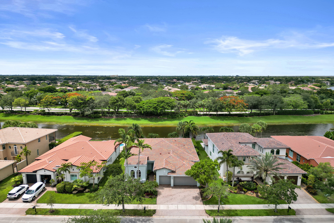
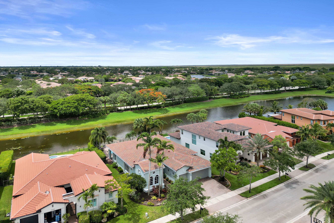
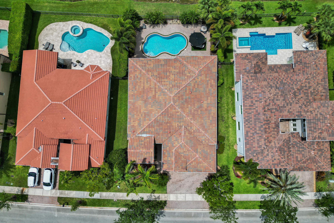
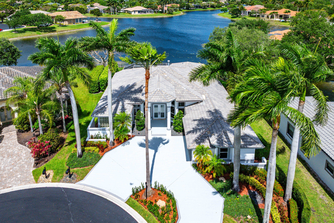
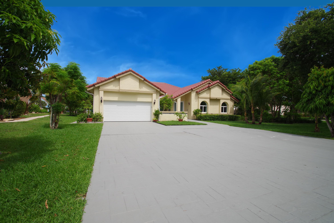
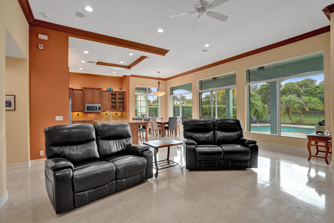
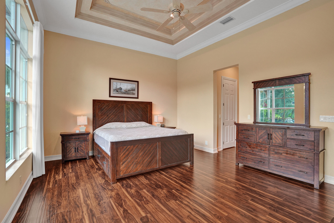
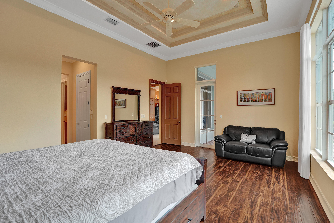
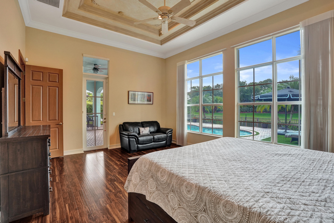
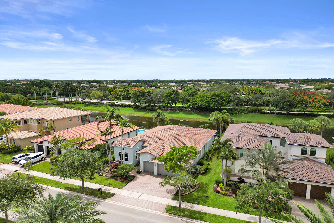
Welcome to this beautiful tranquil, lake front/pool beauty, 3 car garages, 4-bedrooms, 3-bathrooms single-story residence offering open bright and inviting split floor plan in gorgeous Heron Bay, Parkland. New Roof installed in 2024 and AC is also brand new. The home has high ceiling throughout the floor plan gives you options for versatility of use with grand kitchen, dining and family combination with a large area adjacent to kitchen for formal dining, living or game room. Large covered patio overlooking the pool and lake, allows you to opportunity to maximize Florida living year round. Enjoy manned gates, two club houses, mature landscaping, kids play park, Splash Park, multiple tennis, basketball, pickle ball courts, racquetball, 2 gyms, Resort style pools and more! Great Opportunity!

12370 NW 80th Place

Message successfully sent.

What would you like to know?

What is 3 + 4 ?

I agree to receive email communication and understand I can unsubscribe at any time.

I agree to be contacted by Sell South Florida via call, email, and text for real estate services. To opt out, you can reply 'stop' at any time or reply 'help' for assistance. You can also click the unsubscribe link in the emails. Message and data rates may apply. Message frequency may vary. Privacy Policy

Related Properties

New on site 3 days ago
Over $135K in premium custom upgrades! Welcome to the most meticulously upgraded Home in The Falls at Parkland. This highly sought-after Antigua Grande floor plan offers a single-story, 3-bedroom, 2.5-bathroom waterfront layout spanning 2,190+ square feet of custom-refined living space. Step inside to find soaring finishes, headlined by a jaw-dropping custom TV wall-unit with matching island wrap, alongside a fully customized home office (3rd bedroom) with luxury built-in cabinetry. The chef's kitchen is a showstopper, featuring a GE Café Glass front refrigerator, premium glass tile backsplash, gas stove and sliding cabinet drawers. Retreat to the primary master suite boasting a fully custom closet organization system. Experience true resort-style outdoor living on the expansive  screened & roofed 20' x 18' patio and paver extension. Serene waterview & stunning sunsets to enjoy! Pristine garage floor coating, and professional window tinting throughout. Equipped with a Whole House Water Filtration System and a 2-car garage, this exceptional waterfront residence perfectly pairs elite architectural upgrades with sweeping, peaceful water views. Experience the absolute pinnacle of luxury living in Parkland's premier 55+ community ~ resort clubhouse with cafe', pickleball, heated pool/spa, state-of-the-art fitness center & classes; entertaining space with stage, and so much more in this active adult & private gated community. Private tours available by calling the listing agent.
#B26049435

Parkland

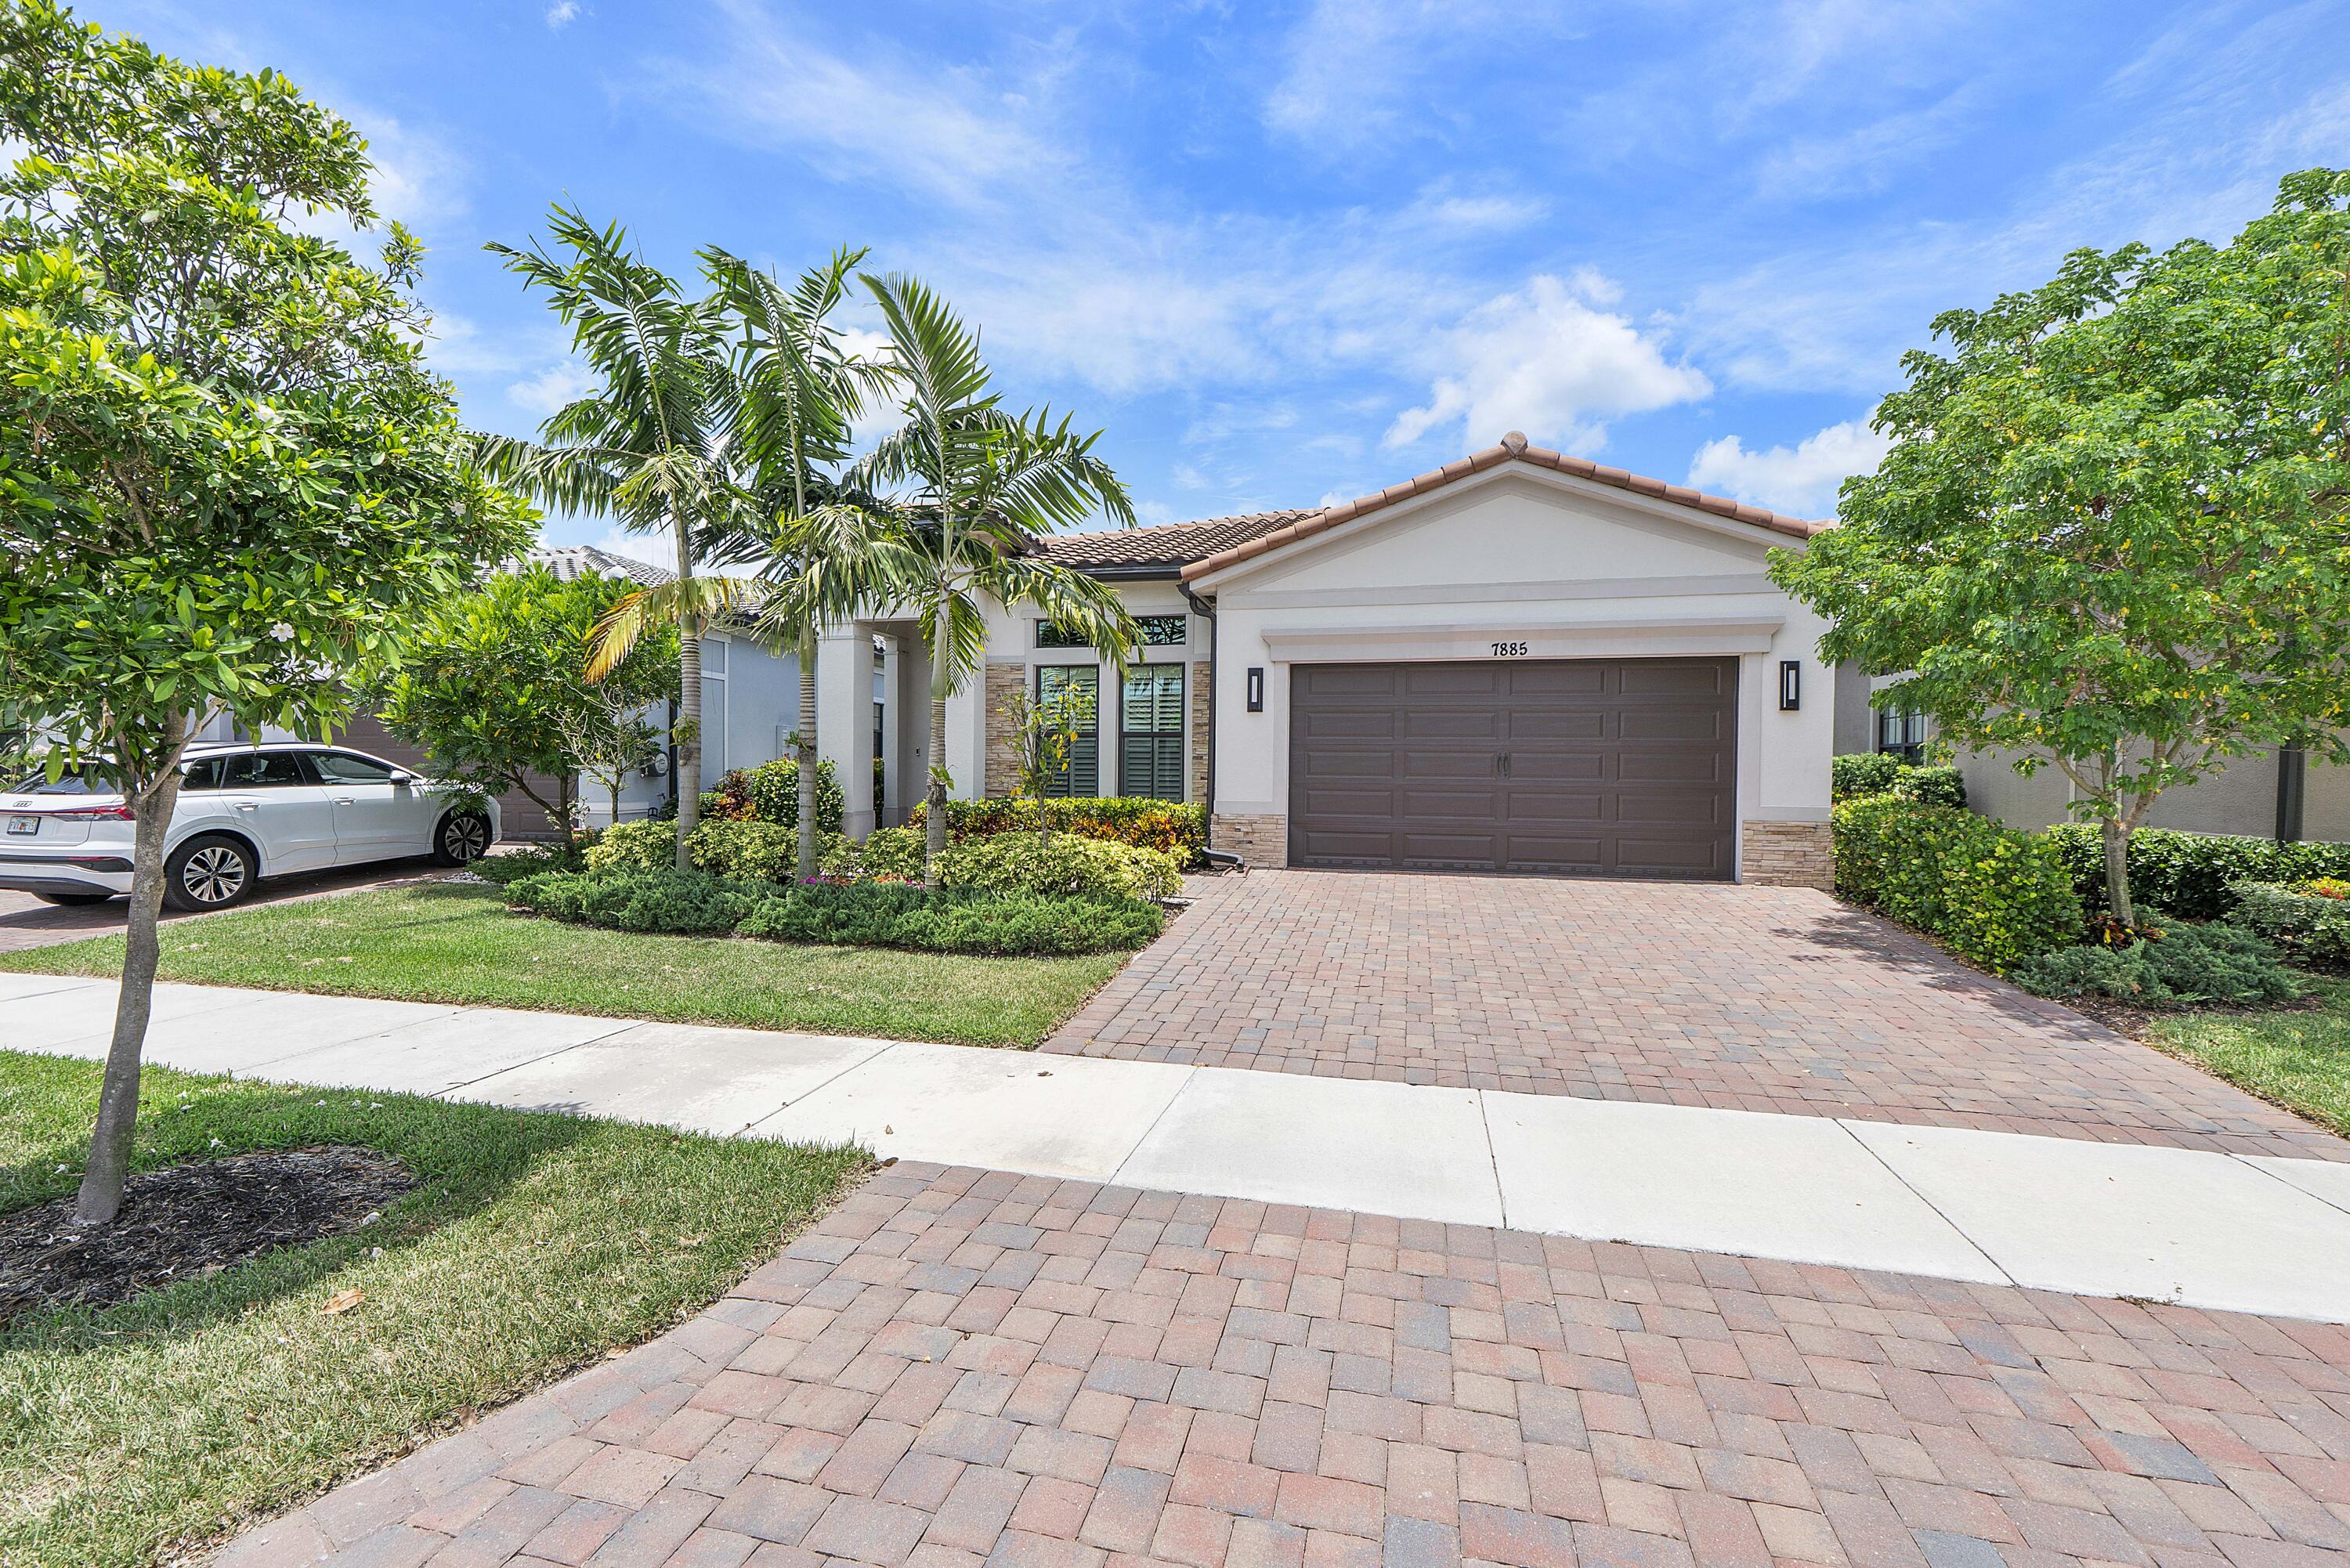
7885 Ironwood Way

3 Beds

2 Baths

2,195 Sq.Ft.

$997,780

MLS#: B26049435

Price reduced
PRICE REDUCTION. The home you've been looking for! A lakefront home with stunning sunsets. Step into this cul-de-sac retreat, where premium waterfront view serve as your backdrop. This home is built for both elegance and peace of mind, featuring travertine stone floors throughout the main living areas, and the security of full impact windows and doors. Nestled within the charming subdivision of Meadow Run known for its mature 30+ year-old oak trees that line the entrance-ways and parks. This rare find offers the perfect blend of modern features and timeless natural beauty. Recently updated amenity island has a tot-lot playground, 1 tennis court, 2 pickleball courts, and a basketball court.  Here's your chance to make your own modern updates and own one of the premier waterfront lots in the community. 4 Bedrooms / 3.5 Baths. Front Den/Office could be potential 5th bedroom. 2 bedrooms have adjoining Jack/Jill bath. 4th bedroom has its own en-suite bath. Home has 2 hot water heaters and 2 zones of A/C (2016). Roof (2010). There's a private propane tank. Stove and one hot water heater use gas. --Lower electric bills - yeah!
#B26019345

Parkland

6419 NW 99th Drive

4 Beds

3 Baths

2,992 Sq.Ft.

$1,250,000
MLS#: B26019345

Welcome to this beautifully maintained custom-built 4-bedroom,3-bath, ranch home in one of Parkland's most sought-after gated community of Country Point Estates, situated on an oversized, private 15590 sq ft cul-de-sac corner lot, outdoor oasis features a sparkling pool, lush tropical landscaping, mature, rare fruit trees (mango,sapota,sugar-apple, strawberry-guava and more) Inside soaring celings,bright skylights, and a seamless open-concept floor plan create an inviting atmosphere. Spacious primary suite and secondary bedrooms all feature generous walk-in-closet, meticulously cared for by its original owners, Updates include full Hurricane impact windows, doors and garage door all in 2017.  New roof in 2015, New dual-zone A/C system replaced in 2020(both air handlers and condensers) Additional highlights 2 car garage with an extended driveway fitting up to six cars. Remarkably low Hoa fees, and access to parklands top-ter A-rated schools .
#B26043670

Parkland

6300 NW 60th Way

4 Beds

3 Baths

2,942 Sq.Ft.

$978,000

MLS#: B26043670

Experience the lakefront lifestyle in this beautifully appointed 4-bedroom residence with a bonus room, situated within the estate section of guard-gated Whittier Oaks. Serene, panoramic wide-lake views are thruout the entire home via expansive walls of impact glass, creating a light-filled & inviting home. The kitchen opens to the expansive family room, the perfect setting for everyday living, entertaining, & large-scale gatherings. Designed with a highly desirable triple split-bedroom floor plan, the home offers exceptional privacy. Step outside to your own private waterfront retreat featuring a sparkling pool, soothing waterfall, & breathtaking lake views. Complete hurricane-impact protection, refined finishes, & large open living areas deliver comfort, & effortless South FL. Living.
#B26047905

Parkland

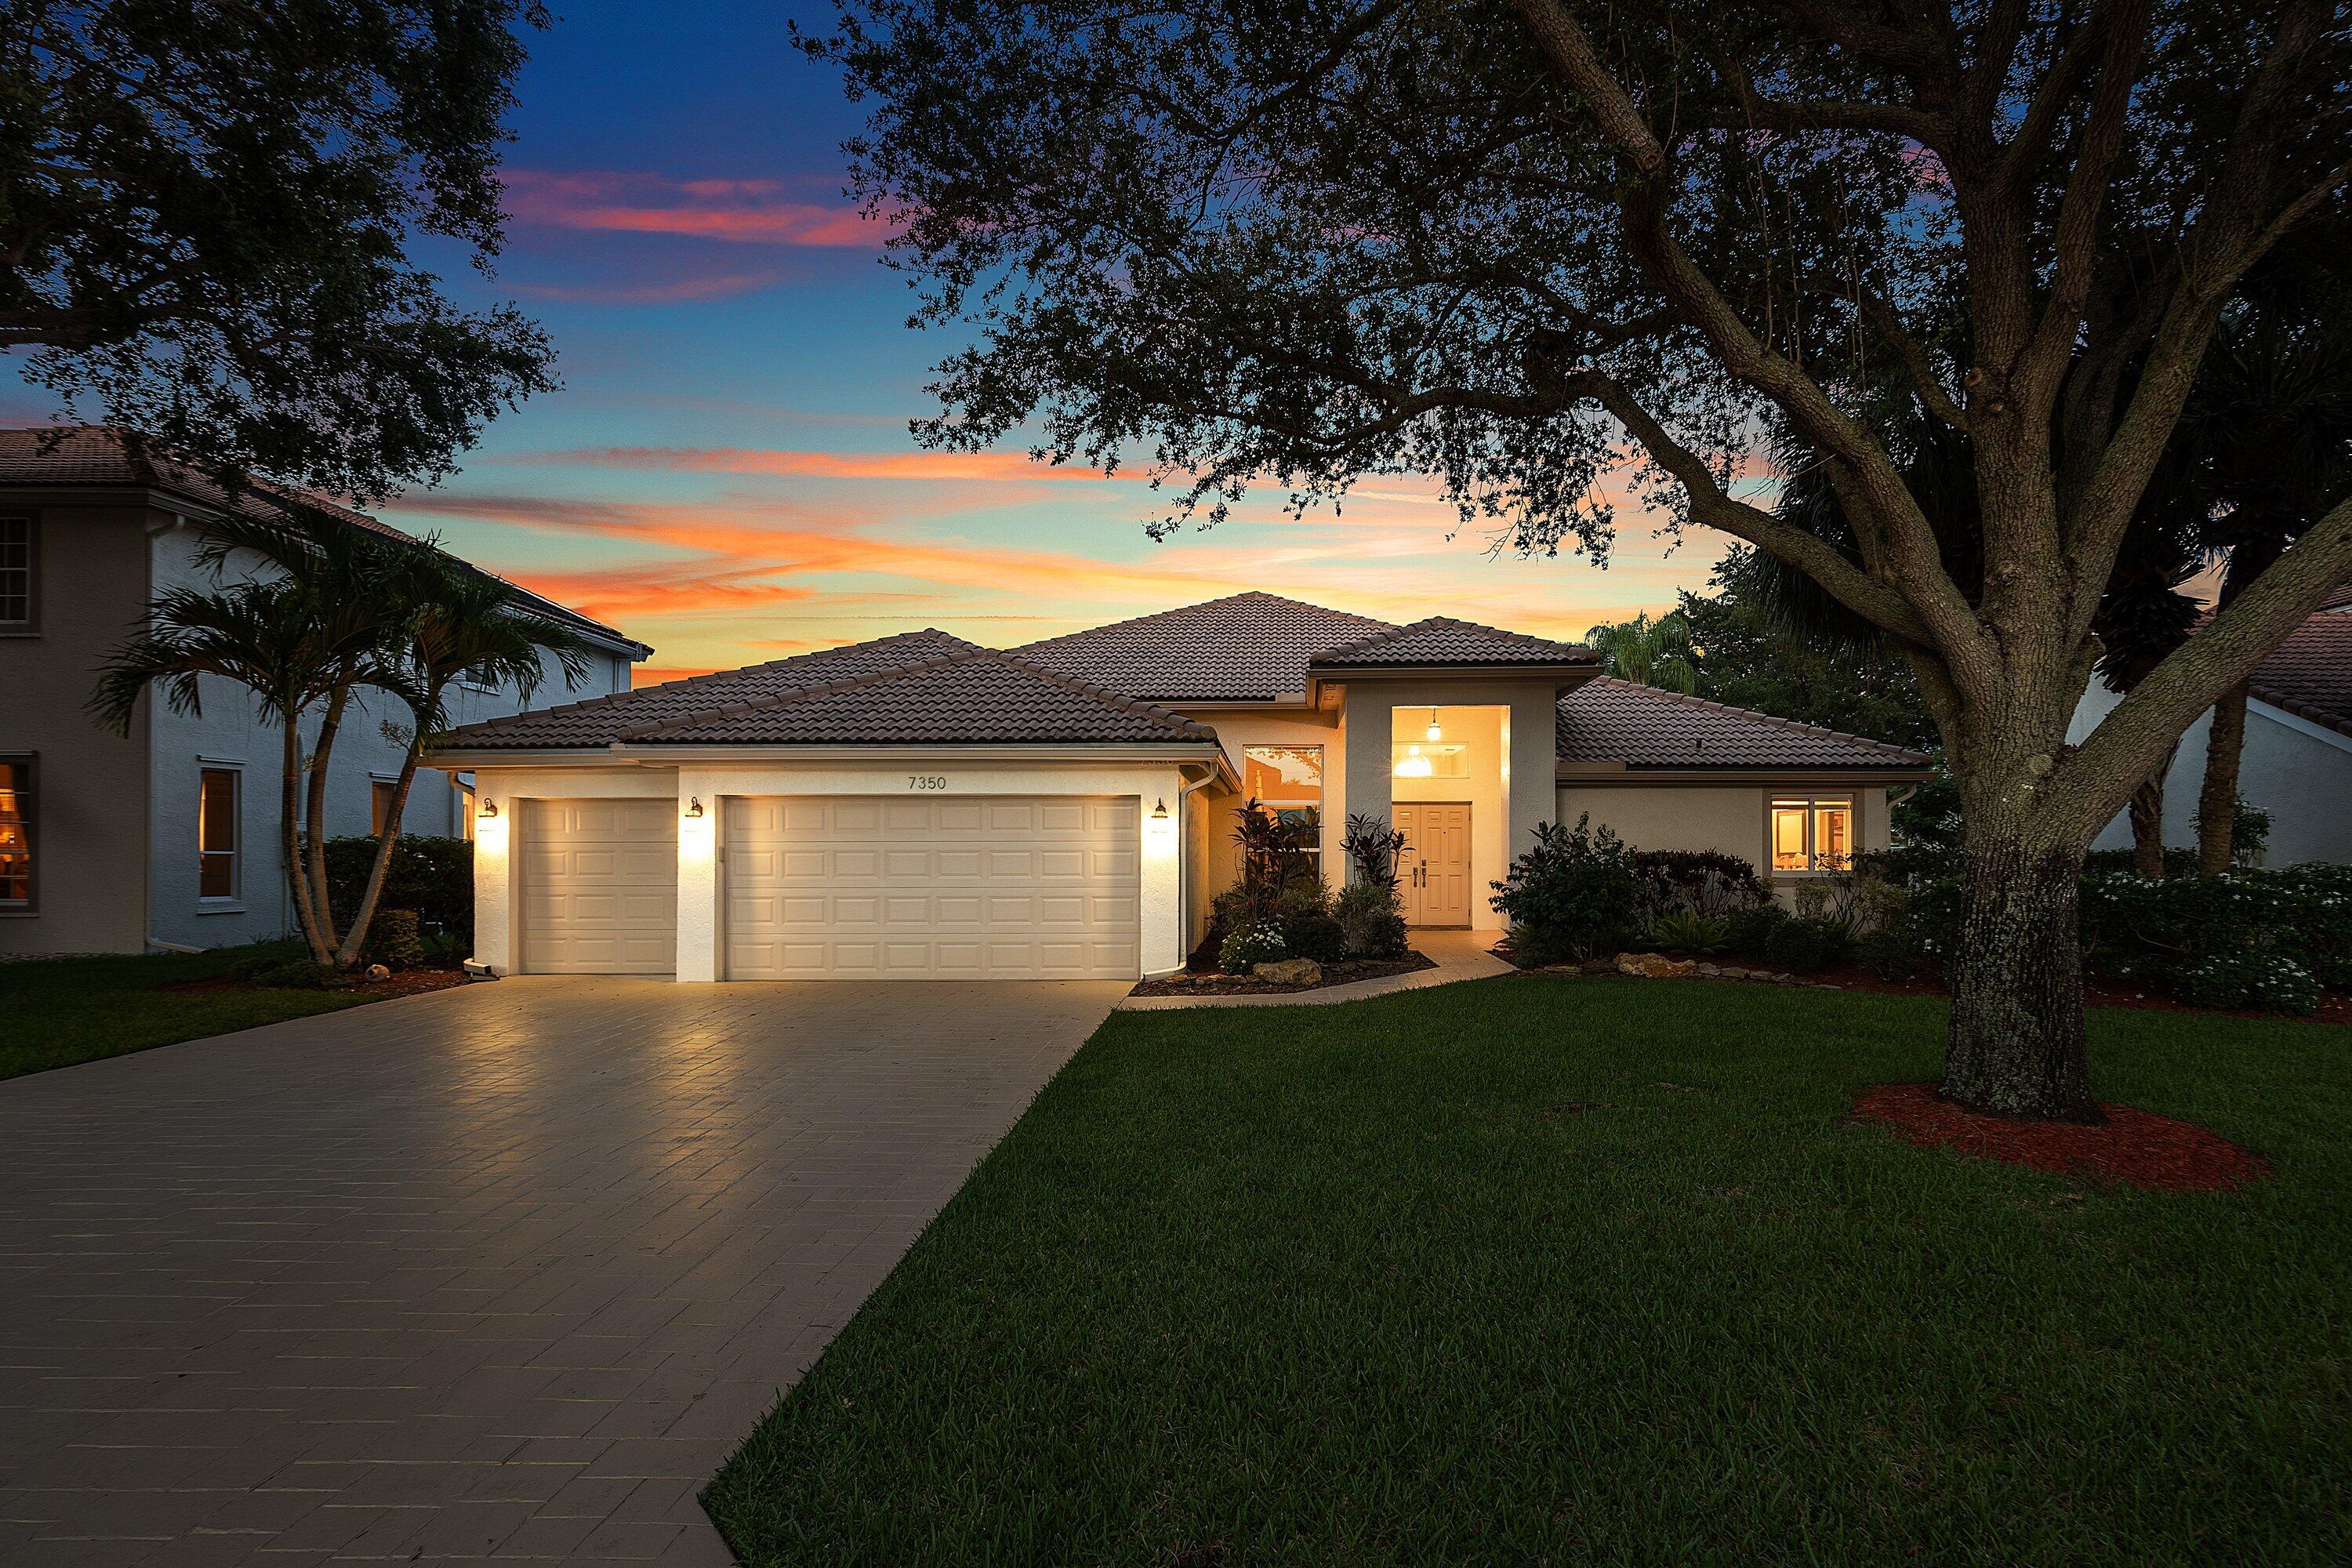
7350 NW 68 Avenue

4 Beds

3 Baths

2,555 Sq.Ft.

$1,100,000
MLS#: B26047905

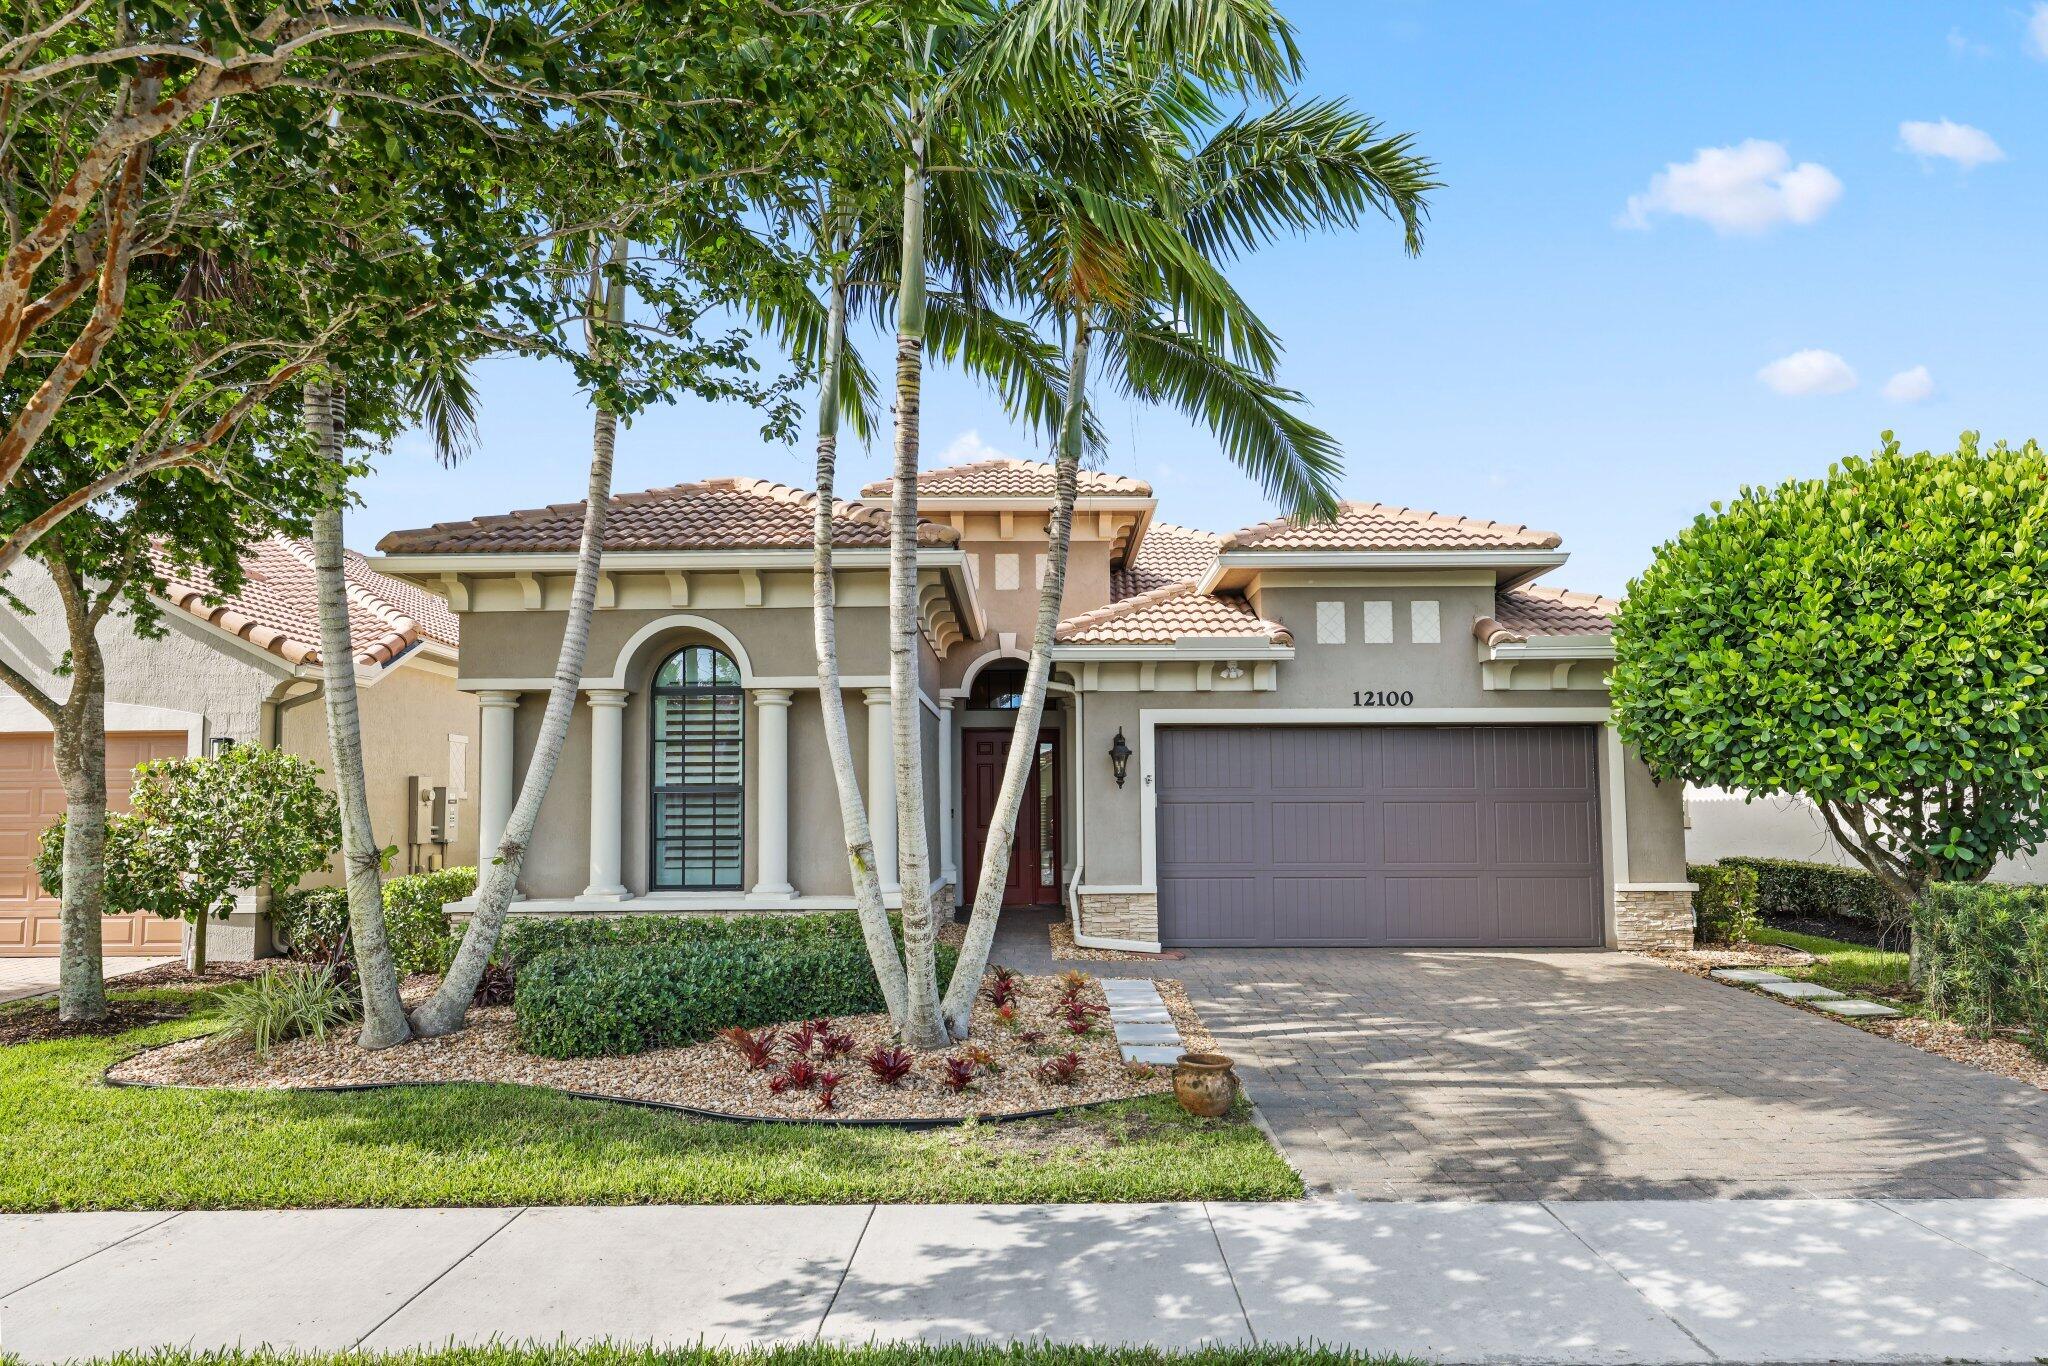
Welcome to 12100 Kalmar Circle S in the highly sought-after Four Seasons at Parkland, a premier 55+ active adult community. This exceptional Cerilia model offers 4 true bedrooms and 2 full bathrooms, with the versatile fourth bedroom perfectly suited as a home office or den.  Designed with both luxury and comfort in mind, this meticulously maintained home showcases an impressive array of upgrades throughout. Enjoy elegant tray ceilings, custom-designed closet systems in every closet, plantation shutters, a whole-house generator, water filtration system, and a new washer and dryer. The spacious screened lanai overlooks a private fenced backyard, creating the perfect setting for relaxing or entertaining.  The garage is equally impressive with epoxy flooring and custom storage cabinets for maximum organization.  Every detail has been thoughtfully enhanced, making this truly a move-in-ready home with every upgrade imaginable. Experience resort-style living in one of Parkland's most desirable active adult communities
#B26048095

Parkland

12100 Kalmar Circle S

4 Beds

2 Baths

2,427 Sq.Ft.

$949,000
MLS#: B26048095

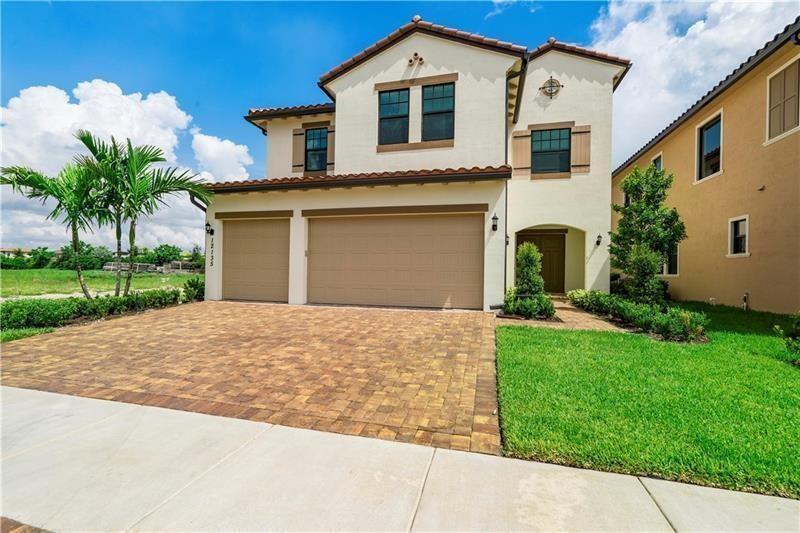
Welcome to an exceptional residence in the prestigious gated community of Parkland Bay. This stunning Tern model offers 3,640 sf of appointed living space featuring 5 bedrooms, 4 full bathrooms, soaring ceiling and an abundance of natural light. The main level showcases gracious formal living and dining rooms, breakfast area and a beautifully appointed kitchen that flows seamlessly into the family room. There are impact windows and doors, an expansive 3-car garage and a huge covered patio for outside entertaining. Parkland Bay offers resort style amenities including a grand clubhouse, a sparkling resort style pool, tennis and basketball courts, a state of the art fitness center, a vibrant playground and on-management. This is more than a home - Its a lifestyle!!!
#B26043155

Parkland

12175 N Baypoint Circle

5 Beds

4 Baths

3,640 Sq.Ft.

$1,199,900

MLS#: B26043155

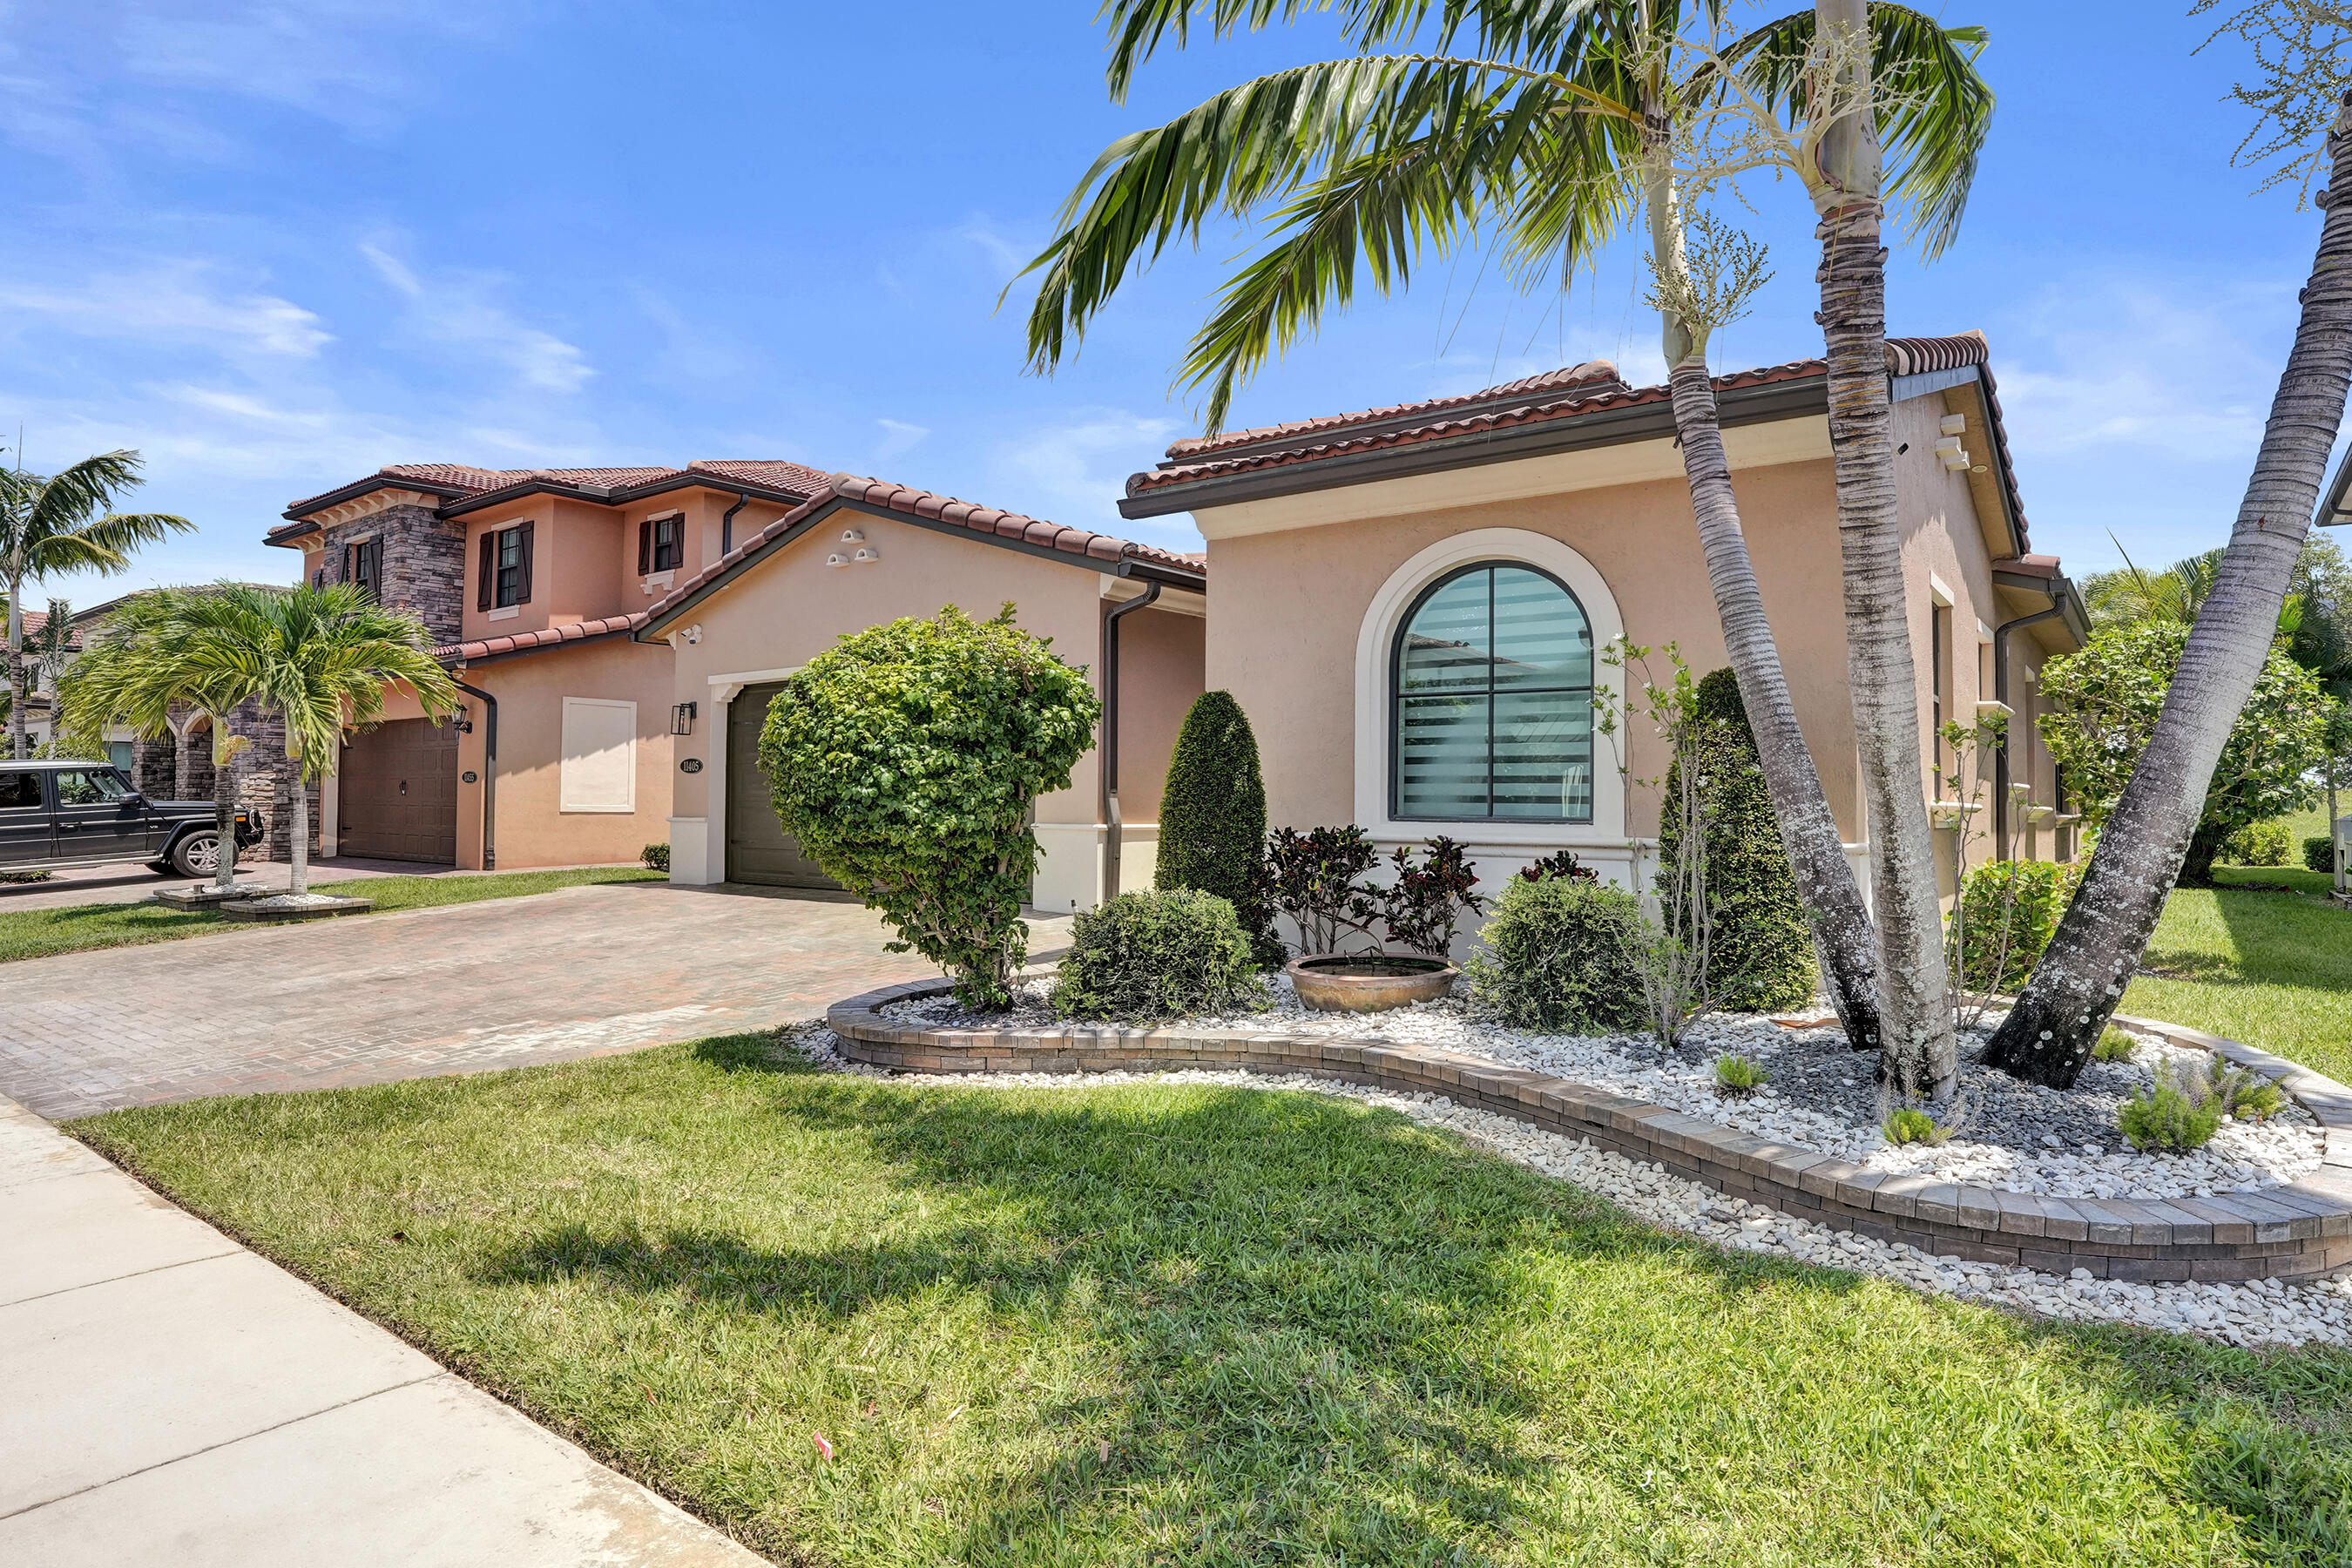
Welcome to this spacious single-story residence in highly desirable Watercrest in beautiful Parkland. This three-bedroom, two-and-a-half-bath home with two-car garage and expanded driveway offers open floor plan comfortable living space designed for modern convenience. Large white bright Kitchen is the focal point to enjoy friends and family. Extended pavers and hot and cold plunge pool, outdoor kitchen and tropical trees makes this beautiful back year dreamy with no neighbors behind you.. Situated close to back entrance residence only gate for easy access in and out. Watercrest is one of the most desirable communities with the lowest HOA fees on the Wedge, enjoy resort style living with a beautiful clubhouse, pools, basketball, tennis, gym, event space, dog park and more. Call today.  Refrigerators in Garage is the one that comes with the sale not the one in the kitchen, freezer does not convey,
#B26045455

Parkland

11405 Solstice Circle

3 Beds

2 Baths

2,493 Sq.Ft.

$990,000
MLS#: B26045455

*Must See in Cascata at Miralago!* This 5BR, 3.5BA Della Model sits on an oversized lakefront lot on one of the quietest streets in the community. This smart home offers a full guest suite on the first floor with step in shower, abundant storage, flexible loft space, and an upstairs laundry room. With high ceilings and huge hurricane impact windows, enjoy expansive views and bright living spaces. Modern kitchen appliances & gas range perfectly complement the modern cabinets & quartz kitchen island. Built in 2020 & offers dual ACs, EV Charger, long driveway and plenty of space to spread out. HOA grants access to all Miralago amenities including: two pools, tennis, 3 gyms, splash pads, playgrounds, saunas, billiards rooms, event space & monthly community food truck events.
#B26045375

Parkland

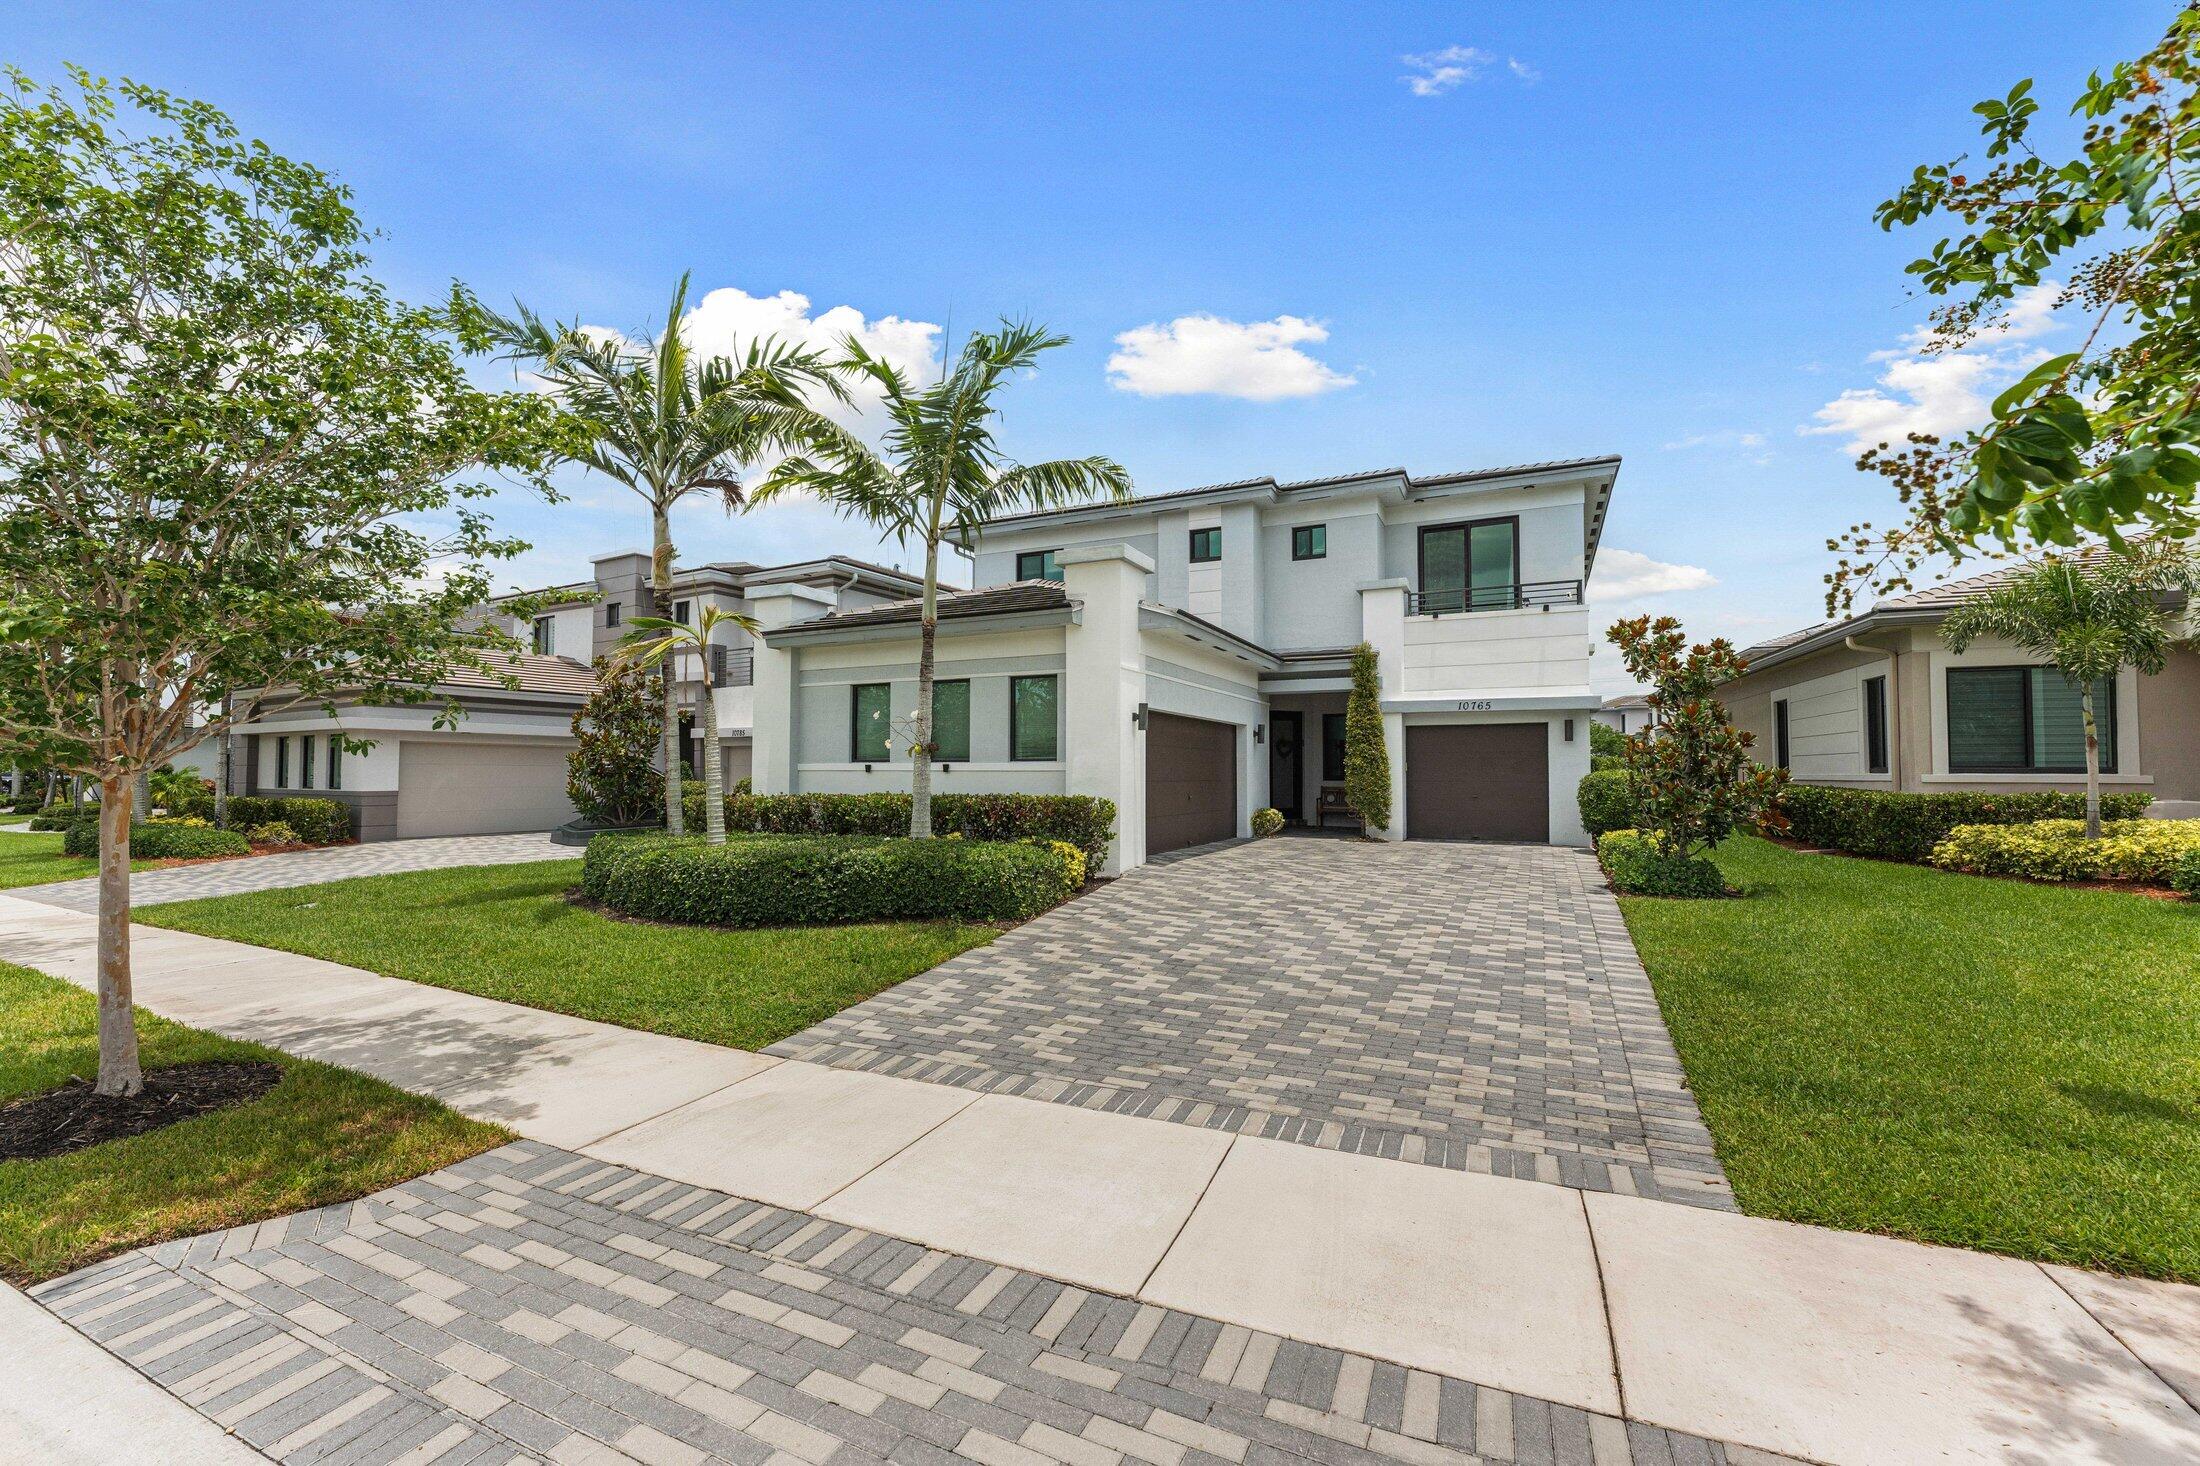
10765 Windward Street

5 Beds

3 Baths

3,132 Sq.Ft.

$1,200,000
MLS#: B26045375

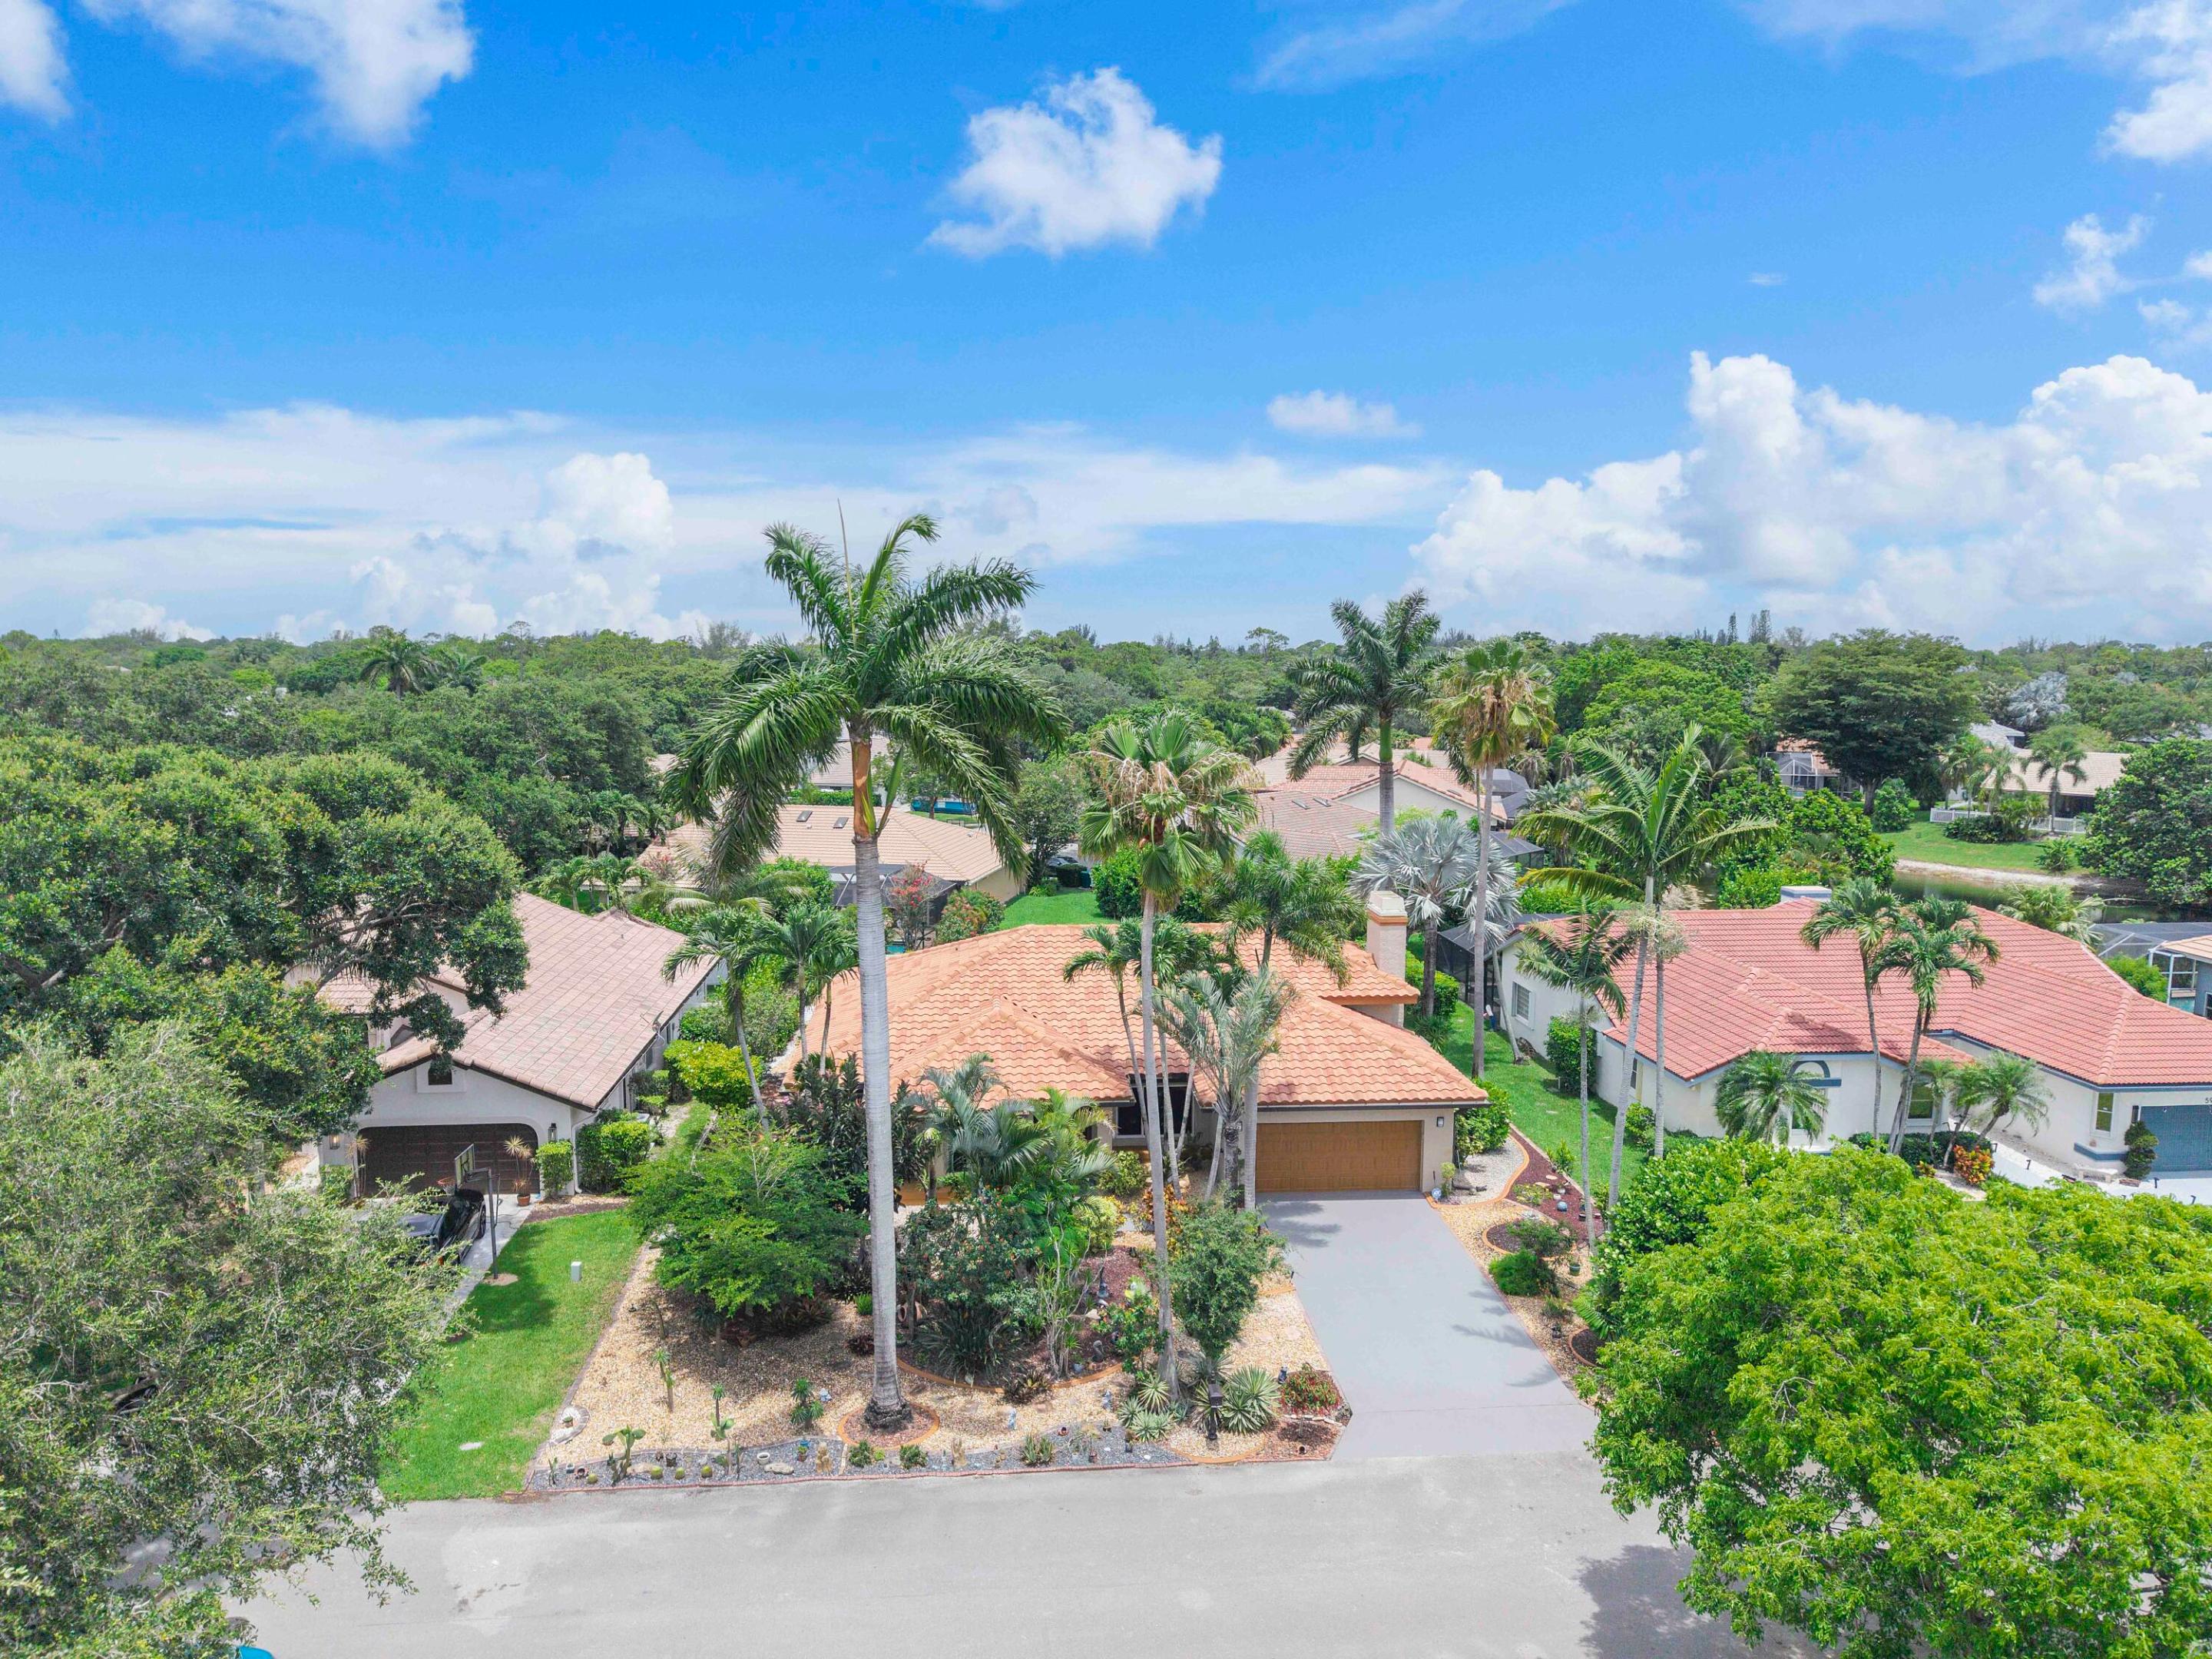
Single-story home in gated, Parkland community.   Over 2,500 square feet, this 4-bedroom, 2.5 bath is designed for comfortable, modern living. Key Improvements include: full impact windows & doors, renovated kitchen & guest bathrooms, Xeriscape environmental landscape, fenced yard with private pool, updated floors & fresh paint. The AC was replaced in 2024. Roof replaced in Nov 2008. Location is renown for Top-Rated Schools and convenience to 3 major airports, fabulous dining, and entertainment. HOA covers common grounds, security, & management- without any fuss. No rentals, first 2 years. No RV's or Boats. No Golf Membership. All Ages.
#B26045056

Parkland

5911 NW 60th Avenue

4 Beds

2 Baths

2,546 Sq.Ft.

$979,000

MLS#: B26045056

Price reduced
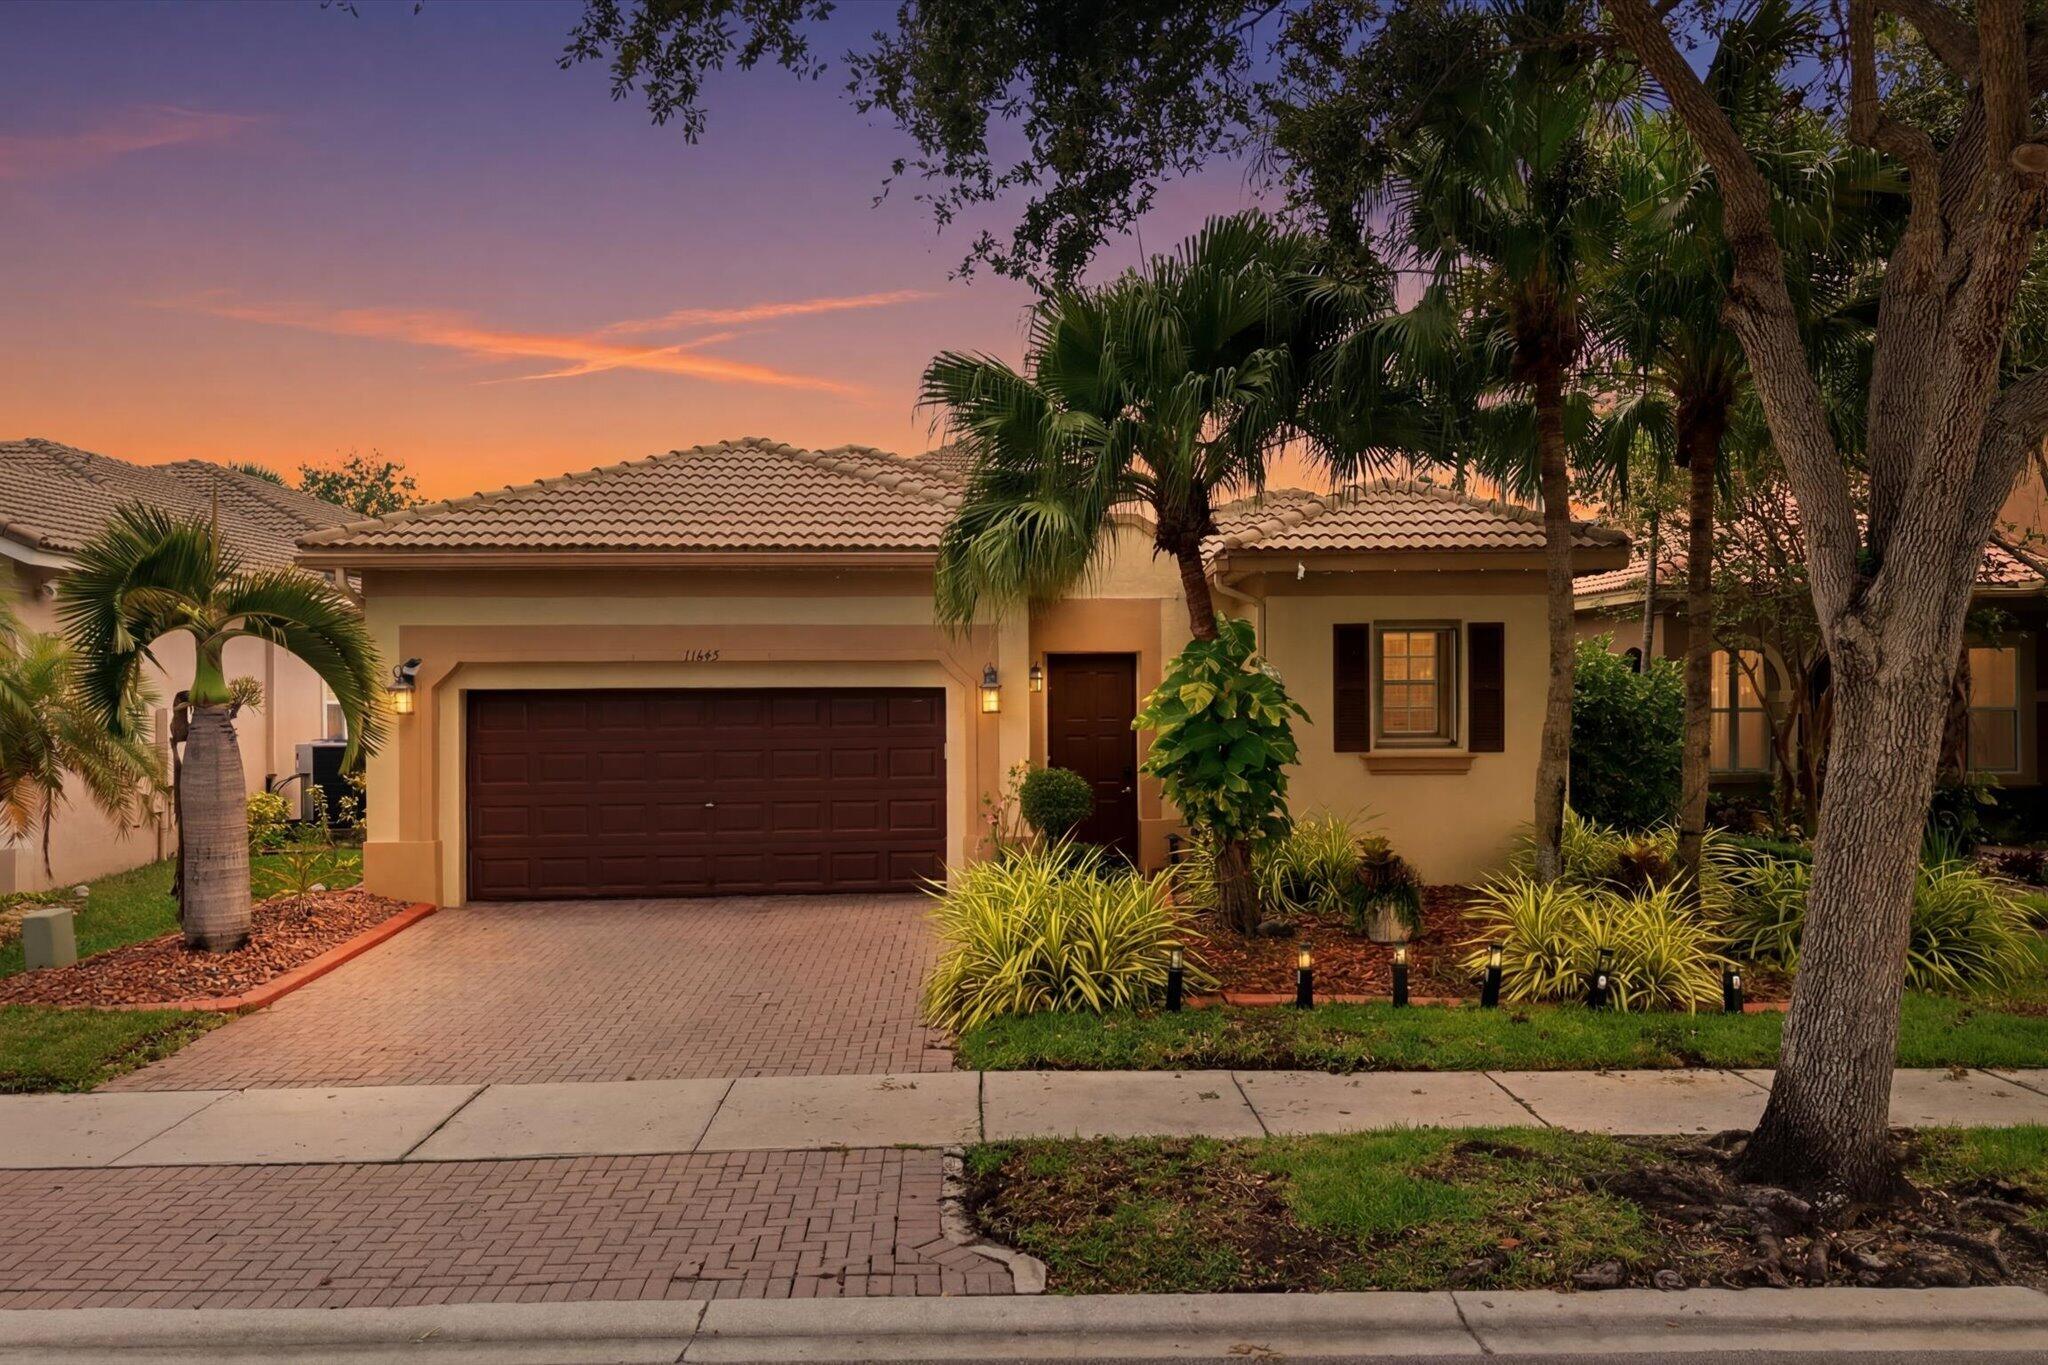
Modern Courtyard Pool Home with Lake Views, Private Guest Suite & Resort-Style Heron Bay Living. Experience modern Parkland living in this beautifully designed courtyard residence in the sought-after Bay Cove neighborhood of Heron Bay East. Offering 4 bedrooms, 3 bathrooms, and approximately 2,234 square feet, this home blends privacy, comfort, and resort-style living in one of Parkland's most desirable gated communities. A private courtyard pool creates an impressive first impression, giving the home a true indoor-outdoor lifestyle feel from the moment you arrive. The courtyard design is perfect for relaxing, entertaining, and enjoying a private five-star resort atmosphere at home.  Inside, the bright and open layout features elegant crown molding, generous natural light, and an updated kitchen that serves as the modern center of the home. The primary suite offers a peaceful retreat with a remodeled bathroom, double sinks, and a relaxing jacuzzi tub. Beautiful lake views add a calm, private backdrop to everyday living.  One of the home's standout features is the separate guest suite, ideal for a guest suite, extended family living, a private office, or an independent setup. The original roof has been recently inspected and reported to be in excellent condition, adding extra confidence for buyers.  Living in Heron Bay means enjoying a five-star resort-style lifestyle every day. Residents have access to exceptional amenities including Plaza Del Lago and The Commons clubhouses, resort-style pools, spa areas, modern fitness centers, aerobics studio, locker rooms, sauna and steam rooms, tennis courts, pickleball courts, basketball courts, racquetball, splash and waterpark areas, playgrounds, scenic paths, social spaces, meeting rooms, and beautifully maintained outdoor gathering areas. It is a community designed for wellness, recreation, and connection.  There is also an excellent school path from Pre-K through high school, with nearby highly rated schools including Heron Heights Elementary, Westglades Middle School, and Marjory Stoneman Douglas High School. The neighborhood is quiet, friendly, secure, and beautifully maintained, offering the ideal Parkland lifestyle for those seeking comfort, community, and long-term value.  With its private courtyard pool, lake views, separate guest suite, updated kitchen and bath, strong school access, and premier Heron Bay amenities, this home delivers a rare combination of modern comfort, privacy, and resort-style living in one of Parkland's most established communities.
#B26044983

Parkland

11645 NW 71st Place

4 Beds

3 Baths

2,234 Sq.Ft.

$840,000
MLS#: B26044983

 - property

Send a message

Message successfully sent.

Your message

What is 3 + 4 ?

Reason for contacting?

I agree to receive email communication and understand I can unsubscribe at any time.

I agree to be contacted by Sell South Florida via call, email, and text for real estate services. To opt out, you can reply 'stop' at any time or reply 'help' for assistance. You can also click the unsubscribe link in the emails. Message and data rates may apply. Message frequency may vary. Privacy Policy

Sign Out

Virtual Assistant

Would you like to take the next step with this property? We can help you schedule a showing or virtual tour, or send you more details.

Yes, I would like more information.

Thank You for Your Reply, One of Our Agents will contact you as soon as possible

No, maybe later.

Thank you, you can always contact me via email, phone number or through the contact form.

Realhub AI

Lucy - Your AI-Powered Realtor

Update Your Temporary Password

Personalize your search

Enter your email and we'll notify you immediately when new listings match what you're looking for.

or enter email address

Already have an account ? Login here

Continue your home search

I agree to receive communications and understand I can unsubscribe at any time.

I agree to be contacted by Sell South Florida via call, email, and text for real estate services. To opt out, you can reply 'stop' at any time or reply 'help' for assistance. You can also click the unsubscribe link in the emails. Message and data rates may apply. Message frequency may vary. Privacy Policy

Already have an account ? Login here

We use cookies

We use cookies primarily for analytics to enhance your experience. By accepting, you agree to our use of these cookies. You can manage your preferences or learn more about our cookies policy.