Property
Beds
4
Full Baths
2
1/2 Baths
1
Year Built
2023
Sq.Footage
2,043
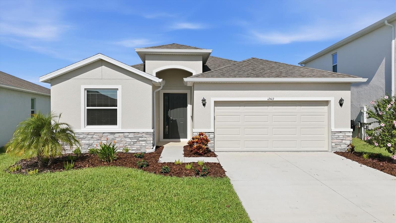
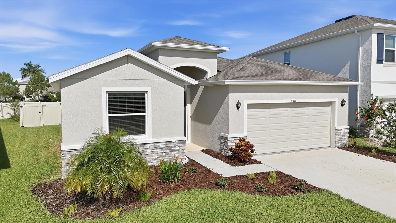
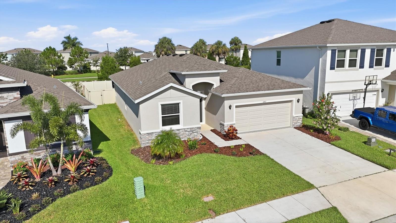
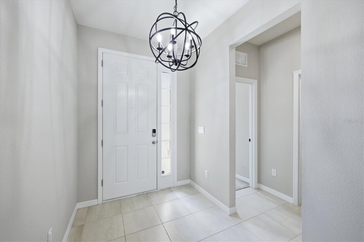
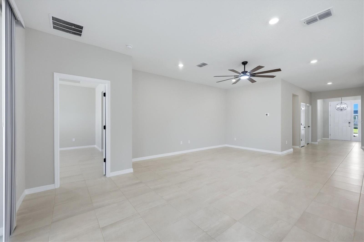
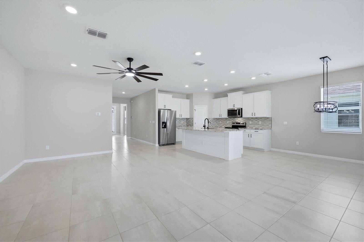
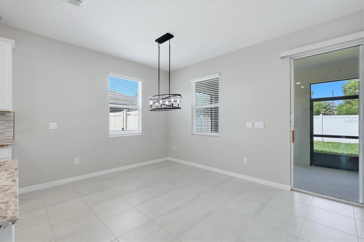
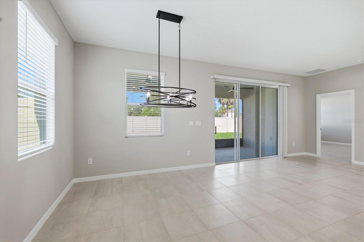
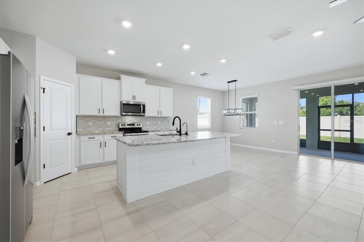
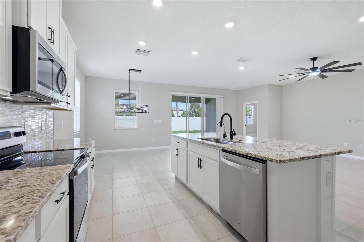
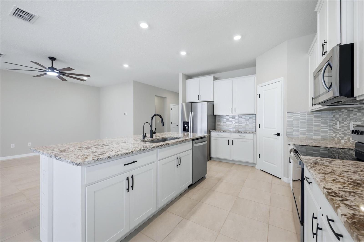
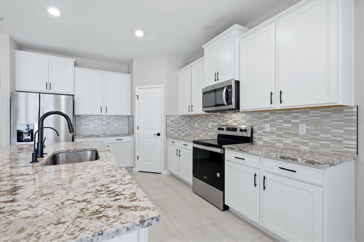
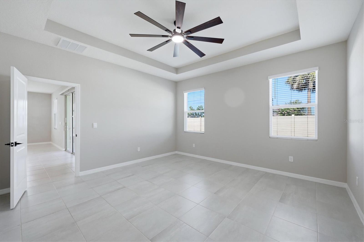
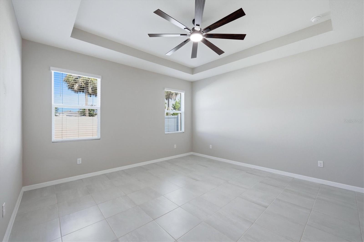
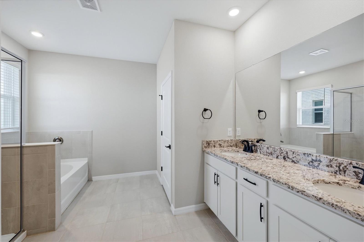
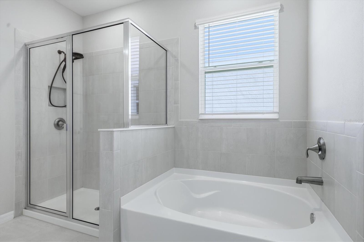
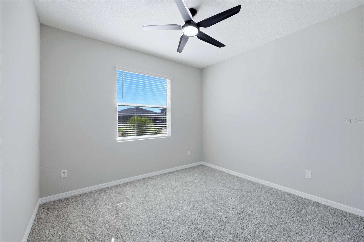
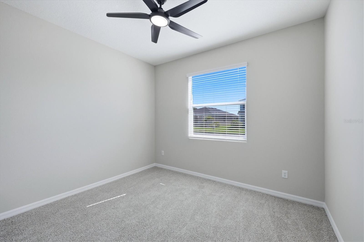
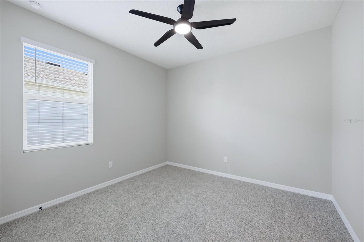
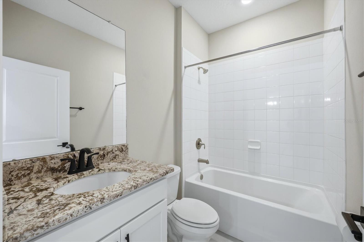
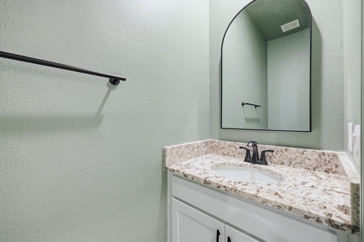
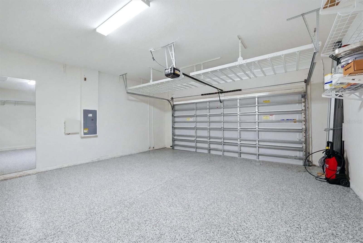
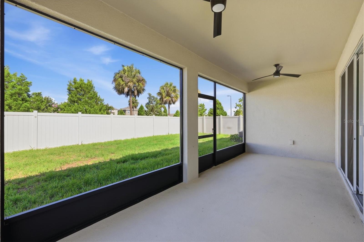
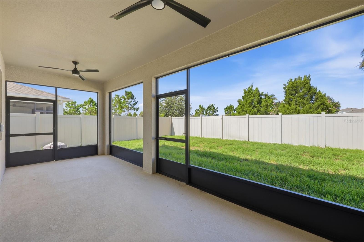
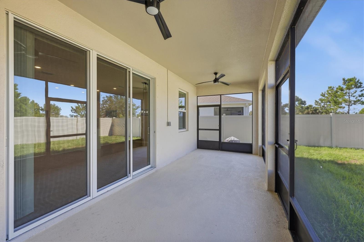
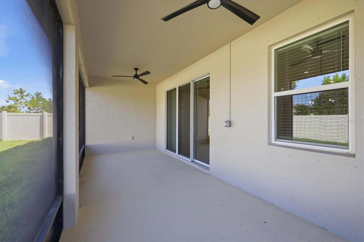
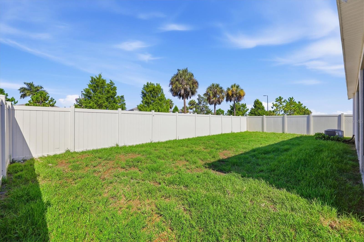
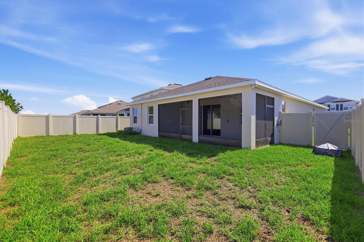
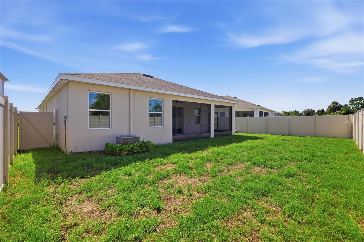
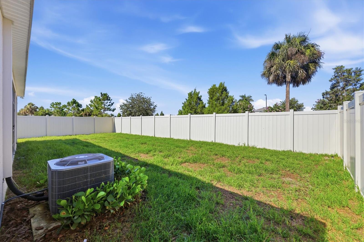
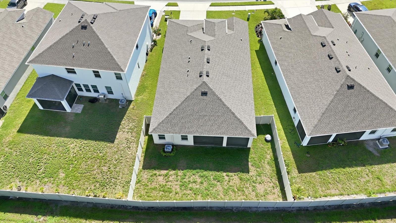
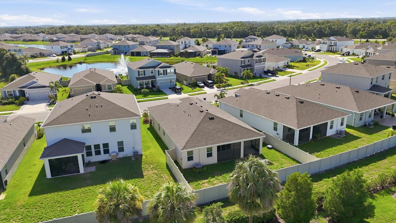
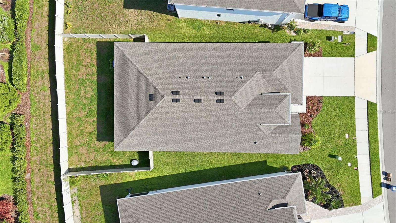
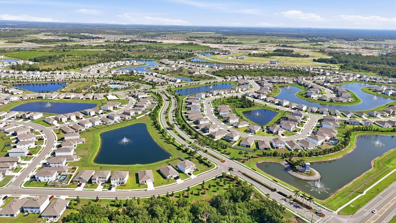
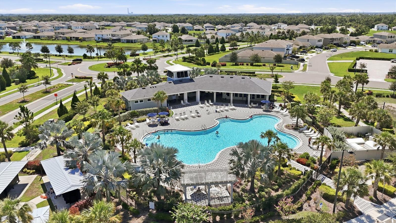
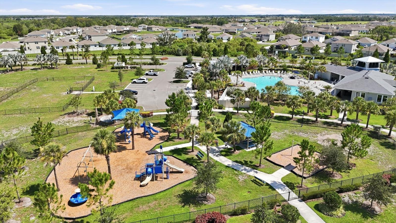
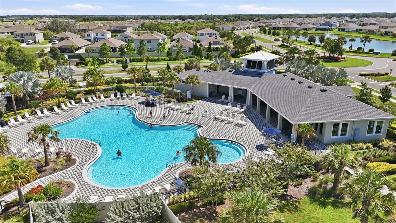
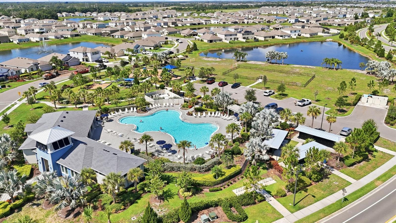
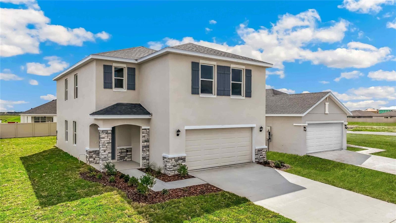
Thoughtfully upgraded beyond builder standards, this move-in-ready D.R. Horton Lantana model offers 4 bedrooms, 2.5 bathrooms, and 2,045 square feet of beautifully designed living space in the highly desirable Bella Lago community. Built with durable all-concrete block construction, this home offers the perfect blend of style, comfort, and everyday functionality. The popular open-concept floor plan creates a bright, welcoming atmosphere, seamlessly connecting the kitchen, dining, and living areas for effortless entertaining and comfortable daily living. The kitchen is both stylish and functional, featuring bright white cabinetry, granite countertops, stainless steel appliances, a reverse osmosis drinking water system, and a large center island that naturally becomes the heart of the home. The spacious primary suite provides a relaxing retreat with a tray ceiling, two walk-in closets, and an ensuite bathroom featuring dual sinks, an oversized vanity, a garden tub, separate shower, and a private water closet. Two additional bedrooms share a full bath, while the fourth bedroom and adjacent half bath provide exceptional flexibility as a guest room, home office, nursery, or hobby space. Step outside to the screened lanai and discover one of this home's standout features—a generously sized, fully fenced backyard that's perfect for pets, outdoor entertaining, gardening, backyard games, or simply relaxing in your own private outdoor space. Thoughtful upgrades throughout the home include a screened lanai, whole-house water filtration system, reverse osmosis drinking water system, epoxy-coated garage floor, overhead garage storage racks, front gutters, upgraded landscaping, ceiling fans, and a generator-ready 50-amp outlet with an installed interlock kit. Bella Lago residents enjoy outstanding community amenities, including two resort-style pools, a clubhouse, fitness center, playground, and dog park. Conveniently located near I-75, I-275, and US-301, you'll enjoy easy access to Bradenton, Sarasota, St. Petersburg, Tampa, and Florida's beautiful Gulf Coast beaches. The rapidly growing Moccasin Wallow corridor, with BayCare Hospital, shopping, dining, and everyday conveniences, continues to make this one of Parrish's most desirable locations. Featuring one of Bella Lago's most popular floor plans, thoughtful upgrades beyond builder standards, a spacious fenced backyard, and an exceptional location, this home is ready for its next owners to enjoy the very best of Florida living.
Features & Amenities
Interior
-
Other Interior Features
Open Floorplan, Tray Ceiling(s)
-
Total Bedrooms
4
-
Bathrooms
2
-
1/2 Bathrooms
1
-
Cooling YN
YES
-
Cooling
Central Air
-
Fireplace YN
NO
-
Heating YN
YES
-
Heating
Electric, Heat Pump
-
Pet friendly
Breed Restrictions, Cats OK, Dogs OK, Number Limit
Exterior
-
Garage
Yes
-
Garage spaces
2
-
Construction Materials
Block, Stucco
-
Other Exterior Features
Rain Gutters
-
Parking
Driveway, Garage Door Opener, Attached
-
Pool
No
-
Waterfront YN
NO
Area & Lot
-
Lot Features
Landscaped
-
Lot Size(acres)
0.15
-
Lot Size(square feet)
6,351
-
Property Type
Residential
-
Property Sub Type
Single Family Residence
-
Architectural Style
Florida
Price
-
Sales Price
$419,000
-
Tax Amount
$6,118
-
Sq. Footage
2,043
-
Price/SqFt
$205
HOA
-
Association
YES
-
Association Fee
$146.59
-
Association Fee Frequency
Monthly
-
Association Fee Includes
N/A
-
Total Monthly Fees
$146.59
School District
-
Elementary School
Barbara A. Harvey Elementary
-
Middle School
Buffalo Creek Middle
-
High School
Parrish Community High
Property Features
-
Stories
1
-
New Construction
NO
-
Association Amenities
Pool
-
Foundation Details
Slab
-
Ownership
Fee Simple
-
Senior Community YN
NO
-
Sewer
Public Sewer
-
Tax Lot
449
-
Water Source
Public
Schedule a Showing
Showing scheduled successfully.
Mortgage calculator
Estimate your monthly mortgage payment, including the principal and interest, property taxes, and HOA. Adjust the values to generate a more accurate rate.
Your payment
Principal and Interest:
$
Property taxes:
$
HOA fees:
$
Total loan payment:
$
Total interest amount:
$
Location
County
Manatee
Elementary School
Barbara A. Harvey Elementary
Middle School
Buffalo Creek Middle
High School
Parrish Community High
Listing Courtesy of Steve Dipsiner , FINE PROPERTIES
RealHub Information is provided exclusively for consumers' personal, non-commercial use, and it may not be used for any purpose other than to identify prospective properties consumers may be interested in purchasing. All information deemed reliable but not guaranteed and should be independently verified. All properties are subject to prior sale, change or withdrawal. RealHub website owner shall not be responsible for any typographical errors, misinformation, misprints and shall be held totally harmless.

FOUNDER
Ashley Baillio
Call Ashley today to schedule a private showing.

* Listings on this website come from the FMLS IDX Compilation and may be held by brokerage firms other than the owner of this website. The listing brokerage is identified in any listing details. Information is deemed reliable but is not guaranteed. If you believe any FMLS listing contains material that infringes your copyrighted work please click here to review our DMCA policy and learn how to submit a takedown request.© 2024 FMLS.
Related Properties
PARRISH
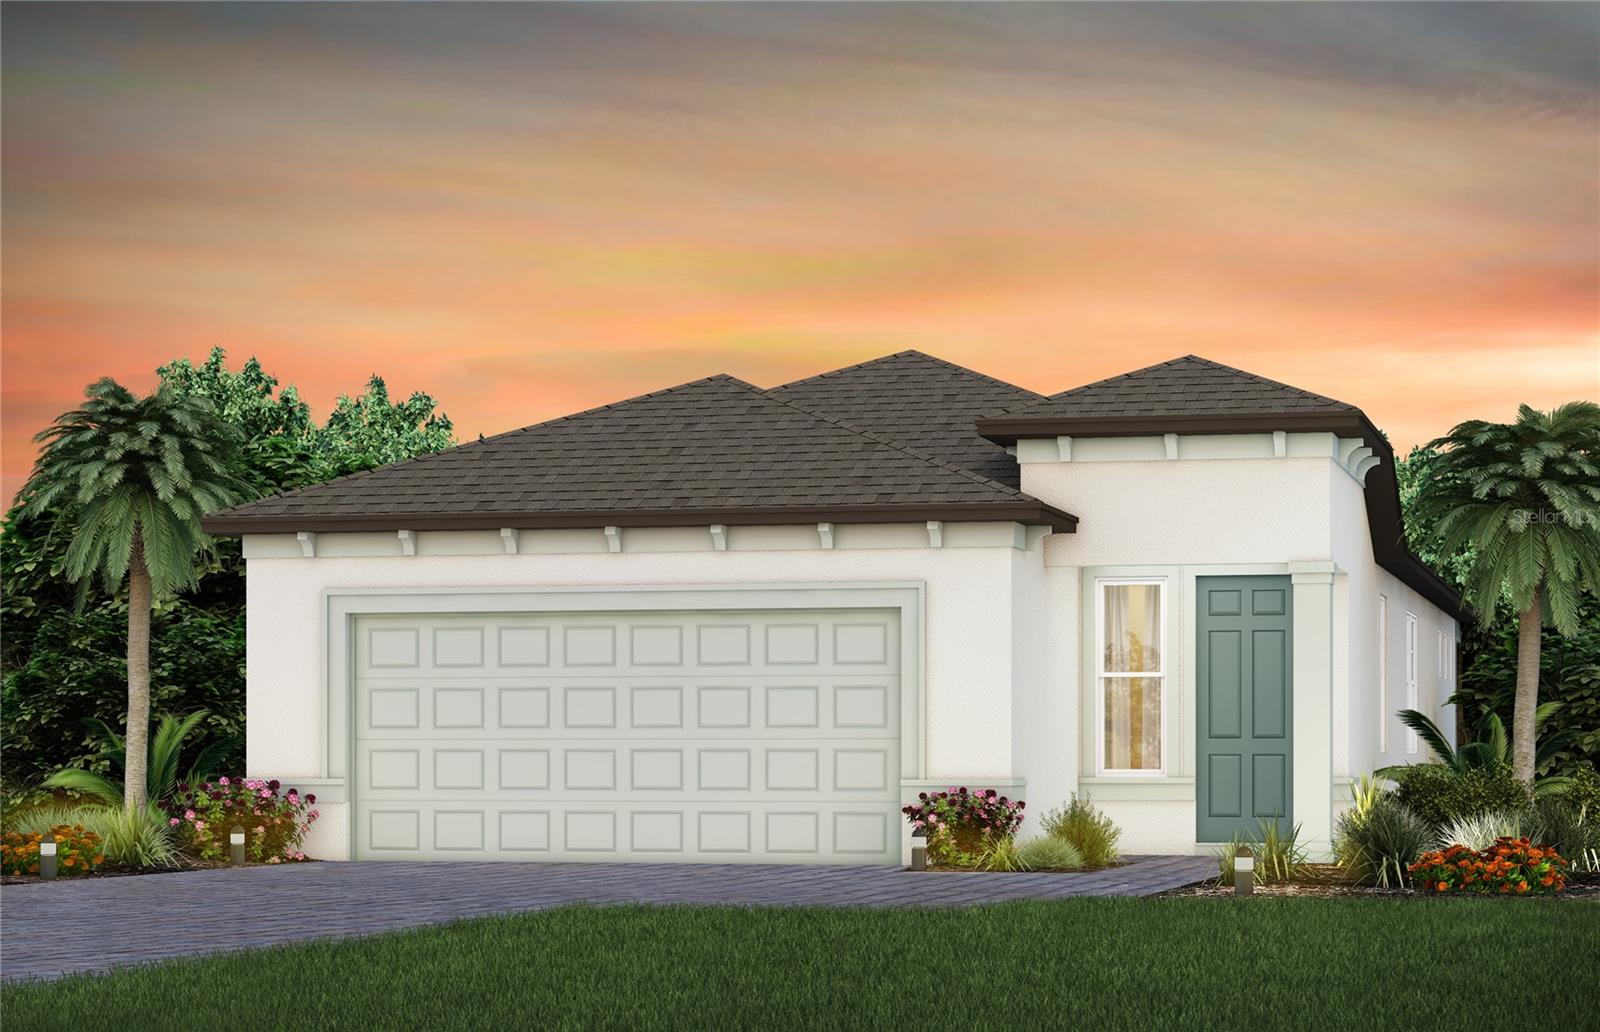
12589 OAK HILL WAY
3 Beds
2 Baths
1,534 Sq.Ft.
$350,926
MLS#: TB8527410
PARRISH
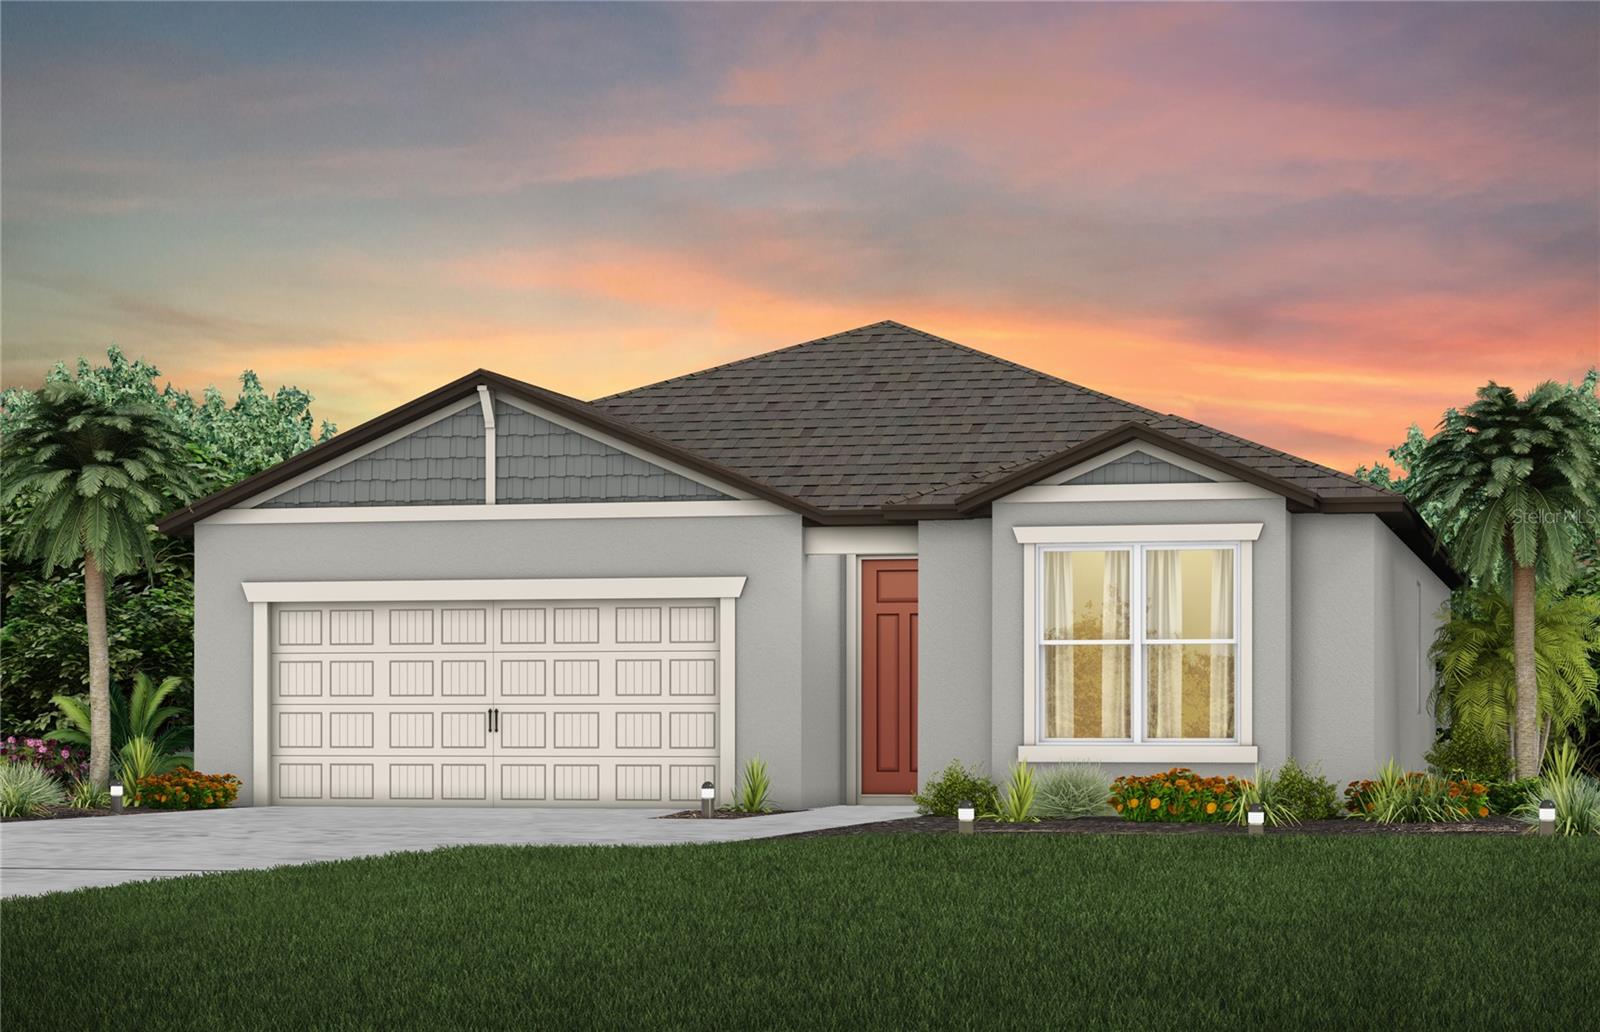
8833 CLEAR VIEW STREET
4 Beds
2 Baths
2,260 Sq.Ft.
$374,990
MLS#: A4699529
PARRISH
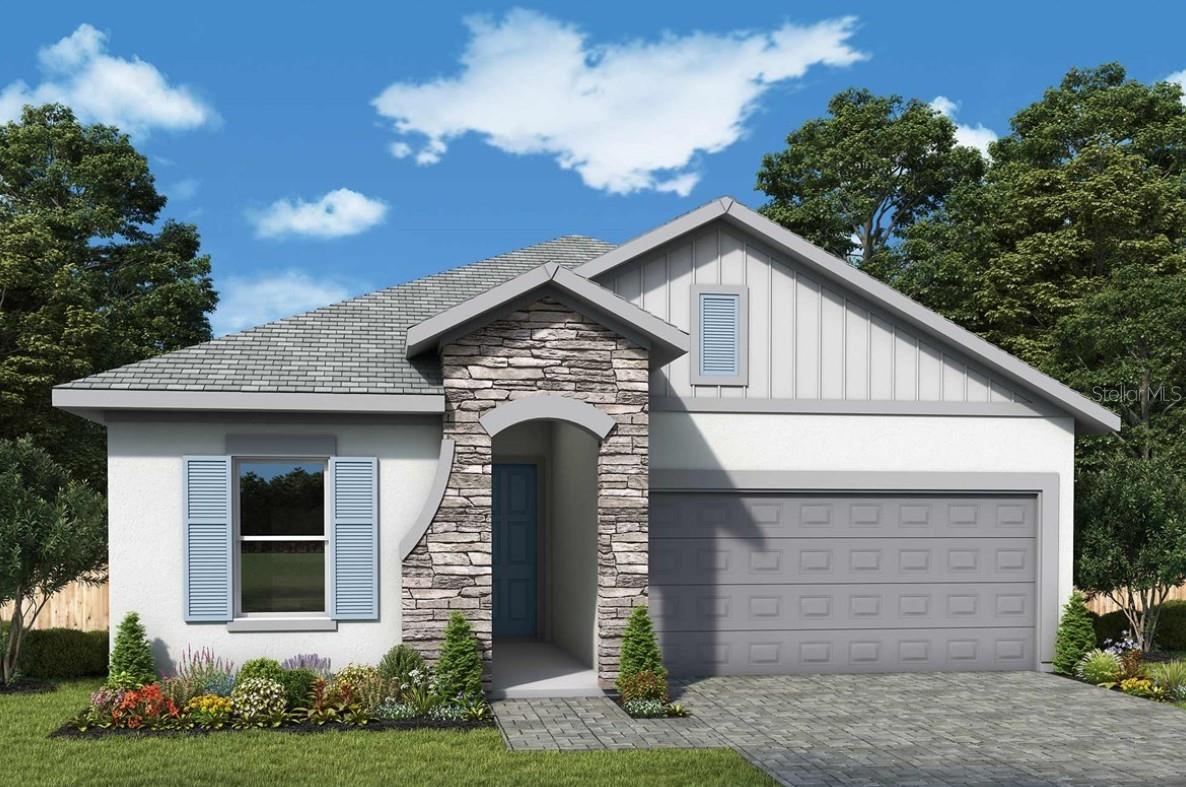
15037 SUNBEAM STREET
2 Beds
2 Baths
1,655 Sq.Ft.
$437,820
MLS#: TB8521924
PARRISH
14858 SUNLIT CIRCLE
3 Beds
2 Baths
1,662 Sq.Ft.
$420,560
MLS#: TB8521880
PARRISH
11808 FULL MOON LOOP
3 Beds
2 Baths
1,955 Sq.Ft.
$489,990
MLS#: TB8527167
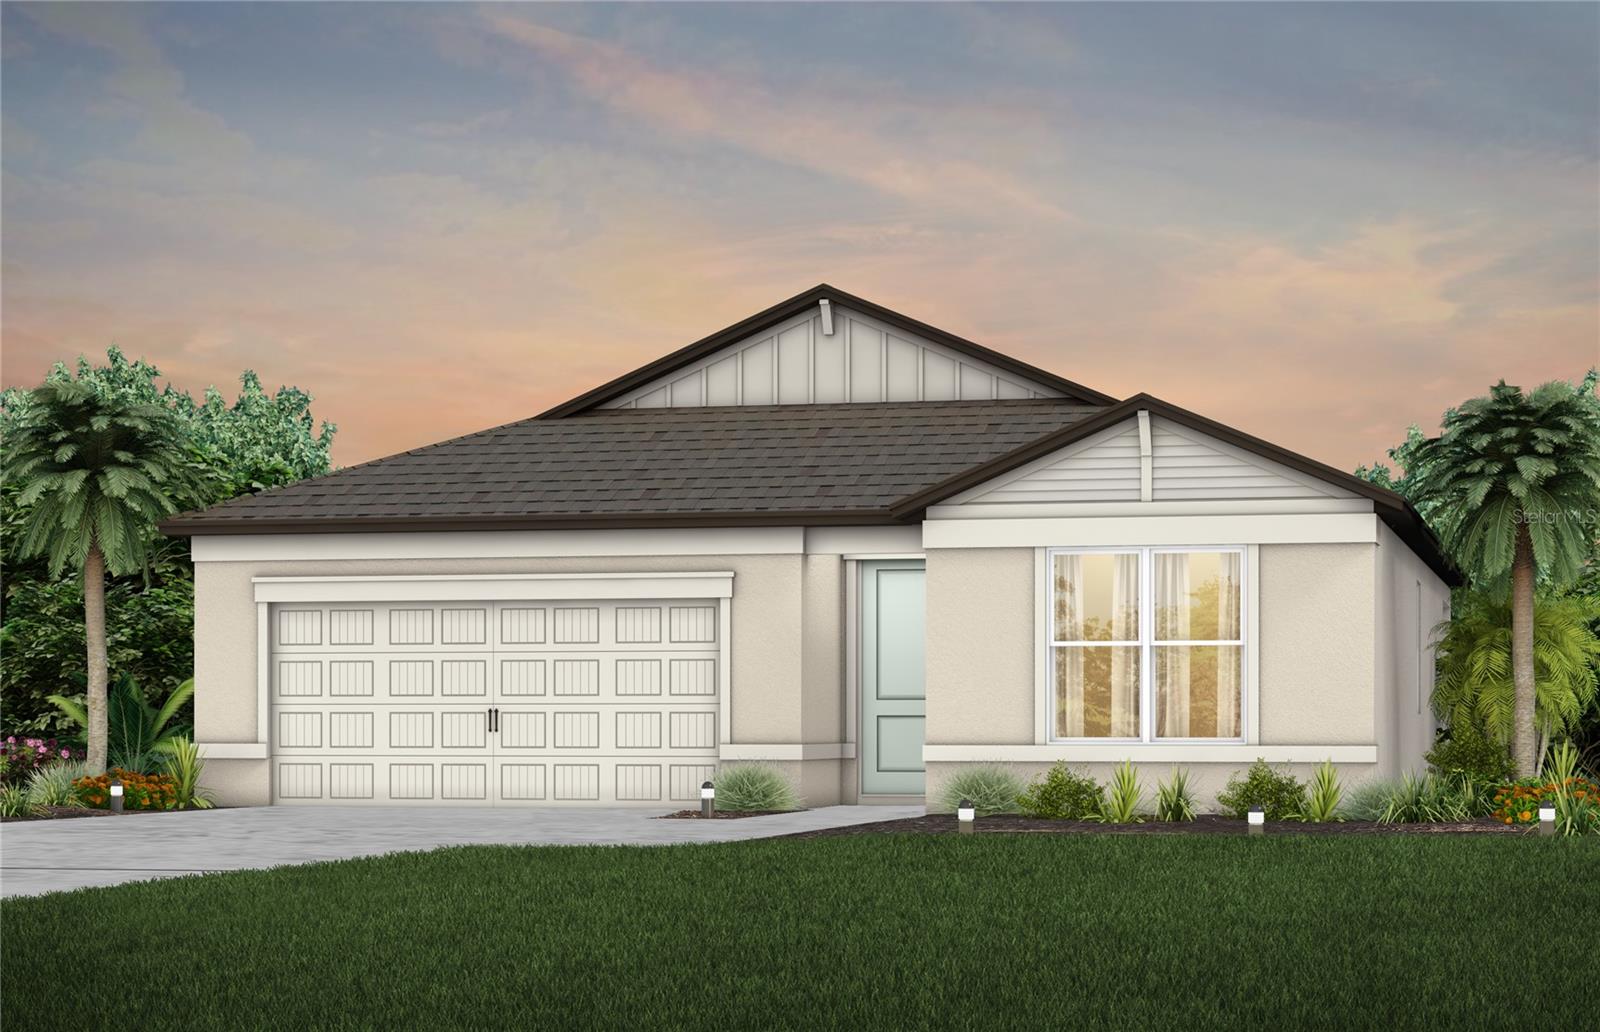
PARRISH
14818 SUNBEAM STREET
3 Beds
2 Baths
1,662 Sq.Ft.
$438,980
MLS#: TB8521888
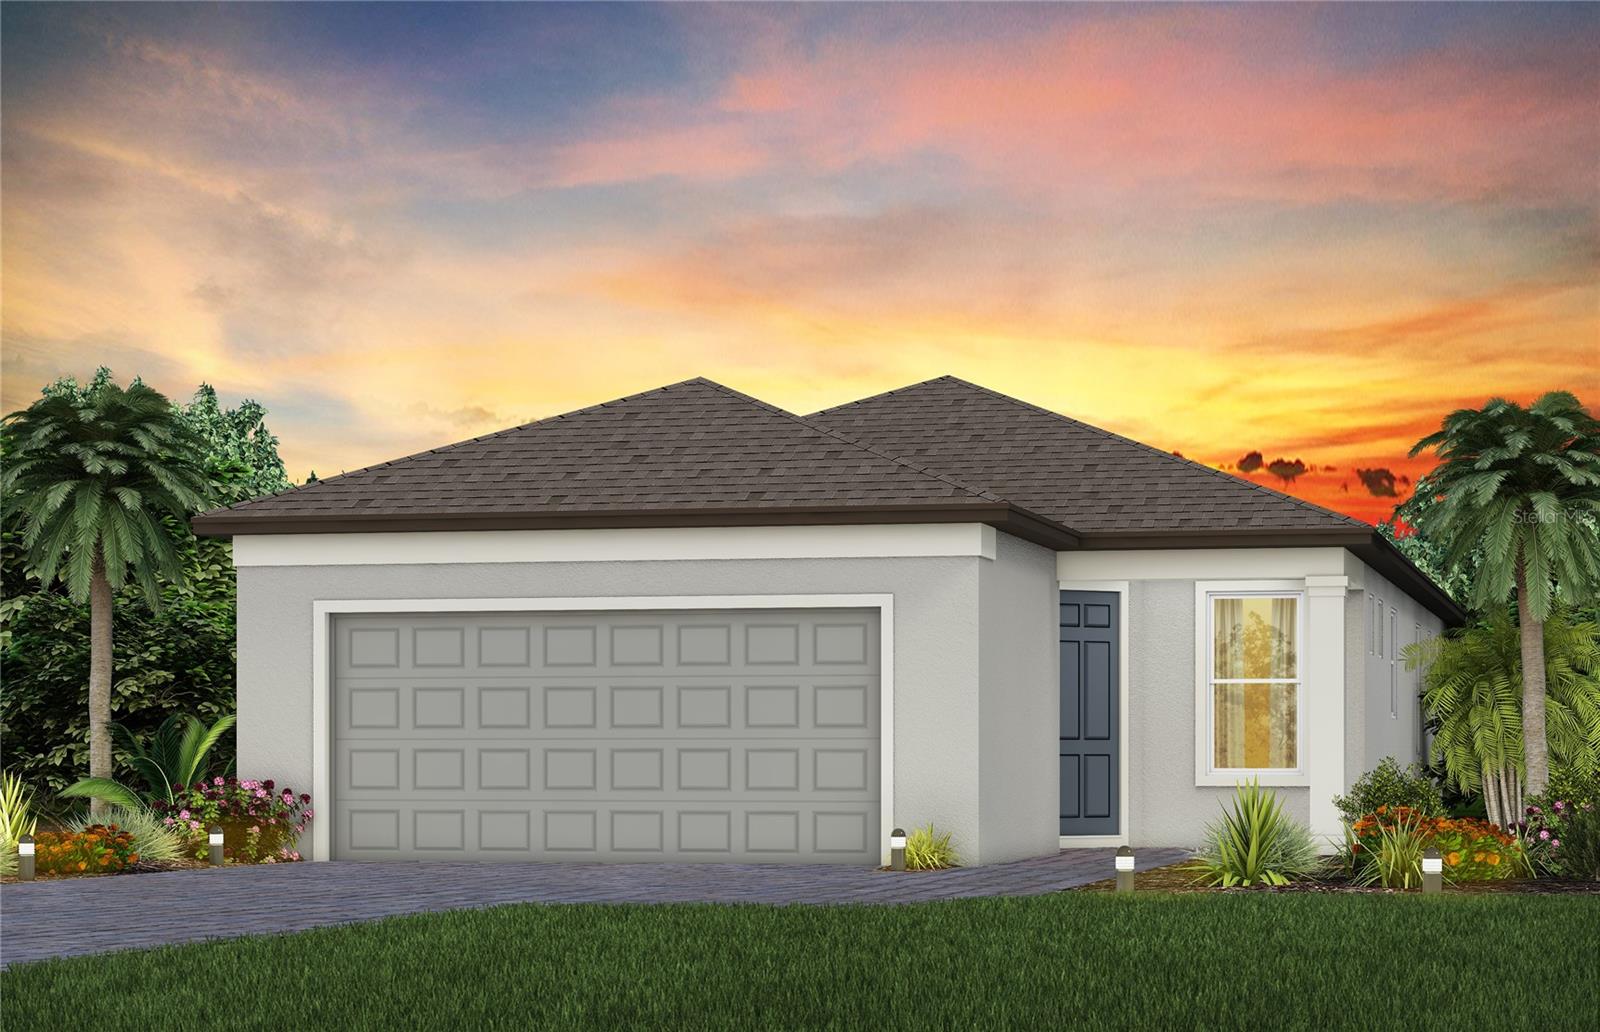
PARRISH
14761 SUNLIT CIRCLE
2 Beds
2 Baths
1,405 Sq.Ft.
$391,240
MLS#: TB8521923
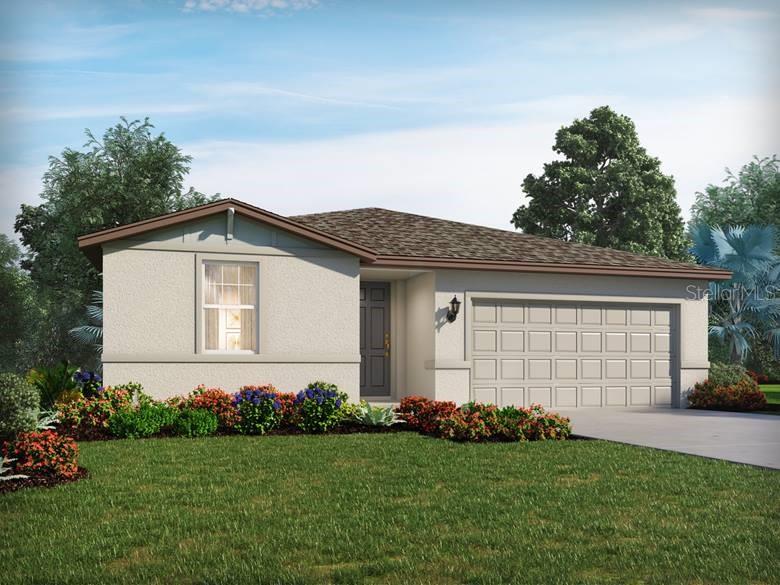
PARRISH
7721 SATTERFIELD TERRACE
4 Beds
2 Baths
1,840 Sq.Ft.
$372,470
MLS#: TB8527455
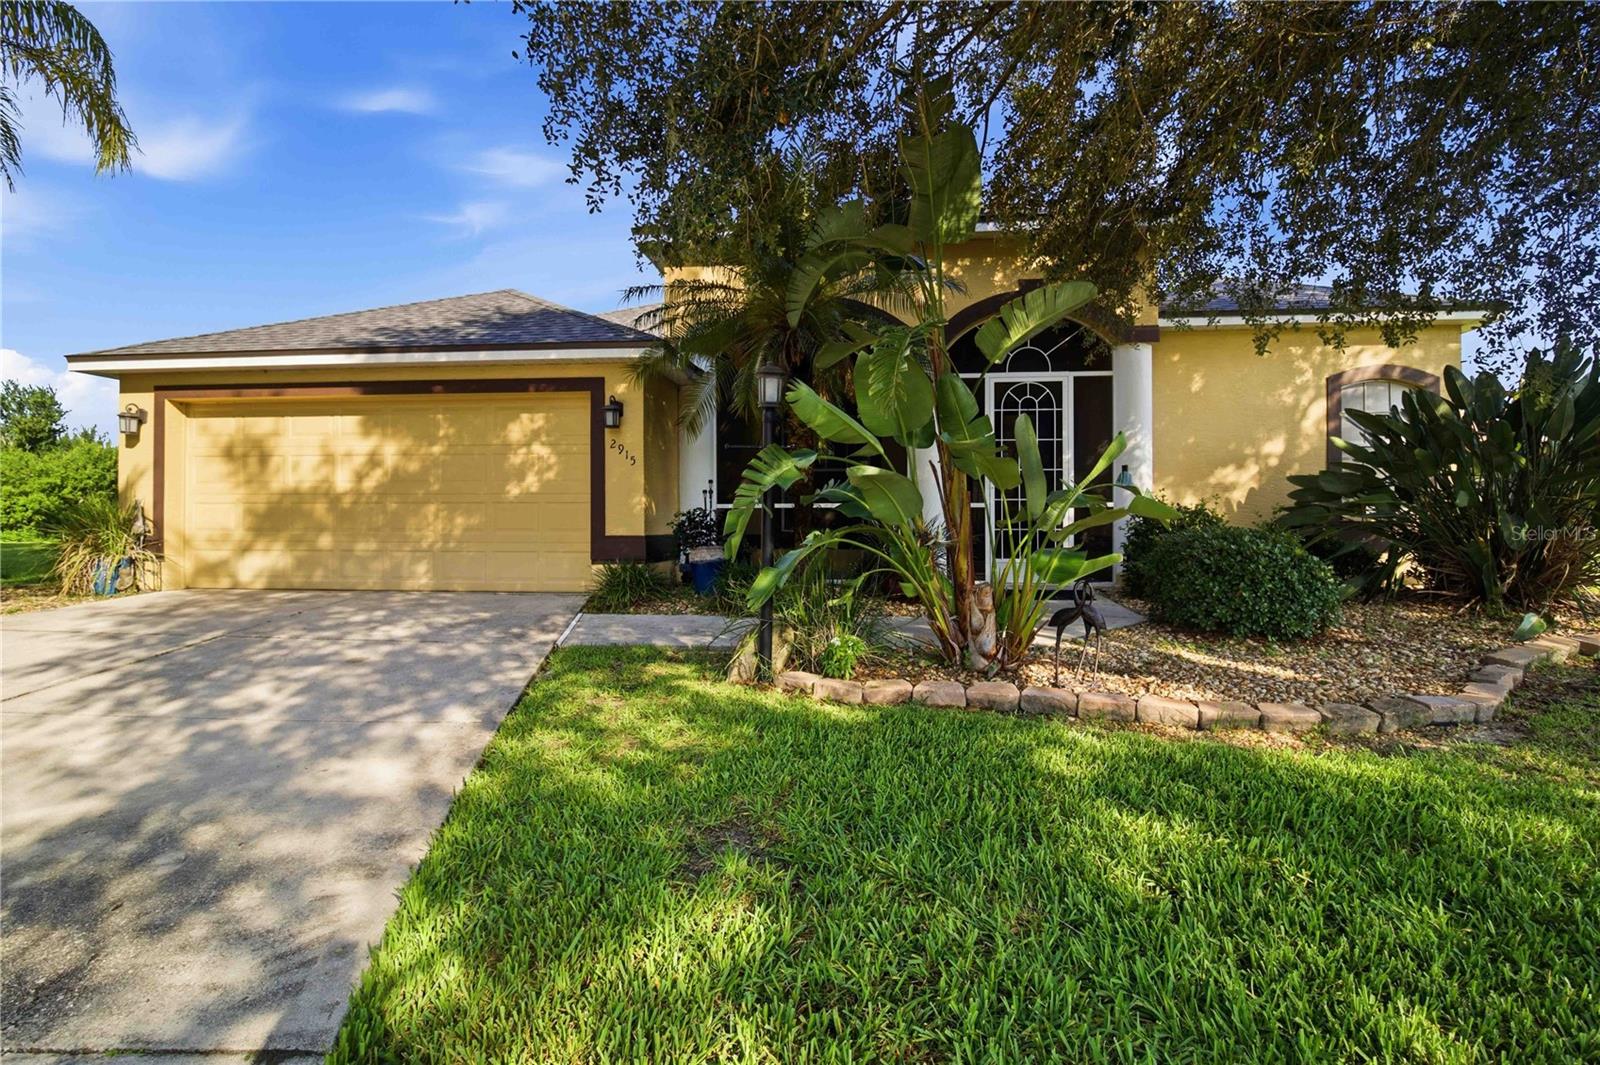
PARRISH
2915 126TH TERRACE E
3 Beds
2 Baths
2,158 Sq.Ft.
$415,000
MLS#: A4699448
