Features & Amenities

Interior

  • Other Interior Features

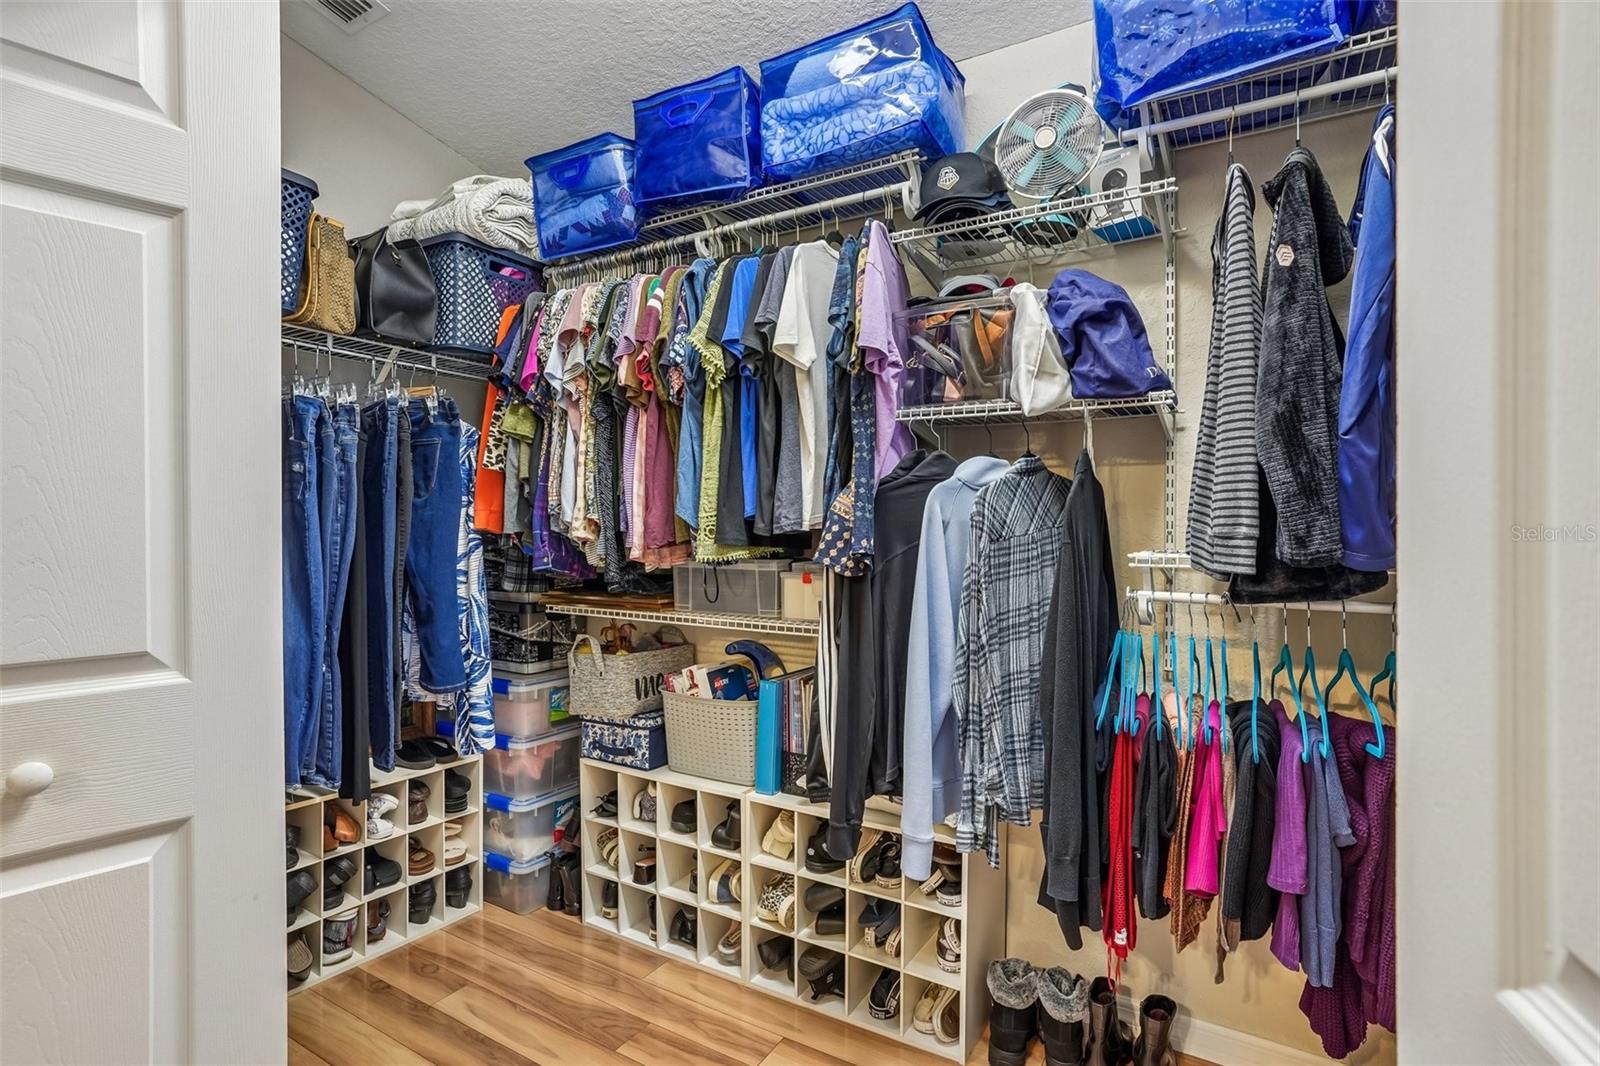
    Eat-in Kitchen, High Ceilings, Open Floorplan, Smart Home, Stone Counters, Walk-In Closet(s)

  • Total Bedrooms

    3

  • Bathrooms

    2

  • Cooling YN

    YES

  • Cooling

    Central Air

  • Fireplace YN

    NO

  • Heating YN

    YES

  • Heating

    Central

  • Pet friendly

    Yes

Exterior

  • Garage

    Yes

  • Garage spaces

    2

  • Construction Materials

    Block, Stucco, Frame

  • Other Exterior Features

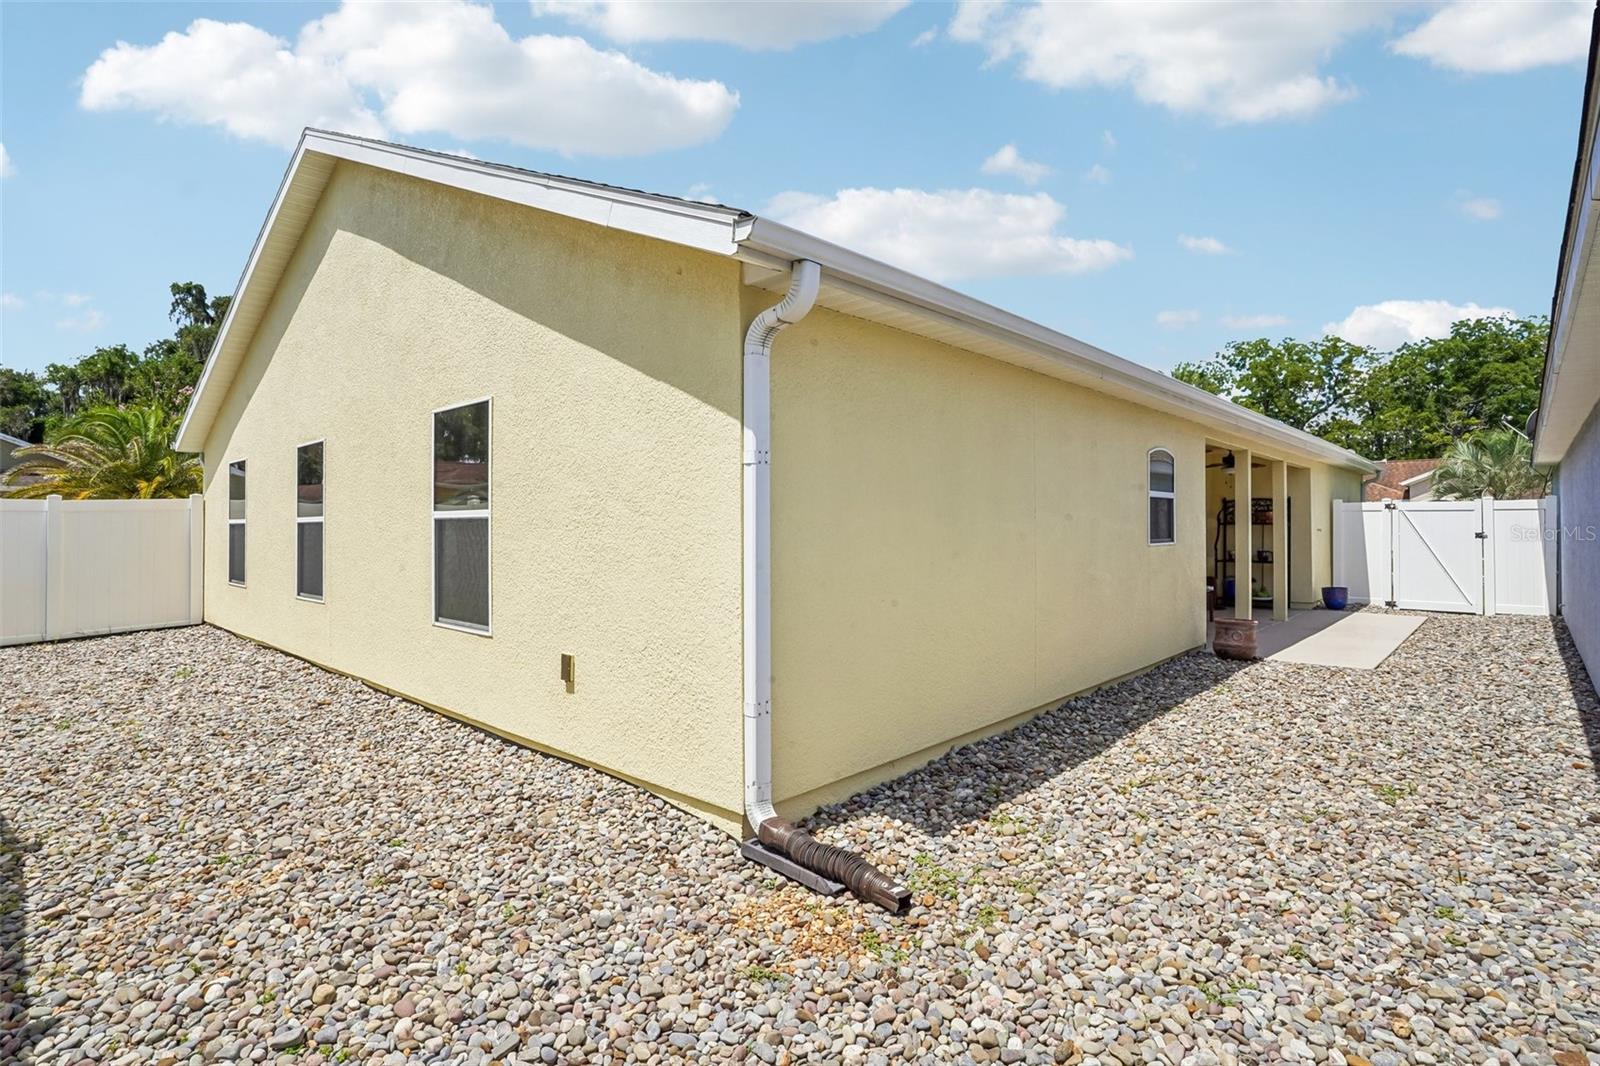
    Lighting, Private Yard, Rain Gutters

  • Parking

    Driveway, Garage Door Opener, Attached

  • Patio and Porch Features

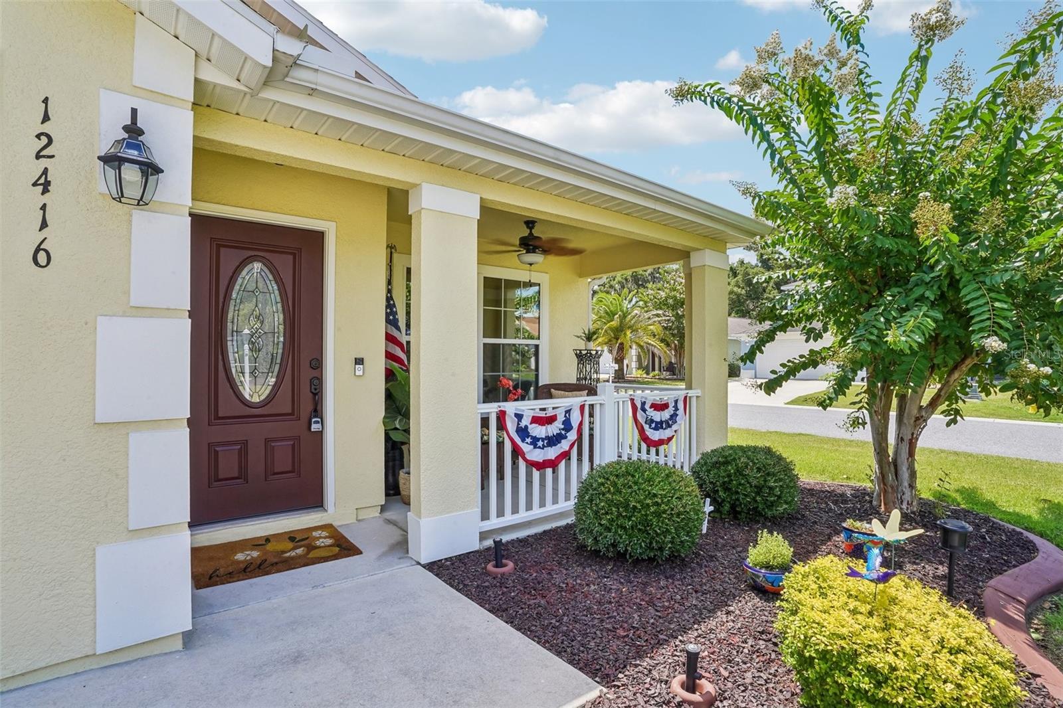
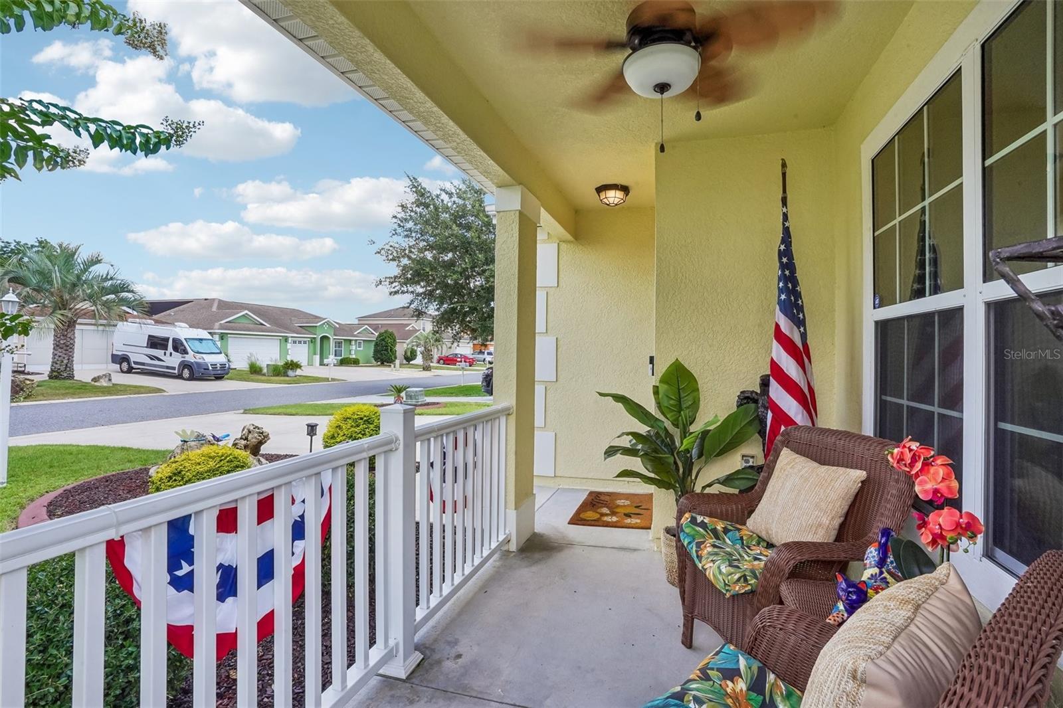
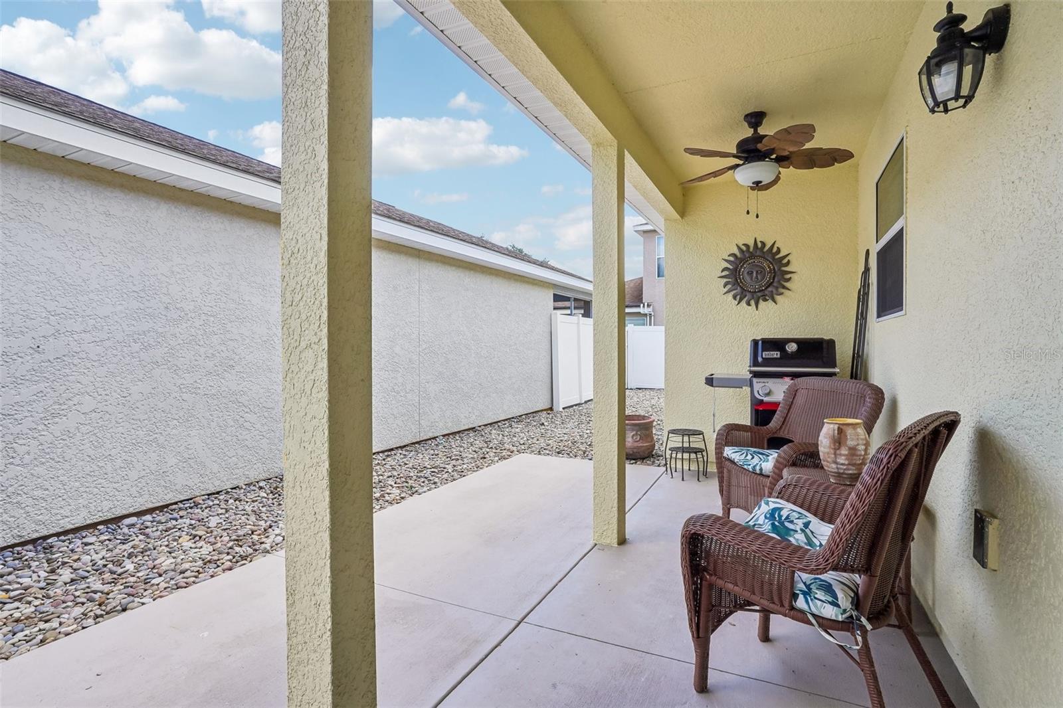
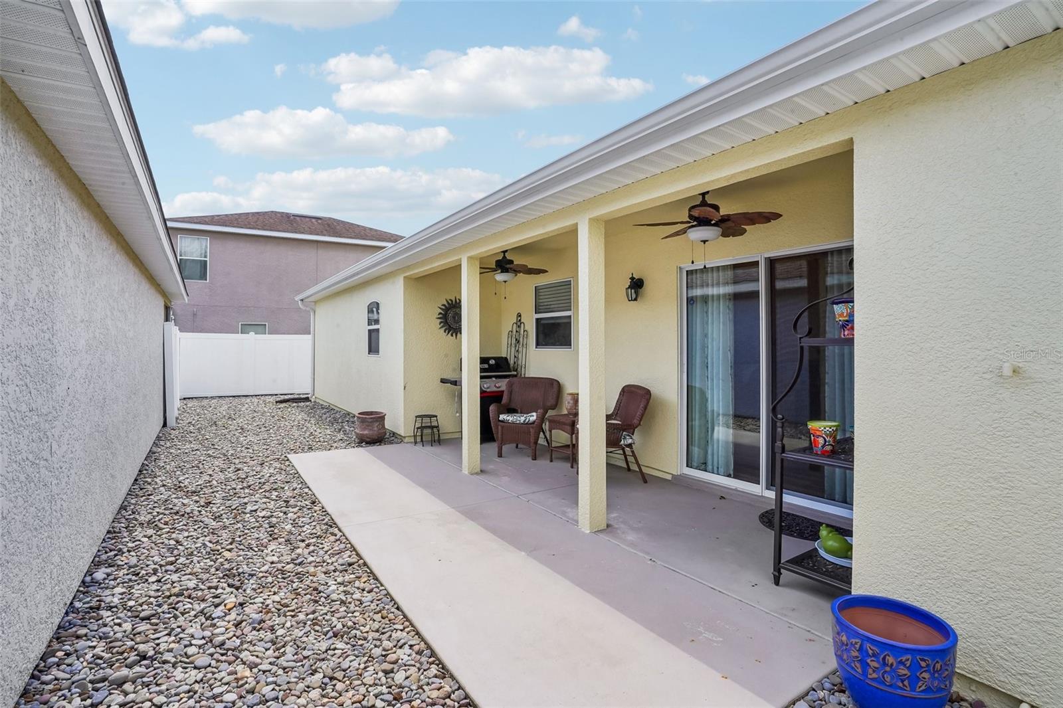
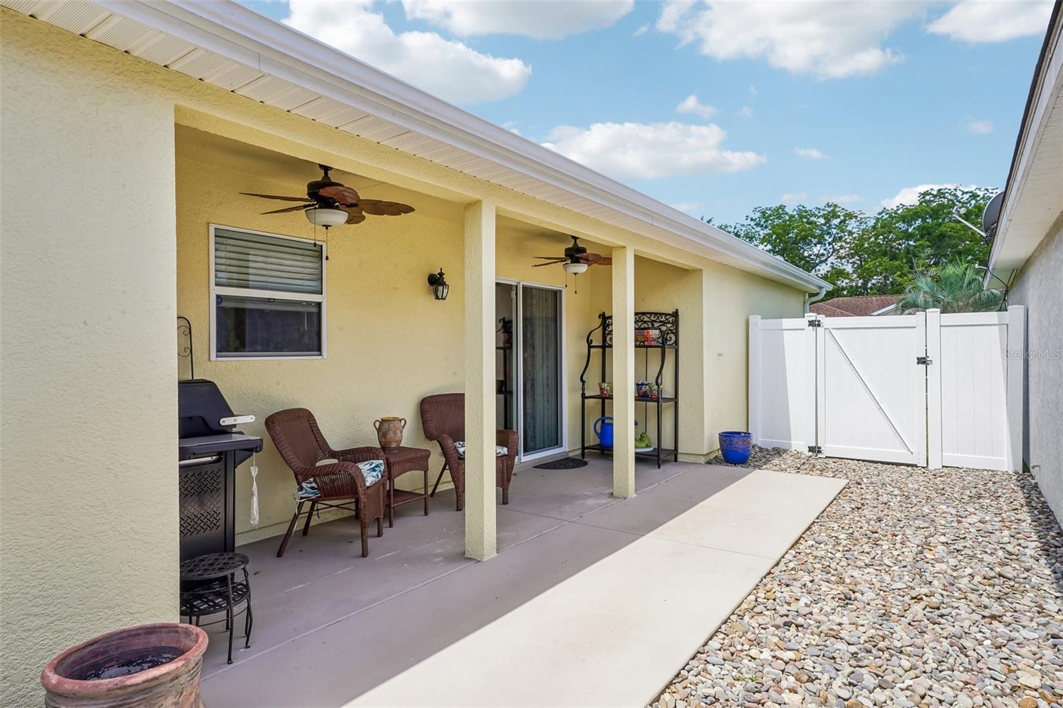
    Covered, Front Porch, Rear Porch

  • Pool

    No

  • Waterfront YN

    NO

Area & Lot

  • Lot Features

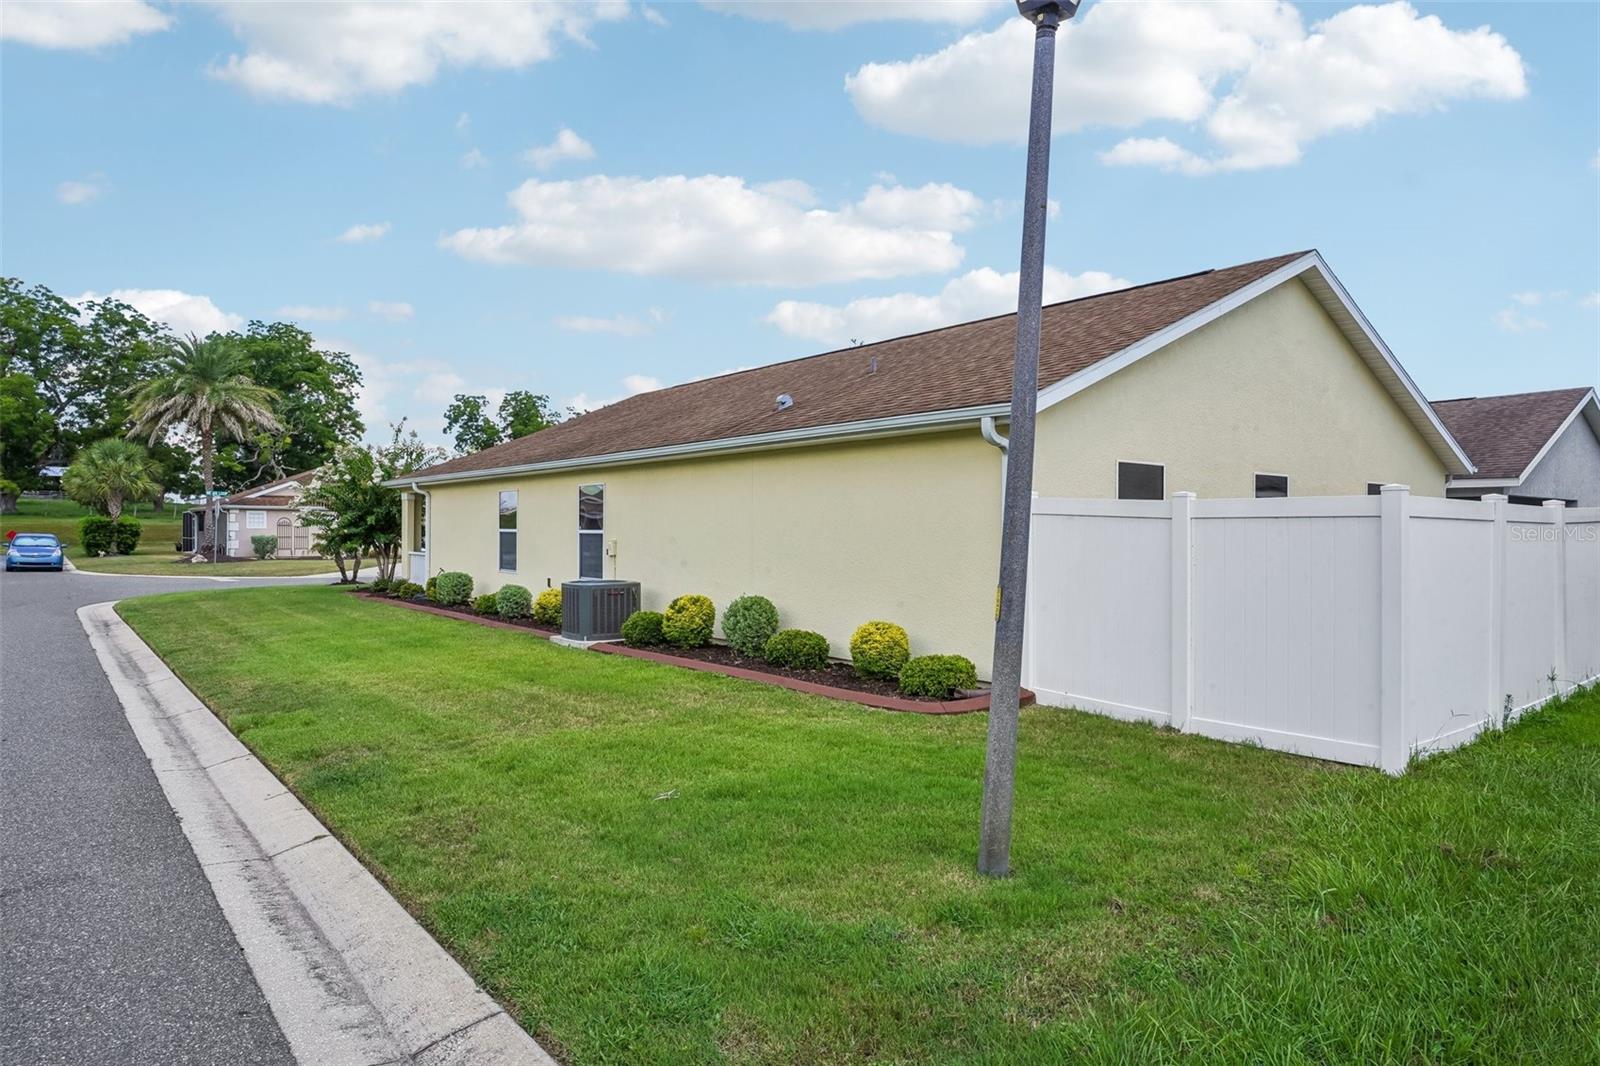
    Corner Lot, Landscaped

  • Lot Size(acres)

    0.12

  • Lot Size(square feet)

    5091.0

  • Property Type

    Residential

  • Property Sub Type

    Single Family Residence

Price

  • Sales Price

    $333,000

  • Tax Amount

    $2,124.9

  • Sq. Footage

    1, 662

  • Price/SqFt

    $200

HOA

  • Association

    YES

  • Association Fee

    $80

  • Association Fee Frequency

    Monthly

  • Association Fee Includes

    N/A

  • Total Monthly Fees

    $80

School District

  • Elementary School

    N/A

  • Middle School

    N/A

  • High School

    N/A

Property Features

  • New Construction

    NO

  • Association Amenities

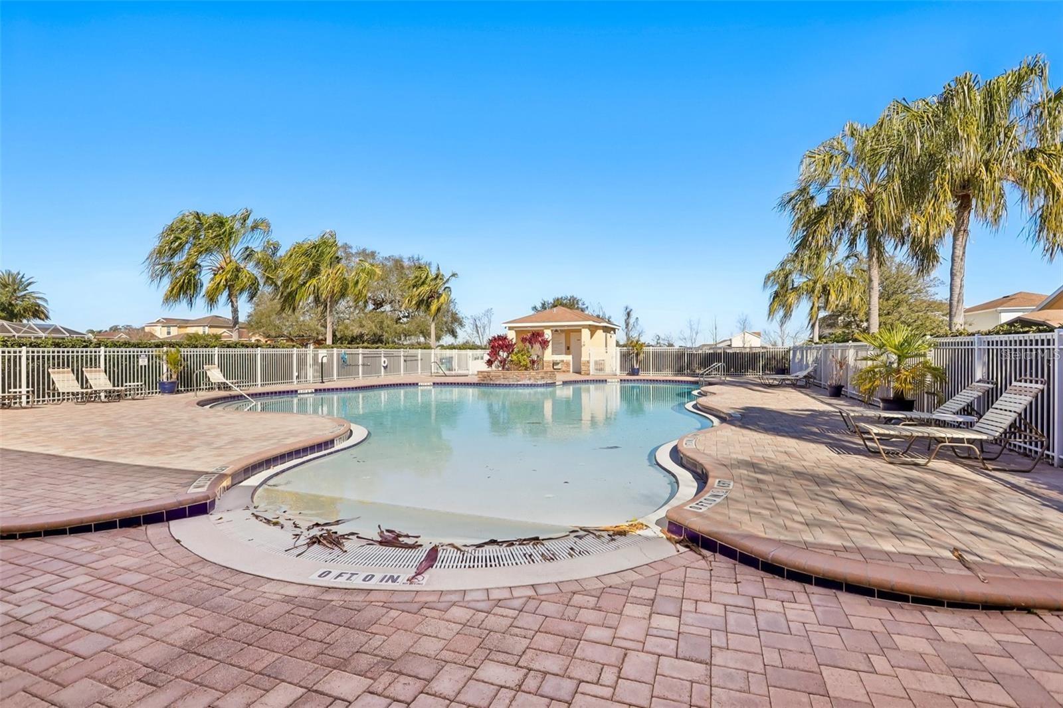
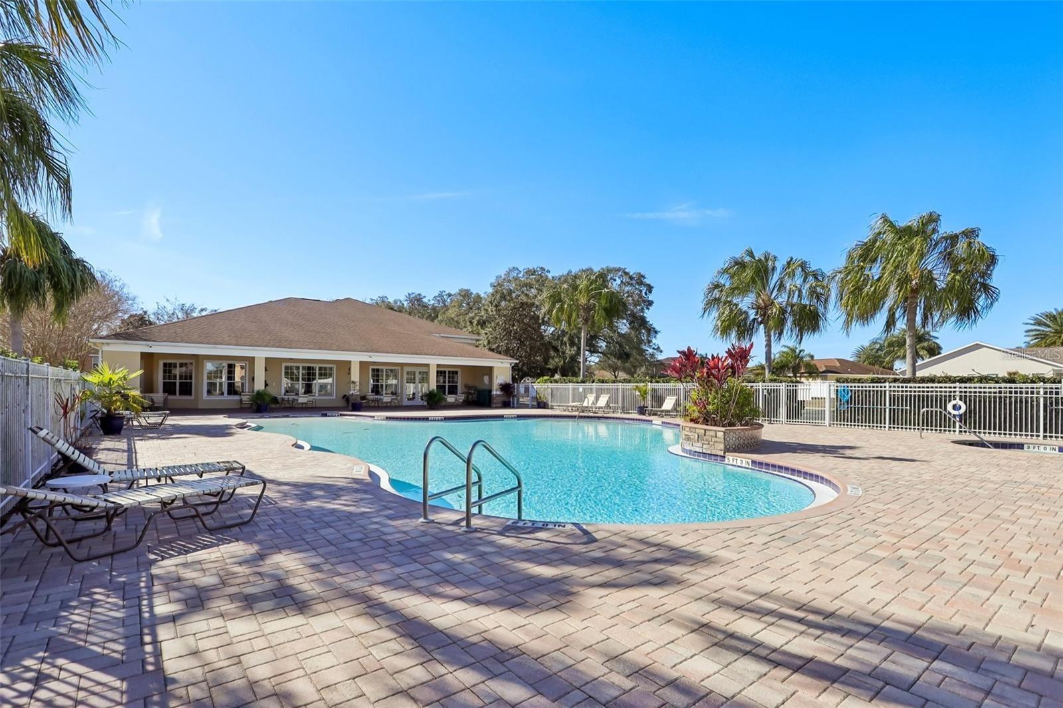
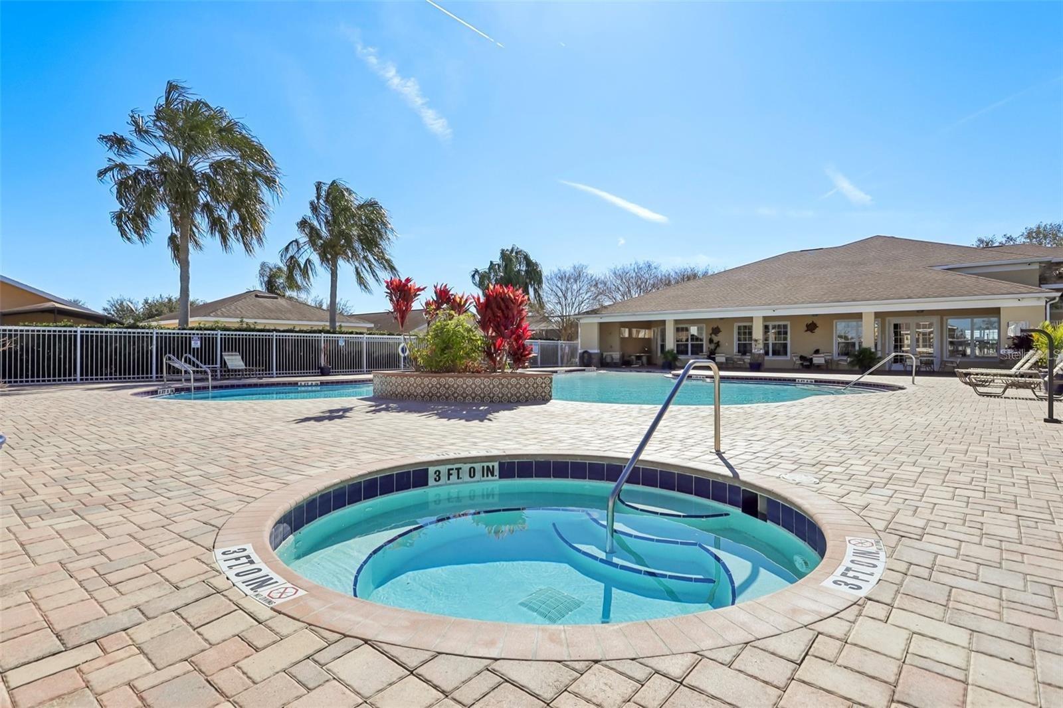
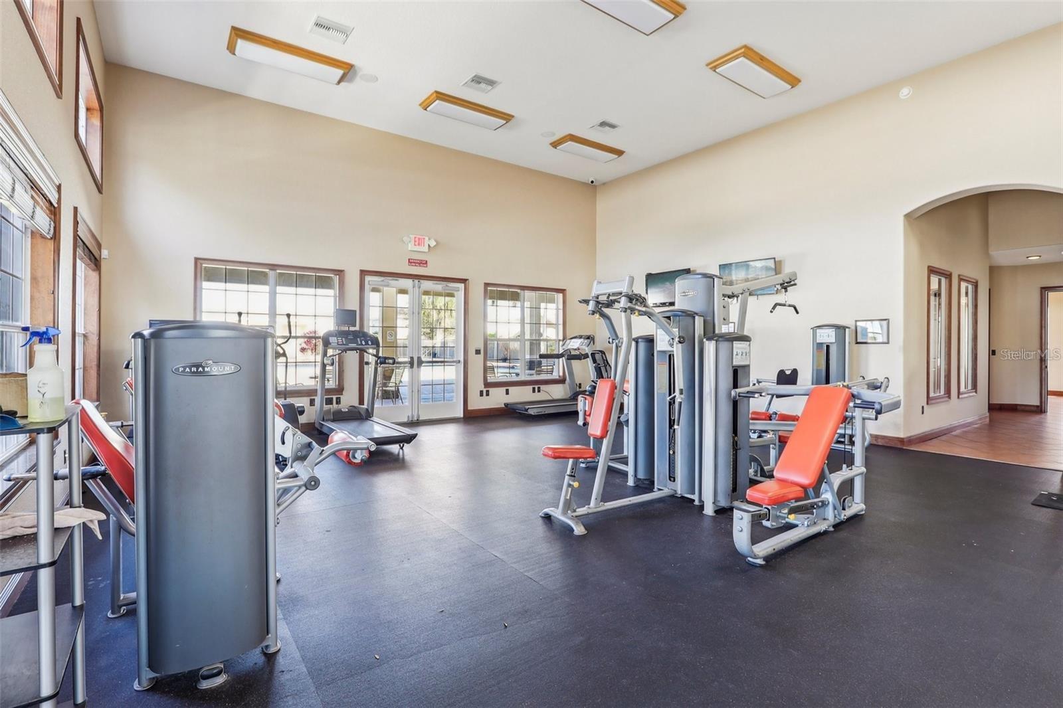
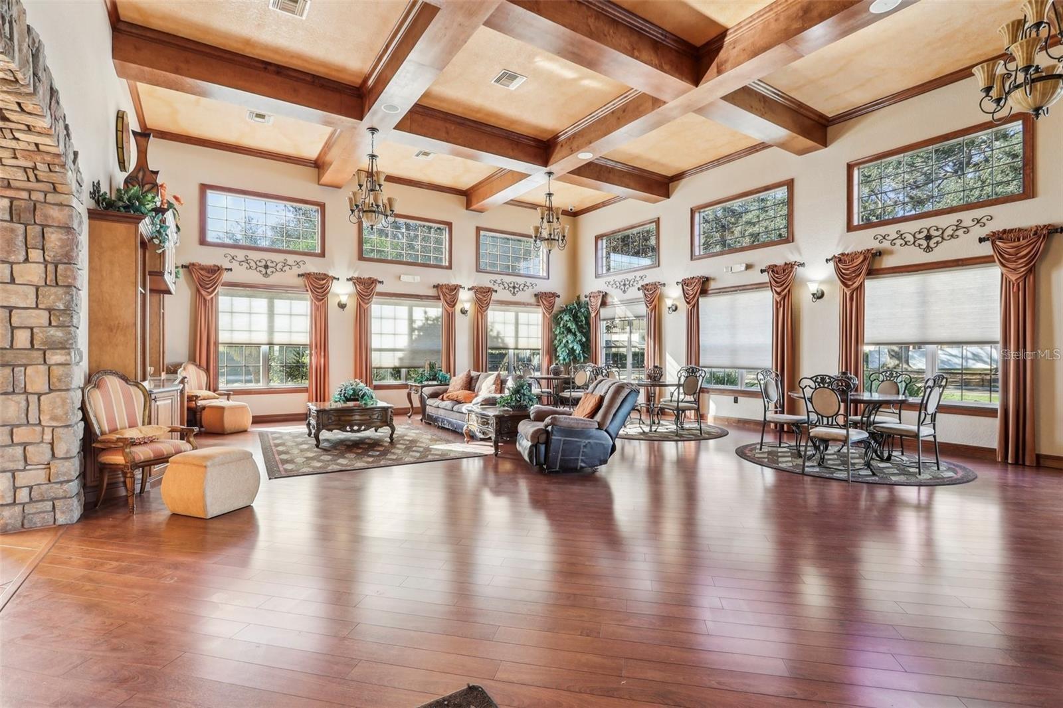
    Clubhouse, Fitness Center, Gated, Playground, Pool, Spa/Hot Tub

  • Foundation Details

    Slab

  • Ownership

    Fee Simple

  • Senior Community YN

    NO

  • Sewer

    Public Sewer

  • Tax Lot

    126

  • Water Source

    Public

Schedule a Showing

Showing scheduled successfully.

<
>
IN PERSON
VIA CHAT

What is 3 + 4 ?


Change time

Mortgage calculator

Estimate your monthly mortgage payment, including the principal and interest, property taxes, and HOA. Adjust the values to generate a more accurate rate.

Your payment

Principal and Interest:

$

Property taxes:

$

HOA fees:

$

Total loan payment:

$

Total interest amount:

$

Location

County

Sumter

Elementary School

Middle School

High School

Listing Courtesy of Kristen Miller , COLDWELL BANKER VANGUARD LIFESTYLE REALTY

RealHub Information is provided exclusively for consumers' personal, non-commercial use, and it may not be used for any purpose other than to identify prospective properties consumers may be interested in purchasing. All information deemed reliable but not guaranteed and should be independently verified. All properties are subject to prior sale, change or withdrawal. RealHub website owner shall not be responsible for any typographical errors, misinformation, misprints and shall be held totally harmless.

Agent Ashley Baillio

FOUNDER

Ashley Baillio

Call Ashley today to schedule a private showing.


* Listings on this website come from the FMLS IDX Compilation and may be held by brokerage firms other than the owner of this website. The listing brokerage is identified in any listing details. Information is deemed reliable but is not guaranteed. If you believe any FMLS listing contains material that infringes your copyrighted work please click here to review our DMCA policy and learn how to submit a takedown request.© 2024 FMLS.
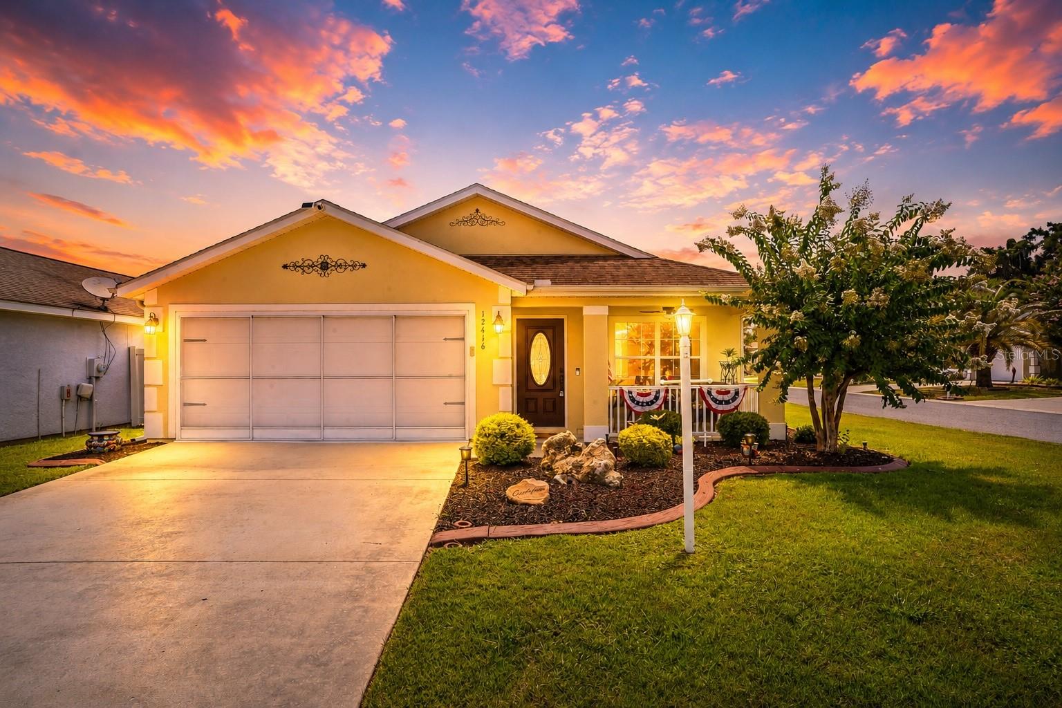
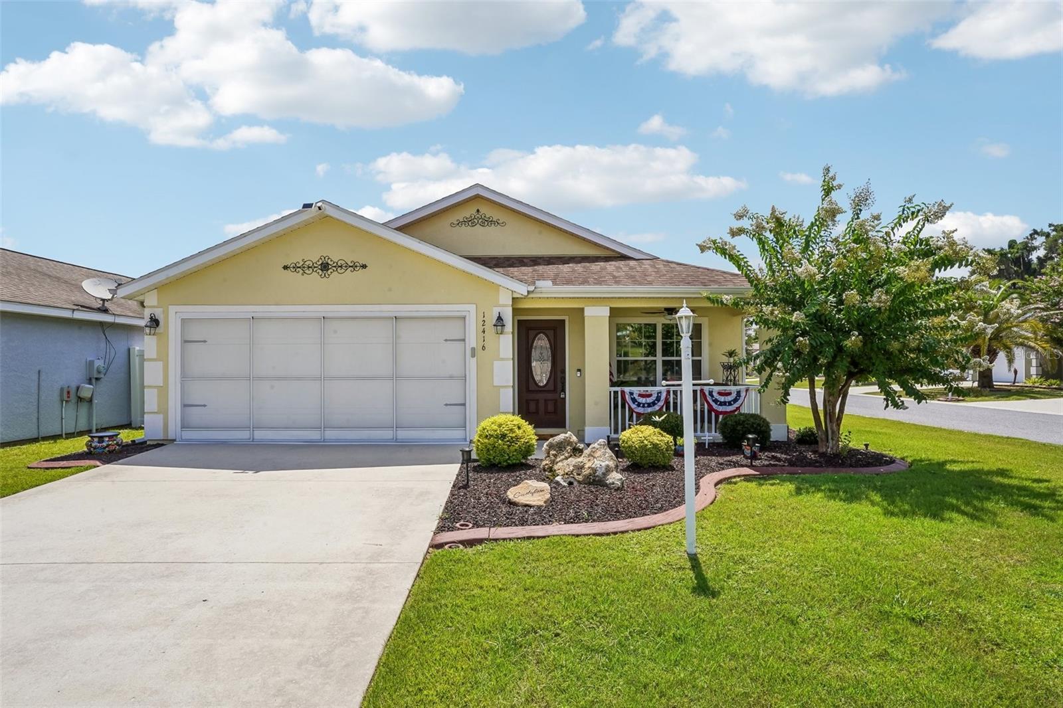
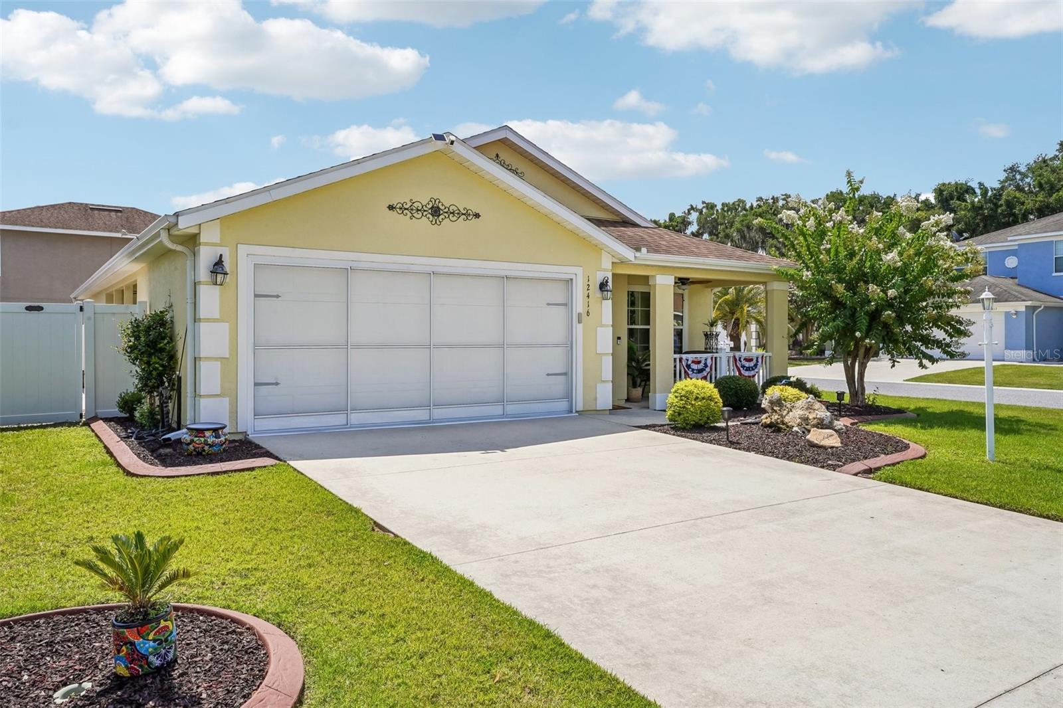
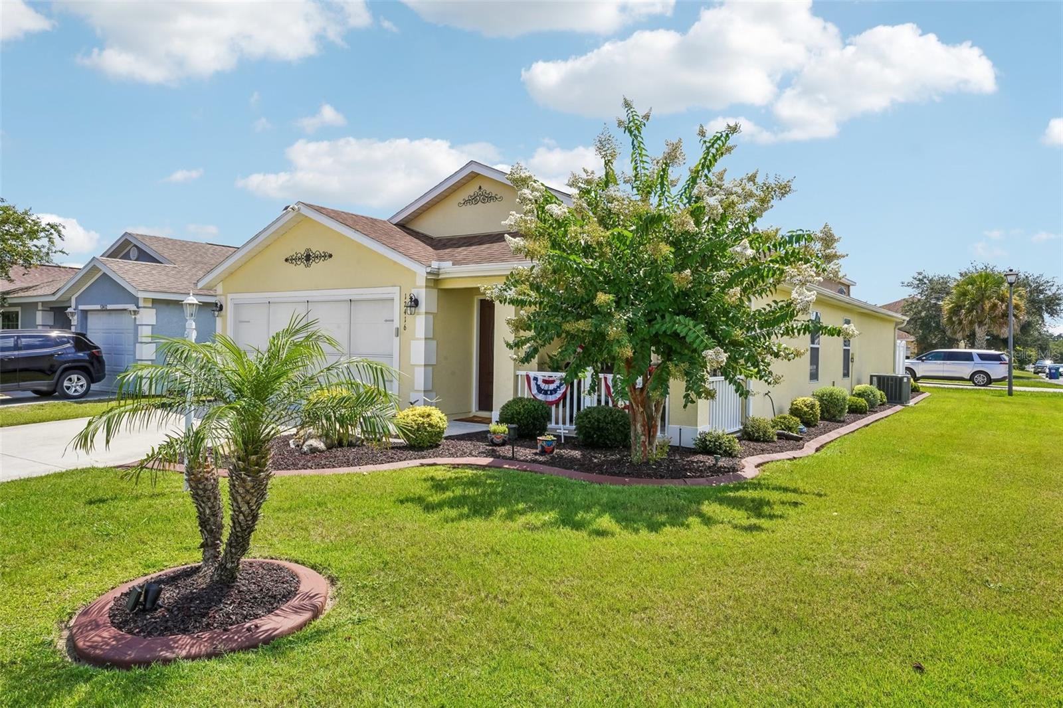
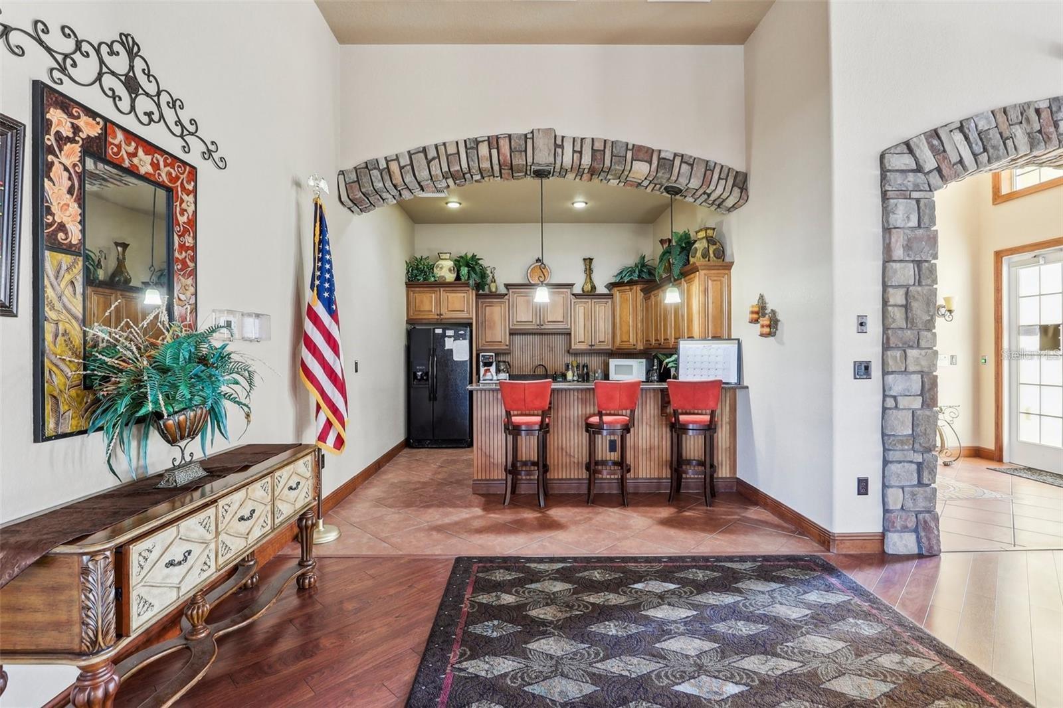
Move-in ready, Absolutely Charming, 3-bedroom home in Oxford, FL, just minutes from The Villages!

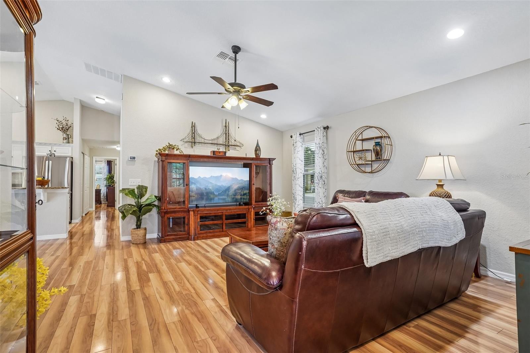
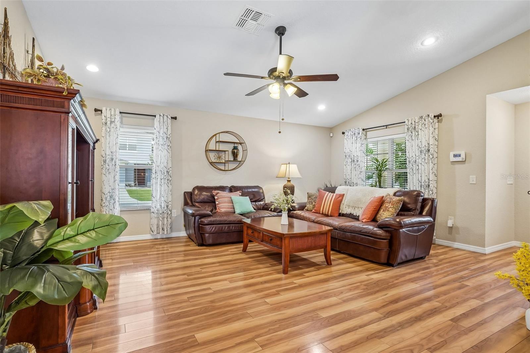
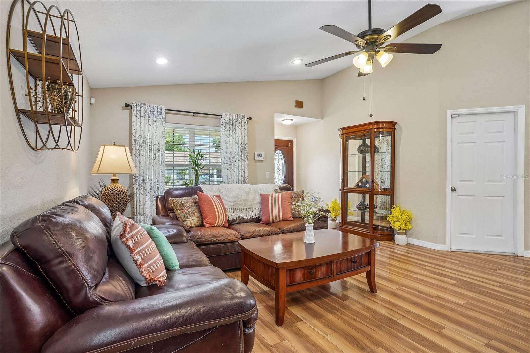
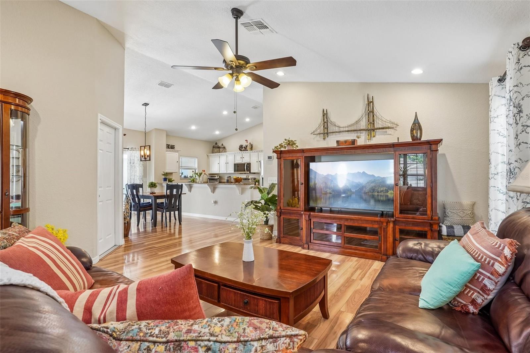
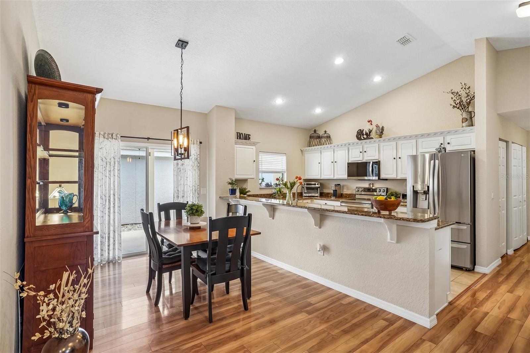
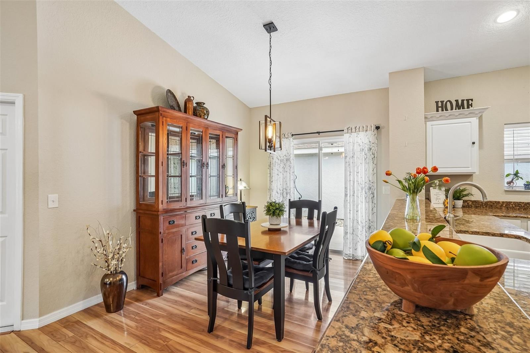
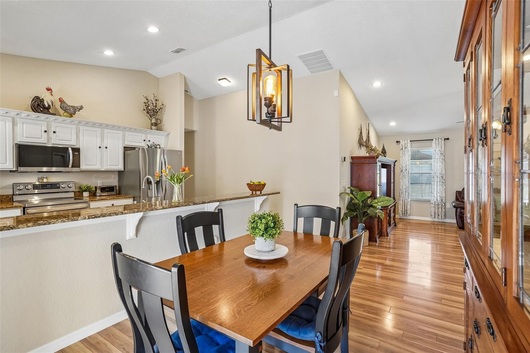
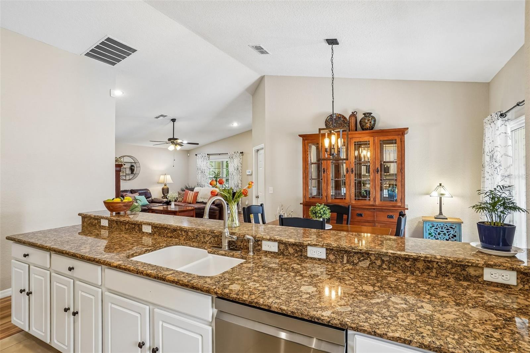
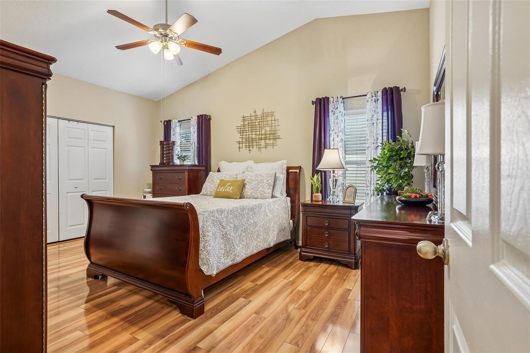
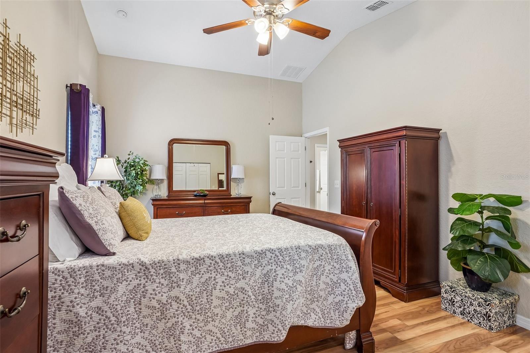
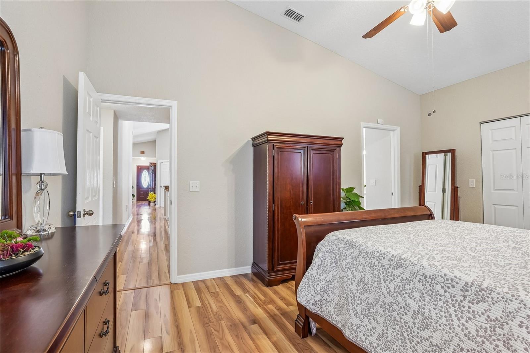
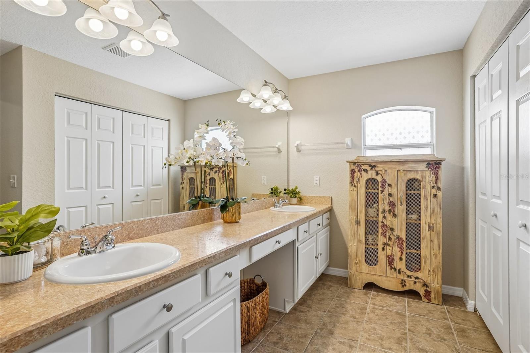
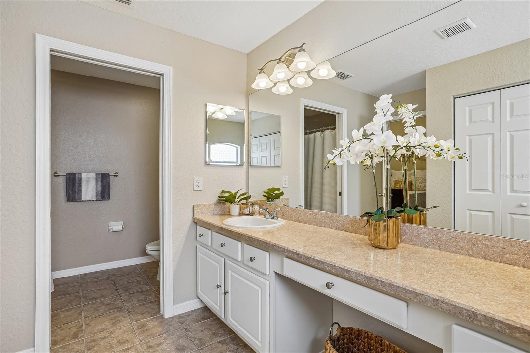
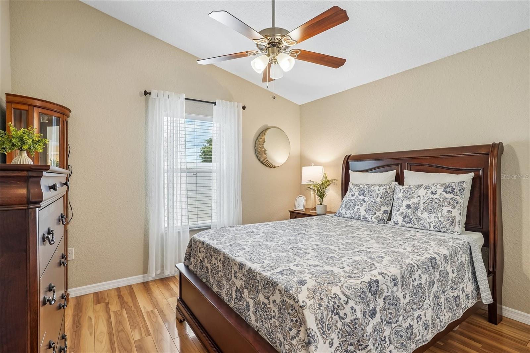
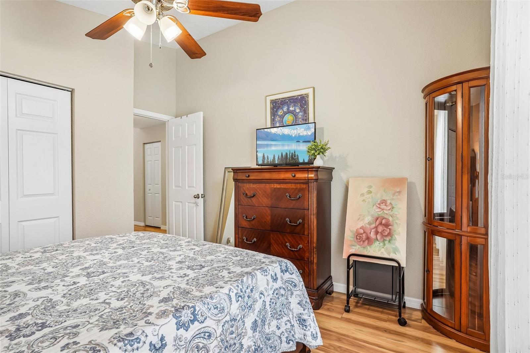
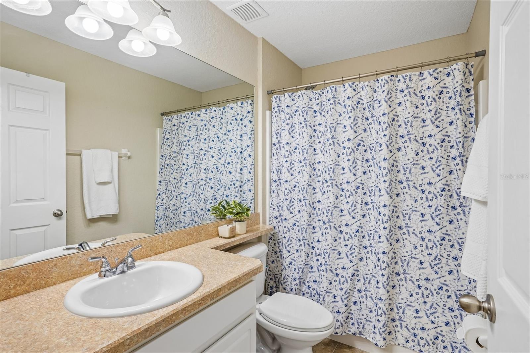
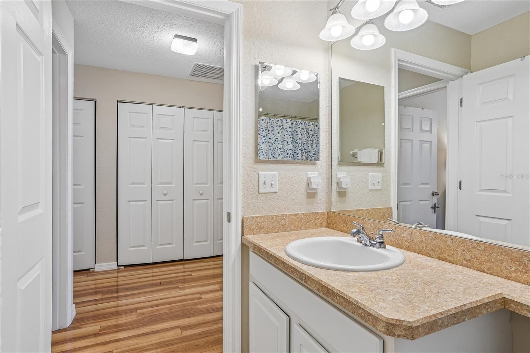
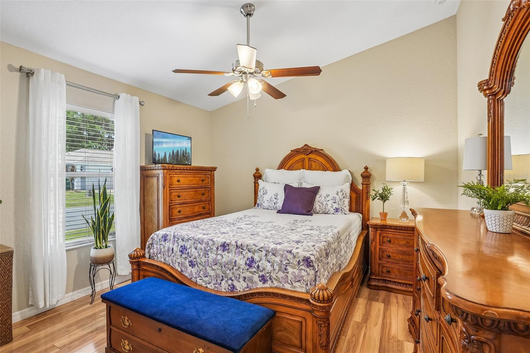
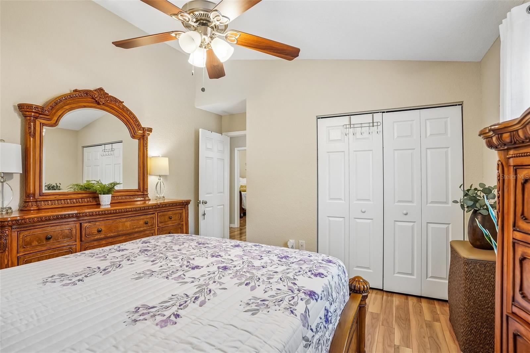
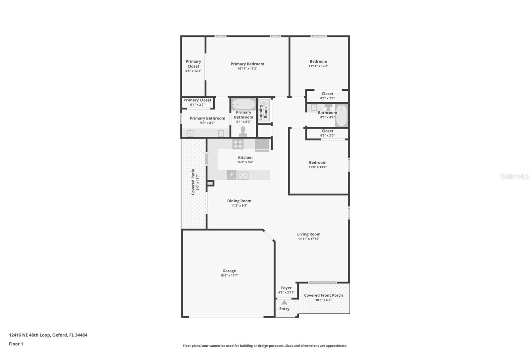
Welcome home to this beautifully maintained, one-of-a-kind residence tucked away on a peaceful corner lot in the back of the highly desirable Parkwood community in Oxford. Offering 3 bedrooms, 2 bathrooms, and 1,662 square feet of thoughtfully designed living space, this home combines comfort, style, and convenience in a location that's hard to beat.

Just minutes from The Villages®, you'll enjoy easy access to shopping, dining, entertainment, medical facilities, and the highly acclaimed charter school—while still appreciating the quiet charm of a neighborhood you'll be proud to call home.

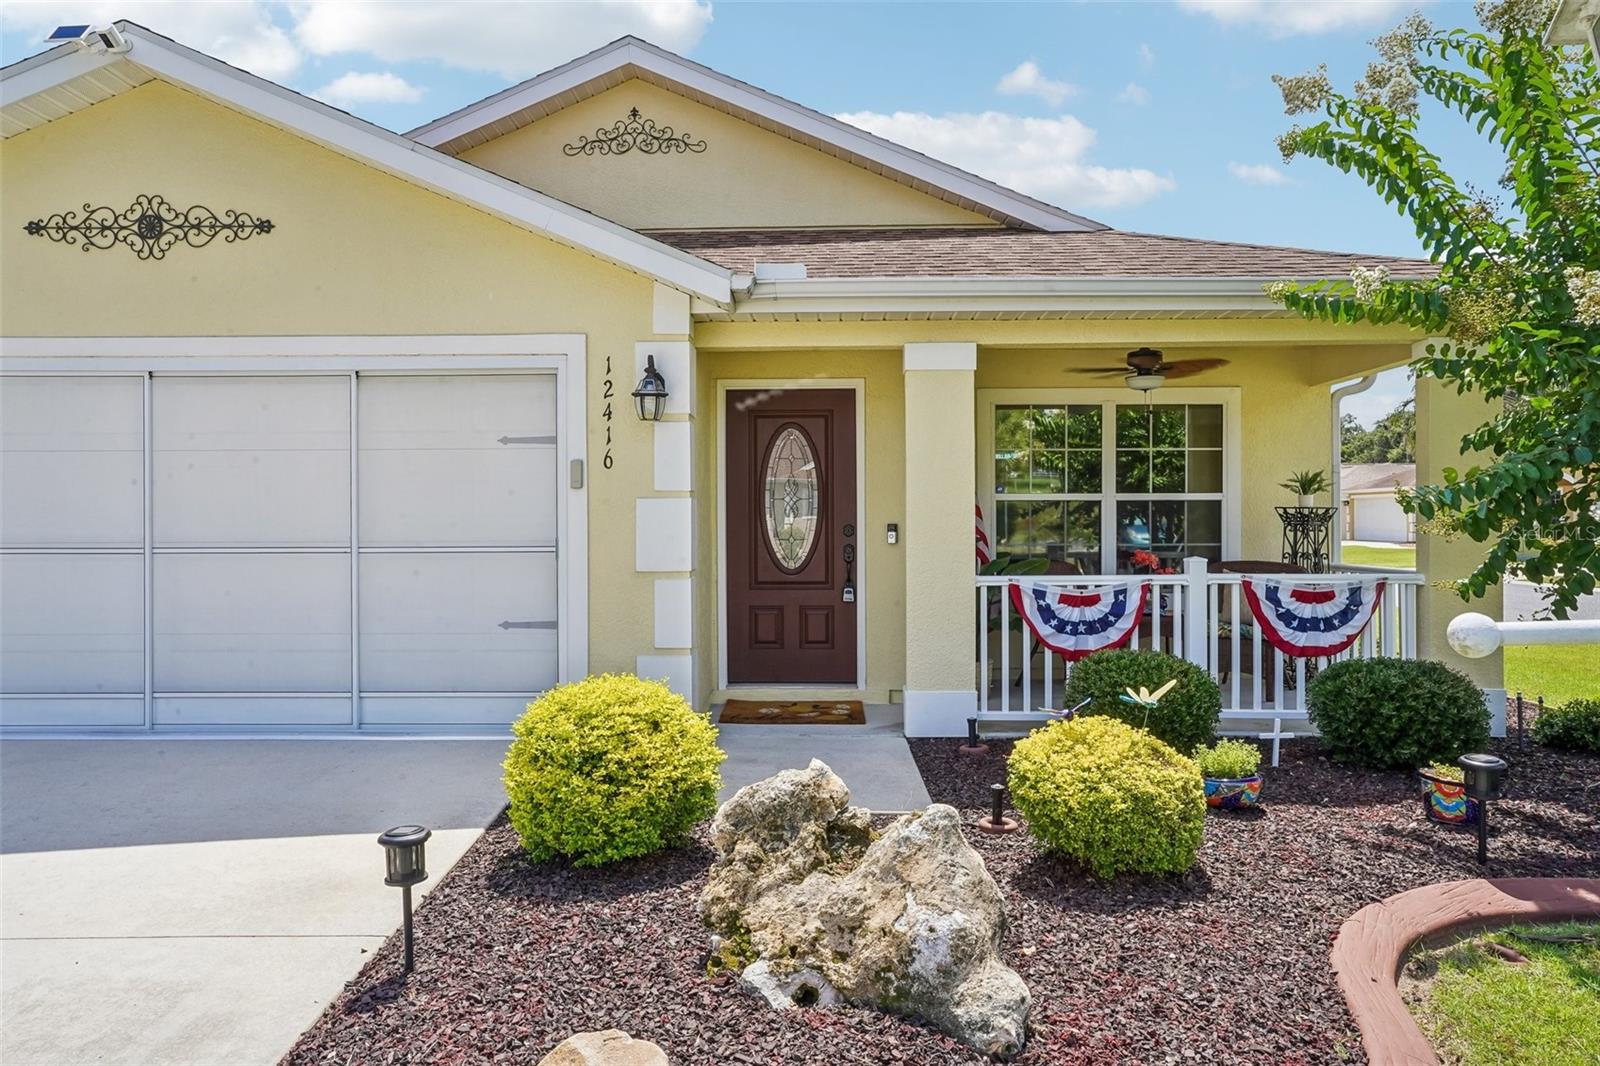
From the moment you arrive, you'll notice the care and pride of ownership. Fresh landscaping, decorative curbing, durable rubber mulch, and a brand-new hurricane-rated front door create an inviting first impression. Step inside to discover a unique floor plan not commonly found within Parkwood, offering an open, welcoming layout that's perfect for both everyday living and entertaining.

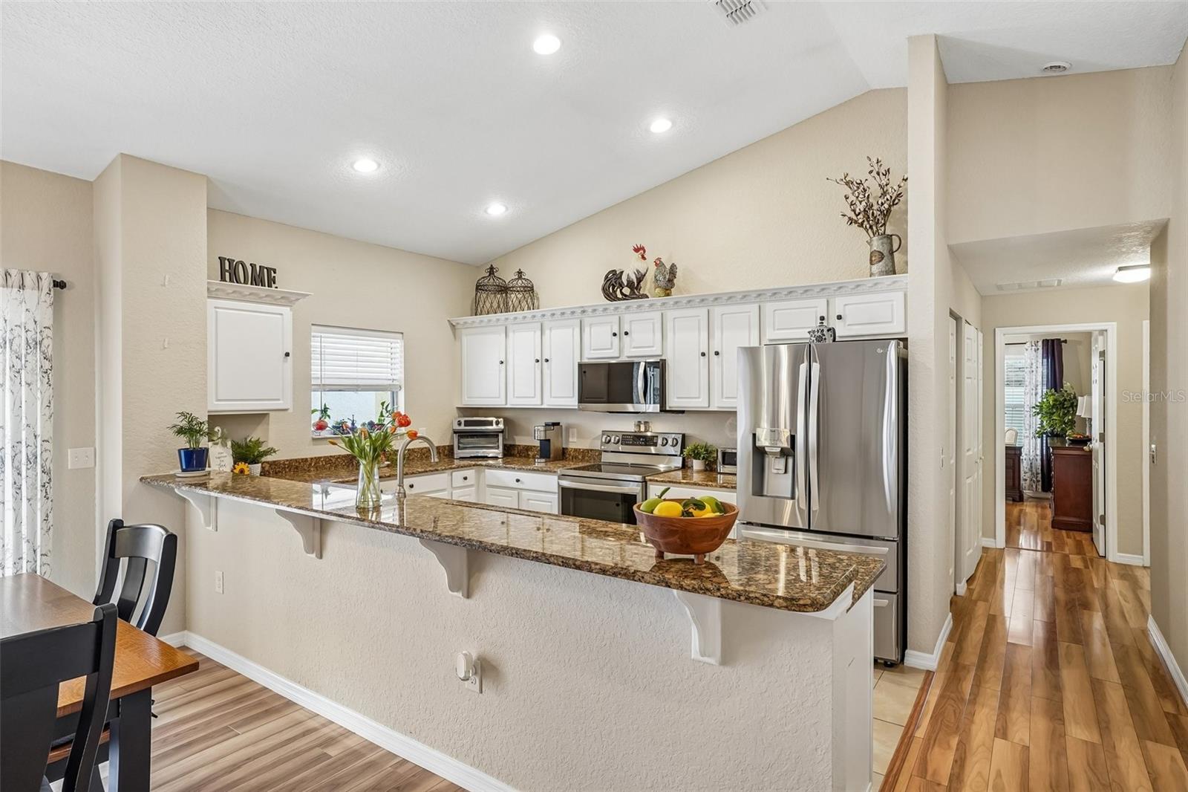
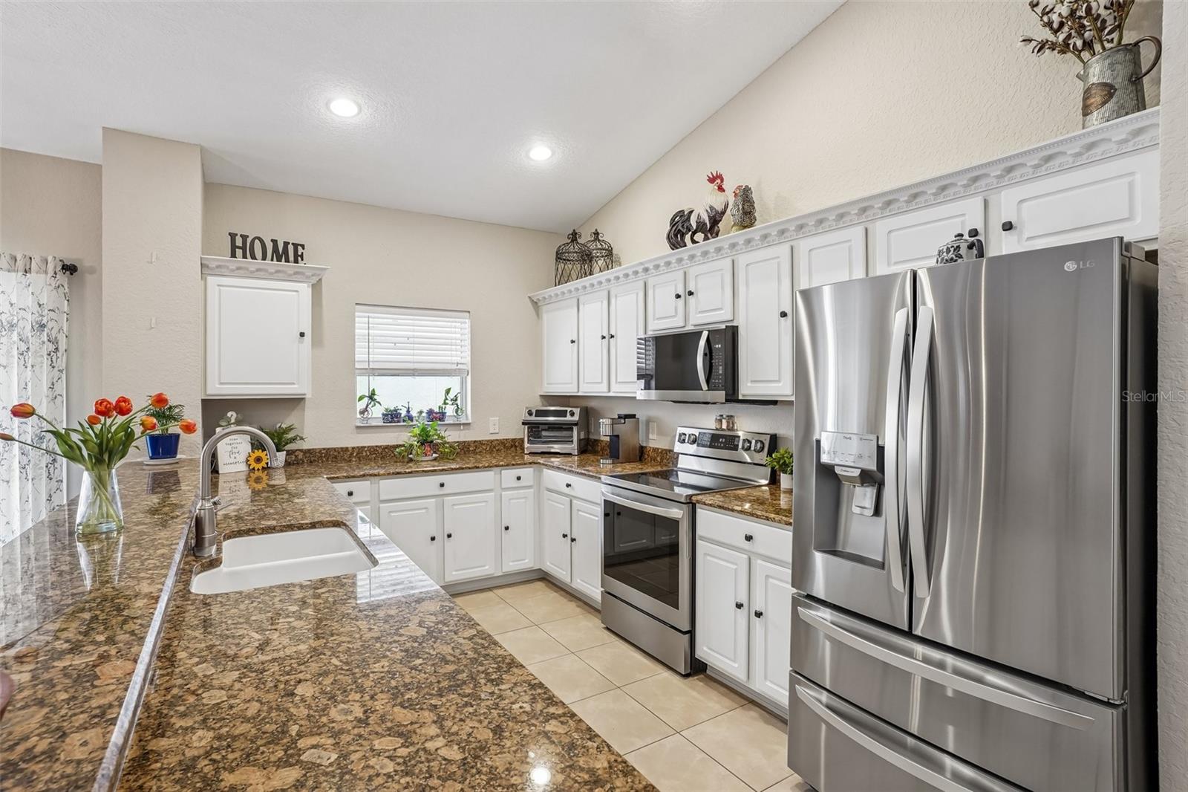
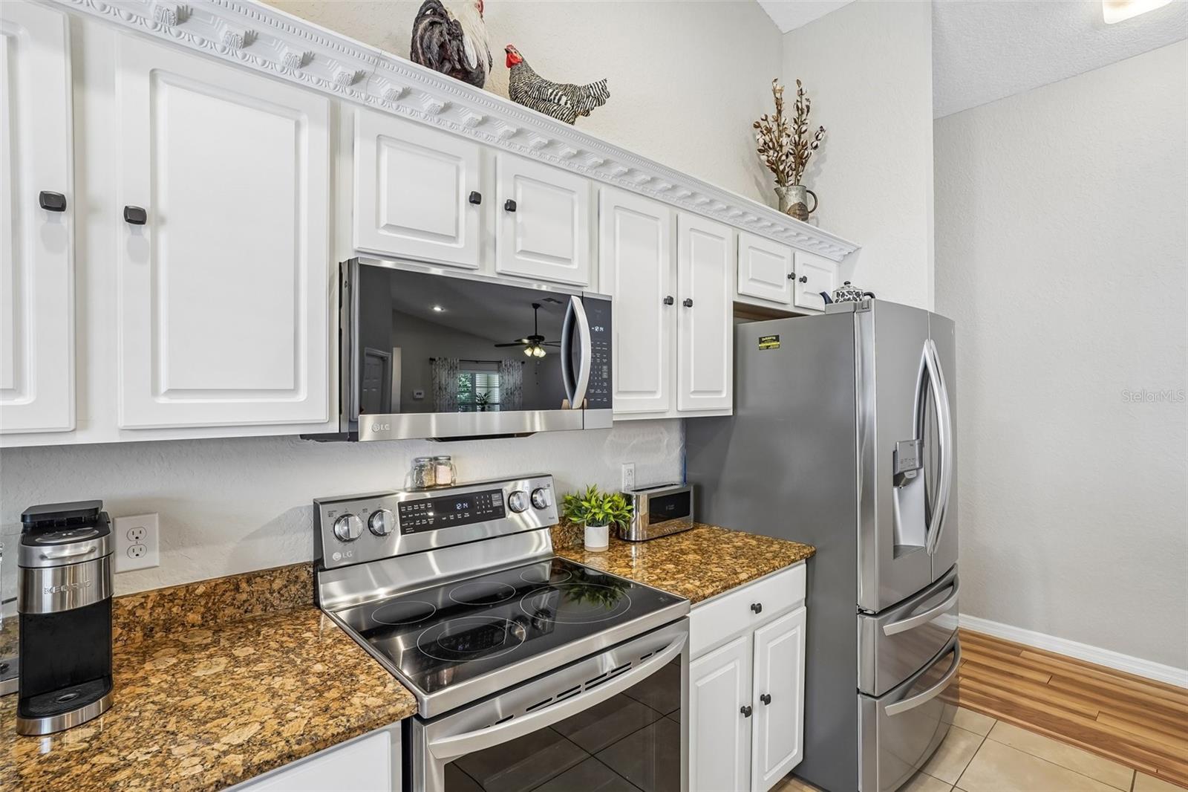
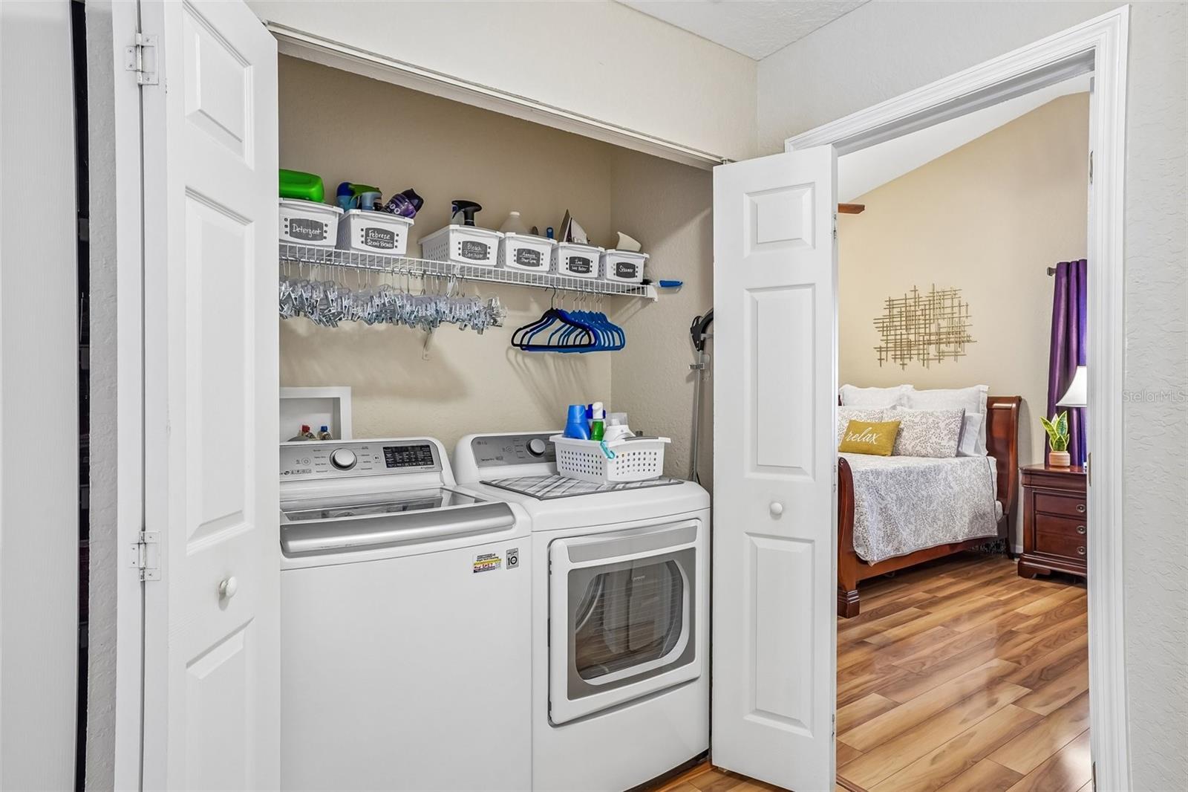
The spacious kitchen is the heart of the home, featuring gorgeous granite countertops, an abundance of cabinetry for all your storage needs, and a full suite of LG stainless steel appliances installed in 2023. Stylish upgraded lighting and ceiling fans add a modern touch throughout the home, while tinted windows help keep the interior cool and energy efficient year-round.

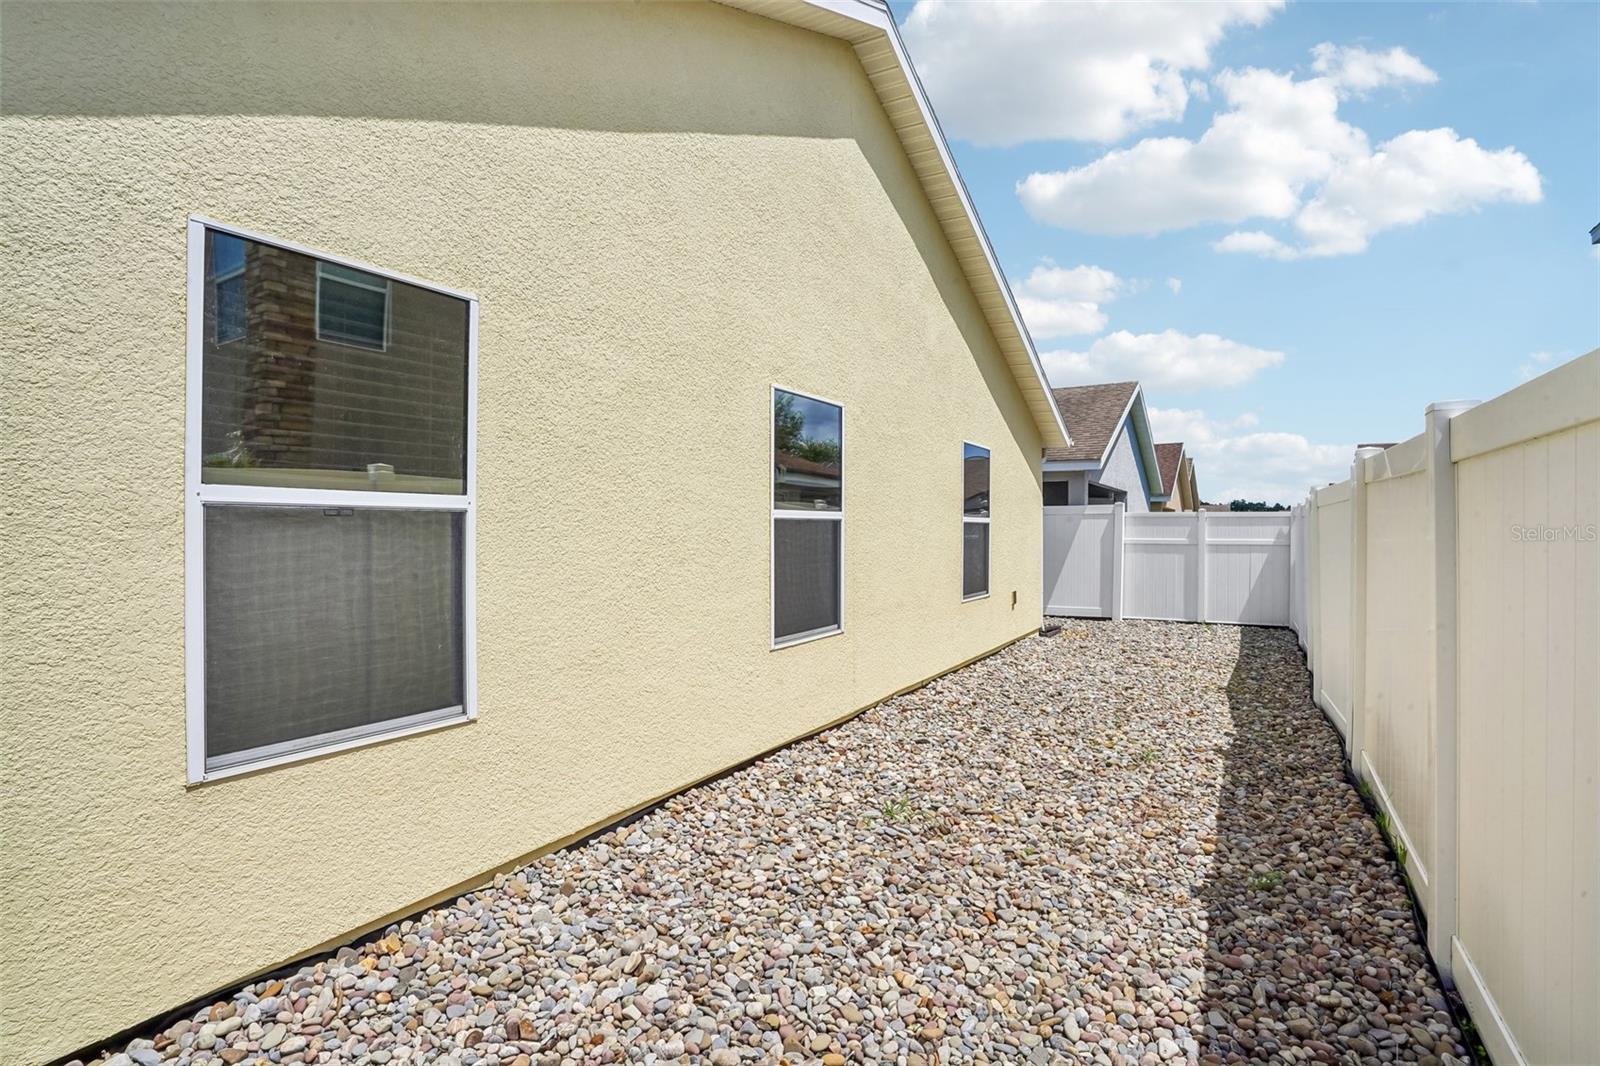
Retreat to the private, vinyl-fenced backyard where you'll find beautiful New England river rock, creating a clean, low-maintenance outdoor space that's perfect for relaxing, entertaining, or letting pets play freely.

Thoughtful upgrades provide peace of mind for years to come, including a newer HVAC system (2023) complete with a transferable 10-year warranty, a SECO whole-house surge protector, ADT security system, Ring video doorbell, rain gutters, garage screen, and even a gopher deterrent system.

Whether you're searching for your first home, your forever home, or simply a place where every detail has already been thoughtfully cared for, this exceptional Parkwood property offers the perfect blend of comfort, convenience, and value. Schedule your private showing today and discover why this home truly stands apart from the rest.

12416 NE 48TH LOOP

Message successfully sent.

What would you like to know?

What is 3 + 4 ?

I agree to receive email communication and understand I can unsubscribe at any time.

I agree to be contacted by Sell South Florida via call, email, and text for real estate services. To opt out, you can reply 'stop' at any time or reply 'help' for assistance. You can also click the unsubscribe link in the emails. Message and data rates may apply. Message frequency may vary. Privacy Policy

Related Properties

New on site 4 days ago
Virtually Staged. WELCOME HOME to this BEAUTIFULLY maintained 3-bedroom, 2-bath residence nestled within the highly sought-after GATED COMMUNITY of Lakeside Landings - THE ENCLAVE. Combining timeless architectural details, thoughtful upgrades, and a low-maintenance Florida lifestyle, this home is ready for its next owner. From the moment you arrive, you’ll appreciate the ATTRACTIVE CURB APPEAL featuring decorative stamped concrete landscape curbing, professionally rocked flower beds, and beautifully maintained landscaping. Relax with your morning coffee in the inviting SCREENED FRONT PORCH before stepping inside. The OPEN-CONCEPT floor plan is bright, spacious, and designed for comfortable everyday living as well as entertaining family and friends. Elegant ARCHED architectural openings add character throughout the home while large windows fill the living areas with natural light. The kitchen is both functional and inviting, offering STAINLESS STEEL appliances, abundant cabinetry, PULL-OUT CABINET drawers for added convenience, generous counter space, a breakfast bar, and an adjoining dining area that flows seamlessly into the living room. The spacious primary suite provides a relaxing retreat complete with a LARGE WALK-IN CLOSET, DUAL SINK vanity, and a WALK-IN TILED shower. Two additional bedrooms providing flexibility for guests, a home office, hobby room, or fitness space. Step outside to the SCREENED LANAI with tile flooring, where you can enjoy peaceful outdoor living and entertain year-round in your private backyard setting. ADDITIONAL IMPROVEMENTS and features include:Whole-house water softener/treatment, ADT security system,  DEDICATED indoor laundry room, NEW water heater, NEW A/C blower motor, NEW washing machine, UPGRADED back flow piping, Freshly painted exterior. Residents of Lakeside Landings enjoy an exceptional lifestyle with a 13,000-square-foot clubhouse, resort-style pool and spa, fitness center, tennis and pickleball courts, putting green, billiards room, library, banquet facilities, dog park, playground, walking areas, and an active social calendar. The HOA also includes lawn maintenance and irrigation, making homeownership even more enjoyable. Conveniently located just minutes from Lake Sumter Landing Market Square and Brownwood Paddock Square, shopping, dining, medical facilities, golf, and all the entertainment The Villages area has, this home provides the perfect balance of comfort, convenience, and community. Whether you’re searching for your year-round residence or your Florida retreat, this meticulously cared-for home is one you won’t want to miss. Schedule your private showing today!
#G5114626

OXFORD

5011 BELTED KINGFISHER DRIVE

3 Beds

2 Baths

1,832 Sq.Ft.

$379,000

MLS#: G5114626
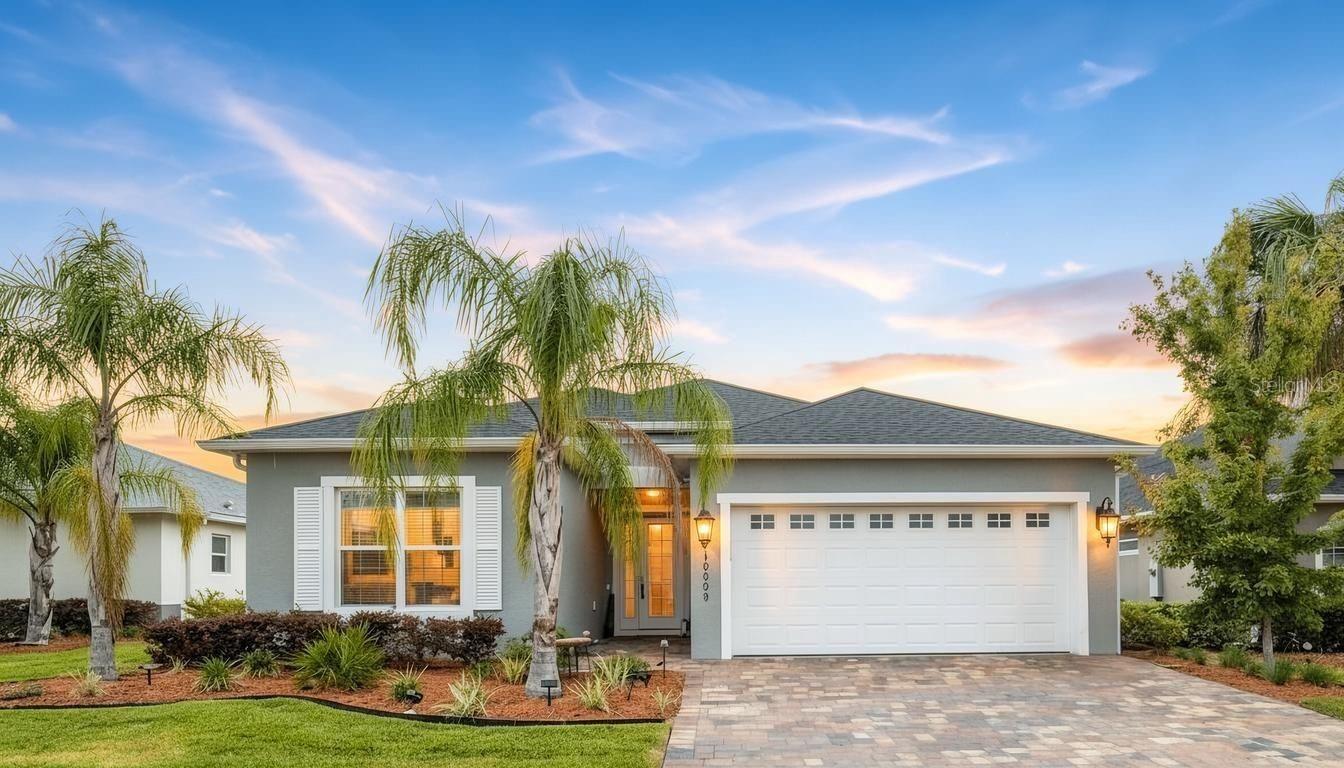
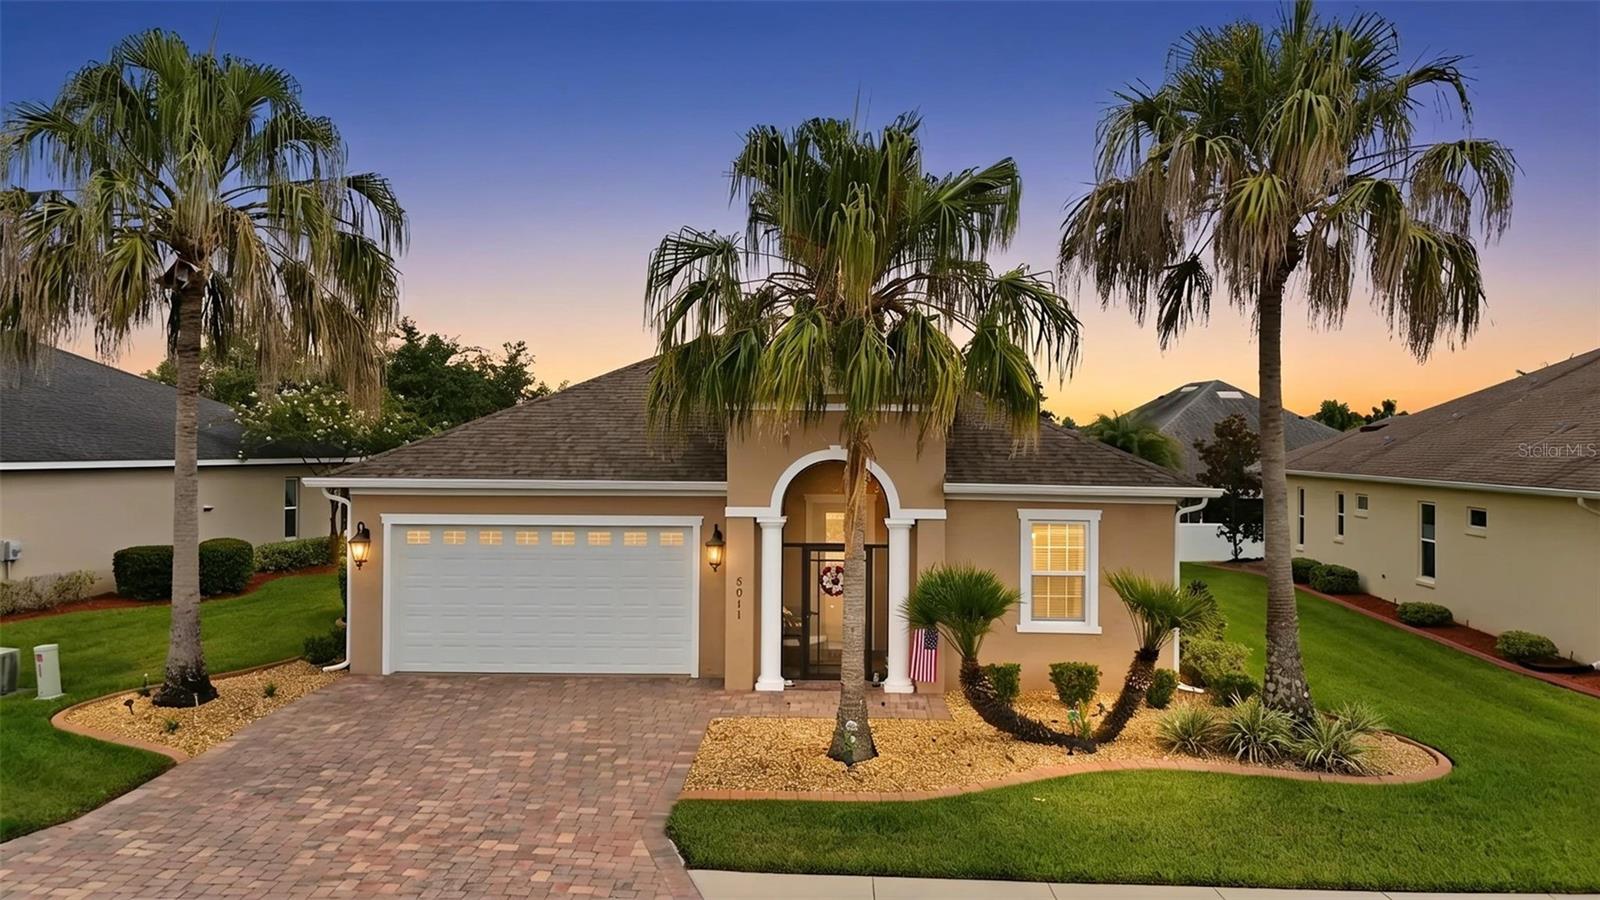
RARE Grand Flamingo Model Built in 2022 with NO Rear Neighbors in Lakeside Landings! 

The only thing missing from this Grand Flamingo is a tropical drink with a tiny umbrella in it! 

Tucked inside the highly desirable gated community of Lakeside Landings, this rare Grand Flamingo model offers 2,003 square feet of beautifully upgraded living space, 3 bedrooms, 2 bathrooms, and one feature buyers are always searching for: NO REAR NEIGHBORS.

From the moment you arrive, the brick paver driveway, immaculate landscaping, and undeniable curb appeal make it clear that this home is something special. Step through the welcoming foyer and prepare to fall in love with soaring cathedral ceilings, stunning porcelain tile plank flooring throughout, modern lighting, designer-inspired finishes, sparkling quartz countertops, bright cabinetry, and a massive kitchen island that's practically begging to host your next gathering.

And then there's the LIFESTYLE...

Imagine starting your mornings with a workout at the fitness center, spending afternoons poolside at the resort-style clubhouse, squeezing in a pickleball match with friends, and ending the day with dinner and live music at nearby Lake Sumter Landing—just minutes away.

Lakeside Landings is packed with amenities including two pools, hot tub, tennis courts, pickleball, billiards, dance hall, dog parks, playground, outdoor fitness park, and a calendar full of social events. Better yet, the HOA covers most lawn maintenance, landscaping, irrigation, exterior pest control, neighborhood security, and amenity access. 

Translation? Less work. More living.

Stylish. Spacious. Move-in ready. And rare for a reason. Don't let this Grand Flamingo fly away before you see it for yourself!
#G5113776

OXFORD

10339 ADDISON SHORE WAY

3 Beds

2 Baths

2,003 Sq.Ft.

$385,000

MLS#: G5113776
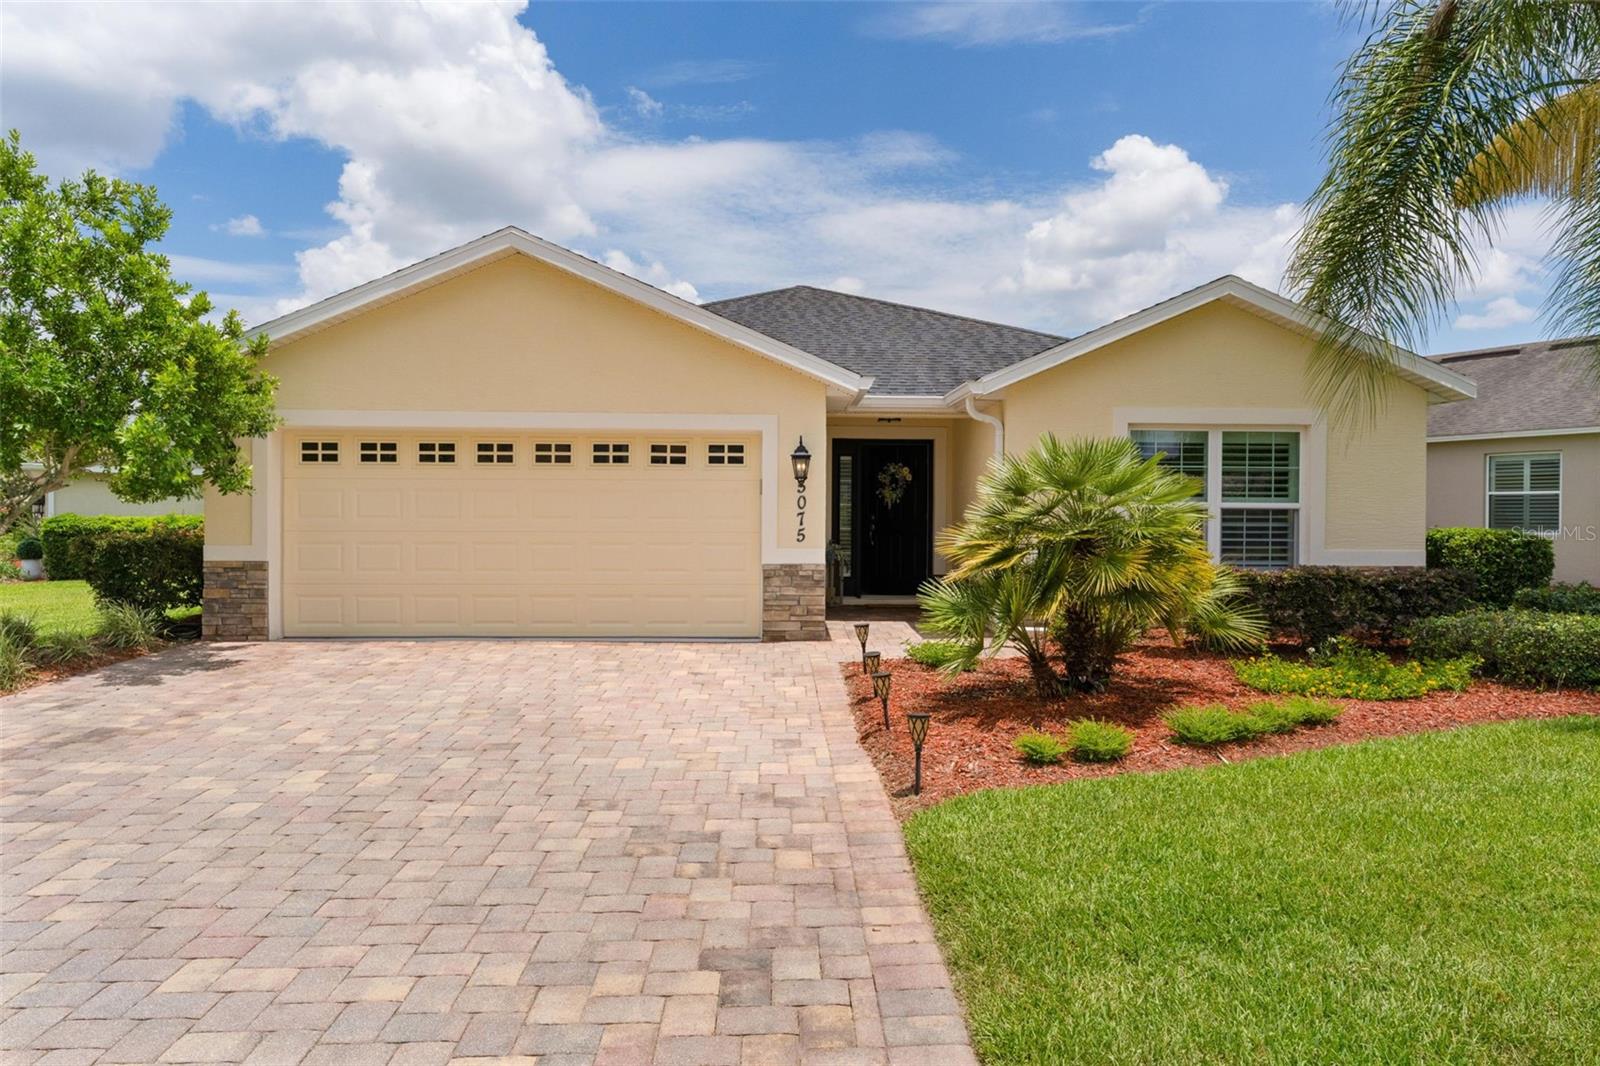
Experience luxury resort-style living in the highly sought-after Lakeside Landings community, ideally located adjacent to The Villages and just minutes from premier shopping, dining, and nightly entertainment. This meticulously maintained and gently lived-in 2-bedroom, 2-bath home with a 2-car garage is being offered turnkey—simply bring your personal belongings and begin enjoying this exceptional lifestyle.
Inside, you’ll find plantation shutters, ceramic tile flooring, soaring ceilings, and a convenient indoor laundry room. The open-concept kitchen is well-appointed with stainless steel appliances, Corian countertops, abundant storage, and light-toned cabinetry that enhances the bright and airy feel of the space. The spacious primary suite features a large walk-in closet, private en-suite bath with dual vanities, a walk-in shower, and direct access to the screened lanai. The generously sized guest bedroom offers its own closet, like-new carpeting, and access to a dedicated full bath with attractive tiled shower accents. Lakeside Landings distinguishes itself with its impressive resort-style amenities, including a spectacular community pool, clubhouse, fitness center, card room, library, and multipurpose conference/party room. Residents enjoy an active social calendar, friendly atmosphere, and a welcoming environment for both retirees and families alike. Don’t miss this opportunity to own a beautiful turnkey home in one of the area’s most desirable communities. Schedule your exclusive showing today!
#G5114214

OXFORD

5075 NEPTUNE CIRCLE

2 Beds

2 Baths

1,337 Sq.Ft.

$289,000

MLS#: G5114214
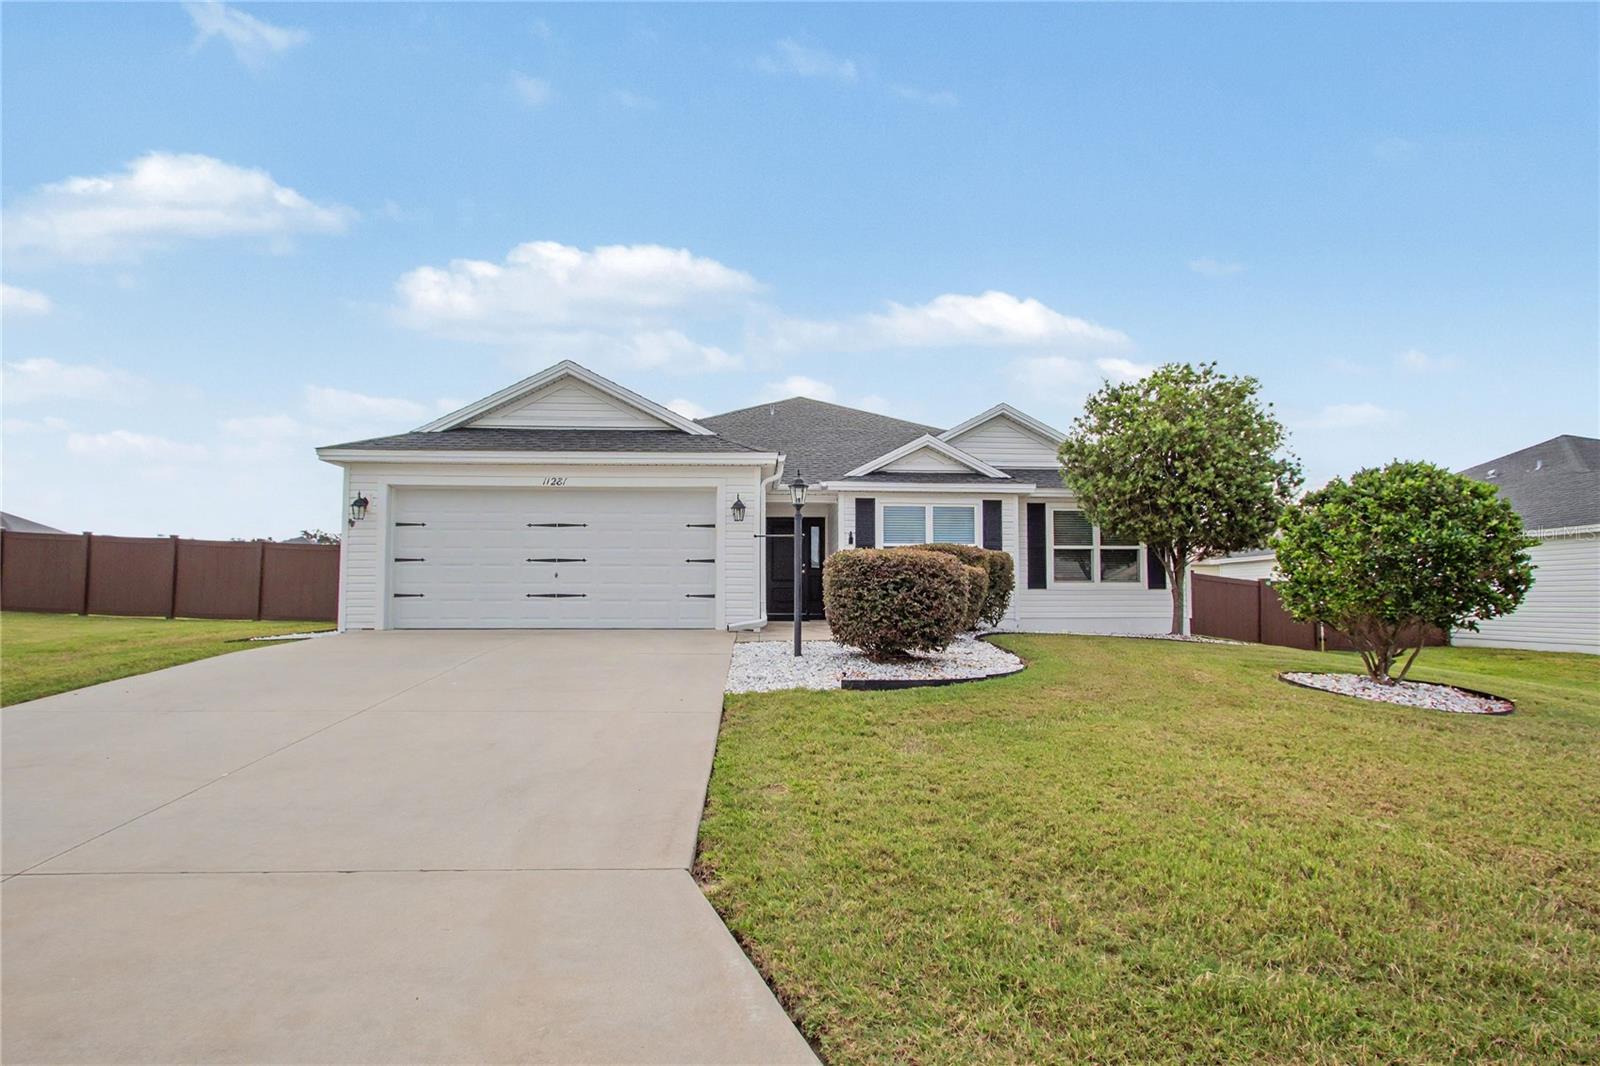
Welcome to 11281 Stewart Loop in the sought-after Oxford Oaks community! This move-in ready 4-bedroom, 2-bath home offers 1,978 square feet of thoughtfully designed living space with an open-concept layout perfect for everyday living and entertaining. The spacious kitchen features stainless steel appliances, abundant cabinetry, and a large breakfast bar overlooking the dining and living areas. Beautiful tile flooring flows throughout the main living spaces, while the split-bedroom floor plan provides privacy and comfort. The generous primary suite includes a walk-in closet and an ensuite bath with dual vanities. Enjoy Florida living year-round from the screened lanai overlooking the expansive backyard. Conveniently located near shopping, dining, healthcare, and The Villages, Oxford Oaks residents also enjoy access to community amenities including a resort-style pool, playground, and walking trails. Turnkey and ready for immediate occupancy, this exceptional home is one you won't want to miss!
#TB8519946

OXFORD

11281 STEWART LOOP

4 Beds

2 Baths

1,978 Sq.Ft.

$399,000

MLS#: TB8519946
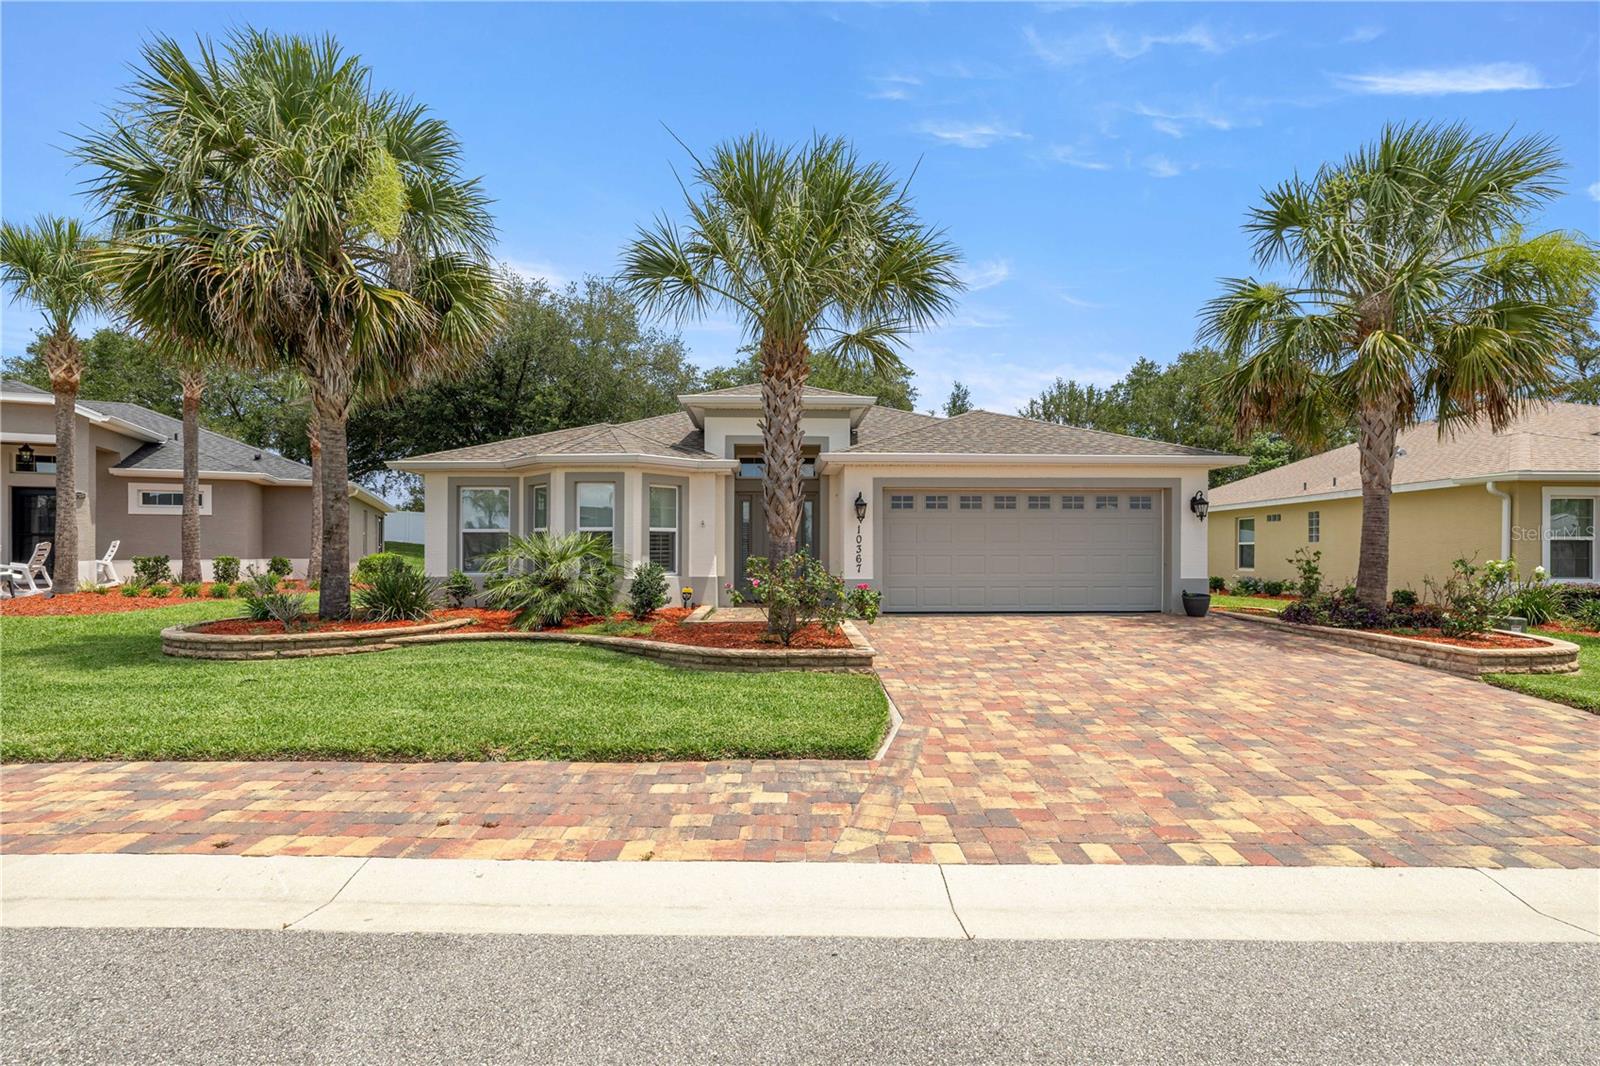
BETTER THAN NEW! Built in 2022, this beautifully upgraded Osprey model is located in the highly desirable Enclave Neighborhood of Lakeside Landings (Not 55+ community). Offering 1,756 square feet under heat and air that includes a 104-square-foot glass-enclosed tiled lanai with energy-efficient E-glass windows, and custom blinds this move-in-ready home is loaded with upgrades. The open-concept floor plan features 3 bedrooms, 2 bathrooms, higher ceilings, recessed lighting, abundant natural light, crown molding, plantation shutters, and new flooring throughout with no carpet. The kitchen boasts Whirlpool stainless steel appliances, quartz countertops, light cabinetry, breakfast bar, pantry, and ample workspace. The spacious owner's suite includes a bump-out with additional windows, a large walk-in closet, and an en-suite bath featuring dual vanities, quartz countertops, built-in medicine cabinets, a walk-in tiled shower with bench.  Additional features include indoor laundry with Maytag washer and dryer, ceiling fans throughout, two-car garage with pull-down attic stairs and attic flooring, brick driveway and walkway, stone landscaping, partial vinyl-fenced backyard, and a 10' x 14' brick patio perfect for entertaining. This community offers community and offers exceptional resort-style amenities, including a 13,000-square-foot clubhouse, two pools with waterfall feature that is a must see, hot tub and spa, fitness center, Cabana Bar & Grill, tennis and pickleball courts, putting green, dog park, playground, card room, craft room, library, banquet hall with catering kitchen, 140-foot boat dock, and picnic area overlooking Lake Miona. Enjoy maintenance-free living and resort-style amenities in one of the area's most sought-after communities. HOA includes lawn care, trimming, and irrigation water.Schedule your private showing today!
#OM725939

OXFORD

10367 ADDISON SHORE WAY

3 Beds

2 Baths

1,756 Sq.Ft.

$355,000

MLS#: OM725939
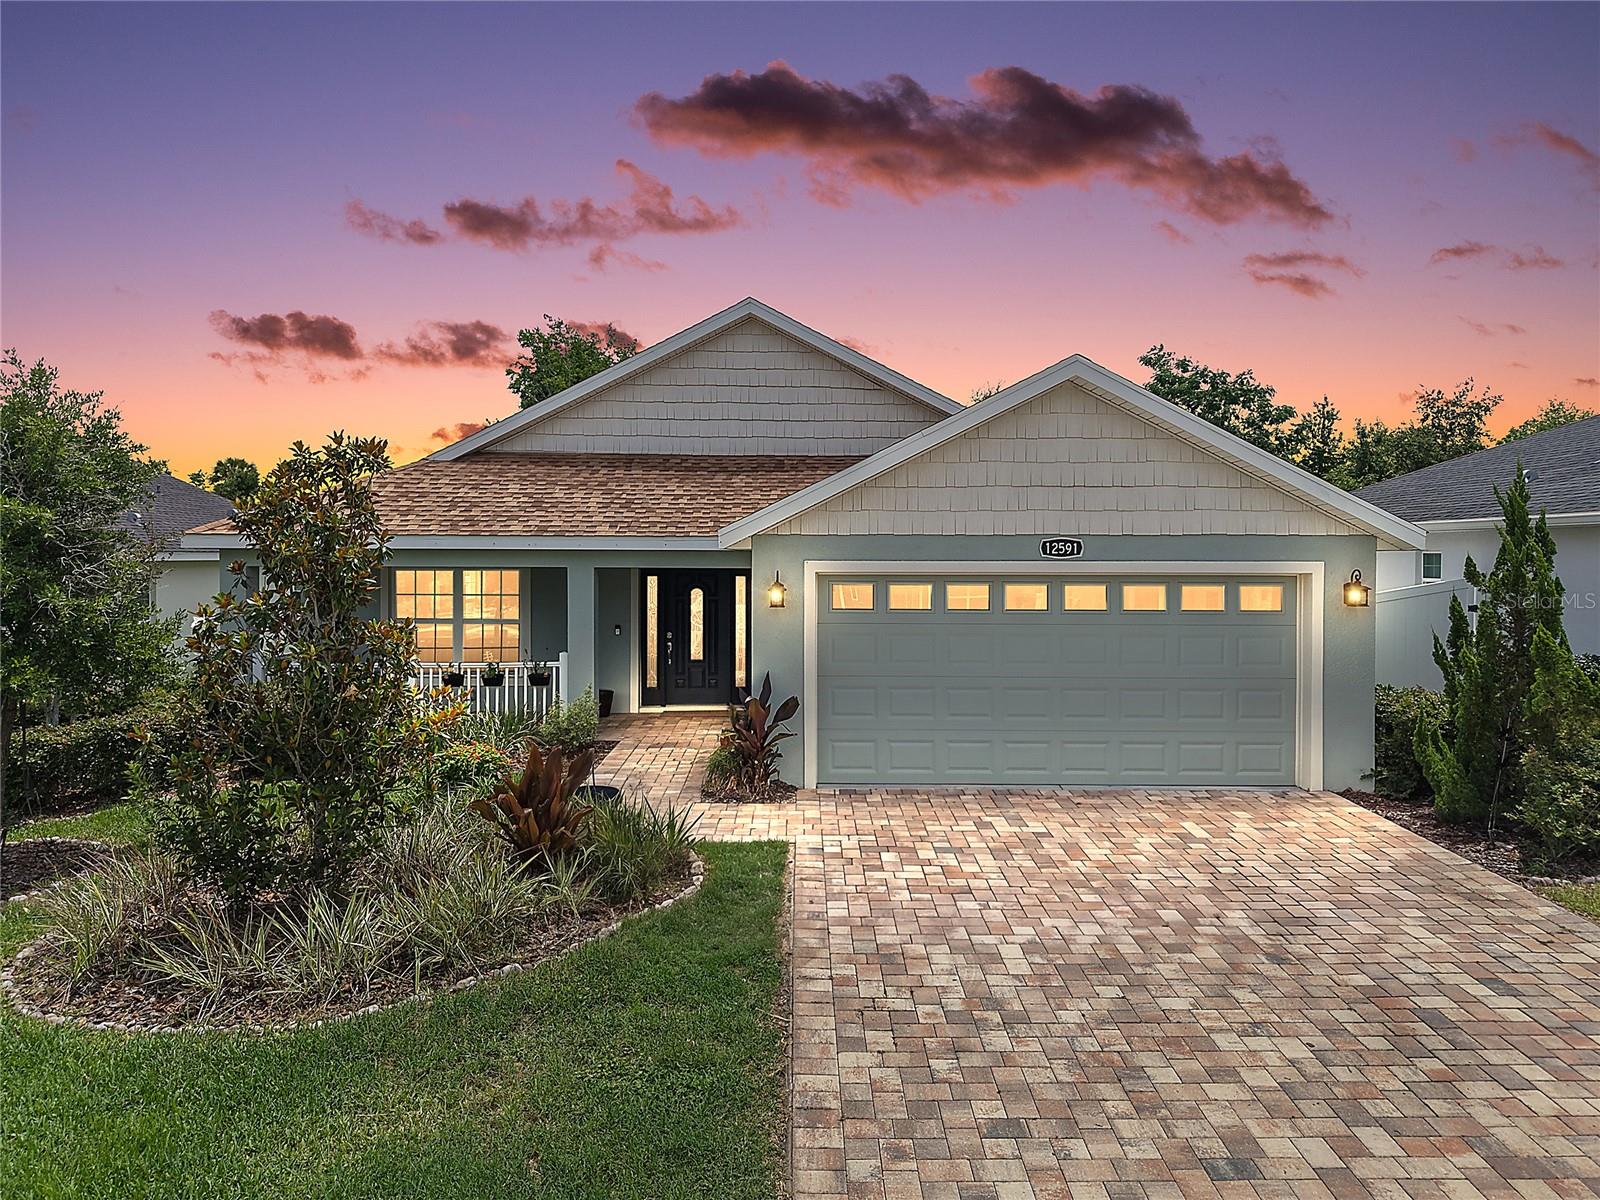
Welcome to this GORGEOUS 3-bedroom, 2-bath home boasting a PRIVATE FENCED YARD with ROOM FOR A POOL in the highly desirable, family-friendly, GATED community of Densan Park! Conveniently located JUST MINUTES from The Villages retirement community, The Villages Charter Schools, and CR466 offering easy access to an abundance of shopping, dining, banking, medical and more! NO BOND and LOW HOA of just $85/monthly. Built in 2022, this nearly new home offers low-maintenance peace of mind with modern design! PAVER drive and walkways, STONE-EDGED landscaping, and a CHARMING front porch create exceptional curb appeal and a warm welcome to this BEAUTIFUL CONTEMPORARY home. An ELEGANT LEADED-GLASS entry door flanked by DOUBLE SIDELIGHTS fills the foyer with natural light, while a convenient ENTRY CLOSET adds everyday functionality. Beyond the entrance, you'll immediately appreciate the BRIGHT, OPEN-CONCEPT design of the living, dining, and kitchen, creating an inviting atmosphere perfect for both relaxing and entertaining. HIGH VAULTED ceilings enhance the sense of openness, while easy-maintenance PLANK TILE flooring runs seamlessly throughout the ENTIRE home adding a sleek, modern touch. The STUNNING kitchen showcases CHERRY SHAKER cabinetry with GLASS accents, GRANITE countertops, STAINLESS appliances, TILE backsplash, built-in WINE RACK, and a CENTER ISLAND with EAT-IN area. From the kitchen, SLIDING GLASS DOORS open to a SPACIOUS REAR PATIO designed for effortless Florida living. Whether you're grilling with friends, enjoying outdoor dining, entertaining guests, or simply unwinding with your morning coffee, this inviting outdoor space offers the perfect setting. The FULLY FENCED BACKYARD boasts ample ROOM FOR A POOL and provides EXCEPTIONAL PRIVACY for pets, children, gardening, or outdoor activities, creating a peaceful and secure retreat where you can enjoy Florida's beautiful weather! Back inside, the primary bedroom features a TRAY ceiling and a WALK-IN CLOSET. Its stylish en-suite bathroom features CHERRY SHAKER cabinetry with GRANITE top, DUAL sinks, TILED WALK-IN shower, and a LINEN closet. Bedrooms two and three each offer large windows and built-in closets. The second bathroom offers a CHERRY SHAKER vanity with GRANITE top and a TILED tub and shower combination. Completing the package is a TWO CAR GARAGE with a convenient laundry closet with shelving, attic access with stairs, and an exterior door to the yard. The Densan Park Community offers an UNBEATABLE LOCATION - only minutes from CR466 and The Villages - and features a large PLAYGROUND with PICNIC AREAS; PICKLE BALL and BASKETBALL COURTS for sports enthusiasts; WALKING TRAILS; and a DOG PARK for your furry friends! DON’T MISS YOUR OPPORTUNITY TO MAKE THIS INCREDIBLE HOME YOUR OWN! Please watch our walkthrough video and call today to schedule your Private Showing or Virtual Tour!
#G5112966

OXFORD

12591 NE 49TH DRIVE

3 Beds

2 Baths

1,595 Sq.Ft.

$350,000

MLS#: G5112966
Price reduced
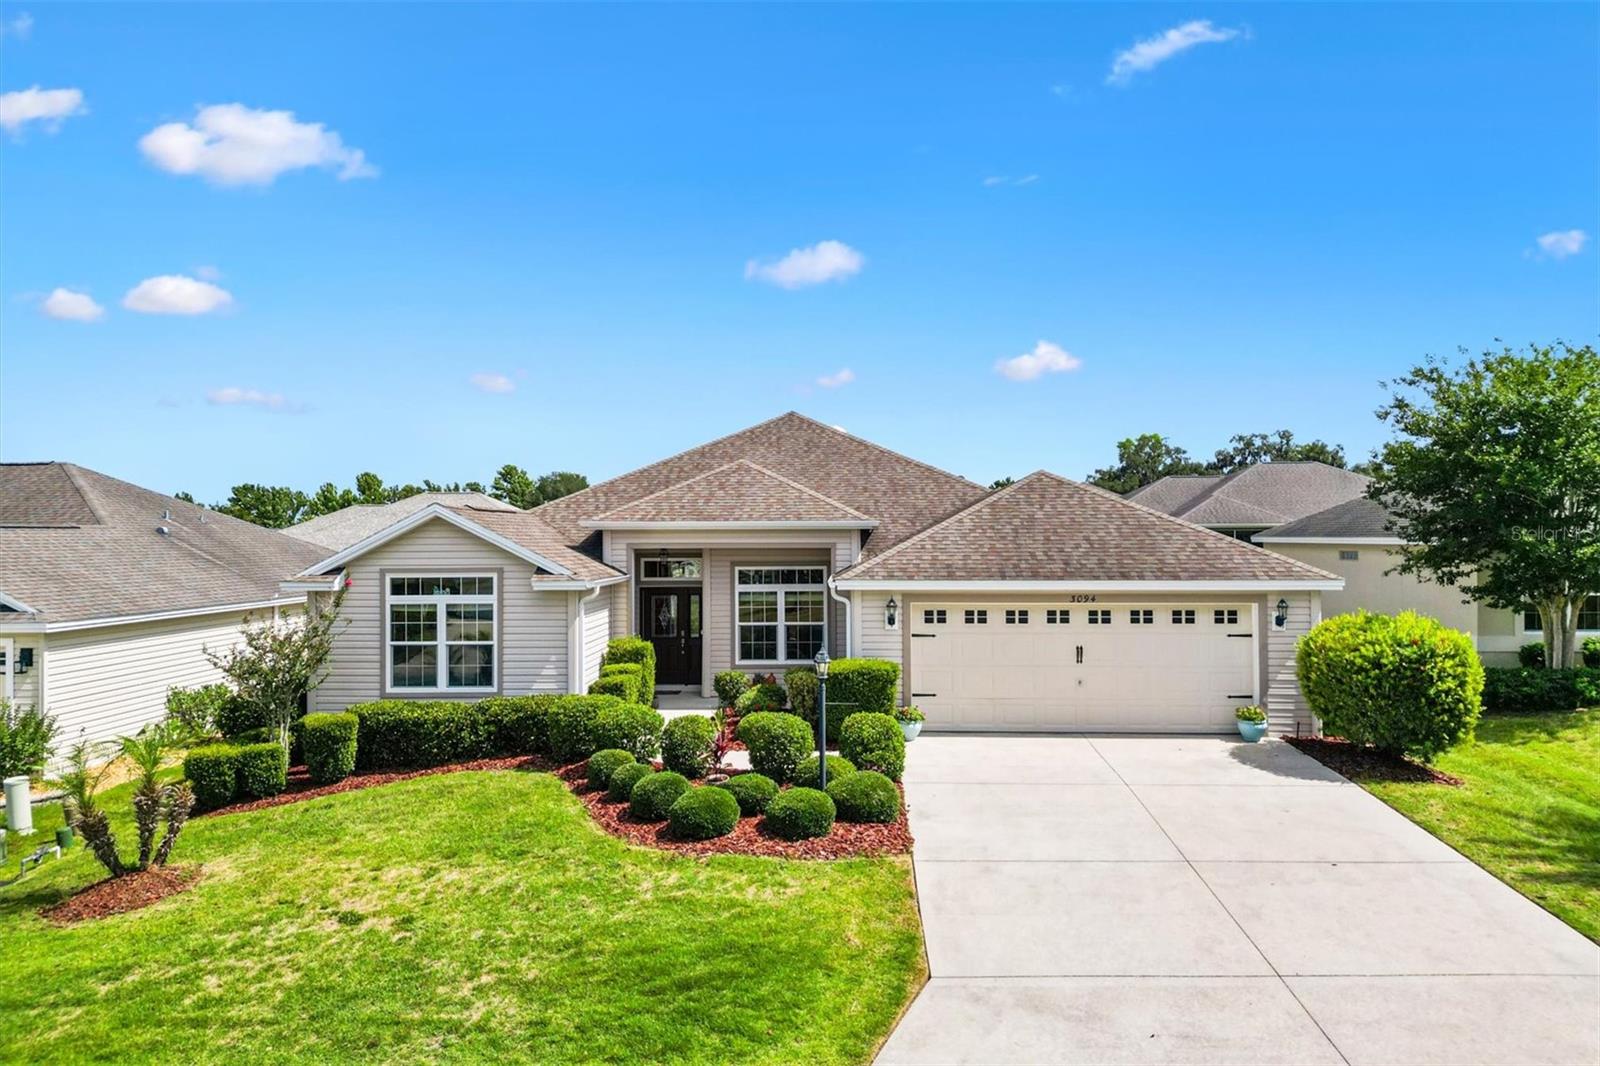
SELLER MOTIVATED!! Welcome to your dream home nestled in the warm and inviting community of Oxford Oaks. This home offers the perfect blend of tranquility and convenience! Just minutes from The Villages, FL, this ideal location gives you easy access to schools, shopping, and dining - making it a perfect place to call home for families of all ages! One of the highlights of this community is the array of amenities offered for residents, including a resort style pool, playground, tennis, pickleball & basketball courts. This well-maintained home boasts a spacious open floor plan layout, featuring 3 bedrooms & 2 Bathrooms. Enjoy your morning coffee on the front porch or retreat to the spacious lanai overlooking a fully fenced in back yard!  Inside the home, you’ll find a spacious kitchen featuring stainless steel appliances, abundant cabinetry, and generous counter space — perfect for both everyday living and entertaining. The home’s thoughtfully designed layout is enhanced by 10-foot ceilings throughout the main living areas and vaulted ceilings in both guest bedrooms, creating an open, airy atmosphere that makes the home feel even more spacious.
The master suite offers an elegant tray ceiling and a luxurious en suite bathroom complete with dual vanities, a large walk-in shower, and separate his-and-hers walk-in closets.
Storage is plentiful throughout the home, including a spacious two-car garage. For added convenience and efficiency, the current owner has installed a separate irrigation water meter.
Don’t miss the opportunity to make this exceptional property your own. Schedule your private showing today and begin the next chapter of luxury living in Oxford Oaks.
#G5112626

OXFORD

3094 CICHIELO COURT

3 Beds

2 Baths

2,078 Sq.Ft.

$374,900

MLS#: G5112626
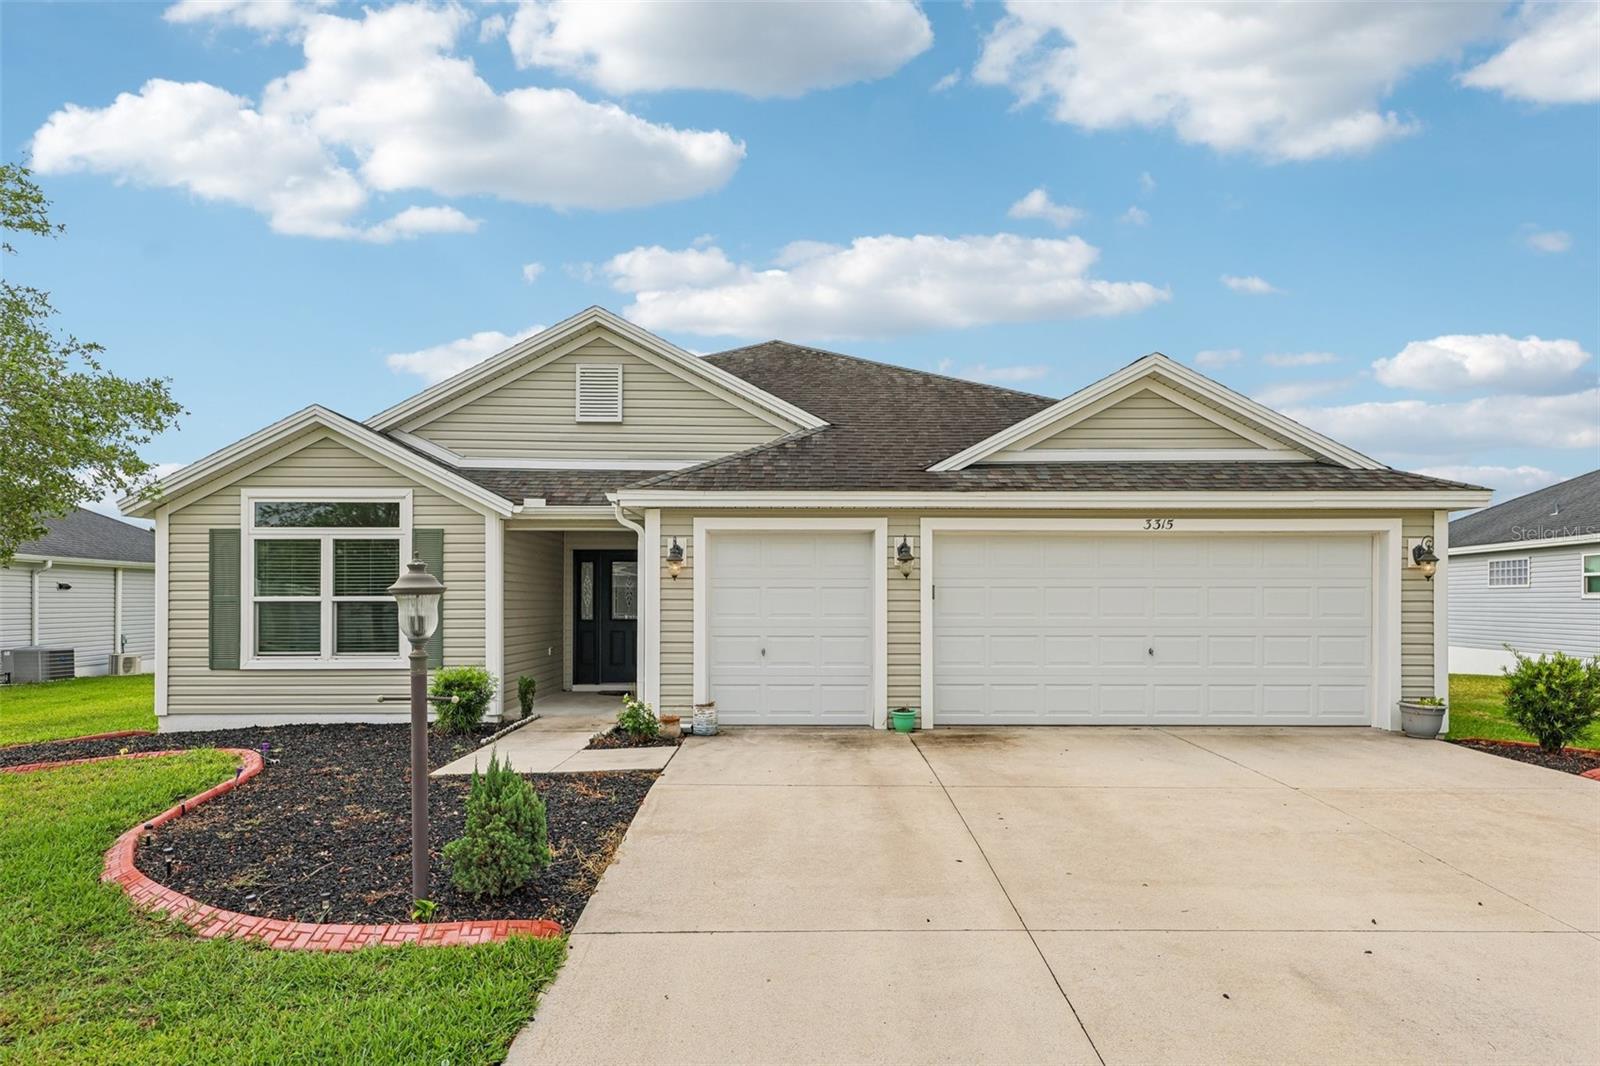
Price reduced
****MOTIVATED SELLER*****PRICE ADJUSTMENT!!!!!   Nestled in the highly sought-after community of Oxford Oaks, this beautifully maintained 3- bedroom, 2-bath home offers the perfect blend of comfort, style, and resort-style living! Boasting 1,918 sq. ft., a spacious 2-car garage plus golf cart garage, this home features luxury vinyl flooring throughout and a modern kitchen complete with stainless steel appliances. Enjoy peaceful views overlooking an open field from the spacious lanai — the perfect place to relax or entertain. Residents enjoy incredible amenities including a resort-style pool, pickleball, tennis and basketball courts, plus a play area for the young. Conveniently located near The Villages, Lake Sumter Landing, and Brownwood Squares, with great restaurants, shopping, entertainment, and more just minutes away. This home truly has it all!
#G5112159

OXFORD

3315 DZURO DRIVE

3 Beds

2 Baths

1,918 Sq.Ft.

$369,000

MLS#: G5112159
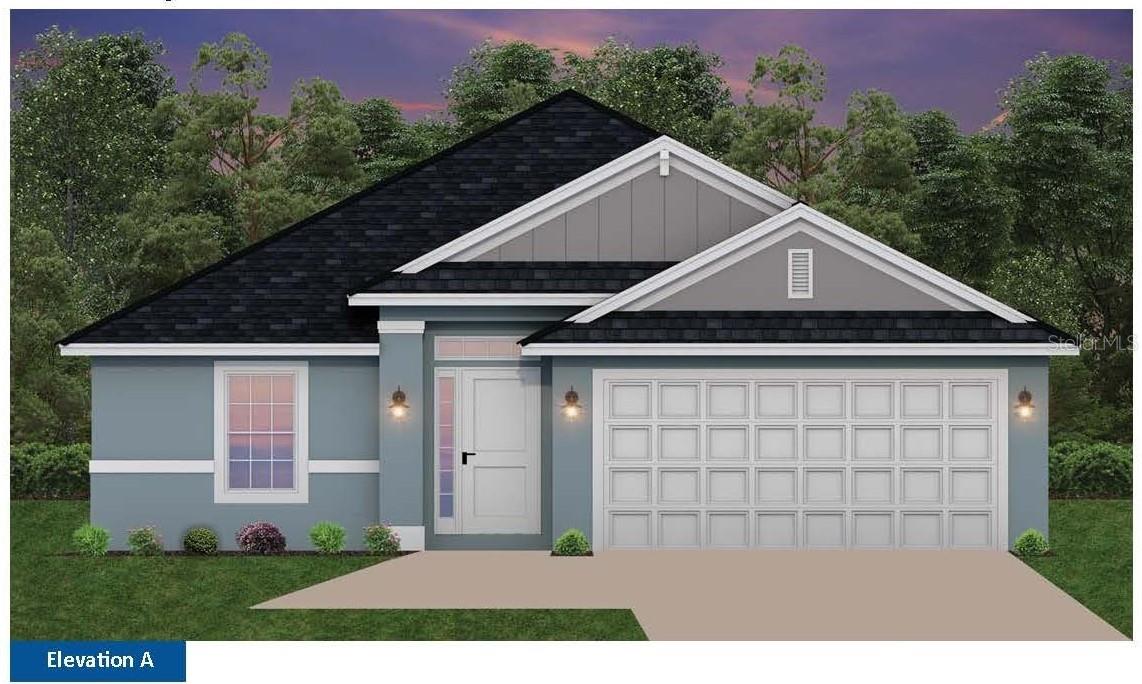
Price reduced
Under Construction. Popular 4/2 CONCRETE BLOCK home. Gated community with amenities, pickle ball courts, playground and more. Convenient to The Villages, Retail stores, variety of grocers, restaurants, medical services, 13 minutes from VA Clinic. Stunning curb appeal begins with stone accents. Step through the decorative Glass front door into a generous foyer with 10’ Ceiling, split plan. Flooring is all tile except for the bedrooms. Upgraded cabinets in kitchen and baths complete with stone countertops. Stainless steel appliances in the kitchen. Inside laundry room between the garage and the kitchen. Vaulted ceilings in the family and dining room. Primary bath includes the often requested 5’ tiled shower in lieu of tub/shower combo. 14 x10 Patio is truss covered, perfect for outdoor living. THIS HOME QUALIFIES FOR A LOW INTEREST RATE BUYDOWN PROMOTION WHEN BUYER CLOSES WITH A SELLER APPROVED LENDER AND SIGNS A CONTRACT BY 5PM ON 7/11/256
#OM723989

OXFORD

12539 NE 48TH TERRACE

4 Beds

2 Baths

1,635 Sq.Ft.

$378,150

MLS#: OM723989

 - property

Send a message

Message successfully sent.

Your message

What is 3 + 4 ?

Reason for contacting?

I agree to receive email communication and understand I can unsubscribe at any time.

I agree to be contacted by Sell South Florida via call, email, and text for real estate services. To opt out, you can reply 'stop' at any time or reply 'help' for assistance. You can also click the unsubscribe link in the emails. Message and data rates may apply. Message frequency may vary. Privacy Policy

Sign Out

Virtual Assistant

Would you like to take the next step with this property? We can help you schedule a showing or virtual tour, or send you more details.

Yes, I would like more information.

Thank You for Your Reply, One of Our Agents will contact you as soon as possible

No, maybe later.

Thank you, you can always contact me via email, phone number or through the contact form.

Realhub AI

Lucy - Your AI-Powered Realtor

Update Your Temporary Password

Personalize your search

Enter your email and we'll notify you immediately when new listings match what you're looking for.

or enter email address

Already have an account ? Login here

Continue your home search

I agree to receive communications and understand I can unsubscribe at any time.

I agree to be contacted by Sell South Florida via call, email, and text for real estate services. To opt out, you can reply 'stop' at any time or reply 'help' for assistance. You can also click the unsubscribe link in the emails. Message and data rates may apply. Message frequency may vary. Privacy Policy

Already have an account ? Login here

We use cookies

We use cookies primarily for analytics to enhance your experience. By accepting, you agree to our use of these cookies. You can manage your preferences or learn more about our cookies policy.