Features & Amenities

Interior

  • Other Interior Features

    Eat-in Kitchen, Open Floorplan, Tray Ceiling(s), Walk-In Closet(s)

  • Total Bedrooms

    4

  • Bathrooms

    3

  • Cooling YN

    YES

  • Cooling

    Central Air

  • Fireplace YN

    NO

  • Heating YN

    YES

  • Heating

    Central, Electric

  • Pet friendly

    Yes

Exterior

  • Garage

    Yes

  • Garage spaces

    2

  • Construction Materials

    Block, Stucco

  • Parking

    Garage Door Opener, Attached

  • Patio and Porch Features

    Covered, Rear Porch

  • Pool

    No

  • Waterfront YN

    YES

  • View

    Lake, Pond, Water

Area & Lot

  • Lot Features

    Landscaped, Level, Paved, Waterfront

  • Lot Size(acres)

    0.16

  • Lot Size(square feet)

    7354.0

  • Property Type

    Residential

  • Property Sub Type

    Single Family Residence

  • Architectural Style

    Coastal

Price

  • Sales Price

    $464,210

  • Tax Amount

    $189

  • Sq. Footage

    2, 209

  • Price/SqFt

    $210

HOA

  • Association

    YES

  • Association Fee

    $95

  • Association Fee Frequency

    Monthly

  • Association Fee Includes

    N/A

  • Total Monthly Fees

    $95

School District

  • Elementary School

    Annie Lucy Williams Elementary

  • Middle School

    Buffalo Creek Middle

  • High School

    Parrish Community High

Property Features

  • New Construction

    YES

  • Association Amenities

    Gated, Maintenance, Playground, Pool

  • Foundation Details

    Slab

  • Ownership

    Fee Simple

  • Senior Community YN

    NO

  • Sewer

    Public Sewer

  • Tax Lot

    148

  • Water Source

    Public

Schedule a Showing

Showing scheduled successfully.

<
>
IN PERSON
VIA CHAT

What is 3 + 4 ?


Change time

Mortgage calculator

Estimate your monthly mortgage payment, including the principal and interest, property taxes, and HOA. Adjust the values to generate a more accurate rate.

Your payment

Principal and Interest:

$

Property taxes:

$

HOA fees:

$

Total loan payment:

$

Total interest amount:

$

Location

County

Manatee

Elementary School

Annie Lucy Williams Elementary

Middle School

Buffalo Creek Middle

High School

Parrish Community High

Listing Courtesy of Candace Merry , MATTAMY REAL ESTATE SERVICES

RealHub Information is provided exclusively for consumers' personal, non-commercial use, and it may not be used for any purpose other than to identify prospective properties consumers may be interested in purchasing. All information deemed reliable but not guaranteed and should be independently verified. All properties are subject to prior sale, change or withdrawal. RealHub website owner shall not be responsible for any typographical errors, misinformation, misprints and shall be held totally harmless.

Agent Ashley Baillio

FOUNDER

Ashley Baillio

Call Ashley today to schedule a private showing.


* Listings on this website come from the FMLS IDX Compilation and may be held by brokerage firms other than the owner of this website. The listing brokerage is identified in any listing details. Information is deemed reliable but is not guaranteed. If you believe any FMLS listing contains material that infringes your copyrighted work please click here to review our DMCA policy and learn how to submit a takedown request.© 2024 FMLS.
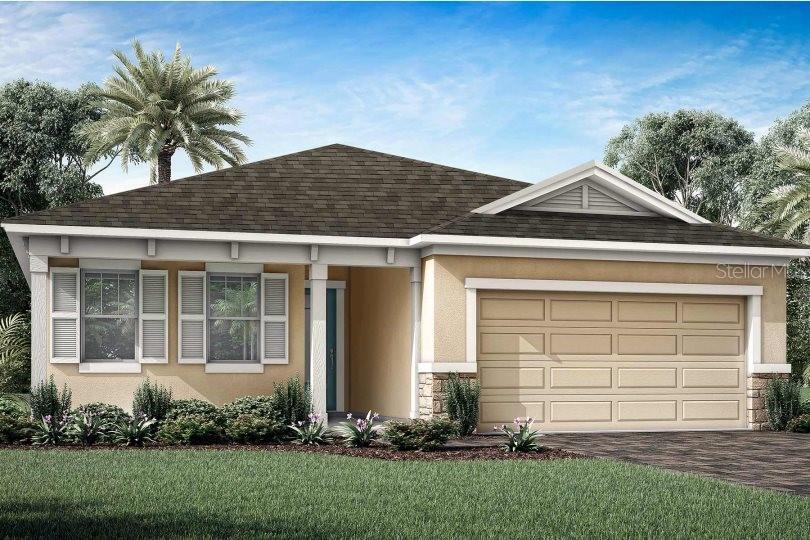
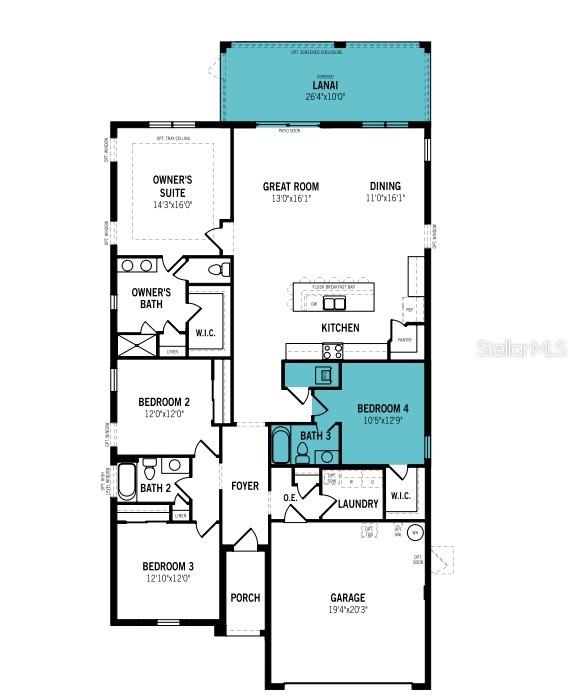
Under Construction. The Gateway is a thoughtfully designed single-story home offering just over 2,200 square feet of well-planned living space, ideal for both everyday living and entertaining. With 4 bedrooms, 3 full baths, and a 2-car garage, this home blends spacious comfort with smart functionality.
As you walk down the foyer, the oversized kitchen island immediately draws your attention. With a breakfast bar that seats up to seven, it becomes the true heart of the home—perfect for gathering, serving, or casual dining. The kitchen also boasts abundant cabinet storage, a walk-in pantry, and ample counter space for all your small appliances and cooking essentials. It opens directly to the dining area, which easily accommodates a round or square table, and the adjacent great room provides an open, airy layout with plenty of wall space for a large entertainment setup.
The owner’s suite is situated just off the great room, offering a private retreat complete with a spacious walk-in closet featuring vented shelving. The en suite bath includes a raised dual-sink vanity, glass-enclosed shower, and a linen closet for extra storage. Bedrooms 2 and 3 are located at the front of the home near the foyer and share a full hallway bathroom, making them perfect for family, guests, or a home office.
The fourth bedroom adds even more versatility to the floor plan and includes a walk-in closet, making it a great option for a fourth bedroom, study, or hobby room. It has its own full private bath. Photos, renderings and plans are for illustrative purposes only and should never be relied upon and may vary from the actual home. Pricing, dimensions and features can change at any time without notice or obligation. The photos are from a furnished model home and not the home offered for sale.

12447 51ST STREET E

Message successfully sent.

What would you like to know?

What is 3 + 4 ?

I agree to receive email communication and understand I can unsubscribe at any time.

I agree to be contacted by Sell South Florida via call, email, and text for real estate services. To opt out, you can reply 'stop' at any time or reply 'help' for assistance. You can also click the unsubscribe link in the emails. Message and data rates may apply. Message frequency may vary. Privacy Policy

Related Properties

New on site 1 day ago
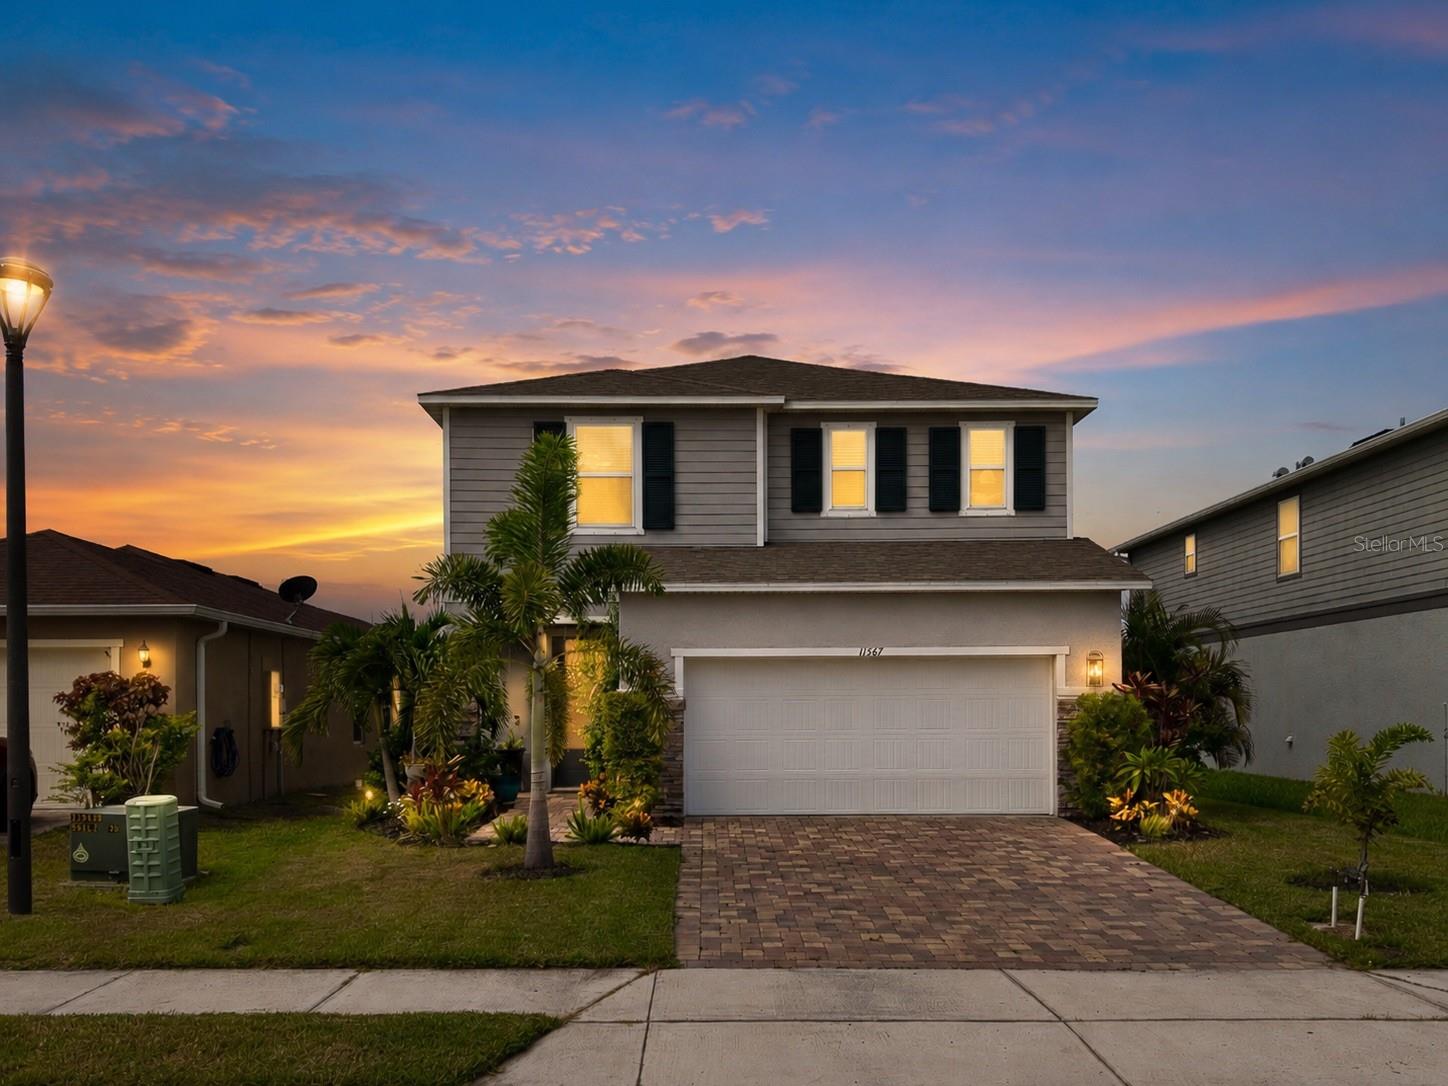
Your own tropical backyard oasis awaits! This beautifully maintained 2022 KB Home featuring 3 bedrooms, 2.5 bathrooms, and over 2,200 sq ft of living space offers the perfect blend of modern upgrades, thoughtful design, and Florida outdoor living. From the peaceful pond views to the lush landscaping, extended paver walkway, covered lanai, and cozy outdoor fire pit area, this backyard was designed to relax, entertain, and enjoy year round.
Inside, pride of ownership shines throughout with a bright open floor plan, upgraded lighting fixtures, and stylish finishes around every corner. The kitchen is truly the heart of the home featuring stainless steel appliances, upgraded backsplash, a spacious island perfect for gathering, and custom pantry shelving providing additional storage and organization.
Upstairs you’ll find spacious bedrooms along with a versatile flex space featuring beautiful custom barn doors, giving you endless options for a home office, playroom, media room, guest space, or private retreat.
Perfectly positioned within the community, enjoy resort-style amenities with the playground, soccer fields, and outdoor recreation just a stone’s throw away. With the upgrades, landscaping, and finishing touches already completed, this move-in ready home gives you the feel of new construction without the wait.
Come experience the pond views, outdoor living, and thoughtful details that make this home truly stand out!
#A4698582

PARRISH

11567 GALLATIN TRAIL

3 Beds

2 Baths

2,112 Sq.Ft.

$424,900

MLS#: A4698582
New on site 3 days ago
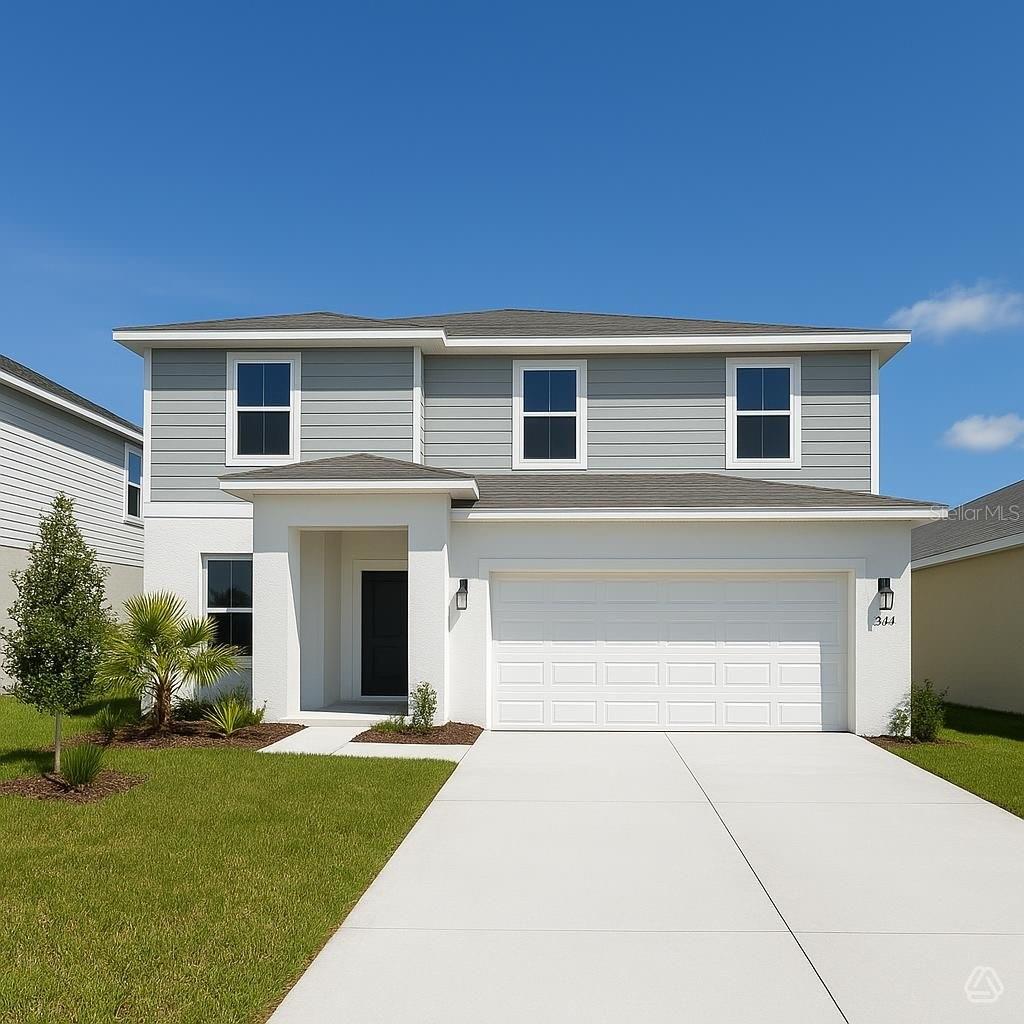
Discover this beautifully designed 3-bedroom, 2.5-bath two-story home that offers the perfect combination of modern style and everyday comfort. The open-concept main floor seamlessly connects the kitchen, dining, and living areas, creating an inviting space for entertaining and family gatherings. The well-appointed kitchen features ample cabinetry, generous counter space, and a large island overlooking the living area. Upstairs, you'll find a spacious owner's suite with a walk-in closet and private en-suite bath, along with two additional bedrooms and a full bathroom. Enjoy the convenience of a two-story layout that provides both privacy and functionality. Located in a vibrant community featuring a resort-style pool, dog park, playground, scenic event lawn, picnic areas, and walkable streets, this home offers an exceptional lifestyle with amenities the whole family will enjoy. Don't miss your opportunity to make this beautiful home yours!
#A4698993

PARRISH

12923 RED DEER PLACE

3 Beds

2 Baths

2,152 Sq.Ft.

$376,660

MLS#: A4698993
New on site 3 days ago
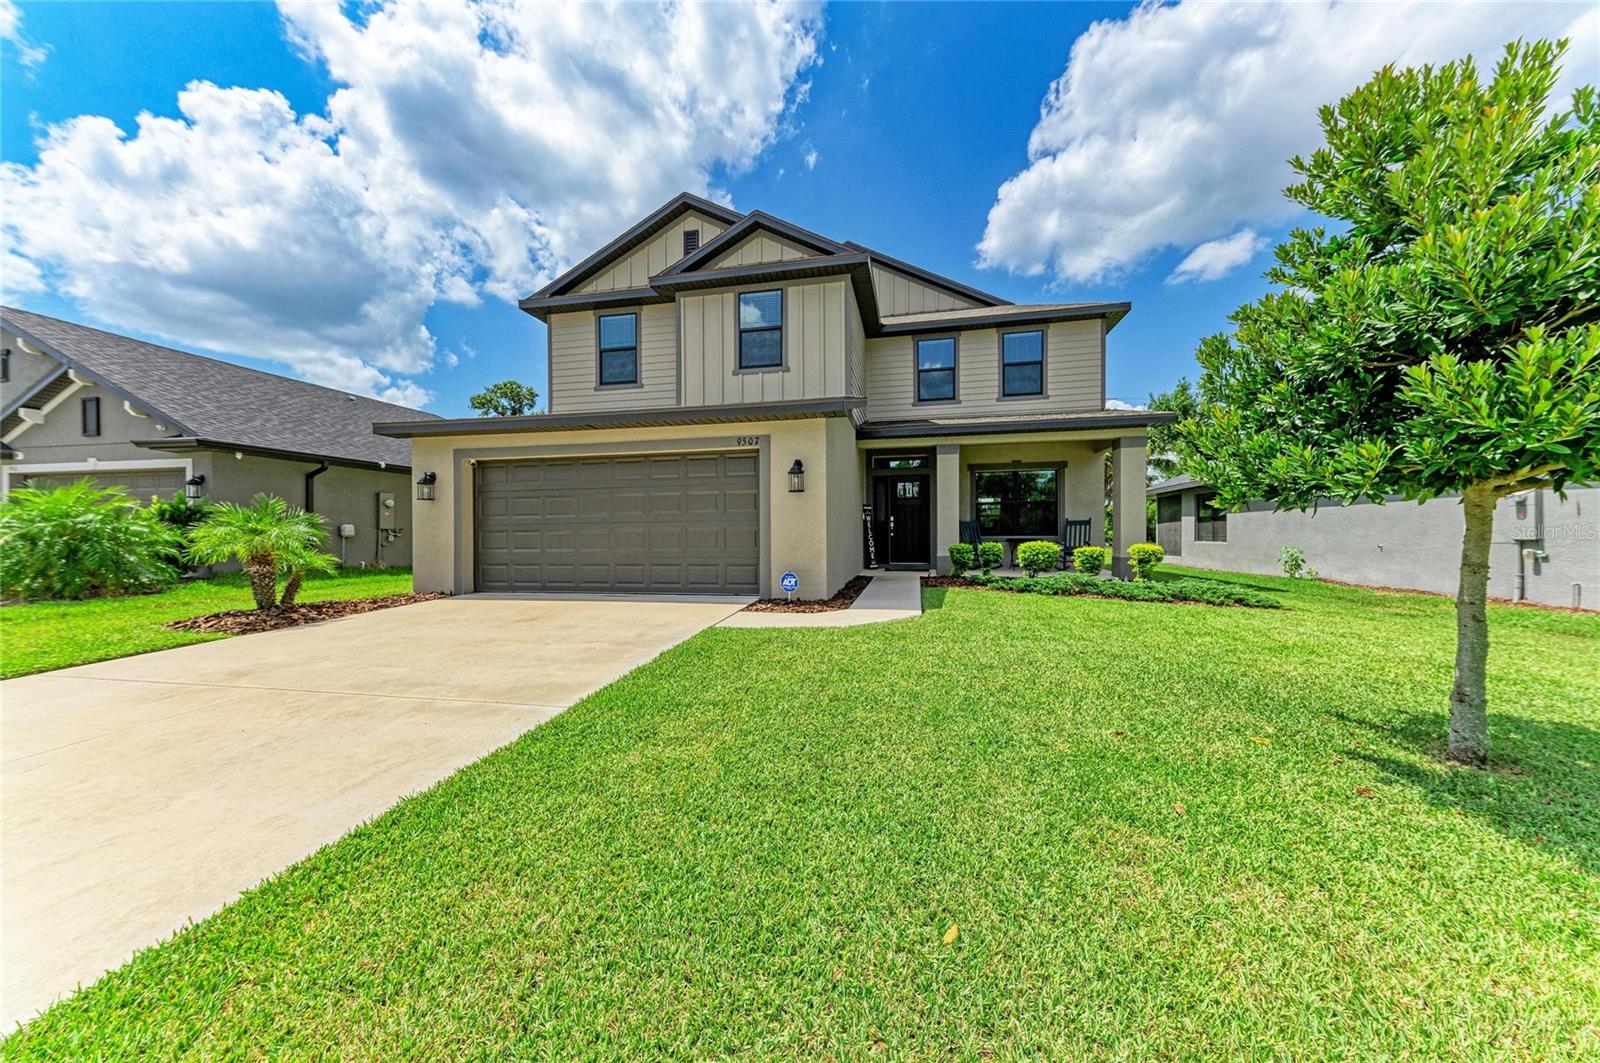
Welcome home to this beautiful 2 story house, 2705 square feet, 5 bedroom, 3 1/2 baths, 2 car garage home, with an additional family room, covered patio, and a front porch!  This home has ceramic tile floors throughout the hallway, carpet in the bedrooms, granite countertops in kitchen & baths, high ceilings, window treatments, ceiling fans throughout, and so many other great features!  This beauty has a very large family/bonus room on the second floor while the living room is on the first floor.  Also, the primary/master bedroom and bath is located on the first floor while the other four bedrooms and two full baths are on the second floor giving privacy for the owner suite.  Two of the bathrooms have dual sinks (1st floor master & 2nd floor Jack/Jill) in them, walk-in tiled shower in master bathroom, garden tub in the master bathroom, tub/shower combo in two of the bathrooms and 1/2 bath is located on first floor for easy access for your guests!  Open floor plan with your kitchen, dining room, and living room which makes this floor plan great for entertaining!  There is a covered patio on the back of the home and a covered front porch on the front side of the home.  The kitchen has solid wood cabinets, pantry and comes with a stove, microwave, refrigerator, and range as included appliances.  Owners are giving two very large flatscreen TV's and sound systems that are already installed in the living room and family room.  Grand Oak Preserve subdivision is a small, cozy and friendly community and the quarterly HOA payment covers your internet and cable.  NO CDD.  This home has SO many great features and is beautiful inside and out!  This community is in a fantastic location that is close to shopping, entertainment, restaurants, interstate 75 and 275, route 301, medical facilities, groceries, and the Gulf beaches!  Adams Homes is the builder of this beautiful home and this is one of their most popular and requested floor plans for families!
#A4698274

PARRISH

9507 43RD COURT E

5 Beds

3 Baths

2,705 Sq.Ft.

$500,000

MLS#: A4698274
New on site 3 days ago
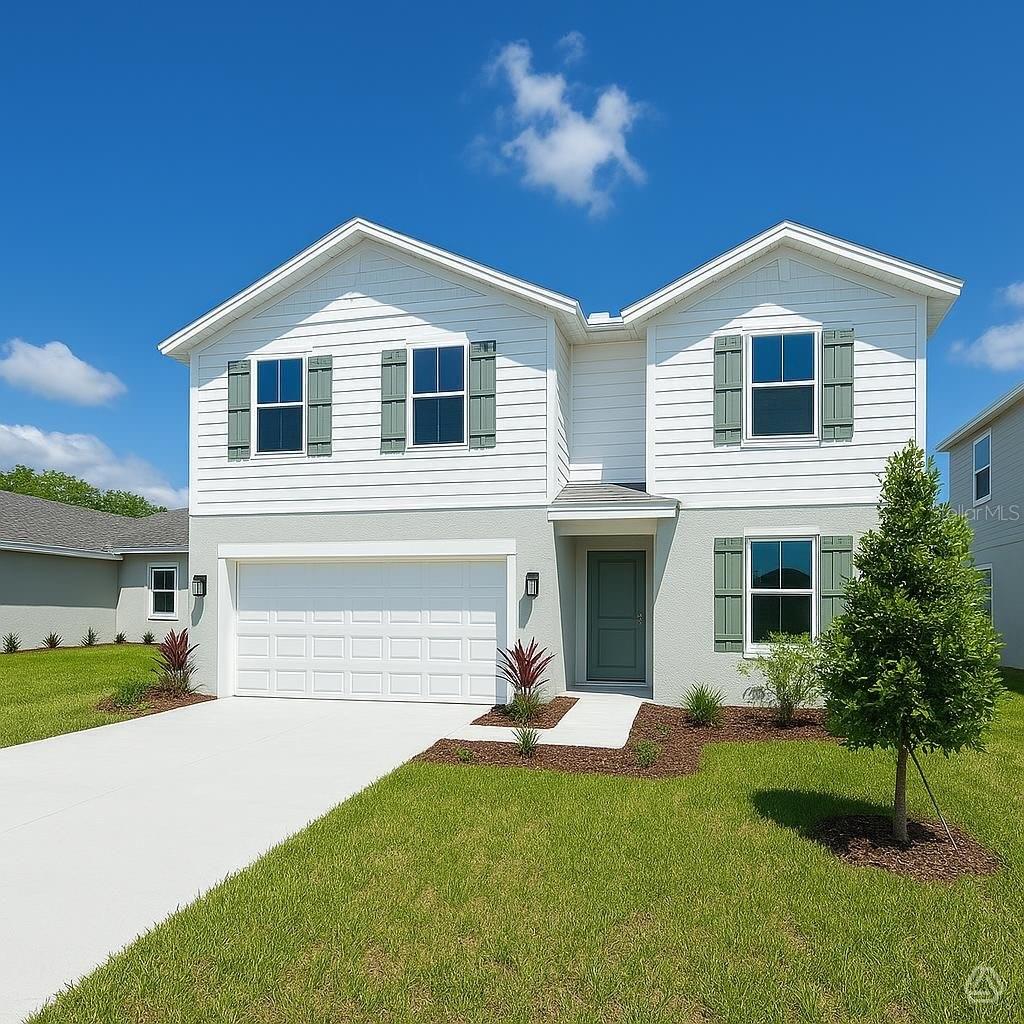
Welcome home to this beautifully designed 5-bedroom, 3-bathroom two-story home offering the perfect blend of space, style, and functionality. The open-concept floor plan seamlessly connects the kitchen, dining, and living areas, creating an ideal space for entertaining or everyday living. A spacious kitchen with ample cabinetry and a large island overlooks the main living area, while generously sized bedrooms provide comfort and flexibility for family, guests, or a home office.

Located in a vibrant, master-planned community, residents enjoy resort-style amenities including a sparkling pool, dog park, playground, event lawn, picnic areas, and scenic walkable streets designed for an active lifestyle. Whether you're relaxing by the pool, gathering with neighbors, or enjoying an evening stroll, this community offers something for everyone. Don't miss the opportunity to make this exceptional home yours!
#A4698296

PARRISH

12926 RED DEER PLACE

5 Beds

3 Baths

2,491 Sq.Ft.

$406,553

MLS#: A4698296
New on site 3 days ago
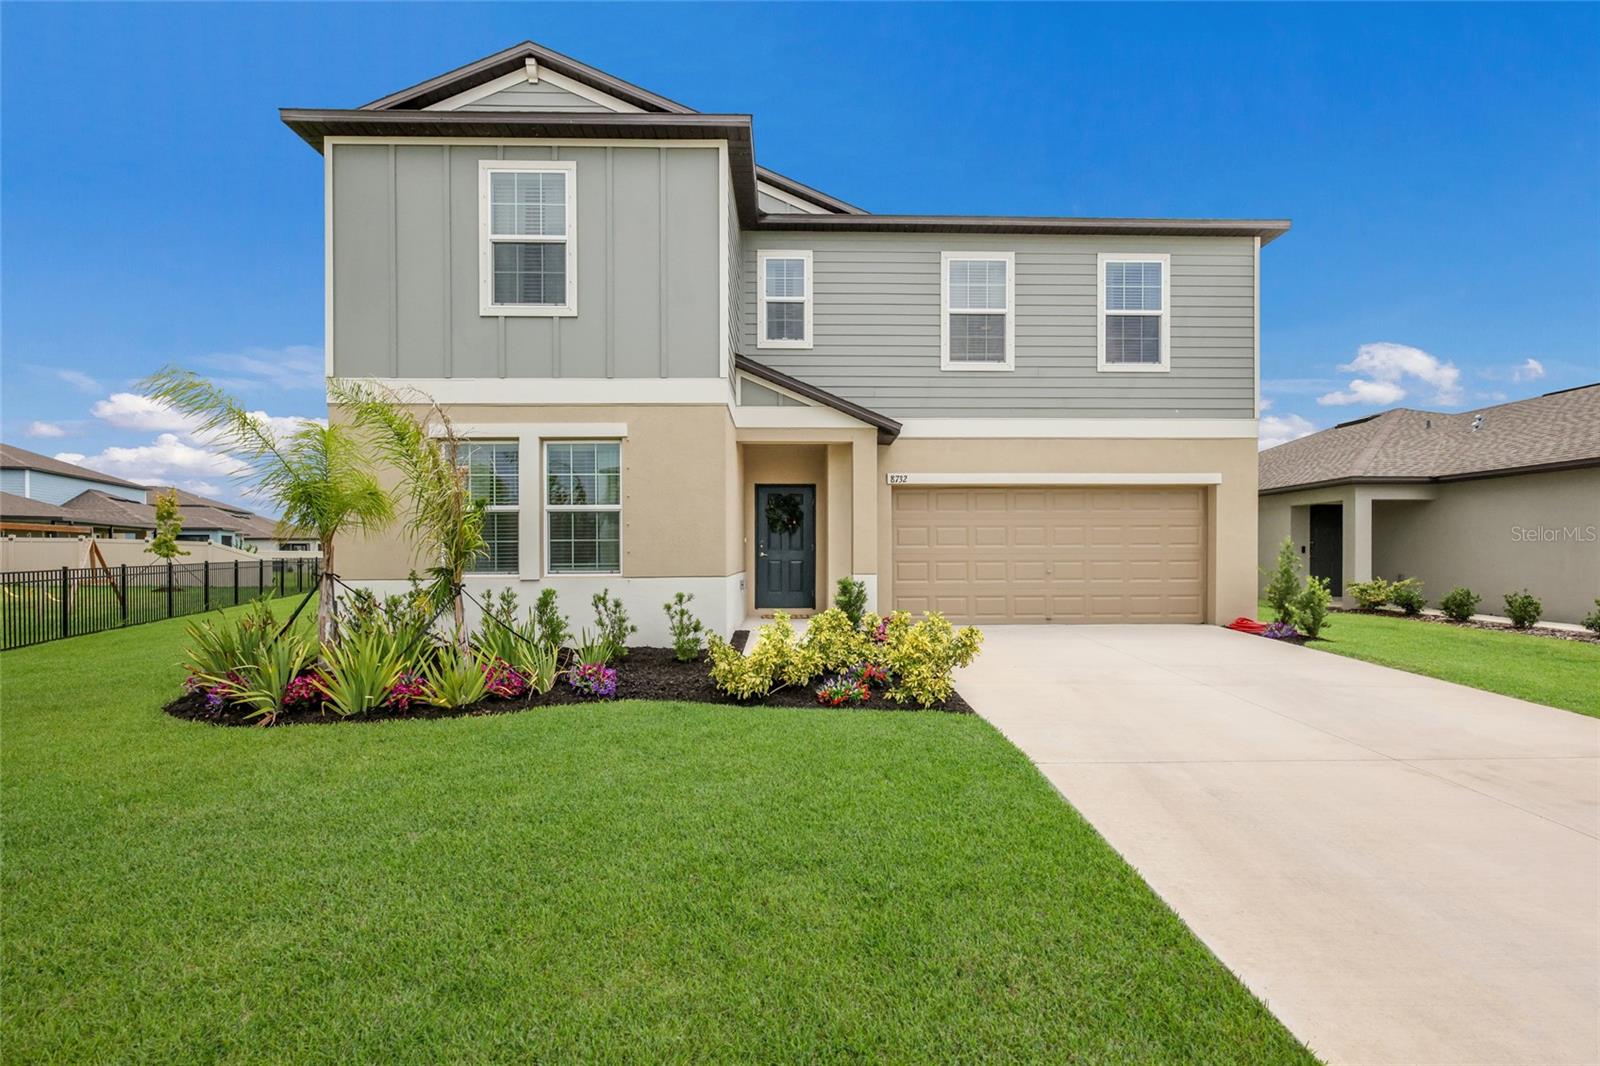
Welcome to this spectacular, Lennar-built two-story residence; the largest floorplan available in Seaire. Showcasing peaceful lake views, this stunning home effortlessly balances generous space for the whole family with cozy, quiet spots to unwind.The bright and airy first floor features a contemporary, open-concept design that unifies the family room, dining area, and a chef-inspired kitchen complete with premium quartz countertops and a large island. Positioned off the foyer are a versatile flex room and a secondary bedroom, perfect for a home office or guest suite, while the luxurious owner's suite is privately nested at the back of the home for ultimate tranquility.
Upstairs, the expansive layout continues with a massive loft that serves as the perfect secondary living area, media room, or play space. Four additional, generously sized bedrooms ensure everyone has their own spacious sanctuary, complemented by an upstairs bathroom featuring dual sinks to streamline busy mornings.  The owners have also thoughtfully upgraded the home with stylish light fixtures and fans, new shower heads in bathrooms and sealed the tile throughout.  
Situated in the heart of Parrish, Florida, Seaire offers a family atmosphere paired with unparalleled, world-class amenities. The showpiece of the community the 4.5-acre crystal-clear lagoon, where residents can start their day kayaking or paddleboarding or unwind at Cabana Cove’s private bar. The entire family will love Gasparilla Island, featuring a splash pad, water obstacle course, and a thrilling superslide. With multi-use trails, year-round resident events, and a prime location near Tampa, St. Petersburg, and Sarasota; plus easy access to Anna Maria Island and Fort Hamer Park; this home offers the ultimate Florida resort lifestyle.
#A4698617

PARRISH

8732 SUNSET PARK TRAIL

6 Beds

3 Baths

3,320 Sq.Ft.

$450,000

MLS#: A4698617
New on site 3 days ago
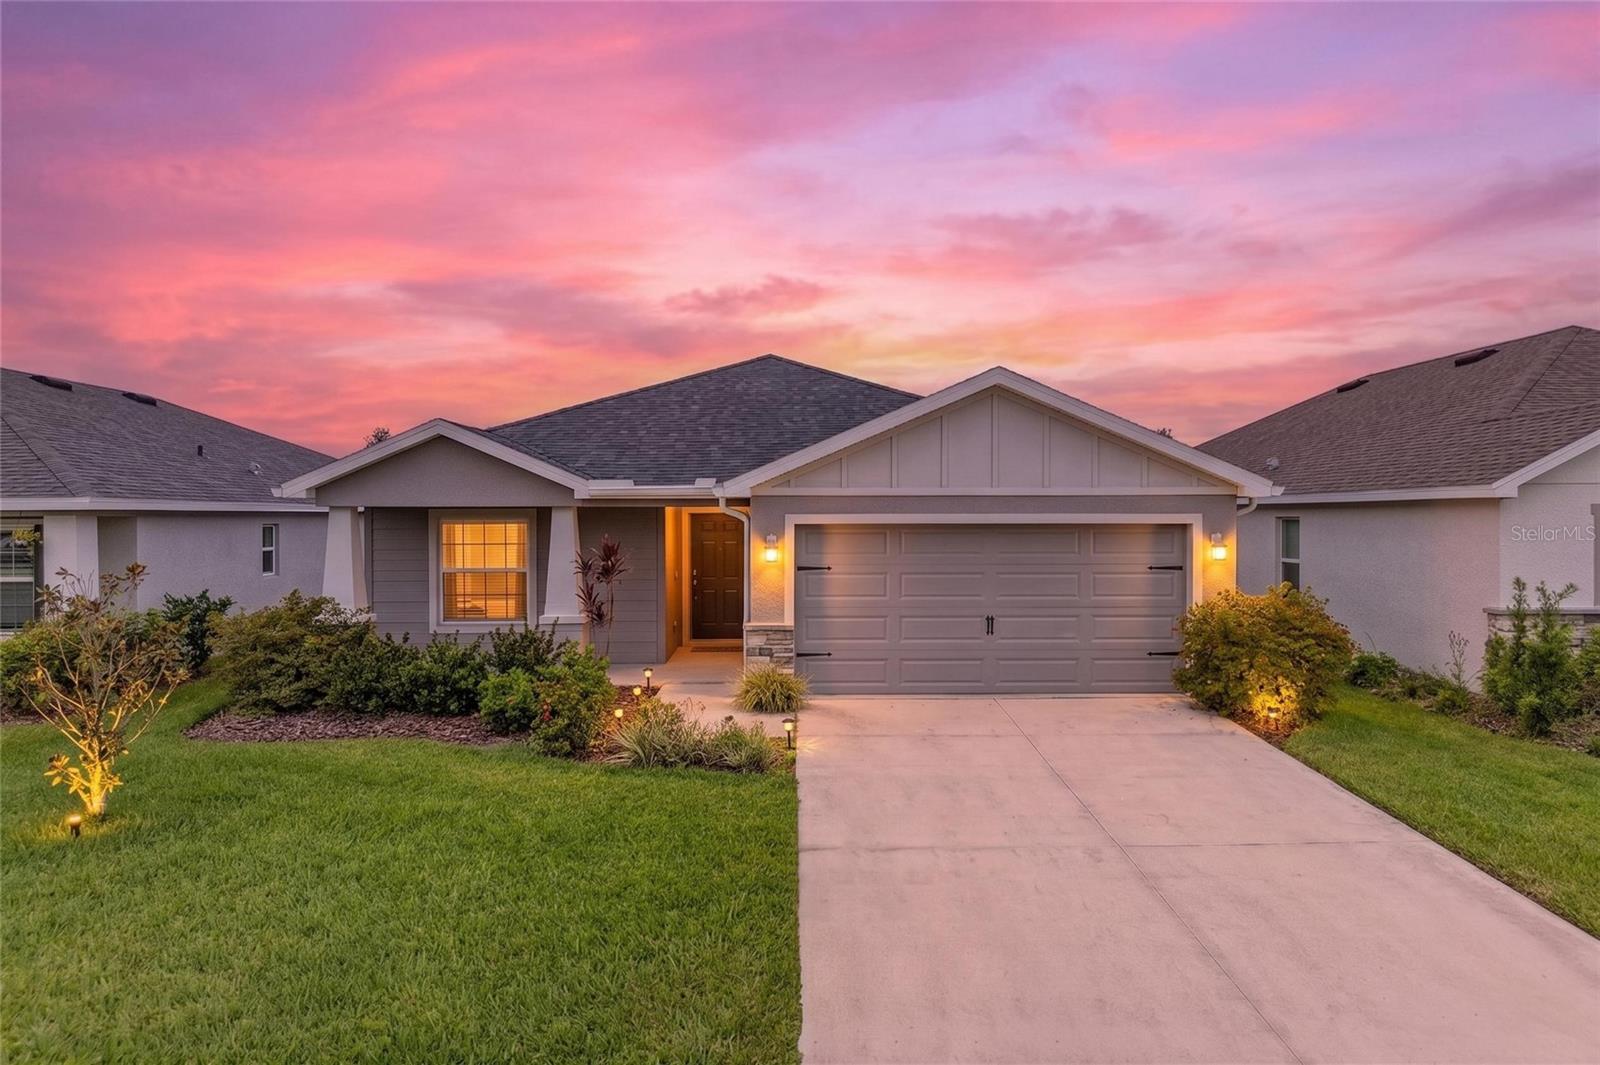
BETTER THAN NEW! Step into this stunning, model-perfect home that looks like it came straight from the pages of a designer magazine! Built in 2022 with over $13,000 in upgrades, this exceptional home is move-in ready and designed to impress. This property qualifies for a 1% LENDER INCENTIVE when using the preferred lender. Located in the highly sought-after Aviary at Rutland Ranch, this home features gorgeous luxury vinyl flooring throughout (no carpet!), creating a seamless, modern look from room to room. The bright, open-concept layout was designed for both everyday living and effortless entertaining. At the heart of the home is a chef-inspired kitchen featuring stainless steel appliances, modern cabinetry, a large center island accented with stylish new pendant lighting, and an effortless flow into the dining and living areas. The spacious primary suite offers a relaxing retreat with a walk-in closet and spa-inspired bath, while three additional bedrooms provide plenty of space for family, guests, or a home office. Guests will appreciate the beautifully upgraded bathroom featuring a sleek glass shower door, adding a touch of modern elegance. Step outside to your screened-in lanai—the perfect place to enjoy peaceful mornings with coffee or unwind after a long day. Thoughtful upgrades such as custom-installed gutters, an upgraded ceiling fan, and enhanced garage lighting further elevate this home's comfort, functionality, and value. Residents of Aviary at Rutland Ranch enjoy resort-style amenities, including a heated community pool, playground, pickleball and basketball courts, and scenic walking trails. Conveniently located just minutes from top-rated schools, shopping, and dining, this home offers the perfect balance of tranquility and everyday convenience. Why wait months for new construction when you can move right into this fully upgraded, better-than-new home? Every detail has already been completed, allowing you to simply unpack and start enjoying the Florida lifestyle. Schedule your private showing today!
#A4698967

PARRISH

6708 162ND PLACE E

4 Beds

2 Baths

1,705 Sq.Ft.

$399,000

MLS#: A4698967
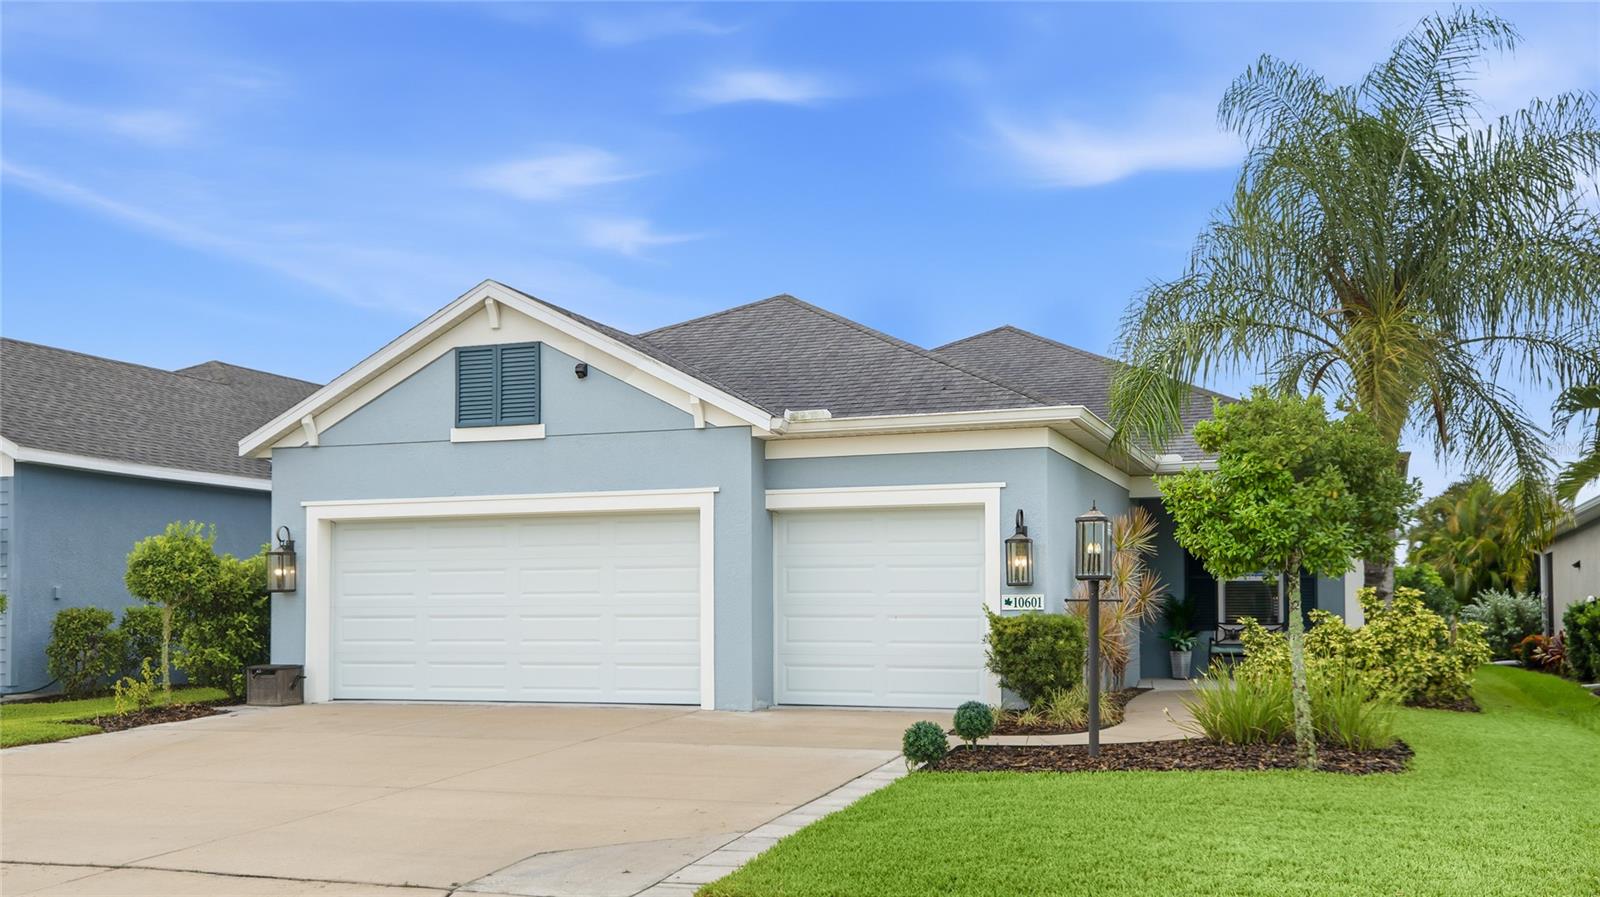
Welcome to Silverleaf, a Neal Community in Parrish where tree-lined streets and shimmering ponds greet you within this gated community. Built in 2019 and thoughtfully upgraded since, this three bedroom, two bath home with a dedicated den/office offers hard flooring throughout, a partial lake view, and an extended lanai made for year-round Florida living. A covered front porch and welcoming foyer lead into a bright open layout where tile runs through the main living areas, primary suite, and den, with luxury vinyl plank in both guest bedrooms, so there is no carpet anywhere in the home. The great room centers on a tray ceiling, a striking wood slat feature wall, and a built-in ceiling sound system for an immersive audio experience. Fresh interior paint, updated light fixtures, and decorative wall molding throughout give the home a polished, designer feel. The kitchen shines with quartz countertops, a new tile backsplash, stainless steel appliances including a gas range, and crisp white cabinetry with brass hardware. Pendant lights hang above the beadboard-wrapped island, and a corner pantry keeps everything within reach. The adjoining dining area sits against a full board and batten accent wall and frames the water view through a bright window. Behind glass French doors, the shiplap-trimmed den flexes easily as a home office, study, or quiet retreat. The primary suite offers a walk-in closet and an en suite bath with a double vanity and walk-in shower finished with a designer tile band. Two comfortable guest bedrooms with ceiling fans share an updated bath with wainscoting detail, while a molding-trimmed mudroom off the garage and a laundry room with cabinetry, a gas dryer, and a linen closet keep daily life organized. The extended screened lanai is where this home truly earns its keep. Two sun awnings, one automatic and one manual, extend at the touch of a button or turn of a handle, while cafe lighting and a brick and wood accent wall create an inviting backdrop for evenings outdoors. Beyond the screen, a grassy backyard slopes gently toward the lake, where sounds of the birds chirping and water views make morning coffee feel like a getaway. Hurricane shutters add peace of mind. Silverleaf residents enjoy a resort-style pool, fitness center, playgrounds, dog parks, and scenic walking trails, all wrapped in a friendly, well-kept neighborhood. Beyond the community, Parrish keeps you close to Ellenton Premium Outlets, the Fort Hamer Bridge, and everyday shopping and dining, with easy access to I-75 putting Lakewood Ranch, Sarasota, St. Petersburg, and the Gulf beaches within easy reach. **THIS PROPERTY QUALIFIES FOR A 1% LENDER INCENTIVE IF USING PREFERRED LENDER. INQUIRE FOR MORE DETAILS.**
#A4698500

PARRISH

10601 FALLING LEAF COURT

3 Beds

2 Baths

2,013 Sq.Ft.

$439,000

MLS#: A4698500
New on site 4 days ago
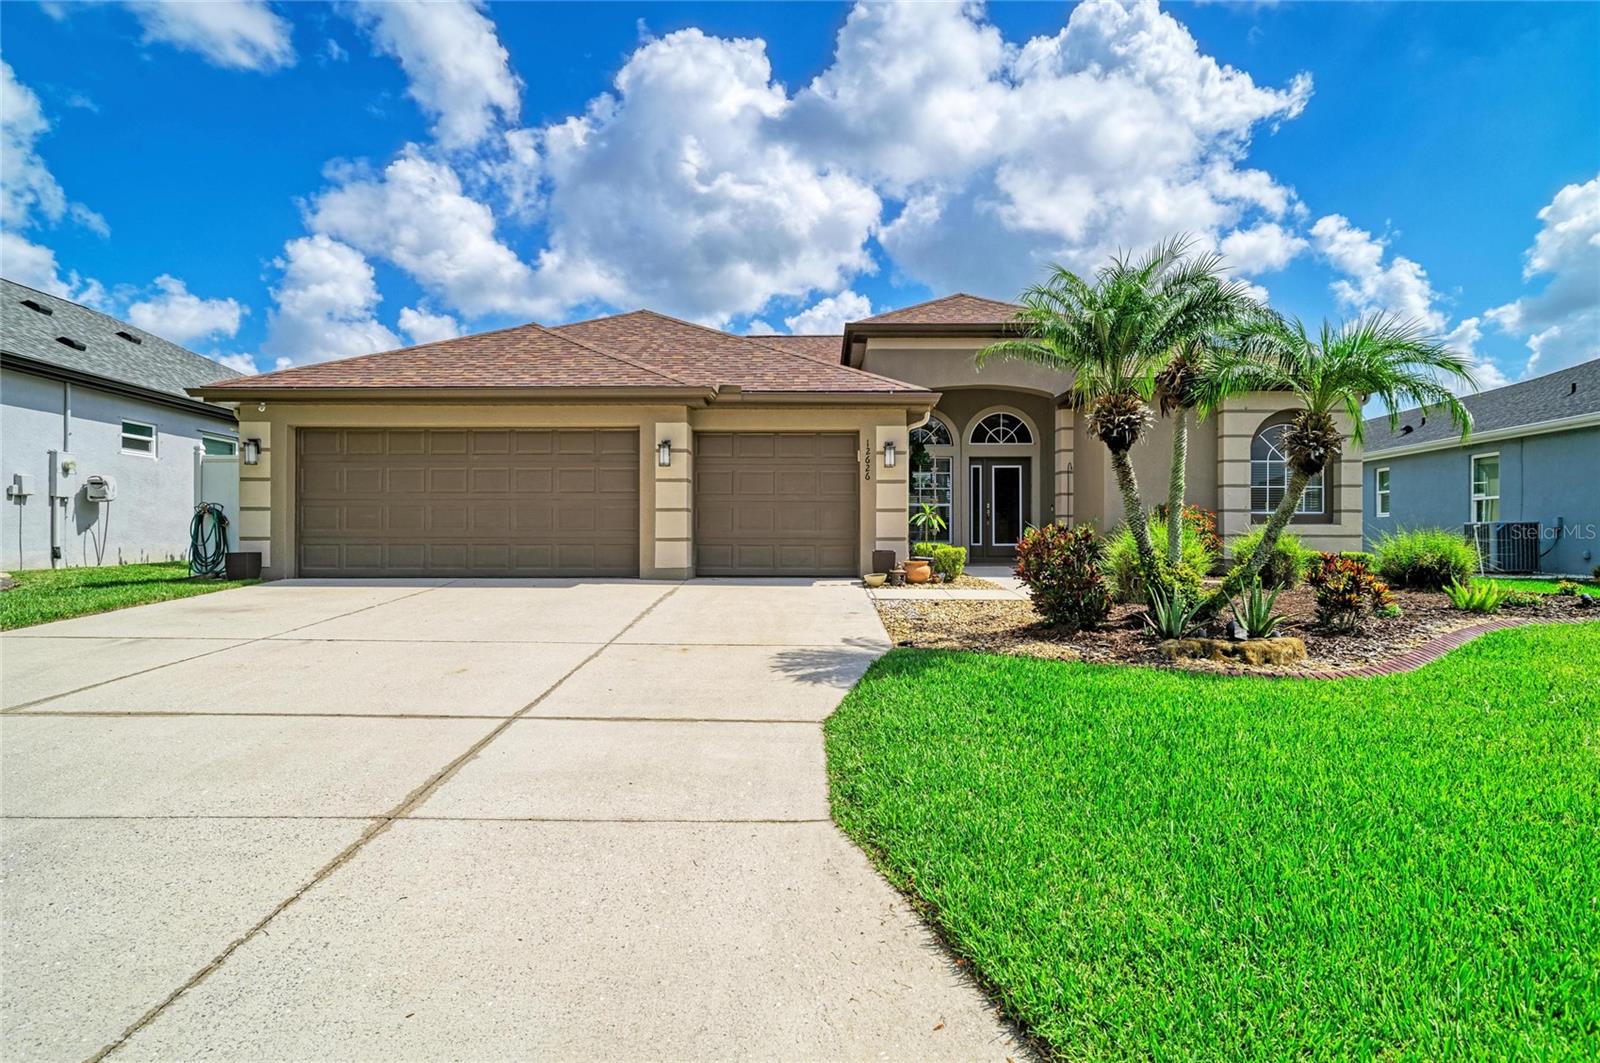
Enjoy quiet sunrises over the pond in this true 4bd, 3fb, 3cg heated saltwater pool home in the timeless, gated community of Chelsea Oaks in Parrish Florida. Warm neutral tones and natural light throughout with a design for comfort, flow, and flexibility. The open floor plan with split bedrooms enhances privacy, improves function, and reduces noise control within. The high ceilings not only allow spatial perception, but also add light and help optimize air flow. The primary bedroom is secluded on one side of the house and includes an en-suite bath with dual sink vanity, soaking tub, walk-in shower, water closet, two walk-in clothes closets, and its own entry to the lanai. The family room has a 12' sliding glass door with access and views to the pool, spa, fenced yard, and pond. Bedrooms 2 and 3 have their own hall and share a full bath with walk-in shower. Bedroom 4 has its own space including a full bath with walk-in shower and is ideal for an in-law, teen, or guest suite. Throughout the home you'll find no carpeting, just clean surfaces. Outdoor shower out the back door beside the lanai, pool, and spa. Williams Elementary is located right next door to this community. Roof 2021. AC 2016. Water heater 2025. Pool pump 2026. Amenities include gated entry, community pool, playground, basketball court. Chelsea Oaks is a community of 210 homes built by Lennar and Medallion. NO CDD! Front and back gated entry at Fort Hamer and Mulholland Roads. There are nine roads and nine lakes throughout the community. Irrigation is provided by the lakes. Spectrum internet, cable + many premium channels are included in HOA fee. This home is 2.5 miles to the Fort Hamer Bridge which connects residents to East Bradenton and Lakewood Ranch. The same 2.5 miles near is the Fort Hamer Park on the Manatee River where locals row, kayak, paddleboard, fish, boat, and watch nature. Then, directly across from that, Manatee County is developing Hidden Harbor Park which is 229 acres and will include sand volleyball courts, picnic areas, playground, skate park and pump track, observation platform, and multi-use trails. Approximately 21 miles near are Anna Maria Island, Siesta Key, Lido, and all the beaches between. Great shopping, dining, and endless areas of special interest to explore. Tampa, Sarasota, and St Pete-Clearwater International are the nearest airports. If you're searching for space, light, and a sense of connection to nature and community, this low-maintenance home delivers it all.
#A4698802

PARRISH

12626 30TH STREET CIRCLE E

4 Beds

3 Baths

2,300 Sq.Ft.

$525,000

MLS#: A4698802
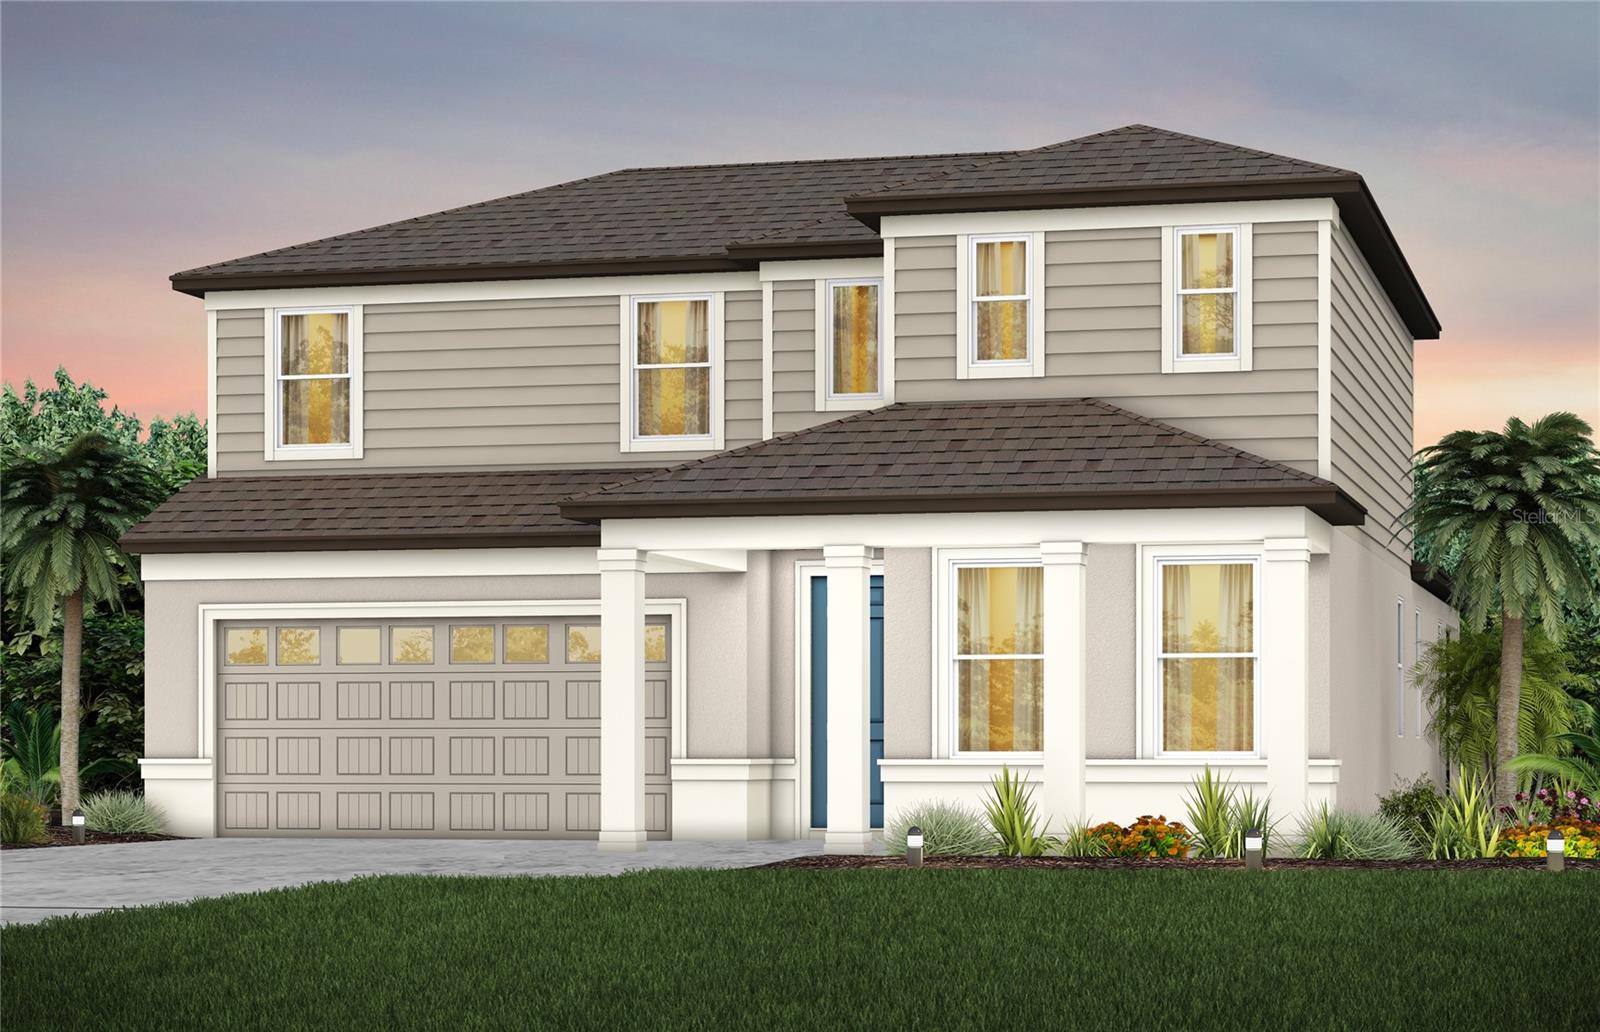
Under Construction. Introducing Seaire, the vibrant new community in Parrish, FL! Seaire promises to redefine resort-style living in Florida with its stunning 4-acre Crystal Lagoon, transforming everyday swimming into a beach-like experience in your own backyard. Residents will enjoy a host of amenities, including an event lawn, water obstacle courses, private cabanas, a full-service bar, and more! Seaire offers a true oasis for families seeking a “vacation living” lifestyle right at home.
Featuring the popular Coral Grand floor plan with an open-concept home design, this home has all the upgraded finishes you've been looking for. The designer gourmet kitchen showcases a center island with single-bowl sink with upgraded faucet, stylish white cabinets, 3cm quartz countertops with 3”x12” tiled backsplash, a spacious pantry, and Whirlpool stainless steel appliances, including a built-in oven and microwave, dishwasher, refrigerator and stovetop with range hood.
The bathrooms have white cabinets and quartz countertops, and a walk-in shower with heavy glass door and dual sinks in the Owner's bath. There is luxury vinyl plank flooring is in the main living areas, 18”x18” tile flooring in the bathrooms and laundry room, and stain-resistant carpet is in the bedrooms and loft. 
This home makes great use of space with a 2nd story loft, 2 bedrooms and full bath upstairs, an enclosed flex room, a convenient laundry room with utility sink, an extended covered lanai and a 2-car garage with epoxy flooring.
Additional upgrades and features include LED downlights in the gathering room, faux wood blinds, iron balusters with oak handrail and Smart Home technology package with a video doorbell. 
Enjoy peace of mind with Pulte’s transferable, 10-year Limited Structural Warranty that covers materials and workmanship in the 1st year, workability of plumbing, electrical, HVAC, and other mechanical systems through the 2nd year, various types of water infiltration and internal leaks through the 5th year, and the structural integrity of the home through the 10th year. Plus, we’re currently offering limited-time incentives and below-market rates!
#TB8524414

PARRISH

9943 JOHNSON OAKS GLEN

4 Beds

3 Baths

2,946 Sq.Ft.

$554,720

MLS#: TB8524414
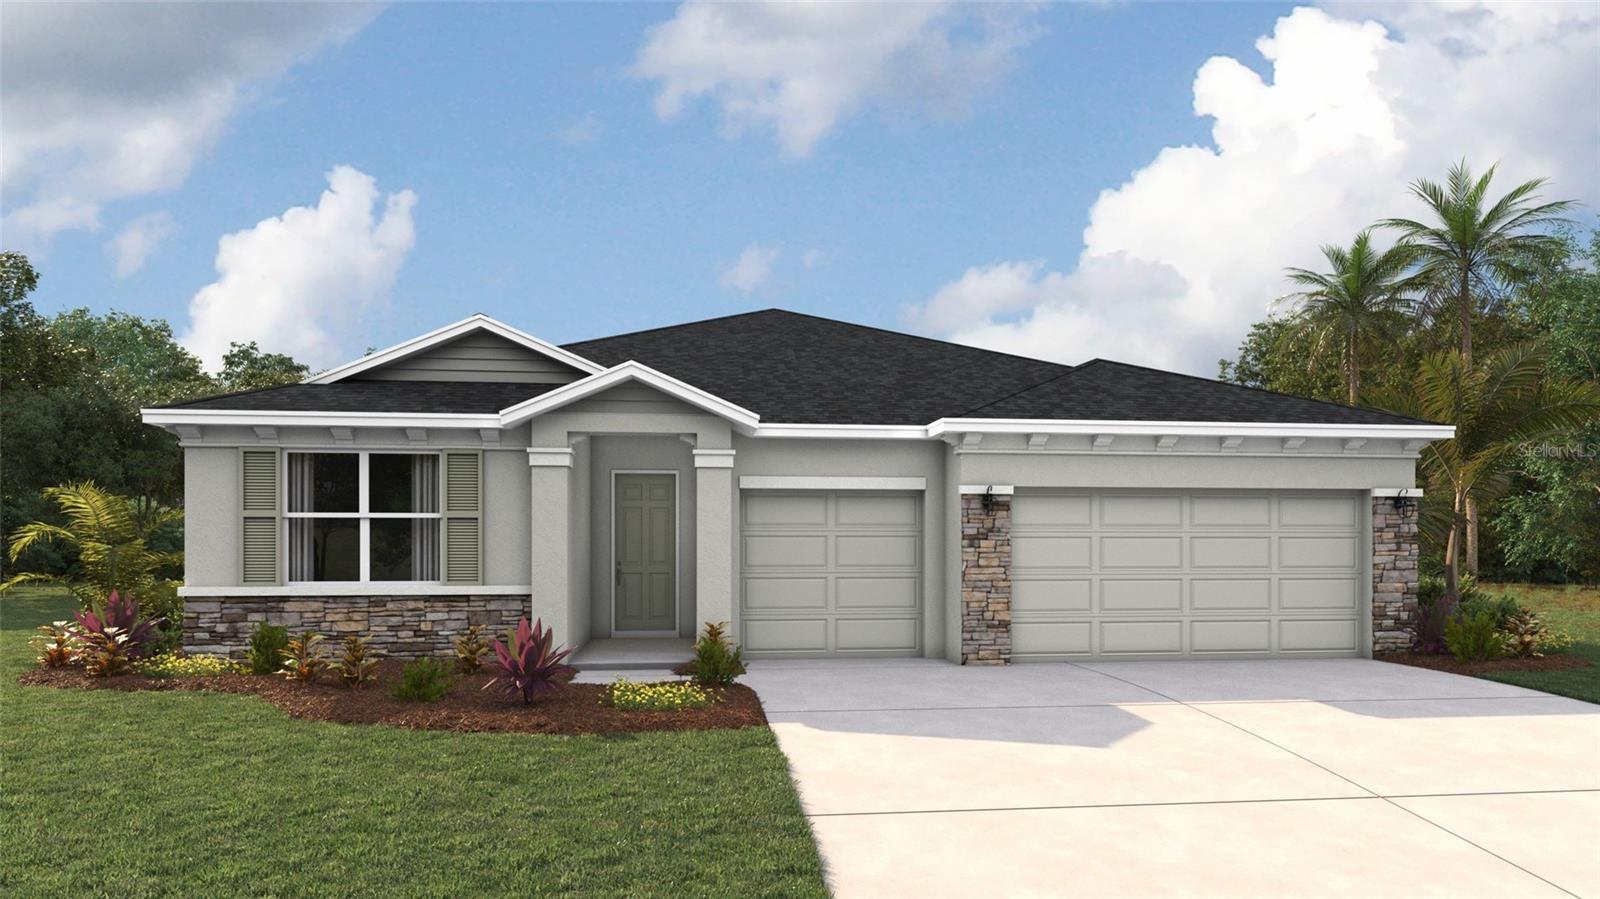
Under Construction. Receive up to $10,000 towards closing costs with the use of preferred lender & title. 
Our Newest Community is Set within Southwest Florida's natural beauty and close to many popular area attractions, just 3 miles from I-75. Oakfield Trails neighborhood will consist of single-family homes all designed to meet the needs of today’s modern family. All of our homes feature all-concrete block construction on the first and second floors and D.R. Horton’s state-of-the-art Smart Home Automation system. Enjoy community-wide trails that connect residents to Lakes and Parks, Clubhouse and Uniquely Designed Public Spaces. A Resort-Style Pool with Slide Tower. Pickleball & Tennis Courts and Natural Playgrounds, Tree Covered Event Space and a Pavillion. Clubhouse and Fitness Center and for our 4-legged family members, a K-9 Park.
#A4698711

PARRISH

10433 WOODLAND GARDEN WAY

4 Beds

3 Baths

2,795 Sq.Ft.

$529,190

MLS#: A4698711

 - property

Send a message

Message successfully sent.

Your message

What is 3 + 4 ?

Reason for contacting?

I agree to receive email communication and understand I can unsubscribe at any time.

I agree to be contacted by Sell South Florida via call, email, and text for real estate services. To opt out, you can reply 'stop' at any time or reply 'help' for assistance. You can also click the unsubscribe link in the emails. Message and data rates may apply. Message frequency may vary. Privacy Policy

Sign Out

Virtual Assistant

Would you like to take the next step with this property? We can help you schedule a showing or virtual tour, or send you more details.

Yes, I would like more information.

Thank You for Your Reply, One of Our Agents will contact you as soon as possible

No, maybe later.

Thank you, you can always contact me via email, phone number or through the contact form.

Realhub AI

Lucy - Your AI-Powered Realtor

Update Your Temporary Password

Personalize your search

Enter your email and we'll notify you immediately when new listings match what you're looking for.

or enter email address

Already have an account ? Login here

Continue your home search

I agree to receive communications and understand I can unsubscribe at any time.

I agree to be contacted by Sell South Florida via call, email, and text for real estate services. To opt out, you can reply 'stop' at any time or reply 'help' for assistance. You can also click the unsubscribe link in the emails. Message and data rates may apply. Message frequency may vary. Privacy Policy

Already have an account ? Login here

We use cookies

We use cookies primarily for analytics to enhance your experience. By accepting, you agree to our use of these cookies. You can manage your preferences or learn more about our cookies policy.