


Property
Beds
3
Full Baths
3
1/2 Baths
1
Year Built
1993
Sq.Footage
3,025
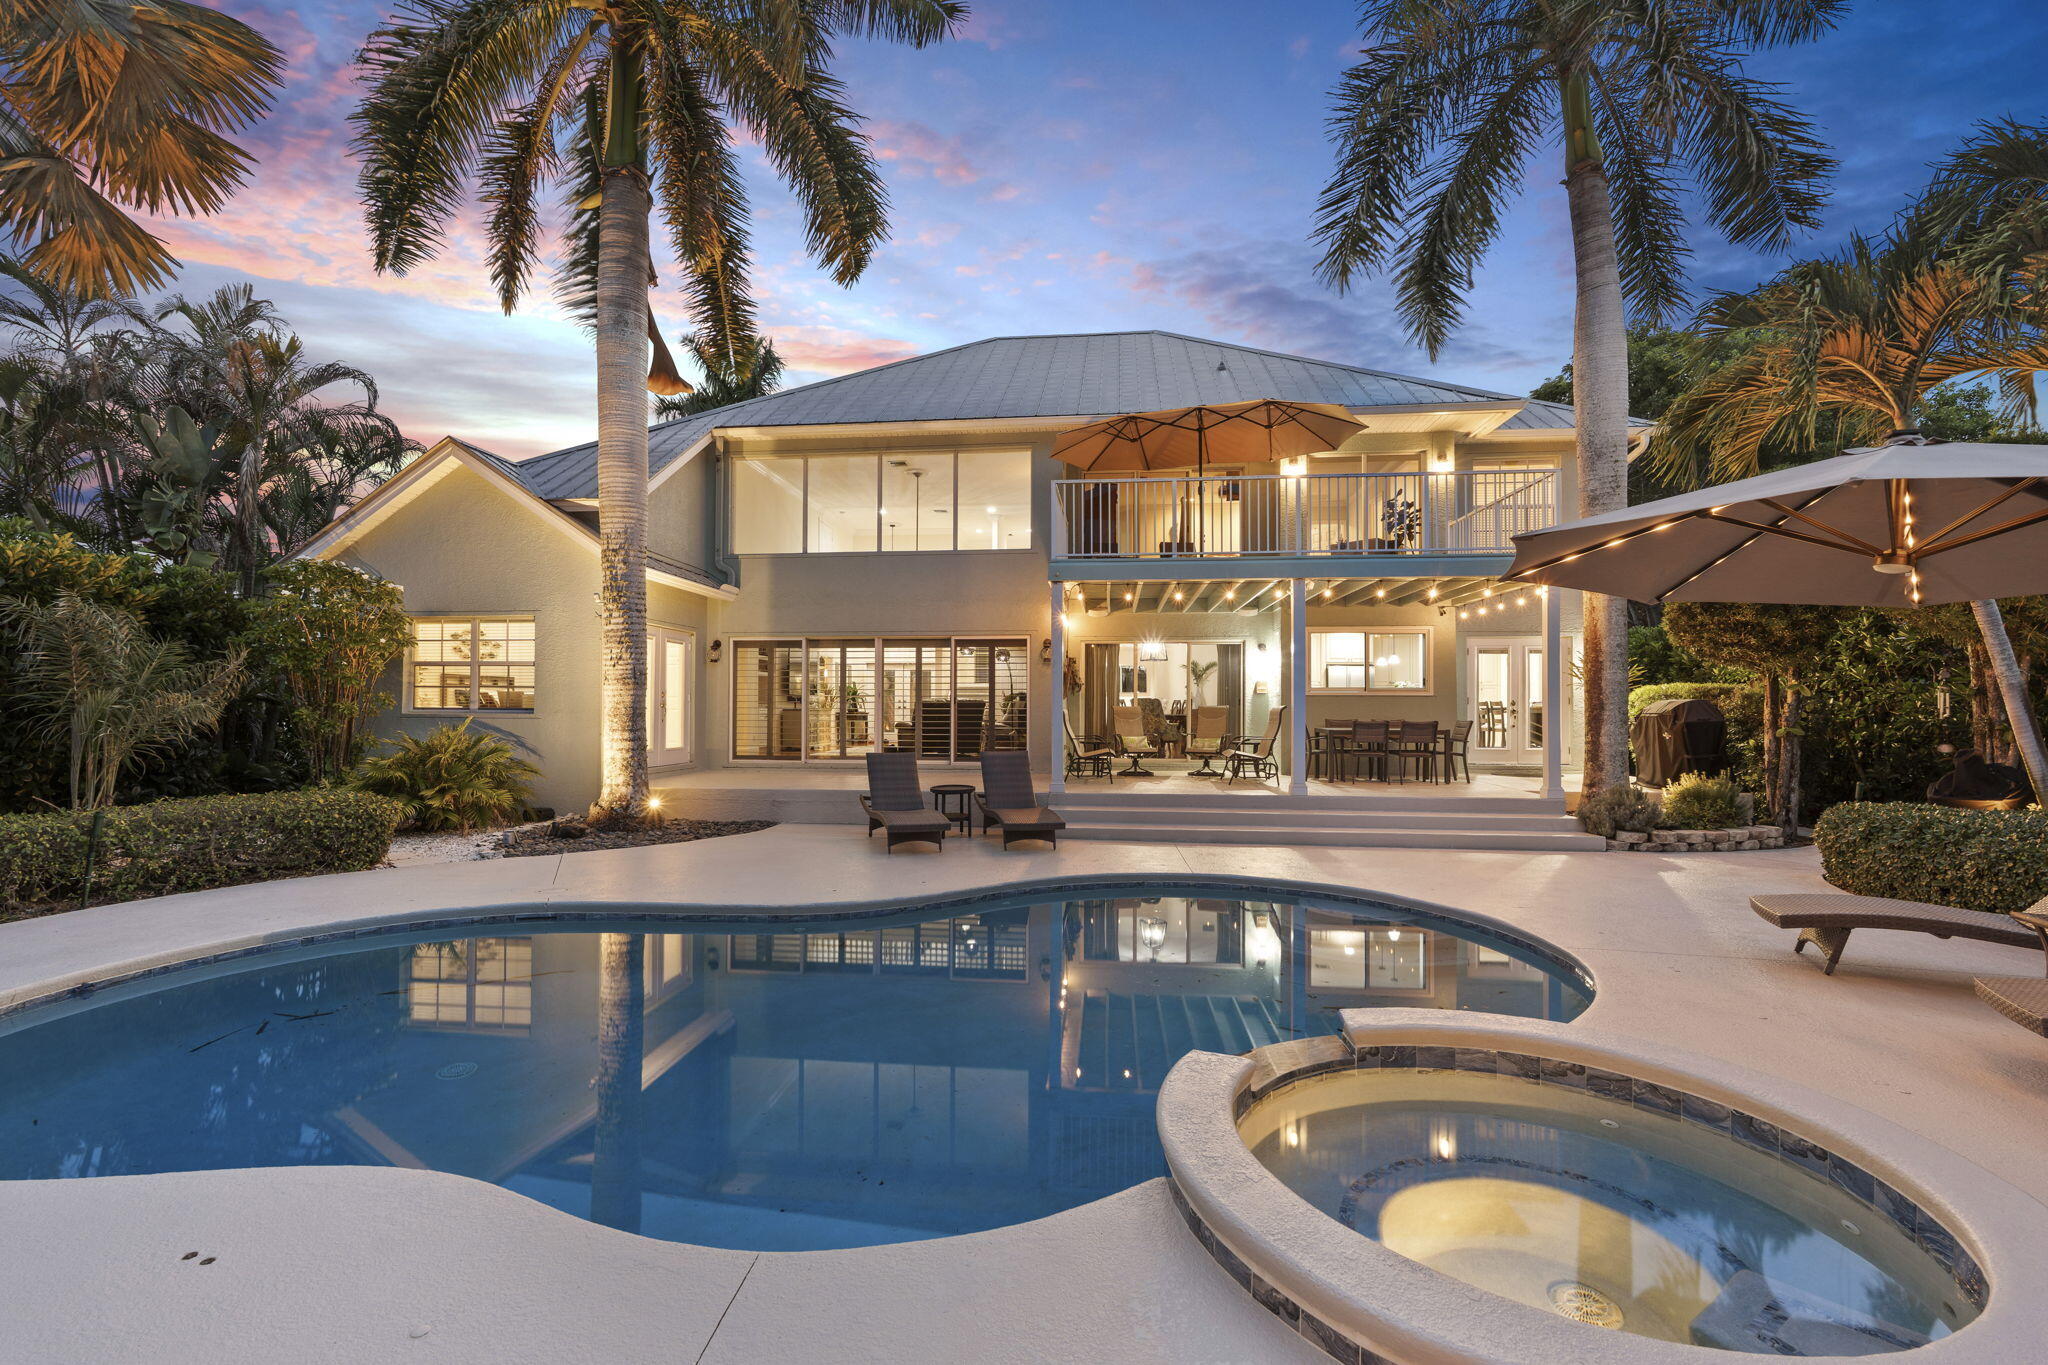
This Glamorous Home is on an Oversized Lot with Golf & Water Views that wrap around the House. Located in the Newly Updated Gated Community of Willoughby it is Perfect for Entertaining or Relaxing. This Open Layout Home Features Luxurious Designer Finishes throughout. With 3 Bedroom + Office & 3 Highly Desirable Full Bathrooms + Chic Powder Room this Home Sparkles. Great Room has Vaulted Ceilings. Stunning Dream Kitchen features Gas Cook Top, Bosch Stainless Steel Appliances, Fabulous Marble Island & Counters & White Shaker Cabinets with Gold Hardware provide Lots of Storage & Counter Space. Lavish Master Ensuite with a Very Large Walk-In Shower & Soaker Tub, Dual Vanities & Skylight. Guest Bedrooms have Exquisite Full Ensuite & Plenty of Space for your Guests to Retreat & Relax. Lots of Resort Amenities: 2 Restaurants, Golf, Tennis, Pickleball, Fitness, Dog Parks & More. Near Everything!
Features & Amenities
Interior
-
Other Interior Features
Breakfast Bar, Built-in Features, High Ceilings, Kitchen Island, Soaking Tub, Vaulted Ceiling(s), Walk-In Closet(s), Bar
-
Total Bedrooms
3
-
Bathrooms
3
-
1/2 Bathrooms
1
-
Cooling YN
YES
-
Cooling
Central Air, Ceiling Fan(s), Ductless, Heat Pump
-
Fireplace YN
NO
-
Heating YN
YES
-
Heating
Central, Heat Pump
-
Main Level Bedrooms
3
-
Pet friendly
Breed Restrictions, Number Limit, Yes
Exterior
-
Garage
Yes
-
Garage spaces
2
-
Construction Materials
Block, Stucco
-
Other Exterior Features
Built-in Barbecue, Barbecue, Garden, Outdoor Kitchen
-
Parking
Attached, Driveway, Garage, Golf Cart Garage, Garage Door Opener, Paver Block
-
Patio and Porch Features
Covered, Patio, Screened
-
Pool
Yes
-
Pool Features
Gas Heat, In Ground, Private, Screen Enclosure, Pool/Spa Combo, Salt Water, Association, Heated
-
Waterfront YN
YES
-
View
Golf Course, Garden, Lake, Other, Pool, Water
Area & Lot
-
Lot Features
Cul-De-Sac, Landscaped, On Golf Course, Garden, Waterfront
-
Lot Size(acres)
0.35
-
Property Type
Residential
-
Property Sub Type
Single Family Residence
Price
-
Sales Price
$1,285,000
-
Tax Amount
$10,225.2
-
Sq. Footage
3,025
-
Price/SqFt
$424
HOA
-
Association
YES
-
Association Fee
$1,941.75
-
Association Fee Frequency
Monthly
-
Association Fee Includes
N/A
School District
-
Elementary School
Pinewood (Martin)
-
Middle School
Dr. David L. Anderson
-
High School
Martin County
Property Features
-
Stories
1
-
Association Amenities
Pool, Cabana, Clubhouse, Dog Park, Fitness Center, Golf Course, Gated, Security, Tennis Court(s)
-
Senior Community YN
NO
-
Sewer
Public Sewer
-
Water Source
Public
Schedule a Showing
Showing scheduled successfully.
Mortgage calculator
Estimate your monthly mortgage payment, including the principal and interest, property taxes, and HOA. Adjust the values to generate a more accurate rate.
Your payment
Principal and Interest:
$
Property taxes:
$
HOA fees:
$
Total loan payment:
$
Total interest amount:
$
Location
County
Martin
Elementary School
Pinewood (Martin)
Middle School
Dr. David L. Anderson
High School
Martin County
Listing Courtesy of Linda MacKenzie Ranc , Berkshire Hathaway Florida Rea
RealHub Information is provided exclusively for consumers' personal, non-commercial use, and it may not be used for any purpose other than to identify prospective properties consumers may be interested in purchasing. All information deemed reliable but not guaranteed and should be independently verified. All properties are subject to prior sale, change or withdrawal. RealHub website owner shall not be responsible for any typographical errors, misinformation, misprints and shall be held totally harmless.

FOUNDER
Ashley Baillio
Call Ashley today to schedule a private showing.

* Listings on this website come from the FMLS IDX Compilation and may be held by brokerage firms other than the owner of this website. The listing brokerage is identified in any listing details. Information is deemed reliable but is not guaranteed. If you believe any FMLS listing contains material that infringes your copyrighted work please click here to review our DMCA policy and learn how to submit a takedown request.© 2024 FMLS.
Related Properties

Stuart
4916 SE MANATEE COVE Road
3 Beds
2 Baths
1,848 Sq.Ft.
$1,500,000
MLS#: B26068405

Stuart
4742 SW MILLBROOK Lane
4 Beds
4 Baths
2,589 Sq.Ft.
$1,075,000
MLS#: B26068119

Stuart
3273 SE FAIRWAY E
5 Beds
4 Baths
3,787 Sq.Ft.
$1,400,000
MLS#: B26060170

Stuart
755 SW RIVER BEND Circle
4 Beds
3 Baths
2,818 Sq.Ft.
$1,125,000
MLS#: B26064205

Stuart
4407 SE Haig Point Court
3 Beds
3 Baths
3,081 Sq.Ft.
$1,155,000
MLS#: B26062684

Stuart
735 SW PENNFIELD Terrace
3 Beds
2 Baths
2,668 Sq.Ft.
$1,115,000
MLS#: B26055029
Stuart
3663 SE Forecastle Court
4 Beds
3 Baths
2,894 Sq.Ft.
$1,195,000
MLS#: B26049950

Stuart
6711 SE Barrington Drive
3 Beds
3 Baths
3,485 Sq.Ft.
$1,350,000
MLS#: B26022201

Stuart
5625 SE Ault Avenue
4 Beds
2 Baths
1,987 Sq.Ft.
$1,075,000
MLS#: B26048059
