Property
Beds
4
Full Baths
3
1/2 Baths
None
Year Built
2026
Sq.Footage
2,011
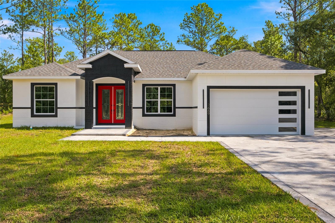
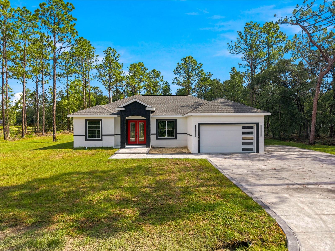
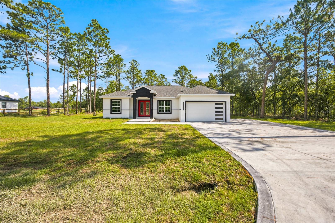
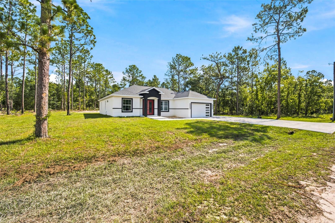
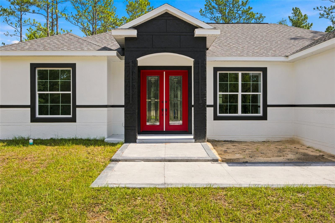
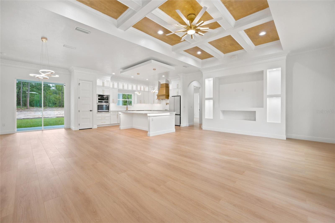
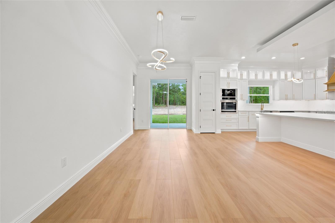
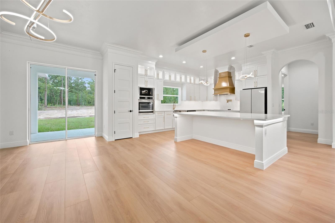
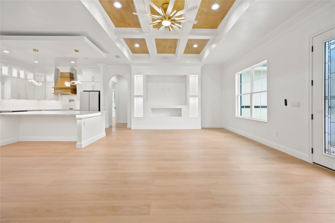
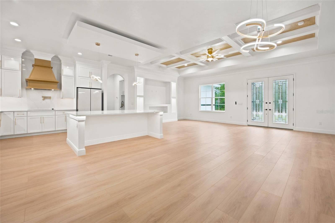
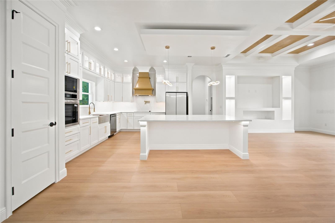
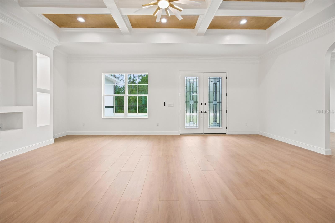
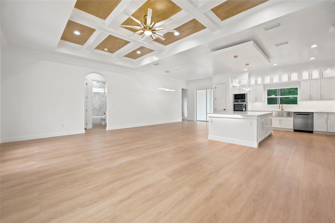
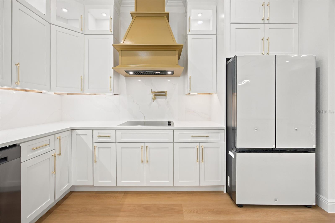
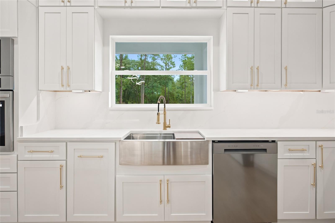
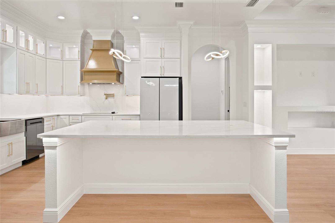
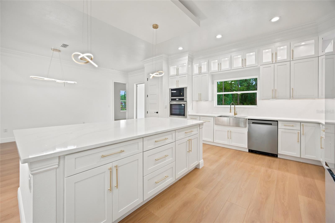
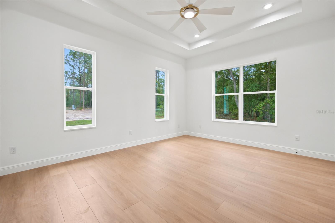
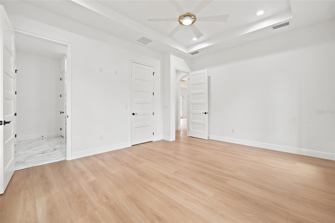
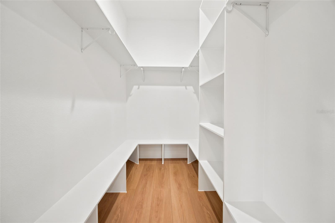
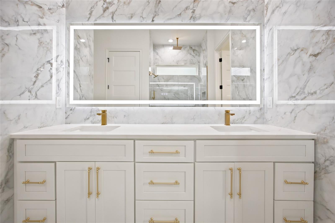
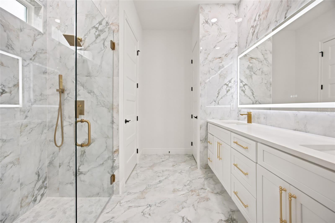
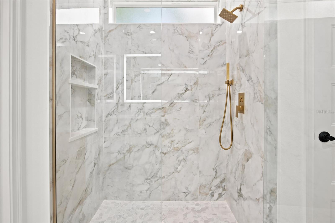
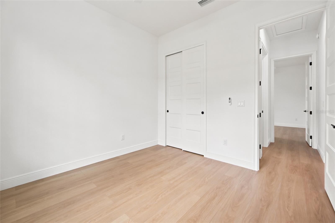
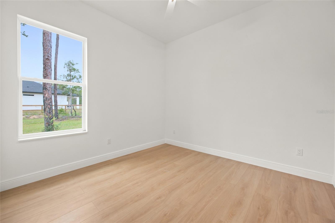
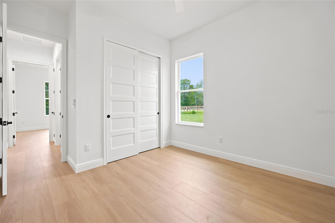
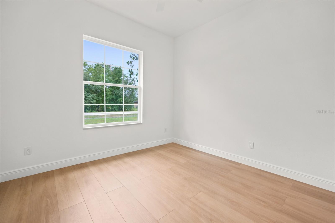
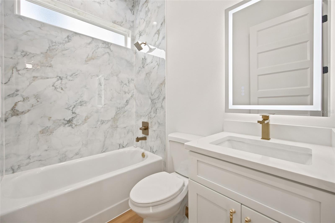
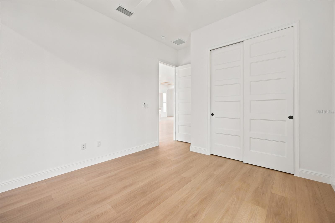
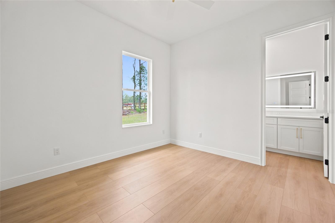
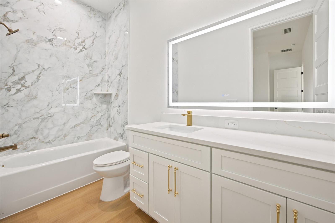
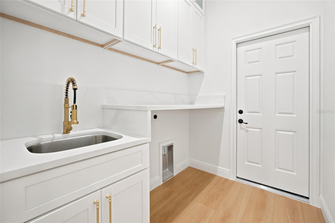
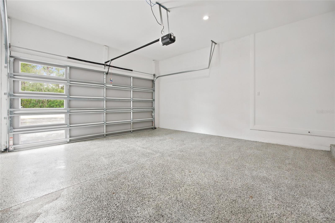
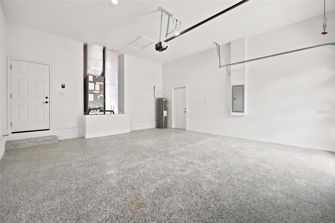
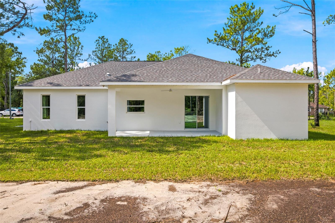
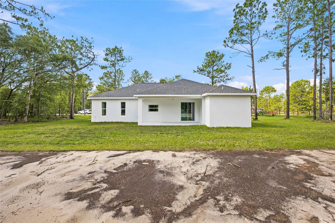
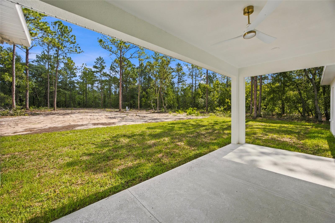
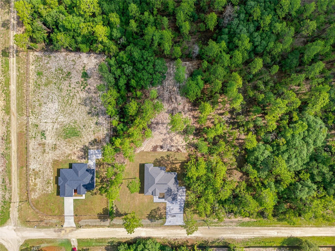
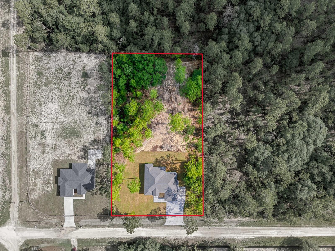
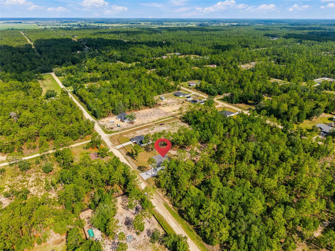
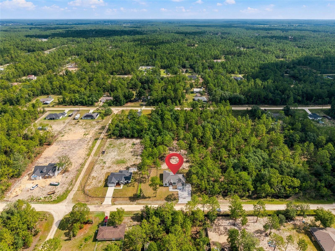
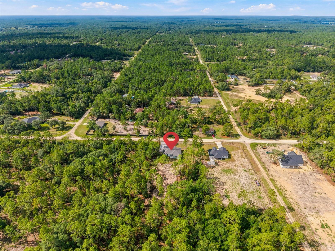
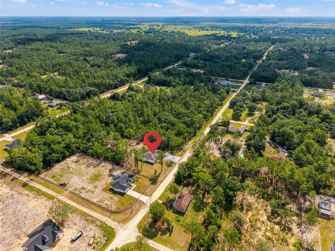
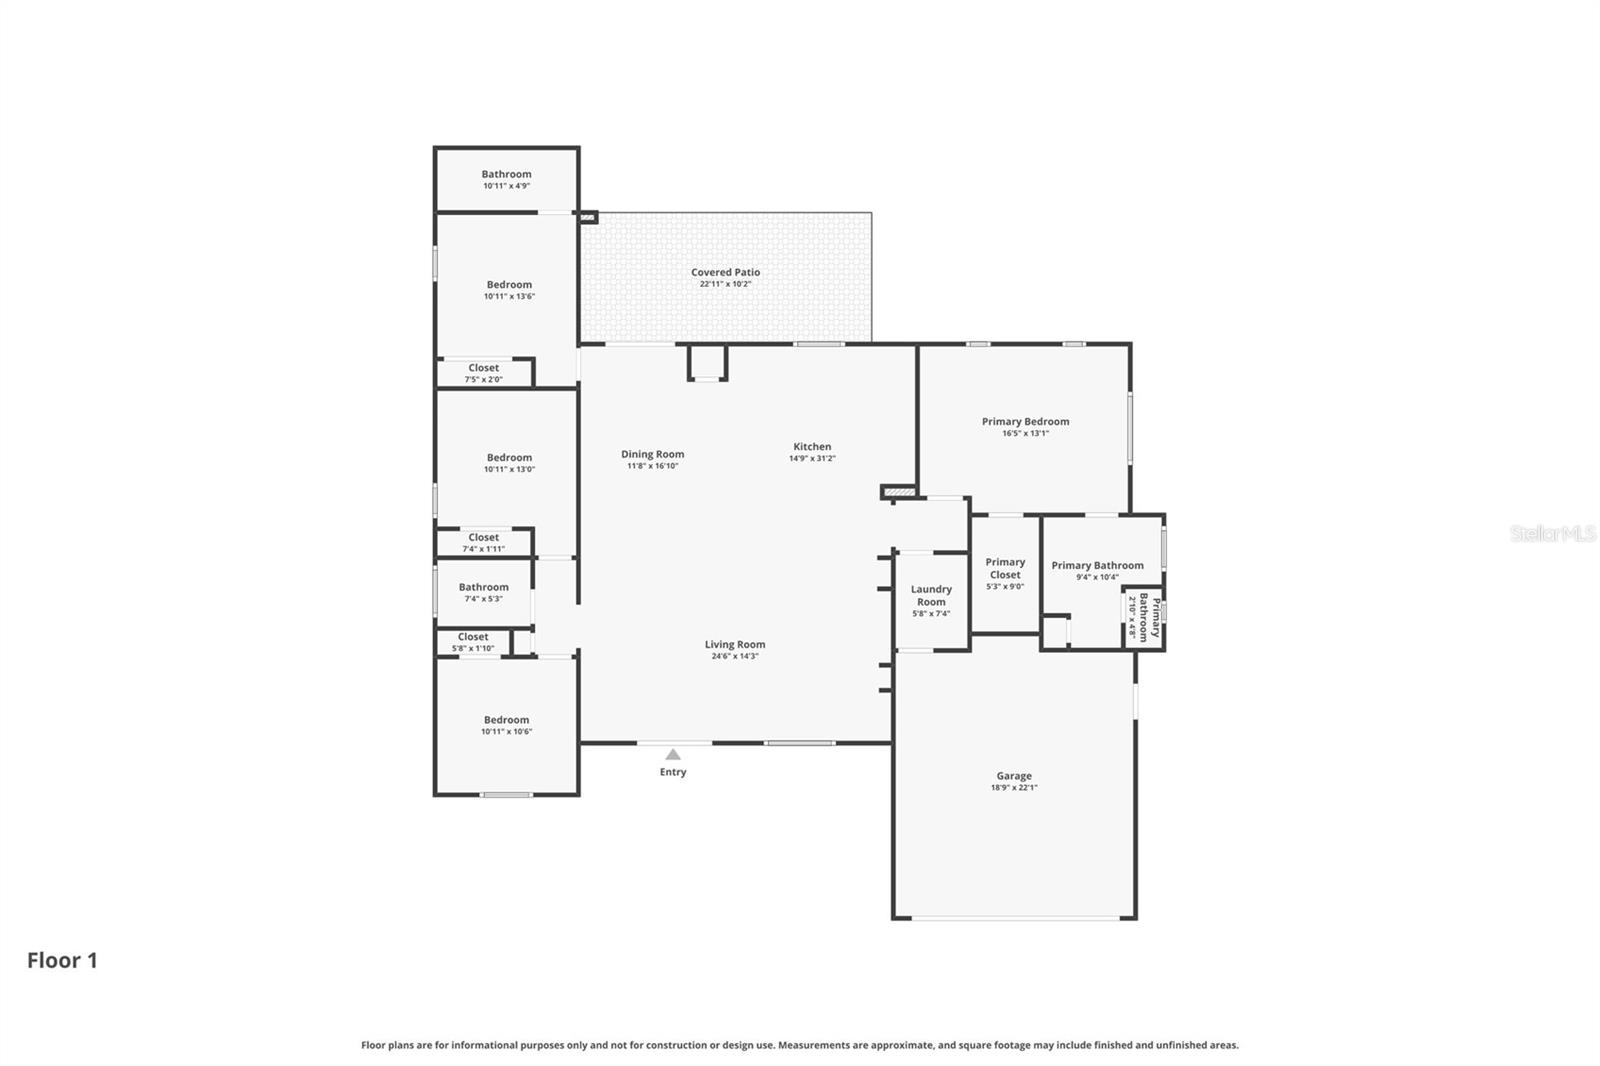
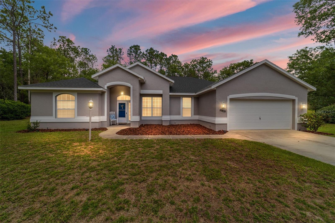
Welcome to this exceptional 4-bedroom, 3-bath custom home tucked away in a peaceful area of Dunnellon, offering over 2,700 total square feet, 2,011 living square feet, and situated on an impressive 1.12-acre lot. From the moment you arrive, this home makes a bold and memorable first impression with its crisp cream exterior, striking charcoal trim, and standout red front door that adds the perfect touch of character and curb appeal. The upgraded stamped and painted concrete driveway features finished borders and extends along the side of the home, providing additional parking space and everyday convenience. Inside, the attention to detail is immediately apparent. This thoughtfully designed split floor plan offers 4 spacious bedrooms, 3 full bathrooms, Luxury Vinyl flooring throughout, and elegant custom finishes that create a bright, modern, and high-end feel. The main living area is beautifully accented by cream and gold coffered ceilings, adding depth, sophistication, and architectural charm while perfectly complementing the home’s overall design. The kitchen is a true centerpiece, blending luxury, function, and timeless style. Designed to showcase the natural beauty of the granite countertops, the kitchen features hidden outlets that preserve the clean, uninterrupted look of the stone. Cream color cabinetry with gold hardware, a gold faucet, and a stainless steel farmhouse-style sink create a refined and cohesive aesthetic. The elegant gold-painted vent hood adds a stunning focal point, tying beautifully into the cream and gold ceiling details. A cream refrigerator, stainless steel appliances, modern light fixtures, and matching gold accents throughout the kitchen and dining areas complete the space with a polished designer feel. The thoughtful upgrades continue throughout the home. Each bathroom carries the same elegant aesthetic as the kitchen, featuring coordinated cabinetry, stylish finishes, and LED-lit mirrors that add both function and a modern touch. The laundry room is equally impressive, offering matching cabinetry, matching granite, and a sink that brings convenience and style together seamlessly. The primary suite offers comfort, privacy, and elevated design, featuring a spacious layout, an upgraded walk-in closet, and a spa-inspired bathroom with a beautiful double vanity and carefully selected finishes that continue the home’s cohesive style. Every detail has been chosen with intention, creating a home that feels custom, elegant, and truly move-in ready. Even the garage has been upgraded with epoxy-coated floors and a modern garage door featuring stacked windows along the right side, giving the space a clean, finished, and contemporary look. Beyond the home itself, the location offers the best of both worlds far enough away to feel peaceful and private, yet close enough to everyday conveniences. Located just a short drive from Rainbow Springs, the World Equestrian Center, grocery stores, shopping, dining, and more, this property offers privacy, style, space, and accessibility in one impressive package. This is more than just a home it is a true custom showpiece with bold curb appeal, elegant finishes, and thoughtful upgrades throughout. Schedule your private tour today.
Features & Amenities
Interior
-
Other Interior Features
Coffered Ceiling(s), High Ceilings
-
Total Bedrooms
4
-
Bathrooms
3
-
Cooling YN
YES
-
Cooling
Central Air
-
Fireplace YN
NO
-
Heating YN
YES
-
Heating
Central
-
Pet friendly
N/A
Exterior
-
Garage
Yes
-
Garage spaces
2
-
Construction Materials
Block
-
Other Exterior Features
Lighting
-
Parking
Attached
-
Pool
No
-
Waterfront YN
NO
Area & Lot
-
Lot Size(acres)
1.12
-
Lot Size(square feet)
48787.0
-
Property Type
Residential
-
Property Sub Type
Single Family Residence
Price
-
Sales Price
$499,999
-
Tax Amount
$365.69
-
Sq. Footage
2, 011
-
Price/SqFt
$248
HOA
-
Association
No
School District
-
Elementary School
N/A
-
Middle School
N/A
-
High School
N/A
Property Features
-
New Construction
YES
-
Foundation Details
Slab
-
Ownership
Fee Simple
-
Senior Community YN
NO
-
Sewer
Septic Tank
-
Tax Lot
1
-
Water Source
Private, Well
Schedule a Showing
Showing scheduled successfully.
Mortgage calculator
Estimate your monthly mortgage payment, including the principal and interest, property taxes, and HOA. Adjust the values to generate a more accurate rate.
Your payment
Principal and Interest:
$
Property taxes:
$
HOA fees:
$
Total loan payment:
$
Total interest amount:
$
Location
County
Marion
Elementary School
Middle School
High School
Listing Courtesy of Miguel Rodriguez , GLOBALWIDE REALTY LLC
RealHub Information is provided exclusively for consumers' personal, non-commercial use, and it may not be used for any purpose other than to identify prospective properties consumers may be interested in purchasing. All information deemed reliable but not guaranteed and should be independently verified. All properties are subject to prior sale, change or withdrawal. RealHub website owner shall not be responsible for any typographical errors, misinformation, misprints and shall be held totally harmless.

FOUNDER
Ashley Baillio
Call Ashley today to schedule a private showing.

* Listings on this website come from the FMLS IDX Compilation and may be held by brokerage firms other than the owner of this website. The listing brokerage is identified in any listing details. Information is deemed reliable but is not guaranteed. If you believe any FMLS listing contains material that infringes your copyrighted work please click here to review our DMCA policy and learn how to submit a takedown request.© 2024 FMLS.
Related Properties
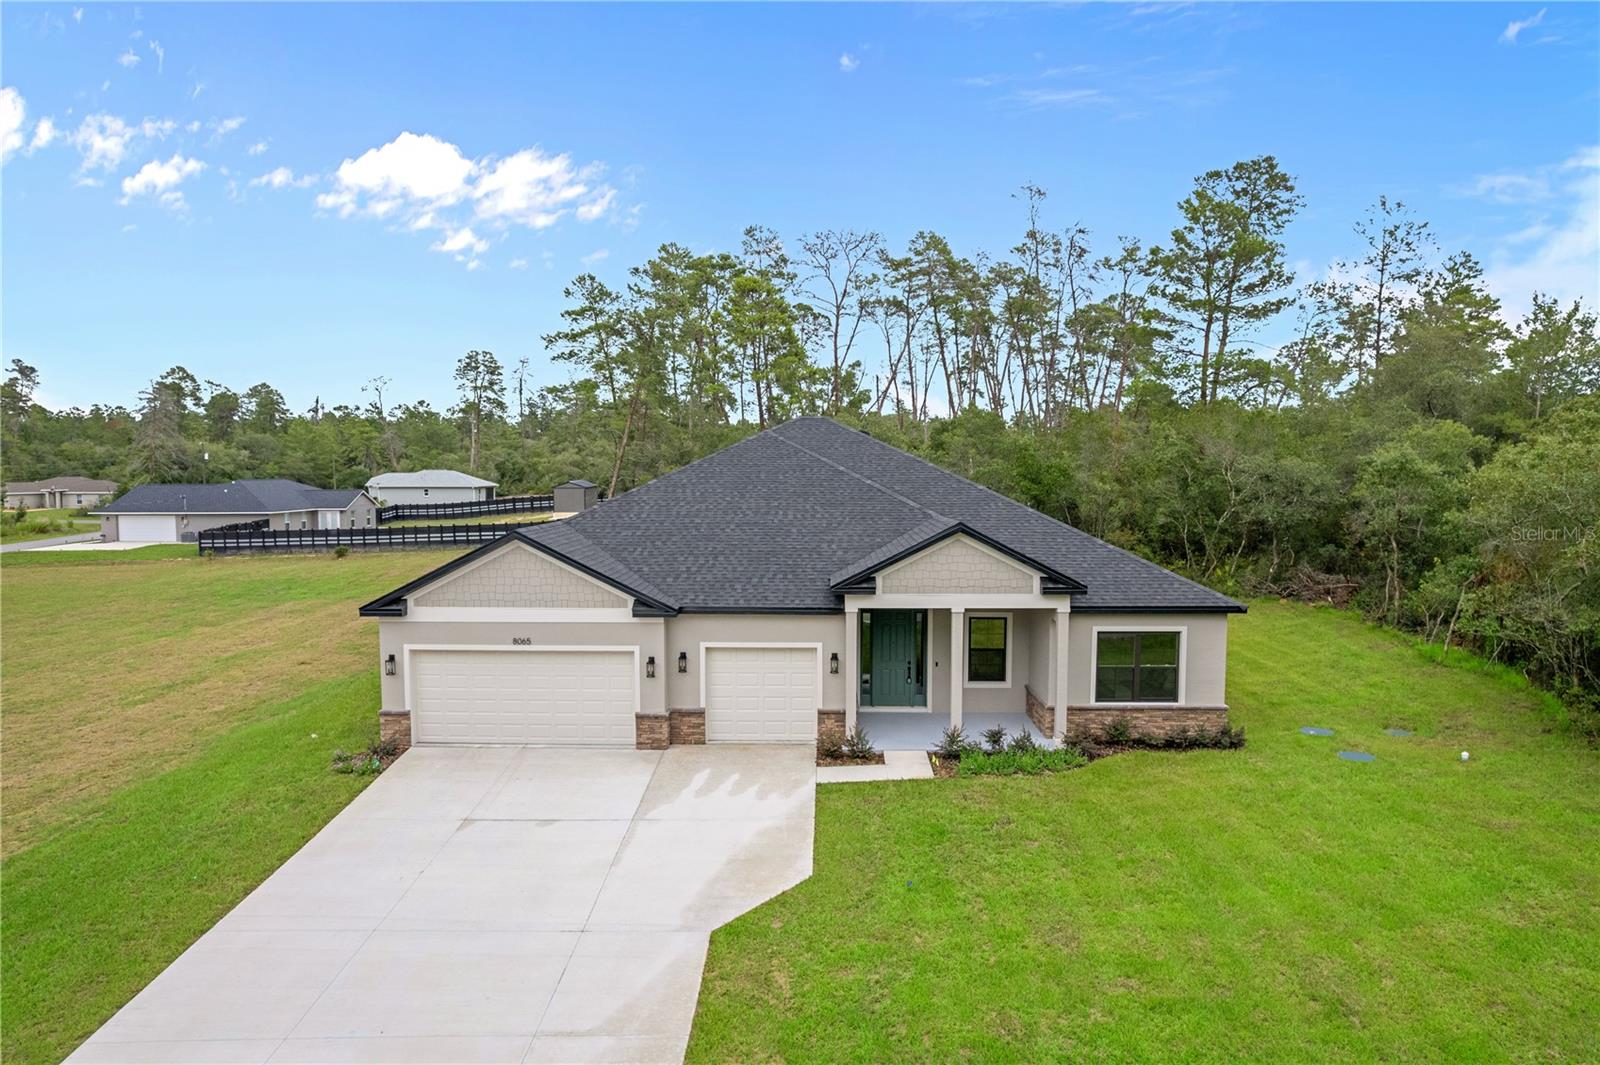
DUNNELLON
8065 N DOTHAN DRIVE
4 Beds
3 Baths
2,479 Sq.Ft.
$420,000
MLS#: O6420327
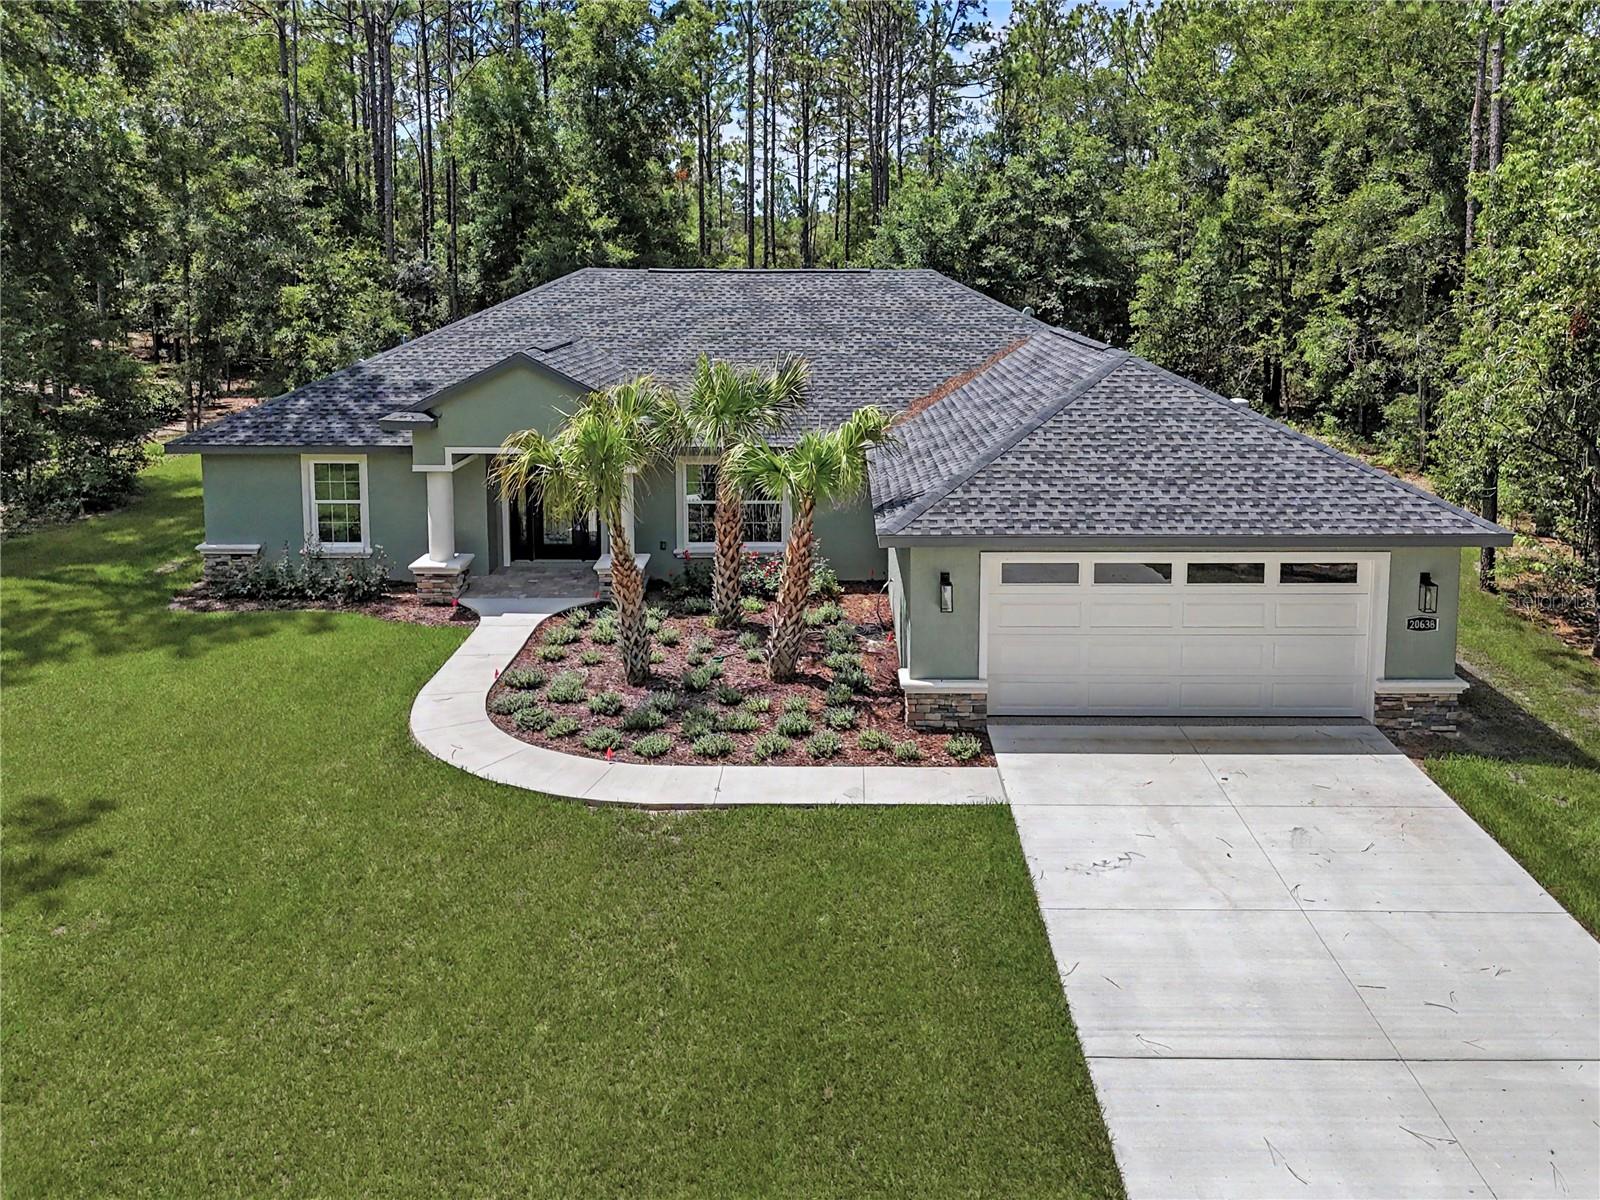
DUNNELLON
20638 SW 88 PLACE ROAD
3 Beds
2 Baths
2,151 Sq.Ft.
$584,900
MLS#: OM727955
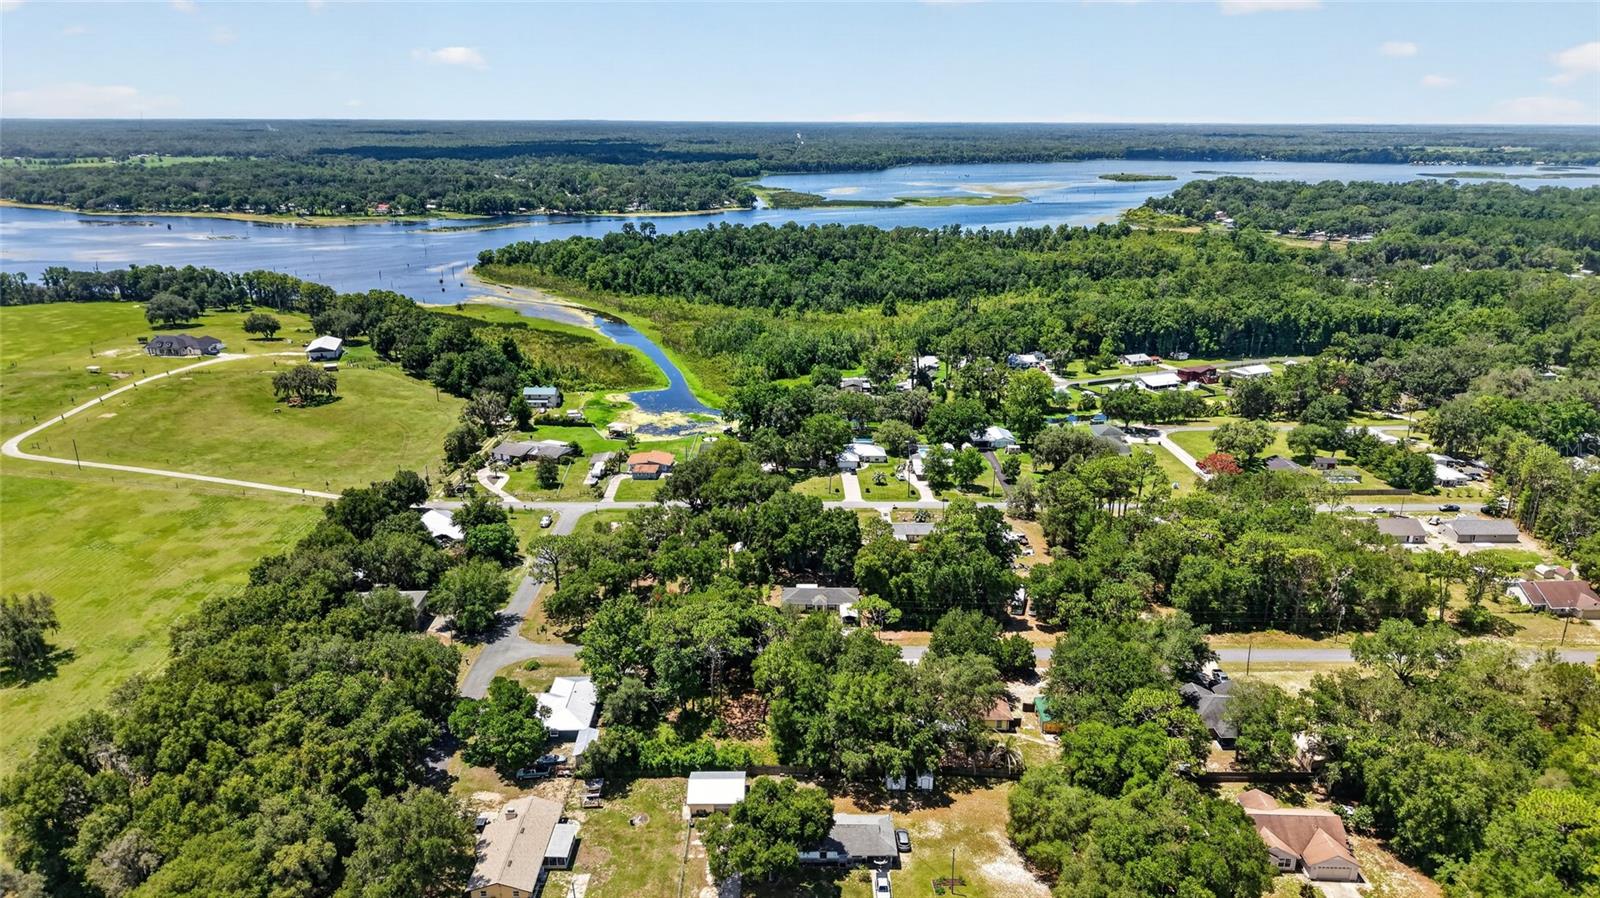
DUNNELLON
11932 SE 196TH STREET
3 Beds
2 Baths
1,896 Sq.Ft.
$450,000
MLS#: OM727625
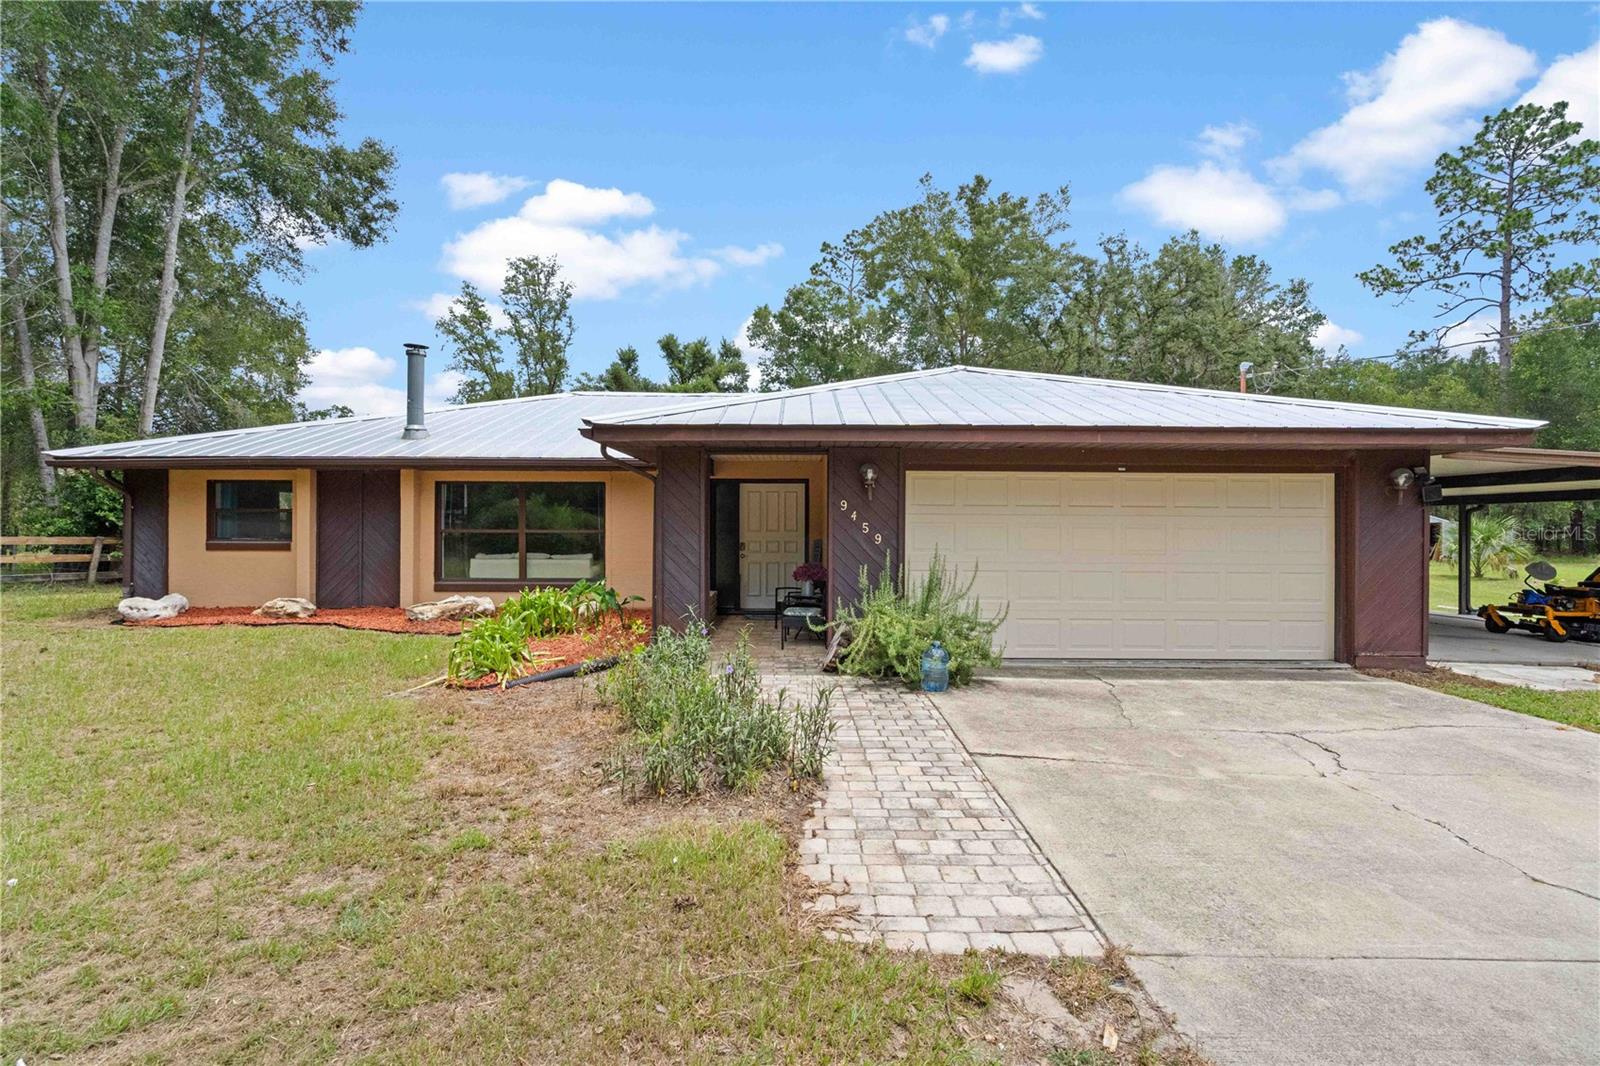
DUNNELLON
9459 N EUBANKS TERRACE
3 Beds
2 Baths
1,920 Sq.Ft.
$469,000
MLS#: OM727502
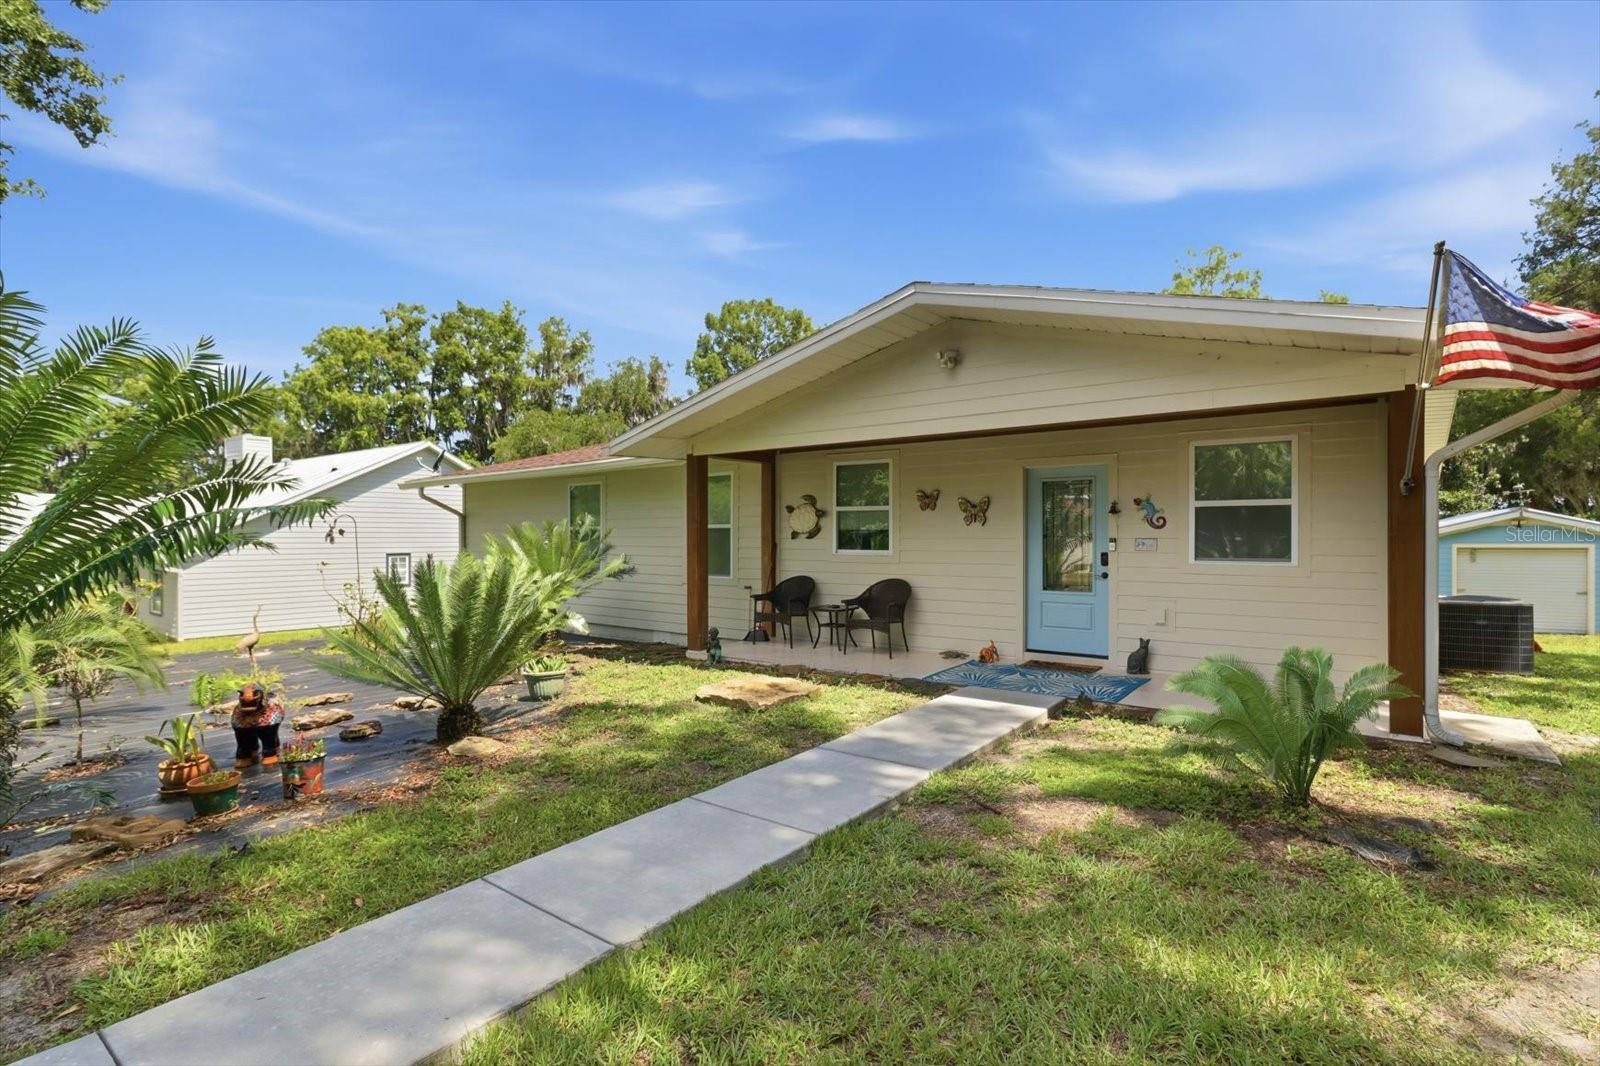
DUNNELLON
4099 W RIDGE LANE
3 Beds
2 Baths
1,668 Sq.Ft.
$595,000
MLS#: TB8523351
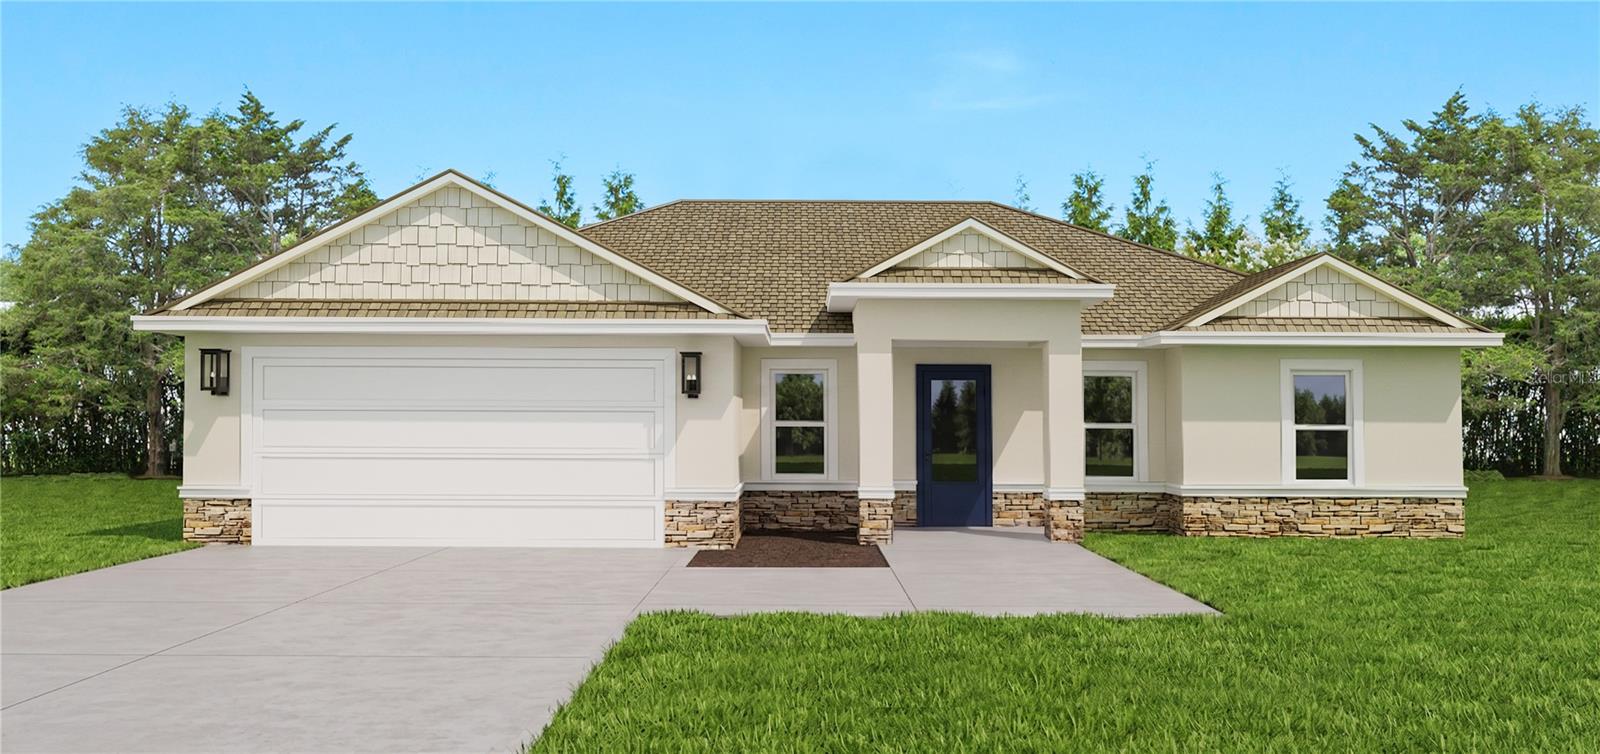
DUNNELLON
TBD SW 90 PLACE
3 Beds
2 Baths
2,104 Sq.Ft.
$449,000
MLS#: O6419992
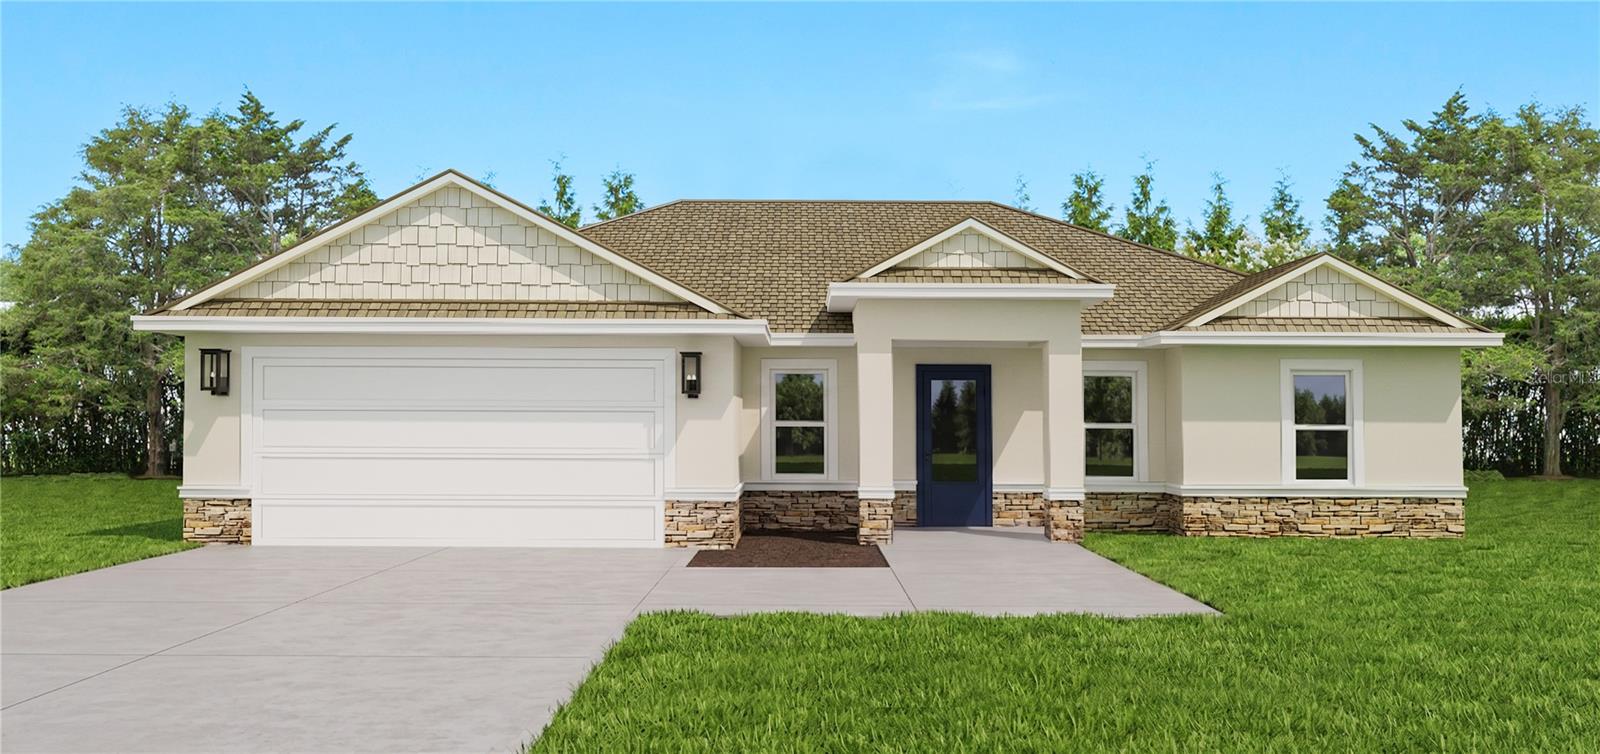
DUNNELLON
TBD SW 122 AVENUE
3 Beds
2 Baths
2,104 Sq.Ft.
$449,000
MLS#: O6419892
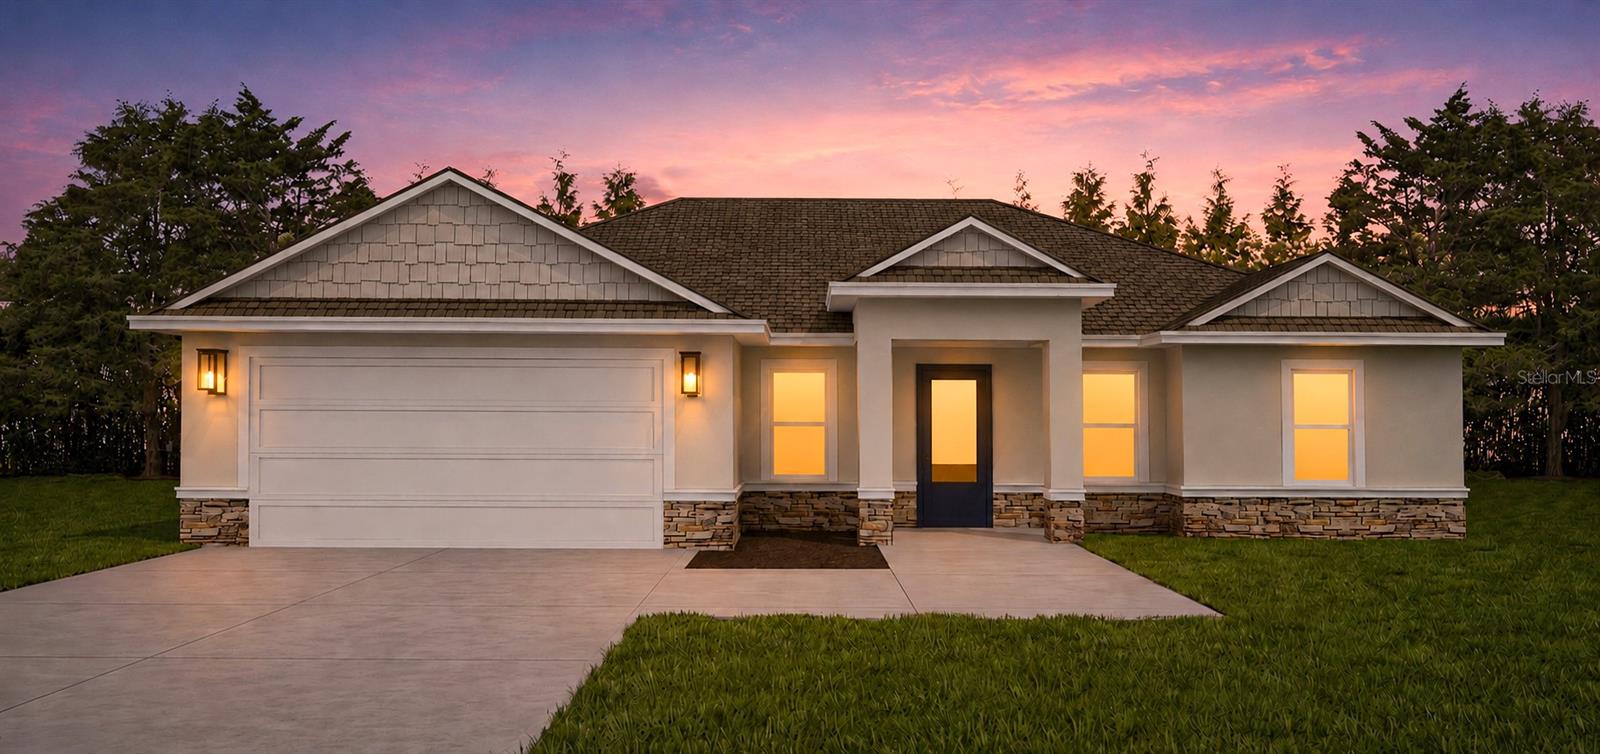
DUNNELLON
TBD SW 125 TERRACE
3 Beds
2 Baths
2,933 Sq.Ft.
$459,000
MLS#: O6419725
DUNNELLON
20870 SW 90TH LOOP
3 Beds
2 Baths
2,047 Sq.Ft.
$400,000
MLS#: OM726845
