Property
Beds
3
Full Baths
2
1/2 Baths
None
Year Built
2004
Sq.Footage
1,651
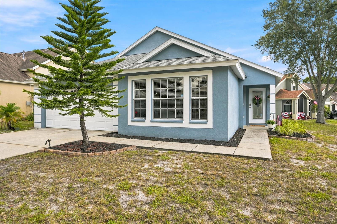
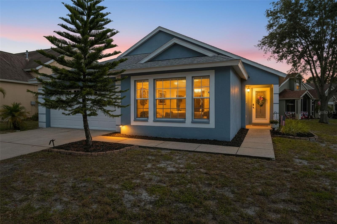
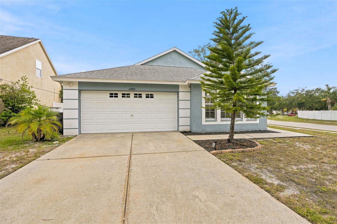
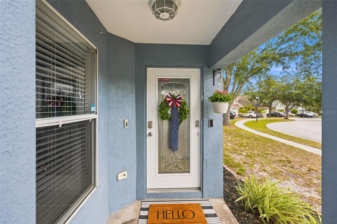
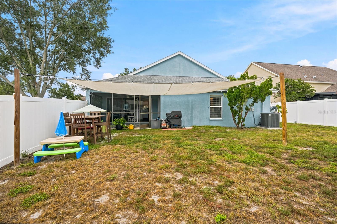
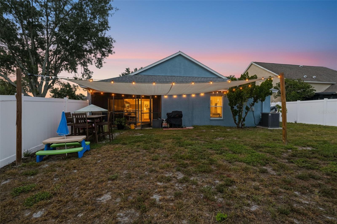
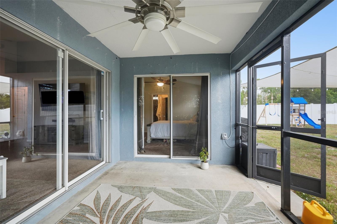
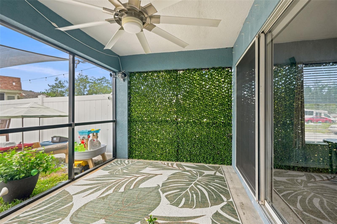
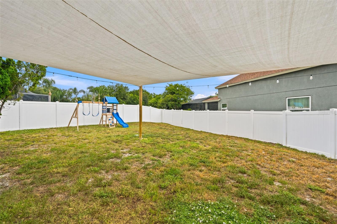
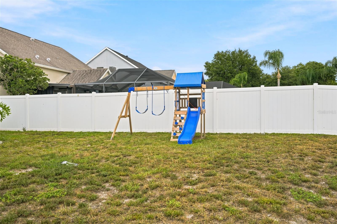
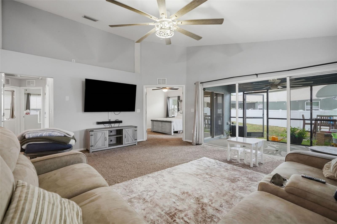
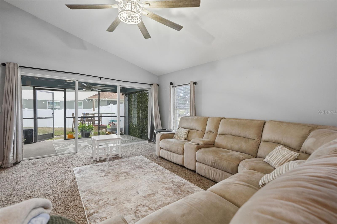
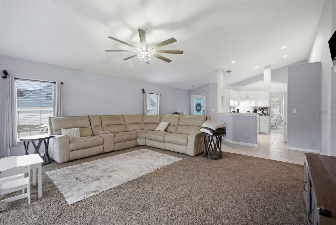
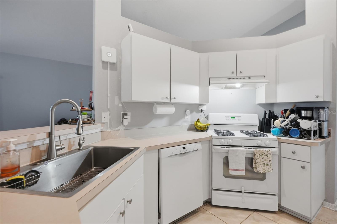
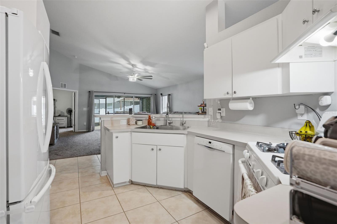
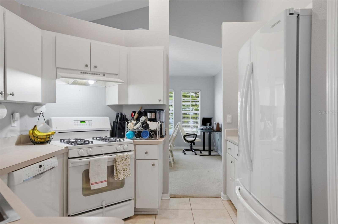
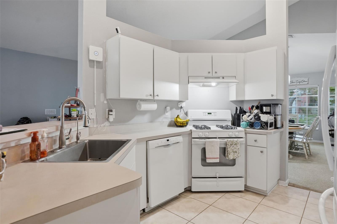
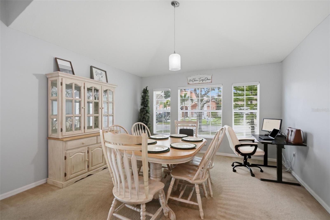
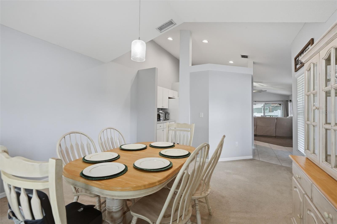
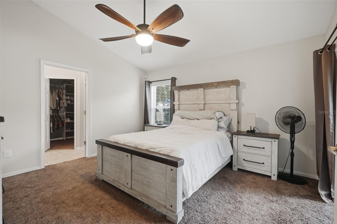
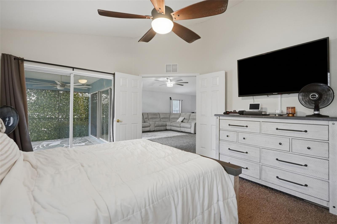
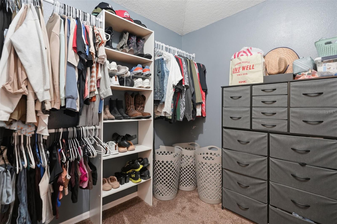
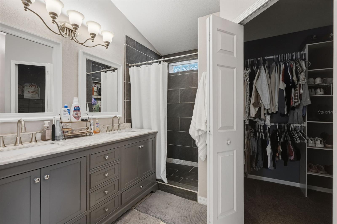
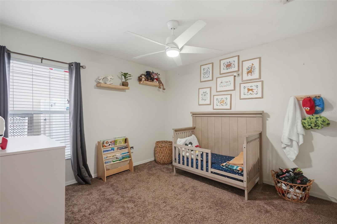
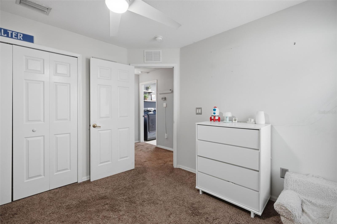
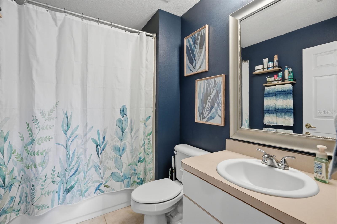
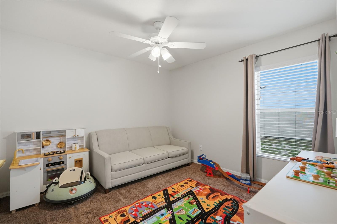
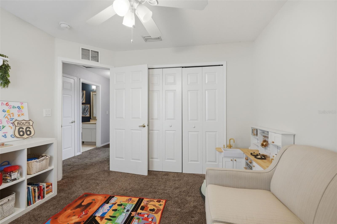
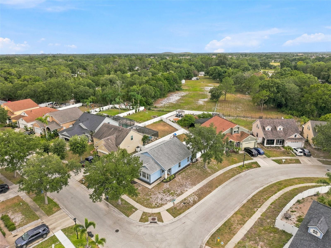
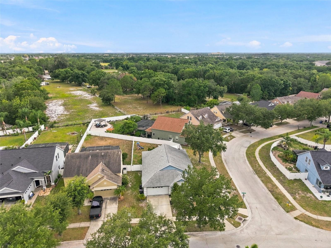
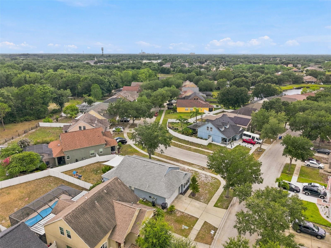
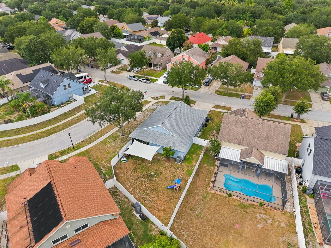
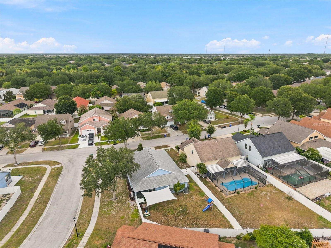
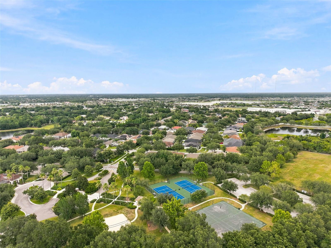
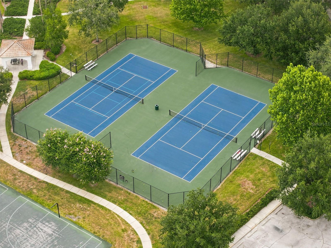
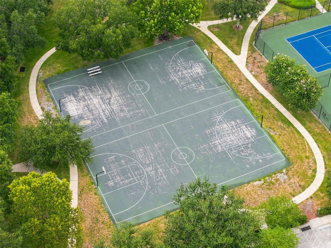
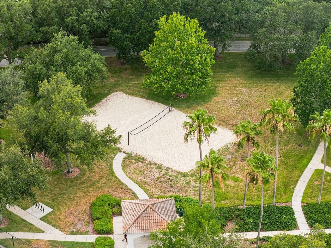
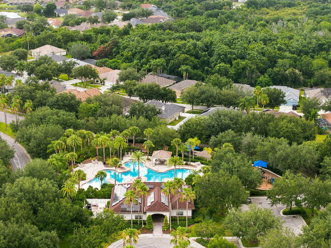
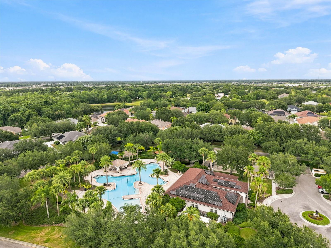
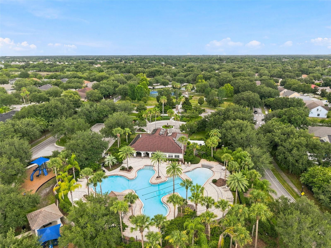
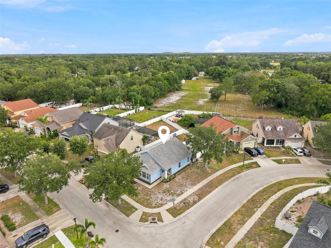
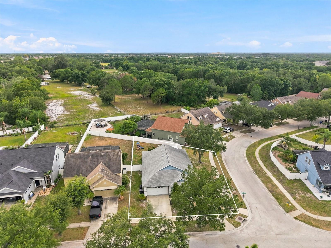
Welcome Home to this well-maintained 3-bedroom, 2-bathroom, 2-car garage corner lot property. As you walk through the front door, you enter a large foyer. Off the foyer, you have the living room towards the back with a slider going to the fully fenced backyard. The kitchen is accessible from the living room and the dining room. The living area of this home is designed to accommodate entertaining. The primary bedroom is at the back of the home, with double-entry doors, a walk-in closet, and an ensuite bathroom. There is a slider in the primary to the screened covered lanai. The two secondary bedrooms are separated from the primary bedroom by a hallway, offering privacy. ROOF 2020. Hot Water Heater 2026. HVAC 2018. WATER SOFTENER WITH R.O. KITCHEN SINK. LOW HOA. LOW CDD. The Community amenities include a community pool, community center, tennis, basketball, volleyball, baseball field, and many community events throughout the year. This home is in close proximity to 301, 75, shopping, medical, entertainment, and dining. Schedule your showing today to find out why so many love to call Panther Trace Home!!
Features & Amenities
Interior
-
Other Interior Features
Walk-In Closet(s)
-
Total Bedrooms
3
-
Bathrooms
2
-
Cooling YN
YES
-
Cooling
Central Air
-
Fireplace YN
NO
-
Heating YN
YES
-
Heating
Central, Electric
-
Pet friendly
Cats OK, Dogs OK
Exterior
-
Garage
Yes
-
Garage spaces
2
-
Construction Materials
Block, Stucco
-
Parking
Attached
-
Pool
No
-
Waterfront YN
NO
Area & Lot
-
Lot Size(acres)
0.18
-
Lot Size(square feet)
7794.0
-
Property Type
Residential
-
Property Sub Type
Single Family Residence
Price
-
Sales Price
$304,900
-
Tax Amount
$6,859
-
Sq. Footage
1, 651
-
Price/SqFt
$184
HOA
-
Association
YES
-
Association Fee
$100
-
Association Fee Frequency
Annually
-
Association Fee Includes
N/A
-
Total Monthly Fees
$8.33
School District
-
Elementary School
Collins PreK-8 School
-
Middle School
Collins PreK 8 School
-
High School
Riverview-HB
Property Features
-
New Construction
NO
-
Association Amenities
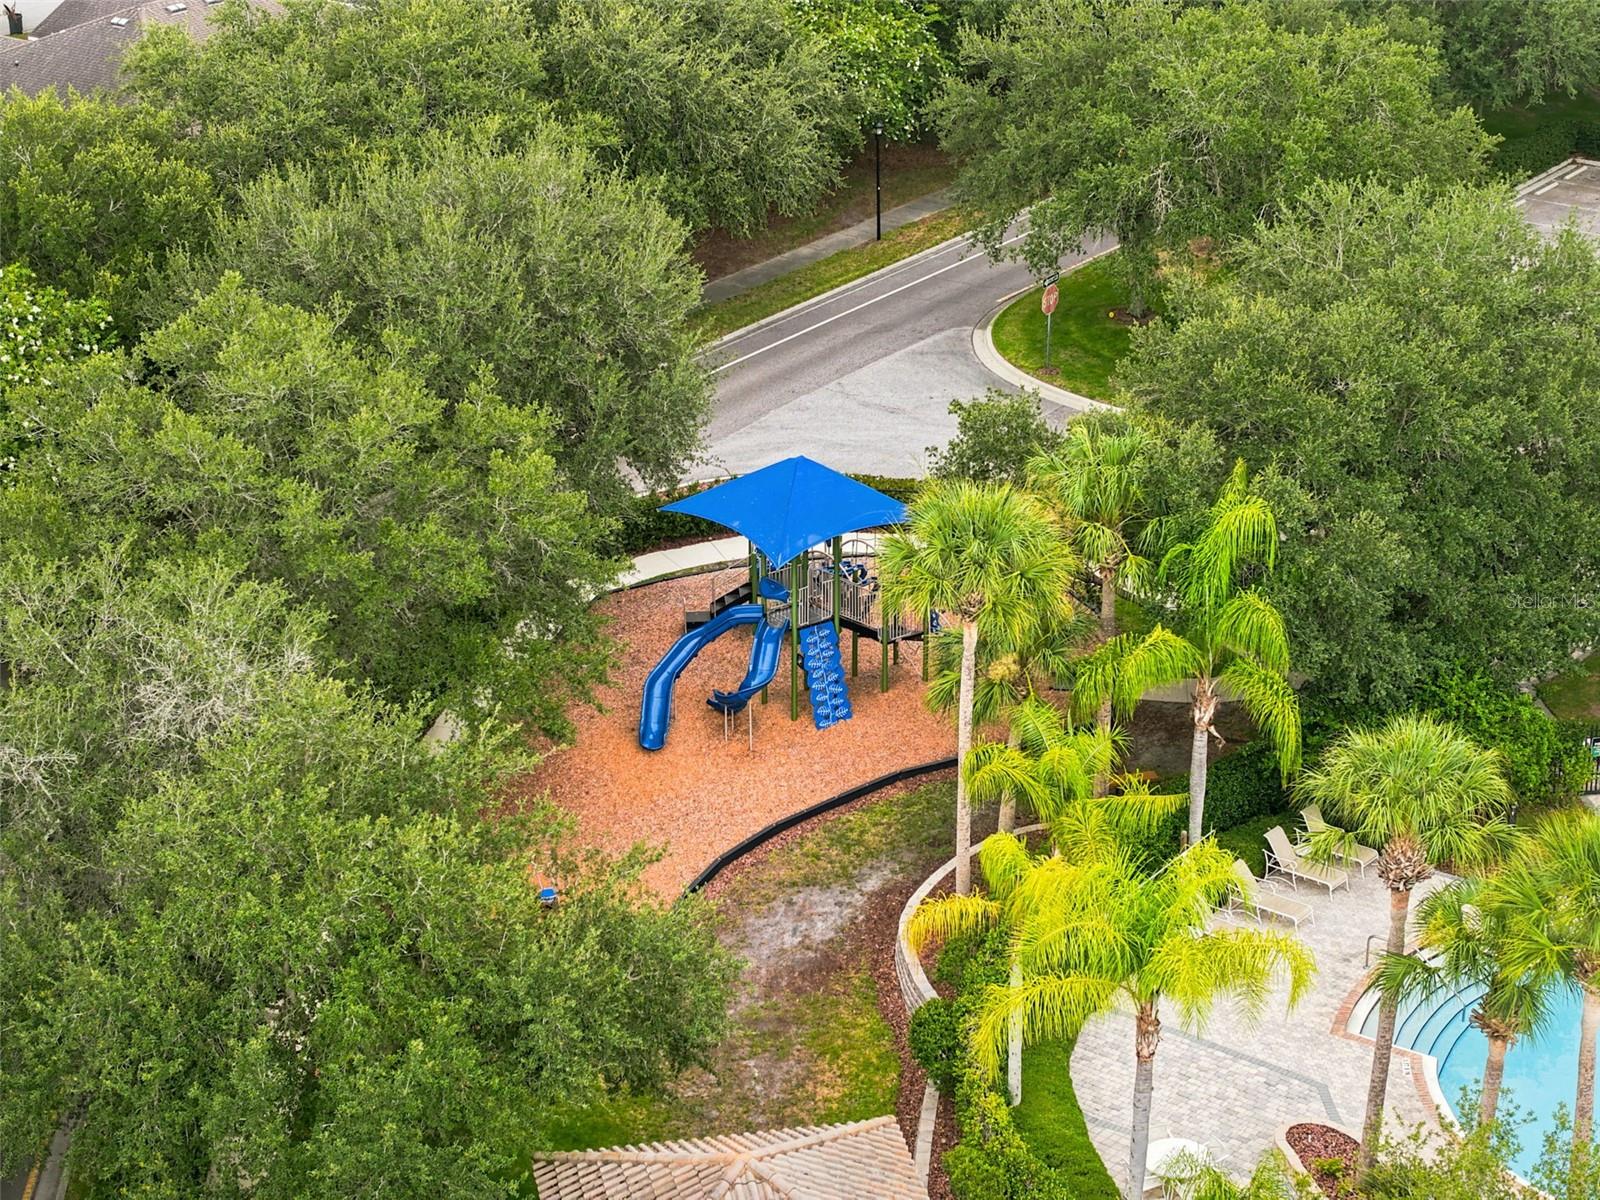
Clubhouse, Playground, Pool, Recreation Facilities, Tennis Court(s)
-
Foundation Details
Slab
-
Ownership
Fee Simple
-
Senior Community YN
NO
-
Sewer
Public Sewer
-
Tax Lot
28
-
Water Source
Public
Schedule a Showing
Showing scheduled successfully.
Mortgage calculator
Estimate your monthly mortgage payment, including the principal and interest, property taxes, and HOA. Adjust the values to generate a more accurate rate.
Your payment
Principal and Interest:
$
Property taxes:
$
HOA fees:
$
Total loan payment:
$
Total interest amount:
$
Location
County
Hillsborough
Elementary School
Collins PreK-8 School
Middle School
Collins PreK 8 School
High School
Riverview-HB
Listing Courtesy of Jo-Ann Frazho , ATRIUM REALTY, LLC
RealHub Information is provided exclusively for consumers' personal, non-commercial use, and it may not be used for any purpose other than to identify prospective properties consumers may be interested in purchasing. All information deemed reliable but not guaranteed and should be independently verified. All properties are subject to prior sale, change or withdrawal. RealHub website owner shall not be responsible for any typographical errors, misinformation, misprints and shall be held totally harmless.

FOUNDER
Ashley Baillio
Call Ashley today to schedule a private showing.

* Listings on this website come from the FMLS IDX Compilation and may be held by brokerage firms other than the owner of this website. The listing brokerage is identified in any listing details. Information is deemed reliable but is not guaranteed. If you believe any FMLS listing contains material that infringes your copyrighted work please click here to review our DMCA policy and learn how to submit a takedown request.© 2024 FMLS.
Related Properties
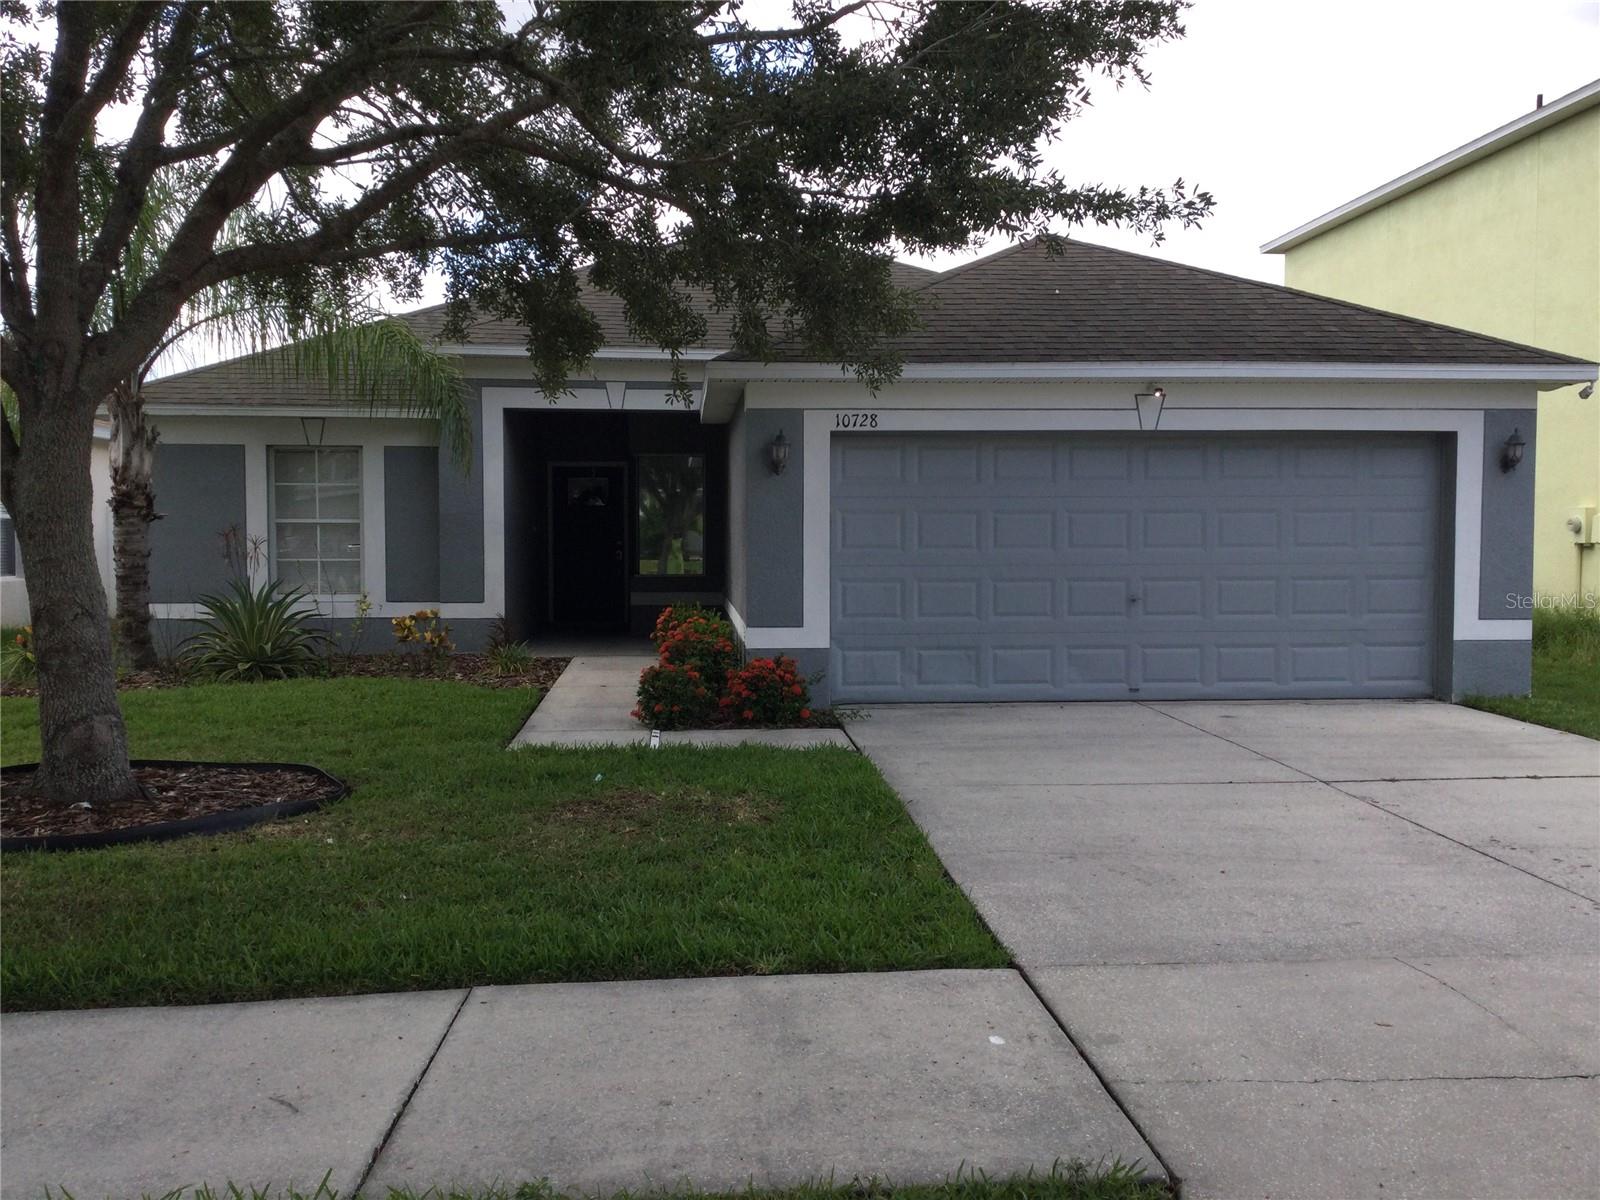
RIVERVIEW
10728 SHADY PRESERVE DRIVE
4 Beds
2 Baths
1,564 Sq.Ft.
$320,000
MLS#: TB8526819
RIVERVIEW
13803 GENTLE WOODS AVENUE
3 Beds
2 Baths
1,158 Sq.Ft.
$310,995
MLS#: TB8527203
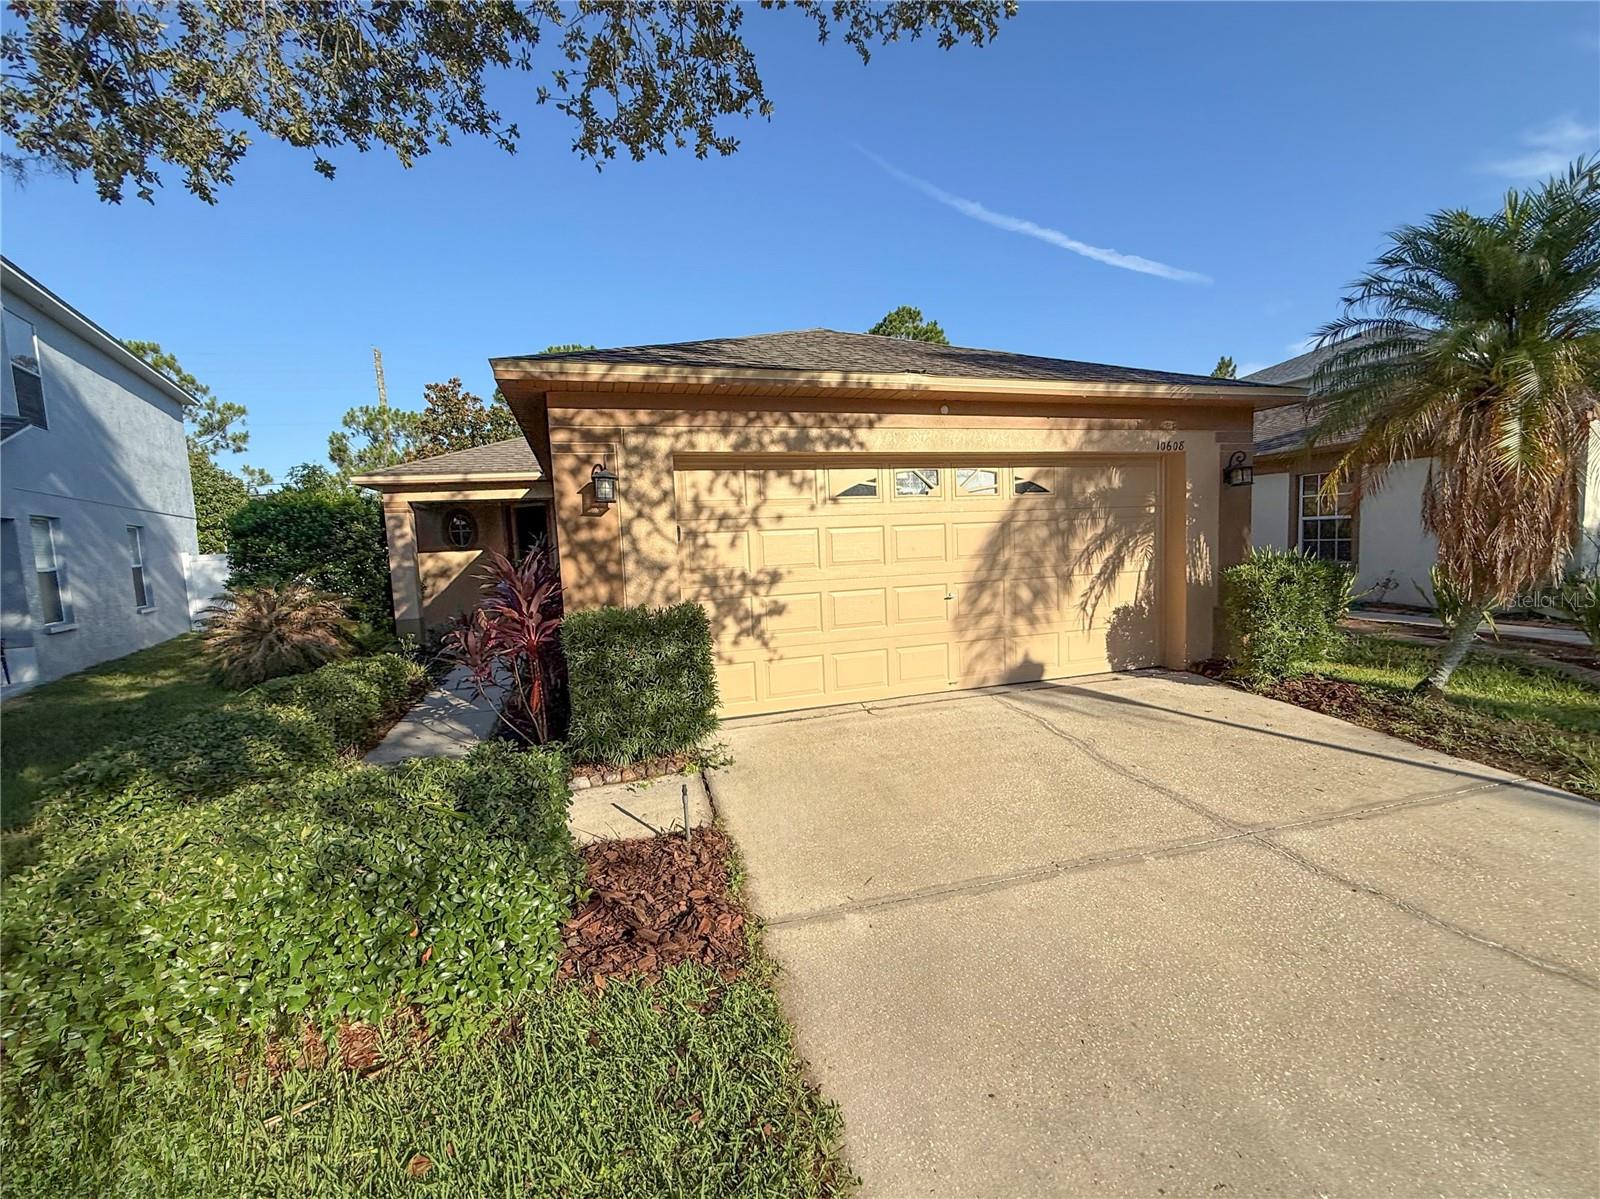
RIVERVIEW
10608 NAVIGATION DRIVE
3 Beds
2 Baths
1,296 Sq.Ft.
$269,900
MLS#: TB8526555
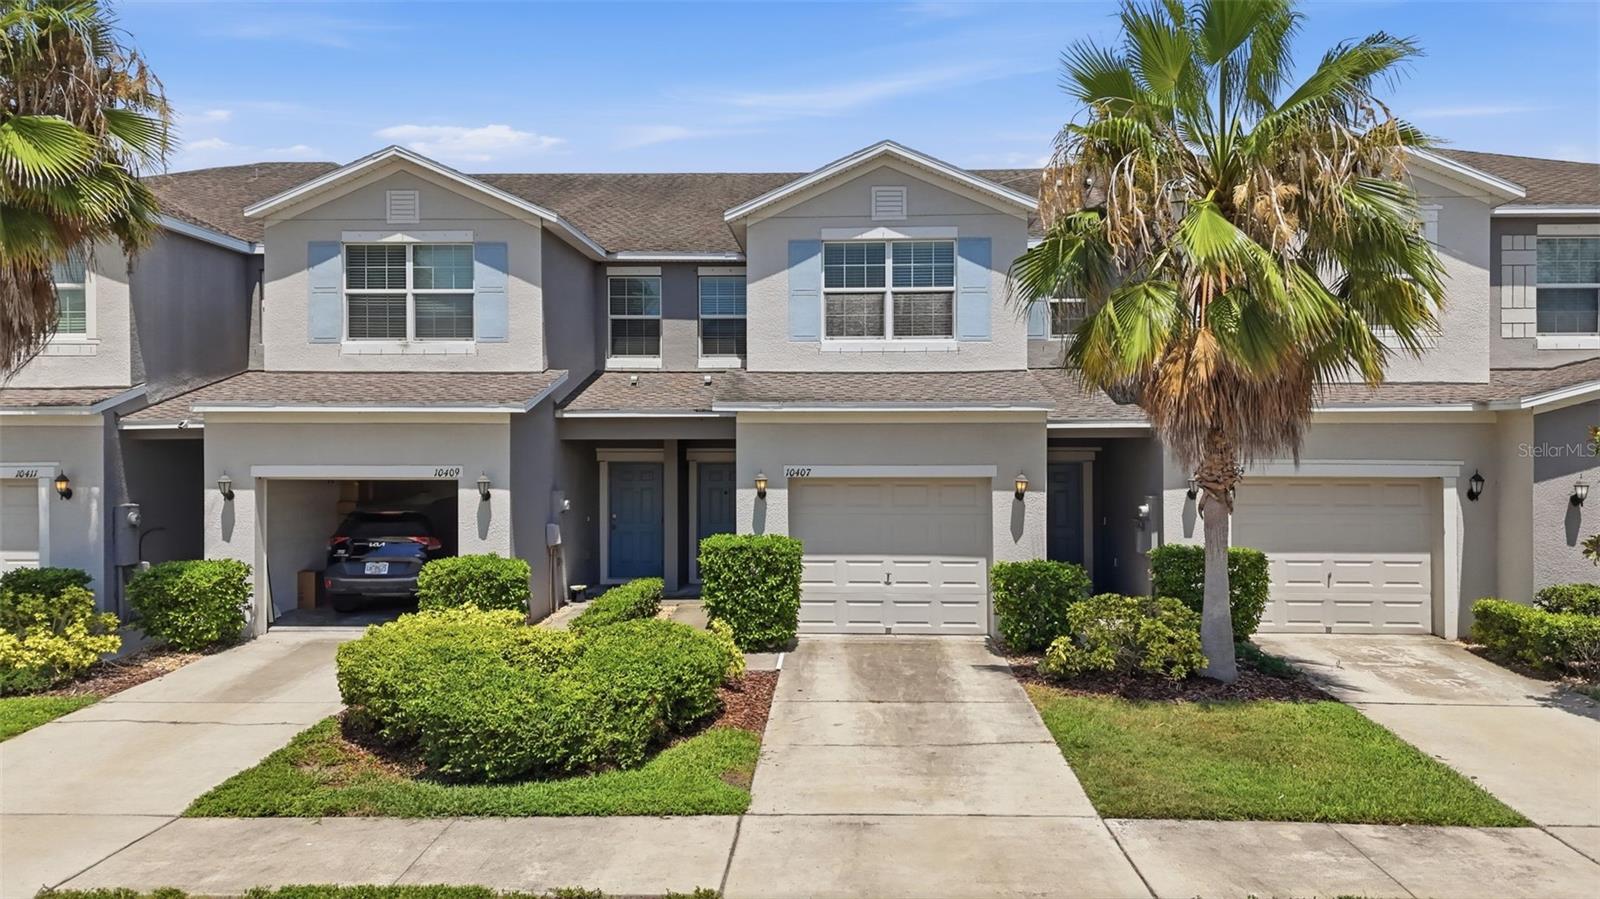
RIVERVIEW
10407 LAKE MONTAUK DRIVE
3 Beds
2 Baths
1,884 Sq.Ft.
$269,900
MLS#: TB8524689
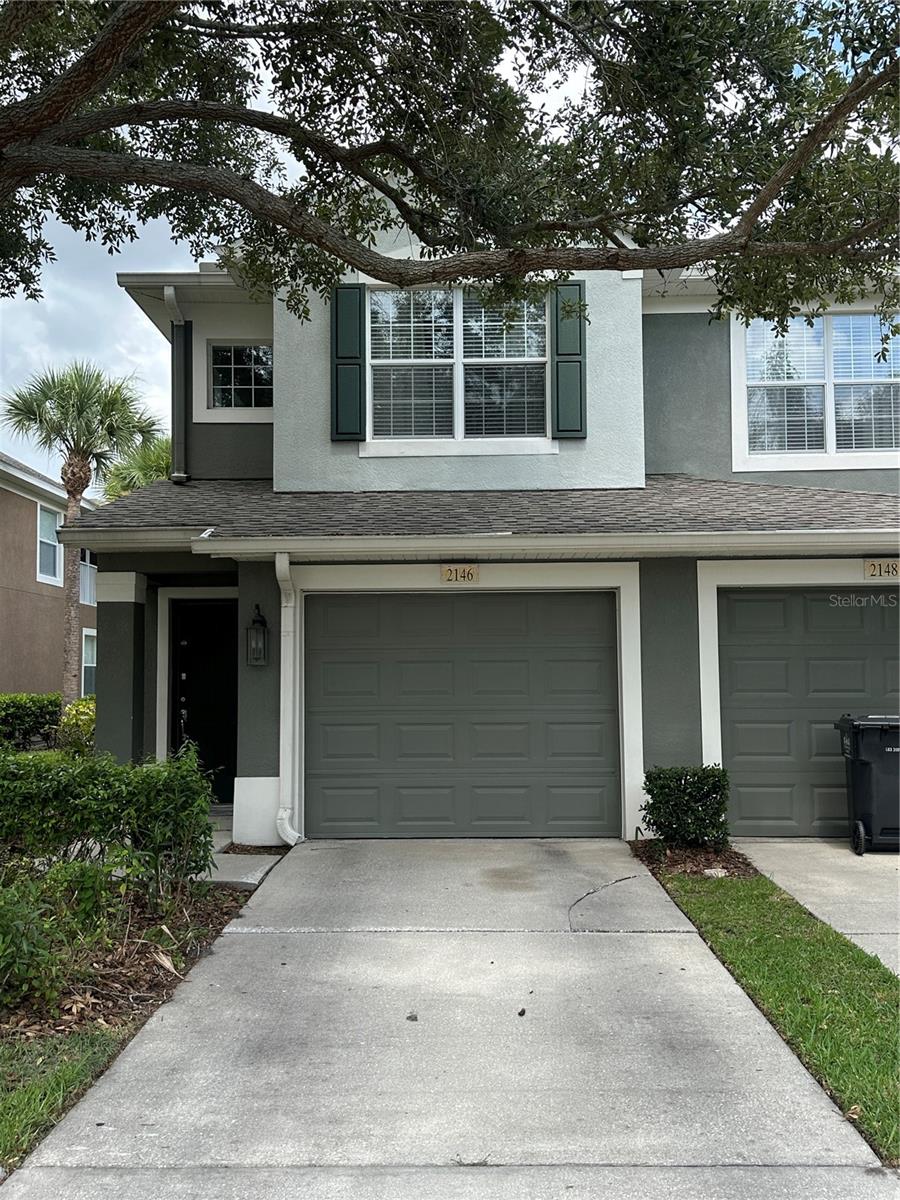
RIVERVIEW
2146 RIVER TURIA CIRCLE N/A
2 Beds
2 Baths
1,484 Sq.Ft.
$280,000
MLS#: TB8526102
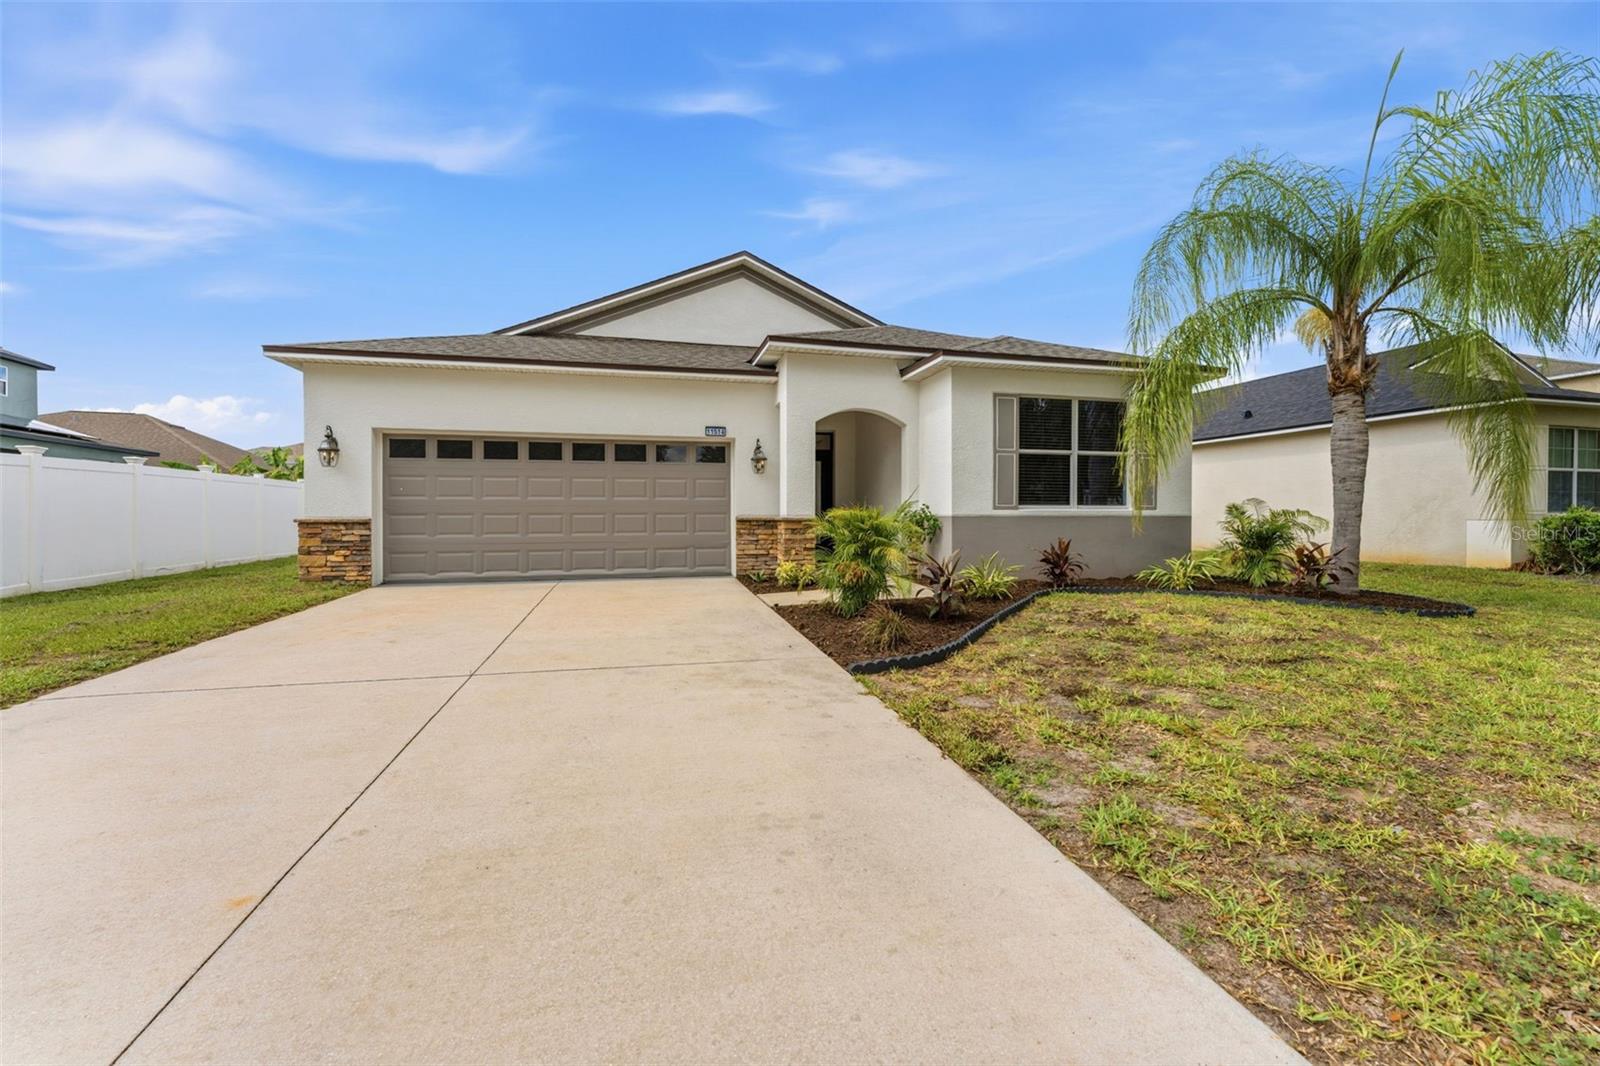
RIVERVIEW
11514 ASHTON FIELD AVENUE
3 Beds
2 Baths
1,863 Sq.Ft.
$365,000
MLS#: TB8525948
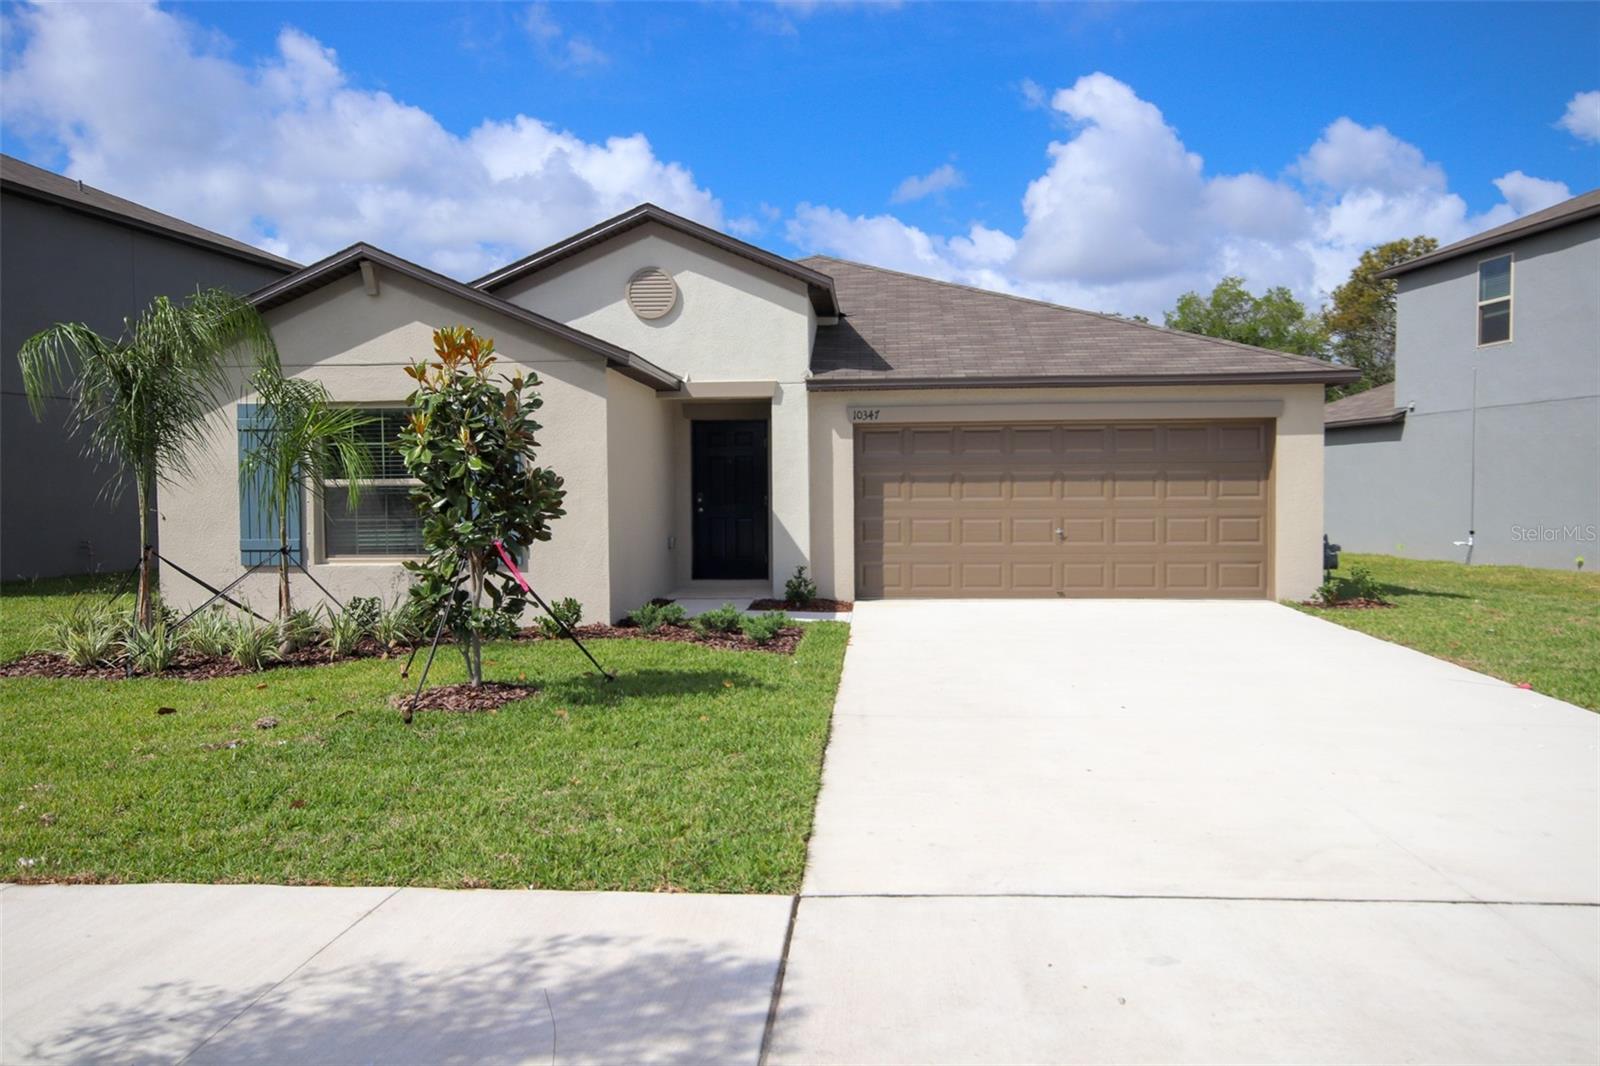
RIVERVIEW
10347 ALDER GREEN DRIVE
4 Beds
2 Baths
1,935 Sq.Ft.
$336,900
MLS#: TB8525689
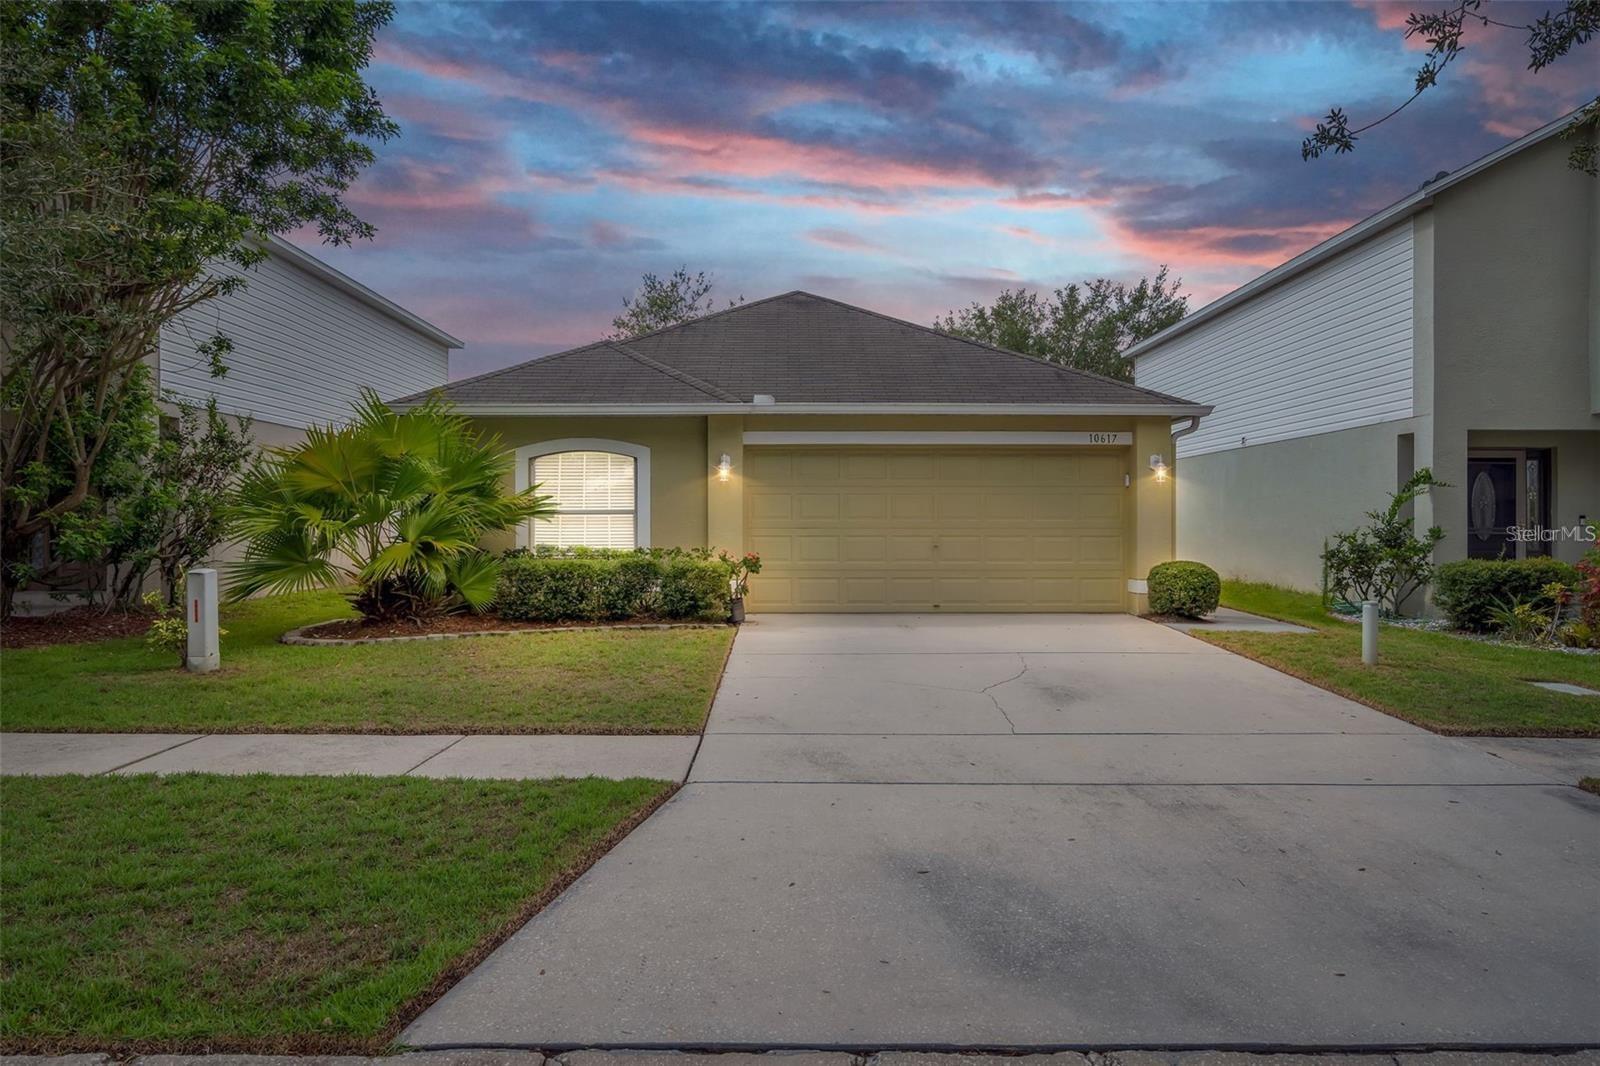
RIVERVIEW
10617 OPUS DRIVE
3 Beds
2 Baths
1,292 Sq.Ft.
$329,000
MLS#: TB8525424
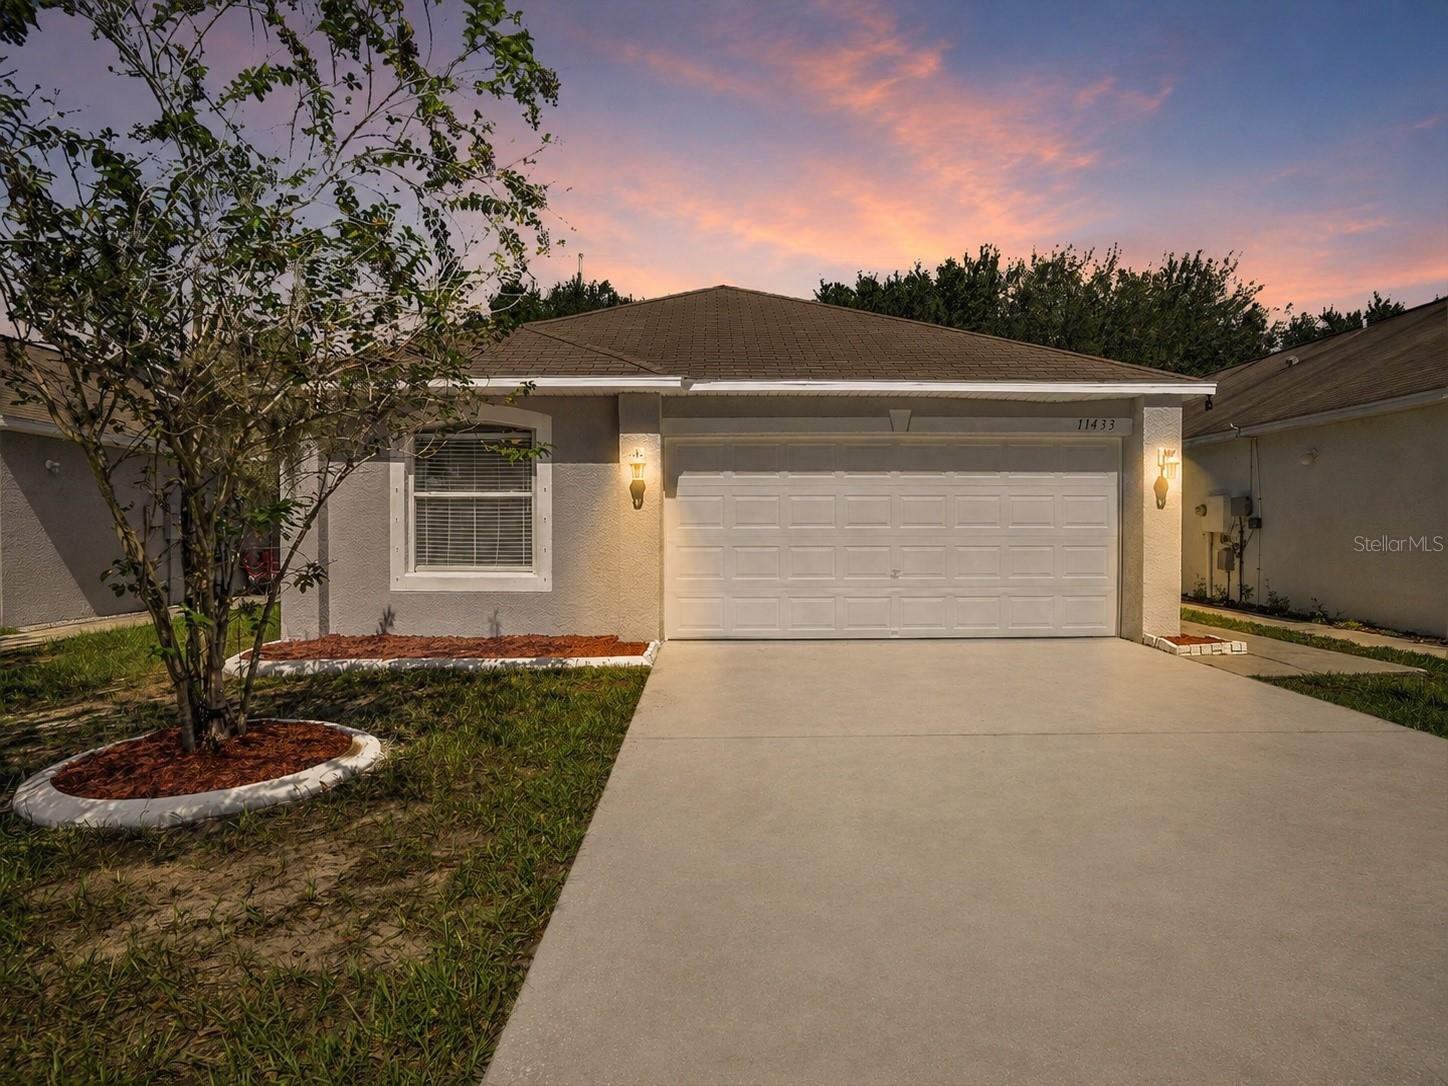
RIVERVIEW
11433 IVY FLOWER LOOP
3 Beds
2 Baths
1,341 Sq.Ft.
$299,900
MLS#: TB8525891
