Features & Amenities

Interior

  • Other Interior Features

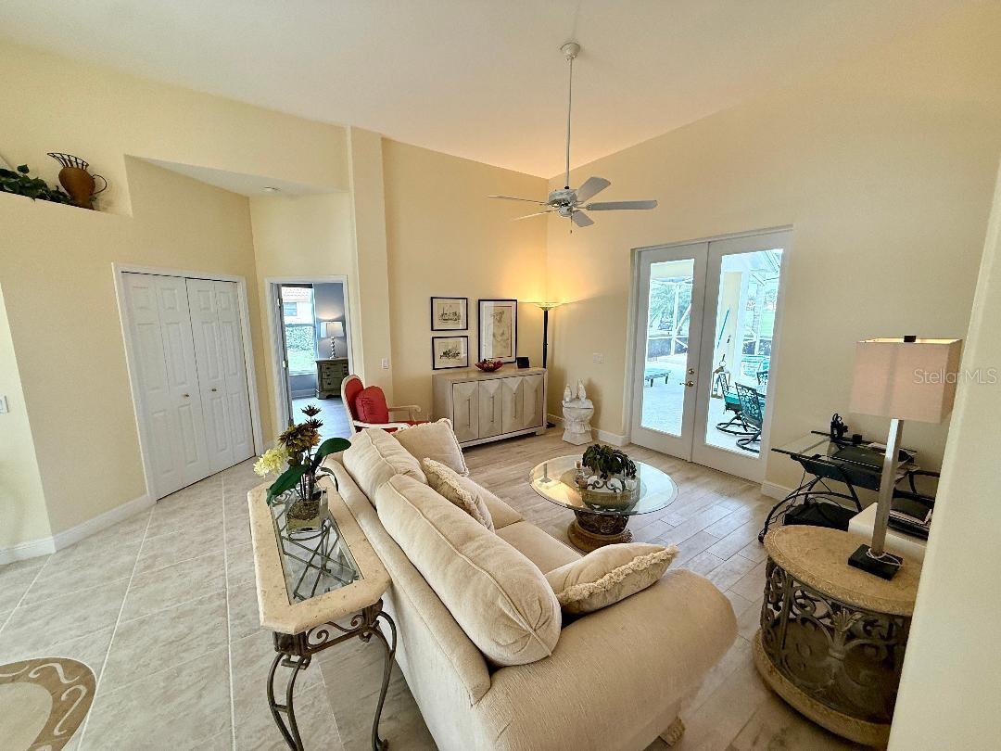
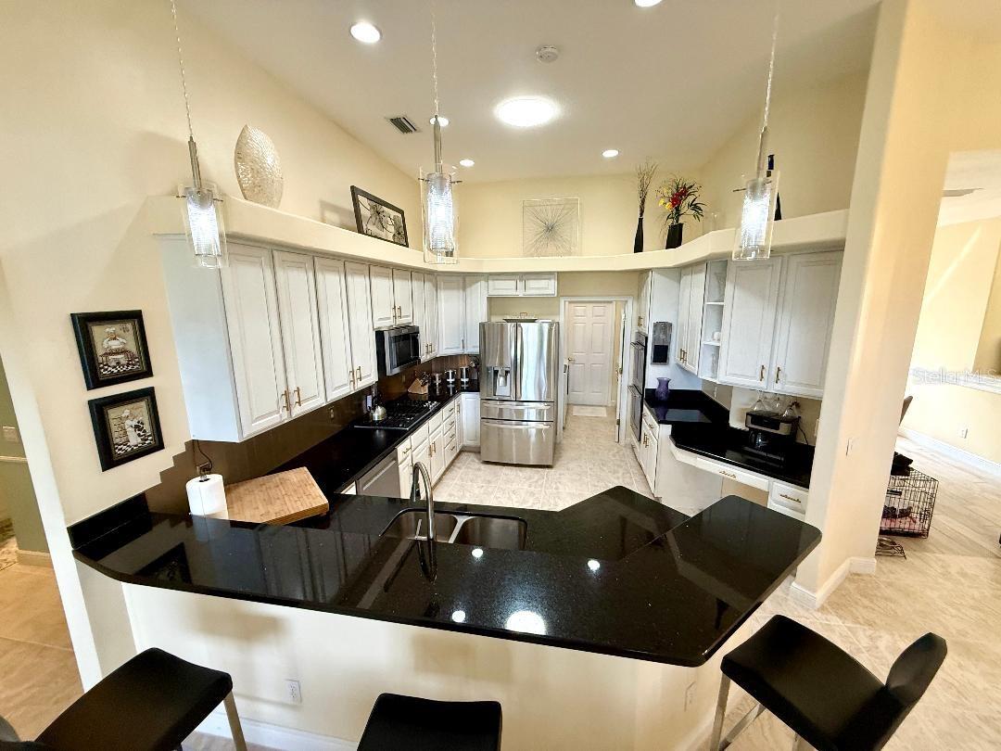
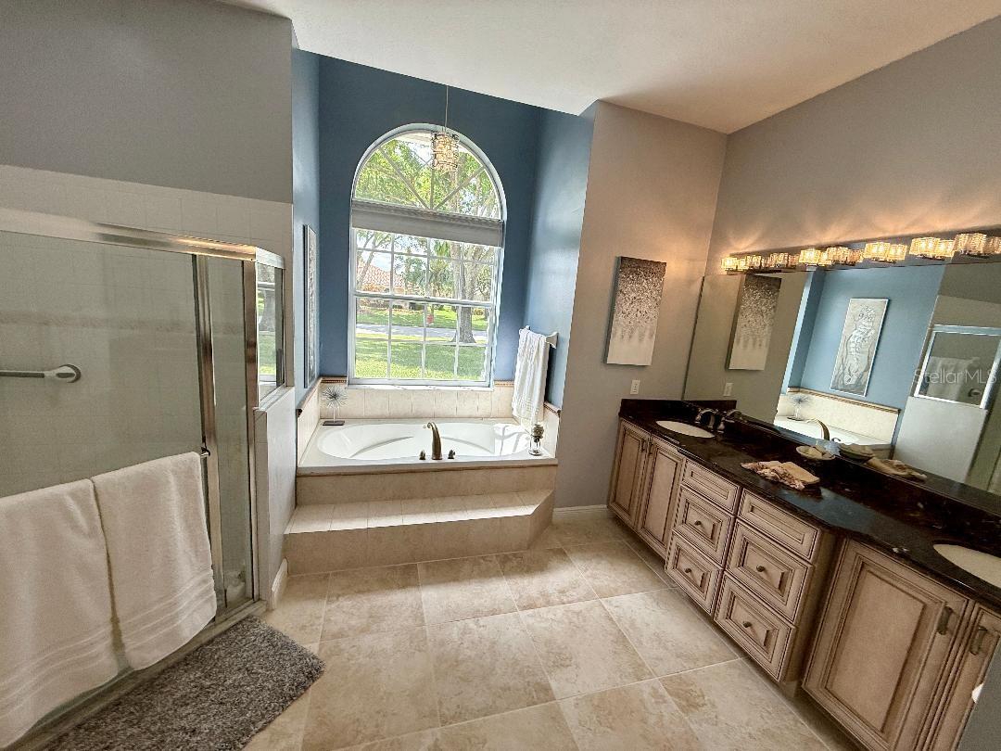
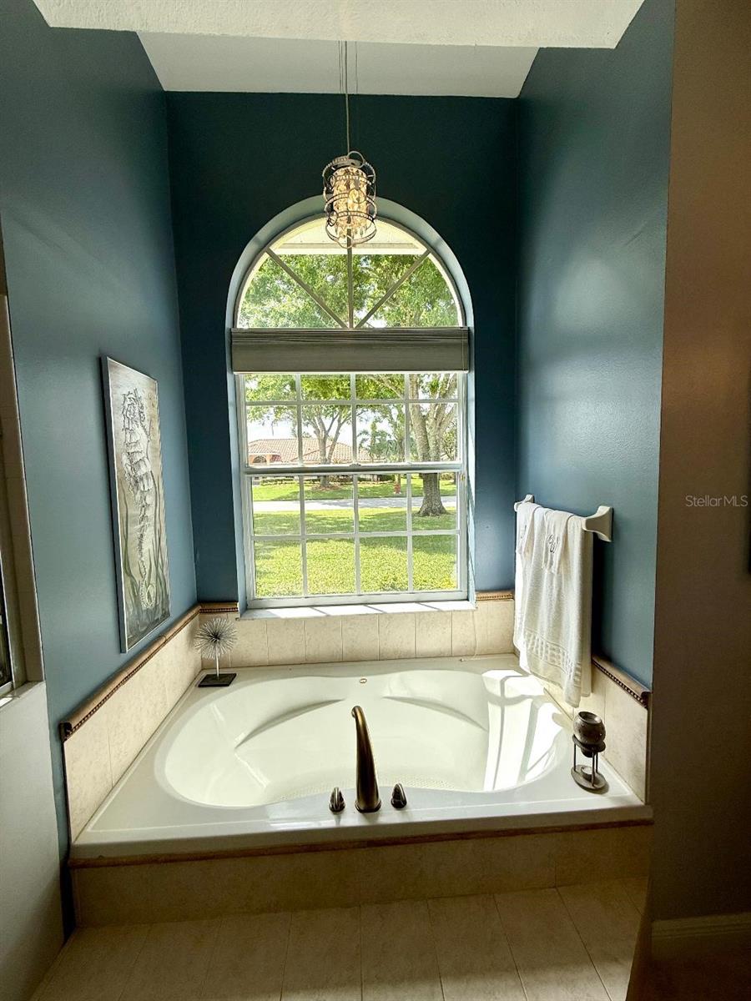
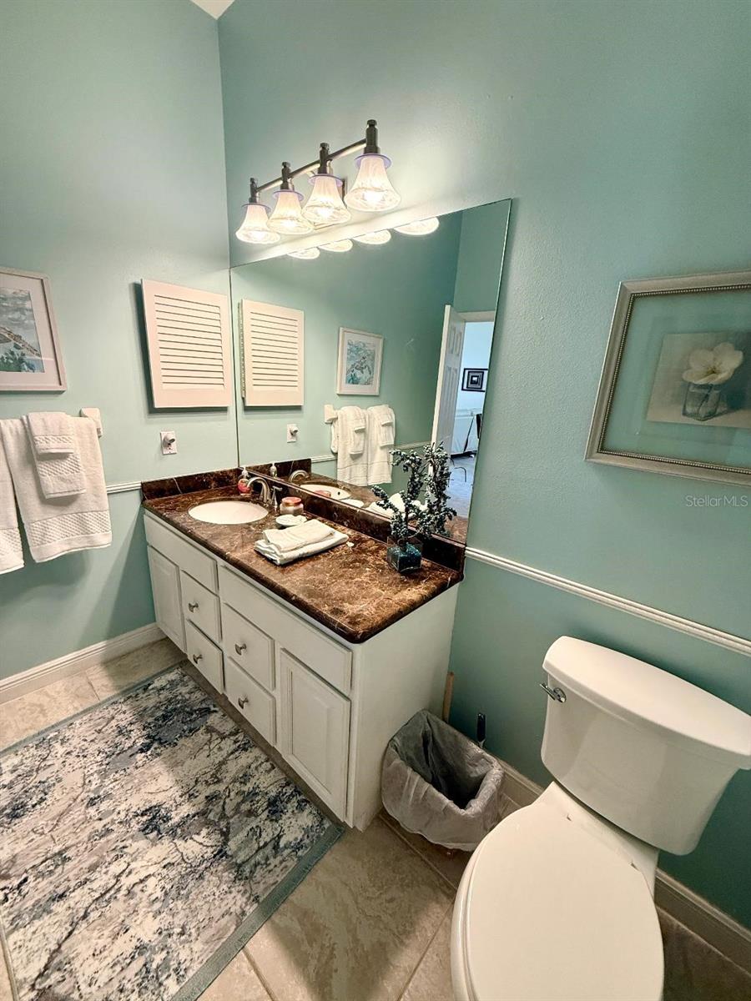
    Cathedral Ceiling(s), High Ceilings, Stone Counters, Walk-In Closet(s)

  • Total Bedrooms

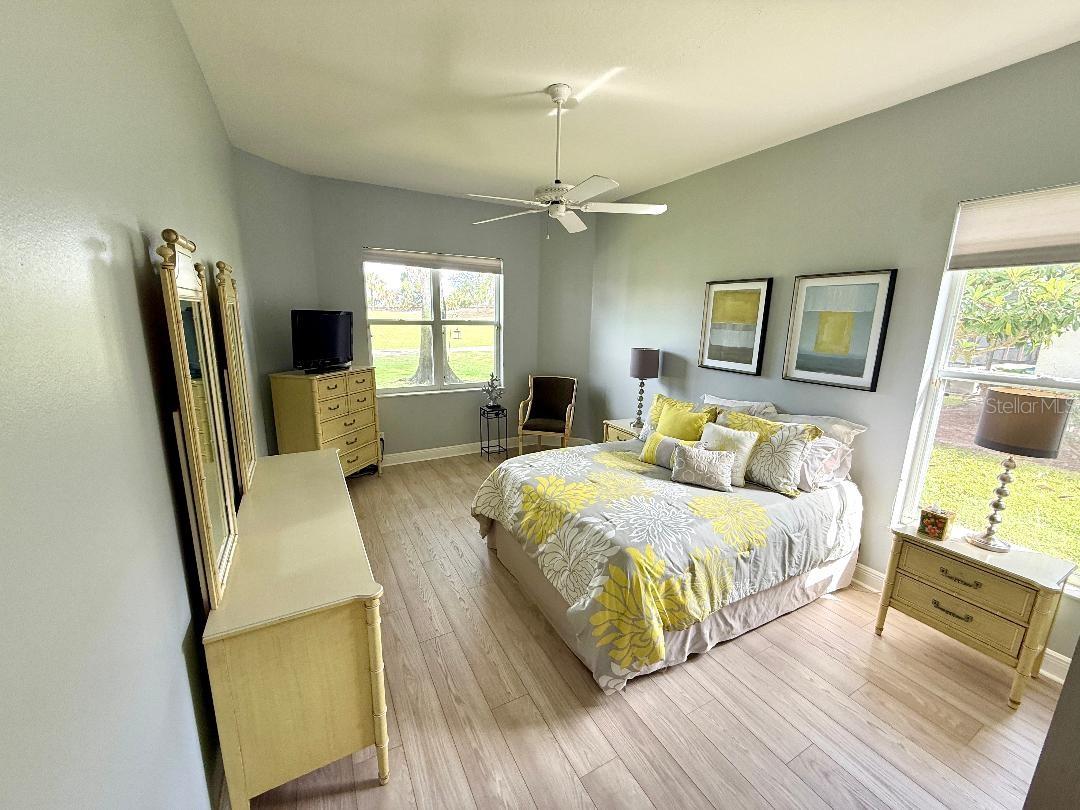
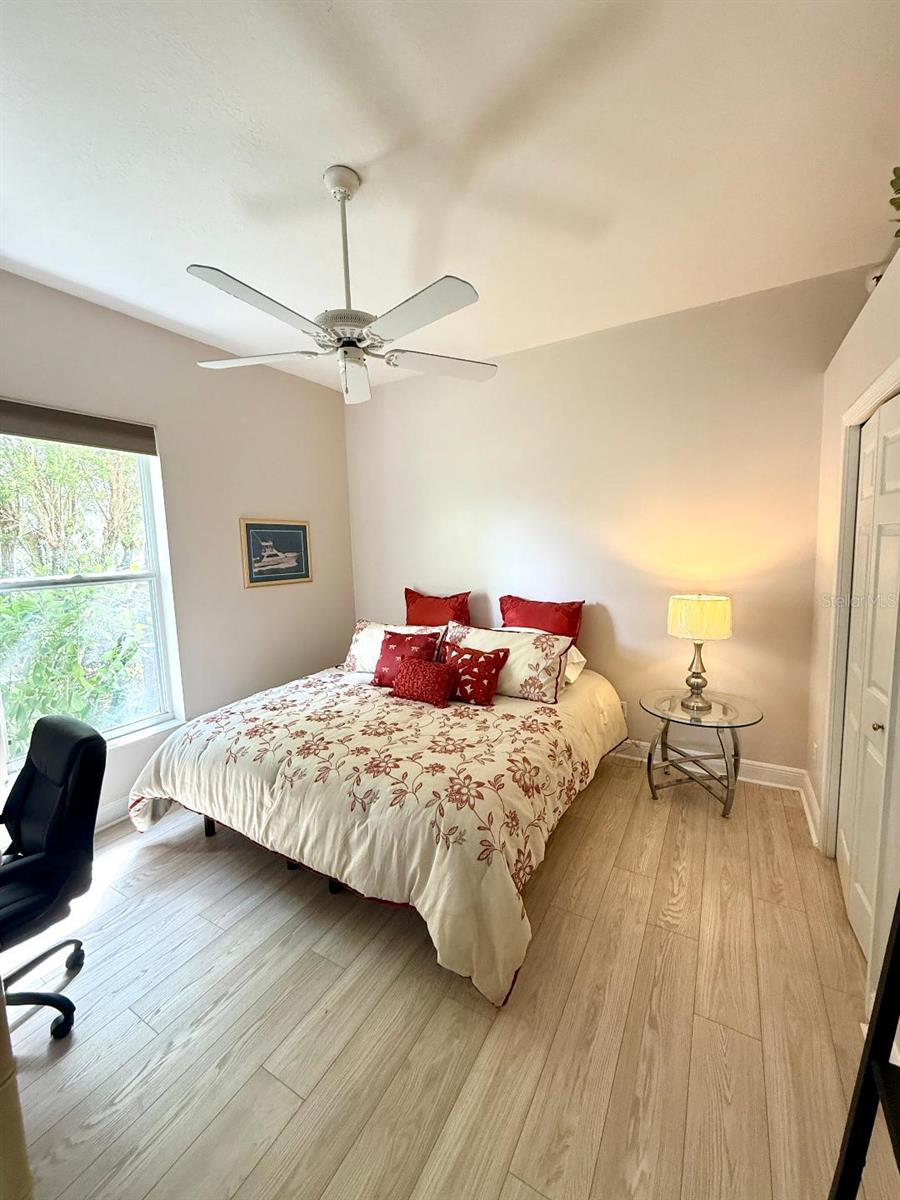
    3

  • Bathrooms

    2

  • Cooling YN

    YES

  • Cooling

    Central Air

  • Fireplace YN

    NO

  • Heating YN

    YES

  • Heating

    Central, Natural Gas

  • Pet friendly

    Yes

Exterior

  • Garage

    Yes

  • Garage spaces

    2

  • Construction Materials

    Block

  • Parking

    Oversized, Attached

  • Patio and Porch Features

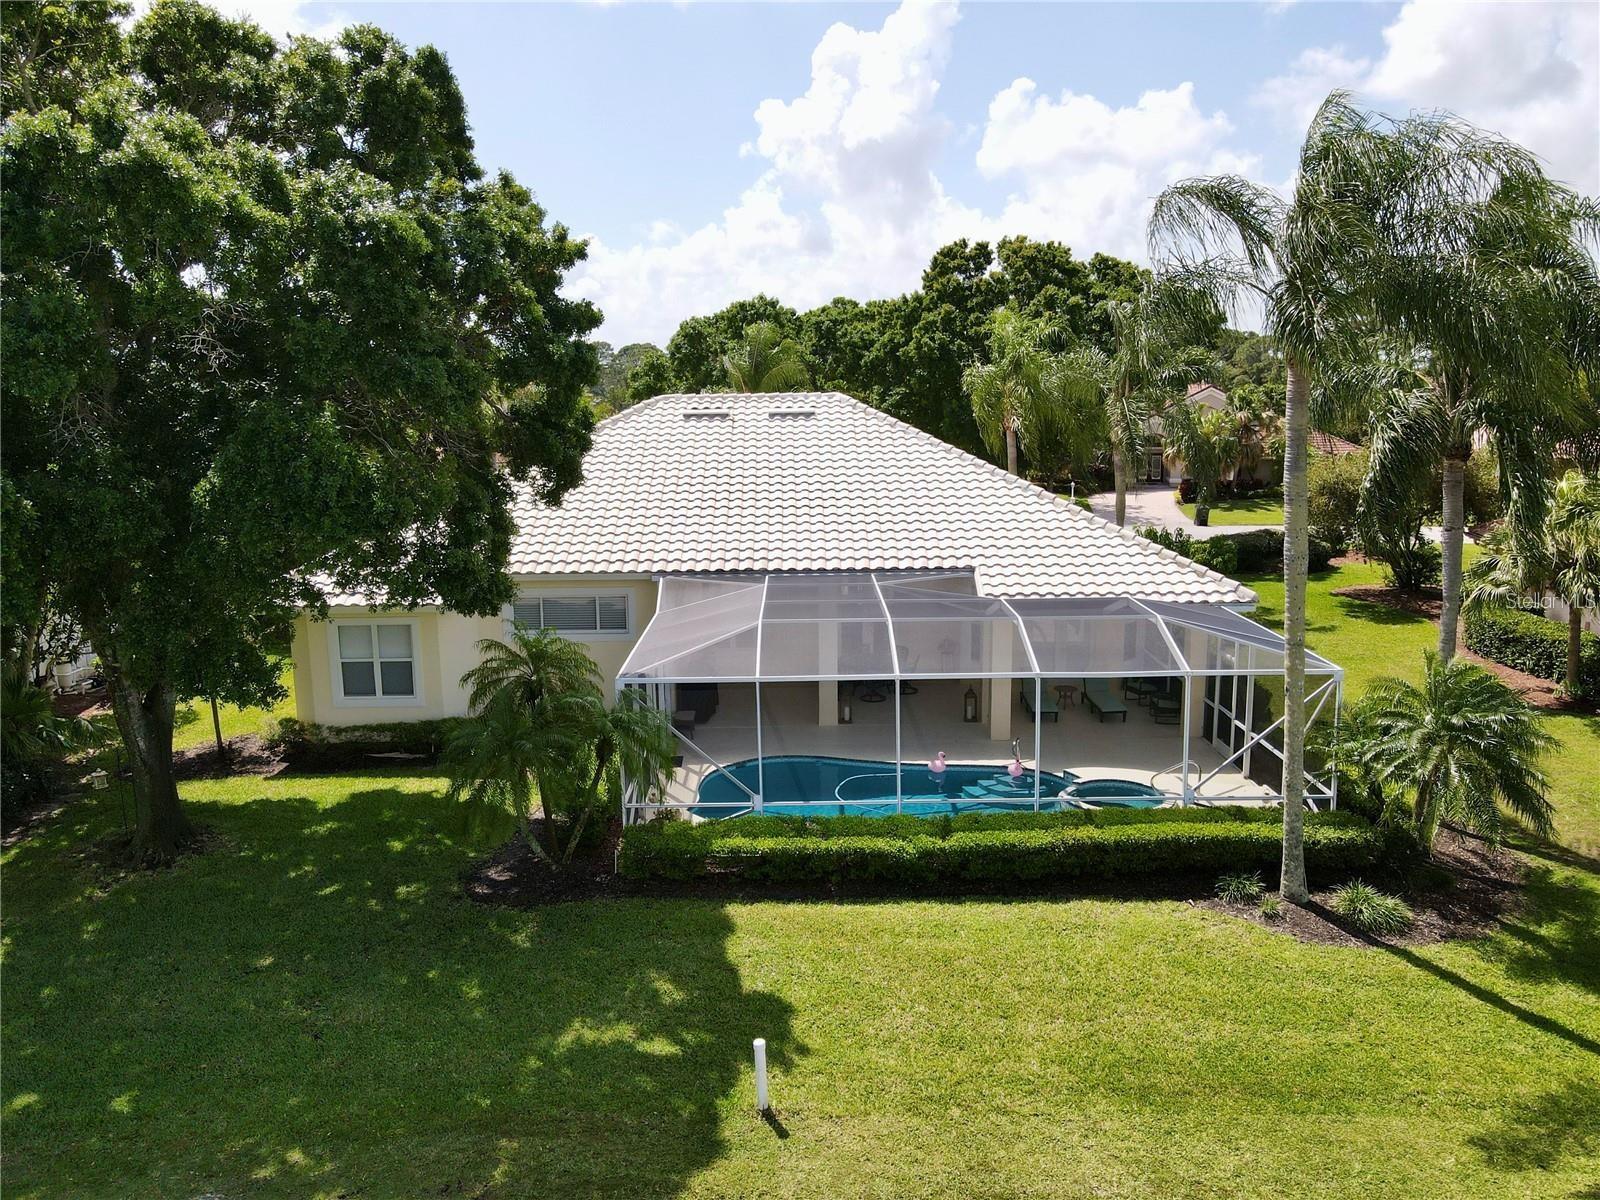
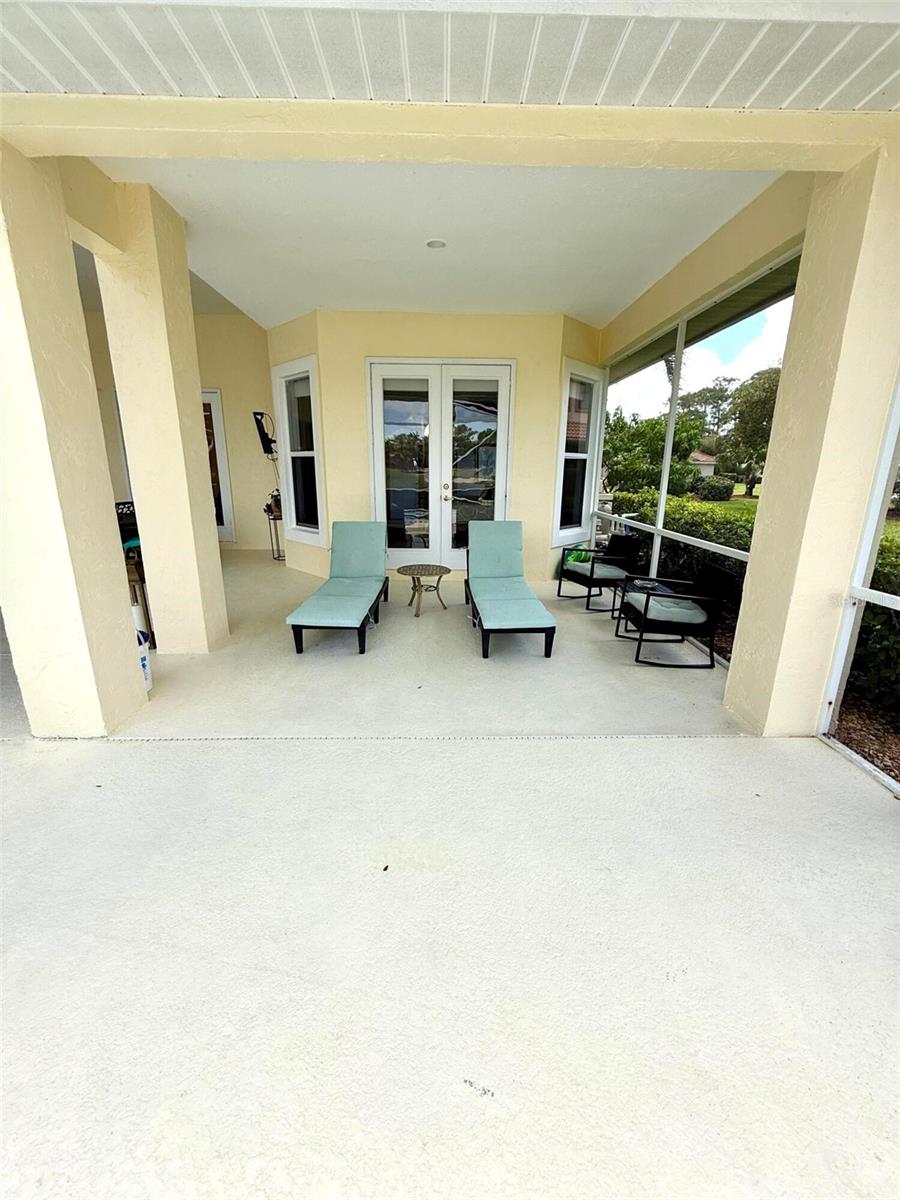
    Covered, Porch, Screened

  • Pool

    Yes

  • Pool Features

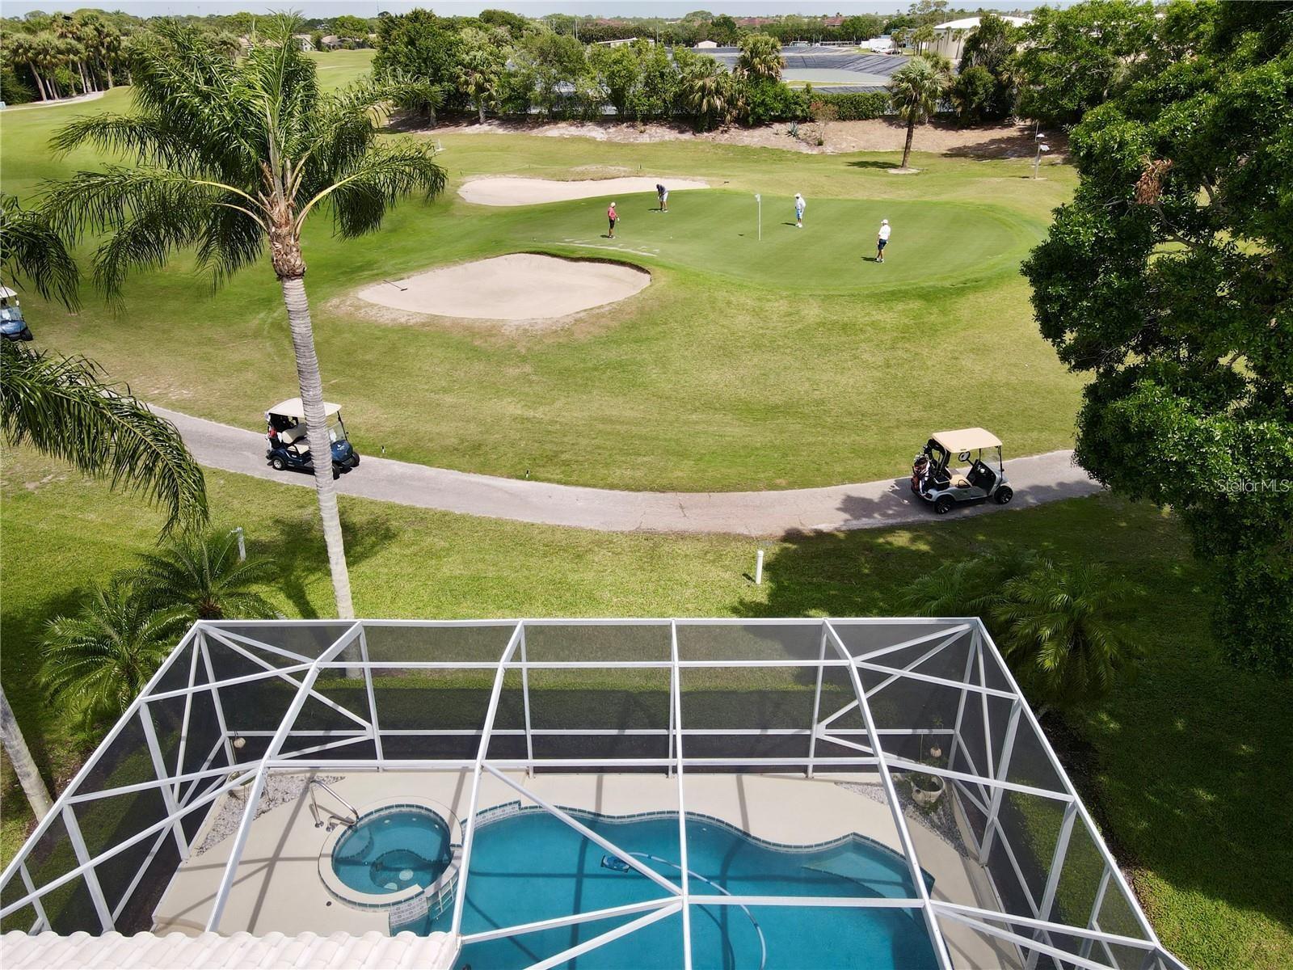
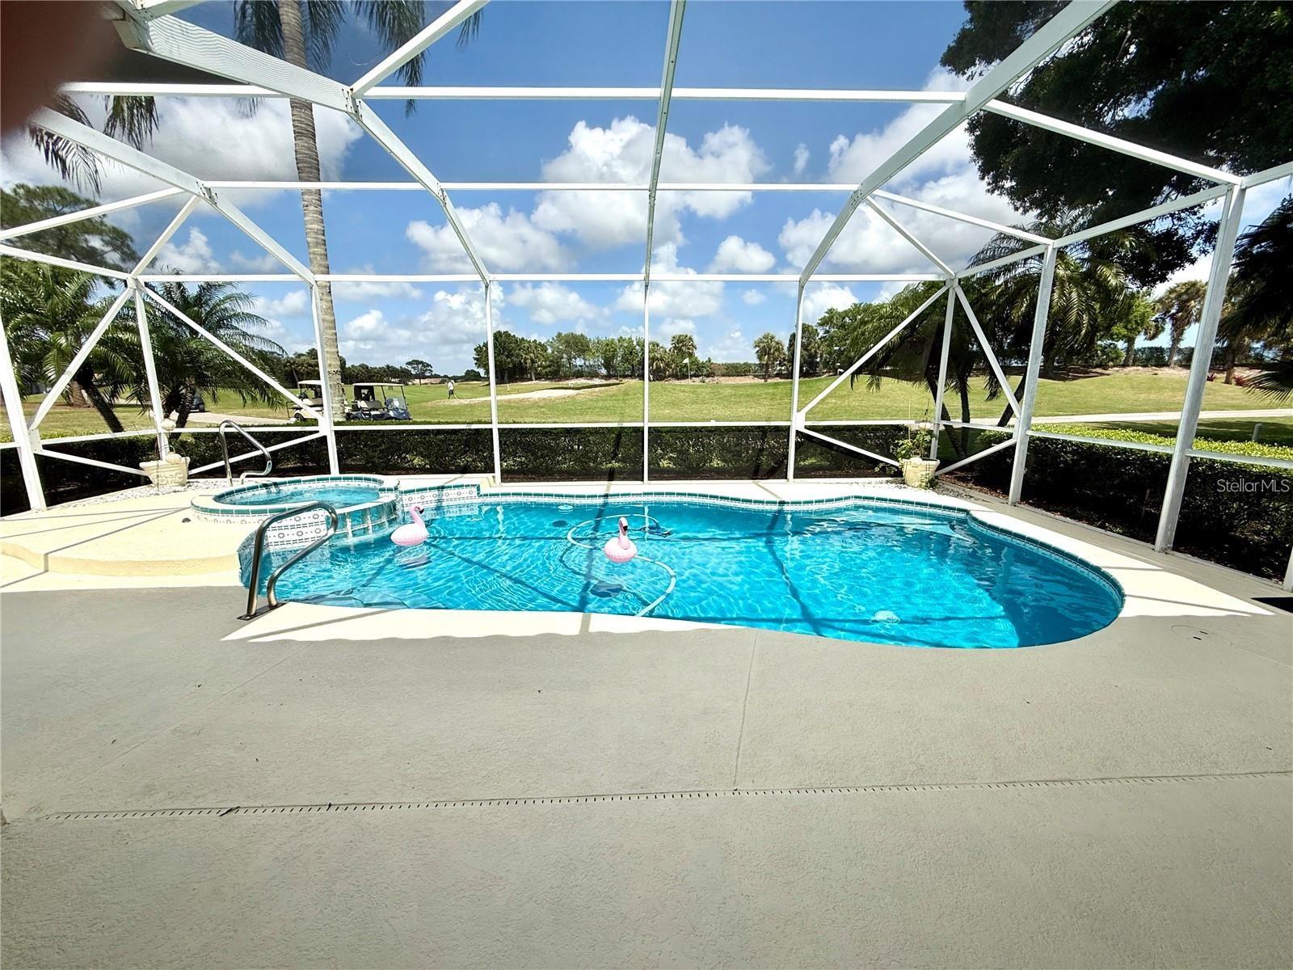
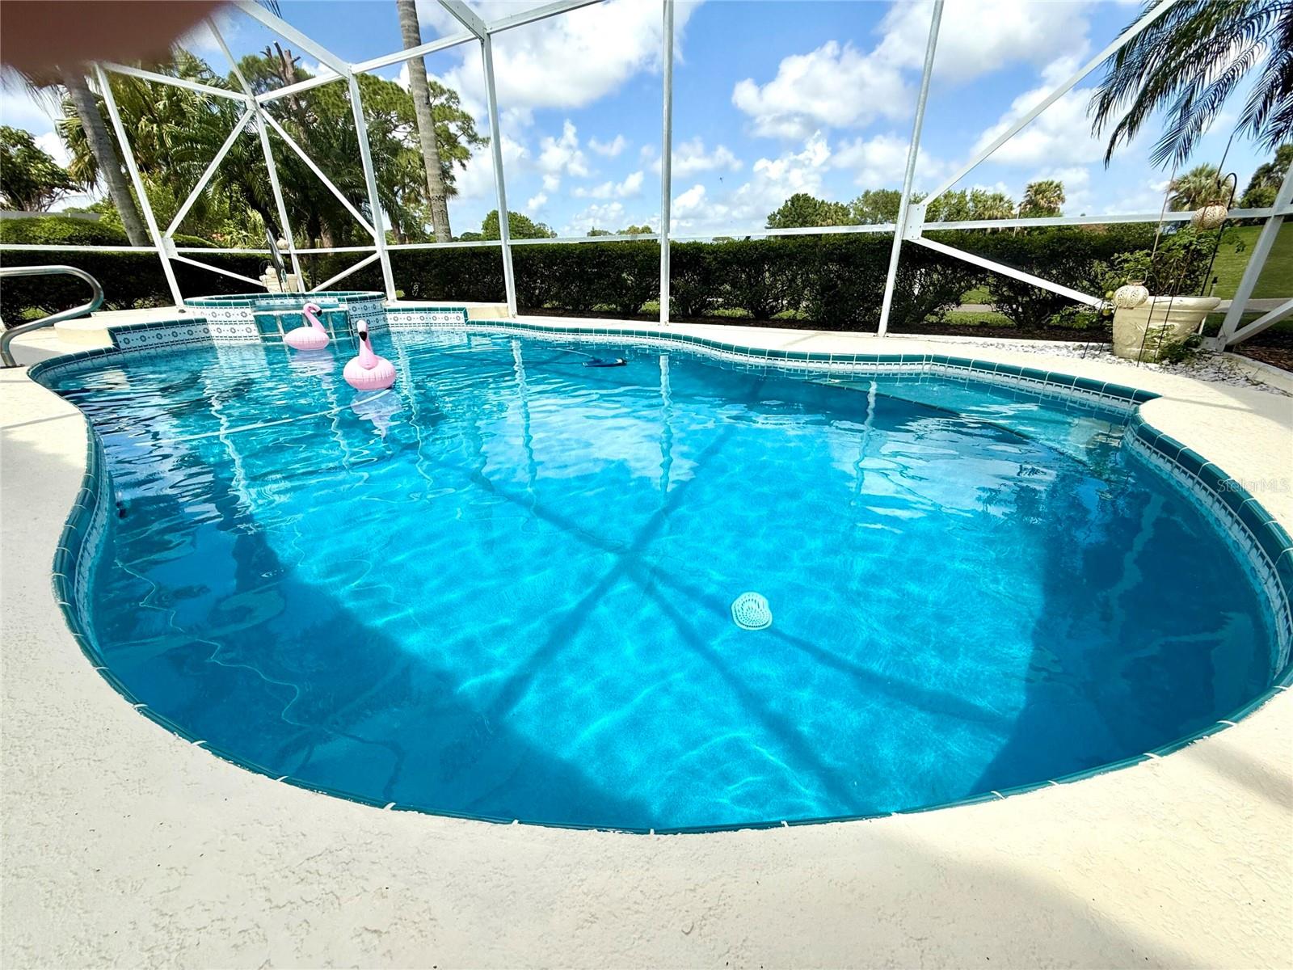
    Gunite, In Ground, Screen Enclosure, Private

  • Waterfront YN

    NO

  • View

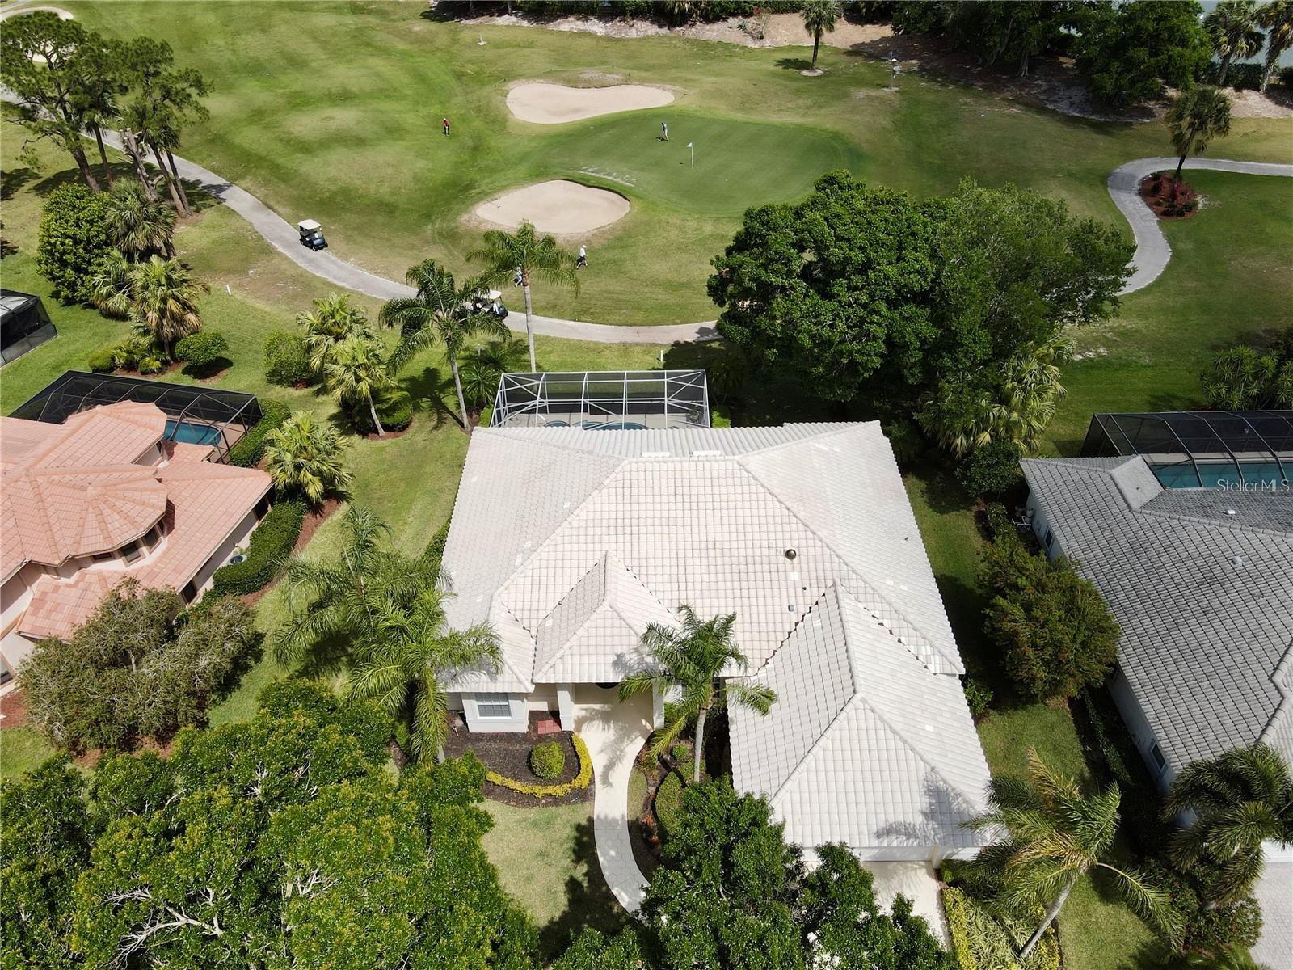
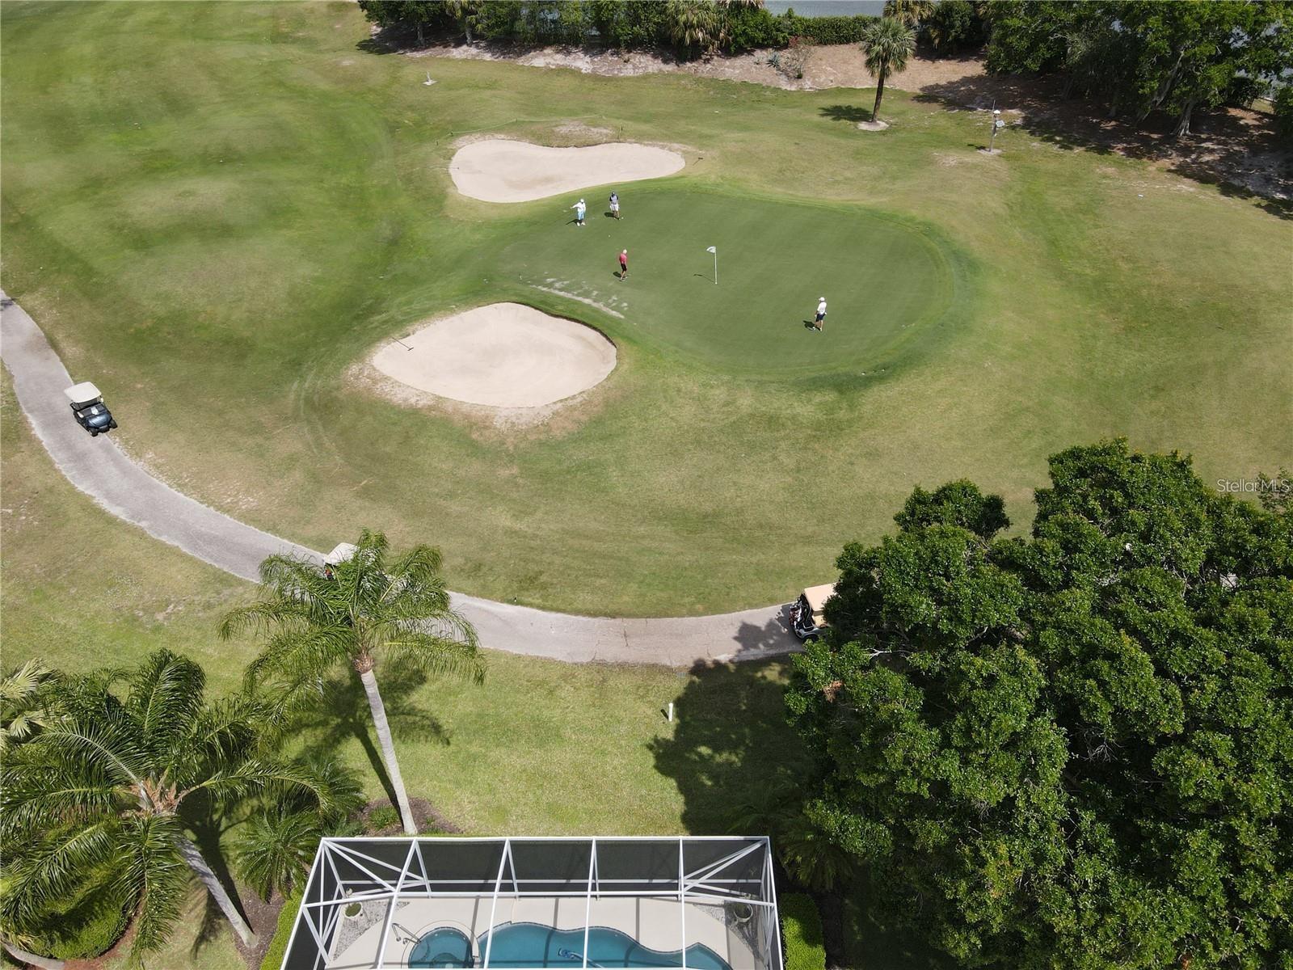
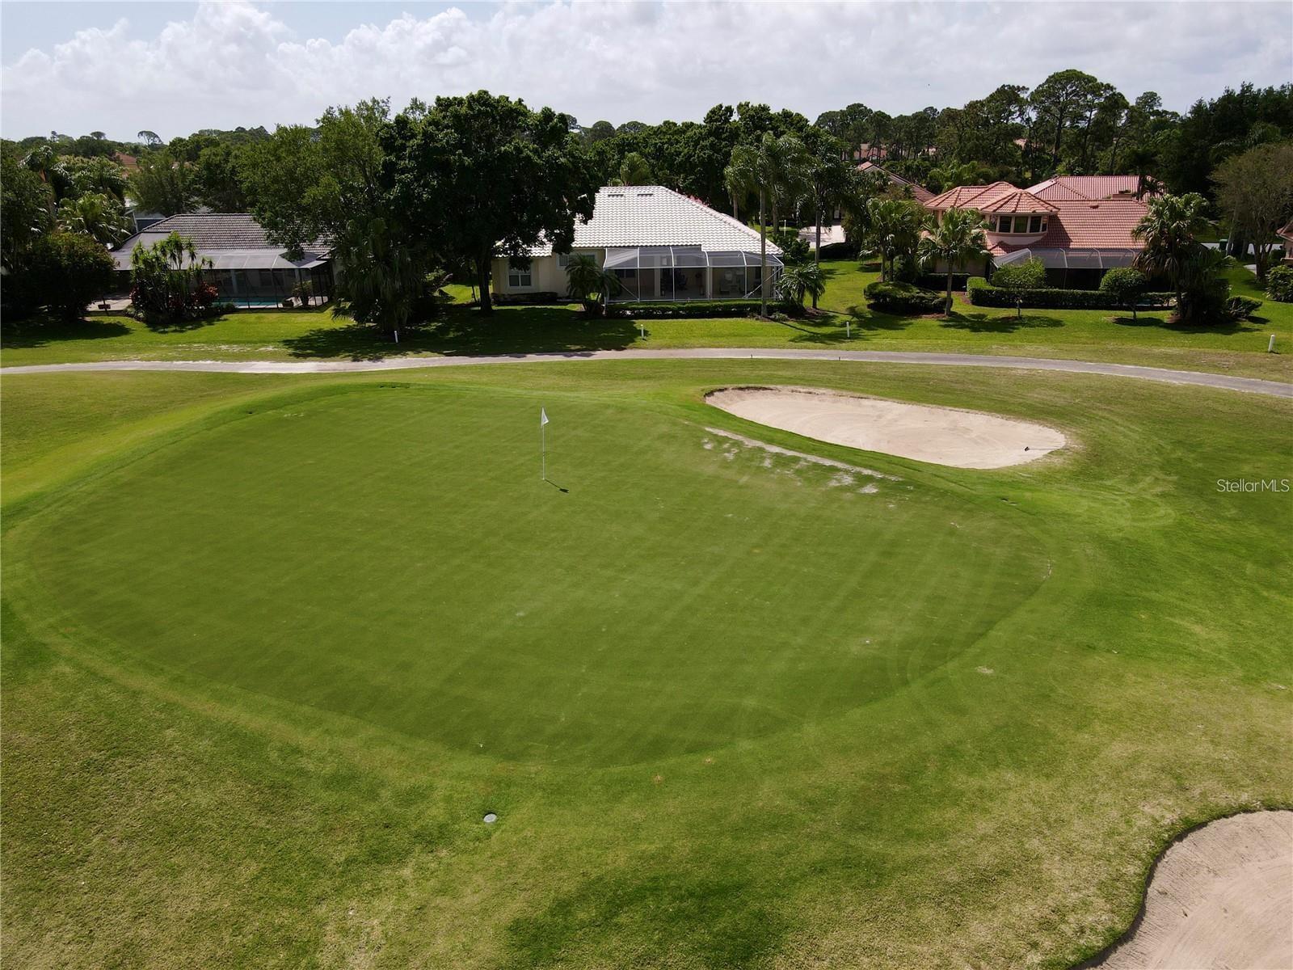
    Golf Course

Area & Lot

  • Lot Features

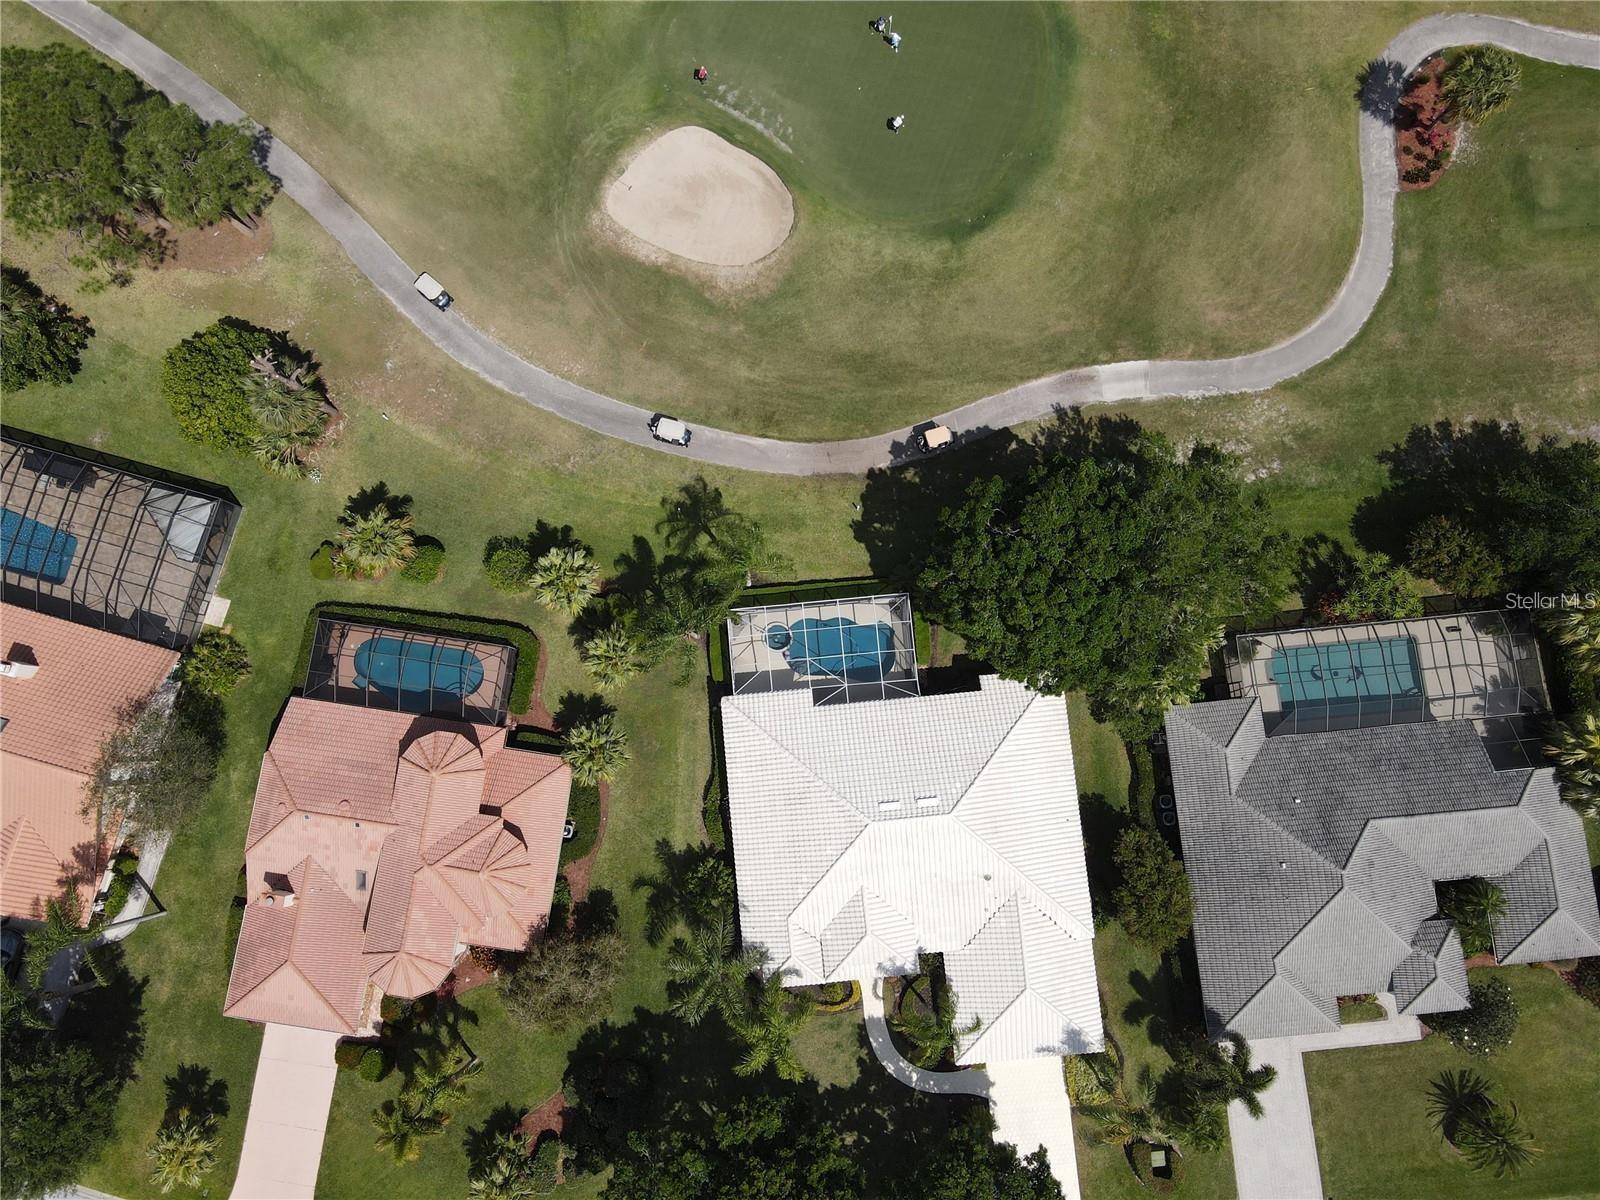
    Cul-De-Sac, On Golf Course, Paved

  • Lot Size(acres)

    0.28

  • Lot Size(square feet)

    12181.0

  • Property Type

    Residential

  • Property Sub Type

    Single Family Residence

  • Architectural Style

    Ranch

Price

  • Sales Price

    $559,990

  • Tax Amount

    $5,394

  • Sq. Footage

    2, 418

  • Price/SqFt

    $231

HOA

  • Association

    YES

  • Association Fee

    $238

  • Association Fee Frequency

    Monthly

  • Association Fee Includes

    N/A

  • Total Monthly Fees

    $238

School District

  • Elementary School

    N/A

  • Middle School

    N/A

  • High School

    N/A

Property Features

  • Stories

    1

  • New Construction

    NO

  • Association Amenities

    Gated, Pool, Recreation Facilities, Tennis Court(s)

  • Foundation Details

    Slab

  • Ownership

    Fee Simple

  • Senior Community YN

    NO

  • Sewer

    Public Sewer

  • Tax Lot

    22

  • Water Source

    Public

Schedule a Showing

Showing scheduled successfully.

<
>
IN PERSON
VIA CHAT

What is 3 + 4 ?


Change time

Mortgage calculator

Estimate your monthly mortgage payment, including the principal and interest, property taxes, and HOA. Adjust the values to generate a more accurate rate.

Your payment

Principal and Interest:

$

Property taxes:

$

HOA fees:

$

Total loan payment:

$

Total interest amount:

$

Location

County

St Lucie

Elementary School

Middle School

High School

Listing Courtesy of Brent DeHoop , RE/MAX ASSURED

RealHub Information is provided exclusively for consumers' personal, non-commercial use, and it may not be used for any purpose other than to identify prospective properties consumers may be interested in purchasing. All information deemed reliable but not guaranteed and should be independently verified. All properties are subject to prior sale, change or withdrawal. RealHub website owner shall not be responsible for any typographical errors, misinformation, misprints and shall be held totally harmless.

Agent Ashley Baillio

FOUNDER

Ashley Baillio

Call Ashley today to schedule a private showing.


* Listings on this website come from the FMLS IDX Compilation and may be held by brokerage firms other than the owner of this website. The listing brokerage is identified in any listing details. Information is deemed reliable but is not guaranteed. If you believe any FMLS listing contains material that infringes your copyrighted work please click here to review our DMCA policy and learn how to submit a takedown request.© 2024 FMLS.
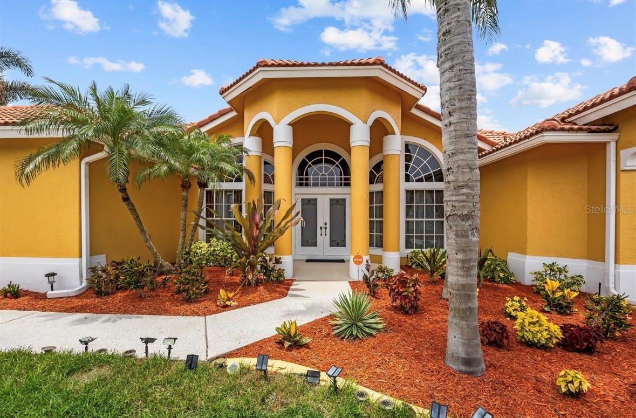
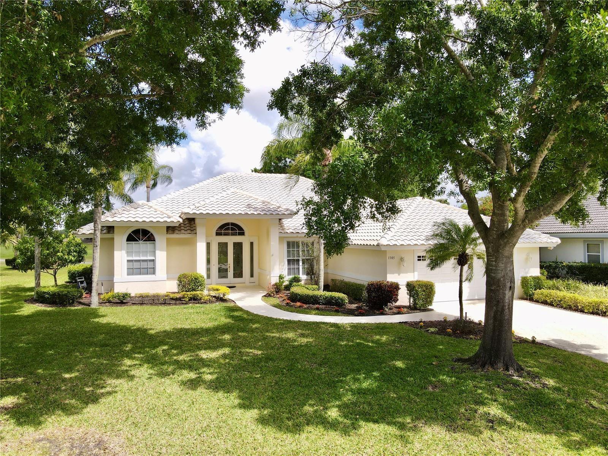
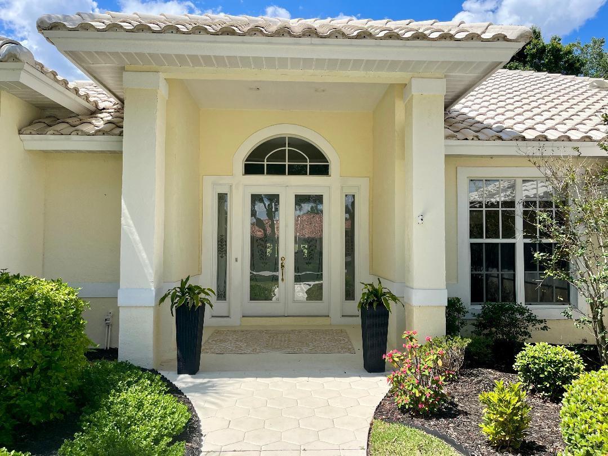
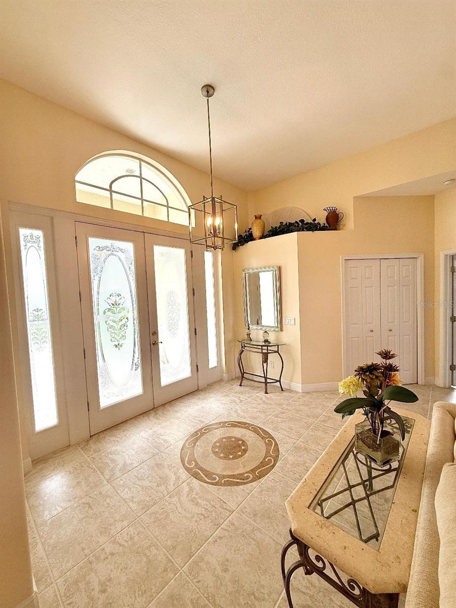
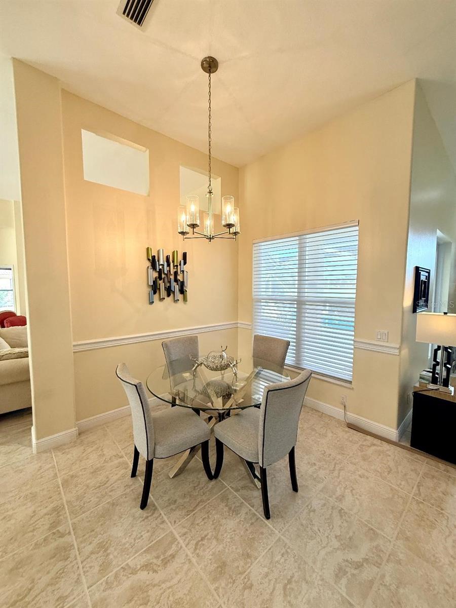
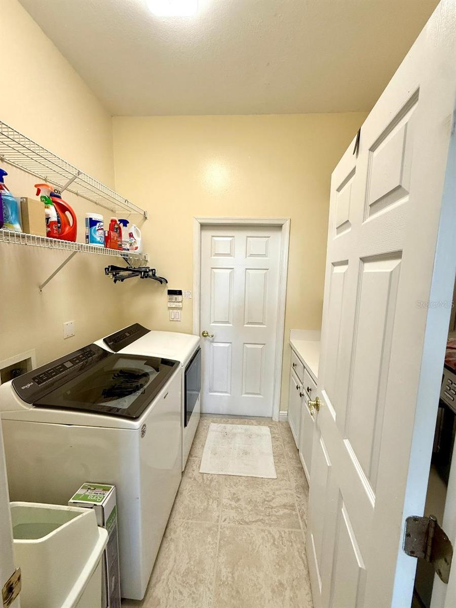
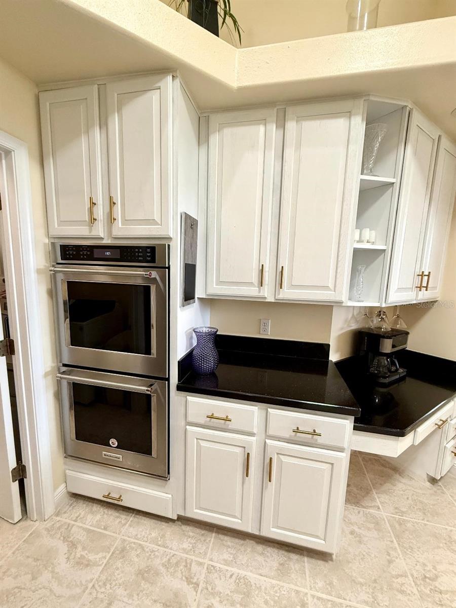
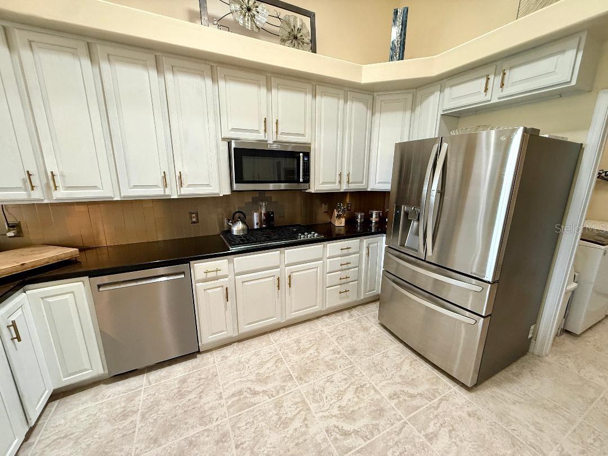
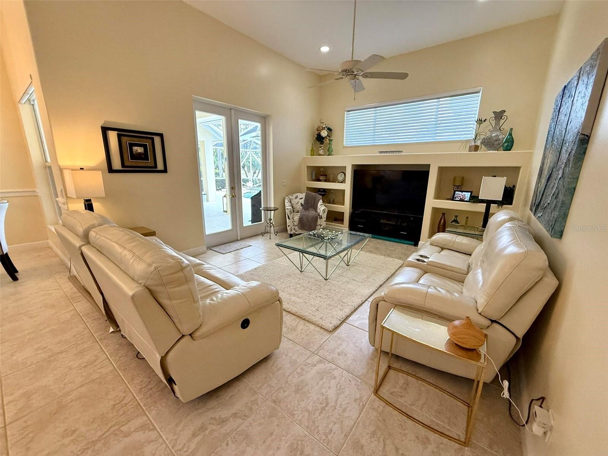
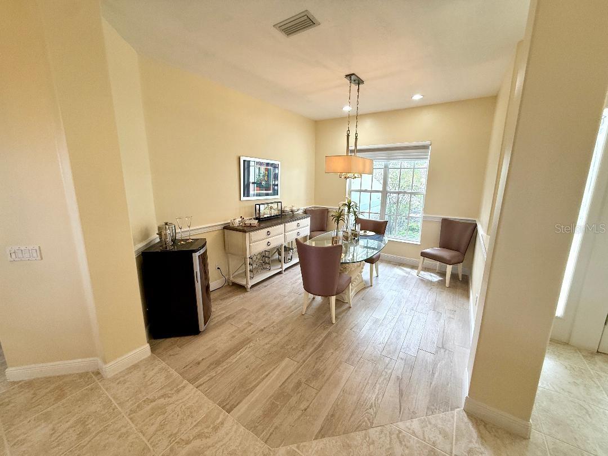
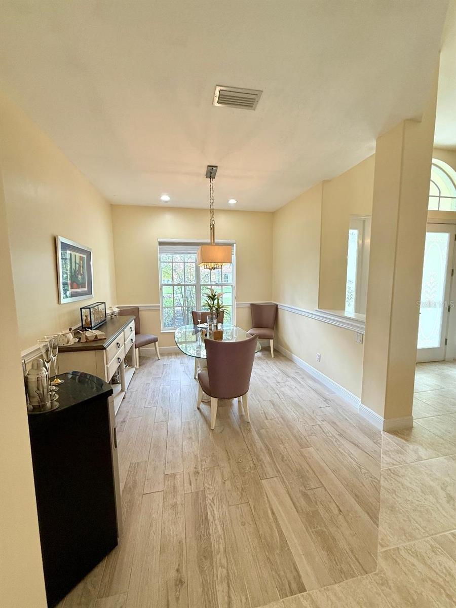
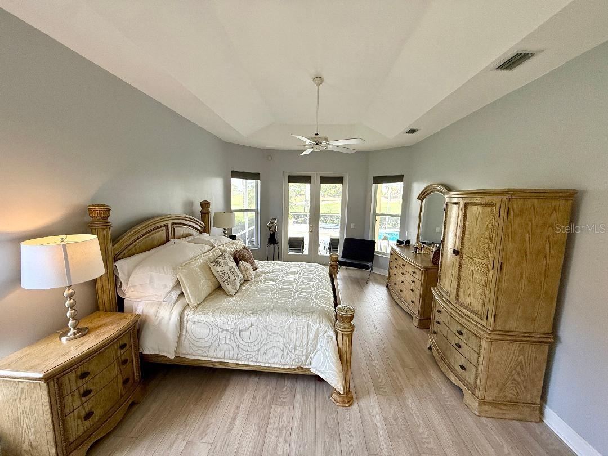
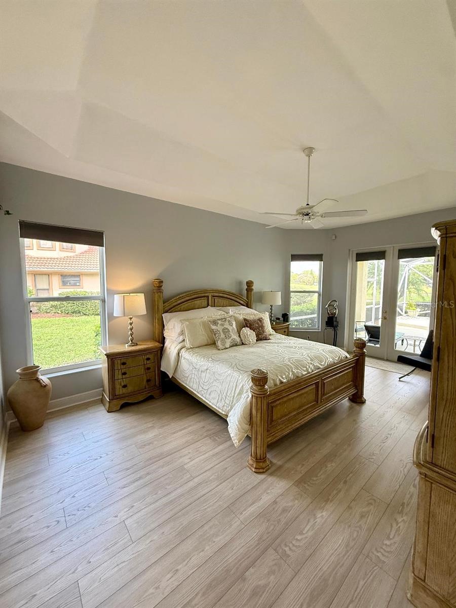
Amazing Home With Tranquil Views - ASSUMABLE must qualify Loan 2.99% 228K Balance! Enjoy Your Morning Coffee Partaking In Natures Glory - Overlooking The 4th Green! Golf Front - Pool Home...This Amazing Light And Bright Home Features Soaring 12' Ceilings, Natural Light Throughout, Updated Kitchen With Smooth Granite, Stainless Steel Appliances, Solar Tube, Tile Floors, New Laminate for Bedrooms, Cabinetry In Laundry, Split Floor Plan, Tons Of Storage And Closets, Pool Was Recently Resurfaced, Huge Lanai All Covered And Screened, Lush Landscaping And So Much More!

1305 SW BENT PINE COVE

Message successfully sent.

What would you like to know?

What is 3 + 4 ?

I agree to receive email communication and understand I can unsubscribe at any time.

I agree to be contacted by Sell South Florida via call, email, and text for real estate services. To opt out, you can reply 'stop' at any time or reply 'help' for assistance. You can also click the unsubscribe link in the emails. Message and data rates may apply. Message frequency may vary. Privacy Policy

Related Properties

Beautifully maintained pool home built by respected Royal Professional Builders and featuring their highly sought-after Liberty Model floor plan. Combining quality construction, generous living spaces, and Florida outdoor living at its finest, this exceptional residence offers the perfect blend of comfort, functionality, and value.

From the moment you arrive, you'll appreciate the attractive curb appeal, mature landscaping, and spacious layout designed for both everyday living and entertaining. Offering over 2,400 square feet of living space, the home features expansive living and dining areas, soaring volume ceilings, recessed lighting, and a thoughtfully designed split-bedroom floor plan that provides privacy for family members and guests alike.

The oversized primary suite serves as a private retreat with a large walk-in closet and well-appointed ensuite bath. Additional bedrooms are generously sized and complemented by multiple full bathrooms, making this home ideal for growing families, multi-generational living, or hosting guests. A versatile den/flex room offers endless possibilities as a home office, media room, playroom, or fifth bedroom.

The spacious kitchen overlooks the main living areas and pool, creating the perfect setting for gatherings and everyday enjoyment. Features include granite countertops, 42-inch upper cabinetry, newer stainless-steel appliances (2023), and abundant workspace for the home chef.

Step outside and discover your own private Florida oasis. The sparkling open-air pool provides the perfect backdrop for relaxation and entertaining, while the enclosed lanai offers a comfortable shaded retreat for morning coffee, outdoor dining, or evening sunsets overlooking the pool area.

Built by Royal Professional Builders, this home features solid poured concrete construction with insulated walls, providing enhanced durability, energy efficiency, and long-term value. Additional highlights include a newer HVAC system (2021), hurricane shutters for added storm protection and peace of mind, an alarm system, generous living spaces, and the exceptional craftsmanship that has made the Liberty Model one of the builder's most desirable floor plans.

Conveniently located in the heart of Port St. Lucie, you'll enjoy easy access to shopping, dining, medical facilities, parks, golf courses, major highways, and the beautiful Treasure Coast beaches. Best of all, there are no HOA or CDD fees, giving you the freedom and flexibility today's buyers are seeking.

Combining quality construction, spacious living, desirable upgrades, a private pool, hurricane protection, and an excellent location, this exceptional property presents a rare opportunity to own one of Port St. Lucie's most sought-after floor plans. Schedule your private showing today.
#G5113982

PORT ST LUCIE

3898 SW HALL STREET

5 Beds

3 Baths

2,699 Sq.Ft.

$589,900

MLS#: G5113982
New on site 4 days ago
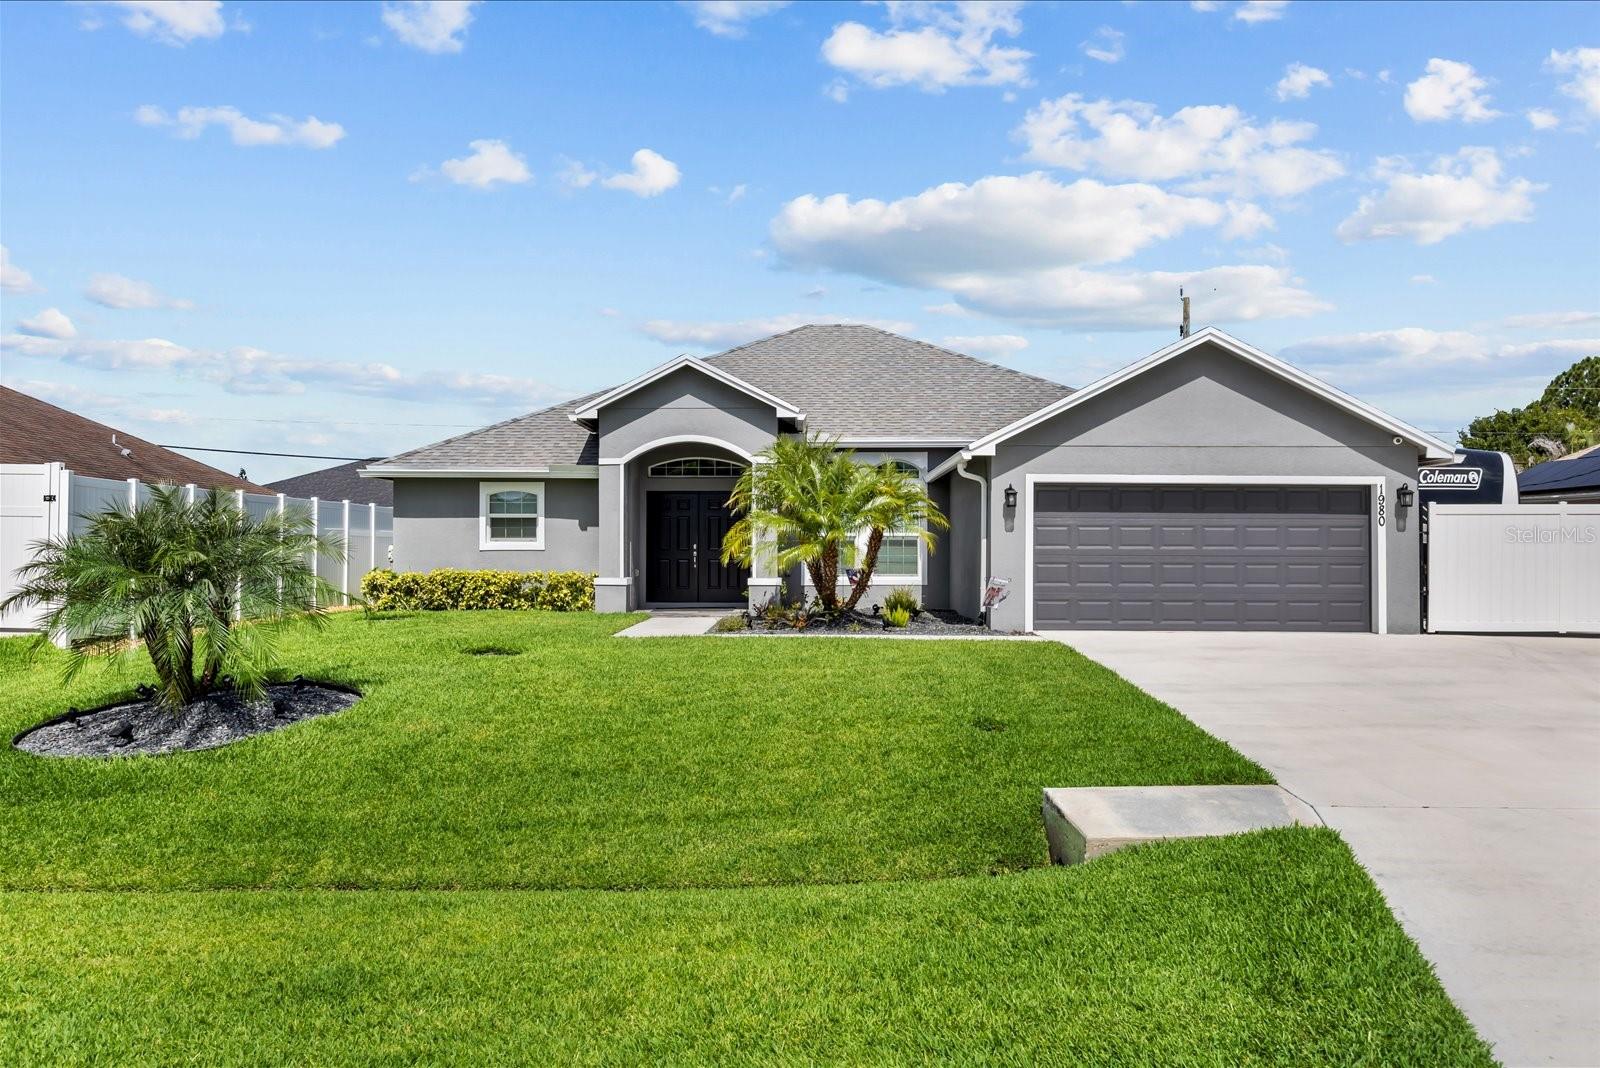
Beautiful 2022 4 Bedroom 2 bath Pool Home in desirable area of Port Saint Lucie. This home features tile throughout, ceiling fans, granite countertops soft close draws and cabinets, reverse osmosis under kitchen sink Stainless appliances Gas range and oven, breakfast bar, pendant lights, Large Master bedroom with vaulted ceiling, on suite with double sinks, tiled walk-in shower, and Jacuzzi tub. All windows and sliding doors have Custom Hunter Douglas window and door treatments. Outdoor Kitchen with granite tops undermounted SS sink, mini refrigerator and Stainless-steel gas grill with rotisseries. Large two motor ss hood vented thru roof for grill, 500-gallon LP Gas tank buried in front yard that serves in house kitchen, outdoor kitchen grill and backup generator, Bose outdoor speakers hooked up to main AM/FM/ CD station in house.
22 KW whole house Generac Generator LP Gas that runs pool, heater, AC, Electric Dryer and whole house at once. Hurricane Impact doors and windows, Insulated garage door. Lanai with roll down hurricane shades for extra added protection. Complete Alarm system with two key pads all windows and doors covered. Complete Alarm system with two key pads all windows and doors covered. Outside security cameras. Separate Well with pump for 6 zones or irrigation including dripline installed in all plant and tree beds. Dog park with separate fenced in area off pool with fake sod, irrigation and separate gate to fence to exit the side of the home and separate door to pool. 8-foot-high PVC fence around all of the property down both sides and complete back. Extra Concrete parking driveway 12 feet wider and goes on side of home for boat or RV 35 feet long with 12-foot gate in fence. All custom landscaping with plants and trees. Large shed that matches house paint with stucco siding, double doors, concrete slab on grade to pull sit-down mower in and store all land scaping equipment with shelf with power outlets for battery charging, light inside and flood light sensor outside. Whole house water treatment filter system with water softener' 52-gallon Electric Water heater 10-year warranty
#C7527667

PORT ST LUCIE

1980 SW AMERICANA STREET

4 Beds

2 Baths

1,705 Sq.Ft.

$649,900

MLS#: C7527667
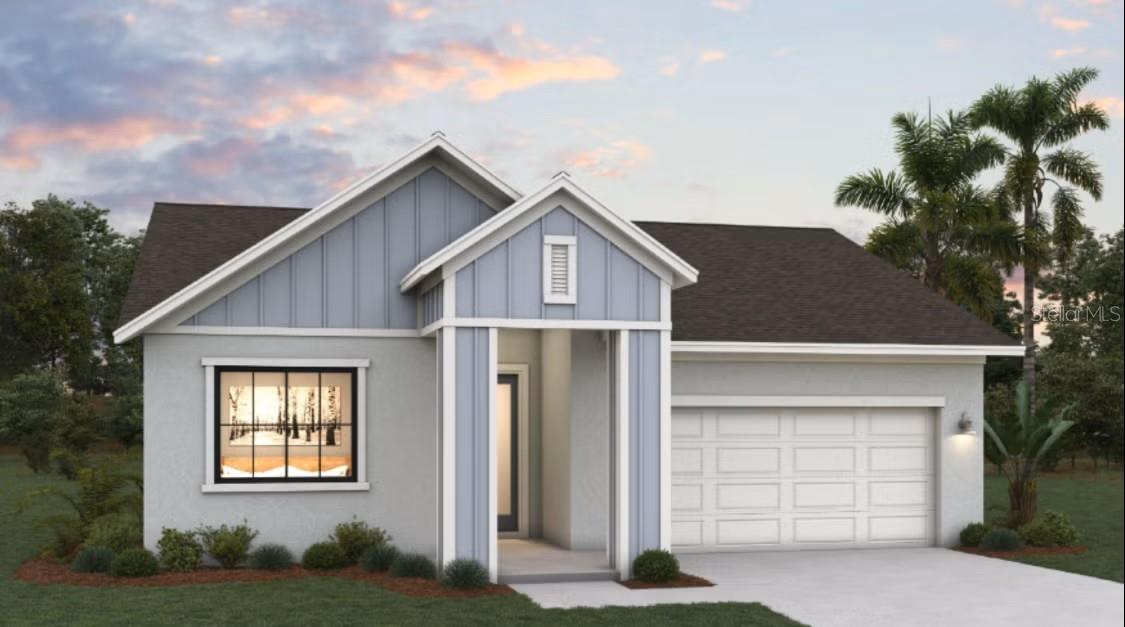
Virtually Staged. Under Construction. Welcome to the Sorrento, a beautifully designed new construction single-story home offering 1,941 square feet of modern living space with 3 bedrooms, 2 bathrooms, and an additional golf cart garage. Featuring a stunning contemporary exterior elevation with a covered front walkway, this thoughtfully crafted home combines style, comfort, and functionality.

The open-concept floor plan is designed for today's lifestyle, showcasing an upgraded gourmet kitchen with a large center island, abundant cabinetry, a spacious pantry, and seamless flow into the dining and family rooms. Expansive windows throughout the home fill the living spaces with natural light, creating a bright and inviting atmosphere.

Enjoy Florida-style indoor-outdoor living with a 9-foot sliding glass door that opens to the covered lanai, providing the perfect space for entertaining, relaxing, or dining outdoors year-round. SAMPLE IMAGE
#G5113877

PORT ST LUCIE

6873 NW GLYNLEA BOULEVARD S

3 Beds

2 Baths

1,941 Sq.Ft.

$514,990

MLS#: G5113877
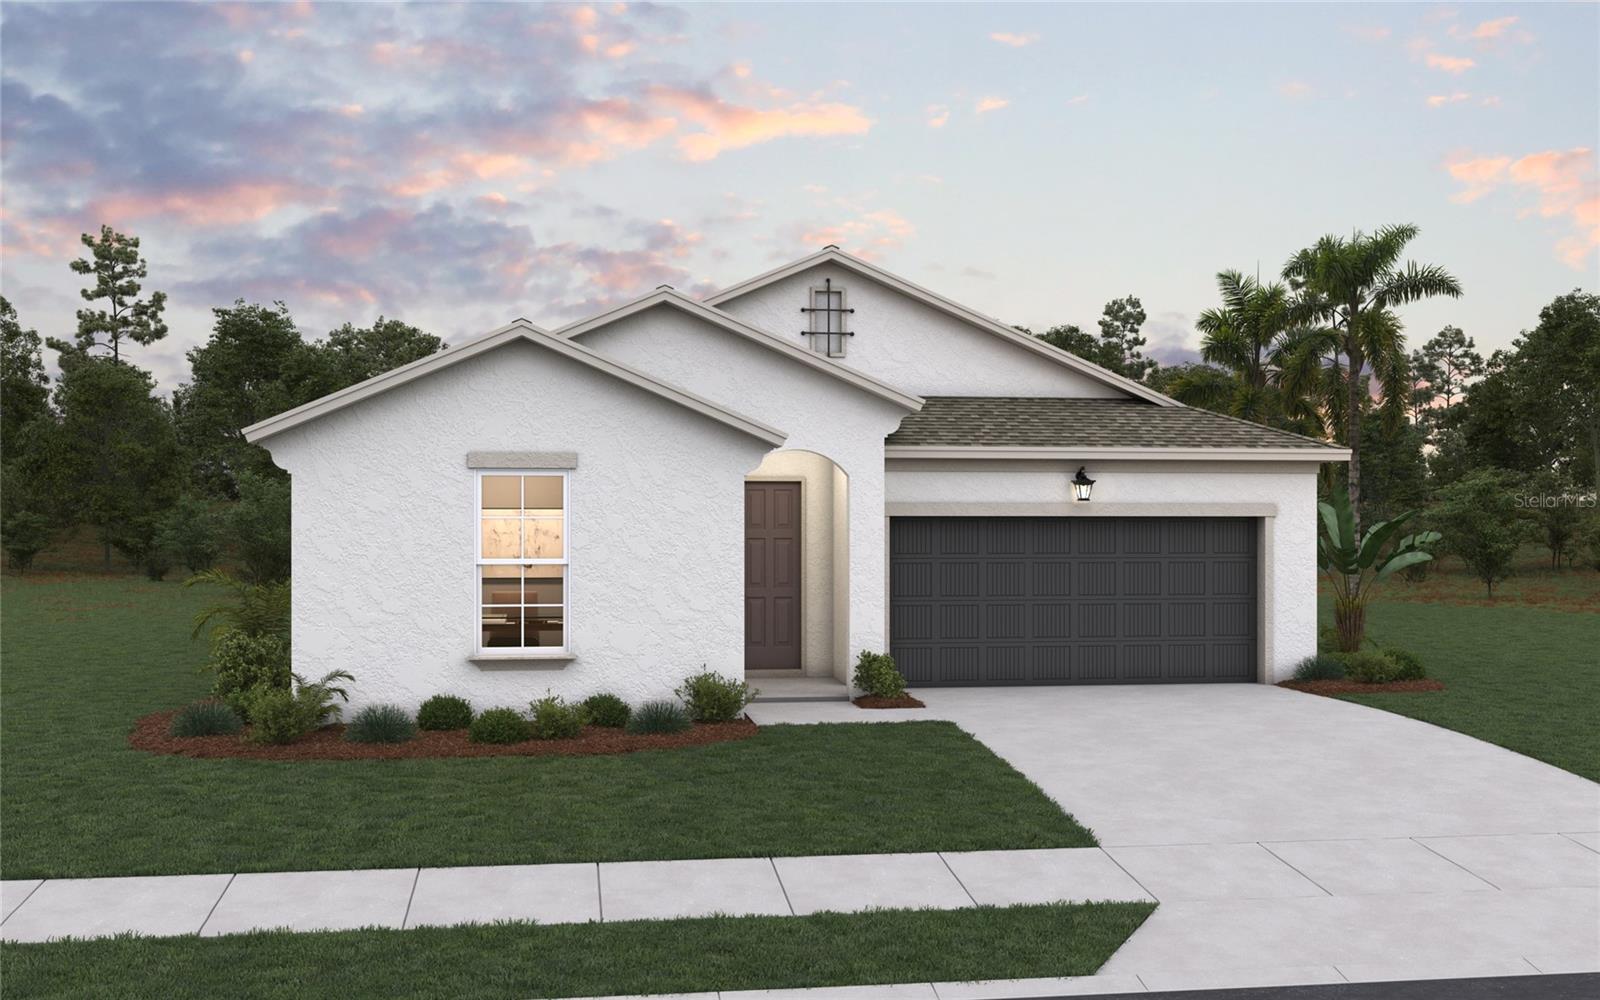
Virtually Staged. Under Construction. Welcome to the Ravenna, a thoughtfully designed single-story home offering 2,248 square feet of living space with 3 bedrooms, 2.5 bathrooms, and a 2-car garage. Featuring a charming Coastal elevation, this new construction home combines stylish design with functional living spaces.

The open-concept layout showcases a spacious family room that flows seamlessly into the dining area and gourmet kitchen. The kitchen is enhanced with an extended center island, abundant cabinetry, and a walk-in pantry, providing ample space for meal preparation and gathering. A 12-foot sliding glass door brings in natural light and opens to the covered lanai, creating an inviting indoor-outdoor living experience.

Privately situated at the rear of the home, the primary suite offers a relaxing retreat with dual walk-in closets and a well-appointed en-suite bathroom featuring a double vanity, walk-in shower, and freestanding soaking tub. Two secondary bedrooms are located separately from the primary suite, pro
#G5113878

PORT ST LUCIE

6857 NW GLYNLEA BOULEVARD S

3 Beds

2 Baths

2,248 Sq.Ft.

$559,990

MLS#: G5113878
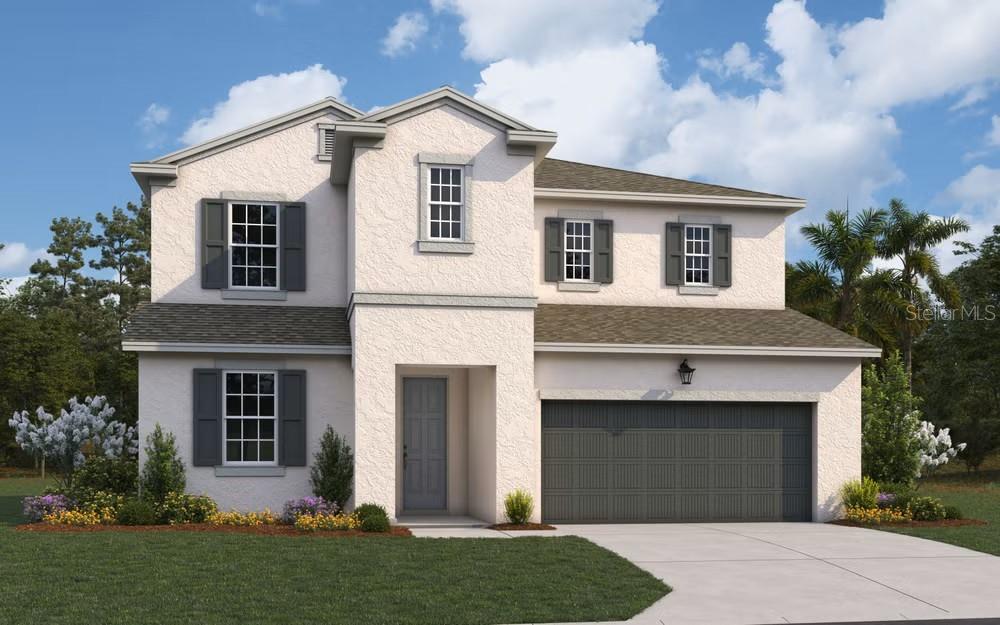
Virtually Staged. Under Construction. The Modena is a beautifully designed new construction two-story single-family home that offers a seamless blend of open-concept living, flexible spaces, and private retreats.

The first floor features an inviting open layout where the kitchen, casual dining area, and main living space flow together effortlessly, creating an ideal setting for both everyday living and entertaining. A flexible room adds versatility for use as a home office, playroom, or additional sitting area. A private guest bedroom with a nearby full bathroom provides comfort and convenience for visitors or multigenerational living. Extending the living space outdoors, a long covered lanai spans the rear of the home, offering an ideal spot for outdoor dining and relaxation.

Upstairs, the second floor includes a spacious loft that serves as a secondary living area or media space. Two additional guest bedrooms provide ample room for family or guests. The primary suite is a private retreat featuring a generous walk-in closet and a well-appointed bathroom with a double sink vanity. For added convenience, the laundry room is located on the same floor as the primary suite and secondary bedrooms, making everyday routines easier and more efficient.
#G5113804

PORT ST LUCIE

6849 NW GLYNLEA BOULEVARD

4 Beds

3 Baths

2,519 Sq.Ft.

$599,990

MLS#: G5113804
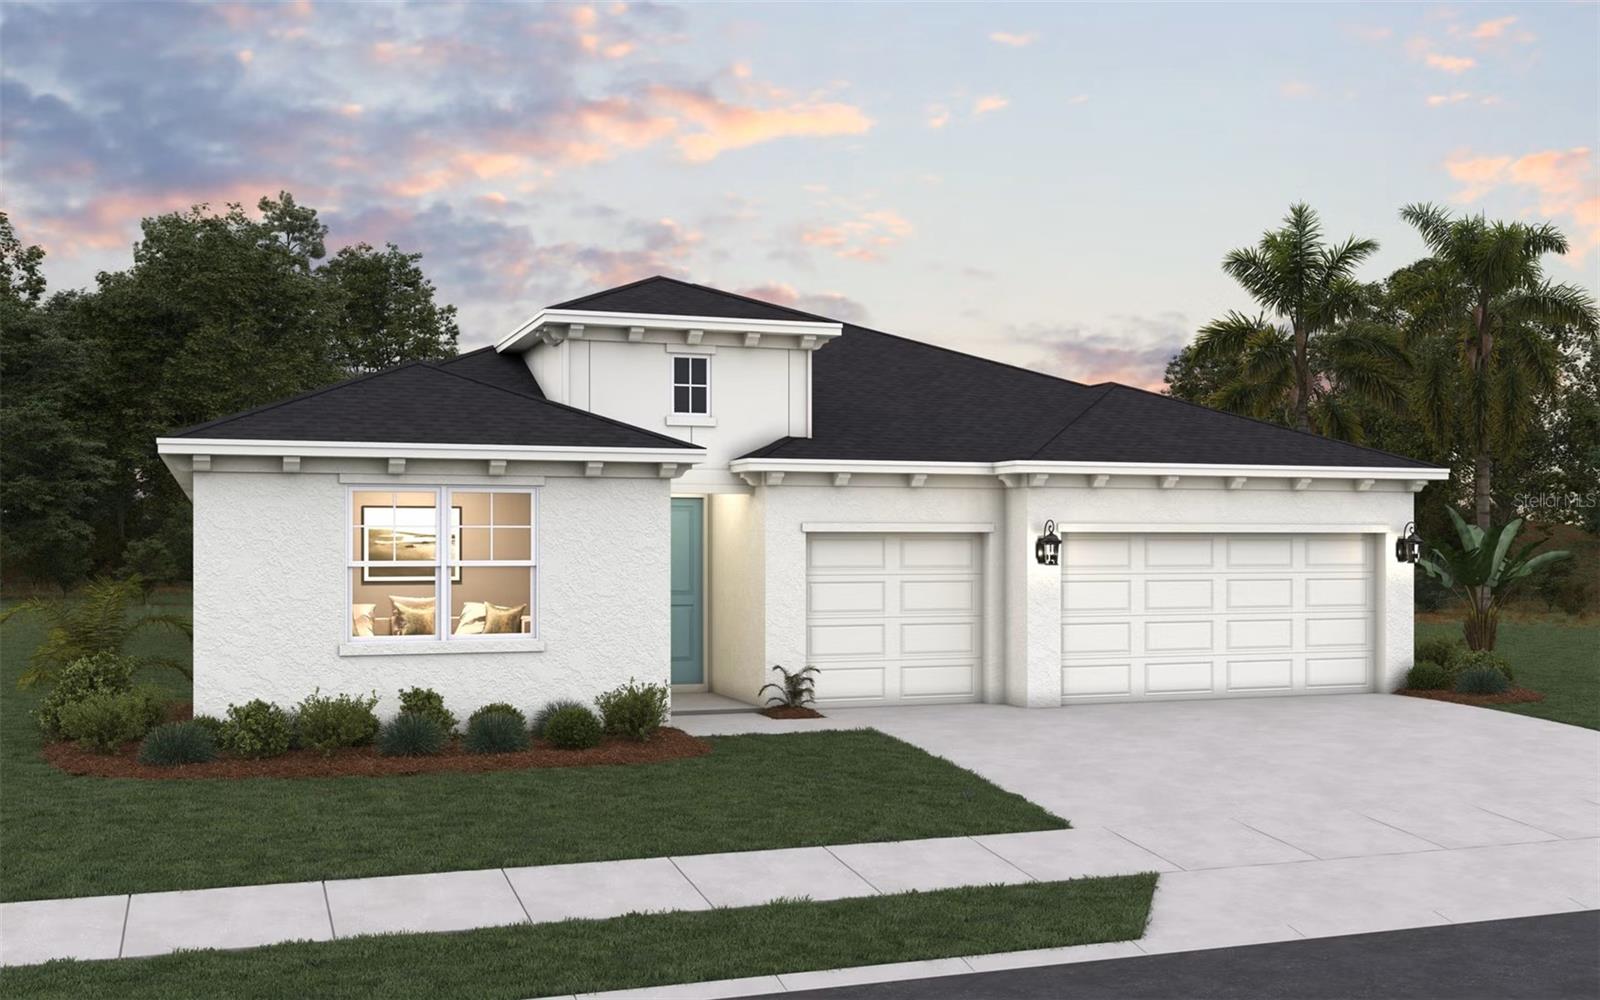
Virtually Staged. Under Construction. Experience elevated living in this stunning new construction Catalina floor plan. This thoughtfully designed single-story home offers 2,211 square feet of comfortable living space with 3 bedrooms, 2 bathrooms, and a spacious 3-car garage. The open-concept layout is perfect for both everyday living and entertaining, featuring a gourmet kitchen with a large center island overlooking the expansive great room and casual dining area. A separate dining space provides added versatility for hosting family and friends. The private owner's suite serves as a relaxing retreat with a generous walk-in closet and an en-suite bath featuring dual vanities. Large windows throughout the home fill the interior with natural light, creating a bright and inviting atmosphere. Enjoy Florida living year-round with a covered lanai and included sliding glass doors that seamlessly connect indoor and out.
#G5113751

PORT ST LUCIE

10717 NW SUNCREST LOOP

3 Beds

2 Baths

2,211 Sq.Ft.

$493,902

MLS#: G5113751
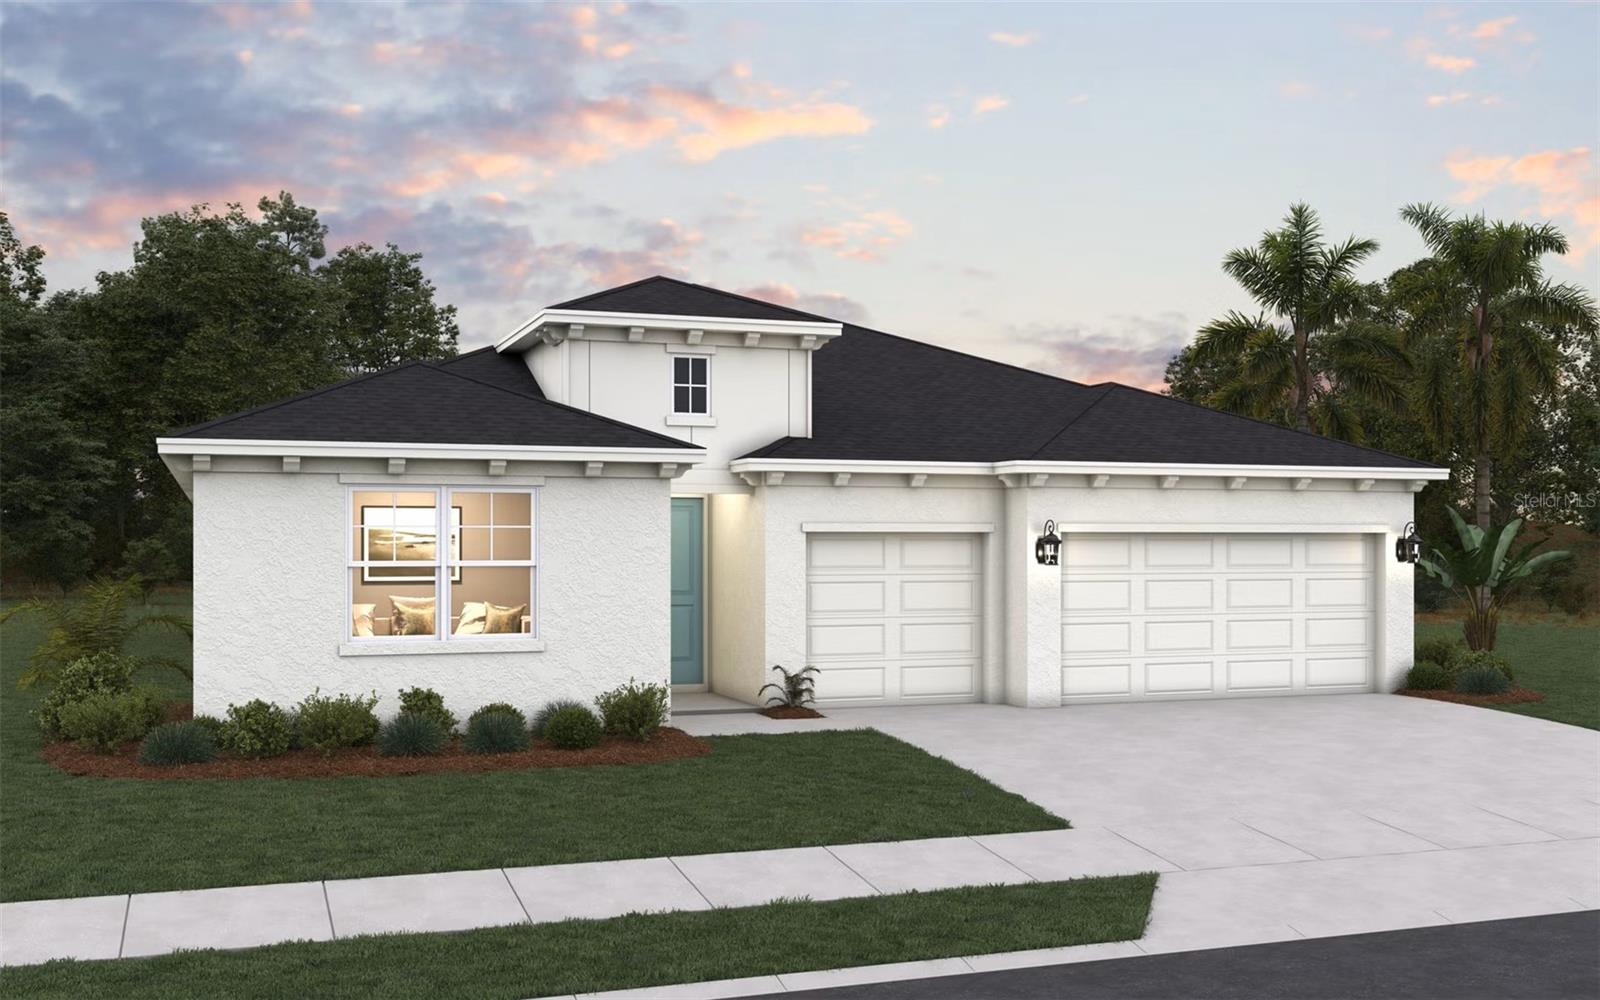
Virtually Staged. Under Construction. Discover the perfect blend of comfort and style in this beautiful new construction Catalina floor plan with picturesque lake views. Offering 2,211 square feet of thoughtfully designed living space, this single-story home features 3 bedrooms, 2 bathrooms, and a spacious 3-car garage.At the heart of the home, the open-concept kitchen showcases a large center island that flows seamlessly into the great room and casual dining area, creating an inviting space for everyday living and entertaining. A separate dining room provides additional flexibility for hosting family gatherings or special occasions.The private owner's suite is thoughtfully tucked away and features a generous walk-in closet and a well-appointed en-suite bath with dual vanities. Expansive windows throughout the home fill the interior with natural light while showcasing the serene water views.
#G5113752

PORT ST LUCIE

10724 NW SUNCREST LOOP

3 Beds

2 Baths

2,211 Sq.Ft.

$518,652

MLS#: G5113752
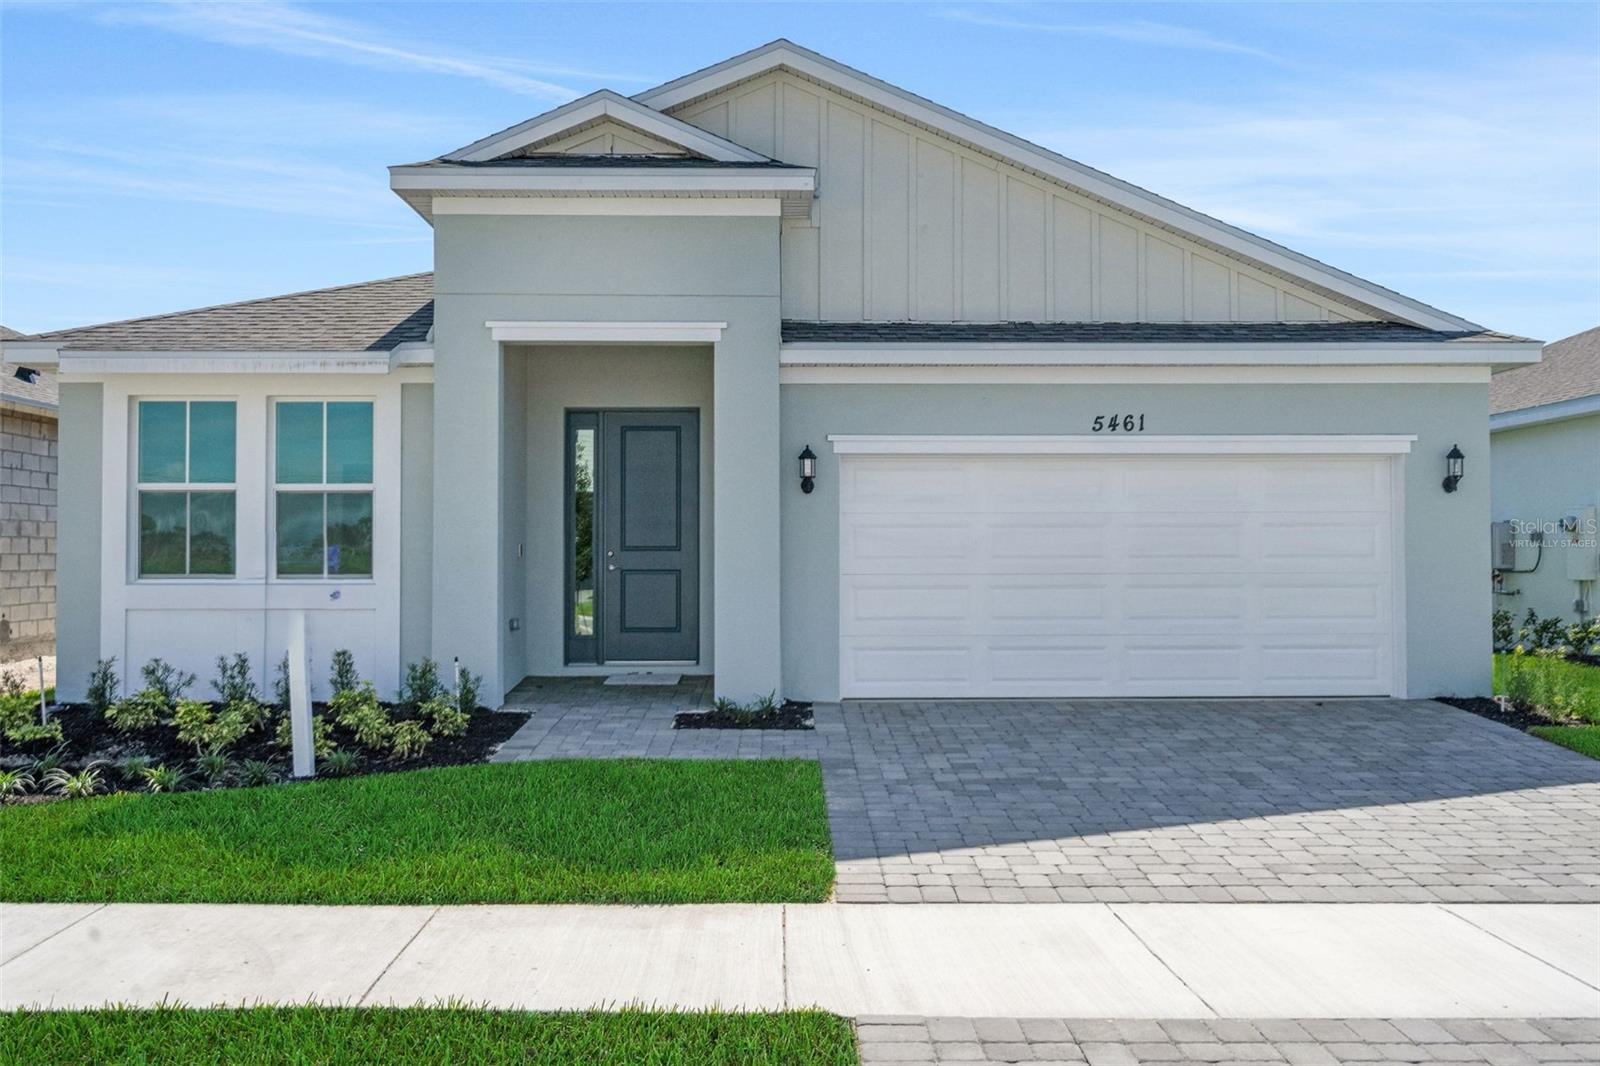
Virtually Staged. Under Construction. The Poinciana, a thoughtfully designed home offering 2,111 sq. ft. of open-concept living space with modern comfort and flexibility. This 4-bedroom, 2-bath plan features spacious interiors, ideal for both everyday living and entertaining. At the heart of the home is a well-appointed kitchen with a large island that flows seamlessly into the great room and dining area—perfect for gathering with family and friends. A flexible front room offers endless possibilities as a home office
#G5113728

PORT ST LUCIE

5412 NW CAMBERLY COURT

4 Beds

2 Baths

2,111 Sq.Ft.

$462,114

MLS#: G5113728
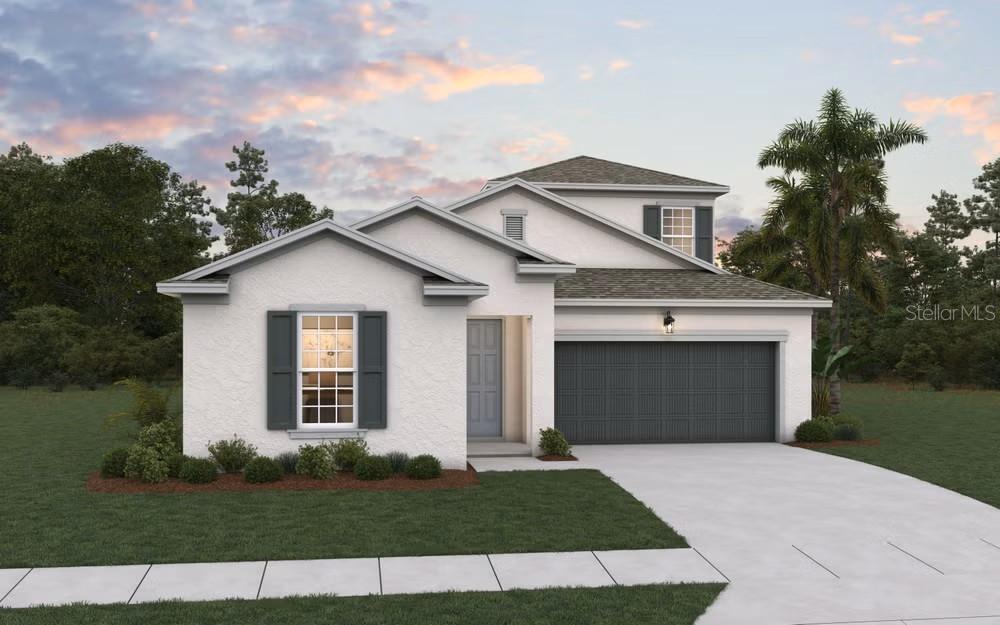
Virtually Staged. Under Construction. Discover the Ravenna II, an expansive new construction single-family home offering 3,104 square feet of thoughtfully designed living space with 4 bedrooms, 3.5 bathrooms, and a 2-car garage. Building upon the beloved Ravenna floor plan, this upgraded design adds a spacious second floor for even more flexibility and functionality.

The first floor showcases an open-concept layout where the gourmet kitchen seamlessly flows into the family room and casual dining area, creating the ideal space for entertaining and everyday living. The kitchen features a large center island for additional counterspace and seating, along with a spacious walk-in pantry for extra storage and convenience. A private study on the first floor offers the perfect flex space for a home office, library, or playroom.

Conveniently located on the first floor, the luxurious primary suite provides a peaceful retreat complete with two walk-in closets, a double sink vanity, and a large walk-in shower. The first-floor laundry room adds everyday ease and functionality to the home’s practical design.

Upstairs, a massive bonus room creates endless possibilities for a media room, game room, fitness area, or secondary living space. The second floor also includes an additional bedroom and full bathroom, making it ideal for guests, multigenerational living, or added privacy for family members.

With spacious secondary bedrooms, a convenient powder room for guests, and a large covered lanai perfect for outdoor entertaining and relaxation, the Ravenna II delivers the perfect balance of comfort, style, and versatility for today’s modern lifestyle. Sample Image
#G5113704

PORT ST LUCIE

6841 NW GLYNLEA BOULEVARD

4 Beds

3 Baths

3,104 Sq.Ft.

$649,990

MLS#: G5113704
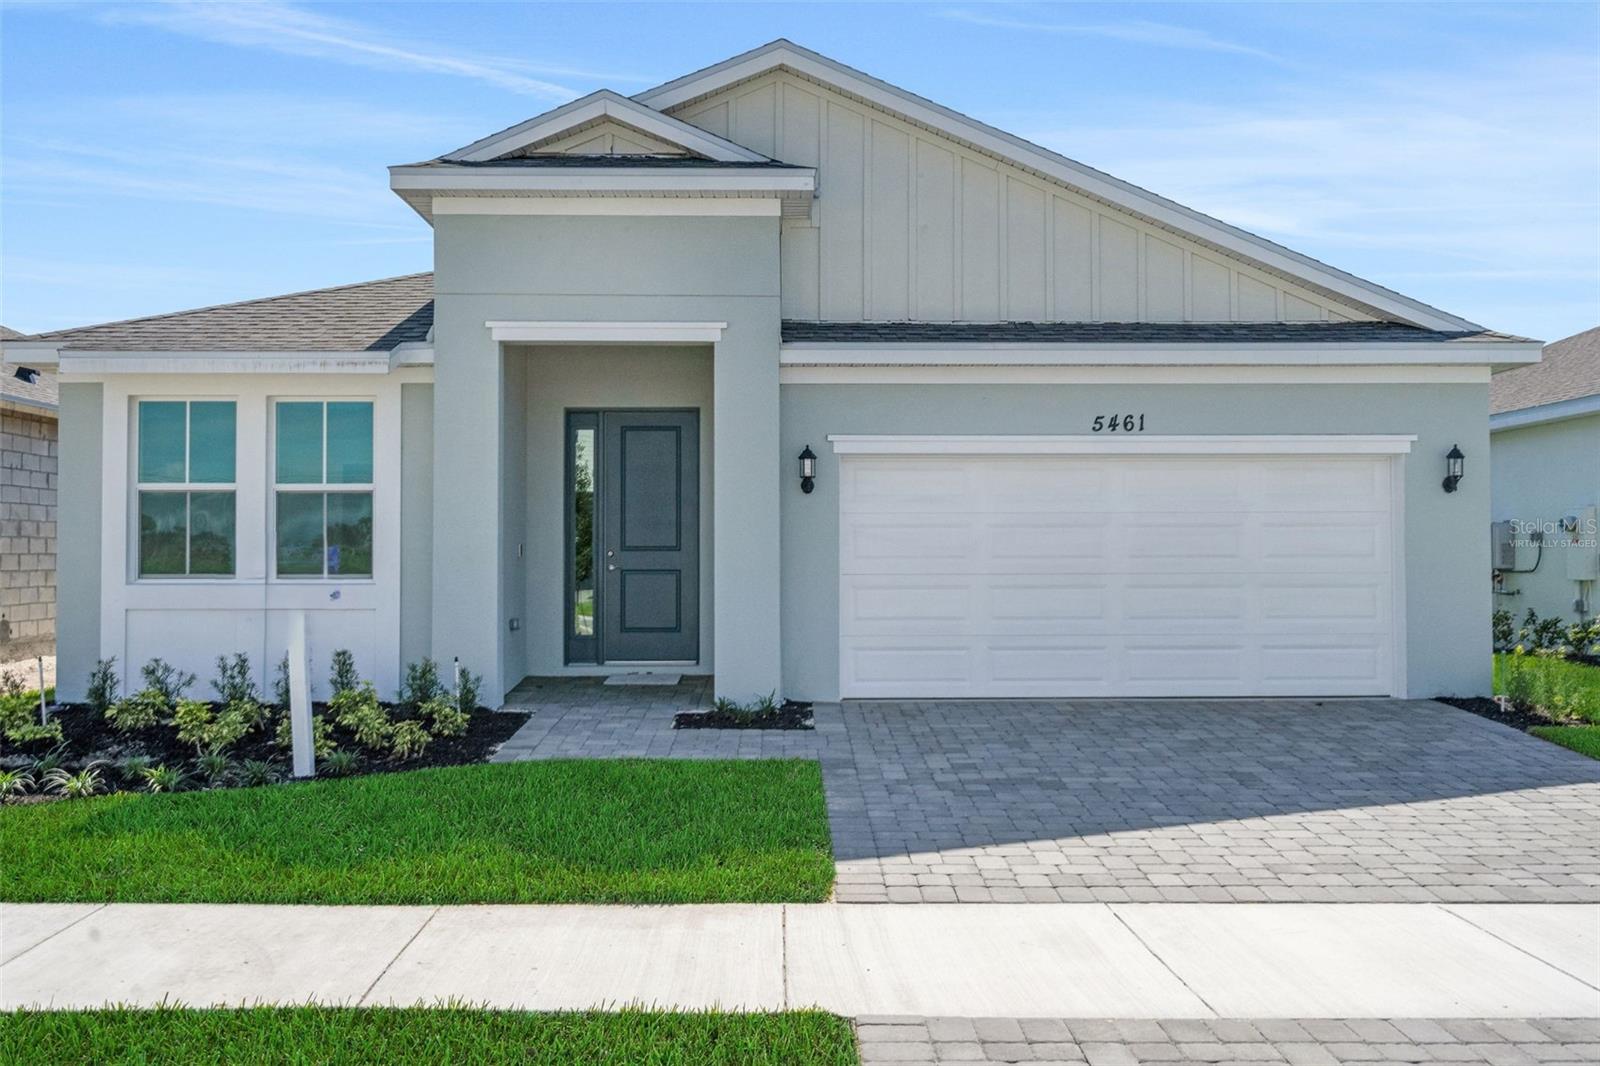
Virtually Staged. Under Construction. The Poinciana, a thoughtfully designed home offering 2,111 sq. ft. of open-concept living space with modern comfort and flexibility. This 4-bedroom, 2-bath plan features spacious interiors, ideal for both everyday living and entertaining. At the heart of the home is a well-appointed kitchen with a large island that flows seamlessly into the great room and dining area—perfect for gathering with family and friends. A flexible front room offers endless possibilities as a home office. Sample Images
#G5113729

PORT ST LUCIE

5436 NW CAMBERLY COURT

4 Beds

2 Baths

2,111 Sq.Ft.

$458,684

MLS#: G5113729

 - property

Send a message

Message successfully sent.

Your message

What is 3 + 4 ?

Reason for contacting?

I agree to receive email communication and understand I can unsubscribe at any time.

I agree to be contacted by Sell South Florida via call, email, and text for real estate services. To opt out, you can reply 'stop' at any time or reply 'help' for assistance. You can also click the unsubscribe link in the emails. Message and data rates may apply. Message frequency may vary. Privacy Policy

Sign Out

Virtual Assistant

Would you like to take the next step with this property? We can help you schedule a showing or virtual tour, or send you more details.

Yes, I would like more information.

Thank You for Your Reply, One of Our Agents will contact you as soon as possible

No, maybe later.

Thank you, you can always contact me via email, phone number or through the contact form.

Realhub AI

Lucy - Your AI-Powered Realtor

Update Your Temporary Password

Personalize your search

Enter your email and we'll notify you immediately when new listings match what you're looking for.

or enter email address

Already have an account ? Login here

Continue your home search

I agree to receive communications and understand I can unsubscribe at any time.

I agree to be contacted by Sell South Florida via call, email, and text for real estate services. To opt out, you can reply 'stop' at any time or reply 'help' for assistance. You can also click the unsubscribe link in the emails. Message and data rates may apply. Message frequency may vary. Privacy Policy

Already have an account ? Login here

We use cookies

We use cookies primarily for analytics to enhance your experience. By accepting, you agree to our use of these cookies. You can manage your preferences or learn more about our cookies policy.