Property
Beds
4
Full Baths
2
1/2 Baths
None
Year Built
2024
Sq.Footage
1,807
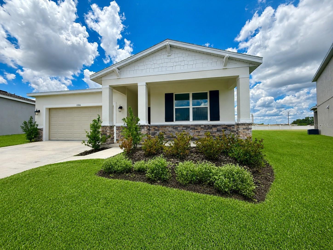
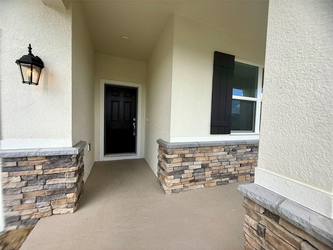
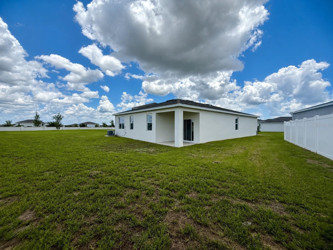
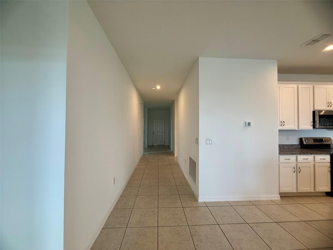
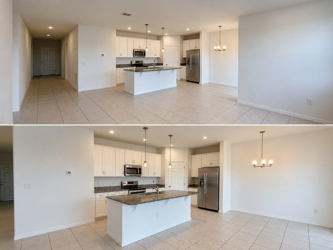
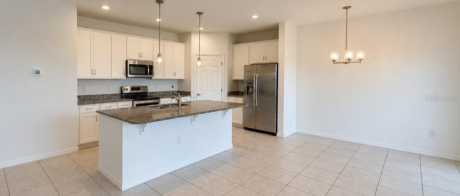
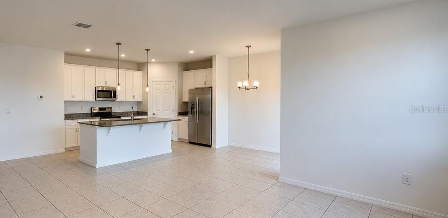
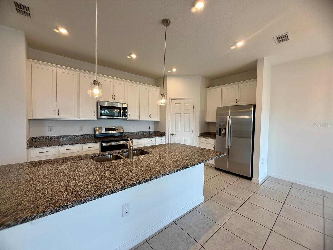
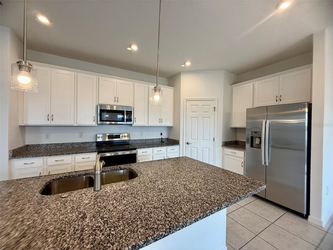
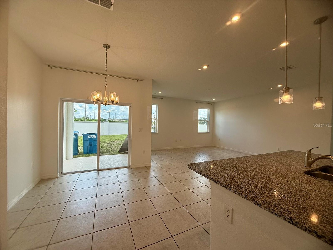
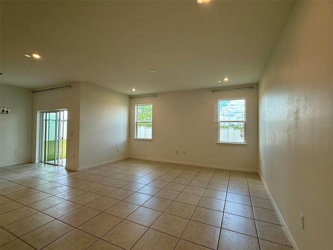
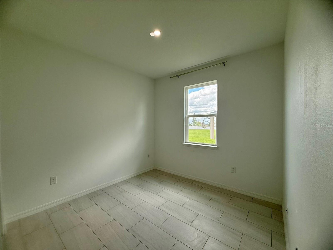
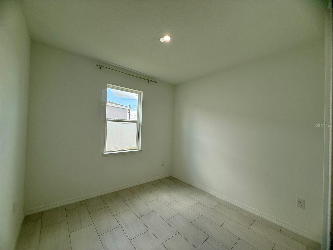
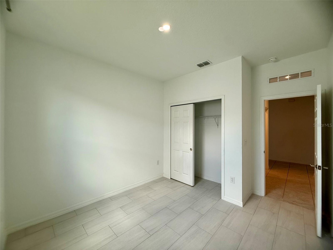
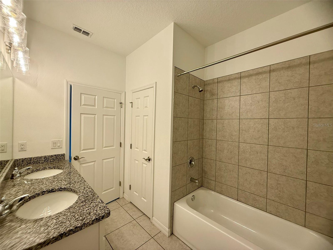
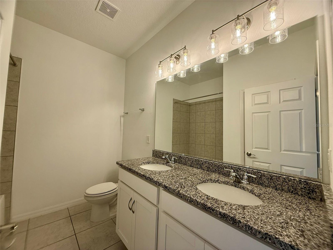
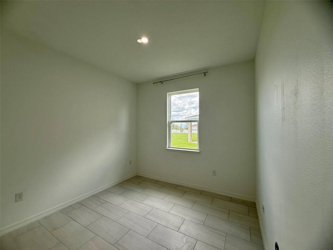
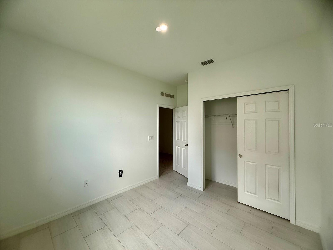
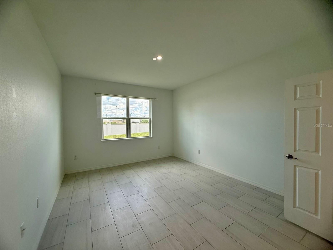
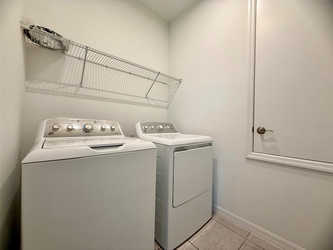
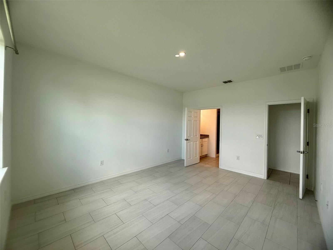
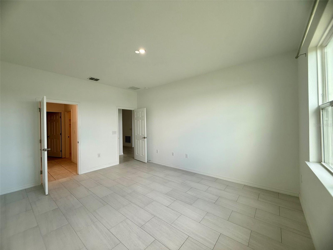
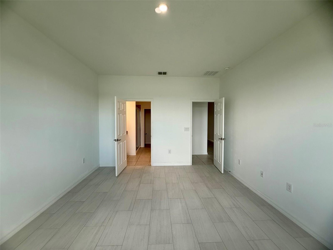
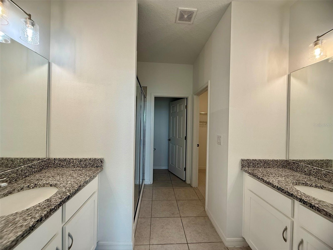
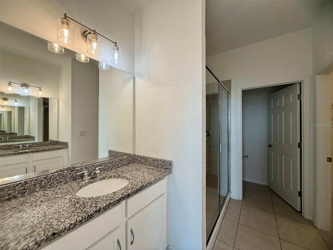
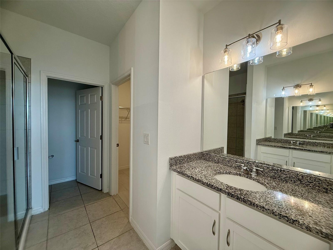
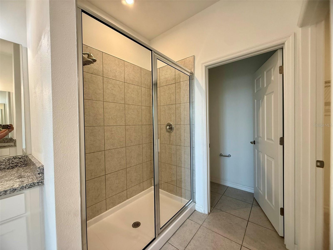
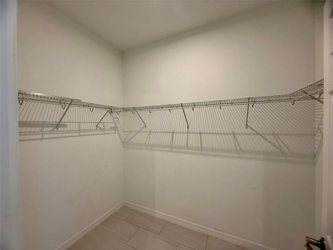
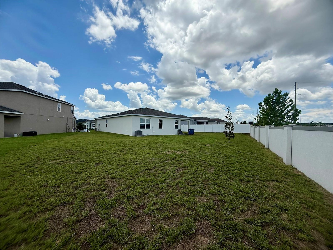
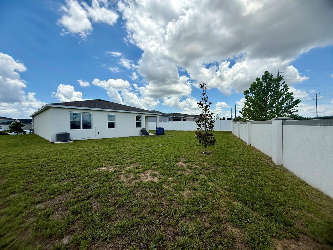
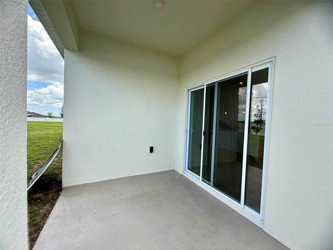
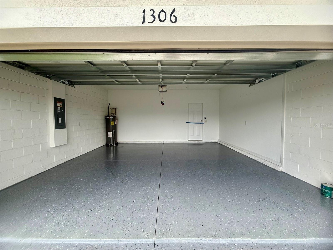
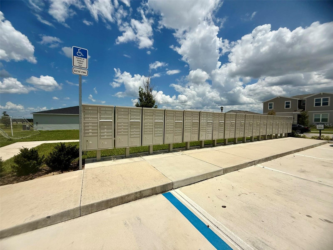
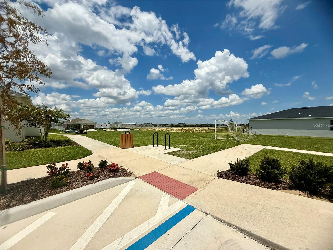
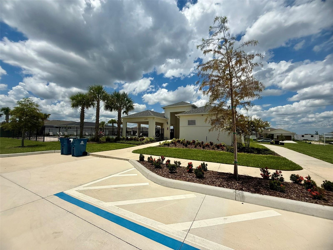
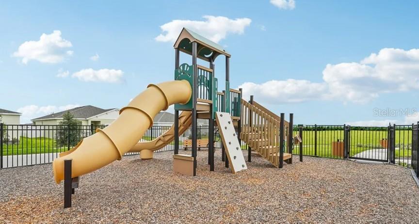
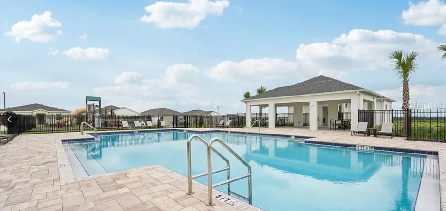
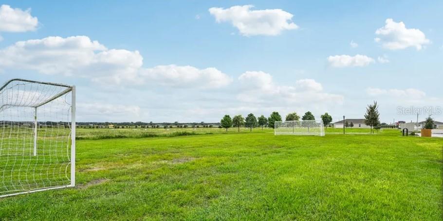
Better Than New! Be the one to call this beautiful home yours! Built in 2024 by Stanley Martin, this 4-bedroom, 2-bath home is truly better than new with upgrades already completed so you can move right in. The popular split-bedroom floor plan offers privacy while the open-concept design seamlessly connects the kitchen, dining, and living areas, creating the perfect space for entertaining or spending time with family. Love low-maintenance living? You'll appreciate the all-tile flooring throughout the entire home—no carpet anywhere! The spacious primary suite features a huge walk-in closet and a private ensuite bath, while the additional bedrooms offer plenty of room for family, guests, or a home office. The kitchen overlooks the living and dining areas, making it easy to stay connected while cooking, and the washer and dryer are included for added convenience. The newly epoxy-coated garage floor provides a clean, polished look that's perfect for parking, storage, or hobbies. Situated on an oversized 0.22-acre lot, there's plenty of room to enjoy the outdoors. Best of all, you'll be just a short walk from the community's outstanding amenities, including a resort-style pool, playground, soccer fields, and community mailboxes. Conveniently located just minutes from Lake Eva Community Park and Water Park, shopping, dining, schools, medical facilities, and major highways, this home offers the perfect balance of peaceful neighborhood living with quick access to everything Central Florida has to offer. Rental homes this new with this many upgrades rarely become available for rent. Schedule your private showing today before this one is gone!
Features & Amenities
Interior
-
Other Interior Features
Eat-in Kitchen, Open Floorplan, Walk-In Closet(s)
-
Total Bedrooms
4
-
Bathrooms
2
-
Cooling YN
YES
-
Cooling
Central Air
-
Heating YN
YES
-
Heating
Central
-
Pet friendly
Cats OK, Dogs OK, Yes
Exterior
-
Garage
Yes
-
Garage spaces
2
-
Parking
Driveway, Garage Door Opener, Garage Faces Rear, Attached
-
Patio and Porch Features
Covered, Patio
-
Pool
No
-
Waterfront YN
NO
-
View
Garden
Area & Lot
-
Lot Features
Landscaped, Paved
-
Lot Size(acres)
0.22
-
Lot Size(square feet)
9662.0
-
Property Type
Residential Lease
-
Property Sub Type
Single Family Residence
Price
-
Sales Price
$2,300
-
Sq. Footage
1, 807
-
Price/SqFt
$1
HOA
-
Association
YES
-
Association Fee Includes
N/A
School District
-
Elementary School
Bethune Academy
-
Middle School
Daniel Jenkins Academy of Technology Middle
-
High School
Haines City Senior High
Property Features
-
Stories
2
-
New Construction
NO
-
Senior Community YN
NO
-
Sewer
Public Sewer
-
Water Source
Public
Schedule a Showing
Showing scheduled successfully.
Mortgage calculator
Estimate your monthly mortgage payment, including the principal and interest, property taxes, and HOA. Adjust the values to generate a more accurate rate.
Your payment
Principal and Interest:
$
Property taxes:
$
HOA fees:
$
Total loan payment:
$
Total interest amount:
$
Location
County
Polk
Elementary School
Bethune Academy
Middle School
Daniel Jenkins Academy of Technology Middle
High School
Haines City Senior High
Listing Courtesy of Christin Davis , PROPERTY MANAGEMENT OF POLK
RealHub Information is provided exclusively for consumers' personal, non-commercial use, and it may not be used for any purpose other than to identify prospective properties consumers may be interested in purchasing. All information deemed reliable but not guaranteed and should be independently verified. All properties are subject to prior sale, change or withdrawal. RealHub website owner shall not be responsible for any typographical errors, misinformation, misprints and shall be held totally harmless.

FOUNDER
Ashley Baillio
Call Ashley today to schedule a private showing.

* Listings on this website come from the FMLS IDX Compilation and may be held by brokerage firms other than the owner of this website. The listing brokerage is identified in any listing details. Information is deemed reliable but is not guaranteed. If you believe any FMLS listing contains material that infringes your copyrighted work please click here to review our DMCA policy and learn how to submit a takedown request.© 2024 FMLS.
