Features & Amenities

Interior

  • Other Interior Features

    Built-in Features, Crown Molding, Eat-in Kitchen, Open Floorplan, Walk-In Closet(s)

  • Total Bedrooms

    4

  • Bathrooms

    3

  • Cooling YN

    YES

  • Cooling

    Central Air

  • Fireplace YN

    YES

  • Heating YN

    YES

  • Heating

    Central, Electric

  • Pet friendly

    Cats OK, Dogs OK, Yes

Exterior

  • Garage

    Yes

  • Garage spaces

    2

  • Construction Materials

    Block

  • Other Exterior Features

    Private Yard, Rain Gutters

  • Parking

    Attached

  • Patio and Porch Features

    Covered, Enclosed, Front Porch, Patio

  • Pool

    Yes

  • Pool Features

    Above Ground, Other, Pool Sweep, Private

  • Waterfront YN

    NO

Area & Lot

  • Lot Features

    Paved

  • Lot Size(acres)

    0.87

  • Lot Size(square feet)

    37,880

  • Property Type

    Residential

  • Property Sub Type

    Single Family Residence

  • Architectural Style

    Mid-Century Modern

Price

  • Sales Price

    $1,295,000

  • Tax Amount

    $10,392.32

  • Sq. Footage

    2,566

  • Price/SqFt

    $504

HOA

  • Association

    No

School District

  • Elementary School

    N/A

  • Middle School

    N/A

  • High School

    N/A

Property Features

  • Stories

    1

  • New Construction

    NO

  • Foundation Details

    Other

  • Ownership

    Fee Simple

  • Senior Community YN

    NO

  • Sewer

    Public Sewer

  • Tax Lot

    1

  • Water Source

    Public

Schedule a Showing

Showing scheduled successfully.

<
>
IN PERSON
VIA CHAT

What is 3 + 4 ?


Change time

Mortgage calculator

Estimate your monthly mortgage payment, including the principal and interest, property taxes, and HOA. Adjust the values to generate a more accurate rate.

Your payment

Principal and Interest:

$

Property taxes:

$

HOA fees:

$

Total loan payment:

$

Total interest amount:

$

Location

County

Pinellas

Elementary School

Middle School

High School

Listing Courtesy of Lee Stratton , SMITH & ASSOCIATES REAL ESTATE

RealHub Information is provided exclusively for consumers' personal, non-commercial use, and it may not be used for any purpose other than to identify prospective properties consumers may be interested in purchasing. All information deemed reliable but not guaranteed and should be independently verified. All properties are subject to prior sale, change or withdrawal. RealHub website owner shall not be responsible for any typographical errors, misinformation, misprints and shall be held totally harmless.

Agent Ashley Baillio

FOUNDER

Ashley Baillio

Call Ashley today to schedule a private showing.


* Listings on this website come from the FMLS IDX Compilation and may be held by brokerage firms other than the owner of this website. The listing brokerage is identified in any listing details. Information is deemed reliable but is not guaranteed. If you believe any FMLS listing contains material that infringes your copyrighted work please click here to review our DMCA policy and learn how to submit a takedown request.© 2024 FMLS.
Virtually Staged. The extra structure/garage is the only room virtually staged. A Rare Private Retreat in the Heart of Pinellas County! Opportunities to own an incredible home with privacy and land in the heart of Pinellas has become increasingly hard to find. So get ready to fall in love...Discover this hidden gem and embrace a more private, relaxed lifestyle on nearly an acre of beautifully landscaped grounds, all while being just minutes from everything Seminole and Largo have to offer. This 4-bedroom, 3-bath home is in a NON-FLOOD ZONE and boasts an impressive array of thoughtful updates and improvements.  Located in unincorporated Pinellas County, the property offers additional flexibility and the possibility of certain farm animals, subject to county regulations.  Tucked privately within the backyard, the air-conditioned detached structure with electricity is truly a standout feature of the property. Previously used as a band practice space, this versatile retreat offers endless possibilities—from a creative/art studio or home office to a fitness room, workshop, entertainment space, or private getaway. There is also potential to add a bathroom, subject to required
improvements and approvals, making this a unique space that can be thoughtfully tailored to your lifestyle. Inside the house, you will find two spacious living areas, a cozy fireplace, an oversized dining room, a beautifully appointed kitchen with high-end soft-close cabinetry and stainless appliances, a split floor plan, and a lovely primary suite featuring a large walk-in closet with an updated bedroom and en-suite bath (2022). Additional improvements include a whole-house dehumidifier (2025), electrical panel (2023), hot water heater (2023), HVAC ductwork (2021), plantation shutters throughout, and hardwired security cameras. Enjoy your morning coffee or evening hot tea curled up out on the quiet screened lanai looking over the mature landscaping of the gorgeous backyard. This home is a rare combination of land, privacy, flexibility, and convenience—offering the best of country living without giving up the amenities of city life.  Just minutes from the Pinellas Trail, parks, Seminole City Center, shopping, dining, and Gulf beaches.  Schedule your private tour of this exceptional home,
where tranquil surroundings and a warm, inviting atmosphere blend seamlessly with privacy, character, and an abundance of space.

13123 108TH AVENUE

Message successfully sent.

What would you like to know?

What is 3 + 4 ?

I agree to receive email communication and understand I can unsubscribe at any time.

I agree to be contacted by Sell South Florida via call, email, and text for real estate services. To opt out, you can reply 'stop' at any time or reply 'help' for assistance. You can also click the unsubscribe link in the emails. Message and data rates may apply. Message frequency may vary. Privacy Policy

Related Properties

Virtually Staged. Set at the end of a quiet dead-end street on an expansive .88-acre parcel shaded by majestic oak trees, this extraordinary home offers privacy, space, and a truly turn-key lifestyle. Completely gutted and renovated down to the block walls, the residence has been rebuilt with new plumbing, electrical, HVAC, roof, impact-rated windows, interior and exterior doors, and beautiful LVP flooring throughout. The bright, open floor plan feels brand new, with thoughtful finishes designed for modern living and effortless entertaining. The stunning kitchen is the heart of the home, featuring a massive island with waterfall edge, granite countertops, subway tile backsplash, stainless-steel appliances, pot filler, and abundant storage. A beautiful fireplace anchors the spacious family room, while the living room offers a stylish wet bar with beverage refrigerator. French doors lead to an incredible 700-square-foot screened patio, dramatically increasing the living and entertaining space while overlooking the expansive backyard and endless possibilities, including a pool, barn, or even horses. The split-bedroom layout provides a spacious primary suite with generous closets and custom built-ins, plus a spa-inspired bath with dual sink vanity, walk-in shower, soaking tub, and private water closet. Additional bedrooms are beautifully appointed, including one with its own ensuite bath. A large laundry room with sink adds convenience. Located in a non-flood and non-evacuation zone, this is a rare opportunity to own an extensively renovated home on land that simply cannot be duplicated, just minutes from restaurants, shopping, and beautiful white-sand Gulf beaches.
#TB8542190

LARGO

13366 108TH AVENUE

4 Beds

3 Baths

2,914 Sq.Ft.

$1,179,000

MLS#: TB8542190
Price reduced
Luxury, style, and effortless living come together in this sprawling ranch designed to impress at every turn and perfectly nestled in the highly desired Harbor Bluff's community. Just minutes from the breathtaking Gulf Beaches.  From the moment you step into the elegant formal foyer, you'll appreciate the impeccable craftsmanship, designer finishes, and thoughtfully curated spaces throughout. At the heart of the home is a spectacular chef's kitchen featuring custom cabinetry, professional-grade appliances, an oversized island with seating, and a walk-in butler's pantry that offers exceptional storage. The expansive dining room is perfect for hosting unforgettable gatherings, while the breathtaking family room is filled with natural light and showcases sweeping views of your private outdoor retreat. Step outside to your own resort-style oasis, where a massive screened lanai surrounds a freshly refinished pool and multiple outdoor living and entertaining areas—creating the perfect setting for relaxing, dining, or enjoying Florida's year-round sunshine. The luxurious primary suite is truly one of a kind, offering a peaceful retreat complete with a spa-inspired bath designed for ultimate relaxation. Every inch of this remarkable home has been thoughtfully renovated with high-end finishes and timeless design, delivering the perfect blend of sophistication, comfort, and modern living. Additional highlights to include: 4 car garage (car enthusiast dream), irrigation system, interior and exterior security systems and the list goes on! This is more than a home—it's a lifestyle. The listing agent is the owner. Furniture is available for purchase separately. Schedule your private showing today!
#TB8529216

LARGO

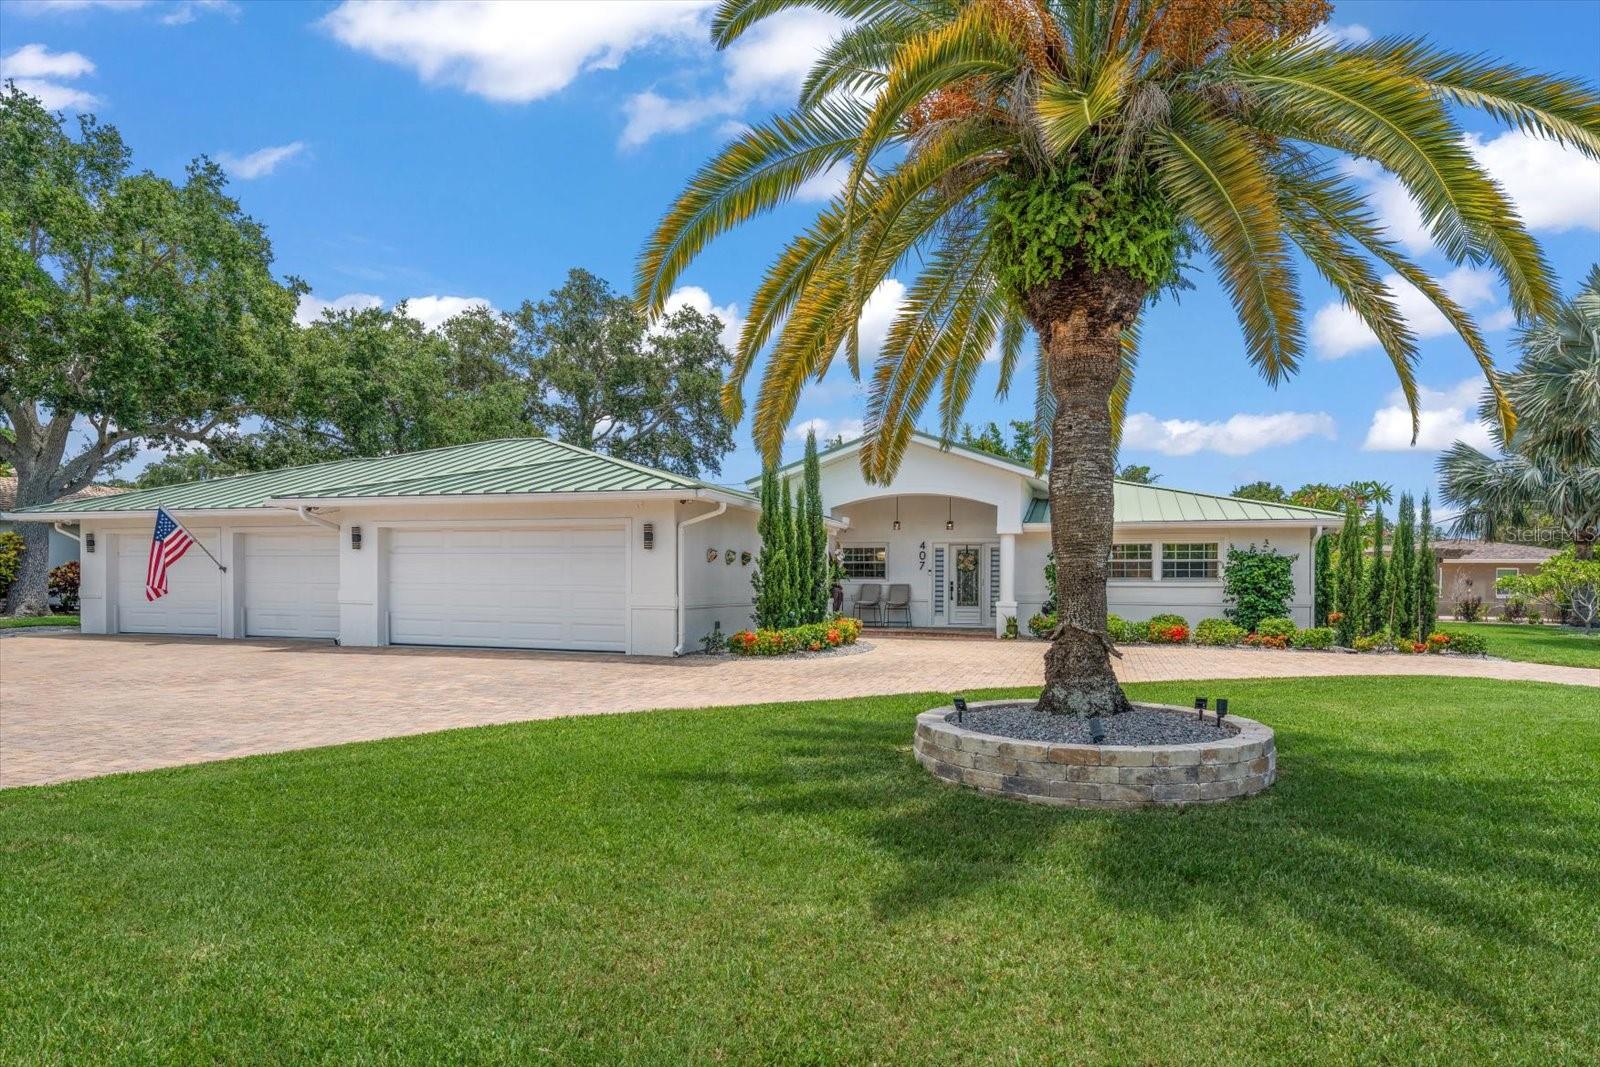
407 HARBOR VIEW LANE

4 Beds

2 Baths

2,113 Sq.Ft.

$1,420,000

MLS#: TB8529216
Price reduced
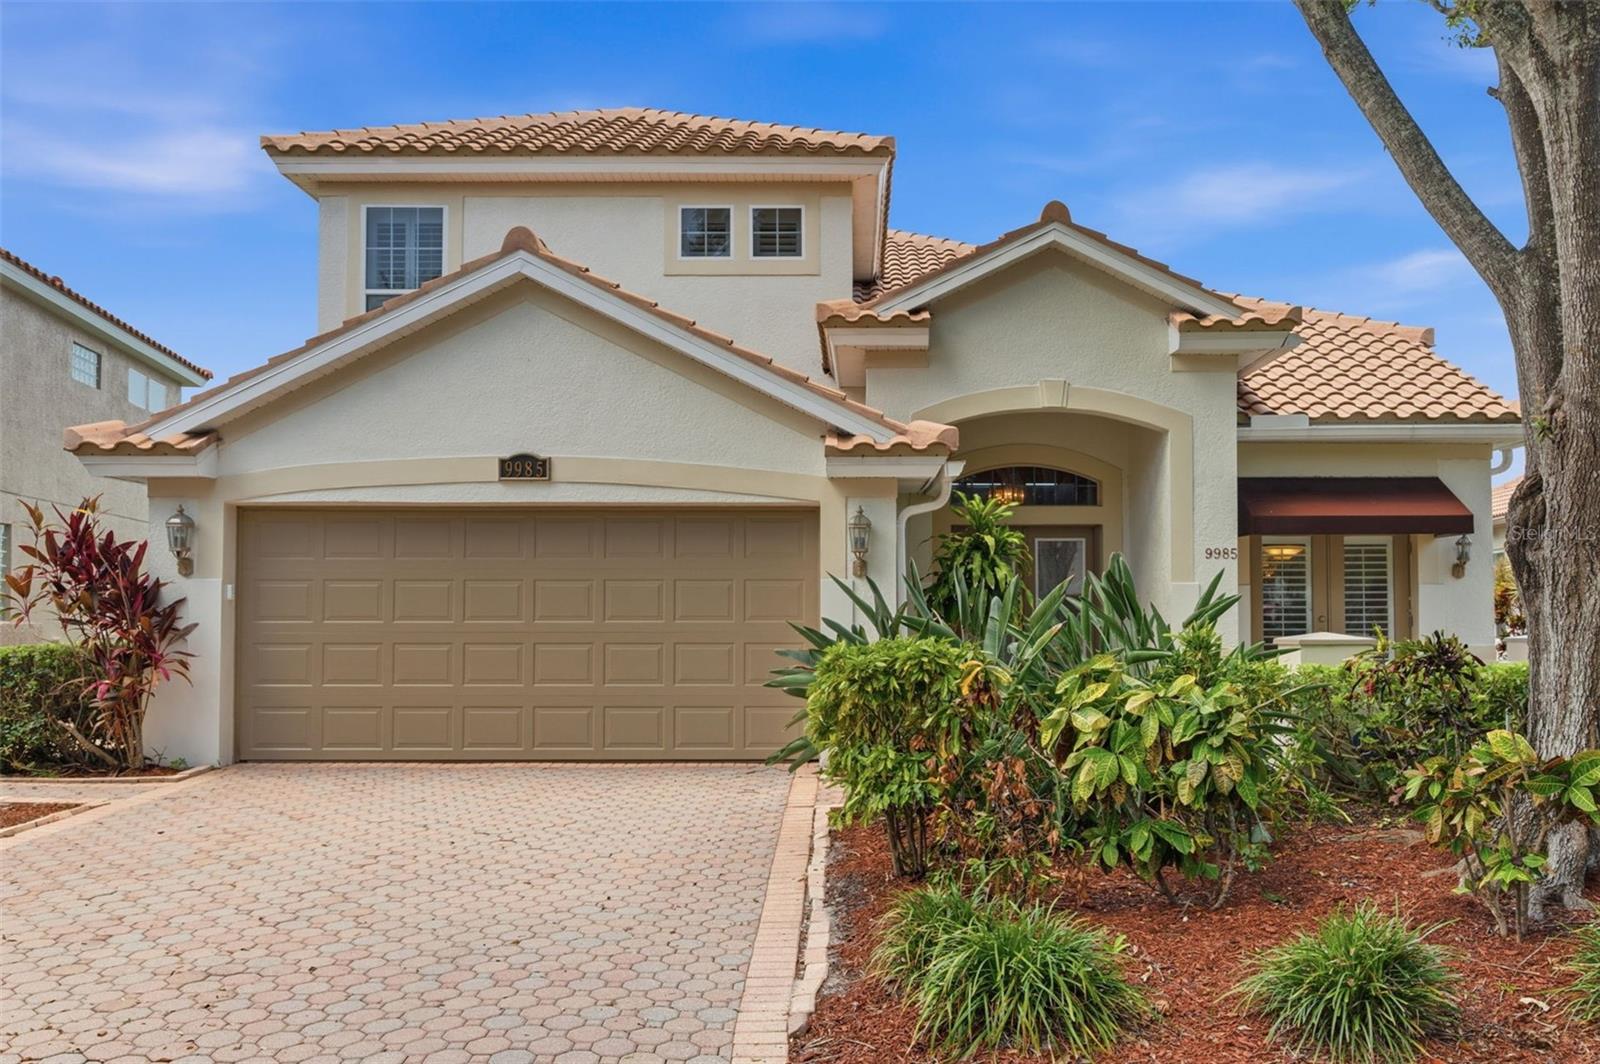
Virtually Staged. One or more photo(s) was virtually staged. Welcome to refined waterfront living in the premier guard-gated Bayou Club, a premier golf and country club community in the heart of Pinellas County!  This exceptional 3 bedroom/3.5 bath residence offers an elevated lifestyle defined by an expansive 2,695 square feet of living space with thoughtfully designed interiors and soaring ceilings that seamlessly blends elegance and sophistication for both entertaining and everyday comfort.  A dramatic two-story entry opens to soaring ceilings and abundant natural light, and flows seamlessly to the formal dining room and family room which features a dramatic gas fireplace, lovely architectural details, and overlooks the screened lanai and pool. The large eat-in kitchen includes granite counters, generous storage, plenty of bar seating, stainless appliances, and adjoins a brightly lit breakfast nook with lovely French doors leading to a front paved patio.  The thoughtfully designed layout offers a desirable first-floor guest bedroom with full bath-ideal for visiting family or multigenerational use. The living room features built-ins and pool access and is a great flex space for a home office, media room, or potential 4th bedroom.   This home has been thoughtfully maintained and updated with fresh finishes and new vinyl flooring downstairs.  Other recent updates include a new tile roof (2024), new interior and exterior painting including kitchen cabinets (2025), new back patio and screening (2025), and replaced softener and filters (2025).  The unique split stairs leading to the second floor showcases two owner’s retreats on opposite sides. The luxurious owner's retreat on the right serves as a private sanctuary featuring a spacious bedroom, spa-inspired bath, generous walk-in closet, and a private balcony—perfect for morning coffee or evening relaxation.  The second owner’s suite features a spacious bedroom with a convenient ensuite - a third full bath-a rare find in Sago Point!  Live the Florida lifestyle floating in the sparkling pool while enjoying the scenic water views! The oversized screened lanai provides plenty of space for outdoor living and dining with your family and friends. Additional highlights include an oversized two-car garage, generous room sizes throughout, abundant storage, an extra long driveway and being conveniently located just minutes from our famous Gulf beaches, Tampa International Airport, world-class shopping, dining, and cultural attractions. Bayou Club residents enjoy beautifully maintained surroundings, 24-hour guard security, championship golf, tennis, fitness, fine dining, and a vibrant country club lifestyle (membership optional.) Experience the rare combination of quiet elegance, privacy, and resort-style living in one of Tampa Bay's most sought-after communities!
#TB8523957

LARGO

9985 SAGO POINT DRIVE

3 Beds

3 Baths

2,695 Sq.Ft.

$1,090,000

MLS#: TB8523957
Welcome to an extraordinary private estate offering the perfect blend of luxury, recreation, and investment potential. Situated on nearly one acre in highly desirable unincorporated Largo and located in a non-flood zone, this fully upgraded 6-bedroom, 3-bathroom residence is a rare opportunity just minutes from the Gulf beaches.
Designed for both elegant living and unforgettable entertaining, the home has been completely renovated with a stunning new chef’s kitchen, beautifully remodeled bathrooms, upgraded finishes throughout, and comes fully furnished with all new designer furniture included in the sale. Simply arrive and begin enjoying the Florida lifestyle from day one.
The expansive outdoor living space is truly exceptional. Enjoy your own private resort featuring a heated pool and spa, professional tennis and pickleball court, soccer field, oversized AstroTurf recreation area, and a custom basketball court. Whether hosting family gatherings, entertaining guests, or creating a luxury vacation retreat, the possibilities are endless.
Adding even more value is the approximately 1,000-square-foot detached garage, ideal for a workshop, collector vehicles, recreational equipment, additional storage, or conversion into a game room or studio. The property has been meticulously maintained with a newer roof and solar panel system installed in 2018, along with updated appliances and modern systems throughout.
Families will appreciate the convenient location near highly rated schools, shopping, dining, and everyday conveniences. Outdoor enthusiasts will love the proximity to multiple parks offering walking and biking trails, boat launches, and recreational amenities, all within a short drive. The beautiful Gulf beaches are less than four miles away.
Zoned R-R, this unique property also allows horses and farm animals, providing an increasingly rare combination of privacy, flexibility, and lifestyle options. Included in the purchase are all furnishings and the existing security camera system, making this a truly turnkey opportunity.
Luxury, space, privacy, and endless recreational amenities come together in one remarkable estate. Opportunities like this are rarely available.
#TB8516753

LARGO

10852 131ST STREET N

6 Beds

3 Baths

2,506 Sq.Ft.

$1,550,000

MLS#: TB8516753

Located in desirable Kensington Oaks, this exceptional 3 bedroom, 3 bath, 2 car garage pool home sits on a park-sized corner lot of nearly half an acre. A rare bonus feature is the detached climate-controlled 3 car garage complete with 2 lifts — perfect for car enthusiasts, hobbyists, or additional storage with separate driveway access. Inside, the spacious split-bedroom floor plan offers vaulted ceilings and expansive living areas designed for both comfort and entertaining. The kitchen features granite countertops, double ovens, stainless steel appliances, and ample cabinetry. The inviting family room includes a wood-burning fireplace and dry bar, creating a warm and welcoming atmosphere. Travertine flooring runs throughout most of the home, with two bedrooms featuring waterproof luxury vinyl flooring. The oversized primary suite offers a separate private sitting area with wall of windows and Frenchdoors to the pool and a ensuite bath with dual sinks, soaking tub, walk-in shower, and large walk-in closet. Step outside to enjoy the screened lanai with pool and spa, sauna (Sauna not warranted) kitchen area with sink and cabinets, and pool bath.  Perfect setting for relaxing or entertaining year-round. Updates include hurricane windows, whole-home generator, solar panels, resurfaced pool, pool heater, and updated HVAC system. The property also features a sprinkler system for easy lawn maintenance. Kensington Oaks HOA includes garbage, recycling, and yard debris pickup. Conveniently located just minutes from Indian Rocks Beach, shopping, dining, and entertainment.
#TB8371928

LARGO

14115 HARBORWOOD DRIVE

3 Beds

3 Baths

2,765 Sq.Ft.

$1,250,000

MLS#: TB8371928

 - property

Send a message

Message successfully sent.

Your message

What is 3 + 4 ?

Reason for contacting?

I agree to receive email communication and understand I can unsubscribe at any time.

I agree to be contacted by Sell South Florida via call, email, and text for real estate services. To opt out, you can reply 'stop' at any time or reply 'help' for assistance. You can also click the unsubscribe link in the emails. Message and data rates may apply. Message frequency may vary. Privacy Policy

Sign Out

Virtual Assistant

Would you like to take the next step with this property? We can help you schedule a showing or virtual tour, or send you more details.

Yes, I would like more information.

Thank You for Your Reply, One of Our Agents will contact you as soon as possible

No, maybe later.

Thank you, you can always contact me via email, phone number or through the contact form.

Realhub AI

Lucy - Your AI-Powered Realtor

Update Your Temporary Password

Personalize your search

Enter your email and we'll notify you immediately when new listings match what you're looking for.

or enter email address

Already have an account ? Login here

Continue your home search

I agree to receive communications and understand I can unsubscribe at any time.

I agree to be contacted by Sell South Florida via call, email, and text for real estate services. To opt out, you can reply 'stop' at any time or reply 'help' for assistance. You can also click the unsubscribe link in the emails. Message and data rates may apply. Message frequency may vary. Privacy Policy

Already have an account ? Login here

We use cookies

We use cookies primarily for analytics to enhance your experience. By accepting, you agree to our use of these cookies. You can manage your preferences or learn more about our cookies policy.