Property
Beds
3
Full Baths
2
1/2 Baths
None
Year Built
2026
Sq.Footage
1,483
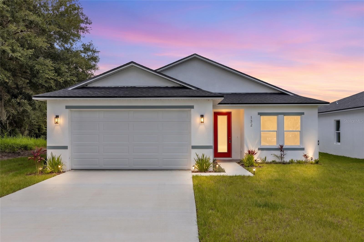
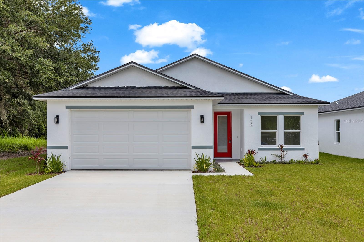
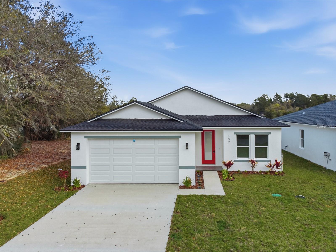
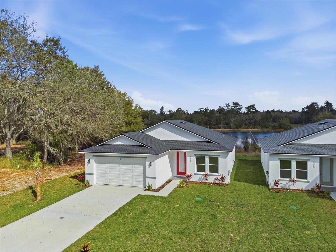
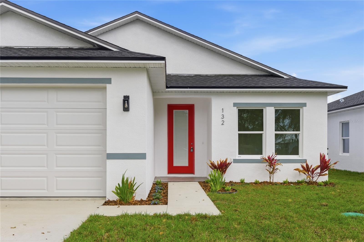
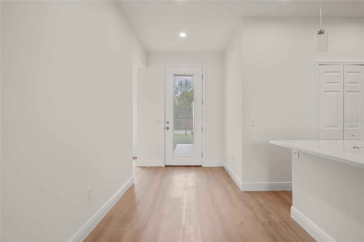
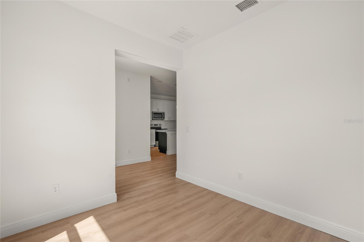
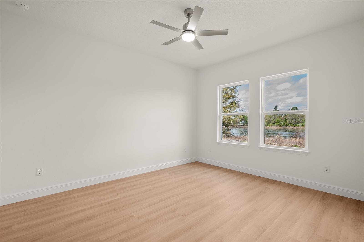
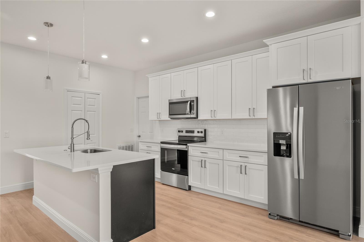
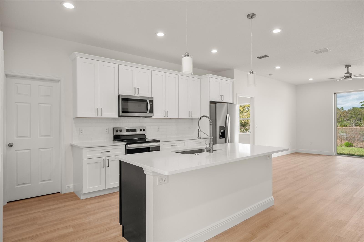
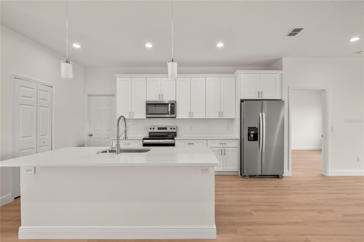
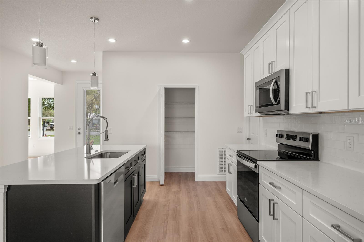
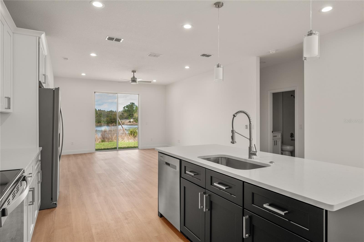
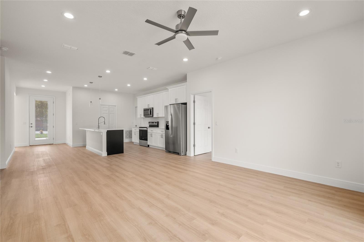
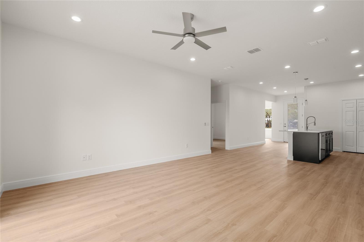
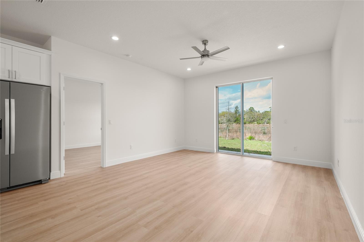
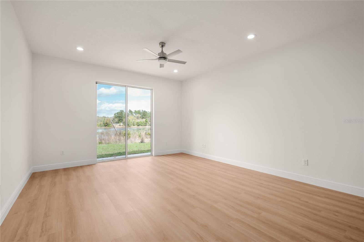
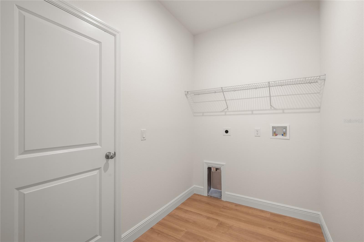
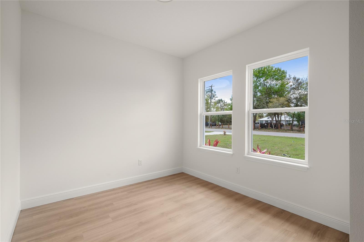
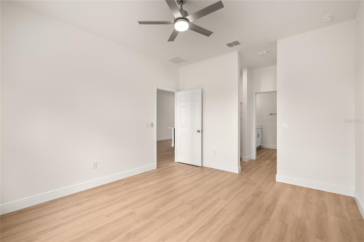
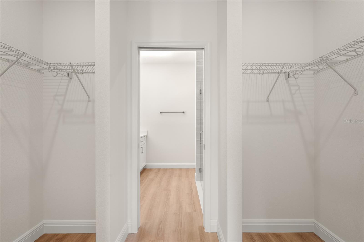
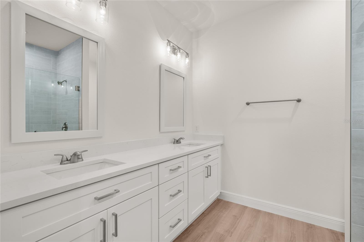
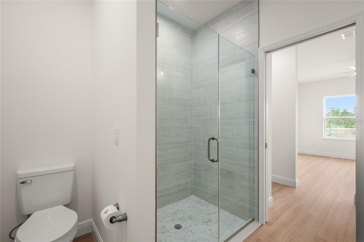
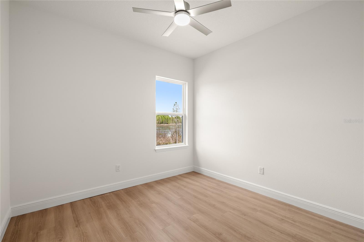
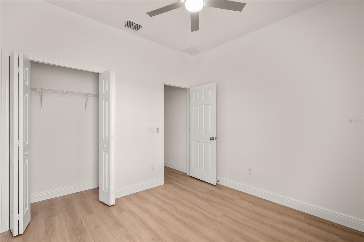
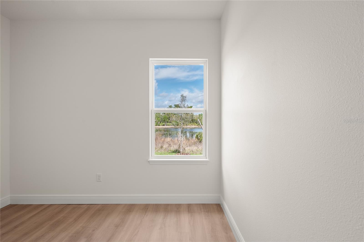
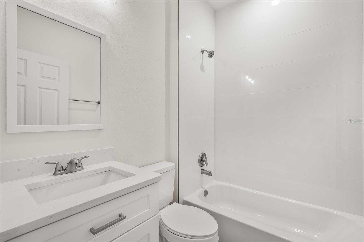
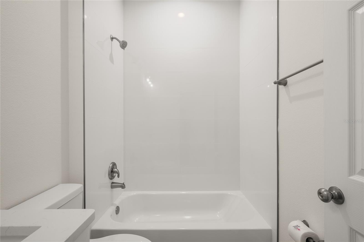
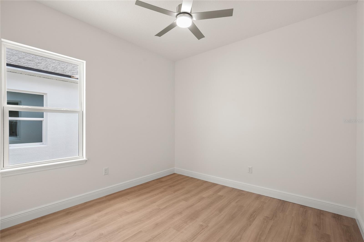
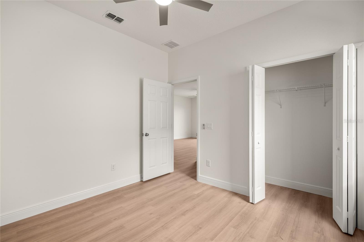
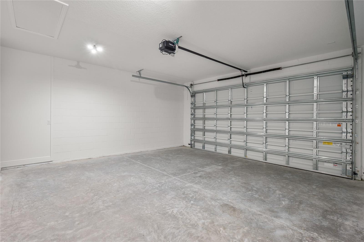
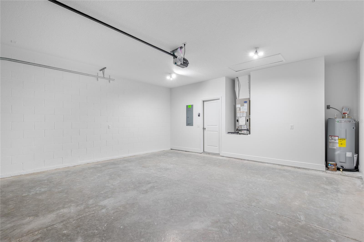
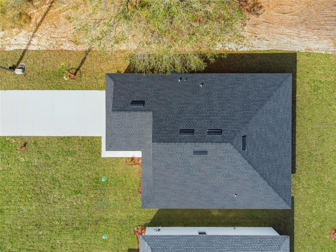
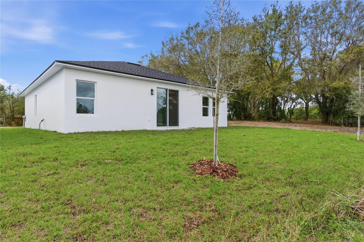
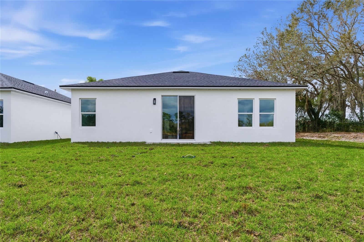
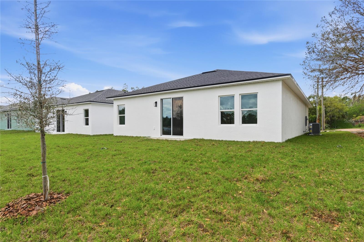
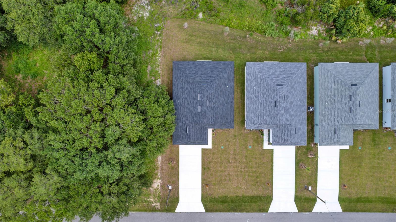
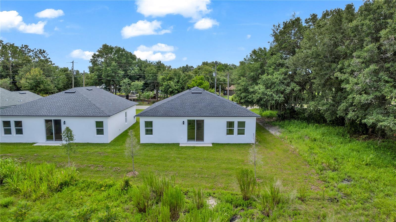
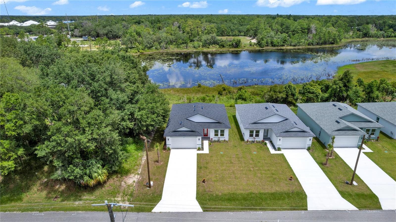
Welcome to this BRAND-NEW construction home offering the perfect blend of modern design, quality craftsmanship, and peaceful lakefront living on Lake Eulalia. Tucked away on a quiet street, this exceptional 3-bedroom + flex room, 2-bath residence showcases high-end finishes, a thoughtfully designed split floor plan, and beautiful lake views. Step inside to discover an inviting open-concept layout featuring soaring 9'4" ceilings, luxury vinyl plank flooring throughout, recessed can lighting, and impressive 8-foot glass front and rear doors that fill the home with natural light while seamlessly connecting the indoor and outdoor living spaces. The stunning designer kitchen is the heart of the home, complete with quartz countertops, crisp white soft-close cabinetry, a striking dark wood island, subway tile backsplash, a single-basin sink, premium Kraus fixtures, and a full suite of stainless steel Whirlpool appliances. A spacious walk-in pantry and oversized laundry room add convenience and functionality. The private primary suite overlooks Lake Eulalia and features two walk-in closets, dual quartz vanities, a linen closet, and a spa-inspired ensuite bathroom. Two additional bedrooms are thoughtfully positioned on the opposite side of the home, while the versatile flex room provides endless possibilities as a home office, formal dining room, media room, or guest space. Additional features include a coat closet, abundant storage, and modern finishes throughout. Outside, enjoy peaceful views of Lake Eulalia from your backyard, offering the perfect setting to create your dream outdoor retreat. Whether you envision a relaxing patio, cozy fire pit, or lakeside entertaining space, this property provides the ideal backdrop for enjoying Florida living. Schedule your private showing today! Home may be under audio or visual surveillance.
Features & Amenities
Interior
-
Total Bedrooms
3
-
Bathrooms
2
-
Cooling YN
YES
-
Cooling
Central Air
-
Fireplace YN
NO
-
Heating YN
YES
-
Heating
Central, Electric
-
Pet friendly
N/A
Exterior
-
Garage
Yes
-
Garage spaces
2
-
Construction Materials
Block, Stucco
-
Parking
Driveway, Garage Door Opener, Attached
-
Patio and Porch Features
Rear Porch
-
Pool
No
-
Waterfront YN
YES
-
View
Lake, Water
Area & Lot
-
Lot Features
Landscaped, Paved, Waterfront
-
Lot Size(acres)
0.15
-
Lot Size(square feet)
6,328
-
Property Type
Residential
-
Property Sub Type
Single Family Residence
-
Architectural Style
Contemporary
Price
-
Sales Price
$345,000
-
Tax Amount
$420.07
-
Sq. Footage
1,483
-
Price/SqFt
$232
HOA
-
Association
No
School District
-
Elementary School
Osteen Elem
-
Middle School
Heritage Middle
-
High School
Pine Ridge High School
Property Features
-
New Construction
YES
-
Foundation Details
Slab
-
Ownership
Fee Simple
-
Senior Community YN
NO
-
Sewer
Septic Tank
-
Tax Lot
13
-
Water Source
Public
Schedule a Showing
Showing scheduled successfully.
Mortgage calculator
Estimate your monthly mortgage payment, including the principal and interest, property taxes, and HOA. Adjust the values to generate a more accurate rate.
Your payment
Principal and Interest:
$
Property taxes:
$
HOA fees:
$
Total loan payment:
$
Total interest amount:
$
Location
County
Volusia
Elementary School
Osteen Elem
Middle School
Heritage Middle
High School
Pine Ridge High School
Listing Courtesy of Gernelle Bokuniewicz , LIVELY REAL ESTATE
RealHub Information is provided exclusively for consumers' personal, non-commercial use, and it may not be used for any purpose other than to identify prospective properties consumers may be interested in purchasing. All information deemed reliable but not guaranteed and should be independently verified. All properties are subject to prior sale, change or withdrawal. RealHub website owner shall not be responsible for any typographical errors, misinformation, misprints and shall be held totally harmless.

FOUNDER
Ashley Baillio
Call Ashley today to schedule a private showing.

* Listings on this website come from the FMLS IDX Compilation and may be held by brokerage firms other than the owner of this website. The listing brokerage is identified in any listing details. Information is deemed reliable but is not guaranteed. If you believe any FMLS listing contains material that infringes your copyrighted work please click here to review our DMCA policy and learn how to submit a takedown request.© 2024 FMLS.
Related Properties

OSTEEN
479 REMICK STREET
4 Beds
2 Baths
1,758 Sq.Ft.
$322,990
MLS#: O6436162

OSTEEN
541 REMICK STREET
3 Beds
2 Baths
1,758 Sq.Ft.
$299,987
MLS#: O6433176

OSTEEN
534 REMICK STREET
4 Beds
2 Baths
1,758 Sq.Ft.
$317,490
MLS#: O6433674

OSTEEN
542 REMICK STREET
4 Beds
2 Baths
1,758 Sq.Ft.
$307,490
MLS#: O6427052

OSTEEN
550 REMICK STREET
4 Beds
2 Baths
1,758 Sq.Ft.
$307,490
MLS#: O6427071
OSTEEN
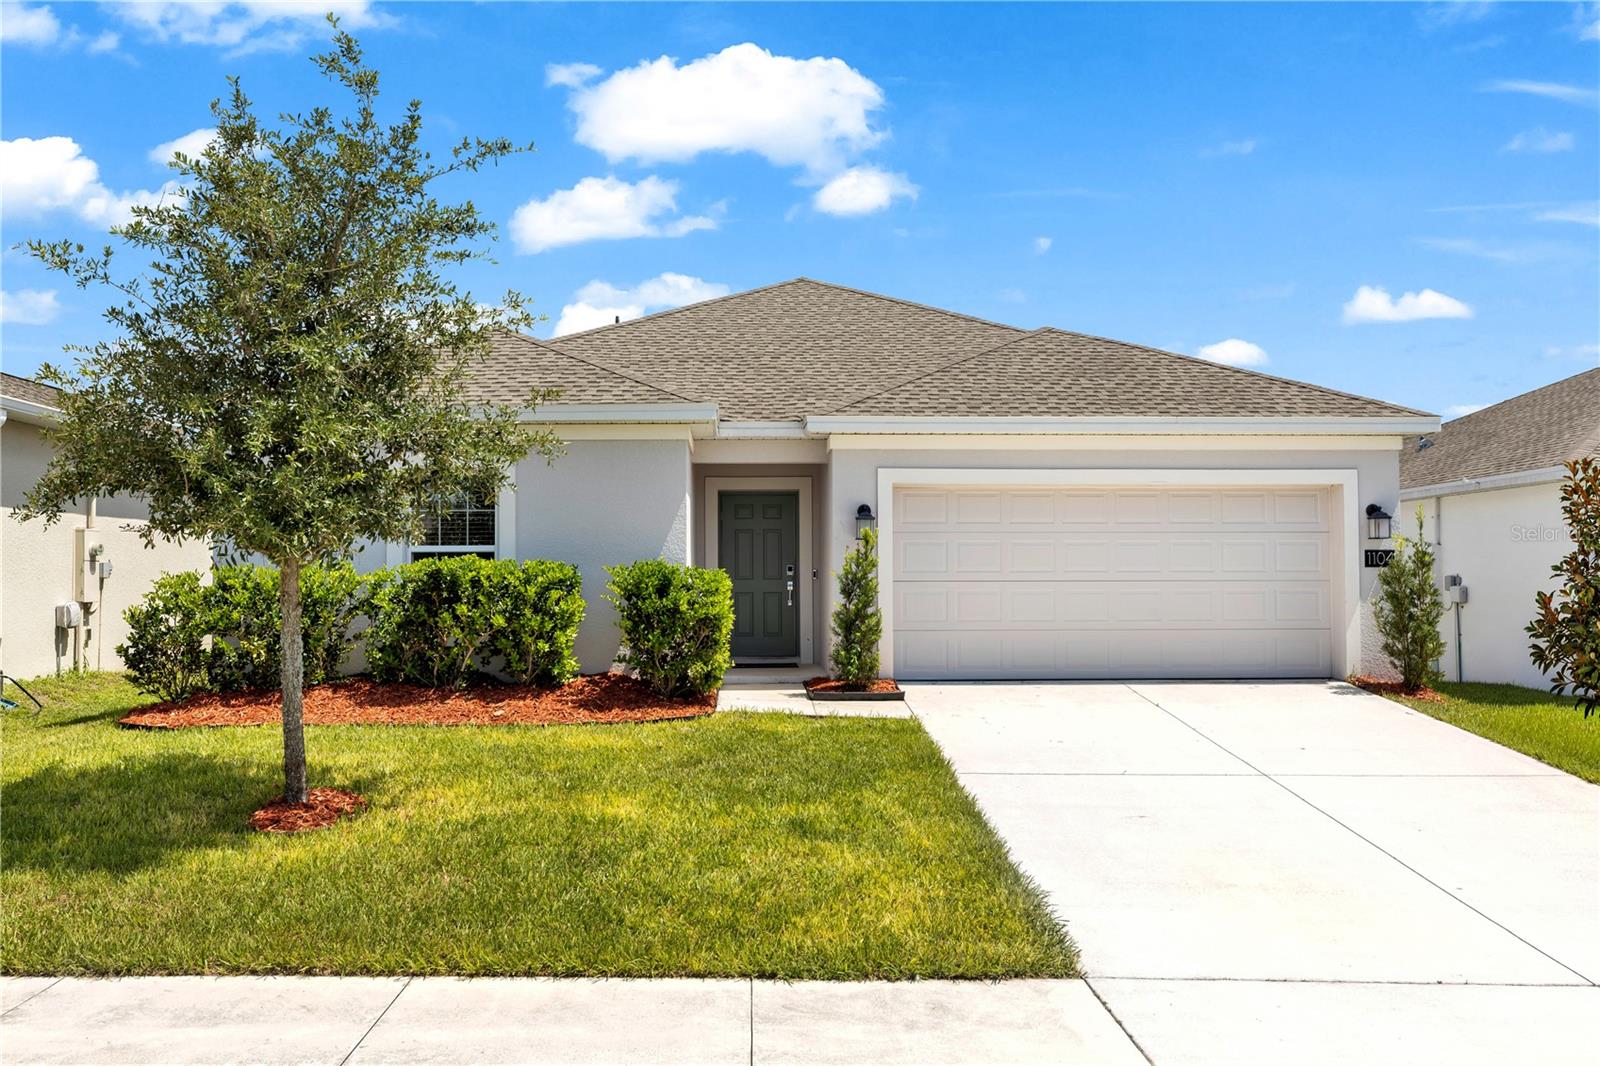
1104 PEACH CREEK DRIVE
3 Beds
2 Baths
1,330 Sq.Ft.
$314,900
MLS#: V4950137
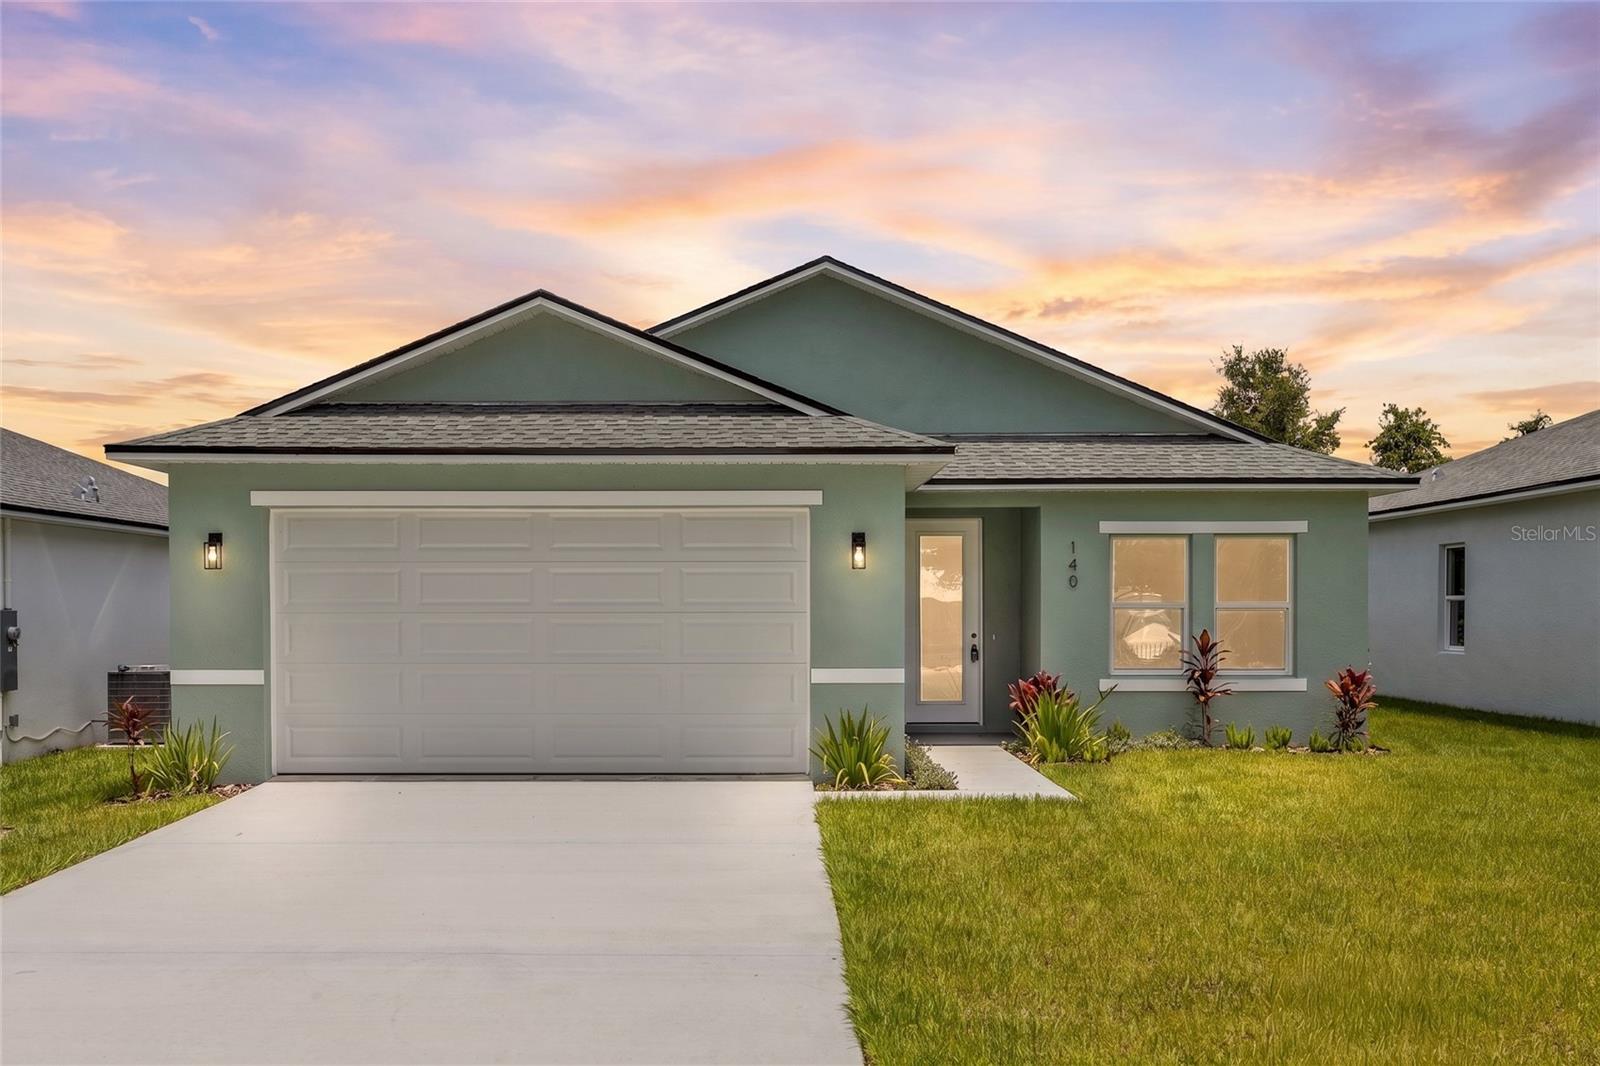
OSTEEN
140 11TH AVENUE
3 Beds
2 Baths
1,483 Sq.Ft.
$345,000
MLS#: V4950055
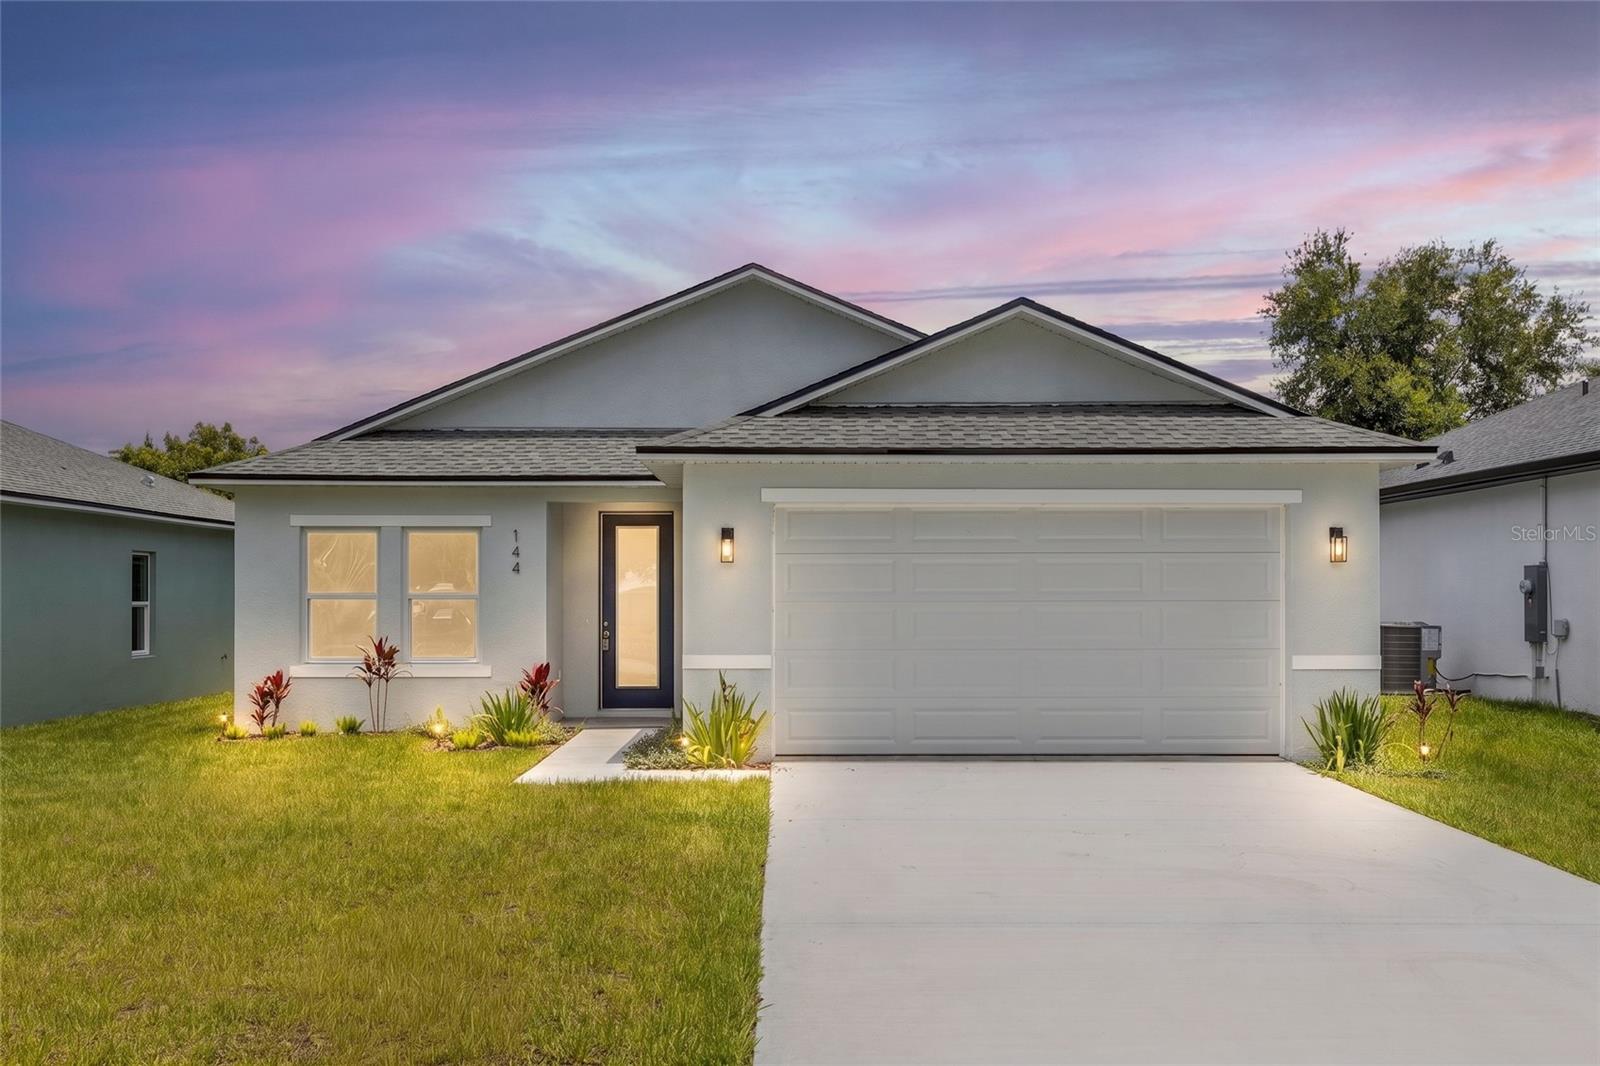
OSTEEN
144 11TH AVENUE
3 Beds
2 Baths
1,483 Sq.Ft.
$345,000
MLS#: V4950056
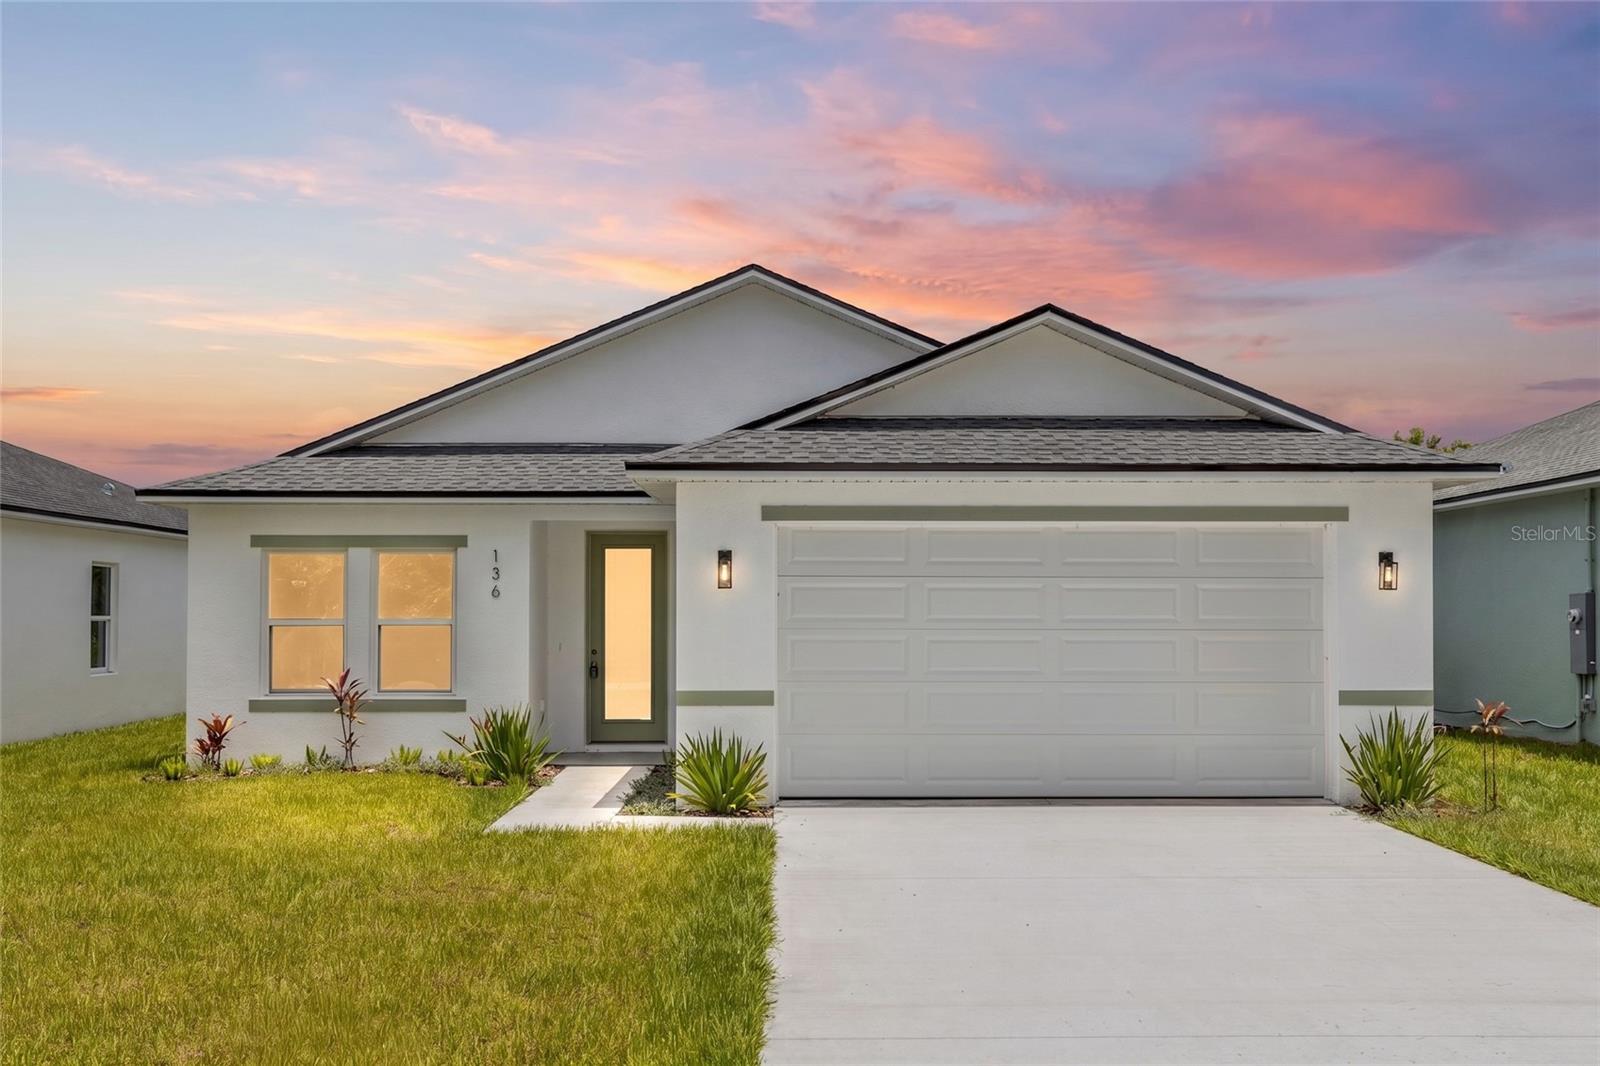
OSTEEN
136 11TH AVENUE
3 Beds
2 Baths
1,483 Sq.Ft.
$345,000
MLS#: V4950054
