Features & Amenities

Interior

  • Other Interior Features

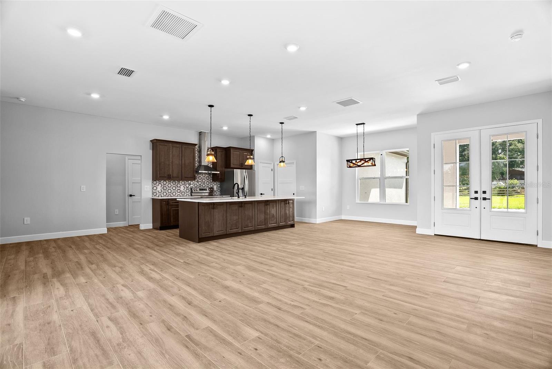
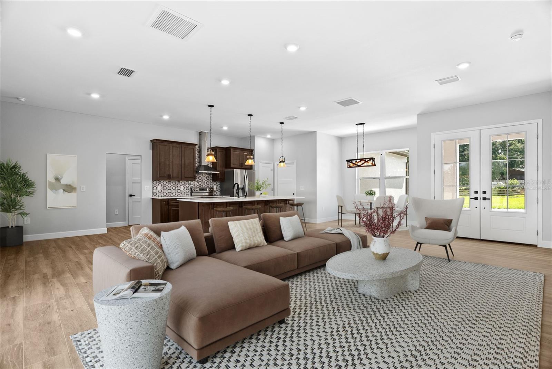
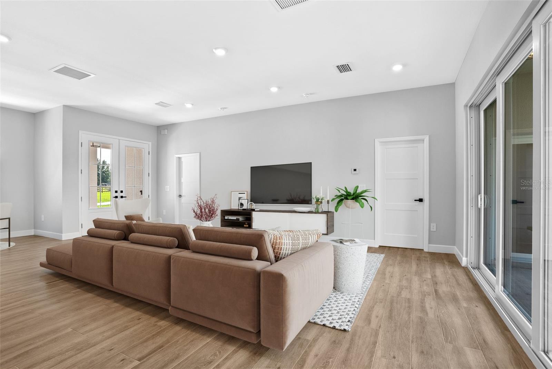
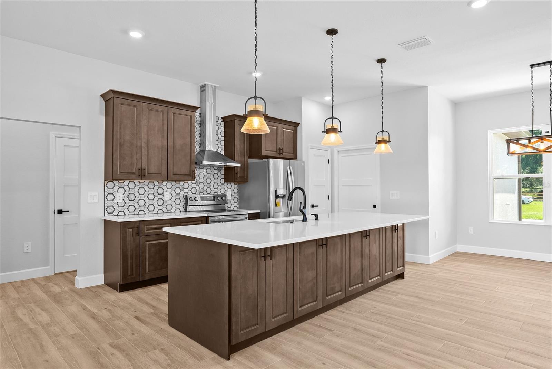
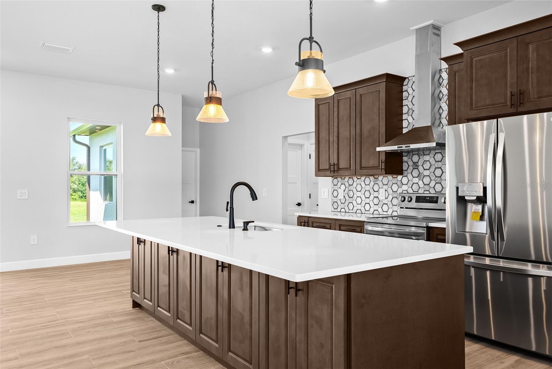
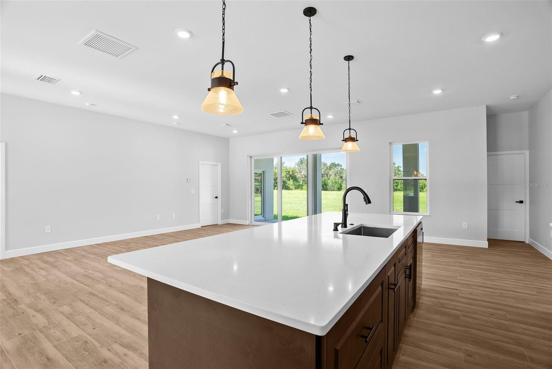
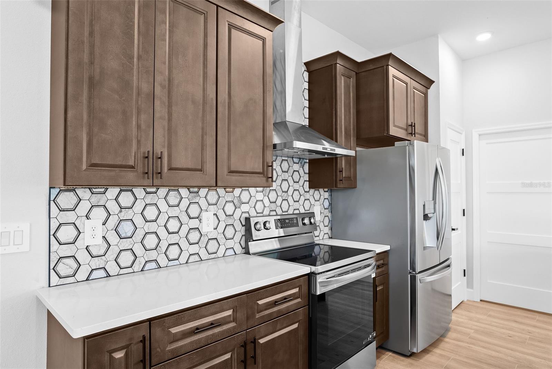
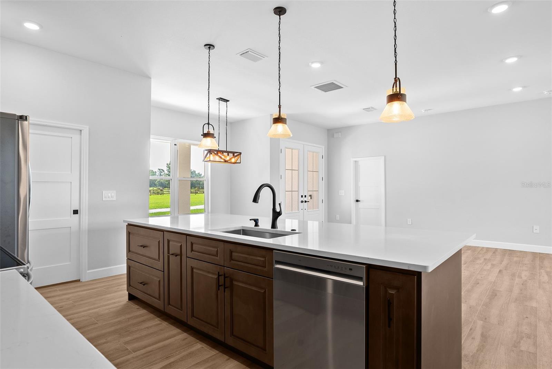
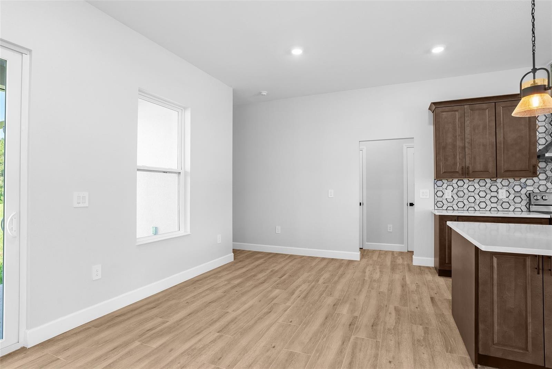
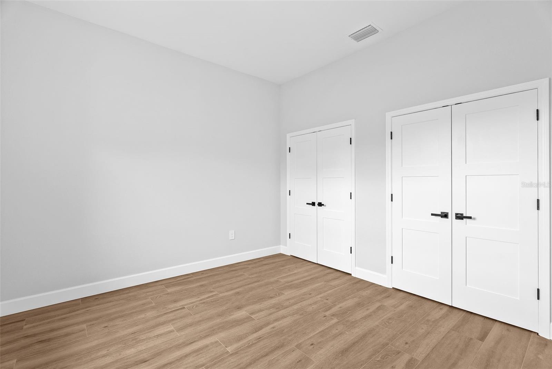
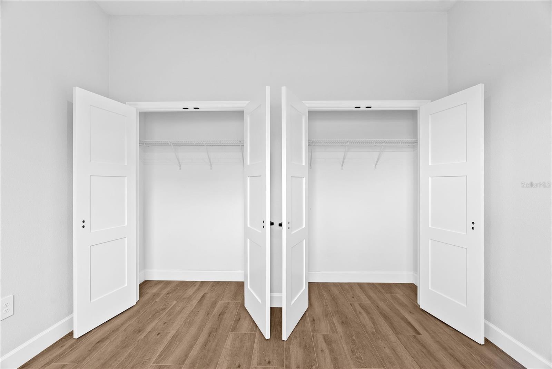
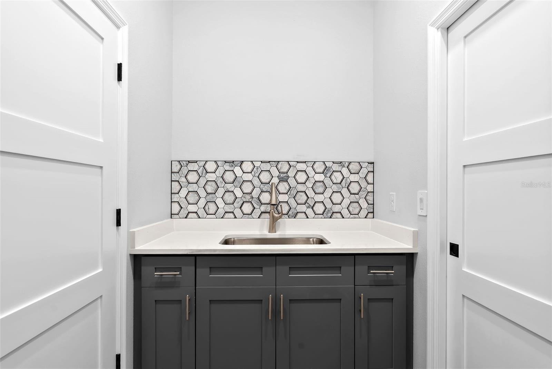
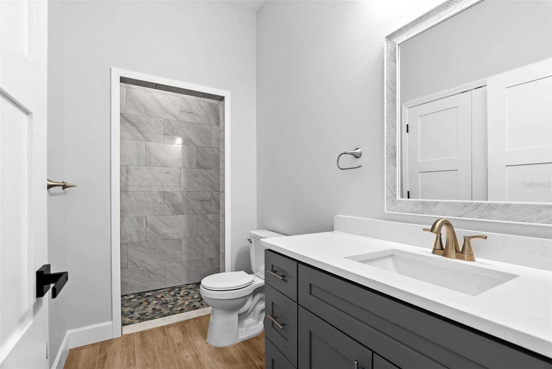
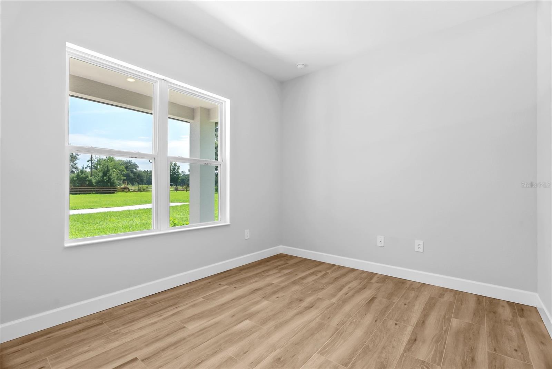
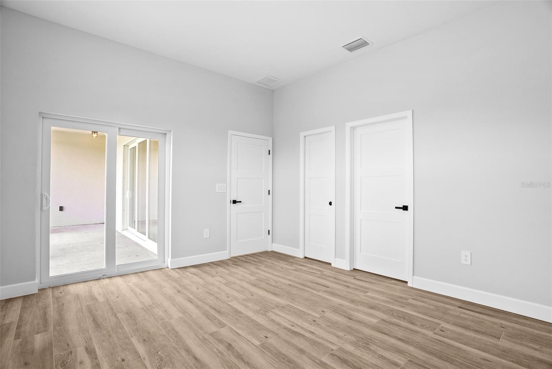
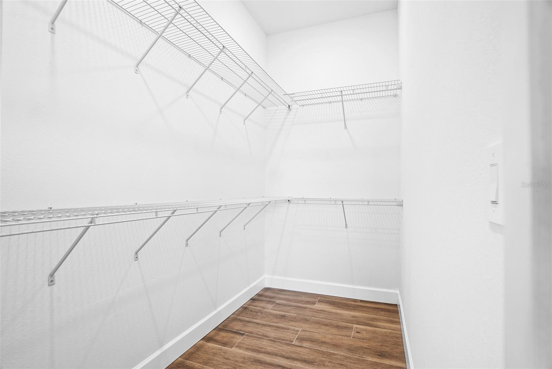
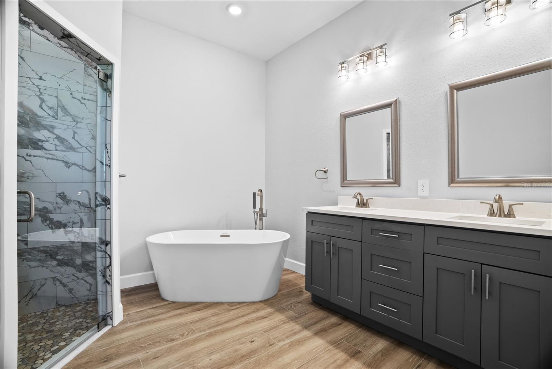
    High Ceilings, Open Floorplan, Stone Counters, Walk-In Closet(s)

  • Total Bedrooms

    6

  • Bathrooms

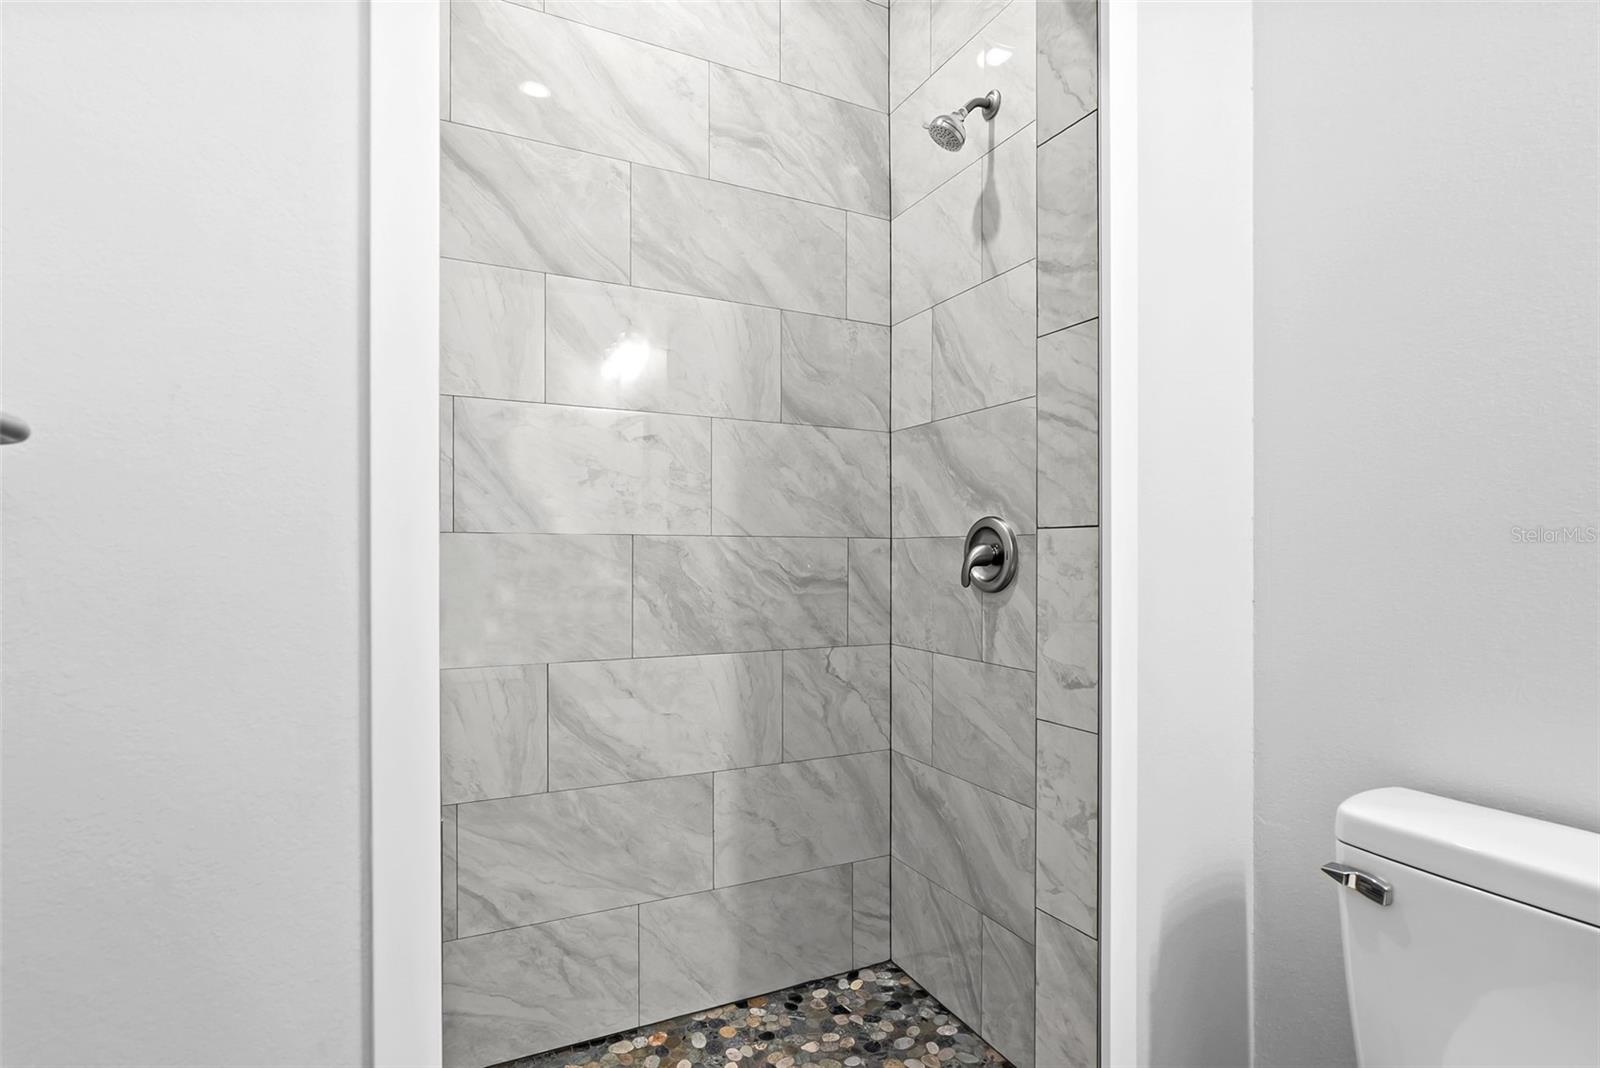
    3

  • Cooling YN

    YES

  • Cooling

    Central Air

  • Fireplace YN

    NO

  • Heating YN

    YES

  • Heating

    Electric

  • Pet friendly

    N/A

Exterior

  • Garage

    No

  • Construction Materials

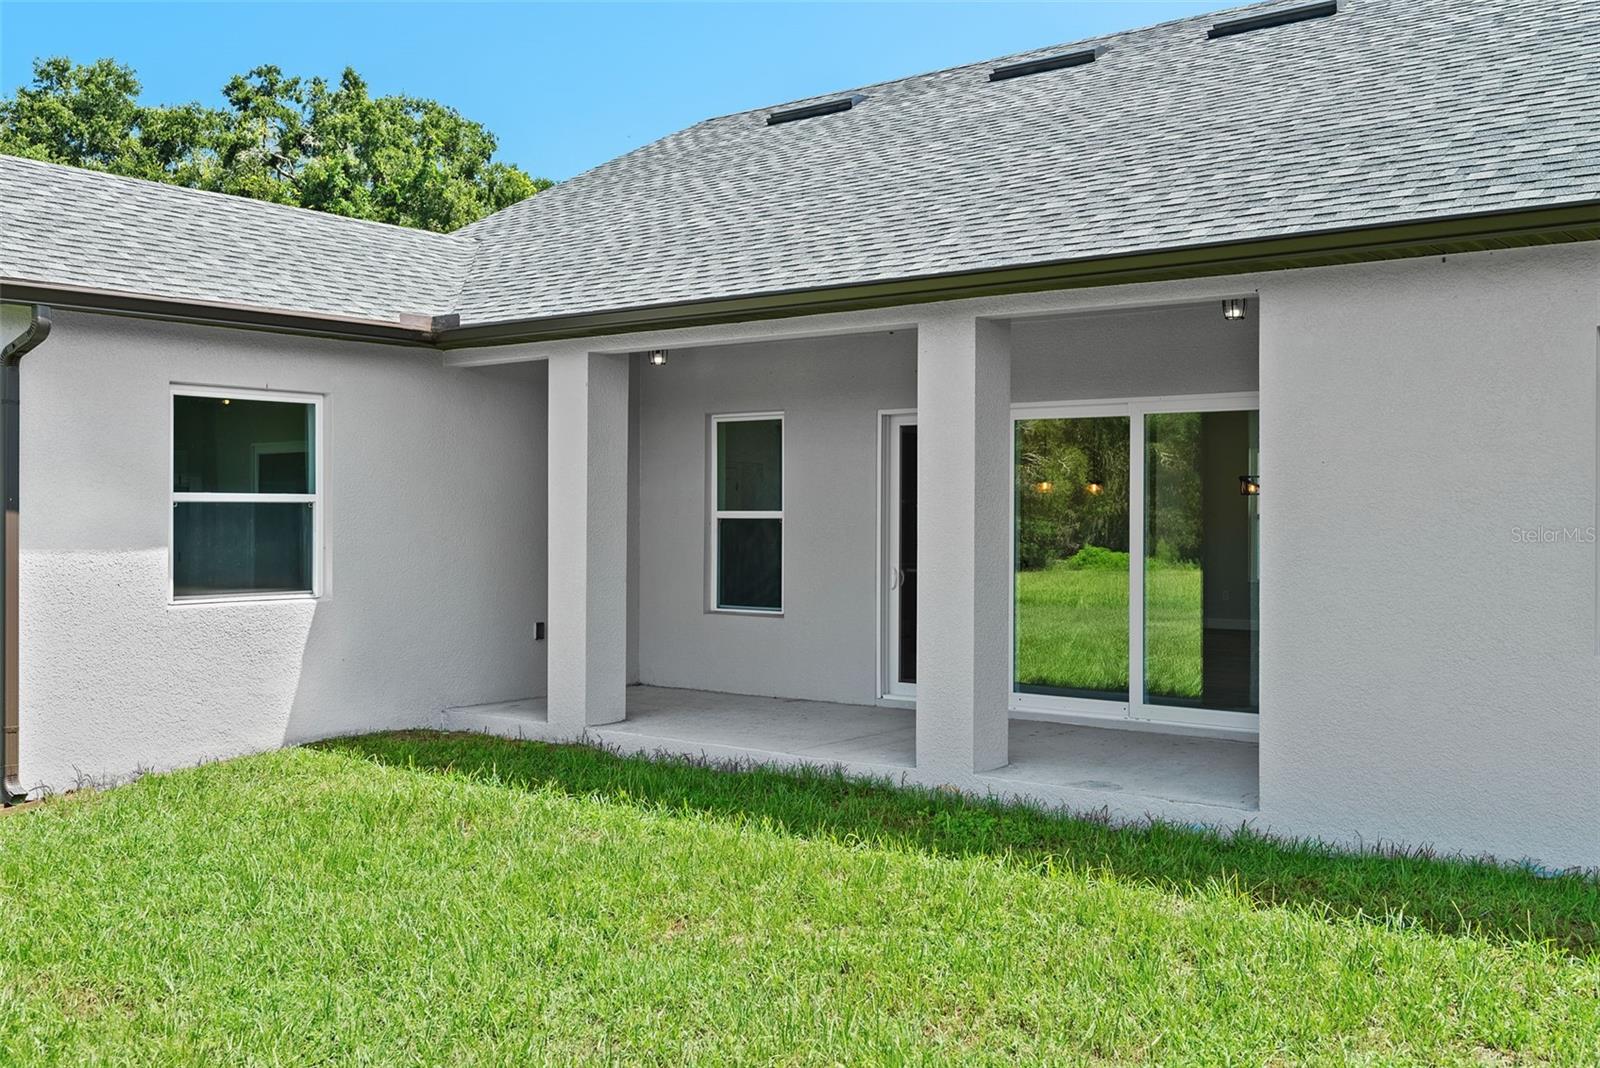
    Block, Stucco

  • Other Exterior Features

    Lighting, Storage

  • Pool

    No

  • Waterfront YN

    NO

Area & Lot

  • Lot Size(acres)

    7.69

  • Lot Size(square feet)

    334976.0

  • Property Type

    Residential

  • Property Sub Type

    Single Family Residence

Price

  • Sales Price

    $1,169,000

  • Tax Amount

    $110.35

  • Sq. Footage

    2, 522

  • Price/SqFt

    $463

HOA

  • Association

    No

School District

  • Elementary School

    San Antonio-PO

  • Middle School

    Pasco Middle-PO

  • High School

    Pasco High-PO

Property Features

  • New Construction

    YES

  • Foundation Details

    Slab

  • Ownership

    Fee Simple

  • Senior Community YN

    NO

  • Sewer

    Septic Tank

  • Tax Lot

    0

  • Water Source

    Private, Well

Schedule a Showing

Showing scheduled successfully.

<
>
IN PERSON
VIA CHAT

What is 3 + 4 ?


Change time

Mortgage calculator

Estimate your monthly mortgage payment, including the principal and interest, property taxes, and HOA. Adjust the values to generate a more accurate rate.

Your payment

Principal and Interest:

$

Property taxes:

$

HOA fees:

$

Total loan payment:

$

Total interest amount:

$

Location

County

Pasco

Elementary School

San Antonio-PO

Middle School

Pasco Middle-PO

High School

Pasco High-PO

Listing Courtesy of Leann Finlay , DENNIS REALTY & INV. CORP.

RealHub Information is provided exclusively for consumers' personal, non-commercial use, and it may not be used for any purpose other than to identify prospective properties consumers may be interested in purchasing. All information deemed reliable but not guaranteed and should be independently verified. All properties are subject to prior sale, change or withdrawal. RealHub website owner shall not be responsible for any typographical errors, misinformation, misprints and shall be held totally harmless.

Agent Ashley Baillio

FOUNDER

Ashley Baillio

Call Ashley today to schedule a private showing.


* Listings on this website come from the FMLS IDX Compilation and may be held by brokerage firms other than the owner of this website. The listing brokerage is identified in any listing details. Information is deemed reliable but is not guaranteed. If you believe any FMLS listing contains material that infringes your copyrighted work please click here to review our DMCA policy and learn how to submit a takedown request.© 2024 FMLS.
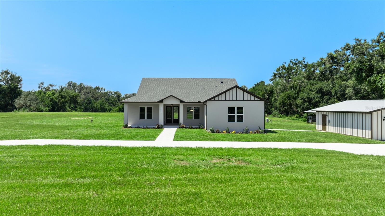
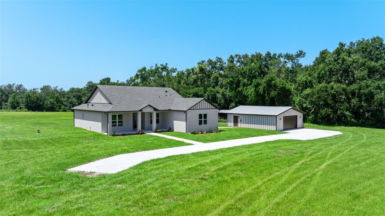
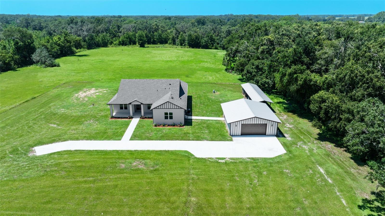
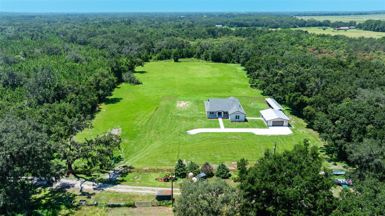
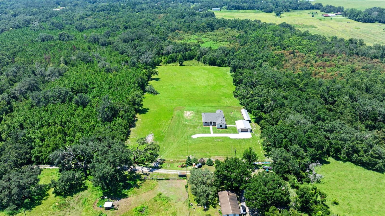
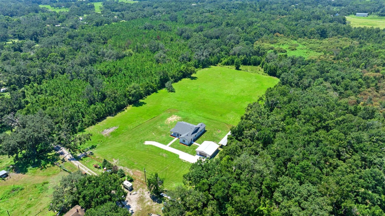
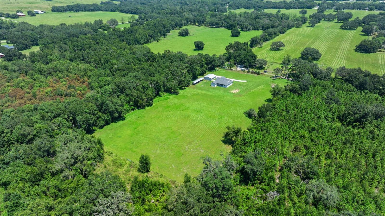
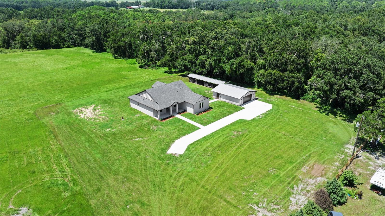
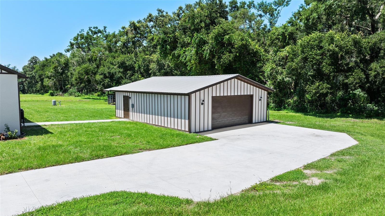
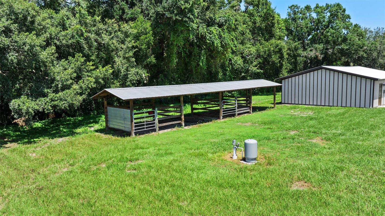
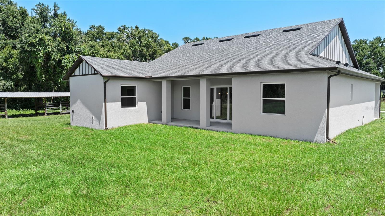
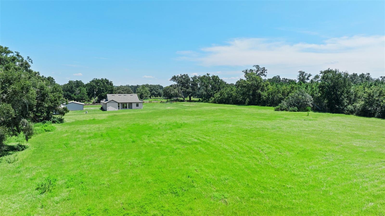
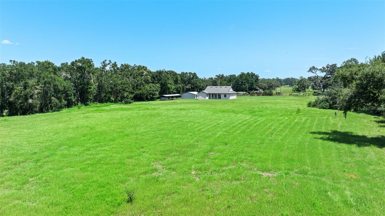
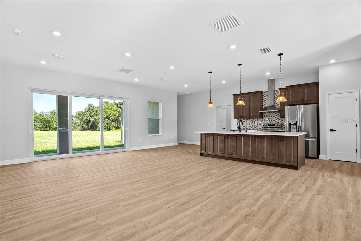
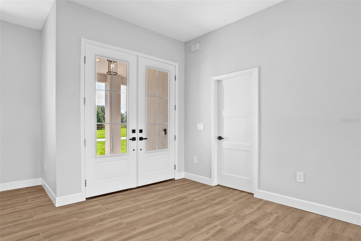
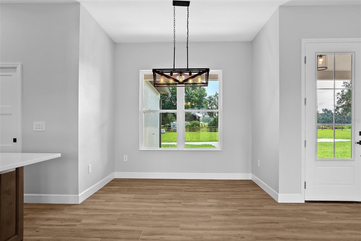
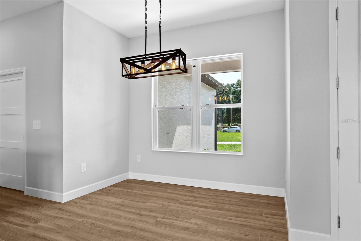
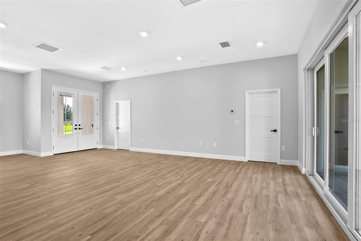
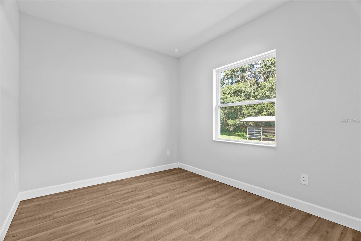
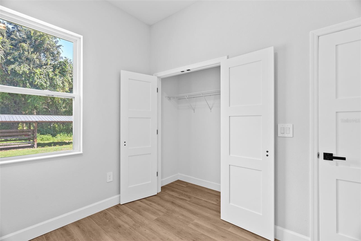
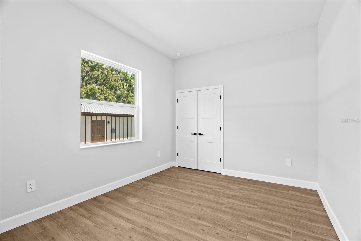
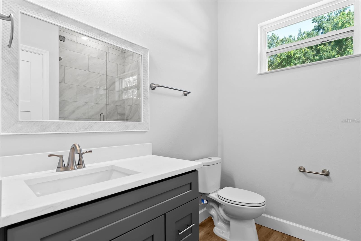
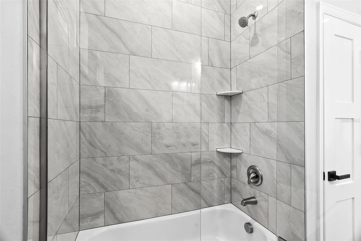
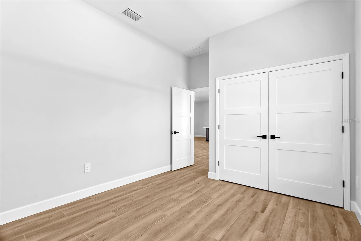
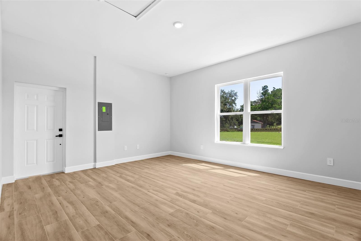
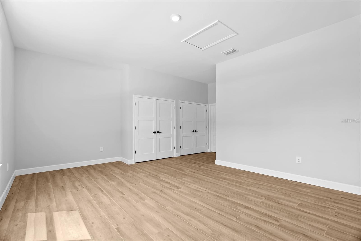
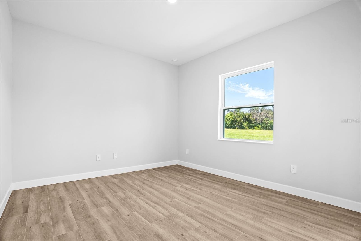
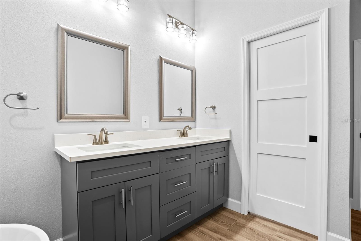
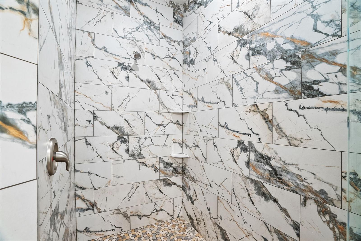
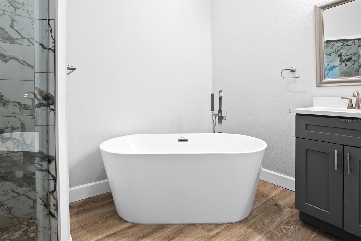
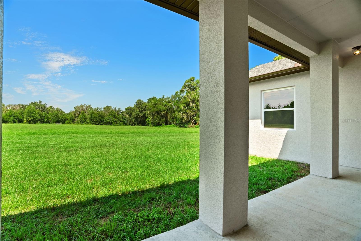
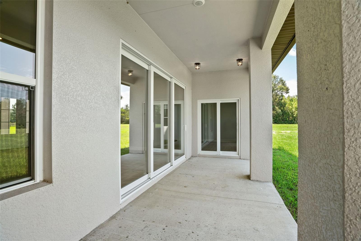
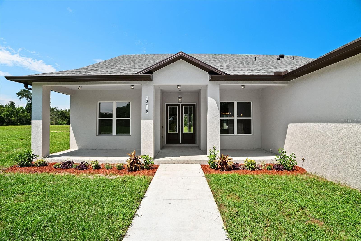
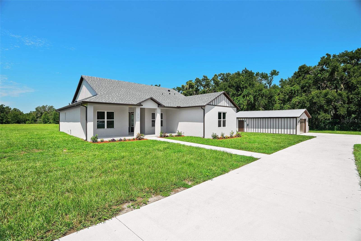
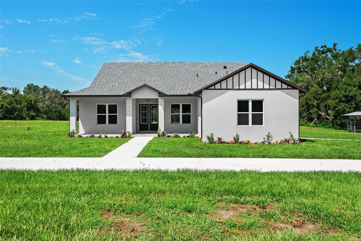
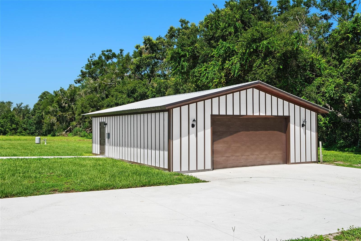
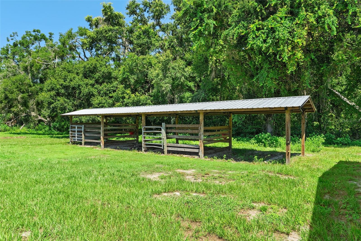
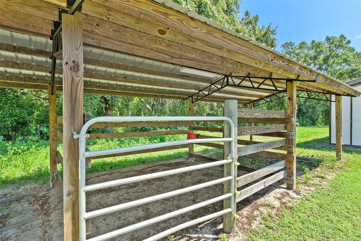
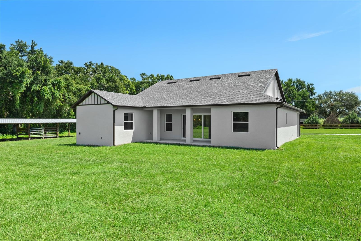
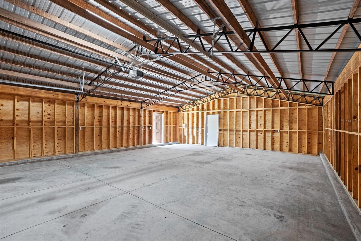
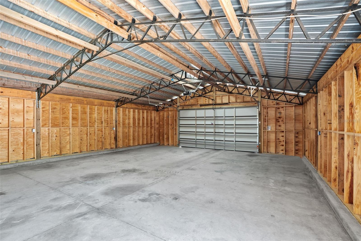
One or more photo(s) has been virtually staged. Modern farmhouse on 7.69 secluded acres in San Antonio, FL. 2,522 sq ft with open floor plan, quartz counters, and large flex room for office/gym/playroom or guest space. Property is ideal for horses, livestock, gardening, pets, all your homestead plans. Features a large, enclosed pole barn plus a second open pole barn with stalls. Quiet setting.  No HOA.  Minutes to I-75 and SR 52. Space, privacy, and convenience all in one.

13219 NEWGENT ROAD

Message successfully sent.

What would you like to know?

What is 3 + 4 ?

I agree to receive email communication and understand I can unsubscribe at any time.

I agree to be contacted by Sell South Florida via call, email, and text for real estate services. To opt out, you can reply 'stop' at any time or reply 'help' for assistance. You can also click the unsubscribe link in the emails. Message and data rates may apply. Message frequency may vary. Privacy Policy

Related Properties

It’s in the simple moments — quiet mornings overlooking the water, evenings spent outdoors, and time shared with family and friends when life slows down.

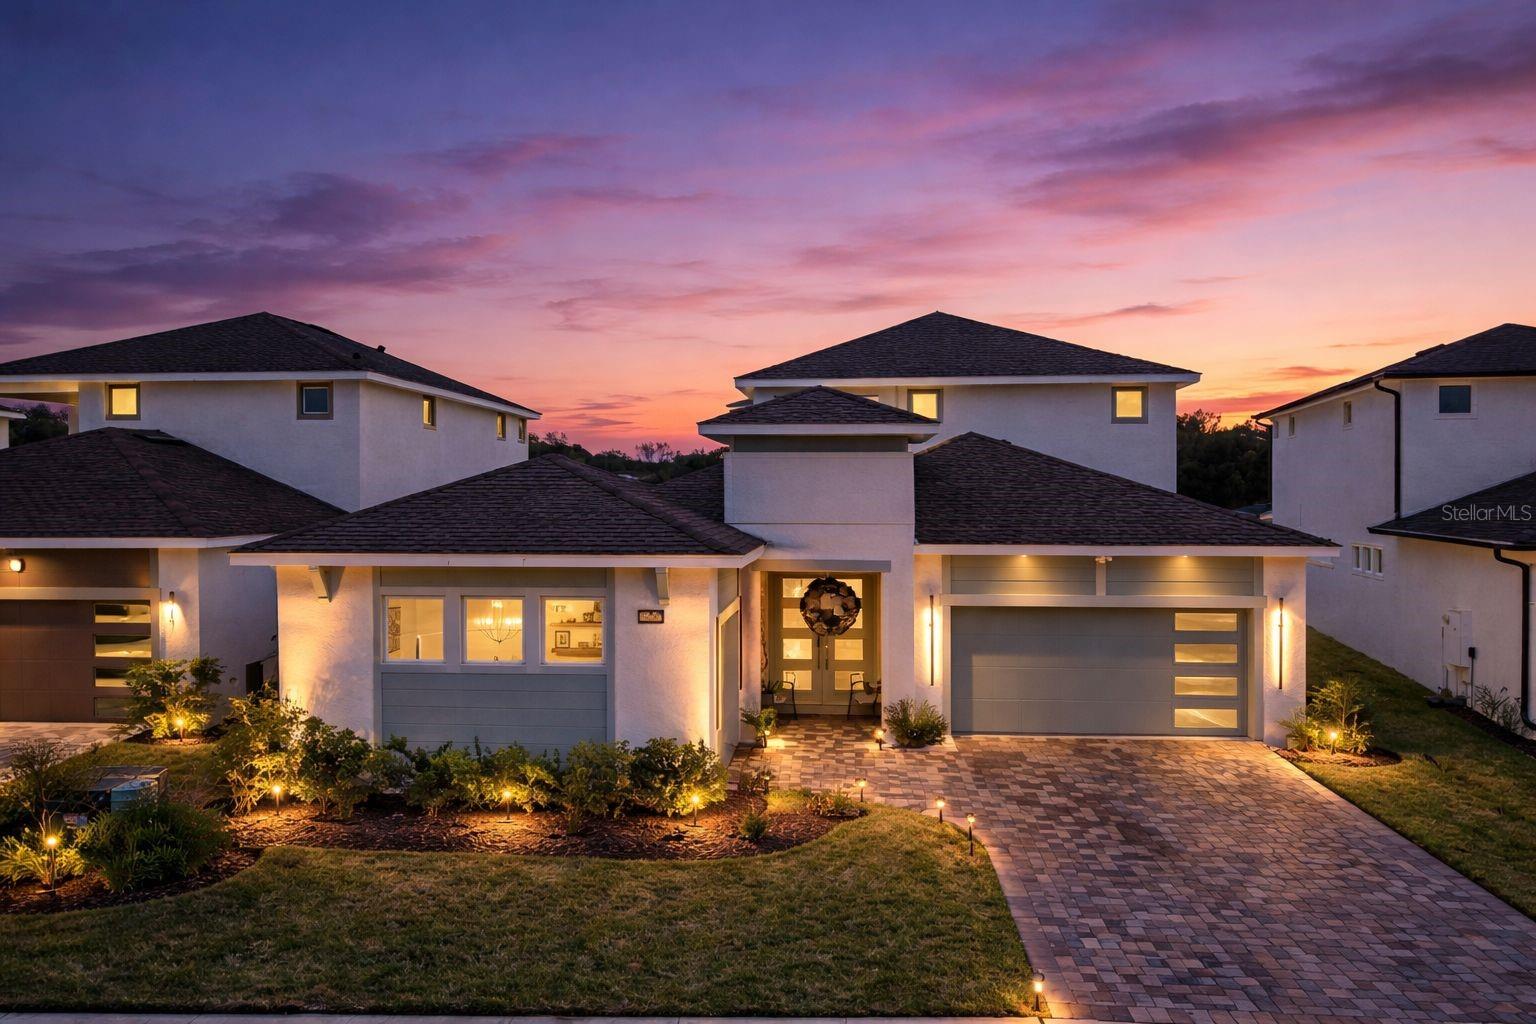
Welcome to this exceptional DRB Heron I in Eagles Cove at Mirada — a beautifully upgraded residence offering serene water views, a private resort-style outdoor retreat, and a Florida lifestyle designed for connection and relaxation.

Located in the award-winning Mirada community in San Antonio, Florida, this residence offers resort-style living with easy access to Wesley Chapel area shopping, dining, entertainment, and everyday amenities.

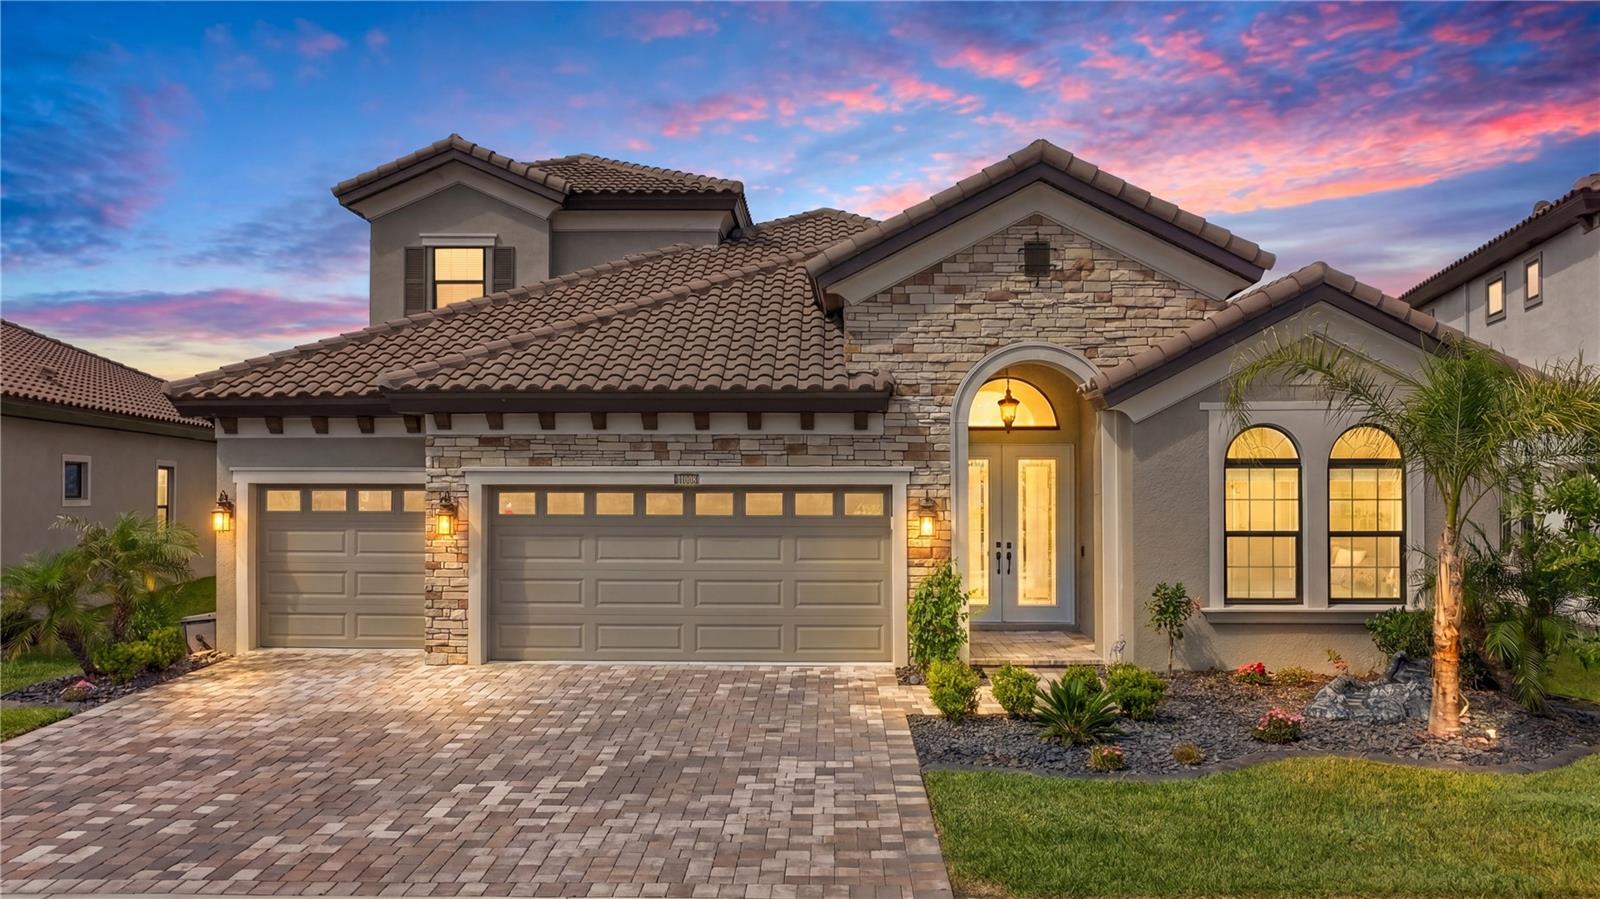
Positioned on a premium water-view homesite, this 4-bedroom, 3.5-bath residence offers 3,581 square feet of beautifully appointed interiors for everyday enjoyment and entertaining.

From the moment you enter, the intentional design makes an impression. A dramatic floor-to-ceiling glass-enclosed executive office creates a memorable statement space that can also be enjoyed as a conversation room or wine room.

The heart of this residence is the beautifully designed kitchen — a warm and inviting gathering space where quality finishes and functionality come together. The oversized quartz island seats five, while ceiling-height cabinetry with illuminated glass display cabinets creates a stunning focal point. The GE Café appliance package, including French-door wall oven, built-in microwave, induction cooktop, and dishwasher, completes this beautiful space.

Additional details include plantation shutters, designer lighting and fans, tray ceilings, upgraded finishes, and a walk-in pantry.

The flexible floor plan offers privacy and connection with a luxurious primary suite, guest powder room, secondary bedroom and full bath downstairs, upstairs bonus room, two upstairs bedrooms, full bath, and screened balcony overlooking the water.

The primary suite is a private sanctuary featuring dual walk-in closets and a spa-inspired bathroom with oversized frameless glass shower, dual shower heads, dual vanities, quartz counters, and designer finishes.

The outdoor living space is where this residence truly stands apart. A heated saltwater pool with a dramatic 4-foot waterfall feature and 30-foot poolside seating feature creates the perfect setting to relax and entertain. The upgraded panoramic ClearView screened enclosure provides unobstructed water views, extended covered living space, paver deck, built-in outdoor kitchen with grill, and fenced yard.

Beyond your private retreat, experience Mirada’s nation’s largest crystal lagoon with kayaking, paddleboarding, sandy beaches, swimming, community events, playgrounds, and a dog park. With golf-cart-friendly streets and convenient access to Saint Leo University, shopping, dining, and entertainment, Mirada offers resort-style living with everyday convenience.

A thoughtfully created Florida retreat where every day feels a little more like the lifestyle you imagined.
#TB8517845

SAN ANTONIO

10706 TORCHWOOD SEA WAY

4 Beds

3 Baths

3,581 Sq.Ft.

$1,099,000

MLS#: TB8517845

Price reduced
**Mirada Lagoon Community** This nearly new home offers the perfect combination of sophisticated design, premium upgrades, and resort-style amenities at the 15 Acre Lagoon—an extraordinary opportunity to enjoy Florida living at its finest. Experience exceptional craftsmanship and modern elegance in this stunning 4,232-square-foot residence, thoughtfully designed for both everyday comfort and upscale entertaining. Built in 2023, this impressive home features 4 spacious bedrooms, each with custom-built closets and soaring 10-foot ceilings, along with 4 full bathrooms, a dedicated first-floor office, and a versatile second-floor loft. At the heart of the home is a spectacular chef's kitchen showcasing high-end matte black GE Café smart appliances, a breathtaking 12-foot waterfall-edge marble island, reverse osmosis water system, under-cabinet lighting, and soaring 12-foot ceilings that create an open, airy atmosphere. The expansive living room seamlessly blends indoor and outdoor spaces with an impressive eight-panel sliding glass door system that stacks down to just two panels, creating the ultimate indoor-outdoor living experience. Step outside to your private backyard retreat featuring a screened lanai with a resort-style saltwater pool, complete with a Baja shelf and two decorative water sprayers. Relax in the luxurious infinity-edge spa while enjoying tranquil pond views. Outdoor entertaining is effortless with both a traditional grill and a flat-top grill already in place. Additional premium features include black matte fixtures, ceiling fans throughout, a whole-house water softener, a durable tile roof with an estimated 50-year life expectancy, and a spacious three-car garage with convenient attic storage and drop-down ladder access.
#TB8512985

SAN ANTONIO

11008 RUSTIC TIMBER LOOP

4 Beds

4 Baths

3,138 Sq.Ft.

$1,100,000

MLS#: TB8512985

Stellar Osprey 3 in Mirada with pool, spa, and lagoon living! This stunning 6-bedroom, 4.5-bath home offers 4,200 sq ft total with 3,433 sq ft of luxurious interior space. The gourmet kitchen is fully upgraded with premium cabinets, high-end appliances, touchless faucet, wine fridge, and kitchen water filtration system—perfect for entertaining. Enjoy a spacious family room and great room, accent wall, ceiling speakers, and a dedicated laundry room. Retreat to the primary suite with walk-in closet and spa-like bath. Additional features include a 3-car garage, full upgraded finishes throughout, additional bedroom with private bath, in-ground pool with jacuzzi, and artificial turf. Mirada residents enjoy a 15-acre lagoon, walking and nature trails, playgrounds, and dog parks, offering the ultimate combination of luxury and lifestyle. Ready for move-in!
#O6388404

SAN ANTONIO

10537 TORCHWOOD SEA WAY

6 Beds

4 Baths

3,433 Sq.Ft.

$1,200,000

MLS#: O6388404

Price reduced
Welcome to your dream home! Featured in Florida Design Magazine, this stunning 4-bedroom, 3.5-bath modern farmhouse blends classic charm with modern luxury finishes throughout, including high end Arteriors and Hinkley lighting features, Emtek Cabinetry hardware and Brizo  plumbing features. Step inside to 10 foot ceilings, wide-plank hardwood floors, and an open-concept layout that’s perfect for entertaining. The gourmet kitchen features quartz countertops, stainless steel appliances and a beautiful waterfall island.The plantation shutters and large windows flood the family room/entertainment area with natural light. Custom draperies and high end wallpaper have elevated this home to the next level. French doors open to the professionally landscaped back yard and pool area where you can enjoy serene evenings cooking in the outdoor kitchen on the covered back porch. Retreat to the primary suite with a spa-inspired bathroom, double vanities, soaking tub, and oversized walk-in closet. Three additional bedrooms offer plenty of space and comfort. This property provides flexibility for a home office with the den/office located off the family room. It is conveniently located near top schools, shopping, and dining—you won’t want to miss it! Schedule your private tour today.
#TB8435546

SAN ANTONIO

32831 3RD AVE

4 Beds

3 Baths

2,689 Sq.Ft.

$999,900

MLS#: TB8435546

 - property

Send a message

Message successfully sent.

Your message

What is 3 + 4 ?

Reason for contacting?

I agree to receive email communication and understand I can unsubscribe at any time.

I agree to be contacted by Sell South Florida via call, email, and text for real estate services. To opt out, you can reply 'stop' at any time or reply 'help' for assistance. You can also click the unsubscribe link in the emails. Message and data rates may apply. Message frequency may vary. Privacy Policy

Sign Out

Virtual Assistant

Would you like to take the next step with this property? We can help you schedule a showing or virtual tour, or send you more details.

Yes, I would like more information.

Thank You for Your Reply, One of Our Agents will contact you as soon as possible

No, maybe later.

Thank you, you can always contact me via email, phone number or through the contact form.

Realhub AI

Lucy - Your AI-Powered Realtor

Update Your Temporary Password

Personalize your search

Enter your email and we'll notify you immediately when new listings match what you're looking for.

or enter email address

Already have an account ? Login here

Continue your home search

I agree to receive communications and understand I can unsubscribe at any time.

I agree to be contacted by Sell South Florida via call, email, and text for real estate services. To opt out, you can reply 'stop' at any time or reply 'help' for assistance. You can also click the unsubscribe link in the emails. Message and data rates may apply. Message frequency may vary. Privacy Policy

Already have an account ? Login here

We use cookies

We use cookies primarily for analytics to enhance your experience. By accepting, you agree to our use of these cookies. You can manage your preferences or learn more about our cookies policy.