Features & Amenities

Interior

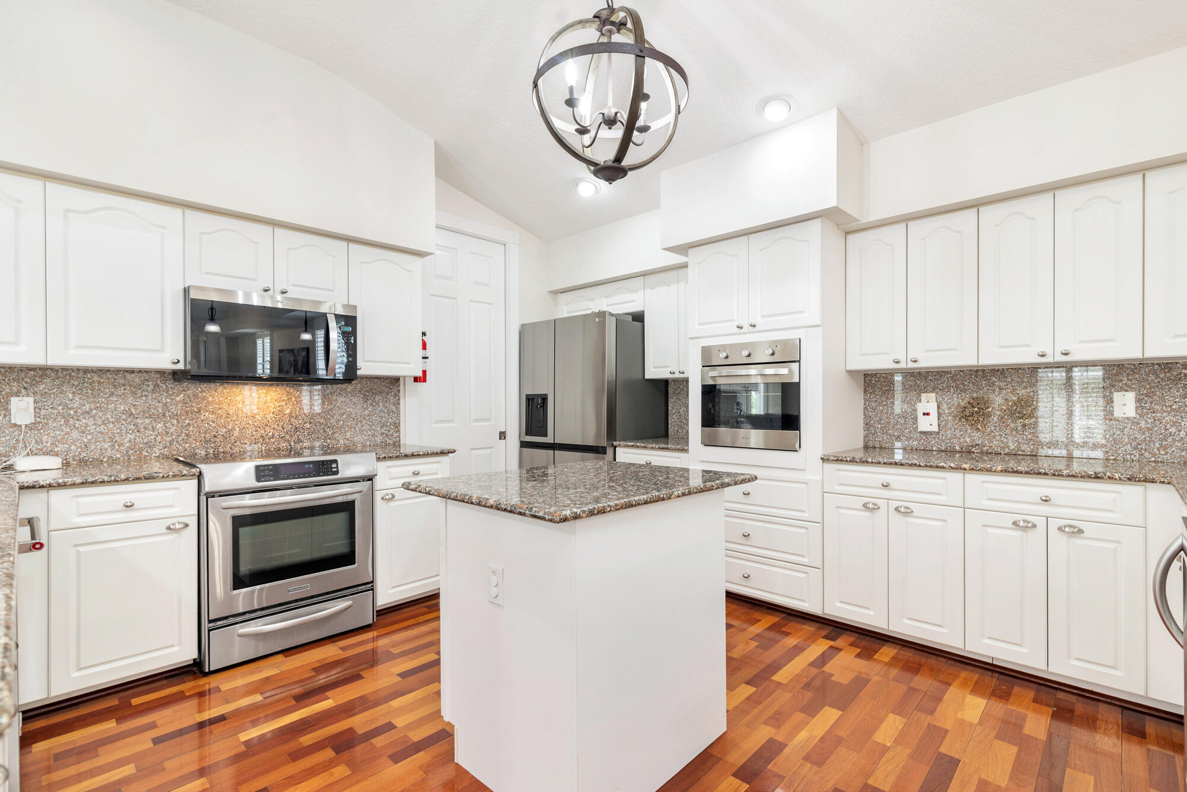
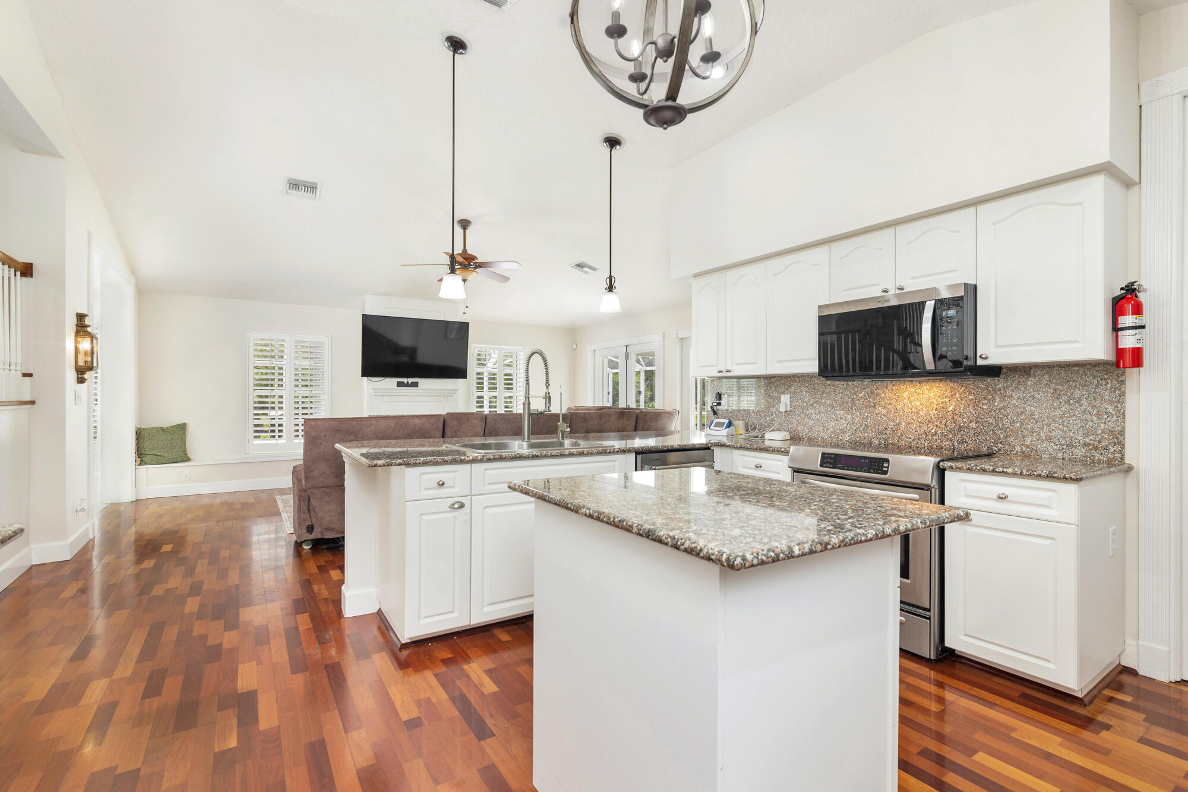
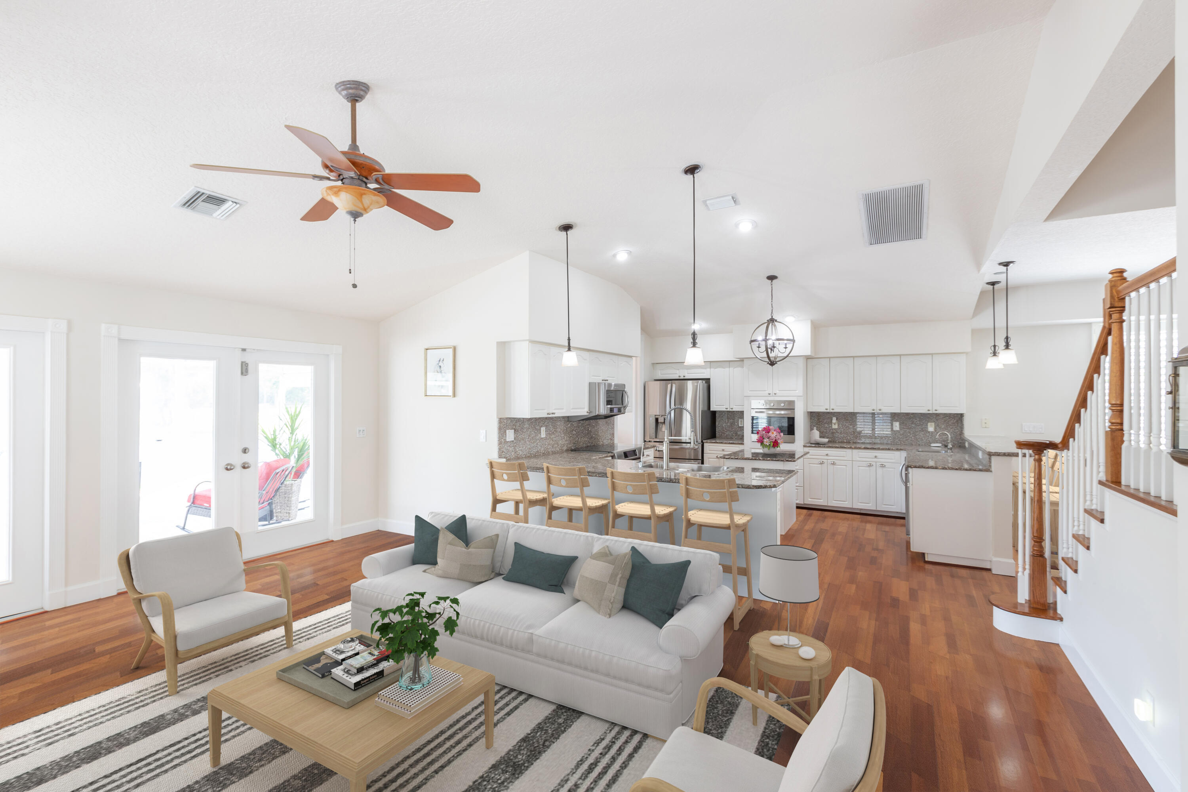
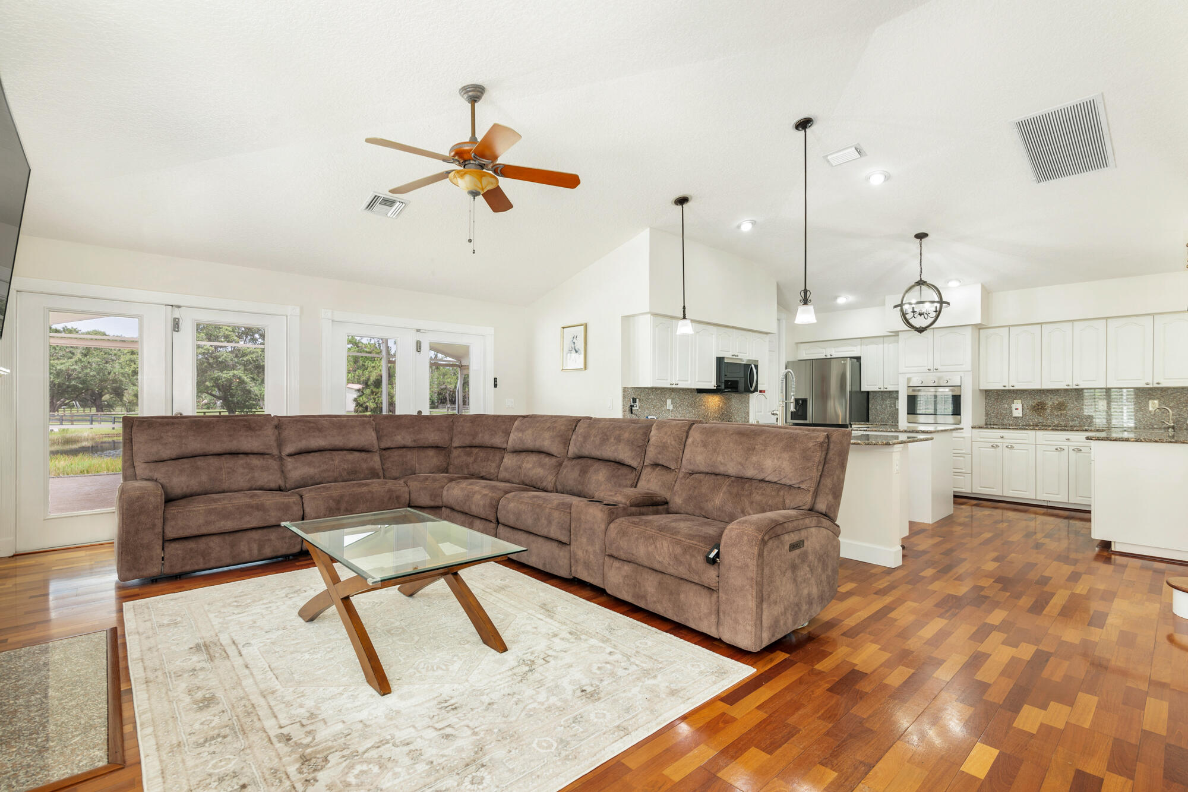
  • Other Interior Features

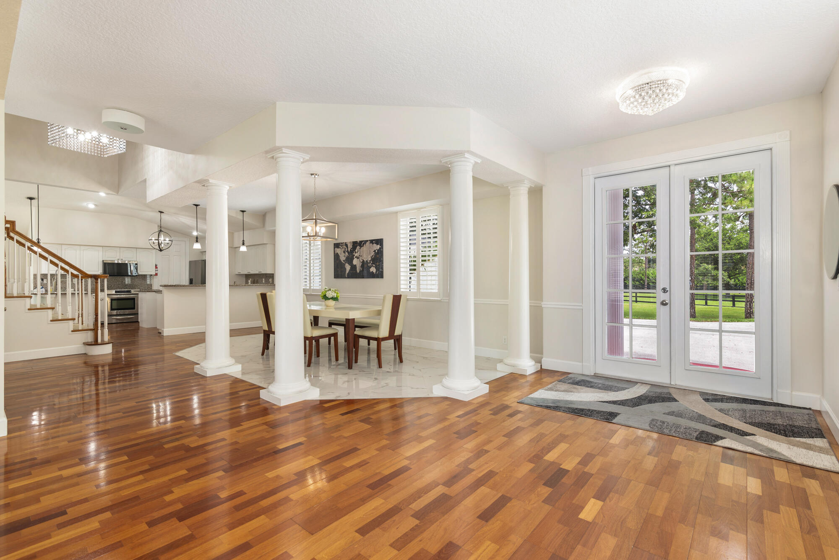
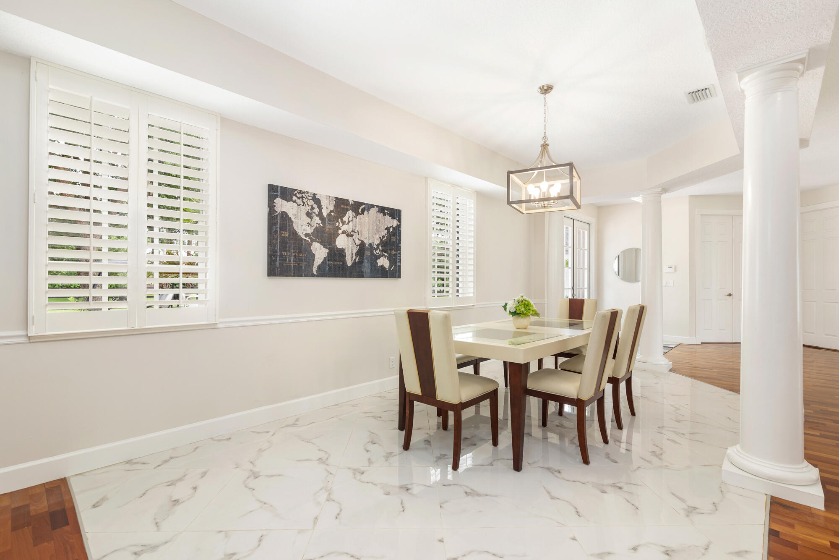
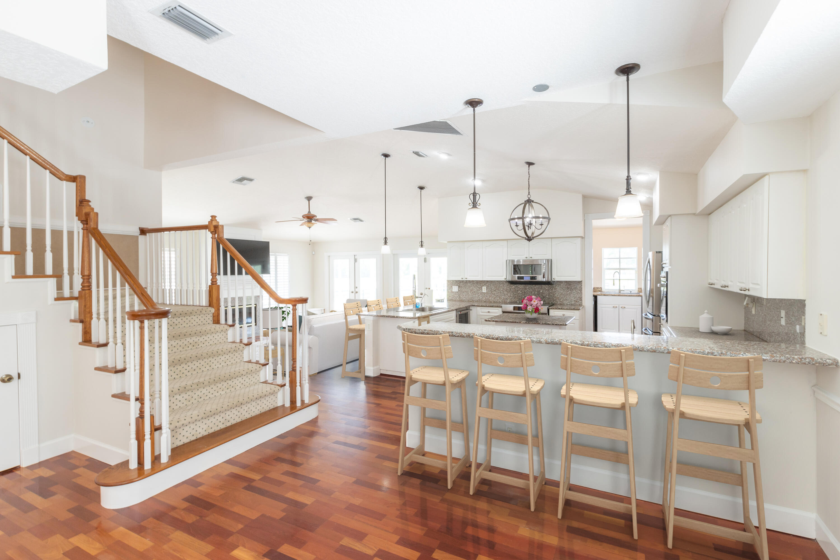
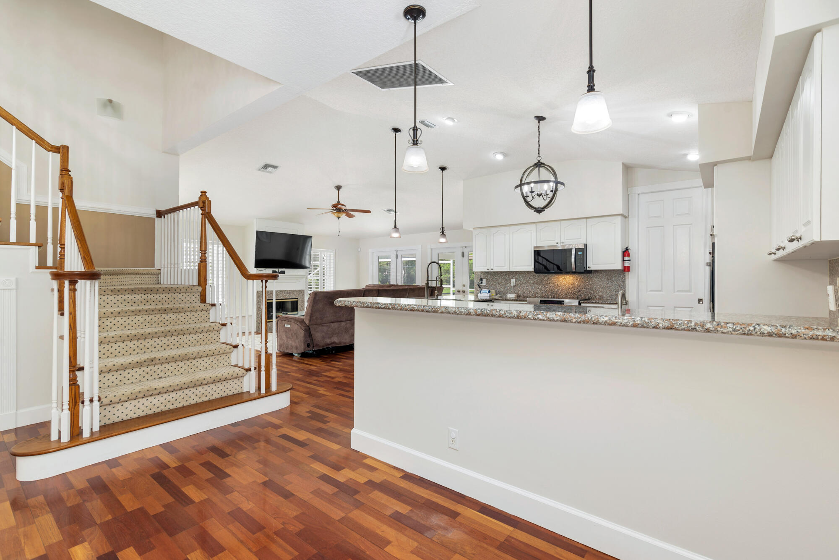
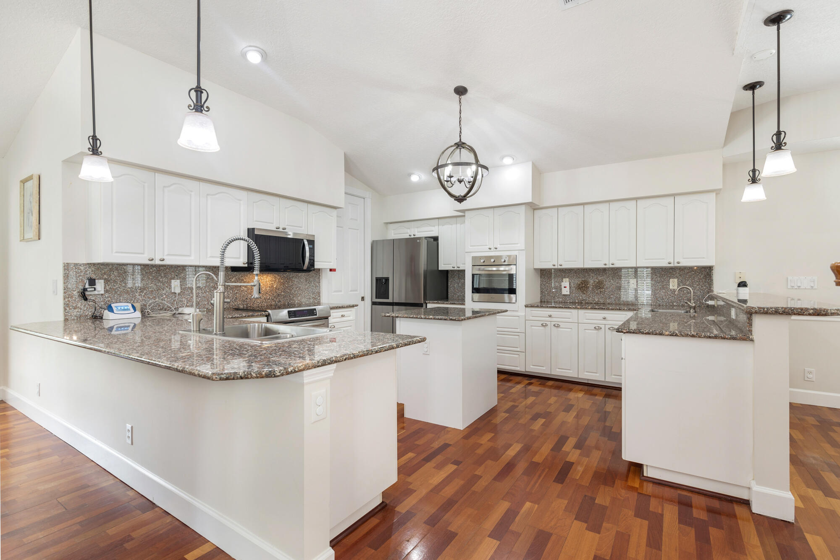
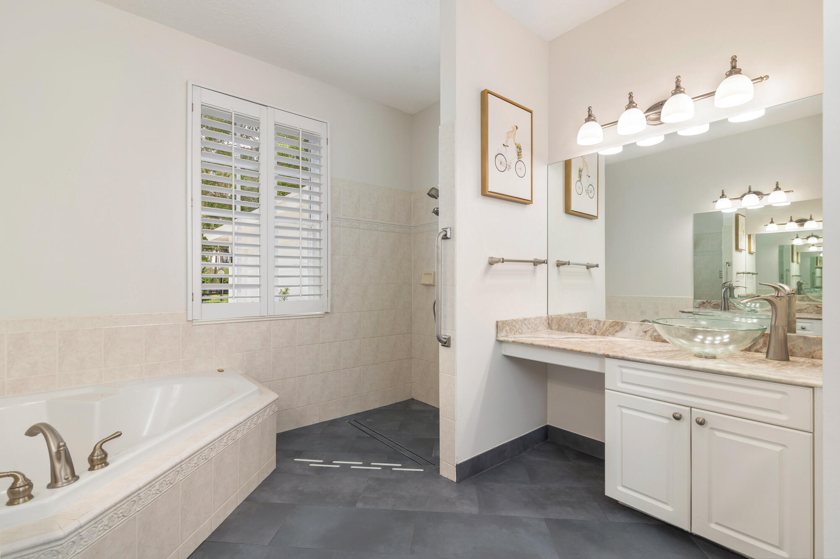
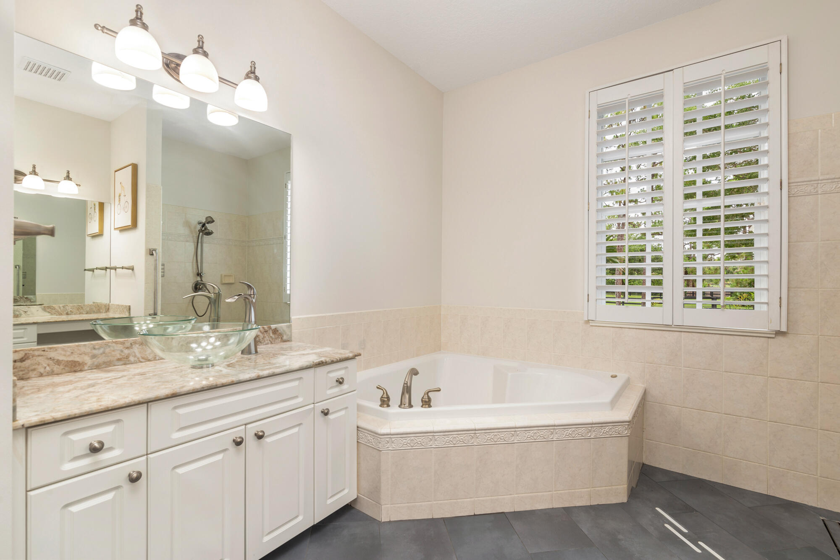
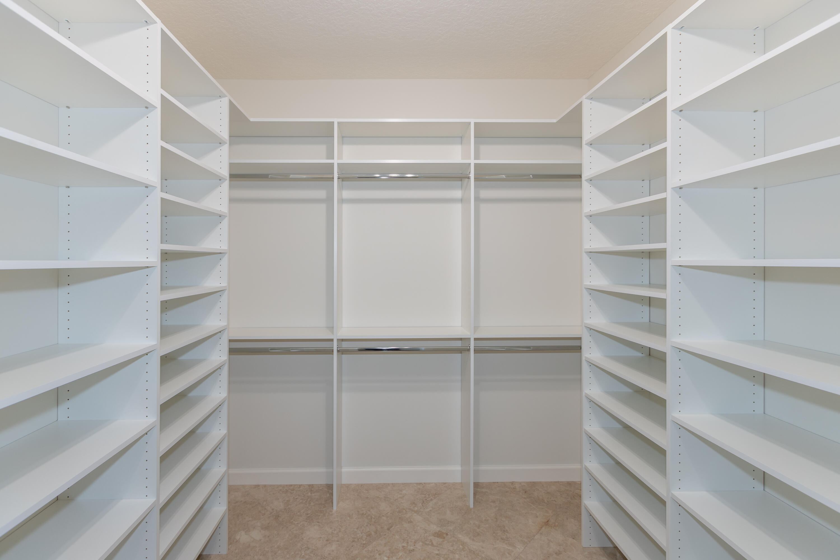
    Breakfast Bar, Entrance Foyer, Eat-in Kitchen, High Ceilings, Kitchen Island, Pantry, Storage, Soaking Tub, Vaulted Ceiling(s), Walk-In Closet(s)

  • Total Bedrooms

    5

  • Bathrooms

    5

  • 1/2 Bathrooms

    1

  • Cooling YN

    YES

  • Cooling

    Central Air, Ceiling Fan(s), Electric, Zoned

  • Fireplace YN

    YES

  • Heating YN

    YES

  • Heating

    Central, Electric, Zoned

  • Main Level Bedrooms

    1

  • Pet friendly

    Yes

Exterior

  • Garage

    Yes

  • Garage spaces

    4

  • Construction Materials

    Block, Concrete

  • Other Exterior Features

    Lighting

  • Parking

    Attached, Concrete, Driveway, Garage, Garage Door Opener

  • Patio and Porch Features

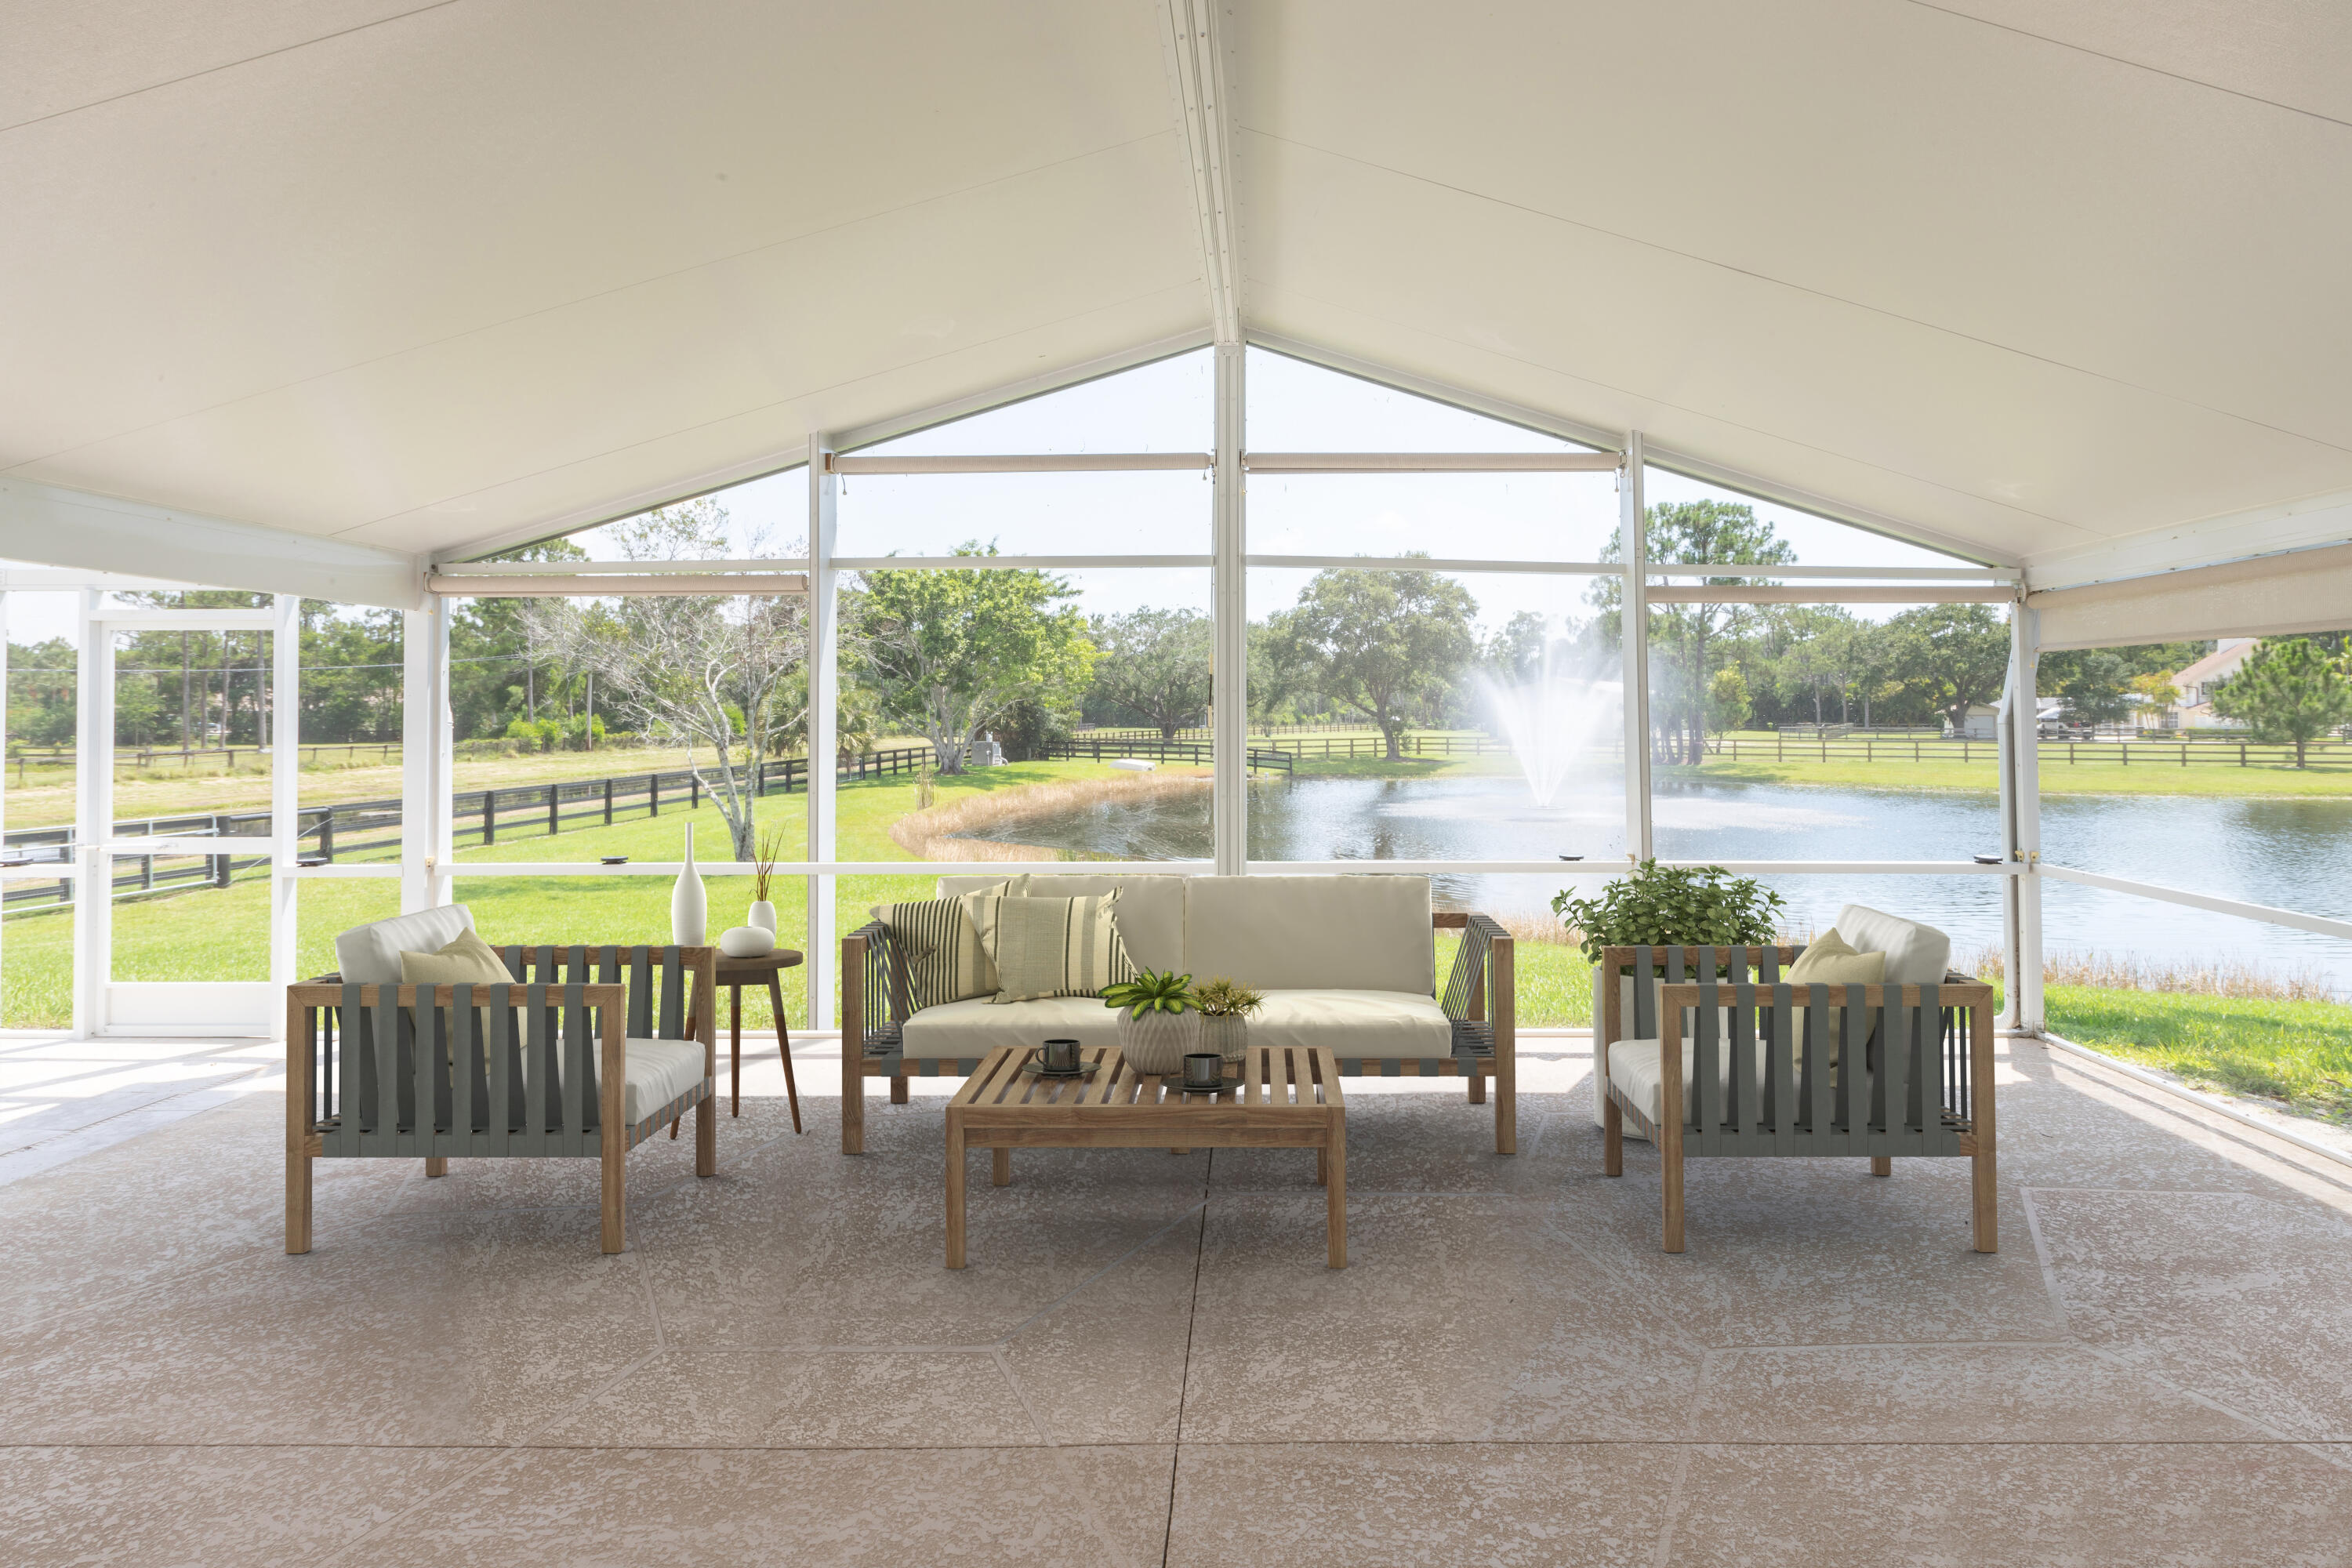
    Covered, Deck, Patio, Screened

  • Pool

    Yes

  • Pool Features

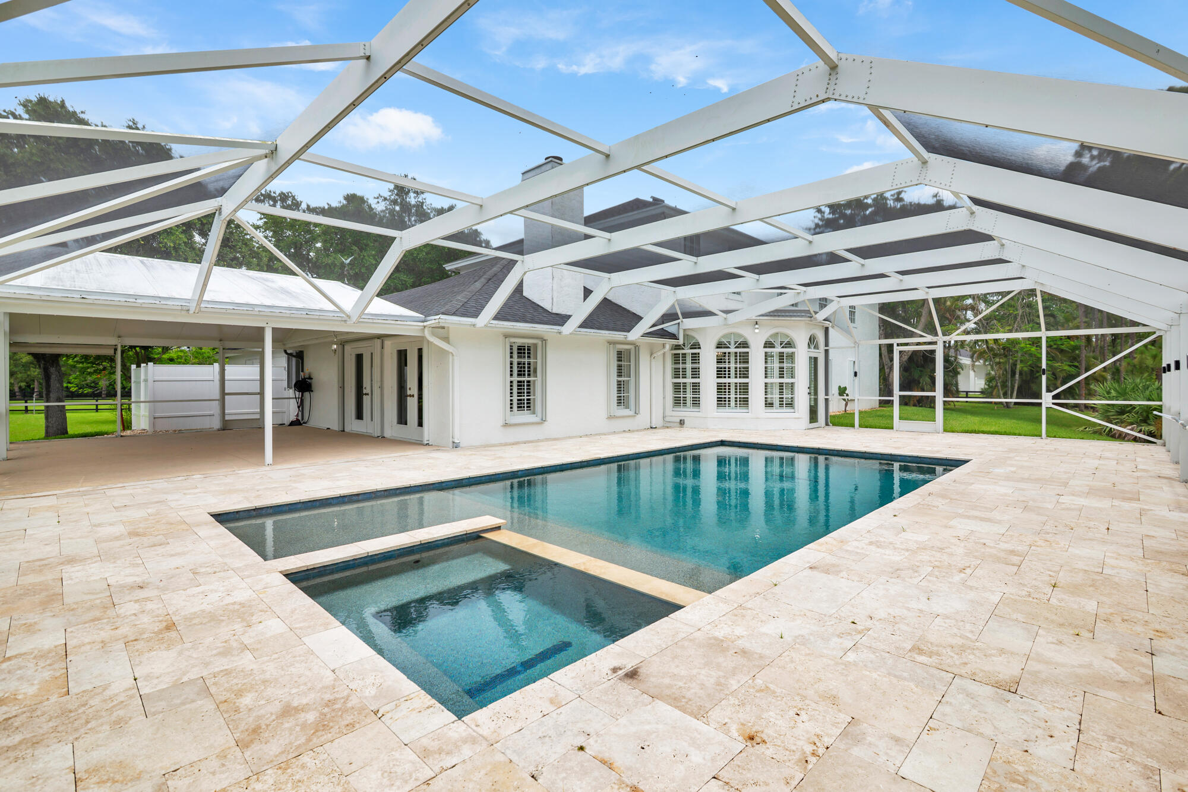
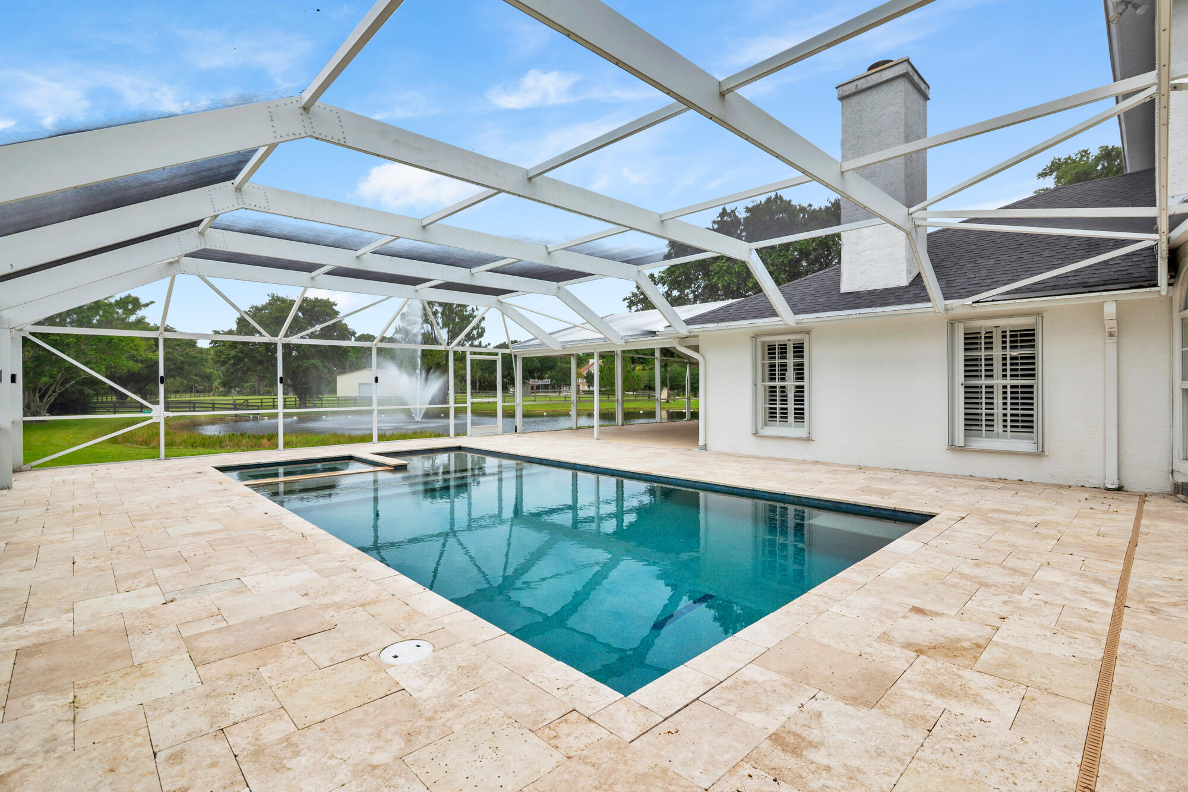
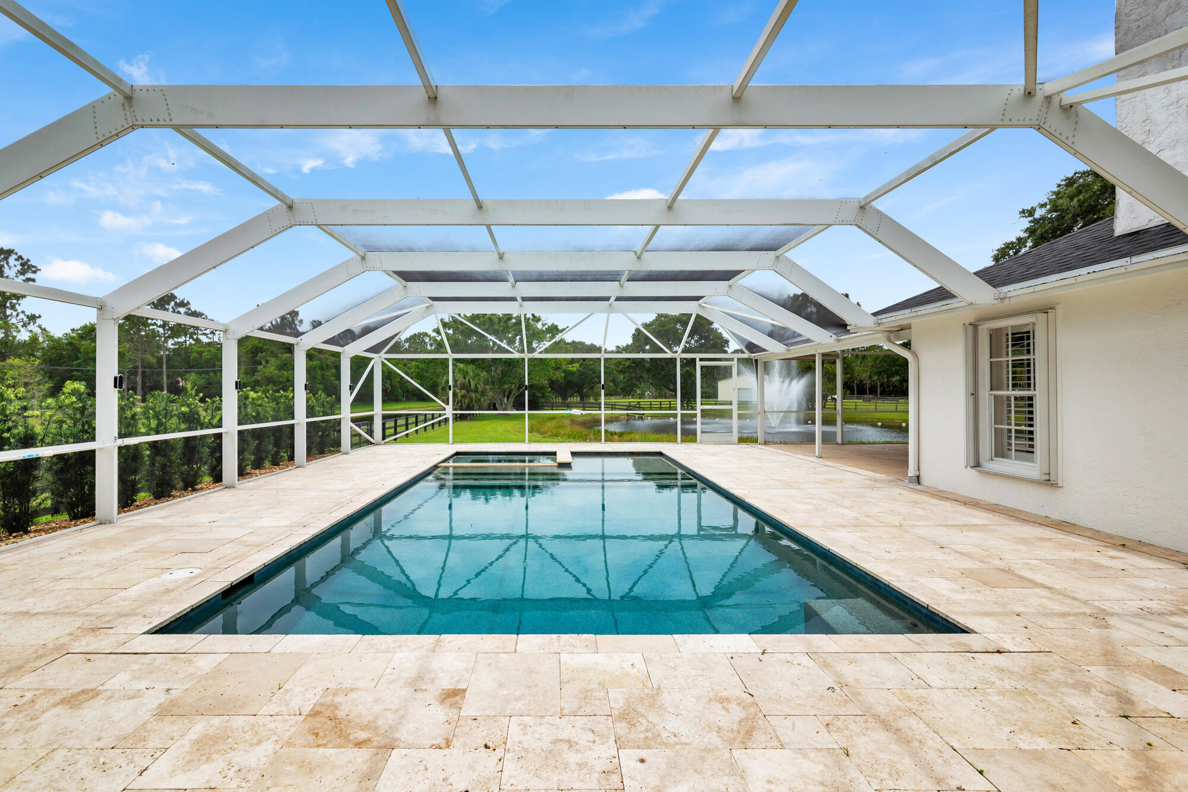
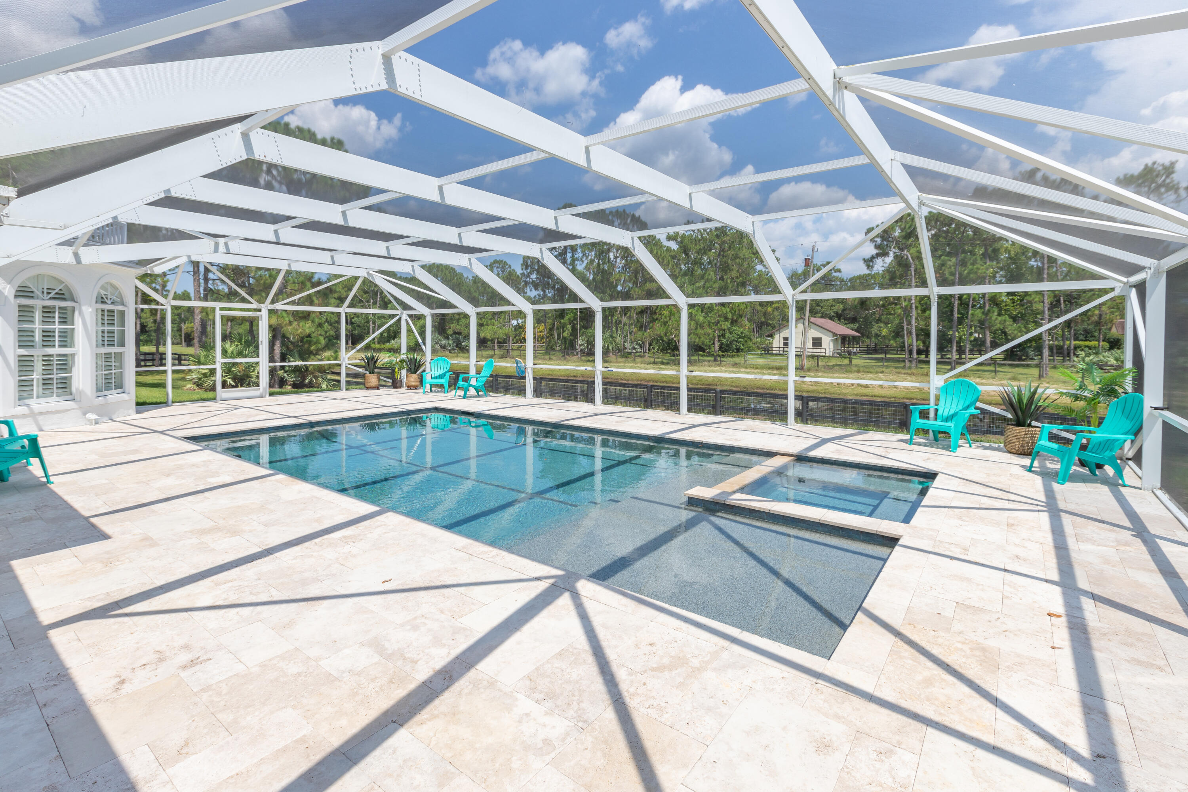
    Gas Heat, Heated, In Ground, Private, Screen Enclosure, Pool/Spa Combo, Salt Water

  • Waterfront YN

    NO

  • View

    Garden, Pool

Area & Lot

  • Lot Features

    Cul-De-Sac

  • Lot Size(acres)

    10.0

  • Property Type

    Residential

  • Property Sub Type

    Single Family Residence

  • Architectural Style

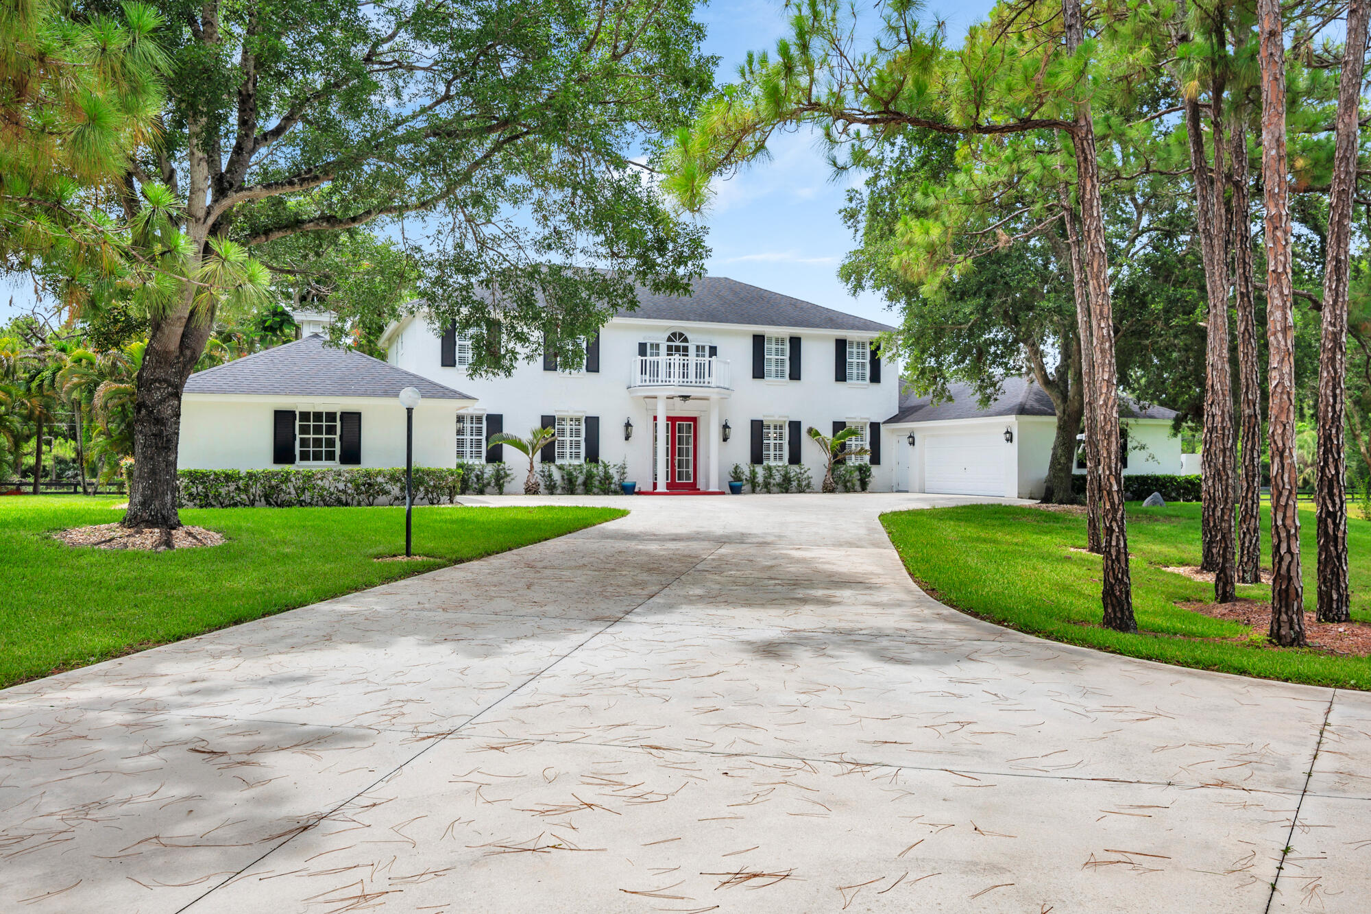
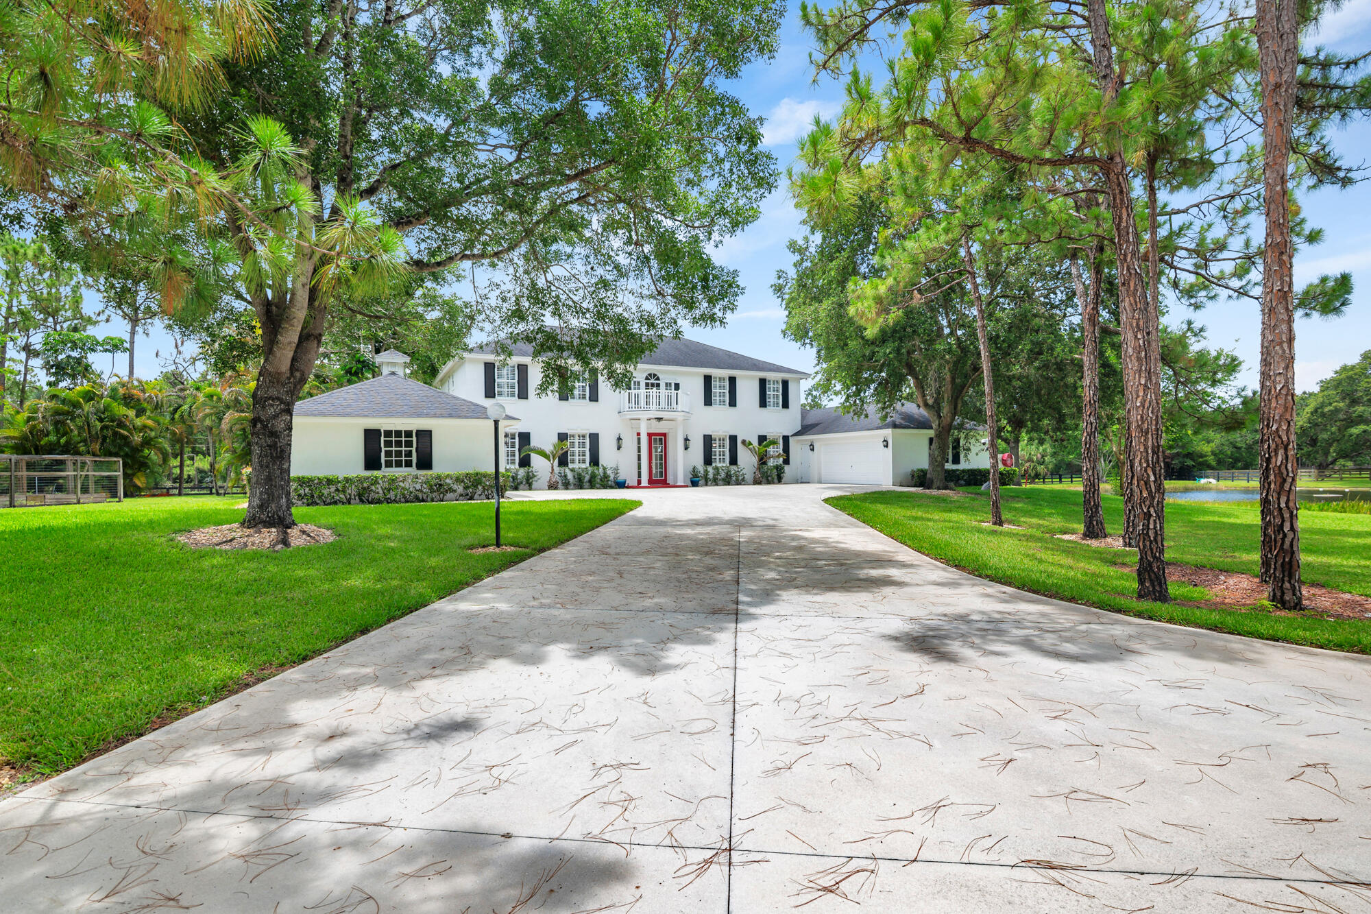
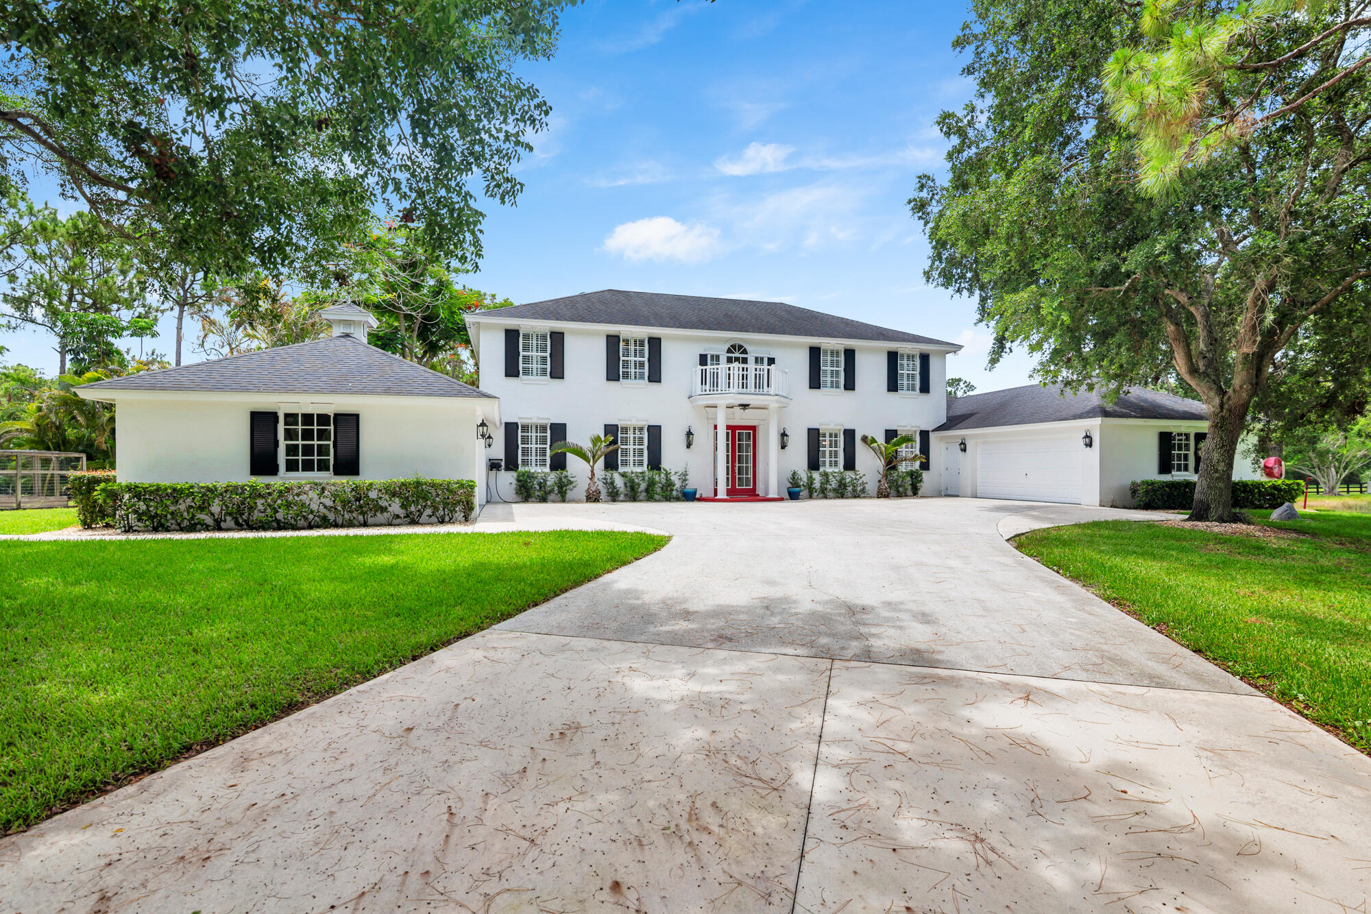
    Colonial, Georgian, SplitLevel, Traditional

Price

  • Sales Price

    $4,250,000
  • Tax Amount

    $16,742

  • Sq. Footage

    3,801

  • Price/SqFt

    $1,118

HOA

  • Association

    YES

  • Association Fee

    $225

  • Association Fee Frequency

    Monthly

  • Association Fee Includes

    N/A

School District

  • Elementary School

    N/A

  • Middle School

    N/A

  • High School

    N/A

Property Features

  • Stories

    2

  • Association Amenities

    Basketball Court, Clubhouse, Picnic Area, Playground, Park, Security, Tennis Court(s), Trail(s)

  • Senior Community YN

    NO

  • Sewer

    Septic Tank

  • Water Source

    Well

Schedule a Showing

Showing scheduled successfully.

<
>
IN PERSON
VIA CHAT

What is 3 + 4 ?


Change time

Mortgage calculator

Estimate your monthly mortgage payment, including the principal and interest, property taxes, and HOA. Adjust the values to generate a more accurate rate.

Your payment

Principal and Interest:

$

Property taxes:

$

HOA fees:

$

Total loan payment:

$

Total interest amount:

$

Location

County

Palm Beach

Elementary School

Middle School

High School

Listing Courtesy of Cynthia E Stage , RE/MAX Ocean Properties

RealHub Information is provided exclusively for consumers' personal, non-commercial use, and it may not be used for any purpose other than to identify prospective properties consumers may be interested in purchasing. All information deemed reliable but not guaranteed and should be independently verified. All properties are subject to prior sale, change or withdrawal. RealHub website owner shall not be responsible for any typographical errors, misinformation, misprints and shall be held totally harmless.

Agent Ashley Baillio

FOUNDER

Ashley Baillio

Call Ashley today to schedule a private showing.


* Listings on this website come from the FMLS IDX Compilation and may be held by brokerage firms other than the owner of this website. The listing brokerage is identified in any listing details. Information is deemed reliable but is not guaranteed. If you believe any FMLS listing contains material that infringes your copyrighted work please click here to review our DMCA policy and learn how to submit a takedown request.© 2024 FMLS.
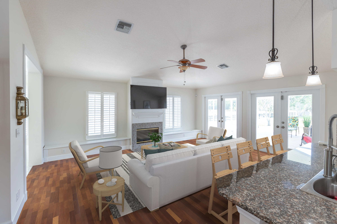
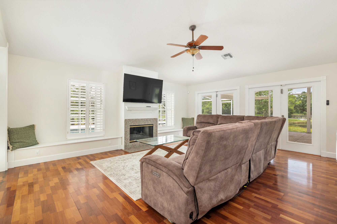
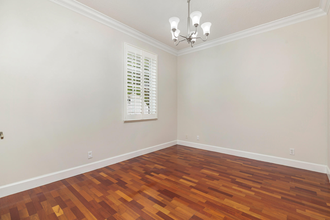
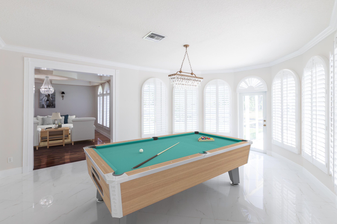
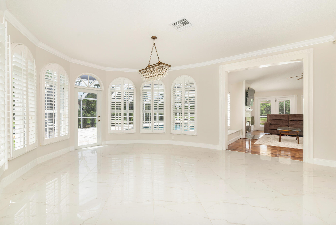
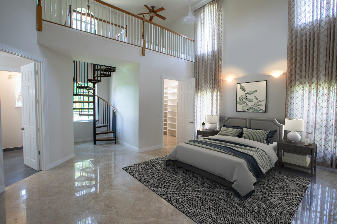
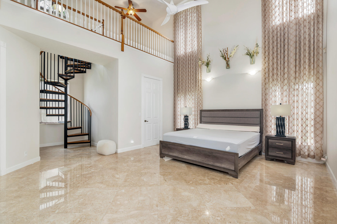
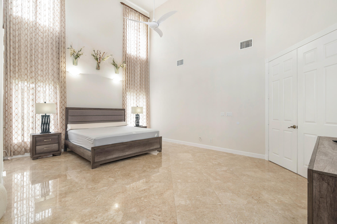
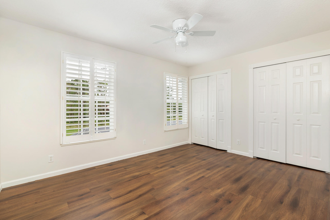
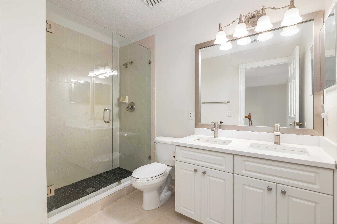
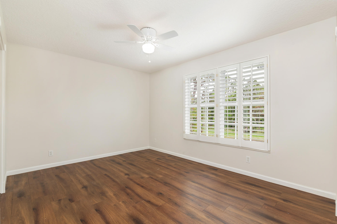
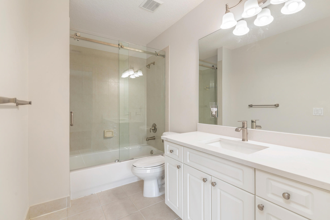
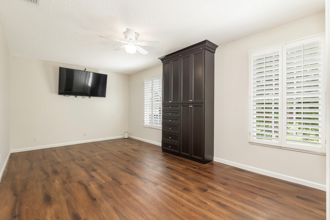
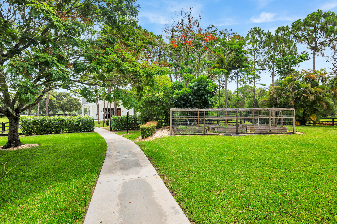
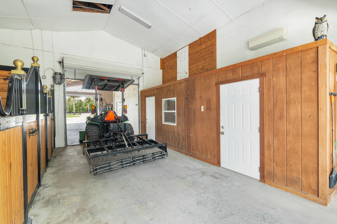
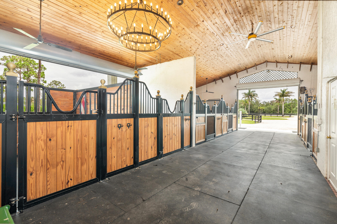
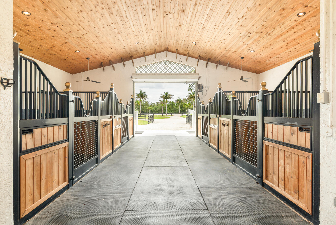
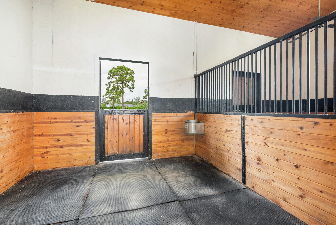
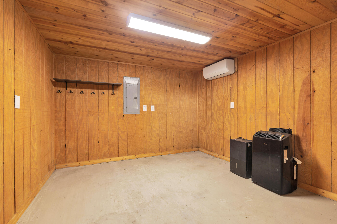
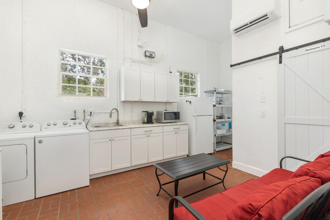
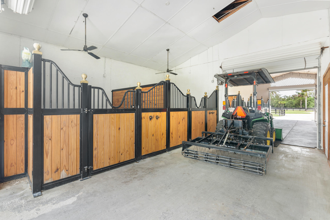
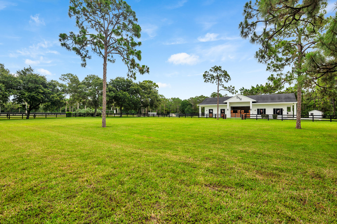
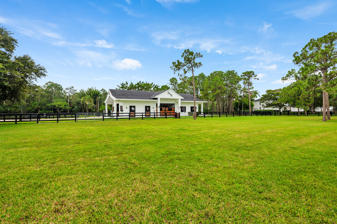
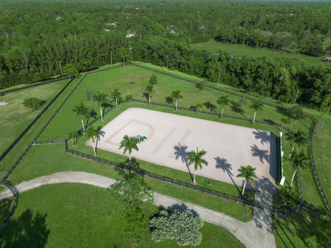
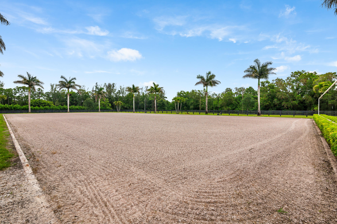
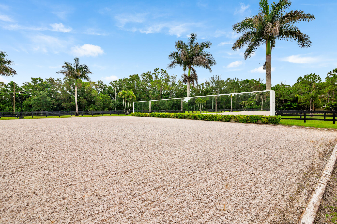
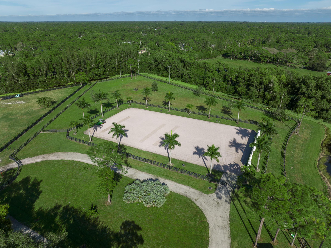
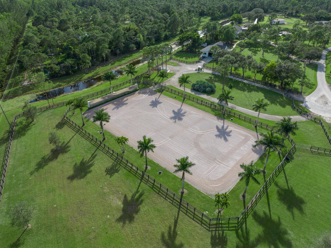
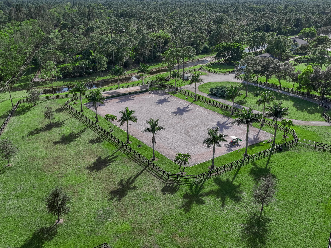
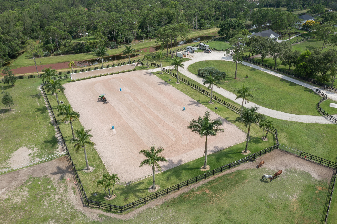
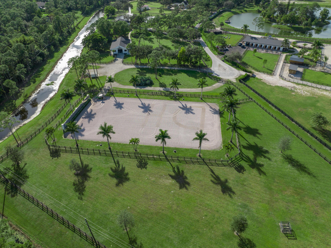
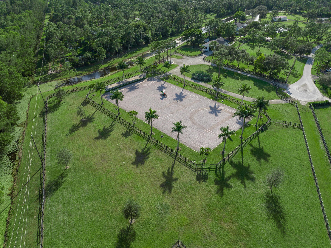
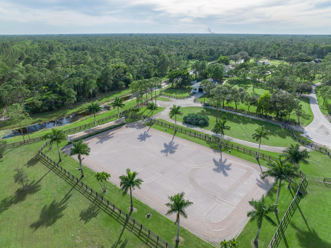
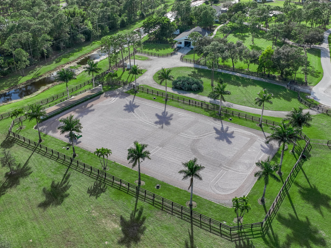
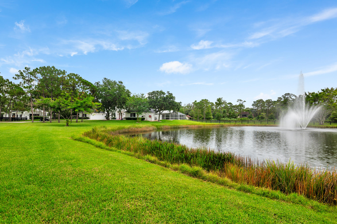
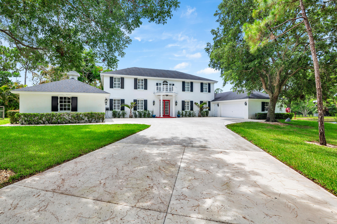
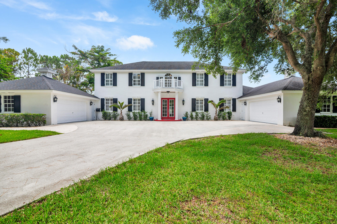
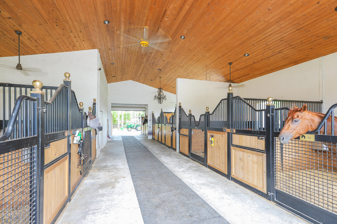
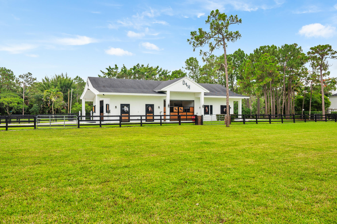
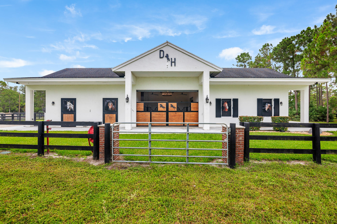
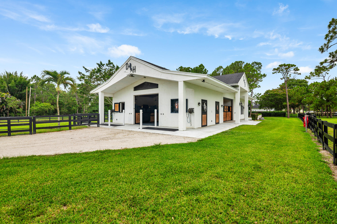
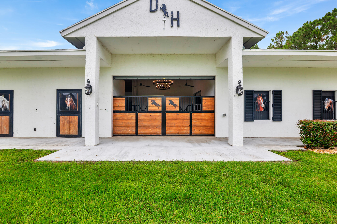
10 ACRE EQUESTRIAN ESTATE! Center Isle 8/10 Stall Barn!  State Of The Art Dressage Arena!  Barn Is Equipped With Feed And Tack Room, Grooms Quarters With Full Bath And Washer/Dryer. Custom Stall Doors Are Just The Start To The Many Upgrades This Beautiful Barn Has To Offer! This Equestrian Estate Offers Is An Equestrians  Dream! Bridle Paths And An Equestrians Center Makes This Community The Perfect Home For You And Your Horse! Primary Bed And Bath Located On The Main Level Offers, Walk In Closet, His And Her Granite Vanity, Large Open Shower And Separate Soaking Tub. Spiral Staircase To Your Private Loft/Library. Game Room/Playroom Has Tons Of Windows To View Your Manicured 10 Acres! Separate Cozy Family Room With Fireplace And French Doors Out To The Pool And Patio Area. The Impressive Staircase Will Take You To The Three Could Be Four Additional Bedrooms. Three Full Baths Plus Media/Play area! The Second Level Is The Perfect Hangout For The Kids! All Will Enjoy The Pool And Patio Area Done In Beautiful Travertine. Heated Salt Water Pool. Sprinkler System Waters Entire Property. Concrete Driveway With Electric Decorative Gates. Home And Barn Have Gutters, Full Hurricane Protection Plus Full House Generator! Barn Is Cement Block With Roll Down Hurricane Doors! Pool, Fountain, Outside Lights, Etc. All Operated From Your Phone! This is a must see property!           Caloosa is a 350-home equestrian community of 5-acre Estates with paved roads and its own police patrol in Palm Beach Gardens. It is ideally situated 14 min to excellent restaurants, I-95, and upscale shopping, 25 min to breathtaking beaches, and Palm Beach Int'l Airport. Caloosa's 32-acre horse park makes this community a real gem in Palm Beach County with over 30 miles of interior horse trails and amenities that include: dressage and riding arenas, a jump course, tennis, basketball, and pickleball courts, children's playground along with a BBQ area and community meeting room. This private park is for exclusive use by Caloosa residents and their guests. Residents enjoy events such as movie nights, chili cook-offs, BBQs, holiday parades, and small horse shows.

13230 Running Water Road

Message successfully sent.

What would you like to know?

What is 3 + 4 ?

I agree to receive email communication and understand I can unsubscribe at any time.

I agree to be contacted by Sell South Florida via call, email, and text for real estate services. To opt out, you can reply 'stop' at any time or reply 'help' for assistance. You can also click the unsubscribe link in the emails. Message and data rates may apply. Message frequency may vary. Privacy Policy

Related Properties

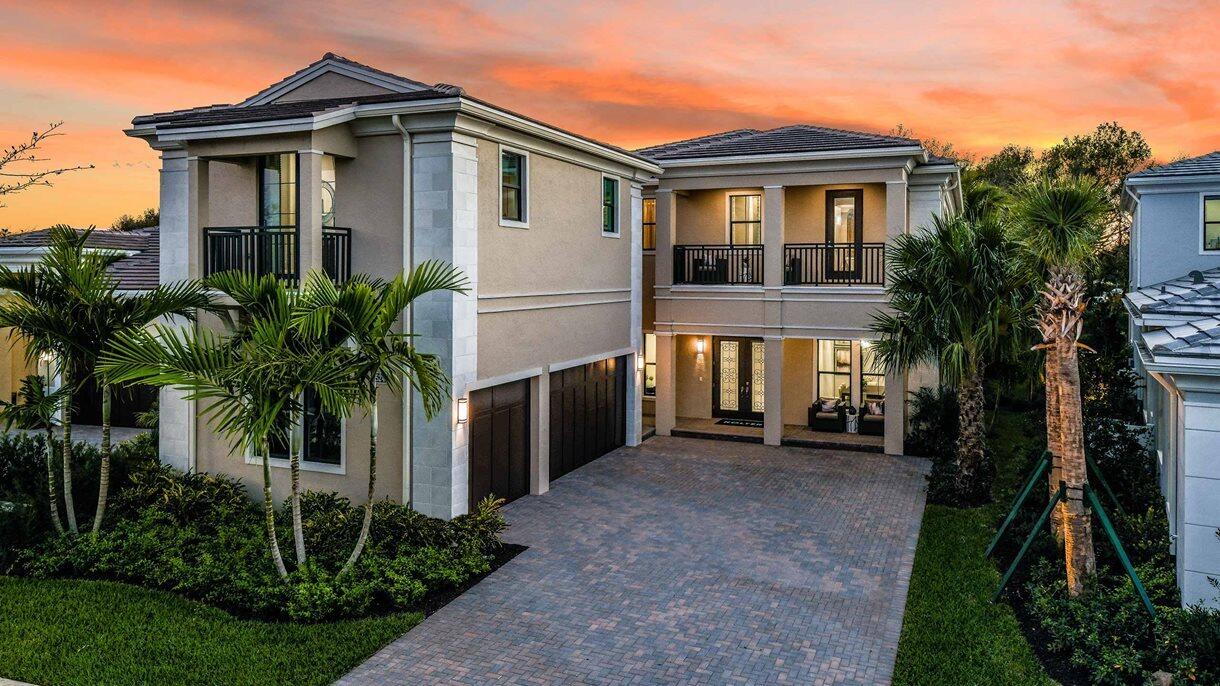
Over $1 Million in Exquisite Designer Enhancements! One-of-a-Kind Luxury Residence in Avenir. Representing one of the most extensively customized residences in Avenir, this exceptional GL Homes Olympus model showcases more than $1 million in post-construction improvements, elevating it well beyond the original builder specifications. Perfectly positioned on a premium waterfront homesite with breathtaking resort-style views, this 5-bedroom, 6-bath estate offers 5,136 square feet of impeccably designed living space where timeless elegance meets cutting-edge innovation. From the moment you enter the dramatic two-story foyer, the home's extraordinary craftsmanship is unmistakable. (SEE MORE) Level 5 smooth-finish walls, bespoke architectural detailing, custom paint, integrated audio and Wi-Fi infrastructure, and sophisticated designer lighting create an atmosphere of refined luxury throughout. At the heart of the home, the spectacular chef's kitchen has been completely reimagined with custom European-inspired Gola cabinetry extending to the ceiling, an extraordinary seamless Taj Mahal quartzite island and countertops, full-height quartzite backsplash with concealed outlets, and a premium suite of Sub-Zero, Wolf, KitchenAid, and Electrolux appliances. Every detail was thoughtfully curated to deliver both exceptional beauty and uncompromising functionality. The adjoining great room is an impressive showpiece featuring a contemporary linear fireplace, custom entertaining bar, porcelain feature walls, handcrafted walnut shelving, designer cabinetry, and elegant display niches—creating a sophisticated space equally suited for intimate gatherings or grand entertaining. One of the home's most remarkable features is its custom residential elevator, the largest available in its class, featuring a handcrafted cherrywood cab, automatic gate operation, 950-pound capacity, and full ADA accessibility, making this residence as practical as it is luxurious. The first-floor primary suite offers a private retreat with European engineered white oak flooring and a completely redesigned spa-inspired bath featuring floating walnut vanities, mitered porcelain countertops, and ADA-accessible shower and vanity design that seamlessly blends luxury with universal accessibility. The upper level continues the home's exceptional design with European white oak flooring throughout, a second laundry room, an upstairs wet bar, custom-designed closets in every bedroom, a versatile media room ready for a private theater installation, and designer gold lighting fixtures that enhance every space. Outdoor living rivals the finest private resorts. The oversized heated saltwater pool and spa feature expansive sun shelves and are surrounded by luxurious marble decking, all enclosed within a custom screen enclosure complete with integrated planter beds, irrigation, electrical service, and automation readiness. The outdoor entertaining area has also been pre-plumbed and stubbed for a future summer kitchen, with architectural renderings available to inspire the next owner. Additional premium enhancements include: Premium waterfront homesite with panoramic lake views Custom European engineered wood staircase with integrated LED tread lighting 24" x 48" porcelain flooring throughout the main living areas Fully customized pantry with expanded under-stair storage Epoxy-finished garage floor with built-in cabinetry and granite work surfaces Electric vehicle charging station Reverse osmosis drinking water system Whole-home audio prewire and Wi-Fi booster infrastructure Two Electrolux laundry centers for ultimate convenience Many of the home's most remarkable features—including the custom elevator, architectural kitchen design, seamless Taj Mahal quartzite installation, redesigned great room, ADA-integrated primary suite, second-floor wet bar, and numerous bespoke finishes—are exclusive to this residence and unavailable elsewhere within the Avenir community. Located within one of Palm Beach County's most sought-after luxury communities, residents enjoy a spectacular 28,000-square-foot clubhouse, resort-style amenities, and 24-hour manned gated security, completing an unparalleled lifestyle opportunity. This is more than a home—it is a thoughtfully curated luxury estate where extraordinary design, exceptional craftsmanship, and one-of-a-kind customization create a residence unlike any other in Avenir.
#B26065026

Palm Beach Gardens

9892 Migration Point

5 Beds

5 Baths

5,136 Sq.Ft.

$3,495,000

MLS#: B26065026

Price reduced
Welcome to this thoughtfully designed 4-bedroom, 6-bathroom residence in OLD PALM COUNTRY CLUB, located in the prestigious Palm Beach Gardens, Florida. This single-story home offers 3,787 square feet of finished living space, combining open, airy layouts with refined details that are perfect for both everyday living and entertaining guests. The property includes two convenient garage stalls, adding ease for vehicle storage and parking.  Living in Old Palm Country Club means embracing a lifestyle of luxury and leisure. Residents enjoy access to world-class golf courses, a state-of-the-art fitness center, fine dining, and an exclusive clubhouse that caters to an active and social community. ROOF: 2026, NEW AC: 2026, DRYER: 2026.
#B26061949

Palm Beach Gardens

11209 Orange Hibiscus Lane

4 Beds

4 Baths

3,787 Sq.Ft.

$3,799,000

MLS#: B26061949

At 7881 Old Marsh Road, luxury isn't just a label—it's a mood. Positioned on a sprawling acre-plus lot within the guarded gates of the legendary Old Marsh Golf Club, this estate offers a rare blend of high-design edge and timeless elegance. With a rear eastern exposure, the home is perpetually bathed in that crisp, golden Florida light, highlighting a meticulous 2021 interior reimagining that feels more like a curated gallery than a traditional residence. The aesthetic is anchored by wide-plank white oak flooring and a kitchen that demands an audience. Outfitted with Sub-Zero and Wolf appliances, the culinary space features two massive islands that flow effortlessly into a social hub centered around a striking wine wall and piano lounge. For more intimate moments, the expansive den serves- as a moody retreat, complete with a fireplace, wet bar, and dedicated wine storage. The primary suite is a sanctuary of its own, featuring a wood-burning fireplace and a recently renovated, spa-inspired bath with a standalone soaking tub and a massive dual-head shower. Not to be outdone, the guest suites are designed with an "owner-first" mentality, offering generous proportions and high-end finishes that ensure total privacy and comfort. Outside, the property is a masterclass in seclusion. Backing up to a private preserve with views of the 11th hole on the Pete Dye championship course, the oversized lot offers the luxury of space—enough for a future guest house or a private putting green. Life here is defined by exclusivity. Old Marsh Golf Club is limited to just 275 members, boasting a renowned caddie program and a "no tee-time" policy that respects your schedule. While you feel worlds away in this private enclave, you're only minutes from 5-star dining, the Juno Beach Pier, and the high-end energy of Palm Beach Island. This is the ultimate play for those who demand privacy without sacrificing proximity.   The address in photos and video shows as 7871, 7881 is the correct address as this is an oversized property where lots were combined to capture the offered acreage.
#B26061385

Palm Beach Gardens

7881 Old Marsh Road

3 Beds

3 Baths

3,593 Sq.Ft.

$4,400,000
MLS#: B26061385

Welcome to 2384 Windsor Road, an exceptional residence in the prestigious Palm Beach Gardens area. This beautifully designed home offers spacious living areas, elegant finishes, and seamless indoor-outdoor living. Enjoy a gourmet kitchen, luxurious primary suite, and a private backyard perfect for entertaining or relaxing. Ideally located near world-class golf courses, beaches, upscale shopping, fine dining, and top-rated schools, this home combines luxury, comfort, and convenience in one of South Florida's most sought-after communities.
#B26059886

Palm Beach Gardens

2384 WINDSOR Road

4 Beds

5 Baths

4,156 Sq.Ft.

$3,890,000
MLS#: B26059886

Welcome to 12900 Hammock Crossing, a stunning retreat nestled in the heart of Palm Beach Gardens. This exquisite 4 bed/5.5 bath property is a harmonious blend of timeless elegance and modern luxury, offering a lifestyle that's second to none.Situated in the exclusive gated community of Old Marsh Golf Club and located on the Par 3 16th hole, this residence boasts unparalleled privacy. The home features an expansive, open-concept layout perfect for entertaining, with soaring ceilings, abundant natural light, and impeccable craftsmanship throughout. Outside, the lushly landscaped grounds are home to a spacious yard, heated salt water chlorinated pool and spa, covered lanai with summer kitchen, and plenty of space for al fresco dining or simply enjoying the covered outdoor living. ...complete with fireplace, bar, and electronic screens. As part of Old Marsh, residents enjoy a world-class club, including a Pete Dye championship golf course, no tee times, and a renowned caddie program. All of this just minutes from the Palm Beach International Airport, 5-Star dining, renowned shopping and beautiful blue beaches. This is more than just a home it's a lifestyle. Don't miss your opportunity to experience the perfect blend of sophistication, comfort, and nature.
#B26058169

Palm Beach Gardens

12900 Hammock Crossing

4 Beds

5 Baths

4,559 Sq.Ft.

$4,985,000
MLS#: B26058169

This is a fully furnished and decorated model with a pool. Trumbull features open-concept layout with views from the main living areas and outdoor space, this home is designed for both everyday living and entertaining. The community of Artistry Palm Beach offers a 24/7 manned-gated entry and resort style amenities, just minutes from beaches and The Gardens Mall. The community is 1 mile to the Alton Town Center.
#B26051309

Palm Beach Gardens

5524 Renoir Place

5 Beds

5 Baths

4,346 Sq.Ft.

$3,799,990

MLS#: B26051309

Price reduced
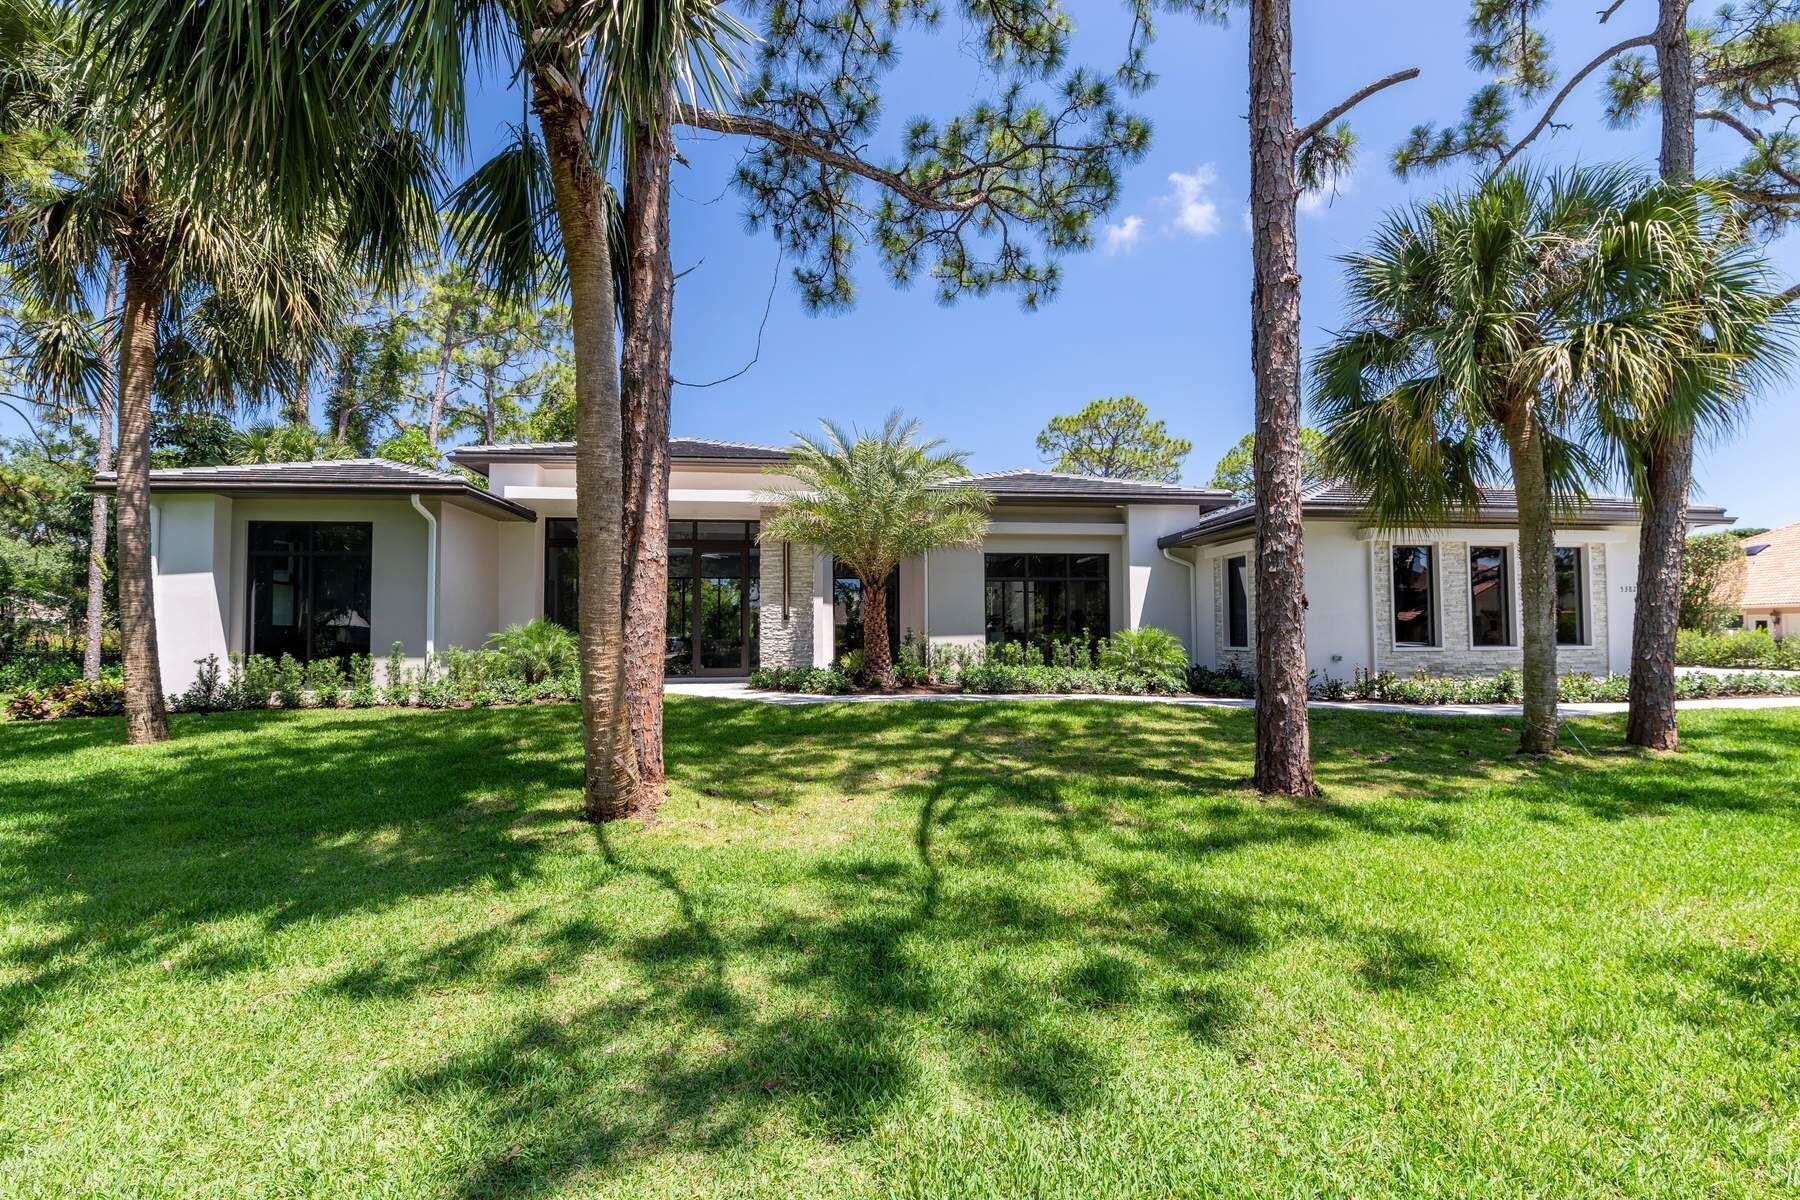
A stunning home set in one of the most highly desirable gated communities of Steeplechase in Palm Beach Gardens. With over 5,500 total square feet of entertaining space. No expense spared. Over one acre of beautifully landscaped grounds with a stunning resort feel pool. This 4-bedroom, 4.5-bathroom home includes an office & family room, 12-foot ceilings, a state-of-the-art kitchen with top of the line Sub Zero and Wolf appliances, plus an outdoor summer kitchen and covered patio space. Additional upgrades include finished closets/pantry, window treatments, epoxy/ polyaspartic garage floor, leaf filter gutter covers, front driveway and walkway pavers, new reverse osmosis 3 stage countertop water faucet at kitchen sink. Easy to show and a must see.
#B26044114

Palm Beach Gardens

5382 Sea Biscuit Road

5 Beds

4 Baths

4,333 Sq.Ft.

$4,195,000
MLS#: B26044114

4~CAR GARAGE!! NO EXPENSE OR DETAIL SPARED IN OUR LARGEST ESTATE HOME IN CORAL ISLES ON RARE WATER LOT! EST COMPLETION OCTOBER 2026, ENJOY THE HOLIDAY SEASON IN YOUR STUNNING NEW HOME FEATURING OVER 6,000 A/C Sq Ft OF PURE LUXURY WITH A MASTER SUITE AND LAUNDRY ROOM ON EACH FLOOR!! SPACIOUS CLUB ROOM ON MAIN FLOOR, OVERSIZED LOFT ON 2ND FLOOR LEADING OUT TO INCREDIBLE COVERED BALCONY OVERLOOKING SERENE VIEW OF FLOWING FOUNTAIN IN LAKE. AVENIR'S PREMIER EXCLUSIVE ENCLAVE OF ONLY 107 HOMES. EST COMPLETION OCTOBER 2026. AMAZING HOME AND SURROUNDING COMMUNITY WITH RESORT STYLE CLUBHOUSE ALREADY DONE AND RIGHT NEXT DOOR!  PUBLIX AND WALGREENS NOW OPEN WITH RESTAURANTS COMING SOON!  BE PART OF AVENIR'S HISTORY. NOTHING COMPARES TO A KENCO-BUILT HOME!  PRICES SUBJECT TO CHANGE WITHOUT NOTICE.
#B26043588

Palm Beach Gardens

9109 Coral Isles Circle {Lot 86}

5 Beds

6 Baths

6,033 Sq.Ft.

$3,845,858

MLS#: B26043588
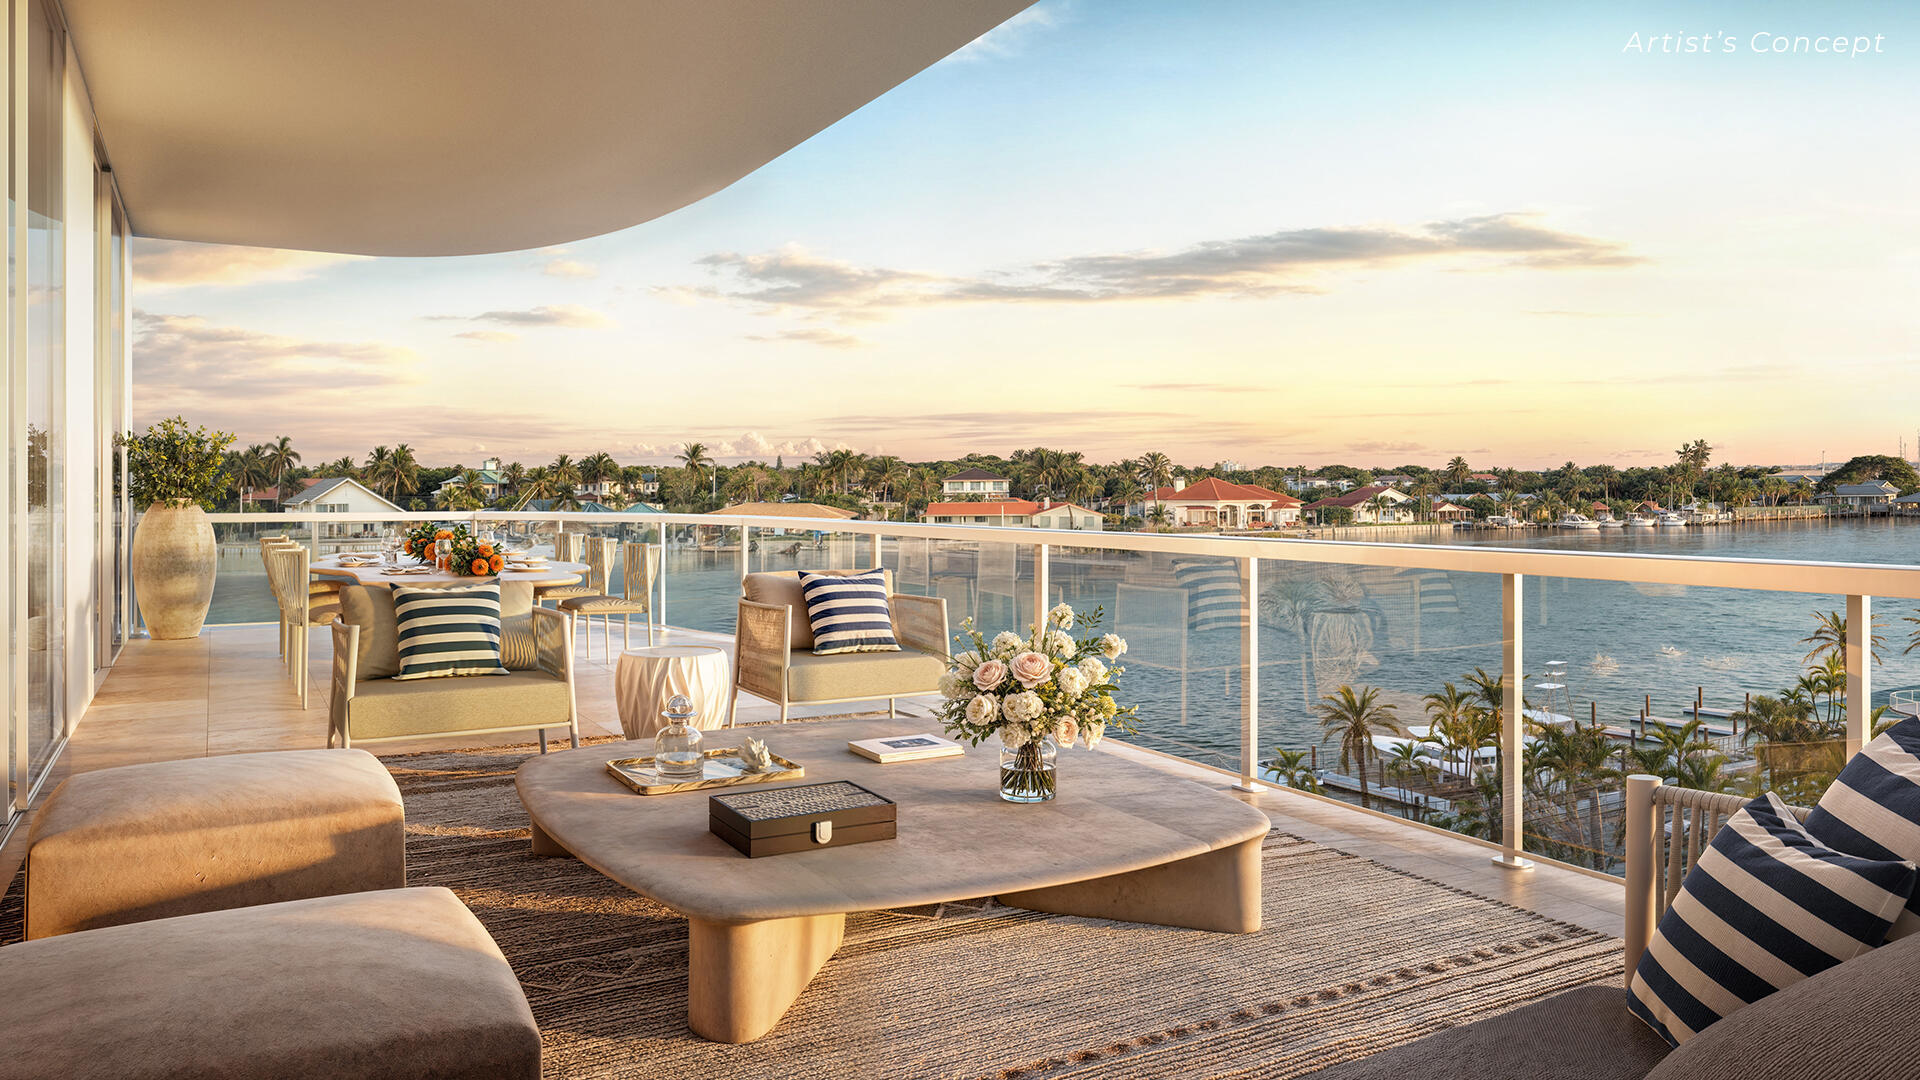
An expansive residence within The Estate Collection defined by the service, privacy, lifestyle, and legendary service of The Ritz-Carlton. Offering three bedrooms, a private office/den and three-and-a-half baths, this residence features 2,875 SF of generous living spaces with floor-to-ceiling windows that extend seamlessly to a 524 SF private terrace with sweeping Intracoastal views. The kitchen features European oak-finish cabinetry, Wolf and Sub-Zero appliances, wine storage, and oversized island. The primary suite is a private retreat with dual walk-in closets and elegant bath. Residents enjoy the privacy of an exclusively residential property enhanced by over 20k square feet of resort-style amenities and legendary service and amenities by The Ritz-Carlton.
#B26033407

Palm Beach Gardens

2200 Pga Boulevard 205

3 Beds

3 Baths

2,875 Sq.Ft.

$4,100,000

MLS#: B26033407

 - property

Send a message

Message successfully sent.

Your message

What is 3 + 4 ?

Reason for contacting?

I agree to receive email communication and understand I can unsubscribe at any time.

I agree to be contacted by Sell South Florida via call, email, and text for real estate services. To opt out, you can reply 'stop' at any time or reply 'help' for assistance. You can also click the unsubscribe link in the emails. Message and data rates may apply. Message frequency may vary. Privacy Policy

Sign Out

Virtual Assistant

Would you like to take the next step with this property? We can help you schedule a showing or virtual tour, or send you more details.

Yes, I would like more information.

Thank You for Your Reply, One of Our Agents will contact you as soon as possible

No, maybe later.

Thank you, you can always contact me via email, phone number or through the contact form.

Realhub AI

Lucy - Your AI-Powered Realtor

Update Your Temporary Password

Personalize your search

Enter your email and we'll notify you immediately when new listings match what you're looking for.

or enter email address

Already have an account ? Login here

Continue your home search

I agree to receive communications and understand I can unsubscribe at any time.

I agree to be contacted by Sell South Florida via call, email, and text for real estate services. To opt out, you can reply 'stop' at any time or reply 'help' for assistance. You can also click the unsubscribe link in the emails. Message and data rates may apply. Message frequency may vary. Privacy Policy

Already have an account ? Login here

We use cookies

We use cookies primarily for analytics to enhance your experience. By accepting, you agree to our use of these cookies. You can manage your preferences or learn more about our cookies policy.