Features & Amenities

Interior

  • Other Interior Features

    High Ceilings

  • Total Bedrooms

    4

  • Bathrooms

    3

  • 1/2 Bathrooms

    1

  • Cooling YN

    YES

  • Cooling

    Central Air

  • Fireplace YN

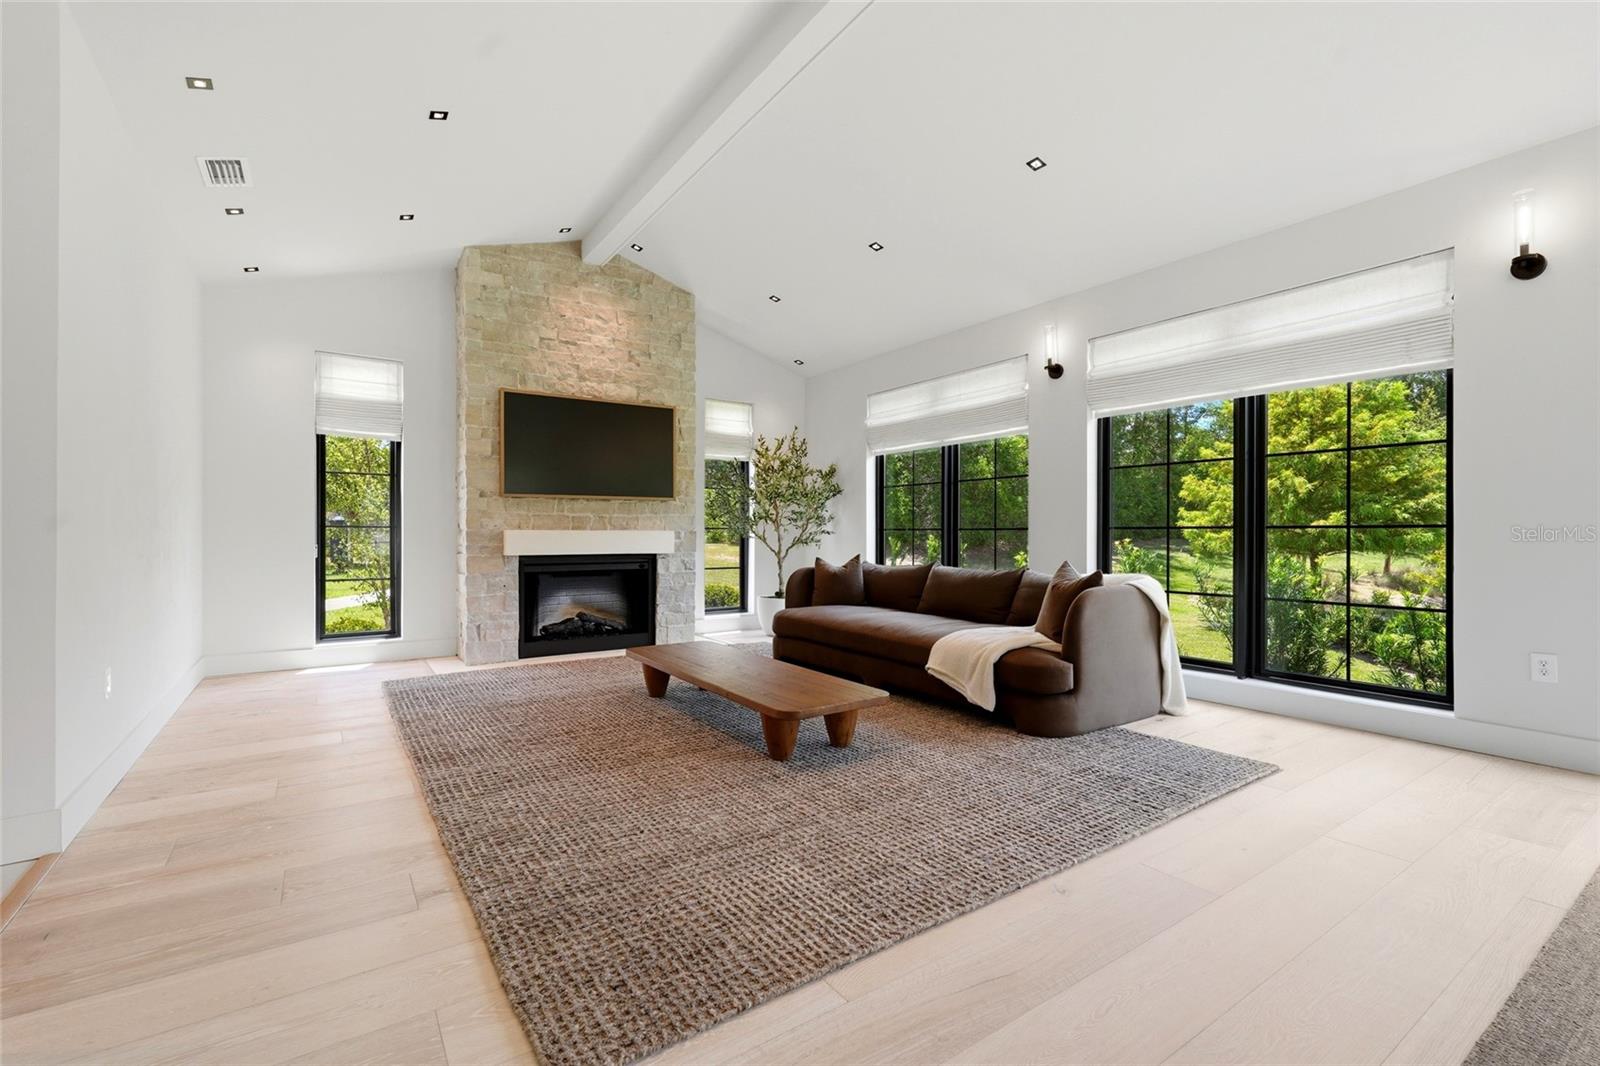
    YES

  • Heating YN

    YES

  • Heating

    Central

  • Pet friendly

    Yes

Exterior

  • Garage

    Yes

  • Garage spaces

    2

  • Construction Materials

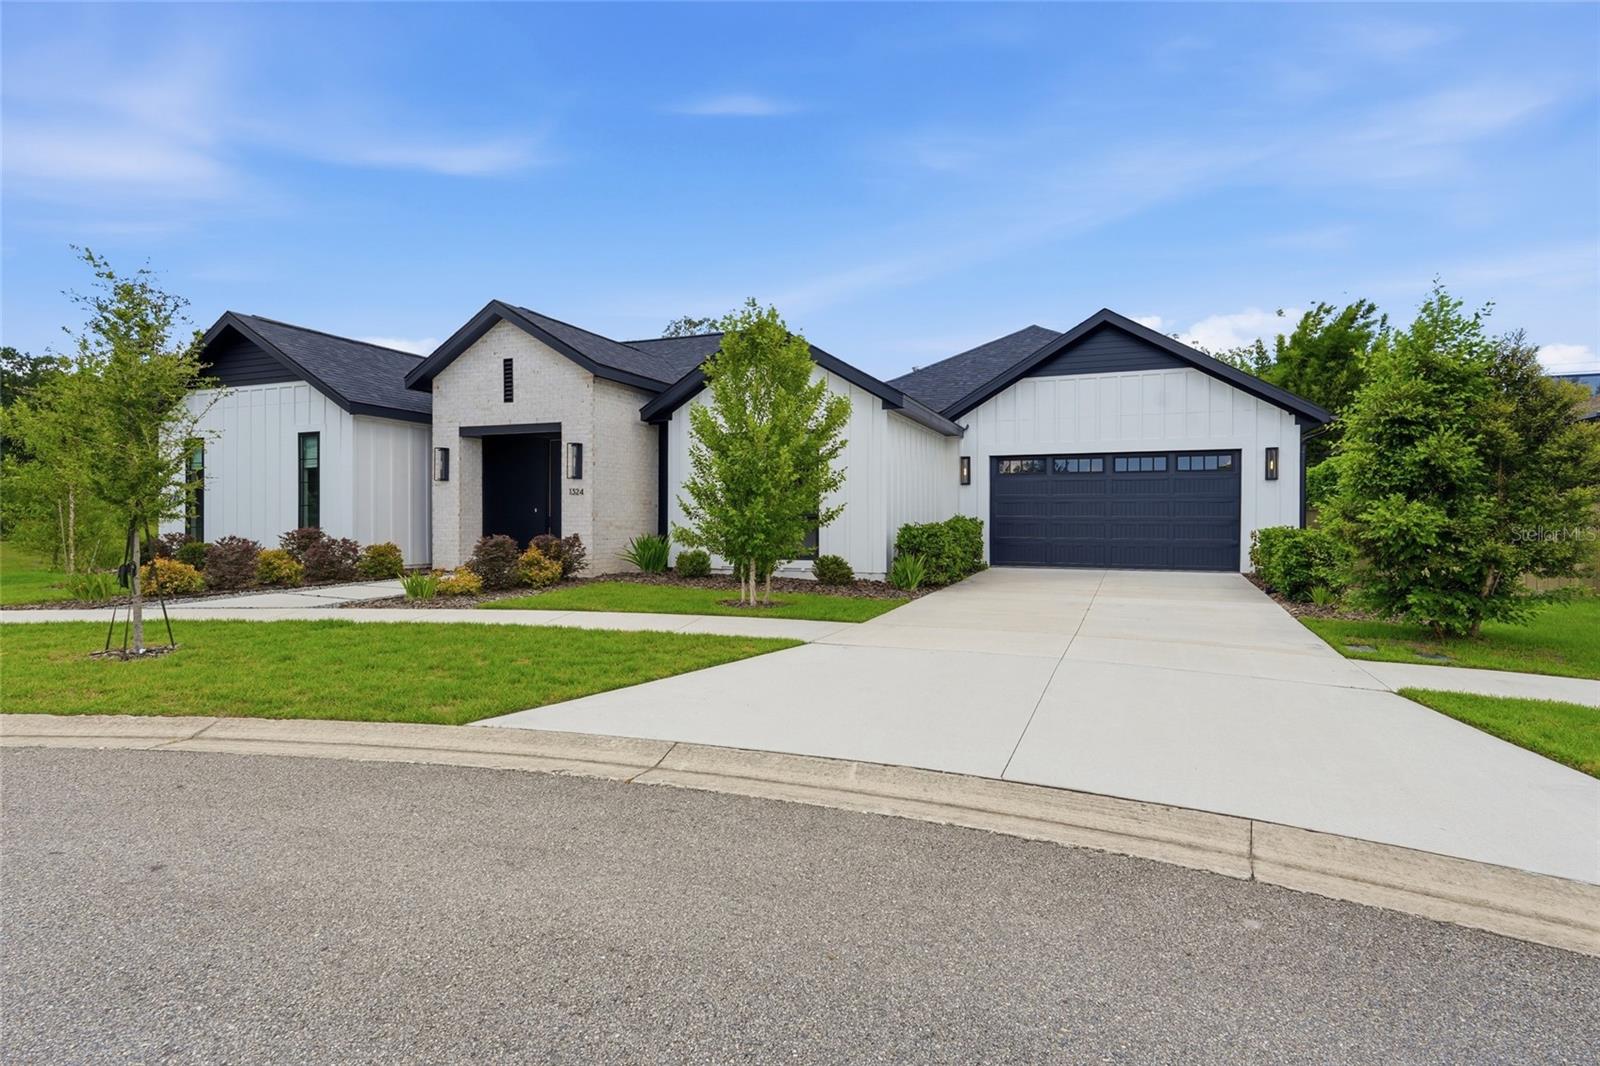
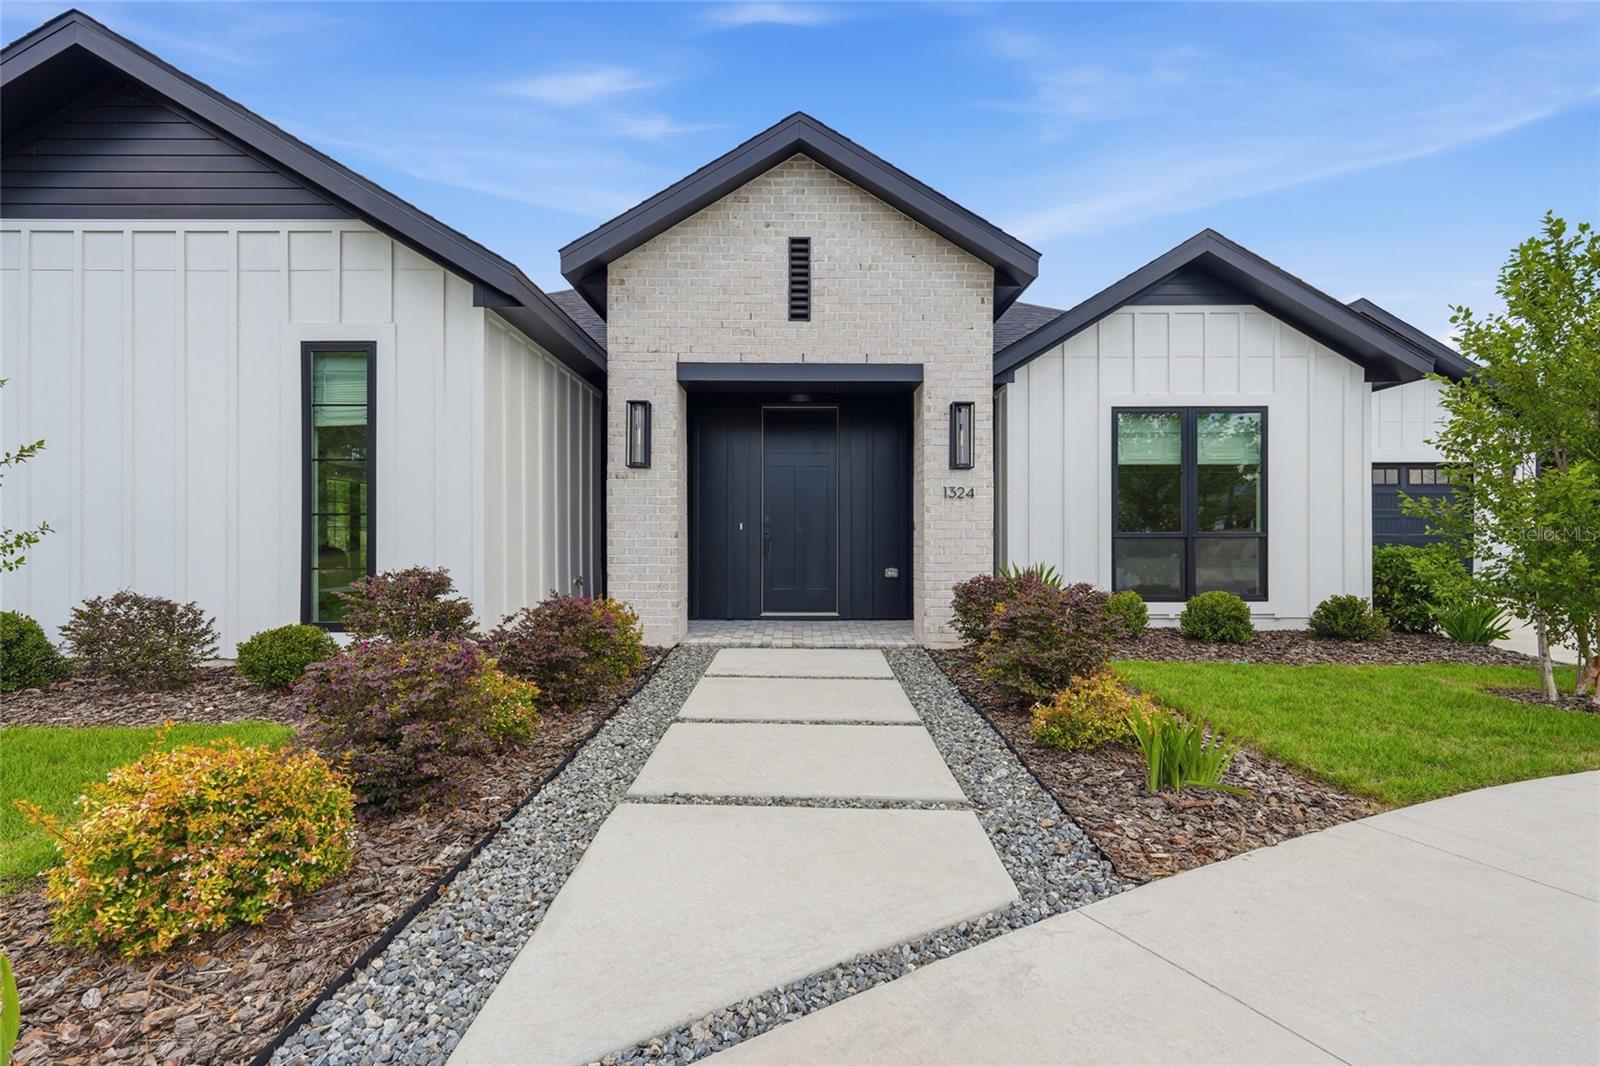
    Brick, HardiPlank Type

  • Other Exterior Features

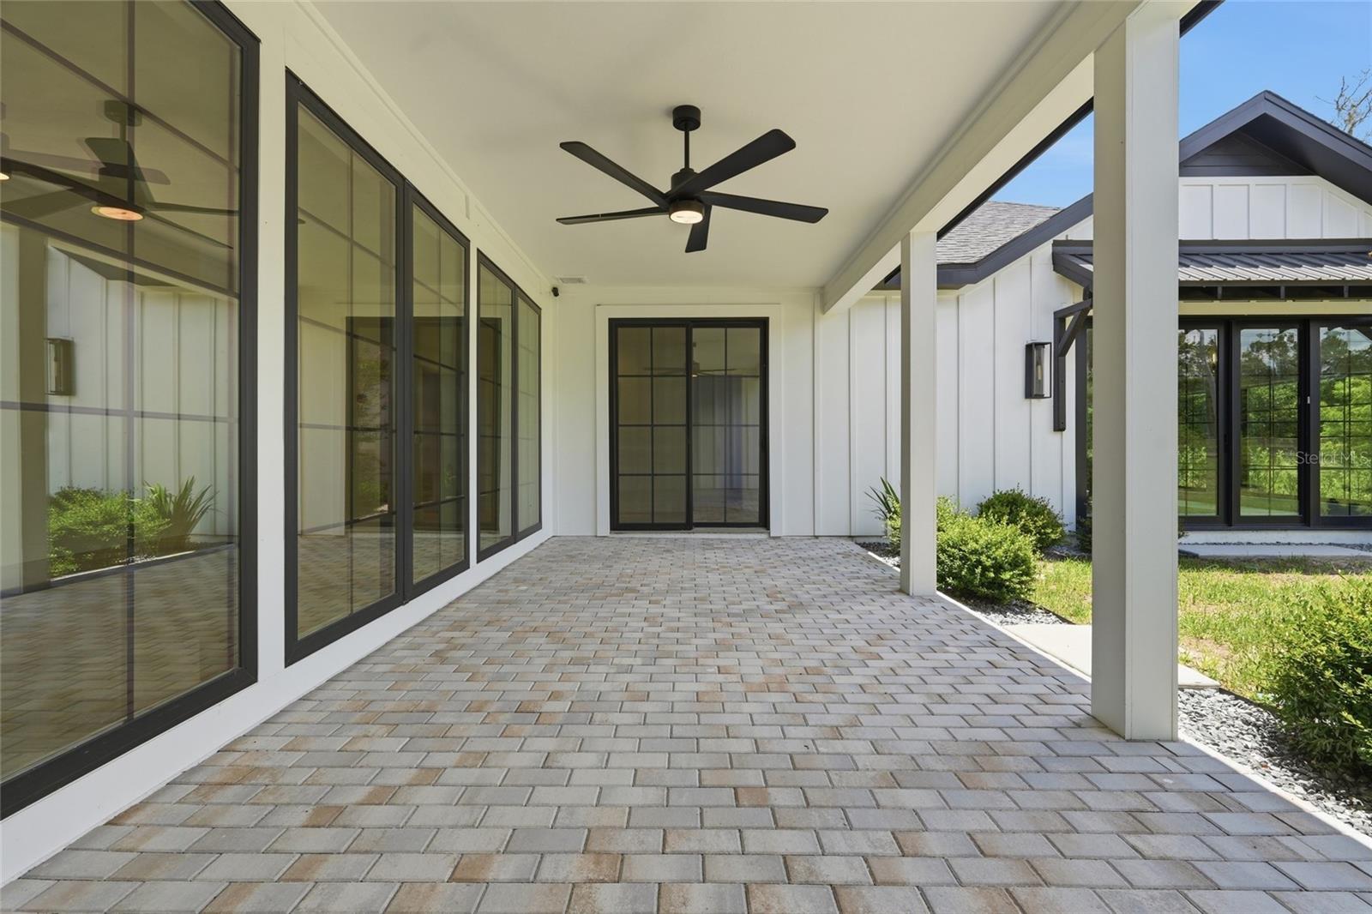
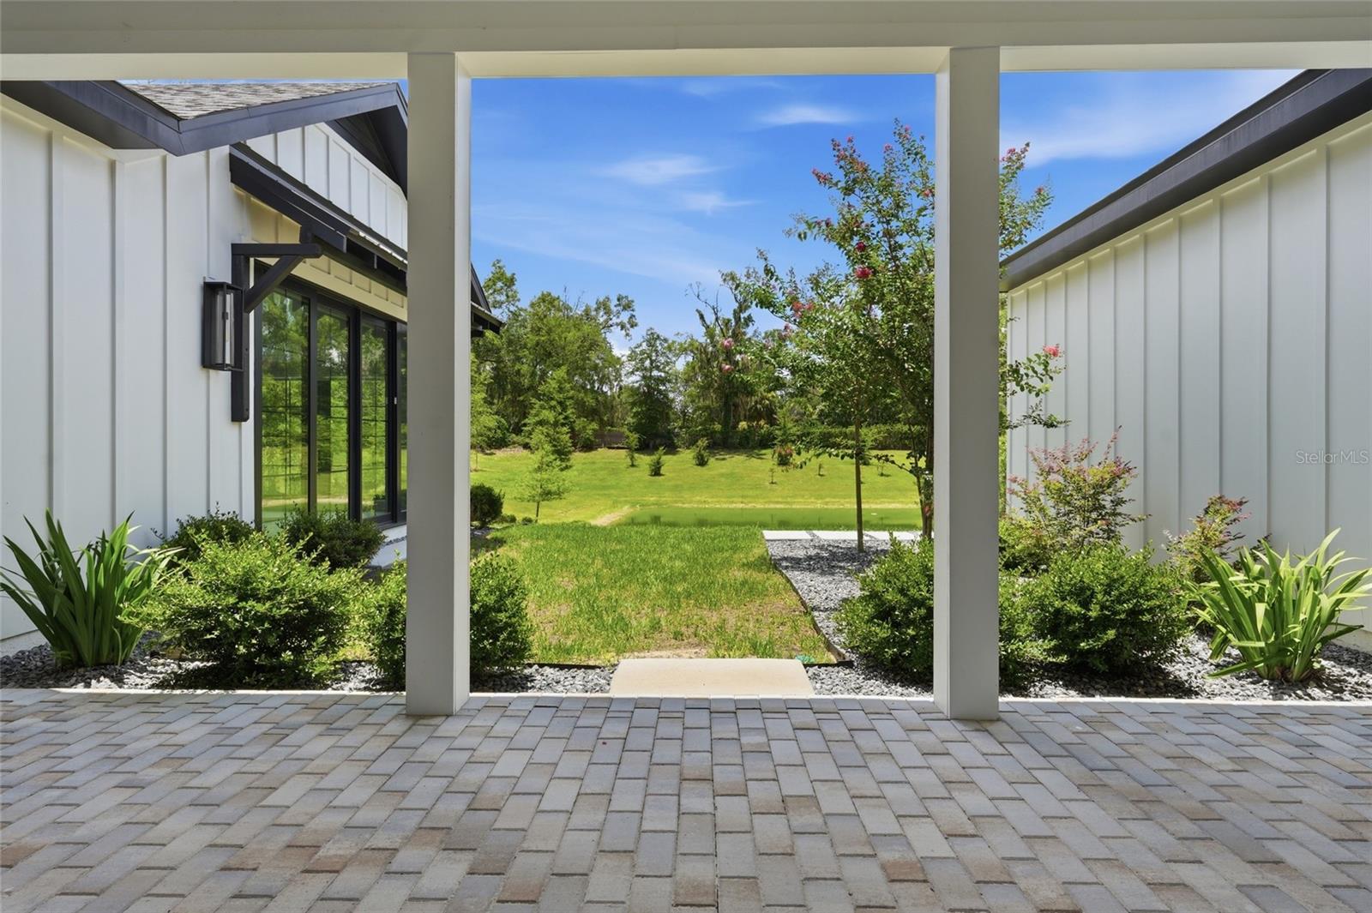
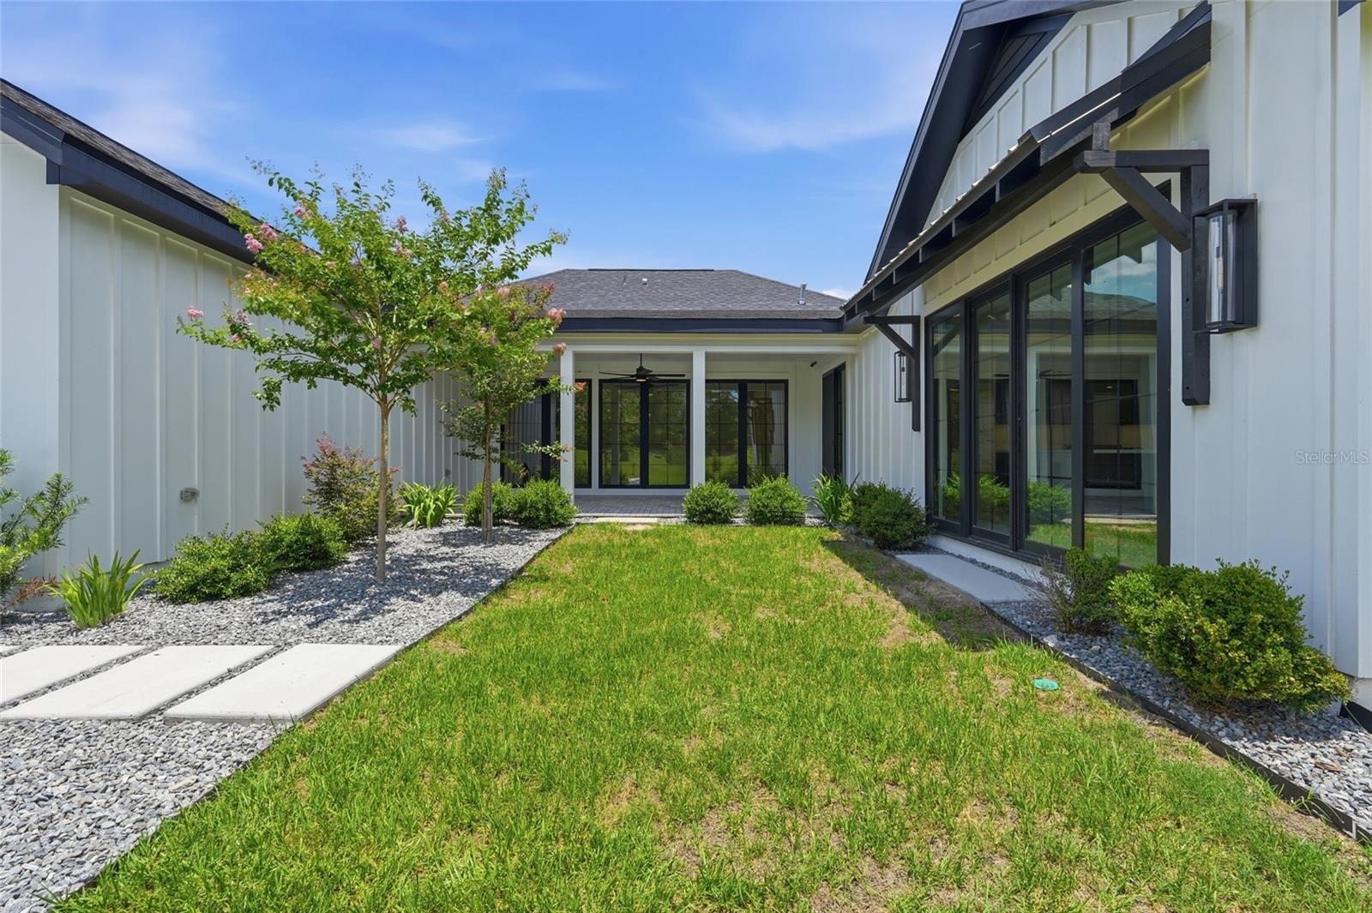
    Courtyard

  • Parking

    Driveway, Attached

  • Patio and Porch Features

    Covered, Front Porch, Patio

  • Pool

    No

  • Waterfront YN

    NO

  • View

    Water

Area & Lot

  • Lot Features

    Cul-De-Sac, Landscaped

  • Lot Size(acres)

    0.19

  • Lot Size(square feet)

    8,172

  • Property Type

    Residential

  • Property Sub Type

    Single Family Residence

Price

  • Sales Price

    $924,900

  • Tax Amount

    $3,640.11

  • Sq. Footage

    3,137

  • Price/SqFt

    $294

HOA

  • Association

    YES

  • Association Fee

    $225

  • Association Fee Frequency

    Quarterly

  • Association Fee Includes

    N/A

  • Total Monthly Fees

    $75

School District

  • Elementary School

    Myra Terwilliger Elementary School-AL

  • Middle School

    Kanapaha Middle School-AL

  • High School

    F. W. Buchholz High School-AL

Property Features

  • Stories

    1

  • New Construction

    NO

  • Foundation Details

    Slab

  • Ownership

    Fee Simple

  • Senior Community YN

    NO

  • Sewer

    Public Sewer

  • Tax Lot

    9

  • Water Source

    Public

Schedule a Showing

Showing scheduled successfully.

<
>
IN PERSON
VIA CHAT

What is 3 + 4 ?


Change time

Mortgage calculator

Estimate your monthly mortgage payment, including the principal and interest, property taxes, and HOA. Adjust the values to generate a more accurate rate.

Your payment

Principal and Interest:

$

Property taxes:

$

HOA fees:

$

Total loan payment:

$

Total interest amount:

$

Location

County

Alachua

Elementary School

Myra Terwilliger Elementary School-AL

Middle School

Kanapaha Middle School-AL

High School

F. W. Buchholz High School-AL

Listing Courtesy of Hanna Manalis , PEPINE REALTY

RealHub Information is provided exclusively for consumers' personal, non-commercial use, and it may not be used for any purpose other than to identify prospective properties consumers may be interested in purchasing. All information deemed reliable but not guaranteed and should be independently verified. All properties are subject to prior sale, change or withdrawal. RealHub website owner shall not be responsible for any typographical errors, misinformation, misprints and shall be held totally harmless.

Agent Ashley Baillio

FOUNDER

Ashley Baillio

Call Ashley today to schedule a private showing.


* Listings on this website come from the FMLS IDX Compilation and may be held by brokerage firms other than the owner of this website. The listing brokerage is identified in any listing details. Information is deemed reliable but is not guaranteed. If you believe any FMLS listing contains material that infringes your copyrighted work please click here to review our DMCA policy and learn how to submit a takedown request.© 2024 FMLS.
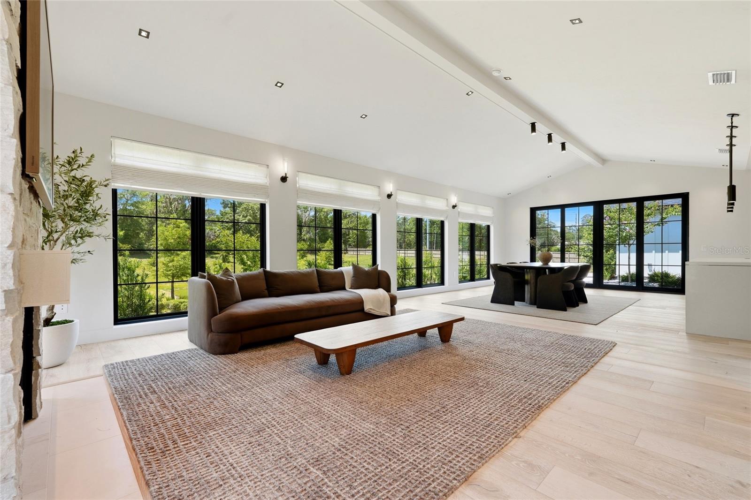
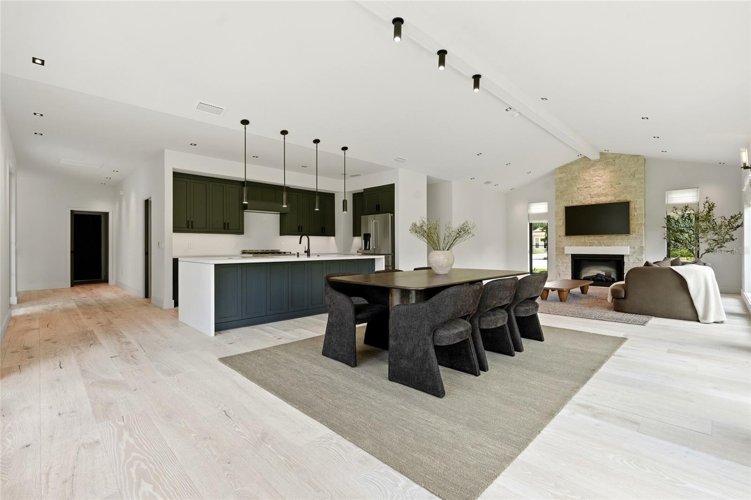
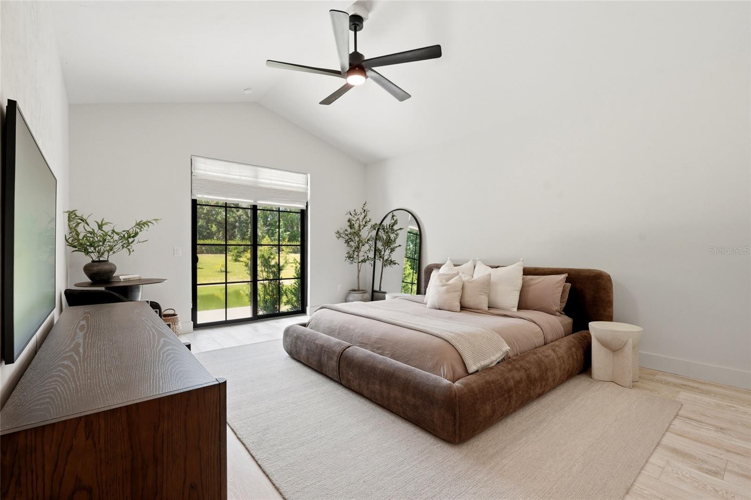
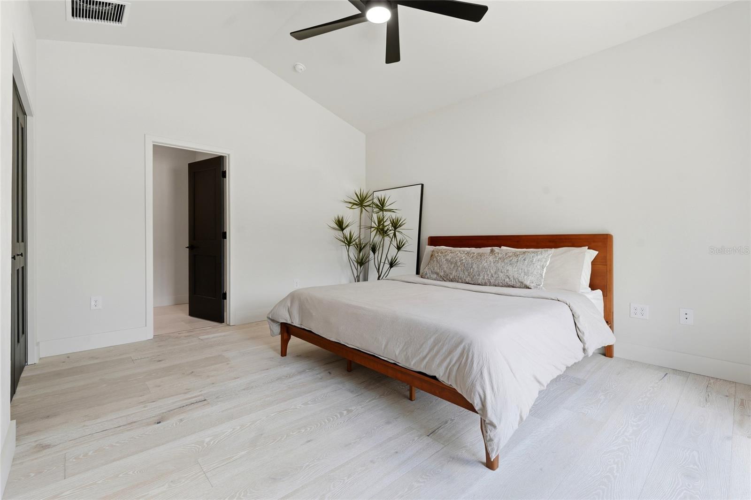
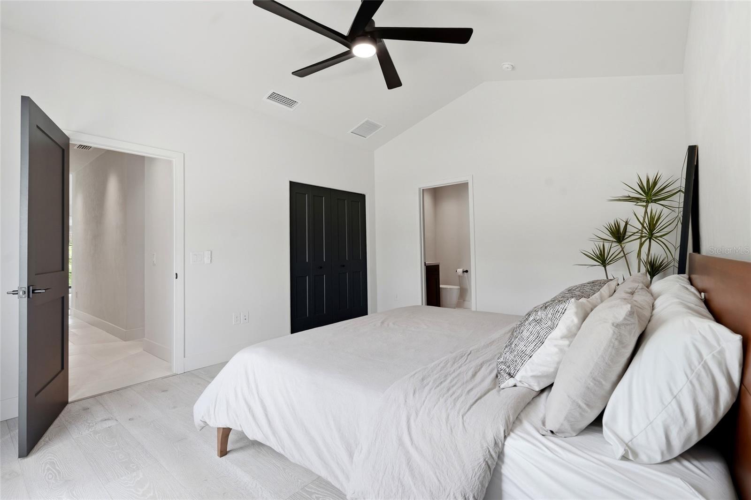
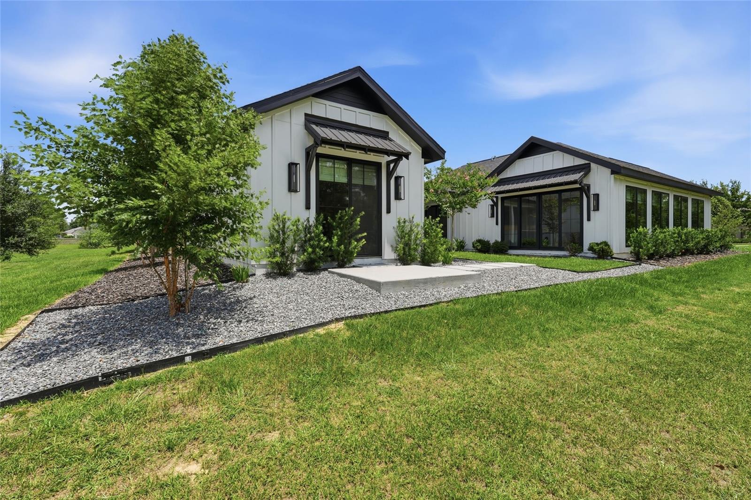
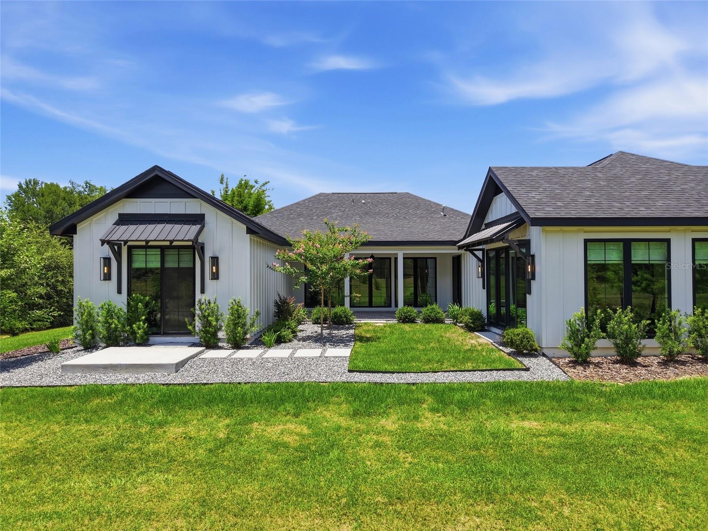
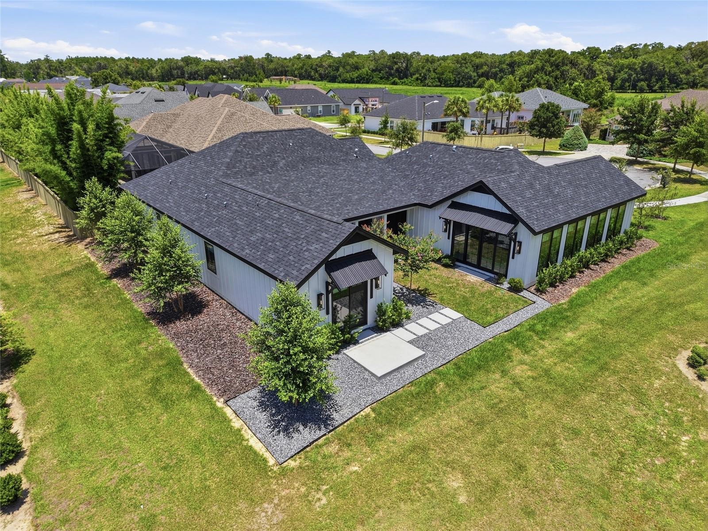
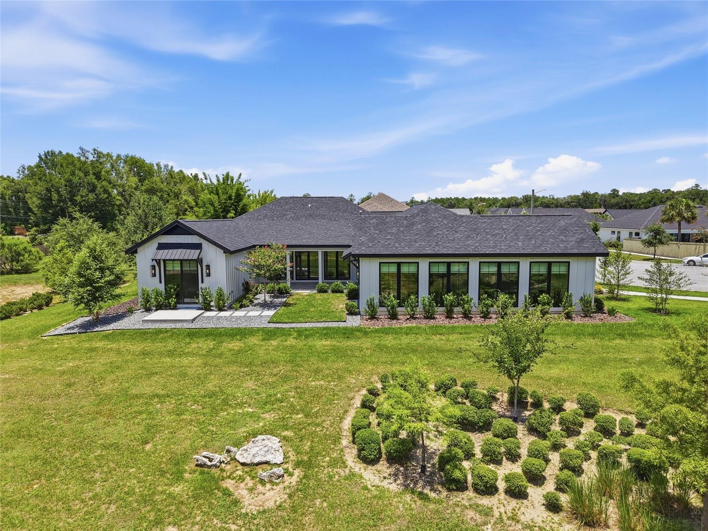
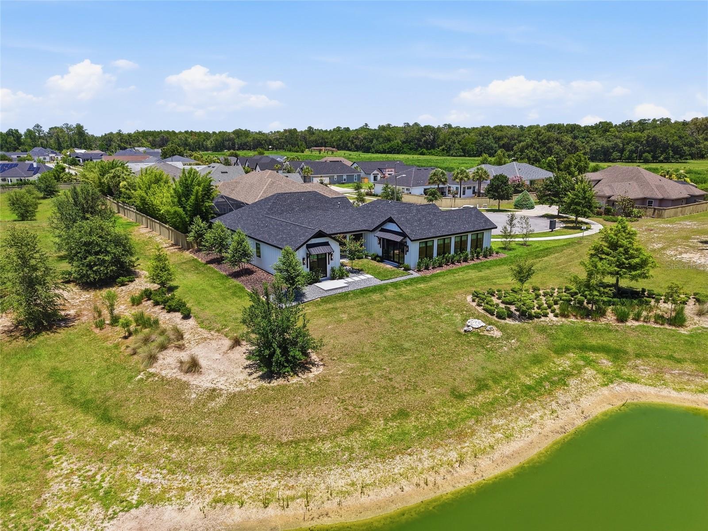
Located in the sought-after SW Gainesville neighborhood of Gloria's Way, this 4-bedroom, 3.5-bath residence is perfectly situated on a quiet cul-de-sac and was designed to make an impression from the moment you arrive. As the front door opens, your eyes are immediately drawn through the home to the tranquil pond beyond, where expansive windows fill the living spaces with natural light and create a seamless connection to the outdoors. Soaring ceilings, clean architectural lines, and thoughtfully selected finishes create a warm, inviting atmosphere that immediately feels like home.

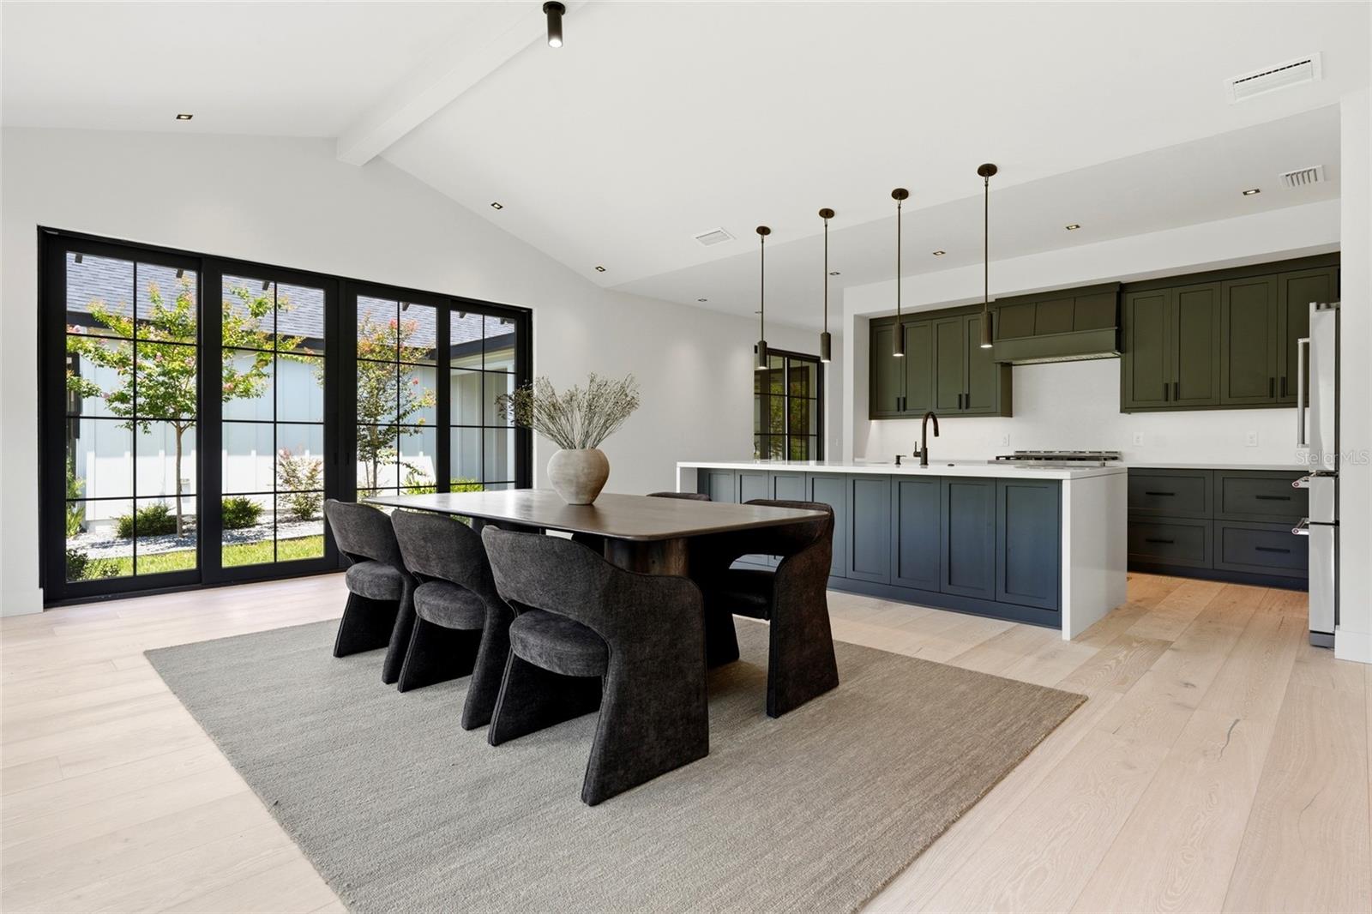
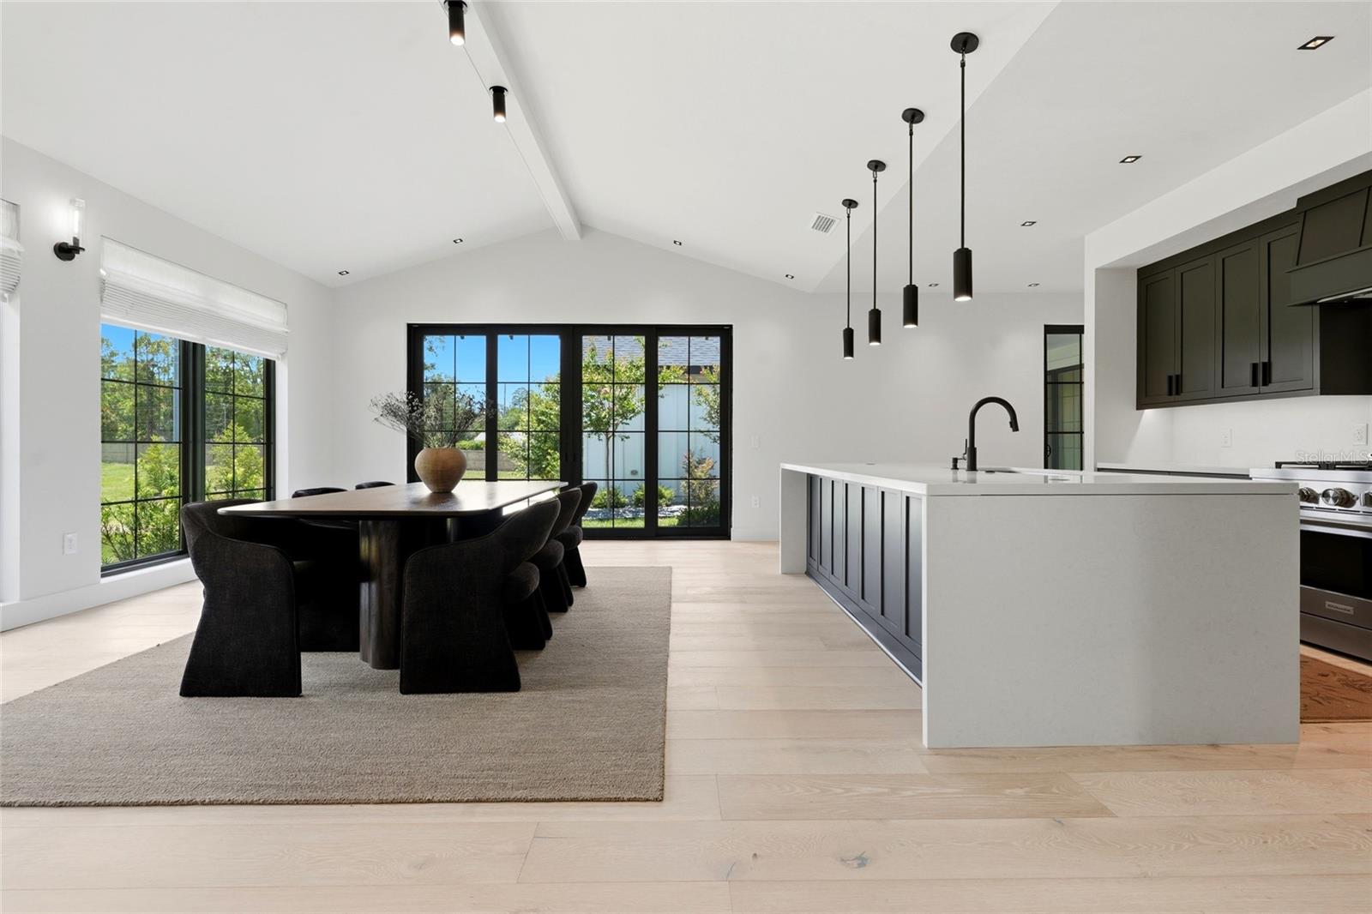
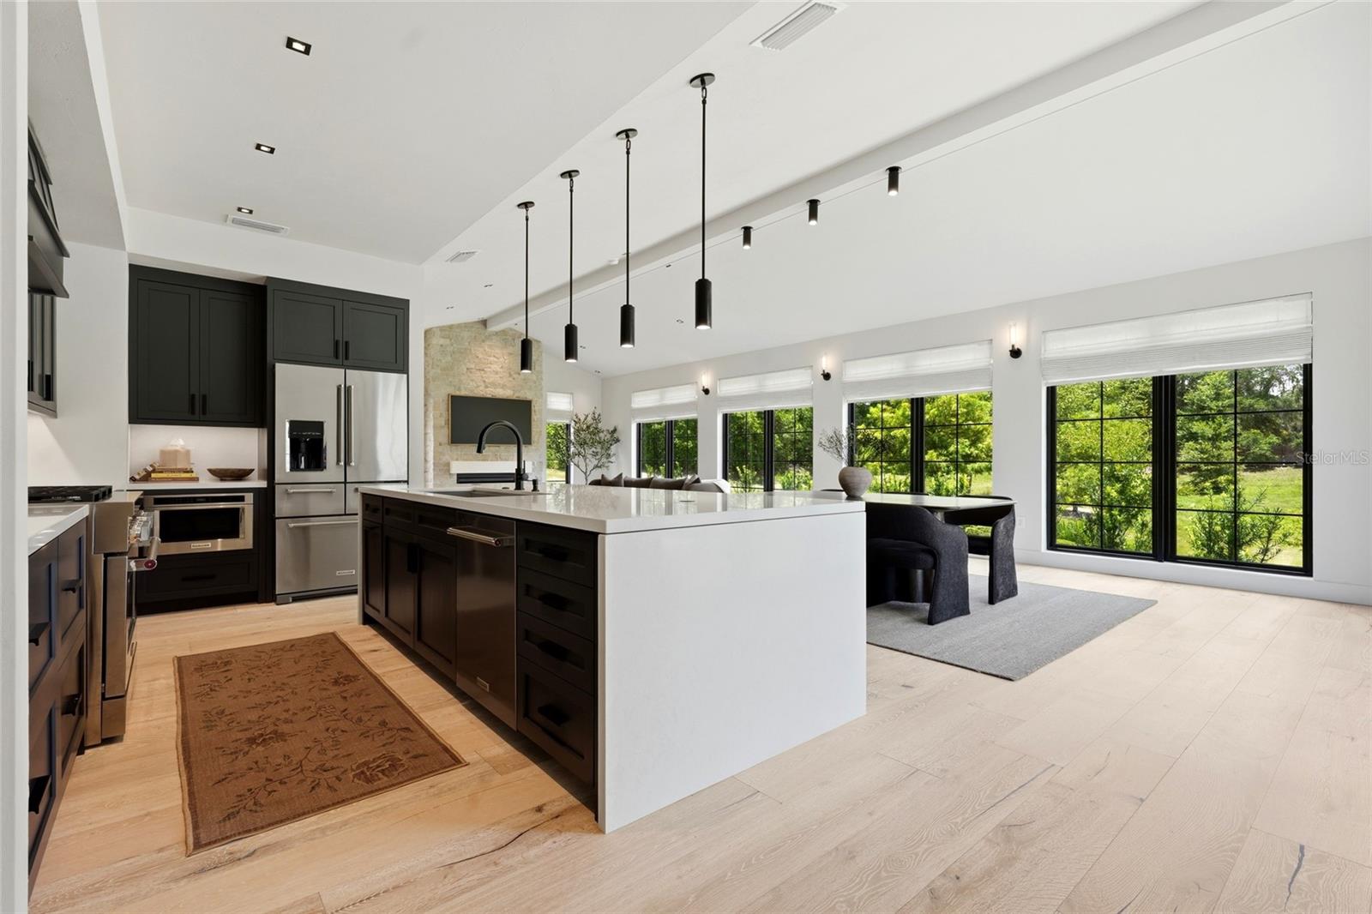
Step inside and experience a floor plan that was designed for both everyday living and effortless entertaining. Expansive windows beautifully frame the pond views throughout the main living areas, while custom Roman shades add warmth, texture, and a polished finishing touch.

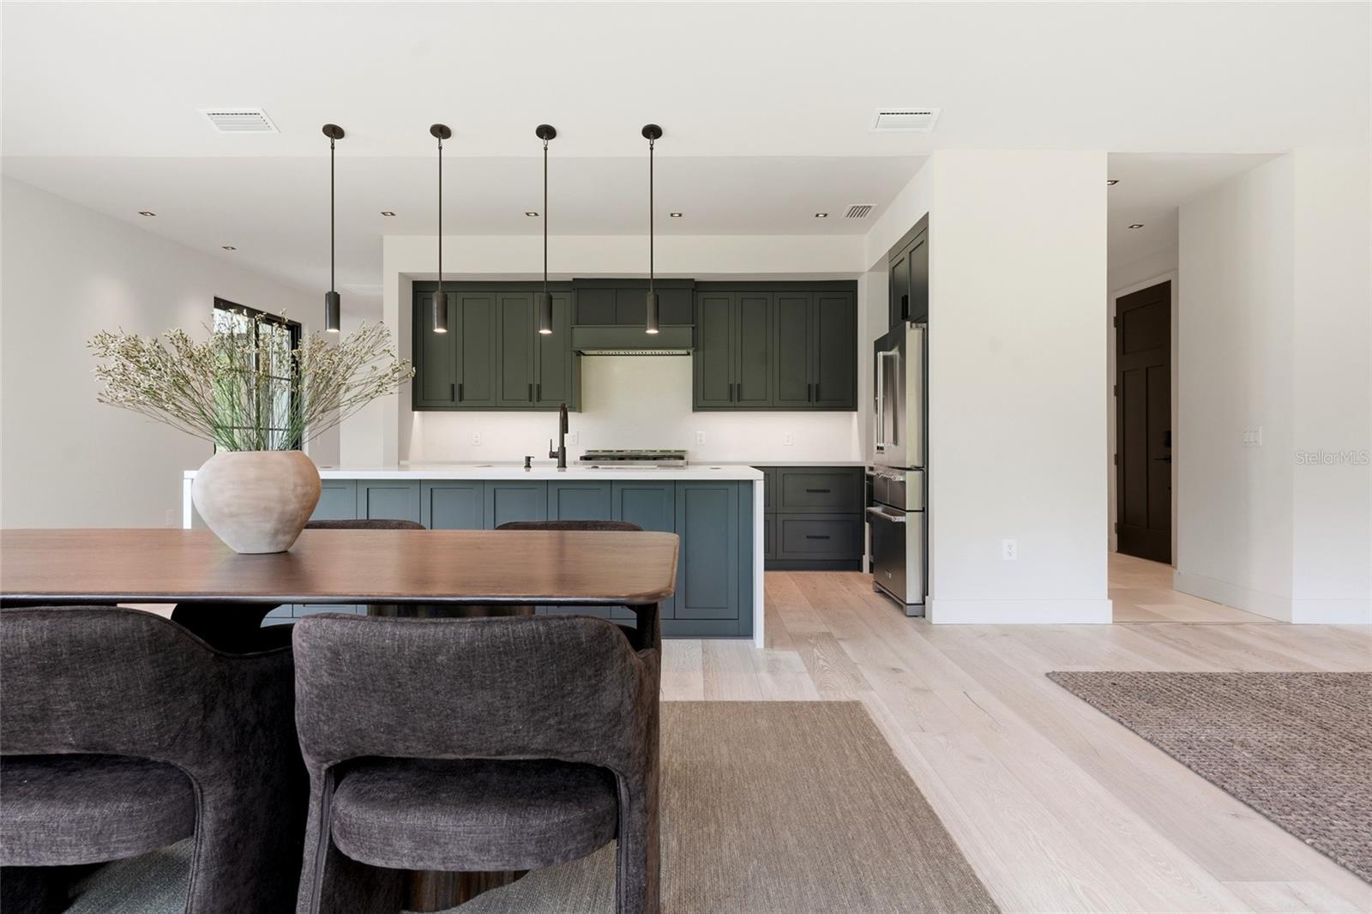
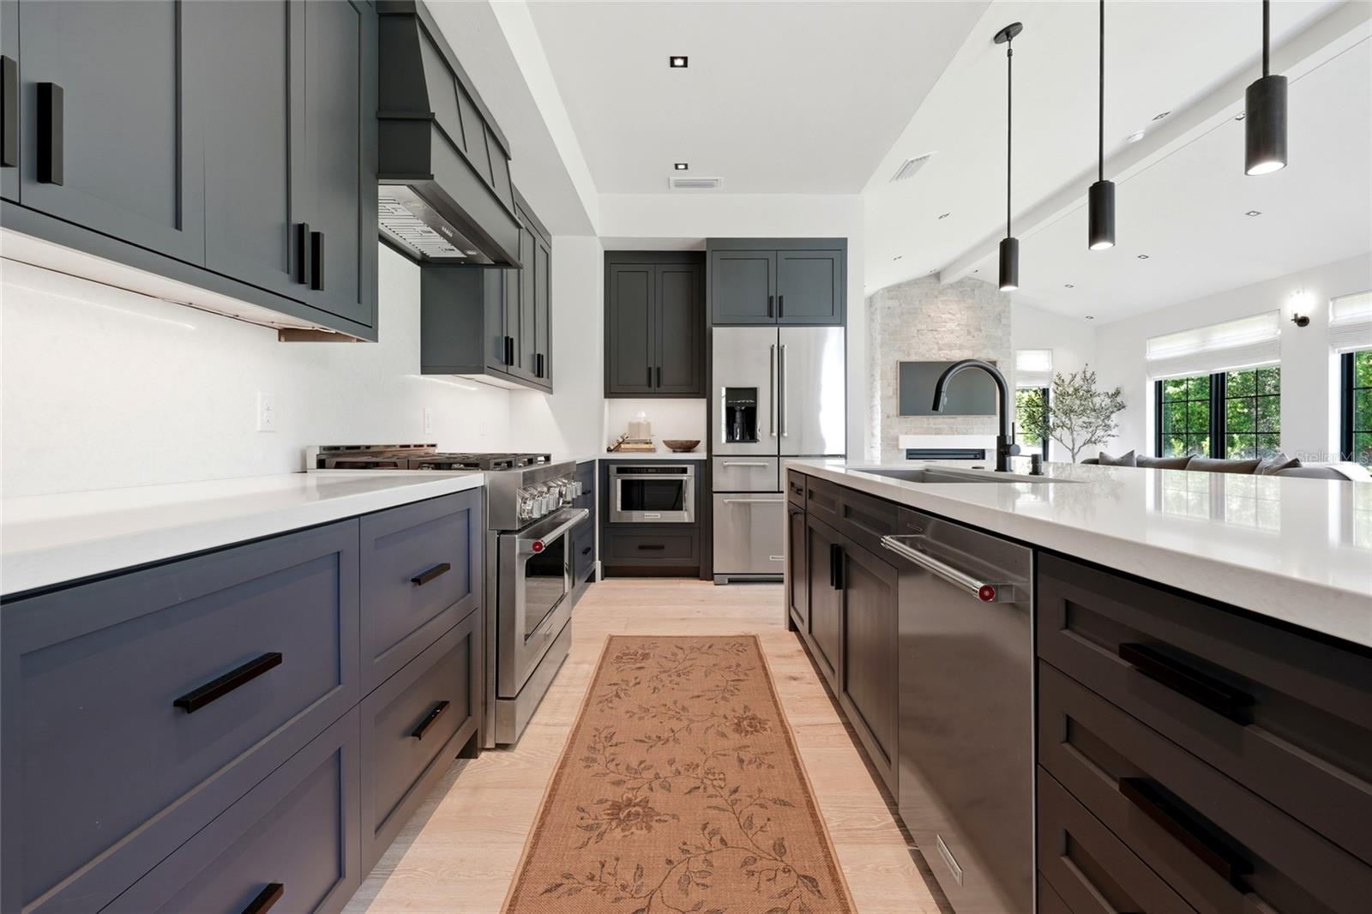
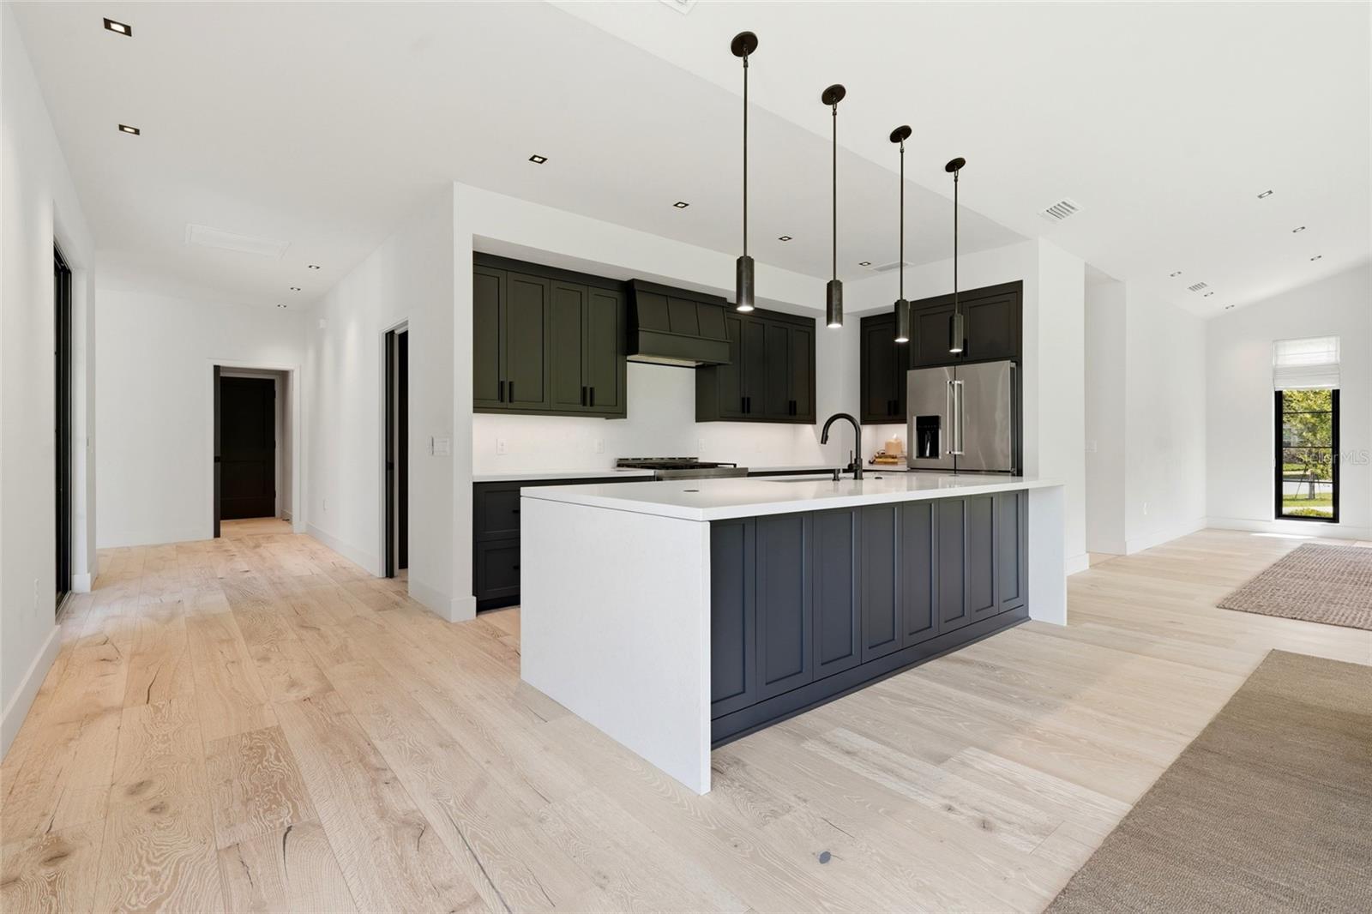
As you continue into the heart of the home, the open-concept living and dining spaces flow seamlessly into the kitchen, where a striking waterfall island serves as the centerpiece. Custom cabinetry, premium stainless steel appliances, designer lighting, and generous workspace come together to create a kitchen that is as functional as it is beautiful. Whether you're preparing dinner or gathering with friends, every space remains connected while taking full advantage of the peaceful backyard views.

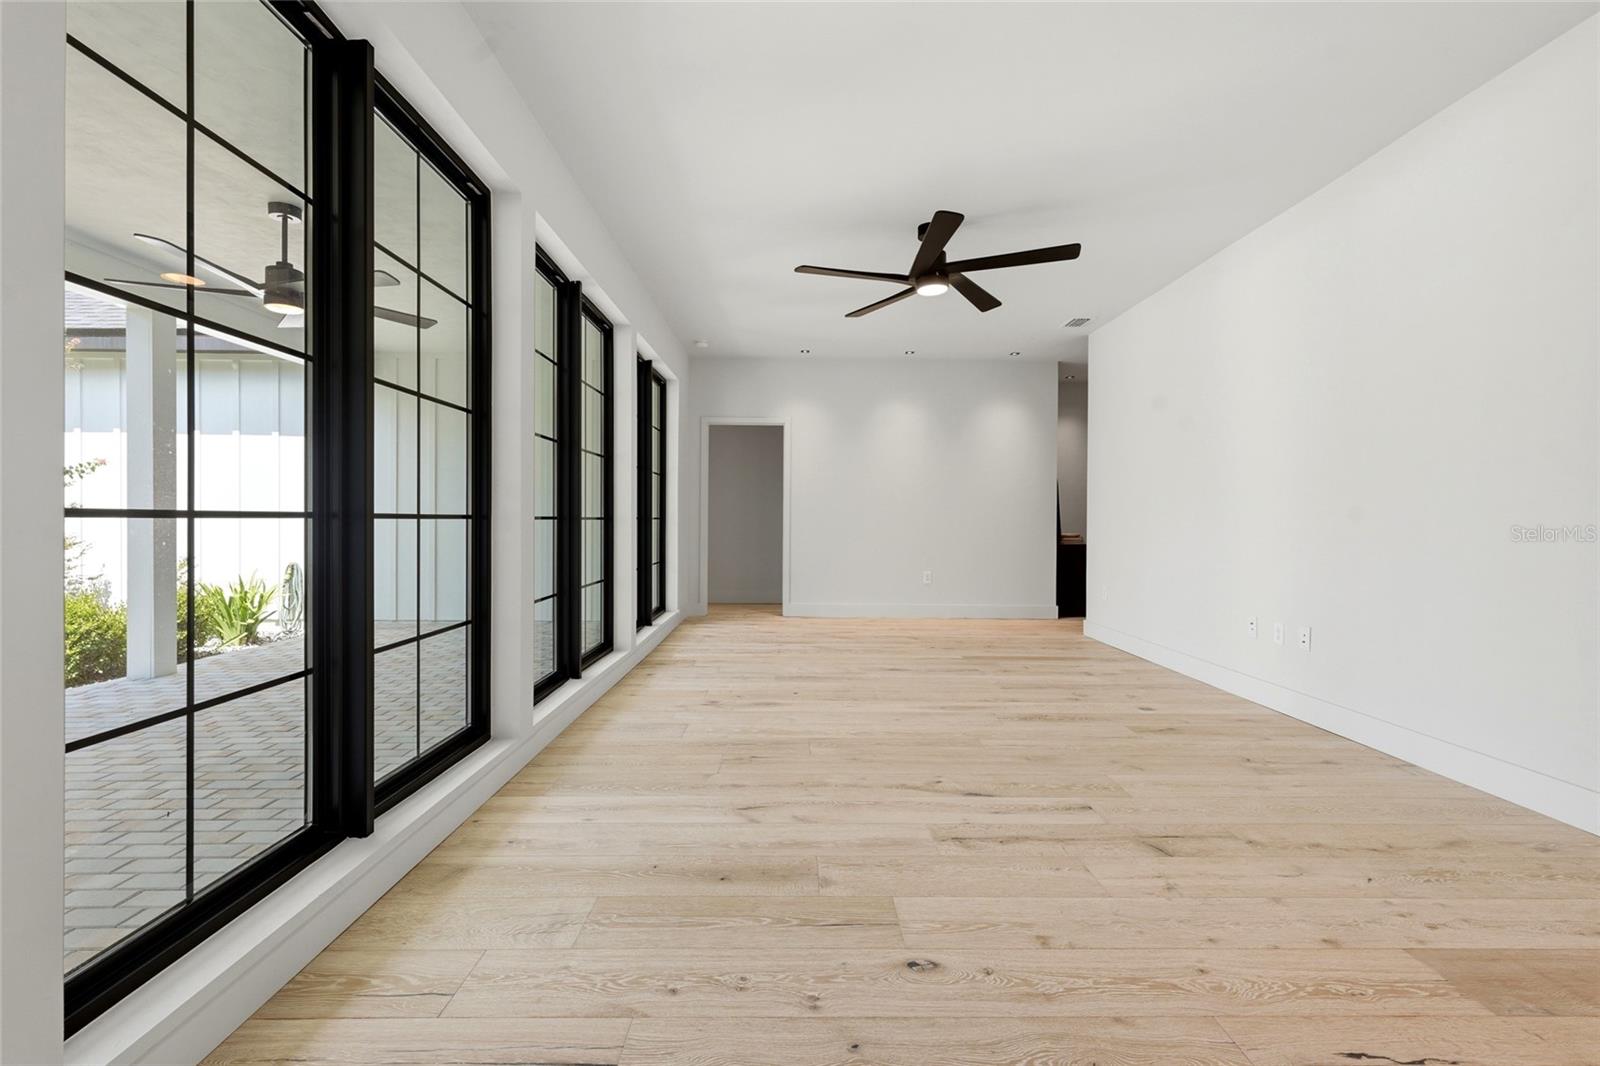
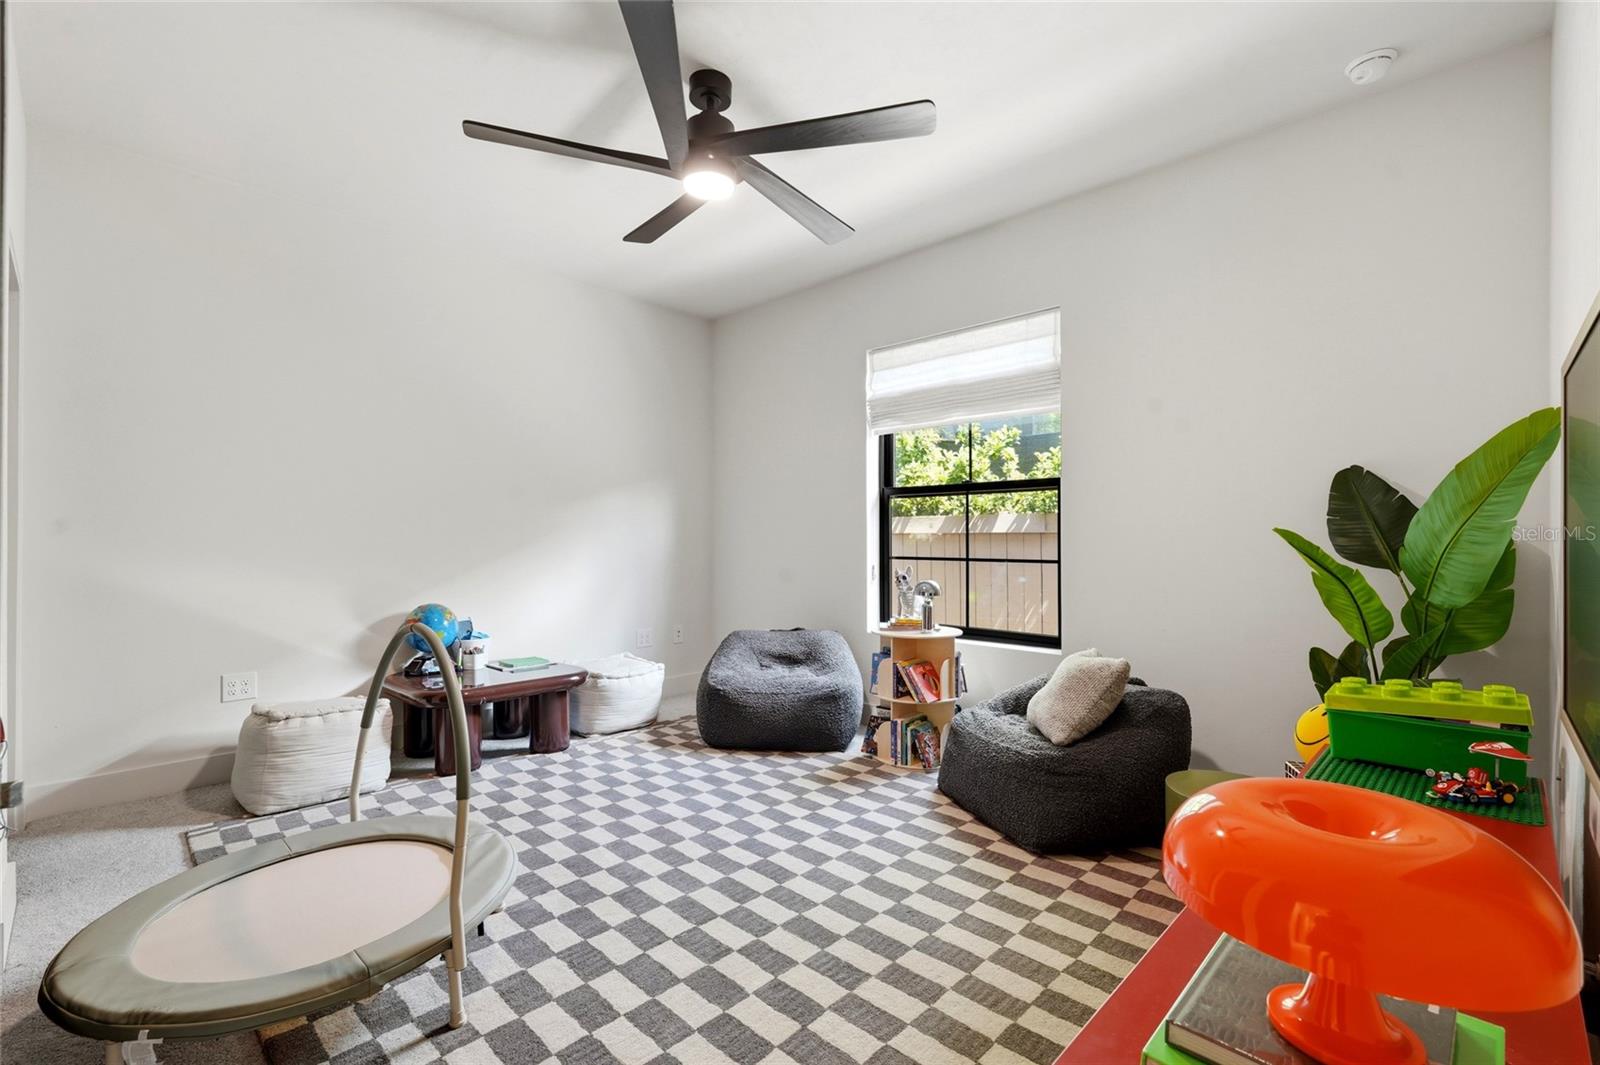
Down the hall, an additional flex space offers endless possibilities, making it the perfect family room, game room, media room, home office, or playroom to fit your lifestyle.

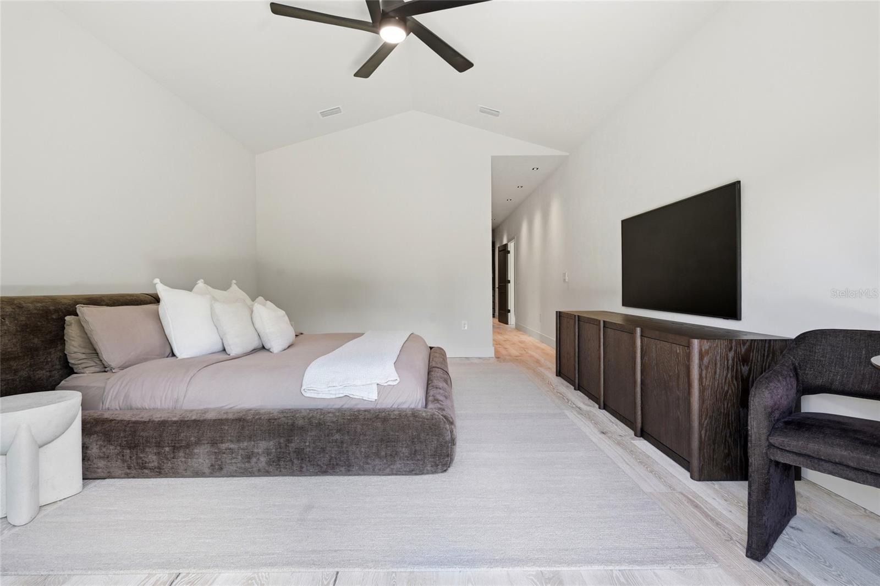
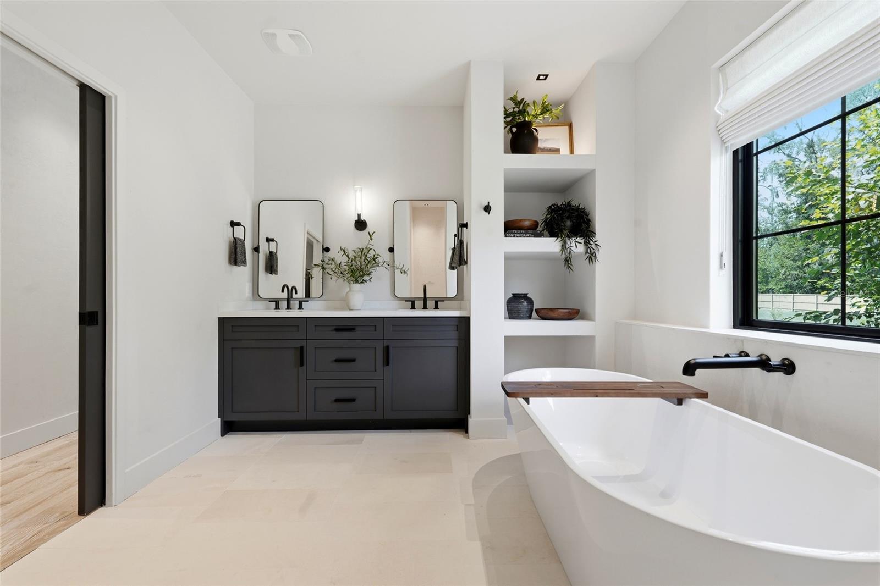
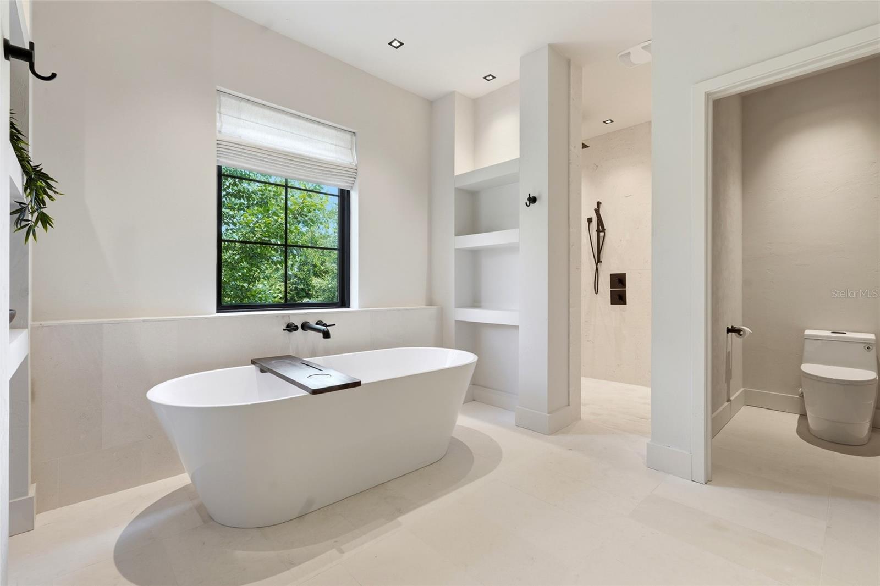
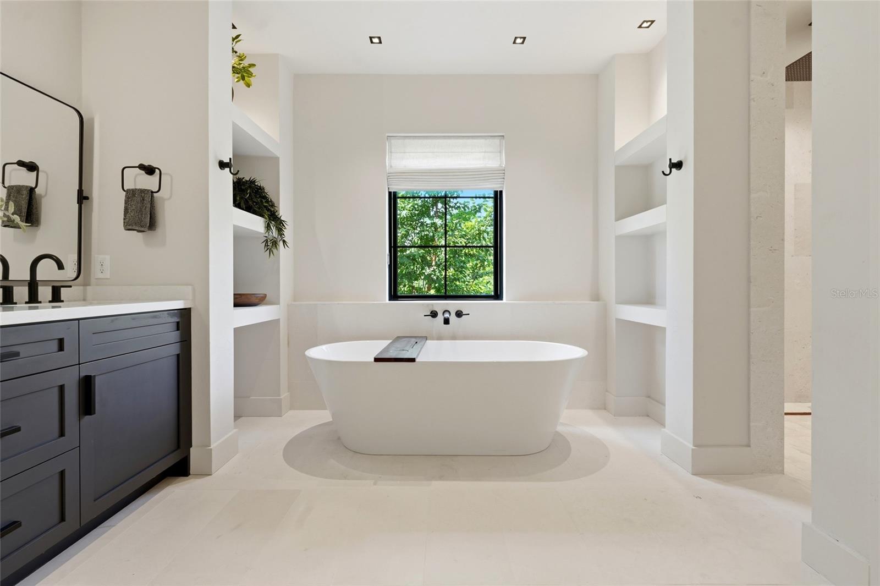
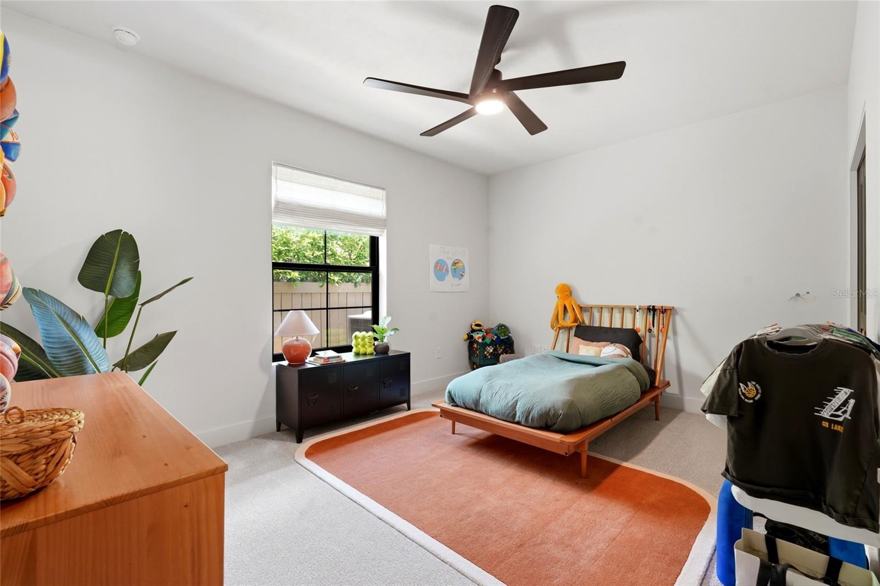
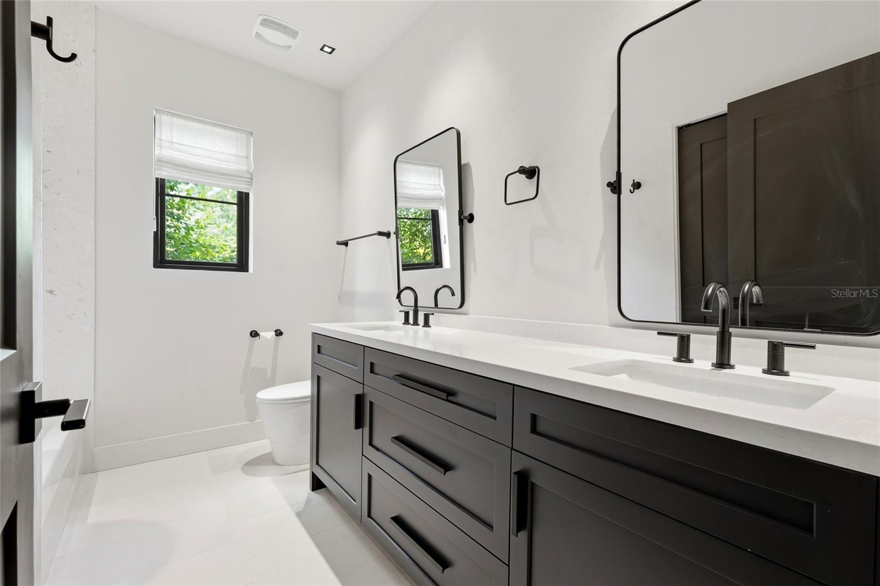
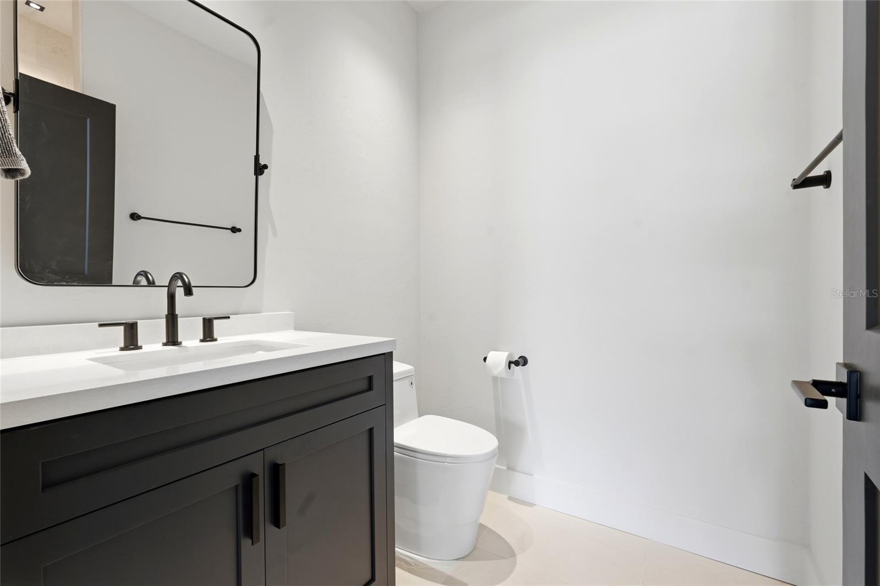
Privately tucked away, the primary suite offers a peaceful retreat with a spa-inspired bathroom designed for relaxation. Three additional bedrooms and beautifully appointed bathrooms provide plenty of space for family and guests, with every room reflecting the same thoughtful attention to detail found throughout the home.

From the carefully curated finishes and custom Roman shades to the seamless indoor-outdoor connection overlooking the pond, every detail has been thoughtfully selected to create a home that is both elegant and welcoming. Offering a timeless design, functional layout, and exceptional setting, this Gloria's Way residence presents an opportunity to enjoy one of SW Gainesville's most desirable communities.

1324 SW 120TH DRIVE

Message successfully sent.

What would you like to know?

What is 3 + 4 ?

I agree to receive email communication and understand I can unsubscribe at any time.

I agree to be contacted by Sell South Florida via call, email, and text for real estate services. To opt out, you can reply 'stop' at any time or reply 'help' for assistance. You can also click the unsubscribe link in the emails. Message and data rates may apply. Message frequency may vary. Privacy Policy

Related Properties

New on site 2 days ago
3 bedroom 2 bath ranch home on 1 acre
#W7889035

GAINESVILLE

3621 SW 18TH STREET

3 Beds

2 Baths

2,289 Sq.Ft.

$790,000

MLS#: W7889035

Situated on nearly half an acre, this spectacular 4bd/3.5ba pool home in Haile Plantation is ready for her next chapter! Beautifully remodeled kitchen, bathrooms, fireplace and flooring throughout! The chef’s kitchen features custom cabinetry with soft-close hinges, granite counters, stainless steel appliances and a convenient pot-filler over your gas cooktop. The primary bedroom features a huge walk-in closet and a luxuriously renovated ensuite bathroom. The lot consists of mature landscaping and backs to common green space for added privacy and tranquility as you relax on your paver patio by your salt-water pool. Lanai is plumbed with gas and water and is ready for your future summer kitchen! The neighborhood includes trails, playgrounds, restaurants and shops, as well as a weekly farmers market at the Haile Village Center. For those into golf and racquet sports, Hawkstone County Club is only .7 miles away! This beautifully maintained home is sure to wow.
#GC543028

GAINESVILLE

4236 SW 91ST DRIVE

4 Beds

3 Baths

2,662 Sq.Ft.

$740,000

MLS#: GC543028

Better than new and exceptionally curated, this stunning Kauai model in highly-sought after Oakmont is just over one year old and showcases more than $225,000 in thoughtfully selected options, designer upgrades, and custom improvements, creating a truly one-of-a-kind luxury home. Offering four bedrooms, three and a half bathrooms, a private office, and beautifully appointed living spaces, every detail reflects quality and uncompromising design. The impressive Craftsman elevation welcomes you with an oversized front porch, paver finishes, and lush, established landscaping. Inside, 8-foot doors, 12-foot ceilings, and a dramatic great room with soaring approximately 21-foot ceilings create an extraordinary sense of scale, while abundant windows and transoms fill the home with natural light and views of the sky. The gourmet kitchen is a showpiece, featuring approximately $35,000 in cabinetry upgrades, premium Calacatta Gold quartz countertops, double-stacked cabinetry, decorative side paneling, an expansive island, stainless steel appliances, and elevated finishes throughout. The walk-in pantry is equally impressive with a dedicated coffee bar, built-in appliance storage, and convenient pull-out trays. Luxury vinyl plank flooring flows throughout the home with no carpet, complemented by crown molding, upgraded wraparound stair and upper-level railings, and a spectacular five-foot statement chandelier anchoring the great room. The main-level primary suite was redesigned as a private retreat, featuring a luxurious wet-room-style bath designed for spa-like self-care, dual vanities, and a beautifully customized walk-in closet with built-ins. A generously sized office is conveniently located just off the foyer, while the spacious dining area comfortably accommodates gatherings of 10 to 12 or more. Upstairs, the upgraded secondary bedroom suites include bedrooms connected by a Jack-and-Jill bath, plus a fourth bedroom with its own beautifully upgraded ensuite bath. Shades, blinds and window treatments in place. Outdoor living has also been transformed with extended pavers, a covered trellis, thoughtfully curated landscaping for enhanced privacy, and low-maintenance artificial turf. The outdoor space is already plumbed for a future summer kitchen with a dedicated ready wall, while the rear driveway has been expanded to accommodate additional vehicles. The laundry room and powder bath have been recently remodeled, and custom built-ins by Top Shelf enhance the closets throughout the home. With extensive builder upgrades, sophisticated post-closing improvements, soaring ceilings, designer lighting, a luxury primary suite, gourmet kitchen, custom storage, and beautifully finished indoor and outdoor living spaces, this move-in-ready home delivers the style and finish of a custom luxury residence without the wait or added expense of building and upgrading from scratch. Save time and money! Oakmont offers lifetystle like no other with its world-class amenity center featuring pools, a luxurious clubhouse, fitness center, BB courts, tennis, pickleball and volleyball courts plus green spaces, trails and conservation areas. Schedule your private viewing now. Seller is a FL Real Estate Licensed Agent. Outdoor cameras in place.
#GC542255

GAINESVILLE

2509 SW 120TH DRIVE

4 Beds

3 Baths

2,650 Sq.Ft.

$769,900

MLS#: GC542255

Welcome to elevated Gainesville living in The Reserve at Millhopper (formerly Provence), where privacy, architectural detail, and exceptional indoor-outdoor living come together on an impressive 1.46-acre homesite off scenic Millhopper Road. Offering 3,911 square feet, this beautifully appointed residence features 4 bedrooms, each with its own ensuite bath and walk-in closet, plus a guest half bath, private study, flex room, wet bar, multiple living and dining spaces, and a 3-car garage.

From the moment you enter, the home's architectural character takes center stage. Soaring ceilings, dramatic multi-level tray ceilings, extensive crown molding, recessed lighting, graceful arched openings, architectural columns, and hardwood flooring create a distinctive yet inviting atmosphere. The formal living room, complete with a fireplace and elegant ceiling treatment, provides a beautiful setting for conversation, while the formal dining room offers a striking backdrop for special occasions.

The spacious primary suite is a true retreat, featuring an impressive multi-tiered tray ceiling with extensive crown molding, a sitting area, two walk-in closets with custom built-ins, dual vanities, a large soaking tub, and walk-in shower. Each additional bedroom offers the privacy and convenience of its own ensuite bathroom and walk-in closet an exceptional layout for family and guests alike.

At the heart of the home, the expansive kitchen opens to the family room and casual dining area, creating a natural gathering place. The kitchen features granite countertops, abundant cabinetry, KitchenAid stainless steel appliances, gas cooking, decorative tile backsplash, and a large peninsula with bar seating. The adjoining family room features integrated surround sound for an enhanced movie, music, and game-day experience, while the flex room and wet bar provide even more options for entertaining.

The home's signature feature may be its seamless connection to the outdoors. Floor-to-ceiling glass sliding doors open the main living area to an expansive wraparound screened patio extending across the rear of the home, allowing indoor and outdoor spaces to function as one impressive entertaining environment. The outdoor living area is complete with a summer kitchen, grill, and fireplace overlooking the expansive backyard. It is perfect for alfresco dinners, weekend gatherings, or quiet evenings by the fire.

Thoughtful conveniences are found throughout, including a wash area with front-loading LG washer, dryer, and mini washer, a separate main laundry room, drop zone with built-in desks, and 3-car garage. Underground utilities and a whole-home Generac generator provide additional convenience and peace of mind.

For locals or buyers relocating to Gainesville, this home offers an appealing combination of acreage, privacy, generous living space, and convenient access to Gainesville's shopping, dining, the University of Florida, Santa Fe College, and UF Health. With nearly 4,000 square feet, four private bedroom suites, impressive architectural details, multiple entertaining spaces, expansive screened outdoor living, and 1.46 acres, this residence delivers the space and versatility to live, work, relax, and entertain beautifully.

Open the glass doors, gather around the fireplace, and experience a home designed for memorable Gainesville living.
#GC542777

GAINESVILLE

6019 NW 90TH STREET

4 Beds

4 Baths

3,911 Sq.Ft.

$1,100,000

MLS#: GC542777

Welcome to an exceptional residence in Gainesville's coveted Greystone community, where timeless design, modern luxury, and resort-inspired outdoor living come together in perfect harmony. With striking curb appeal and an inviting architectural presence, this beautifully appointed saltwater pool home offers an effortless blend of sophistication and everyday comfort. Inside, the thoughtfully designed floor plan unfolds with an open, light-filled layout that is equally suited for elegant entertaining and relaxed daily living. At the heart of the home, the chef-inspired kitchen is both stunning and functional. Featuring gleaming quartz countertops, an expansive center island, custom wood cabinetry, a built-in gas range, and generous prep space, it serves as a natural gathering place while maintaining seamless flow to the surrounding living and dining areas. Offering four spacious bedrooms and three beautifully finished bathrooms, the home showcases designer-inspired finishes throughout, including rich wood-look porcelain tile flooring that captures the charm of hardwood while delivering lasting durability and low-maintenance appeal. The spacious primary suite includes French doors that lead to the lanai and pool area, along with a sizable walk-in closet, and an en-suite bathroom with dual vanities and a custom tiled walk in shower. Step outside to your own private retreat, where a screened saltwater pool and hot tub, completed in 2023, create the ultimate backdrop for year-round Florida living. Surrounded by elegant pavers and generous lounge space, the outdoor oasis is ideal for everything from quiet mornings to lively gatherings. Beyond the pool, a fully fenced backyard offers exceptional privacy and room to enjoy the outdoors in complete comfort. For peace of mind, the home includes a whole-house generator, providing confidence and convenience in every season. Every detail reflects meticulous care, making this residence truly move-in ready. Perfectly positioned in one of Northwest Gainesville's most desirable neighborhoods, Greystone offers unmatched convenience to Fresh Market, Thornbrook Village, Millhopper shopping and dining, the University of Florida, UF Health/Shands, the Malcolm Randall VA Medical Center, Santa Fe College, HCA Florida North Florida Hospital, and many of the area's premier destinations. This is more than a home—it's an elevated lifestyle defined by quality, comfort, and refined Florida living. Schedule your private showing today and discover everything this exceptional property has to offer.
#GC542313

GAINESVILLE

4004 NW 63RD STREET

4 Beds

3 Baths

2,644 Sq.Ft.

$774,900

MLS#: GC542313

Virtually Staged. Welcome to this exceptional custom pool home located on a desirable corner lot in the highly sought-after Albury Circle of Haile Plantation. Just one block from Haile Plantation West Park and two blocks from Hawkstone Country Club, this beautifully maintained residence offers the perfect combination of luxury, functionality, and an unbeatable location. Boasting approximately 3,890 square feet, this home features five bedrooms, four and one-half bathrooms, a private office, formal living and dining rooms, and an impressive upstairs bonus room with its own full bathroom. The bonus room is accessible from two separate staircases on opposite sides of the home, making it an ideal space for a media room, game room, home gym, guest suite, or multigenerational living. Designed for both everyday living and entertaining, the open floor plan is filled with natural light and showcases beautiful views of the screened lanai, 52-foot lap pool, and private fenced backyard. The newly upgraded gourmet kitchen features stainless steel appliances, abundant cabinetry, generous workspace, and flows seamlessly into the family room with its wood-burning fireplace and adjoining breakfast area. The spacious owner's suite offers private access to the pool area, two walk-in closets, and a luxurious ensuite bath with dual vanities, a jetted soaking tub, and an oversized walk-in shower. One of the home's most versatile features is the private poolside guest suite with its own full bathroom and separate entrance, making it ideal as an in-law suite, guest quarters, home office, or private retreat. Additional highlights include abundant storage throughout, a spacious laundry room, a three-car garage, an outdoor summer kitchen with gas range, refrigerator, sink, and prep area, and extensive updates including the removal of carpeting throughout most of the home, leaving carpet only on the stairways. Located in one of Gainesville's most desirable communities, residents enjoy Haile Plantation's scenic walking and jogging trails, the popular Village Center Farmers Market, nearby shopping and dining, and convenient access to the University of Florida, UF Health Shands Hospital, the Malcolm Randall VA Medical Center, North Florida Regional Medical Center, and top-rated schools. This exceptional home offers the space, flexibility, and lifestyle today's buyers are searching for.
#GC542097

GAINESVILLE

9627 SW 40TH LANE

5 Beds

4 Baths

3,890 Sq.Ft.

$985,000

MLS#: GC542097

Discover an exceptional quick move-in opportunity the Costa Mesa II, this expansive 2,995 sq. ft. Craftsman Modern home pairs striking curb appeal with a thoughtfully composed layout and a rare 3-car garage—ideal for everyday convenience, hobbies, or extra storage. Inside, the plan unfolds with a welcoming foyer that leads into a bright, open-concept main living area designed for both effortless entertaining and comfortable daily living. The kitchen anchors the heart of the home with generous workspace and clear sightlines into the dining and great room, while multiple bedroom zones create a sense of privacy and flexibility—perfect for hosting guests, creating a dedicated home office, or accommodating multigenerational living. With 4 bedrooms and 3 baths, the Costa Mesa II offers the space to grow and the functionality today’s lifestyle demands. If you’re looking for a beautifully designed home without the wait, this quick move-in residence delivers refined design, practical flow, and an address that puts you right where you want to be.
#GC542449

GAINESVILLE

3491 SW 111TH DRIVE

4 Beds

3 Baths

3,118 Sq.Ft.

$939,000

MLS#: GC542449

Virtually Staged. Welcome to this stunning Tommy Waters custom-built home on a private, over half-acre cul-de-sac lot in Oakmont at Haile Plantation. A striking modern front door with horizontal wood slats and frosted glass welcomes you inside. Offering 3,414 SQFT, this 5-bedroom, 4-bathroom home with a bonus room features soaring 12-foot ceilings, beautiful hardwood floors in the foyer, living, and dining rooms, durable tile in the kitchen, family room, and baths, and brand-new 2026 LVP in all bedrooms.
The versatile floor plan features three distinct bedroom wings for ultimate privacy. The primary wing offers a full pool bath, a flex room (5th bed/office/media room), and a completely renovated primary suite. This spa-like retreat boasts sleek charcoal grey cabinetry with gold hardware, stone countertops, marble-patterned tile, a soaking tub, dedicated bidet area, and a walk-in shower with rainfall and handheld heads. Two additional wings feature a Jack-and-Jill bath layout and a private guest/multigenerational suite with a bonus room, full bath, and pocket door closure. All bathrooms include updated modern fixtures.
At the heart of the home, the light-filled family room offers vaulted ceilings and a gas fireplace. The gourmet chef's kitchen features an expansive eat-in island, apron-front farmhouse sink, dark espresso cabinetry with modern hardware, walk-in pantry, dual gas ranges with a commercial vent hood, and a custom wet bar with wine storage and a beverage cooler. Enjoy morning coffee from the sun-drenched breakfast nook's built-in window seat or step out to the private screened lanai overlooking the solar-heated pool.
Additional features include a 3-car garage, large laundry room with utility sink and storage galore, smart security with Ring perimeter and doorbell cameras, 2026 exterior paint, and touched-up interior paint.
Located near Hawkstone Country Club (18-hole Gary Player golf, pools, tennis, pickleball, fitness center) and miles of paved trails leading directly to the Haile Village Center and Saturday farmers market!
#GC542322

GAINESVILLE

9227 SW 43RD LANE

5 Beds

4 Baths

3,414 Sq.Ft.

$899,900

MLS#: GC542322

Exceptional adaptive-reuse opportunity in Gainesville’s Innovation District, ideally positioned between Downtown and the University of Florida. This freestanding, two-story building offers approximately 3,775 square feet, 17 dedicated parking spaces, high ceilings, abundant natural light, a full kitchen, multiple restrooms, and a flexible existing layout with 10 private offices, a conference room, and spacious common areas. The configuration offers exciting potential for conversion into an eight-bedroom residence, co-living property, dormitory-style housing, or an organization residence such as a fraternity or sorority house. Located directly across from The Swamp Restaurant and near UF, new development, employment centers, dining, and entertainment. The property is zoned Urban 5 (U-5), which provides for a variety of residential and community uses. Residential conversion, bedroom count, occupancy, and intended use are subject to the required land-use change and all applicable zoning, building, fire-safety, permitting, and governmental approvals. Buyer to independently verify allowable uses and conversion requirements.
#GC542212

GAINESVILLE

1013 SW 2ND AVENUE

8 Beds

1 Baths

3,775 Sq.Ft.

$895,000

MLS#: GC542212

Welcome to an American Four Square classic, “The Black House” an historic design that is 100% NEW CONSTRUCTION.  The three story structure boasts:  a polished concrete ground floor and heart pine flooring throughout.  Marble bathrooms.  Cypress beams.  Clawfoot tub.  8’ tall doors and 10’ tall ceilings.  It is truly regal, a must see one-of-a-kind design and build!  A unique blend of historic, modern, and custom features.

The Black House has a large first and second floor wrap around porch.  One interior spiral staircase that leads to the third floor bonus room.  The bonus room features a wet bar area and full bathroom for convenience.  This home also has an attached single car garage with attic storage.

The townhouse design has a fire-rated shared garage common wall to the neighboring garage.  Three additional homes share one common driveway and well landscaped courtyard area.  The Grove Street neighborhood is conveniently walkable, with the bike trail one block away.  There are weekly farmers market at the local brewery, restaurants, gyms, yoga studio, bike shop, grocery store, restaurants, and much more all nearby in walking distance!
#GC542213

GAINESVILLE

296 NW 12TH AVENUE

4 Beds

3 Baths

2,613 Sq.Ft.

$914,550

MLS#: GC542213

 - property

Send a message

Message successfully sent.

Your message

What is 3 + 4 ?

Reason for contacting?

I agree to receive email communication and understand I can unsubscribe at any time.

I agree to be contacted by Sell South Florida via call, email, and text for real estate services. To opt out, you can reply 'stop' at any time or reply 'help' for assistance. You can also click the unsubscribe link in the emails. Message and data rates may apply. Message frequency may vary. Privacy Policy

Sign Out

Virtual Assistant

Would you like to take the next step with this property? We can help you schedule a showing or virtual tour, or send you more details.

Yes, I would like more information.

Thank You for Your Reply, One of Our Agents will contact you as soon as possible

No, maybe later.

Thank you, you can always contact me via email, phone number or through the contact form.

Realhub AI

Lucy - Your AI-Powered Realtor

Update Your Temporary Password

Personalize your search

Enter your email and we'll notify you immediately when new listings match what you're looking for.

or enter email address

Already have an account ? Login here

Continue your home search

I agree to receive communications and understand I can unsubscribe at any time.

I agree to be contacted by Sell South Florida via call, email, and text for real estate services. To opt out, you can reply 'stop' at any time or reply 'help' for assistance. You can also click the unsubscribe link in the emails. Message and data rates may apply. Message frequency may vary. Privacy Policy

Already have an account ? Login here

We use cookies

We use cookies primarily for analytics to enhance your experience. By accepting, you agree to our use of these cookies. You can manage your preferences or learn more about our cookies policy.