Features & Amenities

Interior

  • Other Interior Features

    Eat-in Kitchen, High Ceilings, Open Floorplan

  • Total Bedrooms

    5

  • Bathrooms

    3

  • Cooling YN

    YES

  • Cooling

    Central Air

  • Fireplace YN

    NO

  • Heating YN

    YES

  • Heating

    Central, Electric

  • Pet friendly

    Cats OK, Dogs OK, Yes

Exterior

  • Garage

    Yes

  • Garage spaces

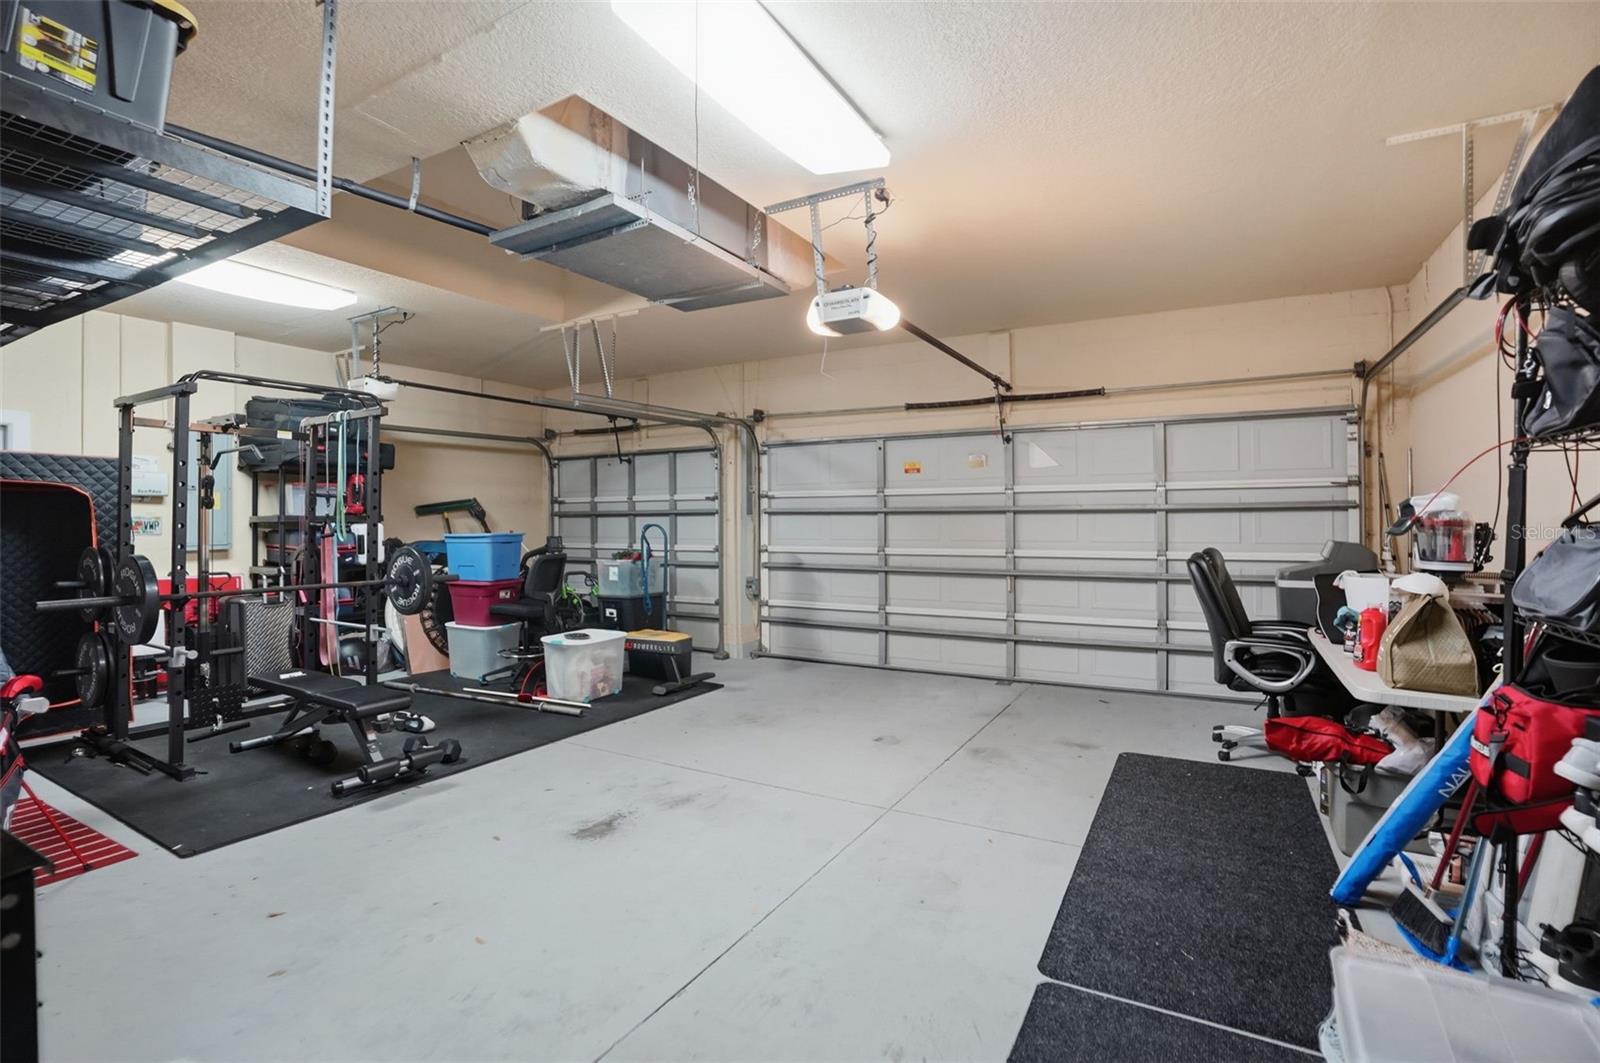
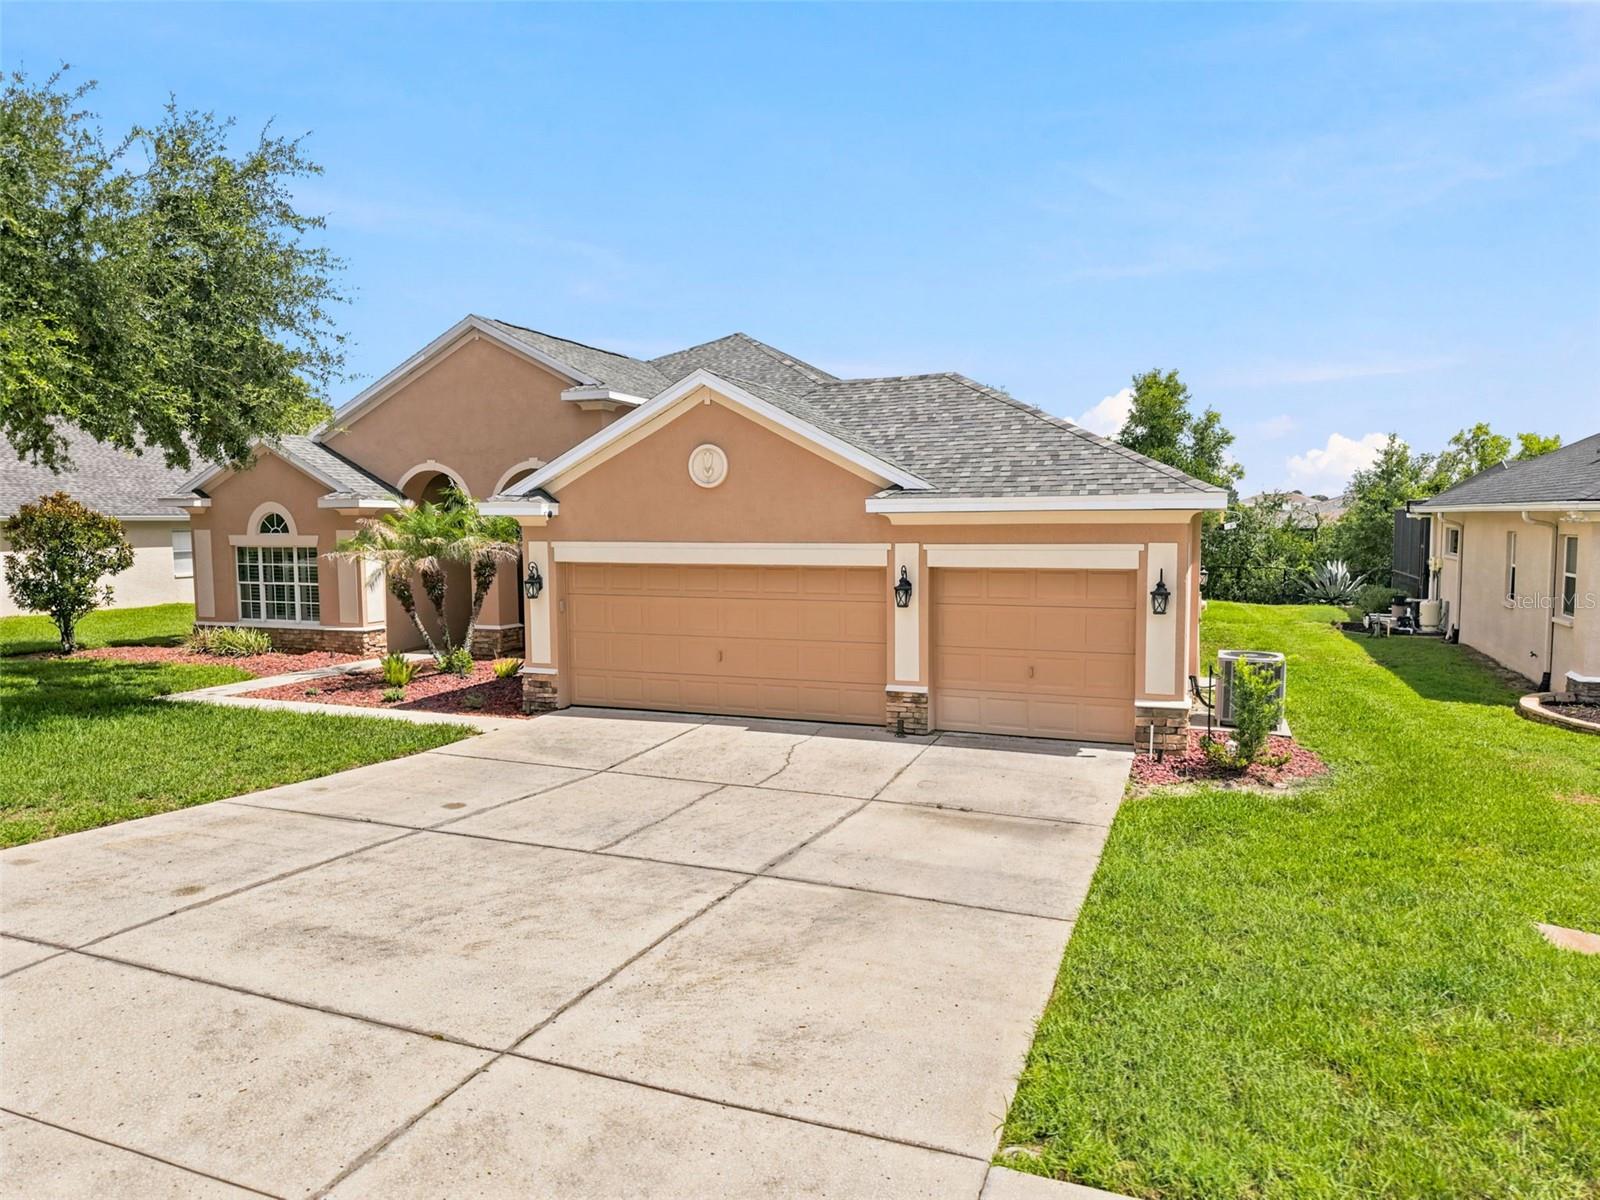
    3

  • Construction Materials

    Block, Concrete, Stone

  • Parking

    Driveway, Garage Door Opener, Attached

  • Patio and Porch Features

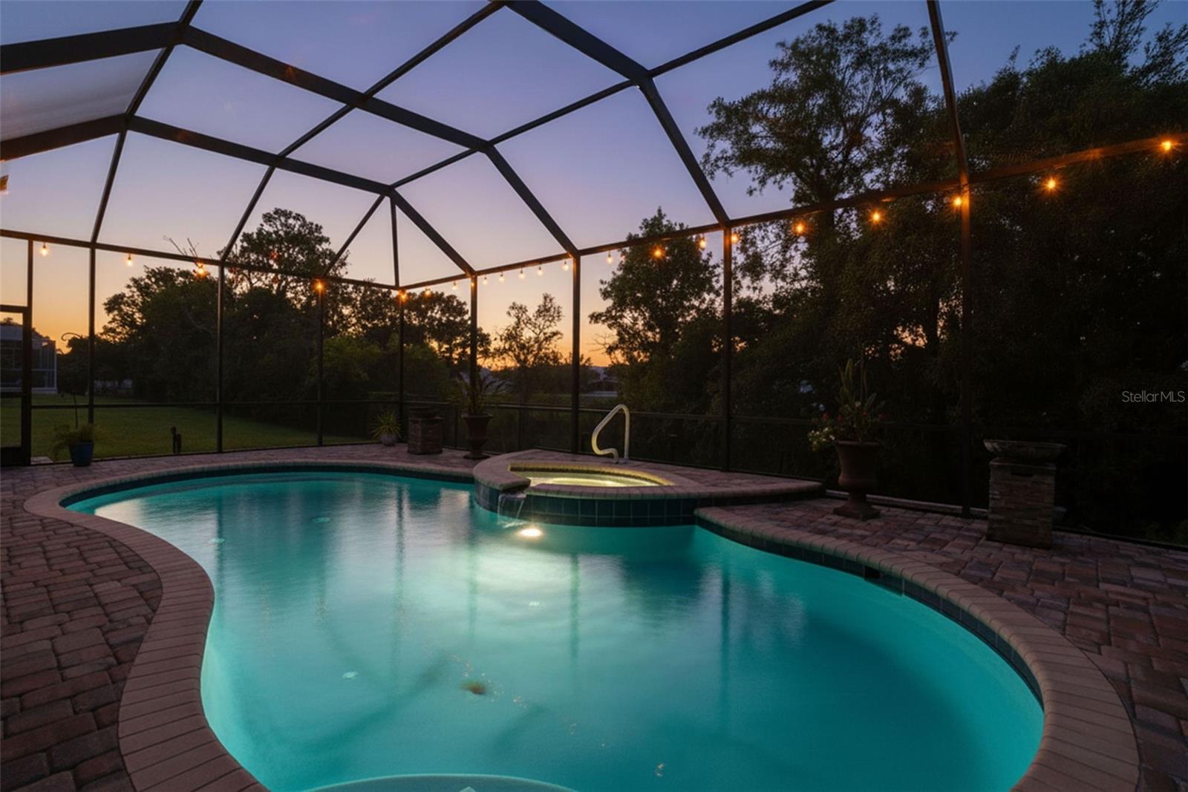
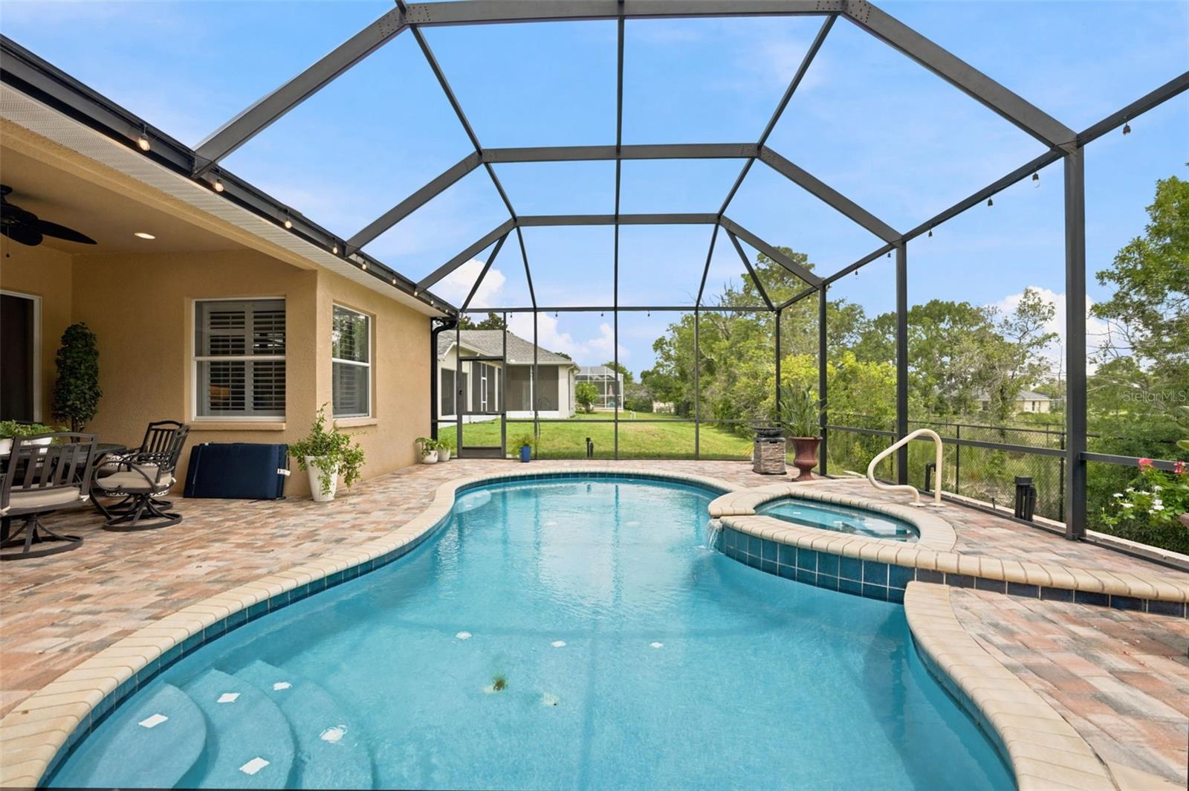
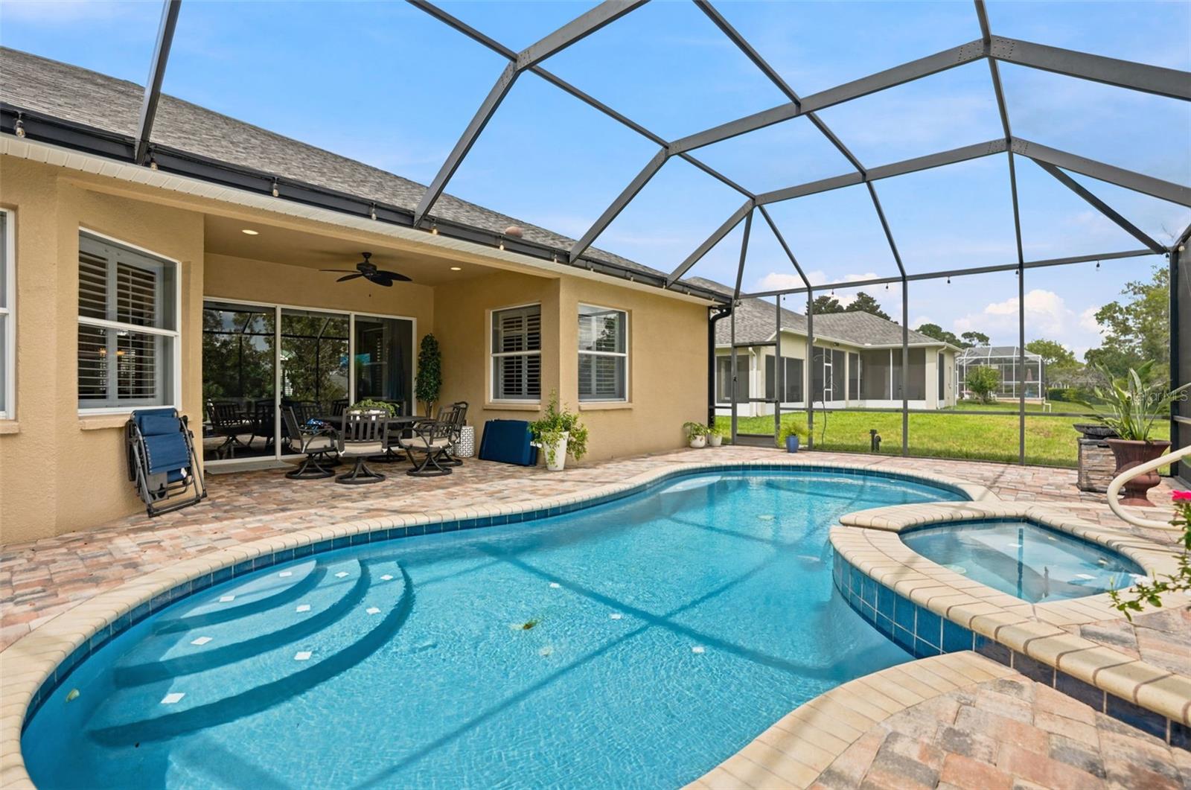
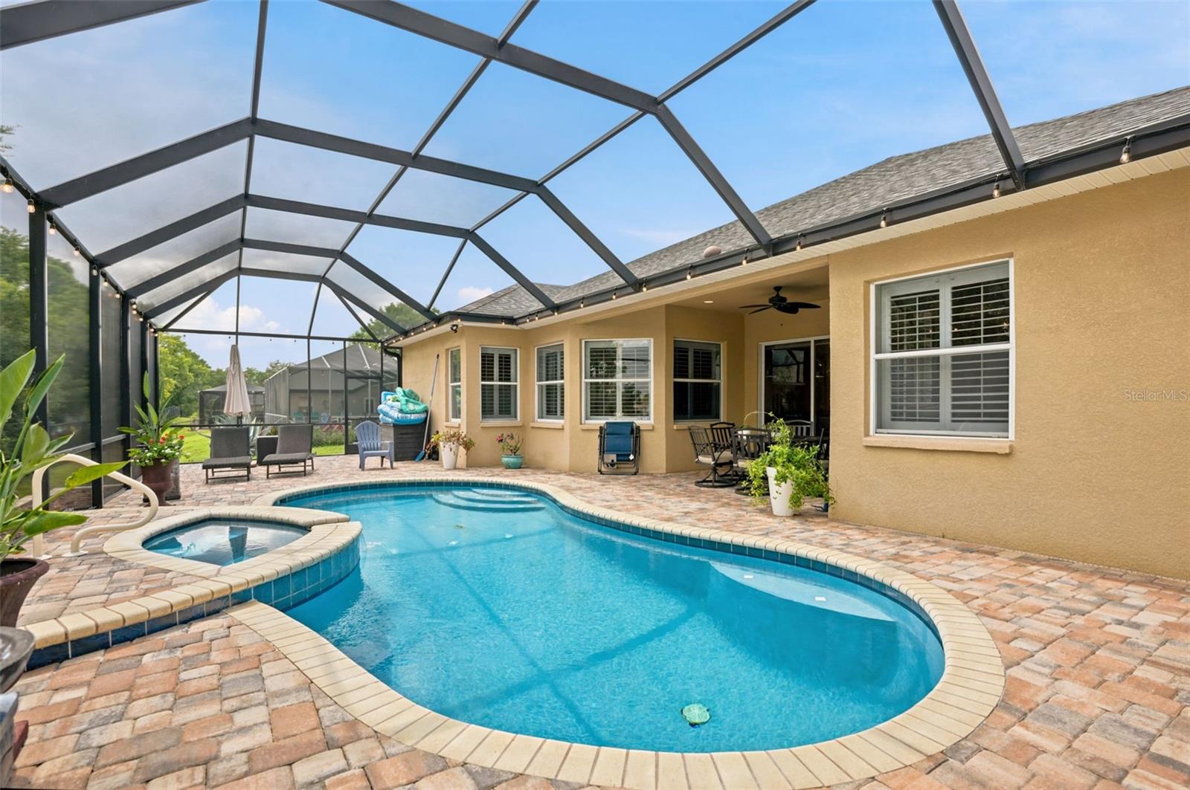
    Covered, Enclosed, Front Porch, Patio, Rear Porch, Screened

  • Pool

    Yes

  • Pool Features

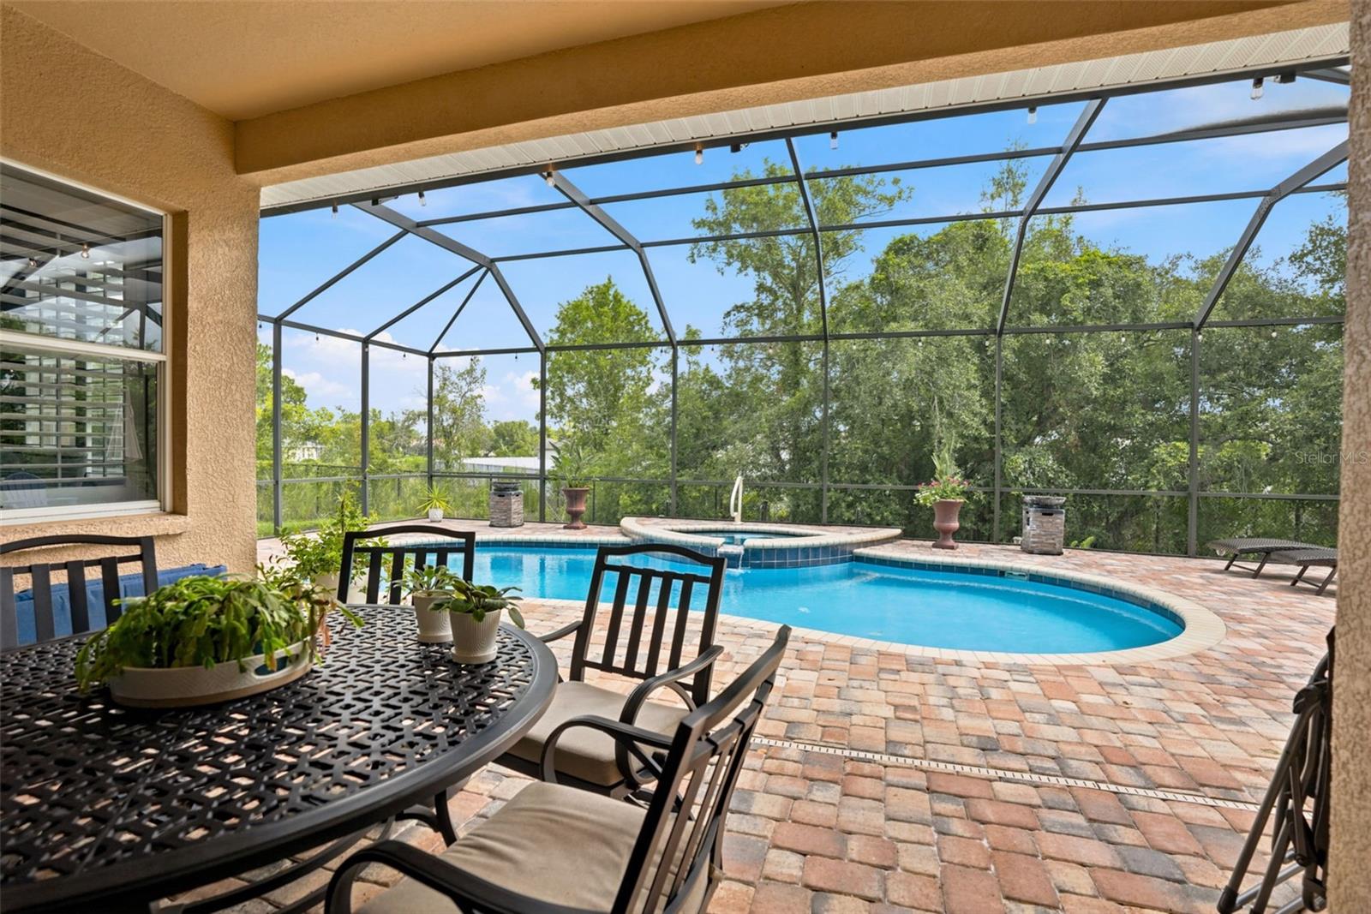
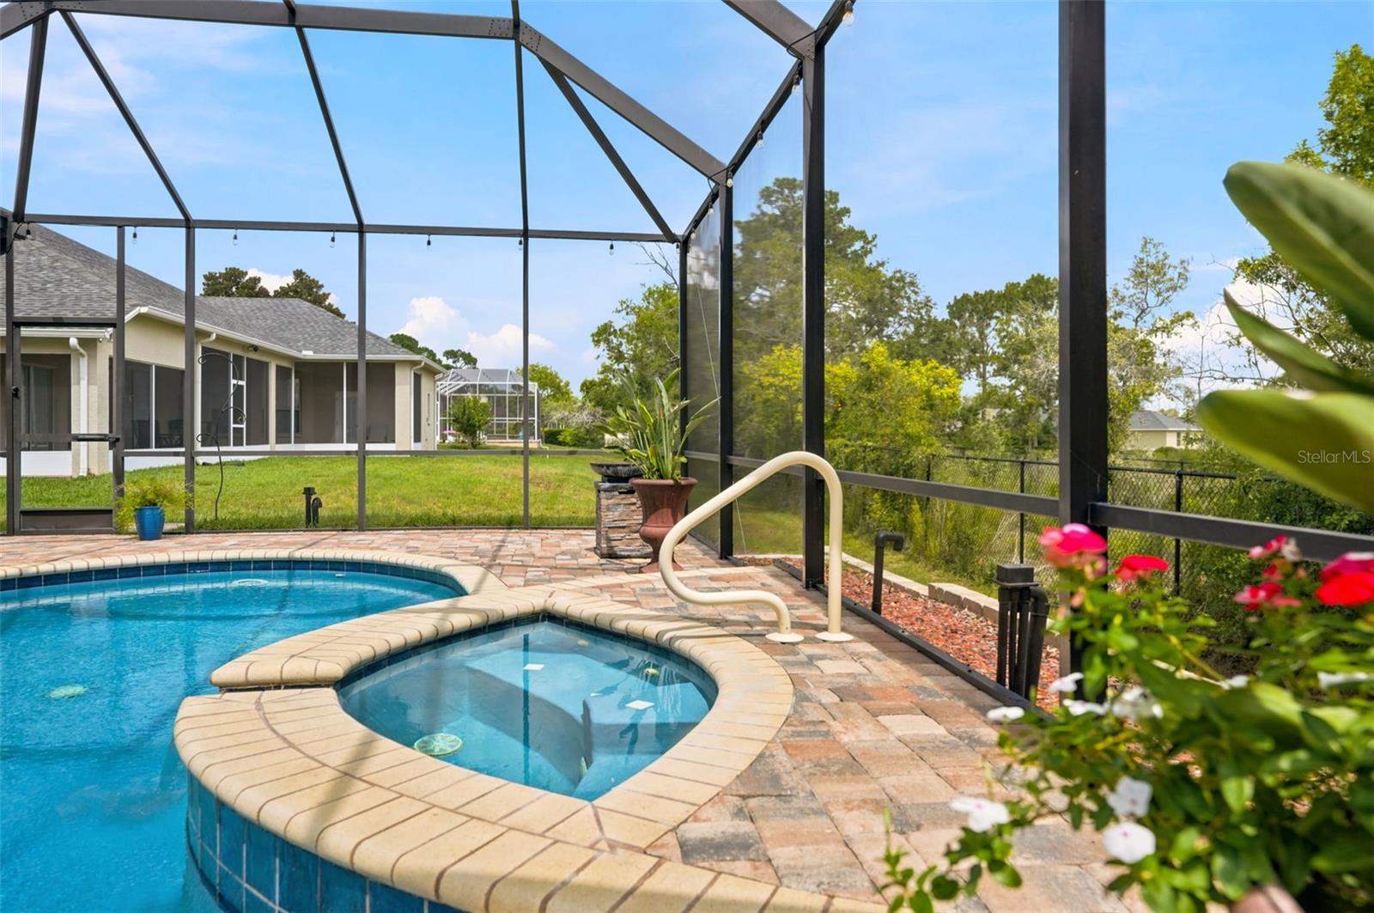
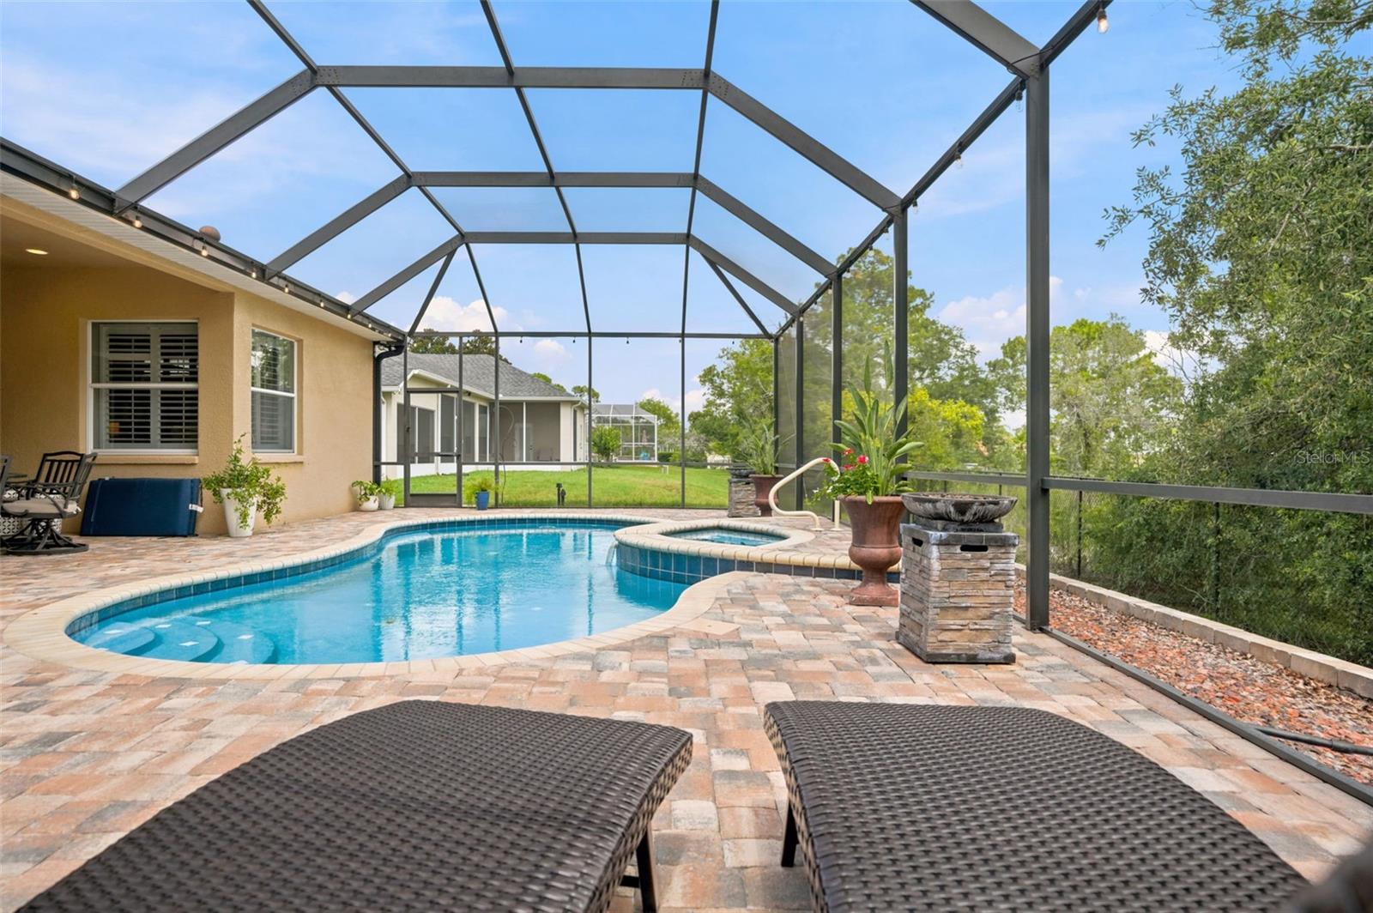
    Gunite, Heated, In Ground, Screen Enclosure, Private

  • Waterfront YN

    NO

  • View

    Pool, Trees/Woods

Area & Lot

  • Lot Features

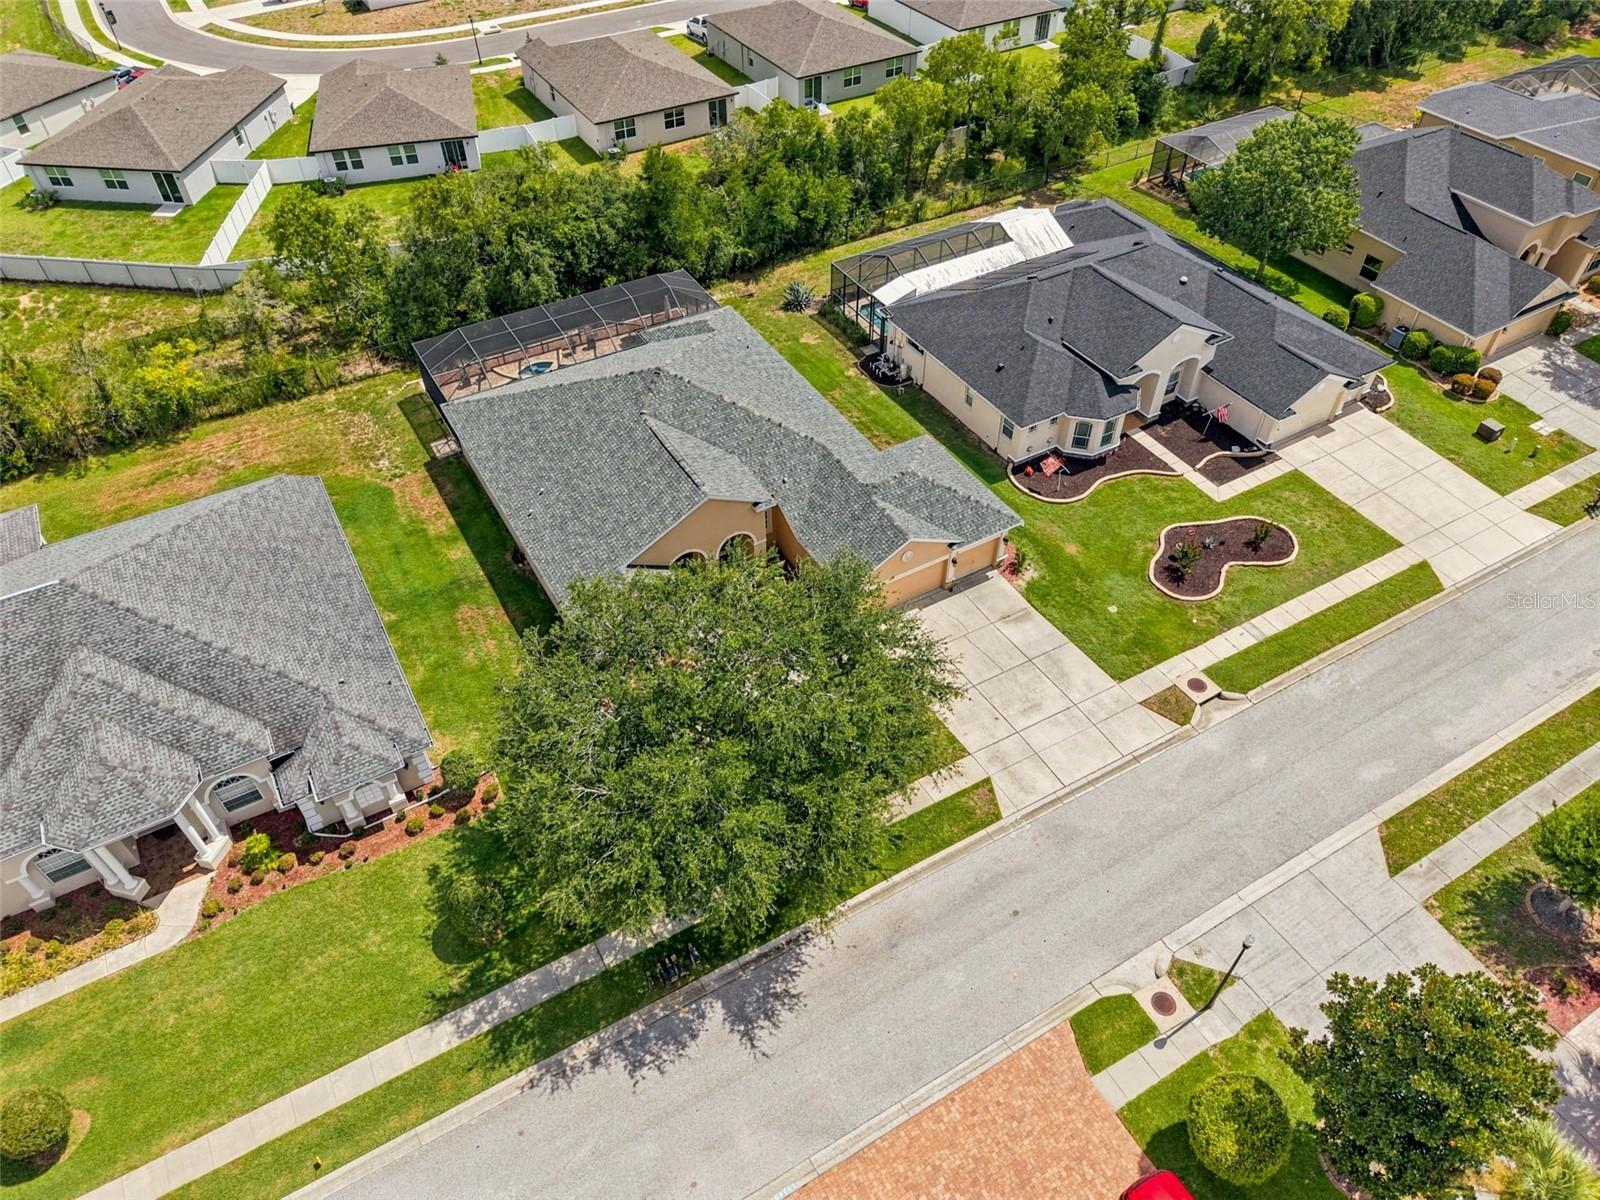
    Cleared, Landscaped, Level, Paved, Private

  • Lot Size(acres)

    0.28

  • Lot Size(square feet)

    12150.0

  • Property Type

    Residential

  • Property Sub Type

    Single Family Residence

  • Architectural Style

    Custom

Price

  • Sales Price

    $509,000

  • Tax Amount

    $2,535.47

  • Sq. Footage

    2, 683

  • Price/SqFt

    $189

HOA

  • Association

    YES

  • Association Fee

    $250

  • Association Fee Frequency

    Quarterly

  • Association Fee Includes

    N/A

  • Total Monthly Fees

    $83.33

School District

  • Elementary School

    Pine Grove Elementary School

  • Middle School

    Powell Middle

  • High School

    Central High School

Property Features

  • Stories

    1

  • New Construction

    NO

  • Association Amenities

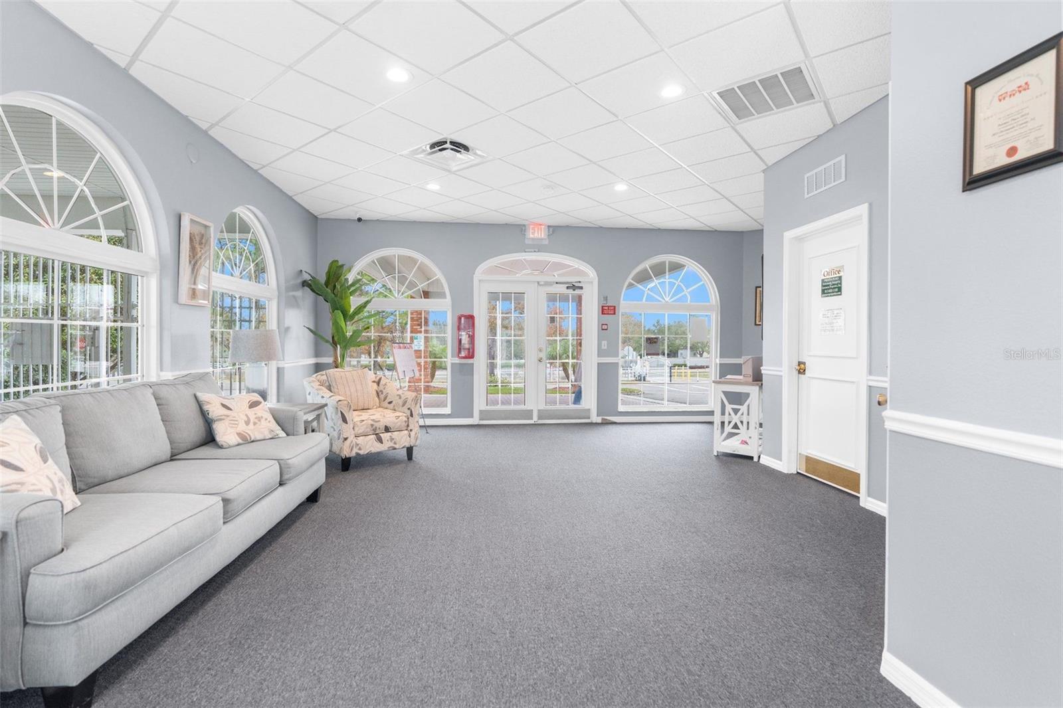
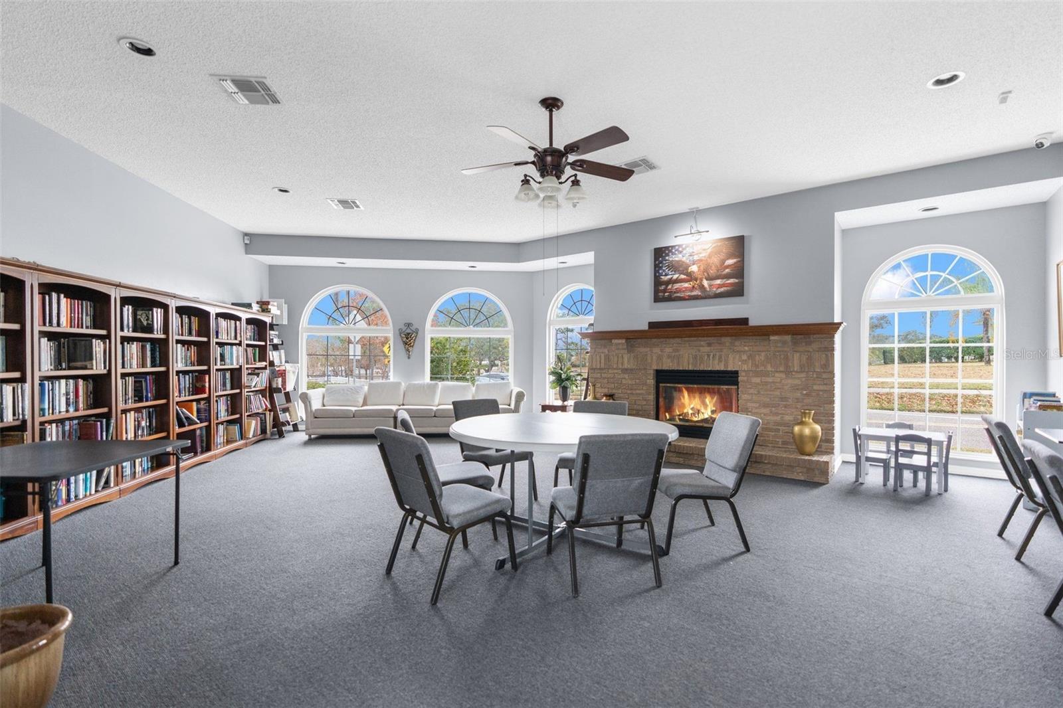
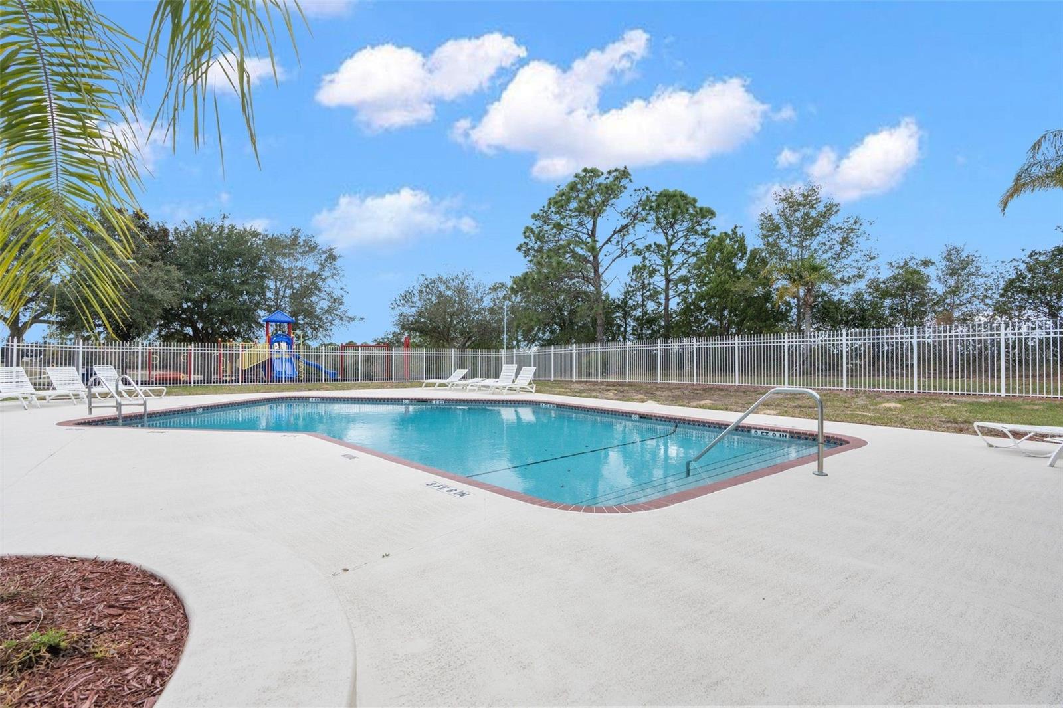
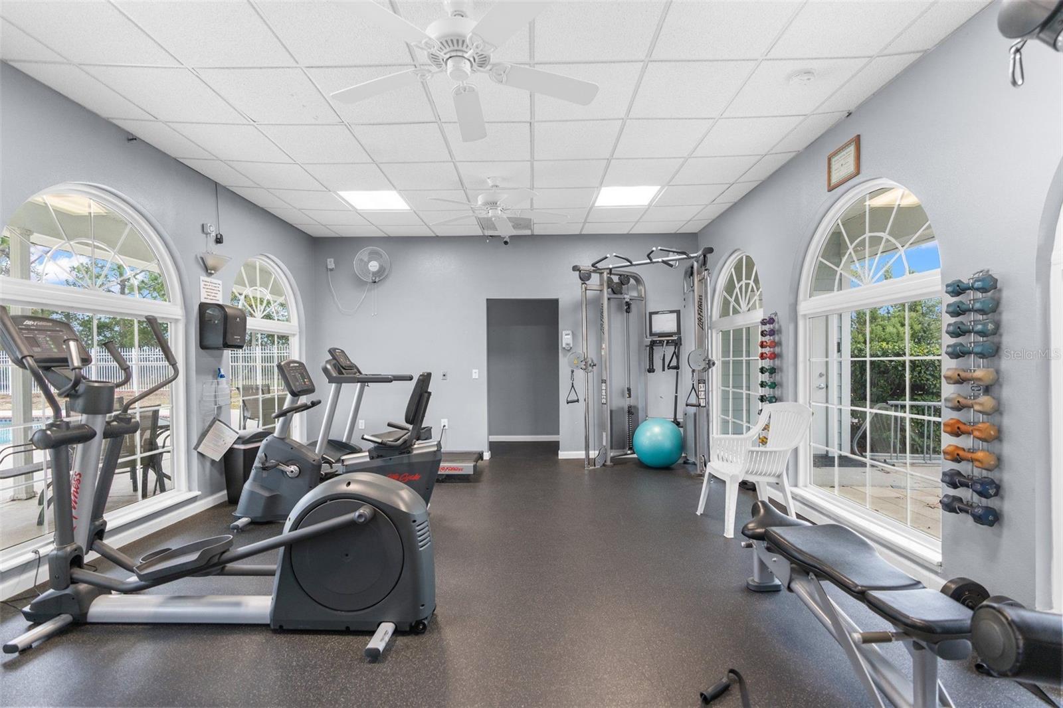
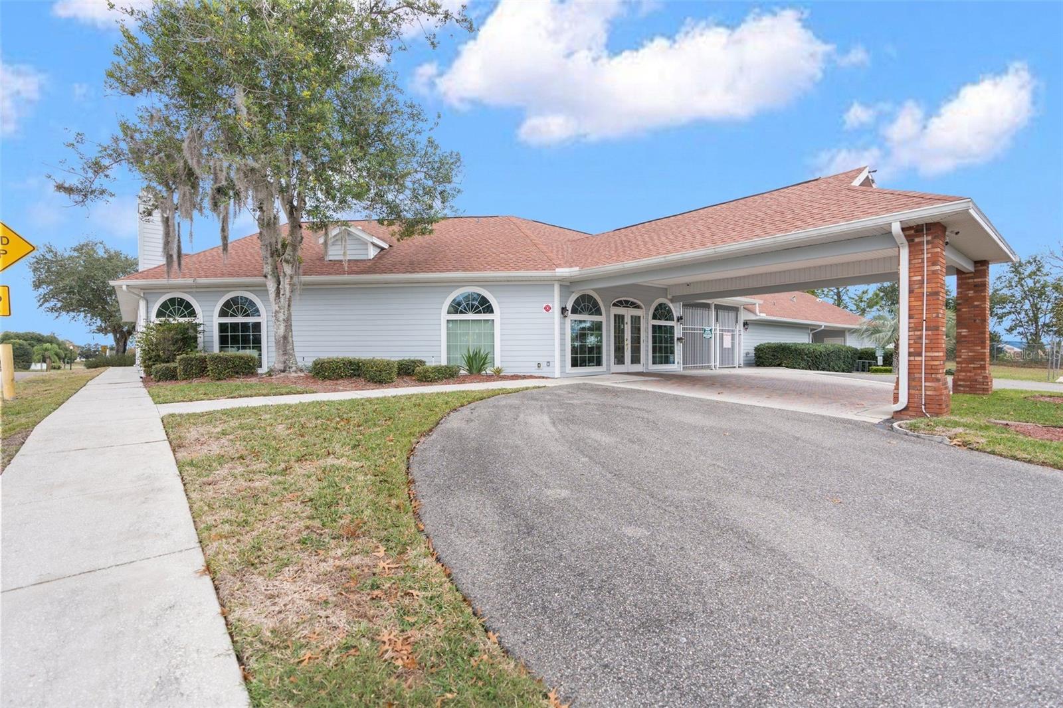
    Clubhouse, Fitness Center, Gated, Playground, Pool, Tennis Court(s)

  • Foundation Details

    Slab

  • Ownership

    Fee Simple

  • Senior Community YN

    NO

  • Sewer

    Public Sewer

  • Tax Lot

    4

  • Water Source

    Public

Schedule a Showing

Showing scheduled successfully.

<
>
IN PERSON
VIA CHAT

What is 3 + 4 ?


Change time

Mortgage calculator

Estimate your monthly mortgage payment, including the principal and interest, property taxes, and HOA. Adjust the values to generate a more accurate rate.

Your payment

Principal and Interest:

$

Property taxes:

$

HOA fees:

$

Total loan payment:

$

Total interest amount:

$

Location

County

Hernando

Elementary School

Pine Grove Elementary School

Middle School

Powell Middle

High School

Central High School

Listing Courtesy of Kimberly Pye, PA , HOME LAND REAL ESTATE INC

RealHub Information is provided exclusively for consumers' personal, non-commercial use, and it may not be used for any purpose other than to identify prospective properties consumers may be interested in purchasing. All information deemed reliable but not guaranteed and should be independently verified. All properties are subject to prior sale, change or withdrawal. RealHub website owner shall not be responsible for any typographical errors, misinformation, misprints and shall be held totally harmless.

Agent Ashley Baillio

FOUNDER

Ashley Baillio

Call Ashley today to schedule a private showing.


* Listings on this website come from the FMLS IDX Compilation and may be held by brokerage firms other than the owner of this website. The listing brokerage is identified in any listing details. Information is deemed reliable but is not guaranteed. If you believe any FMLS listing contains material that infringes your copyrighted work please click here to review our DMCA policy and learn how to submit a takedown request.© 2024 FMLS.
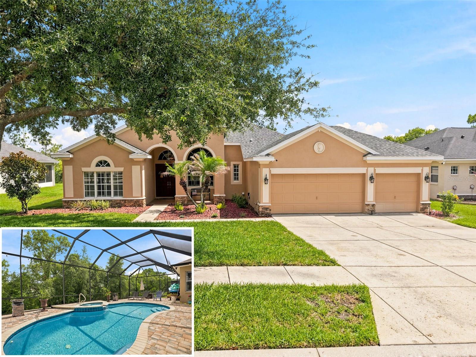
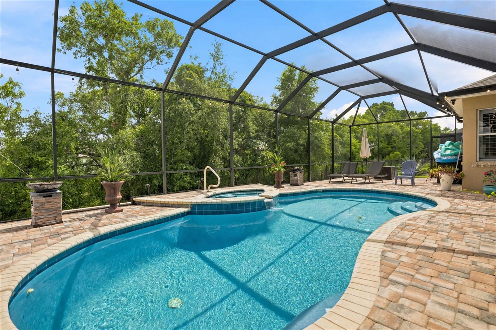
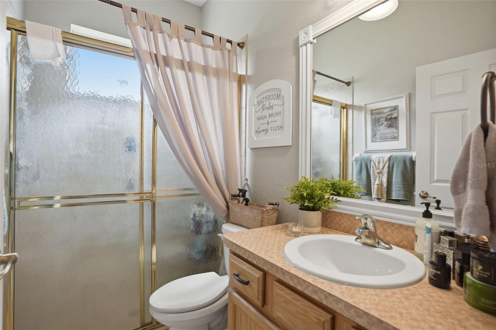
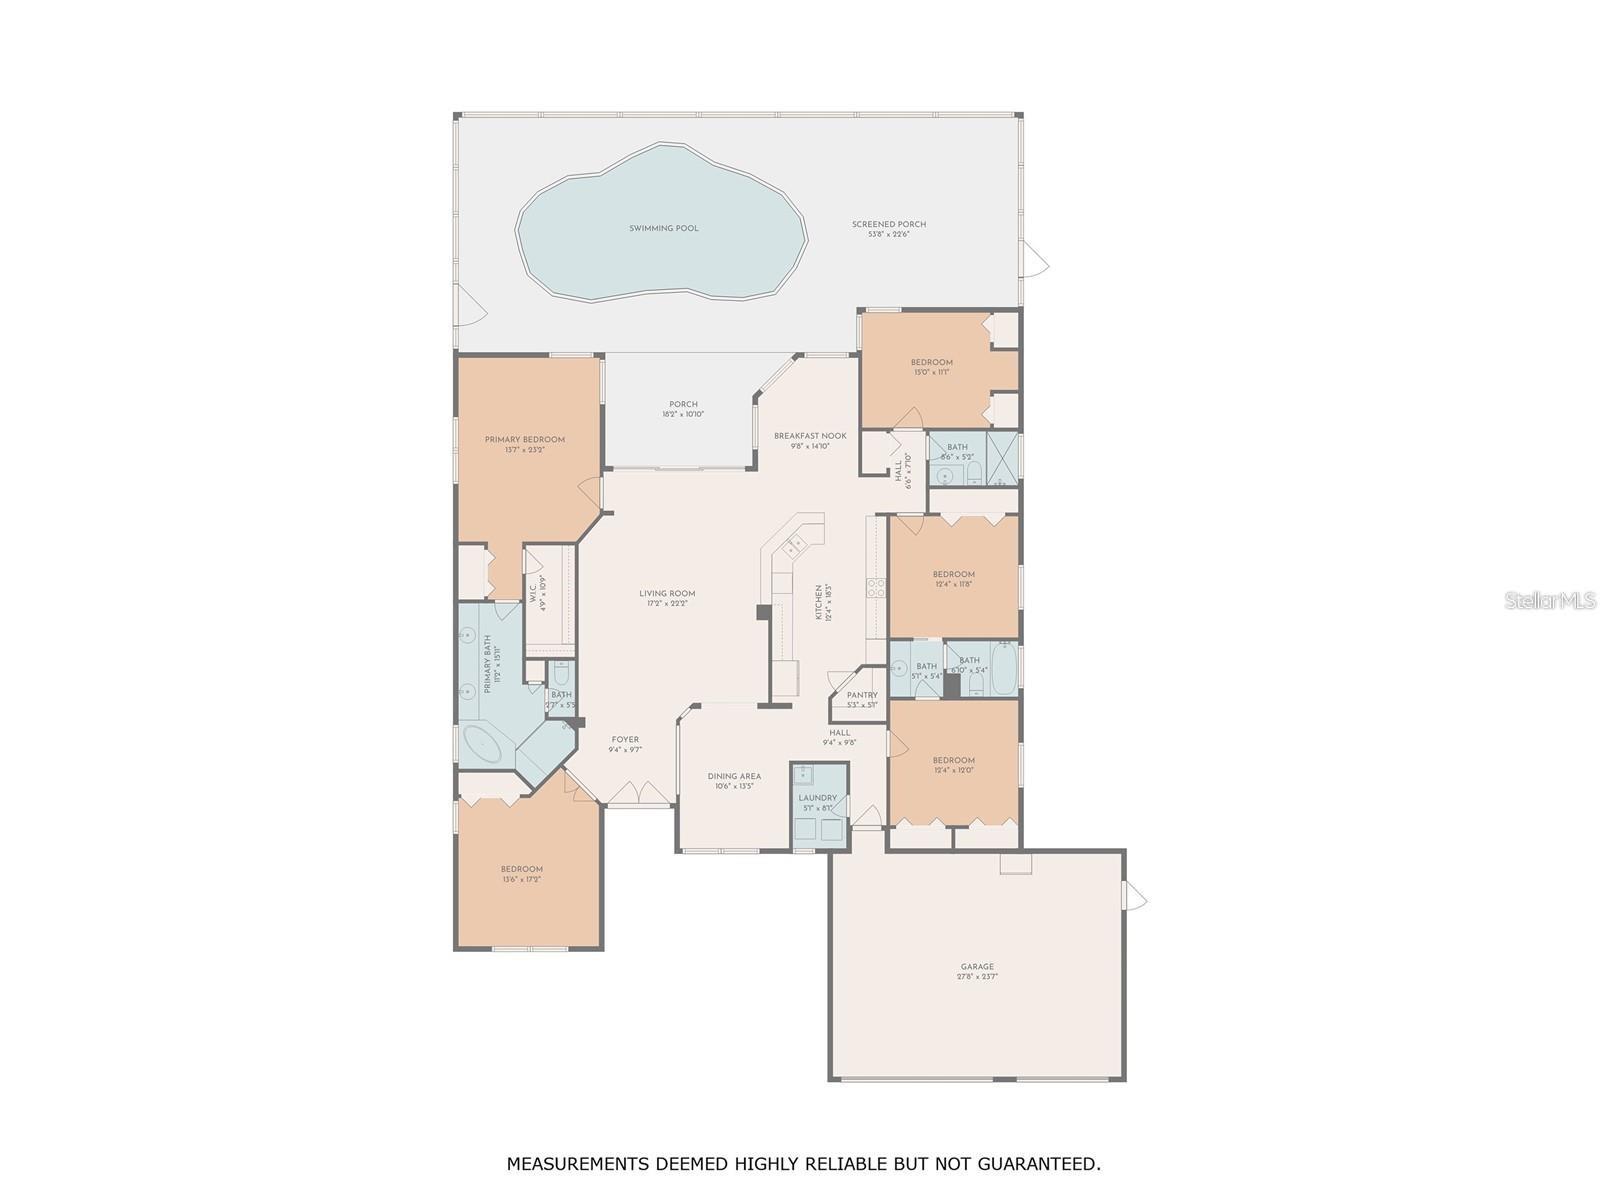
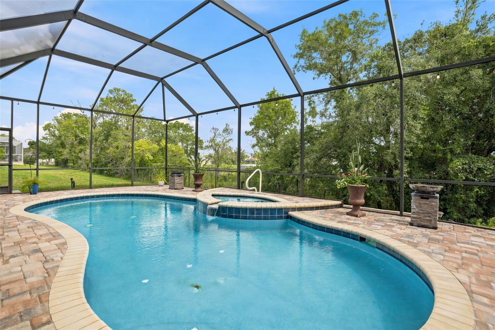
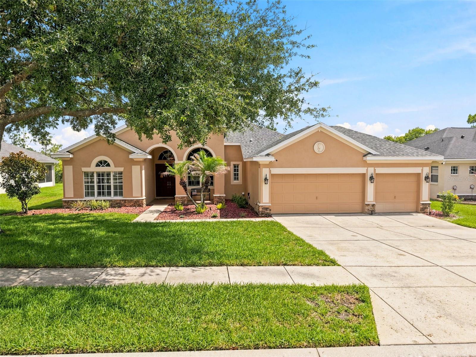
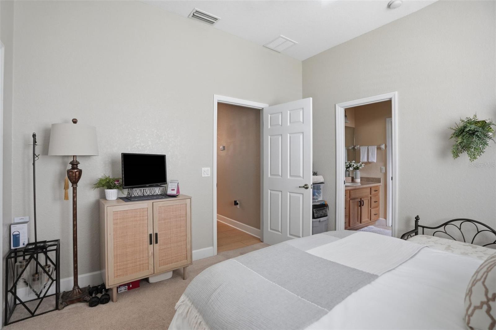
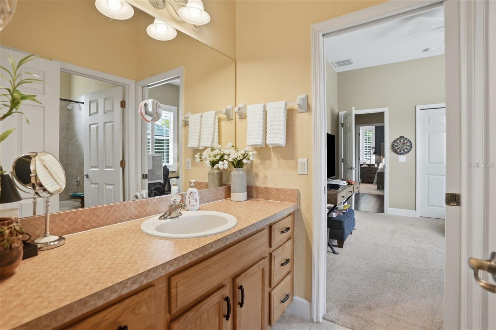
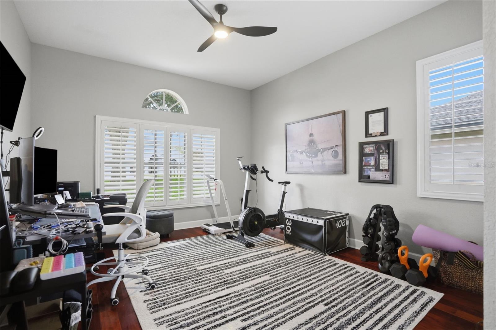
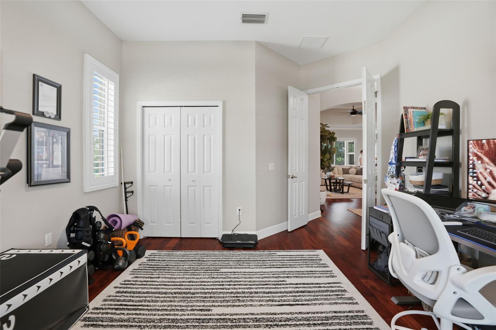
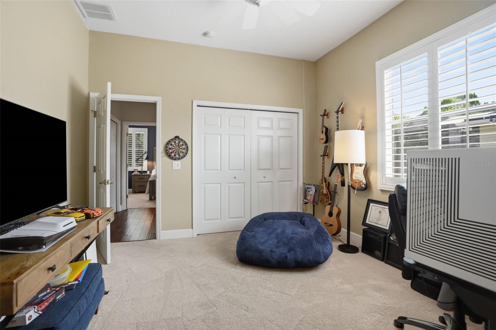
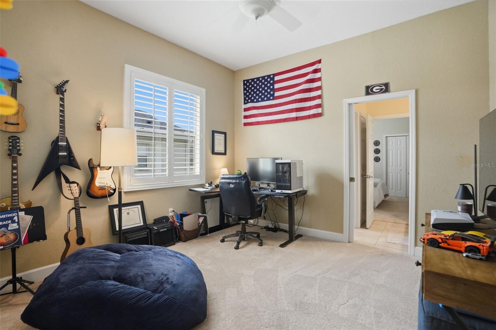
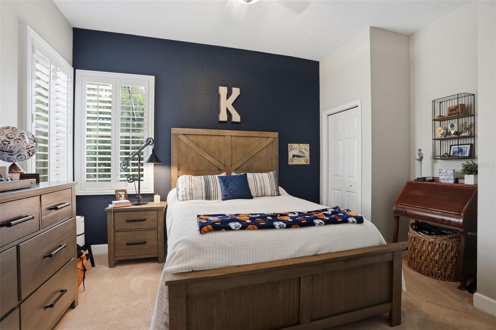
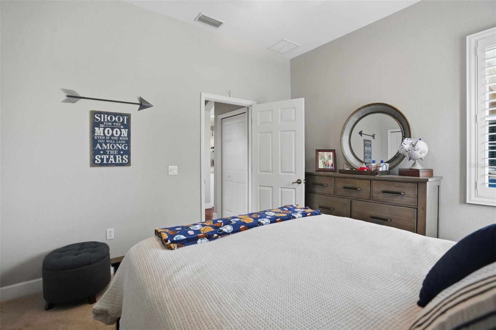
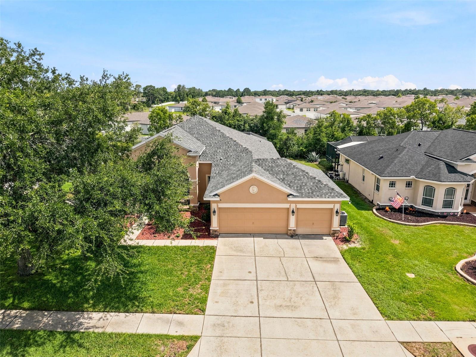
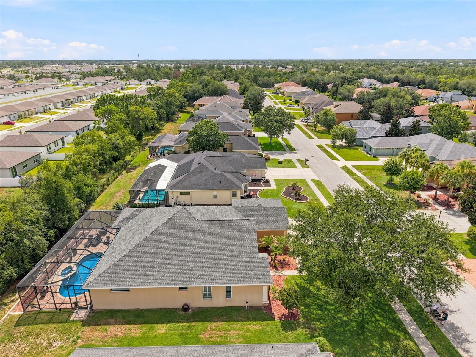
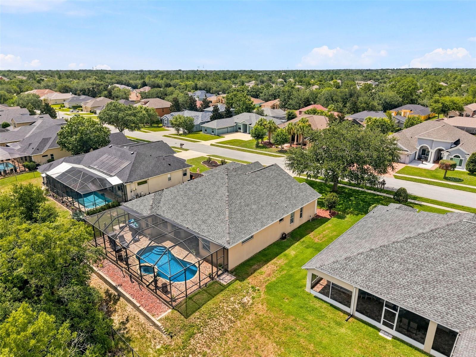
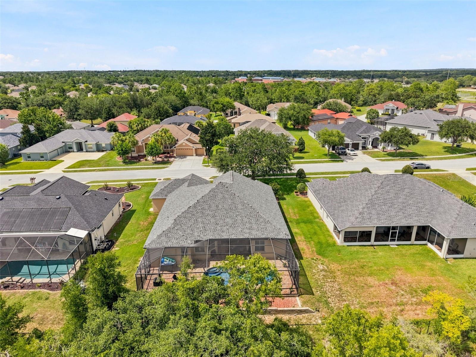
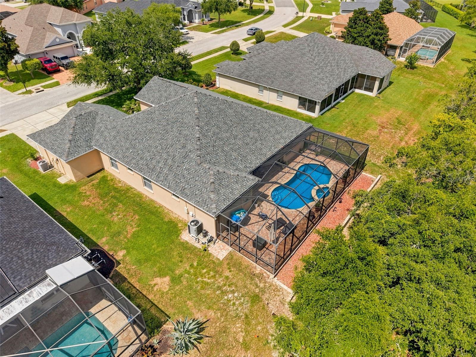
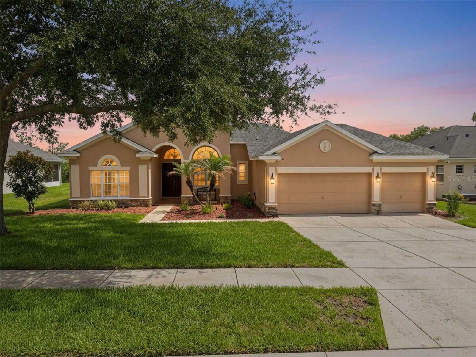
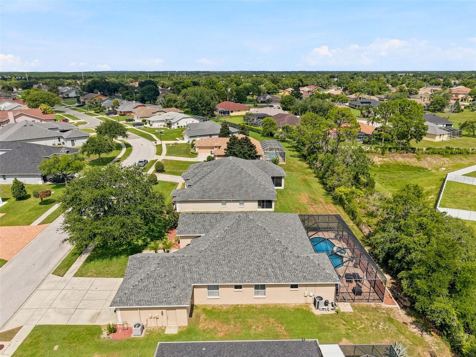
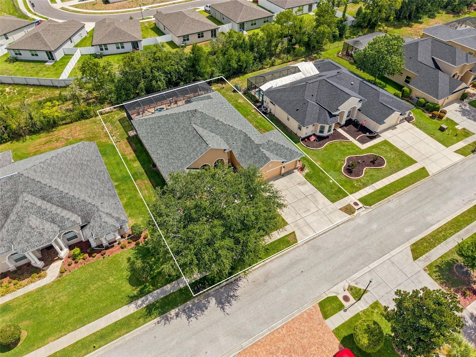
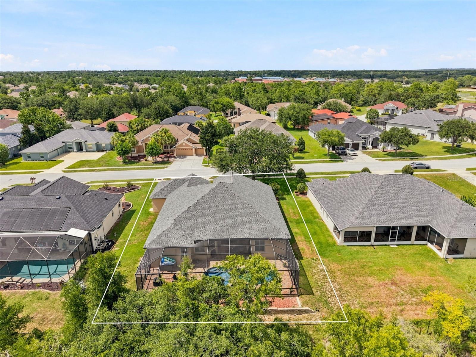
IMMACULATELY MAINTAINED!! VERY PRIVATE-FEELING OUTDOOR POOL AREA and BACKYARD!! MOVE-IN READY!! Highly desired Pristine Place Community! This one offers so much!! 5 bedrooms + 3 full bathrooms + 3-car garage + private heated pool + heated spa with waterfall into the pool + brick paver pool deck + large covered back lanai + charming front porch + NEW ROOF 2022 + NEW AC 2020 + located in the highly desired gated community of Pristine Place with clubhouse + community pool + fitness center + tennis and pickle-ball courts + playground + located near A-Rated Challenger K-8 and Powell Middle Schools for family convenience!! The home is large with 2,683 sq feet of living space and 3,638 sq feet total! With 5 bedrooms (all 5 have closets), everyone gets their own bedroom and you can likely still use one for an office/gym/guest room/bonus room!! The driveway is a full 3-car wide driveway for extra parking!!

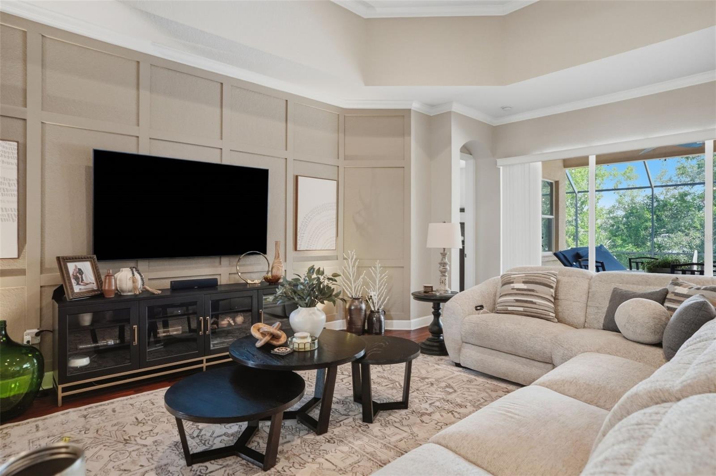
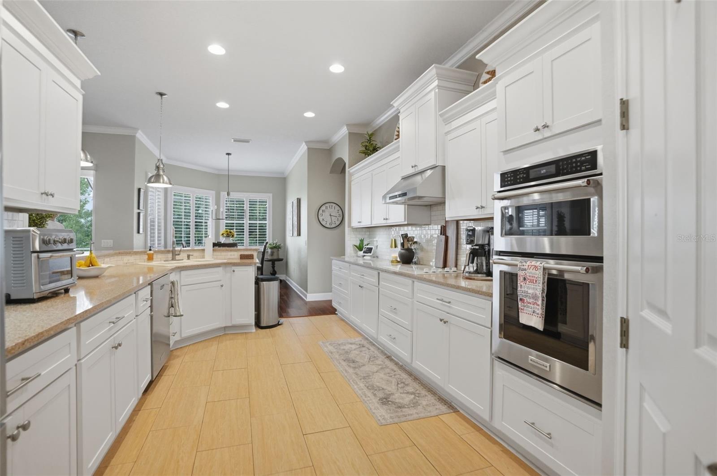
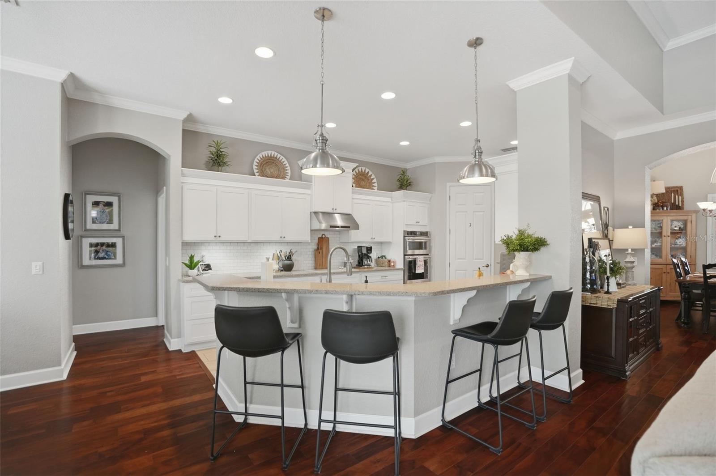
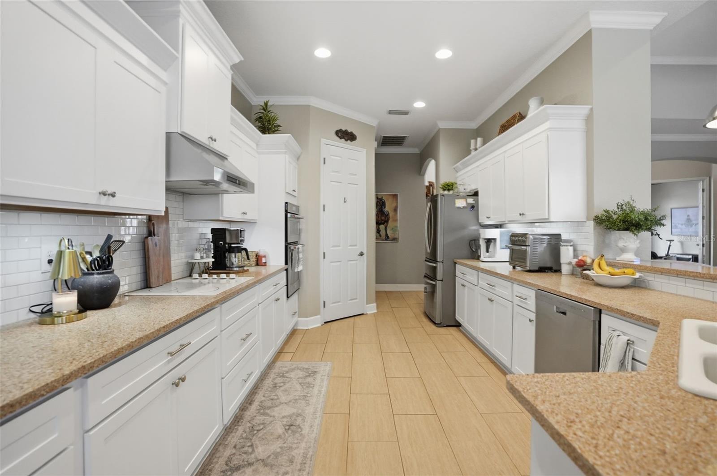
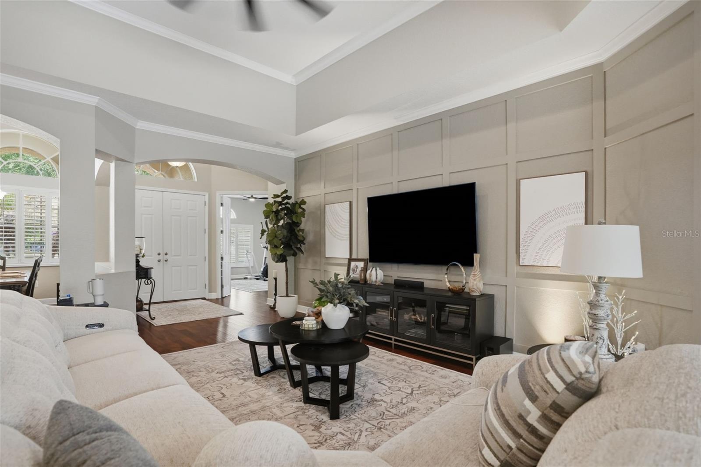
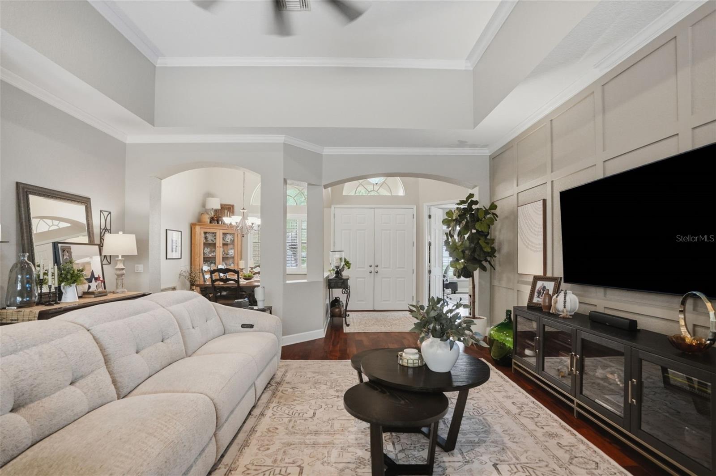
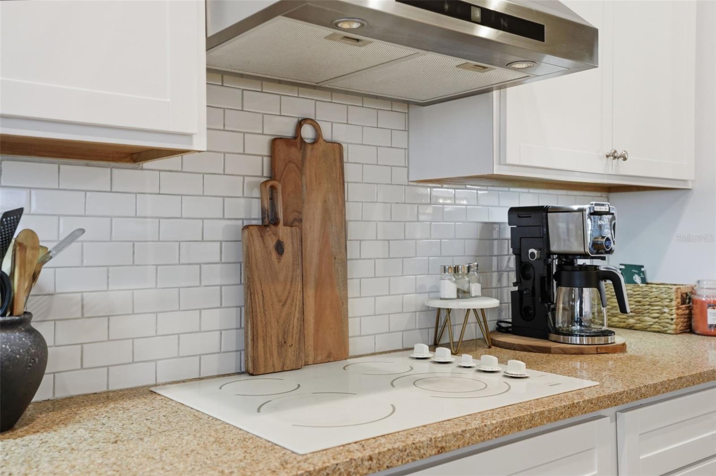
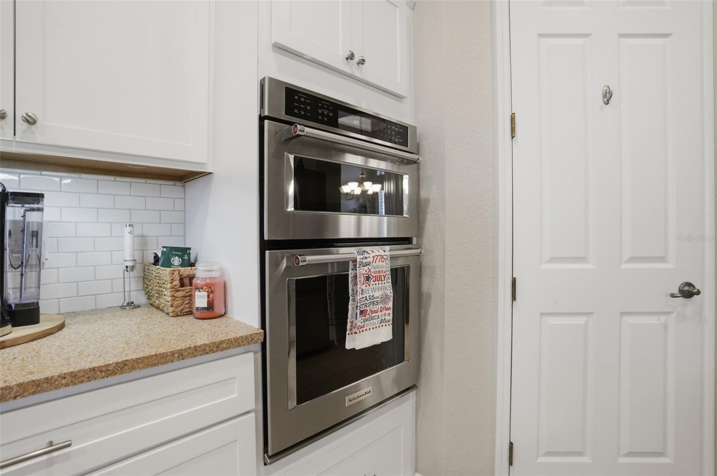
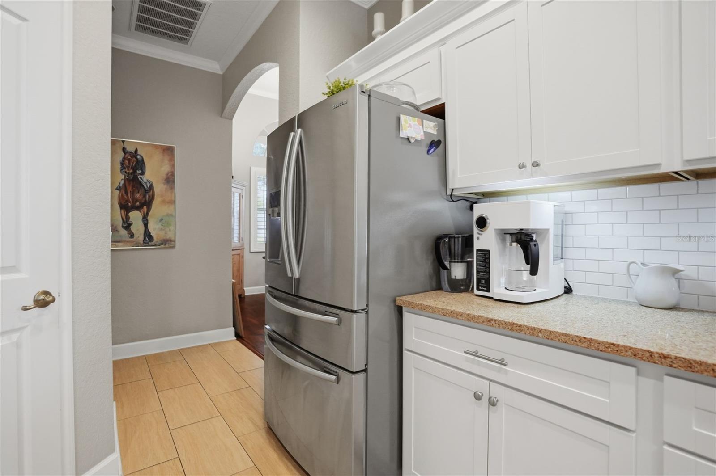
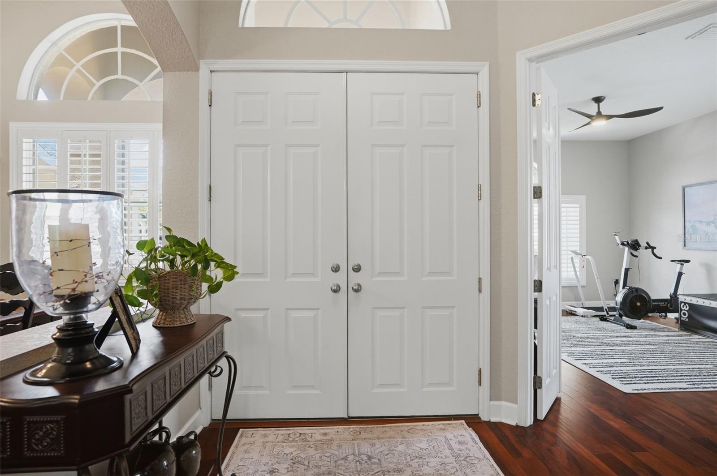
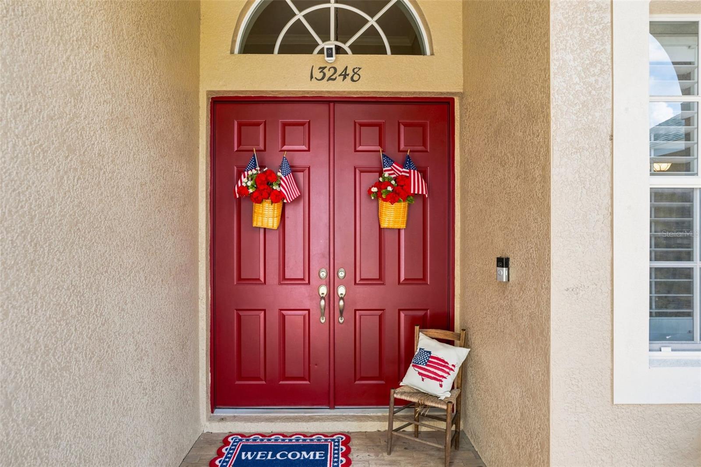
Tall grand entrance with front porch to decorate and relax on with double door entry and foyer to greet your guests!! With an open floor plan, high tray ceilings, transom windows, and large triple glass sliders overlooking the pool...this home feels light, bright, and very spacious!! The large GORGEOUS KITCHEN is the center of this home with white cabinetry and stone countertops with breakfast bar for extra seating + stainless steel appliances + stainless steel range hood + cooktop + large closet pantry!  The kitchen is open to the large great room with beautiful new accent wall and very high tray ceiling!! 

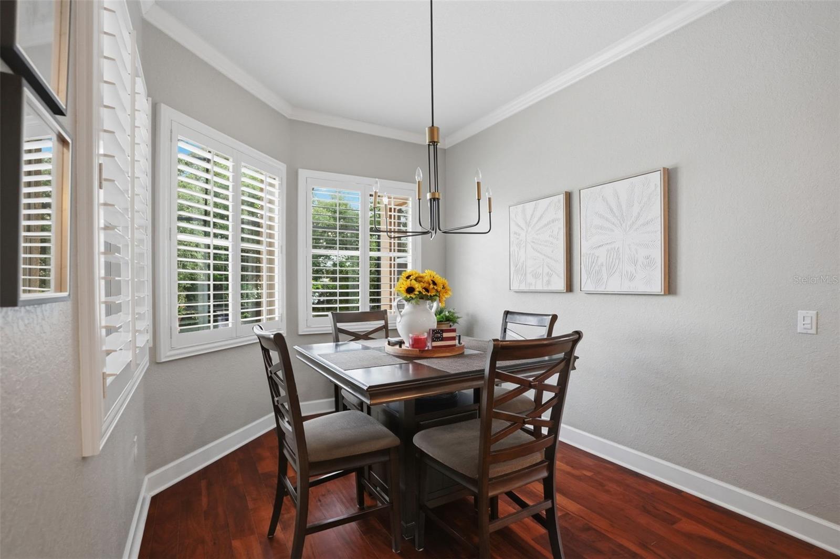
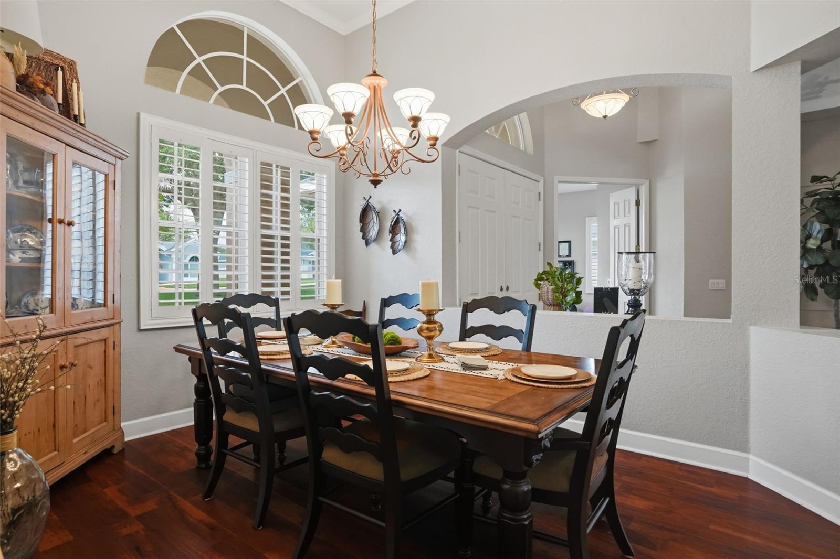
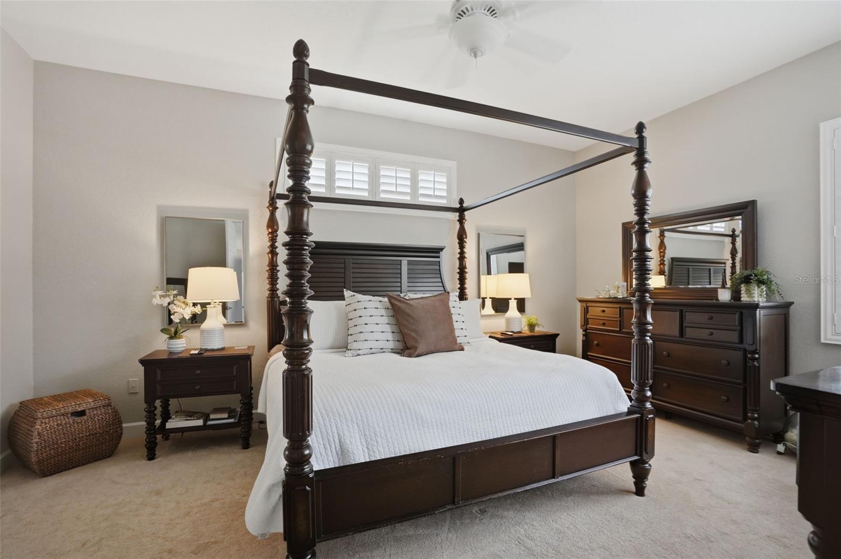
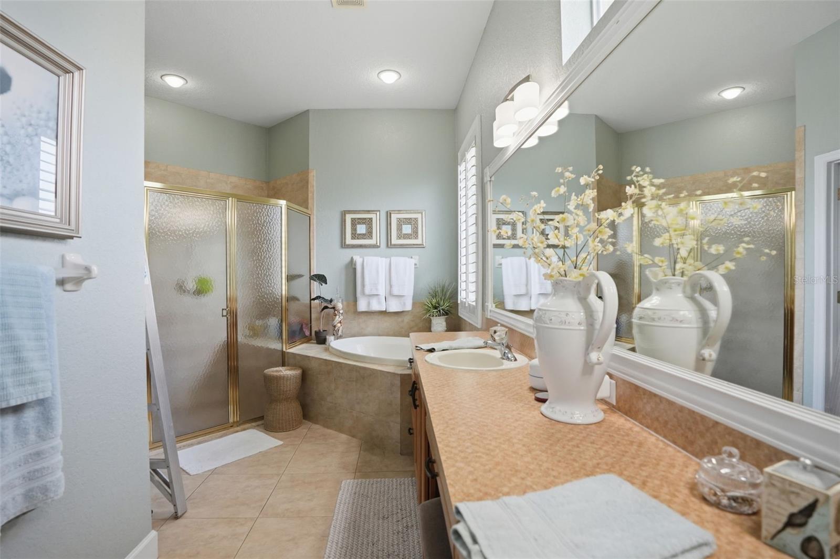
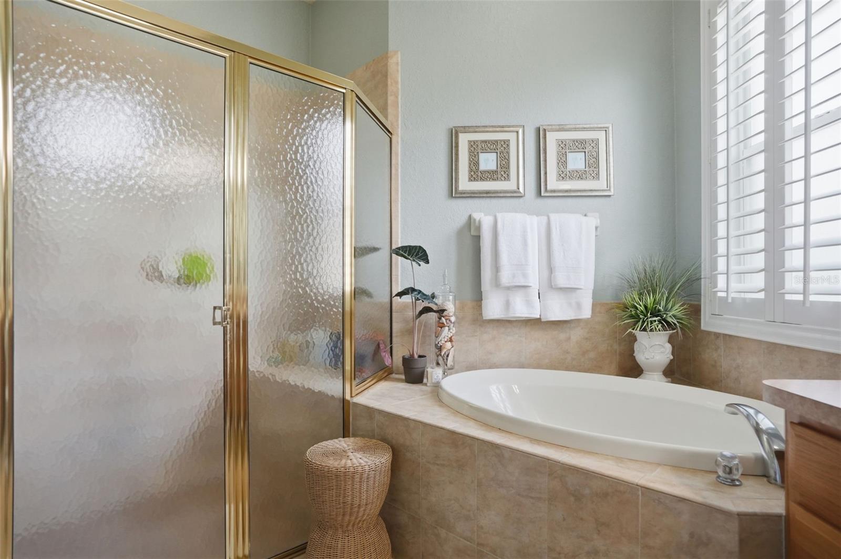
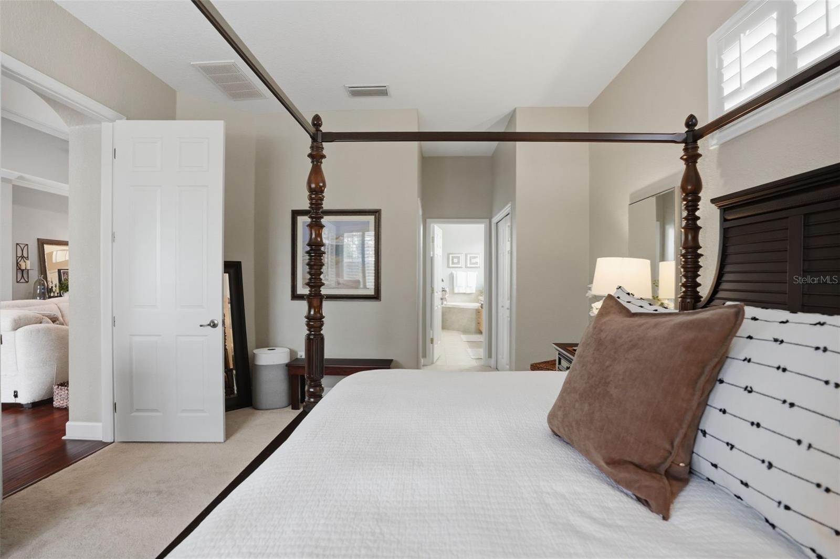
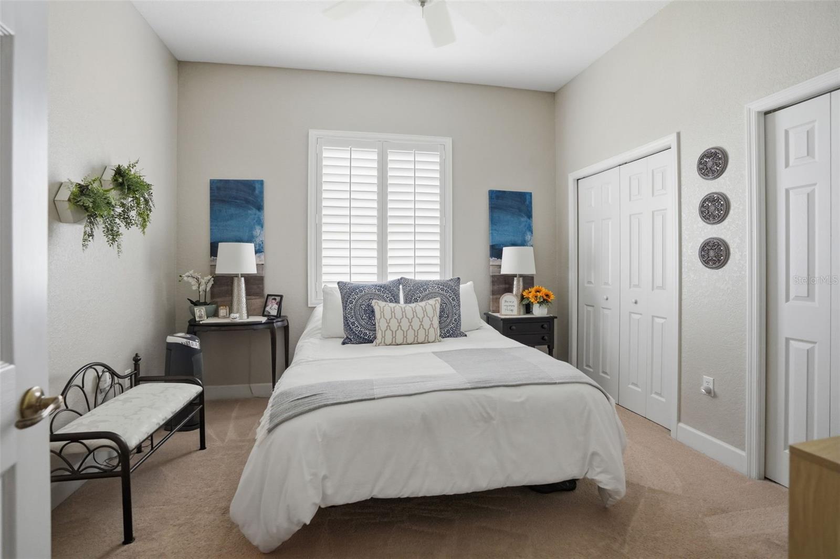
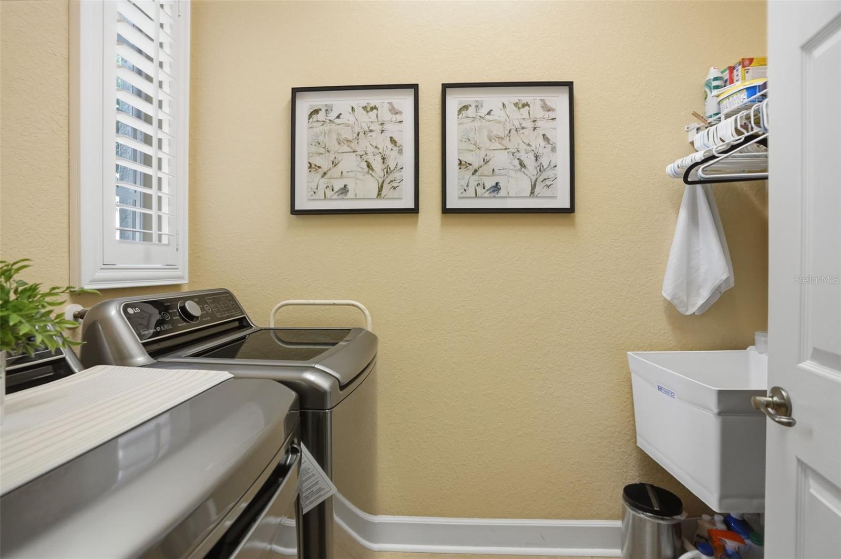
The home offers a split floor plan offering privacy to the master suite!! The ensuite master bathroom offers dual sinks with a large vanity, soaking tub, separate walk-in shower, toilet room, and large walk-in closet!! 4 additional bedrooms all with closets offer so much space in this home for everyone!! Breakfast nook and formal dining room to host your family holiday events! Relax on your back lanai with your morning coffee and enjoy beautiful family days in the pool together!! The laundry room feels amazing with the window letting in the natural light and the laundry sink.

NO FLOOD. The low community HOA fee includes cable and internet...and all the amenities! Foundation is remediated with full engineer's reports and LIFETIME WARRANTY!! Home is fully insurable and financeable!!

Close to everything!! Shoppes, restaurants, hospitals, schools...everything!! Less than 10 minutes to kayaking, paddle-boarding, and swimming with the manatees in the clear Weeki Wachee River or enjoying a day at Buccaneer Bay Water Park!! 20 minutes to the sunsets at Pine Island, boating and fishing!! Less than 5 minutes to the Suncoast Parkway for quick and easy access to Tampa International Airport and for all the fun that Tampa Bay has to offer!! 1 hour + to TOP US BEACHES!! 1.5 hours to Disney World and Universal Studios and all the theme parks!!

13248 LINZIA LANE

Message successfully sent.

What would you like to know?

What is 3 + 4 ?

I agree to receive email communication and understand I can unsubscribe at any time.

I agree to be contacted by Sell South Florida via call, email, and text for real estate services. To opt out, you can reply 'stop' at any time or reply 'help' for assistance. You can also click the unsubscribe link in the emails. Message and data rates may apply. Message frequency may vary. Privacy Policy

Related Properties

New on site today
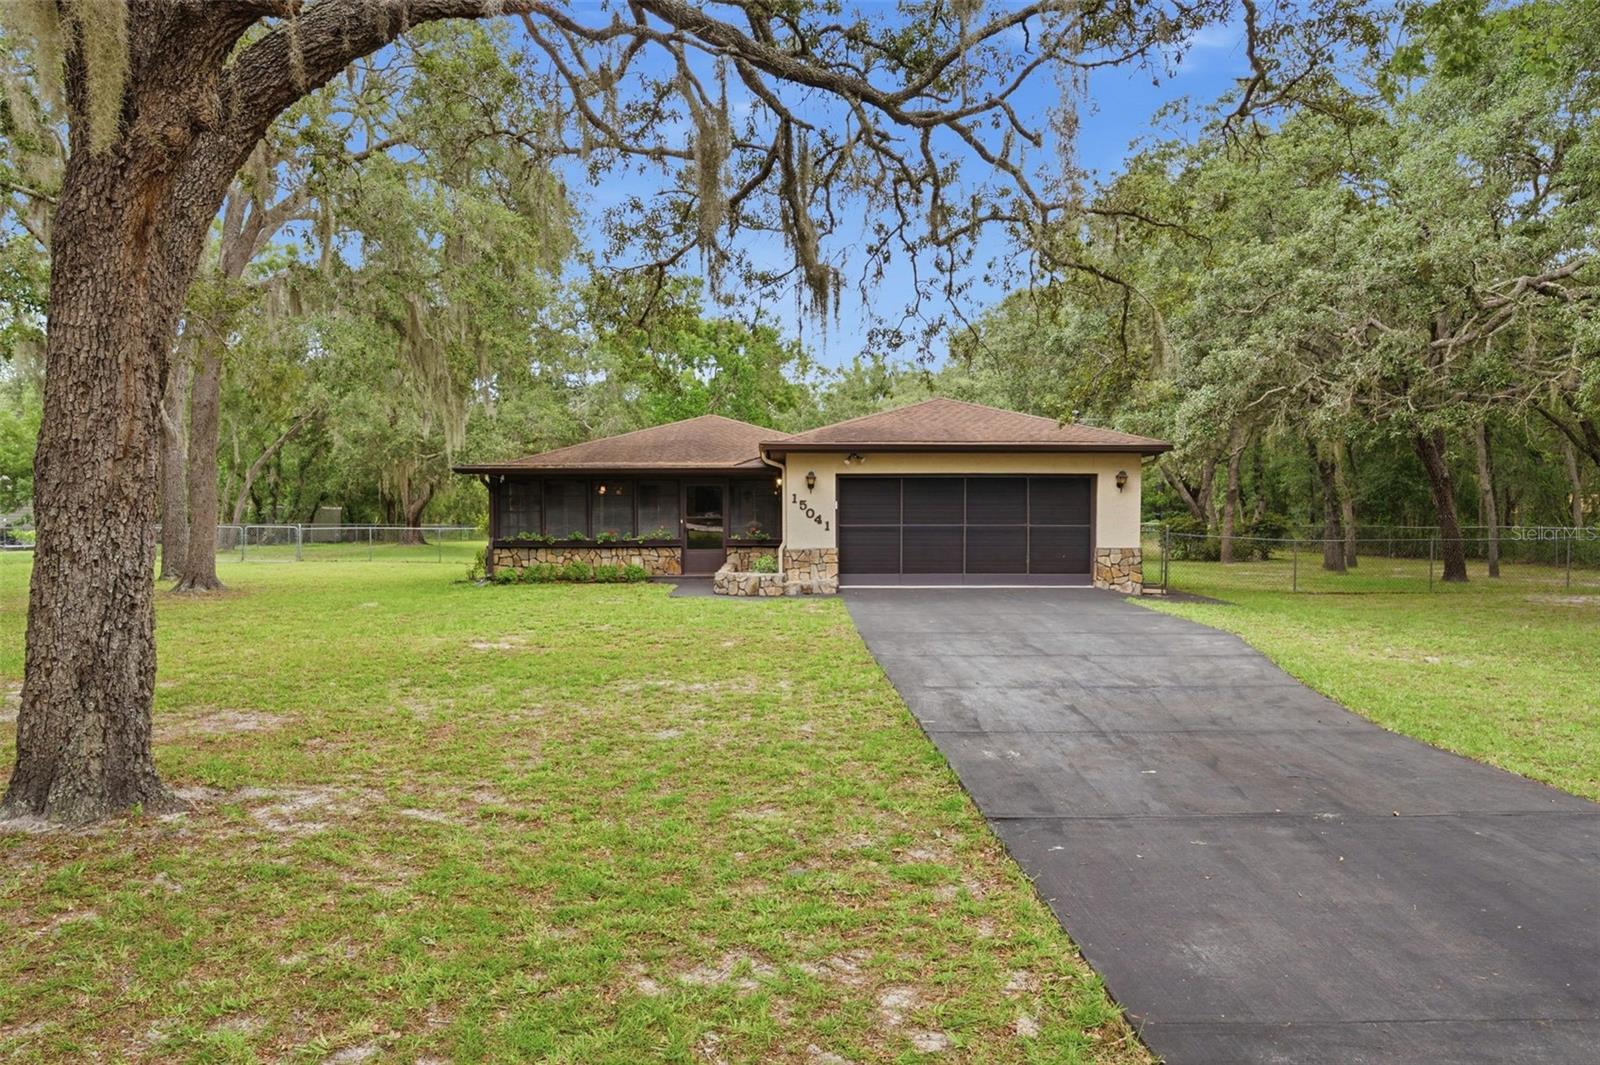
Virtually Staged. WELCOME TO YOUR COUNTRY RETREAT at 15041 Camrose Ave, Spring Hill, FL in Pasco County. Your MARVELOUS home features 3 bedrooms + office, 2 bathrooms, 2 car garage with nearly 4,300 total sqft on 1.2 acres or 150' by 334' of HIGH & DRY cleared land with NO HOA, NO CDD & NO FLOOD ZONE. This AMAZING property features the main 3/2/2 block house with the attached garage, a detached BARN/GARAGE with additional covered parking for 4+ vehicles and a SEPARATE IN-LAW SUITE/APARTMENT with a GIGANTIC storage room totaling 992 sqft located above the barn/garage. Though the studio apartment (kitchenette, bedroom, combined living/dining areas, full bath with shower) needs work, it has 992 sqft of space to create your DREAM STUDIO! There is PLENTY of parking for multiple vehicles on the long asphalt driveway. Stepping inside the covered & screen front porch, you'll LOVE the WIDE OPEN FLOOR PLAN consisting of the foyer, kitchen, living & dining rooms. The living room features REDWOOD walls & PHENOMENAL wood beams on the ceiling. There is a SUPER COOL REDWOOD DUTCH DOOR that leads to the garage. Create family memories in the dining room featuring a ceiling fan with Tiffany-style stained glass light, cabin-theme wood panels & built-in corner shelf. The UPDATED kitchen consists of PREMIUM wood cabinets, Corian counters, tile backsplash, pantry closet & deep double stainless steel sink overlooking a window. The primary bedroom can easily fit king-size furniture & has a fan, chair rail, DUAL closets & private bath. The primary bathroom has tile floors, cultured marble sink with rose design, vanity storage, medicine cabinet, pendant lights & private toilet & sunken step-in shower with green speckled tile. Bedrooms 2 & 3 are virtually equal in size to each other & feature ceiling fans & built-in closets. There is a LARGE office which is currently utilized as the quilt room. This quilt room, EASILY a 4th bedroom, features etched glass bifold doors, ceiling fan & track lighting. The 2nd bathroom consists of ceramic tile floors, cultured marble sink, tub/shower combo, storage vanity, medicine cabinet & linen closet in the hall. Access the backyard to the covered concrete patio through the double glass sliding doors off the living room. Run a business from home or need space to tinker? NO PROBLEM! In addition to the barn/detached garage, there is a shed (approximate dimensions 18'x10.5') & another covered storage area behind the barn (approximate dimensions 30.5'x8'). The RV carport does not convey but it is negotiable. Majestic OAK TREES reside on the property & provide shade & enjoyment within the fenced area PERFECT for your furry or feathered friends like dogs, cats, goats, ducks & chickens. This property is serviced by private well & septic. House systems: AC (manufacture date 2/2020), Roof (4/2011). MORE great things to LOVE about this home include: built-in picnic table & seating by the barn, REPURPOSED "Augusta Block" bricks from old brick roads in St. Pete pave the picnic area, granite stone exterior accents, quarry tile & coffered-design ceiling at the front porch, gutters, newer garage door with screens & a garage with American diner retro vibes will have you craving a burger, fries & milkshake. This home was BUILT & LOVED by the current owner! BLOCK HOUSES on ACREAGE are in demand! The location is SUPERB near restaurants, shopping, schools, places of worship, medical plazas, beaches & tourist attractions. MAKE THIS YOUR FUTURE HOME!
#W7887409

SPRING HILL

15041 CAMROSE AVENUE

3 Beds

2 Baths

1,424 Sq.Ft.

$425,000

MLS#: W7887409
New on site 1 day ago
Welcome to this beautifully TOTALLY UPDATED FROM TOP TO BOTTOM 3-Bedroom, 2-Bathroom POOL home offering the perfect combination of style, functionality, and space! Situated on a CORNER LOT with NO HOA and no flood zone, this property features an Oversized 2-Car Garage, a fully FENCED backyard, and side access with plenty of room to park your RV, boat, trailer, or jet skis etc.  Step through the screened front entry and Double Front Doors into a bright, open floor plan where your eyes are immediately drawn through the sliding glass doors to the inviting pool and outdoor living area. The interior showcases luxury finishes throughout, including updated flooring, lighting, and fixtures.  The stunning kitchen is truly the heart of the home, featuring QUARTZ countertops, a dramatic Waterfall Island, updated cabinetry, modern appliances, designer lighting, and a convenient pantry closet. The adjacent dining area flows seamlessly into the spacious living room, making this home ideal for everyday living and entertaining. The private primary suite is tucked away at the rear of the home and offers peaceful backyard views, a generous walk-in closet, dual vanities, a private water closet, and an oversized walk-in shower. On the opposite side of the home, two additional bedrooms each feature walk-in closets and share a guest bathroom with a tub/shower combination and direct access to the pool area, making it a perfect pool bath.  Just off the dining room, you'll find a spacious laundry room complete with a utility sink and plenty of room for additional storage. The Oversized Garage offers Epoxy Flooring, a dedicated workspace, and a separate exterior door leading to the backyard.  Outside, enjoy your private backyard oasis with plenty of room for entertaining, pets, or hobbies. A large storage SHED provides extra space for tools and equipment. ROOF (2017) HVAC (2020) New WATER HEATER. Great location with shopping, dining, medical facilities, and everyday conveniences just minutes away.
#W7887390

SPRING HILL

9642 ELGIN BOULEVARD

3 Beds

2 Baths

1,886 Sq.Ft.

$414,000

MLS#: W7887390
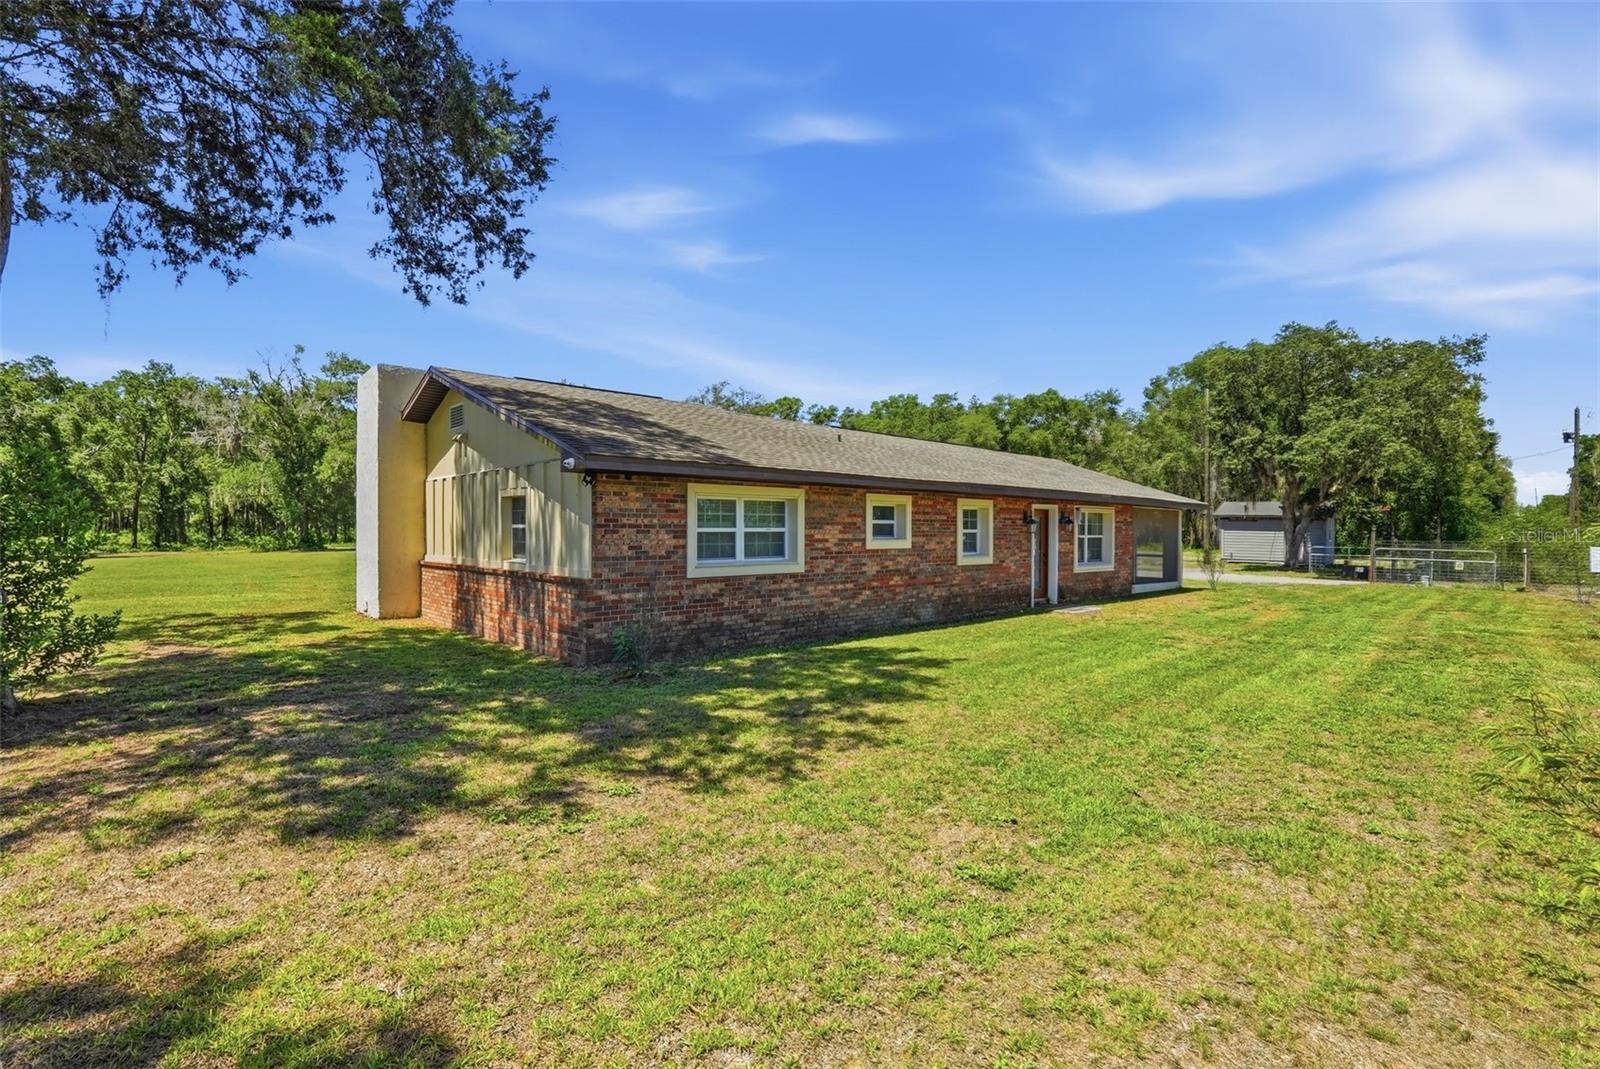
New on site 4 days ago
Welcome to your private country retreat on 1.92 acres! Tucked away at the end of a heavily wooded dirt road, this move-in ready smart home offers exceptional privacy. This beautifully maintained, extensively renovated 3-bedroom, 2-bath home features over 2,000 square feet of living space with a unique sunken living room and an open floor plan designed for comfortable everyday living. NO HOA and NO CDD fees! Recent renovations and improvements include the roof, electrical, septic system, well tank, water heater, and HVAC. A whole-house water softener was installed approximately six months ago. Enjoy the convenience of an integrated smart home system with built-in speakers throughout the home and screened lanai, allowing you to control lighting, audio, televisions, and security cameras from your smartphone or the central control panel. TVs and smart home equipment are included! Crown molding, tray ceilings, quartz countertops, beautifully tiled showers, and marble tile flooring throughout add timeless style and quality to the home's interior. Zoned Agricultural-Residential (A-R), this property is ideal for those seeking space, privacy, and a rural lifestyle. Bring your horses, chickens, and other livestock for personal use, create your own garden, or enjoy a hobby farm. The AR zoning offers added flexibility, including the potential for an Accessory Dwelling Unit (ADU), subject to county approval and applicable regulations. A storage shed is included, and the usable acreage offers endless possibilities for recreation, pets, gardening, and future expansion, all just minutes from shopping, dining, schools, medical facilities, the Suncoast Parkway, Weeki Wachee Springs, Gulf Coast beaches, and an easy commute to Tampa.
#W7887259

SPRING HILL

16700 AUBURNDALE LANE

3 Beds

2 Baths

2,014 Sq.Ft.

$550,000

MLS#: W7887259
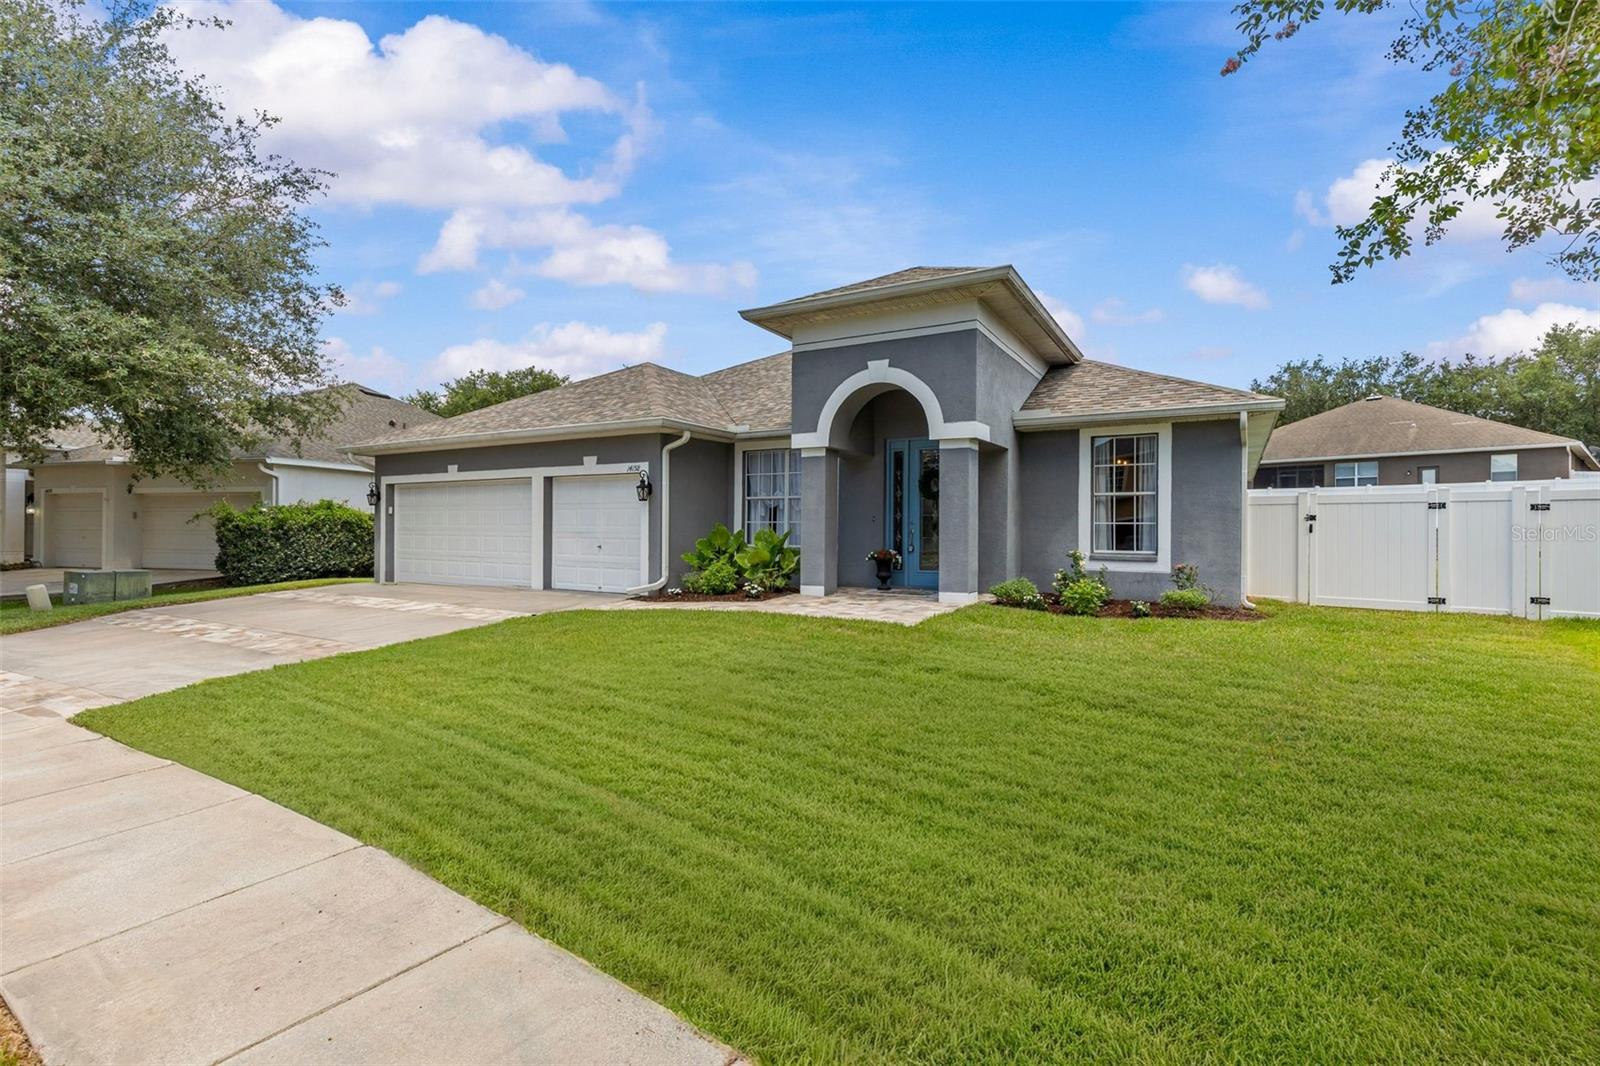
STUNNING 4 BEDROOM, 2 BATHROOM, 3 CAR GARAGE HOME WITH A SALTWATER POOL, HUGE PAVER PATIO & AN ENTERTAINER'S BACKYARD OASIS IN STERLING HILLS! This beautifully updated home is designed for Florida living with a show-stopping 14x30 saltwater pool featuring a 10x6 sun shelf, a large paver patio area, a fully fenced backyard, and a spacious screened porch with removable slider doors for year-round enjoyment. The back porch also offers plenty of room and electric already set up for a future hot tub, making this outdoor space perfect for relaxing, entertaining, weekend cookouts, pool parties, and enjoying your own private backyard retreat. From the moment you arrive, you will notice the fresh curb appeal with a 3-dimensional roof installed in December 2025 with a 10-year warranty, paver front walkway, paver driveway insets, and fresh front sod completed in October 2025. Inside, the home features a beautiful renovated kitchen completed in September 2022 with 36-inch Diamondbrite cabinets, granite countertops, a decorative oven hood, farmhouse sink, kitchen island, and updated appliances including an LG counter-depth refrigerator, GE range, and GE dishwasher. The kitchen opens beautifully into the dining and living areas, creating a bright, open layout that is perfect for everyday living and entertaining. Vinyl flooring installed in November 2022 flows through the main living spaces, and updated light fixtures throughout the home add a fresh, modern touch. The secondary bathroom was fully renovated in July 2025, and the primary bathroom features a new vanity installed in May 2026. The spacious primary suite offers a relaxing retreat with a soaking tub, separate shower, dual vanity, and plenty of room to unwind. The backyard sod, fencing, pool, and paver patio were all completed in October 2022, making this outdoor space move-in ready and ready to enjoy. Additional updates include a replaced garage door opening system with new springs in Spring 2021 and numerous thoughtful upgrades throughout the home. Located in the gated community of Sterling Hills, residents enjoy resort-style amenities including two community pools, two playgrounds, pickleball courts, a volleyball court, splash pad, two gyms, a game room, sidewalks throughout the neighborhood, and gated sections for added peace of mind. This home combines beautiful updates, a gorgeous kitchen, a fantastic outdoor entertaining space, and incredible community amenities all in one!
#W7887251

SPRING HILL

14158 LEYBOURNE WAY

4 Beds

2 Baths

2,172 Sq.Ft.

$429,900

MLS#: W7887251
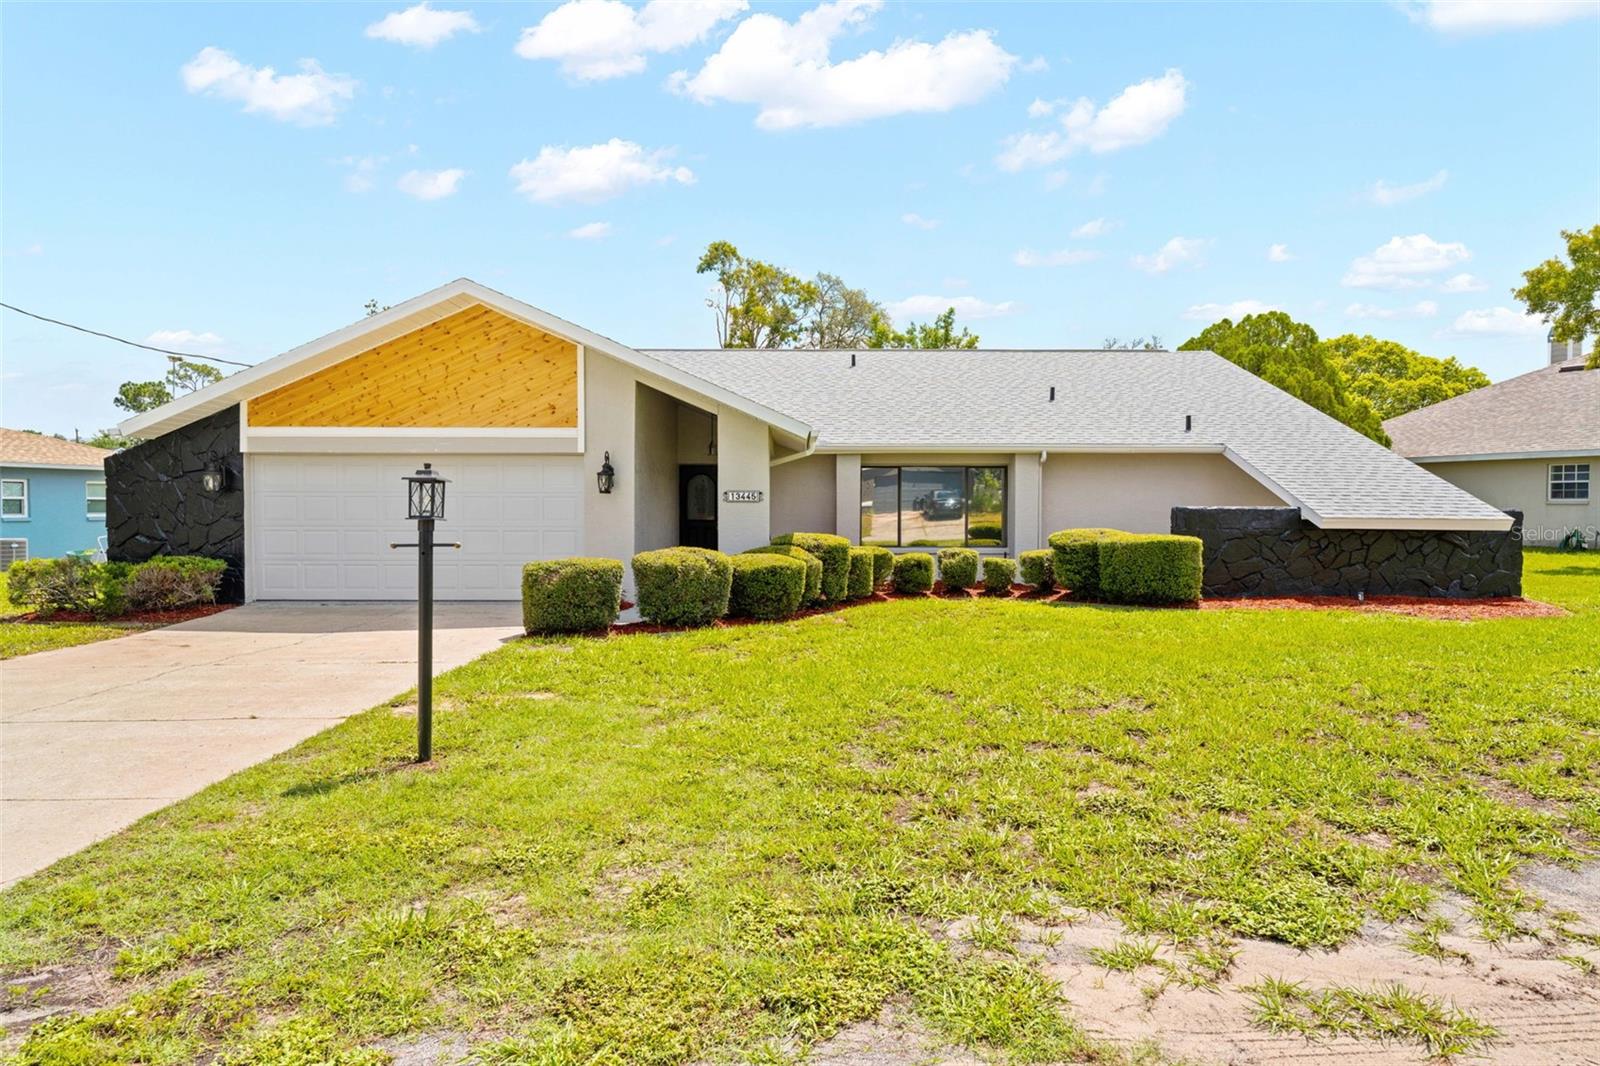
Nestled on a spacious lot in the heart of Spring Hill, this beautifully updated 4-bedroom, 2-bath pool home offers the perfect blend of style and comfort. Inside, you'll find waterproof luxury vinyl plank flooring throughout, fresh interior and exterior paint, new vanities with matching quartz countertops throughout the home, and modern 5¼-inch square baseboards. Additional upgrades include NEW SOLID WOOD SOFT CLOSE CABINETS IN THE KITCHEN with QUARTZ countertops, new blinds throughout, an epoxy garage floor with decorative flakes, and a stunning curbless walk-in shower in the primary suite. Step outside to your private screened pool, perfect for relaxing or entertaining year-round. Conveniently located near shopping, dining, schools, and the Suncoast Parkway, this move-in-ready home is one you won't want to miss!
#TB8525168

SPRING HILL

13445 BANNER ROAD

4 Beds

2 Baths

2,138 Sq.Ft.

$410,000

MLS#: TB8525168
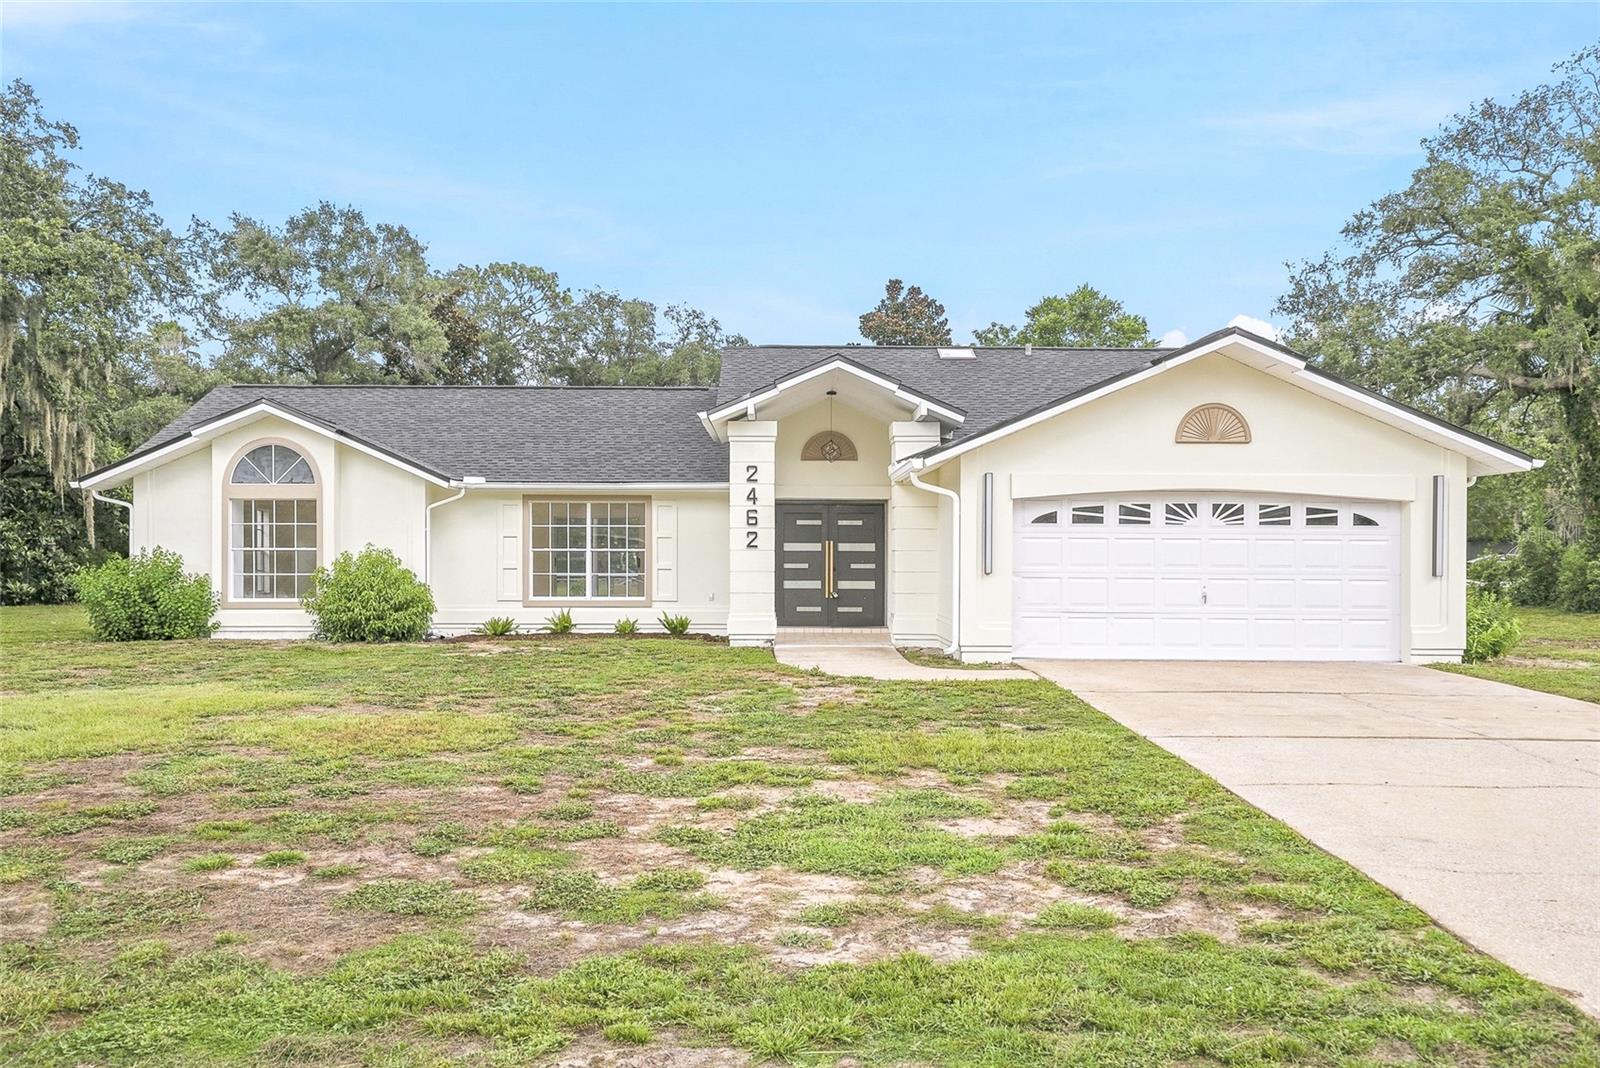
Welcome to this beautifully remodeled 3-bedroom, 2-bathroom block pool home situated on over half an acre, where thoughtful updates, an inviting layout, and exceptional outdoor living come together to create the perfect place to call home. From the moment you arrive, you'll appreciate the inviting covered entry, striking front door, and spacious 2-car garage. Inside, soaring vaulted ceilings and tile flooring create a bright, open feel throughout the home. The open floor plan features both a formal living room and a separate family room, with the beautifully renovated kitchen serving as the centerpiece of the home. The kitchen offers quartz countertops, soft-close cabinetry, all-new black appliances, and a window over the sink overlooking the pool. Even better, the window opens directly to the covered patio, creating a unique serving bar that's perfect for passing food and drinks outside while entertaining. The split-bedroom floor plan offers privacy for everyone, with the spacious primary suite featuring a walk-in closet and a beautifully remodeled en suite bathroom complete with a double vanity and an incredible walk-in shower highlighted by a skylight that fills the space with natural light. The guest bathroom has also been beautifully remodeled. Additional highlights include a spacious indoor laundry room with built-in cabinetry, a utility sink, and its own skylight, a 2026 AC system, and a 2020 water heater. Step outside to your own private backyard retreat. The fully screened pool and expansive covered lanai provide the perfect space to relax or entertain year-round, while the oversized backyard spanning more than half an acre offers plenty of room for outdoor activities, pets, gardening, or future additions. Conveniently located in the heart of Spring Hill, this home offers easy access to the Suncoast Parkway for a quick commute to Tampa while remaining close to shopping, dining, parks, and everyday conveniences. Enjoy nearby Weeki Wachee Springs State Park, local golf courses, and the Gulf Coast beaches, giving you the perfect blend of peaceful living and Florida recreation just minutes from home.
#TB8524563

SPRING HILL

2462 STEPHANIE DRIVE

3 Beds

2 Baths

1,940 Sq.Ft.

$419,900

MLS#: TB8524563
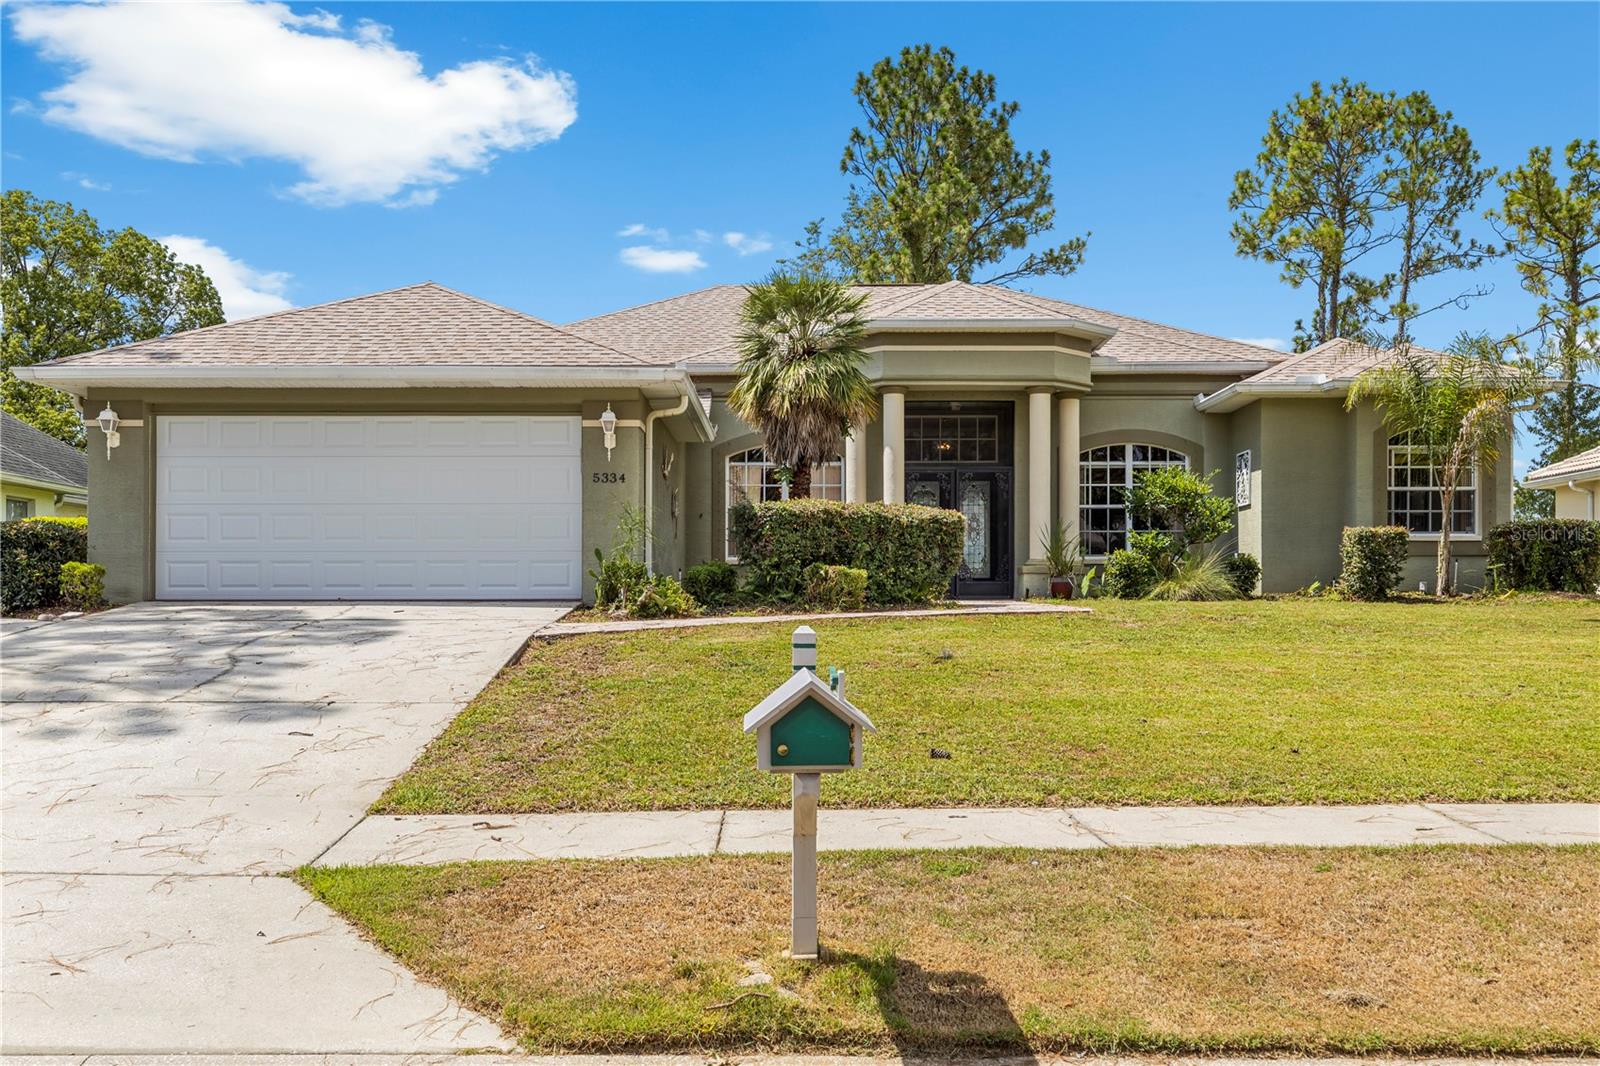
Welcome to this inviting 3-bedroom, 2-bath pool home, tucked away on a quiet street in the heart of Spring Hill. Designed with a functional layout and comfortable living spaces, this home offers the perfect blend of everyday convenience and Florida outdoor living.

Step through the elegant double-door entry with leaded glass into a welcoming foyer that opens to formal living and dining rooms accented by vaulted and tray ceilings, crown molding, and ceiling fans throughout. The home's flexible design includes a dedicated den or home office with built-in shelving, providing an ideal space for remote work, hobbies, or a quiet reading retreat.

The kitchen is thoughtfully designed with a peninsula island featuring a built-in sink, tile countertops, a coordinating tile backsplash, abundant wood cabinetry, and appliances, including a sleek refrigerator with built-in ice maker, smooth-top range and built-in microwave. A sunny breakfast nook with sliding glass doors overlooks the pool and provides seamless access to the covered lanai.

The private primary suite and two additional bedrooms offer comfortable accommodations, with carpet in the bedrooms and durable wood-look laminate flooring throughout the main living areas.

Step outside to your own backyard oasis. The screened pool enclosure features a spacious covered lanai with tile flooring and a palm-blade ceiling fan, creating the perfect setting for relaxing or entertaining year-round. Beyond the pool, mature palms and lush hedges provide privacy, while the expansive pool deck offers plenty of room for outdoor dining, lounging, and enjoying the Florida sunshine.

Conveniently located near shopping, dining, schools, medical facilities, and major commuter routes, this home combines a peaceful neighborhood setting with easy access to everything Spring Hill has to offer. Whether you're looking for your first home, a seasonal retreat, or a place to enjoy Florida living year-round, this property is ready to welcome you home.
#TB8524393

SPRING HILL

5334 LEGEND HILLS LANE

3 Beds

2 Baths

2,314 Sq.Ft.

$419,900

MLS#: TB8524393
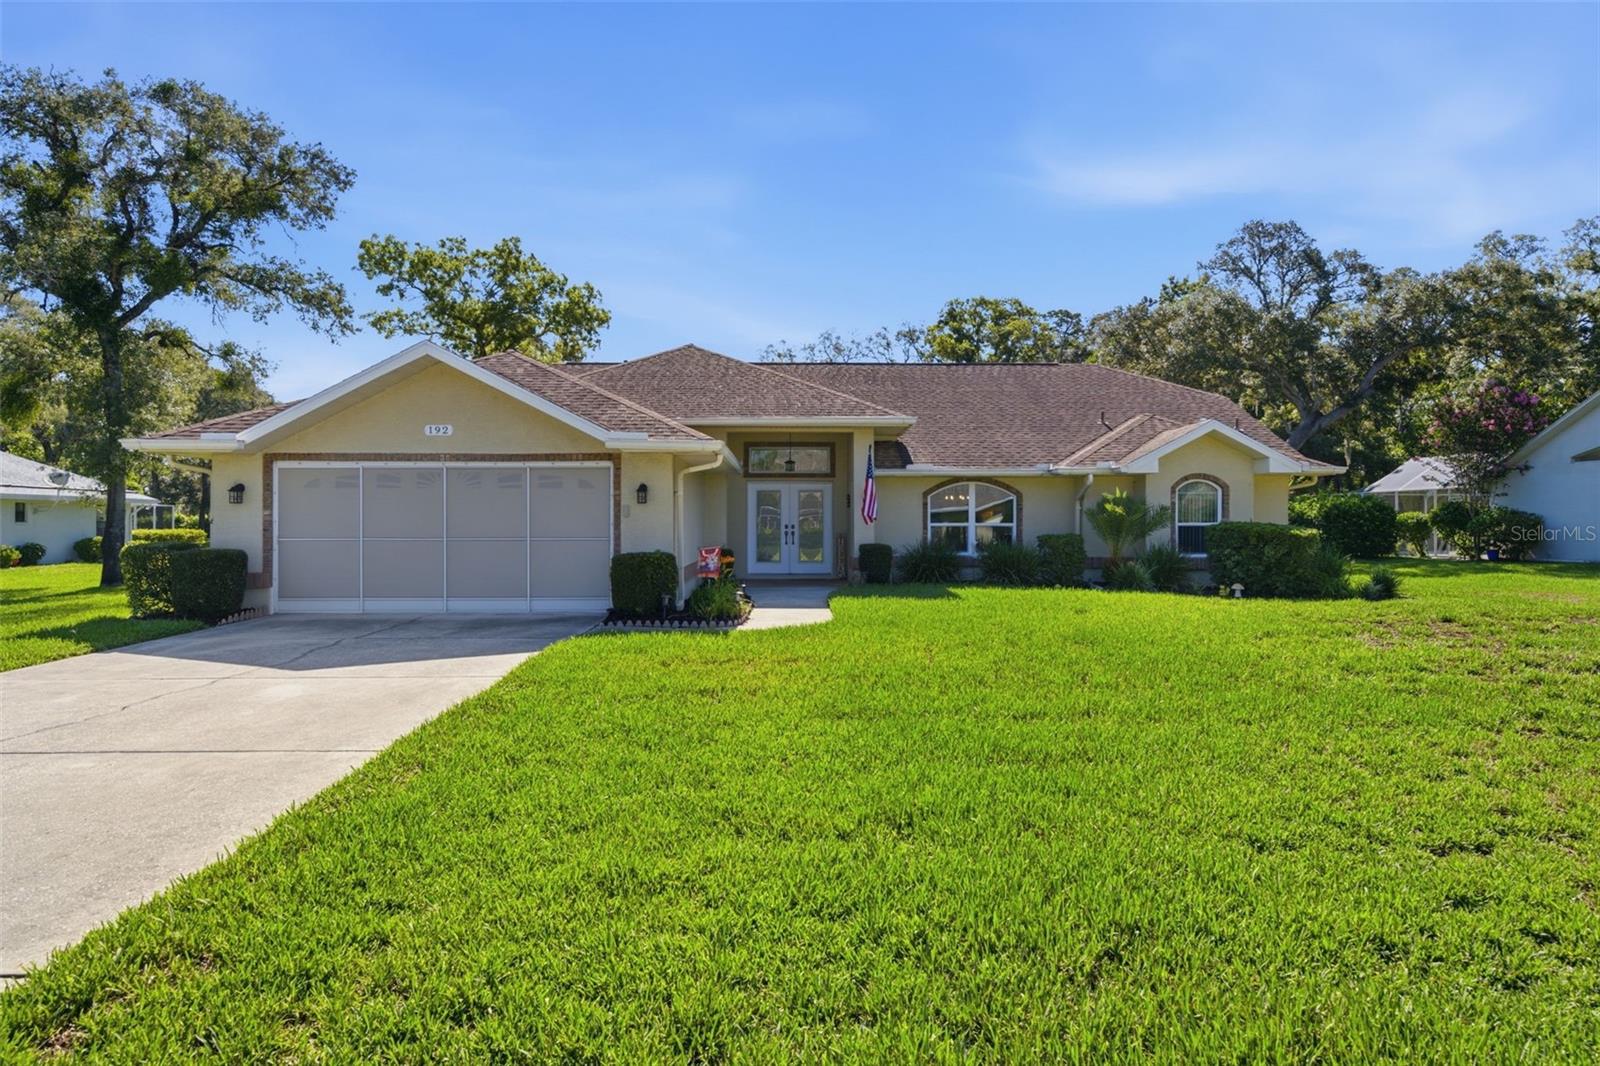
Welcome to Your Oasis in Preston Hollow!
192 Preston Hollow Drive, Spring Hill, FL 34609
3 Beds | 2 Baths | 2-Car Garage | 1,826 Sq. Ft. | 0.51-Acre Lot
Nestled in the highly sought-after, deed-restricted community of Preston Hollow, this beautiful traditional block-and-stucco residence offers the perfect blend of space, comfort, and Florida charm. Situated on a premier half-acre lot, this home provides an abundance of privacy and room to breathe, while keeping you just minutes from everything Spring Hill has to give.
Step Inside
From the moment you arrive, the classic architectural style and manicured curb appeal welcome you home. Step through the front door to find an expansive and highly functional split-floor plan featuring 1,826 square feet of bright, airy living space. The traditional layout seamlessly connects the main living areas, making it perfect for both everyday family life and entertaining guests.
The heart of the home opens up beautifully, offering multiple vantage points out to your expansive backyard. Retreat to a spacious primary suite designed with relaxation in mind, while two additional generously sized bedrooms provide plenty of room for family, guests, or a dedicated home office.
Your Private Outdoor Haven
One of the crowning jewels of this property is the incredible half-acre lot. Step outside into your vast, clear backyard— with a custom pool and a blank canvas with endless potential to design your ultimate outdoor paradise.
Premium Location
Location is everything! This property is ideally situated just west of the Suncoast Parkway (Veterans Expressway), offering a seamless, stress-free commute south into Tampa or north to exploring Florida's Nature Coast. Enjoy quick, convenient access to top-rated local schools, shopping centers, diverse dining options, and public parks.
Key Features & Highlights:
• Spacious Living: 1,826 sq. ft. under central A/C (2,826 total gross sq. ft.).
• Generous Land: Fully usable 0.51-acre lot (22,132 sq. ft.) offering superior neighborhood privacy.
• Solid Construction: Durable concrete block and stucco build with a western-facing exposure and newly installed windows in 2025.
• Low HOA: Enjoy a well-maintained neighborhood with incredibly low annual HOA dues (300/year).
• Peace of Mind: Underground utilities, irrigation well, public water system, and a dedicated 2-car garage (20x22).
Don't miss the opportunity to claim your piece of Hernando County real estate. Schedule your private showing today and discover the endless potential waiting for you at 192 Preston Hollow Drive!
#W7887171

SPRING HILL

192 PRESTON HOLLOW DRIVE

3 Beds

2 Baths

1,763 Sq.Ft.

$439,000

MLS#: W7887171
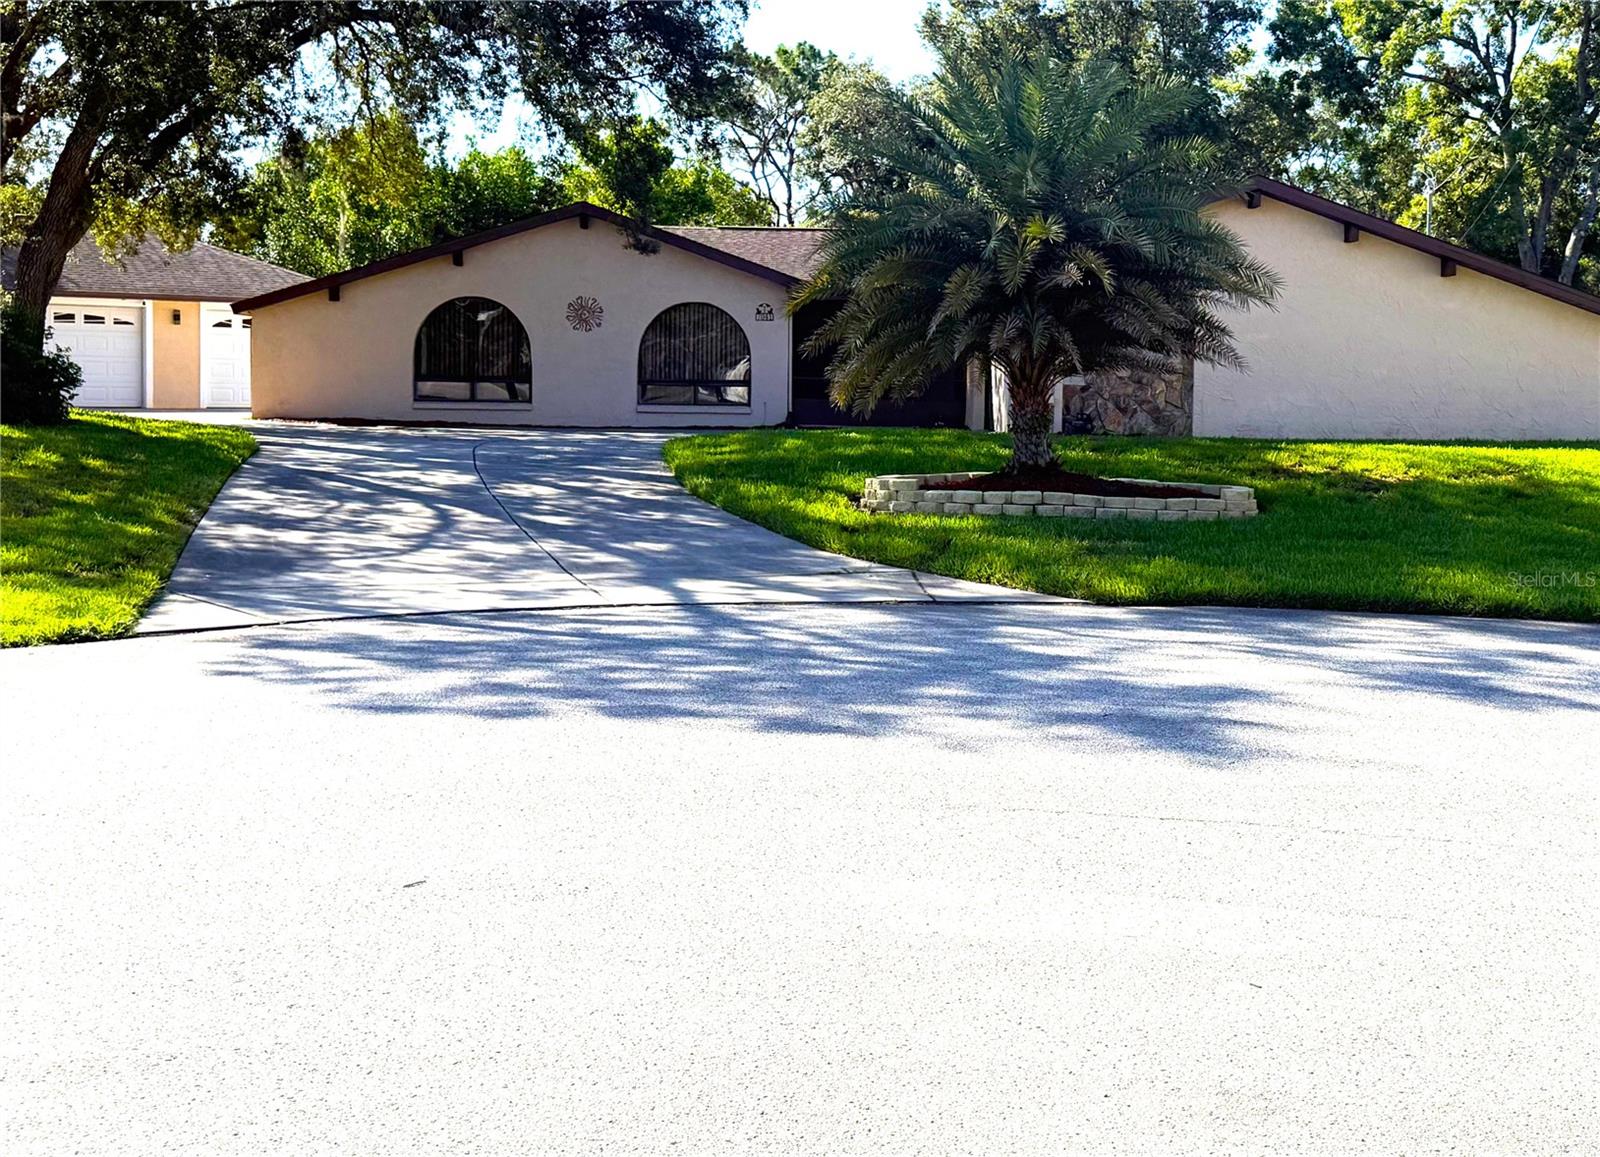
FINALLY!  THIS IS IT!  YOUR PRIVATE POOL PARADISE OASIS IS HERE!  Welcome to your updated, well-maintained, super clean home situated on a fully fenced, diamond-shaped, half-acre lot at the end of a cul-de-sac giving you that privacy you've been looking for.  This home has choose-your-color lighting inside and out.  Even the driveway has runway lighting.  The excellent quality updates in this beautiful home have been in all the right places.  The kitchen with granite counter tops, under cupboard lighting and glass tiles is the heart of this home.  The primary bedroom has a large walk-in closet and an updated ensuite with granite and a luxury rain shower.  Even more privacy is given on the other side of the home with 2 more bedrooms and another updated bathroom that has a granite vanity and a tub/shower combination.  The large screen-enclosed 30x15 pool is YOUR PARADISE OASIS with plenty of room for multiple seating areas as well as a gazebo.  Don’t forget about the incredible 24x36 detached 3-car garage.  The interior of the home and garages have been painted - even the garage floors.  There are many other reasons THIS HOME IS THE ONE.   The 2014 roof is hurricane strapped, which provides an insurance discount, the water heater is 2 years old, the pool heater was replaced, the pool pump is only 18 months old, and there is a well for irrigation.  The location is perfect for beach goers, shoppers, or adventures to other Florida destinations.  The remediation was completed in 2005 and the home is fully insurable.  Call for easy access.
#W7886407

SPRING HILL

7041 MAYHILL COURT

3 Beds

2 Baths

1,844 Sq.Ft.

$450,000

MLS#: W7886407

 - property

Send a message

Message successfully sent.

Your message

What is 3 + 4 ?

Reason for contacting?

I agree to receive email communication and understand I can unsubscribe at any time.

I agree to be contacted by Sell South Florida via call, email, and text for real estate services. To opt out, you can reply 'stop' at any time or reply 'help' for assistance. You can also click the unsubscribe link in the emails. Message and data rates may apply. Message frequency may vary. Privacy Policy

Sign Out

Virtual Assistant

Would you like to take the next step with this property? We can help you schedule a showing or virtual tour, or send you more details.

Yes, I would like more information.

Thank You for Your Reply, One of Our Agents will contact you as soon as possible

No, maybe later.

Thank you, you can always contact me via email, phone number or through the contact form.

Realhub AI

Lucy - Your AI-Powered Realtor

Update Your Temporary Password

Personalize your search

Enter your email and we'll notify you immediately when new listings match what you're looking for.

or enter email address

Already have an account ? Login here

Continue your home search

I agree to receive communications and understand I can unsubscribe at any time.

I agree to be contacted by Sell South Florida via call, email, and text for real estate services. To opt out, you can reply 'stop' at any time or reply 'help' for assistance. You can also click the unsubscribe link in the emails. Message and data rates may apply. Message frequency may vary. Privacy Policy

Already have an account ? Login here

We use cookies

We use cookies primarily for analytics to enhance your experience. By accepting, you agree to our use of these cookies. You can manage your preferences or learn more about our cookies policy.