


Property
Beds
4
Full Baths
3
1/2 Baths
1
Year Built
1980
Sq.Footage
3,242
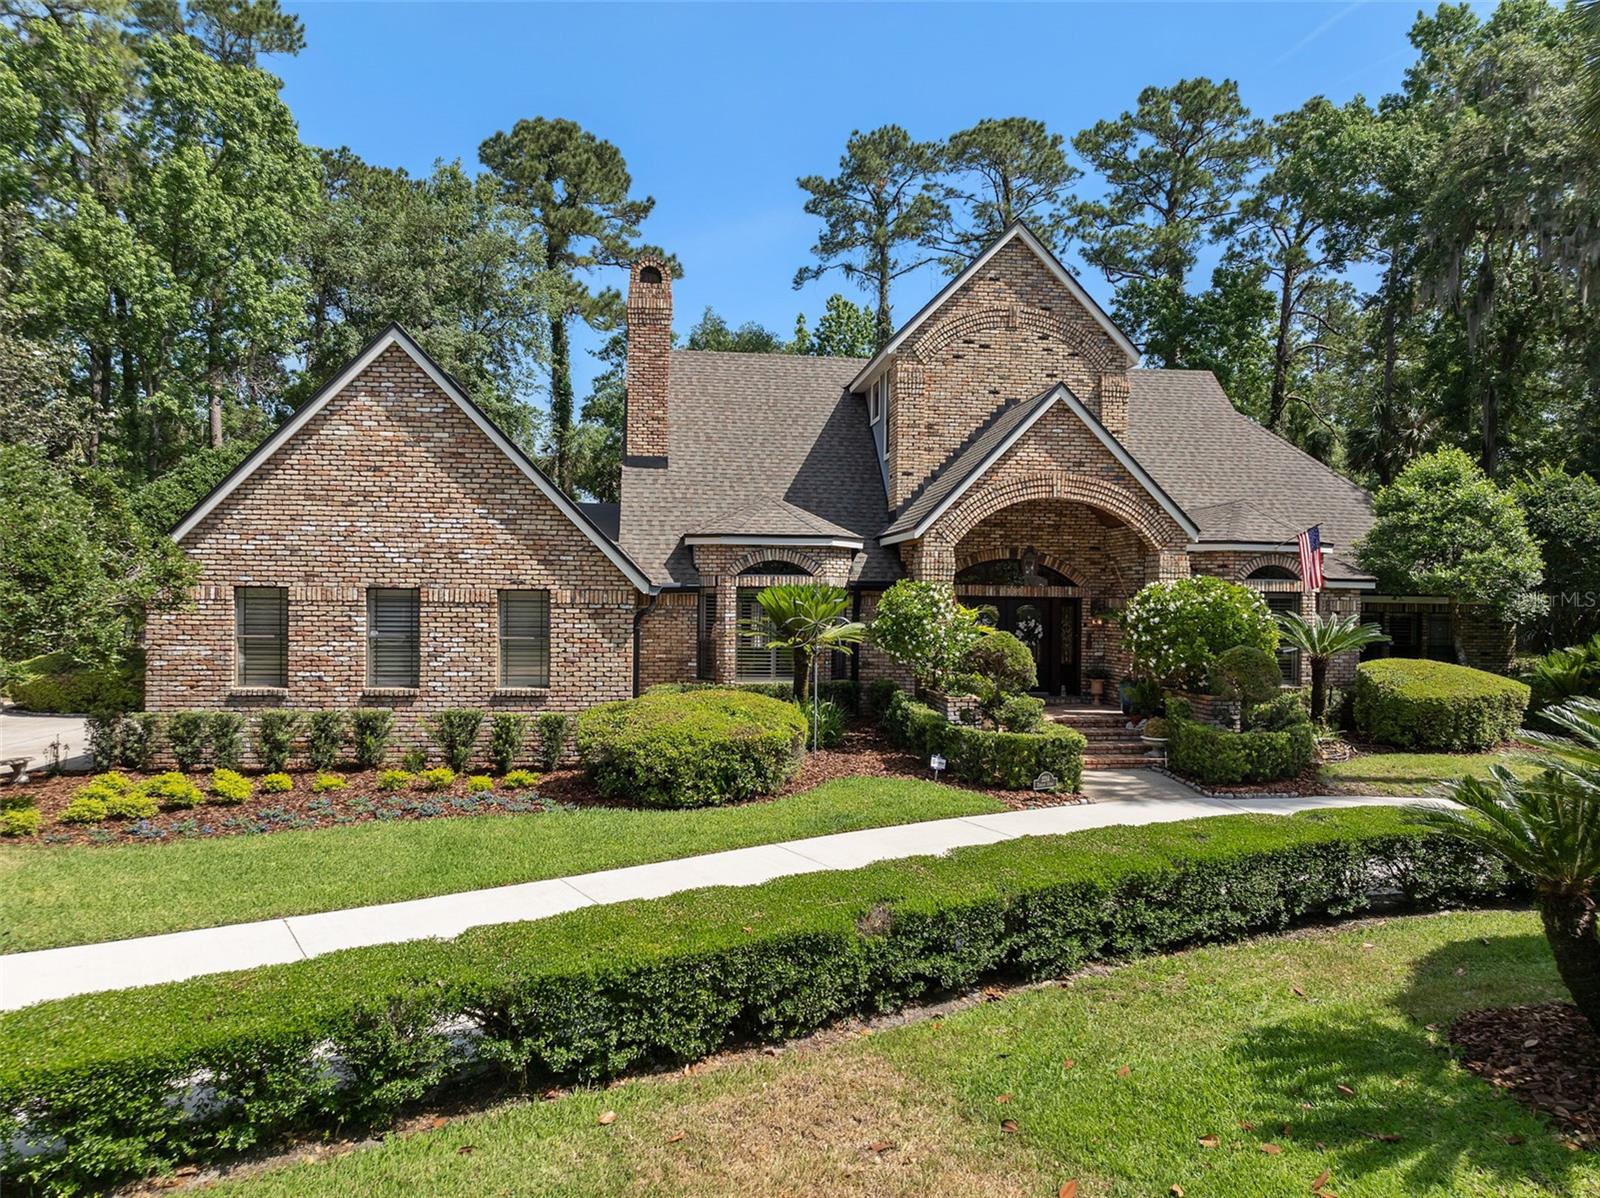
The time is NOW! Rare opportunity to live the waterfront lifestyle on a wide canal leading to idyllic Lake Brantley. This amazing home is situated on an exceptionally beautiful, half-acre lot with a dock and boathouse (with lift) Step into the wide-open floor plan with soaring tongue and groove ceilings, dramatic transom windows and an impressive floor-to-ceiling wood burning fireplace. This home is made for entertaining as the sprawling great room, dining room and kitchen flow seamlessly together with the captivating view out back as the backdrop. You'll appreciate the beautiful and durable groutless travertine floors throughout the main level. The dining area features stylish built-in cabinetry. The kitchen has a built-in oven, cooktop, spacious breakfast bar and eat-in area overlooking the scenic yard. All secondary bedrooms are downstairs. The million dollar view is reserved for the upstairs primary retreat, with it's own private terrace looking out to the gorgeous yard and water. The generously sized primary bath has a large jetted tub, dual vanities, walk-in shower and spacious walk-in closet with plenty of room for your accoutrements. Also upstairs, you'll find a very large bonus room/game room with a wet bar and it's own bath! The focal point of this amazing home is the outdoor area. Step into the backyard oasis which includes a large covered porch with room enough for a seating area and an al fresco dining area. Just beyond this, you'll find a stunning pavered pool area and fire pit surrounded by adirondack chairs. There is plenty of yard beyond, with a winding path leading down to the boathouse and dock. Boat can be included for the right price! The private canal is a short ride to Lake Brantley, a spectacular sought-after 287 acre private ski lake. Roof replaced in 2021. This home has it all! A waterfront retreat, A-rated schools & just minutes to a plethora of wonderful dining and shopping!
Features & Amenities
Interior
-
Other Interior Features
Cathedral Ceiling(s), Eat-in Kitchen, High Ceilings, Open Floorplan, Stone Counters, Vaulted Ceiling(s), Walk-In Closet(s)
-
Total Bedrooms
4
-
Bathrooms
3
-
1/2 Bathrooms
1
-
Cooling YN
YES
-
Cooling
Central Air
-
Fireplace YN
YES
-
Heating YN
YES
-
Heating
Central
-
Pet friendly
Yes
Exterior
-
Garage
Yes
-
Garage spaces
2
-
Construction Materials
Brick, Stucco, Frame
-
Other Exterior Features
Fire Pit, Lighting, Private Yard
-
Parking
Attached
-
Patio and Porch Features
Covered, Rear Porch
-
Pool
Yes
-
Pool Features
Gunite, Private
-
Waterfront YN
YES
-
View
Canal, Water
Area & Lot
-
Lot Features
Landscaped, Waterfront
-
Lot Size(acres)
0.51
-
Lot Size(square feet)
22,379
-
Property Type
Residential
-
Property Sub Type
Single Family Residence
Price
-
Sales Price
$1,250,000
-
Tax Amount
$9,309.05
-
Sq. Footage
3,242
-
Price/SqFt
$385
HOA
-
Association
YES
-
Association Fee
$450
-
Association Fee Frequency
Annually
-
Association Fee Includes
N/A
-
Total Monthly Fees
$37.5
School District
-
Elementary School
Forest City Elementary
-
Middle School
Teague Middle
-
High School
Lake Brantley High
Property Features
-
Stories
2
-
New Construction
NO
-
Foundation Details
Slab
-
Ownership
Fee Simple
-
Senior Community YN
NO
-
Sewer
Public Sewer
-
Tax Lot
23
-
Water Source
Public
Schedule a Showing
Showing scheduled successfully.
Mortgage calculator
Estimate your monthly mortgage payment, including the principal and interest, property taxes, and HOA. Adjust the values to generate a more accurate rate.
Your payment
Principal and Interest:
$
Property taxes:
$
HOA fees:
$
Total loan payment:
$
Total interest amount:
$
Location
County
Seminole
Elementary School
Forest City Elementary
Middle School
Teague Middle
High School
Lake Brantley High
Listing Courtesy of Jen King , KELLER WILLIAMS HERITAGE REALTY
RealHub Information is provided exclusively for consumers' personal, non-commercial use, and it may not be used for any purpose other than to identify prospective properties consumers may be interested in purchasing. All information deemed reliable but not guaranteed and should be independently verified. All properties are subject to prior sale, change or withdrawal. RealHub website owner shall not be responsible for any typographical errors, misinformation, misprints and shall be held totally harmless.

FOUNDER
Ashley Baillio
Call Ashley today to schedule a private showing.

* Listings on this website come from the FMLS IDX Compilation and may be held by brokerage firms other than the owner of this website. The listing brokerage is identified in any listing details. Information is deemed reliable but is not guaranteed. If you believe any FMLS listing contains material that infringes your copyrighted work please click here to review our DMCA policy and learn how to submit a takedown request.© 2024 FMLS.
Related Properties

LONGWOOD
2260 W CLASSIC COURT
5 Beds
3 Baths
3,643 Sq.Ft.
$1,500,000
MLS#: O6435728

LONGWOOD
113 SANDY OAKS PLACE
5 Beds
4 Baths
3,750 Sq.Ft.
$1,499,000
MLS#: O6429108
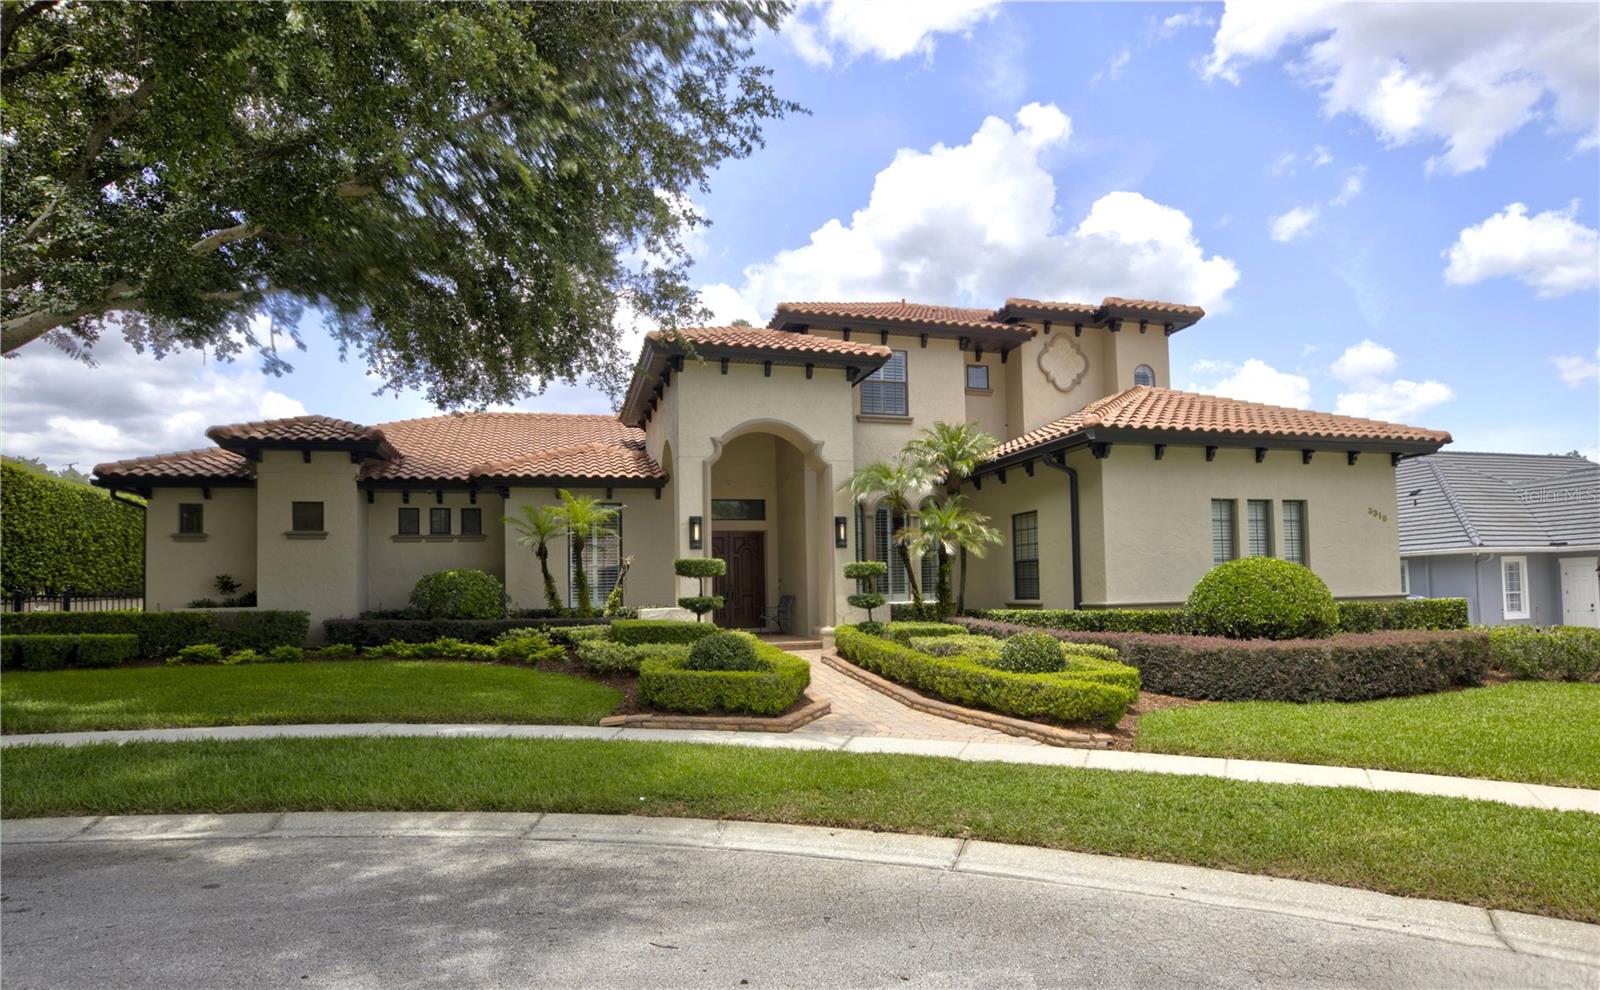
LONGWOOD
3318 SUNSET VIEW COURT
4 Beds
3 Baths
3,757 Sq.Ft.
$1,275,000
MLS#: O6426765
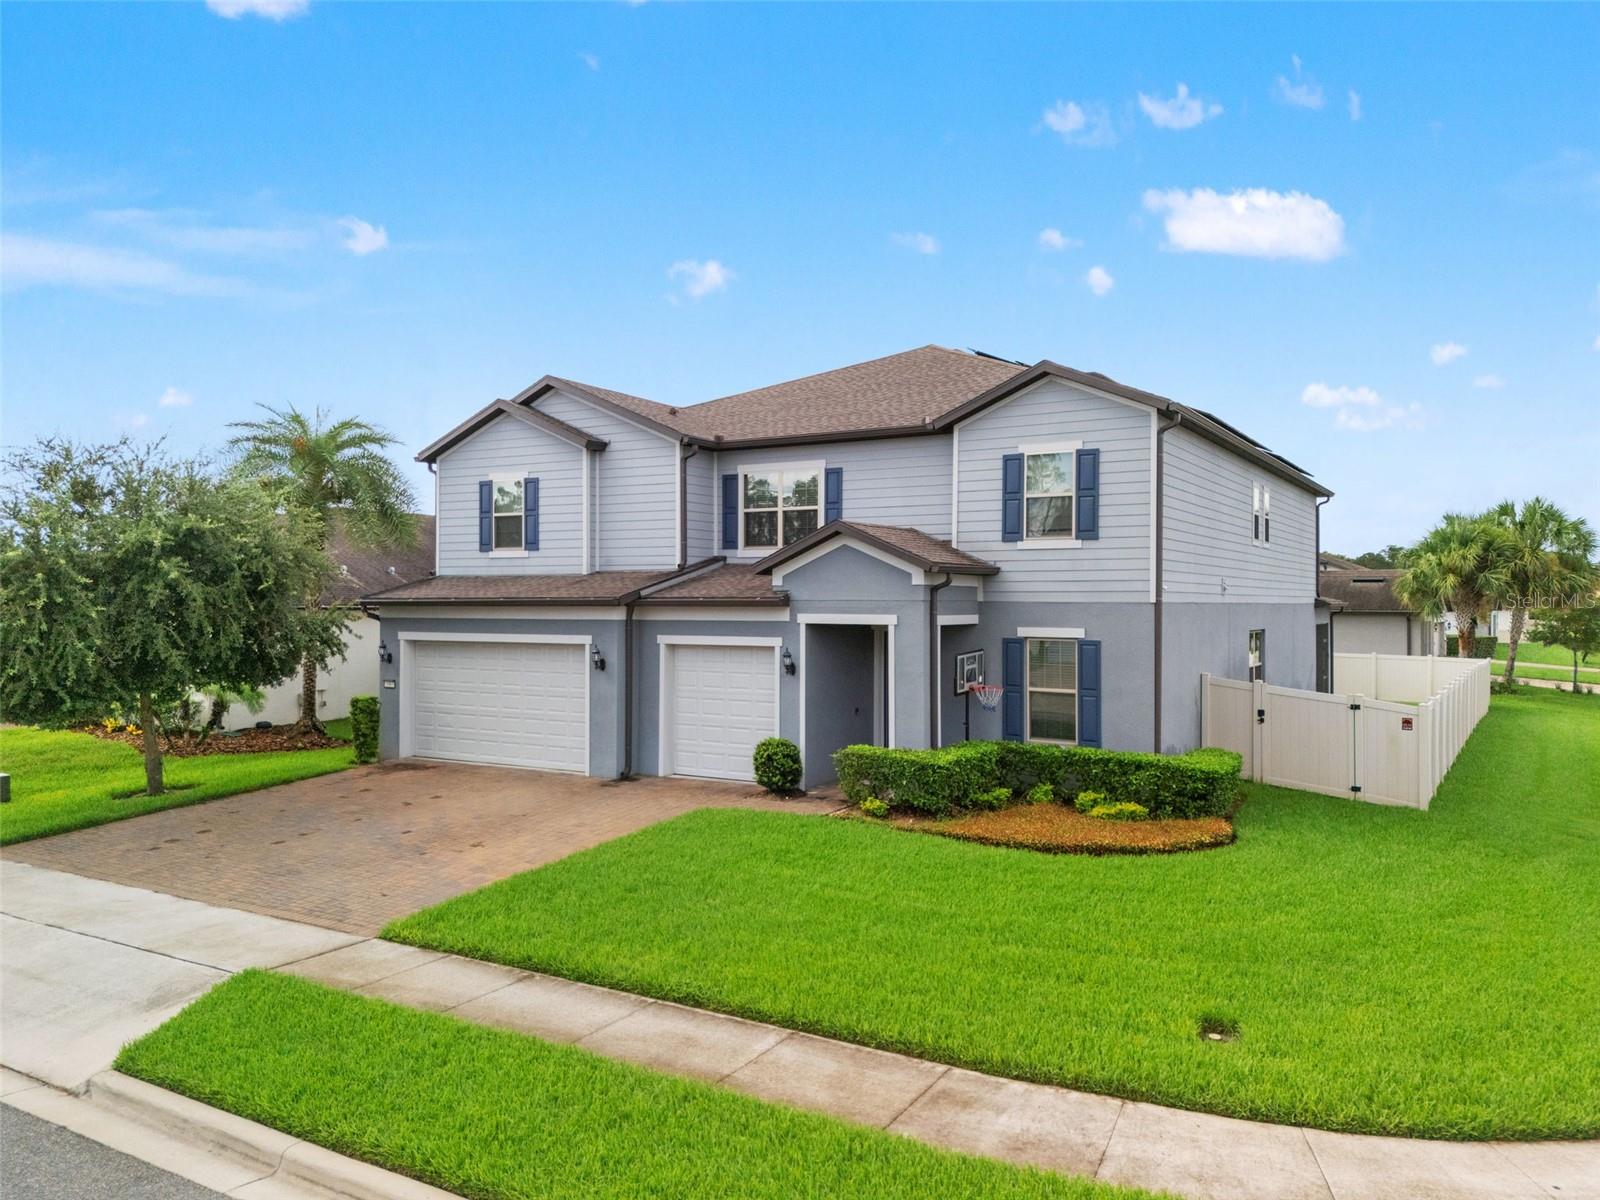
LONGWOOD
3367 CANYON GRAND POINT
6 Beds
4 Baths
5,249 Sq.Ft.
$1,200,000
MLS#: O6421932
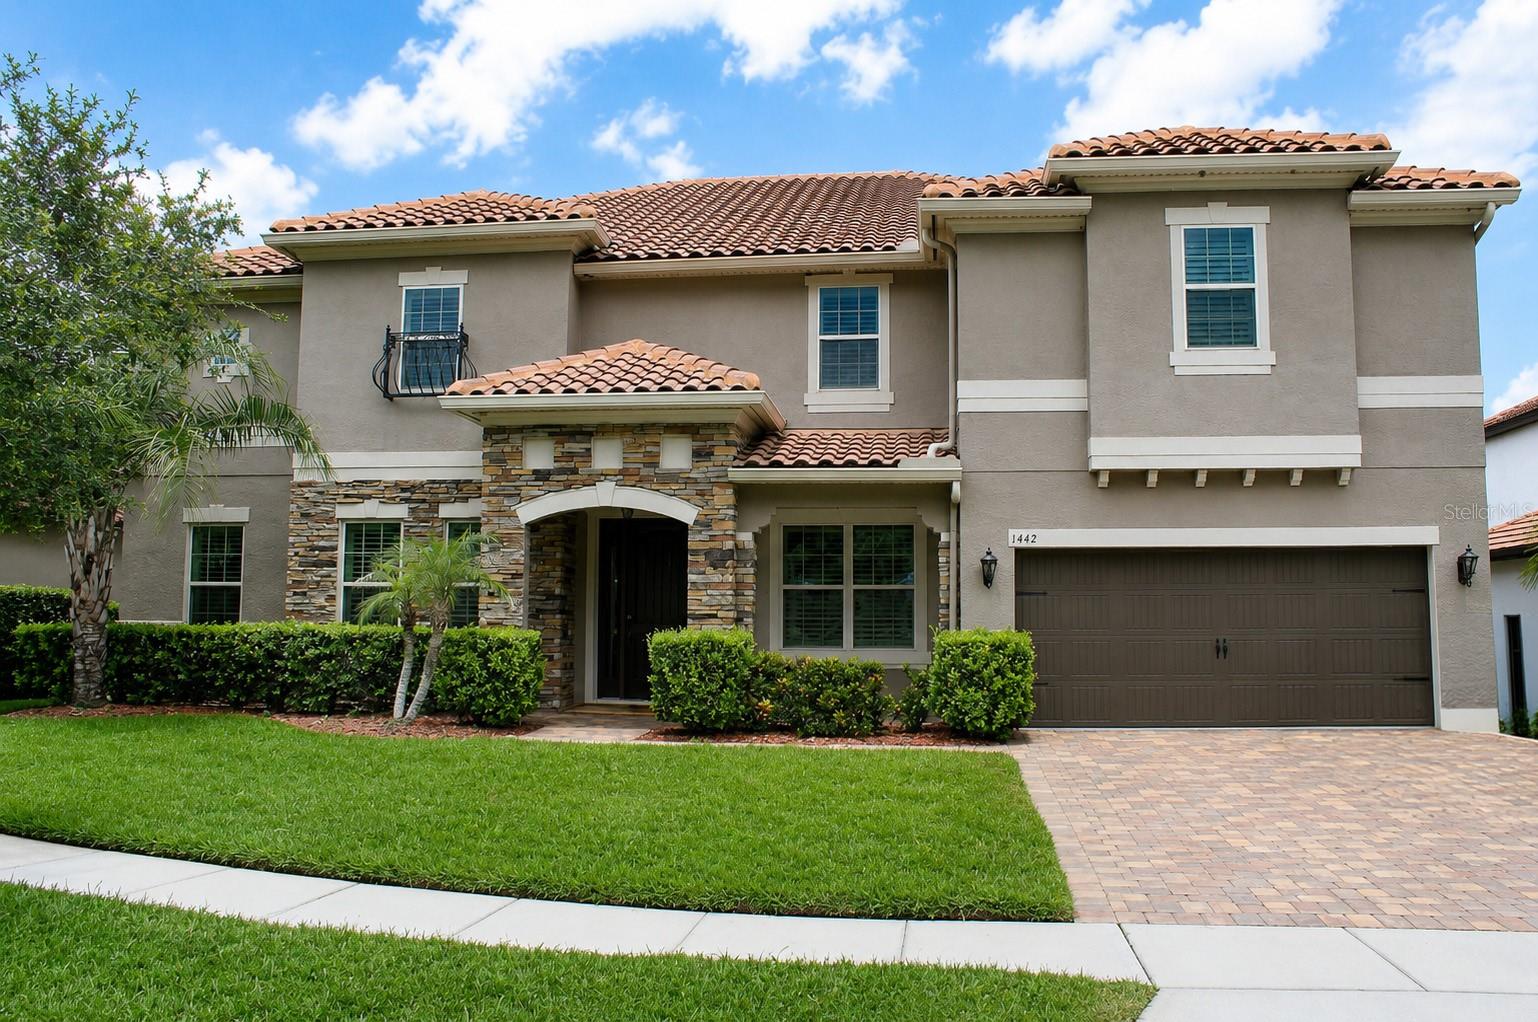
LONGWOOD
1442 VIVALDI PLACE
6 Beds
5 Baths
5,107 Sq.Ft.
$1,175,000
MLS#: TB8522648
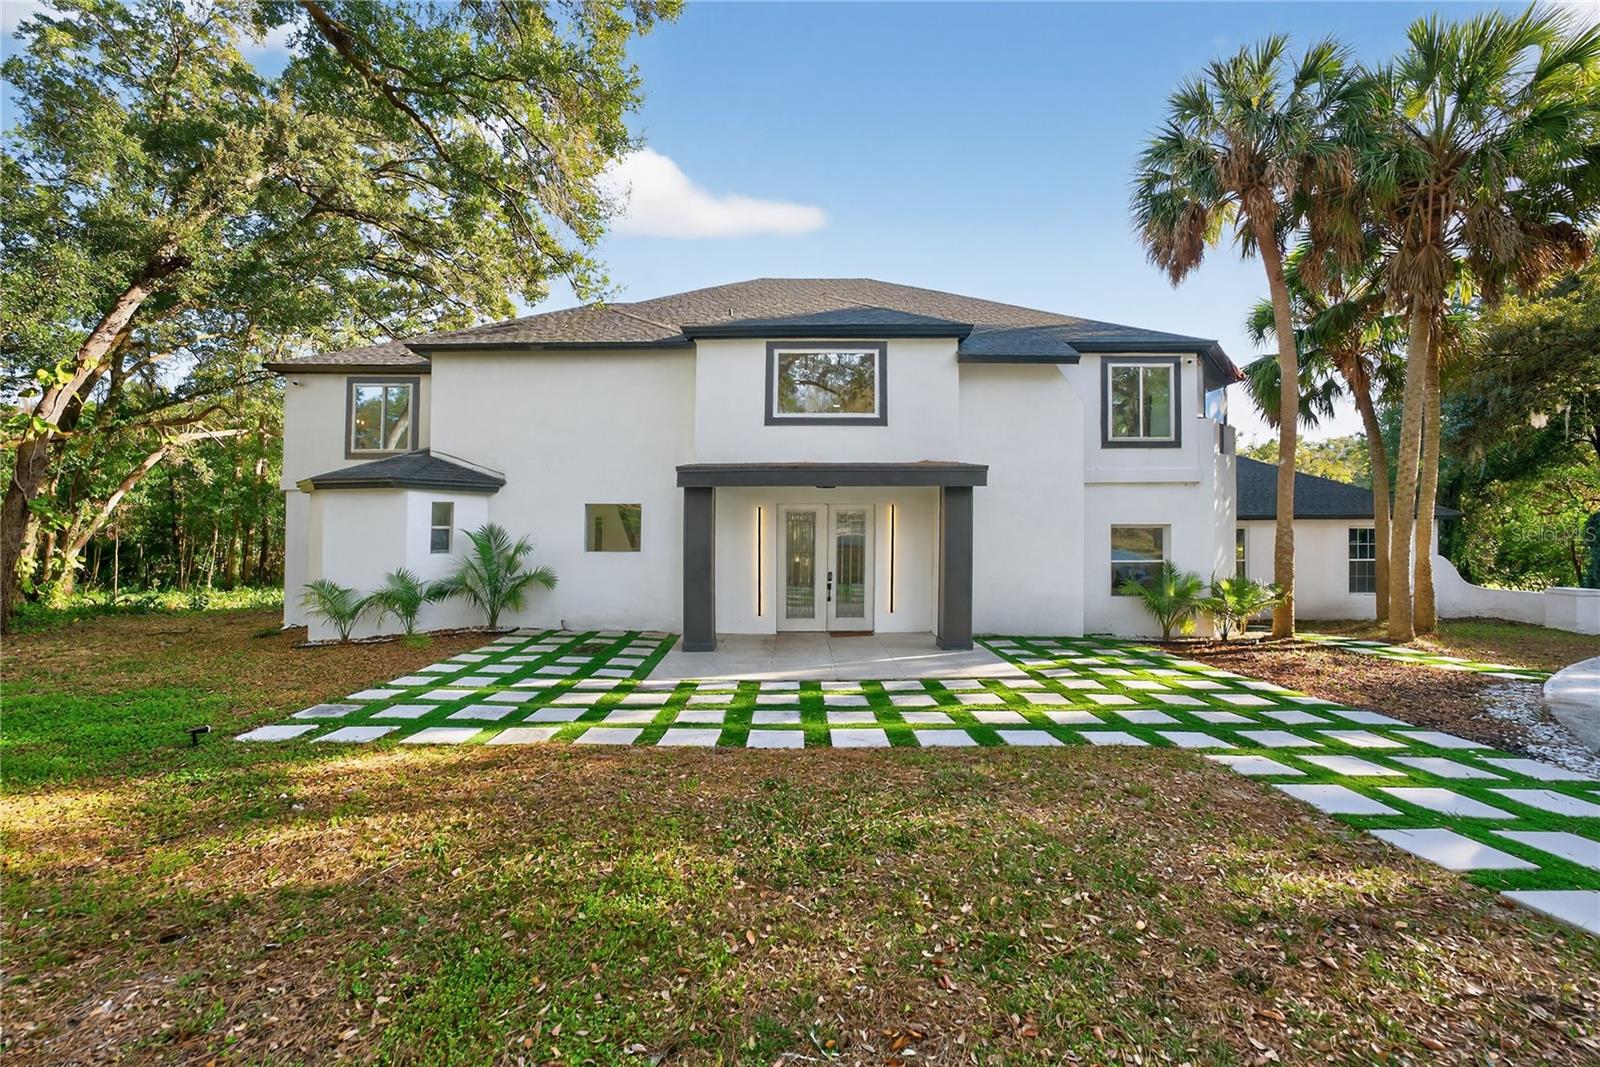
LONGWOOD
305 SWEETWATER CLUB CIRCLE
5 Beds
4 Baths
4,975 Sq.Ft.
$1,388,000
MLS#: TB8522474
LONGWOOD
2214 EARLEAF COURT
4 Beds
3 Baths
3,955 Sq.Ft.
$1,425,000
MLS#: O6418668
