Features & Amenities

Interior

  • Other Interior Features

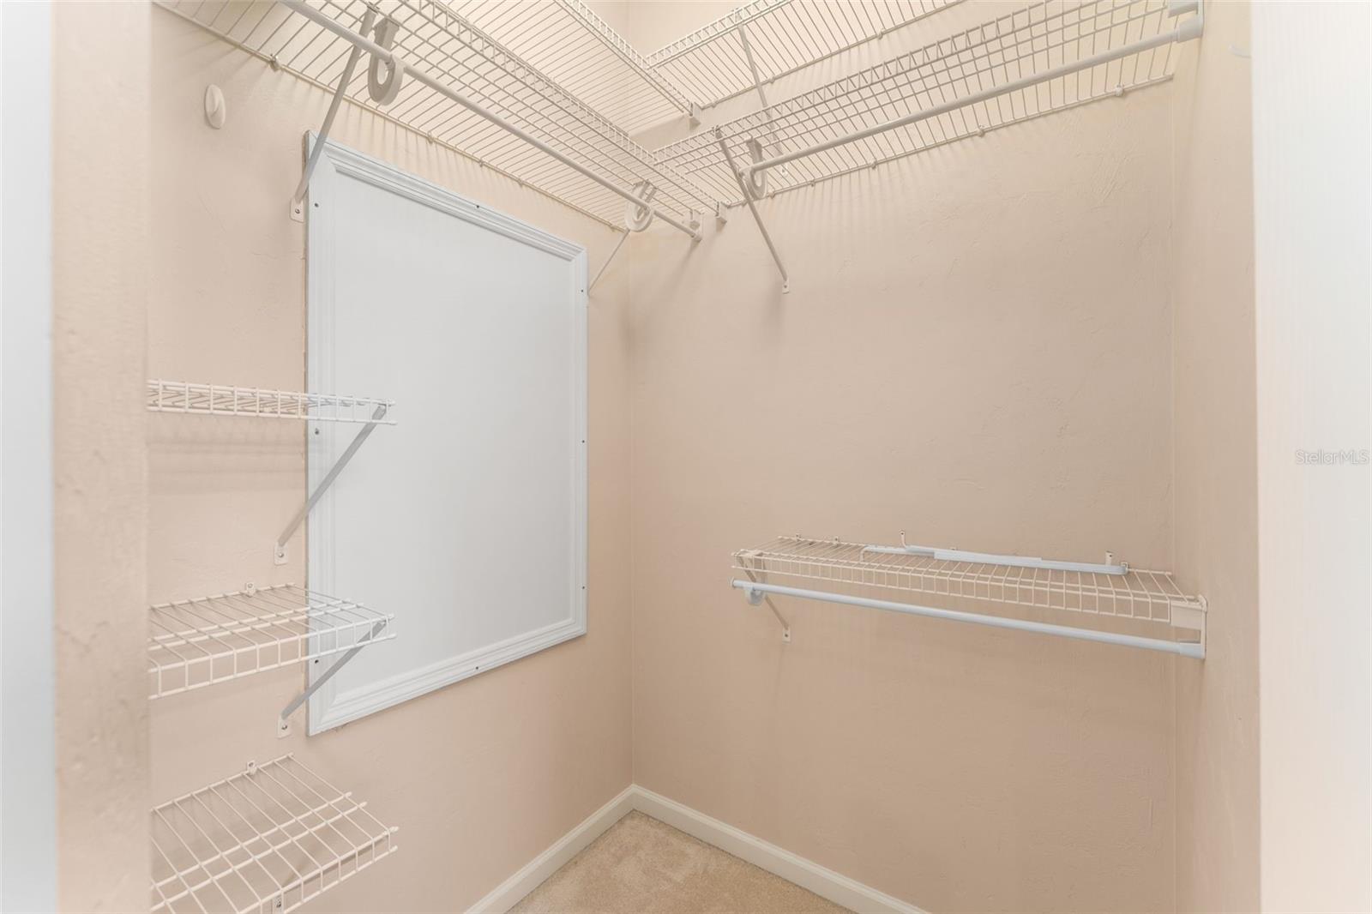
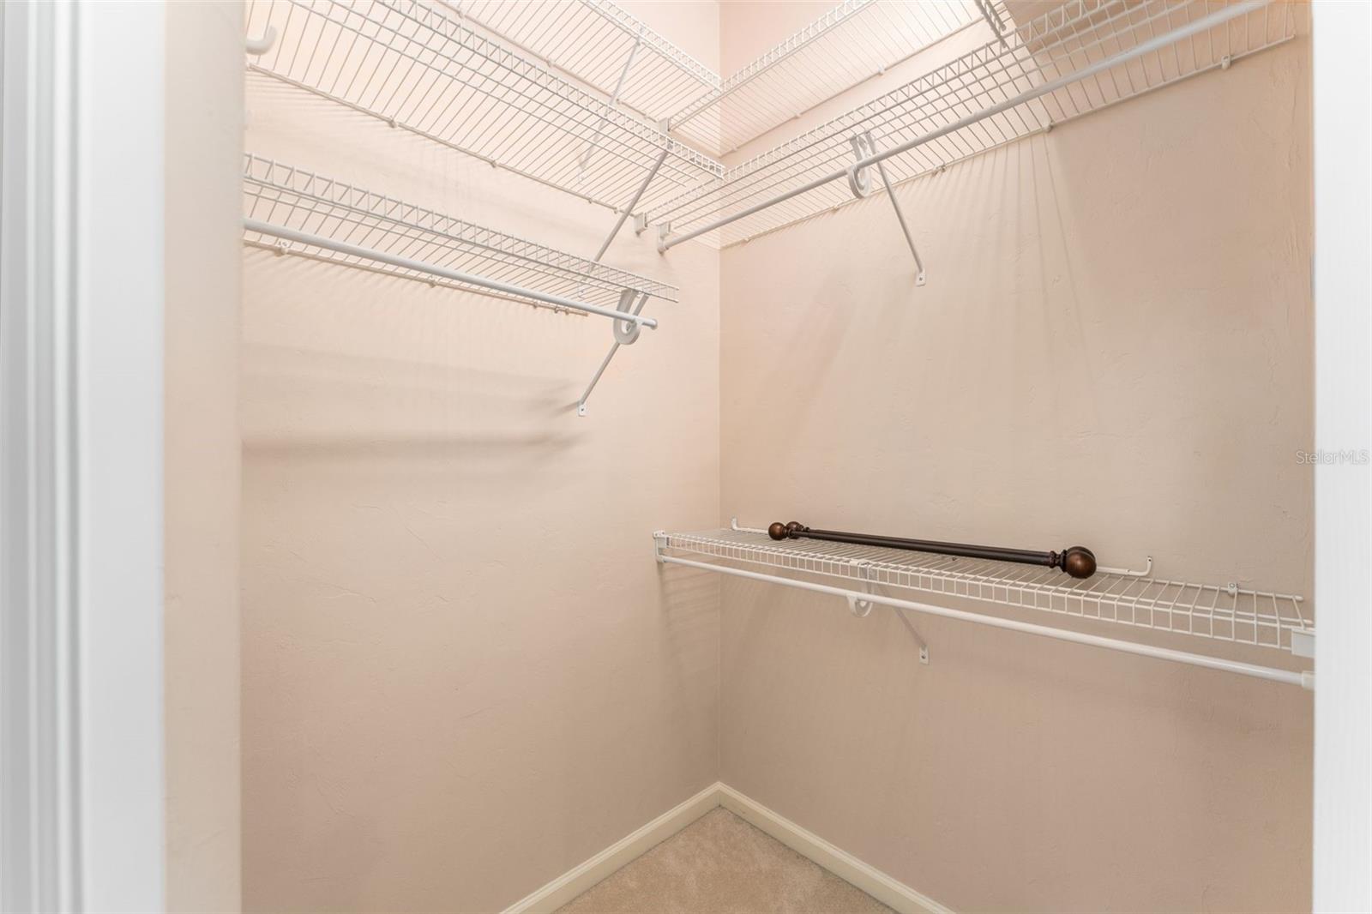
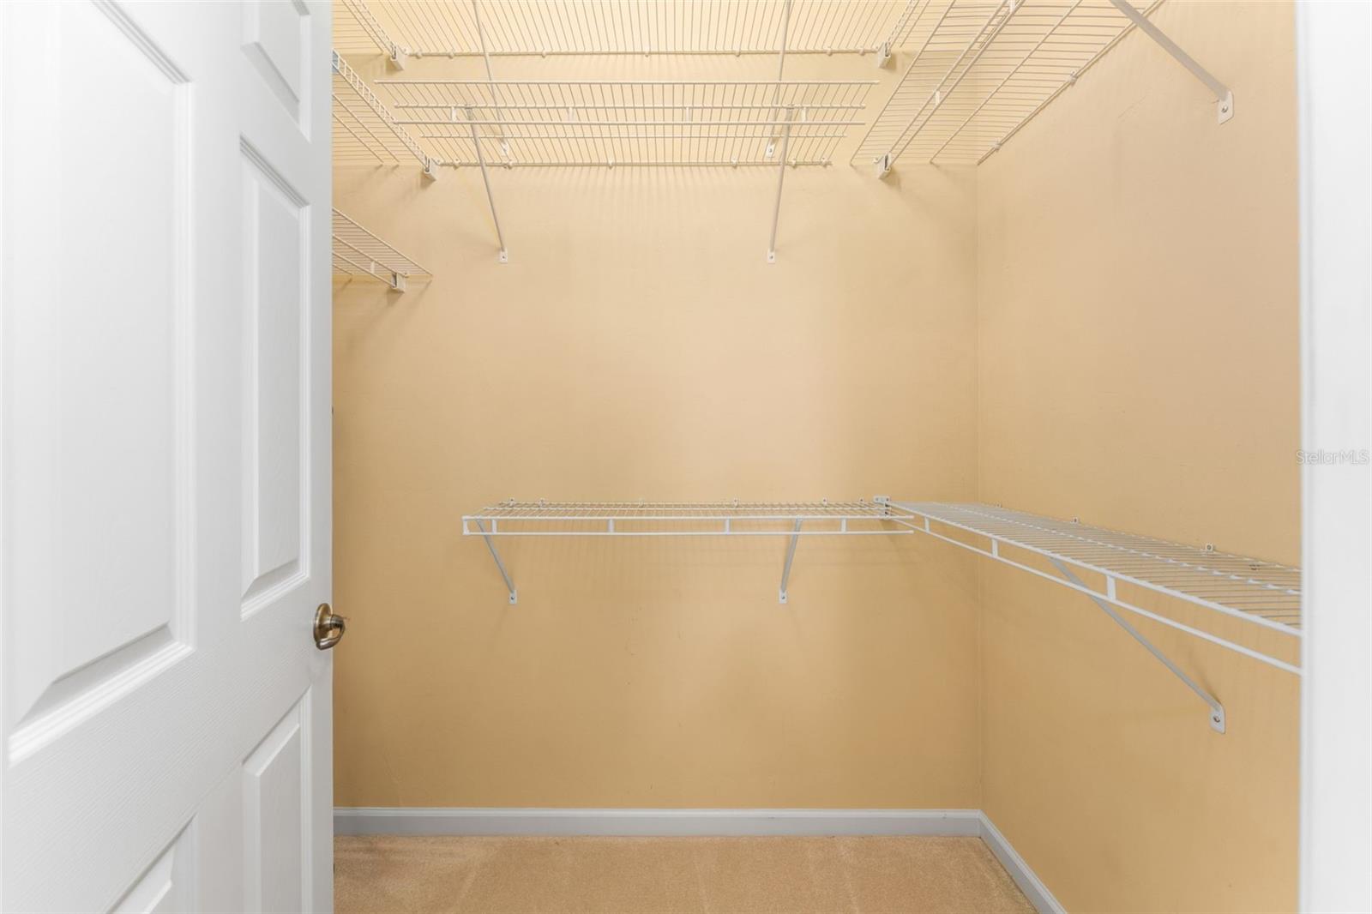
    Crown Molding, Eat-in Kitchen, Walk-In Closet(s)

  • Total Bedrooms

    5

  • Bathrooms

    2

  • Cooling YN

    YES

  • Cooling

    Central Air

  • Fireplace YN

    YES

  • Heating YN

    YES

  • Heating

    Central, Natural Gas

  • Pet friendly

    Yes

Exterior

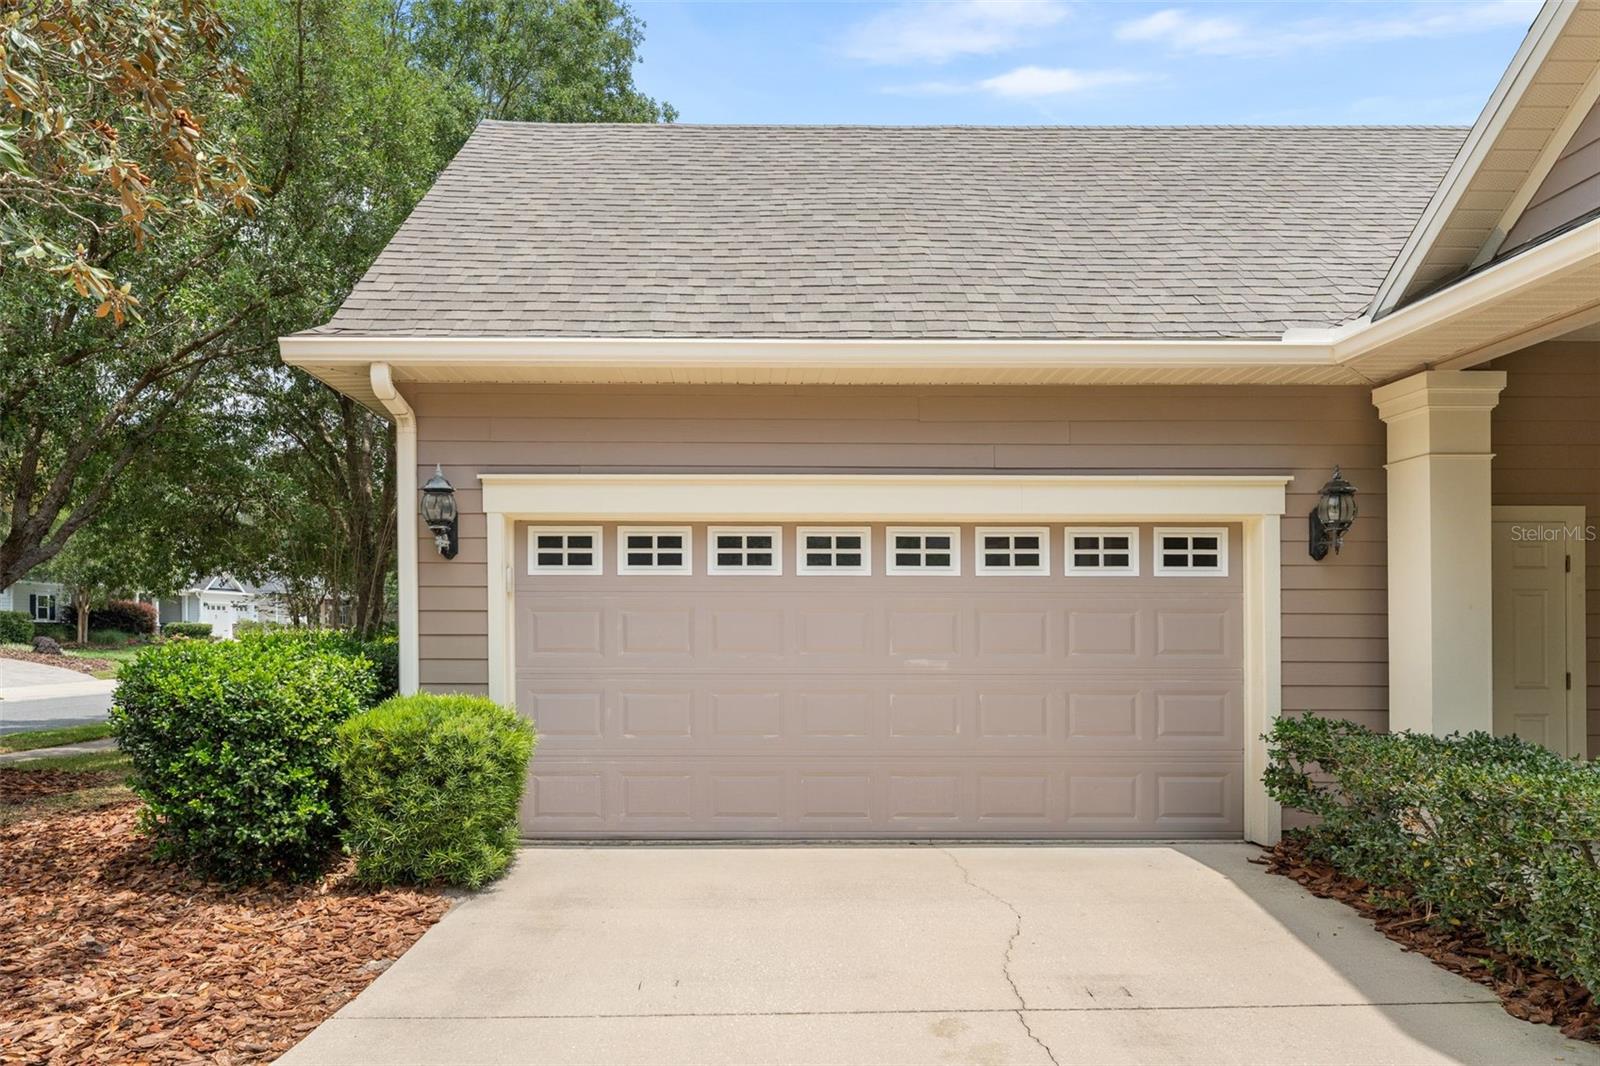
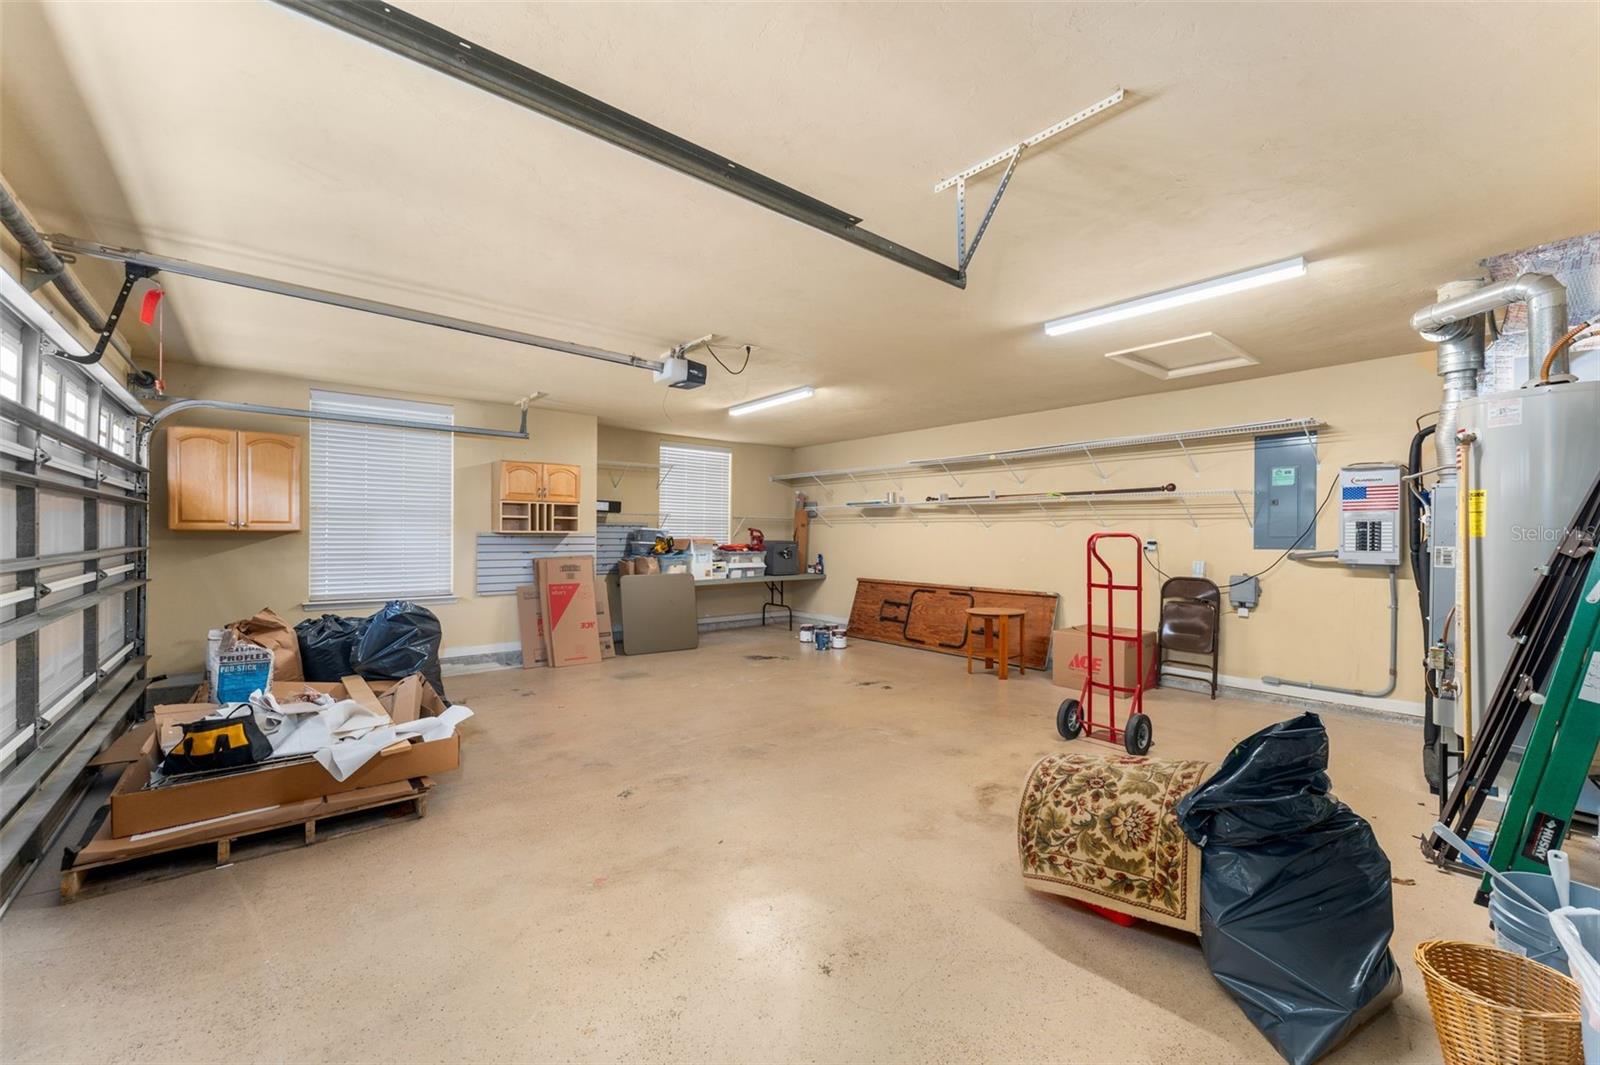
  • Garage

    Yes

  • Garage spaces

    2

  • Construction Materials

    HardiPlank Type, Frame

  • Other Exterior Features

    Garden

  • Parking

    Attached

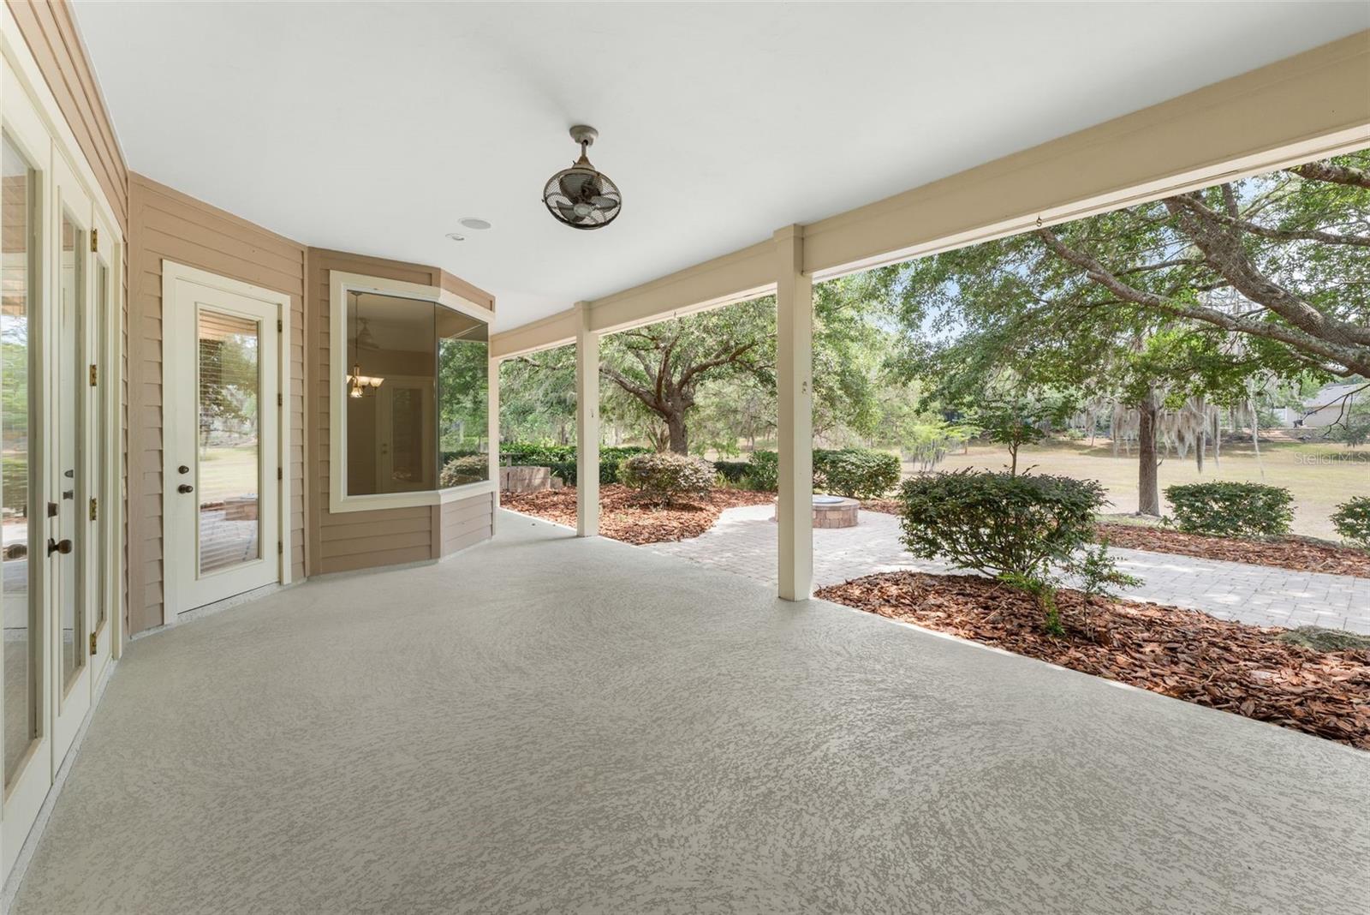
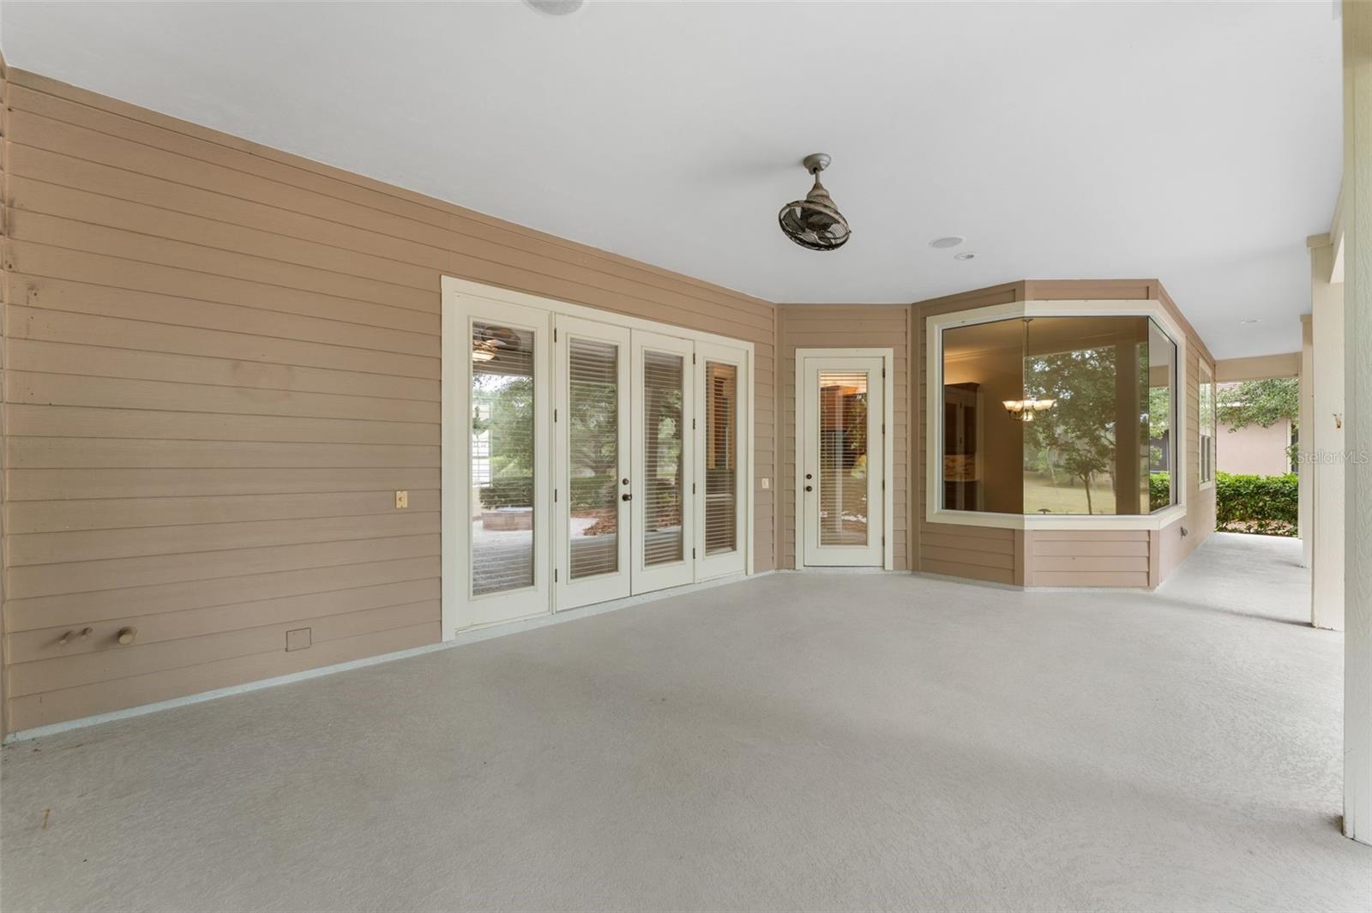
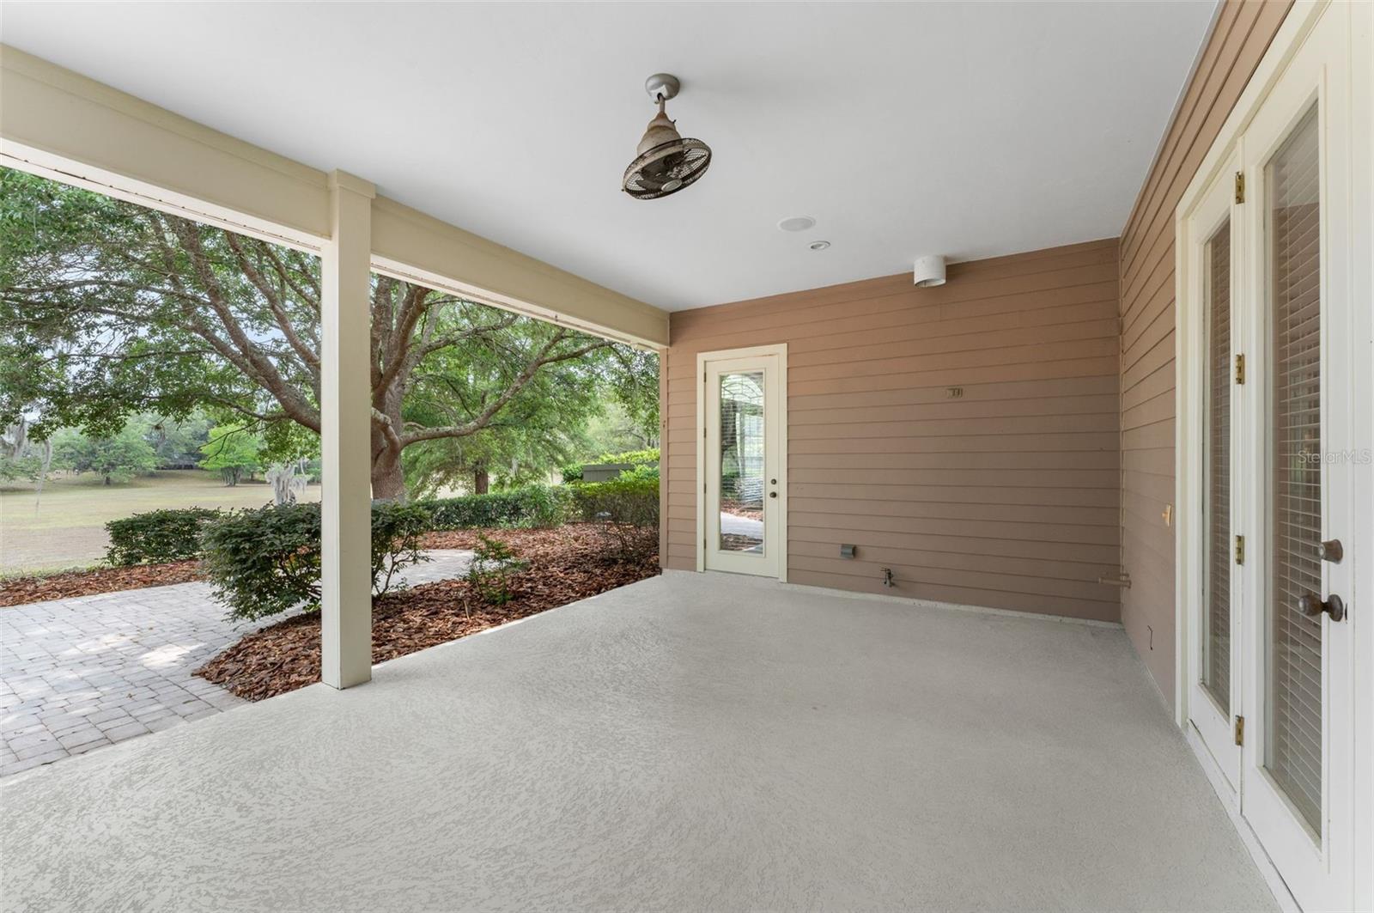
  • Patio and Porch Features

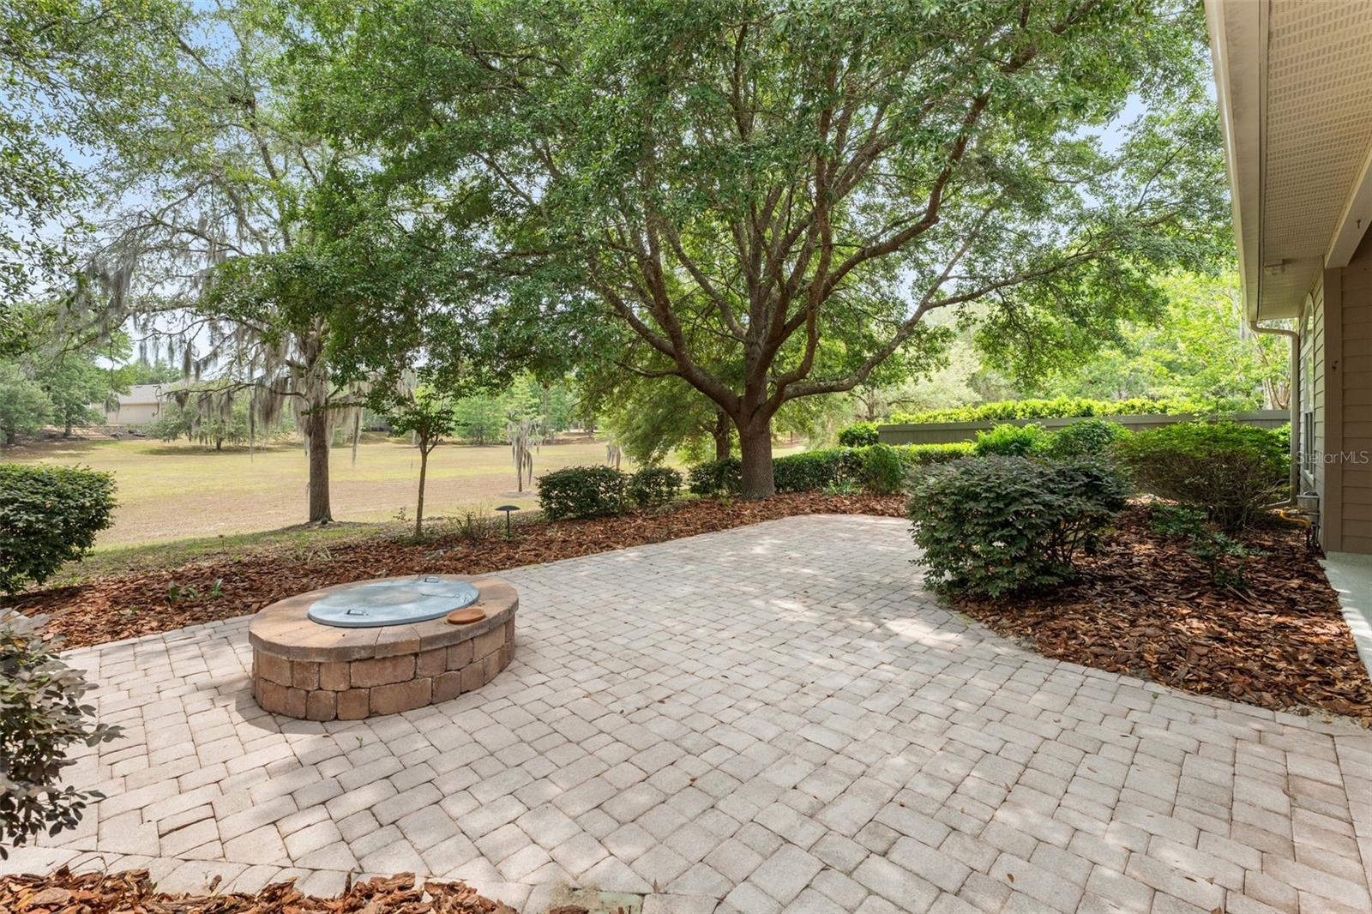
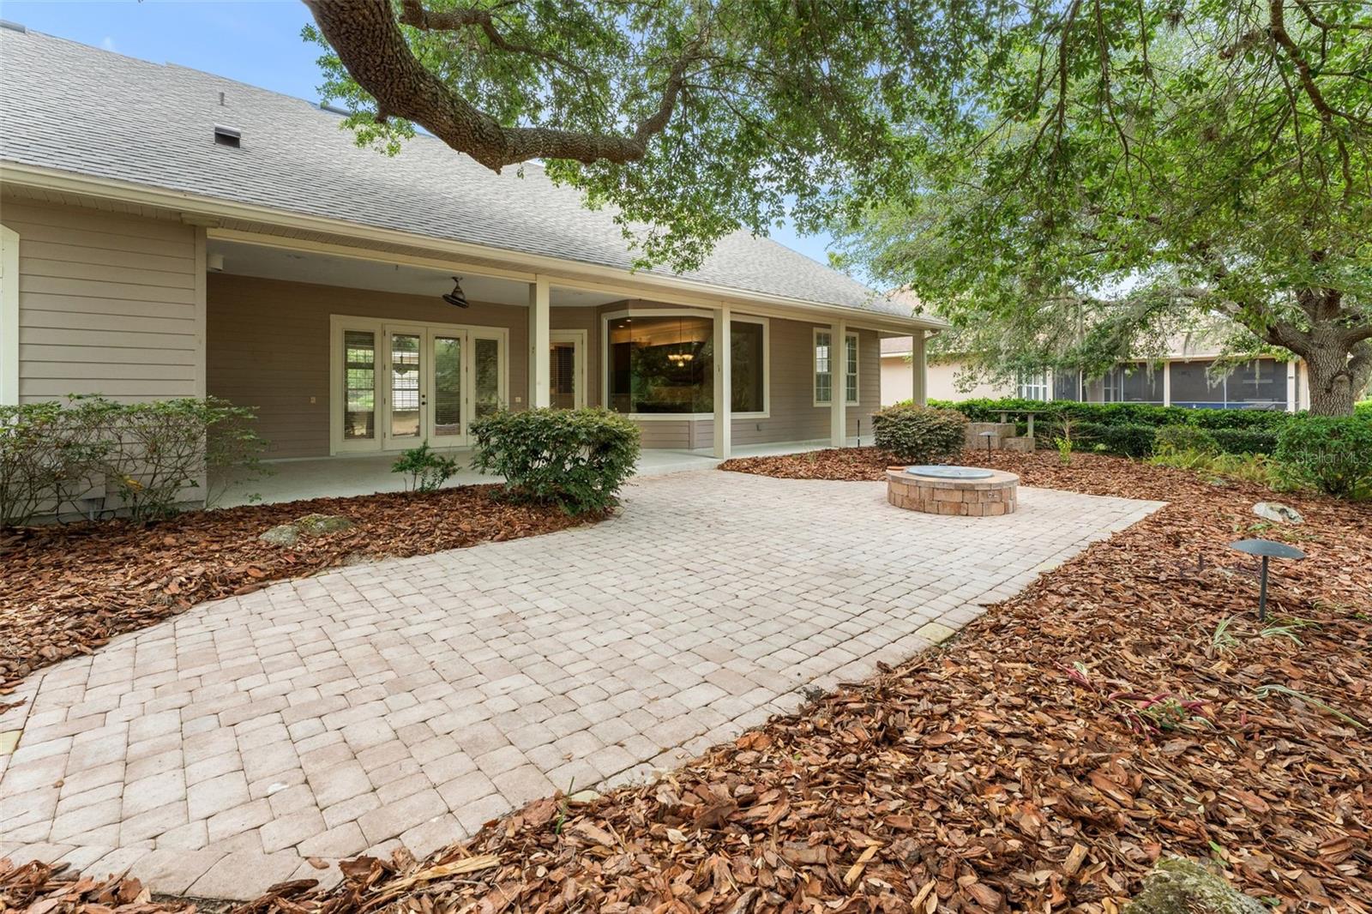
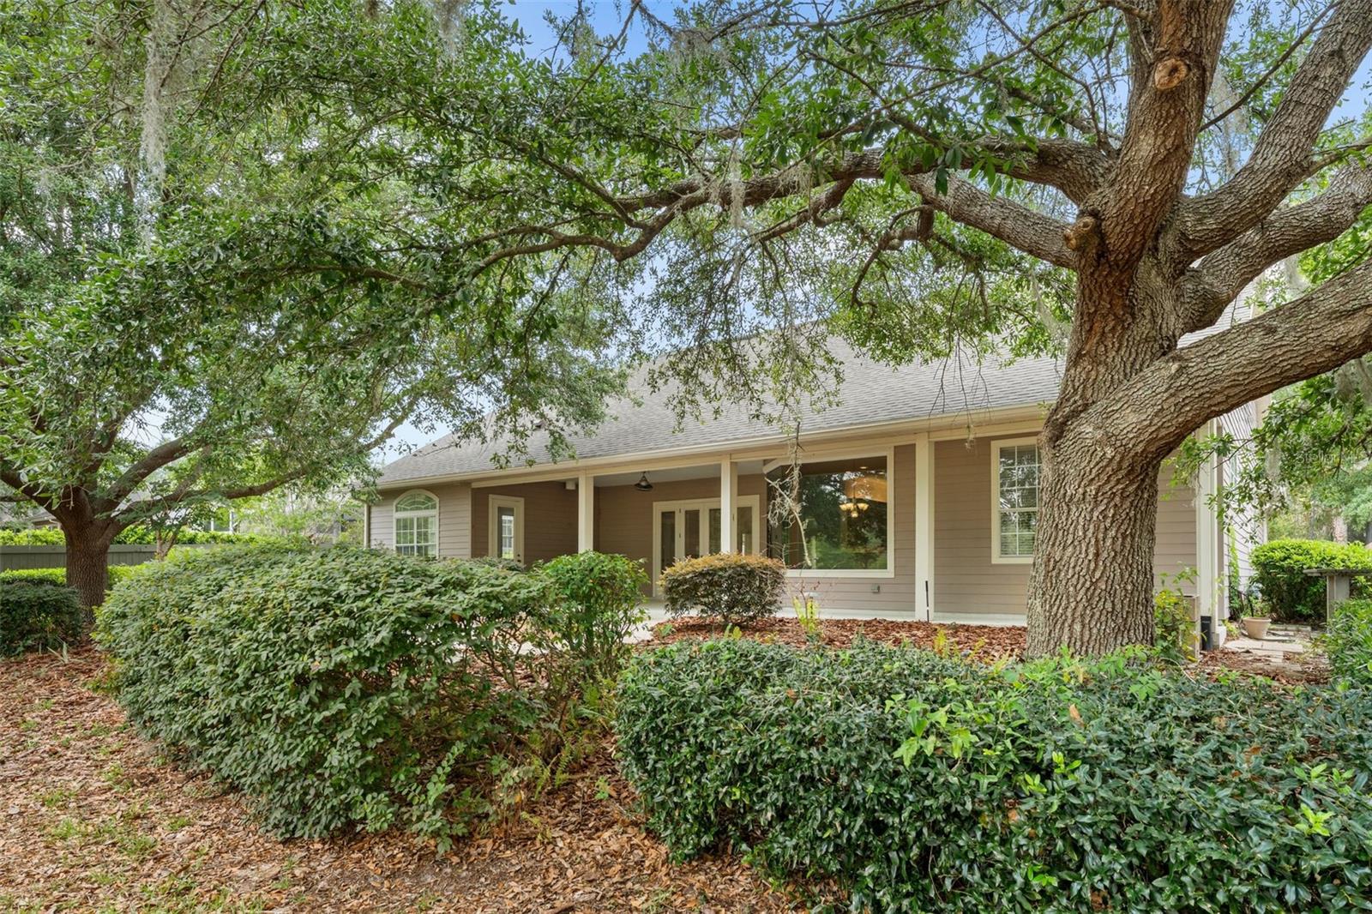
    Covered, Deck, Front Porch, Patio, Rear Porch

  • Pool

    No

  • Waterfront YN

    NO

Area & Lot

  • Lot Features

    Landscaped, Paved

  • Lot Size(acres)

    0.23

  • Lot Size(square feet)

    10019.0

  • Property Type

    Residential

  • Property Sub Type

    Single Family Residence

Price

  • Sales Price

    $619,000

  • Tax Amount

    $6,545.43

  • Sq. Footage

    2, 831

  • Price/SqFt

    $218

HOA

  • Association

    YES

  • Association Fee

    $326.13

  • Association Fee Frequency

    Quarterly

  • Association Fee Includes

    N/A

  • Total Monthly Fees

    $108.71

School District

  • Elementary School

    Meadowbrook Elementary School-AL

  • Middle School

    Fort Clarke Middle School-AL

  • High School

    F. W. Buchholz High School-AL

Property Features

  • Stories

    1

  • New Construction

    NO

  • Foundation Details

    Slab

  • Ownership

    Fee Simple

  • Senior Community YN

    NO

  • Sewer

    Public Sewer

  • Tax Lot

    102

  • Water Source

    Public

Schedule a Showing

Showing scheduled successfully.

<
>
IN PERSON
VIA CHAT

What is 3 + 4 ?


Change time

Mortgage calculator

Estimate your monthly mortgage payment, including the principal and interest, property taxes, and HOA. Adjust the values to generate a more accurate rate.

Your payment

Principal and Interest:

$

Property taxes:

$

HOA fees:

$

Total loan payment:

$

Total interest amount:

$

Location

County

Alachua

Elementary School

Meadowbrook Elementary School-AL

Middle School

Fort Clarke Middle School-AL

High School

F. W. Buchholz High School-AL

Listing Courtesy of Brittney McKinley , BHGRE THOMAS GROUP

RealHub Information is provided exclusively for consumers' personal, non-commercial use, and it may not be used for any purpose other than to identify prospective properties consumers may be interested in purchasing. All information deemed reliable but not guaranteed and should be independently verified. All properties are subject to prior sale, change or withdrawal. RealHub website owner shall not be responsible for any typographical errors, misinformation, misprints and shall be held totally harmless.

Agent Ashley Baillio

FOUNDER

Ashley Baillio

Call Ashley today to schedule a private showing.


* Listings on this website come from the FMLS IDX Compilation and may be held by brokerage firms other than the owner of this website. The listing brokerage is identified in any listing details. Information is deemed reliable but is not guaranteed. If you believe any FMLS listing contains material that infringes your copyrighted work please click here to review our DMCA policy and learn how to submit a takedown request.© 2024 FMLS.
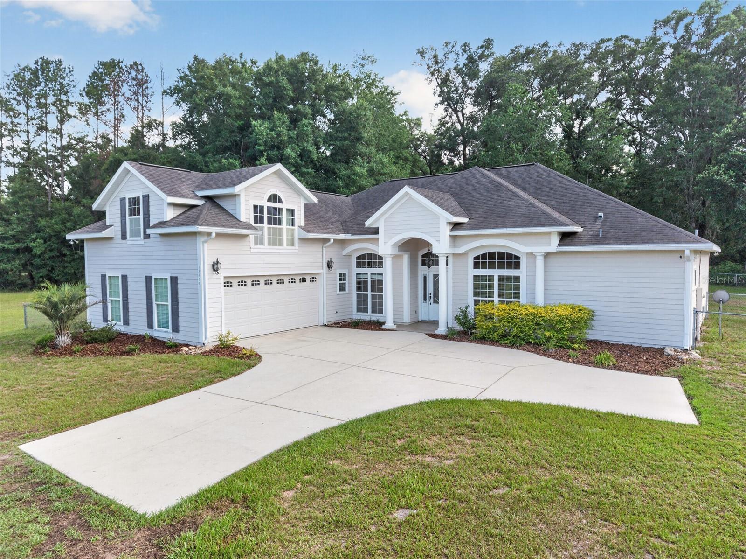
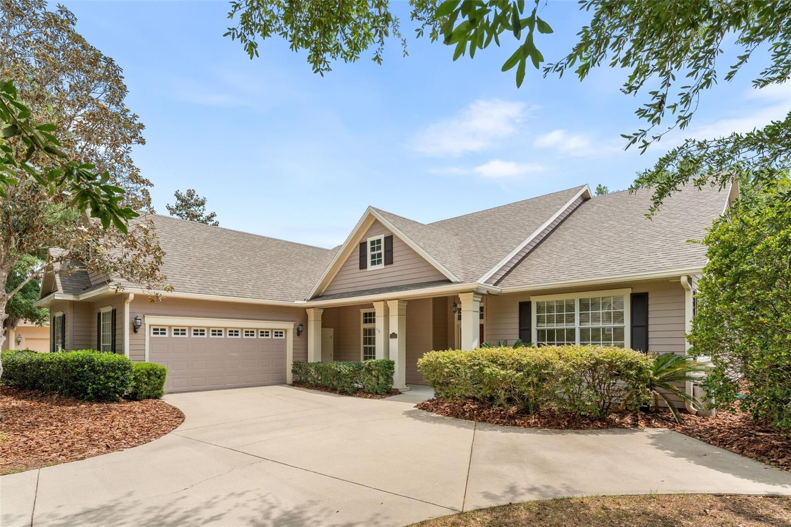
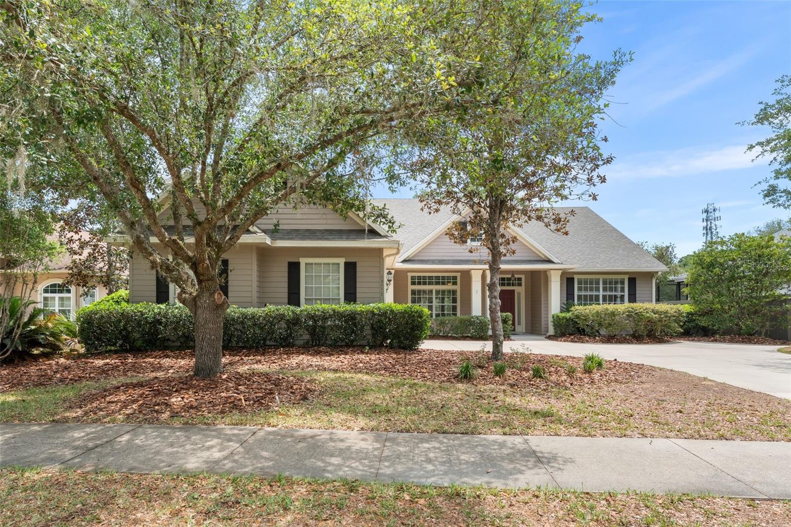
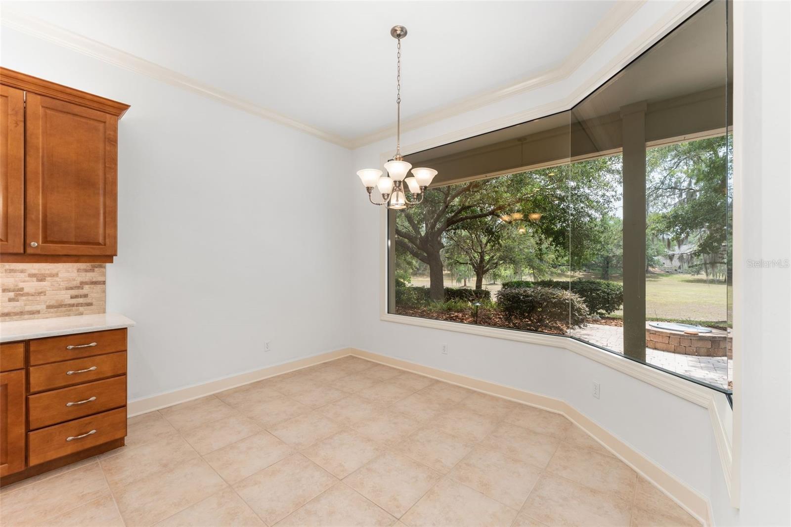
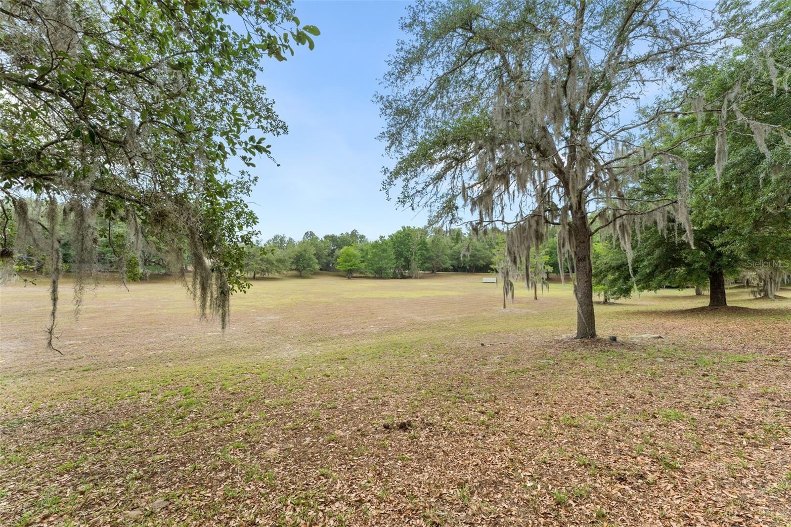
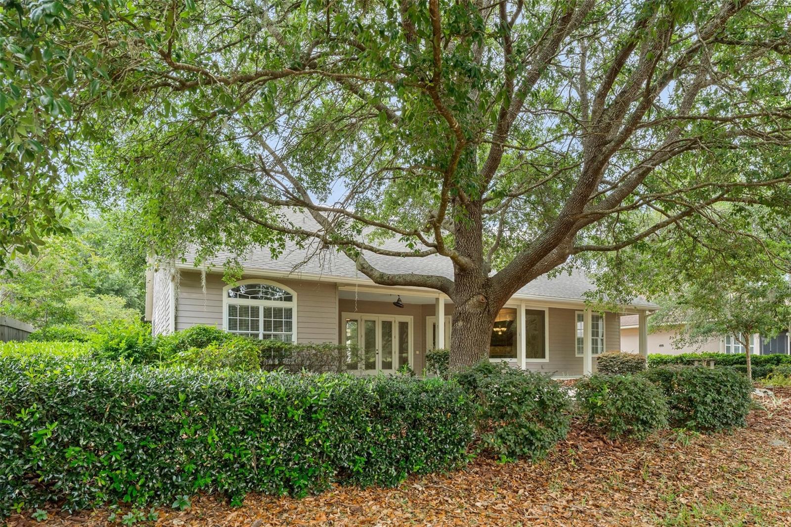
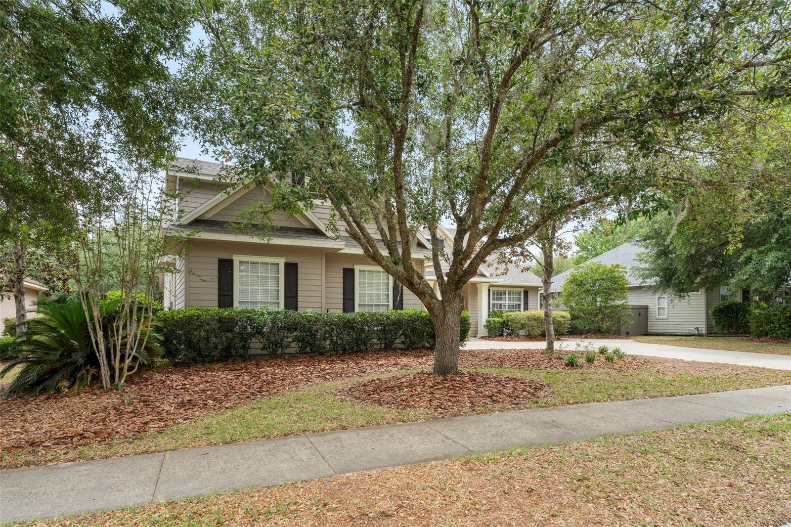
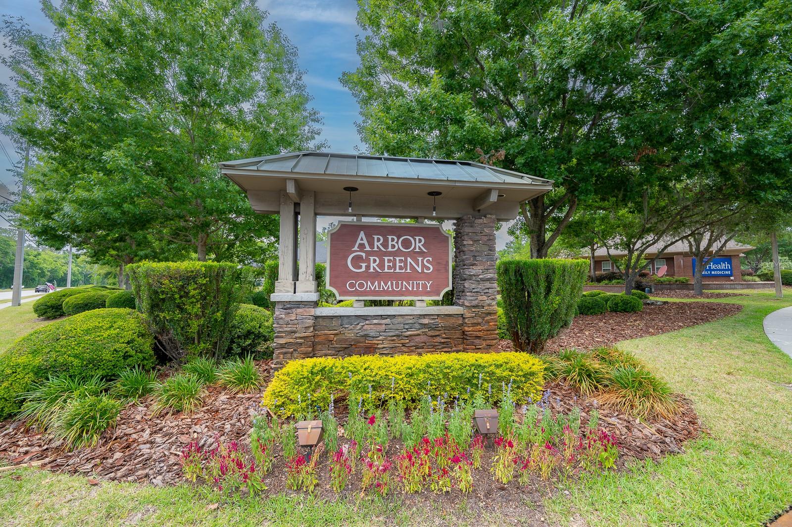
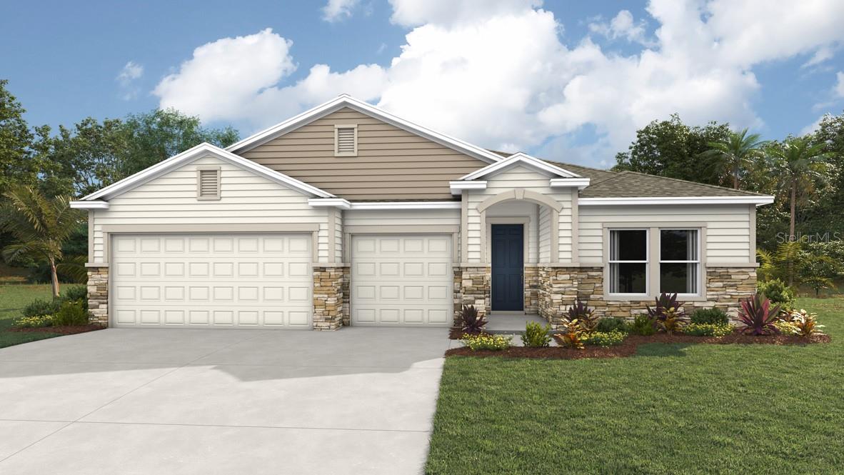
Crafted by renowned builder Jeffrey Wilde and one of the first 15 homes built in Arbor Greens, this exceptional 5-bedroom, 2-bath residence is perfectly positioned on a premium lot backing to serene green space, offering rare privacy and peaceful natural views. $2,000 lender credit is being offered when using the preferred lender! Located less than one mile from Gainesville Health & Fitness and Tioga Town Center, where you'll have easy access to fantastic restaurants, shopping, and everyday conveniences. Plus, you're just a short drive from the University of Florida, UF Health Shands Hospital, and the Malcolm Randall VA Medical Center, making this an ideal location for work, school, or play. An added bonus is Clay Electric for utilities and GRU services water. 

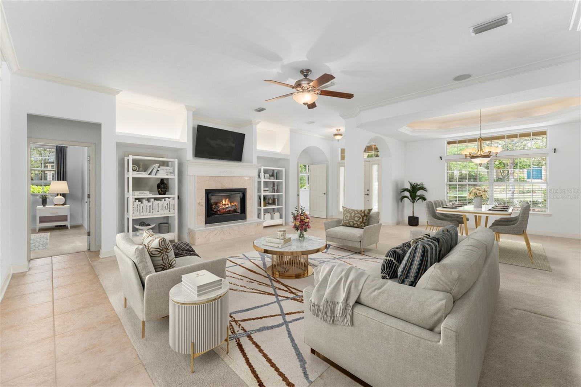
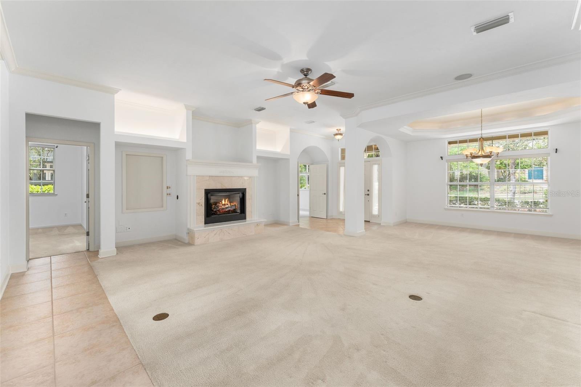
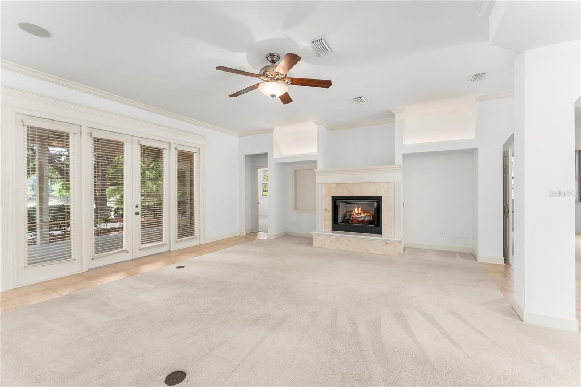
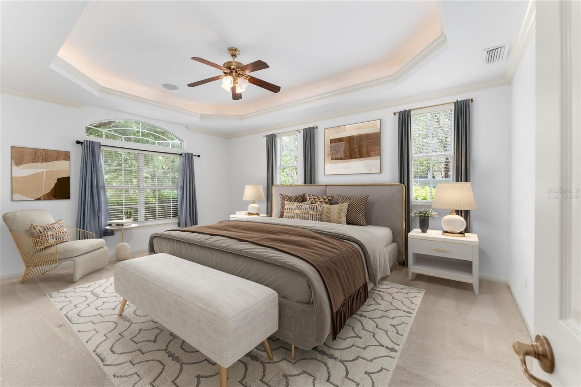
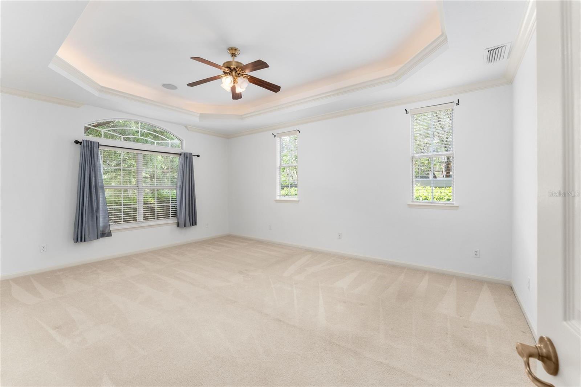
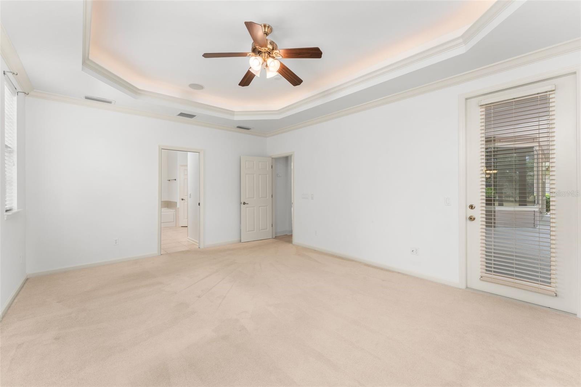
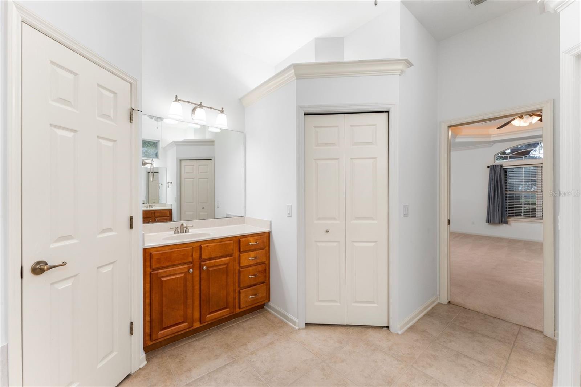
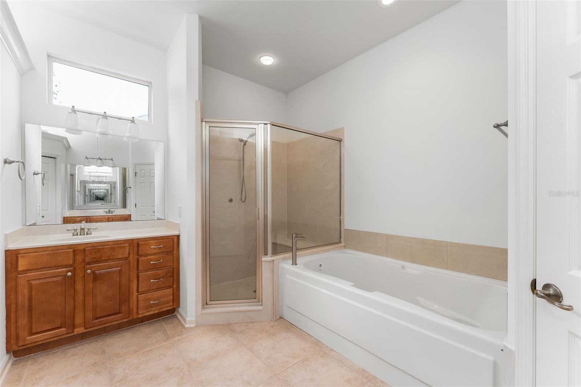
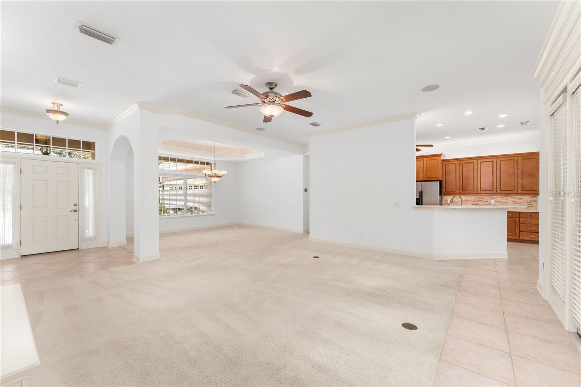
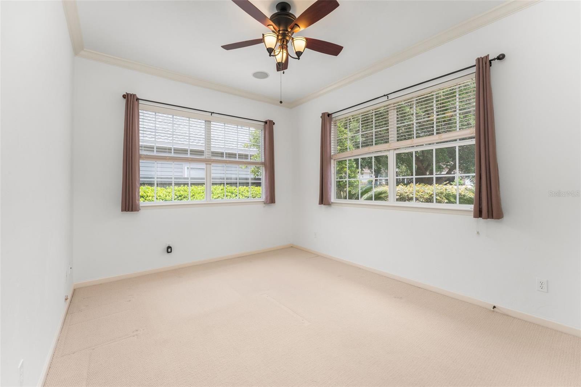
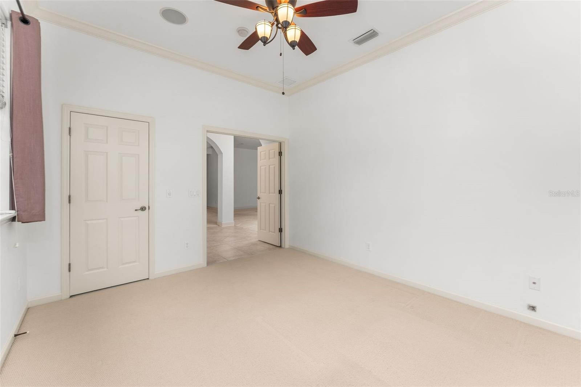
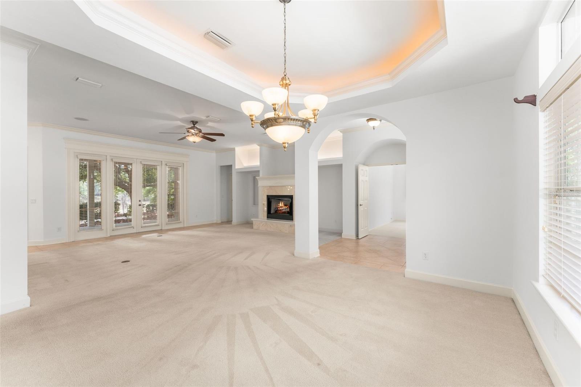
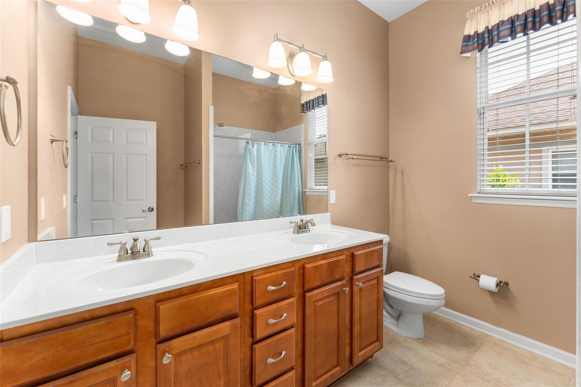
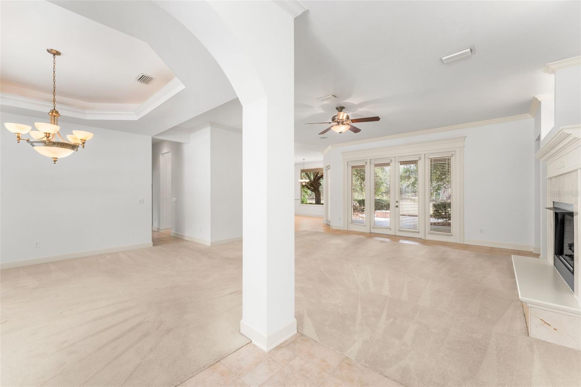
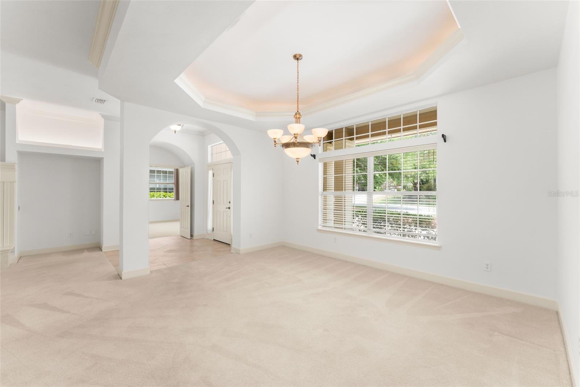
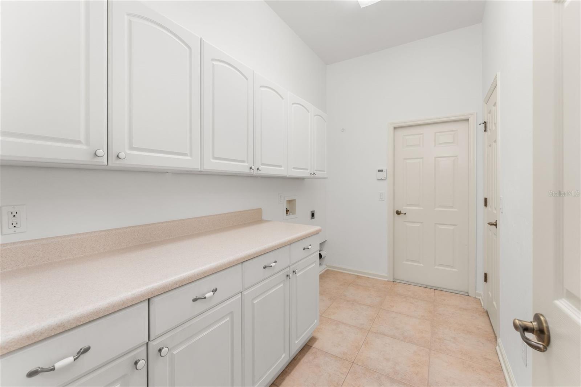
The home features brand-new interior paint (2026), a newer roof (2024), a newly installed soaking tub in the primary suite (2026), and a built-in whole-home generator. Natural light fills the 2,831 square feet of beautifully designed living space, streaming through expansive kitchen windows and elegant French doors. Just off the foyer, a private office sits to the right while a formal dining room to the left creates an inviting setting for gatherings before opening into the home’s spacious open-concept living area.

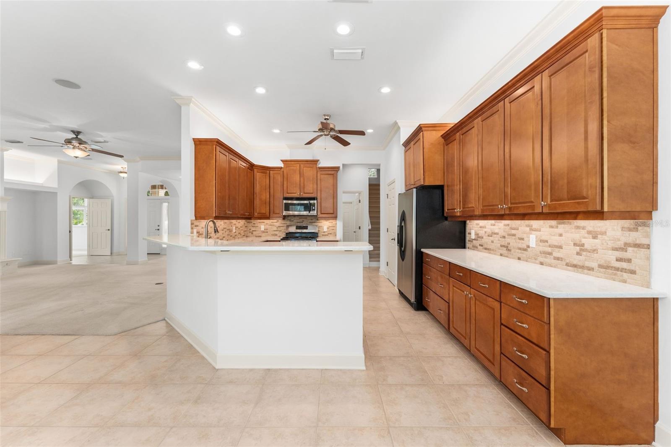
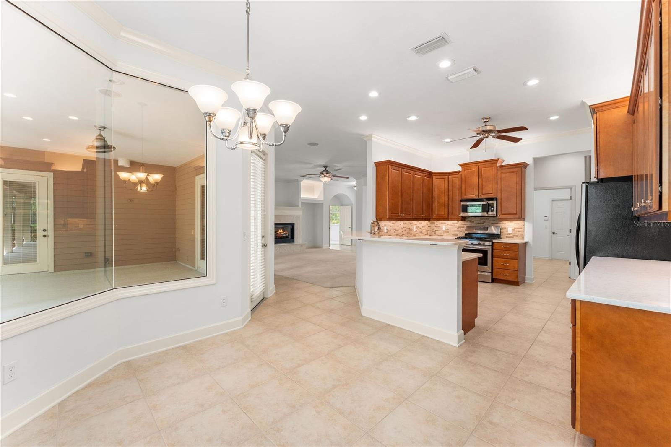
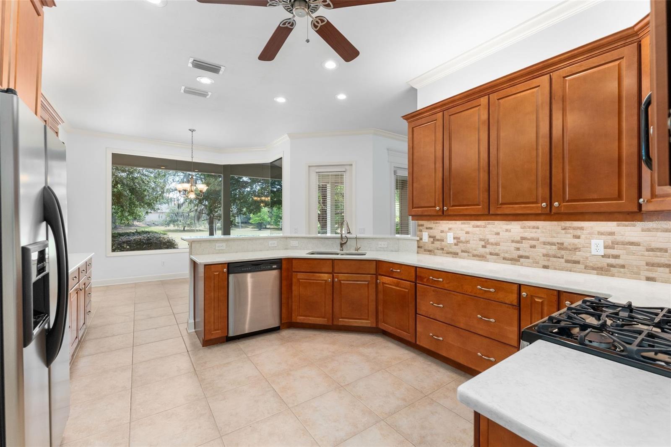
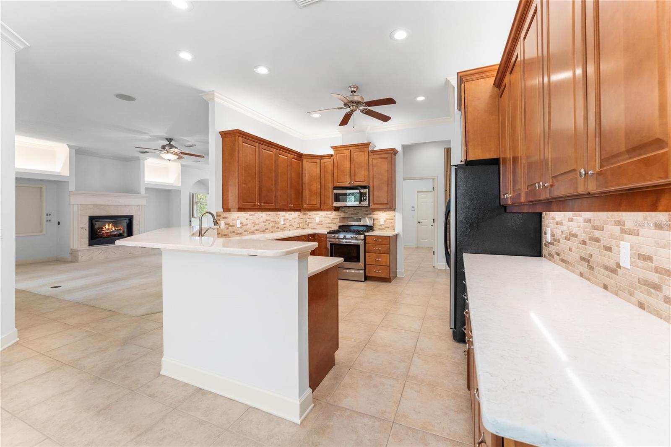
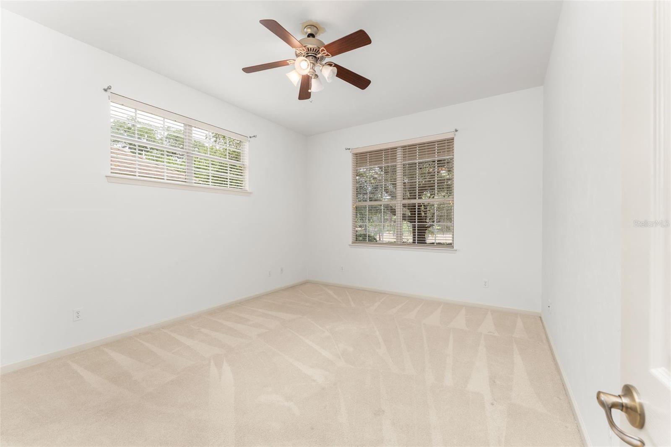
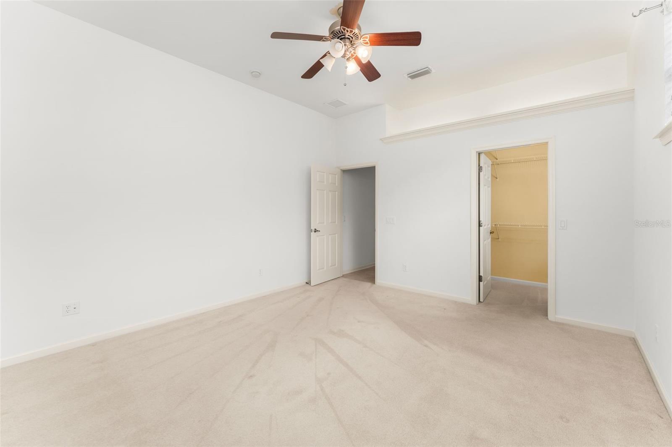
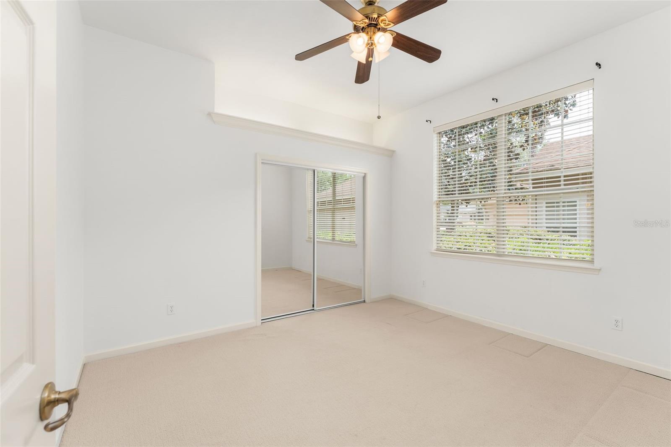
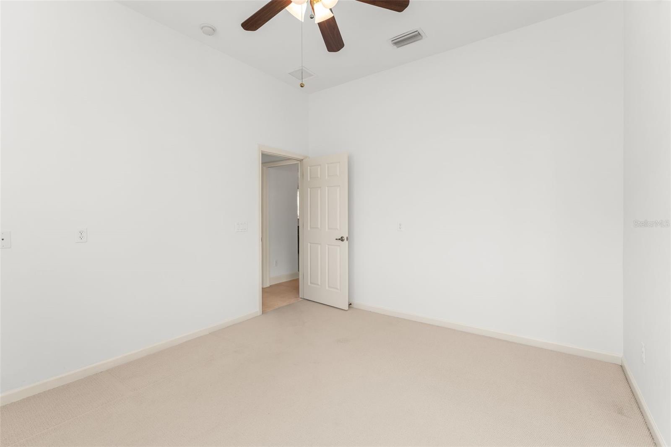
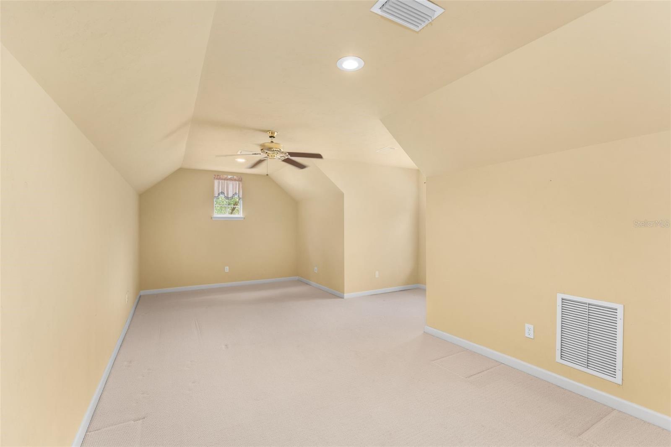
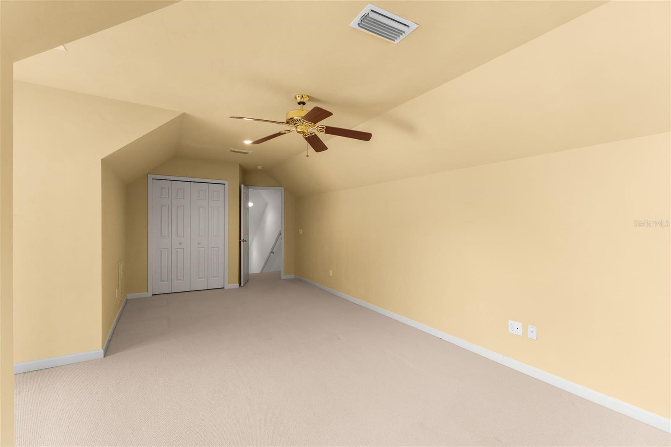
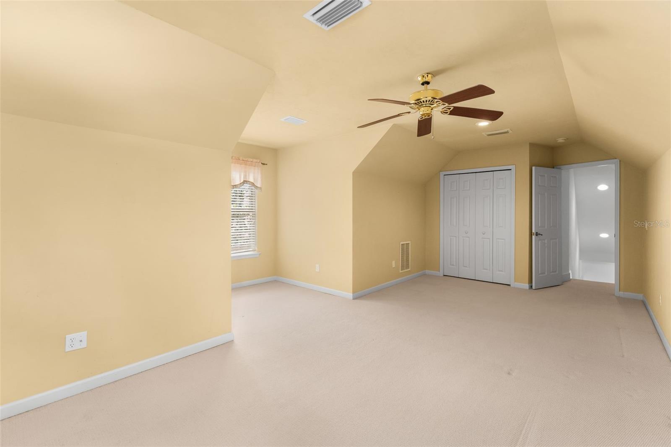
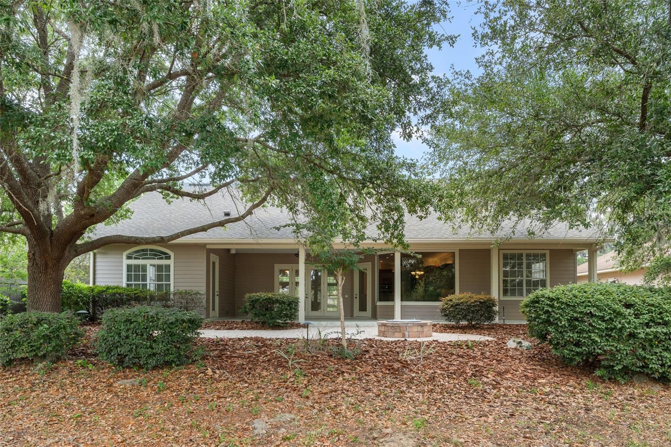
The desirable three-way split floor plan offers both privacy and flexibility. The primary suite and office occupy the right wing of the home, while two additional bedrooms are tucked away on the opposite side. Upstairs, a generous fifth bedroom with plumbing in place for a future bathroom offers endless possibilities, perfect for a guest retreat, bonus suite, or multigenerational living. At the heart of the home, the spacious kitchen features Corian countertops, a gas range, and LED under-cabinet lighting, all complemented by serene views of the gorgeous backyard. Designed for both entertaining and everyday enjoyment, the outdoor living space showcases pavers, a fireplace, and a built-in smoker, an ideal setting for memorable evenings or quiet mornings surrounded by nature. 

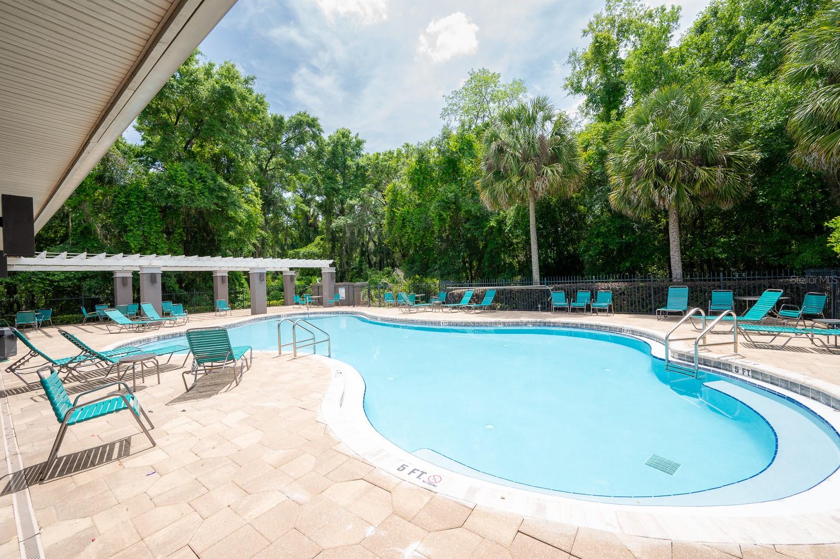
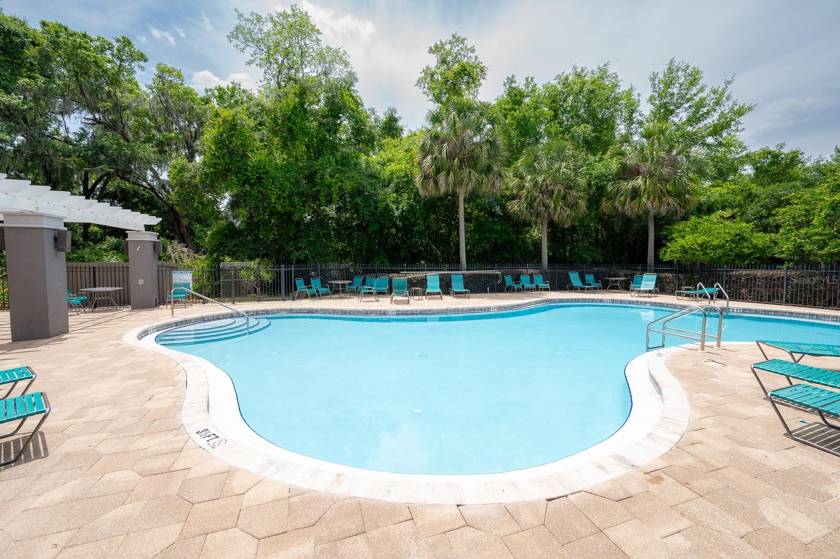
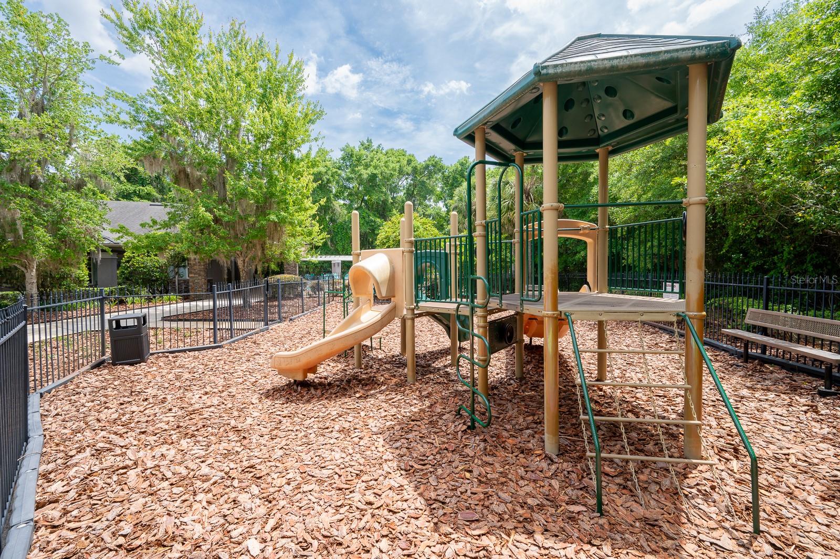
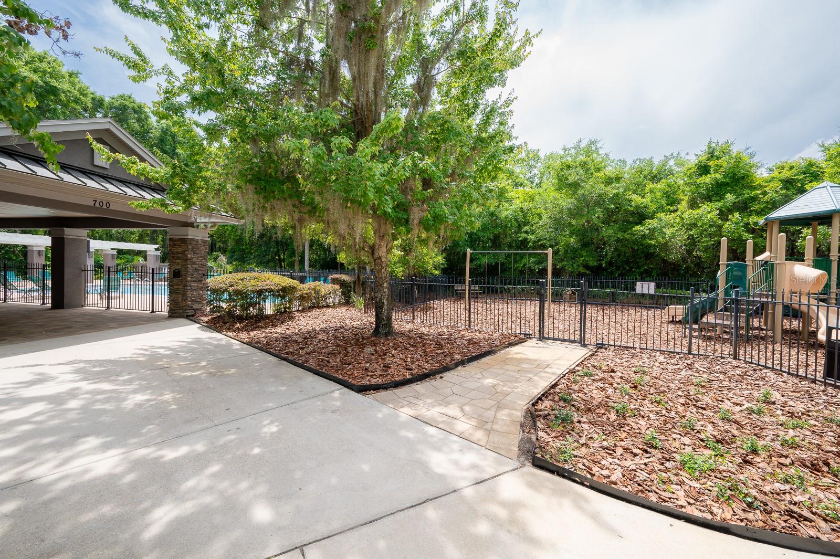
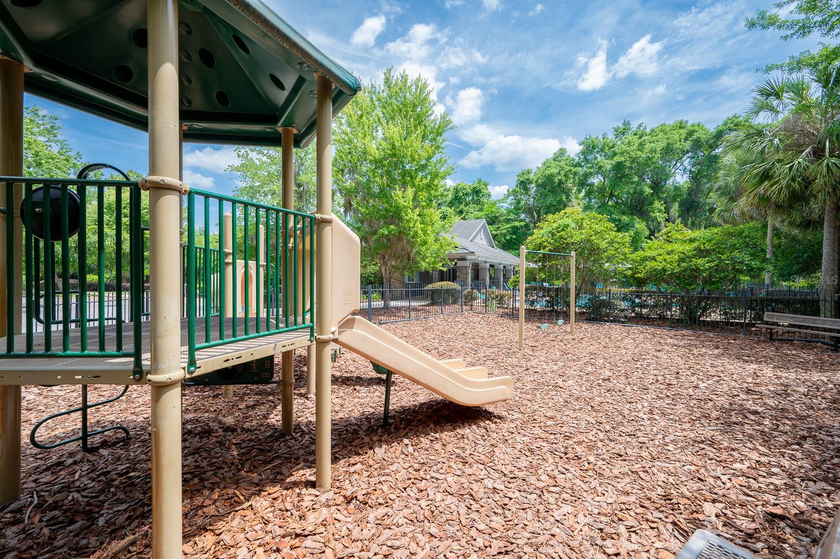
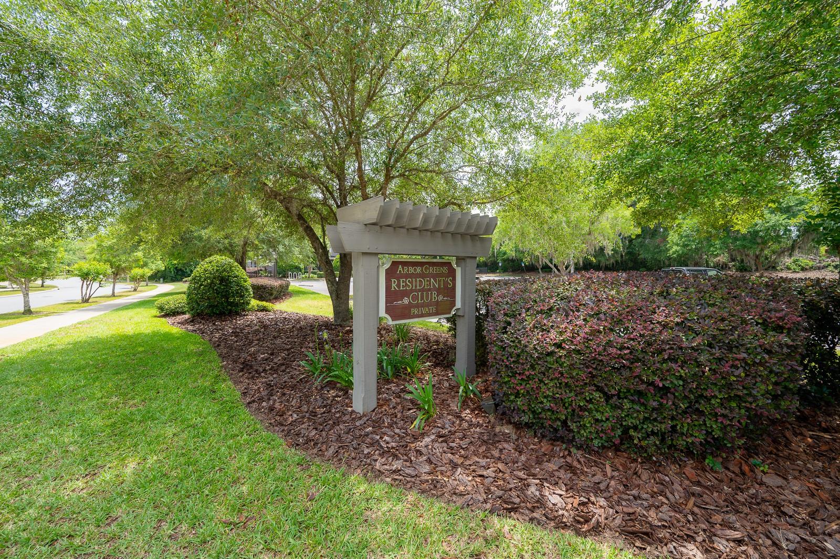
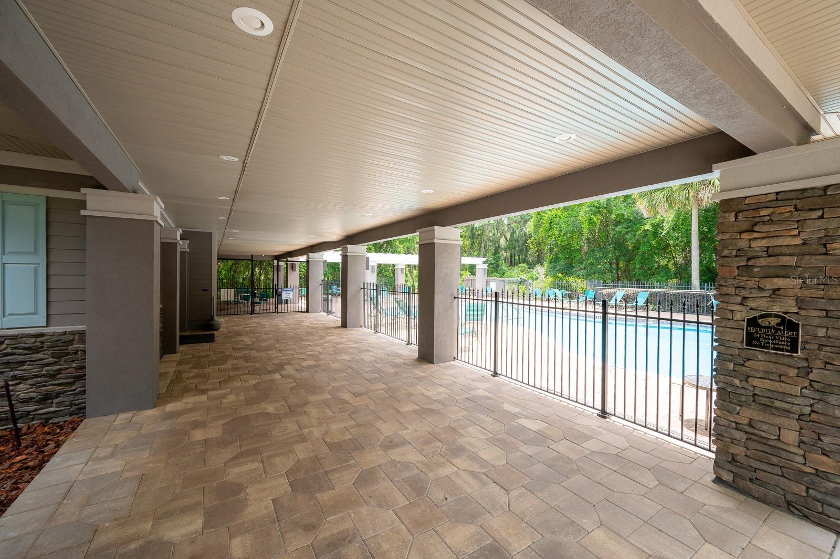
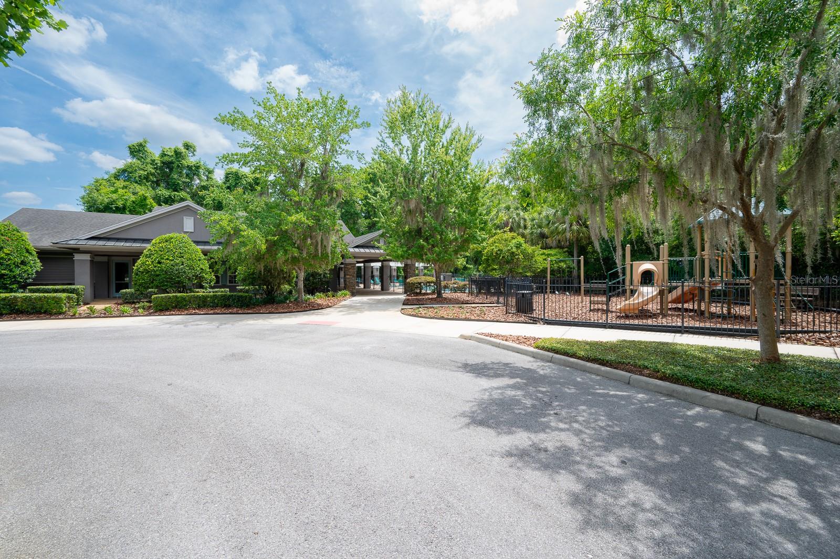
With quality craftsmanship, abundant natural light, a premium homesite, and close proximity to the community pool, playground, and neighborhood amenities, this home presents a rare opportunity to enjoy refined living in one of the area’s most sought-after communities.

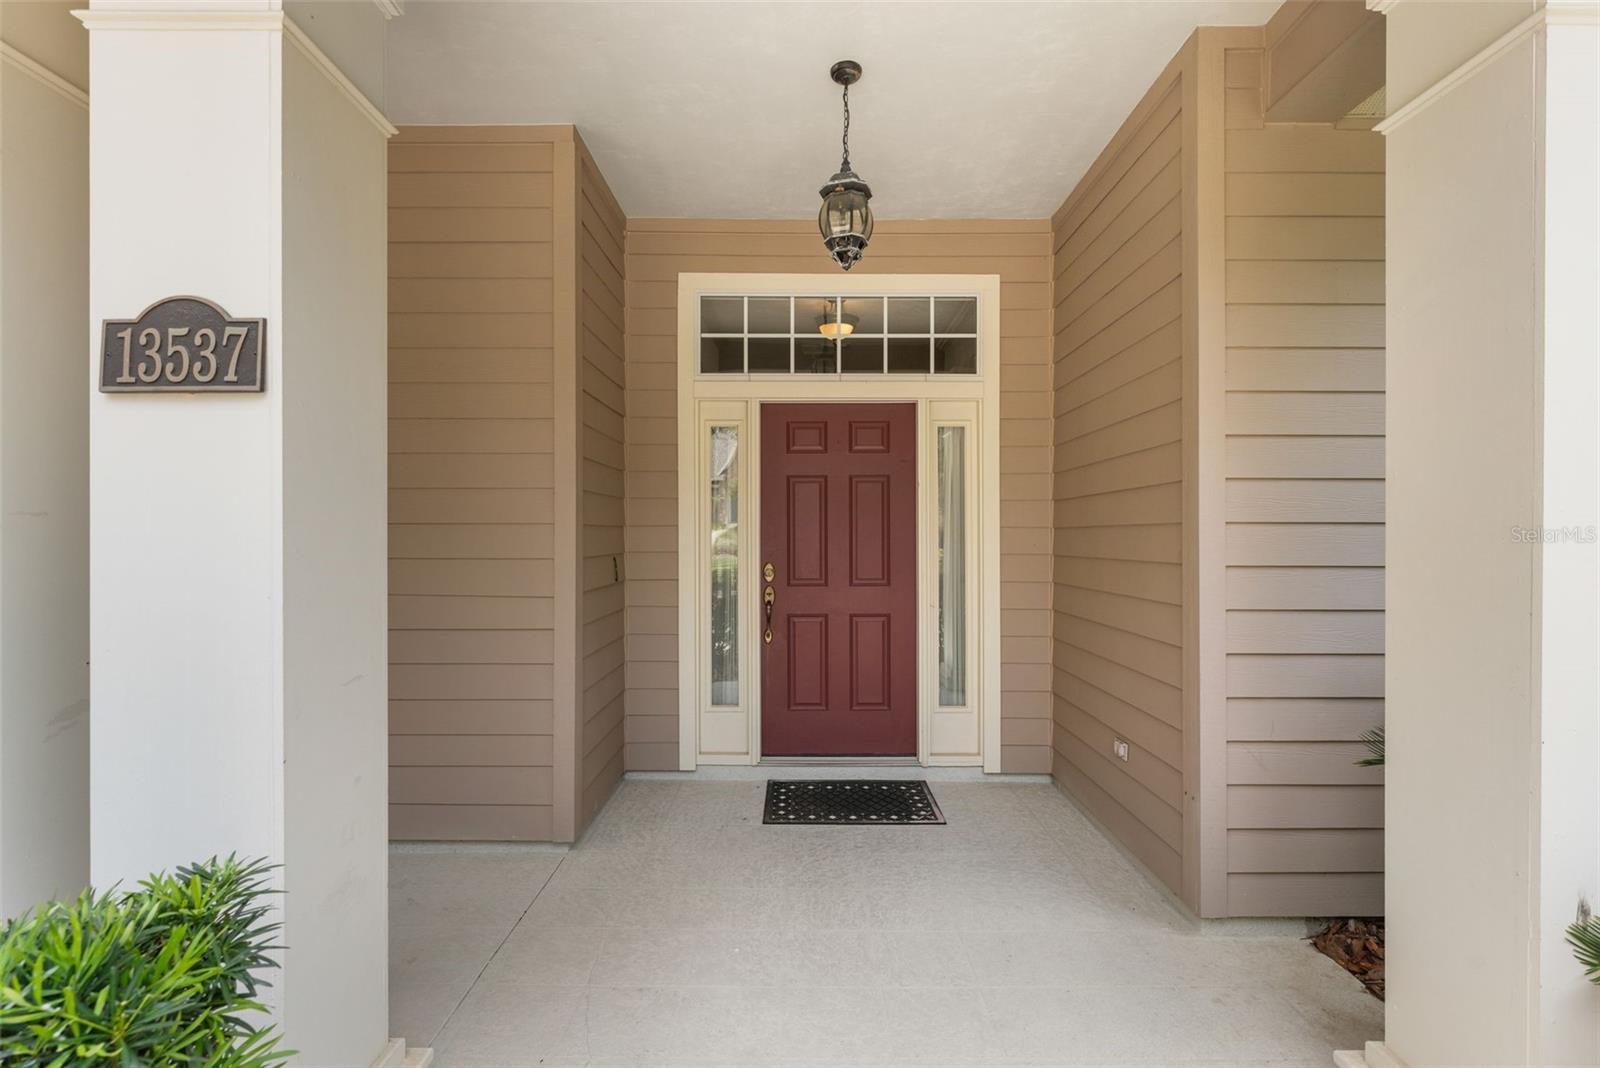
13537 NW 7TH ROAD

Message successfully sent.

What would you like to know?

What is 3 + 4 ?

I agree to receive email communication and understand I can unsubscribe at any time.

I agree to be contacted by Sell South Florida via call, email, and text for real estate services. To opt out, you can reply 'stop' at any time or reply 'help' for assistance. You can also click the unsubscribe link in the emails. Message and data rates may apply. Message frequency may vary. Privacy Policy

Related Properties

New on site 1 day ago
Discover the perfect blend of privacy, space, and country living on approximately 7 beautiful acres, all while being just minutes from Newberry and an easy drive to Gainesville. Built in 2007, this spacious 4-bedroom, 3-bath home with a dedicated office offers over 2,800 square feet of thoughtfully designed living space, making it ideal for everyday living, entertaining, and enjoying the outdoors.A welcoming foyer opens to a private office with French doors on one side and a formal dining room on the other. Straight ahead, the expansive great room features soaring vaulted ceilings, abundant natural light, and large windows that create a bright, inviting atmosphere. The open-concept kitchen is perfectly positioned to overlook both the great room and breakfast nook and is appointed with beautiful wood cabinetry, quartz countertops, stainless steel appliances, and ample counter and cabinet space.The spacious primary suite offers a peaceful retreat with two closets and an en-suite bath featuring a jetted soaking tub, walk-in shower, and double vanity. Two additional bedrooms and a full bath are located on the main level, with the bathroom providing convenient exterior access—ideal for future outdoor living or a pool. Upstairs, the fourth bedroom with its own full bath provides excellent flexibility as a guest suite, bonus room, or private retreat.Additional features include a generous laundry room with a utility sink, an oversized two-car garage with an attached storage room, a generator with electrical connections, and a separate storage shed for lawn equipment, tools, or hobby space.Outside, enjoy the freedom of approximately 7 acres with a gated entrance, open spaces, and endless opportunities to create the country lifestyle you've been dreaming of. A fenced orchard area with established fruit trees offers the perfect place to expand your own backyard grove or garden. With plenty of room for livestock, recreational vehicles, workshops, or additional outbuildings—and no HOA or deed restrictions—you'll have the flexibility to truly make this property your own while enjoying the peace and privacy of North Florida living.
#GC541742

NEWBERRY

26807 SW 20TH PLACE

4 Beds

3 Baths

2,804 Sq.Ft.

$629,900

MLS#: GC541742
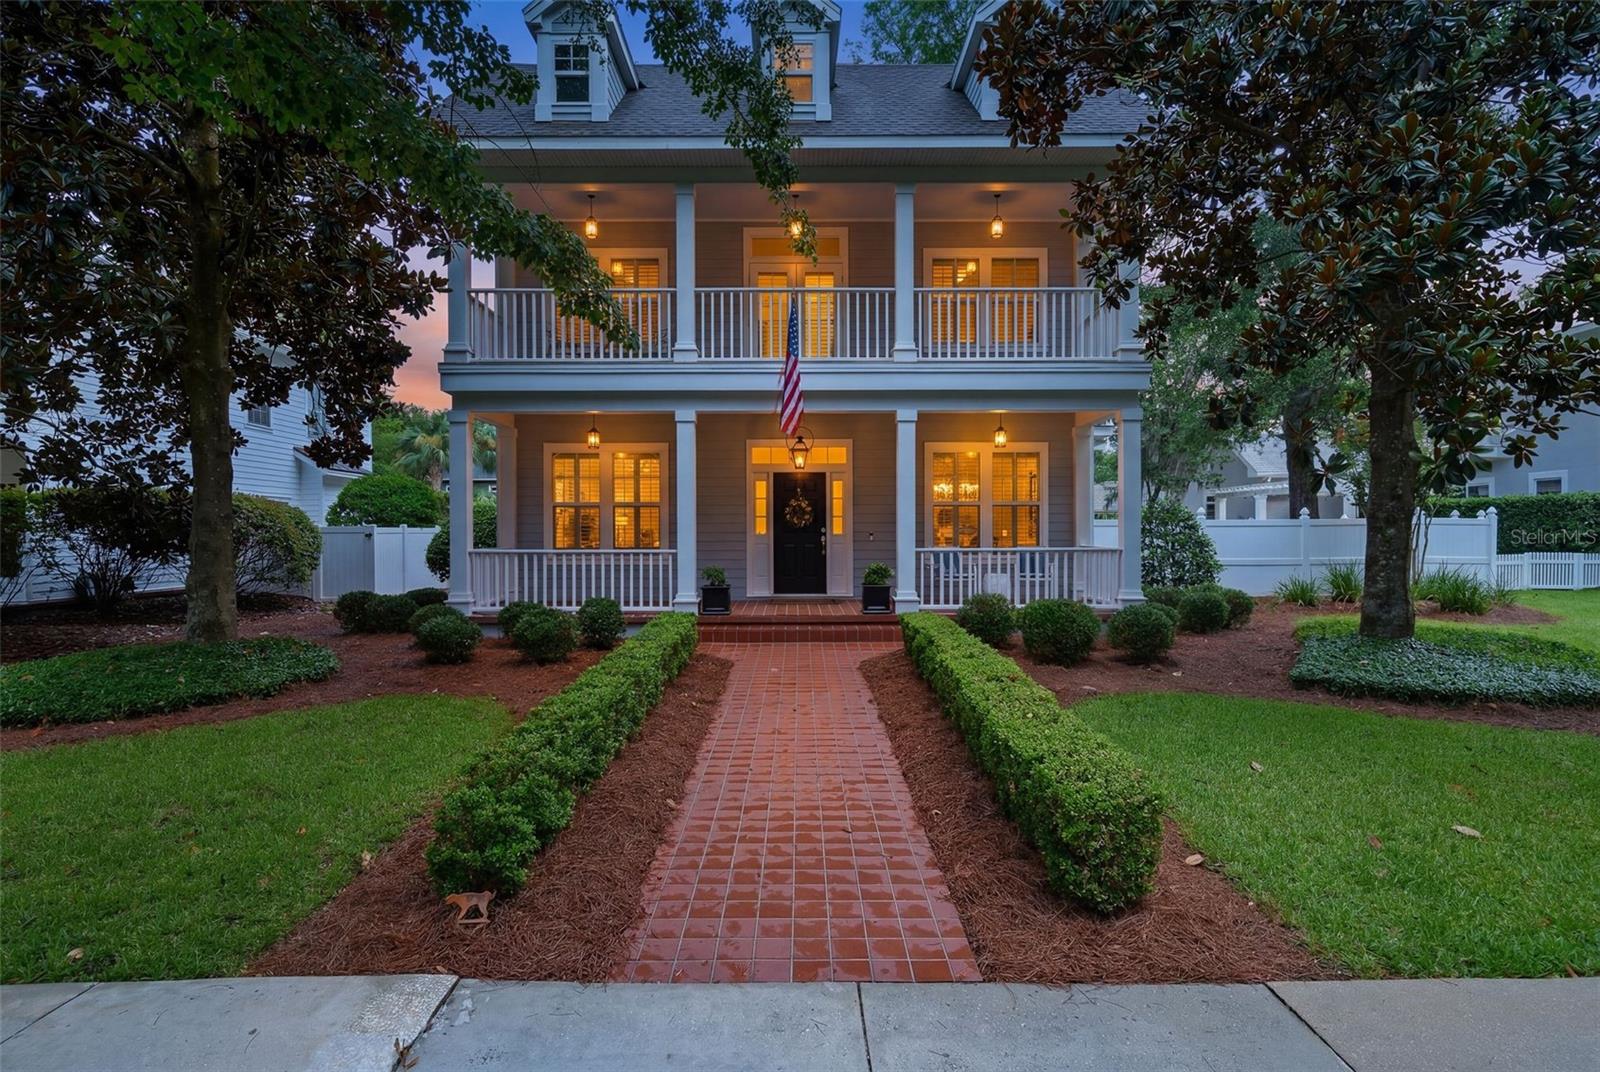
Nestled on a premium lot in the highly sought-after Town of Tioga, this storybook-inspired two-story home offers timeless charm, exceptional space, and an unbeatable lifestyle. Boasting 4 bedrooms, 3 full bathrooms, a spacious study, and a formal dining room, this thoughtfully designed floor plan provides both elegance and everyday functionality.

The main level features a private primary suite tucked away at the rear of the home, along with a guest bedroom and full bath—ideal for visitors or multi-generational living. The spacious primary retreat includes a large walk-in closet and an ensuite bath with a soaking tub, separate glass-enclosed shower, and dual vanities.

At the heart of the home, the beautifully appointed kitchen showcases timeless white cabinetry, stainless steel appliances including a Thor gas dual fuel stove, LG Microwave and Dishwasher and newer Samsung fridge. The open-concept kitchen design flows seamlessly into the inviting great room, where a cozy gas fireplace creates the perfect gathering space.

Upstairs, you'll find two generously sized guest bedrooms, a full bathroom with dual sinks, a versatile flex room perfect for a playroom or reading nook, and French doors leading to a charming second-story balcony.

Relax on your screened patio or step outside to enjoy the fully fenced backyard, complete with a majestic oak tree that provides abundant shade and plenty of room to add a pool if desired. Whether relaxing outdoors or entertaining family and friends, this expansive homesite offers endless possibilities.

Just a short stroll away, residents enjoy Town of Tioga's outstanding amenities, including the community clubhouse, resort-style pool, playground, basketball, tennis, and beach volleyball courts, all connected by the beautifully landscaped Esplanade. The adjacent Tioga Town Center offers the ultimate walkable lifestyle with boutique shopping, popular restaurants, medical offices, and Gainesville Health & Fitness just moments from your front door.

This is more than a home—it's the opportunity to enjoy one of the area's most desirable communities with timeless architecture, exceptional amenities, and everyday convenience.
#GC541312

NEWBERRY

382 SW 131ST STREET

4 Beds

3 Baths

2,472 Sq.Ft.

$715,000

MLS#: GC541312
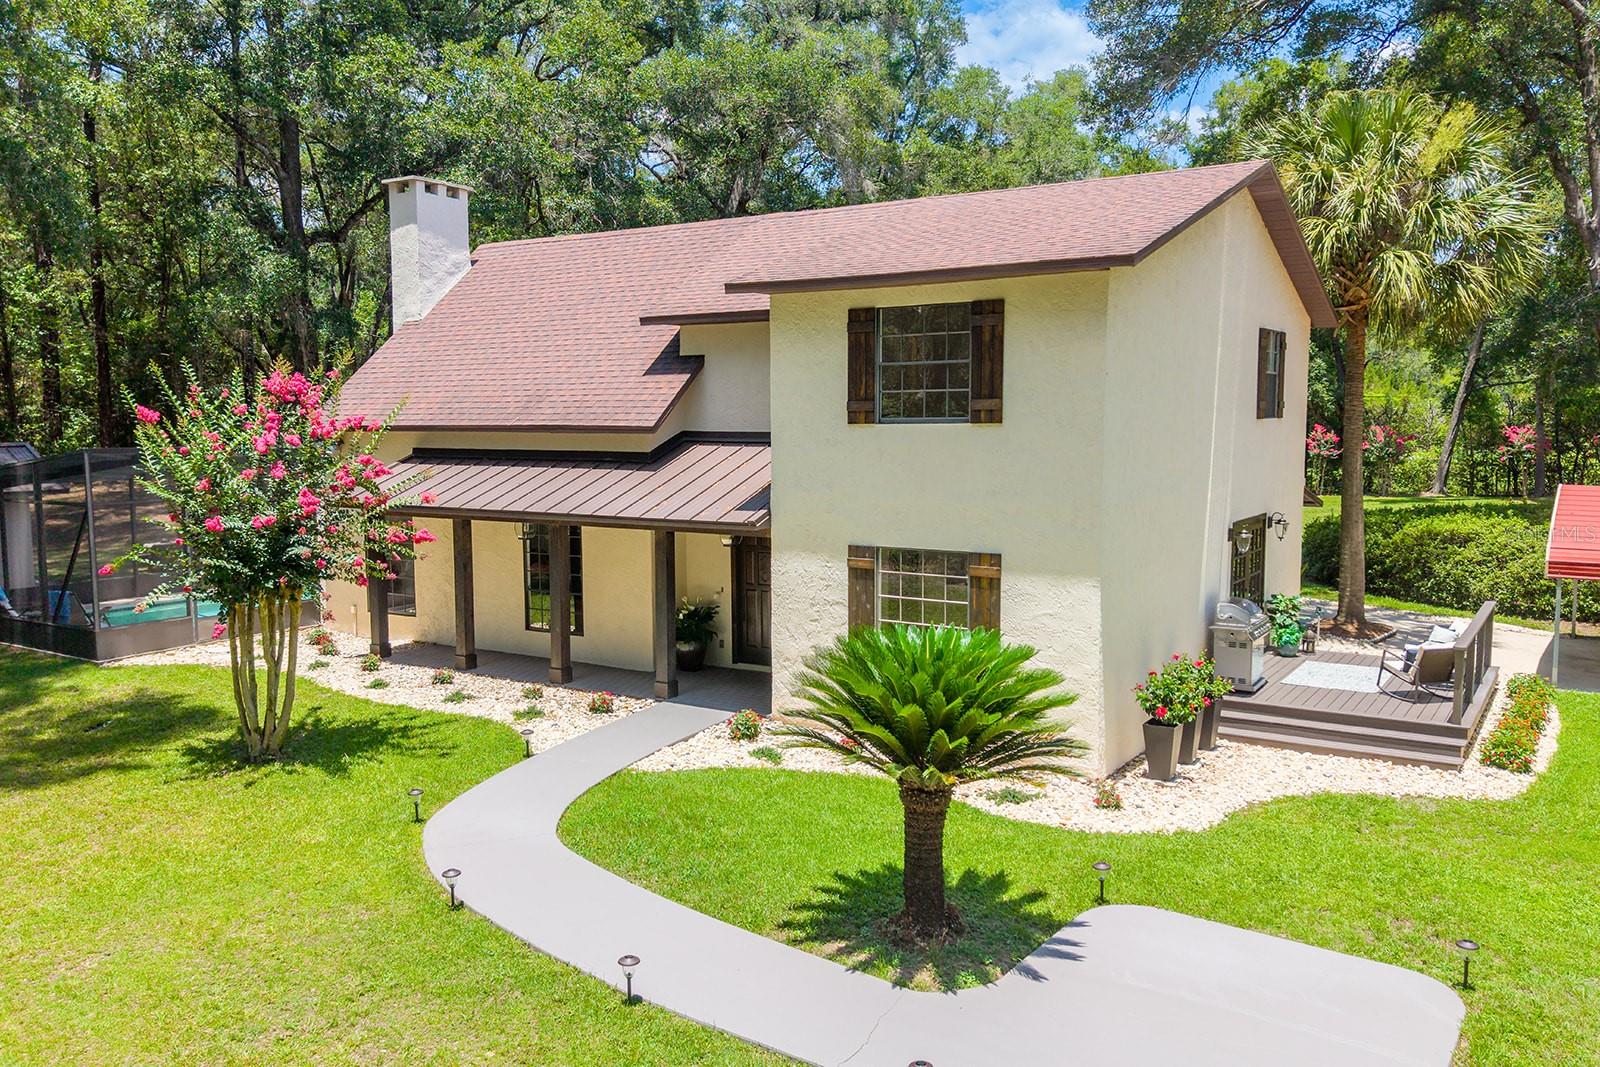
Welcome to your own private retreat in the heart of Newberry, Florida! Nestled on 5.27 beautifully landscaped acres, this stunning 5 bedroom, 4 bathroom home offers the perfect combination of luxury, comfort, and peaceful country living while remaining just minutes from town. Inside, you'll find a stylishly updated interior with thoughtful finishes throughout. The spacious kitchen features gorgeous terracotta tile flooring that adds warmth and character, creating the perfect space for cooking and gathering. French doors open from the kitchen to a large outdoor deck, seamlessly blending indoor and outdoor living. Step outside to enjoy your own backyard oasis complete with a screened-in swimming pool, perfect for relaxing year-round. Gather around the firepit on cool Florida evenings, entertain family and friends, or simply take in the beauty of the meticulously maintained landscaping that surrounds the home. A utility building provides additional storage for tools, equipment, or hobbies. Located in the highly desirable Newberry area, this property offers the tranquility of country living with convenient access to shopping, restaurants, top-rated schools, and everyday amenities. Just a short drive from Gainesville, you'll enjoy easy access to medical facilities, the University of Florida, sporting events, and entertainment while still coming home to the privacy and space of your own acreage. Whether you're searching for a family home, a place to entertain, or simply room to spread out and enjoy the Florida lifestyle, this exceptional property is one you won't want to miss.
#GC541630

NEWBERRY

22110 SW 15TH AVENUE

5 Beds

4 Baths

2,308 Sq.Ft.

$725,000

MLS#: GC541630
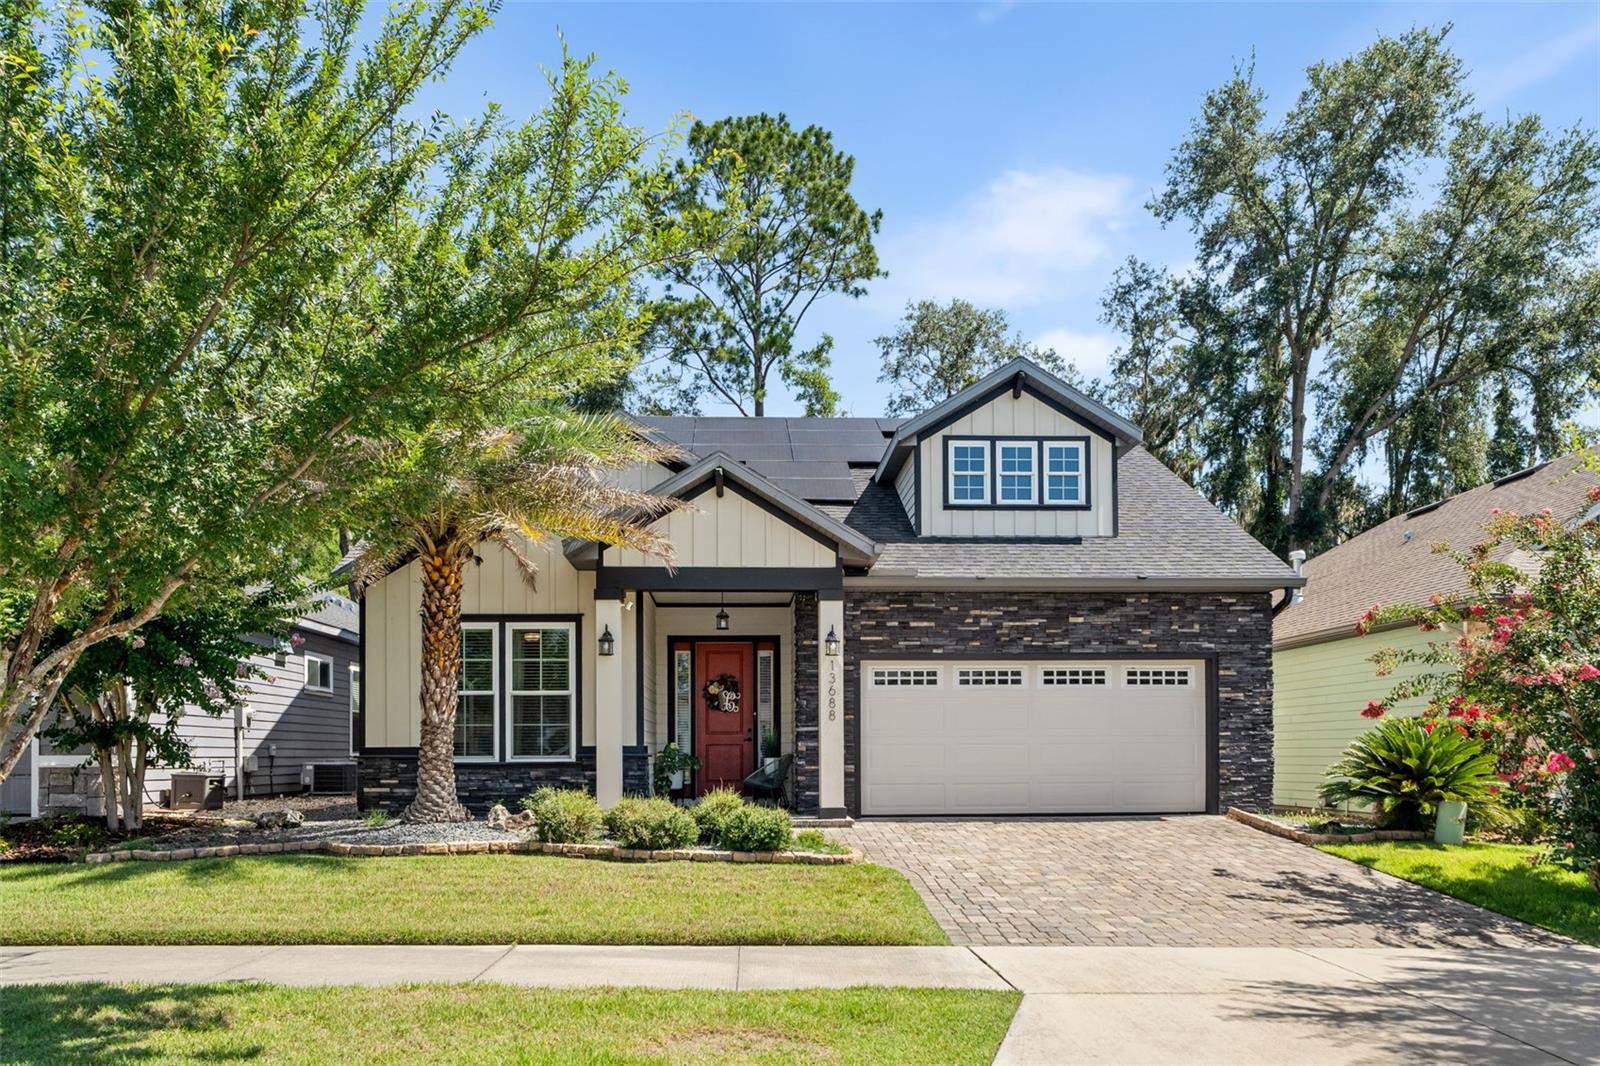
Beautifully crafted and extensively upgraded Robinshore Chardonnay model in the highly sought-after Arbor Greens community, featuring solar panels on Clay Electric for enhanced energy efficiency and lower utility costs. 2018-built and offering nearly 2,000 square feet of heated and cooled living space, this impeccably maintained home combines luxury finishes with an easy-maintenance lifestyle. Enjoy exceptional curb appeal with extended paver patios, installed artificial turf backyard, and HOA-maintained front lawn care, allowing for truly effortless living. The thoughtfully designed triple-split floor plan features 4 bedrooms and 3 bathrooms, including two guest bedrooms connected by a convenient JNJ bath, an additional guest bedroom with a nearby full bath, and a private owner's retreat situated at the rear of the home. A stunning gallery-style hallway adorned with custom trim details and crown molding welcomes you into the spacious great room, highlighted by a dramatic accent wall and contemporary fireplace. The gourmet kitchen showcases upgraded cabinetry, designer backsplash, stainless steel appliances, a large center island, and a walk-in corner pantry, creating the perfect space for entertaining and everyday living. The adjacent dining area offers tranquil views of the outdoor living space. Additional features include soaring ceilings, extensive molding details, and tile flooring throughout the main living areas. The spacious owner's suite easily accommodates a sitting area and features a luxurious en-suite bath complete with a floor-to-ceiling tiled glass-enclosed shower, dual vanities, and a walk-in closet. The secondary bathrooms have also been tastefully upgraded. Residents of Arbor Greens enjoy exceptional community amenities, including front yard maintenance, a resort-style clubhouse, community pool, playground, and beautifully maintained common areas. Ideally located near Tioga Town Center, shopping, restaurants, medical offices, and with convenient access to I-75, this home offers the perfect combination of luxury, comfort, efficiency, and location. Other features include ceiling fans, 8' doors, French doors to screened in back porch, shower niches, valet drop off built ins. Robinshore homes include a post tension foundation system and radiant heat roof barrier. Call today to see this exceptional home!
#GC541494

NEWBERRY

13688 NW 12TH PLACE

4 Beds

3 Baths

1,959 Sq.Ft.

$499,900

MLS#: GC541494
4 BEDROOMS | UPDATED PRIMARY SUITE | WALK TO TIOGA AMENITIES

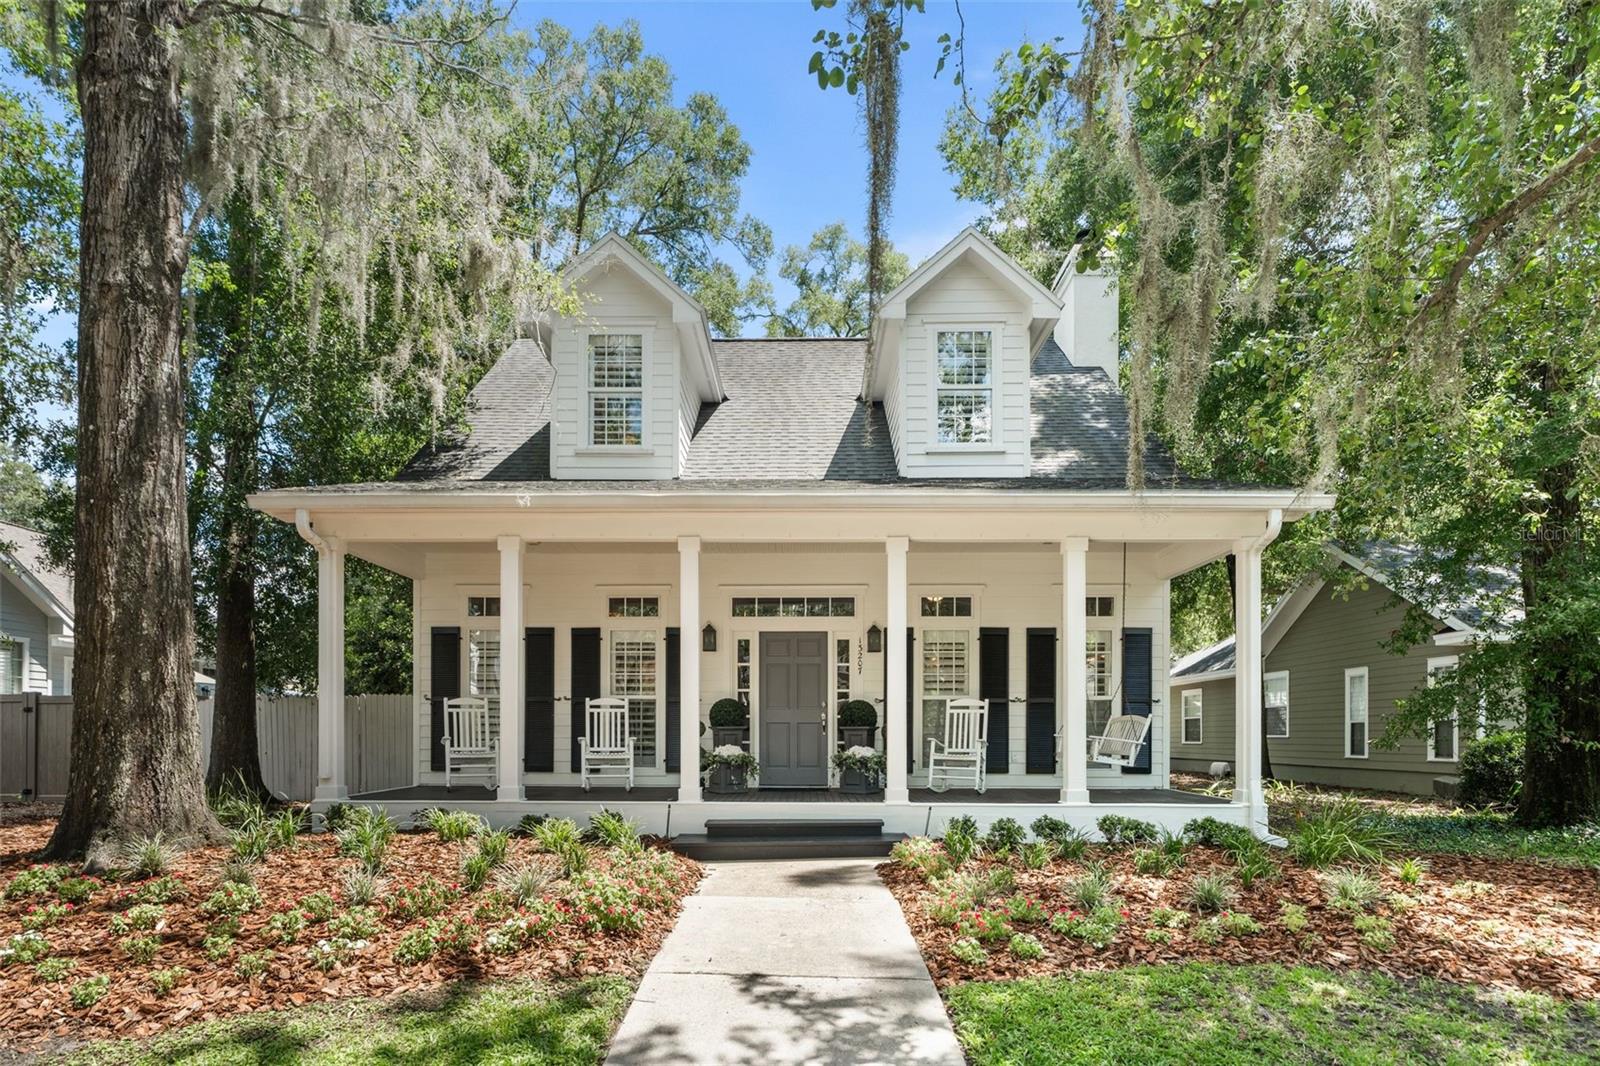
Located on one of the most desirable streets in Town of Tioga- and just a short walk from the neighborhood pool, tennis courts, walking trails, restaurants, shops, and fitness studios, this timeless farmhouse-inspired home combines classic architecture with thoughtful modern updates.

A canopy of mature oak trees frames the approach, while the full-length front porch, complete with a swing bench, creates the kind of welcoming first impression that has become increasingly difficult to find.

Step inside and you’ll immediately notice the soaring two-story cathedral ceilings, warm luxury vinyl plank flooring, extensive millwork, and stunning marble fireplace that serves as the focal point of the living room. Natural light pours through the home, highlighting a floor plan that feels both open and inviting.

The kitchen has been beautifully updated with quartz and porcelain countertops, stainless steel appliances, and abundant workspace for everyday living and entertaining. Just beyond, a spacious laundry room and pantry provide exceptional storage while connecting to the detached two-car garage through a charming covered breezeway.

Privately tucked away on the first floor, the primary suite offers a true retreat. Large enough to accommodate a king-sized bedroom set, the suite features a generous walk-in closet and a completely renovated bathroom with a marble vanity, custom fixtures, frameless glass shower, and separate clawfoot soaking tub.

Upstairs, you’ll find a flexible loft space, a breezeway currently utilized as a home office, a bonus room that can easily function as a fourth bedroom, and two additional bedrooms connected by a beautifully updated shared bathroom featuring a marble vanity.

Outdoor living is equally impressive. In addition to the covered breezeway, a full-length Trex deck overlooks the private backyard where mature privacy hedges create a peaceful setting for relaxing, entertaining, or enjoying the shade on warm Florida afternoons.

Homes that offer this combination of character, updates, outdoor living, and walkability rarely become available in Town of Tioga, especially at this price point. This is an opportunity to enjoy one of Gainesville’s most sought-after communities from one of its most convenient locations.
#GC541418

NEWBERRY

13207 SW 2ND AVENUE

4 Beds

2 Baths

2,613 Sq.Ft.

$675,000

MLS#: GC541418
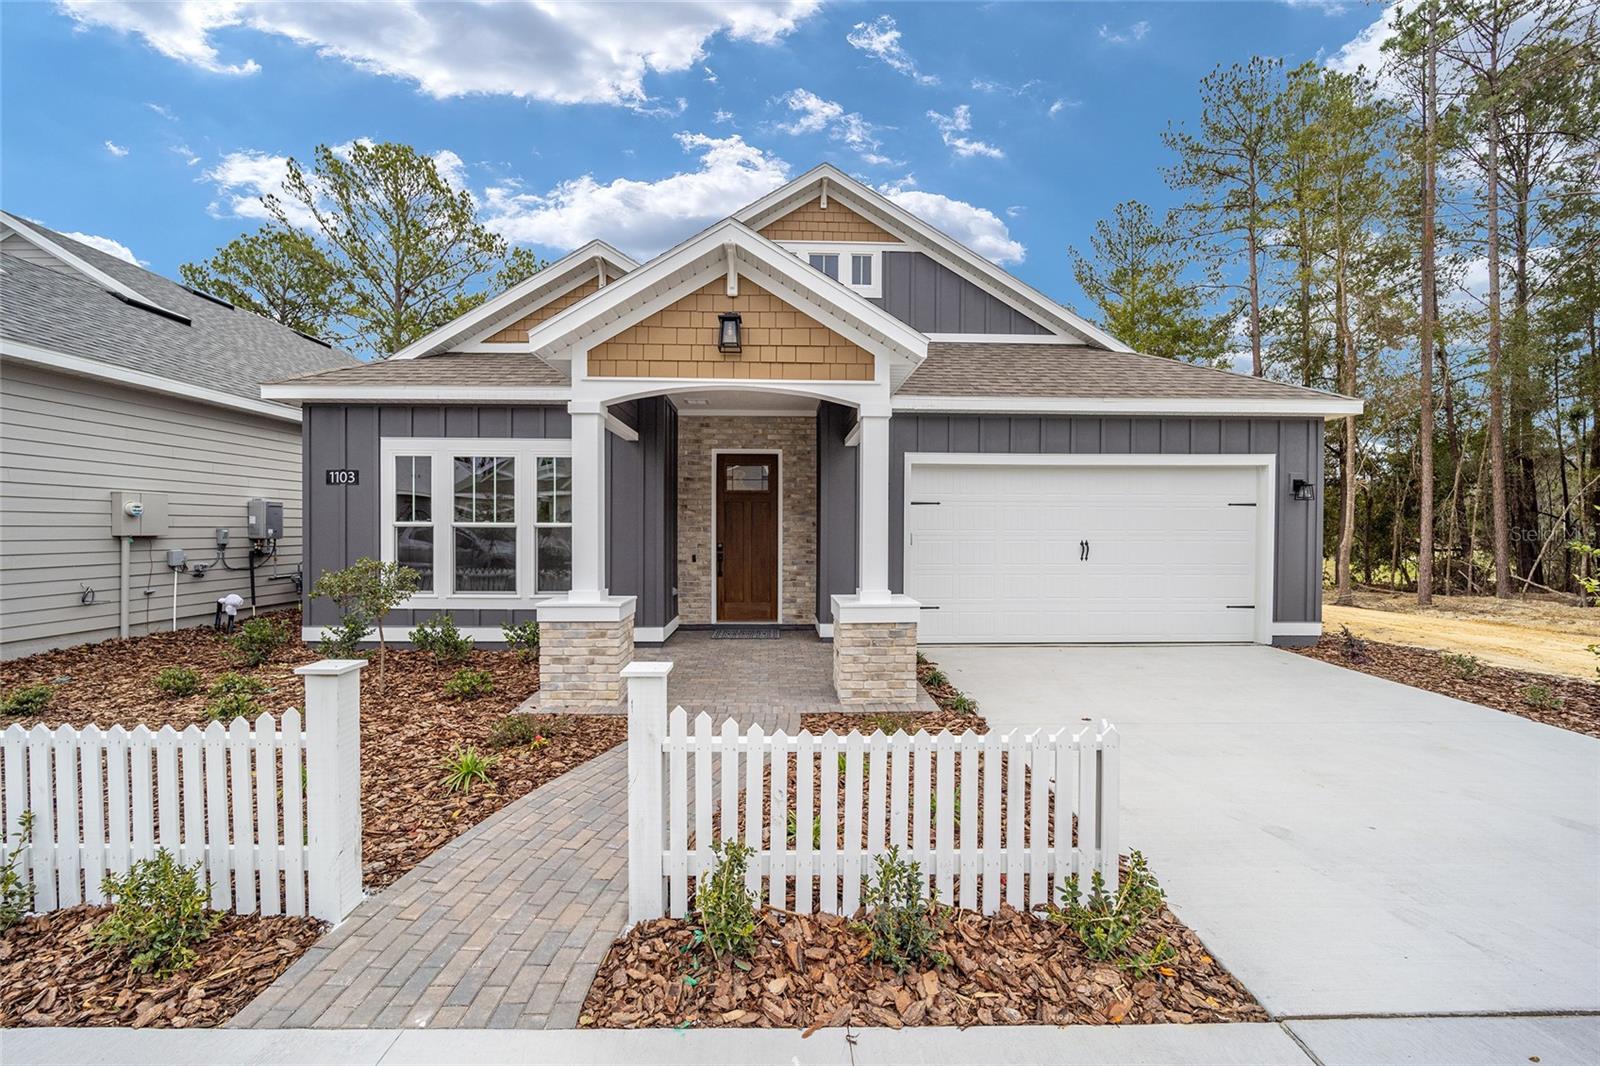
Pre-Construction. To be built. Photos represent a completed model. Timeless architecture, flexible living spaces, and beautiful park views define the Melanie Model by Kara Bolton Homes. Offering 2,162 square feet, 3 bedrooms, 2 bathrooms, and a versatile flex room, this Timeless Craftsman inspired home was designed to simplify everyday life without sacrificing comfort or character.
Overlooking mature trees and West End Park, this home beautifully balances functionality, warmth, and convenience.
Opportunities like this don't come around often. As one of only four pre construction opportunities currently available, buyers have the advantage of getting involved early and selecting finishes, fixtures, colors, and design selections before construction begins.
From the signature white picket fence and paver walkway to the inviting front porch, every detail contributes to the home's welcoming personality. Inside, soaring 10 foot ceilings, 8 foot doors, abundant natural light, and luxury vinyl plank flooring throughout create a bright and airy environment.
The kitchen serves as the heart of the home, featuring quartz countertops, wood cabinetry, a farmhouse sink, GE induction cooktop, wall oven and microwave, a modern range hood, a walk in pantry, and generous seating for gathering with family and friends. Just beyond, the screened porch allows tree and park views to become part of everyday life.
The dedicated flex room can easily become a home office, library, den, studio, or hobby room, creating a home that adapts beautifully over time.
The split floor plan creates privacy between guest spaces and the primary suite, which features dual vanities, an oversized walk-in shower, a private water closet, and a spacious walk-in closet with direct access to the laundry room.
Low maintenance landscaping with drip irrigation, a manageable yard that can be fenced without sacrificing the views, and a 2 car garage provide beauty without the burden of constant upkeep.
Fairway Pointe offers a different take on new construction in Gainesville, where architectural character, green space, and easy everyday living take center stage. Located in Jonesville, just west of Gainesville, residents enjoy access to a pool, clubhouse, pickleball and tennis courts, sidewalks, and West End Park. Tioga Town Center, restaurants, grocery stores, fitness centers, and medical facilities are all minutes away, while HCA North Florida Hospital, UF Health Shands Hospital, and I 75 are all within easy reach.
#GC541189

NEWBERRY

893 NW 132ND BOULEVARD

3 Beds

2 Baths

2,162 Sq.Ft.

$576,900

MLS#: GC541189
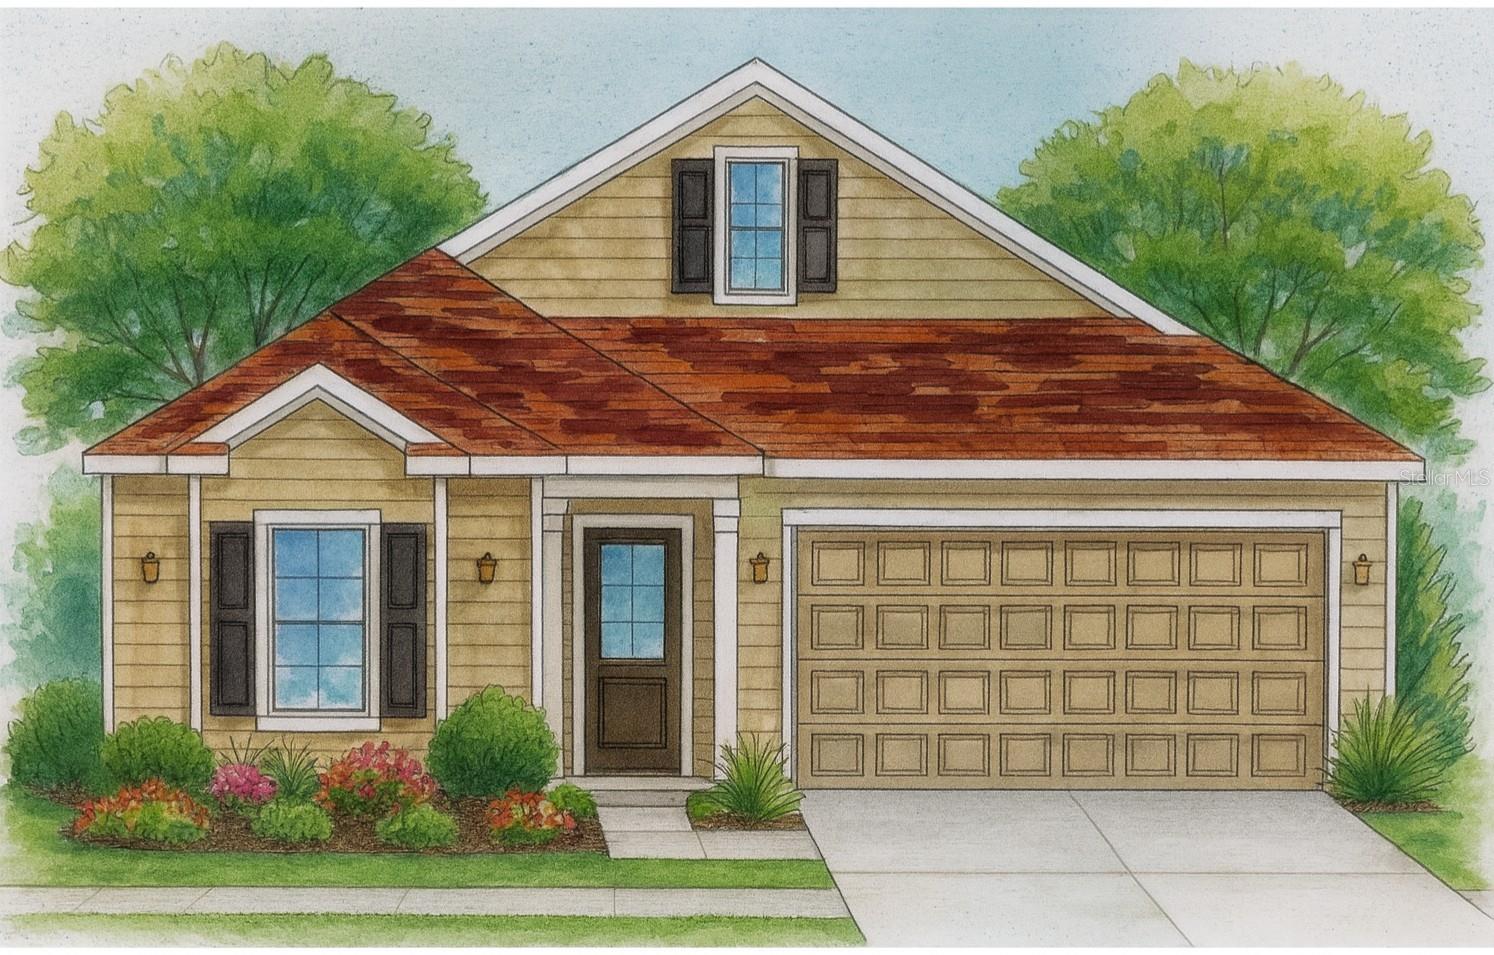
Pre-Construction. To be built. Charming from the moment you arrive, the Amariliz blends Classic Cottage inspired architecture with modern conveniences, creating a home that feels welcoming, comfortable, and timeless from day one. Offering 1,925 square feet, 3 bedrooms, 2 bathrooms, and a versatile flex room, this home beautifully embraces a simpler way of living.
Surrounded by mature trees and overlooking West End Park, every detail was selected to create a sense of comfort and connection.
Pre construction opportunities offer something increasingly difficult to find in today's market: the ability to move into a brand new home while still having input on select finishes, fixtures, colors, and design selections. With only four homes currently being offered for pre sale, early buyers have a distinct advantage.
A signature white picket fence, paver walkway, and inviting covered front porch create immediate curb appeal. Inside, 10 foot ceilings, 8 foot doors, abundant natural light, and luxury vinyl plank flooring throughout create a bright and welcoming atmosphere.
The open concept living area extends to a screened porch where peaceful park and tree views become part of your everyday routine. The kitchen features quartz countertops, wood cabinetry, a farmhouse sink, GE induction cooktop, wall oven and microwave, a modern range hood, a walk-in pantry, and generous seating for gathering and entertaining.
The flex room easily transforms into a home office, library, den, studio, or hobby room depending on your needs.
The primary suite serves as a private retreat with dual vanities, an oversized walk-in shower, a private water closet, and a spacious walk-in closet that connects directly to the laundry room.
Low maintenance landscaping with drip irrigation, a manageable yard that can be fenced without sacrificing the views, and a 2 car garage create a home that works for you instead of the other way around.
Fairway Pointe offers a beautiful balance of character, convenience, and connection to the outdoors. Located in Jonesville, just west of Gainesville, residents enjoy access to a pool, clubhouse, pickleball and tennis courts, sidewalks, and West End Park, all while being minutes from Tioga Town Center, restaurants, grocery stores, fitness centers, and medical facilities. HCA North Florida Hospital, UF Health Shands Hospital, and I 75 are all easily accessible.
#GC541234

NEWBERRY

863 NW 132ND BOULEVARD

3 Beds

2 Baths

1,925 Sq.Ft.

$539,900

MLS#: GC541234
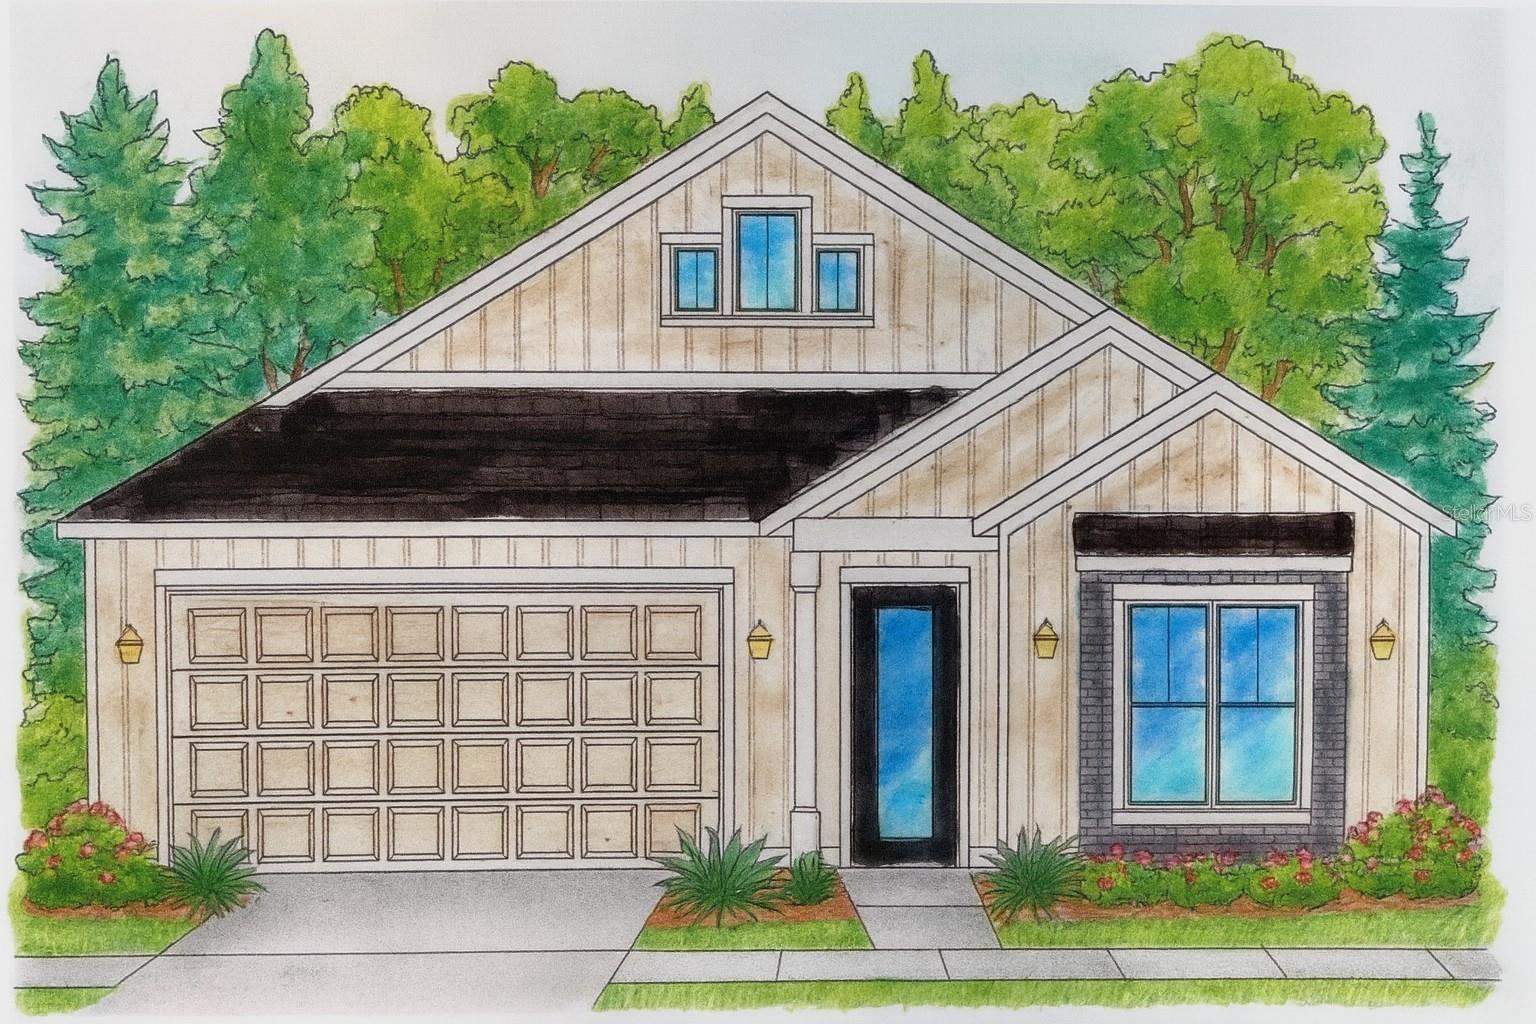
Pre-Construction. To be built. Warm, inviting, and designed for gathering, the Madi II brings Modern Farmhouse inspired style to one of Gainesville's most charming new construction communities. Offering 1,805 square feet, this 3 bedroom, 2 bathroom home beautifully balances functionality, comfort, and connection while overlooking mature trees and West End Park.
One of the greatest advantages of purchasing now is the opportunity to reserve a homesite before construction begins and personalize select finishes, fixtures, colors, and design selections. It is a rare opportunity to enjoy a brand new home that already has the hard work done for you while still allowing room to make it feel personal.
Inside, 10 foot ceilings, 8 foot doors, luxury vinyl plank flooring throughout, and abundant natural light create spaces that feel both open and welcoming. The screened porch becomes a natural extension of the living area while showcasing beautiful tree and park views.
At the center of the home, the kitchen was designed for gathering, featuring quartz countertops, wood cabinetry, a farmhouse sink, GE induction cooktop, wall oven and microwave, a modern range hood, a walk in pantry, and generous island seating.
A dedicated flex room adds another layer of functionality and can become a home office, fitness room, den, hobby room, or reading retreat.
The spacious primary suite features dual vanities, an oversized walk-in shower, a private water closet, and a spacious walk-in closet with direct access to the laundry room.
Low maintenance landscaping with drip irrigation, a manageable yard that can be fenced without sacrificing the views, and a 2 car garage make it easy to spend less time maintaining your home and more time enjoying it.
Kara Bolton Homes has earned a reputation for creating homes with character, beautiful finishes, and a sense of warmth that's increasingly difficult to find in new construction communities today. Fairway Pointe itself prioritizes green space, architectural character, and a more connected way of living.
Located in Jonesville, just west of Gainesville, residents enjoy access to a pool, clubhouse, pickleball and tennis courts, sidewalks, and West End Park. Tioga Town Center, restaurants, grocery stores, fitness centers, and medical facilities are all nearby, while HCA North Florida Hospital, UF Health Shands Hospital, and I 75 are all within easy reach.
#GC541190

NEWBERRY

875 NW 132ND BOULEVARD

3 Beds

2 Baths

1,805 Sq.Ft.

$529,900

MLS#: GC541190
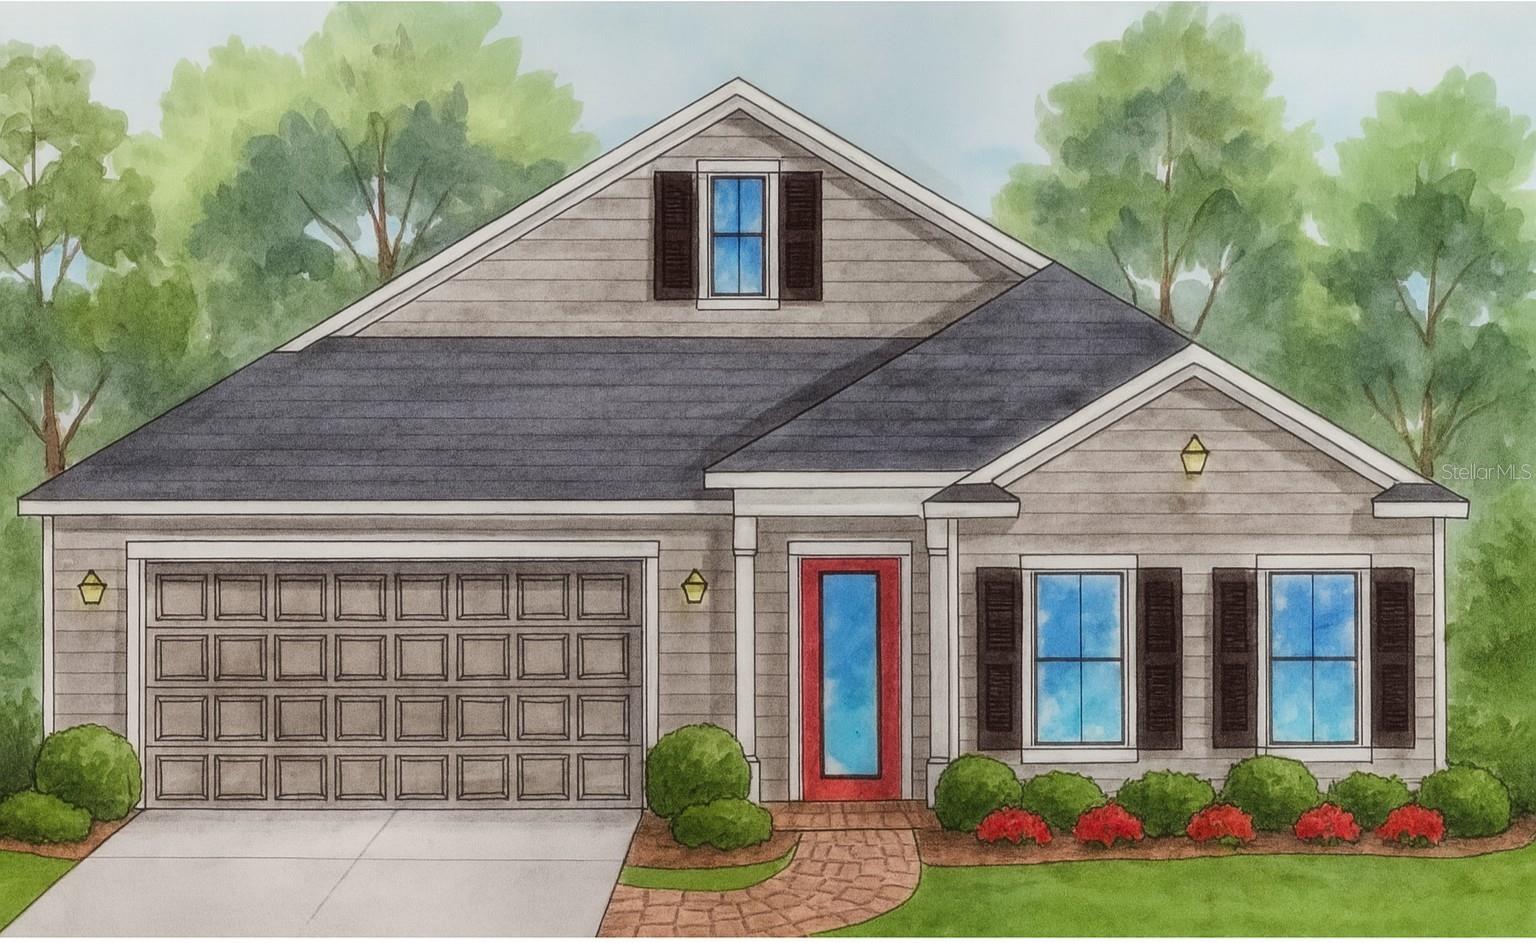
Pre-Construction. To be built. Imagine waking each morning to beautiful views of mature trees and West End Park beyond. The Chessie Model by Kara Bolton Homes offers 2,070 square feet of beautifully crafted living space in the final phase of Fairway Pointe at West End, one of Gainesville's most distinctive new construction communities.
Offering 3 bedrooms and 2 bathrooms, this home was designed for those who appreciate comfort, convenience, and spending more time enjoying life and less time maintaining it.
This is one of only four pre construction opportunities currently available, giving buyers the ability to reserve a homesite and personalize select finishes, fixtures, colors, and design selections before construction begins. The floor plan and many of the details have already been established, allowing you to enjoy the excitement of a brand new home while still adding your own personal style throughout.
From the moment you arrive, you'll appreciate the character that defines Fairway Pointe, complete with a signature white picket fence, paver walkway, and covered front porch. Inside, 10 foot ceilings, 8 foot doors, abundant natural light, and luxury vinyl plank flooring throughout create a bright, open atmosphere.
The open concept living area extends to a screened porch overlooking West End Park, creating the perfect place to enjoy your morning coffee, gather with friends, or simply relax while taking in the scenery. The kitchen beautifully balances style and function with quartz countertops, wood cabinetry, a farmhouse sink, GE induction cooktop, wall oven and microwave, a modern range hood, a walk in pantry, and generous counter seating.
The split floor plan creates privacy for everyone, with guest bedrooms each featuring walk-in closets and a shared bathroom in between. The primary suite serves as a peaceful retreat with tree and park views, dual vanities, an oversized walk-in shower, a private water closet, and a spacious walk-in closet that conveniently connects to the laundry room.
Low maintenance landscaping with drip irrigation, a manageable yard that can be fenced without sacrificing the views, and a 2 car garage simplify everyday life.
Fairway Pointe was created around green space, architectural character, and a sense of connection to the outdoors. Kara Bolton Homes has earned a reputation for creating homes with character, beautiful finishes, and a sense of warmth that's increasingly difficult to find in new construction communities today.
Located in Jonesville, just west of Gainesville, residents enjoy access to a pool, clubhouse, pickleball and tennis courts, sidewalks, and West End Park. Tioga Town Center, grocery stores, restaurants, fitness centers, and medical facilities are all minutes away, while HCA North Florida Hospital, UF Health Shands Hospital, and I 75 are all easily accessible.
#GC541138

NEWBERRY

923 NW 132ND BOULEVARD

3 Beds

2 Baths

2,070 Sq.Ft.

$569,900

MLS#: GC541138
One or more photo(s) has been virtually staged. Under Construction. This one-story home features a large great room with a formal dining room and a well-appointed kitchen with a dinette, all of which overlook a spacious covered lanai that is perfect for extending entertaining space outdoors. This single-story plan features two bedrooms that share a jack-and-jill full bathroom and which are located at the front of the home. The multi-gen living space is located beyond the powder bath and laundry room. Bedroom 1 with an ensuite bath, is located on the back of the home for privacy, offering beautiful views of the backyard. This home includes a stainless-steel range, microwave, and dishwasher. Pictures, photographs, colors, features, and sizes are for illustration purposes only and will vary from the homes as built. Home and community information including pricing, included features, terms, availability and amenities are subject to change and prior sale at any time without notice or obligation. CRC057592.
#OM725838

NEWBERRY

12744 NW 17TH PLACE

4 Beds

3 Baths

2,768 Sq.Ft.

$498,220

MLS#: OM725838

 - property

Send a message

Message successfully sent.

Your message

What is 3 + 4 ?

Reason for contacting?

I agree to receive email communication and understand I can unsubscribe at any time.

I agree to be contacted by Sell South Florida via call, email, and text for real estate services. To opt out, you can reply 'stop' at any time or reply 'help' for assistance. You can also click the unsubscribe link in the emails. Message and data rates may apply. Message frequency may vary. Privacy Policy

Sign Out

Virtual Assistant

Would you like to take the next step with this property? We can help you schedule a showing or virtual tour, or send you more details.

Yes, I would like more information.

Thank You for Your Reply, One of Our Agents will contact you as soon as possible

No, maybe later.

Thank you, you can always contact me via email, phone number or through the contact form.

Realhub AI

Lucy - Your AI-Powered Realtor

Update Your Temporary Password

Personalize your search

Enter your email and we'll notify you immediately when new listings match what you're looking for.

or enter email address

Already have an account ? Login here

Continue your home search

I agree to receive communications and understand I can unsubscribe at any time.

I agree to be contacted by Sell South Florida via call, email, and text for real estate services. To opt out, you can reply 'stop' at any time or reply 'help' for assistance. You can also click the unsubscribe link in the emails. Message and data rates may apply. Message frequency may vary. Privacy Policy

Already have an account ? Login here

We use cookies

We use cookies primarily for analytics to enhance your experience. By accepting, you agree to our use of these cookies. You can manage your preferences or learn more about our cookies policy.