Features & Amenities

Interior

  • Other Interior Features

    High Ceilings, Tray Ceiling(s), Wet Bar

  • Total Bedrooms

    3

  • Bathrooms

    3

  • 1/2 Bathrooms

    1

  • Cooling YN

    YES

  • Cooling

    Central Air

  • Fireplace YN

    YES

  • Heating YN

    YES

  • Heating

    Electric

  • Pet friendly

    Breed Restrictions, Number Limit, Yes

Exterior

  • Garage

    Yes

  • Garage spaces

    2

  • Construction Materials

    Block, Stucco, Vinyl Siding

  • Parking

    Driveway, Oversized, Tandem, Attached

  • Patio and Porch Features

    Covered, Front Porch, Patio

  • Pool

    No

  • Waterfront YN

    NO

  • View

    Pond, Water

Area & Lot

  • Lot Size(acres)

    0.18

  • Lot Size(square feet)

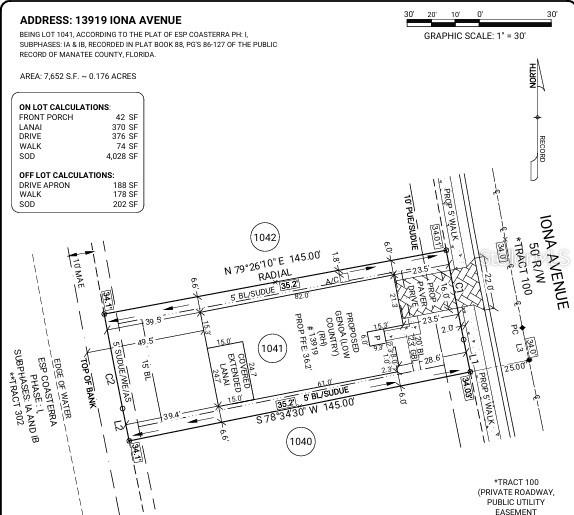
    7,652

  • Property Type

    Residential

  • Property Sub Type

    Single Family Residence

  • Architectural Style

    Florida

Price

  • Sales Price

    $821,229

  • Sq. Footage

    2,903

  • Price/SqFt

    $282

HOA

  • Association

    YES

  • Association Fee

    $449

  • Association Fee Frequency

    Quarterly

  • Association Fee Includes

    N/A

  • Total Monthly Fees

    $216.33

School District

  • Elementary School

    James Tillman Elementary

  • Middle School

    Buffalo Creek Middle

  • High School

    Palmetto High

Property Features

  • New Construction

    YES

  • Association Amenities

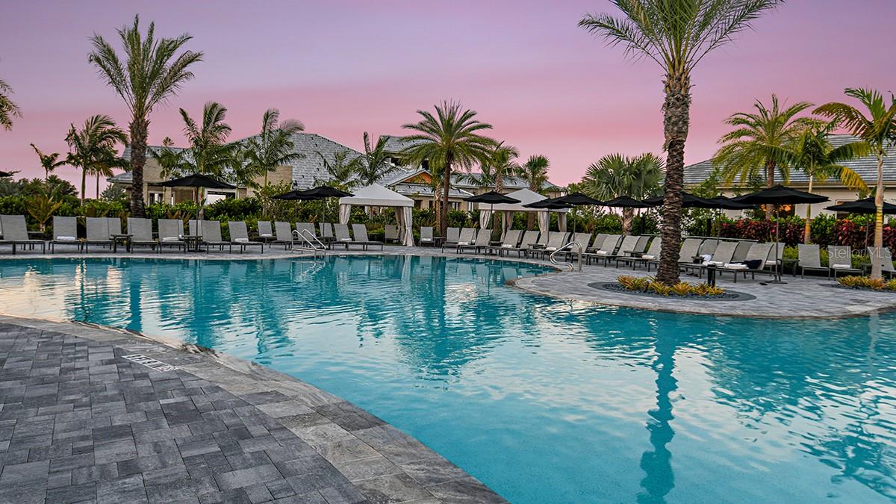
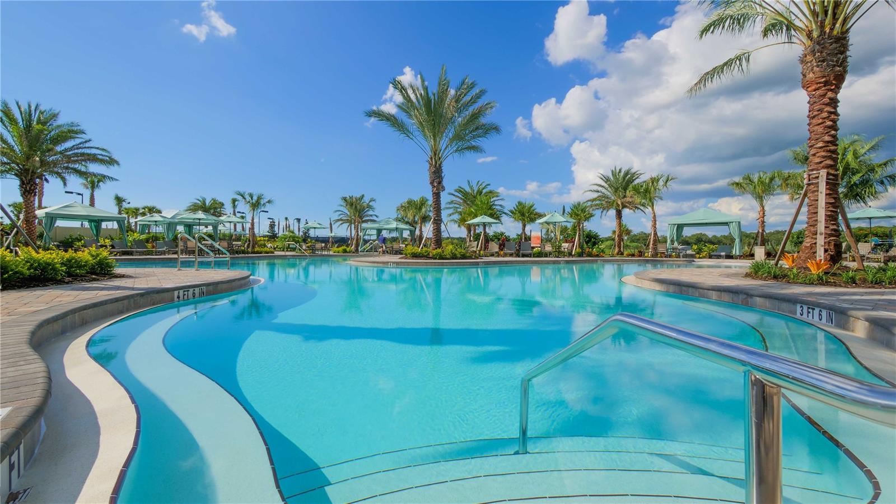
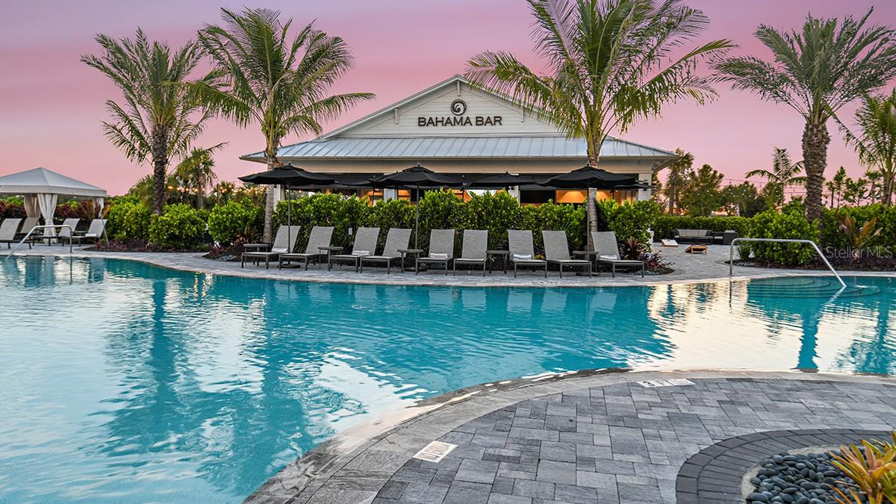
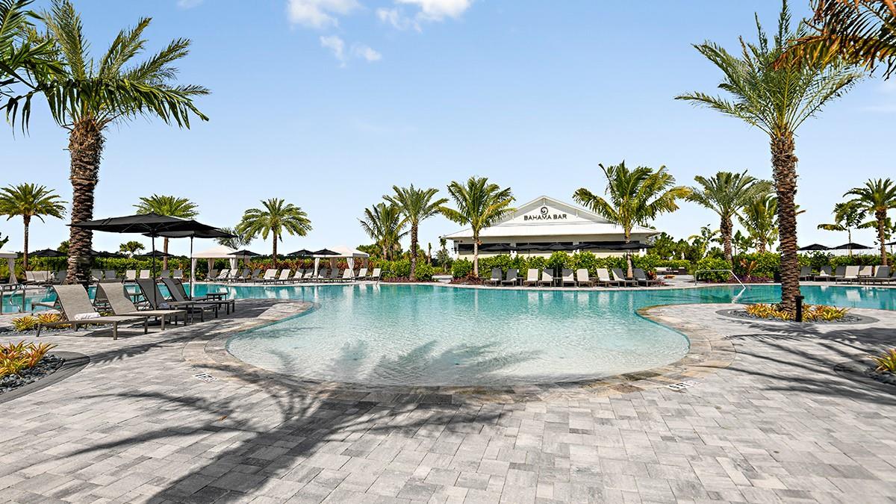
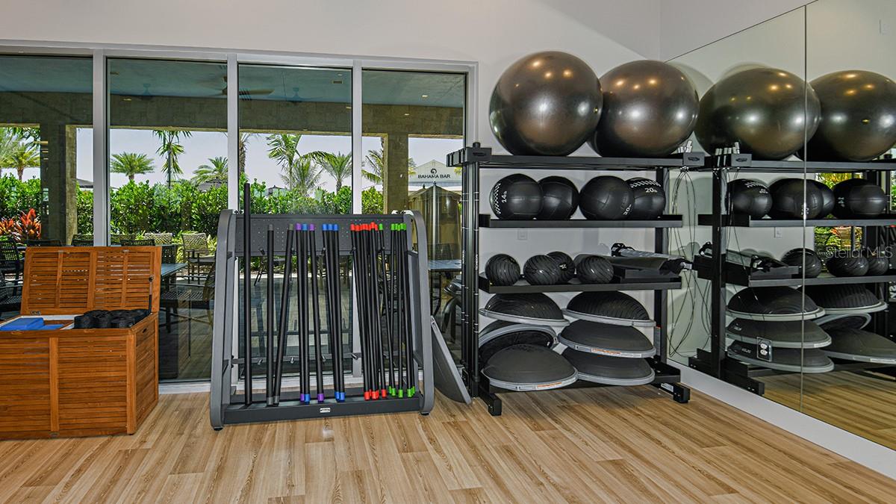
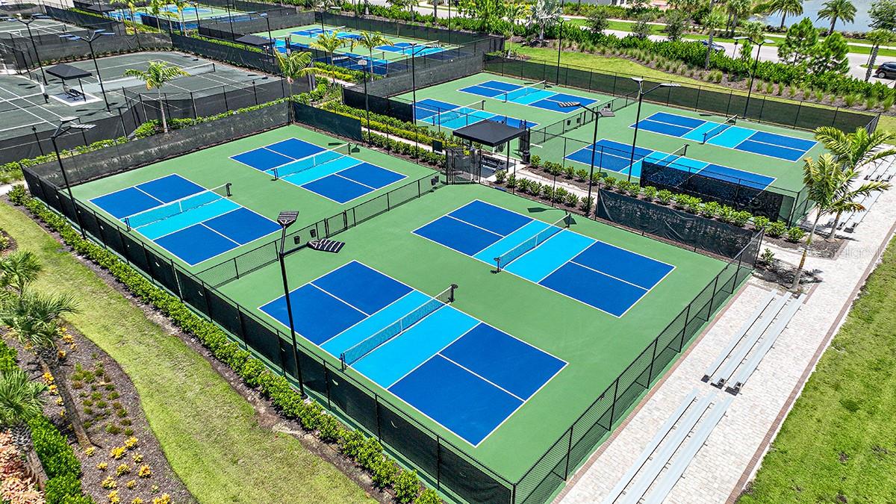
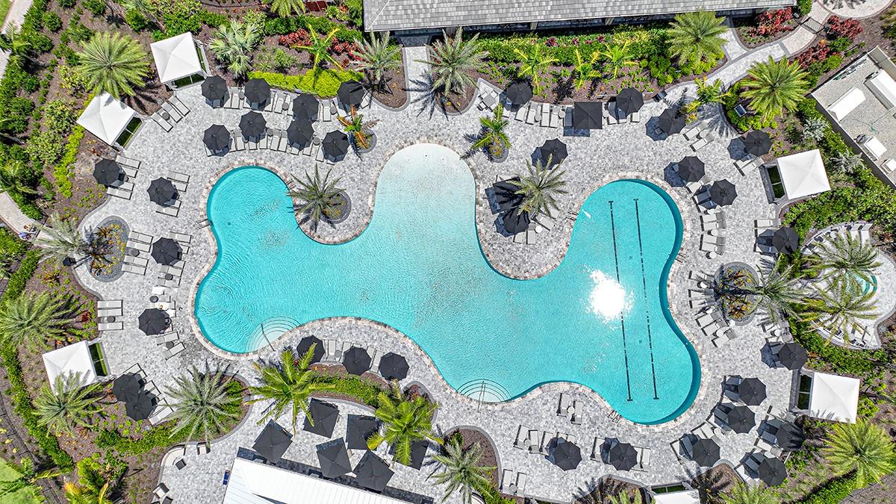
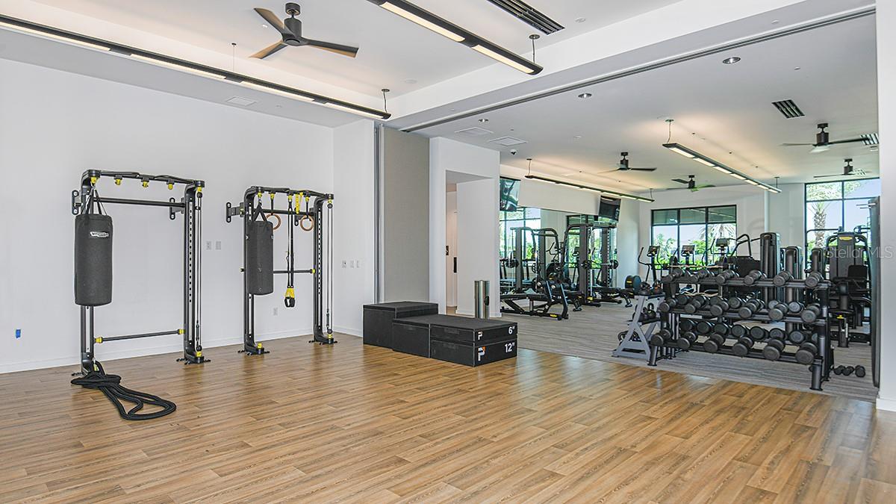
    Clubhouse, Fitness Center, Gated, Other, Playground, Pool, Spa/Hot Tub, Tennis Court(s), Trail(s)

  • Foundation Details

    Slab

  • Ownership

    Fee Simple

  • Senior Community YN

    NO

  • Sewer

    Public Sewer

  • Tax Lot

    1041

  • Water Source

    Public

Schedule a Showing

Showing scheduled successfully.

<
>
IN PERSON
VIA CHAT

What is 3 + 4 ?


Change time

Mortgage calculator

Estimate your monthly mortgage payment, including the principal and interest, property taxes, and HOA. Adjust the values to generate a more accurate rate.

Your payment

Principal and Interest:

$

Property taxes:

$

HOA fees:

$

Total loan payment:

$

Total interest amount:

$

Location

County

Manatee

Elementary School

James Tillman Elementary

Middle School

Buffalo Creek Middle

High School

Palmetto High

Listing Courtesy of Michelle Campbell , TAYLOR MORRISON REALTY OF FL

RealHub Information is provided exclusively for consumers' personal, non-commercial use, and it may not be used for any purpose other than to identify prospective properties consumers may be interested in purchasing. All information deemed reliable but not guaranteed and should be independently verified. All properties are subject to prior sale, change or withdrawal. RealHub website owner shall not be responsible for any typographical errors, misinformation, misprints and shall be held totally harmless.

Agent Ashley Baillio

FOUNDER

Ashley Baillio

Call Ashley today to schedule a private showing.


* Listings on this website come from the FMLS IDX Compilation and may be held by brokerage firms other than the owner of this website. The listing brokerage is identified in any listing details. Information is deemed reliable but is not guaranteed. If you believe any FMLS listing contains material that infringes your copyrighted work please click here to review our DMCA policy and learn how to submit a takedown request.© 2024 FMLS.
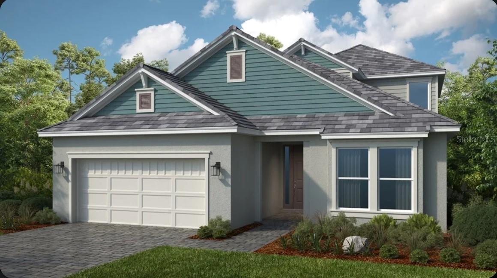
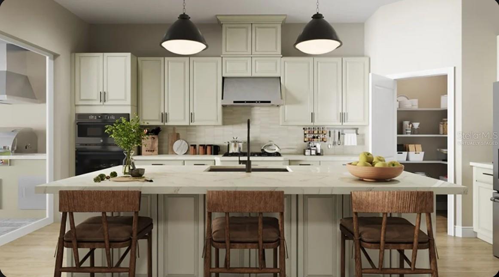
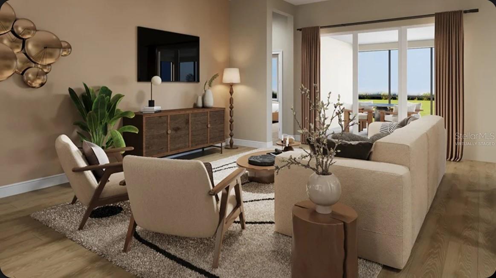
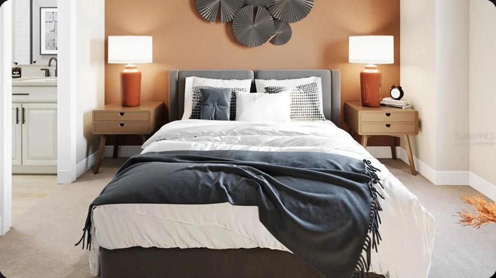
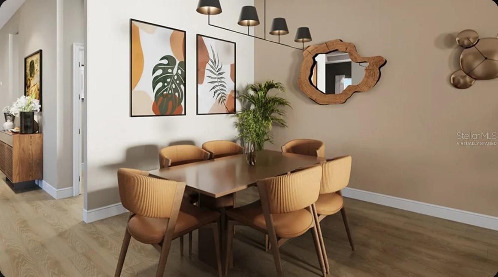
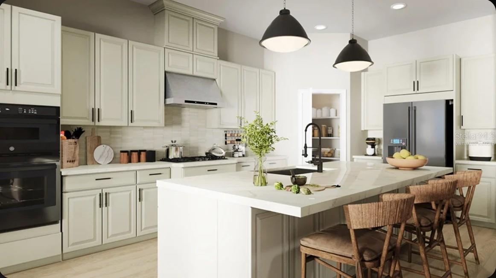
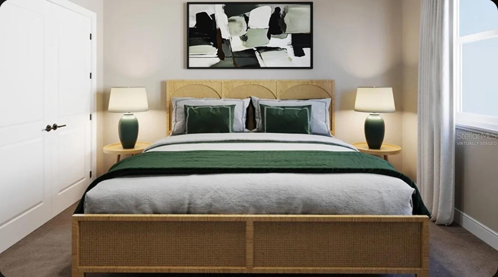
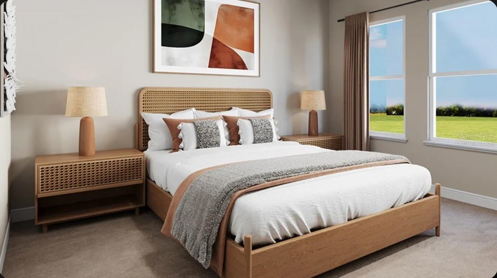
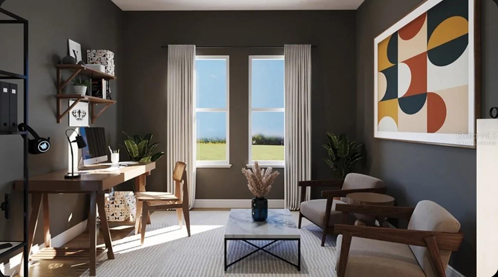
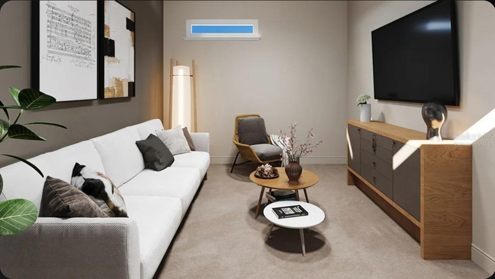
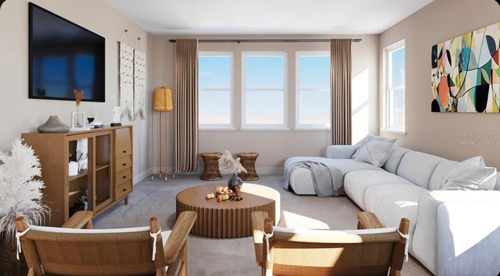
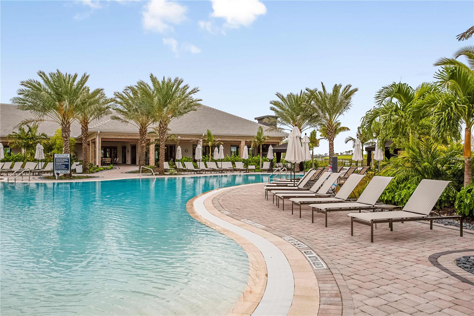
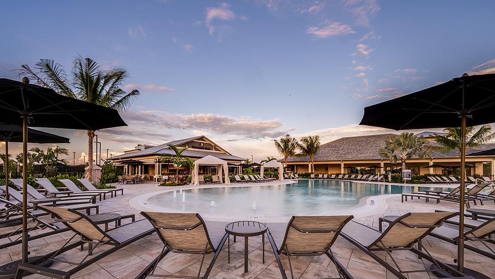
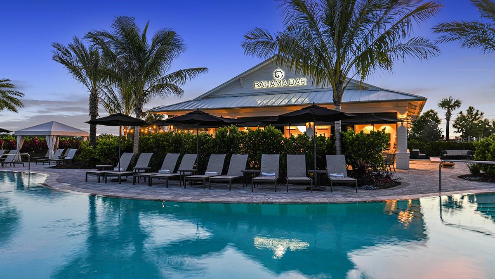
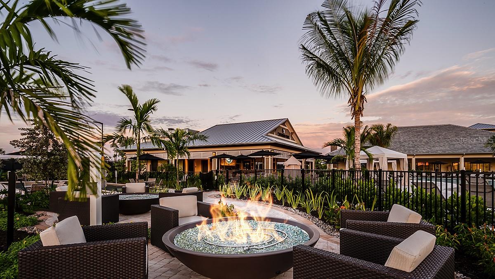
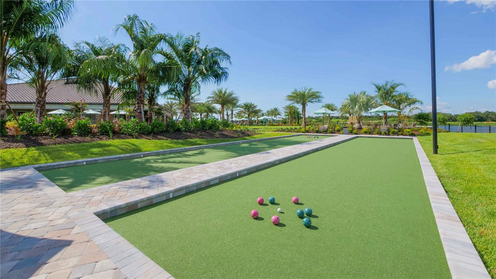
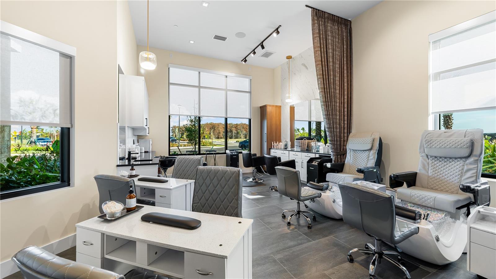
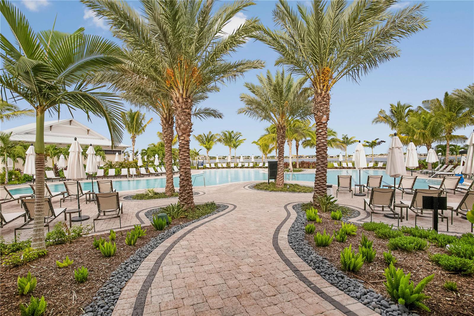
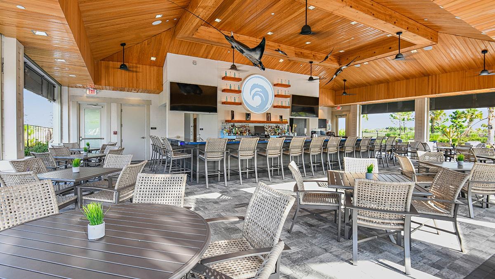
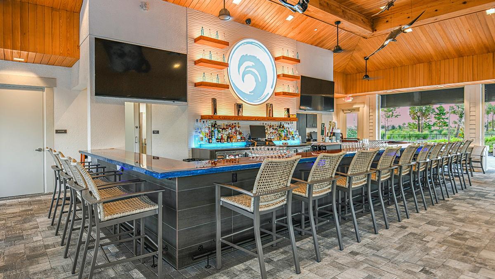
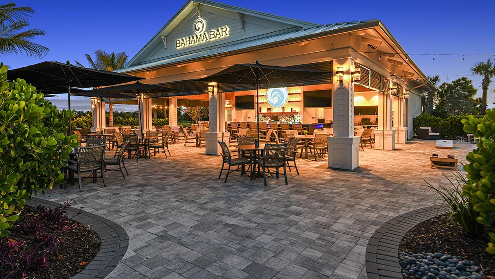
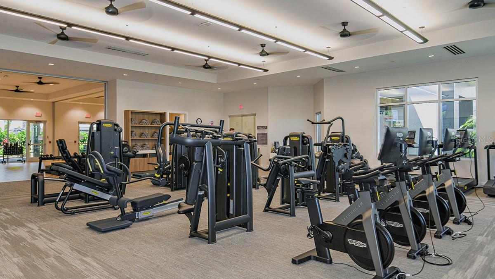
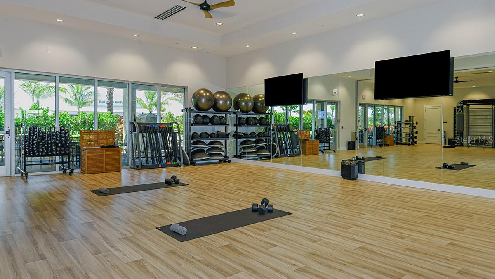
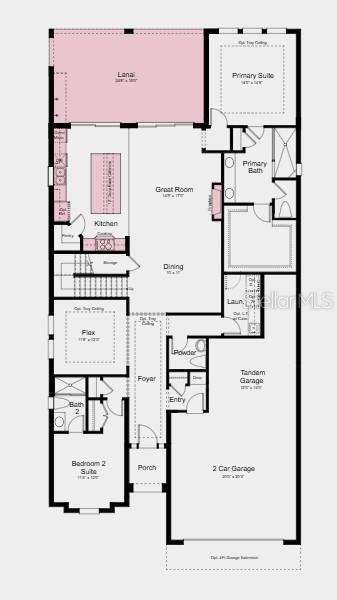
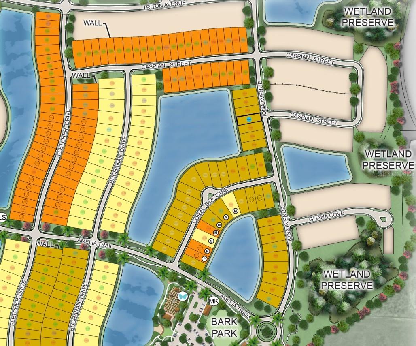
Under Construction. What's Special: Covered Extended Lanai | Loft | Deep Backyard. New Construction - December Completion! Welcome to the Genoa at 13919 Iona Avenue in Esplanade at Coasterra! This beautifully designed new home features a gourmet kitchen with a large island and walk-in pantry, overlooking the dining area and great room, where a cozy fireplace creates a warm and inviting gathering space. The private primary suite is tucked away on the main floor and features a spacious bathroom and a walk-in closet with convenient access to the laundry room. A secondary bedroom suite, flex room, and expansive lanai complete the first floor. Upstairs, the generous loft includes a stylish wet bar, along with an additional bedroom, bathroom, and flex space, providing plenty of room for guests or hobbies. Enjoy extra storage with the two-car tandem garage. Additional Highlights Include: Whole house impact windows, 10' ceilings at 1st floor, tray ceiling pkg, 8' interior doors, rain shower head at primary shower, outdoor kitchen rough-in, and whole house stair rail with straight metal spindles. Virtually staged photos are for representative purposes only. MLS#TB8531015 - Esplanade at Coasterra offers resort-style living in a gated Palmetto community designed for wellness, recreation, and connection. Residents enjoy a resort-style pool and spa, fitness center, tennis and pickleball courts, concierge services, and the Bahama Bar. Outdoor gathering spaces, a community garden, nature-focused amenities, and a bark park create a vibrant lifestyle with opportunities to stay active, socialize, and relax every day.

13919 IONA AVENUE

Message successfully sent.

What would you like to know?

What is 3 + 4 ?

I agree to receive email communication and understand I can unsubscribe at any time.

I agree to be contacted by Sell South Florida via call, email, and text for real estate services. To opt out, you can reply 'stop' at any time or reply 'help' for assistance. You can also click the unsubscribe link in the emails. Message and data rates may apply. Message frequency may vary. Privacy Policy

Related Properties

New on site 2 days ago
Fully Furnished 3-Bedroom Townhome with Marina Access and Resort-Style Amenities Discover turnkey coastal living in this beautifully maintained, fully furnished end-unit townhome in the desirable Riviera Dunes community. Offering approximately 2,800 square ft, the residence features three bedrooms, three full bathrooms, one half-bath, a two-car garage and Private Elevator, Gas fireplace and a direct gas weber grill on the lanai. The open-concept interior includes high ceilings, abundant natural light, and a spacious layout suited to both everyday living and entertaining. The kitchen features solid-surface countertops, stainless steel appliances, ample cabinetry, and a generous breakfast bar. Additional highlights include a private screened lanai, a primary suite with a closet and en-suite bathroom, and a primary bath with dual vanities. Recent updates include a new refrigerator, stove, microwave, and HVAC system. The home is offered fully furnished and ready for immediate enjoyment. Riviera Dunes amenities include two swimming pools, tennis courts, pickleball courts, and HOA-maintained exterior landscaping. Marina docks are available and subject to applicable terms. Conveniently located near Gulf Coast beaches, dining, shopping, area attractions, and the Riviera Dunes marina, this townhome offers a comfortable, low-maintenance coastal lifestyle. Property Features:  Three bedrooms . Three full bathrooms and one half-bath. Approximately 2,800 square ft. Two-car garage. Fully furnished and move-in ready. Open-concept living area.  High ceilings and abundant natural light. Private screened lanai. Private elevator. First-floor Flex room. Primary suite with spacious close. En-suite primary bathroom with dual vanities. New refrigerator, stove, microwave, and HVAC system Community Amenities: Two swimming pools Tennis courts Pickleball courts.
#TB8542932

PALMETTO

1205 3RD ST CIRCLE E

3 Beds

3 Baths

2,828 Sq.Ft.

$695,000

MLS#: TB8542932

New on site 3 days ago
Welcome to your quintessential Florida waterfront retreat on beautiful, serene Snead Island, where the best of Florida living is right outside your door. Situated on a large lot on one of the island’s most desirable canals, this beautifully updated 3-bedroom, 2-bath pool home offers an exceptional combination of privacy, comfort, and waterfront lifestyle.

Wake up to peaceful water views, enjoy your morning coffee by the pool, and watch manatees and dolphins from your own backyard. With open water access just minutes away, adventure is always within reach. Bring the boat, kayaks, paddleboards, and fishing gear—this is Florida waterfront living at its finest.

The spacious interior features 3 bedrooms, 2 baths, and an oversized 2 car garage, complemented by a stylish updated kitchen, wonderful sized bedrooms, freshly renovated primary bathroom, and an open floor plan that brings your focus to the gorgeous outdoor space. Beautiful impact sliders open to a massive 60x30ft lanai area with a large sparkling pool, and abundant deck space for entertaining. Most of the home’s windows are impact, roof, AC, hot water heater, and ductwork are all new, as well as various other improvements throughout the home.

One of this property’s most desirable features is the freedom that it offers. NO HOA, NO deed restrictions, NO storage fees – you can park your boat in your back yard – there is a covered 10,000lb boat lift. You’re in the Gulf within minutes – the perfect location. And with a lot of this size, there is plenty of room for your golf cart, RV, and other water toys.


Beyond your backyard, Snead Island is a nature lover's paradise. Take a golf cart or bike ride to nearby Emerson Point Preserve to explore scenic trails and kayak launches, or head over to the Bradenton Yacht Club for sunset dining and social events. The island is a commuter’s dream—offering fast access to I-275, I-75, US-41, and US-301 for quick trips to St. Pete, Tampa, and Sarasota. Come discover your perfect waterfront paradise!
#A4704178

PALMETTO

4331 POMPANO LANE

3 Beds

2 Baths

1,828 Sq.Ft.

$750,000

MLS#: A4704178

New on site 3 days ago
A Rare Canal-Front Opportunity in Palmetto

Waterfront properties with this much space, character, and potential are becoming increasingly difficult to find. Situated on an oversized corner lot in the heart of Palmetto, this expansive 3-bedroom, 3.5-bath home offers more than 3,150 square feet of living space, a three-car garage, private pool, and direct canal access leading to the Gulf and surrounding bays.

The home offers a traditional layout with generously sized rooms and plenty of natural light. The kitchen features granite countertops and overlooks the canal, creating a beautiful backdrop for everyday living. Just beyond the kitchen, the spacious family room features a fireplace and plenty of room for family and guests.

A formal living room and dining room provide additional entertaining space, while the first-floor full bathroom is especially convenient for guests and pool days. One of the home's standout features is the large enclosed sunroom, surrounded by windows and overlooking the pool and canal. Step outside onto the expansive deck and enjoy your morning coffee, dine outdoors, or simply relax beside the water.

Upstairs, the home's generous layout continues with a versatile bonus room that could serve as a media room, office, playroom, or additional gathering space. The oversized primary suite includes a built-in workspace and a spacious private bathroom with dual vanities, soaking tub, and large walk-in shower. Two additional bedrooms offer plenty of closet space and built-in storage.

Outside, the private pool and waterfront setting create the perfect Florida backdrop. The canal provides direct access into the Manatee River and the Gulf of Mexico, making this an excellent opportunity for those who enjoy boating, fishing, and life on the water.

Located close to historic downtown Palmetto and within convenient reach of Bradenton, Sarasota, St. Petersburg, Tampa, and the Gulf beaches, this property offers the rare combination of a peaceful waterfront setting and easy access to everything the area has to offer.

This is a home with tremendous potential and an opportunity to create something truly special on the water. Bring your vision, make it your own, and enjoy the Florida lifestyle from your own backyard.
#A4703953

PALMETTO

2002 8TH STREET W

3 Beds

3 Baths

3,150 Sq.Ft.

$850,000

MLS#: A4703953

New on site 4 days ago
WATERFRONT CORNER RESIDENCE | BEAUTIFULLY UPDATED | RESORT-STYLE LIVING

Experience waterfront living at BEL MARE AT RIVIERA DUNES, where this beautifully presented 2-BEDROOM, 2-BATH CORNER RESIDENCE combines thoughtful updates, abundant natural light and picturesque views of the marina, surrounding waterways and Florida landscape.

A SHARED SEMI-PRIVATE ELEVATOR FOYER provides a welcoming arrival and added separation from the main corridor. Inside, a soft coastal palette and expansive windows create a light, inviting atmosphere while keeping the waterfront setting beautifully connected to the interior. CAPIZ-STYLE CHANDELIERS IN BOTH THE ENTRY AND DINING AREA add a distinctive coastal-inspired design element and an elegant finishing touch.

At the heart of the residence is a THOUGHTFULLY REMODELED KITCHEN featuring a desirable one-level design, QUARTZ COUNTERTOPS, UPDATED BACKSPLASH, COOKTOP WITH HOOD VENT, and a collection of updated appliances including the microwave/oven, refrigerator and dishwasher. The open configuration flows naturally into the dining and living areas, creating an easy setting for entertaining or simply enjoying everyday life along the water.

Additional upgrades include MOTORIZED WINDOW SHADES THROUGHOUT, LUXURY VINYL PLANK FLOORING IN BOTH BEDROOMS, and an updated laundry area with a QUARTZ COUNTERTOP AND ALL-IN-ONE WASHER/DRYER. The split-bedroom layout provides privacy for owners and guests, while generous windows throughout the residence capture natural light and changing waterfront views.

Step outside to the covered terrace and enjoy your own front-row seat to the Riviera Dunes lifestyle—morning coffee overlooking the water, an evening breeze, or simply watching the boats and marina activity below.

Life at BEL MARE extends far beyond the residence. Owners enjoy an exceptional collection of RESORT-STYLE AMENITIES, including multiple swimming pools and spas, a 24-hour fitness center, pickleball courts, a 9-hole putting green, billiards room, movie theater, guest suites, social and gathering spaces, outdoor pavilion and grilling areas, along with the surrounding marina lifestyle. Waterfront dining and live entertainment are also just moments away.

Ideally located along Florida's Gulf Coast, Bel Mare provides convenient access to DOWNTOWN BRADENTON, ANNA MARIA ISLAND, SARASOTA, ST. PETERSBURG AND TAMPA, with Gulf beaches, boating, dining, shopping, arts and entertainment all within easy reach. Sarasota-Bradenton, St. Pete-Clearwater and Tampa international airports provide convenient options for regional and international travel.

The residence also conveys with TWO ASSIGNED UNDER-BUILDING GARAGE PARKING SPACES, NOS. 2-95 AND 2-96 IN GARAGE NO. 2, plus CLIMATE-CONTROLLED STORAGE for additional convenience.

CORNER RESIDENCE. WATERFRONT VIEWS. REMODELED KITCHEN. QUARTZ COUNTERTOPS. MOTORIZED SHADES. CAPIZ-STYLE CHANDELIERS. LUXURY VINYL PLANK FLOORING. TWO GARAGE SPACES. CLIMATE-CONTROLLED STORAGE. RESORT-STYLE AMENITIES.

A beautifully updated waterfront residence offering the comfort, convenience and lifestyle that make BEL MARE AT RIVIERA DUNES such a distinctive place to call home.
#A4702820

PALMETTO

140 RIVIERA DUNES WAY 401

2 Beds

2 Baths

1,847 Sq.Ft.

$675,000

MLS#: A4702820

Welcome to Esplanade at Artisan Lakes, where resort-style living meets a home that truly looks and feels like a MODEL! Built in 2023 and filled with custom upgrades and designer details, this stunning home lets you skip the wait, expense and hassle of building new—including the pool—and move right into a beautifully finished Florida retreat. From the moment you walk through the door, prepare to say WOW! The attention to detail and custom craftsmanship set this home apart. Beautiful custom woodwork, wall treatments and wood-plank ceiling details are carried throughout the home, creating a cohesive designer look rarely found in a newer build. The impressive den is a showstopper, featuring custom wall millwork and a gorgeous wood-plank tray ceiling, creating the perfect home office, study or flex space. The open-concept living area continues the custom feel with a striking feature wall and tray ceiling, complemented by upgraded lighting and thoughtfully selected finishes. At the heart of the home, the bright and spacious kitchen offers abundant cabinetry, a large center island and plenty of room for entertaining. Even the refrigerator adds something special, offering traditional ice along with Craft Ice™—large, slow-melting round ice spheres perfect for cocktails and entertaining. The kitchen flows seamlessly into the dining and living areas and out to the lanai for effortless indoor/outdoor living. The spacious primary suite feels like a private retreat, featuring a dramatic custom accent wall and beautiful wood-plank tray ceiling. The beautifully designed primary bath is complemented by an impressive custom walk-in closet with built-in shelving, drawers and storage, combining style and function. Step outside and experience Florida living at its best. The expansive screened lanai continues the custom design with a beautiful wood-plank ceiling and generous covered space for dining, relaxing and entertaining. The outdoor kitchen features a built-in grill, refrigerator and ice maker, while outdoor speakers provide the perfect soundtrack for relaxing by the pool or entertaining guests. Beyond the covered lanai is your own private retreat featuring a heated saltwater pool and spa, waterfall feature and spacious paver deck. Enjoy morning coffee, afternoon swims or relaxing evenings while taking in the peaceful surroundings. The backyard offers the best of both worlds—backing to a private preserve with a pond view to the side, providing a beautiful combination of privacy, greenery and water views. Living in Esplanade at Artisan Lakes means the resort lifestyle continues beyond your backyard. The main amenity center offers a resort-style pool and spa, fitness center, gathering spaces, tennis and pickleball courts, bocce, dog park and playground. The second amenity center, The Venue, offers another pool and spa, billiards, ping pong and additional gathering space. Why wait to build when you can have it all right now? This practically new home already has the custom finishes, designer touches, outdoor living space, pool and spa you've been waiting for. The photos are beautiful, but they simply don't do the craftsmanship and custom woodwork justice. This home is truly a MUST-SEE—come experience it for yourself and make it yours!
#A4702566

PALMETTO

5119 CASERTA COURT

3 Beds

3 Baths

2,074 Sq.Ft.

$819,900

MLS#: A4702566

WATERFRONT LIVING AT BEL MARE AT RIVIERA DUNES — PRIVATE ELEVATOR FOYER, EXPANSIVE MARINA VIEWS & RESORT-STYLE AMENITIES. Discover an elevated Florida lifestyle in this beautifully presented 2-bedroom, 2-bath corner residence offering 1,978 SQ. FT. OF HEATED LIVING SPACE, plus a 230 SQ. FT. WATERFRONT BALCONY where the marina and surrounding water become part of your everyday view.

Your experience begins as the elevator opens directly into your own PRIVATE ELEVATOR FOYER, providing an impressive sense of arrival and a level of privacy rarely found in condominium living. Inside, the desirable corner location provides multiple exposures and abundant windows, filling the residence with natural light while framing beautiful views of the marina, water and Florida landscape.

The kitchen brings together timeless finishes and an impressive collection of PREMIUM APPLIANCES, including a WOLF COOKTOP, WOLF WALL OVEN, WOLF CONVECTION MICROWAVE OVEN, BOSCH REFRIGERATOR and KITCHENAID DISHWASHER. Updated QUARTZ COUNTERTOPS complement the professionally refinished SOLID-WOOD CABINETRY, creating a sophisticated space equally suited to everyday living and entertaining. Quartz countertops continue into the laundry area for another thoughtful, cohesive update.

Generous living and dining spaces flow naturally toward the waterfront, while the 230 SQ. FT. BALCONY provides an outdoor extension of the residence. Start the morning with coffee overlooking the marina, watch the boats come and go throughout the day, or settle in as the Florida sky changes color in the evening. Here, the view isn't reserved for special occasions — it's part of everyday life.

The residence also includes ONE UNDER-BUILDING PARKING SPACE and a CLIMATE-CONTROLLED STORAGE AREA, adding valuable convenience to the lock-and-leave lifestyle.

Life at BEL MARE AT RIVIERA DUNES extends well beyond your front door. Residents enjoy an exceptional collection of resort-style amenities, including multiple heated swimming pools and spas, fitness facilities, pickleball, a 9-hole putting green, billiards room, movie theater, social and gathering spaces, guest suites, outdoor pavilion and grilling areas, plus the waterfront setting of Riviera Dunes Marina. The BEACH CLUB offers yet another place to relax and enjoy the Florida lifestyle, while nearby waterfront dining and live entertainment make an evening out wonderfully convenient.

And when you're ready to explore, you're ideally positioned to enjoy Florida's Gulf Coast. ANNA MARIA ISLAND AND GULF BEACHES, DOWNTOWN BRADENTON, SARASOTA, ST. PETERSBURG AND TAMPA are all within convenient reach, along with shopping, dining, cultural attractions and boating destinations. Sarasota-Bradenton International, St. Pete-Clearwater International and Tampa International airports provide multiple options for travel.

1,978 SQ. FT. OF LIVING SPACE. 230 SQ. FT. WATERFRONT BALCONY. PRIVATE ELEVATOR FOYER. CORNER RESIDENCE. PREMIUM WOLF APPLIANCES. UNDER-BUILDING PARKING. CLIMATE-CONTROLLED STORAGE. RESORT-STYLE AMENITIES.

This isn't simply a place to live — it's a front-row seat to the Florida waterfront lifestyle.
#TB8538077

PALMETTO

140 RIVIERA DUNES WAY 503

2 Beds

2 Baths

1,978 Sq.Ft.

$689,000

MLS#: TB8538077

Want the feel of country living without giving up the convenience of modern-day life? Welcome to Boccage, a private gated community of just 22 homes where privacy, space and tranquility are increasingly hard to find. Situated on approximately 2/3 of an acre, this exceptional 4-bedroom, 3-bath home with a separate office/den offers room to breathe and an incredible indoor/outdoor Florida lifestyle.

Enter through custom impact-rated double front doors into an open-concept floorplan designed for everyday living and entertaining. The kitchen, family room and casual dining area open to the spectacular outdoor living space through approximately 12-foot-wide bi-parting, fully stackable sliding doors. Open them wide and the interior flows seamlessly onto the enormous screened lanai, creating the true indoor/outdoor lifestyle Florida buyers dream about.

Inside, 10-foot ceilings, rounded archways and 8-foot interior doors create an impressive sense of scale. Wood and tile flooring extend through the main living areas, complemented by plantation shutters, designer lighting and new carpet in two guest bedrooms. The spacious kitchen features granite countertops, stainless steel appliances, tile backsplash, a large center island with prep sink, radiant cooktop and built-in pantry shelving. A formal dining room and butler's pantry with wet bar provide additional entertaining space.

The spacious primary suite offers a relaxing retreat with a built-in closet system and ensuite bath featuring a garden tub, separate vanities and walk-in shower. Three additional bedrooms, two guest baths and a private office/den with French doors provide plenty of flexibility for family, guests or working from home.

Outside is where this home truly shines. The expansive screened lanai is an extension of the home and feels like your own private resort, surrounded by mature tropical landscaping with generous covered and open-air areas for relaxing, dining and entertaining. A pebble-finish saltwater pool and separate spa anchor the space, while the custom summer kitchen features a glass-tile accent wall, wood-plank ceiling, quartzite countertop, stainless grill, cabinetry, beverage refrigerator and full-size sink. From morning coffee by the pool to dinner with friends or evening cocktails on the lanai, this outdoor oasis was designed to be enjoyed year-round.

Major recent improvements provide added peace of mind, including a new tile roof (2024), new HVAC (2023) with filtration system and all-new ductwork, water heater (2022), and new PGT impact windows and sliding doors (2022). A hard-wired 12-camera security system adds another layer of convenience.

The location completes the package. Enjoy nearby Terra Ceia's Old Florida charm along with convenient boating, fishing and water access. Golf courses are nearby, while Emerson Point Preserve on Snead Island offers trails, kayaking, fishing and waterfront scenery. Downtown Palmetto and Bradenton, waterfront dining, shopping and everyday conveniences are within easy reach. Convenient access to I-75 and I-275 connects you to St. Petersburg, Tampa, Lakewood Ranch and Sarasota, with the beautiful Gulf beaches of Anna Maria Island also nearby.

Private. Peaceful. Spacious. Yet remarkably connected. Schedule your private showing and experience the space, privacy and exceptional indoor/outdoor lifestyle of this Boccage home for yourself.
#A4702134

PALMETTO

1929 24TH STREET CIRCLE W

4 Beds

3 Baths

2,799 Sq.Ft.

$875,000

MLS#: A4702134

Under Construction. What's Special: High Ceilings | Large Game Room | Dedicated Study. New Construction - December Completion! Welcome to the Tybee at 12755 Dockyard Trail in Palms at Coasterra! This expansive new home has a thoughtfully designed layout with exceptional space for both entertaining and everyday living. The heart of the home is a gourmet kitchen featuring quartz countertops, a large center island, walk-in pantry, and butler pantry, all flowing seamlessly into the dining area and spacious great room. The private primary suite is conveniently located on the main floor and includes a generous walk-in closet and well-appointed bathroom. An additional bedroom, full bathroom, and study on the first floor provide flexibility. Upstairs, you'll find four secondary bedrooms, two full bathrooms, and a versatile game room overlooking the great room below. This amenity-rich master-planned community is surrounded by natural beauty and endless ways to enjoy fun, fitness, and connection. Club Coasterra overlooks a 65-acre lake with four pools, cabanas, a workout space, and a lakeside pavilion. Enjoy additional pools, a dog park, a 20-acre lake, and a 160-acre nature park with trails, all near I-75 with access to Sarasota and Tampa. Additional Highlights Include: tray ceiling package, 8' interior doors, open stair railing with painted spindles, pre-plumb for future laundry sink, outdoor kitchen rough-in, and LVP flooring throughout the main living areas. MLS#TB8537573
#TB8537573

PALMETTO

12755 DOCKYARD TRAIL

6 Beds

4 Baths

3,505 Sq.Ft.

$689,999

MLS#: TB8537573

Under Construction. What's Special: Large Game Room | Larger Backyard | Preserve View. New Construction - December Completion! Welcome to the Montauk at 12711 Dockyard Trail in Palms at Coasterra! This expansive new home shines with a gourmet kitchen, featuring quartz countertops, a large center island, and a walk-in pantry, all flowing seamlessly into the dining area and spacious great room. Form here a sliding glass door leads out to the lanai for indoor-outdoor living. The main-floor primary suite provides a private retreat with a walk-in closet and well-appointed bathroom, while a secondary bedroom and full bathroom on the main-floor offer flexibility for guests. Upstairs, a game room is surrounded by three secondary bedrooms to create plenty of room for everyone. This amenity-rich master-planned community is surrounded by natural beauty and endless ways to enjoy fun, fitness, and connection. Club Coasterra overlooks a 65-acre lake with four pools, cabanas, a workout space, and a lakeside pavilion. Enjoy additional pools, a dog park, a 20-acre lake, and a 160-acre nature park with trails, all near I-75 with access to Sarasota and Tampa. Additional Highlights Include: tray ceiling package, shower in bathroom 4, 8' interior doors, laundry sink, outdoor kitchen rough-in, whole house stair railing with straight metal spindles, personalized home technology package, 42" upper cabinets, and apron front stainless steel kitchen sink. Photos are for representative purposes only. MLS#TB8537509
#TB8537509

PALMETTO

12711 DOCKYARD TRAIL

5 Beds

4 Baths

2,999 Sq.Ft.

$680,999

MLS#: TB8537509

Under Construction. What's Special: 5th Bedroom | 3-Car Garage | Cul-de-Sac Lot. New Construction - November Completion! Welcome to the Sand Key at 12517 Wharf Terrace in Palms at Coasterra! Step through the foyer of this new home to find a dedicated study and formal dining room, leading into the gourmet kitchen featuring a large center island, casual dining area, and views of the expansive great room. A pocket sliding glass door opens to the extended covered lanai, creating seamless indoor-outdoor living. The main-level primary suite offers a private retreat with a spa-inspired en-suite bathroom, walk-in closet with direct laundry room access, and its own pocket sliding door to the lanai. Upstairs, a spacious game room is surrounded by four secondary bedrooms, including two with en-suite bathrooms. A three-car garage provides plenty of room for vehicles, storage, and hobbies. This amenity-rich master-planned community is surrounded by natural beauty and endless ways to enjoy fun, fitness, and connection. Club Coasterra overlooks a 65-acre lake with four pools, cabanas, a workout space, and a lakeside pavilion. Enjoy additional pools, a dog park, a 20-acre lake, and a 160-acre nature park with trails, all near I-75 with access to Sarasota and Tampa. Additional Highlights Include: tray ceiling package, 8' interior doors, laundry sink, outdoor kitchen rough-in, 42" upper kitchen cabinets, 42" upper cabinets at laundry, crown molding in the kitchen, roll out trash can cabinet, quartz countertops, and oak stair treads with painted risers. Photos are for representative purposes only. MLS#TB8536964
#TB8536964

PALMETTO

12517 WHARF TERRACE

5 Beds

4 Baths

3,835 Sq.Ft.

$758,999

MLS#: TB8536964

 - property

Send a message

Message successfully sent.

Your message

What is 3 + 4 ?

Reason for contacting?

I agree to receive email communication and understand I can unsubscribe at any time.

I agree to be contacted by Sell South Florida via call, email, and text for real estate services. To opt out, you can reply 'stop' at any time or reply 'help' for assistance. You can also click the unsubscribe link in the emails. Message and data rates may apply. Message frequency may vary. Privacy Policy

Sign Out

Virtual Assistant

Would you like to take the next step with this property? We can help you schedule a showing or virtual tour, or send you more details.

Yes, I would like more information.

Thank You for Your Reply, One of Our Agents will contact you as soon as possible

No, maybe later.

Thank you, you can always contact me via email, phone number or through the contact form.

Realhub AI

Lucy - Your AI-Powered Realtor

Update Your Temporary Password

Personalize your search

Enter your email and we'll notify you immediately when new listings match what you're looking for.

or enter email address

Already have an account ? Login here

Continue your home search

I agree to receive communications and understand I can unsubscribe at any time.

I agree to be contacted by Sell South Florida via call, email, and text for real estate services. To opt out, you can reply 'stop' at any time or reply 'help' for assistance. You can also click the unsubscribe link in the emails. Message and data rates may apply. Message frequency may vary. Privacy Policy

Already have an account ? Login here

We use cookies

We use cookies primarily for analytics to enhance your experience. By accepting, you agree to our use of these cookies. You can manage your preferences or learn more about our cookies policy.