

Property
Beds
5
Full Baths
5
1/2 Baths
2
Year Built
2026
Sq.Footage
5,585
Introducing an exceptional, new-construction, custom residence on a coveted Intracoastal block. Set on an approximately 9,450 square-foot lot, this sophisticated home pairs impressive scale with refined architectural detail. It features soaring 12-foot ceilings on the first floor, 10-foot ceilings upstairs, wide-plank European oak flooring and a striking herringbone entry. Four bedrooms offer en-suite baths, while a versatile first-floor room provides the flexibility of a fifth bedroom, library or media room. A private elevator, whole-house generator and integrated audio system complete a residence designed for elevated modern living. At the heart of the home, the chef's kitchen is both striking and highly functional, with natural stone countertops and a premium Thermador appliance package, featuring a 48-inch gas range with double ovens and a 42-inch refrigerator/freezer. Generously proportioned living and entertaining spaces flow throughout the residence, enhanced by exceptional ceiling heights, natural materials and a level of craftsmanship evident in every detail. The thoughtful floor plan balances impressive entertaining spaces with comfortable everyday living. This exceptional residence is just minutes from PBI Airport, downtown West Palm Beach, Palm Beach Island, The Park Golf Course, and the area's premier beaches, dining, and shopping. DISCLAIMER: The written and verbal information provided including but not limited to prices, measurements, square footages, lot sizes, calculations and statistics have been obtained and conveyed from third parties such as the applicable Multiple Listing Service, public records as well as other sources. All information including that produced by the Sellers or Listing Company are subject to errors, omissions or changes without notice and should be independently verified by any prospect for the purchase of a Property. The Sellers and Listing Company expressly disclaim any warranty or representation regarding all information. Prospective purchasers' use of this or any written and verbal information is acknowledgement of this disclaimer and that Prospects shall perform their own due diligence. Prospective purchasers shall not rely on any written or verbal information provided when entering a contract for sale and purchase. Some affiliations may not be applicable to certain geographic areas. Copyright 2023 Listing Company. All Rights Reserved.
Features & Amenities
Interior
-
Other Interior Features
Wet Bar, Entrance Foyer, Eat-in Kitchen, Elevator, High Ceilings, Kitchen Island, Pantry, Storage, Soaking Tub, Bar, Walk-In Closet(s)
-
Total Bedrooms
5
-
Bathrooms
5
-
1/2 Bathrooms
2
-
Cooling YN
YES
-
Cooling
Central Air, Electric, Zoned
-
Fireplace YN
NO
-
Heating YN
YES
-
Heating
Central, Electric, Zoned
-
Main Level Bedrooms
2
-
Pet friendly
Yes
Exterior
-
Garage
Yes
-
Garage spaces
2
-
Construction Materials
Block, Concrete, Stucco
-
Other Exterior Features
Balcony, Awning(s), Built-in Barbecue, Barbecue, Garden, Lighting, Outdoor Kitchen
-
Parking
Attached, Driveway, Garage, Paver Block
-
Patio and Porch Features
Covered, Patio
-
Pool
Yes
-
Pool Features
Gas Heat, Heated, In Ground, Pool/Spa Combo, Private
-
Waterfront YN
NO
-
View
Water, Garden, Pool
Area & Lot
-
Lot Features
Landscaped, Many Trees, Garden
-
Lot Size(acres)
0.22
-
Property Type
Residential
-
Property Sub Type
Single Family Residence
Price
-
Sales Price
$8,195,000
-
Tax Amount
$4,702.98
-
Sq. Footage
5,585
-
Price/SqFt
$1,467
HOA
-
Association
No
School District
-
Elementary School
South Olive
-
Middle School
Conniston Community
-
High School
Forest Hill
Property Features
-
Stories
2
-
New Construction
YES
-
Senior Community YN
NO
-
Sewer
Public Sewer
-
Water Source
Public
Schedule a Showing
Showing scheduled successfully.
Mortgage calculator
Estimate your monthly mortgage payment, including the principal and interest, property taxes, and HOA. Adjust the values to generate a more accurate rate.
Your payment
Principal and Interest:
$
Property taxes:
$
HOA fees:
$
Total loan payment:
$
Total interest amount:
$
Location
County
Palm Beach
Elementary School
South Olive
Middle School
Conniston Community
High School
Forest Hill
Listing Courtesy of Lisa Haisfield Wilkinson , Douglas Elliman
RealHub Information is provided exclusively for consumers' personal, non-commercial use, and it may not be used for any purpose other than to identify prospective properties consumers may be interested in purchasing. All information deemed reliable but not guaranteed and should be independently verified. All properties are subject to prior sale, change or withdrawal. RealHub website owner shall not be responsible for any typographical errors, misinformation, misprints and shall be held totally harmless.

FOUNDER
Ashley Baillio
Call Ashley today to schedule a private showing.

* Listings on this website come from the FMLS IDX Compilation and may be held by brokerage firms other than the owner of this website. The listing brokerage is identified in any listing details. Information is deemed reliable but is not guaranteed. If you believe any FMLS listing contains material that infringes your copyrighted work please click here to review our DMCA policy and learn how to submit a takedown request.© 2024 FMLS.
Related Properties

West Palm Beach
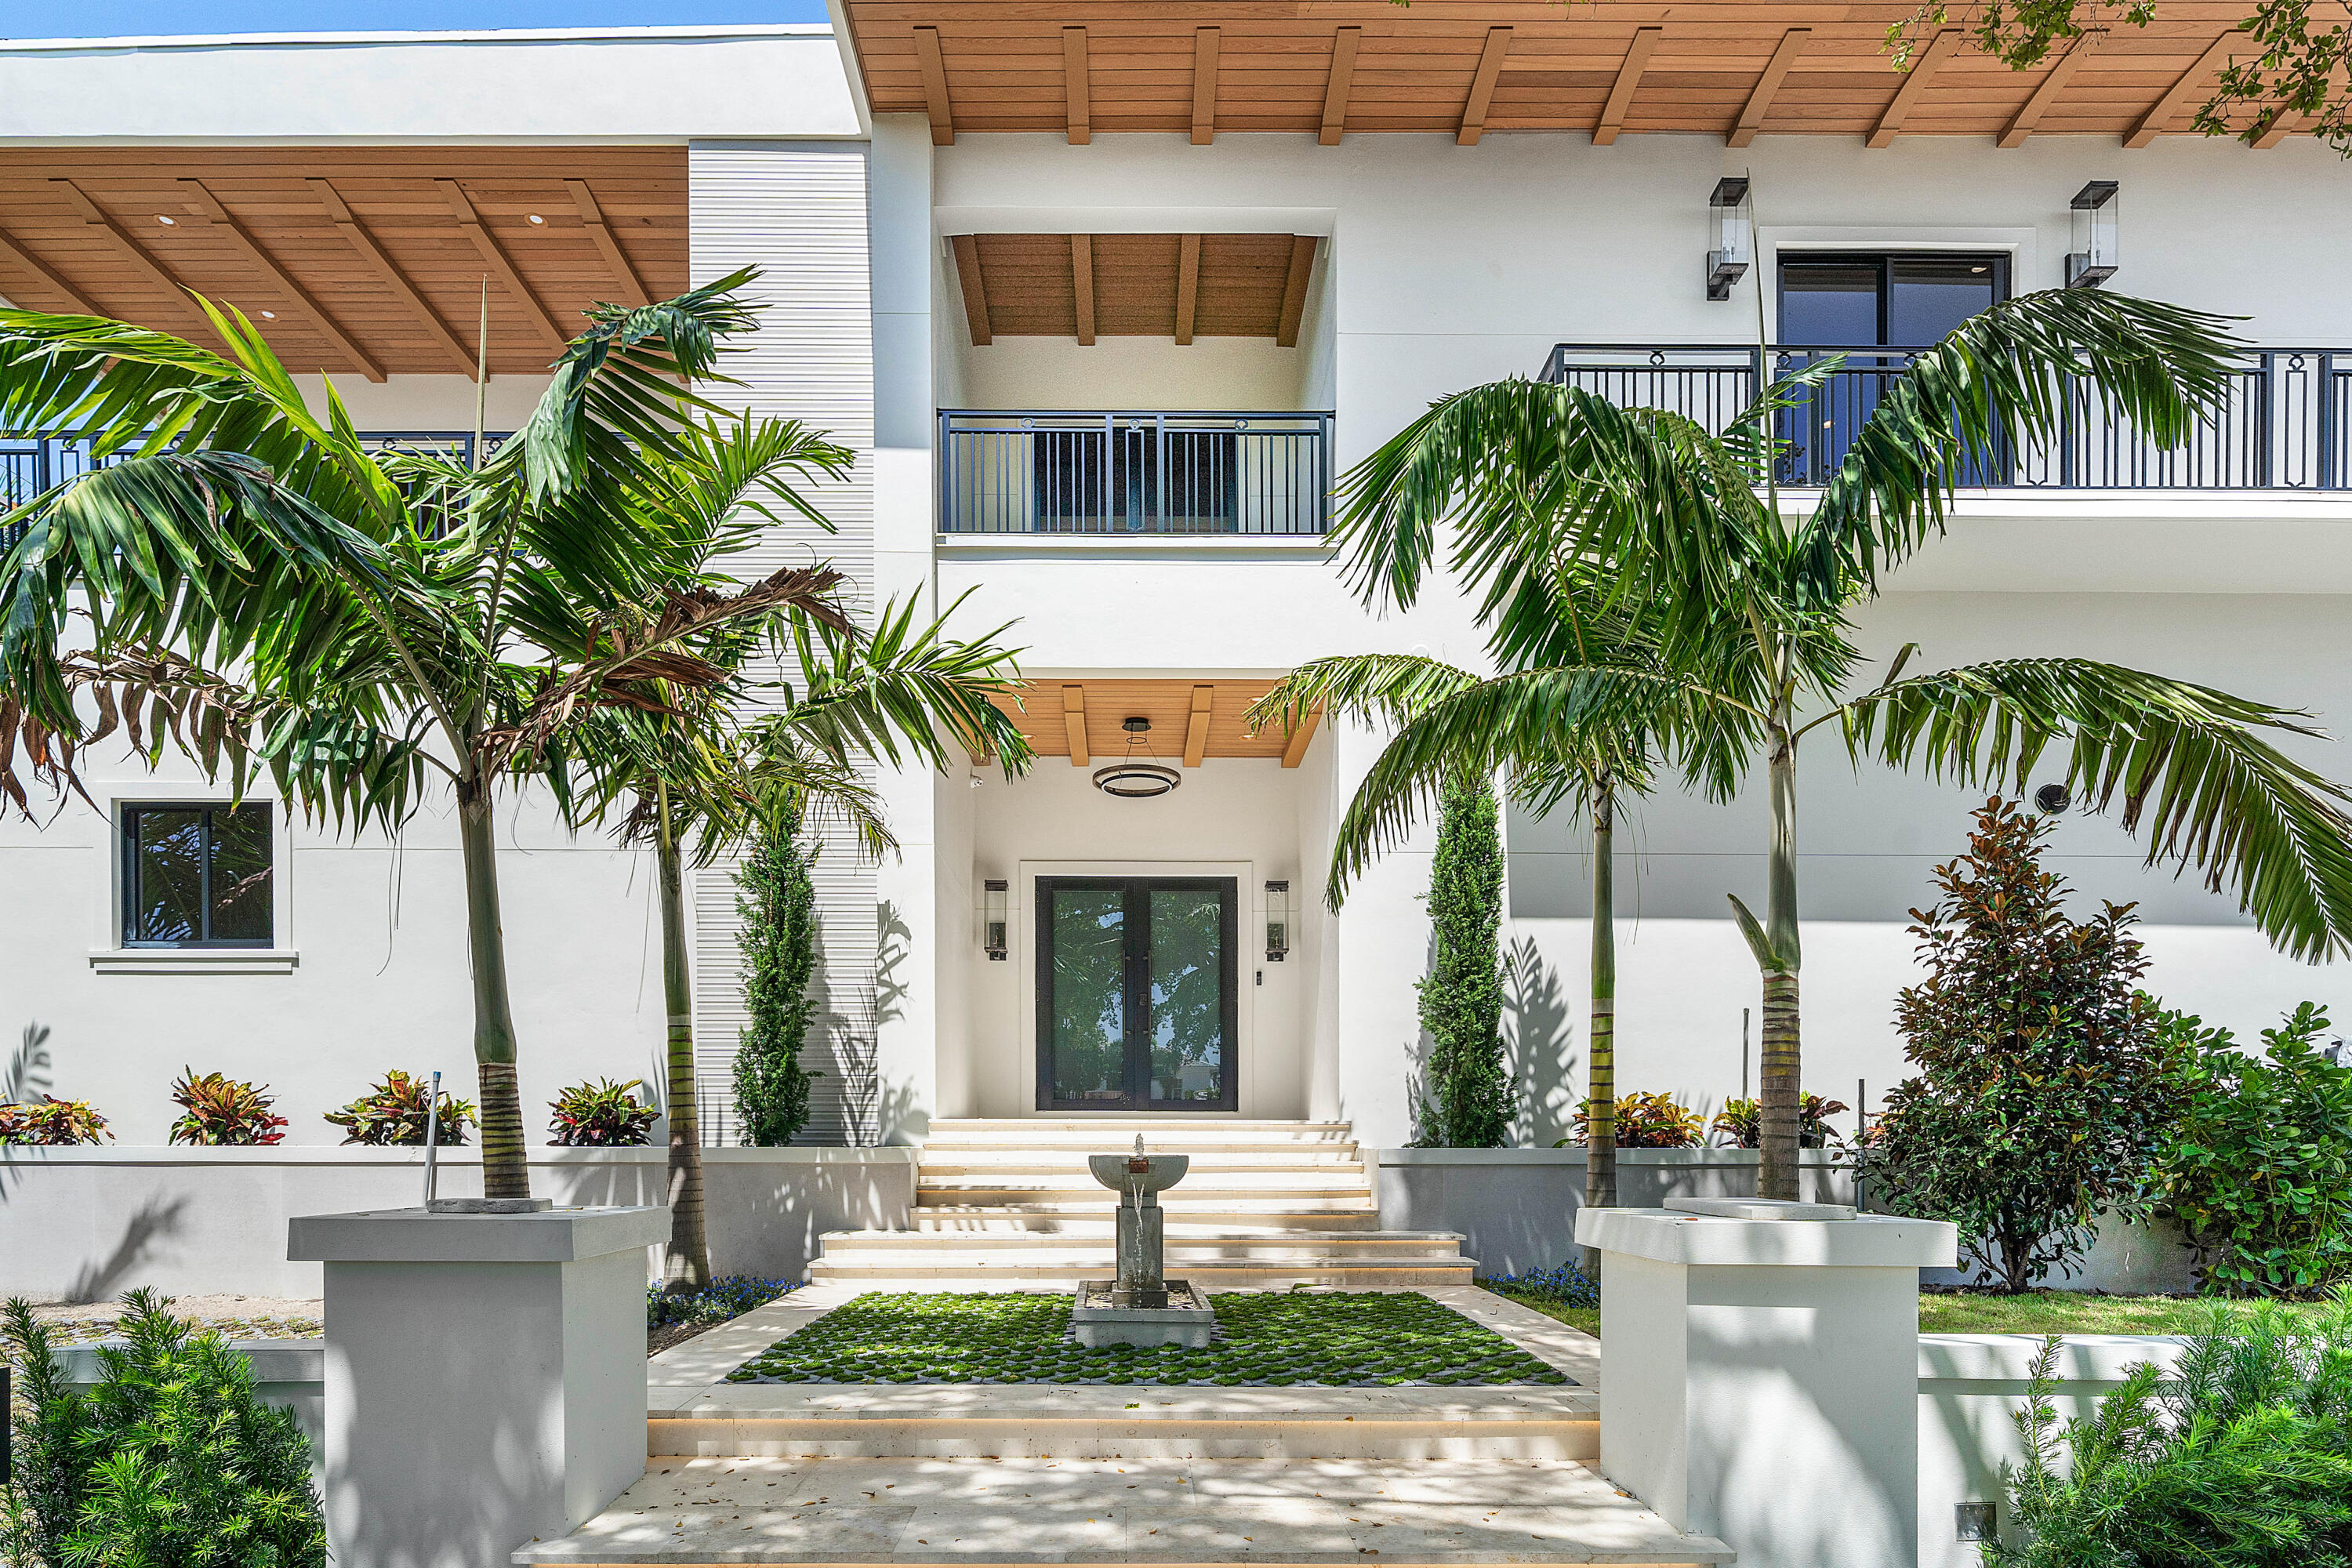
232 Linda Lane
4 Beds
4 Baths
4,144 Sq.Ft.
$6,995,000
MLS#: B26069980
West Palm Beach
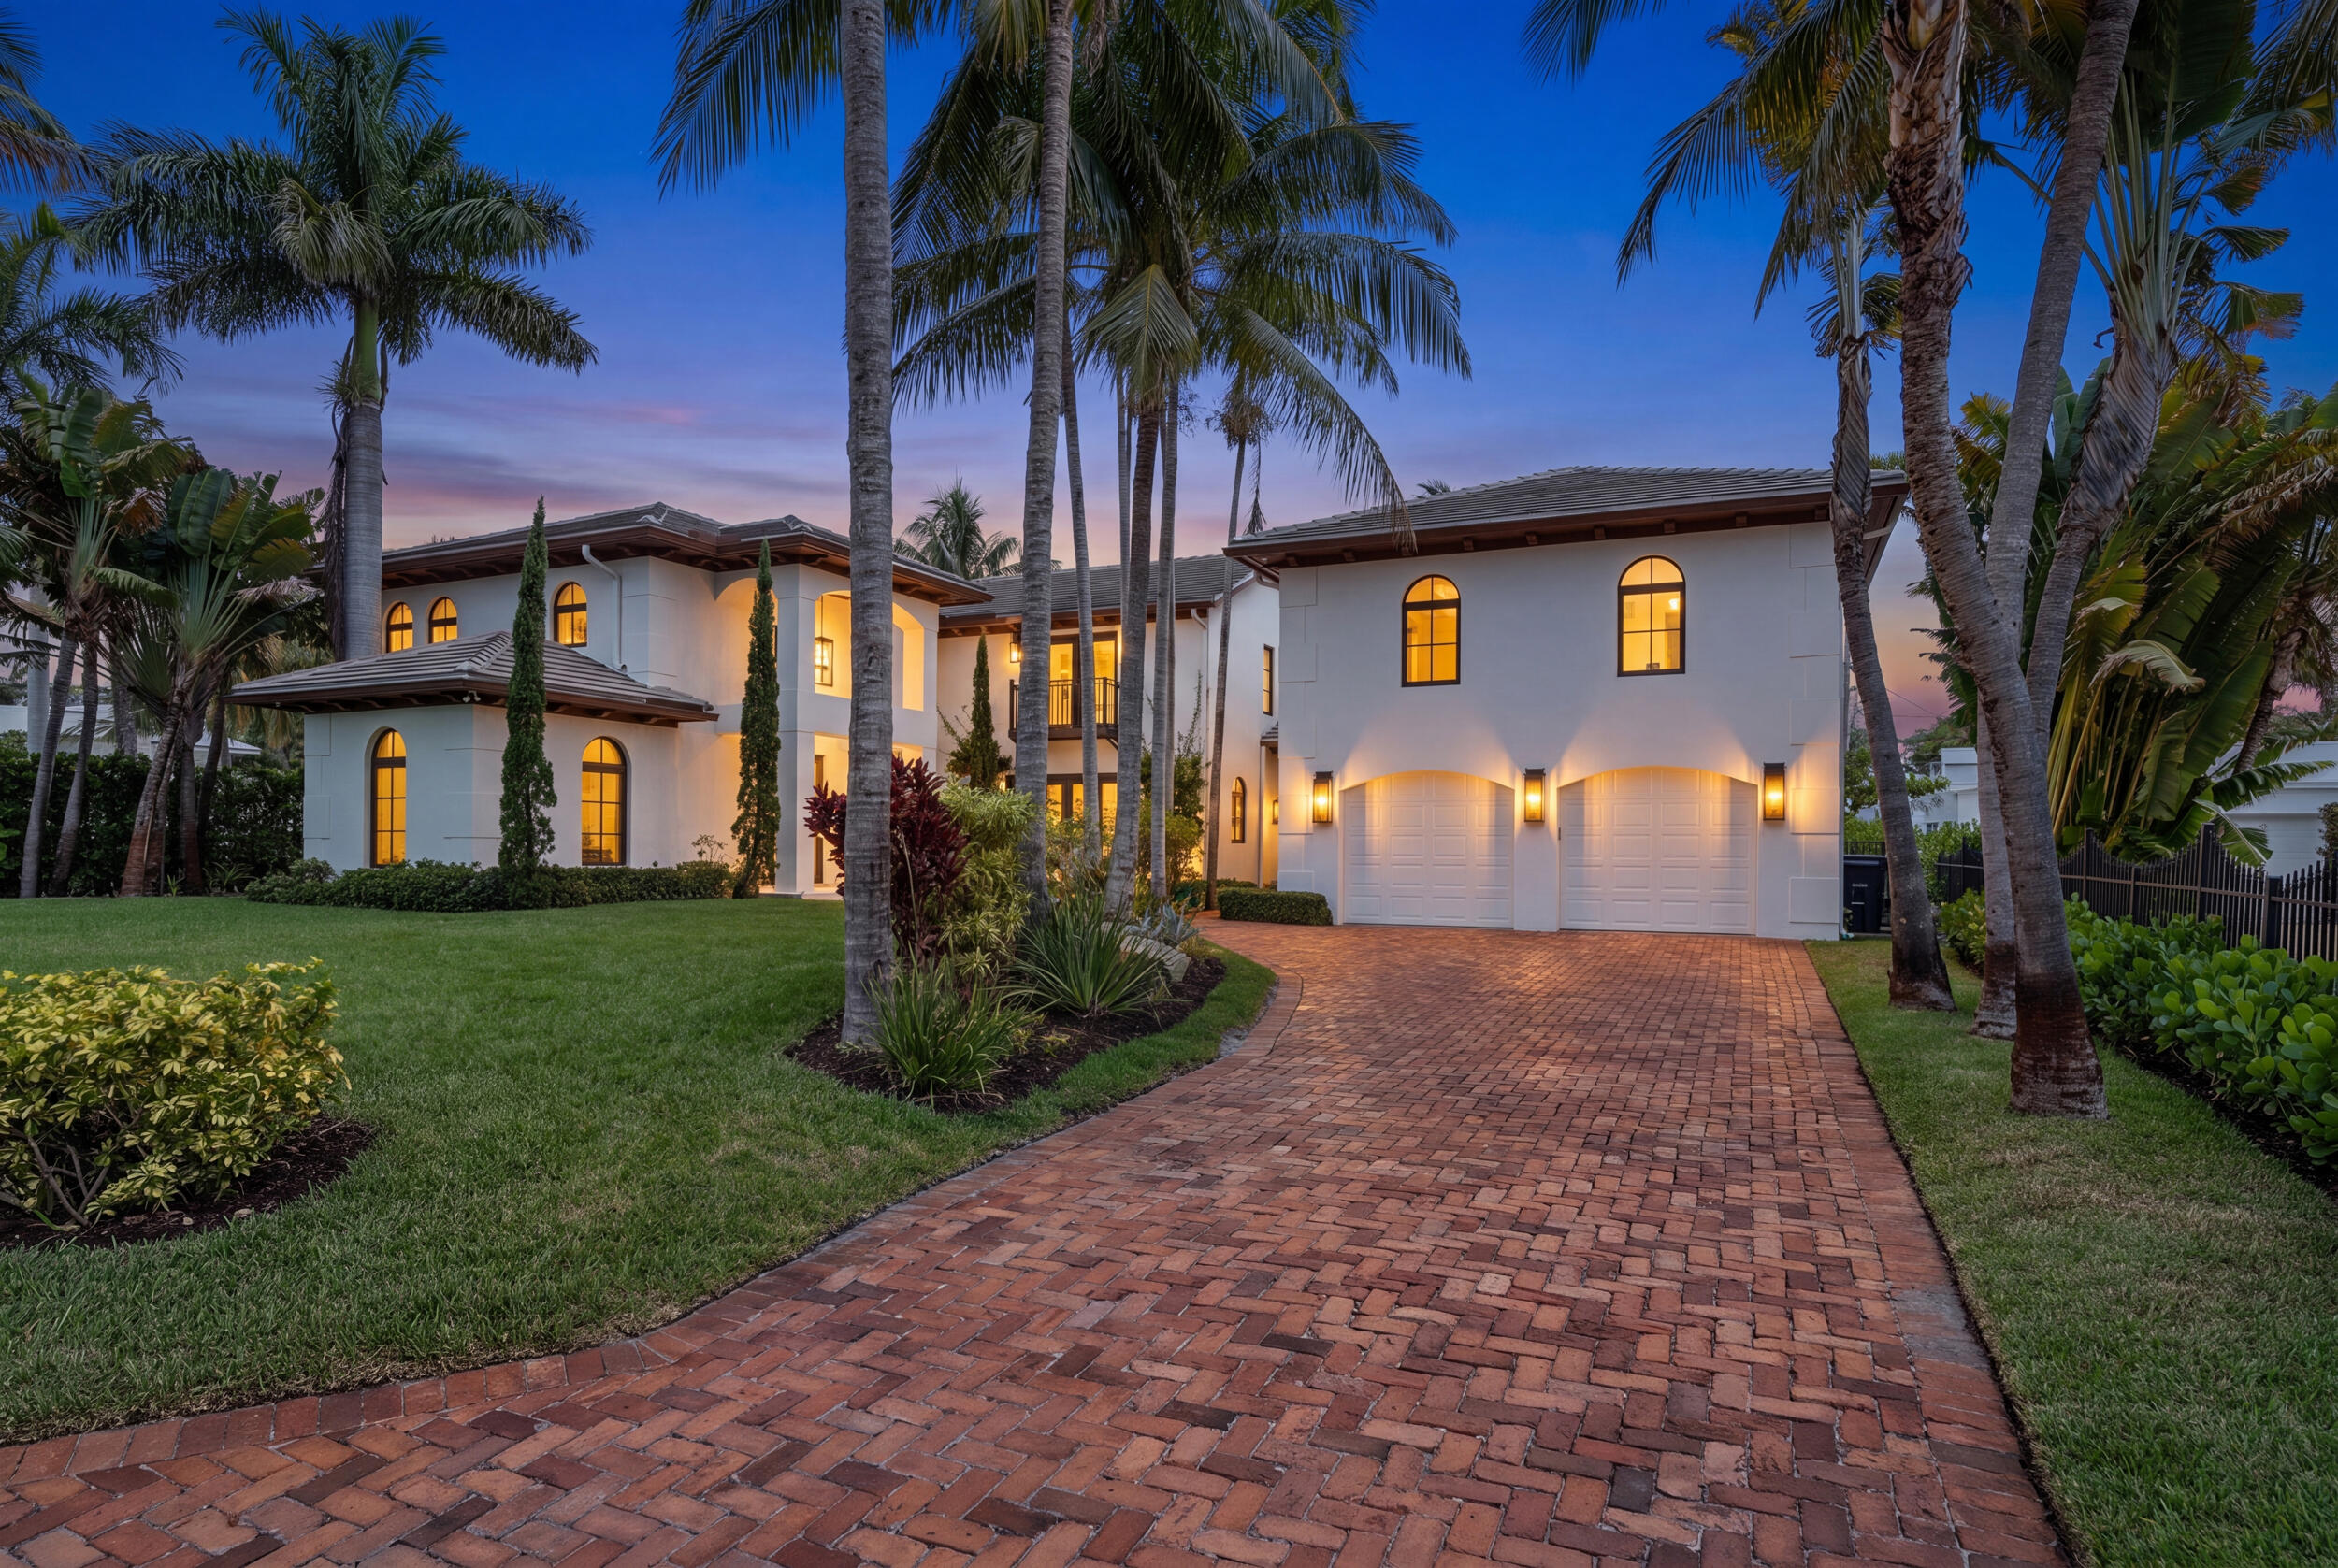
7935 S Flagler Drive
6 Beds
7 Baths
6,998 Sq.Ft.
$7,950,000
MLS#: B26045890
West Palm Beach
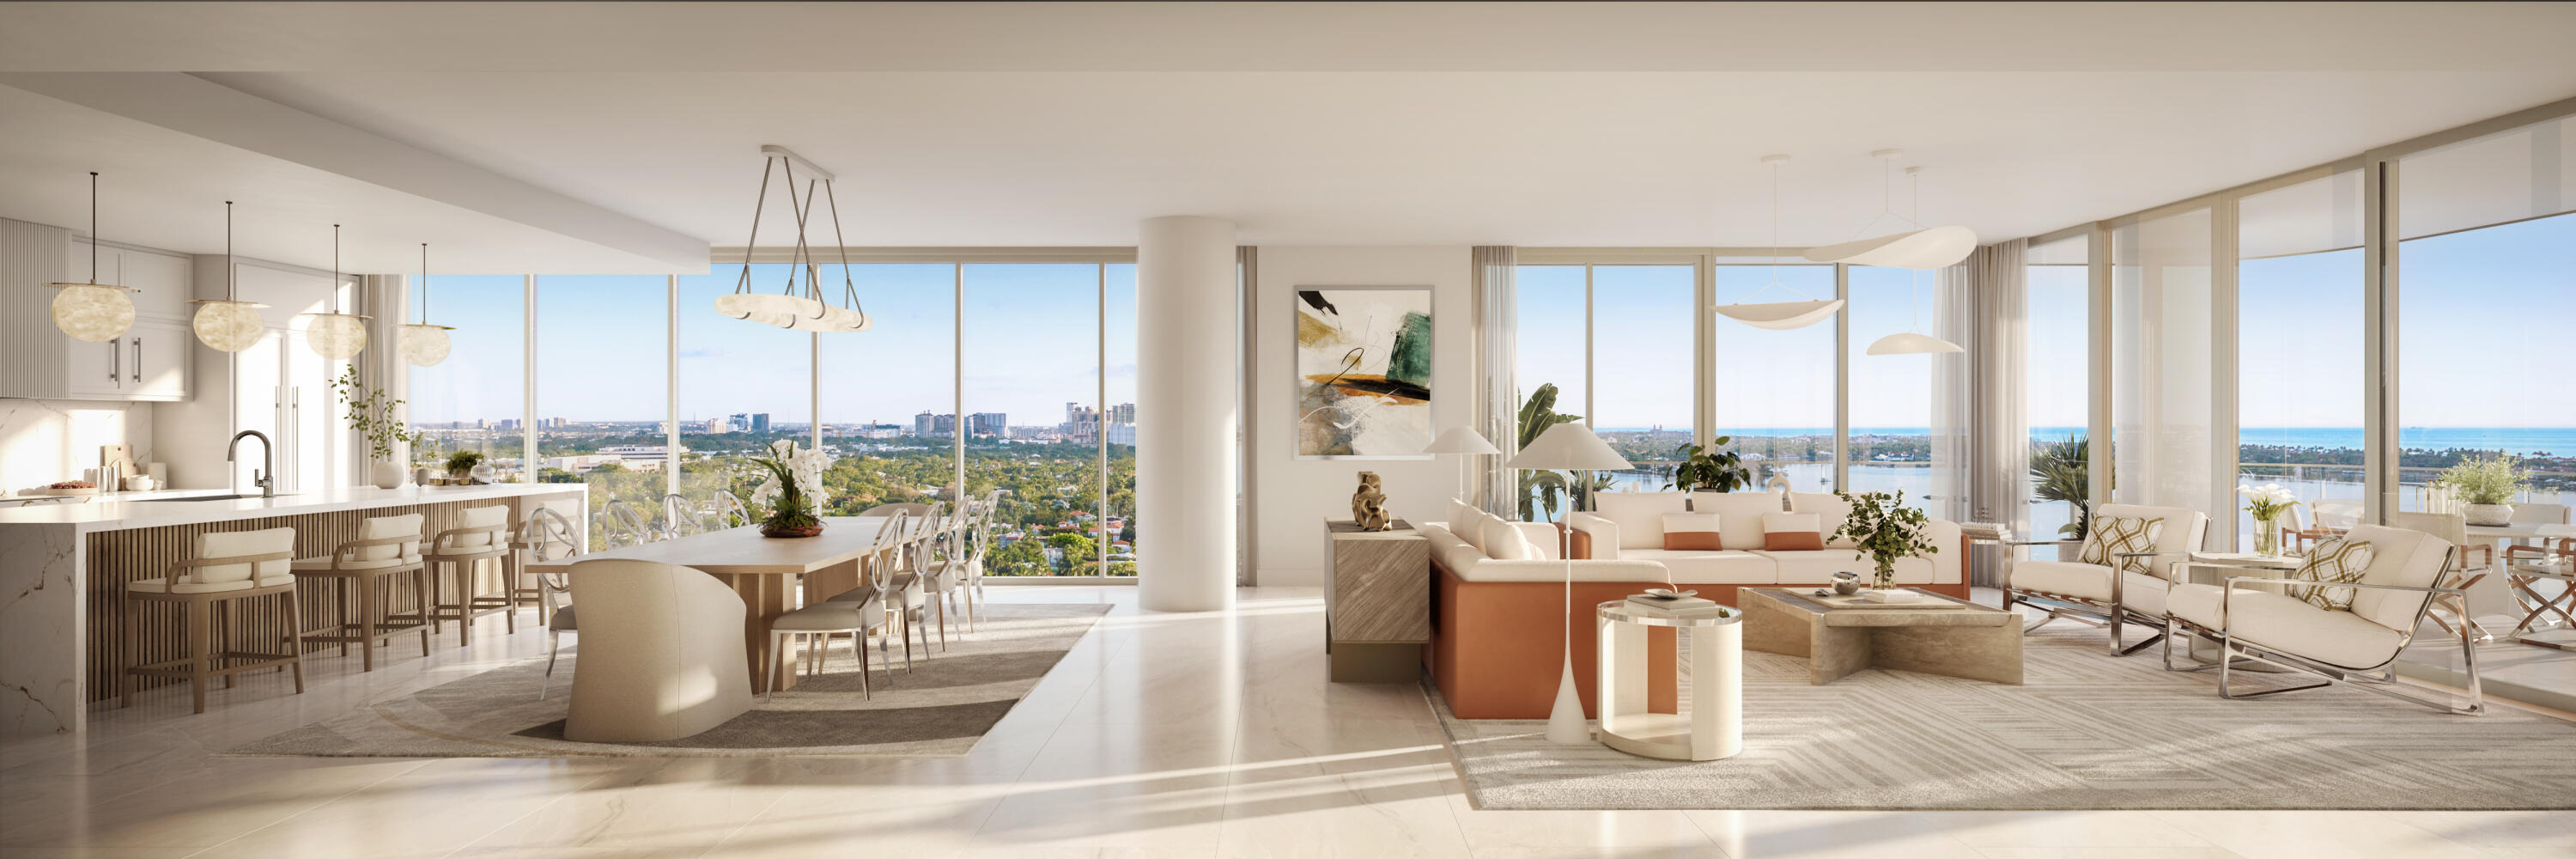
257 E Lakewood Road
4 Beds
4 Baths
5,089 Sq.Ft.
$7,600,000
MLS#: B26045833
West Palm Beach
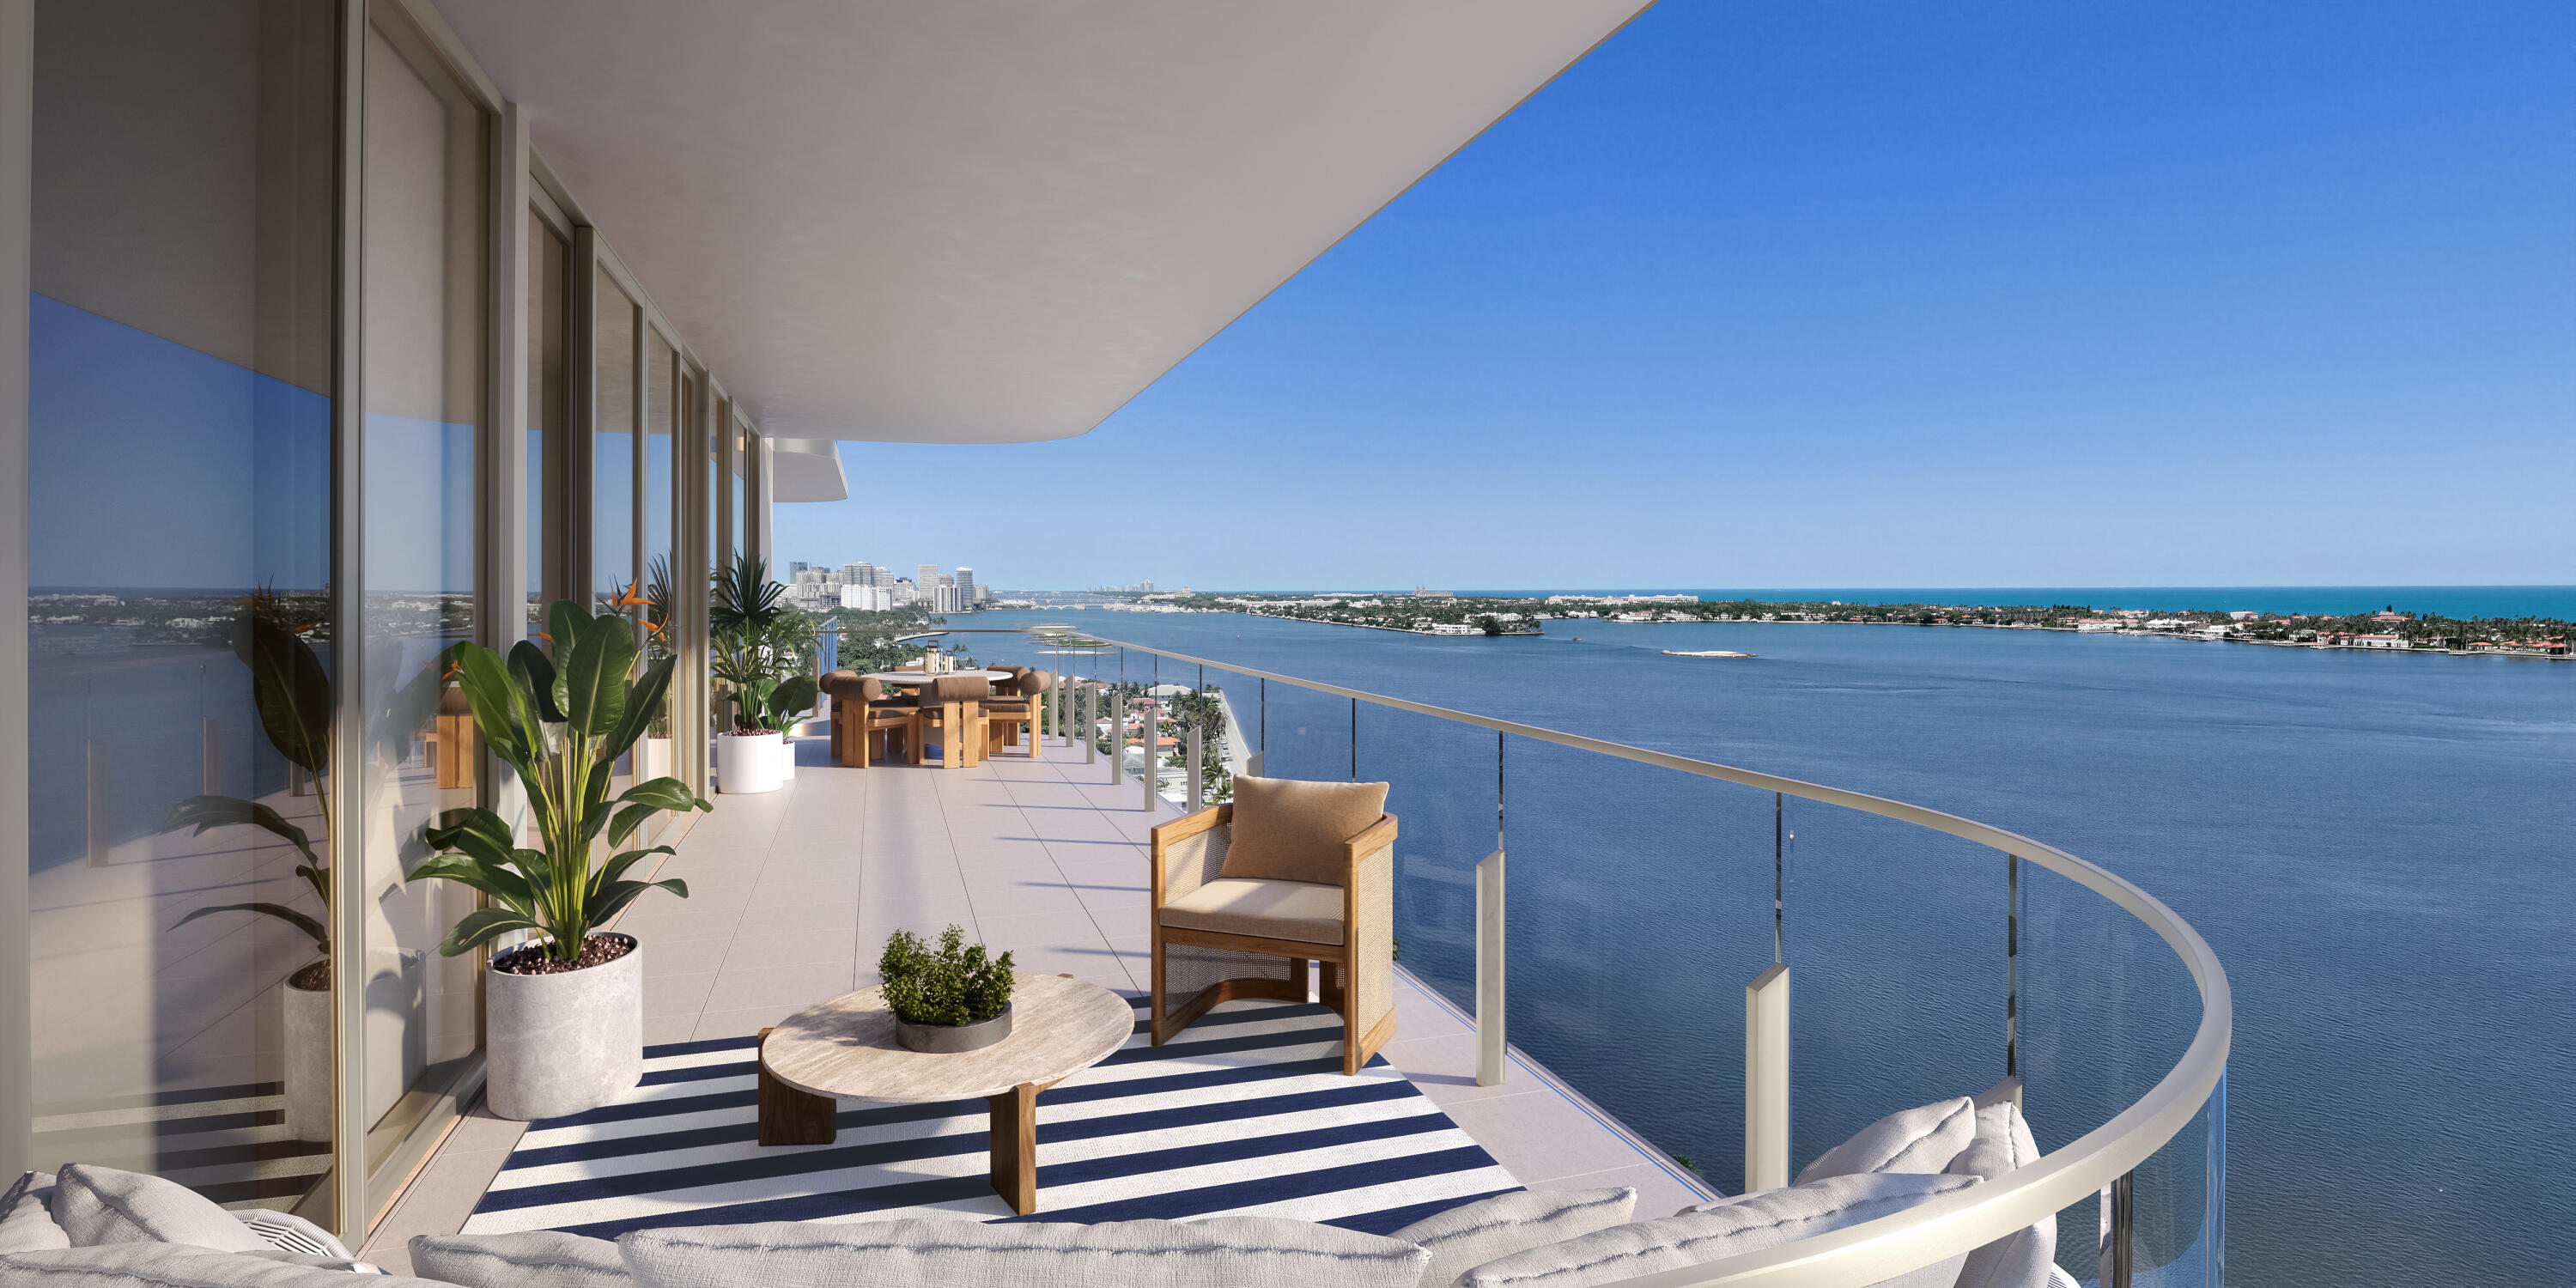
3773 S Flagler Drive 701
3 Beds
4 Baths
4,353 Sq.Ft.
$8,749,000
MLS#: B26042703
West Palm Beach
3773 S Flagler Drive 1102
2 Beds
3 Baths
2,991 Sq.Ft.
$6,799,000
MLS#: B26042711
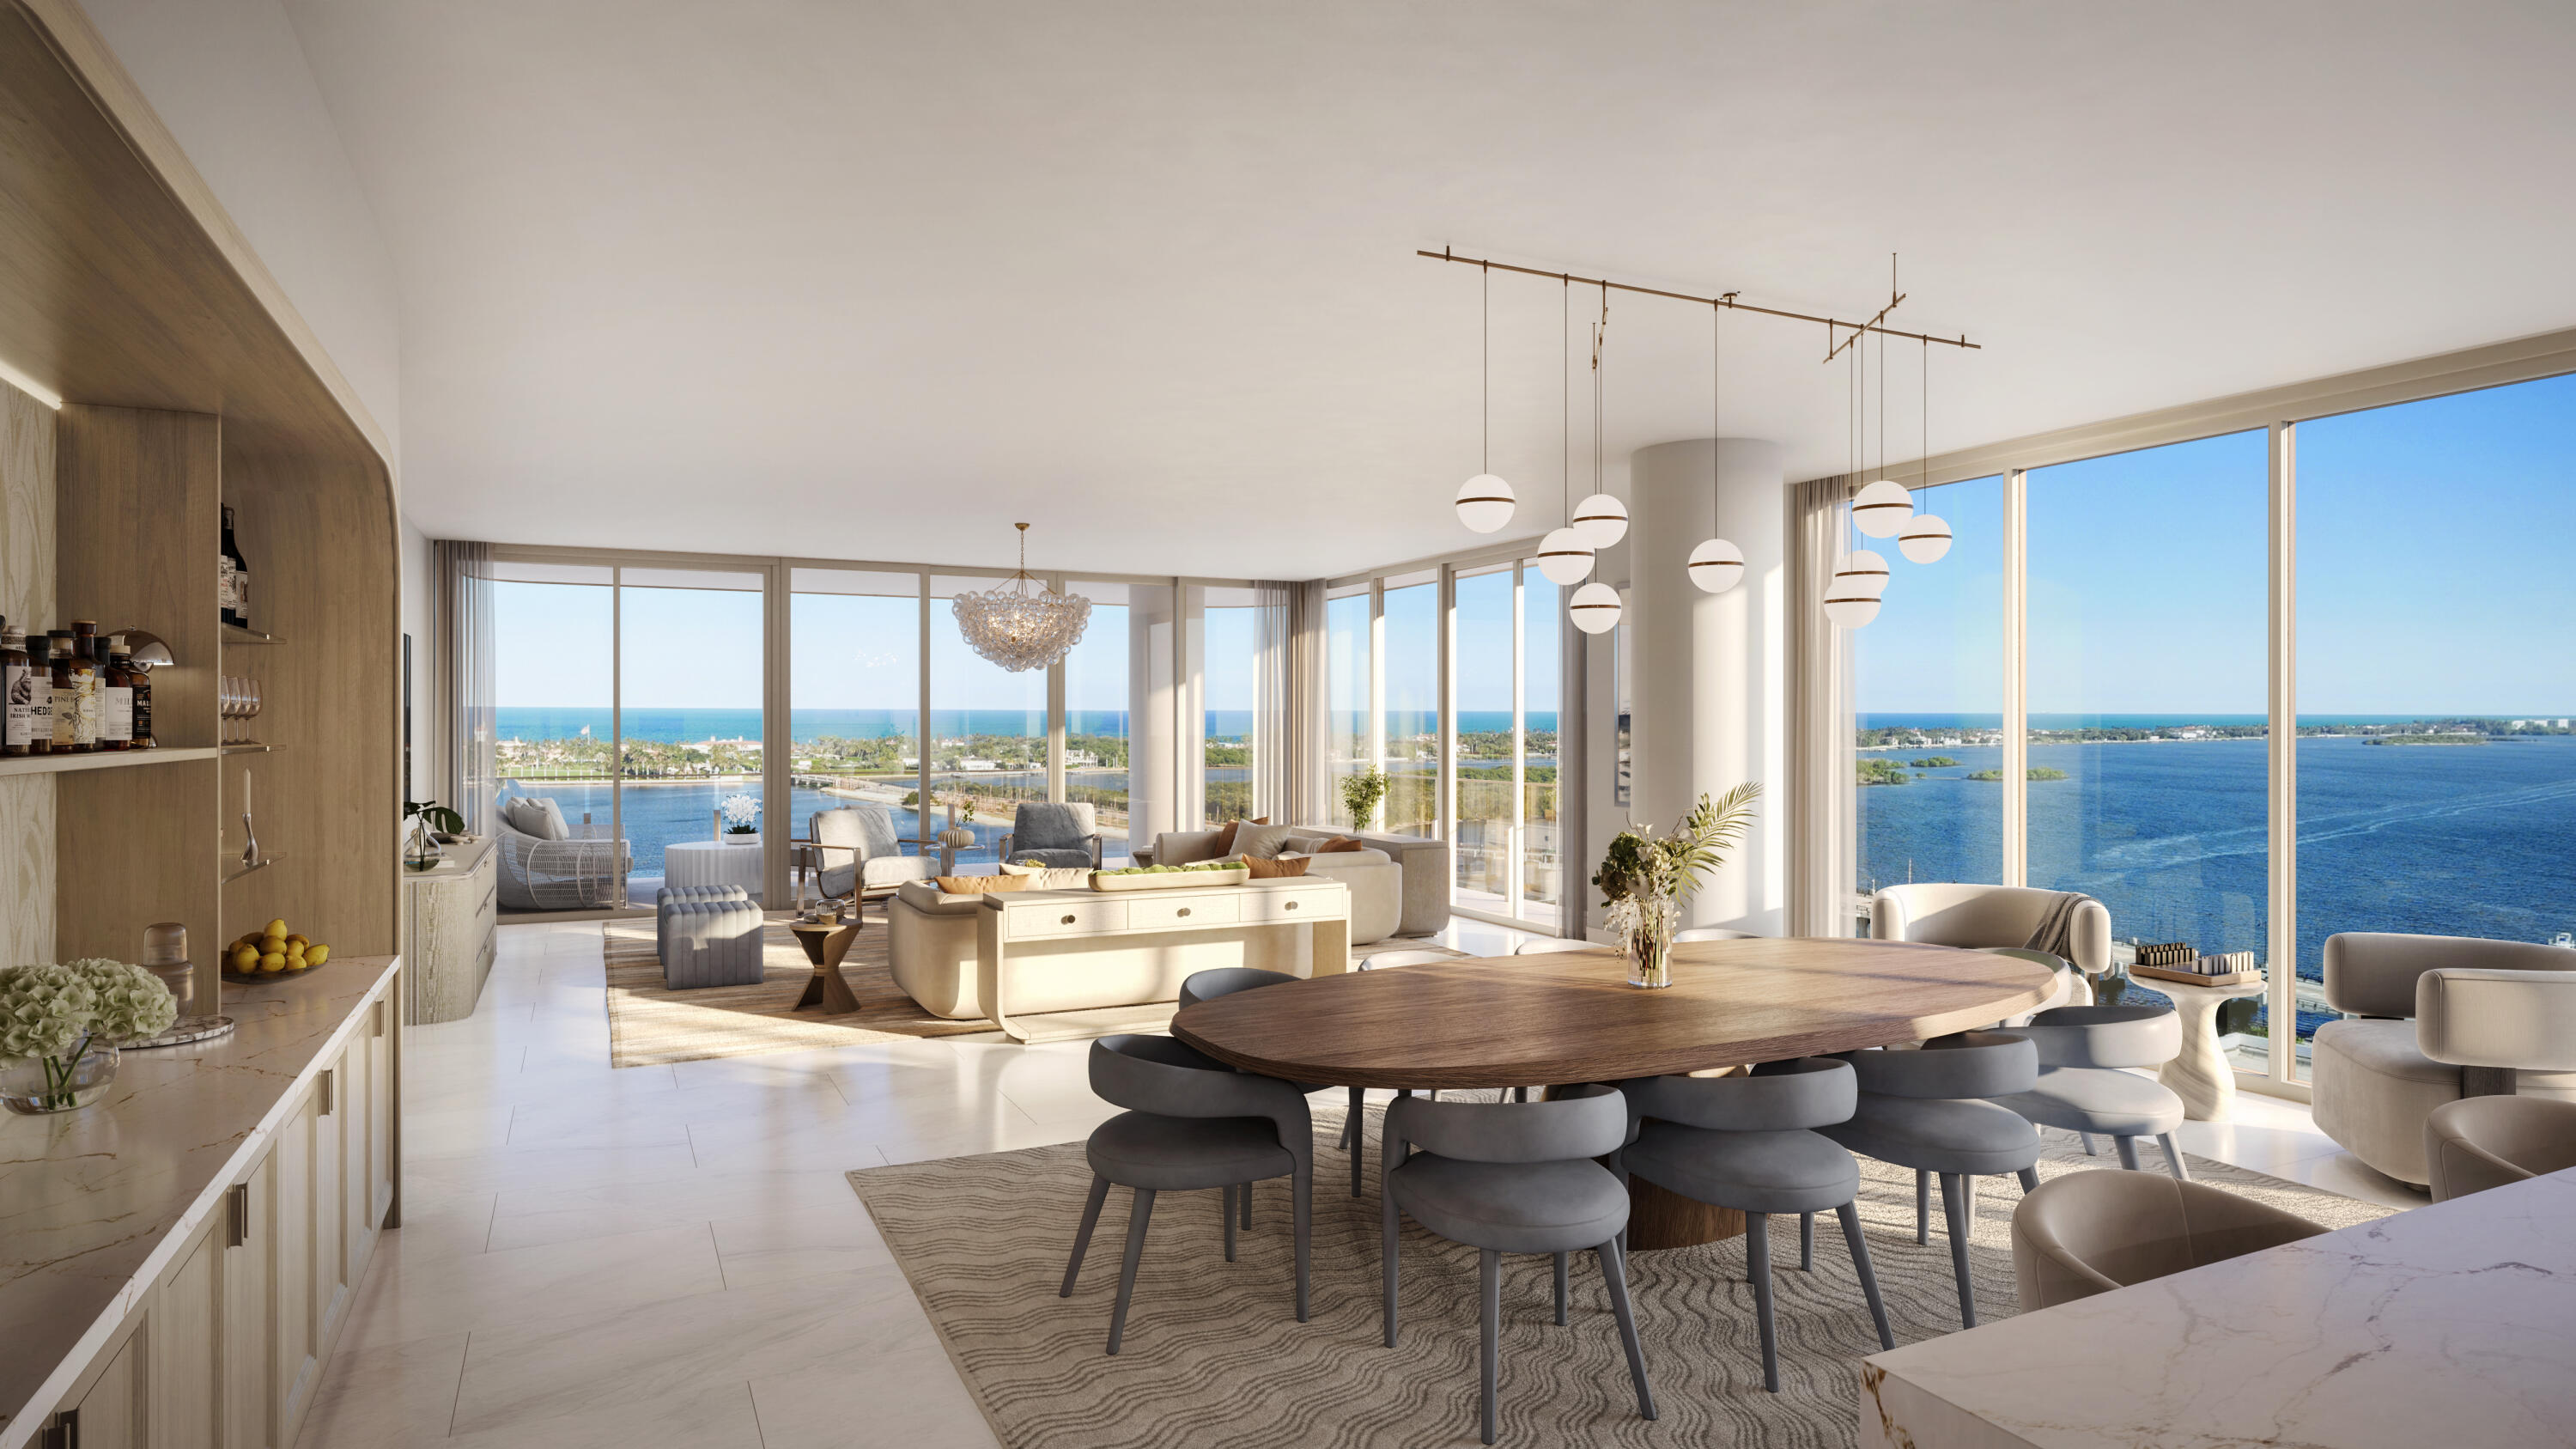
West Palm Beach
3773 S Flagler Drive 503
3 Beds
4 Baths
4,430 Sq.Ft.
$7,999,000
MLS#: B26042714
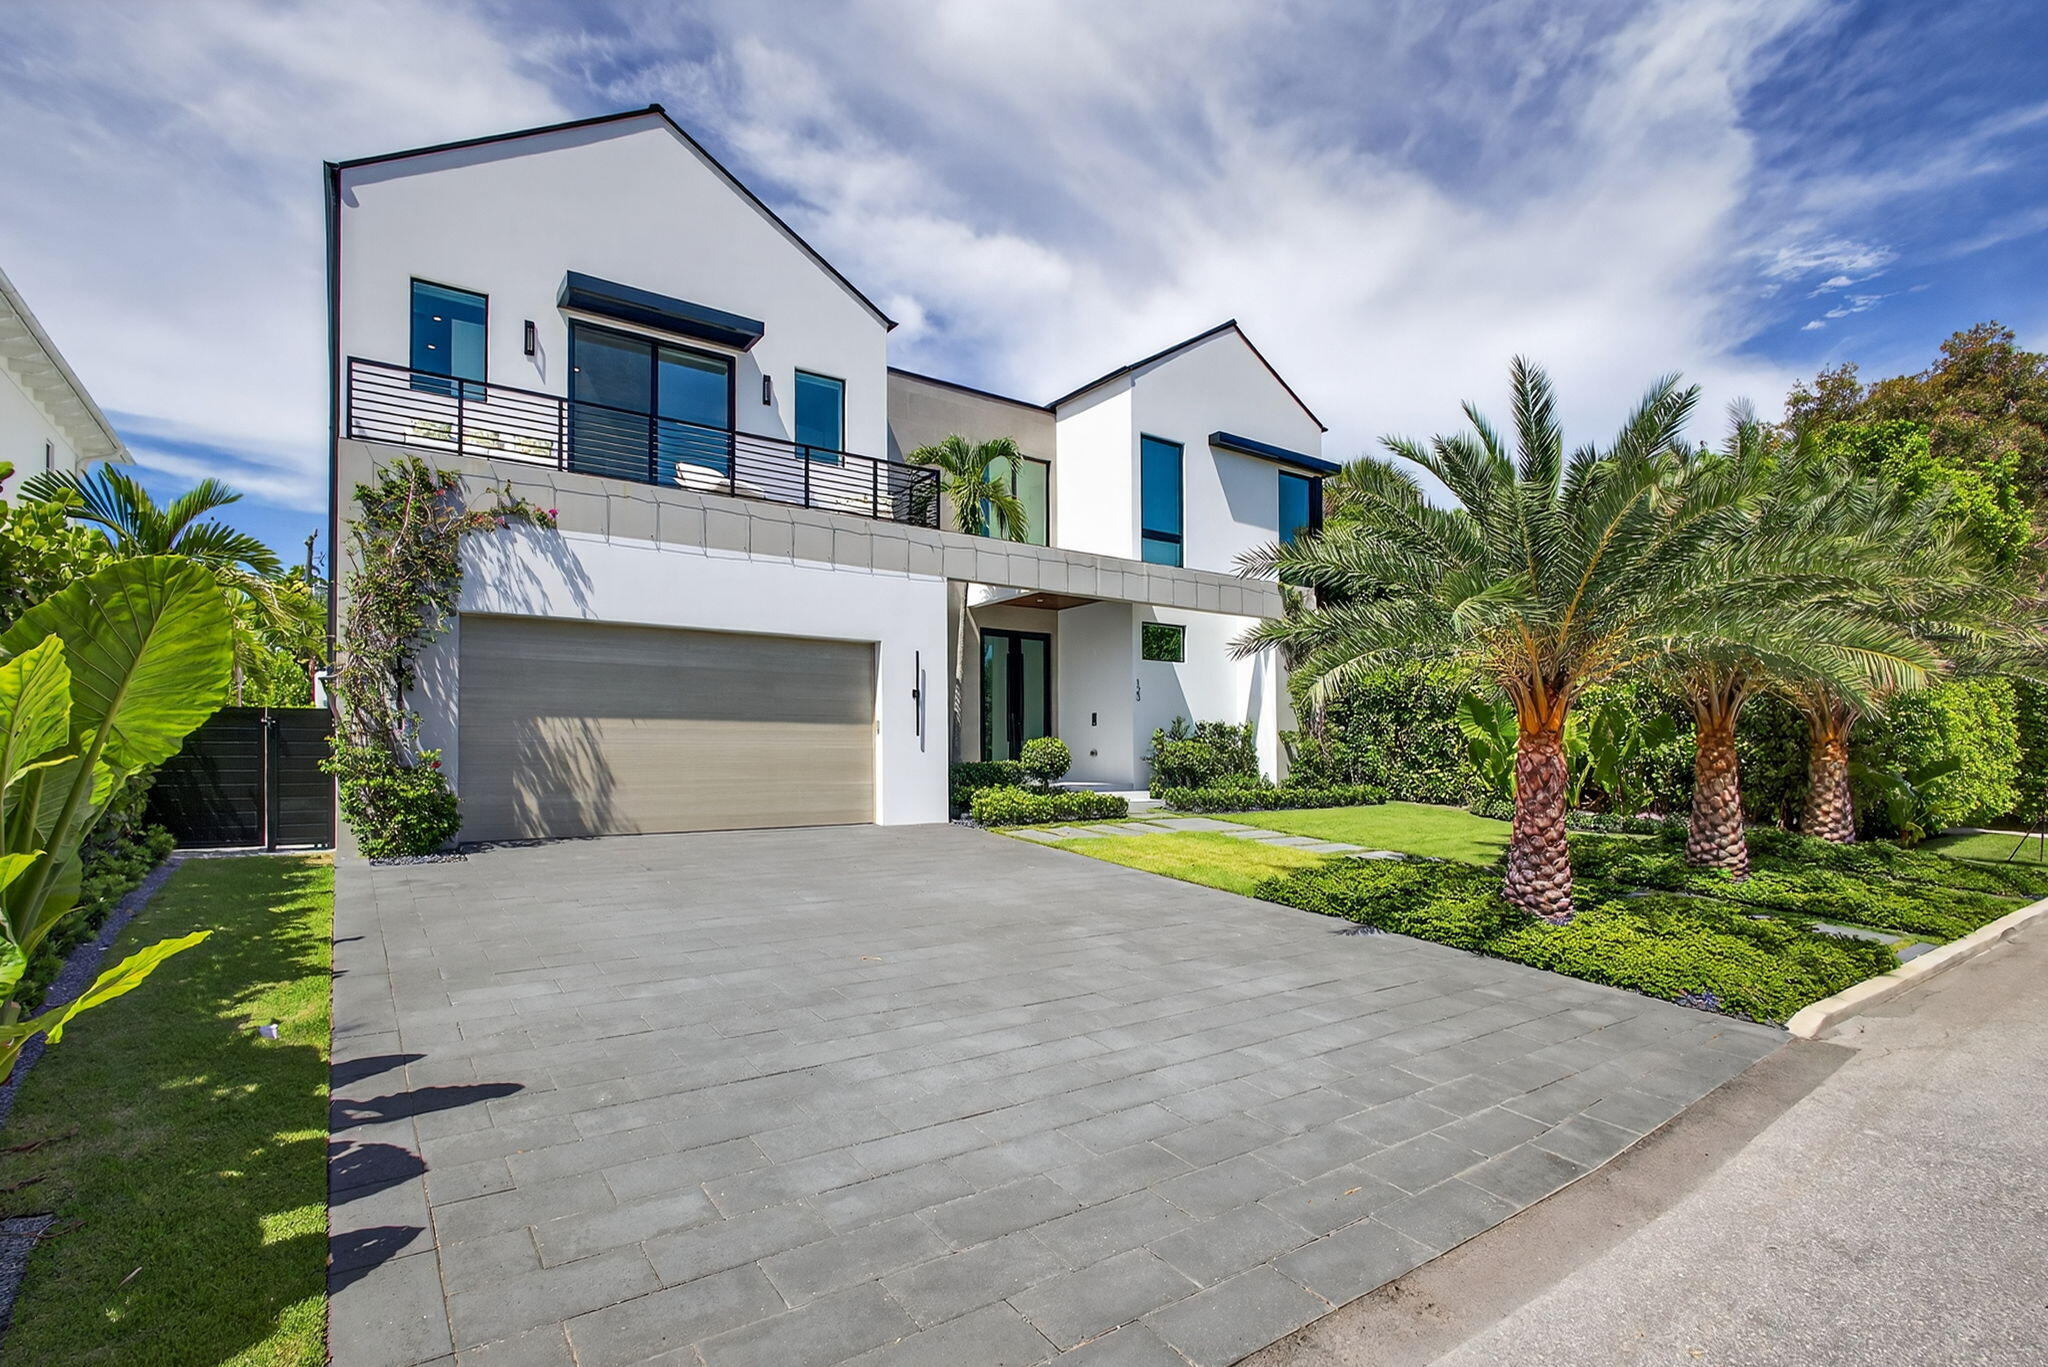
West Palm Beach
123 Murray Road
6 Beds
6 Baths
5,120 Sq.Ft.
$8,900,000
MLS#: B26037621
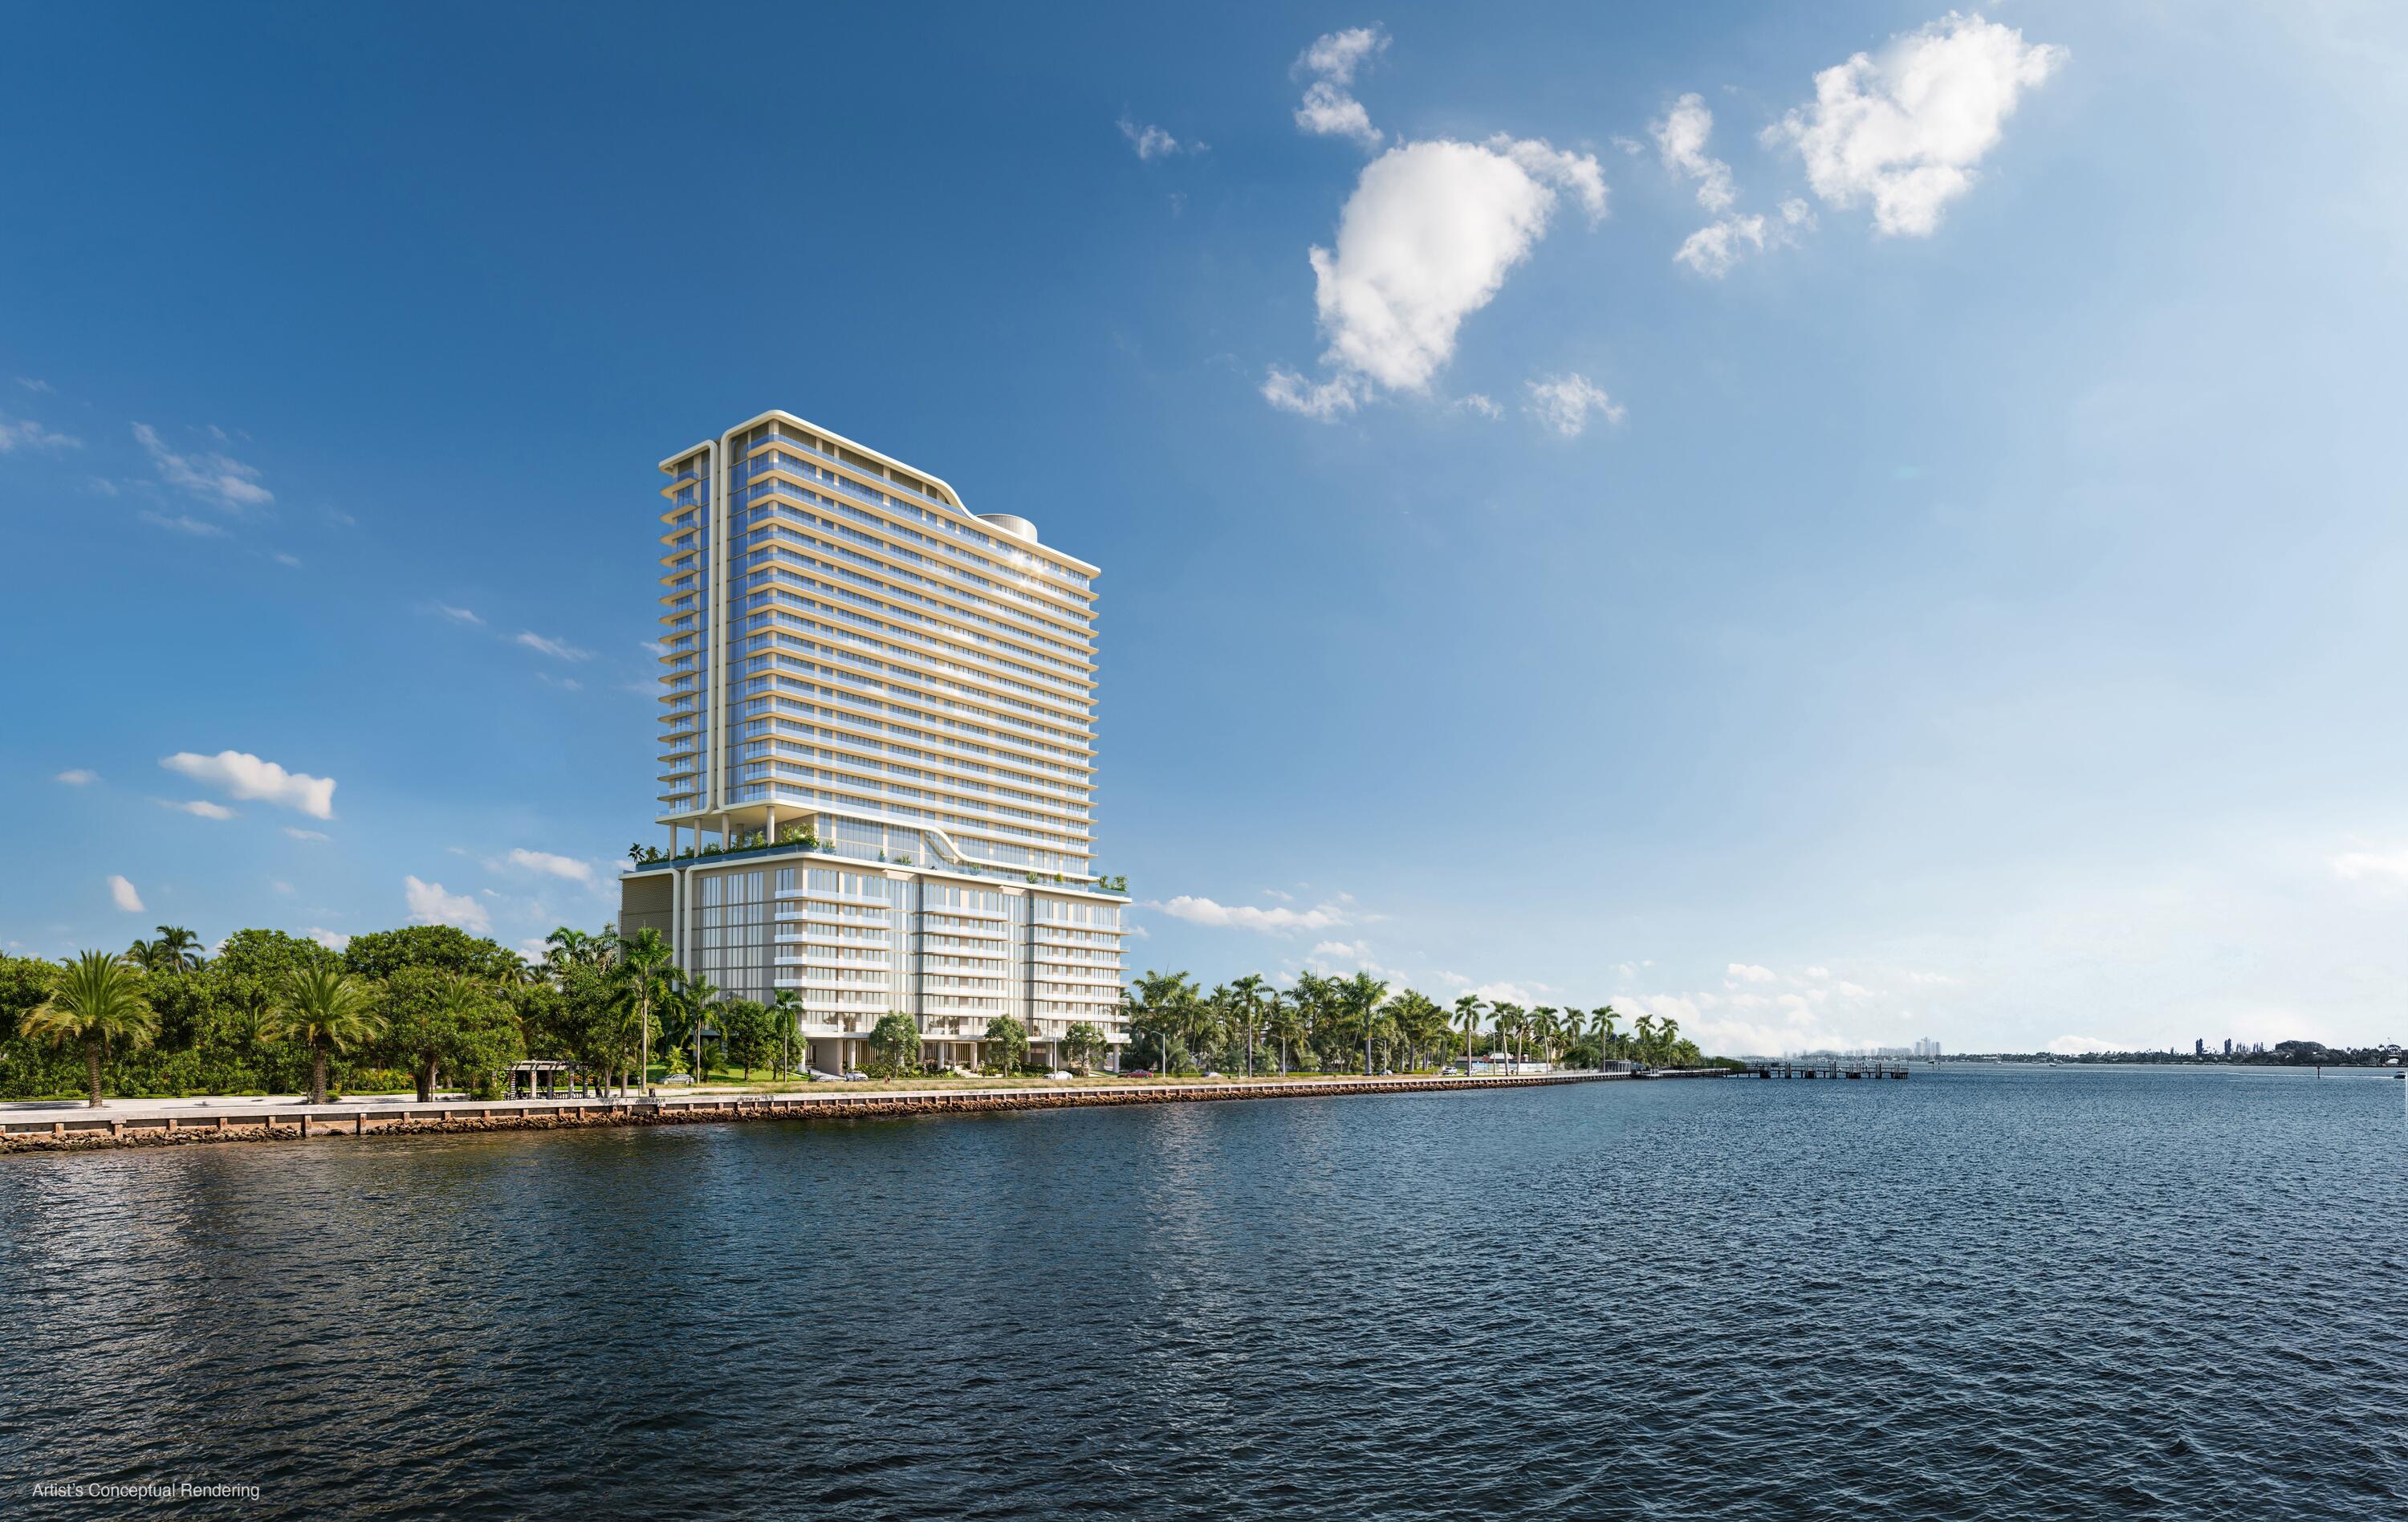
West Palm Beach
1745 N Flagler Drive 2601
4 Beds
4 Baths
3,331 Sq.Ft.
$9,650,000
MLS#: B26035723
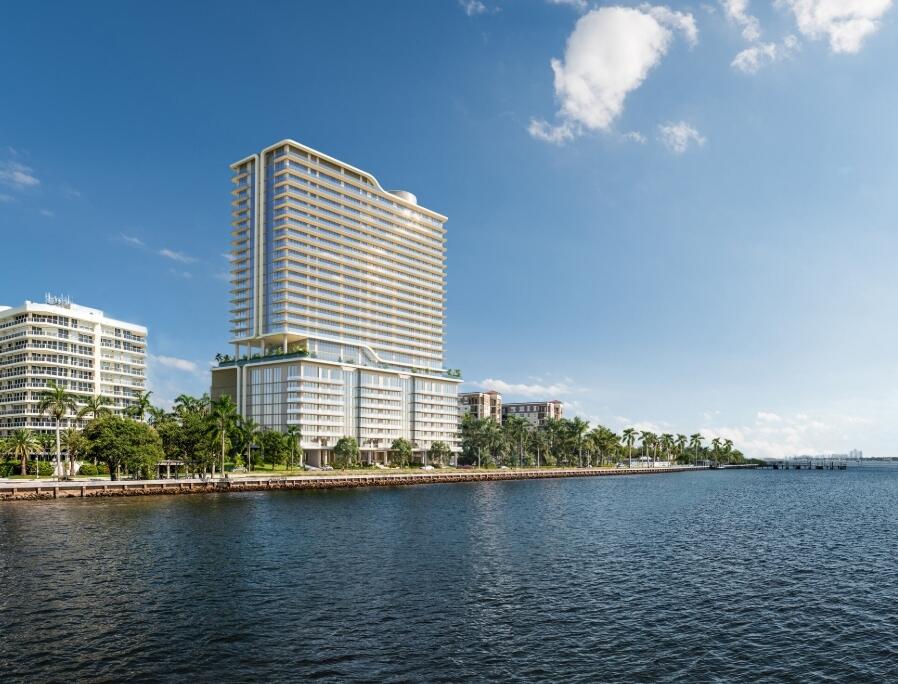
West Palm Beach
1745 N Flagler Drive 2606
3 Beds
3 Baths
3,244 Sq.Ft.
$8,362,900
MLS#: B26035724
